One of the most popular communities provided by {{page_data.agentName}}

LYNN HAVEN NE

One of the most popular communities provided by Coastal Vibes Luxury Beach Group

LYNN HAVEN NE

About LYNN HAVEN NE

Discover Lynn Haven, FL: The Gem of Bay County

Lynn Haven, Florida is a vibrant, welcoming community located just north of Panama City in beautiful Bay County. Known for its friendly atmosphere, excellent schools, and family-oriented amenities, Lynn Haven is one of the top destinations for anyone seeking the perfect balance of small-town charm and modern convenience.


Why Move to Lynn Haven, FL?

Lynn Haven, FL stands out as a desirable place to live, work, and play for several reasons:

  • Safe and Friendly Neighborhoods: Lynn Haven consistently ranks among the safest cities in Bay County, offering peace of mind for families and retirees alike.
  • Top-Rated Schools: The local public and private schools receive high marks for academic excellence and extracurricular opportunities.
  • Close to Beaches: Just minutes from the stunning white sands of the Emerald Coast, residents enjoy easy access to swimming, boating, and fishing.

Things to Do in Lynn Haven

Lynn Haven offers a wide range of activities for all ages. Popular attractions include:

  • Lynn Haven Bayou Park & Preserve: Enjoy kayaking, hiking trails, and birdwatching in this scenic outdoor space.
  • Cain Griffin Park: A favorite spot for families, featuring playgrounds, picnic areas, and baseball fields.
  • Historic Downtown Lynn Haven: Discover local shops, delicious restaurants, and community events throughout the year.

Real Estate in Lynn Haven, FL

Whether you’re looking for a cozy starter home or a spacious waterfront property, Lynn Haven has something for every budget. The local real estate market features:

  • Affordable Housing: Competitive home prices make it possible for first-time buyers to find their dream property.
  • New Developments: Modern neighborhoods and developments offer the latest amenities and energy-efficient designs.
  • Waterfront Living: Many homes are located along picturesque bays and canals with easy access to boating and fishing.

Living in Lynn Haven: Community Highlights

  • Strong Sense of Community: Lynn Haven hosts regular events like farmers markets, holiday parades, and outdoor concerts.
  • Active Lifestyle: Jogging trails, sports facilities, and golf courses encourage residents to get outdoors and stay healthy.
  • Pet-Friendly Spaces: Numerous parks and walking paths welcome furry friends.

Frequently Asked Questions

What is the cost of living in Lynn Haven, FL?

Lynn Haven offers a moderate cost of living with affordable housing, reasonable property taxes, and plenty of free or low-cost recreational options.

How is the weather in Lynn Haven?

Residents enjoy a mild, subtropical climate with warm summers, mild winters, and plenty of sunshine year-round.

Is Lynn Haven a good place to raise a family?

Absolutely! Safe neighborhoods, high-quality schools, and ample parks make Lynn Haven a top choice for families.


Ready to Call Lynn Haven, FL Home?

With friendly neighbors, modern amenities, and a unique small-town feel, Lynn Haven, FL is the perfect place to live, play, and grow. Learn more about Lynn Haven and discover why so many people are proud to call this Florida community home!
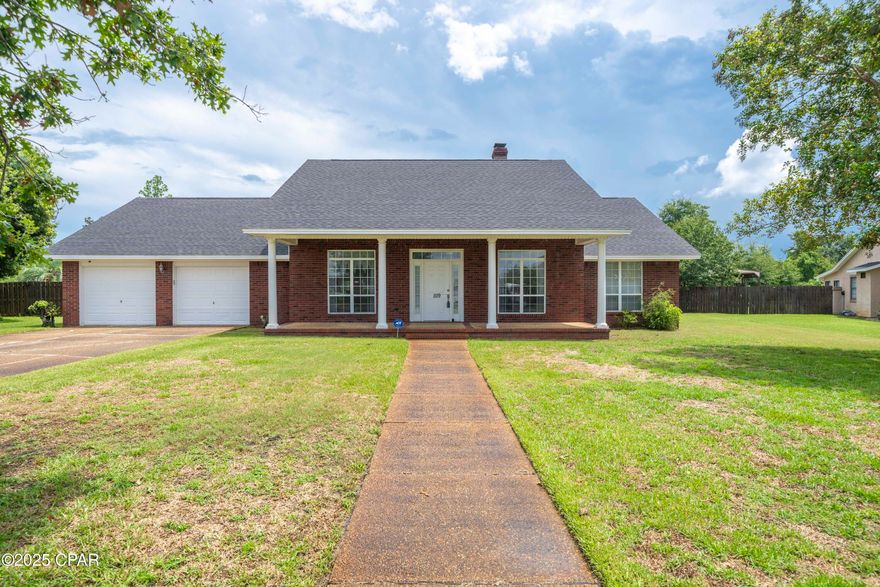

One of the most popular communities provided by Coastal Vibes Luxury Beach Group
255
# of Listings
3
Avg # of Bedrooms
$247
Avg. $ / Sq.Ft.
$435,955
Med. List Price

Browse LYNN HAVEN NE Real Estate Listings

255 Properties Found. Page 5 of 17.

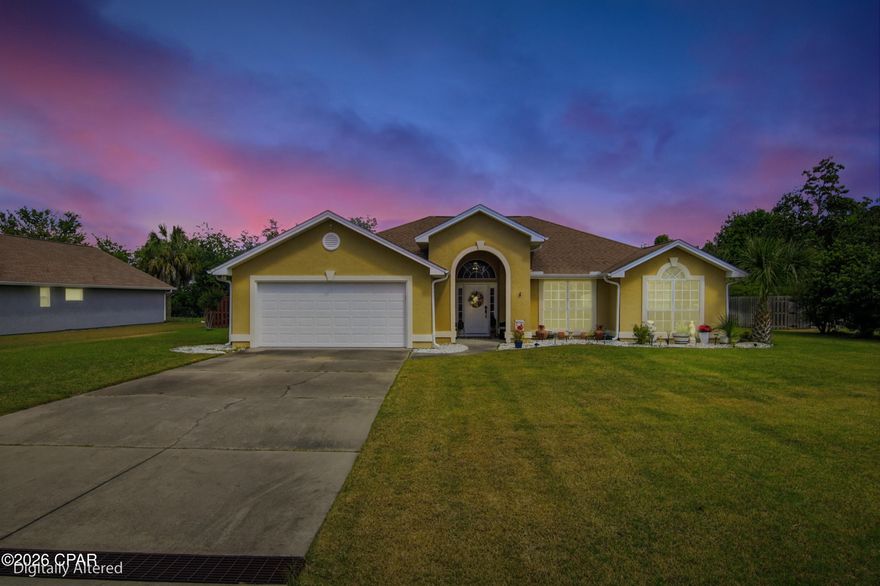
Welcome to this beautiful 4-bedroom, 2.5-bathroom home on over half an acre in the sought-after Mill Bayou subdivision of Lynn Haven. This community is known for its quiet streets, friendly atmosphere, and unbeatable location close to parks, schools, and recreation.

Inside, you'll find a flexible floor plan featuring a formal dining room, an eat-in kitchen with a walk-in pantry, and a designated sitting area or office space. The inviting living room boasts a wood-burning fireplace, perfect for cozy evenings.

The primary suite is a private retreat with vaulted ceilings, direct patio access, a walk-in closet, and a spacious en suite bathroom. Enjoy Florida living year-round in the screened-in patio overlooking the expansive backyard — ideal for entertaining or relaxing.

Key updates include:

BRAND NEW ROOF (February 2026)

HVAC (2018)

Hot Water Heater (2016)

Mill Bayou Location Highlights:

Just minutes to the Lynn Haven Recreation Center and Lynn Haven Bayou Park & Preserve, offering playgrounds, sports fields, kayak launches, trails, and more.

Quick access to Highways 231 and 390, making commutes to Tyndall Air Force Base (~14 miles), Naval Support Activity (~13 miles), and Gulf Coast beaches (~30 minutes) a breeze.

Close to shopping, dining, and excellent local schools. With a two-car garage, spacious lot, and a prime location in one of Lynn Haven's most desirable neighborhoods, this property offers comfort, charm, and convenience all in one.
#777699

Lynn Haven

1119 N College Boulevard

4 Beds

2 Baths

2,679 Sq.Ft.

$415,000

MLS#: 777699

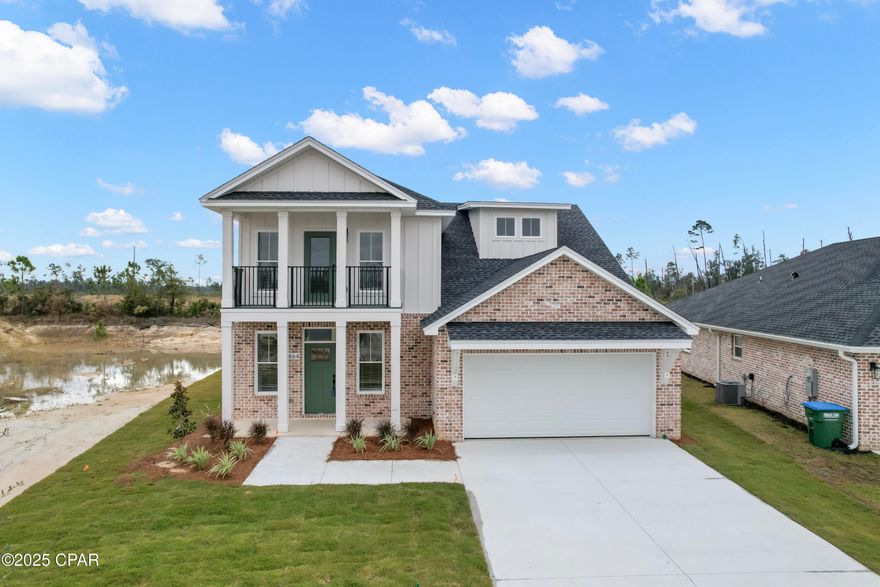
Welcome to Game Farm - A Peaceful Place to Call Home.

Take advantage of exclusive incentives: enjoy a special 5.99% interest rate plus $3,000 toward closing costs with our preferred lender.

Created by Ben Wortman Construction, a veteran and proud Bay County local, Game Farm offers the perfect blend of privacy and convenience in the heart of Panama City. From the moment you wind through the landscaped entrance and cross the scenic bridge, you'll feel the inviting charm of this thoughtfully designed community.

Future neighborhood features will include:
-Generously sized homesites
-Elegant brick homes
-Preserved natural areas and ponds
-Planned green spaces and walking path

This home showcases exceptional craftsmanship and upgrades throughout, including:
-Energy-efficient spray foam insulation
-Impressive 10-foot ceilings with recessed lighting
-Durable all-brick exterior
-Fully sodded yard with sprinkler system
-Tray ceilings in the living room, dining room, and primary suite
-A spa-inspired primary bath with double vanities

Game Farm is more than a neighborhood--it's a community designed for comfort, quality, and timeless appeal.

⚠️ Please note: This is an active construction site. Use caution when visiting.
#774836

Panama City

3864 Red Deer Circle Lot 17

4 Beds

2 Baths

1,991 Sq.Ft.

$410,000

MLS#: 774836

Welcome to your next home in the highly desirable community of Panama City--where comfort, space, and lifestyle come together beautifully at 103 Blue Heron Lane. This well-designed 4-bedroom, 2-bath home offers over 2,200 square feet of thoughtfully crafted living space, built in 2020 and perfectly suited for both everyday living and entertaining. 
You'll immediately appreciate the spacious, open-concept layout anchored by a large living area with soaring ceilings that create an inviting, airy feel. The dedicated dining space is ideal for hosting gatherings or enjoying family meals--while still maintaining defined areas that give the home structure and functionality. 
The kitchen is truly the heart of the home, featuring ample counter space, modern finishes, stainless steel appliances, granite counter tops and a layout designed for both convenience and connection. Whether you're preparing a quick breakfast or entertaining guests, this kitchen offers the space and flow today's buyers are looking for. It opens directly to the living area, allowing you to stay engaged while cooking and entertaining.
The split-bedroom floor plan provides privacy and comfort, while the rear-entry garage enhances curb appeal and functionality--keeping the front of the home clean and welcoming while offering easy access and additional parking convenience.
Beyond the home itself, the community amenities elevate the lifestyle. Residents enjoy access to a refreshing community pool, perfect for relaxing on warm Florida days, as well as stocked fishing ponds that provide a peaceful escape right in your neighborhood. For those who love the outdoors, community access to Mill Bayou offers opportunities for kayaking, fishing, and enjoying the natural beauty of the area.
Location is another standout feature. This home is ideally situated near North Bay Haven Charter Academy, making daily routines convenient. You're also just minutes from everyday essentials and popular spots like Publix Super Market at Lindsey Crossing and Starbucks, giving you quick access to groceries, coffee, and dining without sacrificing the peaceful neighborhood feel.
If you've been searching for a home that offers modern interior features, generous living space, and a lifestyle rich with community amenities and outdoor access--this one checks all the boxes.
#788632

Panama City

103 Blue Heron Lane

4 Beds

2 Baths

2,227 Sq.Ft.

$410,000

MLS#: 788632

***Ask about the deed restricted waterfront lots available  through community developer for Mill Bayou Homeowners***

Welcome to your next home in the highly desirable community of Panama City--where comfort, space, and lifestyle come together beautifully at 103 Blue Heron Lane. This well-designed 4-bedroom, 2-bath home offers over 2,200 square feet of thoughtfully crafted living space, built in 2020 and perfectly suited for both everyday living and entertaining. 
You'll immediately appreciate the spacious, open-concept layout anchored by a large living area with soaring ceilings that create an inviting, airy feel. The dedicated dining space is ideal for hosting gatherings or enjoying family meals--while still maintaining defined areas that give the home structure and functionality. 
The kitchen is truly the heart of the home, featuring ample counter space, modern finishes, stainless steel appliances, granite counter tops and a layout designed for both convenience and connection. Whether you're preparing a quick breakfast or entertaining guests, this kitchen offers the space and flow today's buyers are looking for. It opens directly to the living area, allowing you to stay engaged while cooking and entertaining.
The split-bedroom floor plan provides privacy and comfort, while the rear-entry garage enhances curb appeal and functionality--keeping the front of the home clean and welcoming while offering easy access and additional parking convenience.
Beyond the home itself, the community amenities elevate the lifestyle. Residents enjoy access to a refreshing community pool, perfect for relaxing on warm Florida days, as well as stocked fishing ponds that provide a peaceful escape right in your neighborhood. For those who love the outdoors, community access to Mill Bayou offers opportunities for kayaking, fishing, and enjoying the natural beauty of the area.
Location is another standout feature. This home is ideally situated near North Bay Haven Charter Academy, making daily routines convenient. You're also just minutes from everyday essentials and popular spots like Publix Super Market at Lindsey Crossing and Starbucks, giving you quick access to groceries, coffee, and dining without sacrificing the peaceful neighborhood feel.
If you've been searching for a home that offers modern interior features, generous living space, and a lifestyle rich with community amenities and outdoor access--this one checks all the boxes.
#1001311

Panama City

103 Blue Heron Lane

4 Beds

2 Baths

2,227 Sq.Ft.

$410,000

MLS#: 1001311

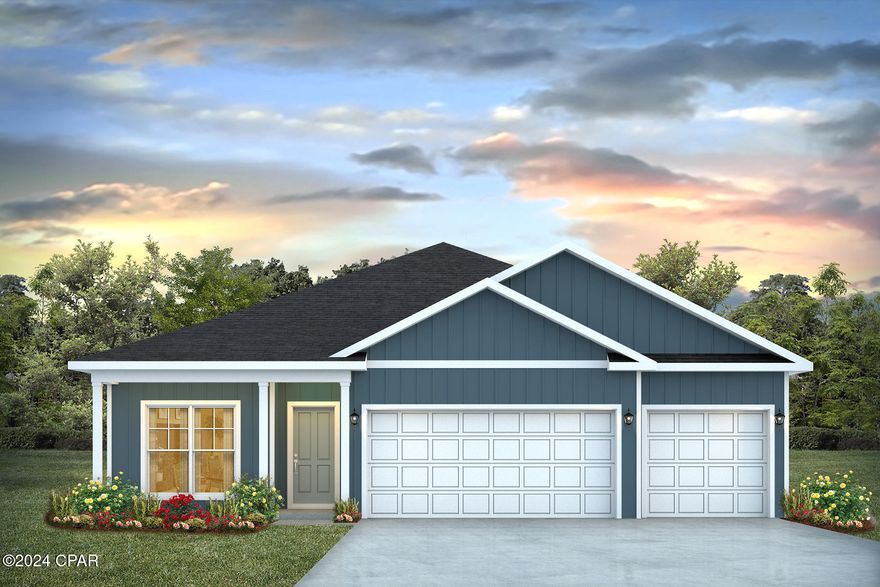
Welcome to the Madison, a new home floor plan at Titus Park in Panama City, Florida. The Madison is one of our many featured one-story homes at the beautiful Titus Park community.

When you walk into the home, you are greeted by a long hallway that is the center point for bedrooms, the laundry room and garage, and leads to the open living room and kitchen. Beautiful engineered vinyl plank (EVP) flooring lines the main areas of the house and soft carpet covers the bedrooms.

The bedroom closest to the garage also comes with its own bathroom, not shared in the main hallway. The bathrooms have beautiful white quartz countertops and white cabinets that enhance the beauty of this home.

Entering the kitchen and living room area, you will notice plenty of natural sunlight illuminating the main area. The living room has tray ceilings that open the room, making your living space feel much more comfortable. The kitchen has stainless steel appliances and comes with beautiful white cabinets. The large island has plenty of storage in it and every surface has elegant white quartz countertops. The dining area is located by the back door leading to the covered rear patio.

Walking into the large primary bedroom, you will also see tray ceilings and three windows that wash the room in natural sunlight. The primary bathroom has a spacious double vanity with white quartz countertops and white cabinetry. The walk-in closet is in the bathroom as well, perfect for when you get out of the separate tub or shower with glass doors.

Appreciate the convenience of a Smart Home technology package, featuring keyless entry and an intuitive control panel for your thermostat, lighting, and security systems. The exterior of this home features Hardie Color Plus Siding and is uniquely engineered to stand up to the harshest elements from wind, rain, fire, freezing temperatures, and hail. Dimensional shingles with 30-year warranty. A landscaped front flower bed at entry way and fully sodded yard. Our Titus Park community features underground utilities making it less susceptible to damage from severe weather leading to fewer outages and more reliable service. Residents of Titus Park can enjoy exclusive access to the newly built amenity center with a pool, BBQ pits and lounge chairs!

The Madison is a favorite choice among buyers in Titus Park. Stop by the model home today to see for yourself and find your next home at Titus Park in Panama City!
#788338

Panama City

4877 Windrow Way

4 Beds

3 Baths

1,968 Sq.Ft.

$404,900

MLS#: 788338

Welcome to the Madison, a new home floor plan at Titus Park in Panama City, Florida. The Madison is one of our many featured one-story homes at the beautiful Titus Park community.

When you walk into the home, you are greeted by a long hallway that is the center point for bedrooms, the laundry room and garage, and leads to the open living room and kitchen. Beautiful engineered vinyl plank (EVP) flooring lines the main areas of the house and soft carpet covers the bedrooms.

The bedroom closest to the garage also comes with its own bathroom, not shared in the main hallway. The bathrooms have beautiful white quartz countertops and white cabinets that enhance the beauty of this home.

Entering the kitchen and living room area, you will notice plenty of natural sunlight illuminating the main area. The living room has tray ceilings that open the room, making your living space feel much more comfortable. The kitchen has stainless steel appliances and comes with beautiful white cabinets. The large island has plenty of storage in it and every surface has elegant white quartz countertops. The dining area is located by the back door leading to the covered rear patio.

Walking into the large primary bedroom, you will also see tray ceilings and three windows that wash the room in natural sunlight. The primary bathroom has a spacious double vanity with white quartz countertops and white cabinetry. The walk-in closet is in the bathroom as well, perfect for when you get out of the separate tub or shower with glass doors.

Appreciate the convenience of a Smart Home technology package, featuring keyless entry and an intuitive control panel for your thermostat, lighting, and security systems. The exterior of this home features Hardie Color Plus Siding and is uniquely engineered to stand up to the harshest elements from wind, rain, fire, freezing temperatures, and hail. Dimensional shingles with 30-year warranty. A landscaped front flower bed at entry way and fully sodded yard. Our Titus Park community features underground utilities making it less susceptible to damage from severe weather leading to fewer outages and more reliable service. Residents of Titus Park can enjoy exclusive access to the newly built amenity center with a pool, BBQ pits and lounge chairs!

The Madison is a favorite choice among buyers in Titus Park. Stop by the model home today to see for yourself and find your next home at Titus Park in Panama City!
#787281

Panama City

4885 Windrow Way

4 Beds

3 Baths

1,968 Sq.Ft.

$399,900

MLS#: 787281

Nestled in the desirable Mowat Highlands subdivision, this custom-built home reflects the pride of its owners and offers a wealth of features. The expansive master bedroom, situated at the rear, can easily accommodate various furnishings and includes a spacious closet. The master bathroom is equipped with double sinks, a separate shower, and a Jacuzzi tub. The other three bedrooms are located at the front of the house, with one featuring a generously sized closet as well. The living room boasts a charming fireplace, and the adjoining formal dining room features a lovely bay window that overlooks the private backyard. From the garage entry, the kitchen is conveniently accessible, with a half bath located just to the left. Looking for a large lot? This home is situated on a 100 x 155 lot with a fenced back yard and plenty of room for a pool. Gutters, sprinkler system, screened porch - this home has it all!
#788105

Lynn Haven

2207 Andrews Road

4 Beds

2 Baths

2,295 Sq.Ft.

$399,900

MLS#: 788105

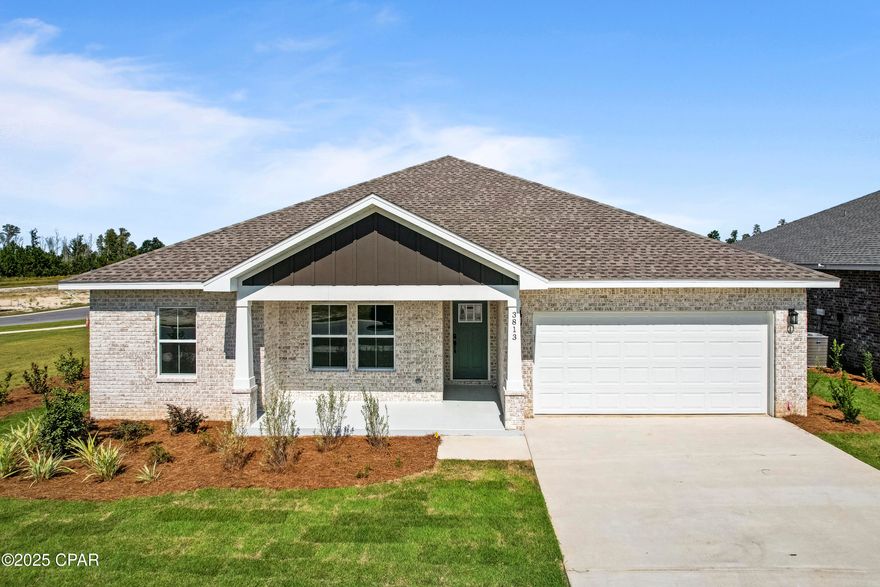
*Receive $3,000 towards closing costs from preferred lender plus up to $8,000 closing costs from builder* Welcome to Game Farm, a secluded place to call home. Local homebuilder Southern Coastal Homes has brought this quaint community to a central location in Panama City. The community will have a beautiful grand landscaped entry. Wind through the entrance and over the bridge to find this spacious community, future features to include large wide homesites, 3-sided brick homes, preservation area, ponds, planned green spaces and walking path. 
CONSTRUCTION: Endless quality upgrades are included in this home including a tankless gas hot water heater, 9' ceilings, recessed lighting, 3-sided brick, painted Hardi-board front exterior siding, gas kitchen range, gas line stubbed for grill, and sprinkler system. Tray ceilings in living room and master bedroom and double vanities in the master bath. Home is MOVE-IN READY. ACTIVE CONSTRUCTION SITE, please use caution.
#780630

Panama City

3813 Red Deer Circle

4 Beds

2 Baths

1,967 Sq.Ft.

$399,000

MLS#: 780630

Welcome to 2307 Dragonfly Lane, a beautifully upgraded 4-bedroom, 2-bath home situated on a spacious corner lot in the highly desirable Camryn's Crossing community in Panama City. Built in 2017, this thoughtfully designed home offers 1,876 square feet of open-concept living with a split-bedroom floor plan that perfectly blends comfort, style, and functionality.

From the moment you step inside, you'll notice the abundant natural light and elevated finishes throughout, including tile plank flooring, shiplap accent walls, and tray ceilings in both the living room and primary suite. The seamless open layout creates the perfect atmosphere for everyday living and entertaining alike.

The kitchen is the heart of the home, featuring shaker cabinetry, granite countertops, stainless steel appliances, recessed lighting, and a spacious island overlooking the dining and living areas.

The private primary suite offers a relaxing retreat with dual closets and a spa-inspired bathroom complete with a tiled walk-in shower and deep soaking tub. Additional bedrooms are generously sized with ample closet space and flexibility for guests, kids, or a home office.

One of the home's most unique features is the fully heated and cooled convertible garage with mini-split system, creating an ideal flex space for a home gym, office, playroom, media room, or bonus living area.

Step outside to enjoy the fully fenced backyard and screened-in porch with TV hookups...the perfect setup for football weekends, family gatherings, or quiet evenings outdoors year-round.

Even better, this home comes with a low HOA and no flood insurance requirement, offering added affordability and peace of mind.

Conveniently located near schools, shopping, dining, and just a short drive to the beautiful Gulf Coast beaches, this move-in ready home truly offers the best of Florida living.
#790005

Panama City

2307 Dragonfly Lane

4 Beds

2 Baths

1,876 Sq.Ft.

$399,000

MLS#: 790005

Located in the heart of Panama City, this 2022 Outlaw-built home delivers modern construction, quality finishes, and exceptional convenience. Just minutes to Tyndall Air Force Base, major shopping and dining along 23rd Street, HCA Florida Gulf Coast Hospital, and a short drive to Panama City Beach.

Built in 2022, this 4-bedroom, 2-bath residence offers a functional open layout with 9-foot ceilings and thoughtful upgrades throughout. The fourth bedroom features double doors and works perfectly as a home office or flex space.

The kitchen is designed for both everyday living and entertaining, featuring ceiling-height custom cabinetry, quartz countertops, an oversized island, tile backsplash, walk-in pantry, and upgraded stainless steel appliances including the refrigerator.
Crown molding accents the main living areas, and the Great Room showcases a tray ceiling for added architectural detail.

The primary suite includes a double vanity, garden tub, separate shower with built-in seat, and a spacious walk-in closet. French doors with built-in blinds open to a covered rear porch overlooking a landscaped yard complete with irrigation, fruit trees, and storage shed.

Additional highlights include waterproof luxury vinyl plank flooring throughout, LED recessed lighting, upgraded fixtures, ceiling fans, and a garage pre-wired for electric vehicle charging.

Assumable VA loan available for qualified buyers, offering a potential financing advantage.

Seller is open to reviewing all serious offers.
#990794

Panama City

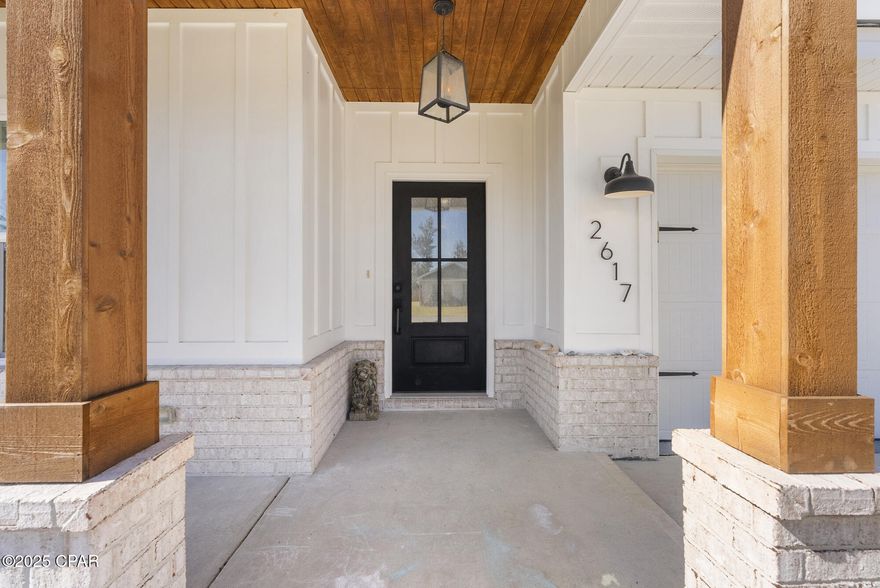
2617 Outlaws Way

4 Beds

2 Baths

1,848 Sq.Ft.

$397,000

MLS#: 990794

Located in the heart of Panama City, this 2022 Outlaw-built home delivers modern construction, quality finishes, and exceptional convenience. Just minutes to Tyndall Air Force Base, major shopping and dining along 23rd Street, HCA Florida Gulf Coast Hospital, and a short drive to Panama City Beach.

Built in 2022, this 4-bedroom, 2-bath residence offers a functional open layout with 9-foot ceilings and thoughtful upgrades throughout. The fourth bedroom features double doors and works perfectly as a home office or flex space.

The kitchen is designed for both everyday living and entertaining, featuring ceiling-height custom cabinetry, quartz countertops, an oversized island, tile backsplash, walk-in pantry, and upgraded stainless steel appliances including the refrigerator.
Crown molding accents the main living areas, and the Great Room showcases a tray ceiling for added architectural detail.

The primary suite includes a double vanity, garden tub, separate shower with built-in seat, and a spacious walk-in closet. French doors with built-in blinds open to a covered rear porch overlooking a landscaped yard complete with irrigation, fruit trees, and storage shed.

Additional highlights include waterproof luxury vinyl plank flooring throughout, LED recessed lighting, upgraded fixtures, ceiling fans, and a garage pre-wired for electric vehicle charging.

Assumable VA loan available for qualified buyers, offering a potential financing advantage.
Seller is open to reviewing all serious offers.
#781784

Panama City

2617 Outlaws Way

4 Beds

2 Baths

1,848 Sq.Ft.

$397,000

MLS#: 781784

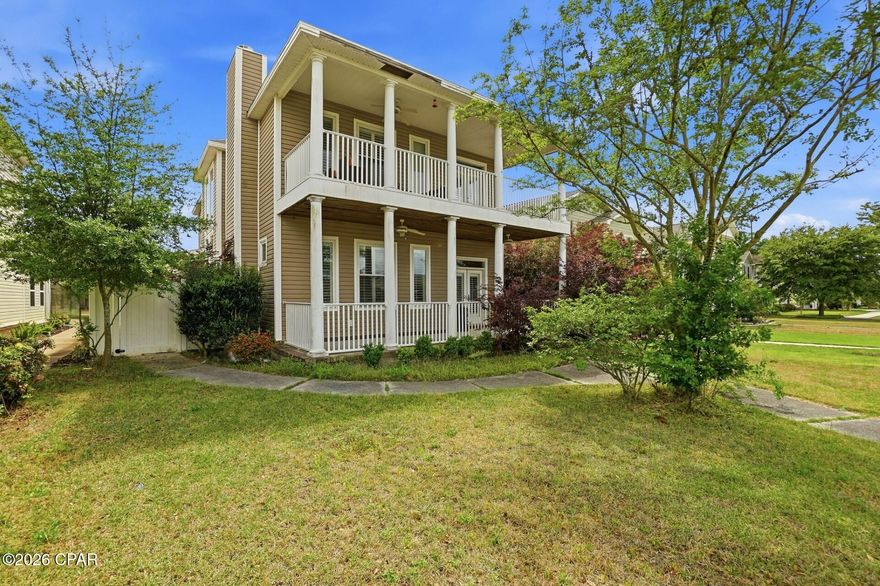
One of the BEST values in Riverside--spacious, stylish, and tucked away on a quiet cul-de-sac! Welcome to 3943 Indian Springs Rd, where space, comfort, and lifestyle come together in one of Panama City's most desirable neighborhoods. With 2,700+ sq ft, 4 bedrooms, Bonus room and a flexible layout, this home is designed for the way you actually live.


As you arrive, you'll love the welcoming feel of the neighborhood with its sidewalks, mature trees, and well-kept surroundings. Inside, the home features beautiful finishes throughout, including hardwood floors, carpeted bedrooms, crown molding, raised ceilings, and plenty of natural light that makes the space feel open and inviting. Plantation shutters add to the overall charm. 


The kitchen is a standout with granite counter tops, stainless steel appliances, a large island, and great windows that bring in tons of natural light--perfect for everyday living or entertaining. Open to the kitchen is plenty of room for a large dining area, perfect for gathering friends and family around the dinner table. The layout offers a split-bedroom floor plan with the primary suite conveniently located on the first floor, while the upstairs bonus space gives you flexibility for a playroom, media room, or home office. Just outside the Primary Suite and kitchen entrance is a private courtyard with plenty of space for outdoor entertaining, complete with an in ground fire pit. Two covered porches that open to the communities private sidewalks are great for relaxing and enjoying the sounds of nature. A spacious 2 car garage adds to the space with plenty of storage. 


And one of the best parts--Riverside's amenities! Residents enjoy access to a community pool, community center, basketball court and a great area for kids to play.
#787973

Panama City

3943 Indian Springs Road

4 Beds

2 Baths

2,739 Sq.Ft.

$395,000

MLS#: 787973

Welcome to1623 Santa Anita Drive, Lynn Haven, FL. This 4 bedroom/2 Bath pool home offers the perfect combination of modern updates, functional living space, and resort-style outdoor living in one of Lynn Haven's most desirable established neighborhoods. This beautifully maintained Florida contemporary home features striking architectural lines, vaulted ceilings, abundant natural light, and exceptional curb appeal with mature palm landscaping and a spacious front yard.

Inside, the thoughtfully designed floor plan offers comfortable living spaces ideal for both everyday living and entertaining. The spacious kitchen serves as the heart of the home and includes a center kitchen island that conveys with the property, providing additional prep space, storage, and gathering space for family and guests. A dedicated coffee bar also conveys, creating the perfect setup for morning routines or entertaining. The laundry room includes an additional storage cabinet that will remain with the home, adding convenience and organization.

The open-concept living areas flow seamlessly while large windows and vaulted ceilings create a bright, airy atmosphere throughout the home. The layout offers the perfect blend of comfort, style, and functionality for families, entertaining, or relaxing at home.

Step outside into your own private backyard oasis featuring a beautiful in-ground pool, expansive fenced backyard, and plenty of room for entertaining, pets, play, or simply enjoying the Florida sunshine. Whether hosting weekend gatherings or unwinding after a long day, this outdoor space delivers the ideal Florida lifestyle.

Located in the heart of Lynn Haven, this move-in-ready pool home offers convenient access to top-rated schools, parks, shopping, dining, boat ramps, and nearby Panama City and Panama City Beach attractions. If you've been searching for a Lynn Haven FL home with a pool, large fenced backyard, vaulted ceilings, and updated contemporary style, 1623 Santa Anita Drive is a must-see.
#790142

Lynn Haven

1623 Santa Anita Drive

4 Beds

2 Baths

1,818 Sq.Ft.

$395,000

MLS#: 790142

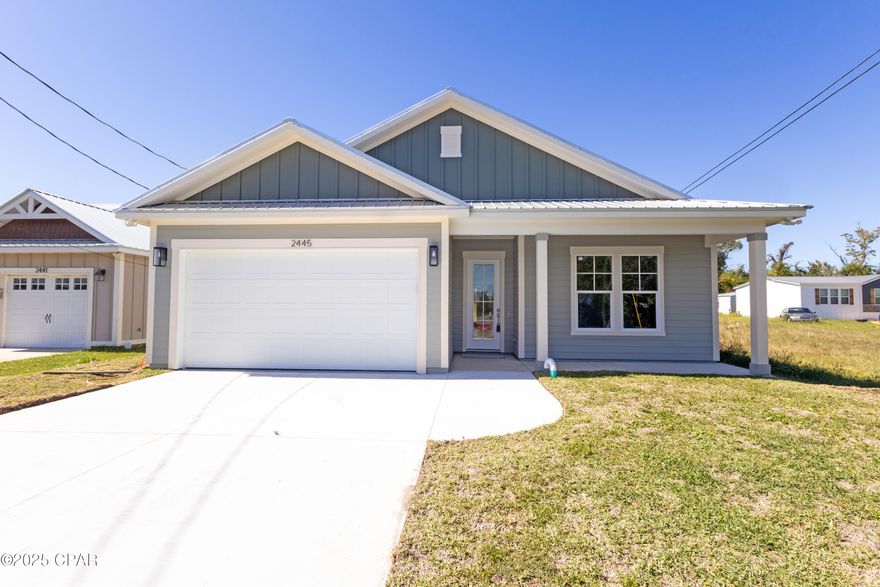
SELLER WILL PAY $6000 OF BUYERS CLOSING COST.!
New Construction'' You will love this beautiful home made for entertaining and comfort. Main living area open and airy, with family room , kitchen , dining all in one. Home also has 3 bedrooms/4 full baths, each bedroom has it's own bath.
 Nice laundry area, double garage and room for a pool in backyard. Home also features recessed lighting, tray ceiling, vinyl wood flooring, ceiling fans, walk-in-closets, double vanity in master  bath.
So much more. Kitchen has refrigerator, stove DW, microwave, large pantry, granite counter tops. 
  Close to  heart of Panama City. Shopping, schools, some of the best restaurants, not far to beaches, fishing. 
 If your family is on the go this is the place for you!! If you just like being close to everything this is the place for you. Call for your appointment today!
#776566

Panama City

2445 Mercedes Avenue

3 Beds

4 Baths

1,733 Sq.Ft.

$394,000

MLS#: 776566

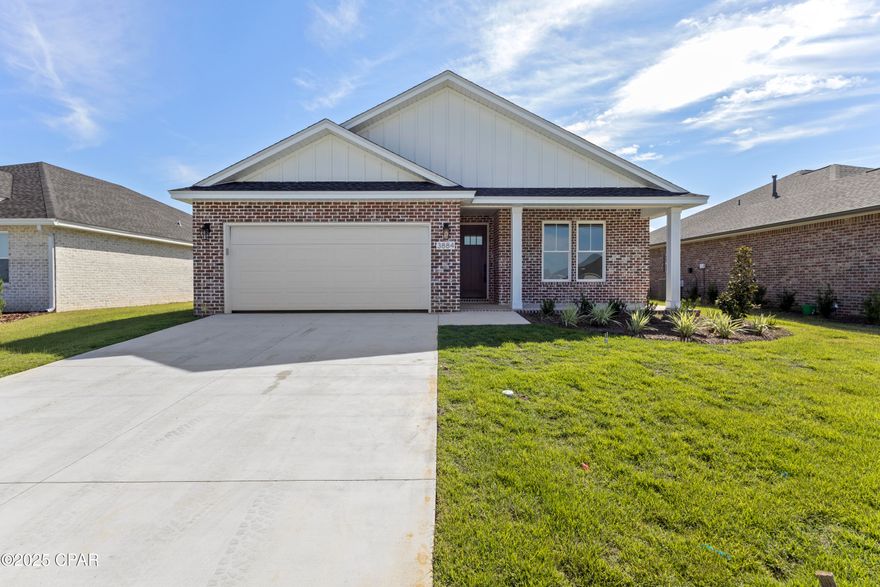
Welcome to Game Farm - A Peaceful Place to Call Home.

Take advantage of exclusive incentives: enjoy a special 5.99% interest rate plus $3,000 toward closing costs with our preferred lender.

Created by Ben Wortman Construction, a veteran and proud Bay County local, Game Farm offers the perfect blend of privacy and convenience in the heart of Panama City. From the moment you wind through the landscaped entrance and cross the scenic bridge, you'll feel the inviting charm of this thoughtfully designed community.

Future neighborhood features will include:
-Generously sized homesites
-Elegant brick homes
-Preserved natural areas and ponds
-Planned green spaces and walking path

This home showcases exceptional craftsmanship and upgrades throughout, including:
-Energy-efficient spray foam insulation
-Impressive 10-foot ceilings with recessed lighting
-Durable all-brick exterior
-Fully sodded yard with sprinkler system
-Tray ceilings in the living room, dining room, and primary suite
-A spa-inspired primary bath with double vanities

Game Farm is more than a neighborhood--it's a community designed for comfort, quality, and timeless appeal.

⚠️ Please note: This is an active construction site. Use caution when visiting.
#774786

Panama City

3884 Red Deer Circle Lot 22

4 Beds

2 Baths

1,972 Sq.Ft.

$392,000

MLS#: 774786

1 ... 3 4 5 6 7 ... 17

properties found. properties found. Page of .

 - property

Send a message

Message successfully sent.

Your message

What is 3 + 4 ?

Reason for contacting?

I agree to receive email communication and understand I can unsubscribe at any time.

I agree to be contacted by Coastal Vibes Luxury Beach Group via call, email, and text for real estate services. To opt out, you can reply 'stop' at any time or reply 'help' for assistance. You can also click the unsubscribe link in the emails. Message and data rates may apply. Message frequency may vary. Privacy Policy

Sign Out

Virtual Assistant

Would you like to take the next step with this property? We can help you schedule a showing or virtual tour, or send you more details.

Yes, I would like more information.

Thank You for Your Reply, One of Our Agents will contact you as soon as possible

No, maybe later.

Thank you, you can always contact me via email, phone number or through the contact form.

Realhub AI

Lucy - Your AI-Powered Realtor

Update Your Temporary Password

Personalize your search

Enter your email and we'll notify you immediately when new listings match what you're looking for.

or enter email address

Already have an account ? Login here

Continue your home search

I agree to receive communications and understand I can unsubscribe at any time.

I agree to be contacted by Coastal Vibes Luxury Beach Group via call, email, and text for real estate services. To opt out, you can reply 'stop' at any time or reply 'help' for assistance. You can also click the unsubscribe link in the emails. Message and data rates may apply. Message frequency may vary. Privacy Policy

Already have an account ? Login here

We use cookies

We use cookies primarily for analytics to enhance your experience. By accepting, you agree to our use of these cookies. You can manage your preferences or learn more about our cookies policy.