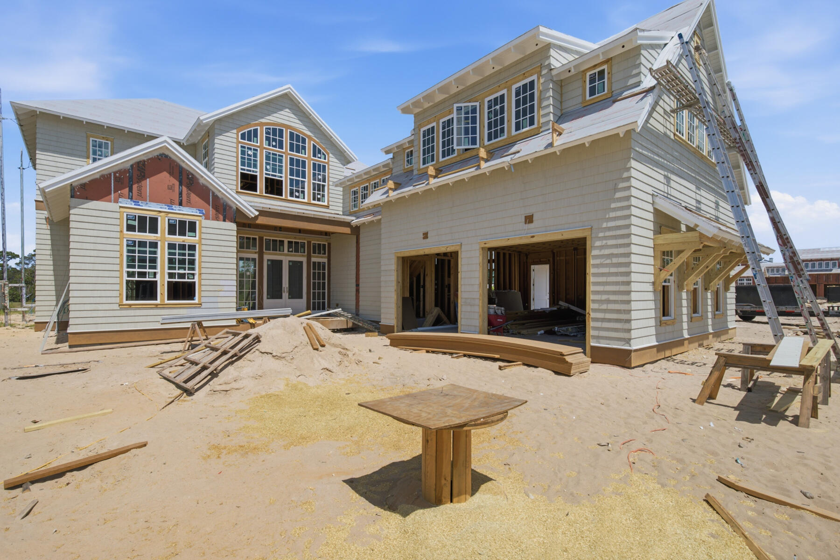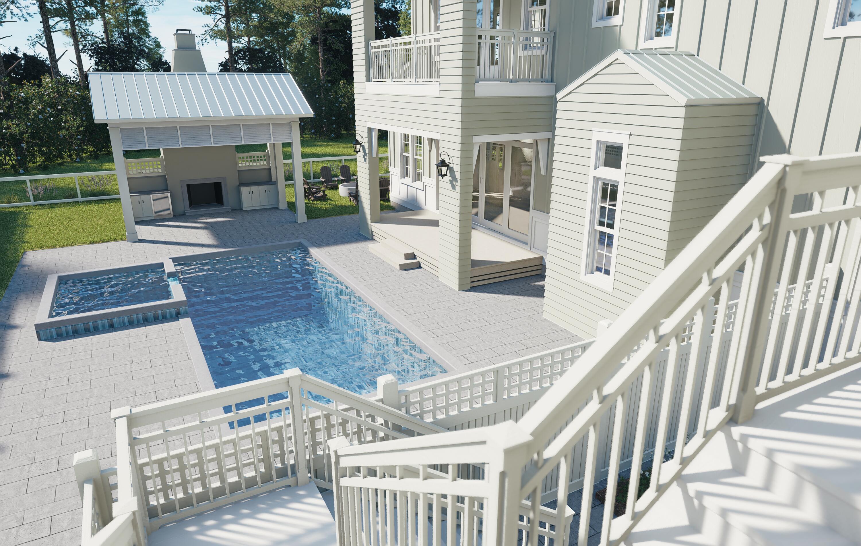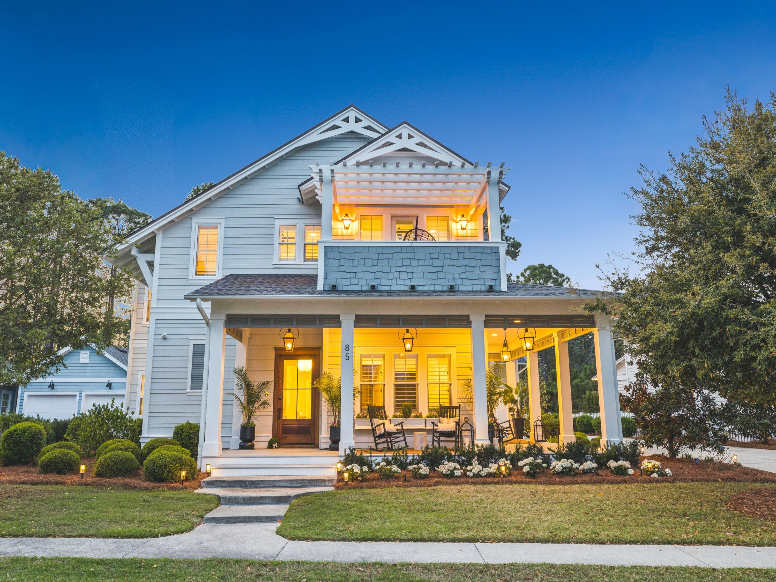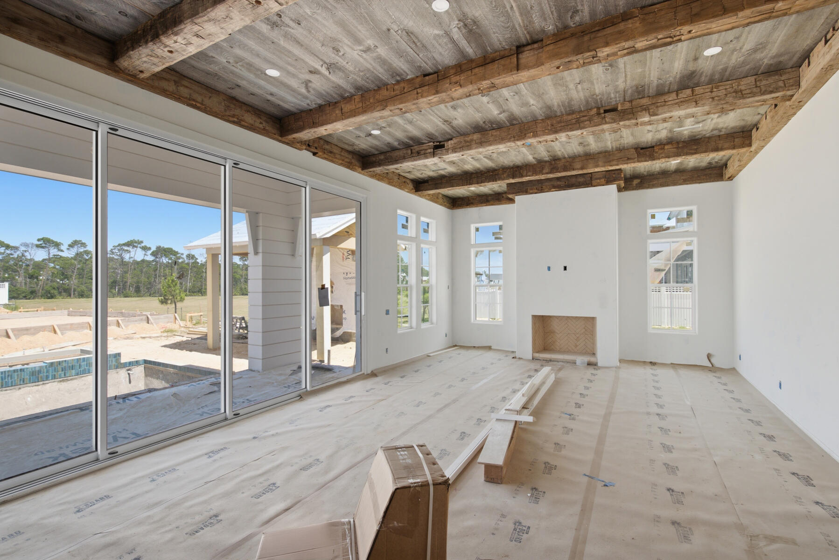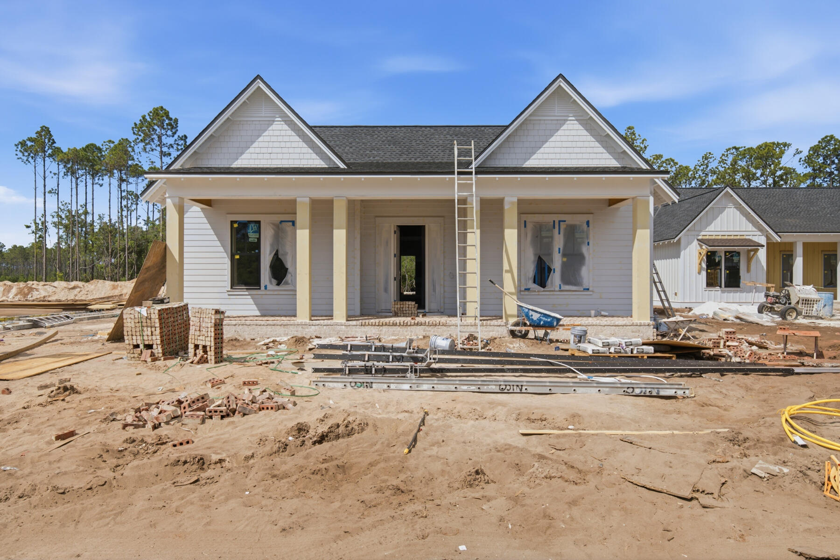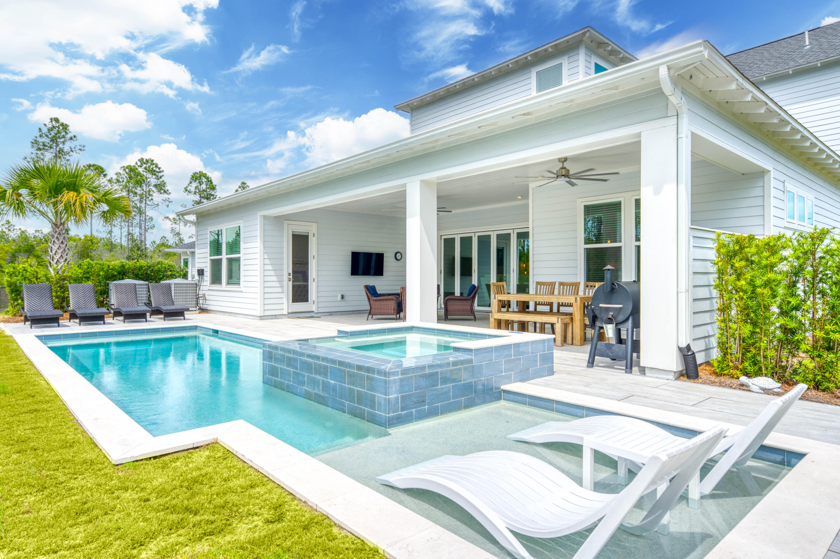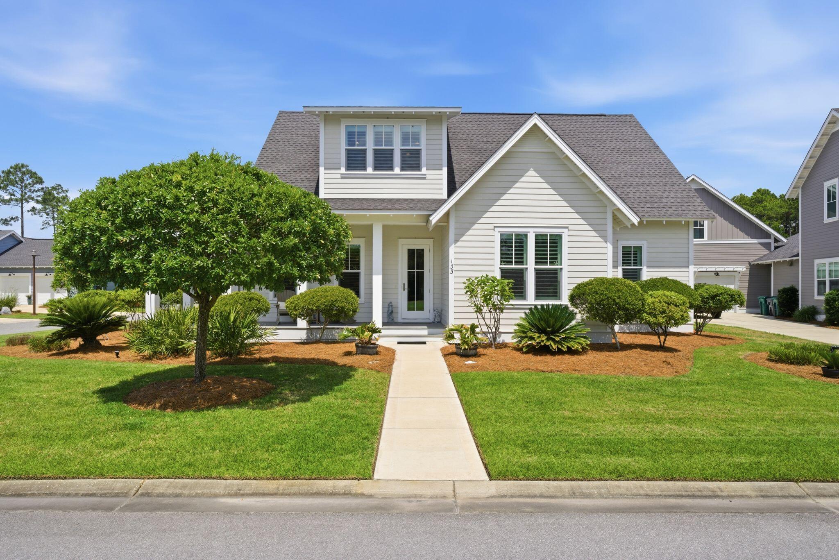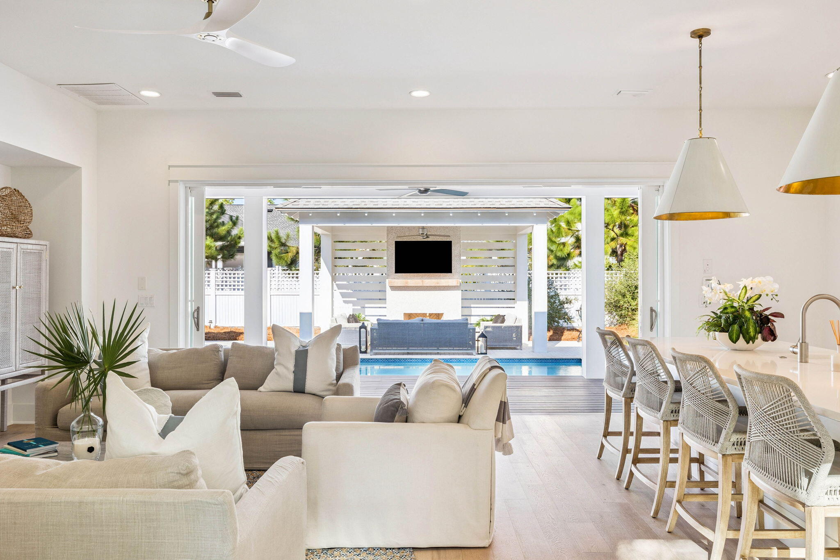
One of the most popular communities provided by {{page_data.agentName}}

WATERSOUND ORIGINS

One of the most popular communities provided by Coastal Vibes Luxury Beach Group

WATERSOUND ORIGINS

About WATERSOUND ORIGINS

Discover Watersound Origins Real Estate & Community

Welcome to Watersound Origins

Nestled along the scenic Emerald Coast near 30A in South Walton, Watersound Origins is a master-planned residential community that seamlessly blends modern living with natural beauty. Recognized for its vibrant lifestyle, prime location, and premium homes, Watersound Origins stands out as one of Florida’s premier real estate destinations.


Why Choose Watersound Origins?

Natural Beauty Meets Modern Comfort

  • Surrounded by lush woodlands and picturesque lakes
  • Over 1,400 acres of green spaces and walking trails
  • Close proximity to the Gulf of Mexico’s sugar-white beaches

Exceptional Amenities

Enjoy an unparalleled lifestyle with:

  • Community swimming pool & fitness center
  • Origins Golf Course and tennis courts
  • Lake Powell access for kayaking, paddle boarding, and fishing
  • On-site dining and shopping options
  • Family-friendly parks and playgrounds

Active and Inclusive Community

Whether you’re seeking a relaxing retreat or an active lifestyle, Watersound Origins offers:

  • Community events and gatherings throughout the year
  • Outdoor adventures, from biking and birdwatching to water sports
  • Pet-friendly parks and walking paths

Real Estate Opportunities

Watersound Origins real estate features:

  • Custom single-family homes
  • Luxury townhomes
  • Newly constructed residences by renowned builders

Home Features

  • Spacious floor plans with open-concept kitchens and living areas
  • Energy-efficient appliances and smart home technology
  • Private outdoor spaces with lush landscaping

Contact a local real estate agent today to explore current listings or view available properties online!


Location & Accessibility

Watersound Origins is just minutes from:

  • Highway 98 and 30A for easy access to neighboring beach towns
  • Popular destinations like Seaside, Rosemary Beach, and Alys Beach
  • Highly rated schools and healthcare facilities

Experience the perfect blend of coastal charm and modern convenience—right here in Watersound Origins!


Your Dream Home Awaits

If you’re searching for Watersound Origins real estate or simply want to discover the best communities along 30A, look no further. Find your dream home and enjoy all that Watersound Origins has to offer—where quality, comfort, and lifestyle come together in an extraordinary coastal setting.

Contact us today to learn more about the latest homes for sale and schedule your personalized community tour!
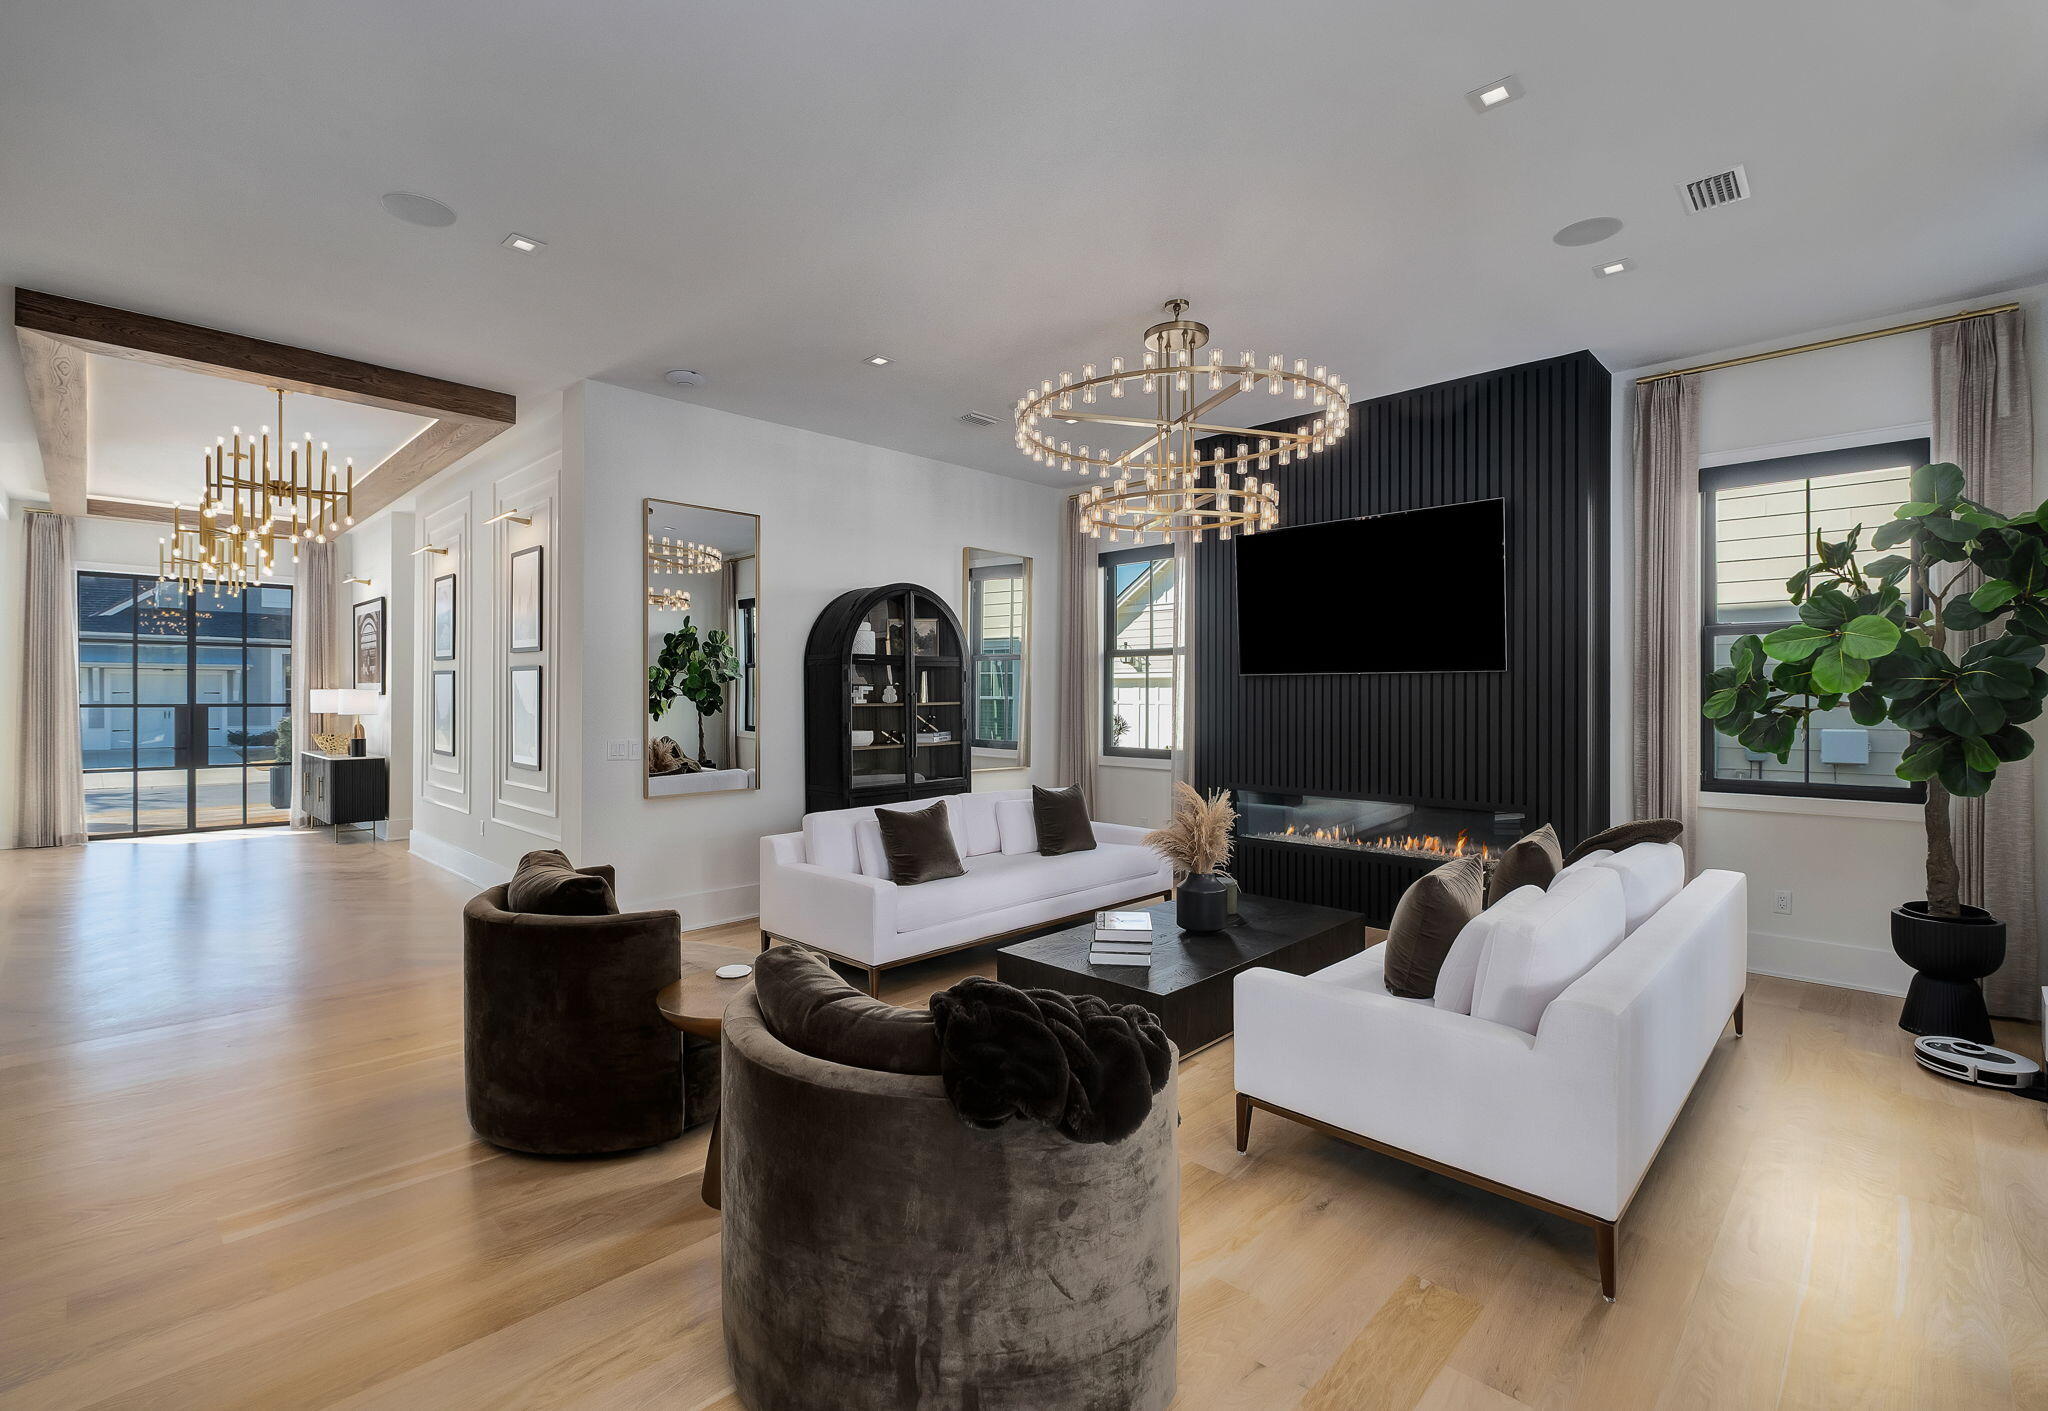

One of the most popular communities provided by Coastal Vibes Luxury Beach Group
85
# of Listings
3
Avg # of Bedrooms
$497
Avg. $ / Sq.Ft.
$1,211,975
Med. List Price

Browse WATERSOUND ORIGINS Real Estate Listings

85 Properties Found. Page 1 of 6.

Some homes are built. This one was composed. Set on a quiet street in the coveted Stillwater enclave of WaterSound Origins, 165 Needle Cast Lane is a custom coastal estate of approximately 5,000 heated square feet that transcends convention at every turn. The two-story residence — clad in crisp white board-and-batten with standing seam metal roof accents and gas lanterns at the entry — is joined by a covered breezeway to a detached carriage house, creating the feel of a private compound on a preserve-backed lot with pond views and a twenty-foot landscaped easement for added privacy. Through custom Firerock French glass entry doors, a herringbone white oak foyer opens to a great room stretching over forty-four feet, anchored by a six-foot color-changing linear gas fireplace and framed by walls of floor-to-ceiling Firerock glass that dissolve the boundary between indoors and out. Eleven-foot ceilings and wide-plank white oak floors run throughout, grounding a bold design palette of matte black cabinetry, brushed gold hardware, and luminous marble surfaces. The kitchen features a fourteen-foot waterfall marble island beneath a custom woodwork ceiling with ambient LED cove lighting, Thermador professional-grade appliances including a six-burner gas range with griddle, dual convection and steam ovens, a built-in pizza oven, pot filler, and warming drawer. A fully equipped butler's pantry with Thermador coffee maker, pellet ice machine, pull-out refrigerator and freezer drawers, and its own dishwasher serves as a second prep zone. The dedicated wine room visible through floor-to-ceiling Firerock glass doors holds 336 bottles with a four-bottle dispensing system, built-in wine fridge, and illuminated white oak spirits shelving.

The second-floor owner's suite features a vaulted beamed ceiling with statement chandelier, wallpaper accent walls, and motorized blackout drapery. The master bath is appointed with a Toto zero-gravity flotation soaking tub, a fifteen-foot dual-stall digital shower with six body jets, dual rain showers, handheld wands, built-in anti-fog mirror, and marble dolomite walls with custom black marble inlay and illuminated niches. Separate his-and-hers California Closets hers with a center island and ambient lighting and an adjoining laundry room with custom marble floors complete the suite. A second-floor morning bar with built-in Bosch coffee maker and refrigerator, two additional bedrooms with a beautifully appointed Jack-and-Jill bath, and a first-floor guest master suite with digital steam shower and champagne bubble-jet soaking tub with heated backrest round out the living spaces. The dedicated mudroom includes a built-in dog crate, pet feeding drawer, and concealed stacked washer and dryer. 

The rear of the home opens to a private outdoor resort: white marble pavers surround a heated pool with waterfalls, sun shelf, sunken barstools, and ambient lighting alongside a nine-person spa and a sunken gas fire pit with built-in bench seating on manicured turf. The covered patio offers a color-changing gas fireplace, built-in grill with vent hood, outdoor refrigerator, bar sink, and three motorized bug screens for seamless evening entertaining. Whole-home Sonos, Lutron motorized shades on every window, comprehensive security cameras, and custom landscape lighting are standard throughout. The carriage house features Sonos theater surround sound, a wet bar, custom wallpaper, a half bath convertible to full, generous storage, and motorized drapery.

WaterSound Origins, a 1,400-acre master-planned community where short-term rentals are prohibited offers the Village Commons resort-style pool and fitness center, Origins Golf Course, tennis and pickleball courts, miles of nature trails, dock access to Lake Powell, and Watersound Town Center with Publix, dining, and retail. The Gulf beaches and coastal communities of Rosemary Beach, Alys Beach, and Seaside along Scenic 30A are just two miles south.
#995308

Watersound

165 Needle Cast Lane

4 Beds

3 Baths

4,997 Sq.Ft.

$3,895,000

MLS#: 995308

The Darien III by Romair is a custom residence with a detached carriage house, offering 4,775 square feet, 5 bedrooms, 5 bathrooms, 2 half baths, and a 2-car garage, located on a Homesite backing up to vast dry pond area in Powell Landing East at Watersound Origins.

The first level is arranged with clearly defined spaces, beginning with a dedicated dining room that includes a built-in wet bar and under counter wine refrigeration. The kitchen is positioned at the rear of the home, opening directly to the covered porch and summer kitchen, creating a direct connection to the outdoor living areas and pool courtyard . The adjacent living room features a fireplace and 16 foot slider doors that open fully to the exterior, extending the living space outward. Twelve-foot ceilings throughout the main level reinforce the scale of each space without sacrificing proportion.

The owner's suite is located on the main level with French doors leading directly to the pool and spa. The bath includes a walk-in shower with upgraded rain fixture shower head and free-standing soaking tub, along with a spacious custom closet designed with a center island for additional storage and organization .

Functional spaces are equally considered. The laundry room includes built-in cabinetry, a sink, a dedicated broom closet, and a bench with cubbies for everyday use. Circulation between the garage, mudroom areas, and main living spaces is efficient and separate from guest-facing areas.

The second level provides additional bedrooms and a secondary living space, offering separation from the main level while maintaining connection through a central stair hall. Ten-foot ceilings continue throughout the upper level, maintaining consistent volume and scale. Above the garage, the carriage house includes a kitchenette, living area, bedroom, and bath with its own access, suitable for guests or extended stays.

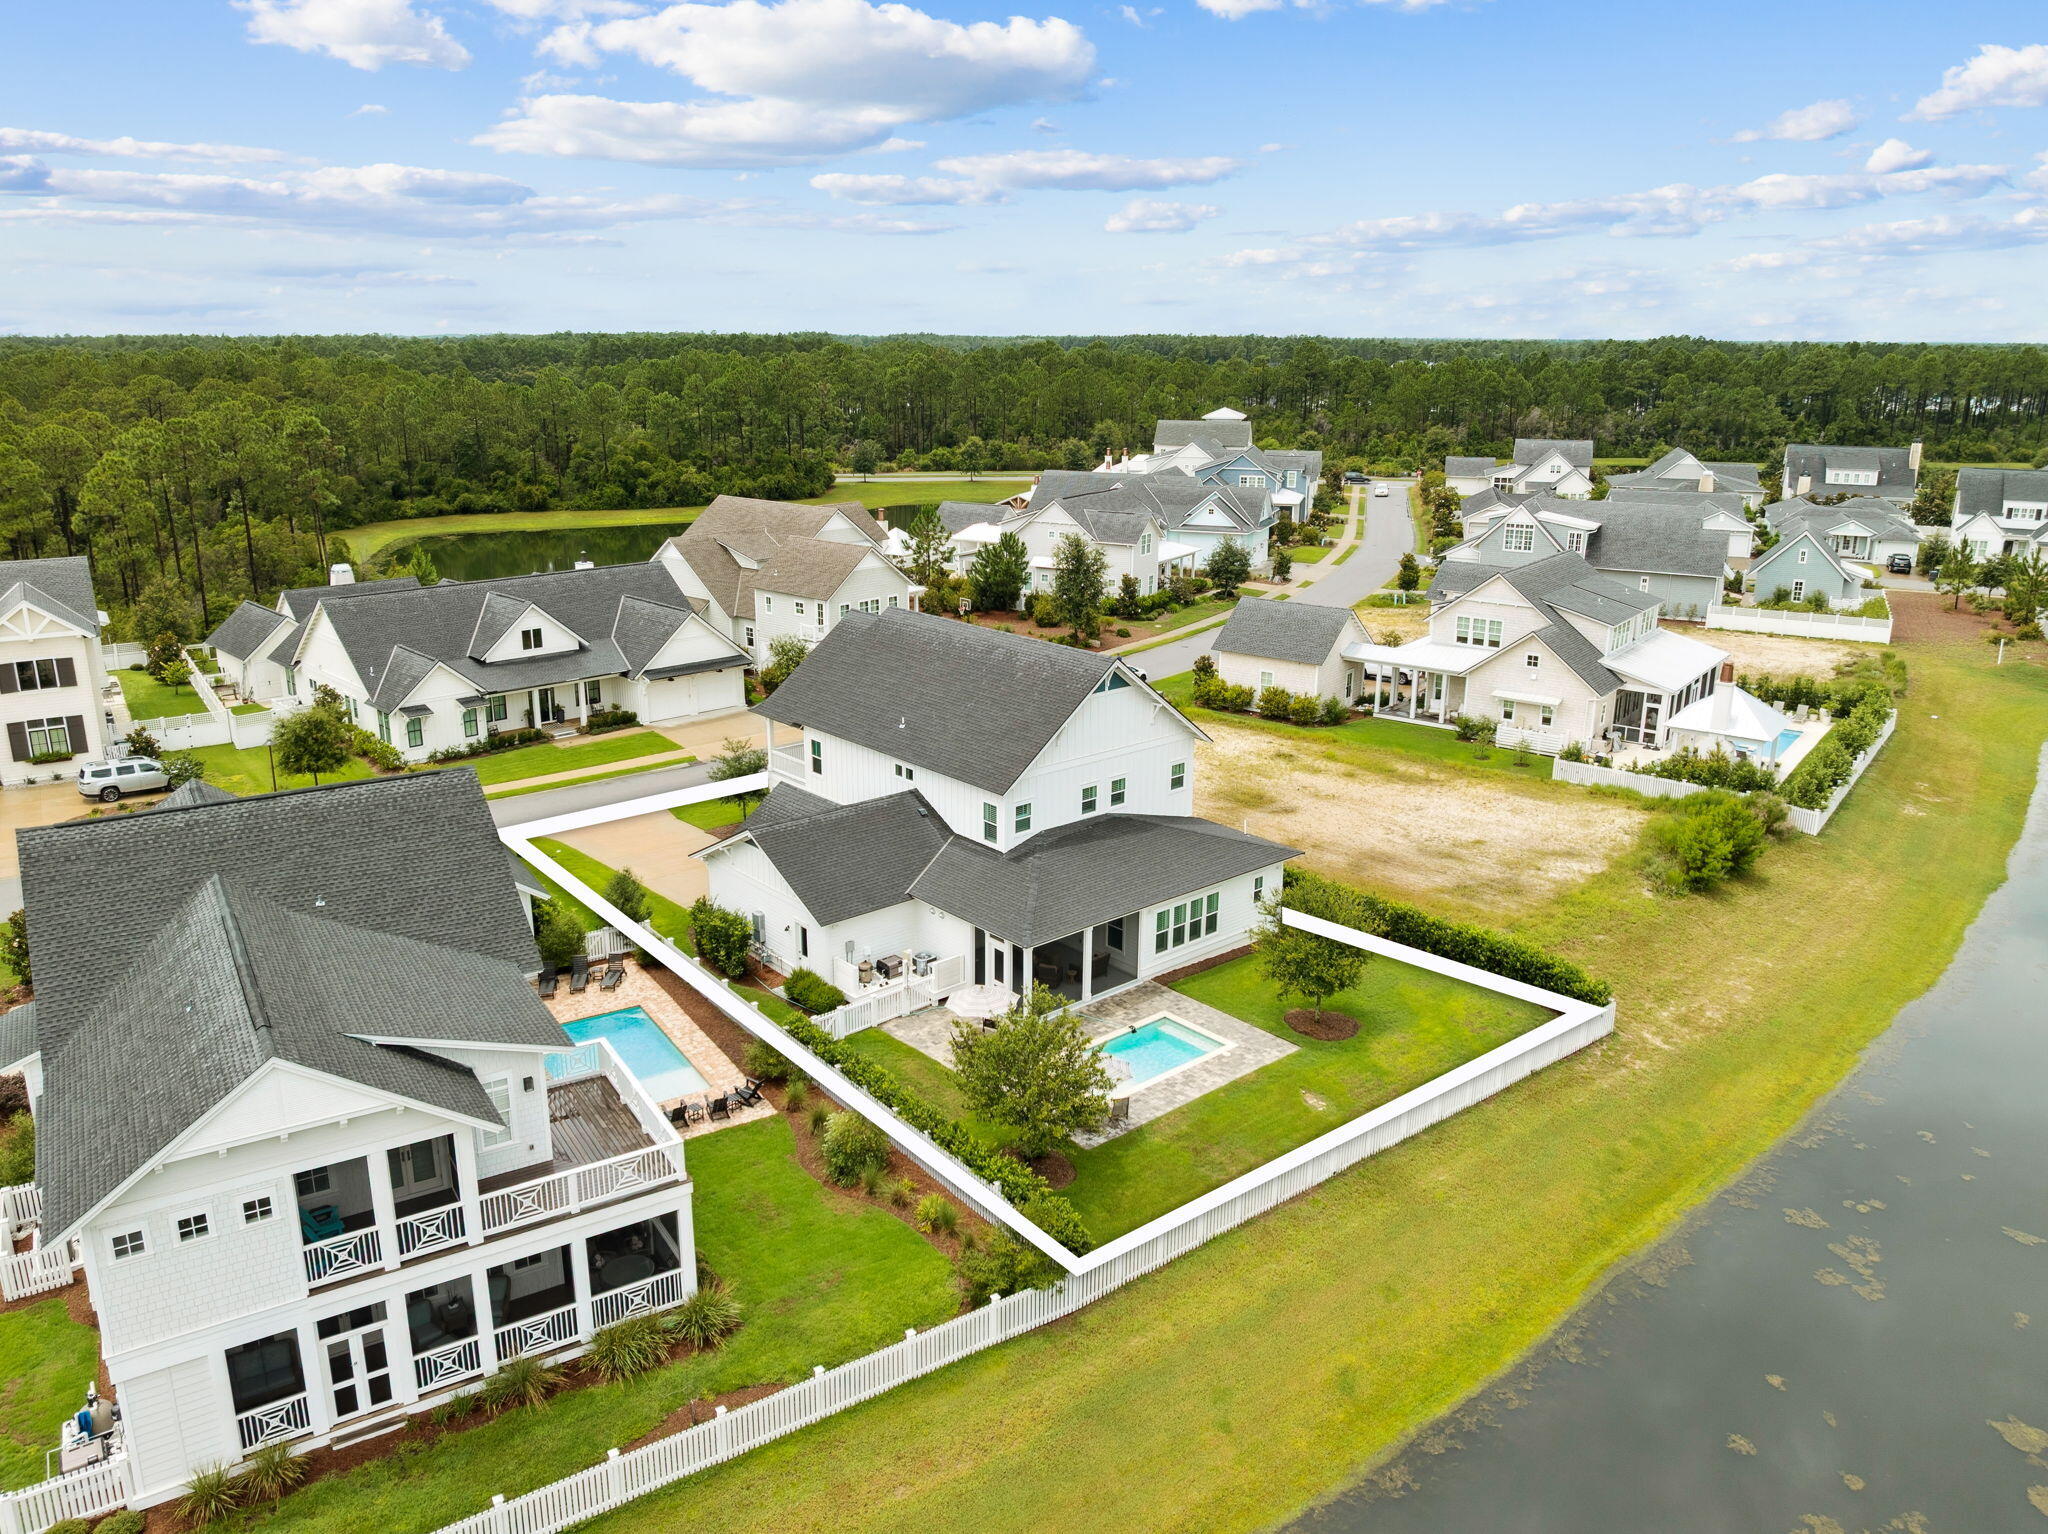
The outdoor environment is fully integrated into the plan. A heated saltwater pool and spa with baja deck are set within a paver pool deck and enclosed by fencing, all managed by a WiFi-enabled pool controller. The cabana with fireplace anchors the space, while the dedicated outdoor kitchen connected to the main house is equipped with an Artisan grill with stainless steel doors, U-Line outdoor refrigerator, and sink.

Interior finishes include white oak cabinetry with stained overlay throughout, along with upgraded quartz surfaces and upgraded Delta plumbing fixtures. The home is equipped with a Water and Air Wellness Package, including a whole-house water softener, reverse osmosis system, REME Halo air cleaner, and an added integrated leak detection system.

Additional features include a tankless water heater and detailed interior trim consistent with the overall architectural design.

Estimated completion: Nov. 2026

As part of Watersound Origins, often called "A Coastal Village," residents relish abundant amenities like the Village Commons resort-style pool, fitness center, sports courts, miles of nature trails, event lawns, and the Origins Golf Course. Surrounded by towering pines and just minutes from Lake Powell and the beaches of Scenic Highway 30A, this community blends natural beauty with easy access to Inlet Beach, Grayton Beach, and beyond. Upcoming highlights include the 15.5-acre Longleaf Art Park, opening in 2027, featuring cultural and recreational experiences.
#999787

Watersound

332 Pollard Cove East Lot 118

5 Beds

5 Baths

4,775 Sq.Ft.

$3,446,650

MLS#: 999787

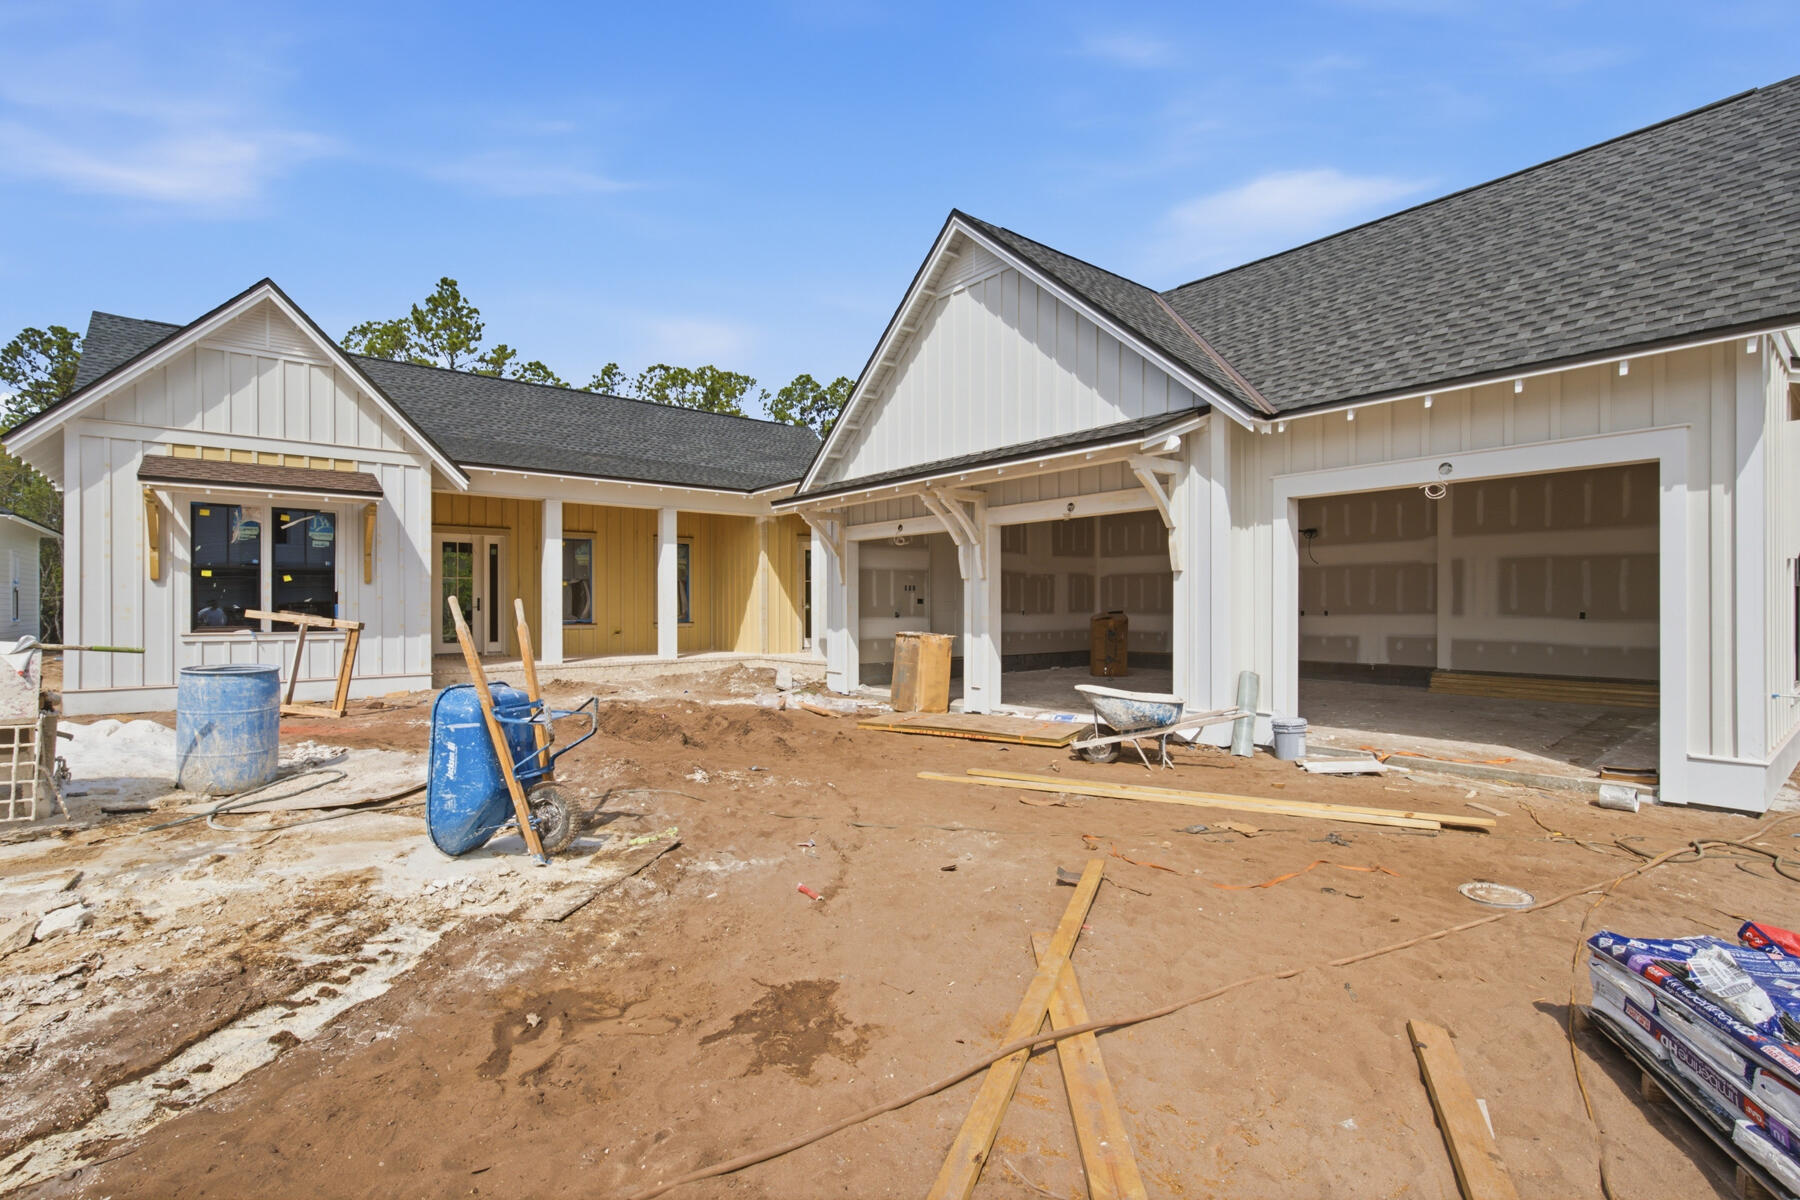
The Cove plan in the Powell Landing East neighborhood of Watersound Origins offers 4,326 square feet with 6 bedrooms, 6 full bathrooms, 2 half baths, and a separate carriage house above the 2-car garage with additional bay for a golf cart. Positioned around a private outdoor courtyard, the layout is designed to balance gathering spaces with private guest accommodations.

The exterior combines clean coastal architecture with board and batten siding, multiple covered porches, exposed brackets, and expansive window lines . A large heated pool and spa anchor the outdoor living area, complemented by a sunshelf, covered outdoor living space, and dedicated pool bath.

The main living area opens toward the courtyard through large glass openings, connecting the living, dining, and outdoor spaces into a central gathering area. The kitchen is positioned at the center of the home with an oversized island, walk-in pantry, and direct connection to both indoor and outdoor entertaining spaces.

The primary suite occupies a private wing on the first floor and includes direct access to the outdoor living area, dual walk-in closets, a freestanding tub, separate shower, and dedicated dressing space. Additional guest suites are distributed across both levels, each with private bath access and walk-in storage. The second floor includes additional bedroom suites, loft-style gathering spaces, covered porch access, and elevated views overlooking the pool courtyard. Above the garage, the carriage house provides a separate living environment complete with a private bedroom, full bathroom, great room, and full-size kitchen appliances, making it well suited for long-term guests or multi-generational living .

Located within Powell Landing East, residents enjoy access to Watersound Origins amenities including the Origins Golf Course, Village Commons pool and fitness center, miles of trails, and convenient access to Lake Powell, 30A, and the Watersound Town Center.
#1003460

Watersound

467 Pollard Cove East Lot 106

6 Beds

6 Baths

4,326 Sq.Ft.

$3,150,000

MLS#: 1003460

Where luxury meets effortless coastal living, this 4,394-square-foot custom residence unfolds with a quiet confidence, where every detail has been thoughtfully considered and every space invites you to slow down and stay awhile. From the moment you arrive, the wraparound porch sets the tone, offering a warm, welcoming introduction that feels both refined and relaxed.
Inside, natural light pours through expansive windows, illuminating soaring ceilings and a seamless, open-concept design. The kitchen anchors the home as both a gathering place and a showpiece, outfitted with premium appliances, custom cabinetry, and a generously sized butler's pantry that keeps everything effortlessly within reach while maintaining a clean, elevated aesthetic. The main level offers a well-appointed guest suite, creating a private and comfortable space for visitors, while the rest of the home unfolds with an easy, intuitive flow designed for both everyday living and entertaining.
Just beyond the doors, the backyard transforms into a private retreat. Fully fenced and backing to a serene wooded setting, the outdoor space feels tucked away and protected. A saltwater pool becomes the centerpiece, complemented by a summer kitchen and a covered lounge with a fireplace, where evenings linger a little longer and gatherings come together with ease.
Upstairs, the primary suite is designed as a true escape, where mornings begin softly and evenings wind down in a spa-inspired bath and expansive custom closet. Additional guest rooms, a charming balcony, and a detached carriage house offer flexibility for hosting, working, or simply creating space to spread out.
Set within Watersound Origins, the home is part of a community that balances natural beauty with thoughtful design, offering access to golf, dining, and the nearby beaches of 30A. It's a place where the pace feels just right, and where everyday living carries a sense of ease, intention, and understated luxury.
#999707

Watersound

85 Trailhead Drive

5 Beds

4 Baths

4,394 Sq.Ft.

$2,995,000

MLS#: 999707

Crafted by Cole Construction, this newly envisioned retreat blends timeless architecture with modern livability. Featuring five bedrooms, five bathrooms, two half bathrooms in the main living area, and a detached one bedroom, one bathroom carriage house apartment above the expanded two car garage with designated area for a golf cart, this two-story coastal home offers over 4,300 square feet of conditioned living space.

The inviting entry opens into an airy, open-concept layout where the chef's kitchen, dining, and living areas flow seamlessly together. The Great Room features a gray barn wood ceiling accented by reclaimed 200-year-old hand-hewn beams. The kitchen showcases professional-grade appliances, a generous breakfast counter, custom cabinetry, a 48-inch gas range with vent hood and pot filler, a farmhouse sink, and abundant natural light. A separate chef's pantry adds additional prep space, while the living room centers on a direct-vent gas fireplace with custom built-ins.

The primary suite provides a serene first-floor retreat, with a freestanding soaking tub, dual vanities, an oversized walk-in shower, a substantial custom-fitted closet, and direct access to the covered porch and pool terrace, creating an effortless indoor-outdoor connection. A second bedroom on the first floor serves as an ideal guest suite with its own private bath.

Upstairs, three guest suites each with private bath and walk-in closet, surround a generous loft lounge, offering flexible living for family or guests. Covered porches extend from multiple rooms, capturing breezes and peaceful neighborhood views.

The outdoor living area is designed for year-round enjoyment with a saltwater pool featuring a sun shelf and integrated spa, a built-in fire pit, and a brick pavilion housing a complete summer kitchen with grill, sink, and beverage refrigerator. An outdoor shower and cabana bath add convenience for poolside entertaining.

A detached carriage house apartment above the expanded garage offers a kitchen with full-size appliances, vaulted living area with built-in bookshelves and a separate bedroom with a full bathroom, creating the ideal space for extended guests or private office retreat.

Exterior details such as board-and-batten and nickel-gap siding, decorative wood brackets, and architectural corbels highlight the home's craftsmanship and coastal character.

From its thoughtful layout to its refined finishes, this new Cole Construction home embodies the effortless charm and enduring quality of Watersound Origins living.

Estimated Completion: Jul/Aug 2026
#989650

Watersound

579 Pollard Cove East Lot 115

6 Beds

6 Baths

4,326 Sq.Ft.

$2,900,000

MLS#: 989650

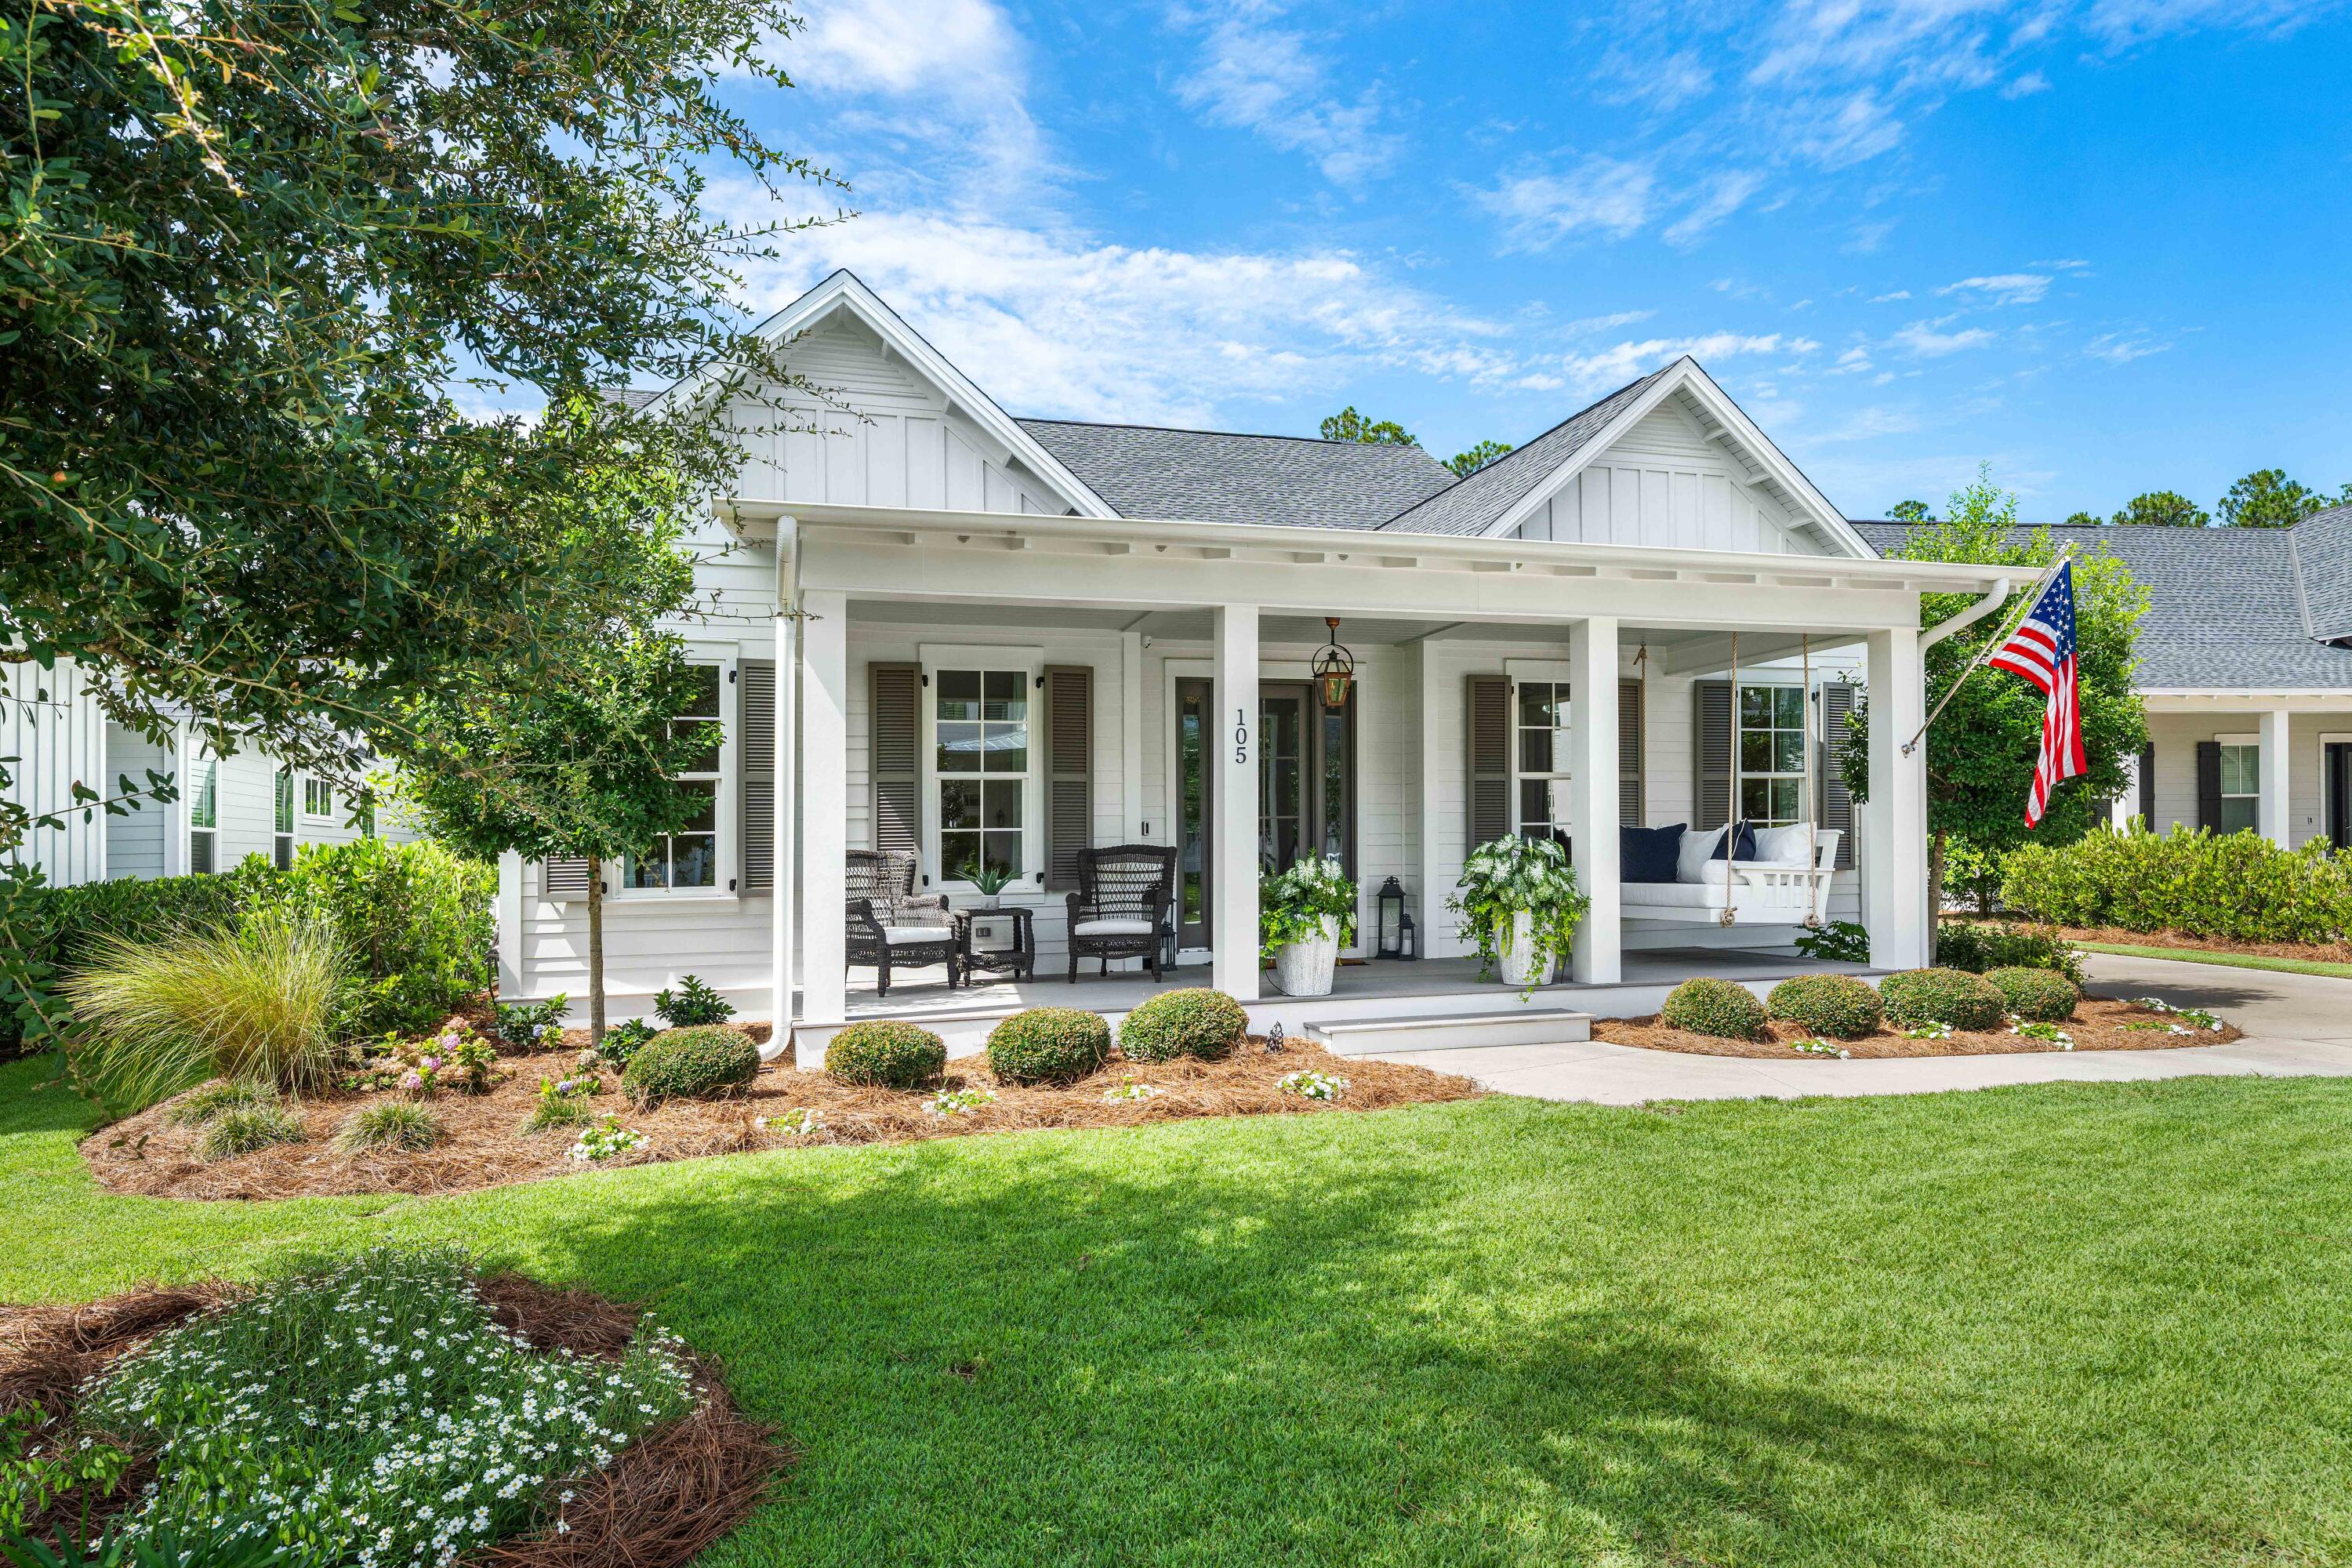
Welcome to 105 Rosecourt Street, the largest single-story floor plan in the highly sought-after Greenway phase of WaterSound Origins. Located on a quiet cul-de-sac with convenient access to Highway 98, this meticulously customized 4-bedroom, 3.5-bath coastal cottage offers the luxury of new construction without the wait. Featuring more than $300,000 in upgrades, the home showcases one of the finest outdoor living spaces in WaterSound Origins. The private backyard retreat includes a saltwater pool with dual waterfalls, an elevated spa with a SunBrite outdoor TV, a screened porch with a premium NatureKast outdoor kitchen, Big Green Egg, and Lynx gas grill. An expanded front porch with a custom hanging bed swing provides the perfect place to relax. Inside, thoughtful designer finishes include 10-foot ceilings, 8-foot solid-core doors, white oak ceiling details, grasscloth wall coverings, designer lighting, and custom millwork throughout. The open-concept living area centers around a chef's kitchen featuring Sub-Zero and KitchenAid appliances, a 10-foot quartz island, Carrara marble backsplash, custom wood hood, farmhouse sink, and built-in bar. The spacious primary suite is privately situated at the rear of the home and features a luxurious bath with dual vanities and a custom walk-in closet. Three additional bedrooms, including one with an en-suite bath and another currently serving as an office, provide flexible living space for family and guests. Additional highlights include a whole-home Sonos sound system with outdoor speakers and an in-ground subwoofer, a covered breezeway leading to the detached two-car garage, and an extended driveway for ample guest parking. Potentially a carriage house could be added above the detached garage. Offering exceptional craftsmanship, designer finishes, and unmatched indoor-outdoor living, 105 Rosecourt Street is a rare opportunity to own one of the most upgraded homes in WaterSound Origins.
#1006592

Watersound

105 Rosecourt Street

4 Beds

3 Baths

2,904 Sq.Ft.

$2,099,000

MLS#: 1006592

*List price reflects a $50,000 waived lot premium incentive currently offered by the Builder! 
Step into refined coastal luxury with the Suffolk II, an architectural masterpiece by Romair Homes, nestled within the lakeside Powell Landing East enclave of the Watersound Origins community. Newly completed and MOVE-IN READY, this 3,297-square-foot residence offers an unparalleled blend of sophistication, comfort, and seamless indoor-outdoor living. Designed with impeccable craftsmanship, this 4-bedroom, 4.5-bathroom home features a bonus room and a 2-car side-load garage, ensuring both functionality without sacrificing curb appeal. The grand living area is anchored by a striking 60'' linear fireplace, while 16' sliding glass doors open effortlessly to the expansive covered porch, blurring the lines between interior luxury and outdoor serenity.

Enjoy elevated outdoor living with the cabana & fireplace, along with the private pool & spa, a resort-style retreat in your own backyard perfect for refined gatherings or tranquil evenings under the stars. The designer-curated chef's kitchen is adorned with stained white oak cabinetry, Silestone quartz countertops, and GE Monogram integrated appliances, offering both beauty and superior performance. Throughout the home, engineered white oak flooring adds warmth and elegance, while each spa-inspired bathroom is appointed with exquisite tile selections and illuminated shower niches, elevating everyday indulgence. Upstairs, the versatile bonus room offers endless possibilities, whether envisioned as a media lounge, private office, or guest retreat. Each bedroom is a haven of comfort, featuring ensuite baths and sizeable closets. 

Experience refined coastal living in one of Watersound Origins' most sought-after neighborhoods nestled alongside Lake Powell. The Watersound Origins community offers an unparalleled lifestyle in South Walton offering exceptional amenities, notoriously friendly and welcoming atmosphere, zero short-term rentals, and close proximity to all that 30A and Inlet Beach has to offer. Enjoy the zero-entry pool, playground, sports courts, and fitness center at the Village Commons, play a round of golf or foot golf at the Origins Golf Course, or take a walk along the many miles of walking and biking trails that wind all throughout the neighborhood! 

The new Watersound Town Center located at the entrance to the community offers several fantastic dining options (casual and formal), medical services, Starbucks, Publix, a Pavilion that hosts events year round, and more!
#975284

Watersound

54 Pollard Cove West Lot 43

4 Beds

4 Baths

3,297 Sq.Ft.

$1,963,900

MLS#: 975284

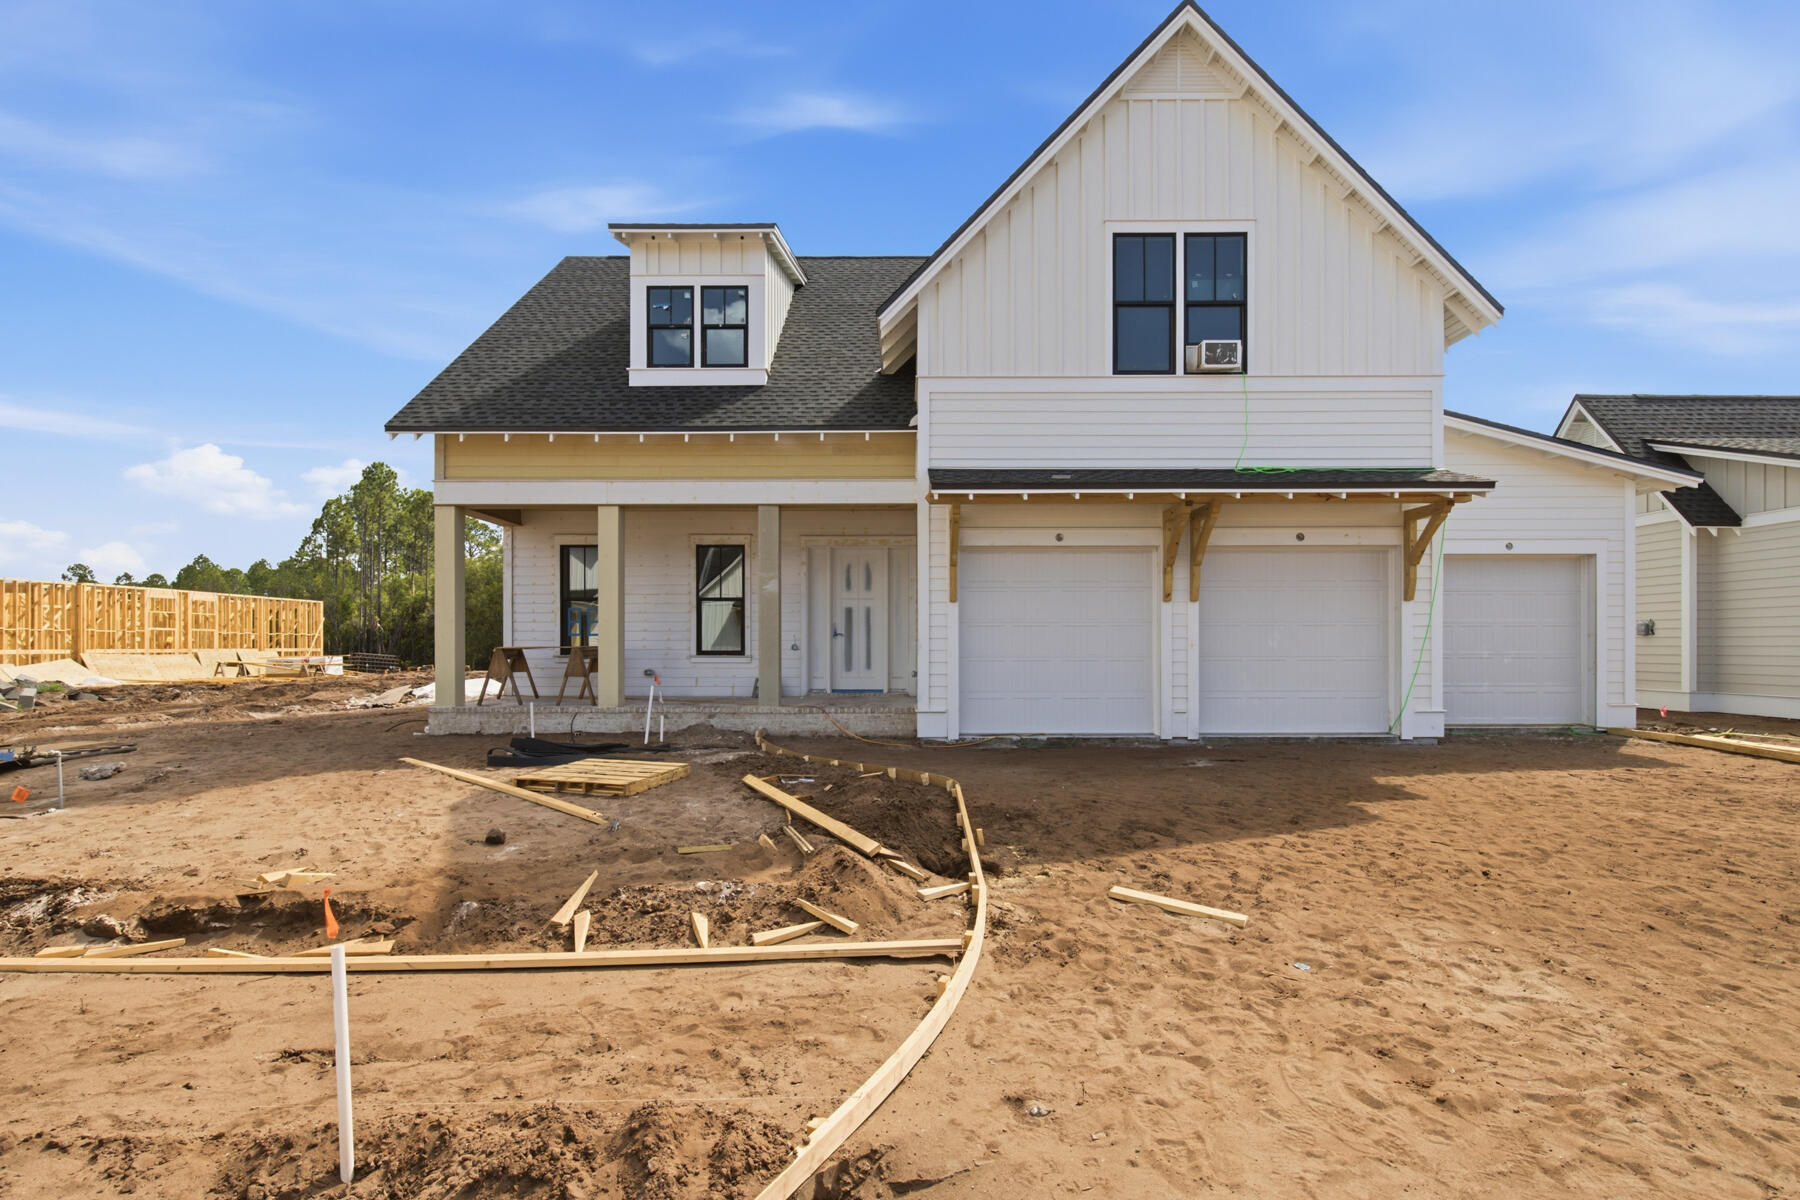
Estimated to be complete at the end of July, the Mirival plan in Arborview Park at Watersound Origins is designed with a functional two-story/ 3-car garage layout and a focus on upgraded interior and outdoor living features.

The main level centers around the kitchen, dining, and living areas, which connect directly to a large screened rear porch and private pool area. The kitchen includes quartz countertops, upgraded cabinetry with soft-close features, under-cabinet lighting, and a full appliance package. The island provides additional prep space and seating, while the adjacent dining and living areas open to the rear porch through large openings, creating a continuous flow for daily living and entertaining.

The primary suite is located on the first floor and includes a walk-in closet and a bath with upgraded finishes, including tile flooring, quartz surfaces, and a walk-in shower. A secondary bedroom and full bath are positioned near the front of the home, along with a defined foyer entry.

Upstairs, the layout includes two additional bedrooms, two full bathrooms, and a central sitting area that functions as a secondary living space.

Outdoor living is a key feature of this home. The screened rear porch connects directly to a private saltwater pool and spa, with space for seating and dining. The lot configuration allows for a deep backyard layout, creating separation from neighboring homes and additional usable outdoor space.

Additional features include luxury vinyl plank flooring throughout, tile in all bathrooms and laundry, pre-wiring for speakers, gas stub for grill, tankless water heater, and impact-rated windows and doors.

Pricing subject to change as the home progresses and selections are added or removed.
#1001852

Watersound

88 Hutton Cove Lot 56

4 Beds

4 Baths

3,020 Sq.Ft.

$1,887,912

MLS#: 1001852

Welcome to the newly completed Rosecliffe II, by Romair Homes - a beautifully crafted single-level residence that offers an elevated blend of coastal charm and modern sophistication in the sought-after Powell Landing East neighborhood of the Watersound Origins community. This 4-bedroom, 4.5-bathroom home spans 2,609 SF and features 12' ceilings throughout and engineered white oak flooring, creating a sense of grandeur and effortless elegance from the moment you enter. Designed for both everyday comfort and elevated entertaining, the open-concept living area is anchored by a modern yet cozy 42'' fireplace with a stucco chimney. A wall of 10' PGT sliding glass doors blurs the line between indoors and out, leading to a generously sized covered porch, expansive pool deck, and a cabana with fireplace delivering an inviting backdrop for relaxing evenings and social gatherings.

The private backyard is a true sanctuary, featuring a gunite saltwater pool with integrated spa and a spacious paver pool deck with plenty of space for lounging in the sun. Inside, the chef's kitchen is a true showpiece with stained white oak cabinetry, champagne plumbing fixtures, Silestone quartz countertops, and top-of-the-line GE Monogram appliances, blending high-end performance with designer sophistication. Each of the four bedrooms has its own ensuite bathroom with designer tilework and illuminated shower niches for added ambiance as well as a spacious closet.  
With its unique architectural appeal, thoughtfully selected finishes, and an emphasis on indoor-outdoor connection, the Rosecliffe II offers the perfect balance of beautiful design and inviting atmosphere. 

Experience refined coastal living in one of Watersound Origins' most sought-after neighborhoods nestled alongside Lake Powell. The Watersound Origins community offers an unparalleled lifestyle in South Walton - exceptional amenities, notoriously friendly and welcoming atmosphere, zero short-term rentals, and close proximity to all that 30A and Inlet Beach has to offer. Enjoy the zero-entry pool, playground, sports courts, and fitness center at the Village Commons, play a round of golf or foot golf at the Origins Golf Course, or take a walk along the many miles of walking and biking trails that wind all throughout the neighborhood! The new Watersound Town Center located at the entrance to the community offers several fantastic dining options (casual and formal), medical services, Starbucks, Publix, a Pavilion that hosts events year round, and more!
#977520

Watersound

74 Pollard Cove West Lot 41

4 Beds

4 Baths

2,609 Sq.Ft.

$1,806,500

MLS#: 977520

With an estimated completion for end of September '26, the Hampton plan in the Preserve Collection at Arborview Park offers a single-level layout with a split-bedroom design, a central living area that connects directly to the outdoor living space and an expanded 3-car garage.

The main living area brings together the kitchen, dining, and living spaces with direct access to the rear screened porch and gorgeous 10'x30' saltwater pool with spa, through 12'x8' slider doors, creating a functional extension of the home for daily use and entertaining. 

The kitchen is designed with a large white oak island, full overlay cabinetry with upper stacked glass display cabinets, upgraded quartz countertops, under-cabinet lighting, and a complete appliance package including a Wolf dual fuel 36'' range, Wolf built-in microwave drawer, custom wood hood vent, Cove dishwasher, and an upgraded 84" tall Sub Zero refrigerator. A butler's pantry and walk-in pantry add additional storage and prep space.

The primary suite is positioned separately from the secondary bedrooms and with en-suite bathroom that includes a custom walk-in closet with framed full size mirror, a dual vanity, walk-in tiled shower, quartz C surfaces, and upgraded plumbing fixtures. Secondary bedrooms are located on the opposite side of the home with access to full bathrooms. A study near the foyer provides a dedicated workspace or flex room.

Upgrades throughout the home include wide plank Medallion engineered wood flooring throughout, Limestone tile flooring in all bathrooms and laundry, solid core Shaker doors, cabinetry with soft-close drawers, quartz C countertops throughout, and a brick lay backsplash. Additional features include pre-wiring for speakers in the living room, kitchen, primary bedroom, and rear porch, CAT6 wiring, a tankless water heater, and a gas stub for a future grill .

The 3-car garage provides additional storage and functionality, with access positioned to maintain separation from the main living spaces.

Situated on a deep Preserve Collection homesite, this property offers additional backyard space and flexibility for future outdoor features.
#1000693

Watersound

91 Hutton Cove Lot 74

4 Beds

3 Baths

2,825 Sq.Ft.

$1,801,247

MLS#: 1000693

Located on one of the most sought-after streets in Watersound Origins, where most homes are custom-built, 121 Needle Cast Lane is a stunning Cogent-built custom home overlooking a tranquil pond. This beautifully designed 5-bedroom, 4.5-bathroom residence blends timeless architectural character with modern luxury, all within a relaxed, resort-style setting.
Boasting 10' ceilings and tongue & groove walls, the open-concept floor plan features an inviting front porch, spacious living and dining rooms, and a chef's dream kitchen. The U-shaped kitchen includes a 48'' Signature Kitchen Suite range with griddle, Viking dishwasher, Sharp microwave drawer, quartz countertops, abundant cabinetry, and a custom walk-in pantry with wood wine rack
#996036

Inlet Beach

121 Needle Cast Lane

5 Beds

3 Baths

3,764 Sq.Ft.

$1,790,000

MLS#: 996036

The Ficus rear-load garage plan in the Preserve Collection at Arborview Park offers 2,685 square feet, 4 bedrooms, 4.5 bathrooms, and an expanded rear-load 2-car garage connected to the home by a covered walkway. Located on a 65' x 159' homesite, the layout is designed to balance open gathering areas with separation between the primary suite and secondary bedrooms. Estimated completion is end of Sept. '26.

The foyer opens into the central living space where the kitchen, dining, and living areas connect beneath 11-foot ceilings with clear sightlines to the rear porch and pool area. A 12-foot bronze slider door extends the living space outdoors, creating a direct connection to the screened porch, saltwater pool and spa, expanded paver deck, and fenced backyard. The outdoor layout is designed to take advantage of the depth of the homesite while maintaining privacy and usable yard space.

The kitchen is positioned at the center of the home and includes a white oak island, quartz countertops, stacked glass cabinetry, custom wood hood vent, under-cabinet lighting, walk-in pantry, and an upgraded appliance package with a Wolf dual fuel range, microwave drawer, Sub-Zero refrigerator, vent hood, and Cove dishwasher. Wide-plank Medallion wood flooring continues throughout the home, complemented by crown molding, lap and gap detailing, bronze windows, and upgraded shaker-style interior doors.

The primary suite is privately positioned on one side of the home and includes a freestanding tub, walk-in shower with handheld fixture, custom closet built-ins, and a framed full-size mirror. Secondary bedrooms are arranged separately with direct bath access, supporting both guest accommodations and everyday functionality.

Additional features include painted wood shelving throughout closets and pantry spaces, laundry cabinetry with sink and countertop, generator prewire and gas line, pre-plumbing for water filtration, framed TV boxes, Decora switches, impact-rated windows and doors, tankless water heater, CAT6 wiring, and irrigation with landscaping package.
#1000716

Watersound

81 Hutton Cove Lot 75

4 Beds

4 Baths

2,685 Sq.Ft.

$1,765,125

MLS#: 1000716

Tucked away on a peaceful cul-de-sac within the gated community of NatureWalk at Watersound Origins, this stunning modern residence is positioned on one of the largest oversized premium lots offering a private oasis for seamless indoor-outdoor living. With a sprawling backyard backing up to a protected preserve, this meticulously maintained 4 bedroom + large bonus room/office, 4.5 bath home features over 4,900 sq ft of thoughtfully designed indoor/outdoor living space with elevated finishes, exceptional craftsmanship, and $350K+ in upgrades, including dual oversize AC units. Expansive 5-panel folding glass doors connect the main living space to the covered patio, outdoor kitchen, firepit, and resort-style pool and spa, while a 3-car garage completes this rare move-in-ready opportunity. Designed for both everyday comfort and elevated entertaining, the open-concept living, dining, and kitchen spaces create the true heart of the home, seamlessly blending refined design with exceptional functionality. The spacious main living area flows effortlessly through five-panel folding glass doors to the extended covered patio, creating remarkable indoor-outdoor connectivity. The gourmet kitchen is beautifully appointed with dazzling quartz countertops, high-end GE Café appliances, including a 60-inch gas cooktop, large island with extra seating space, generous dining space, and thoughtful design touches that enhances both gathering and daily living. The first-floor primary suite offers a private retreat with a spa-inspired bath featuring a soaking tub, oversized multi-head shower, and custom walk-in closet with built-ins. A large bonus room or office, powder bath, and spacious laundry/mud room with sink complete the main level, while the second floor offers three additional bedrooms plus bathrooms and a separate living and entertainment space, providing flexibility for guests, work, or relaxation. Outdoors, the expansive backyard is designed for year-round enjoyment with serene preserve views, a private pool and spa, covered entertaining areas, outdoor kitchen, and firepit.
NatureWalk at Watersound Origins offers a gated lifestyle with access to exceptional resort-style amenities, including community pools, fitness centers, tennis and pickleball courts, walking and biking trails, golf, and access to Lake Powell for paddleboarding and kayaking. Ideally located near Watersound Town Center, Publix, dining, shopping, and the renowned beaches of 30A, this home offers convenient access to the best of the Emerald Coast while providing the privacy, tranquility, and upscale living that define this highly desirable community.
#1002000

Inlet Beach

446 W Lafayette Road

4 Beds

4 Baths

3,552 Sq.Ft.

$1,750,000

MLS#: 1002000

Watersound Origins presents 'Pathways Parkside.' Built by the renowned HUFF HOMES, it's perfectly positioned on a premier corner lot directly across from the Pathways community park within the highly sought-after Pathways home division of Watersound Origins, this beautifully designed residence offers 4BR/4.5BA, 2,997 sqft, and one of the most desirable floorplans within the community. Highlighted by a RARE full 3-car rear side-load garage with exceptional overflow parking, this thoughtfully designed home blends luxury, functionality and lifestyle. Inside, enjoy spacious ensuite bedrooms throughout, a large second-floor den ideal for family gatherings or media space, plus enchanting storybook-inspired hidden 'Harry Potter/Princess' closets that create unforgettable charm for children and guests alike.

The chef's kitchen showcases a luxury Sub-Zero/Wolf appliance package while seamlessly opening into the main living and dining areas designed for entertaining. The expansive screened porch overlooks the stunning 30x14 private pool and significant rear buffer area, creating exceptional privacy rarely found within the community. Located just steps from community ponds, trails, parks and Watersound Origins amenities, this home also provides quick golf cart and bike access to the Origins Town Center, Publix, restaurants and the sugar-white beaches of 30A including Rosemary Beach, Alys Beach & Inlet Beach just minutes away. EXPERIENCE THE 30A LIFESTYLE DAILY.
#1003105

Inlet Beach

133 Sandchase Circle Lot 15

4 Beds

4 Baths

2,997 Sq.Ft.

$1,695,000

MLS#: 1003105

LARGE BONUS/FLEX ROOM CAN SERVE AS A FIFTH BEDROOM. Experience refined coastal living at its finest in The Suffolk, a sought-after floor plan in Watersound Origins. This is one of the few layouts that offers two bedrooms with en-suite bathrooms on the main level, a feature highly desired for convenience and versatility. Crafted by Romair Homes, this exceptional residence blends timeless elegance, modern comfort, and effortless indoor-outdoor living.
This thoughtfully designed home features 4 bedrooms, 4.5 bathrooms, a 2-car garage, and a spacious bonus room that can easily function as an additional bedroom. The expansive great room serves as the heart of the home, where 16' Jeld-Wen sliding glass doors open to a private outdoor oasis complete with a  resort-style pool, spa, and covered cabana retreat, perfect for entertaining or relaxing in style.
The gourmet kitchen is a chef's dream, appointed with quartz countertops, custom soft-close cabinetry, and top-tier Sub-Zero/Wolf appliances. Spa-inspired bathrooms with elegant porcelain tile further enhance the interior with sophistication and coastal charm.

Located within the highly coveted Watersound Origins community, this home provides access to premier amenities, including Village Commons with its resort-style pool, state-of-the-art fitness center, pickleball and tennis courts, event lawn, and the distinctive 6-hole Origins Golf Club. Scenic walking and biking trails, neighborhood parks, and direct access to Lake Powell offer endless outdoor enjoyment. The growing Watersound Town Center, just minutes away, features Publix, boutique shops, restaurants, and essential services.

Homeowners may also JOIN the exclusive Watersound Club, offering private beach access, multiple clubhouses and pools, dining, and golf across three private courses, including the spectacular new Lifestyle Center at Camp Creek.

Blending modern luxury with natural beauty, The Suffolk offers an extraordinary coastal lifestyle thoughtfully designed for comfort, elegance, and effortless entertaining.
#992959

Inlet Beach

81 Heartwood Street

4 Beds

4 Baths

3,087 Sq.Ft.

$1,649,000

MLS#: 992959

1 2 3 ... 6

properties found. properties found. Page of .

 - property

Send a message

Message successfully sent.

Your message

What is 3 + 4 ?

Reason for contacting?

I agree to receive email communication and understand I can unsubscribe at any time.

I agree to be contacted by Coastal Vibes Luxury Beach Group via call, email, and text for real estate services. To opt out, you can reply 'stop' at any time or reply 'help' for assistance. You can also click the unsubscribe link in the emails. Message and data rates may apply. Message frequency may vary. Privacy Policy

Sign Out

Virtual Assistant

Would you like to take the next step with this property? We can help you schedule a showing or virtual tour, or send you more details.

Yes, I would like more information.

Thank You for Your Reply, One of Our Agents will contact you as soon as possible

No, maybe later.

Thank you, you can always contact me via email, phone number or through the contact form.

Realhub AI

Lucy - Your AI-Powered Realtor

Update Your Temporary Password

Personalize your search

Enter your email and we'll notify you immediately when new listings match what you're looking for.

or enter email address

Already have an account ? Login here

Continue your home search

I agree to receive communications and understand I can unsubscribe at any time.

I agree to be contacted by Coastal Vibes Luxury Beach Group via call, email, and text for real estate services. To opt out, you can reply 'stop' at any time or reply 'help' for assistance. You can also click the unsubscribe link in the emails. Message and data rates may apply. Message frequency may vary. Privacy Policy

Already have an account ? Login here

We use cookies

We use cookies primarily for analytics to enhance your experience. By accepting, you agree to our use of these cookies. You can manage your preferences or learn more about our cookies policy.