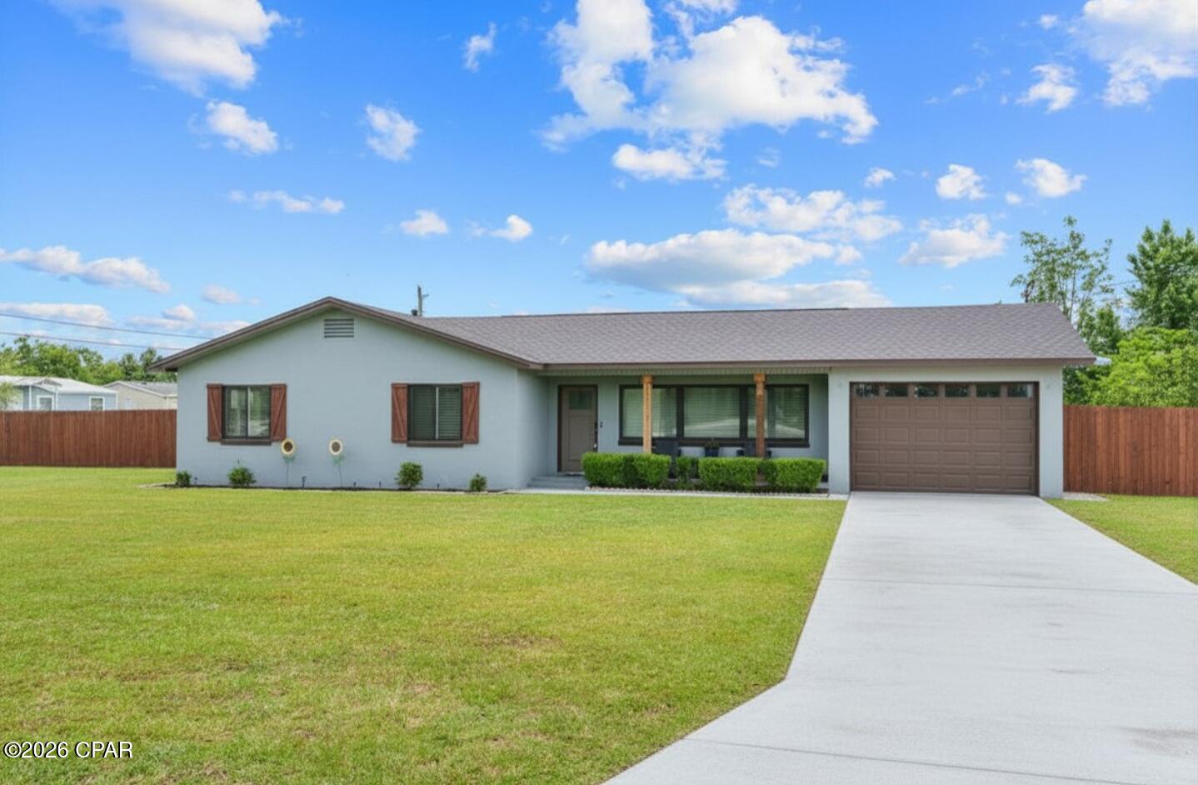
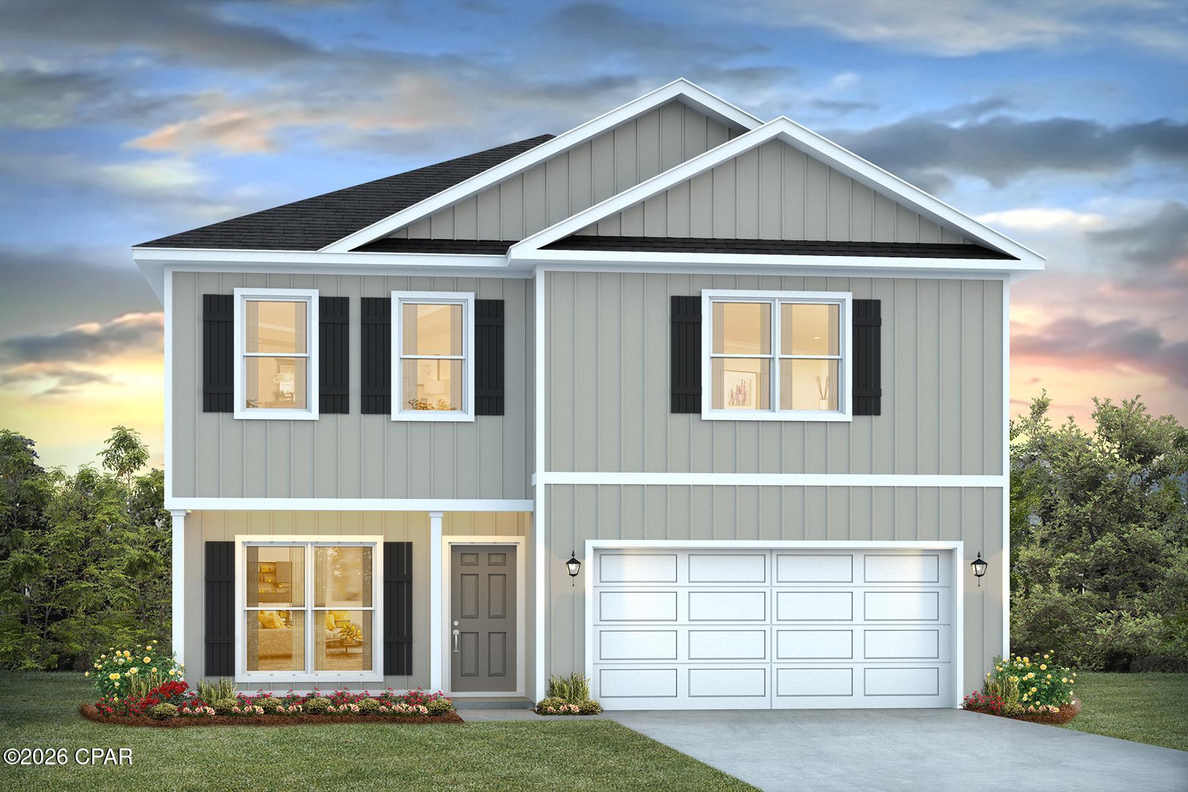
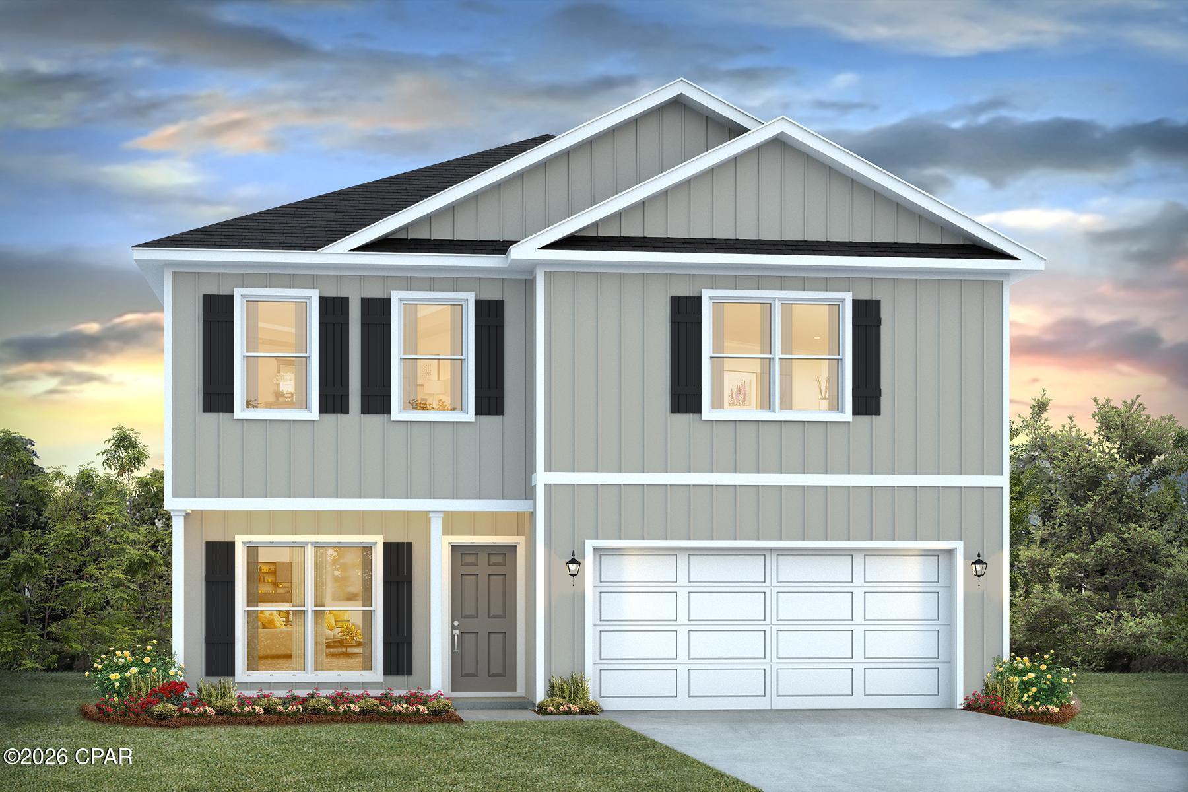
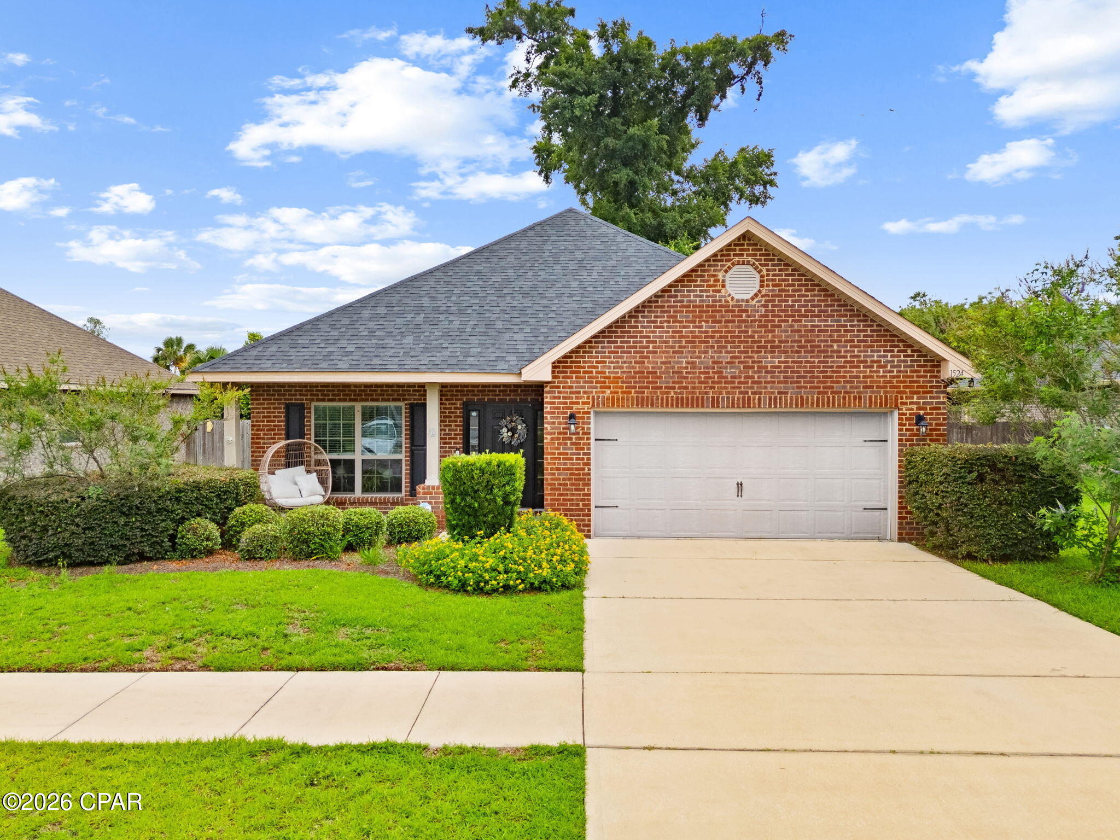
One of the most popular communities provided by {{page_data.agentName}}

LYNN HAVEN NE

One of the most popular communities provided by Coastal Vibes Luxury Beach Group

LYNN HAVEN NE

About LYNN HAVEN NE

Discover Lynn Haven, FL: The Gem of Bay County

Lynn Haven, Florida is a vibrant, welcoming community located just north of Panama City in beautiful Bay County. Known for its friendly atmosphere, excellent schools, and family-oriented amenities, Lynn Haven is one of the top destinations for anyone seeking the perfect balance of small-town charm and modern convenience.


Why Move to Lynn Haven, FL?

Lynn Haven, FL stands out as a desirable place to live, work, and play for several reasons:

  • Safe and Friendly Neighborhoods: Lynn Haven consistently ranks among the safest cities in Bay County, offering peace of mind for families and retirees alike.
  • Top-Rated Schools: The local public and private schools receive high marks for academic excellence and extracurricular opportunities.
  • Close to Beaches: Just minutes from the stunning white sands of the Emerald Coast, residents enjoy easy access to swimming, boating, and fishing.

Things to Do in Lynn Haven

Lynn Haven offers a wide range of activities for all ages. Popular attractions include:

  • Lynn Haven Bayou Park & Preserve: Enjoy kayaking, hiking trails, and birdwatching in this scenic outdoor space.
  • Cain Griffin Park: A favorite spot for families, featuring playgrounds, picnic areas, and baseball fields.
  • Historic Downtown Lynn Haven: Discover local shops, delicious restaurants, and community events throughout the year.

Real Estate in Lynn Haven, FL

Whether you’re looking for a cozy starter home or a spacious waterfront property, Lynn Haven has something for every budget. The local real estate market features:

  • Affordable Housing: Competitive home prices make it possible for first-time buyers to find their dream property.
  • New Developments: Modern neighborhoods and developments offer the latest amenities and energy-efficient designs.
  • Waterfront Living: Many homes are located along picturesque bays and canals with easy access to boating and fishing.

Living in Lynn Haven: Community Highlights

  • Strong Sense of Community: Lynn Haven hosts regular events like farmers markets, holiday parades, and outdoor concerts.
  • Active Lifestyle: Jogging trails, sports facilities, and golf courses encourage residents to get outdoors and stay healthy.
  • Pet-Friendly Spaces: Numerous parks and walking paths welcome furry friends.

Frequently Asked Questions

What is the cost of living in Lynn Haven, FL?

Lynn Haven offers a moderate cost of living with affordable housing, reasonable property taxes, and plenty of free or low-cost recreational options.

How is the weather in Lynn Haven?

Residents enjoy a mild, subtropical climate with warm summers, mild winters, and plenty of sunshine year-round.

Is Lynn Haven a good place to raise a family?

Absolutely! Safe neighborhoods, high-quality schools, and ample parks make Lynn Haven a top choice for families.


Ready to Call Lynn Haven, FL Home?

With friendly neighbors, modern amenities, and a unique small-town feel, Lynn Haven, FL is the perfect place to live, play, and grow. Learn more about Lynn Haven and discover why so many people are proud to call this Florida community home!

One of the most popular communities provided by Coastal Vibes Luxury Beach Group
253
# of Listings
3
Avg # of Bedrooms
$249
Avg. $ / Sq.Ft.
$441,899
Med. List Price

Browse LYNN HAVEN NE Real Estate Listings

253 Properties Found. Page 9 of 17.

Beautiful Home in One of Bay County's Most Desirable Family Communities

Welcome to the charming Riverside community, widely known as one of the safest and most family-friendly neighborhoods in Bay County. Conveniently located directly across the street from North Bay Haven Charter Academy--one of the area's most highly regarded schools--this location is ideal for families who value both education and community.

This home has been lovingly maintained by its original owner for the past 20 years, reflecting pride of ownership throughout.

Just 15 minutes from downtown Panama City, Riverside offers a peaceful, picturesque setting that feels worlds away. With majestic oak trees draped in Spanish moss and beautiful Savannah-inspired architecture, the neighborhood has a timeless Southern charm that's hard to find in Florida.

Residents enjoy low HOA fees of just $135/month, which include access to exceptional community amenities:
 • Waterfront community dock
 • Swimming pool
 • Basketball court
 • Clubhouse and game room
 • Private fitness center
 • Grounds maintenance

Motivated seller--currently purchasing another property and open to reasonable offers.
For Sale by Owner, giving buyers the opportunity to work directly with the owner and potentially save on transaction costs.
#787583

Panama City

4005 Riverside Drive

3 Beds

2 Baths

1,930 Sq.Ft.

$359,000

MLS#: 787583

Prime Development Opportunity - Bay County, Florida
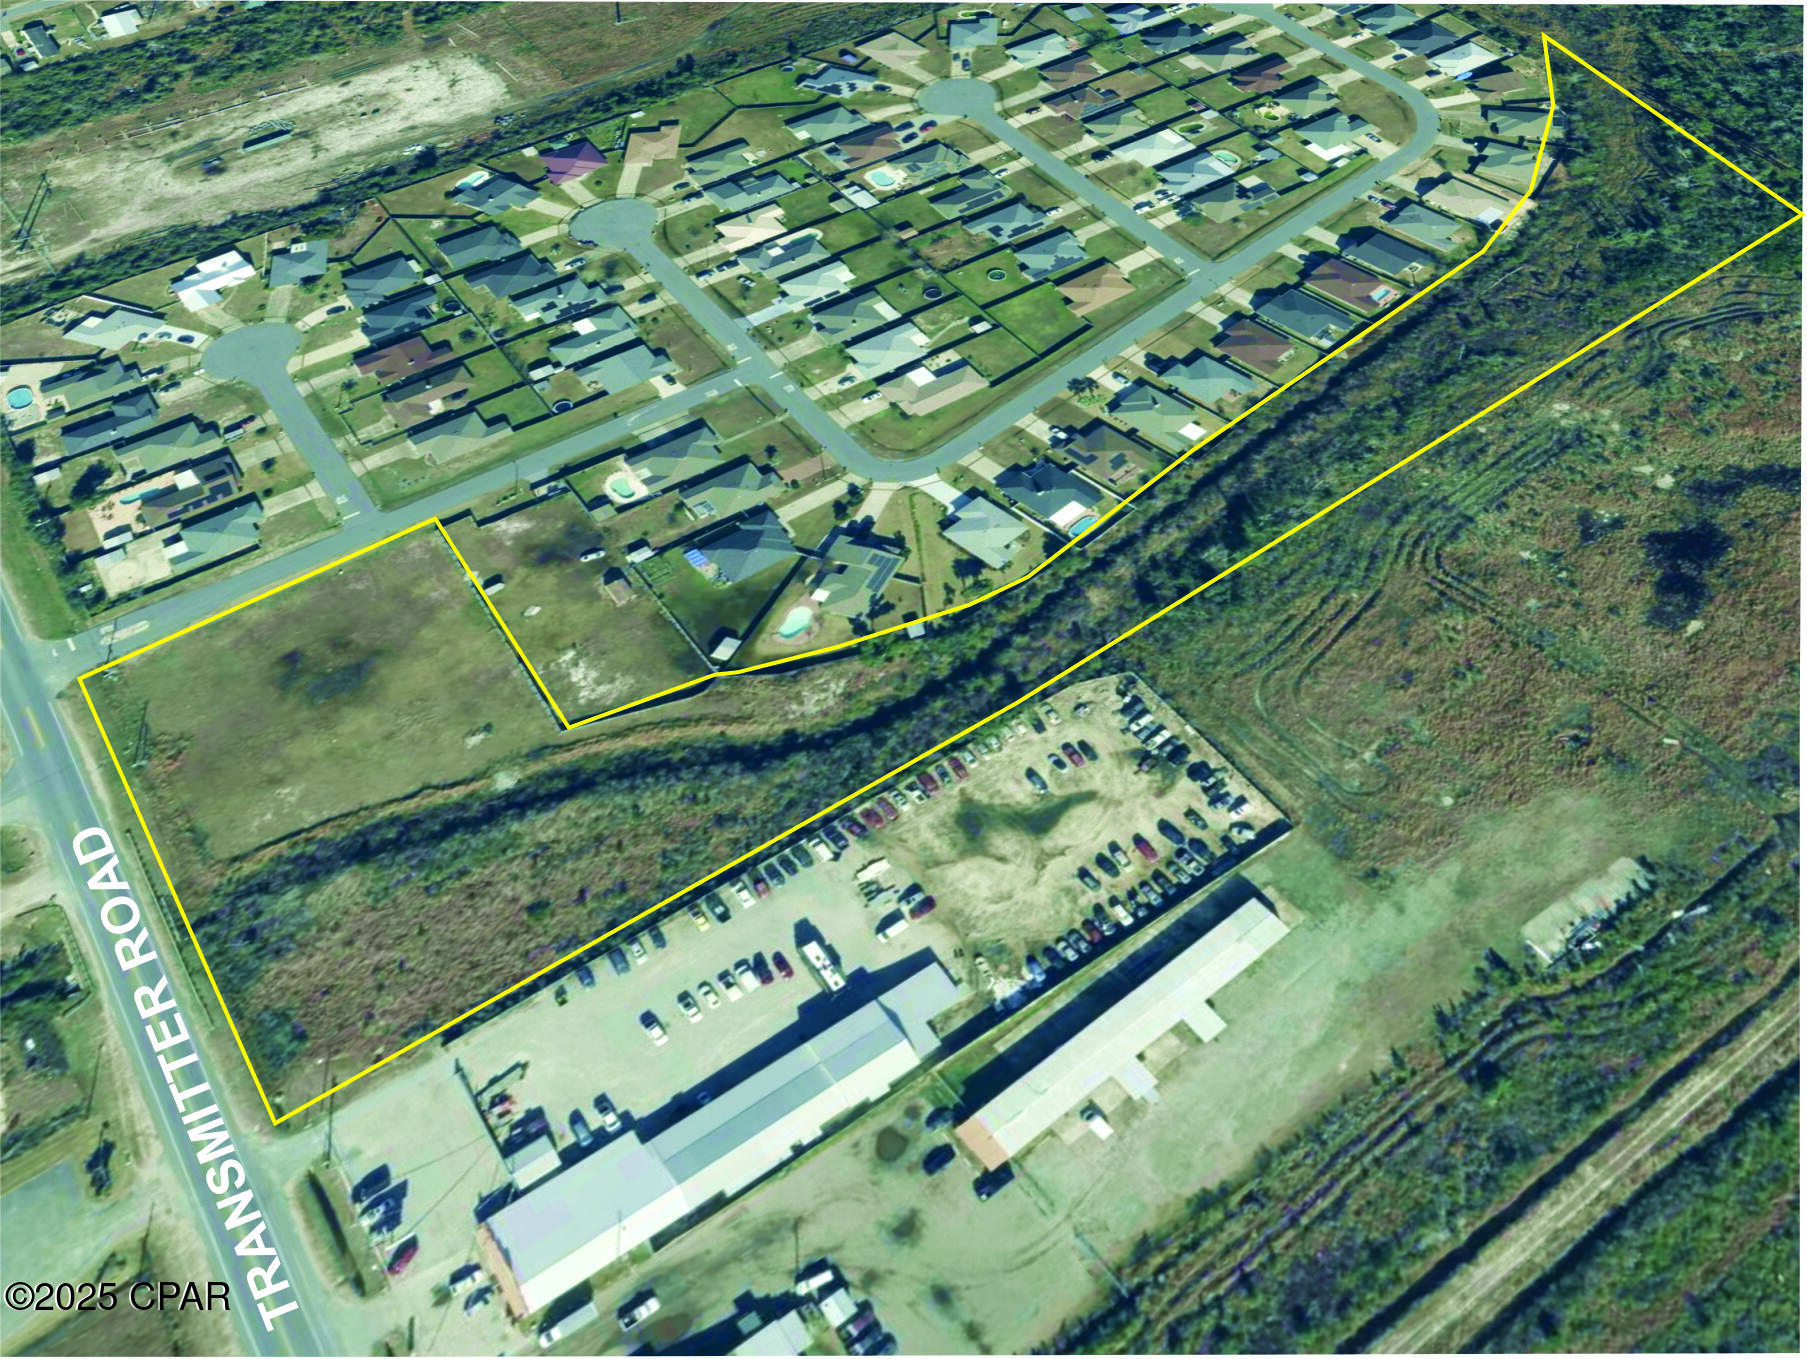
This exceptional 6.281-acre corner parcel offers a prime opportunity for commercial or mixed-use development. Ideally located just 1.5 miles from both Highway 231 and U.S. Highway 98, the property sits at the intersection of Transmitter Road and Brentwood Place, featuring approximately 400 feet of frontage along Transmitter Road.

All utilities are readily available, enhancing the site's development potential. The property is currently zoned as follows: the 400 feet of frontage (approximately 150 feet deep) is zoned for General Commercial (GC) use, while the remaining interior acreage is zoned Mixed Use (MU).
The land has been professionally surveyed and divided into two separate parcels:
Parcel 1: 1.603 acres
Parcel 2: 4.678 acres
Parcels may be sold individually or together, offering flexibility to developers and invest
#776746

Panama City

2328 Transmitter Road

None Beds

None Baths

6.28 acres

$355,000

MLS#: 776746

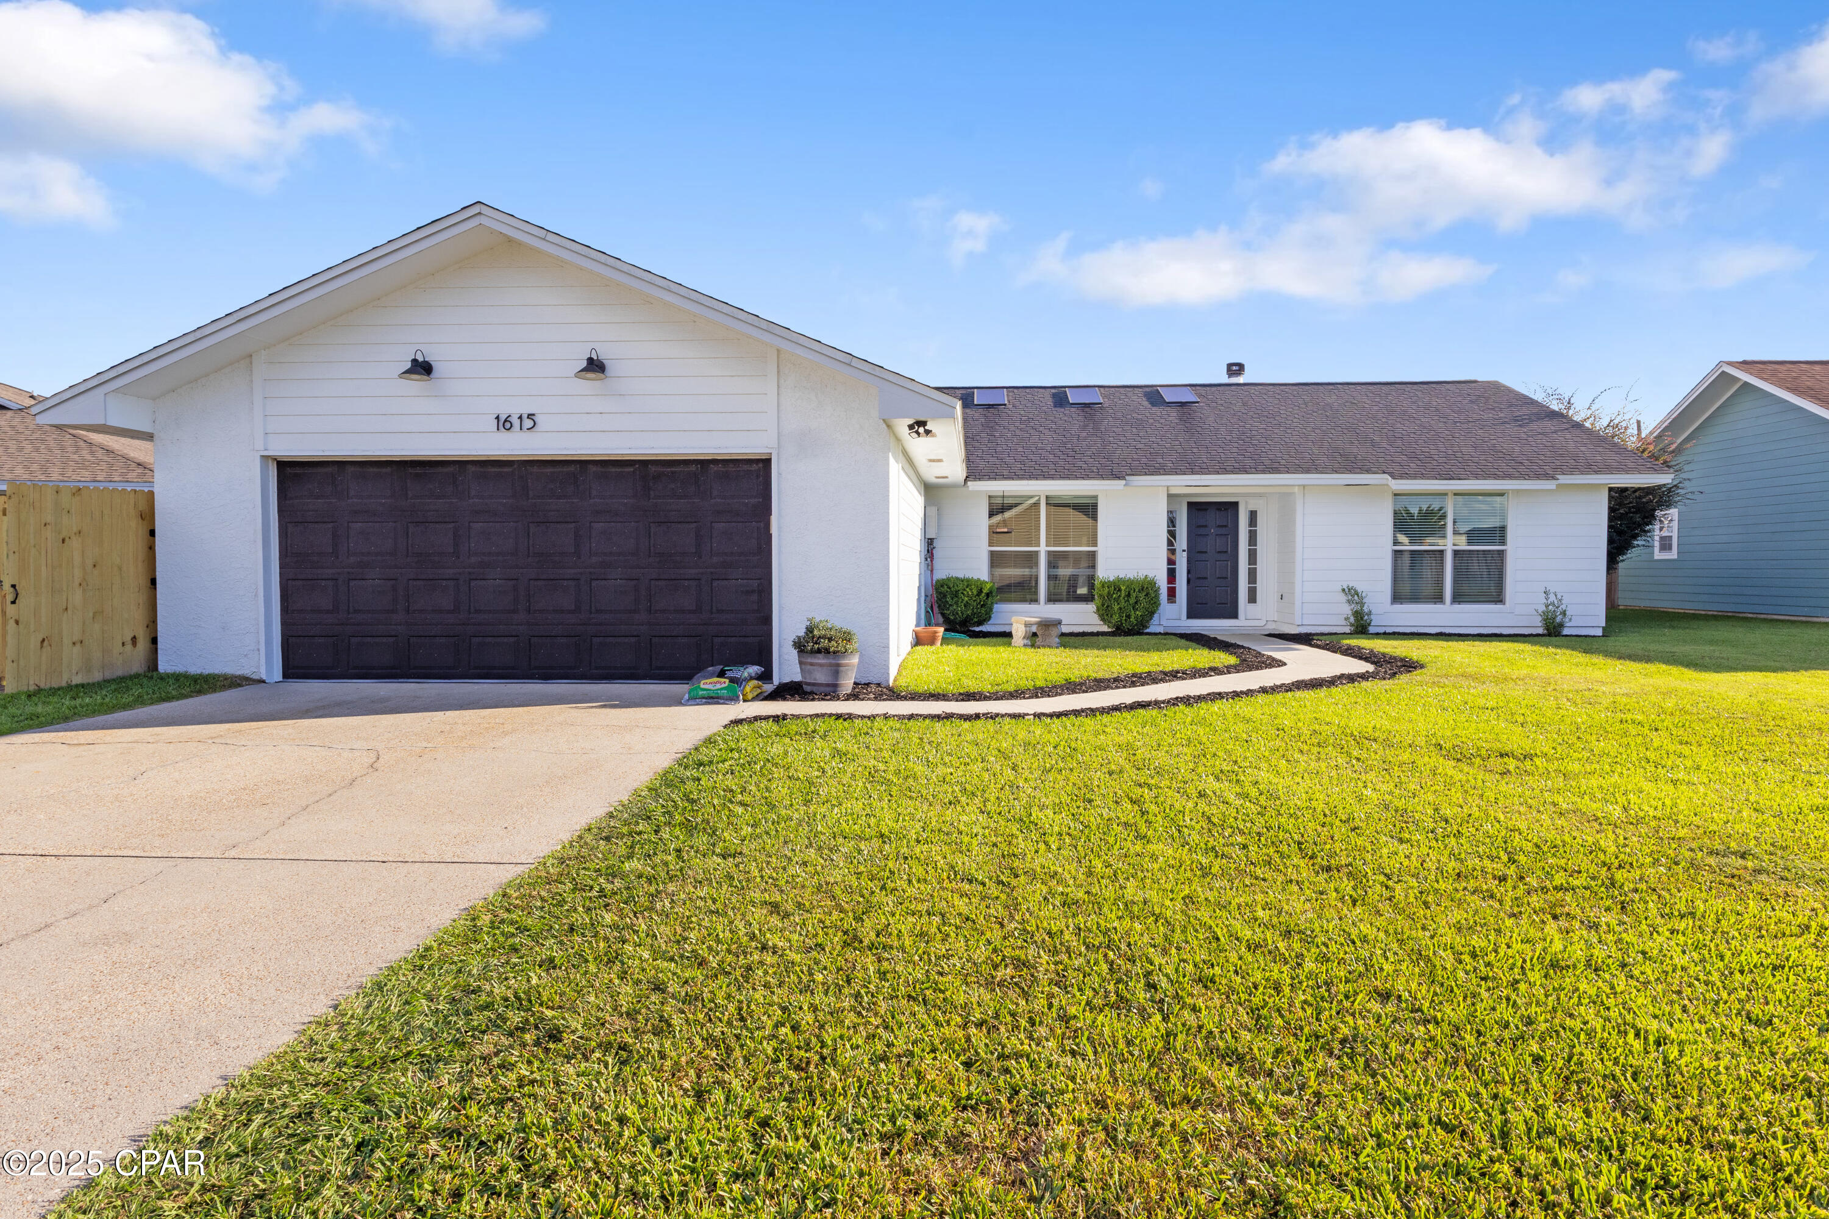
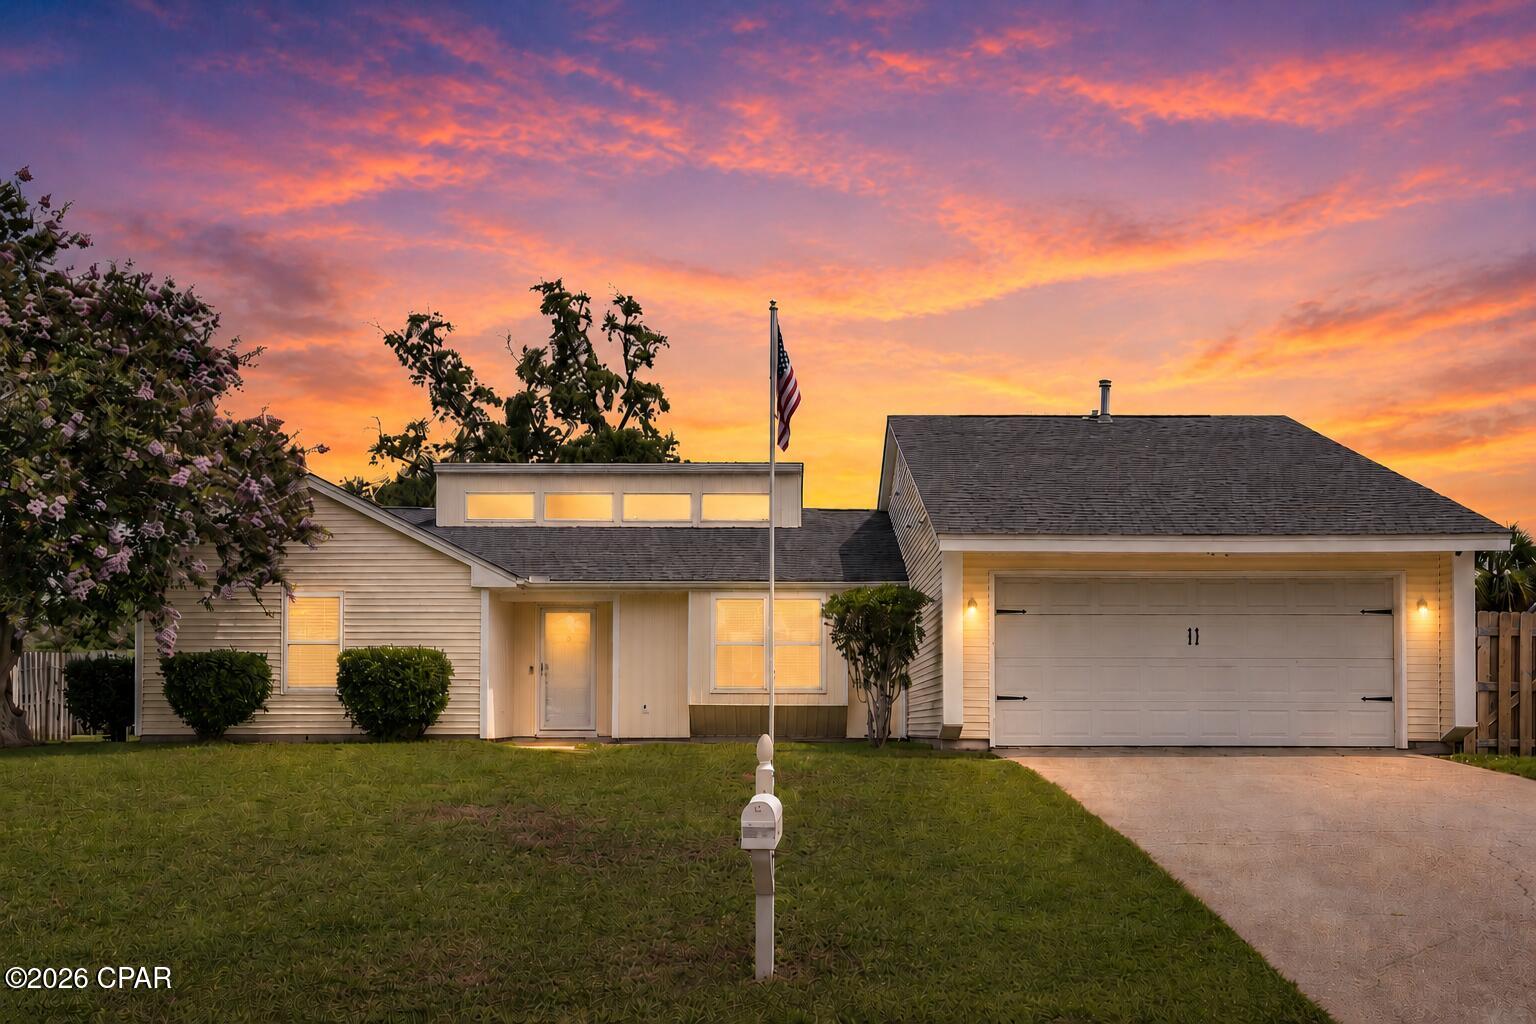
Welcome to 1615 Santa Anita Drive, Lynn Haven, FL 32444 — a beautifully renovated single-family home offering 3 bedrooms, 2 full baths, and approximately 1,736 sq ft of living space.  
⸻
🏡 Property Highlights
    •    Year Built / Lot Size
Originally constructed in 1989 and situated on a roughly 0.28-acre lot  
    •    Interior Upgrades
Recently remodeled with new roof (2018 post hurricane), fresh paint, luxury vinyl wood flooring, French doors, updated garage door, and a new patio & privacy fence  
    •    Layout & Ambience
Spacious living and dining areas with abundant natural light through large windows. Cozy breakfast nook off the kitchen invites relaxed mornings.  
    •    Kitchen
Practical and welcoming — ample cabinetry ($10K of New cabinets not installed, in the garage but stay with the home!), counter space, and flow into adjacent dining / casual areas.
    •    Bedrooms & Baths
Three well-proportioned bedrooms and two full bathrooms — ideal for both family living or guests.
    •    Outdoor Features
A new patio and privacy fence create a comfortable outdoor retreat, perfect for entertaining or relaxing.

⸻

📍 Location & Neighborhood

1615 Santa Anita Drive is nestled in the desirable Derby Woods area of Lynn Haven. It's just minutes from:
    •    Top-rated schools in Bay County
    •    Local shopping, restaurants & community amenities
    •    Nearby parks and recreational spaces
    •    A short drive to water access points and coastal areas
    •    Approximately 20 minutes to Tyndall AFB, and 5 minutes to downtown Lynn Haven  

⸻

✅ Why This Home Stands Out
    •    Move-in ready with modern finishes and recent upgrades
    •    Spacious and functional layout with room to grow
    •    Quiet and convenient location, close to schools, shops, and nature
    •    Balanced blend of comfort, style, and value
#787480

Lynn Haven

1615 Santa Anita Drive

3 Beds

2 Baths

1,738 Sq.Ft.

$355,000

MLS#: 787480

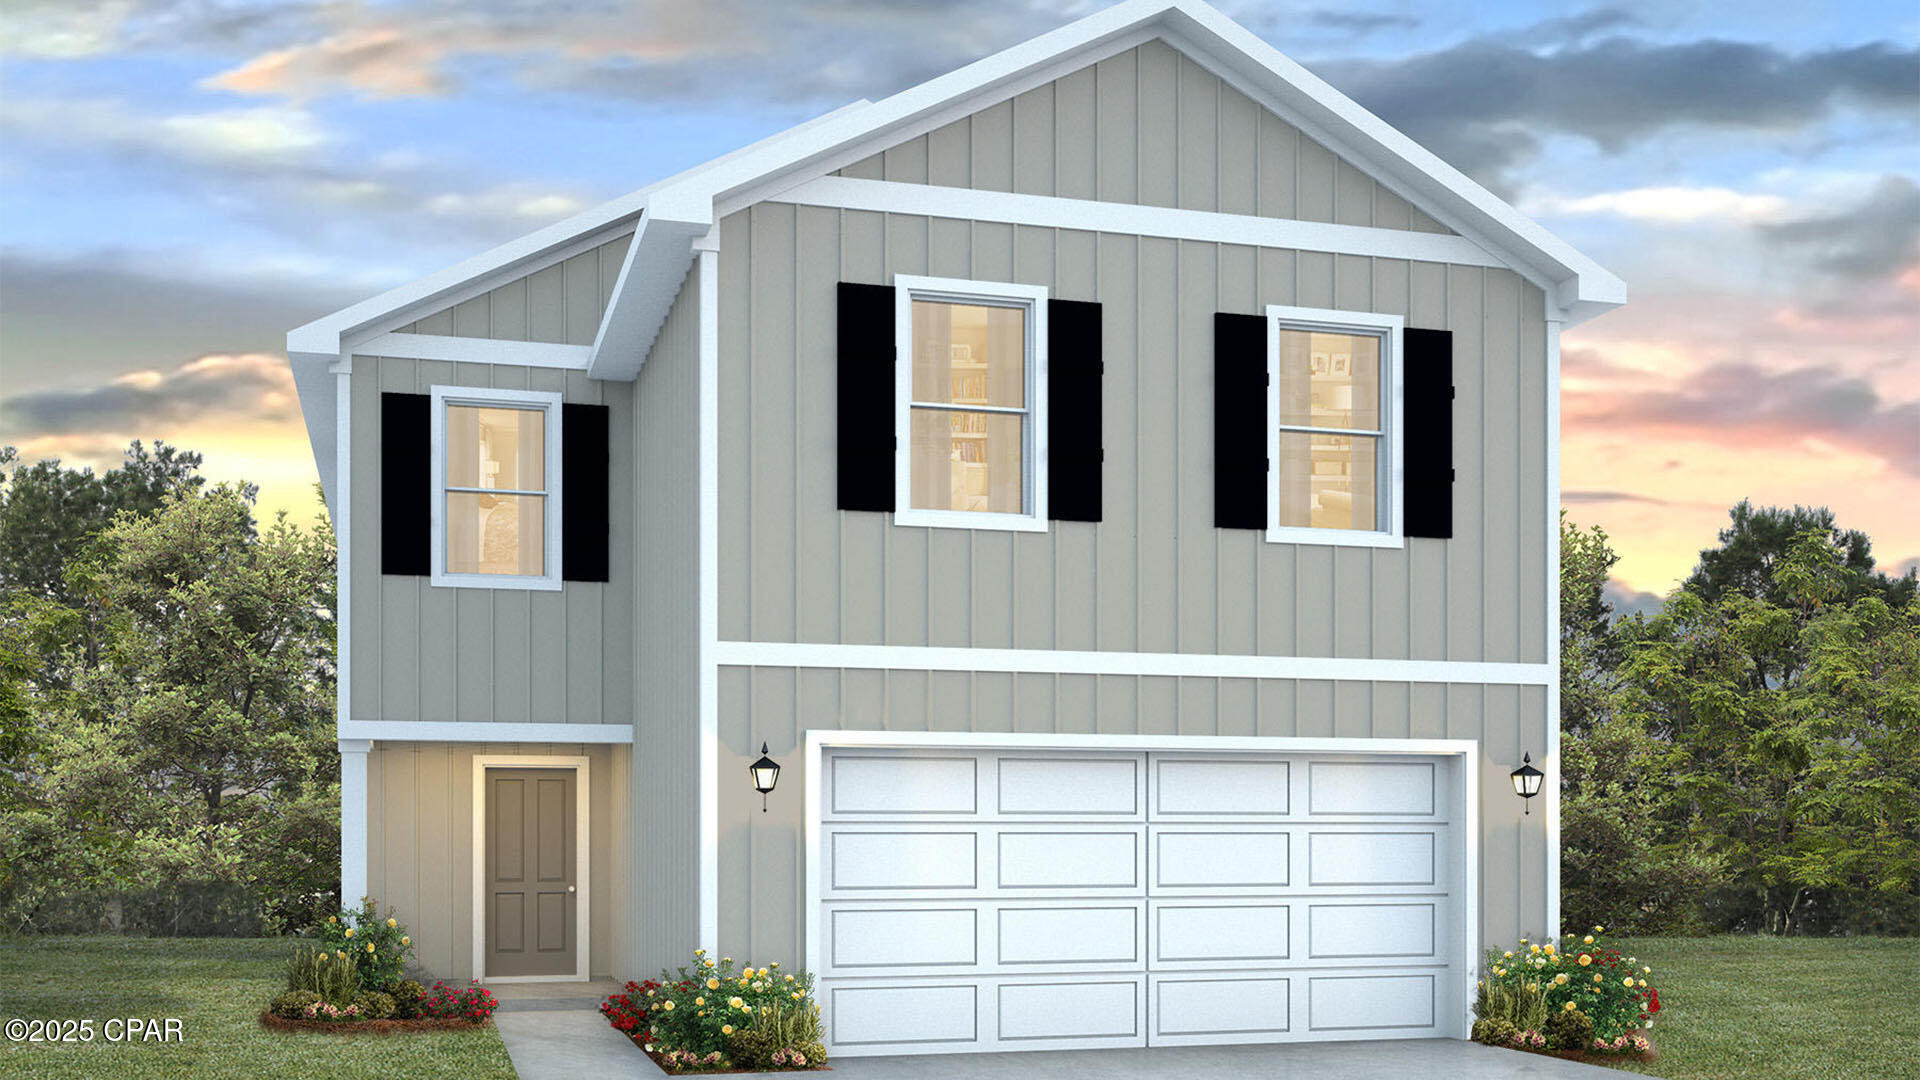
Welcome to the Aisle, a new home floor plan at Titus Park in Panama City, Florida. The Aisle is our only two-story floor plan available currently at Titus Park, featuring a spacious open kitchen and living room design on the bottom floor, and a thoughtfully laid out upstairs that feels large and cozy. The Aisle floor plan is a spacious 4-bedroom, 2.5 bathroom, with 1,960 square feet and includes a two-car garage. On the outside you will notice vinyl siding and a concrete walkway to the front door, which is covered by the second level. On the rear of the home, there are two backdoors covered by an awning with a concrete pad with room to sit on your back patio and enjoy the beautiful sunsets of Panama City.

As you enter this home, you will think of endless possibilities for laying out your home with an open kitchen, living room, and dining area all in one that encompasses the entire first story of the home. The two-car garage leads right into the other side of the kitchen and dining area to the back door.

In the upstairs bathrooms and kitchen, you will see beautiful granite countertops with undermount sinks, EVP flooring throughout the main areas, and soft, comfortable carpet in the bedrooms and stairs. Stainless-steel appliances including a dishwasher, microwave, and stove are included in these homes, as well as a Smart Home technology like all homes in Titus Park.

Our Titus Park community features underground utilities making it less susceptible to damage from severe weather leading to fewer outages and more reliable service. Residents of Titus Park can enjoy exclusive access to the newly built amenity center with a pool, BBQ pits and lounge chairs!

To learn more about this home and the other beautiful homes at Titus Park, stop by our model home or schedule a tour with us today, you won't be disappointed!
#791822

Panama City

4916 Rosemary Street

4 Beds

2 Baths

1,960 Sq.Ft.

$354,900

MLS#: 791822

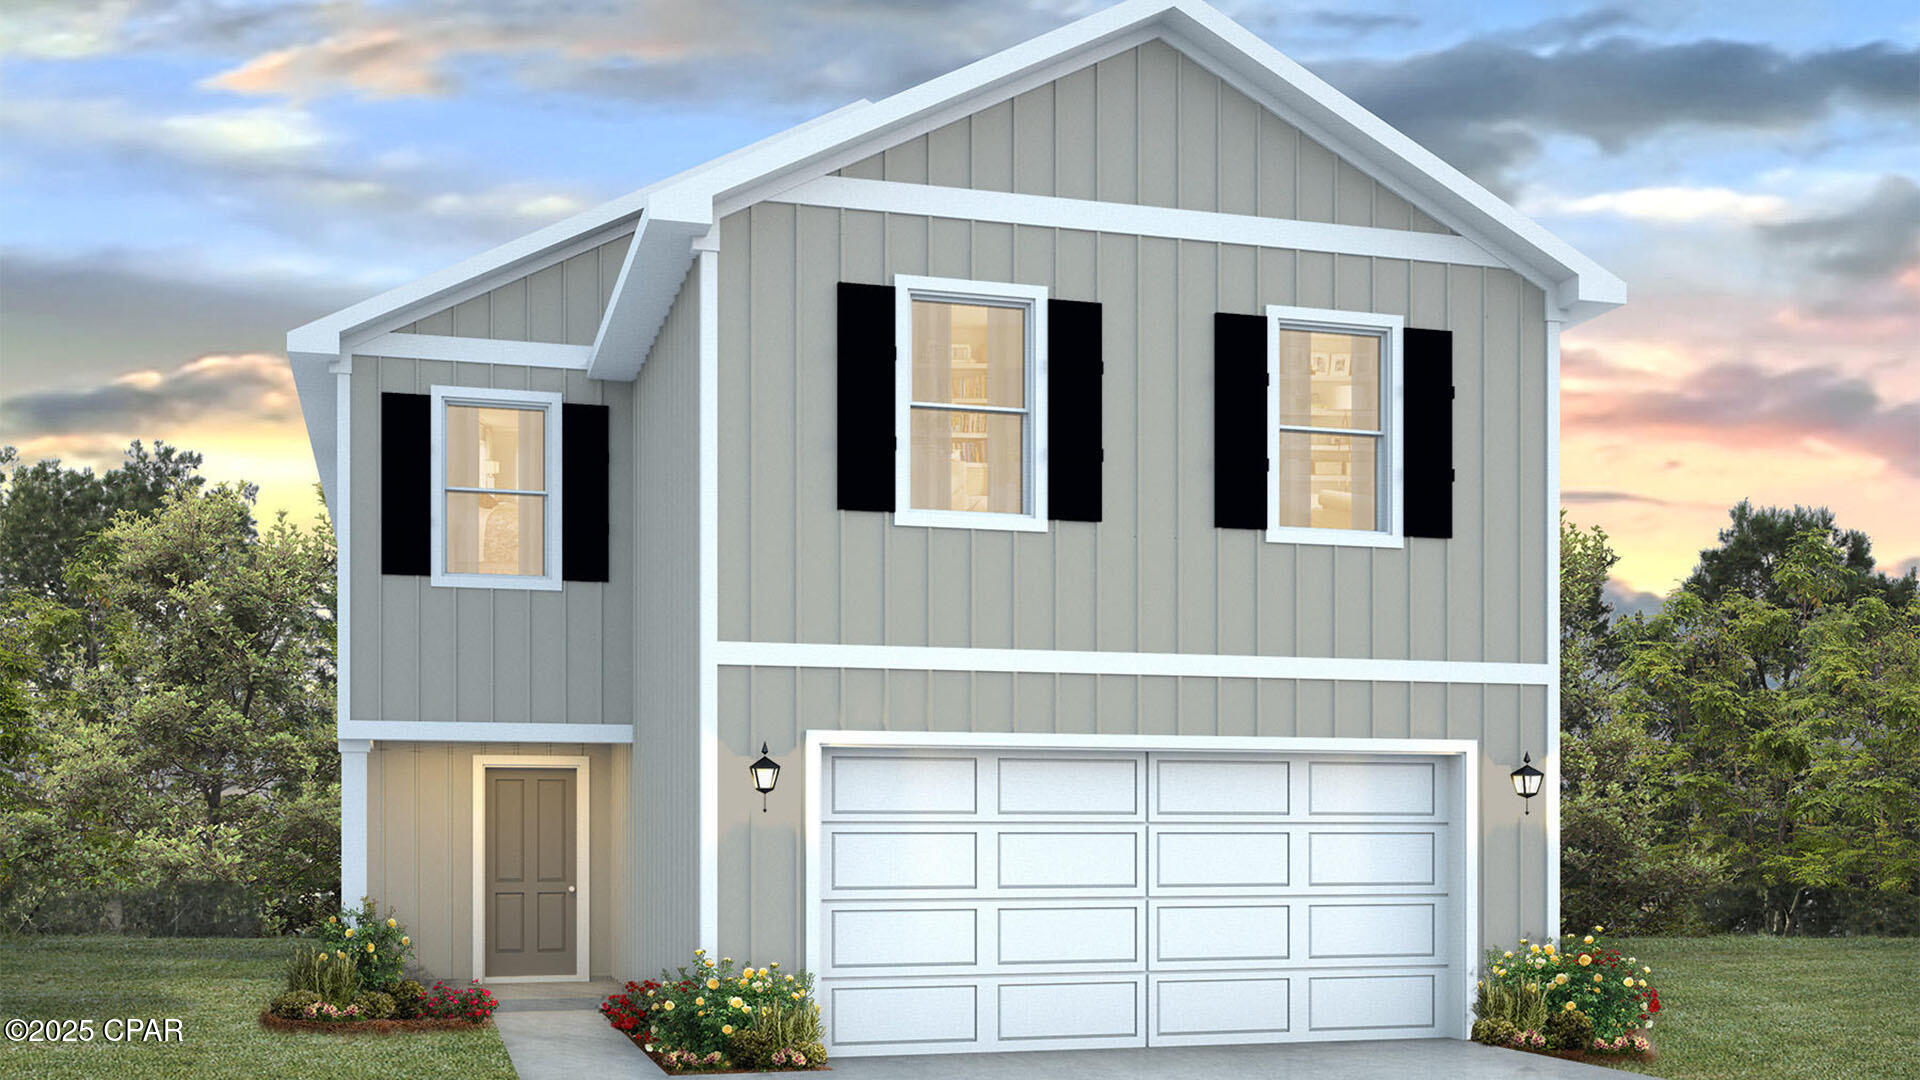
Welcome to the Aisle, a new home floor plan at Titus Park in Panama City, Florida. The Aisle is our only two-story floor plan available currently at Titus Park, featuring a spacious open kitchen and living room design on the bottom floor, and a thoughtfully laid out upstairs that feels large and cozy. The Aisle floor plan is a spacious 4-bedroom, 2.5 bathroom, with 1,960 square feet and includes a two-car garage. On the outside you will notice vinyl siding and a concrete walkway to the front door, which is covered by the second level. On the rear of the home, there are two backdoors covered by an awning with a concrete pad with room to sit on your back patio and enjoy the beautiful sunsets of Panama City.

As you enter this home, you will think of endless possibilities for laying out your home with an open kitchen, living room, and dining area all in one that encompasses the entire first story of the home. The two-car garage leads right into the other side of the kitchen and dining area to the back door.

In the upstairs bathrooms and kitchen, you will see beautiful granite countertops with undermount sinks, EVP flooring throughout the main areas, and soft, comfortable carpet in the bedrooms and stairs. Stainless-steel appliances including a dishwasher, microwave, and stove are included in these homes, as well as a Smart Home technology like all homes in Titus Park.

Our Titus Park community features underground utilities making it less susceptible to damage from severe weather leading to fewer outages and more reliable service. Residents of Titus Park can enjoy exclusive access to the newly built amenity center with a pool, BBQ pits and lounge chairs!

To learn more about this home and the other beautiful homes at Titus Park, stop by our model home or schedule a tour with us today, you won't be disappointed!
#789352

Panama City

4896 Rosemary Street

4 Beds

2 Baths

1,960 Sq.Ft.

$354,900

MLS#: 789352

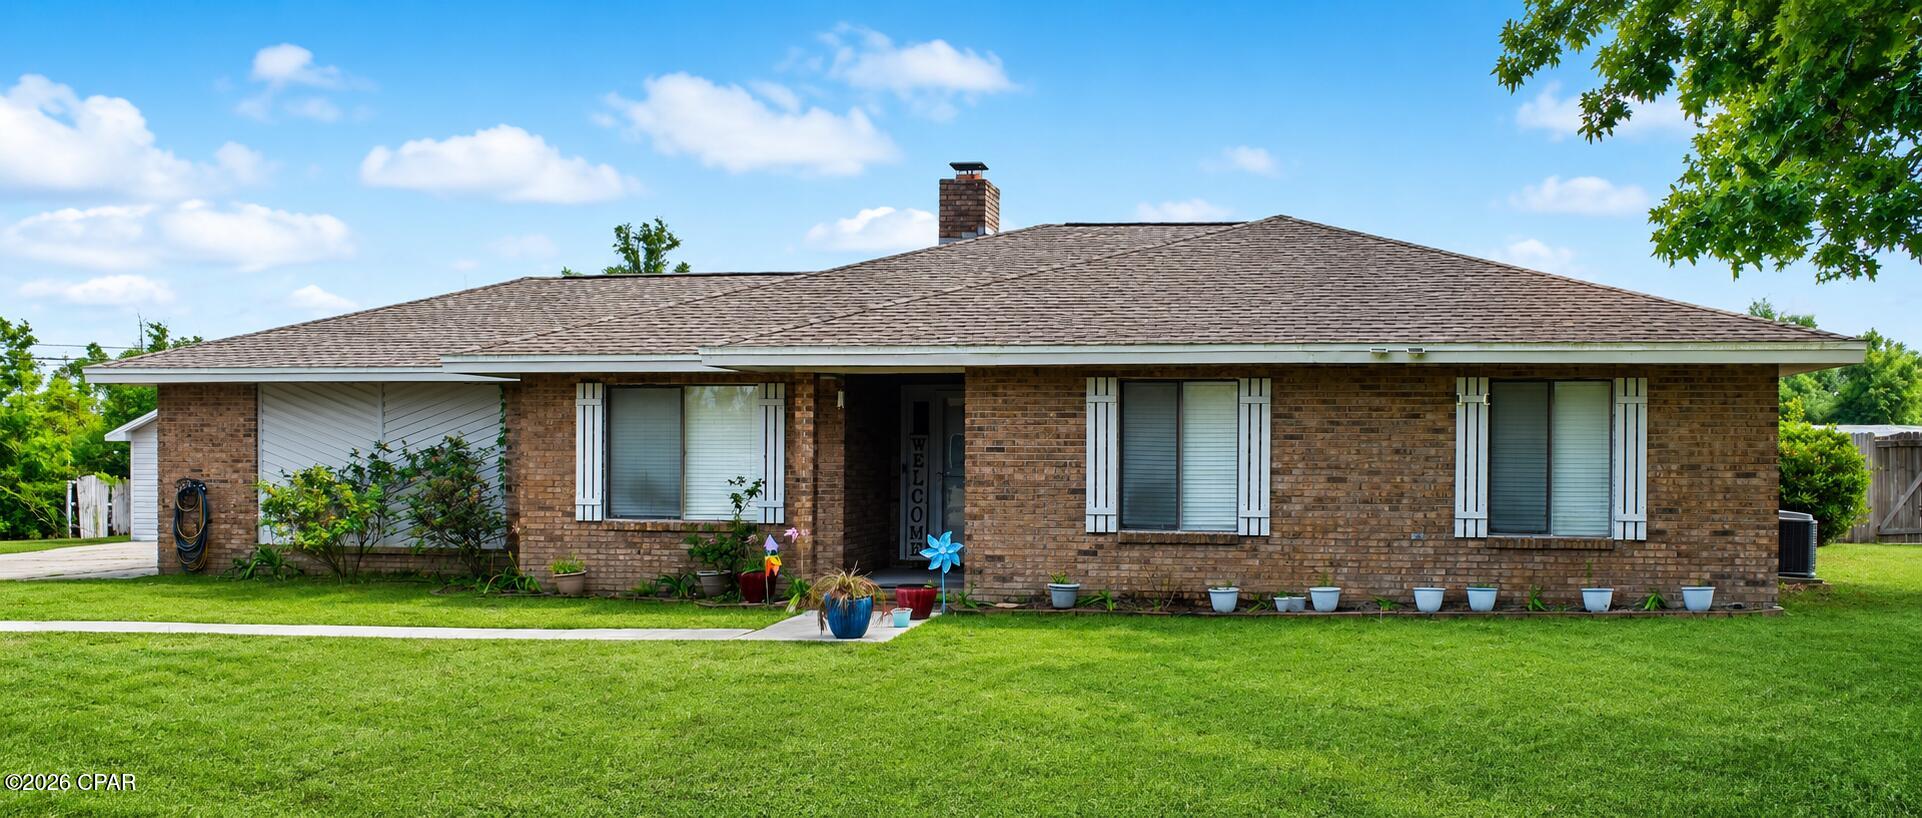
3622 Gaines St, Panama City, FL is a ranch style 3 bedroom 2 bath home on a large .6 acre lot with a privacy fenced back yard.  The house has low maintenance brick siding  and beautiful shade trees in the front yard to ease the cooling bill with the double paned windows.  When it comes to parking, you get a 2 car attached garage, enough concrete driveway with a turn around for more than a few cars, and another detached oversized one car garage.  Inside, you get large rooms including a living room with vaulted ceiling and woodstove insert in the brick fireplace.  Kitchen has great cabinets, new fridge and new stove.  The breakfast area with bay window has room for a large dining table and there is another dining room currently used as an extra bedroom.   In the master bedroom you have plenty of room for big furniture and his and hers closets.  The garden bathtub under the skylight is a place for tranquility.   If you want a large yard, plenty of room for vehicles, all on a short quiet street, just minutes from schools and shopping, this is your new home.
#789311

Panama City

3622 Gaines Street

3 Beds

2 Baths

1,788 Sq.Ft.

$354,000

MLS#: 789311

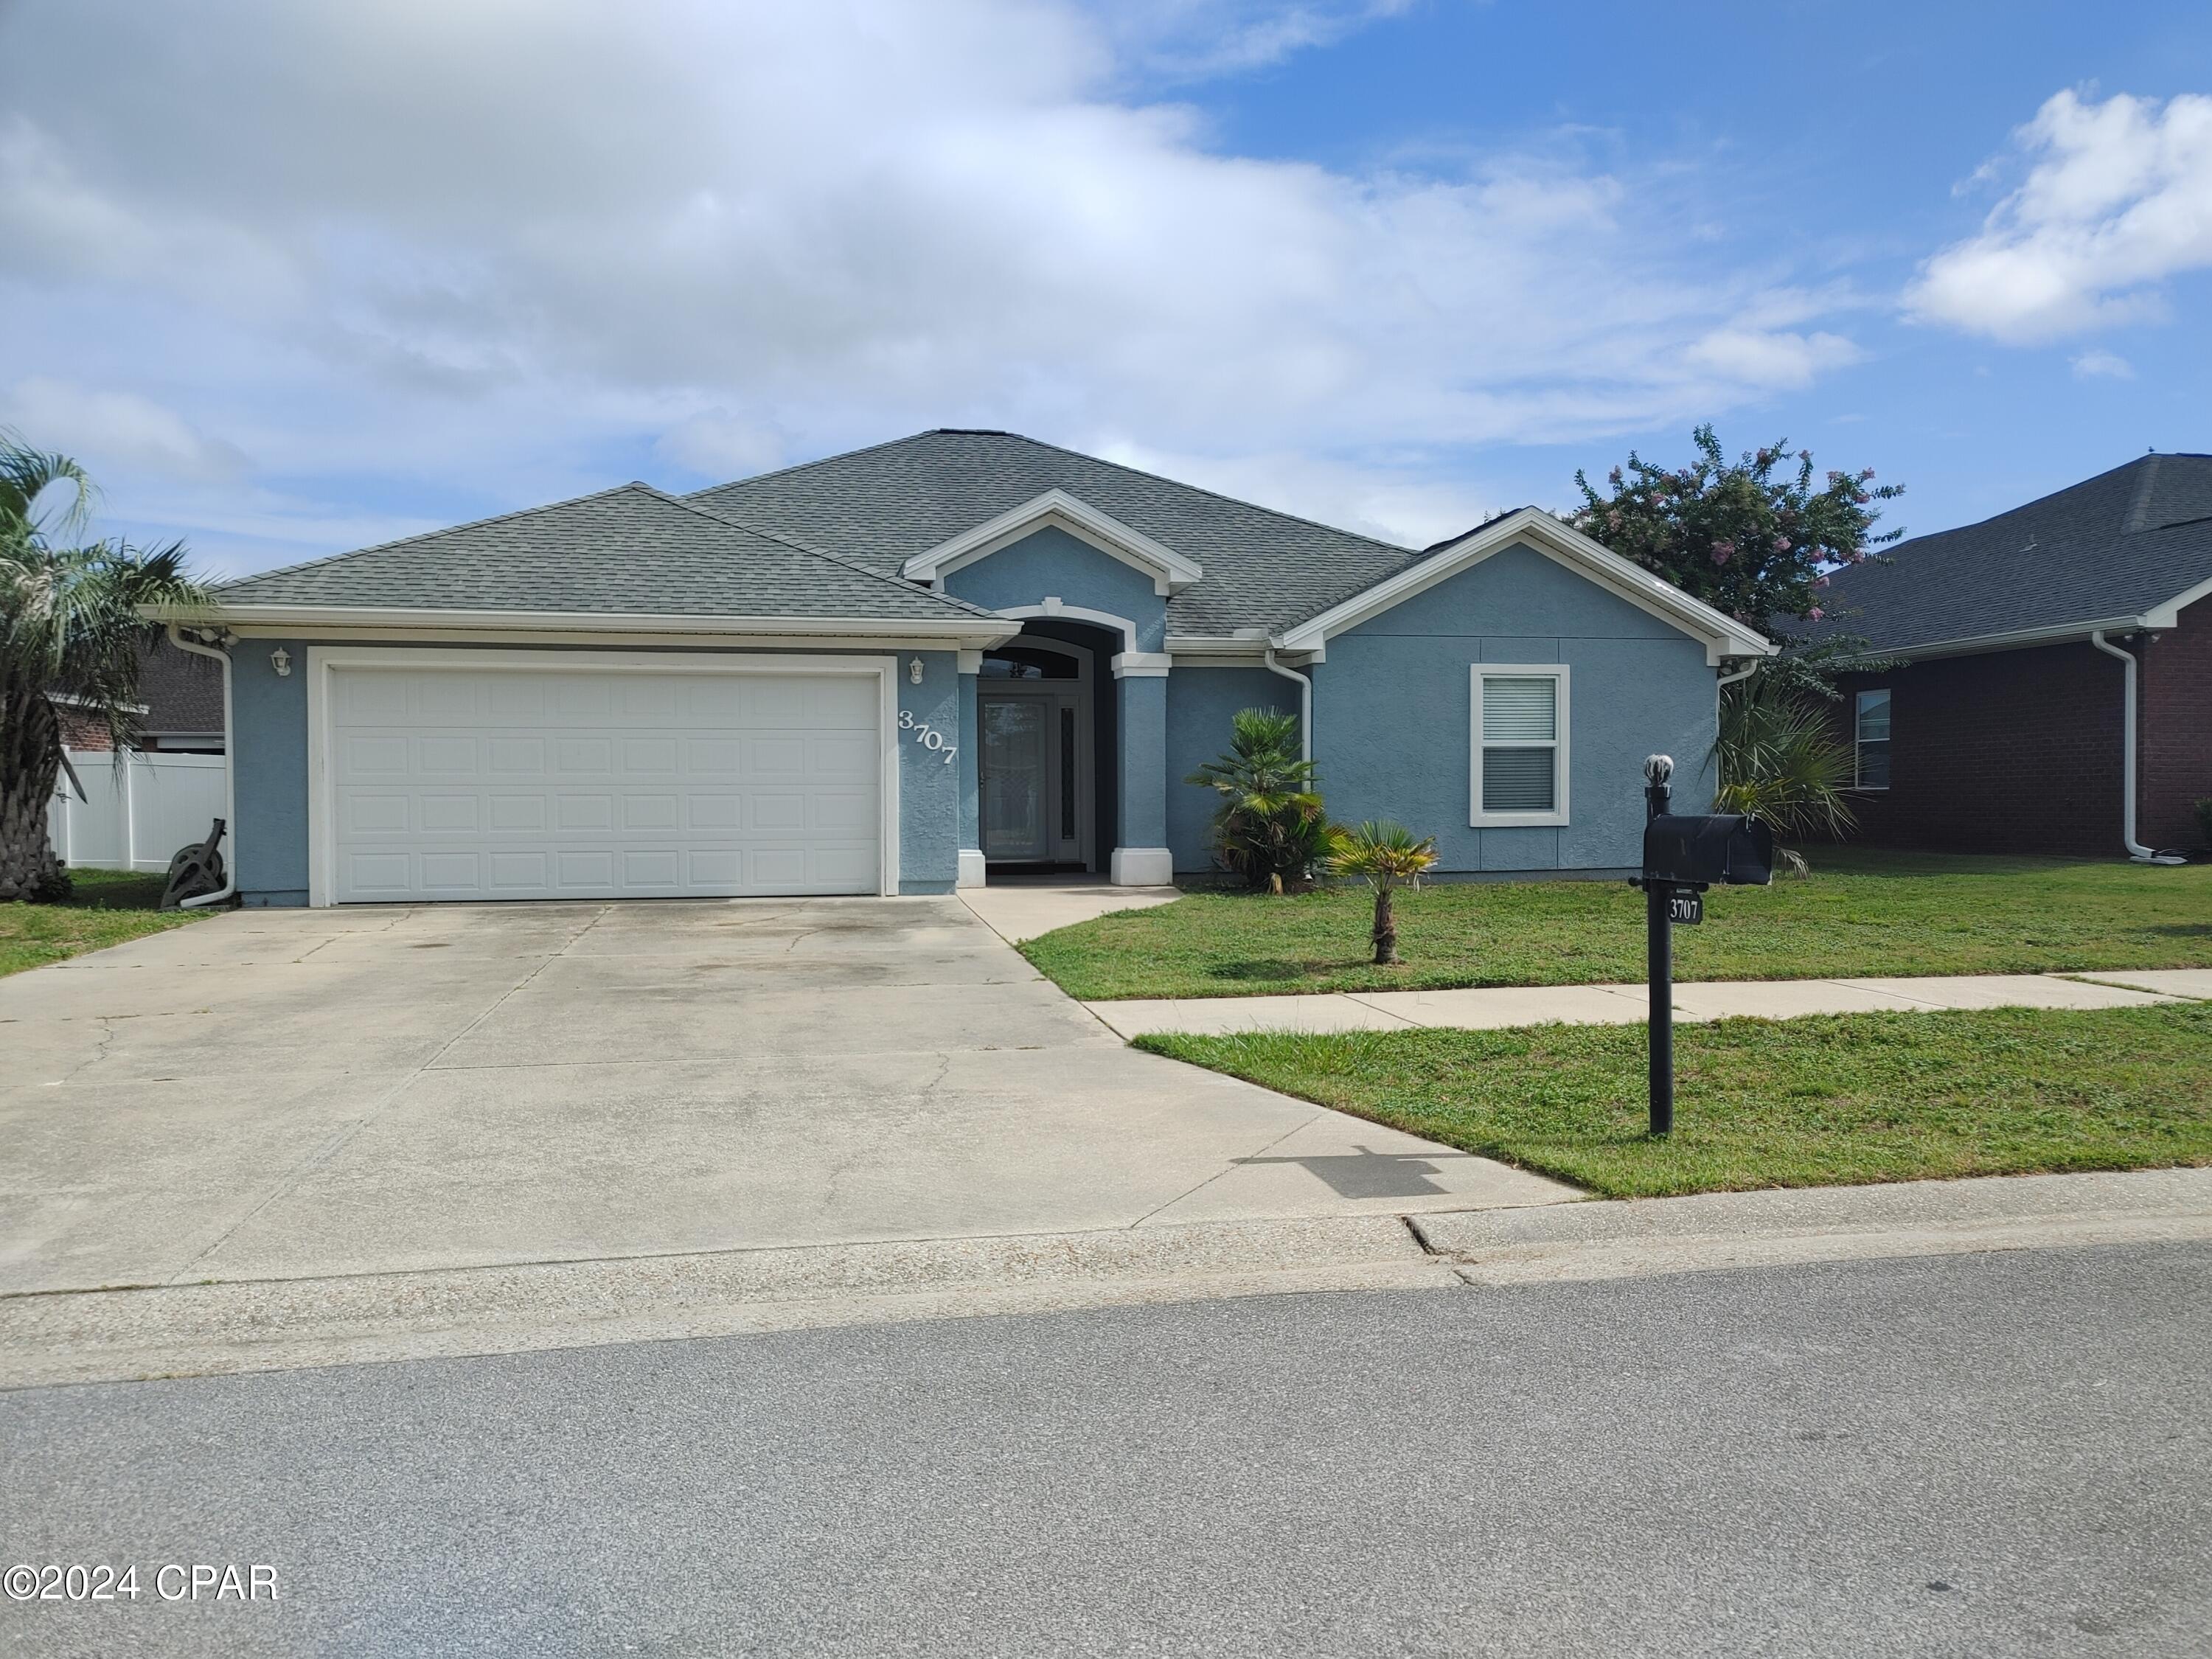
This spacious home is located in the wonderful subdivision of The Hammocks, centrally located to shopping and dining and this subdivision has just recently renovated the community pool. The home features vaulted ceilings, an open floor plan concept, tray ceiling in the master bedroom, huge soaking tub, brand new water heater and more. The converted garage created the 5th bedroom, yet still allows enough storage area to be practical. The 5th bedroom has a barn door on the closet entry and its own mini split heat and air system and would serve nicely as a 5th bedroom or easily convert to a mother-in-law suite since the water heater is accessible in that room. The fully fenced backyard boasts a beautiful vinyl white fence as well as covered patio area to enjoy a nice morning or evening relaxation time. Call for an appointment to view!
#784410

Lynn Haven

3707 Bay Tree Road

5 Beds

2 Baths

2,043 Sq.Ft.

$350,000

MLS#: 784410

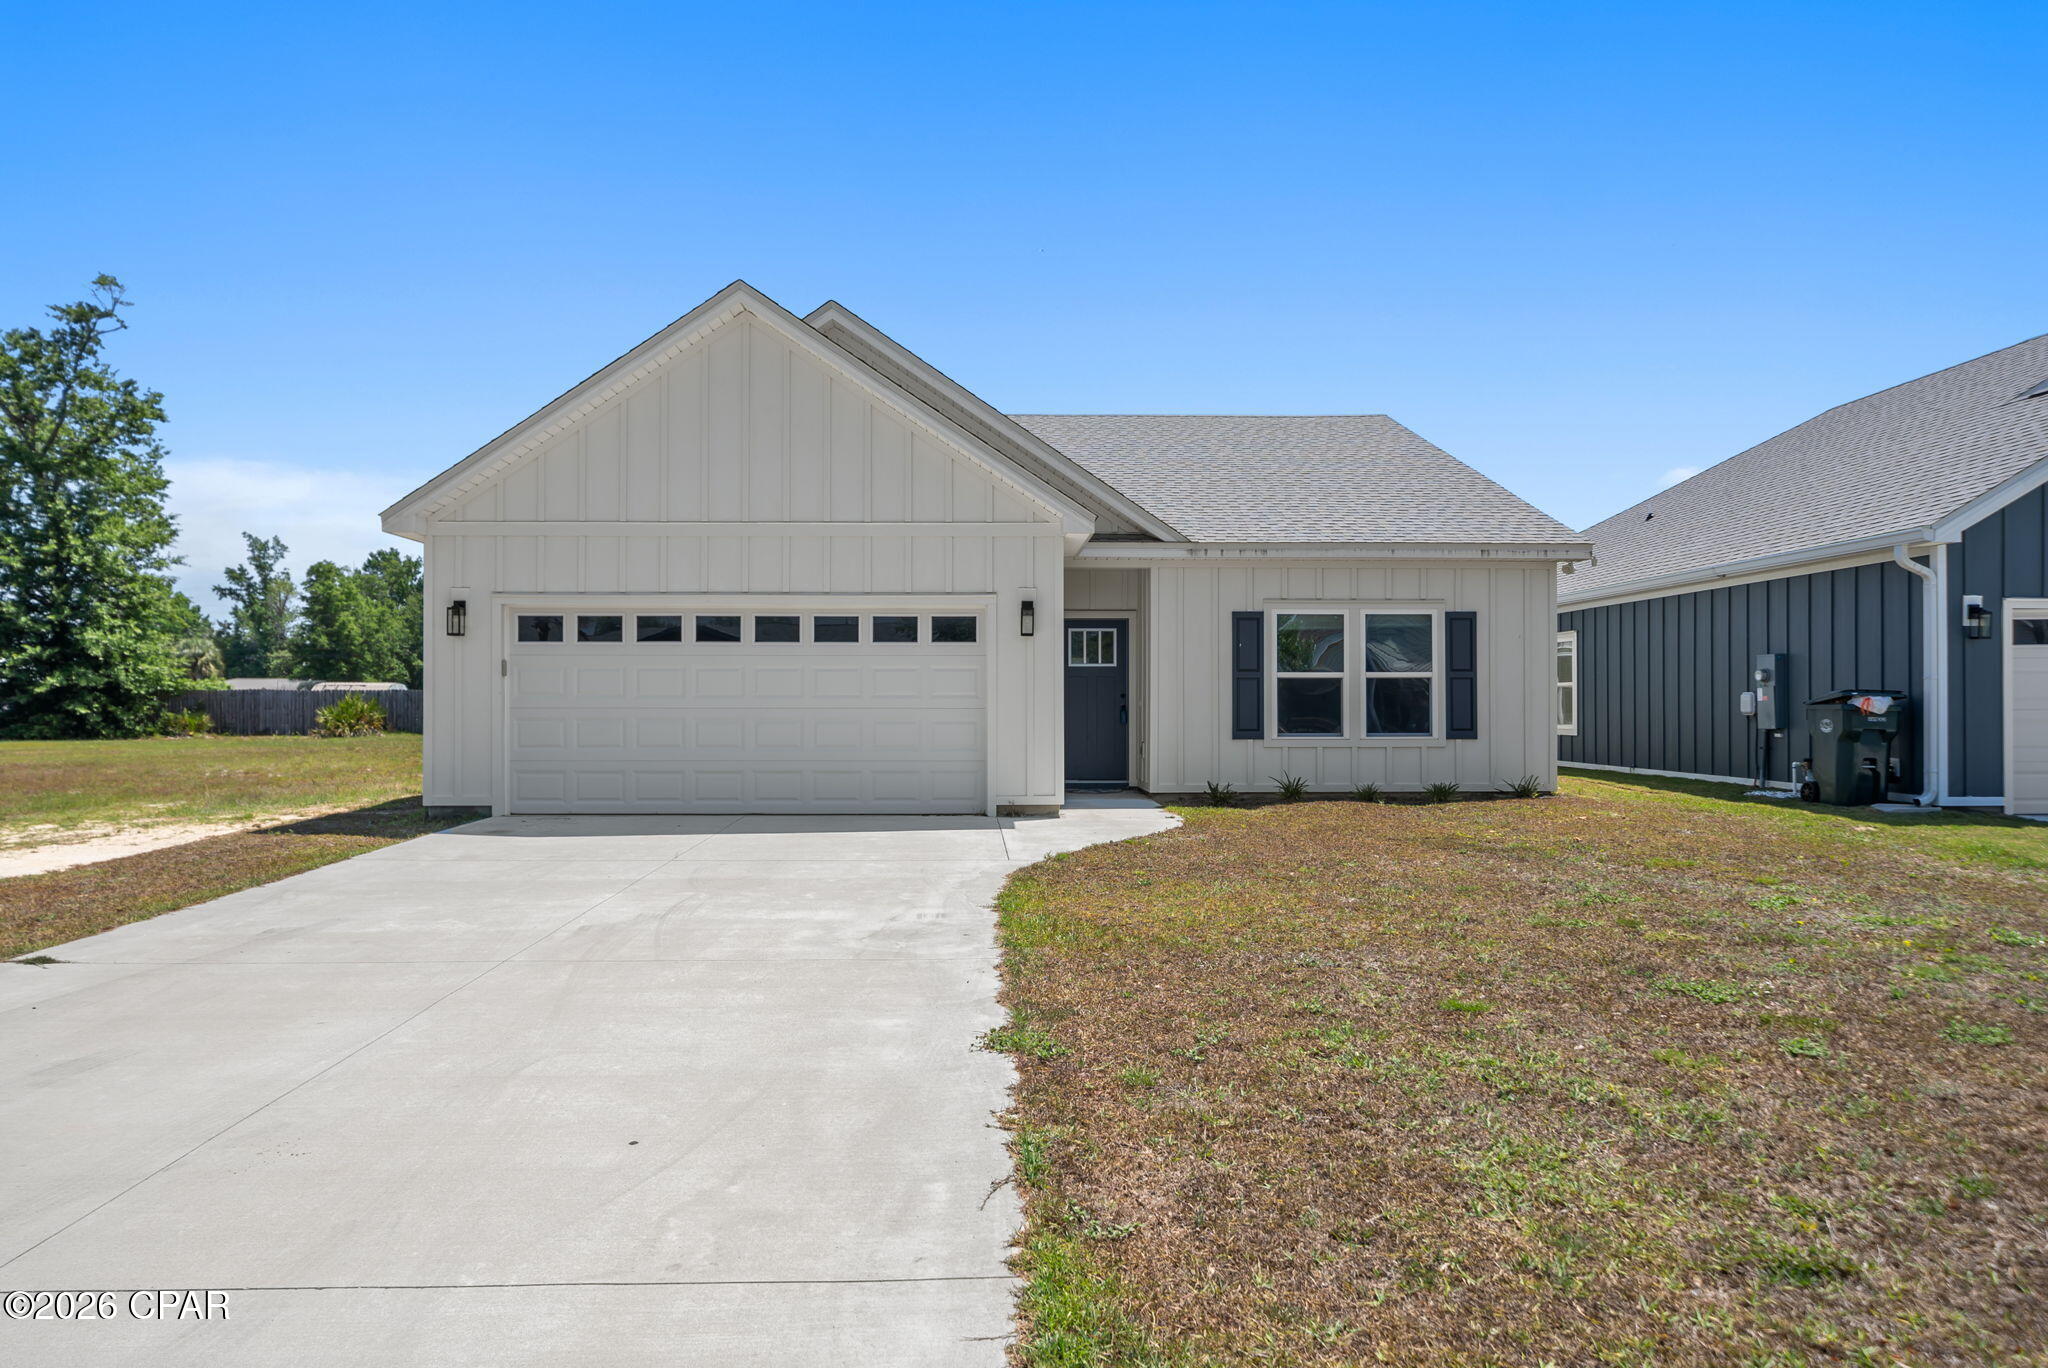
If you've been searching for the feel of new construction with the added confidence of newer major systems already in place, this is it. Built in 2024, this home offers the kind of peace of mind buyers are looking for--without the wait or uncertainty of building.

Step inside to a bright, thoughtfully designed layout featuring 9-foot ceilings and luxury vinyl plank flooring throughout, creating a clean, modern feel from the moment you enter. The open-concept living space flows effortlessly into a beautifully finished kitchen with quartz countertops, shaker-style cabinetry, stainless steel appliances, and a spacious island perfect for gathering.

The split floor plan offers privacy and functionality, with two secondary bedrooms and a full guest bath--complete with double vanities--positioned just off the foyer. The primary suite is tucked away and designed to feel like a retreat, featuring a tray ceiling, walk-in closet, and a spa-inspired bathroom with quartz countertops and a tiled shower.

Located in the highly sought-after Lynn Haven area, you're just minutes from some of the area's most loved spots like Cain Griffin Park, Sharon Sheffield Park, and the Lynn Haven Bayou Park and Preserve,  along with shopping, dining, and top-rated schools.

Modern finishes. Major updates. Prime location. Call your favorite realtor today to schedule your showing.
#788813

Lynn Haven

1303 Louisiana Avenue

3 Beds

2 Baths

1,610 Sq.Ft.

$350,000

MLS#: 788813

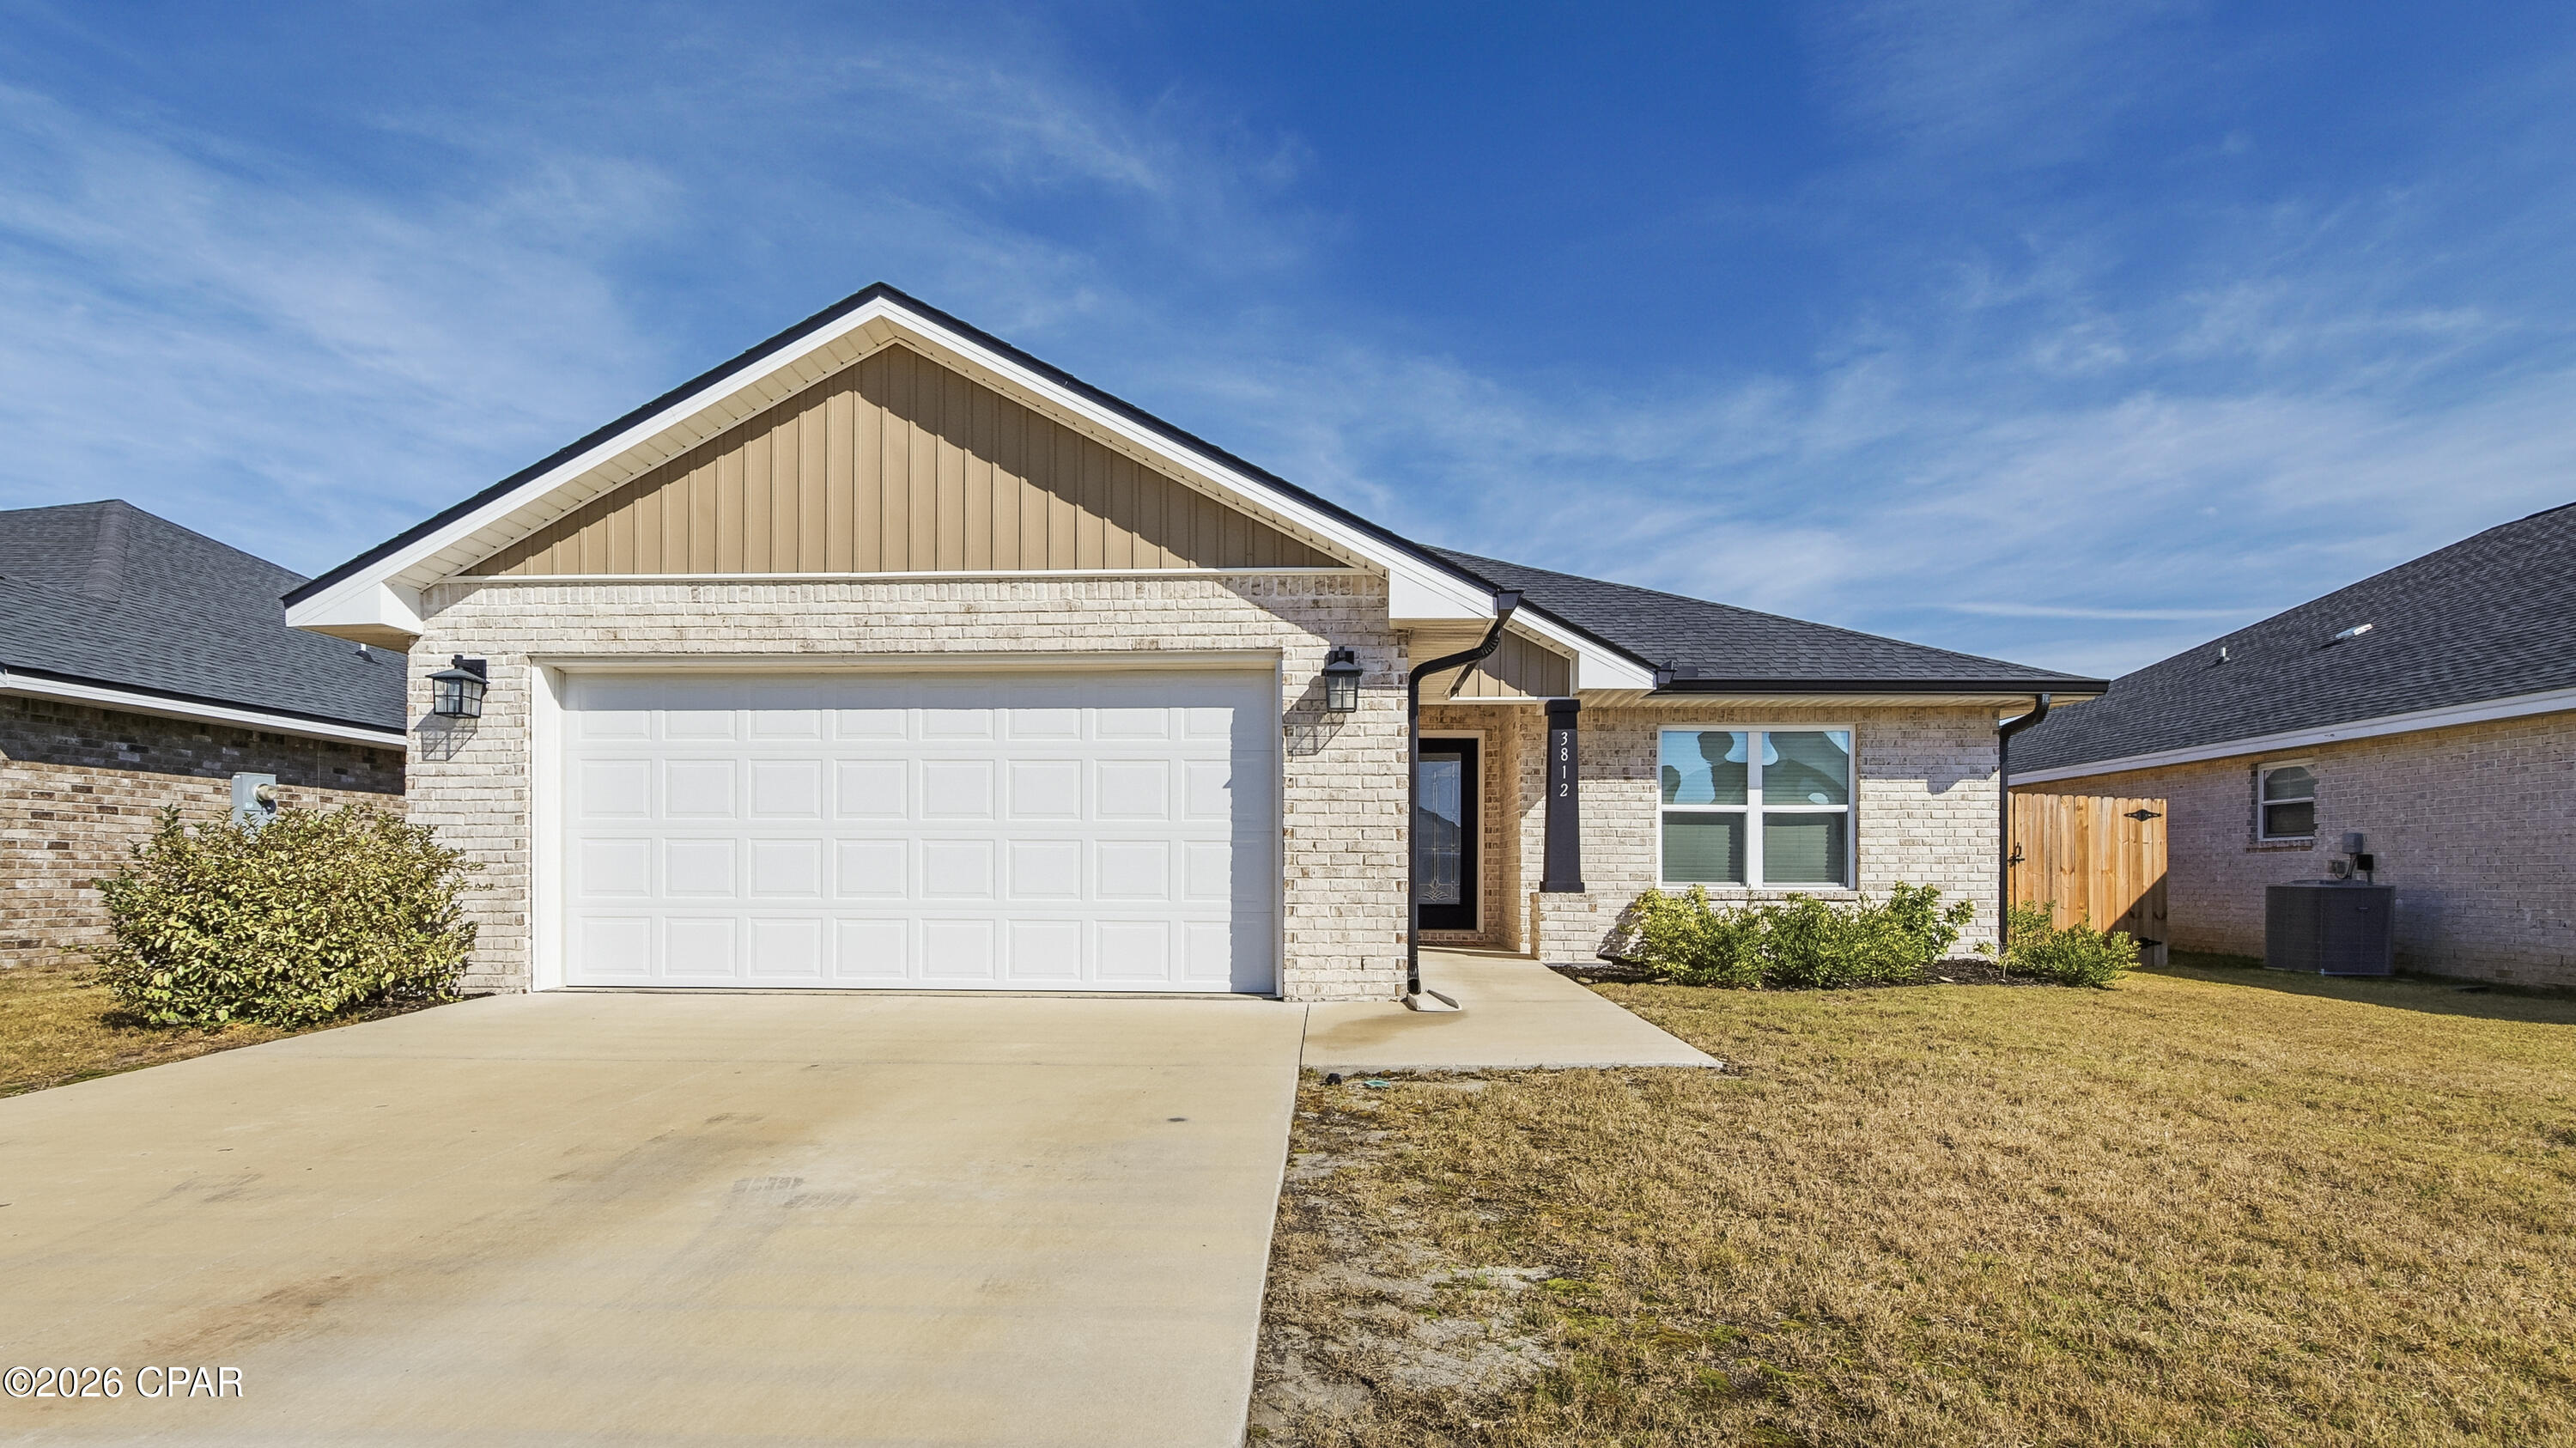
Move-in ready and packed with upgrades, this solid brick home offers the charm, durability, and curb appeal buyers love. Meticulously maintained and freshly painted, this 3-bedroom, 2-bath home welcomes you with a bright open-concept living, kitchen, and dining area ,perfect for entertaining or relaxing at home. Enjoy the popular split-bedroom layout with two bedrooms and a shared bath near the front, while the oversized primary suite is privately located on the opposite side and features patio access, a soaking tub, a separate stand-up shower, and a spacious walk-in closet. Step outside to the screened-in back porch and a brand-new privacy fence,an investment of over $12,000 creating a peaceful backyard retreat with plenty of room for a future pool. A two-car garage plus a long, wide driveway with parking for four or more vehicles completes the package, all on a quiet street. Homes this well cared for don't last .schedule your showing today.
#783449

Panama City

3812 Redbud Way

3 Beds

2 Baths

1,985 Sq.Ft.

$349,900

MLS#: 783449

Rare opportunity to own a spacious home on an oversized corner lot with NO HOA! If you've been searching for room to spread out, park your toys, and enjoy your property without restrictive HOA rules, this is the one.

Situated on a massive corner lot in the heart of Panama City, this property offers endless possibilities. Bring your RV, boat, work trailer, or outdoor hobbies--there's plenty of room for it all. In addition to the attached one-car garage, the driveway provides parking for up to six vehicles, and the fully fenced backyard is easily accessible through two separate double gates located on both the front and side of the property. This convenient setup provides exceptional access for RVs, boats, trailers, recreational vehicles, equipment, or future backyard projects. A gated parking area within the yard offers additional flexibility and storage options.

Inside, you'll find generously sized rooms throughout, creating a comfortable and functional layout. The spacious primary suite features a walk-in closet and private bath. The kitchen offers a large pantry, abundant storage, and a sink overlooking the backyard so you can enjoy views of your outdoor space while preparing meals. Luxury vinyl plank flooring runs throughout most of the home, with carpet in the primary bedroom and one additional bedroom.

Step outside to enjoy the large covered patio overlooking the expansive backyard which is perfect for entertaining, relaxing, gardening, or creating your dream outdoor oasis.  Conveniently located near shopping, dining, schools, and everyday amenities, this property combines space, flexibility, and freedom in a location that's hard to beat.
#790722

Panama City

3140 Douglas Road

3 Beds

2 Baths

1,620 Sq.Ft.

$349,900

MLS#: 790722

Welcome to the Penwell, a new home floor plan at TItus Park in Panama City, Florida. The Penwell is a comfortable two-story home with 4 bedrooms and 2.5 bathrooms. Walking up to this home you will see stylish Hardie Board siding on the exterior of the home. A covered front porch offers a space for outdoor seating to enjoy the beautiful Florida mornings and evenings.
 
As you enter this home, you are welcomed to a bright entry with large flex space just off the foyer perfect for a formal dining room or study. Continuing through the hall you will find a half bath on the main level just as you enter the great room. The main level has EVP flooring throughout features a grand living space that is open to the kitchen with center island and a spacious corner pantry for storage. The kitchen has modern white cabinets as well as granite countertops. There is a back patio just off the living area that has space for dining outdoors as well.
 
From the living area, there is access to the stairs leading to all bedrooms on the second level. Each bedroom has closet space and soft carpet flooring. The primary bedroom is located on the second level and features a spacious ensuite bathroom. The primary bathroom has a large closet as well as a dual sink vanity with granite countertops, shower, and separate soak tub. Next to the Primary bedroom is the upstairs laundry room and an additional linen closet.

Don't forget to ask us about available upgrades and options for this home!

The Penwell is a lovely addition to the new homes at Titus Park. Contact us today for more information or to schedule a tour of this community!
#791821

Panama City

5216 Porter Way

4 Beds

2 Baths

2,200 Sq.Ft.

$349,900

MLS#: 791821

Welcome to the Penwell, a new home floor plan at TItus Park in Panama City, Florida. The Penwell is a comfortable two-story home with 4 bedrooms and 2.5 bathrooms. Walking up to this home you will see stylish Hardie Board siding on the exterior of the home. A covered front porch offers a space for outdoor seating to enjoy the beautiful Florida mornings and evenings.
 
As you enter this home, you are welcomed to a bright entry with large flex space just off the foyer perfect for a formal dining room or study. Continuing through the hall you will find a half bath on the main level just as you enter the great room. The main level has EVP flooring throughout features a grand living space that is open to the kitchen with center island and a spacious corner pantry for storage. The kitchen has modern white cabinets as well as granite countertops. There is a back patio just off the living area that has space for dining outdoors as well.
 
From the living area, there is access to the stairs leading to all bedrooms on the second level. Each bedroom has closet space and soft carpet flooring. The primary bedroom is located on the second level and features a spacious ensuite bathroom. The primary bathroom has a large closet as well as a dual sink vanity with granite countertops, shower, and separate soak tub. Next to the Primary bedroom is the upstairs laundry room and an additional linen closet.

Don't forget to ask us about available upgrades and options for this home!

The Penwell is a lovely addition to the new homes at Titus Park. Contact us today for more information or to schedule a tour of this community!
#790881

Panama City

5200 Porter Way

4 Beds

2 Baths

2,200 Sq.Ft.

$349,900

MLS#: 790881

Welcome to Lynn Haven, one of Bay County's most desirable communities, known for its top-rated schools, local dining, strong sense of community, and hometown charm. Nestled in Water Oak Plantation, this beautifully designed Bailey floor plan offers the open-concept living today's buyers are searching for.

The spacious kitchen flows seamlessly into the dining and living areas, creating the perfect space for everyday living and entertaining. This highly sought-after layout maximizes both functionality and comfort, making it ideal for gatherings with family and friends.

Enjoy numerous upgrades throughout the home, along with the added benefit of no HOA fees in this private neighborhood.

With its ideal combination of location, floor plan, value, and incentives, this home is ready to welcome its next owner.
#791612

Lynn Haven

1524 Wateroak Drive

3 Beds

2 Baths

1,756 Sq.Ft.

$349,900

MLS#: 791612

Welcome to this beautiful 3 bedroom, 2 bathroom home located in the Derby Woods subdivision. From the moment you walk through the front door, you'll appreciate how well this home has been cared for. With a spacious layout, fresh paint throughout, and an abundance of natural light, every room feels bright, welcoming, and ready for you to make it your own.

The living room features a custom accent wall with an electric fireplace, creating a warm and inviting space to gather with guests. The kitchen features granite countertops, stainless steel appliances, plenty of cabinet space, and a functional layout that flows seamlessly to the open patio, making it perfect for entertaining, grilling, or enjoying meals outdoors.

The primary suite offers a peaceful retreat with access to its own enclosed patio, giving you a private place to enjoy your morning coffee or unwind after a long day.

Step outside and you'll find one of this home's standout features: a huge backyard with endless possibilities. Whether you're hosting gatherings, playing in the yard, or simply enjoying the outdoors, there's plenty of room to make it your own. The backyard also includes a storage shed for all of your tools and equipment, as well as a private irrigation well to help keep your lawn looking its best while saving on water costs.

Additional features include a two car garage, fresh interior paint, low HOA fees, and a home that has been exceptionally well maintained.

Located just minutes from schools, shopping, restaurants, and everyday conveniences, this home offers the perfect combination of comfort, convenience, and value. If you've been looking for a move in ready home with thoughtful updates, plenty of outdoor space, and features that are hard to find, this Derby Woods home is one you won't want to miss. Schedule your private showing today.
#791997

Lynn Haven

2027 Willow Bend Lane

3 Beds

2 Baths

1,858 Sq.Ft.

$349,000

MLS#: 791997

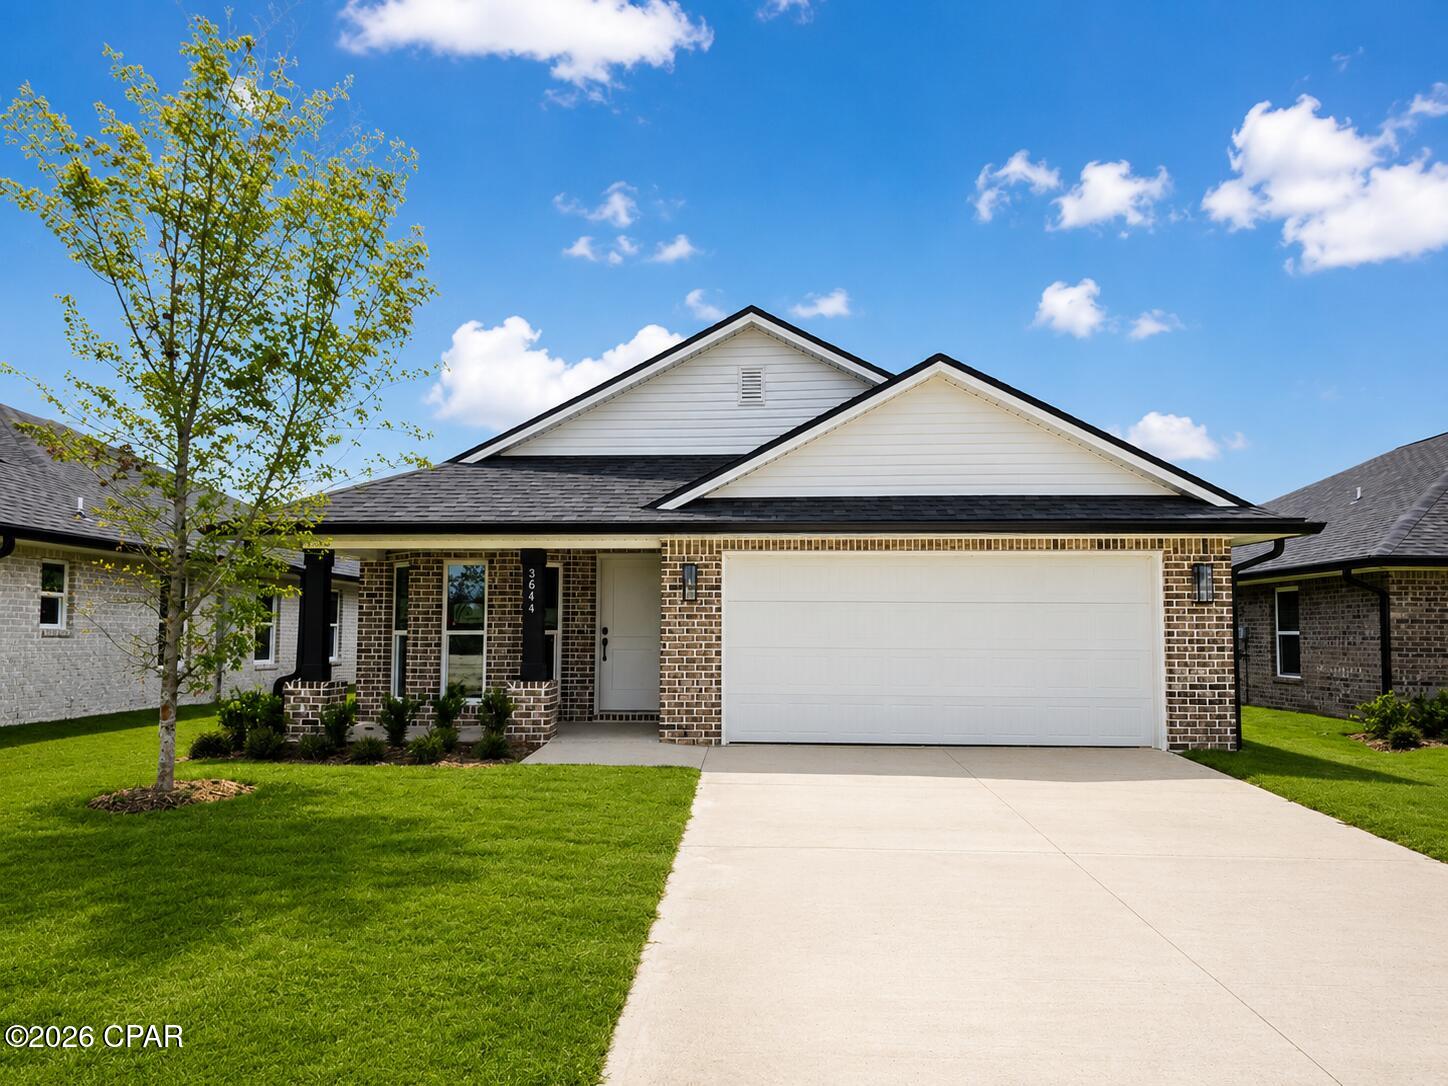
Discover the elegance and functionality of the 1717 floor plan.  Light floods in through the front bay window opening up to a large kitchen with a convenient breakfast bar.  Transition into the cozy family area.  Retreat to the master suite, featuring a generous walk-in closet and an ensuite bathroom.  Two additional bedrooms provide versatility for a growing family or guest.  The 1717 floorplan includes a covered patio perfect for enjoying outdoor gatherings or quiet moments.  With Adams Homes impeccable craftsmanship and attention to detail.  This home is an ideal choice for those seeking both practicality and sophistication.
#791414

Panama City

3644 Basal Street

3 Beds

2 Baths

1,717 Sq.Ft.

$348,690

MLS#: 791414

1 ... 7 8 9 10 11 ... 17

properties found. properties found. Page of .

 - property

Send a message

Message successfully sent.

Your message

What is 3 + 4 ?

Reason for contacting?

I agree to receive email communication and understand I can unsubscribe at any time.

I agree to be contacted by Coastal Vibes Luxury Beach Group via call, email, and text for real estate services. To opt out, you can reply 'stop' at any time or reply 'help' for assistance. You can also click the unsubscribe link in the emails. Message and data rates may apply. Message frequency may vary. Privacy Policy

Sign Out

Virtual Assistant

Would you like to take the next step with this property? We can help you schedule a showing or virtual tour, or send you more details.

Yes, I would like more information.

Thank You for Your Reply, One of Our Agents will contact you as soon as possible

No, maybe later.

Thank you, you can always contact me via email, phone number or through the contact form.

Realhub AI

Lucy - Your AI-Powered Realtor

Update Your Temporary Password

Personalize your search

Enter your email and we'll notify you immediately when new listings match what you're looking for.

or enter email address

Already have an account ? Login here

Continue your home search

I agree to receive communications and understand I can unsubscribe at any time.

I agree to be contacted by Coastal Vibes Luxury Beach Group via call, email, and text for real estate services. To opt out, you can reply 'stop' at any time or reply 'help' for assistance. You can also click the unsubscribe link in the emails. Message and data rates may apply. Message frequency may vary. Privacy Policy

Already have an account ? Login here

We use cookies

We use cookies primarily for analytics to enhance your experience. By accepting, you agree to our use of these cookies. You can manage your preferences or learn more about our cookies policy.