Properties

Browse or get in touch to schedule a walkthrough.

  • Nearby me
Price range

Popular features

Community features

Property features

Waterfront

View

Exterior Features

Interior Features

Style

10000 properties match your criteria

Updated 1 minute ago

E-Alert name
New on site 2 days ago
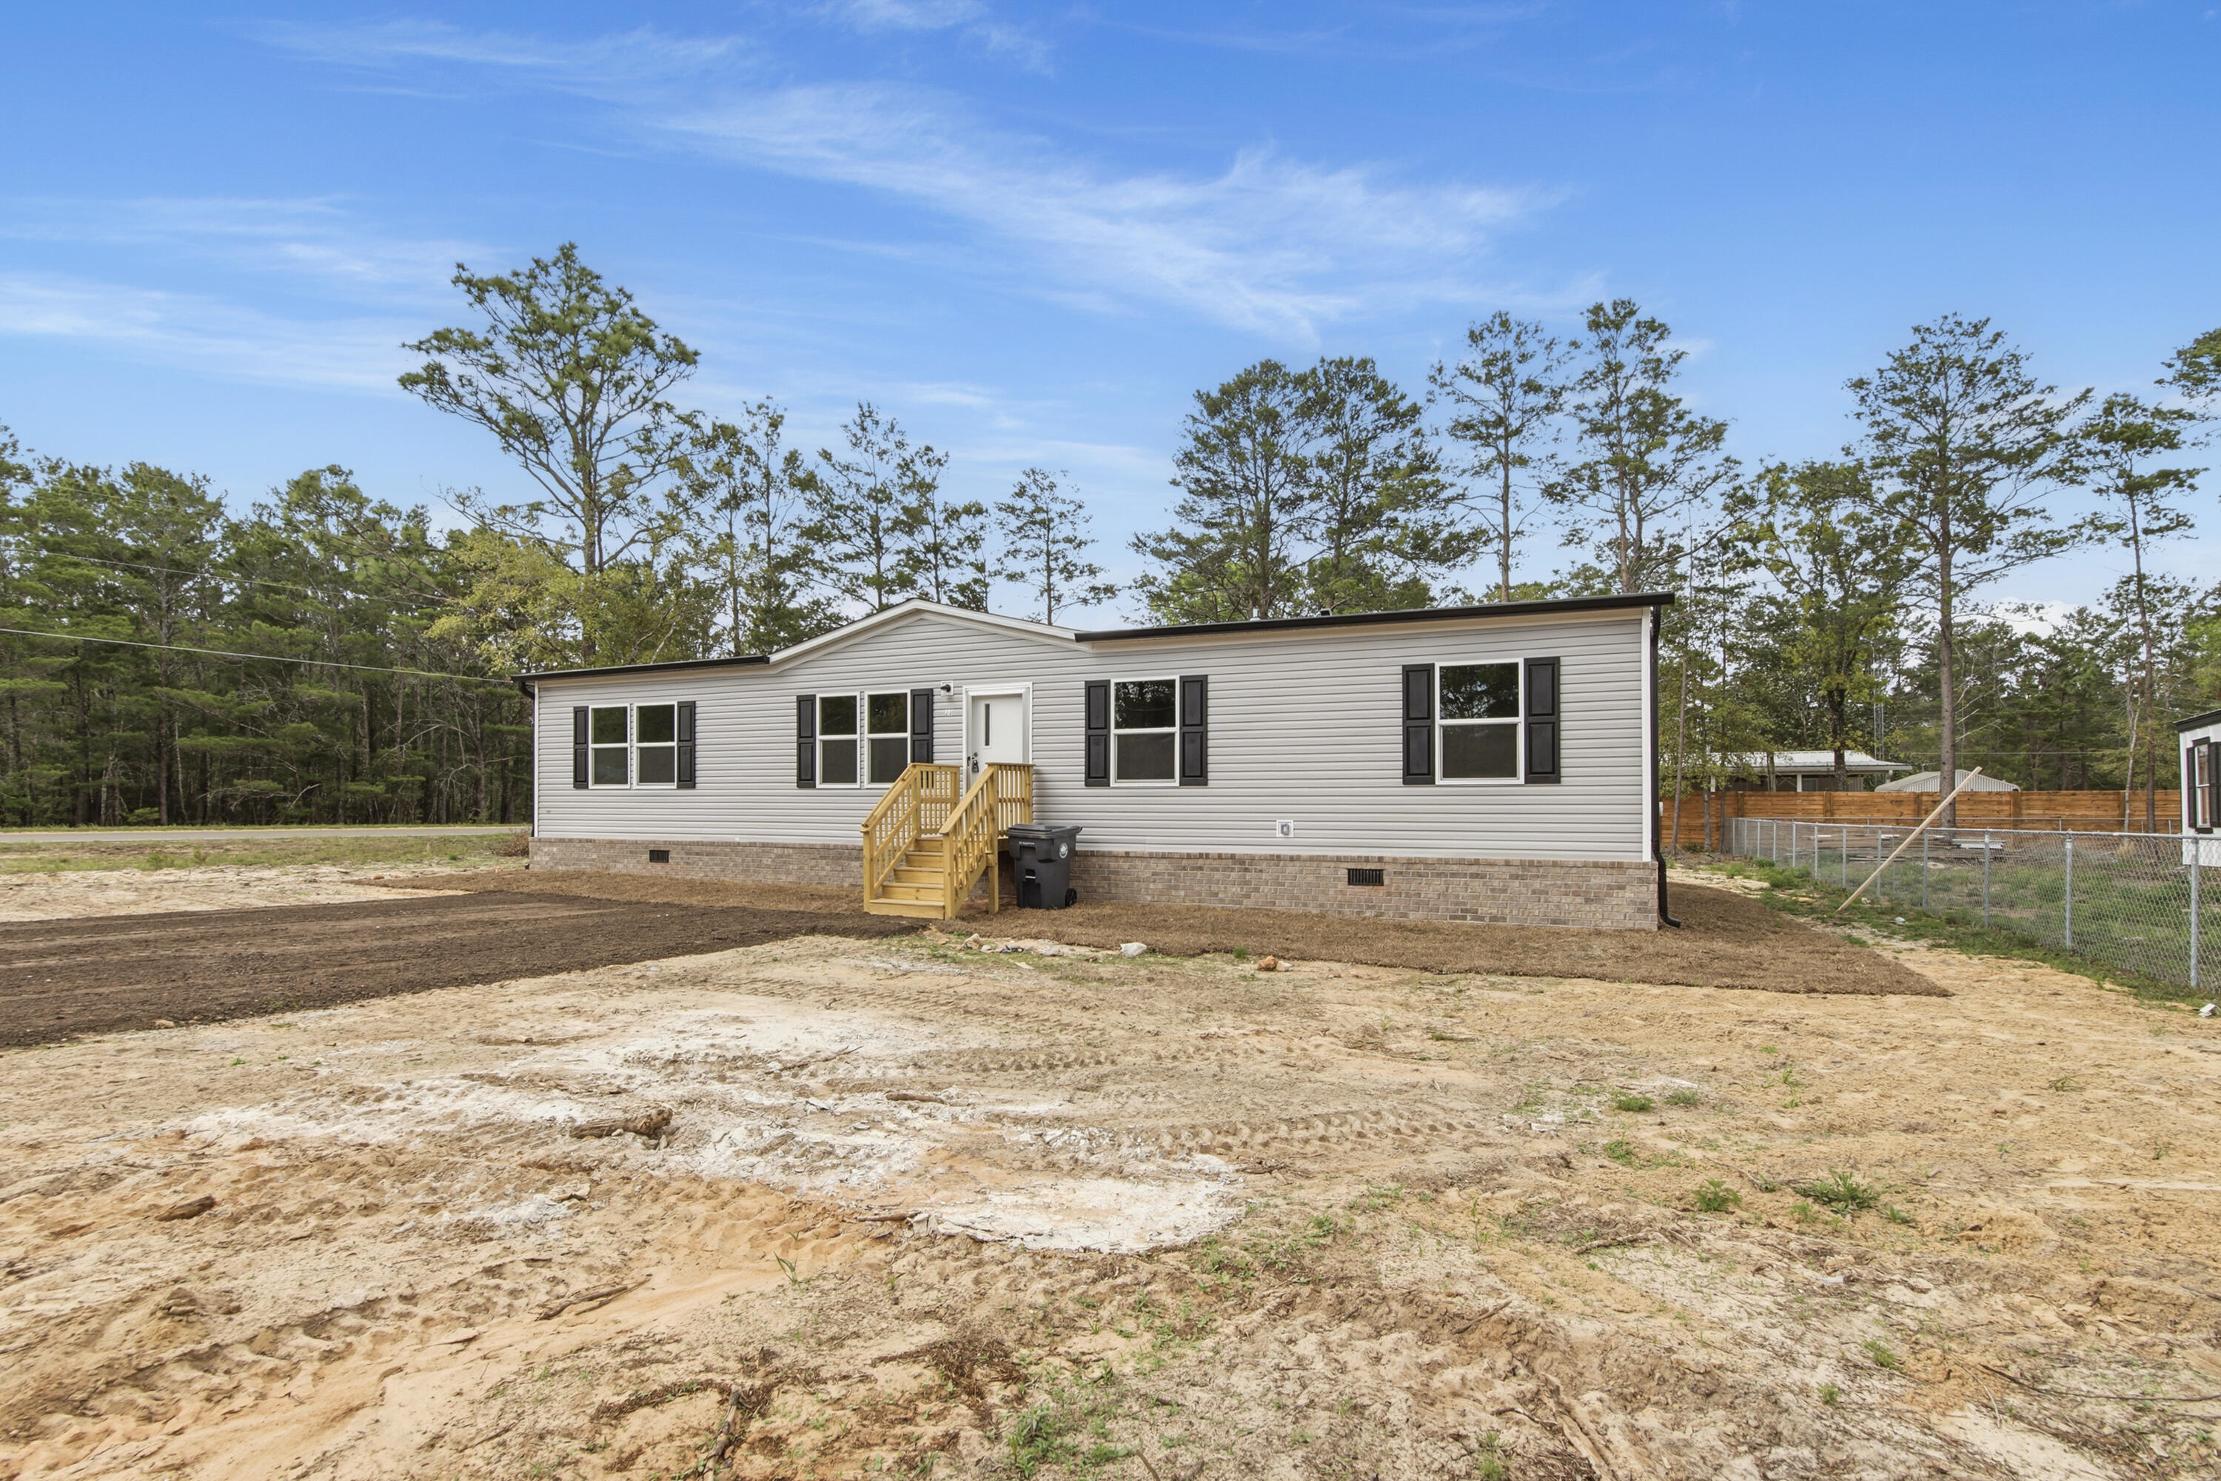
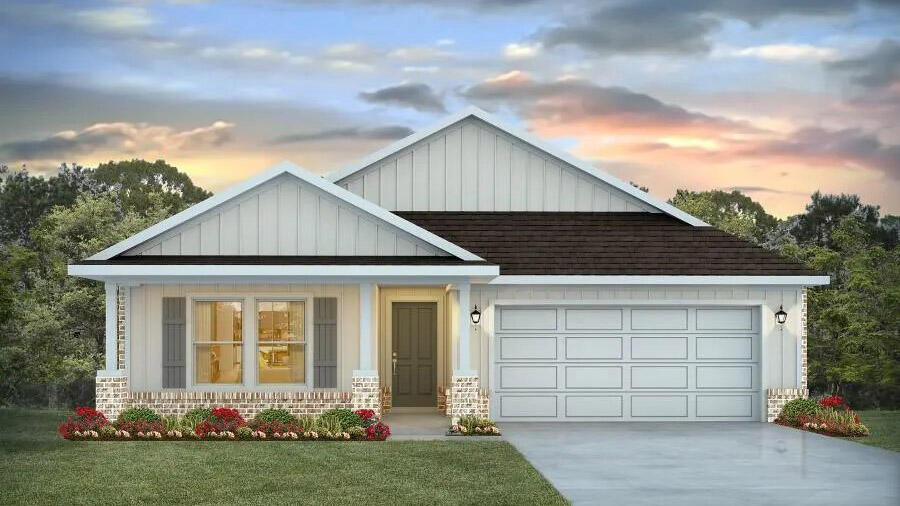
Welcome to 104 E Gray Owl Drive, a new home under construction at Owl's Head Farms in Freeport, Florida. As you enter this home the entry hall leads to a light-filled open-concept living area with nine-foot ceilings. EVP flooring is throughout the shared areas of this home creating a seamless transition between the spaces.

The kitchen features modern finishes including quartz countertops with white cabinetry to complement and brushed nickel plumbing fixtures. A standard appliance package includes a smooth top stove, dishwasher, and microwave. Adjacent to the kitchen is the dining area perfectly positioned for meals and gatherings, while the living room's wide layout invites relaxation and socializing.

The primary bedroom is at the back of the home just off the living area, which offers a serene retreat. Enjoy the comfort of a luxurious bathroom that has dual sink vanity with quartz countertops, a shower and two generously sized closets. There are three additional bedrooms that are located off the entry hall. Bedroom four has a large closet and is located on a separate hall with the laundry room and garage access. Bedrooms two and three are separated by the shared bathroom. Each bedroom has carpet and ample closet space.

Rounding out the home is a large covered back patio, ideal for enjoying Florida's sunny days, and a convenient laundry room.
#1003818

Freeport

104 E Gray Owl Drive

4 Beds

2 Baths

2,108 Sq.Ft.

$401,756

MLS#: 1003818

New on site 2 days ago
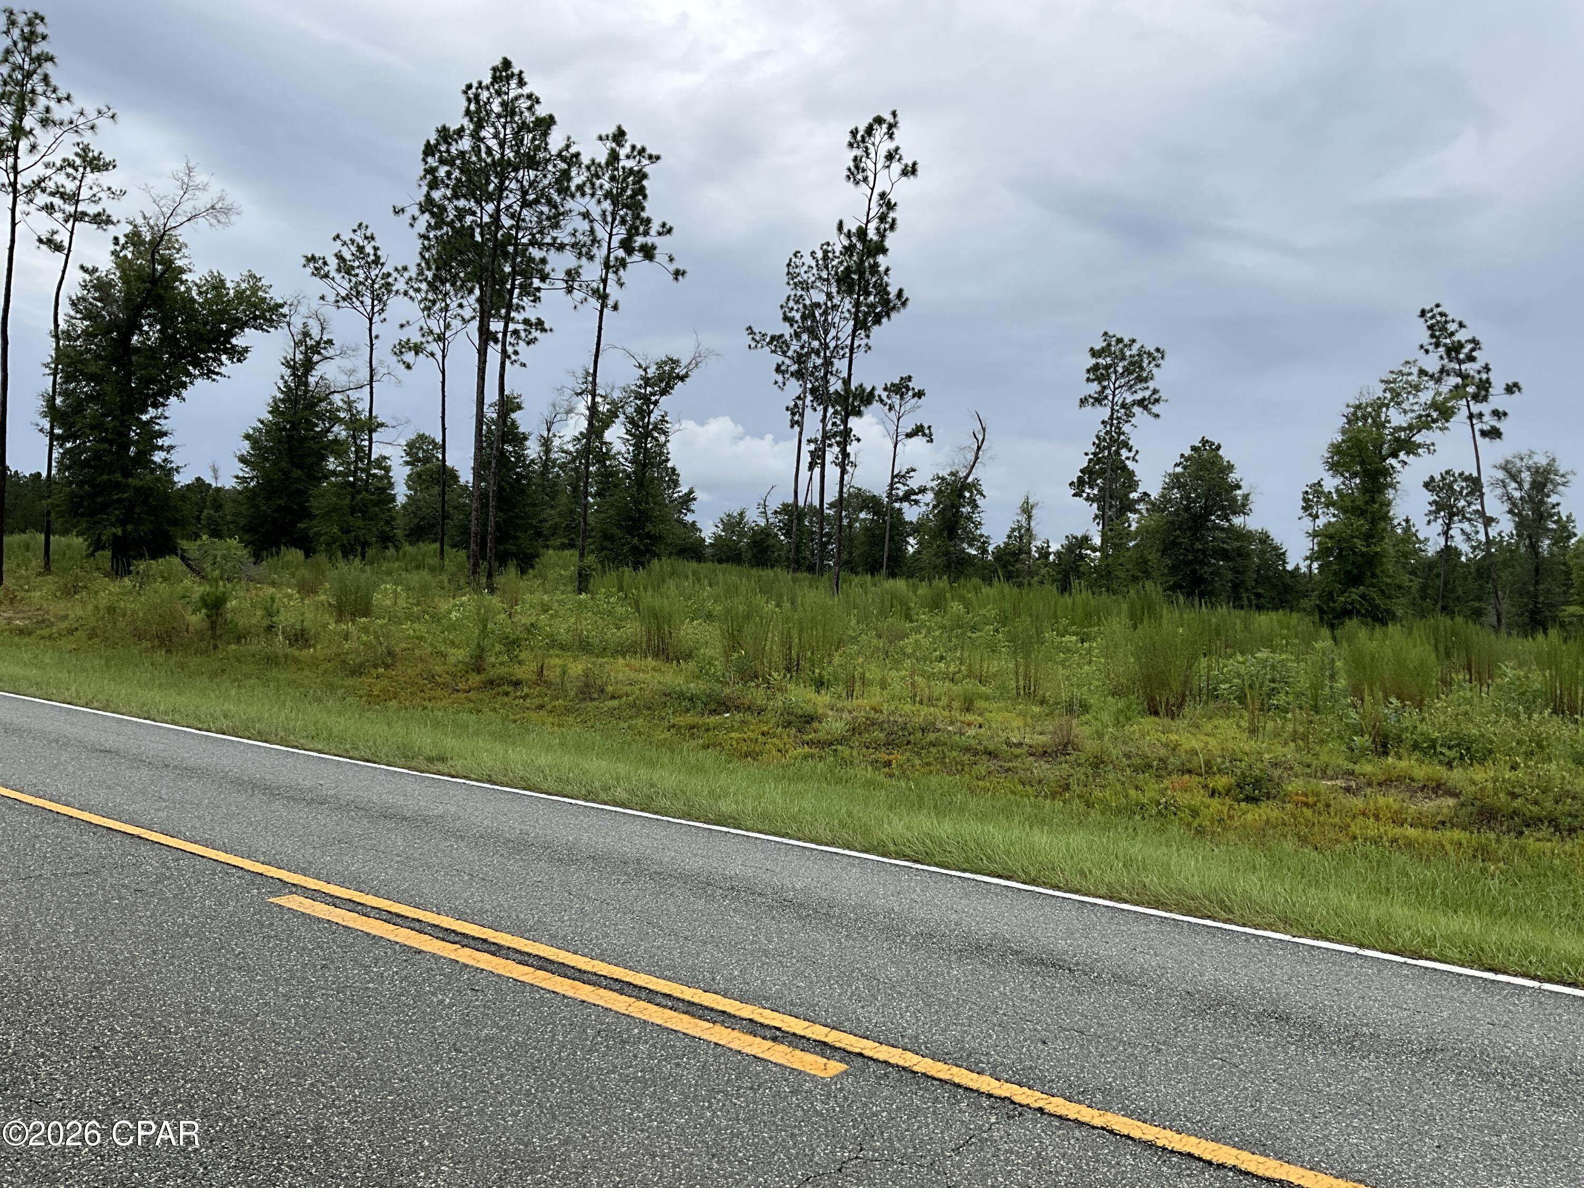
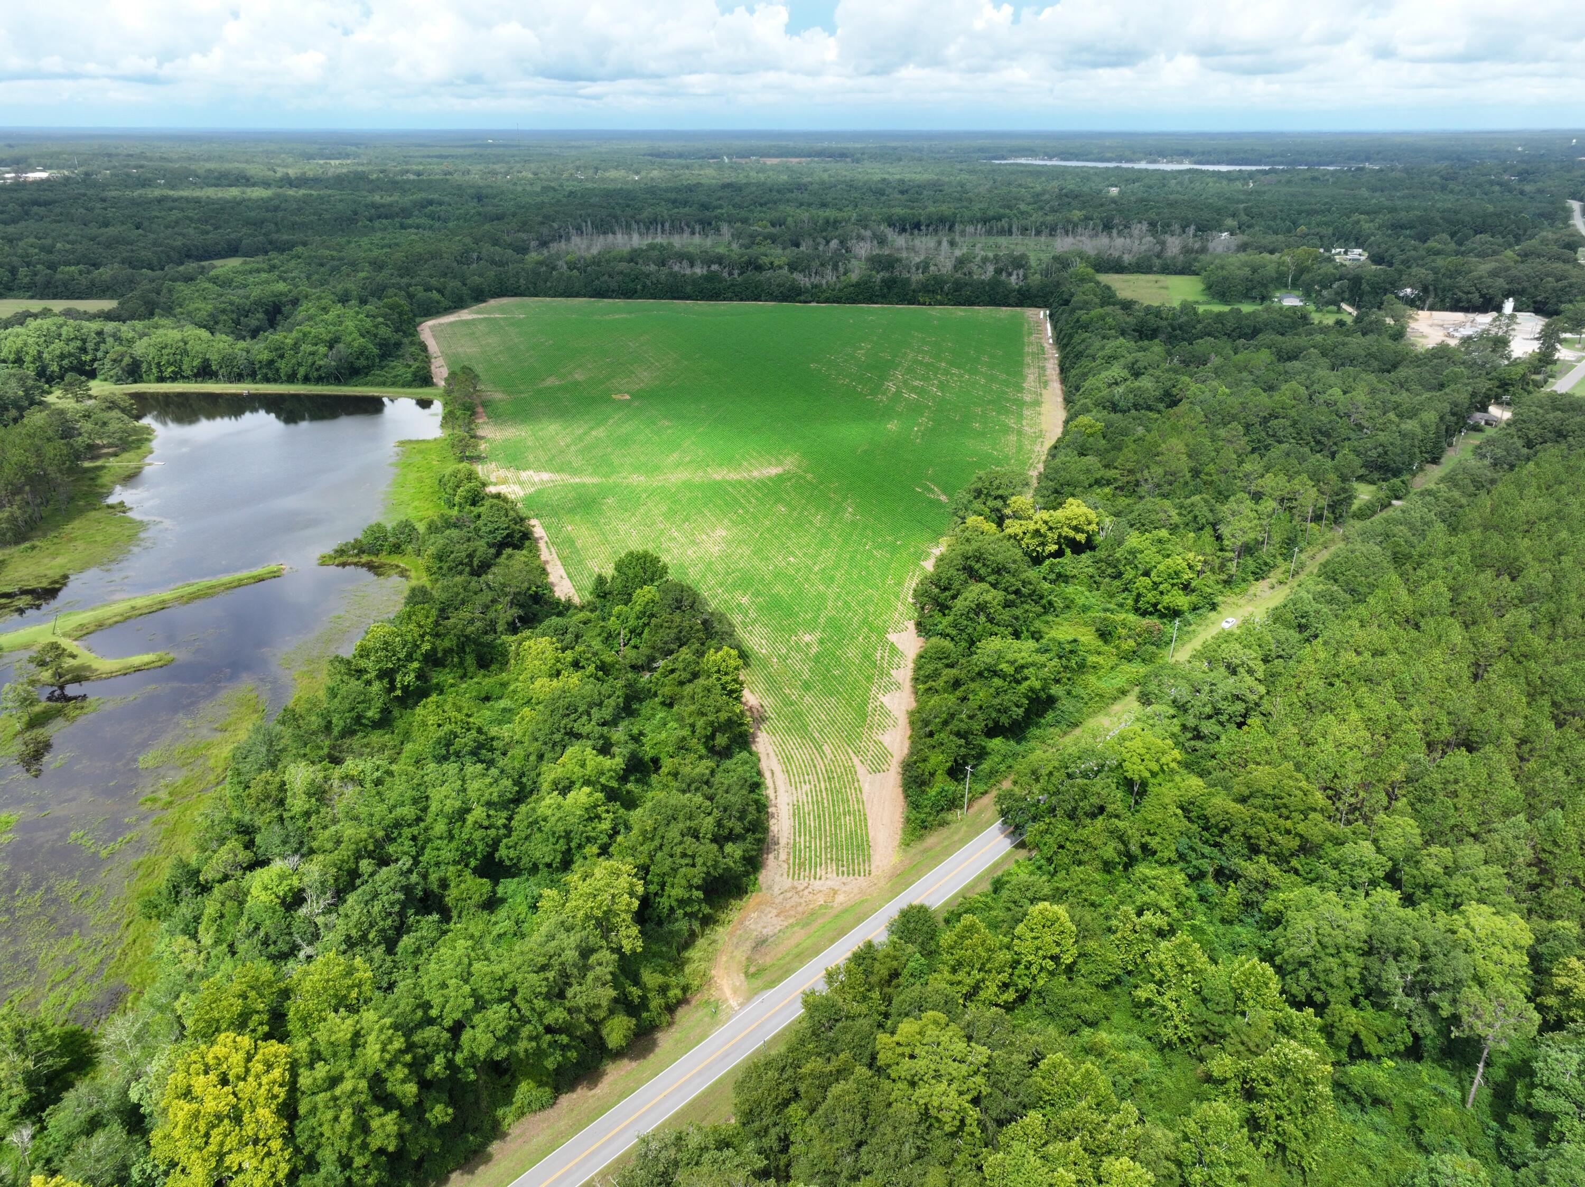
Located in Florida's panhandle, just inland from the gulf's sugar sand beaches, Old Shores will be a new community anchored by golf - a refuge, with world-class courses, accommodations, and homesites. Located just 30 minutes north of Panama City Beach, the land will serve as a peaceful, secluded escape and is an easy day drive from a wide variety of neighboring cities and states. The bluffs and moss-draped oaks of Old Shores form an inviting and natural setting for a walking village that opens to the unspoiled golf sites and a vast forest with lakes for fishing and exploring. This new expression of golf by Michael Keiser will change the way you look at Florida. The initial course, by Tom Doak, is underway, with another in design. Upon some 5,000 acres of sand hills and forests in the
#1003817

Vernon

Lot 5 E Kersey Branch Trail

None Beds

None Baths

1.02 acres

$825,000

MLS#: 1003817

New on site 2 days ago
Welcome to The Magnolia Plan in Deer Moss Creek -- a highly sought-after two-story home offering 2,259 square feet of thoughtfully designed living space! This beautiful floor plan features 5 bedrooms and 3 full bathrooms, or the flexibility of 4 bedrooms plus a loft/office.
The spacious primary suite is conveniently located downstairs and showcases a stunning ensuite bathroom. A guest bedroom and additional full bath are also situated on the main level, perfect for visitors or multi-generational living. The heart of the home features an open living and dining area alongside a gorgeous kitchen complete with white shaker cabinetry, quartz countertops, a large island, and a butler's pantry.
Upstairs, you'll find two additional bedrooms, another full bath, and a versatile loft/office space -- or option for a third upstairs bedroom.
Located on a desirable row backing up to the green belt, this home offers added privacy and peaceful views. Enjoy outdoor living with a privacy-fenced backyard and charming front picket fence. This home also features an oversized 20' wide x 22' deep garage with a 16' door, offering plenty of space for parking. Seller incentives include 1% toward total closing costs plus $10,000 toward a rate buy-down or additional closing cost assistance, with an extra $2,000 available when using the preferred lender.
Estimated completion: November 2026.
#1003810

Niceville

721 Reindeer Road

5 Beds

3 Baths

2,259 Sq.Ft.

$617,000

MLS#: 1003810

New on site 2 days ago
Discover the elegance of the 1820 Floor Plan by Adams Homes.This thoughtfully designed layout offers the perfect balance of comfort and style. Step into a spacious living area that welcomes you with its open concept, allowing for seemless entertaining and relaxation. The kitchen boasts modern appliances, ample counterspace and a convenient breakfast bar. Retreat to the master suite, featuring a generous walk-in closet and an ensuite bathroom. Three additional bedrooms add versatility for a growing family or guests. This 1820 floor plan includes a covered patio perfect for enjoying outdoor gatherings or quiet moments. With Adams Homes attention to detail and impeccable craftsmanship this home is an ideal choice for those seeking both practicality and sophistication.
#790311

Panama City

3683 Basal Street

4 Beds

2 Baths

1,820 Sq.Ft.

$336,587

MLS#: 790311

New on site 2 days ago
NOTE: The two bonus rooms and laundry room are not included in square footage.
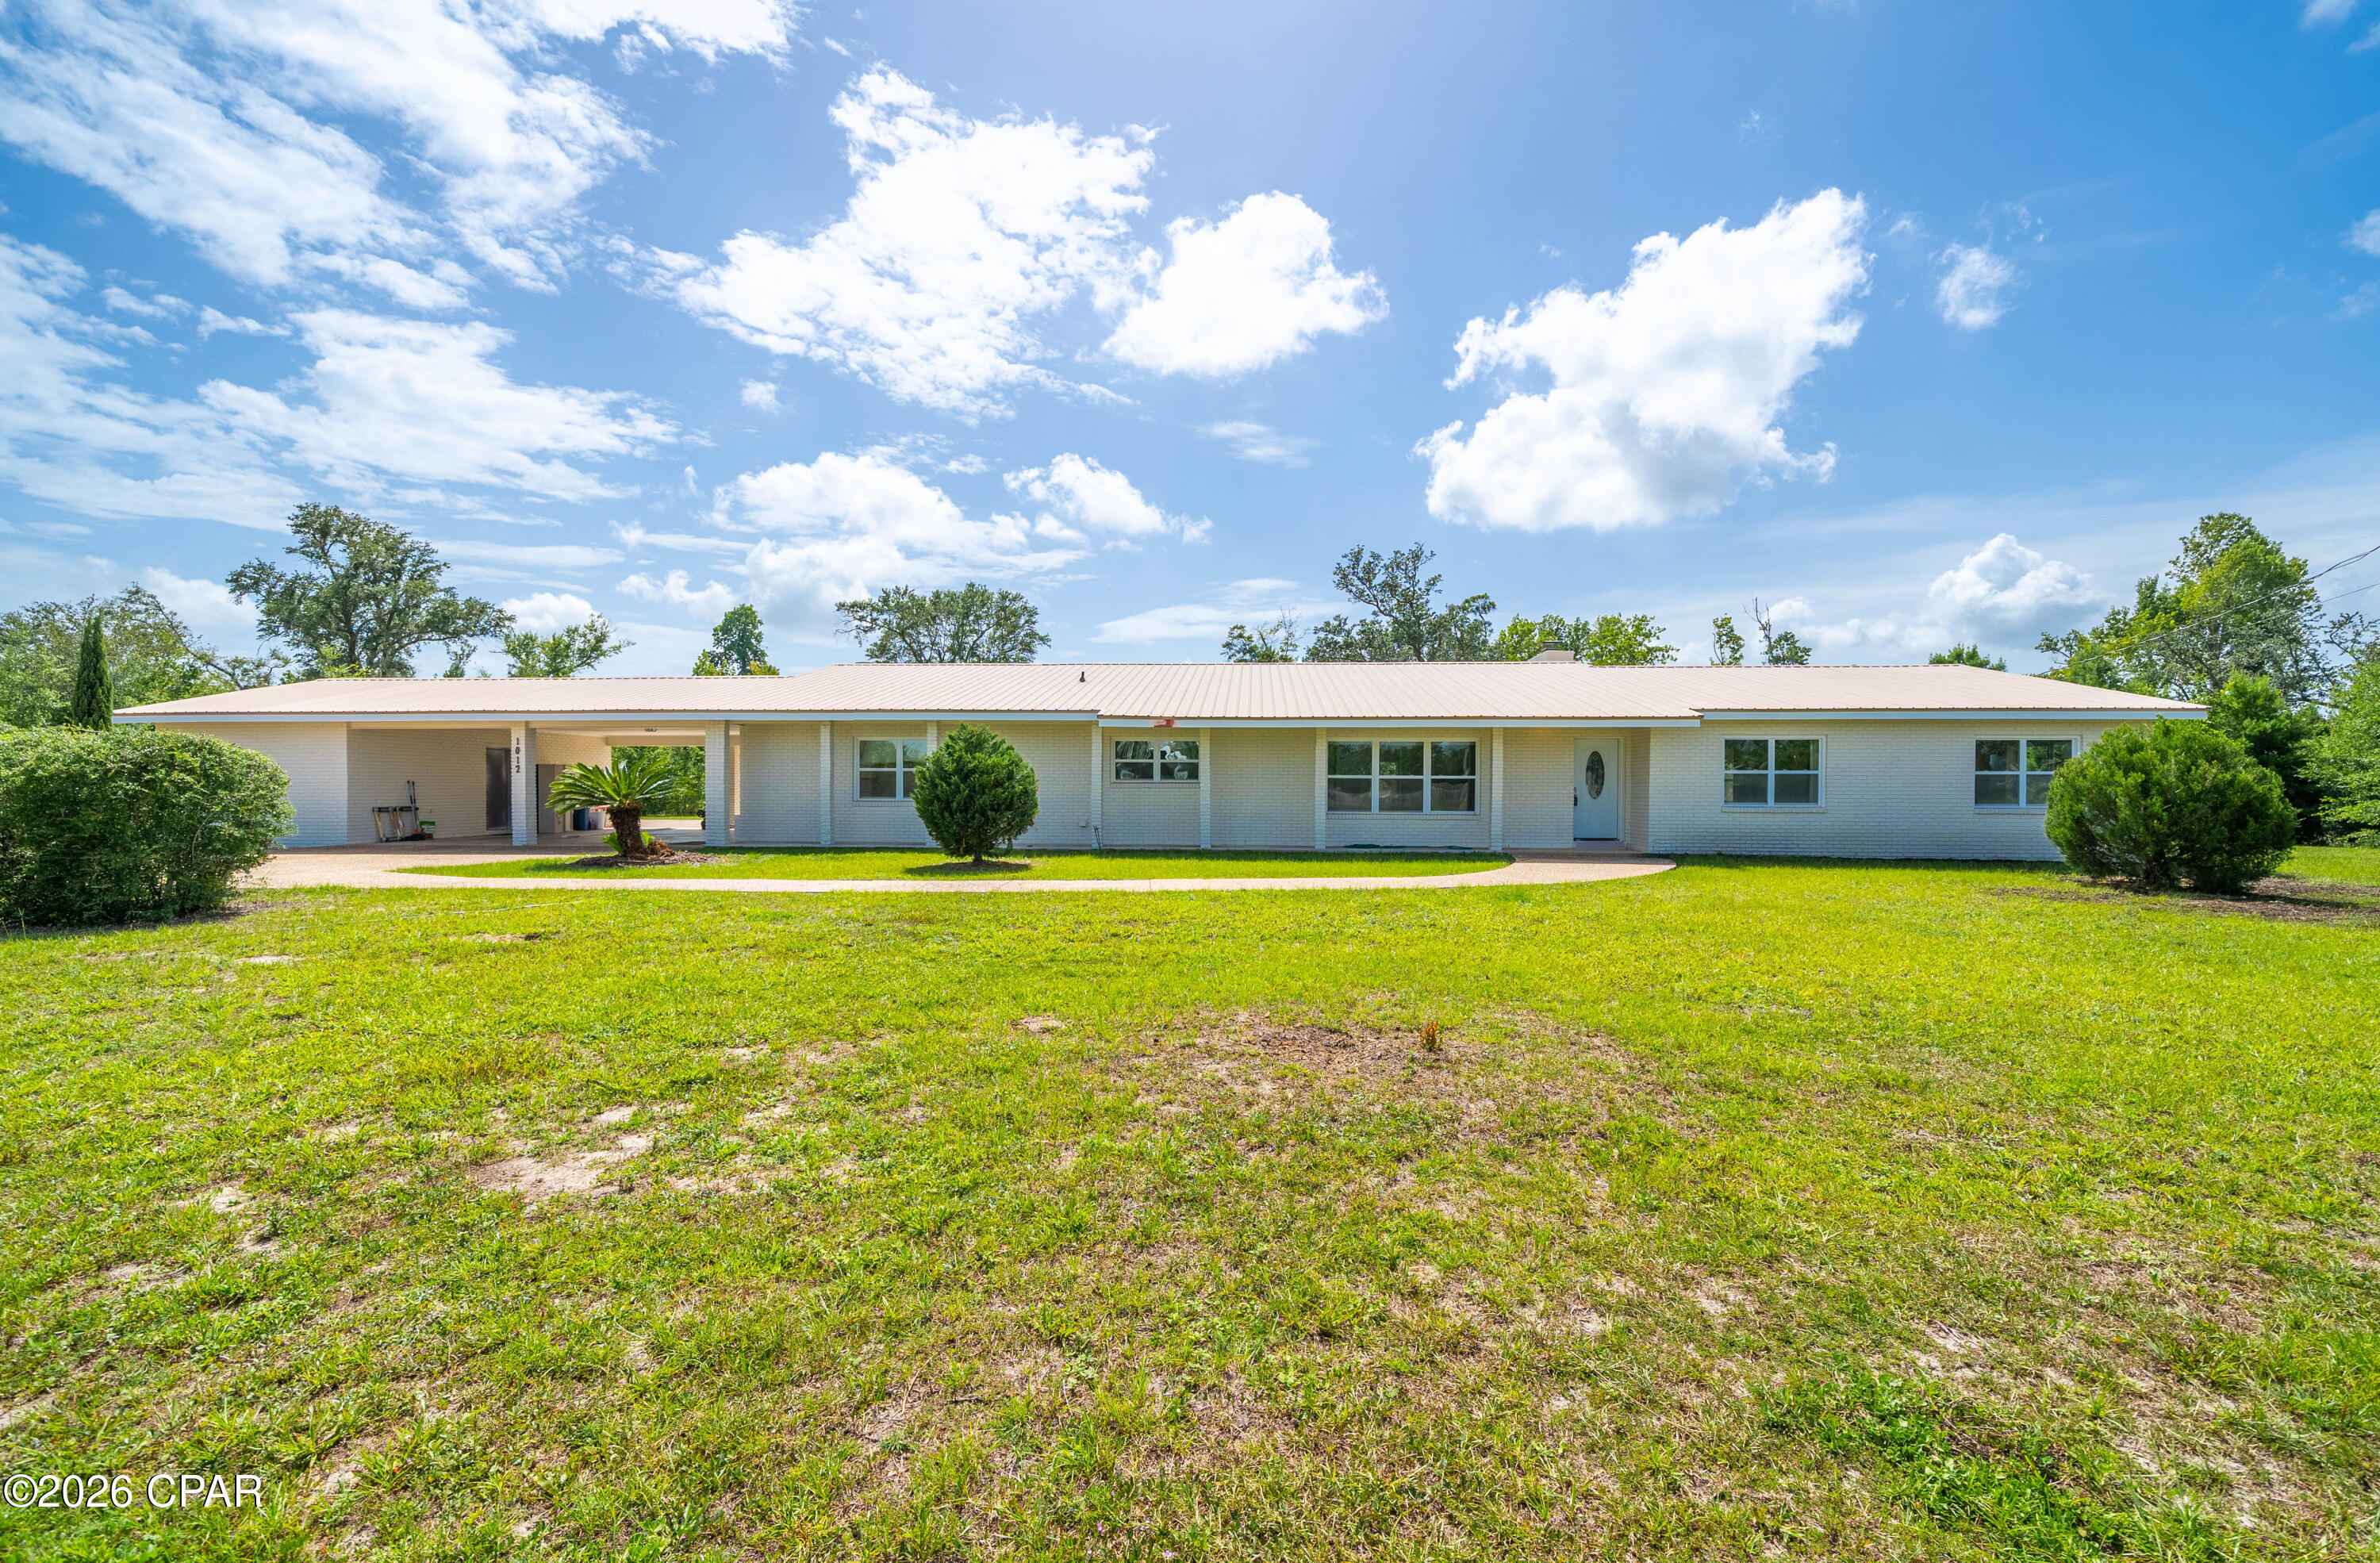
Spacious ranch style home, with tons of natural lighting, located in quiet St. Andrews neighborhood walking distance to St. Andrews bay. This home is centrally located between St Andrews area and downtown Panama City and only a 5 min drive to both! Wonderfully updated with 2019 metal roof, newer kitchen cabinets, granite countertops, stainless steel applicances, paint and flooring throughout, and updated bathrooms as well. Another nice addition was the mini AC splitter system that helps keep the cooled/heated more efficiently while providing lower power costs. Large Master bedroom with bonus room that could be used as an office or walk-in closet. A Tankless hot water heater was also installed to help with the efficientcy of the home. Another bonus room adjacent to the dining room could be used a nice sitting area or office. Large screened in porch that leads to very spacious backyard with massive storage/work shed and shaded Pergula. The circular drive way and additional parking is great for families or large gatherings. Home was well cared for and it shows!
#790305

Panama City

1204 W 12th Street

3 Beds

2 Baths

1,480 Sq.Ft.

$295,000

MLS#: 790305

New on site 2 days ago
Welcome to 140 Gray Owl Drive E, a new home under construction, at Owl's Head Farms in Freeport, Florida. As you step inside this home you will find an open and spacious layout designed for comfortable living. The kitchen is equipped with an appliance package that includes a smooth top stove, microwave and dishwasher as well as an undermount single basin sink with a dedicated water filter faucet and a functional center island. Modern finishes of the kitchen include quartz countertops, white upper and lower cabinetry and brushed nickel plumbing fixtures. The kitchen opens directly to the dining area and living room, creating a seamless space for relaxation or entertaining guests. The high 9' ceilings and additional tray ceilings in the living and primary bedroom create boosts the luxurious feel in this home.

The primary bedroom is nestled at the back of the home and features a private bathroom with a shower, dual vanities, a large soak tub, and a spacious closet. Three additional bedrooms, a second full bathroom, and a separate laundry room provide both practicality and comfort. There is a coat closet and linen closet in the entry hallway for added convenience. This home has EVP flooring in the common or shared areas of the home and each bedroom has carpet.

The exterior of this home features covered front and back porches that extend your living space, ideal for enjoying Florida's weather
#1003826

Freeport

140 E Gray Owl Drive

4 Beds

2 Baths

1,856 Sq.Ft.

$381,185

MLS#: 1003826

New on site 2 days ago
Welcome to 112 Gray Owl Drive E, a new home under construction, at Owl's Head Farms in Freeport, Florida. As you step inside this home you will find an open and spacious layout designed for comfortable living. The kitchen is equipped with an appliance package that includes a smooth top stove, microwave and dishwasher as well as an undermount single basin sink with a dedicated water filter faucet and a functional center island. Modern finishes of the kitchen include quartz countertops, white upper and lower cabinetry and brushed nickel plumbing fixtures. The kitchen opens directly to the dining area and living room, creating a seamless space for relaxation or entertaining guests. The high 9' ceilings and additional tray ceilings in the living and primary bedroom create boosts the luxurious feel in this home.

The primary bedroom is nestled at the back of the home and features a private bathroom with a shower, dual vanities, a large soak tub, and a spacious closet. Three additional bedrooms, a second full bathroom, and a separate laundry room provide both practicality and comfort. There is a coat closet and linen closet in the entry hallway for added convenience. This home has EVP flooring in the common or shared areas of the home and each bedroom has carpet.

The exterior of this home features covered front and back porches that extend your living space, ideal for enjoying Florida's weather
#1003821

Freeport

112 E Gray Owl Drive

4 Beds

2 Baths

1,856 Sq.Ft.

$358,530

MLS#: 1003821

New on site 2 days ago
COMPLETION APRIL 30, 2026!! BRAND NEW CONSTRUCTION! IDEAL LOCATION! This new home is perfectly situated in the community of Hunter's Ridge located directly behind Walton High School with close proximity to city parks and Downtown Defuniak Springs.  Hunter's Ridge boasts; underground utilities, countless trees, and public water/sewer.  Enjoy the comfort of the split bedroom floor plan. Interior features include; LVP (luxury vinyl plank) flooring in the main living areas, tiled bathroom floors, stainless appliances, solid surface countertops, high-grade mill work, custom shelving in closets/pantry, and a plethora of recessed, can lighting/designer light fixtures.  Exterior features; architectural brick and fiber cement siding, wooden tongue and groove stained entry ceiling at front porch, two-car garage, and 3 dimensional roof shingles.  Make 183 Hunters Ridge Drive your brand new Florida address!!
#997671

DeFuniak Springs

183 Hunters Ridge Drive

3 Beds

2 Baths

1,303 Sq.Ft.

$319,900

MLS#: 997671

New on site 2 days ago
Buyer defaulted on the contract - their loss is your rare second chance! Back on the market just in time for Memorial Day!

 Sold fully furnished, turnkey, and ready for immediate summer enjoyment and/or rental income.

 Experience breathtaking Gulf-front living in this beautiful condominium at gated and fenced Emerald Towers. The open-concept living area flows seamlessly onto a private beachfront balcony, creating the perfect setting for relaxing mornings and unforgettable Destin sunsets.

 The well-appointed kitchen features quality GE appliances, along with a wet bar and built-in ice maker, perfect for entertaining. Additional conveniences include a dedicated laundry closet and a utility/storage closet.

 Wake up to panoramic Gulf views from the spacious primary bedroom, complete with a king bed and direct balcony access.

 The recently renovated en-suite bath offers new floors, new walk-in shower, new dual vanities and cabinet, and a built-in linen closet with generous storage.

 The guest bedroom is spacious and functional, featuring two closets, including one ideal for an owner's private storage lockout.

Recent Upgrades & Turnkey Features:

Upgraded $20,000 high-impact balcony sliding door assemblies in the living room and primary bedroom

New $8,500 Bryant 2.5-ton heating and cooling system installed in June 2025

Fresh Snowbound White interior paint completed in July 2025, which included white cabinets, doors and trim

 These items save you $37,000 in repair  cost! Emerald Towers Amenities:

Gulf-front seasonally heated pool

Stainless steel gas grills overlooking the beach

Tennis and pickleball courts scheduled for renovation very soon

Fitness center including sauna, steam/shower, and workout equipment

Gated community with direct beach access

Updated photos coming 5/23/2026

Agents - See Agent to Agent Remarks.
#980259

Destin

1044 E Highway 98 405

2 Beds

2 Baths

1,126 Sq.Ft.

$749,500

MLS#: 980259

New on site 2 days ago
This pristine coastal 3 bedroom, 3 bath, retreat at Mainsail is well designed and sleeps 8 comfortably. As a retreat, it is a perfect primary residence or a secondary home. This immaculate condo has not been rented. As a turn key investment, this unit can be rented as a short term or mid term rental. The character of the centered Living and Dining areas point to Gulf views and a private balcony.  The oversized Kitchen boast beautiful and spacious granite countertops, an inviting breakfast bar, Stainless Steel appliances, a full sized washer/dryer plus a substantial Pantry closet in the hallway. Retreat to the relaxing Master Suite that offers a plush king size bed and seamless access to a Gulf view balcony. The En Suite Bath presents a sleek vanity with dual sink bowls, large shower and a soaking tub. The refined and sophisticated layout offers a split secondary master bedroom option with a luxury En Suite full bath. The expansive third guest bedroom is also split from the other two suites to offer privacy and an optional bunk room design overlooking the pool area.

High-end recent cosmetic enhancements throughout the condo include Lifeplank flooring in the bedrooms, new vanities in the bathrooms, aesthetic designed wainscoting in the Living and Entry Area, updated windows with plantation shutters, new sliding glass doors, new stylish Living Room furnishings, new mattresses, new dishwasher and disposal, and a new Trane HVAC system.
This well maintained, exceptional property truly embodies the pinnacle of coastal living on the Gulf.

The Beautiful, Waterfront, Mainsail Condo Facility offers exterior ammenities such as a Beach, Pool, Exercise Room, Game Room, Community Room, Pickle Ball, BBQ Grills, and Elevators within it Gated Community.
#1003802

Miramar Beach

114 Mainsail Drive UNIT 322

3 Beds

3 Baths

1,462 Sq.Ft.

$719,000

MLS#: 1003802

New on site 2 days ago
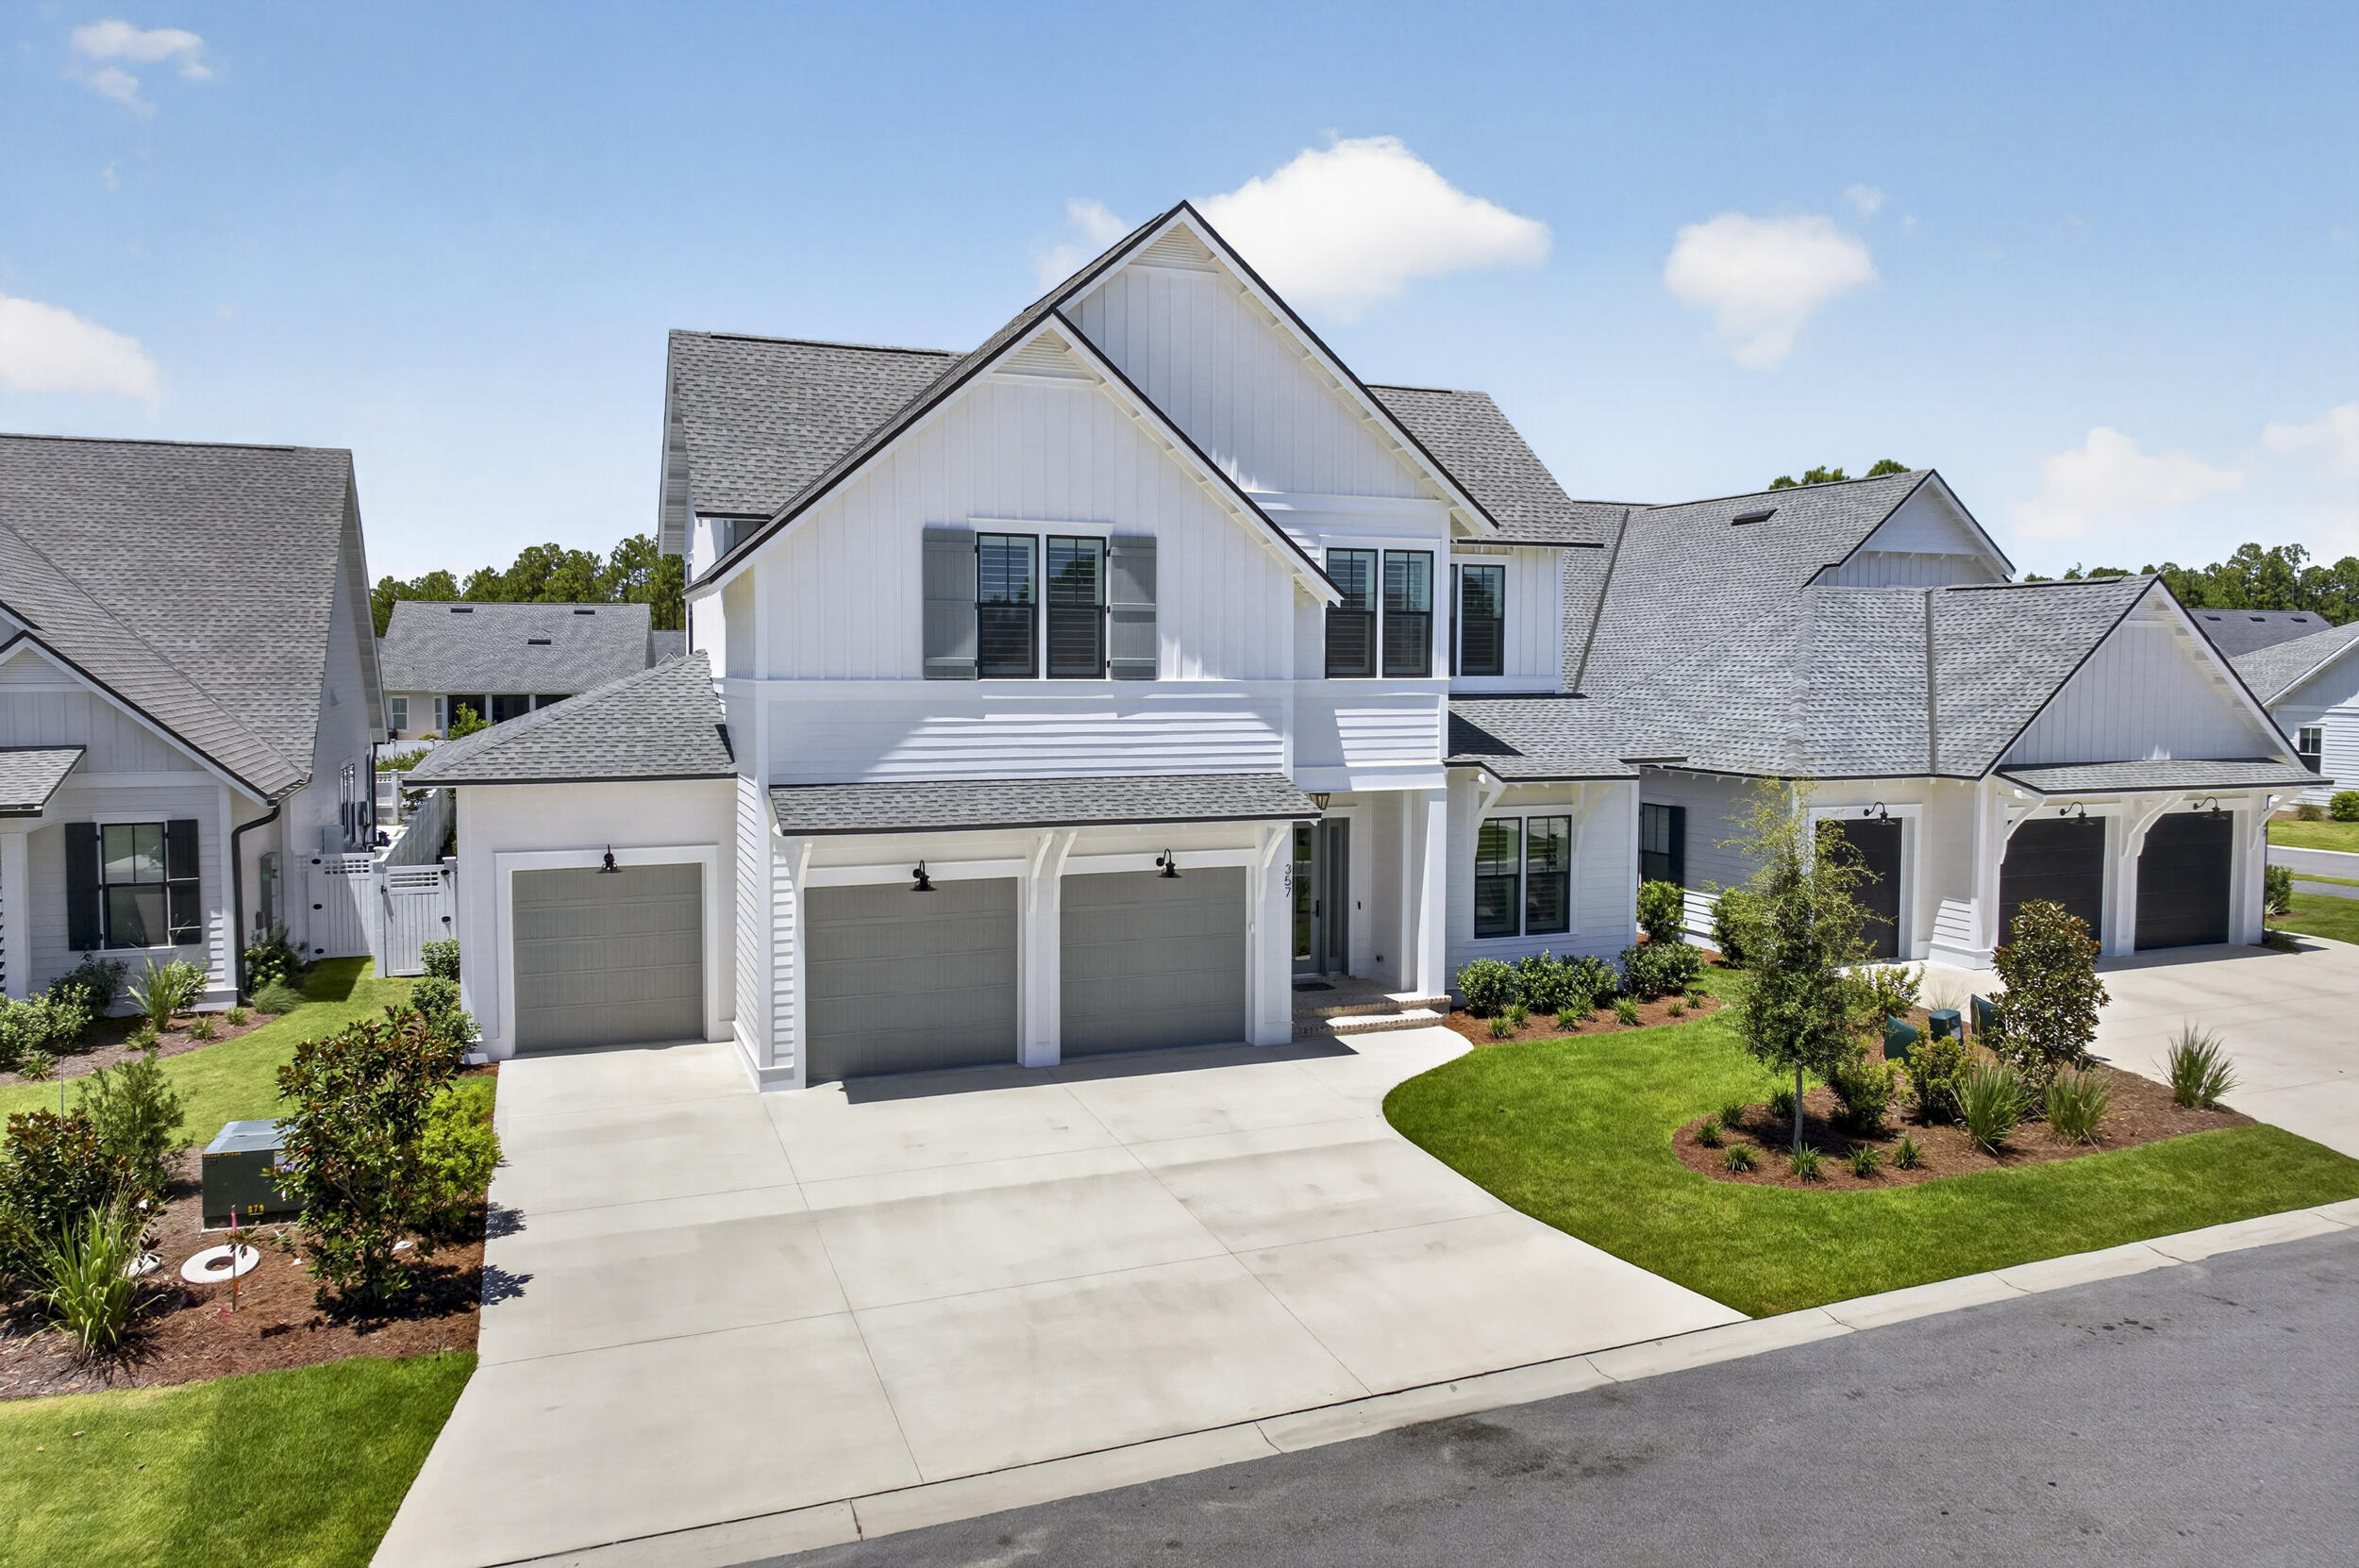
Welcome to 171 Cox Road at Harstvedt Plantation in Santa Rosa Beach. This pre-construction homesite offers the opportunity to secure new construction prior to groundbreaking. This property will be developed with the Embry floorplan and built to current design standards and specifications. Buyers may have the ability to personalize select finishes depending on the stage of construction. Estimated completion timelines and build details available upon request.

Just off the foyer, a versatile flex space offers the perfect setting for a home office, formal dining room, or cozy reading retreat. The open-concept layout flows effortlessly into the heart of the home, where a beautifully appointed kitchen features stainless steel appliances, white soft-close cabinetry, quartz countertops, tile backsplash, and an oversized center island ideal for gathering. Overlooking the spacious great room, this inviting design creates a seamless space for both everyday living and entertaining. The main-level primary suite provides a private escape, complete with a spa-like bath featuring a double vanity, private water closet, soaking tub, separate shower, and a walk-in closet.

Durable EVP flooring runs throughout the home, adding style and easy maintenance.
#1003803

Santa Rosa Beach

171 Cox Road

5 Beds

3 Baths

3,001 Sq.Ft.

$569,900

MLS#: 1003803

New on site 2 days ago
Set within The Preserve at Inlet Beach, this fully furnished four-bedroom, three-and-a-half-bath residence pairs generous living spaces with one of the most connected locations along the east end of 30A. Positioned near the front of the community for easy access in and out, the home offers a thoughtful floor plan designed for everything from full-time living to vacation use and investment potential, all just moments from beach access, Rosemary Beach, 30Avenue and Lake Powell. Inside, the main level unfolds through a spacious open-concept design where the living room, dining area and kitchen flow naturally together, creating an atmosphere that feels equally suited for casual mornings after the beach and evenings spent entertaining family and friends. A shiplap fireplace adds warmth and character to the living area while oversized gathering spaces allow everyone to spread out comfortably. The large kitchen overlooks the backyard and offers abundant prep space, generous cabinetry and seating at both the dining table and breakfast bar for larger groups.

The primary suite is conveniently located on the first floor and features a king bed and a private ensuite bath, creating a comfortable retreat separate from the guest accommodations upstairs. The second level includes two queen bedrooms with accompanying bathrooms, a bunk room with twin-over-full bunks and a spacious bonus room that works beautifully as a media lounge, gaming area or additional hangout space for teens and guests. A large laundry room and smart TVs throughout the bedrooms and bonus room further enhance functionality and rental appeal.

Outdoor living continues across multiple gathering spaces, including a spacious covered front porch designed for relaxed mornings and evening conversations. The fenced backyard offers additional seating, storage and a gas grill for cookouts after long beach days.

The Preserve at Inlet Beach offers a quieter setting while remaining remarkably close to many of the area's most sought-after destinations. Residents and guests enjoy access to a large community pool with a pavilion, seating areas, and an outdoor fireplace, as well as a boardwalk and paddleboard dock extending to Lake Powell for kayaking, paddleboarding, and exploring one of the region's rare coastal dune lakes.

The location places the beach access on Orange Street and the pedestrian underpass within easy reach, creating convenient access to the sugar-white sand and gulf waters without relying heavily on Highway 98 traffic. Nearby 30Avenue offers an impressive collection of dining and shopping destinations, including Cuvee 30A, Amici, La Crema, Big Bad Breakfast, and boutique retail experiences, while Rosemary and Seacrest Beaches sit just minutes away. Camp Helen State Park, Pier Park, grocery stores and Northwest Florida Beaches International Airport are also easily accessible, adding to the home's appeal as both a personal getaway and a high-performing coastal investment opportunity.
#1003811

Inlet Beach

39 E Willow Mist Road

4 Beds

3 Baths

2,560 Sq.Ft.

$949,000

MLS#: 1003811

New on site 2 days ago
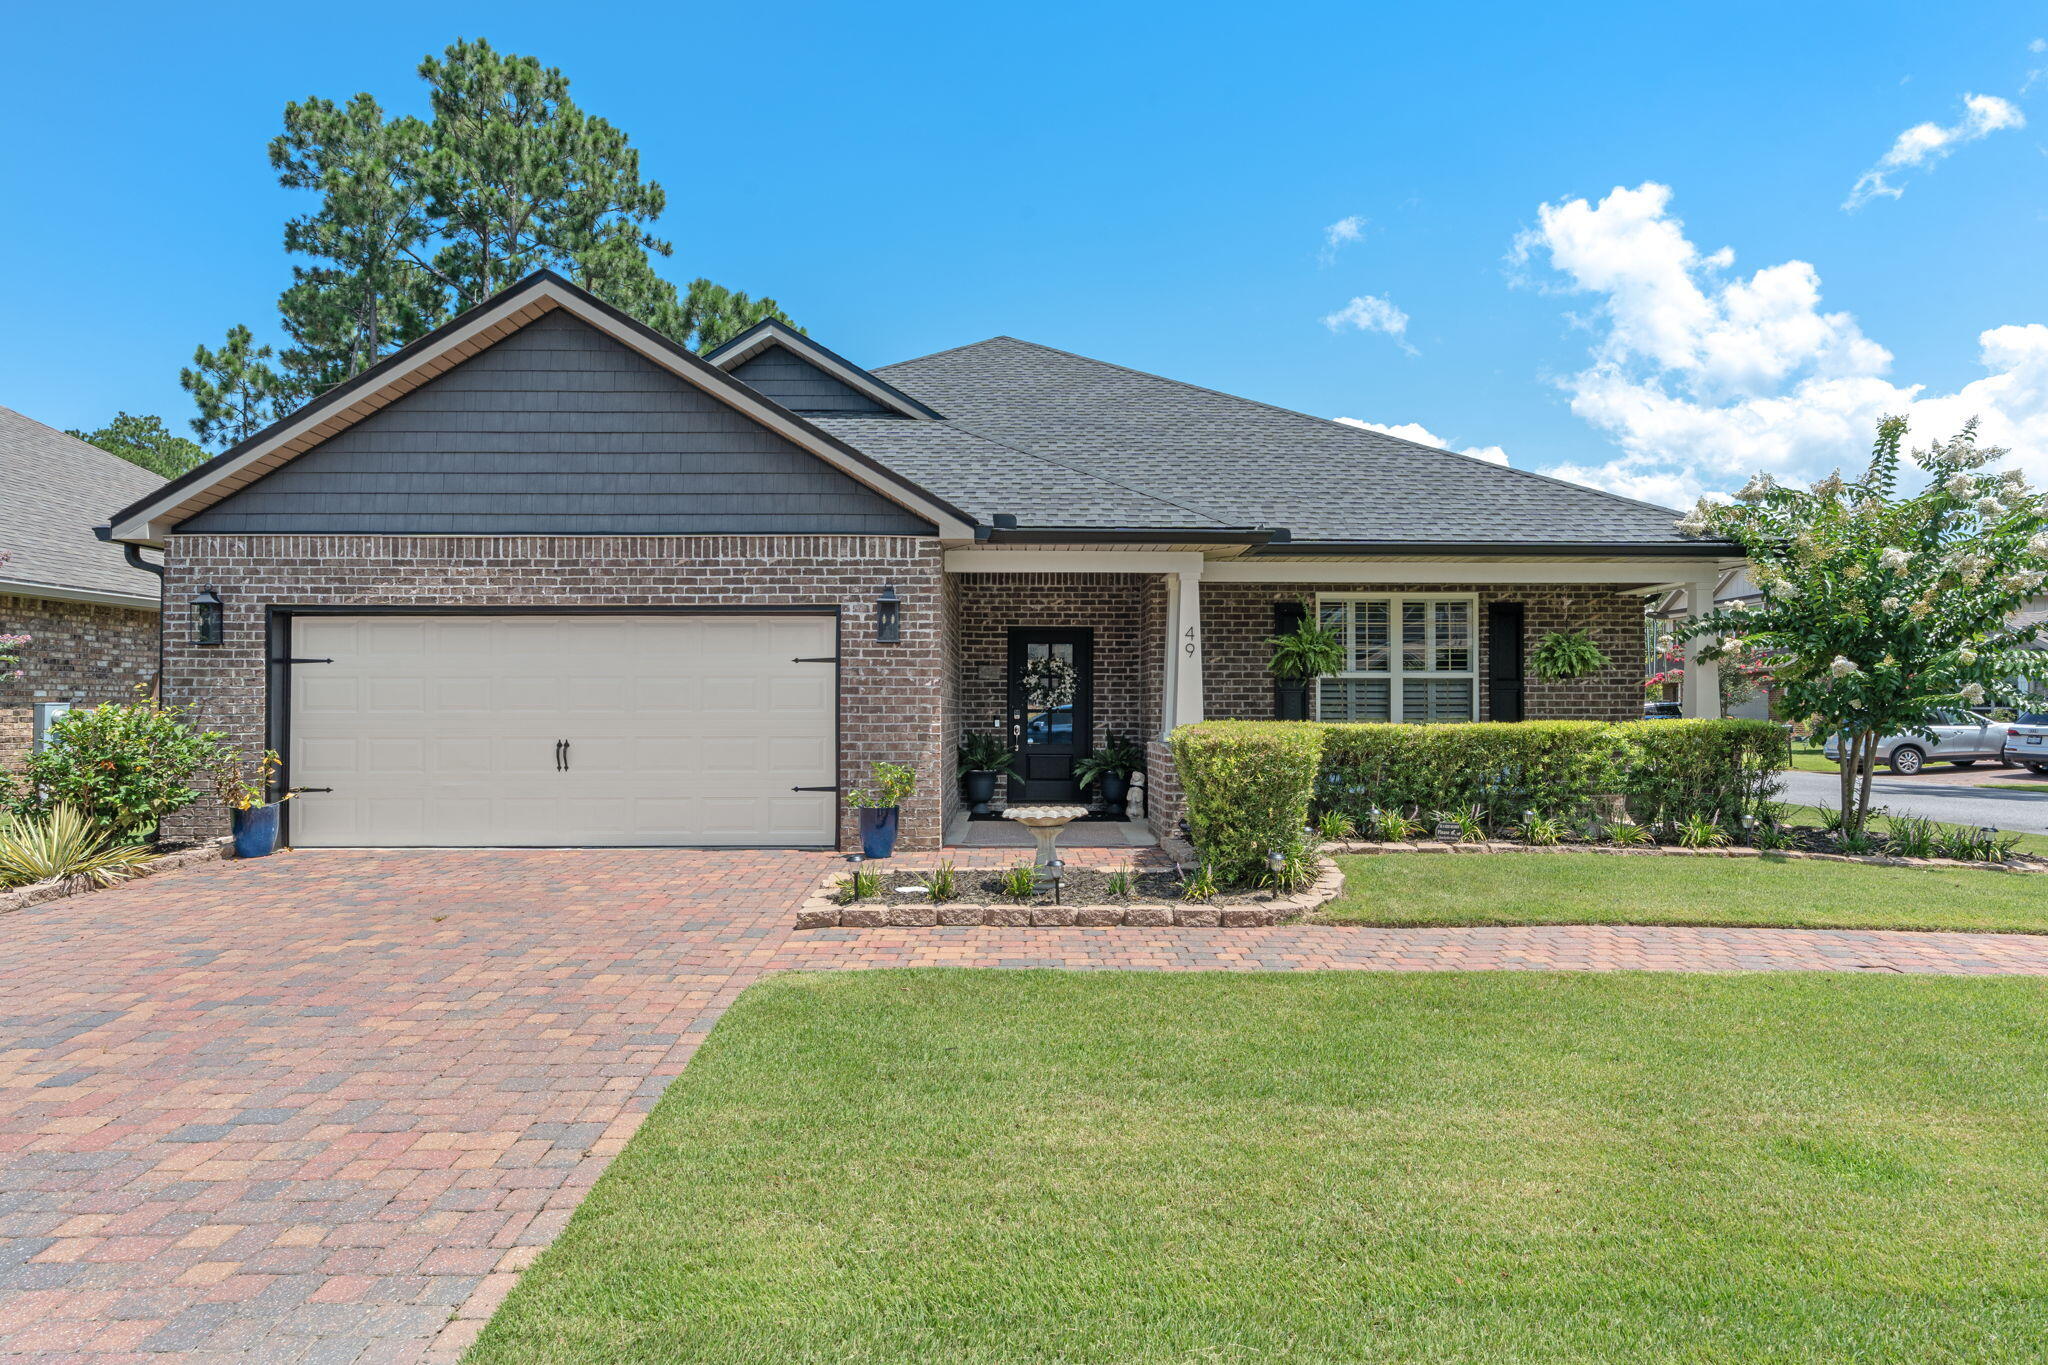
Coastal cottage charm meets everyday functionality in this well-maintained home in Mosaic Oaks, ideally located in Santa Rosa Beach. Offering 3 bedrooms and 2.5 baths, the layout features an open main living area with all bedrooms upstairs, including a primary suite with private balcony, walk-in closet, and spacious bath with dual vanities, soaking tub, and separate shower.

Situated on an exterior lot, this home offers a private backyard backing to a natural wooded backdrop, complete with a fenced yard and screened porch for relaxed outdoor living. A one-car garage and no-carpet interior add everyday convenience. Recent upgrades include a new HVAC (2025), new range, microwave, and dishwasher (2026), fresh interior paint (2026), new sod (2026), new LVP flooring upstairs (2022), and fencing (2022).

Enjoy the best of coastal living from Bay to Beach -- just minutes to bay access, parks, and approximately 10 minutes to 30A, Ed Walline Beach Access, and dining and shopping at Gulf Place.
#998538

Santa Rosa Beach

90 Mosaic Oaks Circle

3 Beds

2 Baths

1,871 Sq.Ft.

$415,000

MLS#: 998538

New on site 2 days ago
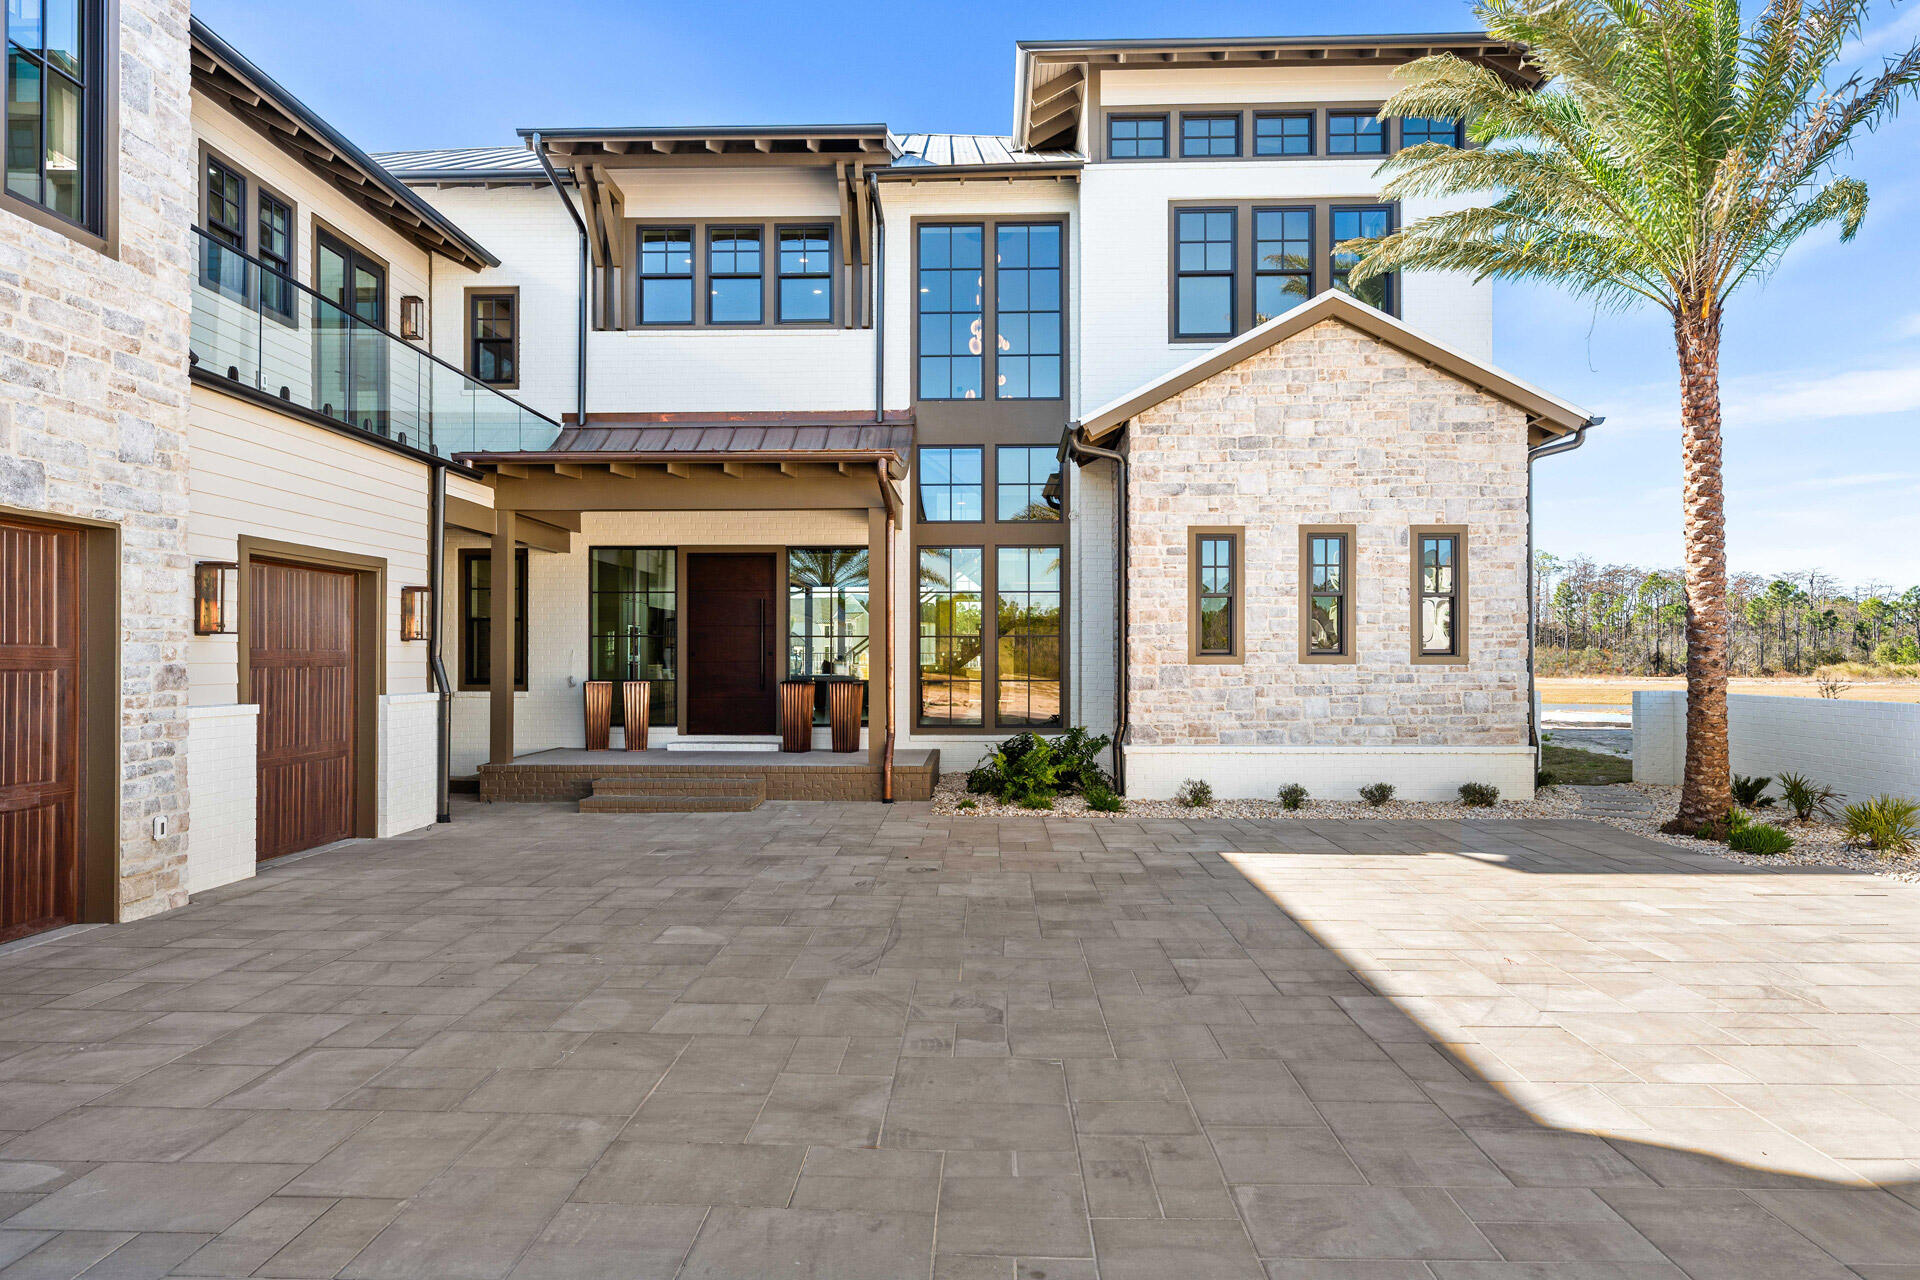
Completely renovated and beautifully furnished with only a few exclusions, 8831 St Andrews offers the rare combination of design, single-level living, and an exceptional location within Sandestin Golf and Beach Resort® in Miramar Beach. This thoughtfully updated 3-bedroom, 2.5-bath home with a 2-car garage is located in a neighborhood where short-term rentals are NOT allowed, creating a more peaceful and residential atmosphere within the resort.
The open layout is centered around a stunning double-sided fireplace that creates warmth and ambiance from multiple living spaces. The extensive renovation throughout the home includes stylish coastal finishes, upgraded features, and exceptional storage and organization rarely found in properties. The home creates a warm and inviting atmosphere ideal for both entertaining and relaxed everyday living.
Enjoy golf-cart access to Sandestin amenities including tennis courts, pickleball courts, and the marina .4 miles away. Village of Baytowne Wharf is .7 miles away with waterfront dining, shopping, live entertainment, and events year-round. Grand Boulevard at Sandestin is .6 miles away offering restaurants, shopping, Publix, entertainment, and more. Sacred Heart Hospital is approximately 1.6 miles away.
Whether searching for a primary residence, second home, or low-maintenance beach retreat near 30A and Destin, 8831 St Andrews delivers renovated luxury, comfort, and convenience in one of Miramar Beach's most sought-after resort communities
#1003841

Miramar Beach

8831 Saint Andrews Drive

3 Beds

2 Baths

2,176 Sq.Ft.

$1,125,000

MLS#: 1003841

Very nice corner lot.  Evergreen is 2 lots.
convenient to Tyndall, Hwy 20, Econfina Creek and downtown Panama City
#781864

Fountain

11941 Evergreen Street

None Beds

None Baths

0.31 acres

$14,500

MLS#: 781864

1 ... 9 10 11 12 13 ... 666
* Listings identified with the FMLS IDX logo come from FMLS and are held by brokerage firms other than the owner of this website. The listing brokerage is identified in any listing details. Information is deemed reliable but is not guaranteed. If you believe any FMLS listing contains material that infringes your copyrighted work please click here to review our DMCA policy and learn how to submit a takedown request. © 2024. First Multiple Listing Service, Inc.
 - property

Send a message

Message successfully sent.

Your message

What is 3 + 4 ?

Reason for contacting?

I agree to receive email communication and understand I can unsubscribe at any time.

I agree to be contacted by Coastal Vibes Luxury Beach Group via call, email, and text for real estate services. To opt out, you can reply 'stop' at any time or reply 'help' for assistance. You can also click the unsubscribe link in the emails. Message and data rates may apply. Message frequency may vary. Privacy Policy

Sign Out

Virtual Assistant

Would you like to take the next step with this property? We can help you schedule a showing or virtual tour, or send you more details.

Yes, I would like more information.

Thank You for Your Reply, One of Our Agents will contact you as soon as possible

No, maybe later.

Thank you, you can always contact me via email, phone number or through the contact form.

Realhub AI

Lucy - Your AI-Powered Realtor

Update Your Temporary Password

Personalize your search

Enter your email and we'll notify you immediately when new listings match what you're looking for.

or enter email address

Already have an account ? Login here

Continue your home search

I agree to receive communications and understand I can unsubscribe at any time.

I agree to be contacted by Coastal Vibes Luxury Beach Group via call, email, and text for real estate services. To opt out, you can reply 'stop' at any time or reply 'help' for assistance. You can also click the unsubscribe link in the emails. Message and data rates may apply. Message frequency may vary. Privacy Policy

Already have an account ? Login here

We use cookies

We use cookies primarily for analytics to enhance your experience. By accepting, you agree to our use of these cookies. You can manage your preferences or learn more about our cookies policy.