Properties

Browse or get in touch to schedule a walkthrough.

  • Nearby me
Price range

Popular features

Community features

Property features

Waterfront

View

Exterior Features

Interior Features

Style

10000 properties match your criteria

Updated 1 minute ago

E-Alert name
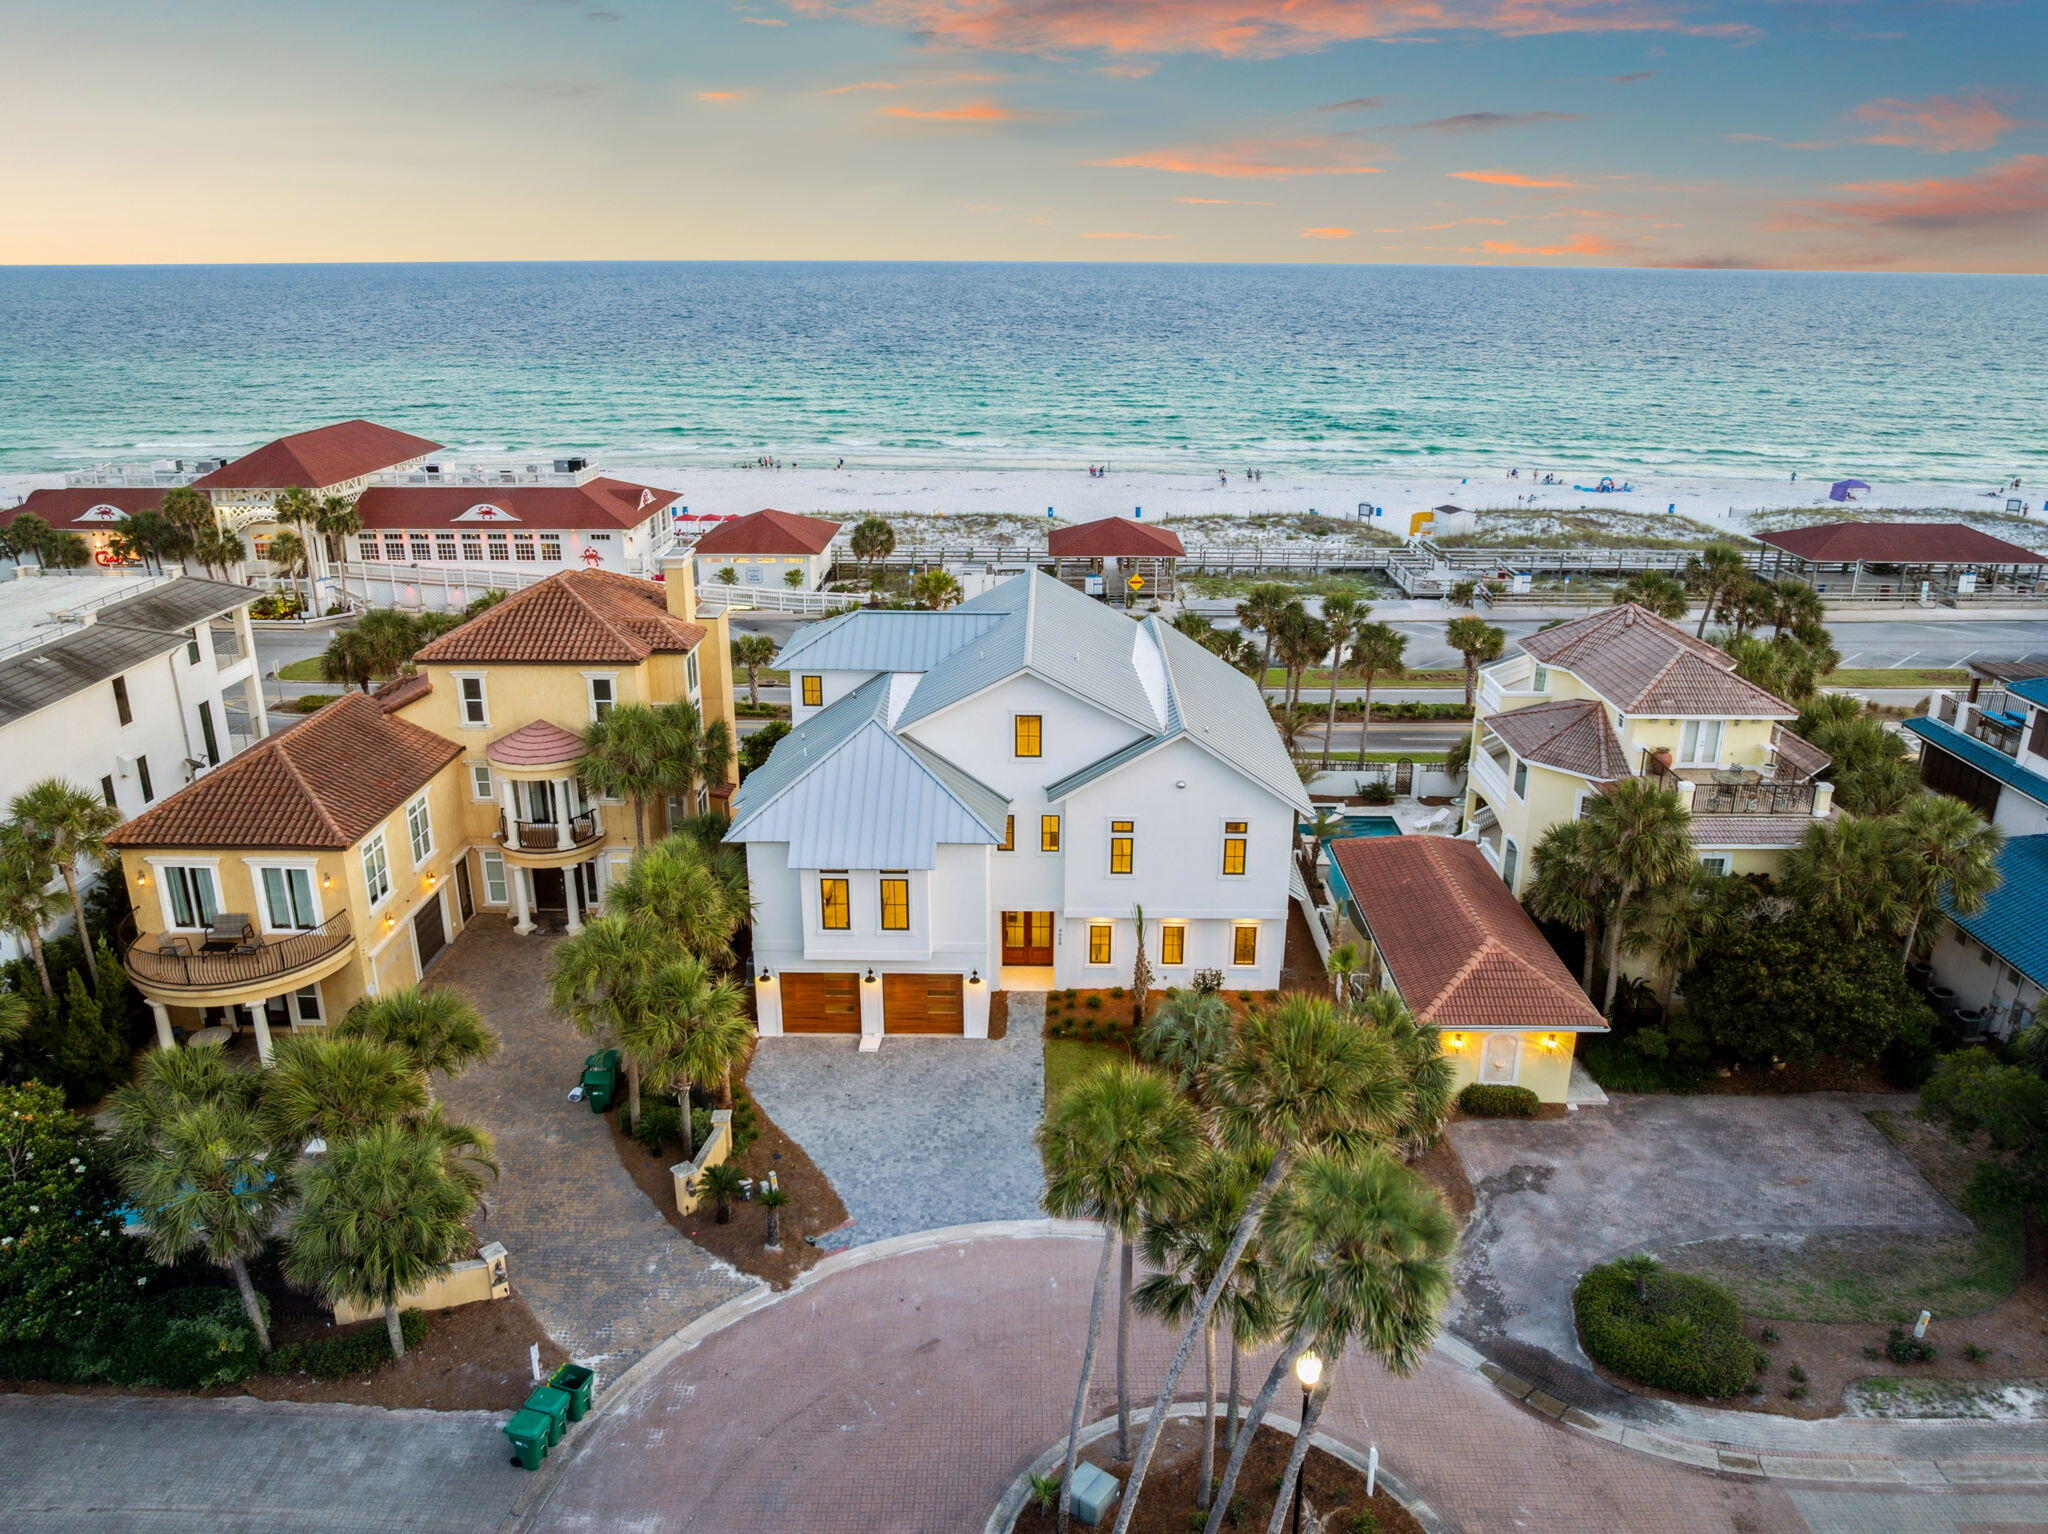
Entered for comp purposes.
#869820

Rosemary Beach

61 Round Road

5 Beds

5 Baths

3,790 Sq.Ft.

$4,490,000

MLS#: 869820

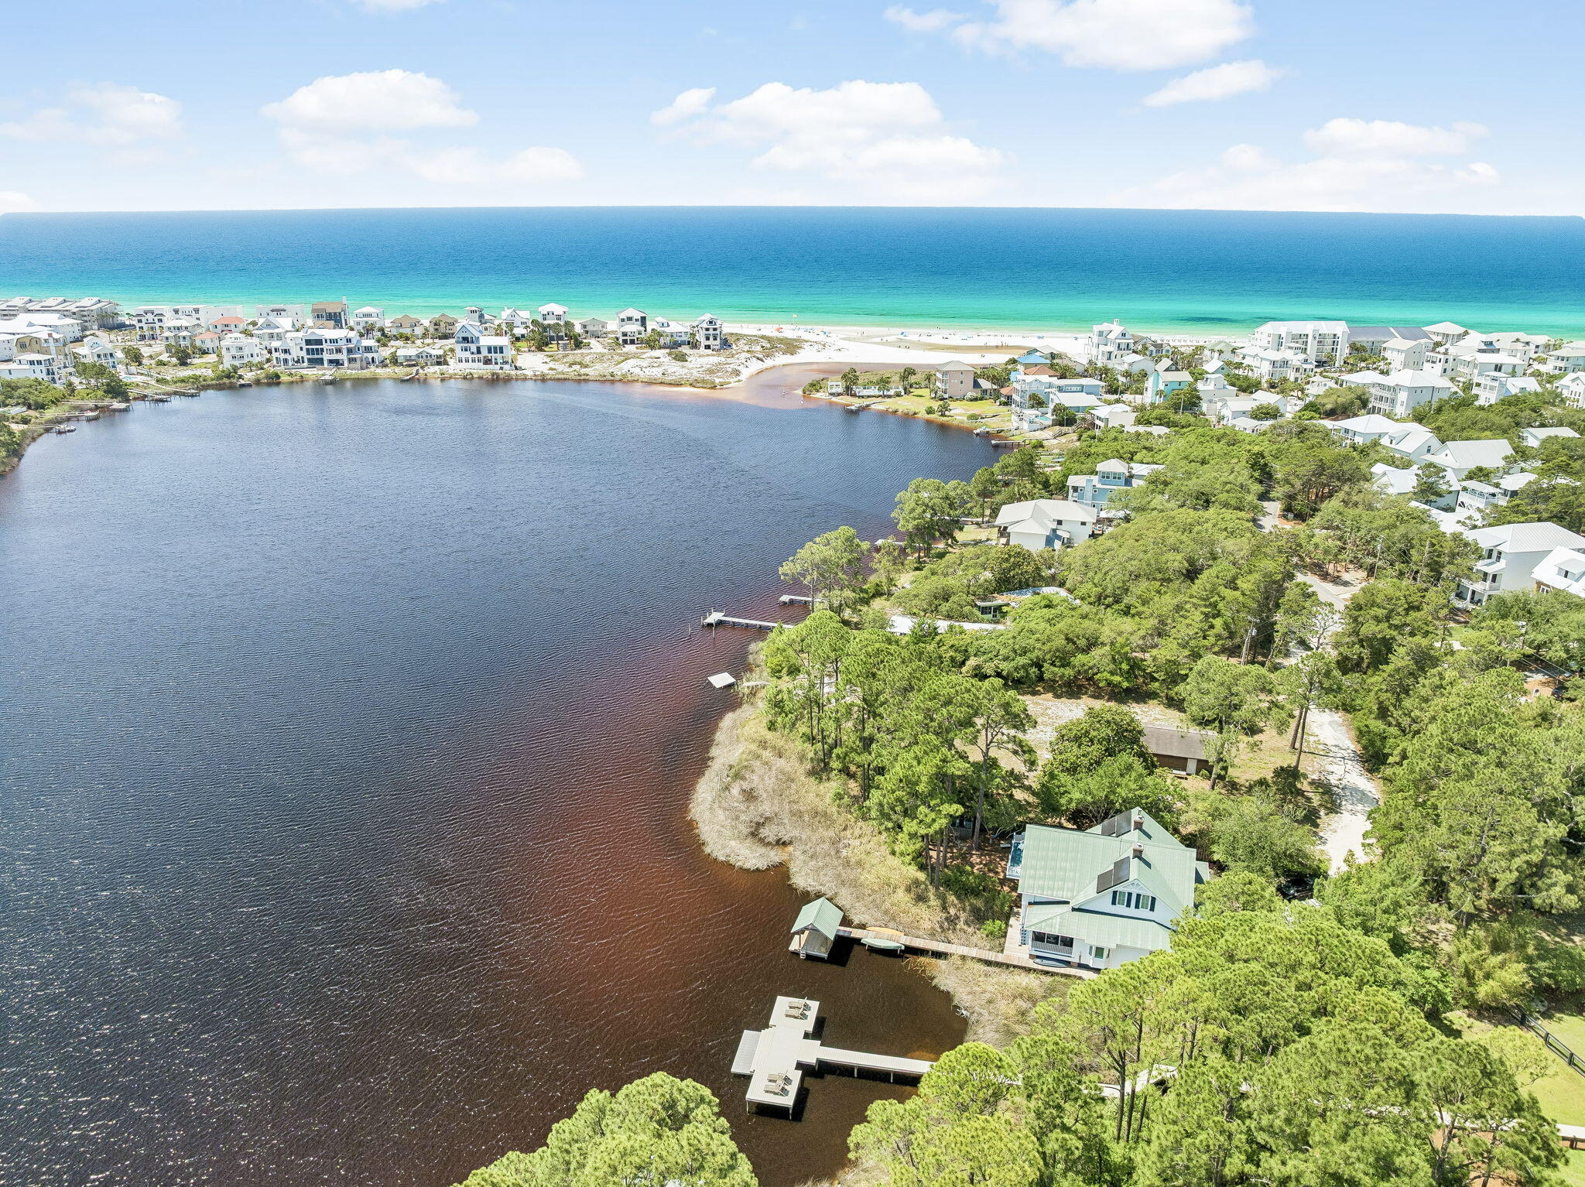
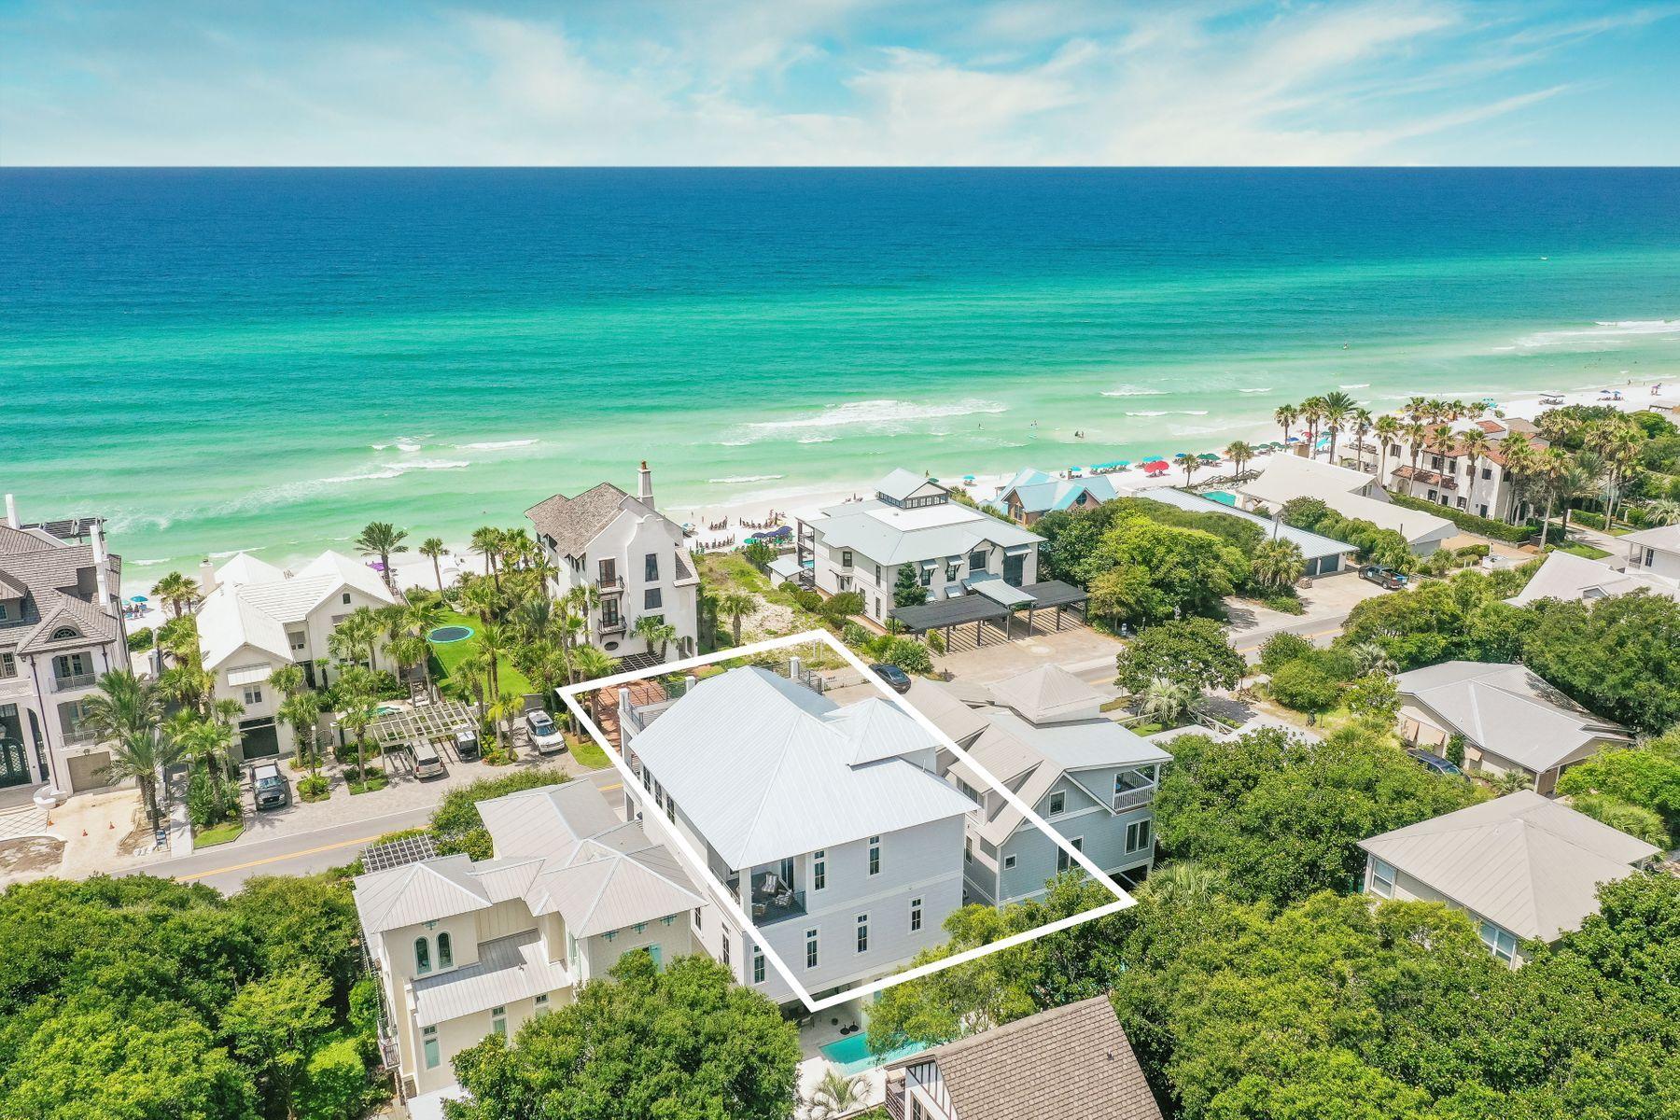
A captivating five-bedroom, Gulf-front, three level beach house that is located on top of a bluff with spectacular views of the Emerald Coast. The private gulf side pool is fully heated and ideal for entertaining any time of the year. The main living area is located on the second floor which encompasses a gourmet kitchen, dining and living room, and outdoor living space overlooking the pool and the Gulf of Mexico. Each and every level of the home has private decks with expansive views and an abundance of natural light. King Master Suite boasting gulf views, vaulted ceilings and a luxurious master bathroom with jetted tub. The junior master suite is conveniently located on the first floor and equipped with a wet bar and gulf front deck. Placed on the 30A beach path and only minutes away from the resort communities of Alys Beach, Seaside, Rosemary Beach and Watercolor.
#886419

Seacrest

8690 E Hwy 30A

5 Beds

5 Baths

2,664 Sq.Ft.

$4,490,000

MLS#: 886419

''INVESTMENT PROPERTY'' This beautiful Private Beach home is a money maker! It has produced over $400k in rentals a year over the last four years. It is already booked at 70% for 2026!  The location is great in the heart of all the attractions in Panama City Beach! The home has a 14x24 heated pool, hot tub , and over 2000sq ft of back deck to enjoy. You can walk off the back deck right into the beautiful white sand, and into the gulf!  Home also boasts plenty of parking for boats, motorcycles, or RV's. With 9 bed rooms and 7 bathrooms there is room for the entire family! King size beds are in seven of the nine bedrooms, and almost every room has a beautiful view of the gulf. Home has a Large open area for entertaining and Gourmet Kitchen. There is also a separate Media/Game room for the kids upstairs with game table and large flat screen TV. ''Making Waves'' is a premiere gulf front home with a proven rental record! You must come see it for yourself!
#784135

Panama City

5409 Gulf Drive

9 Beds

7 Baths

4,537 Sq.Ft.

$4,490,000

MLS#: 784135

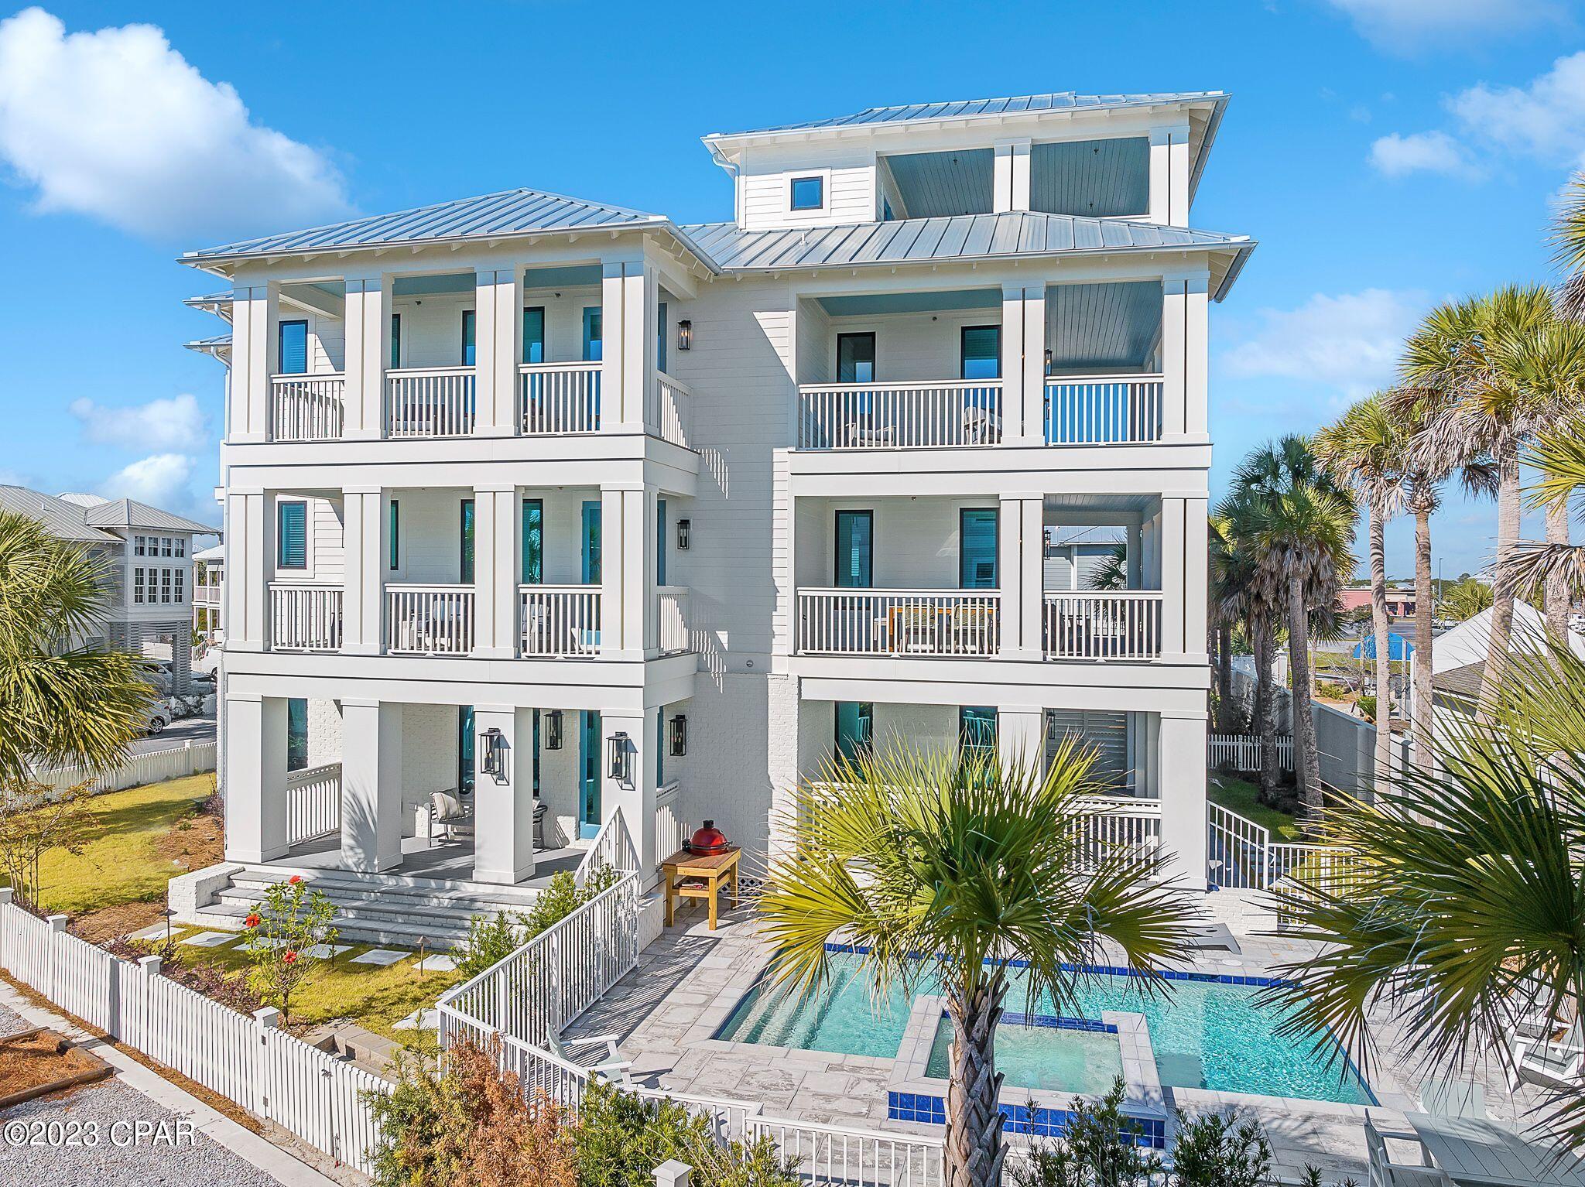
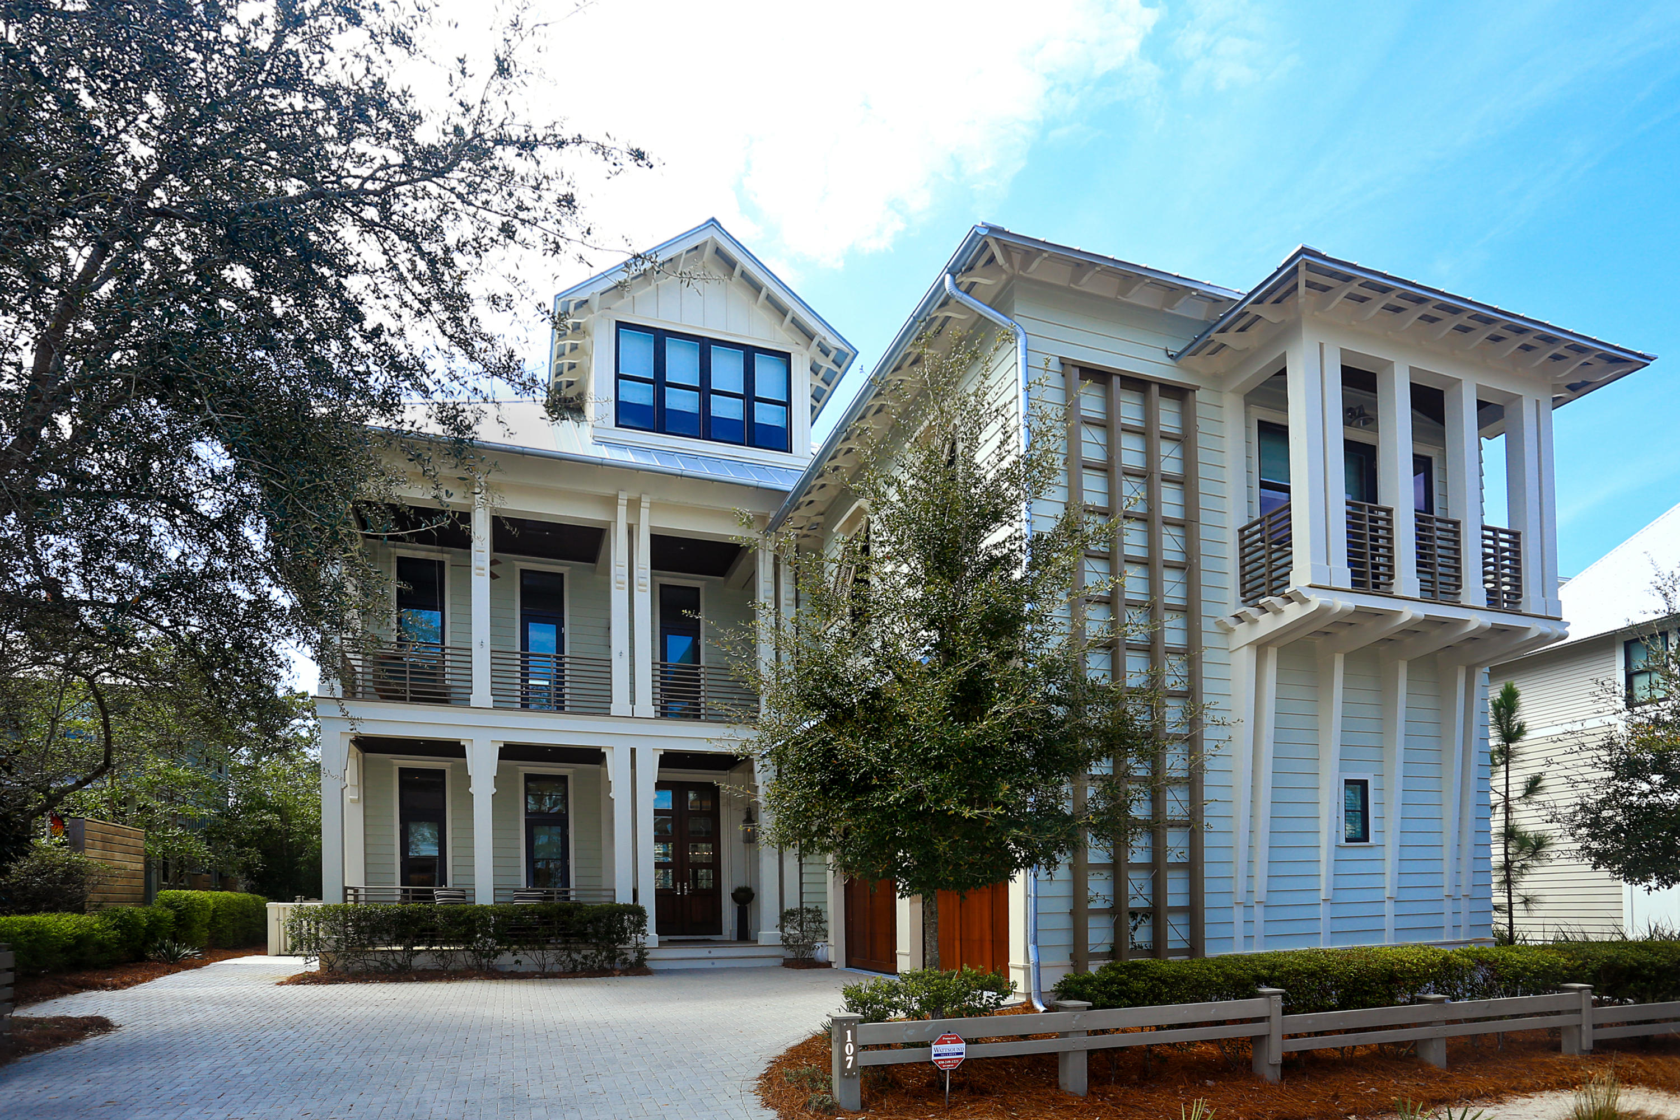
Nestled in Watersound Beach, this exceptional home blends Hamptons-inspired architecture with modern coastal living. Designed by Tom Christ and built by Velvet Sun Home Builders, it offers nearly 4,000 sq. ft. of open space. 

A grand staircase sets the tone for elegant design. Shiplap accents, exposed brick walls, and custom shelving add coastal charm. The layout includes four bedrooms, a bunk room, and an office. Four balconies offer serene views, while the private pool adds luxury. A walkable community pool adds convenience. 

Additional features include indoor parking and a prime location offering seclusion and accessibility. With high-end finishes and expert craftsmanship, this home is a coastal sanctuary where timeless elegance meets beachside living.
#969617

Watersound

69 W Yacht Pond Lane

6 Beds

6 Baths

3,956 Sq.Ft.

$4,490,000

MLS#: 969617

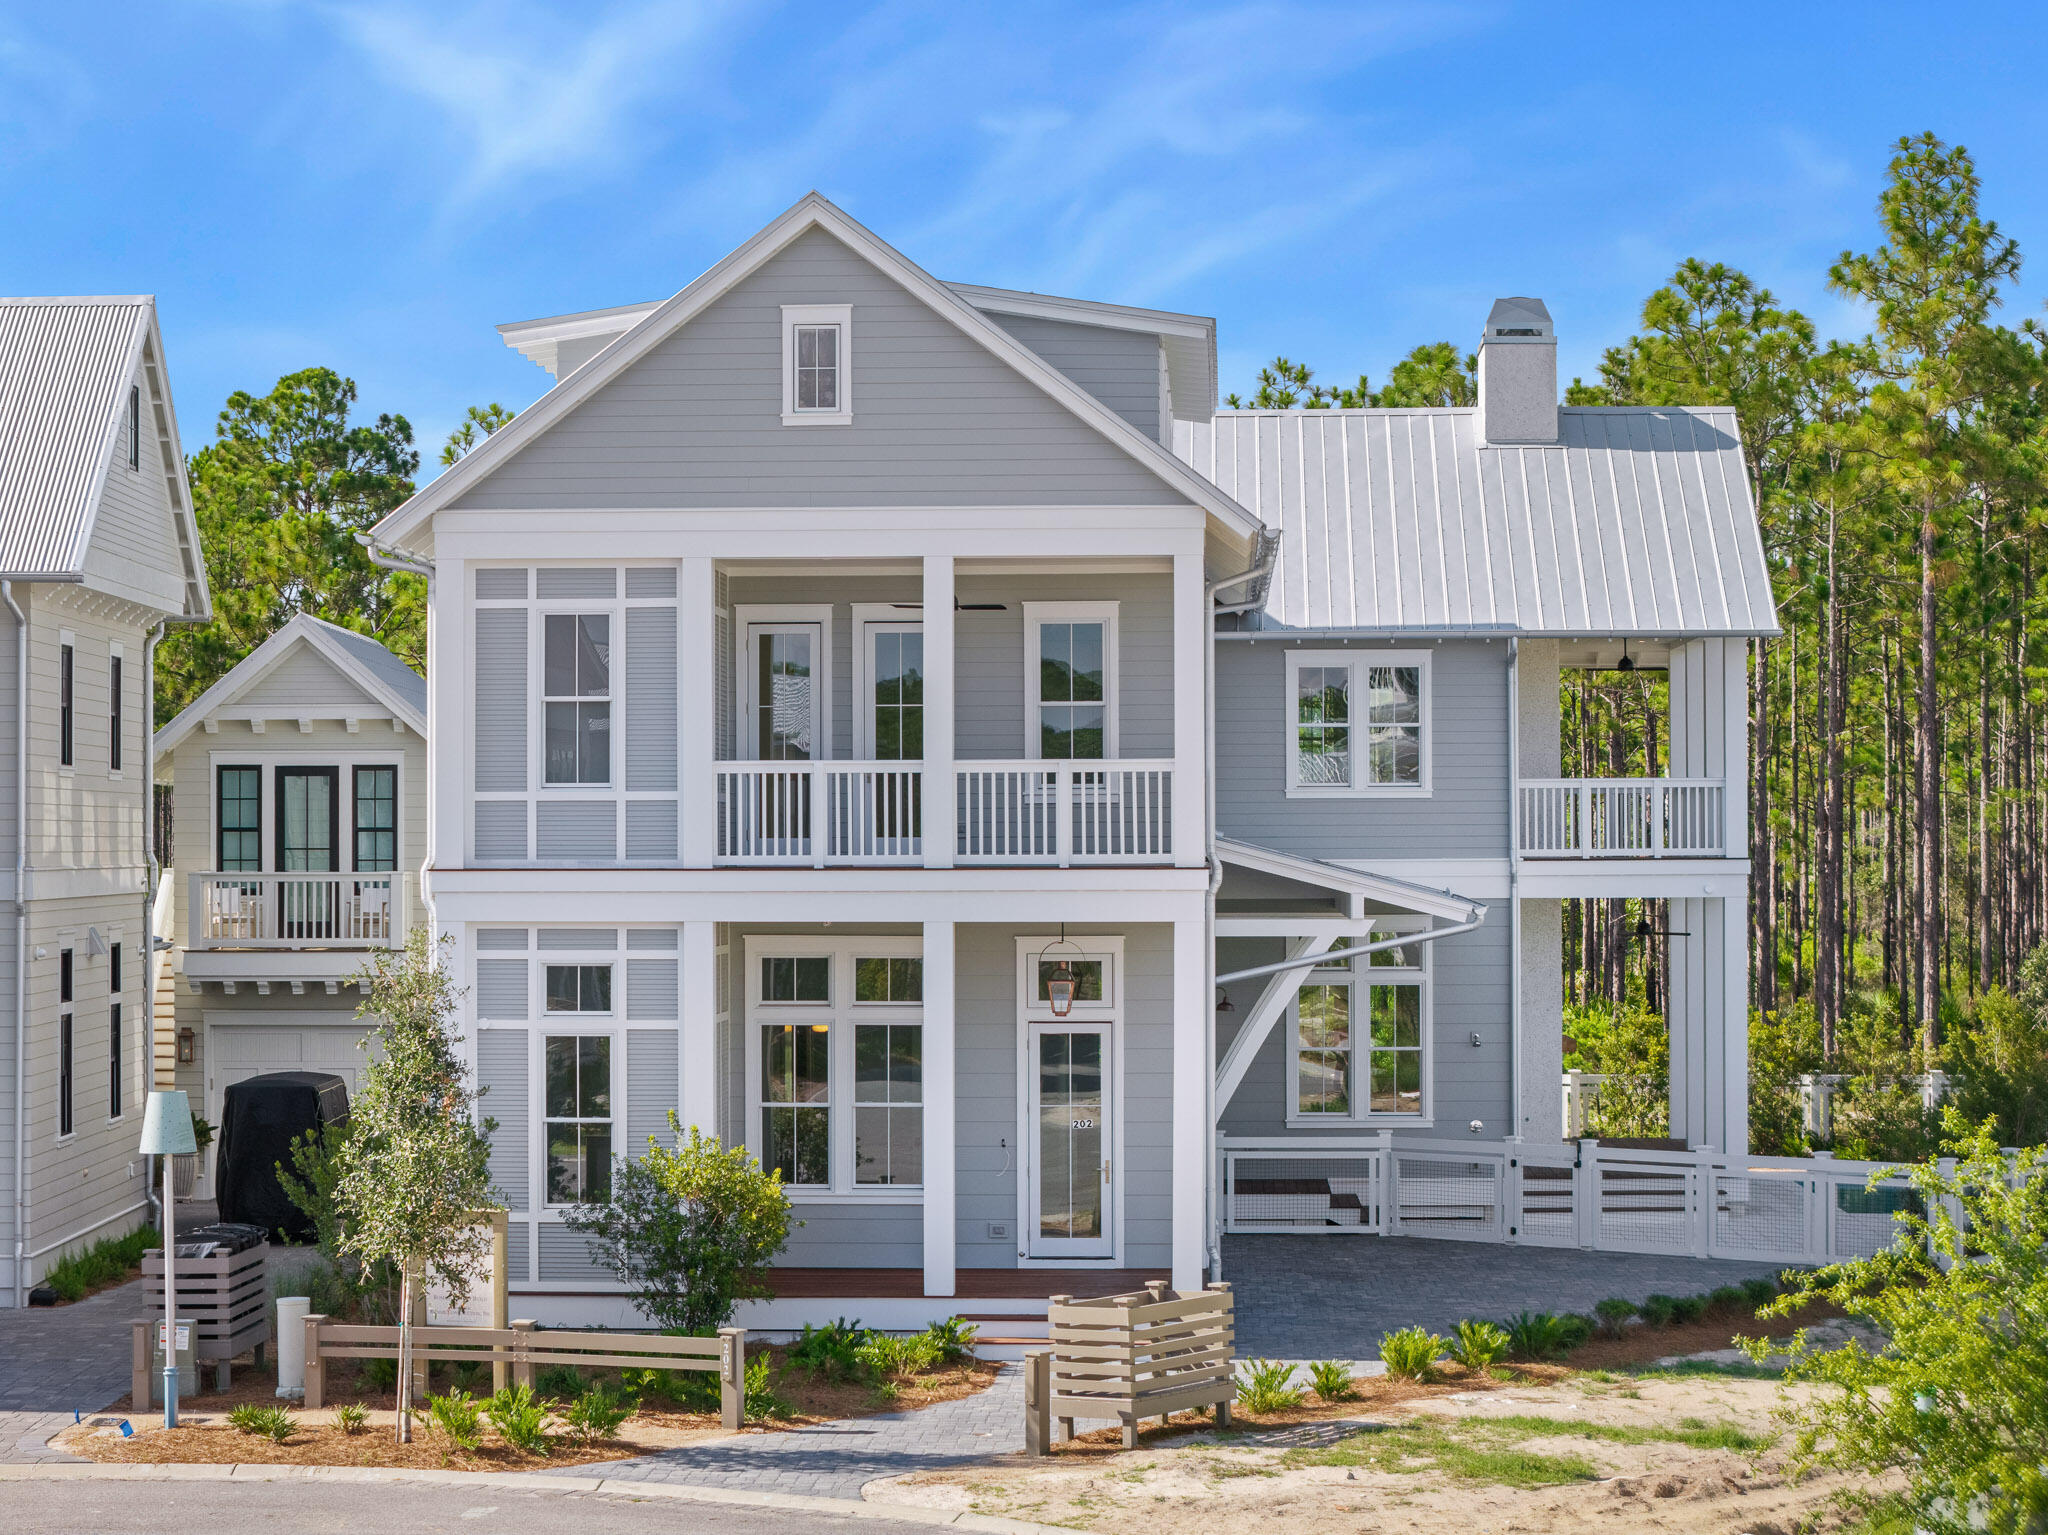
Nestled in a premier location adjacent to Rosemary Beach, this incredible new construction estate offers over 5,600 square feet. The main residence includes five bedrooms each with ensuite plus a one bedroom carriage home with ensuite over the two-car garage. A stately privacy fence & remote gate surrounds the property which includes a luxurious outdoor entertaining space with private swimming pool & screened porch with fireplace & summer kitchen. Designed by T.S. Adams Studio Architects, the accommodating floor plan features open concept living and dining, a multitude of natural light, dual master suites, showcase curved staircase & open-air tower showcasing the panoramic views of the Gulf of Mexico. Exquisite finishes throughout include venetian plaster, shiplap walls & ceilings, exposed ceiling beams, bi-fold sliding doors, white oak floors & designer lighting. The gourmet kitchen boasts custom cabinetry, quartz countertops, marble backsplash and Wolf & Sub-zero appliances.  Other amazing features include an elevator that services all three floors, specialty built-ins, dolomite marble tile & quartz countertops throughout.  Just steps away find dining & boutique shopping in Rosemary Beach & 30Avenue and the beach access off South Winston Lane.  Don't miss this magnificent opportunity!
#848491

Inlet Beach

10780 E County Hwy 30A

6 Beds

6 Baths

5,610 Sq.Ft.

$4,490,000

MLS#: 848491

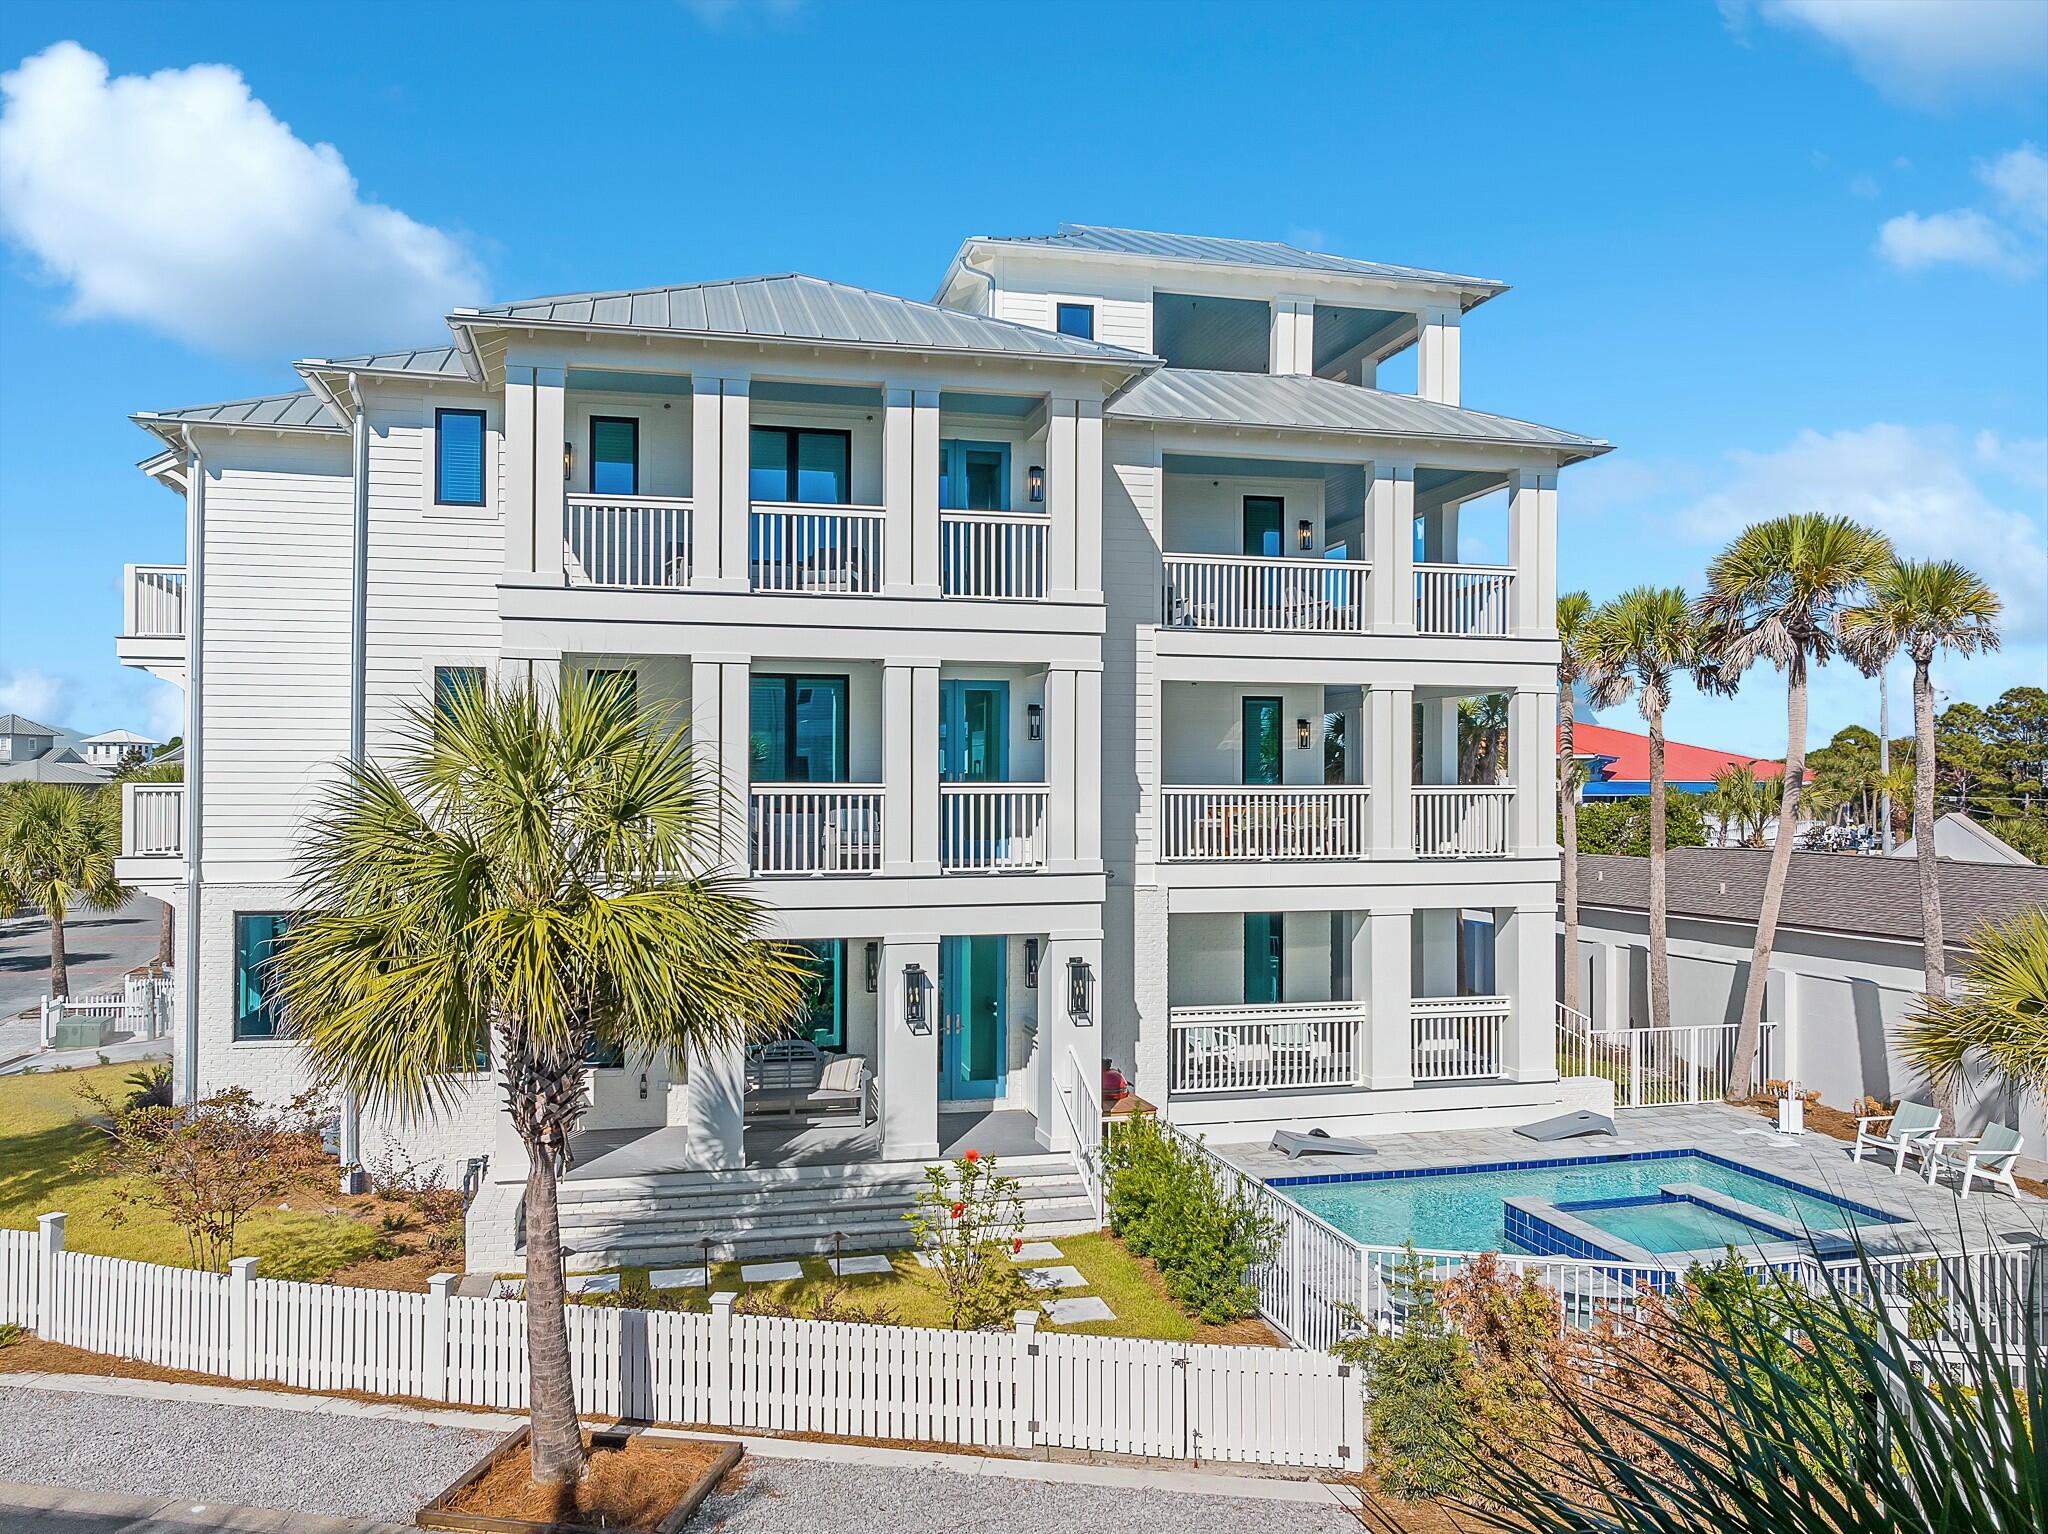
Just minutes from the sugar-white sands of the Santa Clara Regional Beach Access, this brand-new residence in Gulf Shore Manor is designed for elevated coastal living with a polished and intentional point of view. Gulf views set the tone while multiple living spaces create an easy rhythm for hosting friends, gathering family, or simply stretching out and enjoying the setting. The first level is grounded in shellstone tile that feels cool and refined underfoot, while engineered hardwood flows through the remaining living areas with tile thoughtfully placed in each bath. The heart of the home is a striking kitchen anchored by a custom Venetian plaster vent hood and outfitted with Sub-Zero and Wolf appliances, offering both visual drama and serious culinary capability. Generous counter space and an open layout allow the kitchen to perform beautifully for everyday living and larger-scale entertaining alike. Multiple living areas provide flexibility and privacy, making it easy for everyone to find their own favorite corner. Professionally decorated and furnished, the interiors carry a cohesive coastal aesthetic that feels current yet timeless, allowing the home to be enjoyed from day one without additional effort. Outdoor living is equally compelling. A private pool and hot tub create a resort-style escape while an outdoor kitchen extends gatherings well beyond sunset. Whether hosting a casual afternoon swim or an evening dinner under the stars, the outdoor spaces are designed to feel like a natural extension of the home. A two-car garage adds practicality while preserving the property's clean architectural lines. With its thoughtful finishes, prime proximity to the beach, and turnkey presentation, this home offers a rare opportunity to enjoy new construction with immediate lifestyle appeal in one of the area's most desirable coastal settings. Gulf Shore Manor is a quiet coastal neighborhood prized for its relaxed atmosphere, understated charm, and proximity to some of the area's most beautiful beaches. Characterized by custom homes and low-density surroundings, the community offers a sense of privacy and ease, removed from the crowds yet close to dining, shopping, and everyday conveniences. With deeded access to the gulf just moments away, Gulf Shore Manor appeals to those who value walkable beach days, sunset strolls, and a refined yet unpretentious coastal lifestyle.
#1000353

Santa Rosa Beach

70 Santa Clara Street

6 Beds

7 Baths

6,258 Sq.Ft.

$4,480,000

MLS#: 1000353

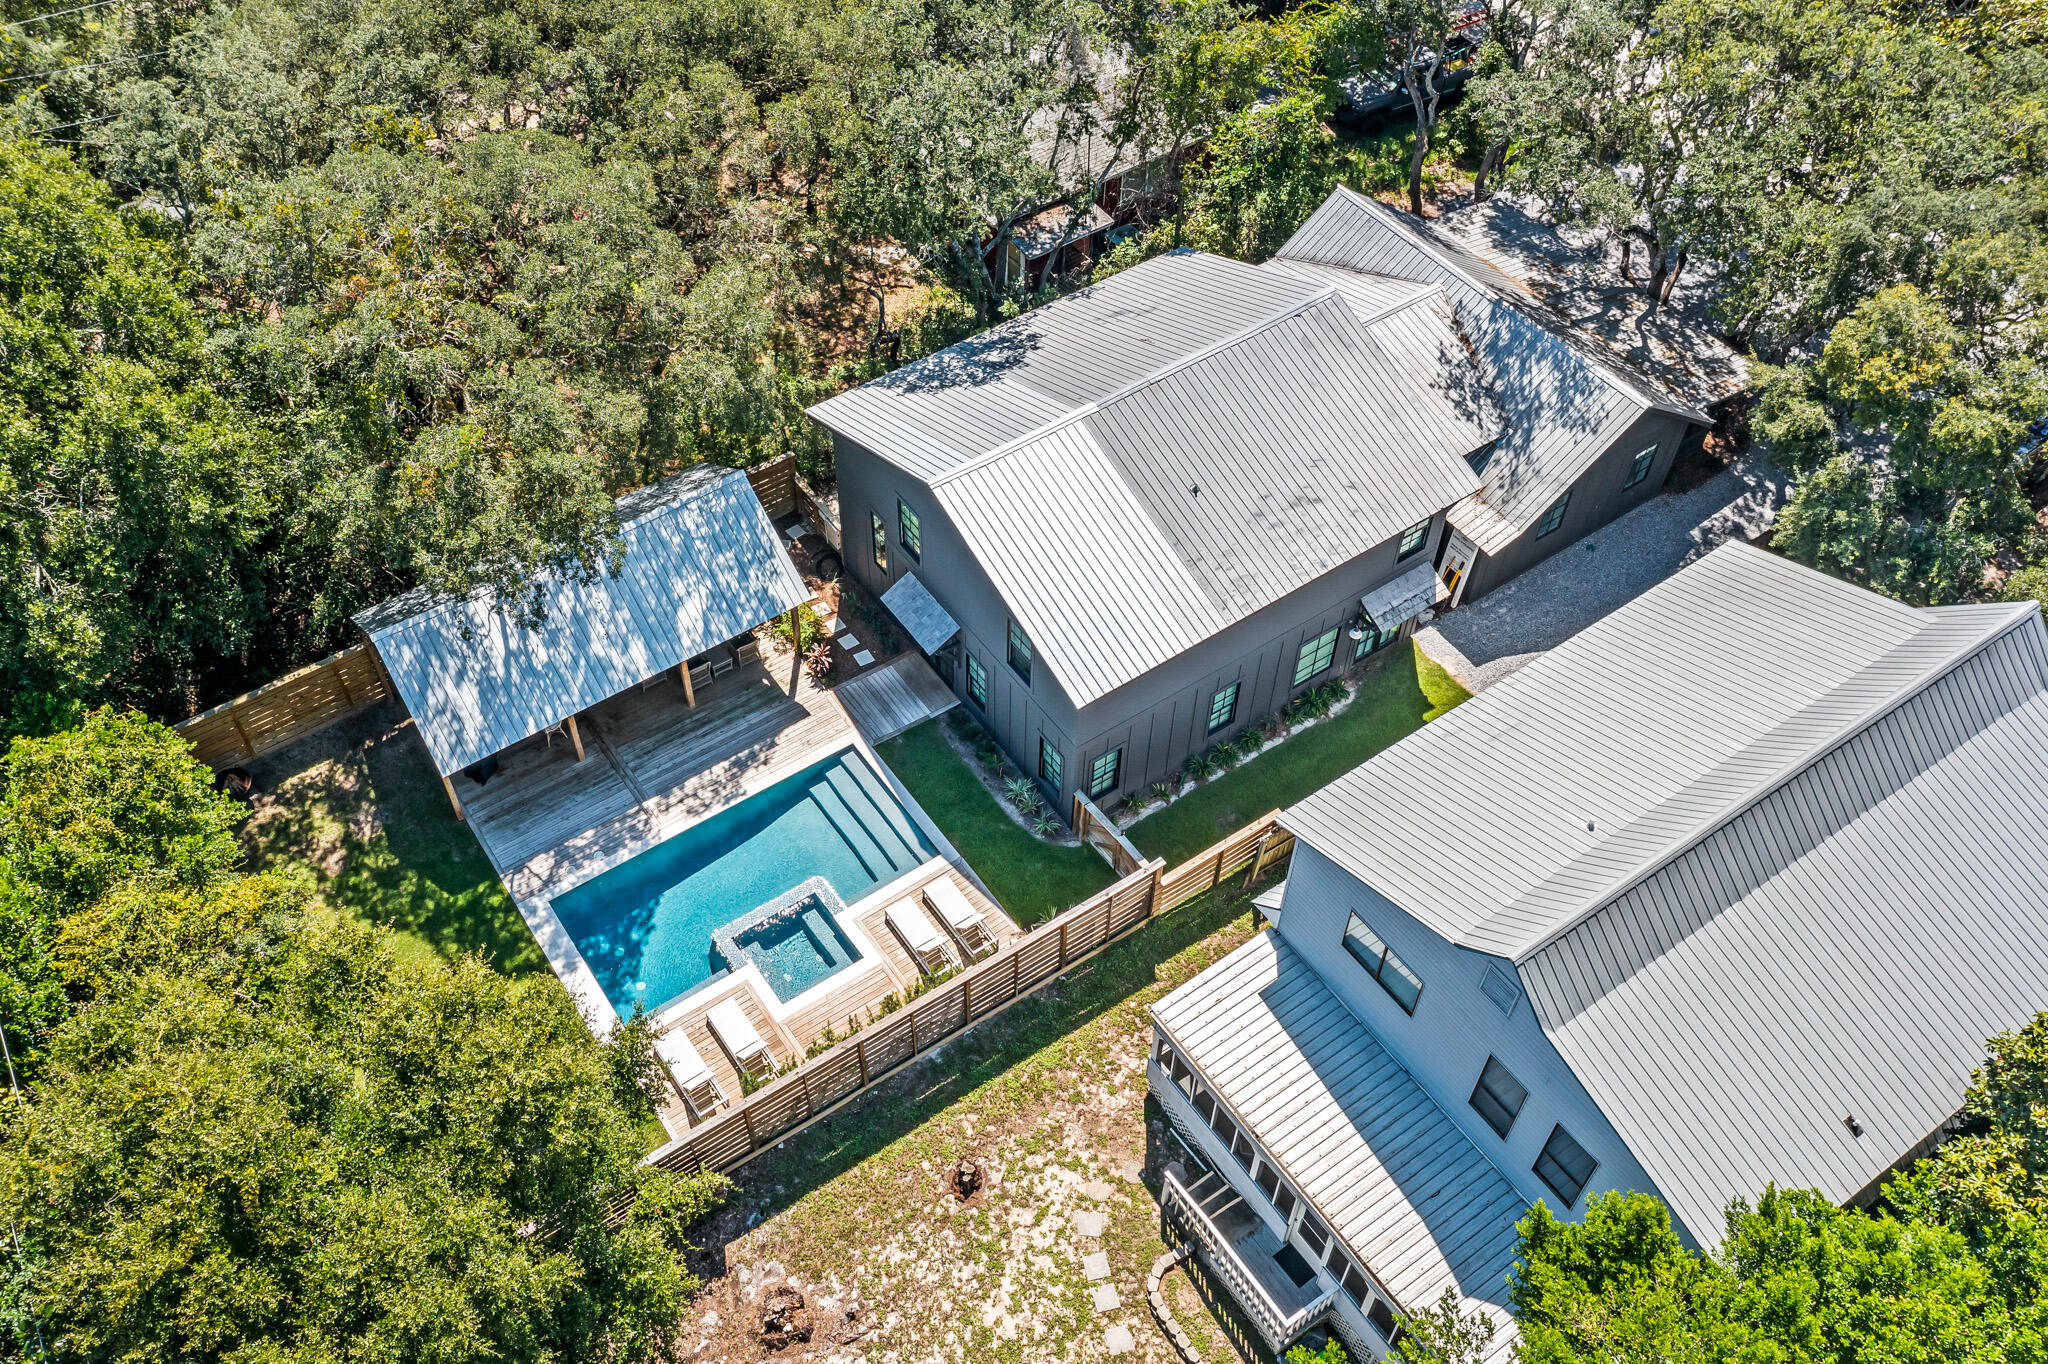
Behind the gates of Watersound Camp Creek, this newly constructed modern masterpiece was designed for buyers who refuse to compromise. Warm white oak finishes and clean architectural lines create a home that feels both sophisticated and effortlessly livable. Expansive Eurowall accordion sliders open completely to a private outdoor retreat featuring a resort-style pool, putting green, outdoor kitchen, and peaceful pond frontage.
Built with exceptional craftsmanship, the home features Sierra Pacific clad impact windows with thermal insulation, pivot entry doors, white oak interior doors with hidden hinges, wide-plank white oak hardwood floors, and sleek custom cabinetry finished with premium hardware throughout.
A detached pool house offers endless possibilities--ready to become a private guest suite, studio, wellness space, or executive office. Three balconies overlook Point Washington, while the standing seam metal roof and striking modern design set this home apart from anything else on 30A.
Included is the coveted Watersound Club membership with access to a private beach club, three championship golf courses, and exclusive restaurants and amenities. This is not a cookie-cutter spec home--it is a true luxury coastal estate built for the buyer who wants one of the finest modern homes on the Emerald Coast.
#1002754

Inlet Beach

92 N Southern Cross Lane

5 Beds

7 Baths

4,715 Sq.Ft.

$4,480,000

MLS#: 1002754

Welcome home to what gulf coast living is all about - a luxurious Florida getaway nestled into what the street name describes; a quiet cove with one of the most amazing views found in Watercolor - Western Lake from all levels. Sophisticated, yet comfortable, this extraordinary home has a spacious 3-level floor plan WITH elevator.  Fully furnished and comfortably sleeps 10-12. There is even a detached carriage house suite over 2-car garage. So many separate living areas, inside and out, including screened porches on two levels. Master suites on two levels each with amazing baths. So many wonderful features: Brazilian hardwood floors, surr-sound, whole-house generator, 3 tankless WH, fully equipped kitchen. Be sure to visit the 3rd floor office/sitting room with amazing views!
#904066

Santa Rosa Beach

304 Cove Hollow Street

5 Beds

5 Baths

3,914 Sq.Ft.

$4,475,000

MLS#: 904066

Sea Sabella Masterful design and modern luxury are uniquely embodied in this elegant , fully furnished, three story gulf front property located in the renowned beach town of Seaside Florida. This home features three suites, all with Kings  two guest suites on the ground floor and a Master Suite utilizing the whole top floor for incredible Gulf & Seaside views The exterior of this distinctive home is sheathed in reclaimed sinker cypress siding, specially milled from some of North Florida's own rivers. Carefully tucked behind native scrub oaks at the top of Seaside's high dunes; Sea Sabella overlooks the beach and offers dramatic, sweeping beach, Gulf vistas and views of Seaside from second and third level spacious covered balconies. The main gulf-side entry is through a spac covered porch area featuring silver travertine floors.   Once inside; the first floor features an intimate living room flanked on either side by comfortable king sized guest suites featuring built-in closets with storage drawers. Each guest suite also has its own "spa-like" private bath. A compact laundry easily accommodates guests and is discreetly tucked away in a narrow side closet.  Elegant stairs carefully handcrafted of custom milled white oak, framed with glass railings leads up to both the second and third levels of Sea Sabella.  The second floor is the main living area and includes a spacious open design with high ceilings and German-made Roeder folding glass wall that opens out onto a split-level teak deck with custom built, bench style seating overlooking the gulf.  A state-of-the-art gourmet kitchen includes white marble kitchen island with waterfall sides and breakfast bar, Wolf gas range, Kohler sink, Bosch dishwasher, Blanco faucet and custom floor to ceiling cabinets. The main living room and dining areas are strategically oriented to the south of main living area to maximize relaxing gulf views and breezes.  A lavish master suite occupies the complete third floor of Sea Sabella and includes an expansive private covered balcony overlooking the beach; a comfortable sitting area and an over-the-top luxurious bath rounds out this incredible master suite. The spa-like bath is  complete with glass enclosed rain shower, light-therapy jetted Oceania tub, Kohler and Hansqrohe faucets and beautiful vein-cut silver travertine throughout. The vanity area is uniquely created with an Agape "Insegna" Italian mirror suspended from the ceiling. Beautifully Bold, Unsurpassed Excellence!  SeaSabella is one of the most intriguing Gulf-front homes on the Emerald Coast.   This home offers a total of 4474 sq-ft,. Professionally managed, Sea Sabella grossed $325,000 in 2017.   ***Buyer is responsible for personally verifying details about this property.  Any information contained in this listing is believed to be accurate but is not guaranteed.**
#751299

Santa Rosa Beach

2314 E Co Highway 30-A

3 Beds

3 Baths

2,952 Sq.Ft.

$4,475,000

MLS#: 751299

One of a kind custom built estate home offering amazing unobstructed views of the Choctawhatchee Bay and the 13th fairway of the Burnt Pine Golf Course. A unique opportunity to own one of the most luxurious residences in the area, perfectly situated within the gates of Burnt Pine. A dream home for the wine enthusiast, this home features a truly custom wine cellar which includes an area for tasting, ample racking and storage, and state of the art cooling system. Entertaining is easy and enjoyable thanks to the separate bar area just off the kitchen, formal dining room, and outdoor living space. The lanai is climate controlled and features a full outdoor kitchen including a Dacor grill, Alfresco two burner stove, Bosch dishwasher, warming drawer, refrigerator, and ice maker. Guests are comfortable inside and out, as the casual great room seamlessly flows to the lanai.  Enjoy waking up to the serene bay views from the Master Suite, with spa like bath which includes a separate dressing room, makeup area, claw foot tub, and two water closets.  The kitchen features Wolf double ovens, Wolf 6 burner gas cooktop with griddle, Bosch dishwasher, Subzero refrigerator, and built in eat in kitchen.  The Sports suite upstairs for all of your memorabilia houses a full bath as well as mini-kitchen. Car collectors will appreciate the 4 car garage which is climate controlled complete with work benches and built in cabinetry for your tools. The finest craftsmanship with attention to detail throughout such as venetian plaster, barreled ceilings, pool with built in benches and waterfall, hot tub, and built in fire pit.  Too many features to list, a must see for the most discriminating buyer!
#802872

Miramar Beach

3251 Burnt Pine Cove

4 Beds

5 Baths

7,163 Sq.Ft.

$4,475,000

MLS#: 802872

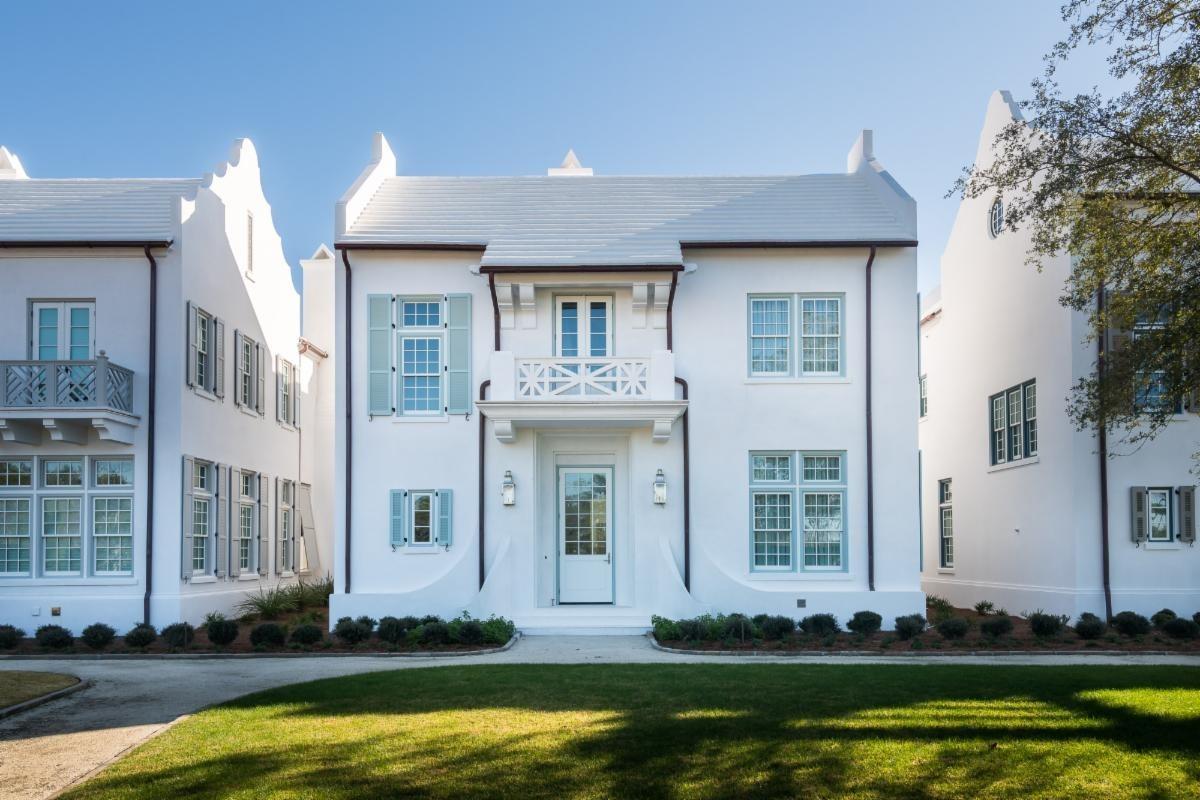
Nestled in the heart of iconic Rosemary Beach, 63 Johnstown Lane is a sophisticated five-bedroom, five-and-a-half-bath coastal residence offering approximately 3,493 square feet of impeccably designed living spaces. Custom built by Benecki Homes and Melanie Turner Interiors, this never-rented home masterfully blends timeless craftsmanship with refined modern coastal design. The main living level features oversized sliding pocket doors that open to sweeping views of the idyllic Cabana Pool and surrounding community greenery. The gourmet kitchen is equipped with Wolf and Sub-Zero appliances, a custom-designed hood, generous storage, and thoughtful finishes that balance elegance and function. Separated from the living area by the stairway hall is the second-floor guest suite. On the first floor, two bedrooms overlook Cabana Pool and courtyard and are adjacent to a laundry room, an office nook, and multiple storage areas that lead to the garage. The third floor features a second living room, six twin bunk beds, and a full bathroom. The home's private outdoor spaces are equally impressive: a beautifully landscaped courtyard showcases mature plantings, a fire pit, and a serene water feature, creating an ideal setting for intimate gatherings or relaxed evenings under the stars. A standalone carriage house above the oversized two-car garage offers additional versatility, featuring a king bedroom, two twin bunks, a full living area, and a full kitchen   deal for guests, extended family, or potential rental income. Positioned just steps from Rosemary Beach's acclaimed amenities, including multiple community pools, a fitness center, tennis courts, boutique shops, restaurants, and the town center of one of Florida's most coveted coastal communities.
#994627

Rosemary Beach

63 Johnstown Lane

5 Beds

5 Baths

3,481 Sq.Ft.

$4,475,000

MLS#: 994627

THIS EXQUISITE BAYFRONT PROPERTY IS A PREMIUM OPPORTUNITY FOR THE BUYER LOOKING FOR IMMACULATE PERFECTION. QUALITY BUILT BY DKM CUSTOM HOMES  THIS STUNNING MEDITERRANEAN MASTERPIECE BECKONS WITH 12 FOOT SOLID METAL HAND MADE FRONT DOORS WITH GLASS INLAYS FROM IMMENSE CIRCULAR PAVER DRIVEWAY. ONCE INSIDE THE SPACIOUS ENTRY WITH 16 FOOT SOARING CEILING YOU WILL BE AMAZED BY CUSTOM STAINED BEAM WORK AND CROWN MOLDING, STATELY COLUMNS, TRAVERTINE STONE FLOORING ALONG WITH HAND TROWELED AND GLAZED WALLS. DIRECTLY AHEAD IS THE LIVING AREA OPEN TO DINING ROOM AND CABANA BAR; ALL PERFECTLY INTEGRATED FOR ENTERTAINING GUESTS WHILE ENJOYING POOL AND BAY VIEWS. HEADING TO THE WEST WING FROM HERE IS A SEPARATE STUDY/OFFICE JUST OUTSIDE THE SUMPTUOUS MASTER SUITE WITH PROFESSIONALLY DESIGNED 18 X 12 FOOT WALK IN CLOSET, BATHROOM WITH SEPARATE GRANITE VANITIES, ROOMY CUSTOM CABINETRY, TRAVERTINE STONE, WHIRLPOOL TUB WITH EXTRA BACK JETS AND WALK IN SHOWER WITH BODY SPRAYS. SPACIOUS BEDROOM HAS ENGINEERED HARDWOOD FLOORS, TRAYED CEILINGS AND OFFERS GORGEOUS BAY VIEWS WITH LANAI ACCESS TO POOL AND SPA. THE EAST WING OF THE HOME FEATURES A CHEF'S KITCHEN WITH WOLF 5 BURNER COOKTOP, CONVECTION OVEN, MICROWAVE, STEAMER AND SUBZERO DOUBLE DOOR REFRIGERATOR/FREEZER, LARGE ISLAND WITH PREP SINK, WALK IN PANTRY,IMMENSE CUSTOM CABINETS, GRANITE COUNTERS, TILE BACKSPLASH AND CAST STONE VENT HOOD. THIS AREA SPILLS INTO EAT IN KITCHEN WITH POOL AND WATER VIEWS, AND GREAT ROOM WITH HEAT AND GLO FIREPLACE, CAST STONE SURROUND AND SLIDING GLASS DOORS LEADING TO LANAI WITH SALT WATER POOL, SPA, TANNING SHELF WITH FOUNTAINS, FULL SUMMER KITCHEN, SPACIOUS BACKYARD, TREX LINED DOCK, COVERED BOATHOUSE AND SEAWALL WITH SUBSTANTIAL RIP RAP. THE FIVE MILE AND PANORAMIC VIEWS INCLUSIVE OF THE MID BAY BRIDGE ARE INCREDIBLE FROM THIS LOCATION! BACK INDOORS ON THE FIRST FLOOR YOU WILL FIND A GUEST SUITE OFF FULL  LAUNDRY AREA AND STAIRS WITH SPECIALLY MADE METAL HANDRAILS THAT LEAD TO SECOND STORY RECREATION ROOM WITH 5 AND 1 STEREO SYSTEM, MINI KITCHEN, HALF BATH, BALCONY WITH STUNNING WATER VIEWS, 2 ADDITIONAL GUEST BEDROOMS WITH SHARED BATH AND SEPARATE WALK IN ATTIC  STORAGE WITH ICYNENE INSULATION. HOME ALSO FEATURES TANKLESS WATER HEATERS, CENTRAL VACUUM WITH BUILT IN RETRACTABLE HOSES, INTEGRATED AND STRUCTURE WIRING FOR SECURITY AND SURROUND AND CONTROL 4 TOUCH SCREEN PAD AND GENERAC 22 KW GENERATOR. OVERSIZED 3.5 CAR SIDE ENTRY GARAGE INCLUDES HARDCOAT EPOXY FINISHED FLOOR, BUILT IN CABINETS, ATTIC STORAGE AND HURRICANE RATED CUSTOM MADE EDEN COAST ALUMINUM GARAGE DOORS. AND FOR FURRY FRIENDS, THERE IS AN EXTERIOR FENCED DOG RUN WITH ARTIFICIAL GRASS ACCESSIBLE VIA DOGGY DOOR AND RAMP! REGATTA BAY AMENITIES INCLUDE GATED ENTRY, 18 HOLE GOLF COURSE, TENNIS, PICKLE BALL, COMMUNITY POOL, PLAYGROUND, GRAND CLUBHOUSE AND LOCATION IS CONVENIENT TO A FULL SERVICE MARINA, GORGEOUS GULF BEACHES, PREMIUM SHOPPING AND DINING ALONG THE EMERALD COAST.
#914819

Destin

458 Captains Circle

4 Beds

3 Baths

4,868 Sq.Ft.

$4,465,000

MLS#: 914819

Stylish coastal contemporary design juxtaposed artful sophisticated decor define this highly curated family retreat primely located on Azalea Street; only one block from the beach; in Old Seagrove Beach, along 30A. Designed for legacy living, this seven bedroom home is heavily amenitized and well appointed offering an open floor plan design with multiple living spaces on each level and optimal accessibility from the hydraulic elevator allowing easy access to all four levels. The formal entryway is a beautiful walled courtyard complete with sprawling native vegetation and ambient gas lanterns flanking a steel front door which flows seamlessly into a spacious vestibule highlighted by reclaimed wood ceilings and painted brick accents. The first level is occupied by dual living spaces offering exceptional design elements including venetian plaster walls & peacock paver flooring and is anchored by a highly curated kitchen designed to be the heart of the home outfitted with Subzero and Wolf appliances with reclaimed pecky cypress beamed ceilings as well as custom cypress cabinetry that was hand built onsite to accentuate the unparalleled aesthetics that make this designer home so special. 

The living room and subsequent kitchen & dining area offer an open living layout that evokes both character with it's rustic design as well as optimal entertaining space with access to the spacious pool though a floor to ceiling glass eurowall that allows indoor and outdoor living to be seamless. A laser projector provides entertainment and a theatre style viewing area in the spacious rear courtyard that can be enjoyed from both the pool, kitchen/living room and surrounding pool deck which offers mature lush landscaping including 30' tall magnolia trees as well as an outdoor grilling area, ambient fire pit and outdoor shower; all of which is privately enclosed by 10' brick clad courtyard walls. The first level also offers a spacious pantry and custom-built wet bar with sleek lighting and easy access to a full pool bath and bunk room located just off the oversized two car garage. 

The second level is compartmentalized to allow multiple guest suites. Upon ascending the stairwell, immense attention to detail is realized; every wall, floor to ceiling has been highly curated with coastal design from the construction & design team at Old Seagrove Homes. No expense was spared when designing and rendering this home. The stairwell is draped in reclaimed wood accents including white washed pecky cypress and a chevron stairwell using submerged river cypress spanning an impressive double height ceiling. There are three additional guest suites on the second floor that offer ensuite bathrooms including one large bunk room complete with a reading nook and walk-in closet. The third level is the master level offering a spacious master bedroom suite complete with an entry vestibule accented by a private library and storage area as well as beamed ceilings and ship-lap walls as well as a spa-like master bathroom covered in beautiful statuary honed marble including a massive soaking tub, dual vanities and sizable walk-in shower. The master level features another large bedroom suite and ensuite bathroom as well as a third living room complete with a well equipped wet bar with close proximity to the top floor open deck. 

The fourth level is the pinnacle of beachside living offering a sun deck with enviable south facing views. The top floor deck is accessible by elevator or stairwell and offers teak lounge chairs, a floor to ceiling glass slider, paneled glass railing to enjoy uninterrupted views as well as charming potted jasmine that yields vertical greenery on the contemporary trellis which perfectly frames pristine sunset vistas. This unprecedented home was designed for multi generational living and outfitted as a transitional home with attractive short term rental opportunity ($330,000+ projected annual gross rental income) as well as other notable features which include a water softener system, hurricane rated impact doors and windows, ample parking with belgian cobblestone pavers and a professional furniture package which will be fully installed by December 1st, 2019. 

Azalea Street is perfectly located in the heart of Seagrove Beach central to all of the new urbanism communities on 30A while being a bike ride away from Seaside, Watercolor and all of the subsequent world class shopping, dining and entertainment that these family friendly communities are known for.
#835384

Santa Rosa Beach

46 Azalea Street

7 Beds

6 Baths

7,009 Sq.Ft.

$4,450,000

MLS#: 835384

Spacious WaterColor Retreat with Premium Amenities & Prime Location. This stunning 7-bedroom, 7-bathroom home in WaterColor's coveted Phase 3 offers the best of luxury living with privacy, space, and exceptional amenities. Located on Cerulean Park, this home is just a short distance from WaterColor's pristine beach, pools, and parks, giving you unparalleled access to the community's world-class features.
With over 5,100 square feet of living space, the home boasts a spacious open-concept living, dining, and kitchen area, making it the perfect spot for both relaxing and entertaining. Each of the 7 bedrooms offers ensuite bathrooms, ample space, privacy for family and guests, while the multiple expansive porches with outdoor fireplaces allow you to enjoy Florida's natural beauty  year-round.

WaterColor offers an unparalleled lifestyle with 10 pools, walking and biking trails, tennis and pickleball courts, and access to Western Lake with paddle boards and kayaks. The Beach Club with its private beach, pools, cabanas, and dining options makes this the ultimate vacation or full-time residence. For shopping and dining, WaterColor's vibrant shops and restaurants are just a short stroll away.

This turnkey property is priced to sell, providing the opportunity for a luxurious beach home with excellent investment potential in a highly sought-after community. Whether you're looking for a full-time residence, a part-time getaway, or a high-performance rental property, this home is the perfect fit.
#959948

Santa Rosa Beach

25 Rain Lily Lane

7 Beds

6 Baths

5,101 Sq.Ft.

$4,450,000

MLS#: 959948

Located in the gated community of Watersound Beach, this property presents magnificent views throughout. Enjoy abundant outdoor space with the
expansive balconies, porches, viewing tower, and master suite balcony that offers stunning panoramic views of rare coastal dunes, sugar white sands and magnificent beach. Designed by TS Adams Studios, this well appointed home has never been rented and comes fully furnished with the likes of Mitchell Gold, offering 4,815 sq. ft. with 6 Bedrooms, 6.5 Bathrooms and an elevator. The bi-fold
glass walls provide a seamless transition to indoor and outdoor living space to enjoy the outdoor entertaining area which includes al fresco dining, kitchen with grill, pool and fireplace. Relax and enjoy a swim or enjoy a cocktail to the symphony of the waves. Located on the southside of Scenic HWY 30A, WaterSound Beach is a gated community nestled between Deer Lake Park, Camp
Creek Lake and Point Washington Forest. The community offers 24 Hour Security, 1 mile of Sugar White Sandy Beaches and
Emerald Waters, Towering Dunes, Community GYM, Golf Cart Paths to the Beach and more. Make an appointment today to view
this one of a kind property.
#809927

Watersound

425 Coopersmith Lane

6 Beds

6 Baths

4,815 Sq.Ft.

$4,450,000

MLS#: 809927

1 ... 111 112 113 114 115 ... 666
* Listings identified with the FMLS IDX logo come from FMLS and are held by brokerage firms other than the owner of this website. The listing brokerage is identified in any listing details. Information is deemed reliable but is not guaranteed. If you believe any FMLS listing contains material that infringes your copyrighted work please click here to review our DMCA policy and learn how to submit a takedown request. © 2024. First Multiple Listing Service, Inc.
 - property

Send a message

Message successfully sent.

Your message

What is 3 + 4 ?

Reason for contacting?

I agree to receive email communication and understand I can unsubscribe at any time.

I agree to be contacted by Coastal Vibes Luxury Beach Group via call, email, and text for real estate services. To opt out, you can reply 'stop' at any time or reply 'help' for assistance. You can also click the unsubscribe link in the emails. Message and data rates may apply. Message frequency may vary. Privacy Policy

Sign Out

Virtual Assistant

Would you like to take the next step with this property? We can help you schedule a showing or virtual tour, or send you more details.

Yes, I would like more information.

Thank You for Your Reply, One of Our Agents will contact you as soon as possible

No, maybe later.

Thank you, you can always contact me via email, phone number or through the contact form.

Realhub AI

Lucy - Your AI-Powered Realtor

Update Your Temporary Password

Personalize your search

Enter your email and we'll notify you immediately when new listings match what you're looking for.

or enter email address

Already have an account ? Login here

Continue your home search

I agree to receive communications and understand I can unsubscribe at any time.

I agree to be contacted by Coastal Vibes Luxury Beach Group via call, email, and text for real estate services. To opt out, you can reply 'stop' at any time or reply 'help' for assistance. You can also click the unsubscribe link in the emails. Message and data rates may apply. Message frequency may vary. Privacy Policy

Already have an account ? Login here

We use cookies

We use cookies primarily for analytics to enhance your experience. By accepting, you agree to our use of these cookies. You can manage your preferences or learn more about our cookies policy.