Properties

Browse or get in touch to schedule a walkthrough.

  • Nearby me
Price range

Popular features

Community features

Property features

Waterfront

View

Exterior Features

Interior Features

Style

10000 properties match your criteria

Updated 1 minute ago

E-Alert name
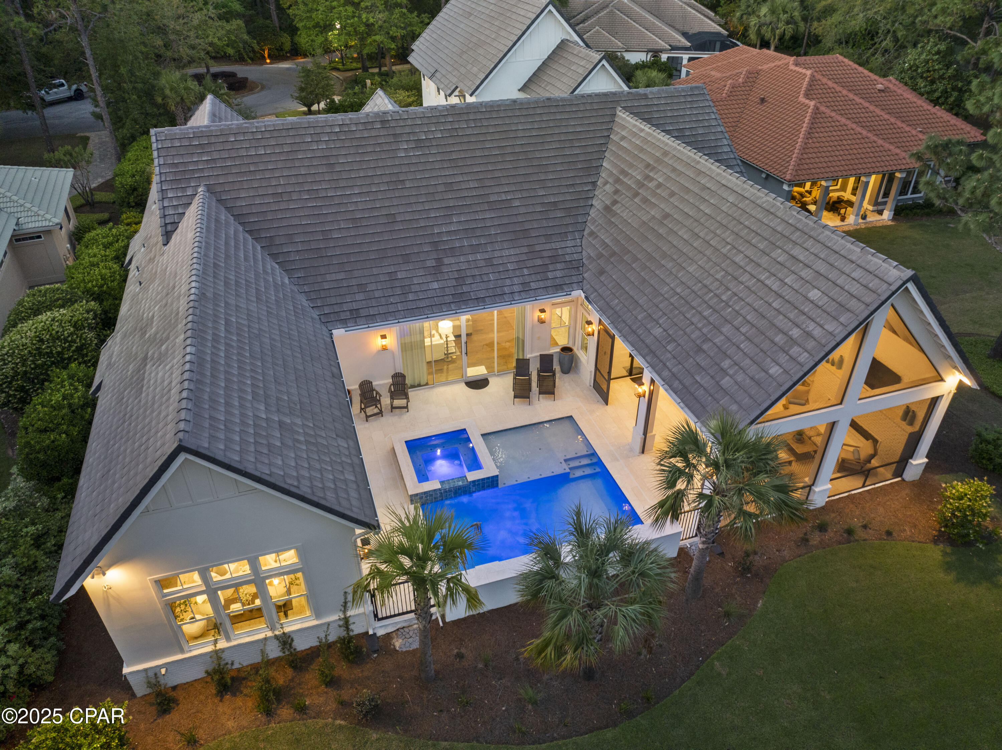
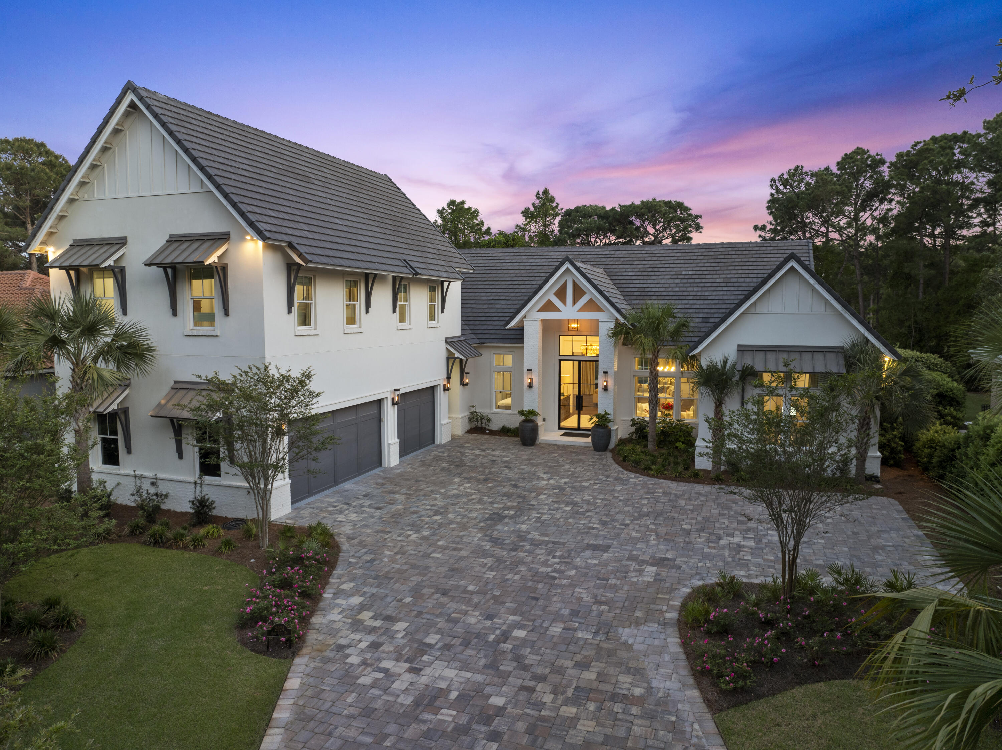
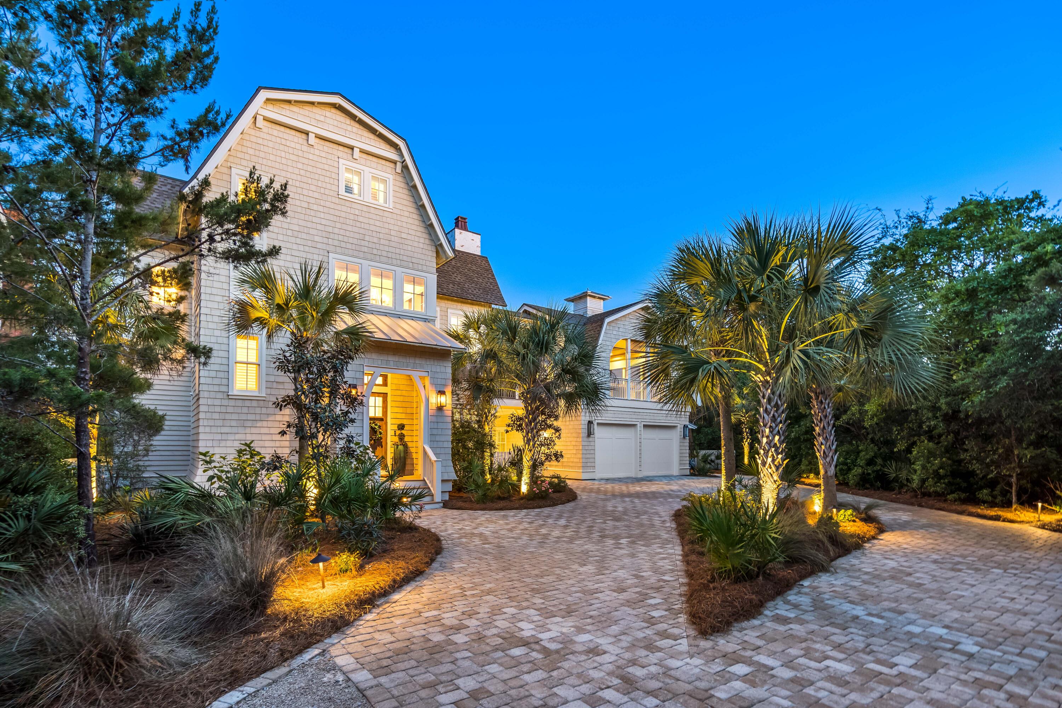
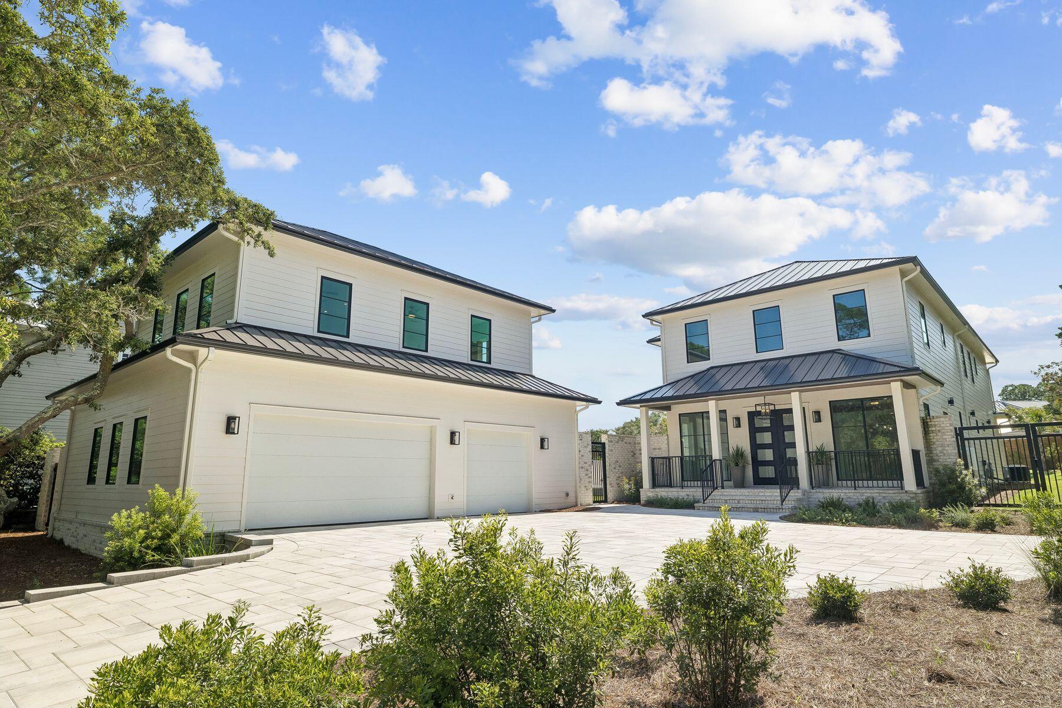
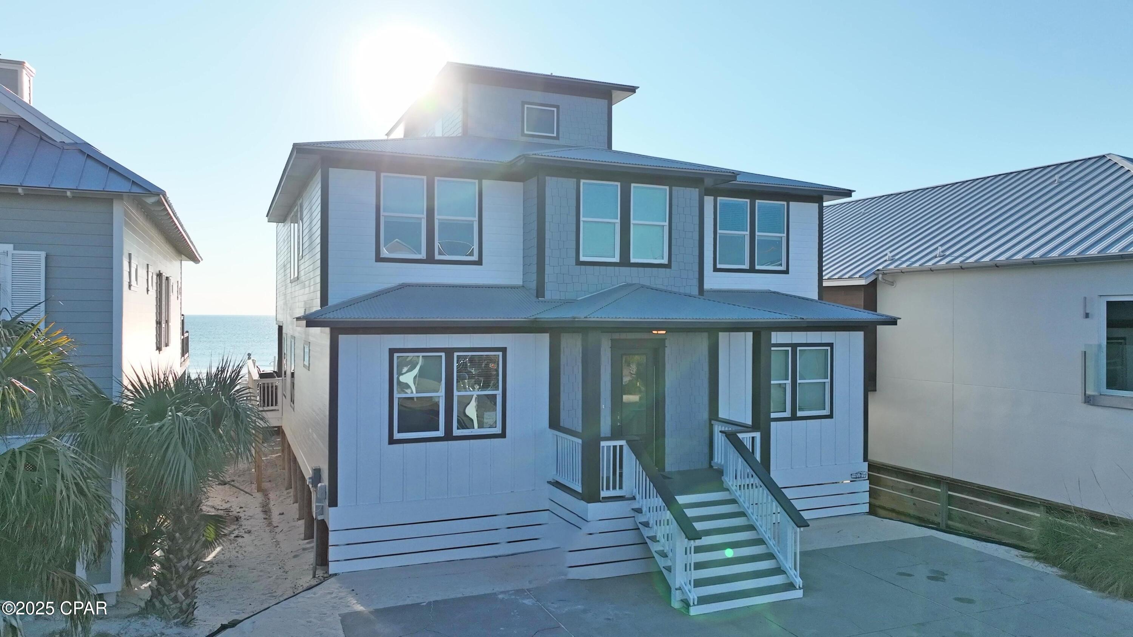
The newest home in Phase 1 of WaterColor, 657 Western Lake Drive offers a rare opportunity to own what essentially lives as a brand-new home in the most established and sought-after section of the community. Completed in January 2025 following a comprehensive top-to-bottom rebuild, every aspect of the home has been thoughtfully redesigned and reconstructed with high-quality materials, modern systems, and refined coastal finishes--creating a residence that feels entirely new in the heart of original WaterColor.

Perfectly positioned overlooking Western Lake and directly along the WaterColor walking trails, the home places you in the center of the community's most iconic amenities. Cerulean Park, the LakeHouse, Boathouse, and Marina Pool are just steps away, while the WaterColor Beach Club, Gulf-front pools, the beach, the WaterColor Inn, and the shops and restaurants along 30A are all conveniently nearby. Tennis and pickleball courts, the future fitness center, Camp WaterColor, and the Frog Pool are also easily accessible, while the boutiques and dining of Seaside are just a short bike ride away along the scenic 30A path, or a quick walk down the "secret path".

The nearly 3,100-square-foot home offers four bedrooms and four-and-a-half bathrooms, along with four covered decks designed to capture views of Western Lake and the surrounding natural landscape. Two screened rear decks connect seamlessly to the living room and primary suite through folding-glass doors, expanding both spaces and creating an exceptional indoor-outdoor living experience.

Inside, the home showcases elevated craftsmanship throughout, including white oak hardwood flooring, custom white oak staircases and ceiling treatments, vaulted ceilings with exposed beams, and detailed nickel-gap shiplap and board-and-batten walls. Gas fireplaces anchor both the living room--finished in Venetian plaster--and the primary suite, which features a beautifully designed vaulted ceiling with white oak beam detailing.

The chef's kitchen is designed for both everyday living and entertaining, featuring custom cabinetry by Grimes Cabinets, a walk-in pantry with built-in white oak wine storage, and a fully panelized Thermador appliance suite including a 36-inch six-burner gas range, double ovens, a 42-inch refrigerator, wine refrigerator, dishwasher, and four refrigerated drawers.

Additional upgrades include all-new electrical, plumbing, and HVAC systems with two Bosch units, spray foam insulation, a tankless water heater, and Marvin Ultimate StormPlus hurricane-rated windows and doors. Exterior improvements include HardiePlank siding, a standing seam metal roof, Ipe decking across the covered porches, a paver driveway, new landscaping and irrigation, a gas fire pit, outdoor grill station, and dedicated golf cart parking with a charging station.

With its rare "like-new" rebuild, exceptional craftsmanship, and premier Phase 1 location near WaterColor's most sought-after amenities, this home offers an extraordinary opportunity to experience the very best of the WaterColor lifestyle.
#999623

Santa Rosa Beach

657 Western Lake Drive

4 Beds

4 Baths

3,080 Sq.Ft.

$4,450,000

MLS#: 999623

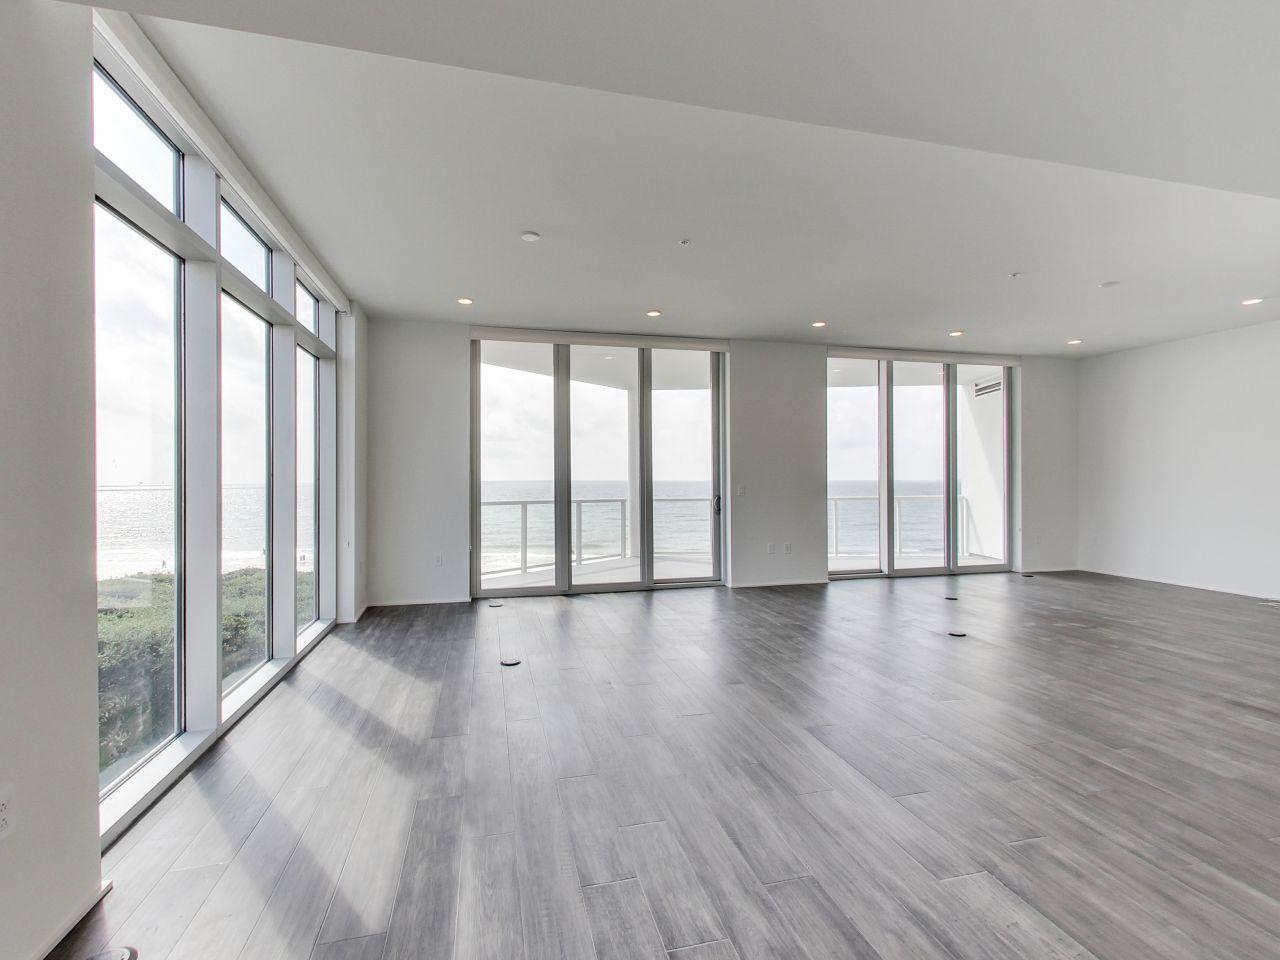
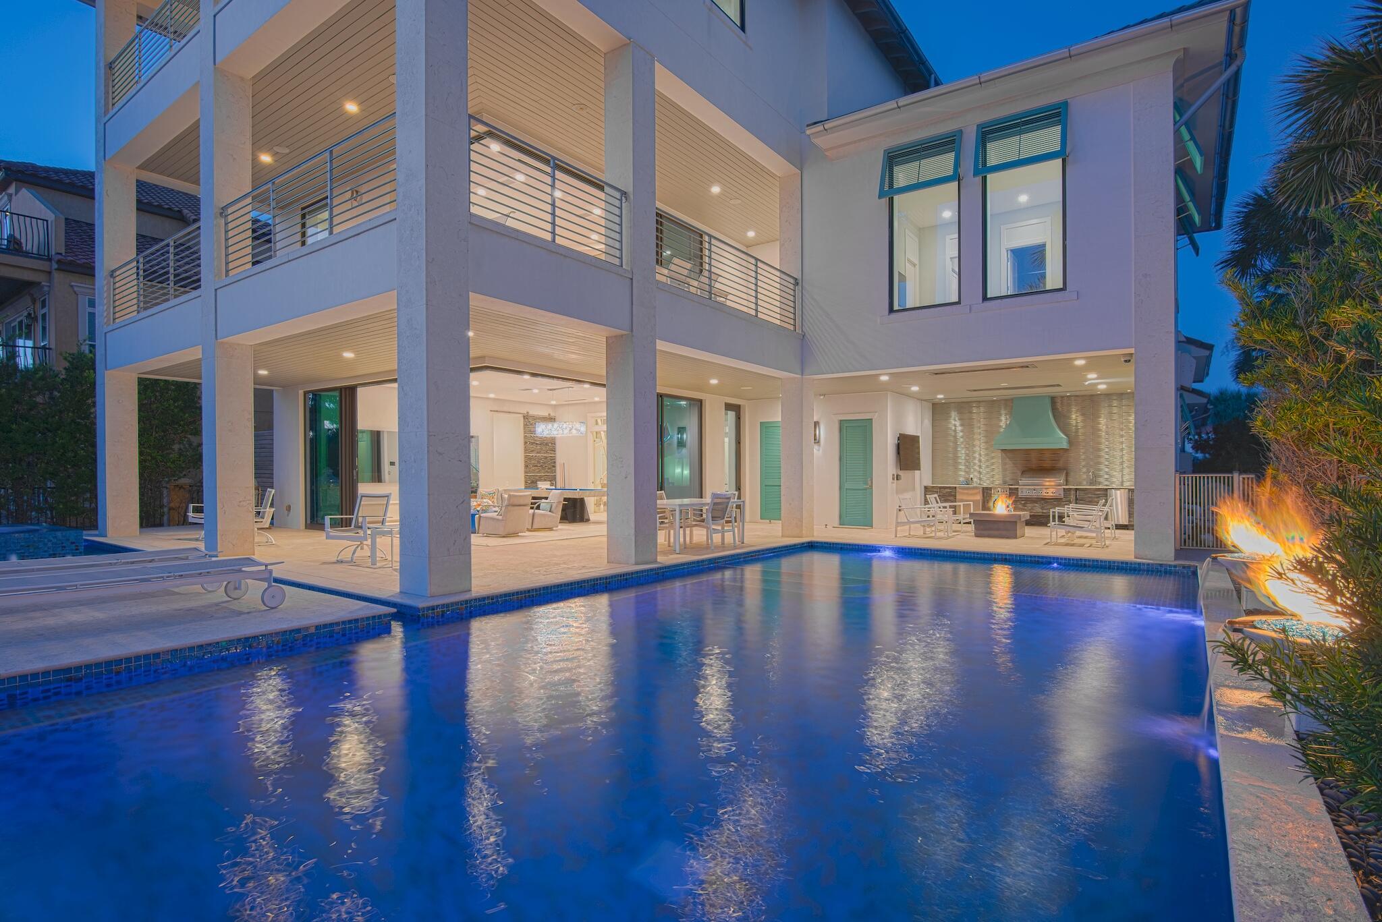
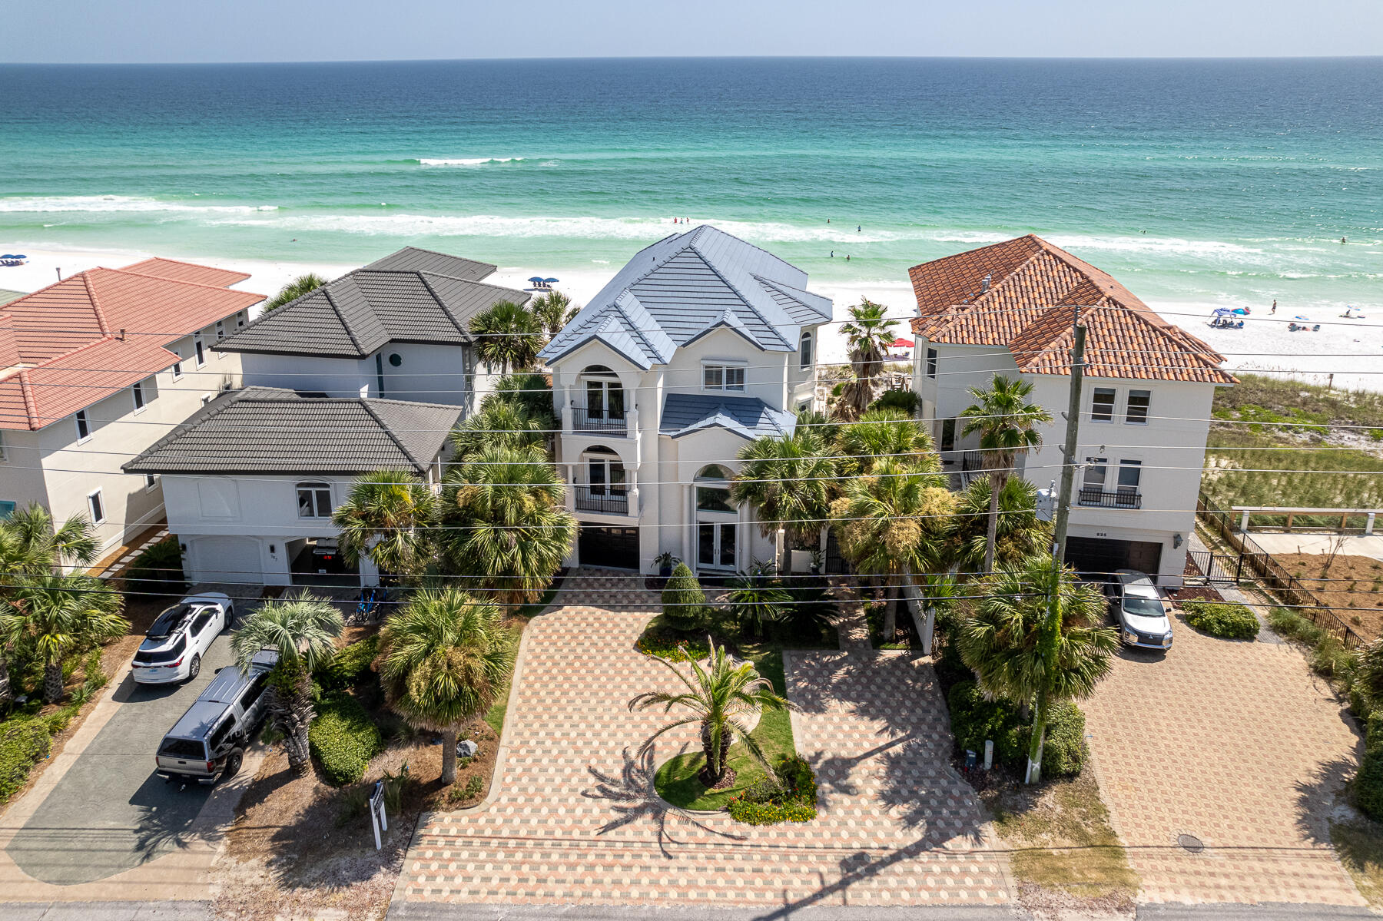
CONTACT LISTING AGENT TO DISCUSS NEW HUGE SELLER INCENTIVES BEING OFFERED.  Welcome to beachfront luxury! ''Wait and Sea'' is a superbly constructed 6-bedroom, 6.5-bathroom home features high-end finishes and custom touches throughout. The open-concept kitchen showcases elegant fixtures and ample seating, flowing seamlessly into a spacious living area with breathtaking ocean views. Each bathroom is a masterpiece, with unique custom tile work for a spa-like experience. Enjoy endless entertainment in the rec room, complete with a pool table. Perfectly positioned for relaxation, this stunning property provides a sophisticated coastal retreat right on the water's edge.
#777591

Panama City Beach

19989 Front Beach Rd. #B

6 Beds

6 Baths

3,878 Sq.Ft.

$4,450,000

MLS#: 777591

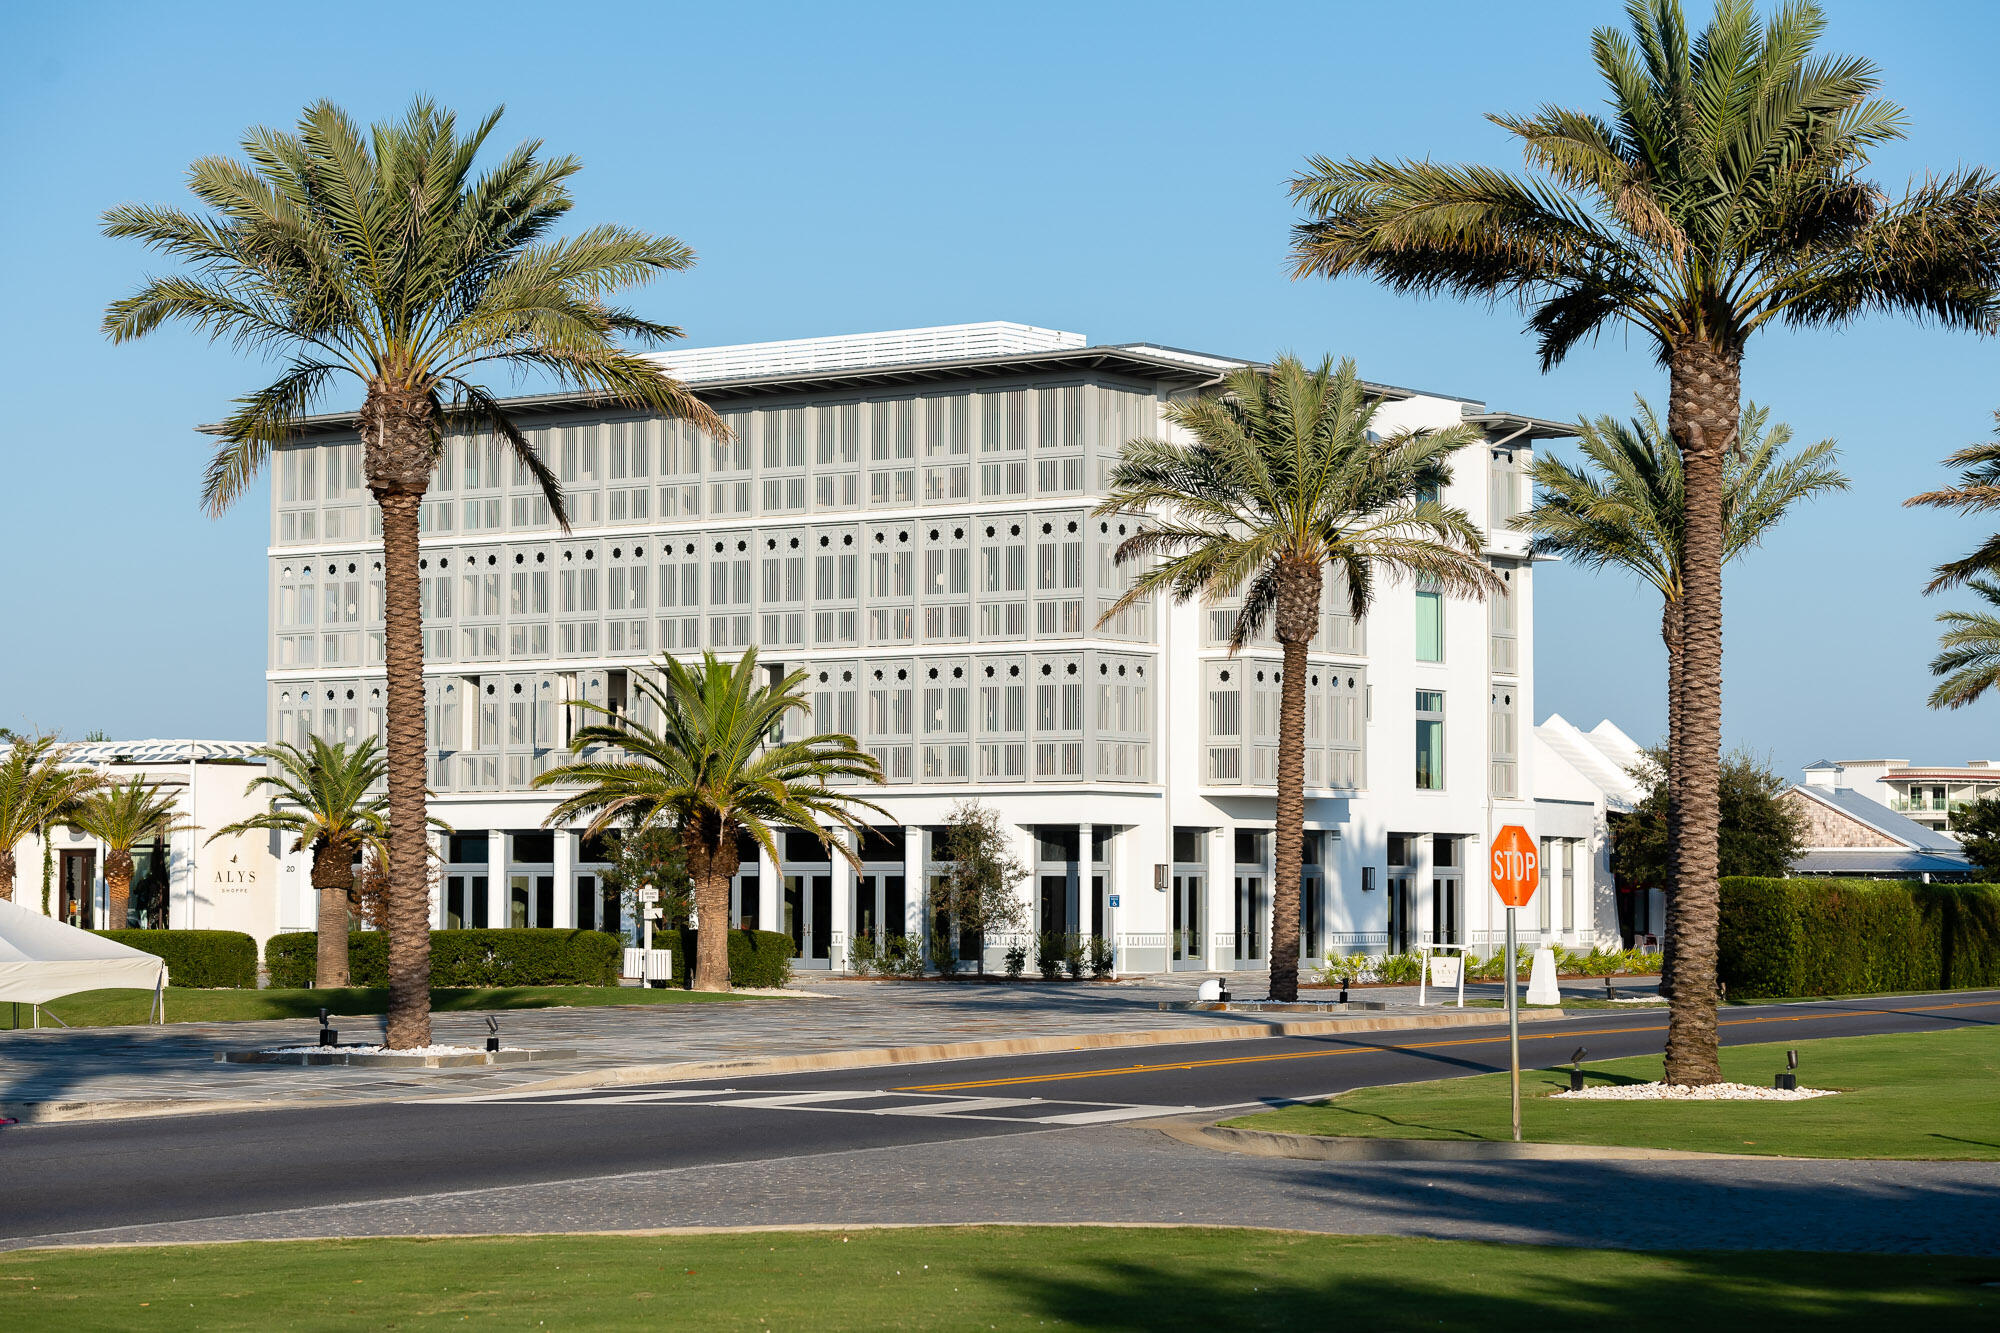
The Selene & Easterly, the newest gulf front condominium residences offered in Alys Beach. These residences deliver incredible views of Alys Beach's most enchanting assets—the pristine beach and the pure emerald waters. Both buildings will be adjacent to the private owner's Beach Club and the beach plaza. The Selene & Easterly features a total of thirteen residences with spacious floor plans, large balconies, garage parking, and private storage rooms. These are rental restricted residences with no short-term rentals. Designed by Merrill, Pastor & Colgan, these are Bermudan styled residences.
#863281

Alys Beach

290 Sea Garden Street E-401

3 Beds

3 Baths

2,620 Sq.Ft.

$4,450,000

MLS#: 863281

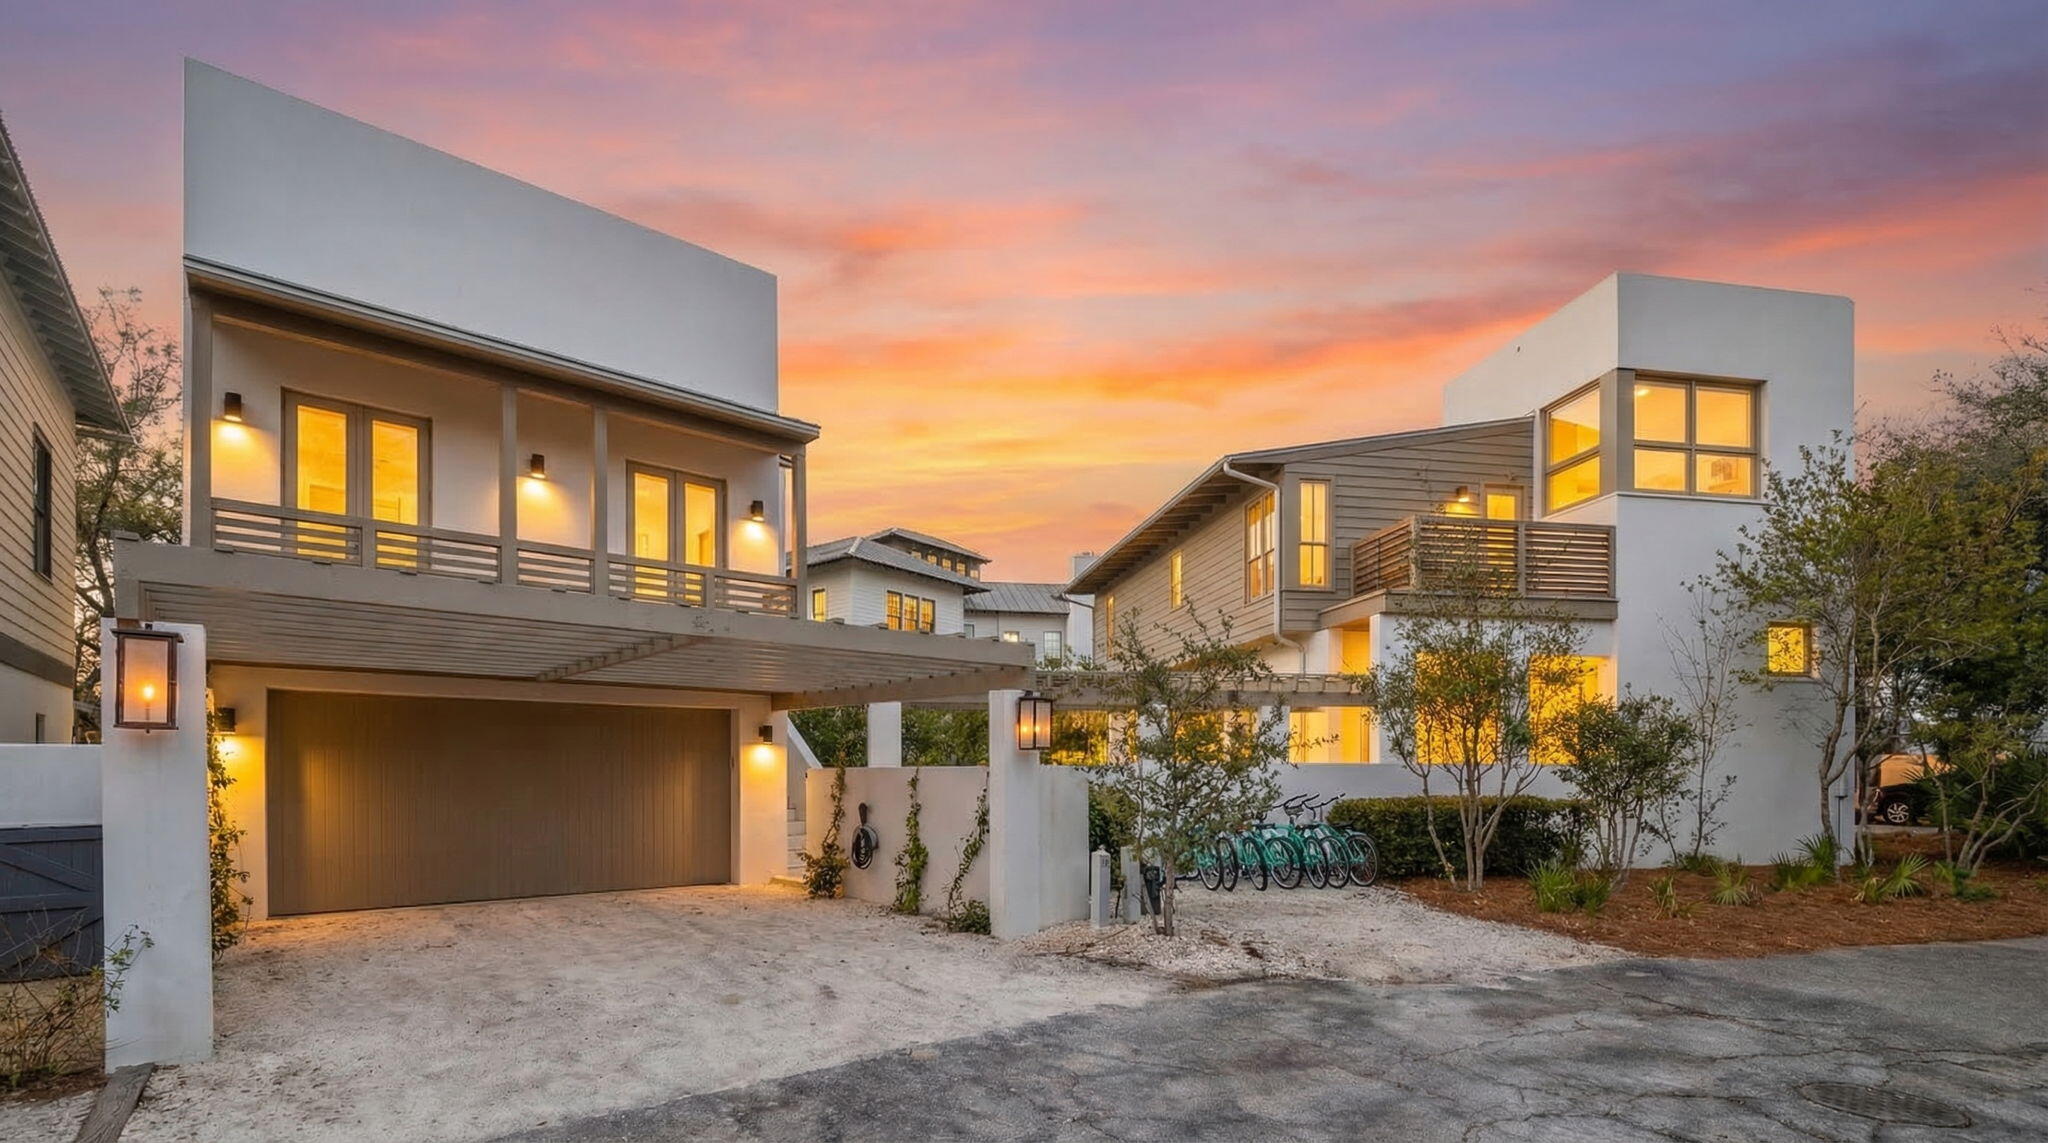
This beautifully designed courtyard home by Gary Justiss is brimming with architectural character and charm. Extra-high ceilings, a second-floor flex space and a coveted primary suite with a sitting nook raise the bar in this masterfully curated space. Perfectly positioned overlooking verdant Arboleda Park, the harmonious lifestyle is enhanced by the ever-present sound of cascading water. This stylish home is a lesson in luxury with Venetian plaster walls, beamed ceilings and tasteful decor creating a calming ambiance. The pristine white kitchen has a wall of French doors providing ample natural daylight and easy access onto the paved patio. A range of glass-fronted display cabinets, designer tile backsplash, Thermador appliances and subtle under-cabinet lighting complement the island bar and prep space. The gourmet kitchen flows naturally into a dining area for entertaining, complete with a tongue-and-groove feature wall. Open doors put you within sight and sound of the courtyard water feature, transporting you effortlessly to an Italian-style oasis. These calming sights and sounds are best enjoyed from the shady private loggia where a fitted summer kitchen with chimney extractor provides an alternative for alfresco dining. Stairs lead up to an open office area, two enviable guest suites and a built-in bunk room for young guests. This attractively priced property makes a great entry point to Alys Beach, being one of the least expensive homes currently on the market. It includes a two-car garage, Control4 automation and privileged access to Alys Beach Club, Caliza Pool and Zuma Health and Wellness Center, among other owners-only perks. Much more than just a home, this luxury abode opens the door to an indulgent lifestyle that includes tennis, high-end dining, green parks and white sandy beaches at the doorstep.
#934116

Alys Beach

37 Sugar Loaf Alley

3 Beds

3 Baths

2,601 Sq.Ft.

$4,450,000

MLS#: 934116

With an acceptable offer, the seller will include the St. Joe Watersound Beach Club membership initiation fees—adding exclusive beachside luxury to an already extraordinary lakefront lifestyle. Experience the best of both beach and lake living at 802 N Walton Lake Shore, Inlet Beach, FL. Discover unparalleled coastal luxury in this stunning new construction by Focus Construction, offering an unmatched lifestyle experience on Lake Powell.

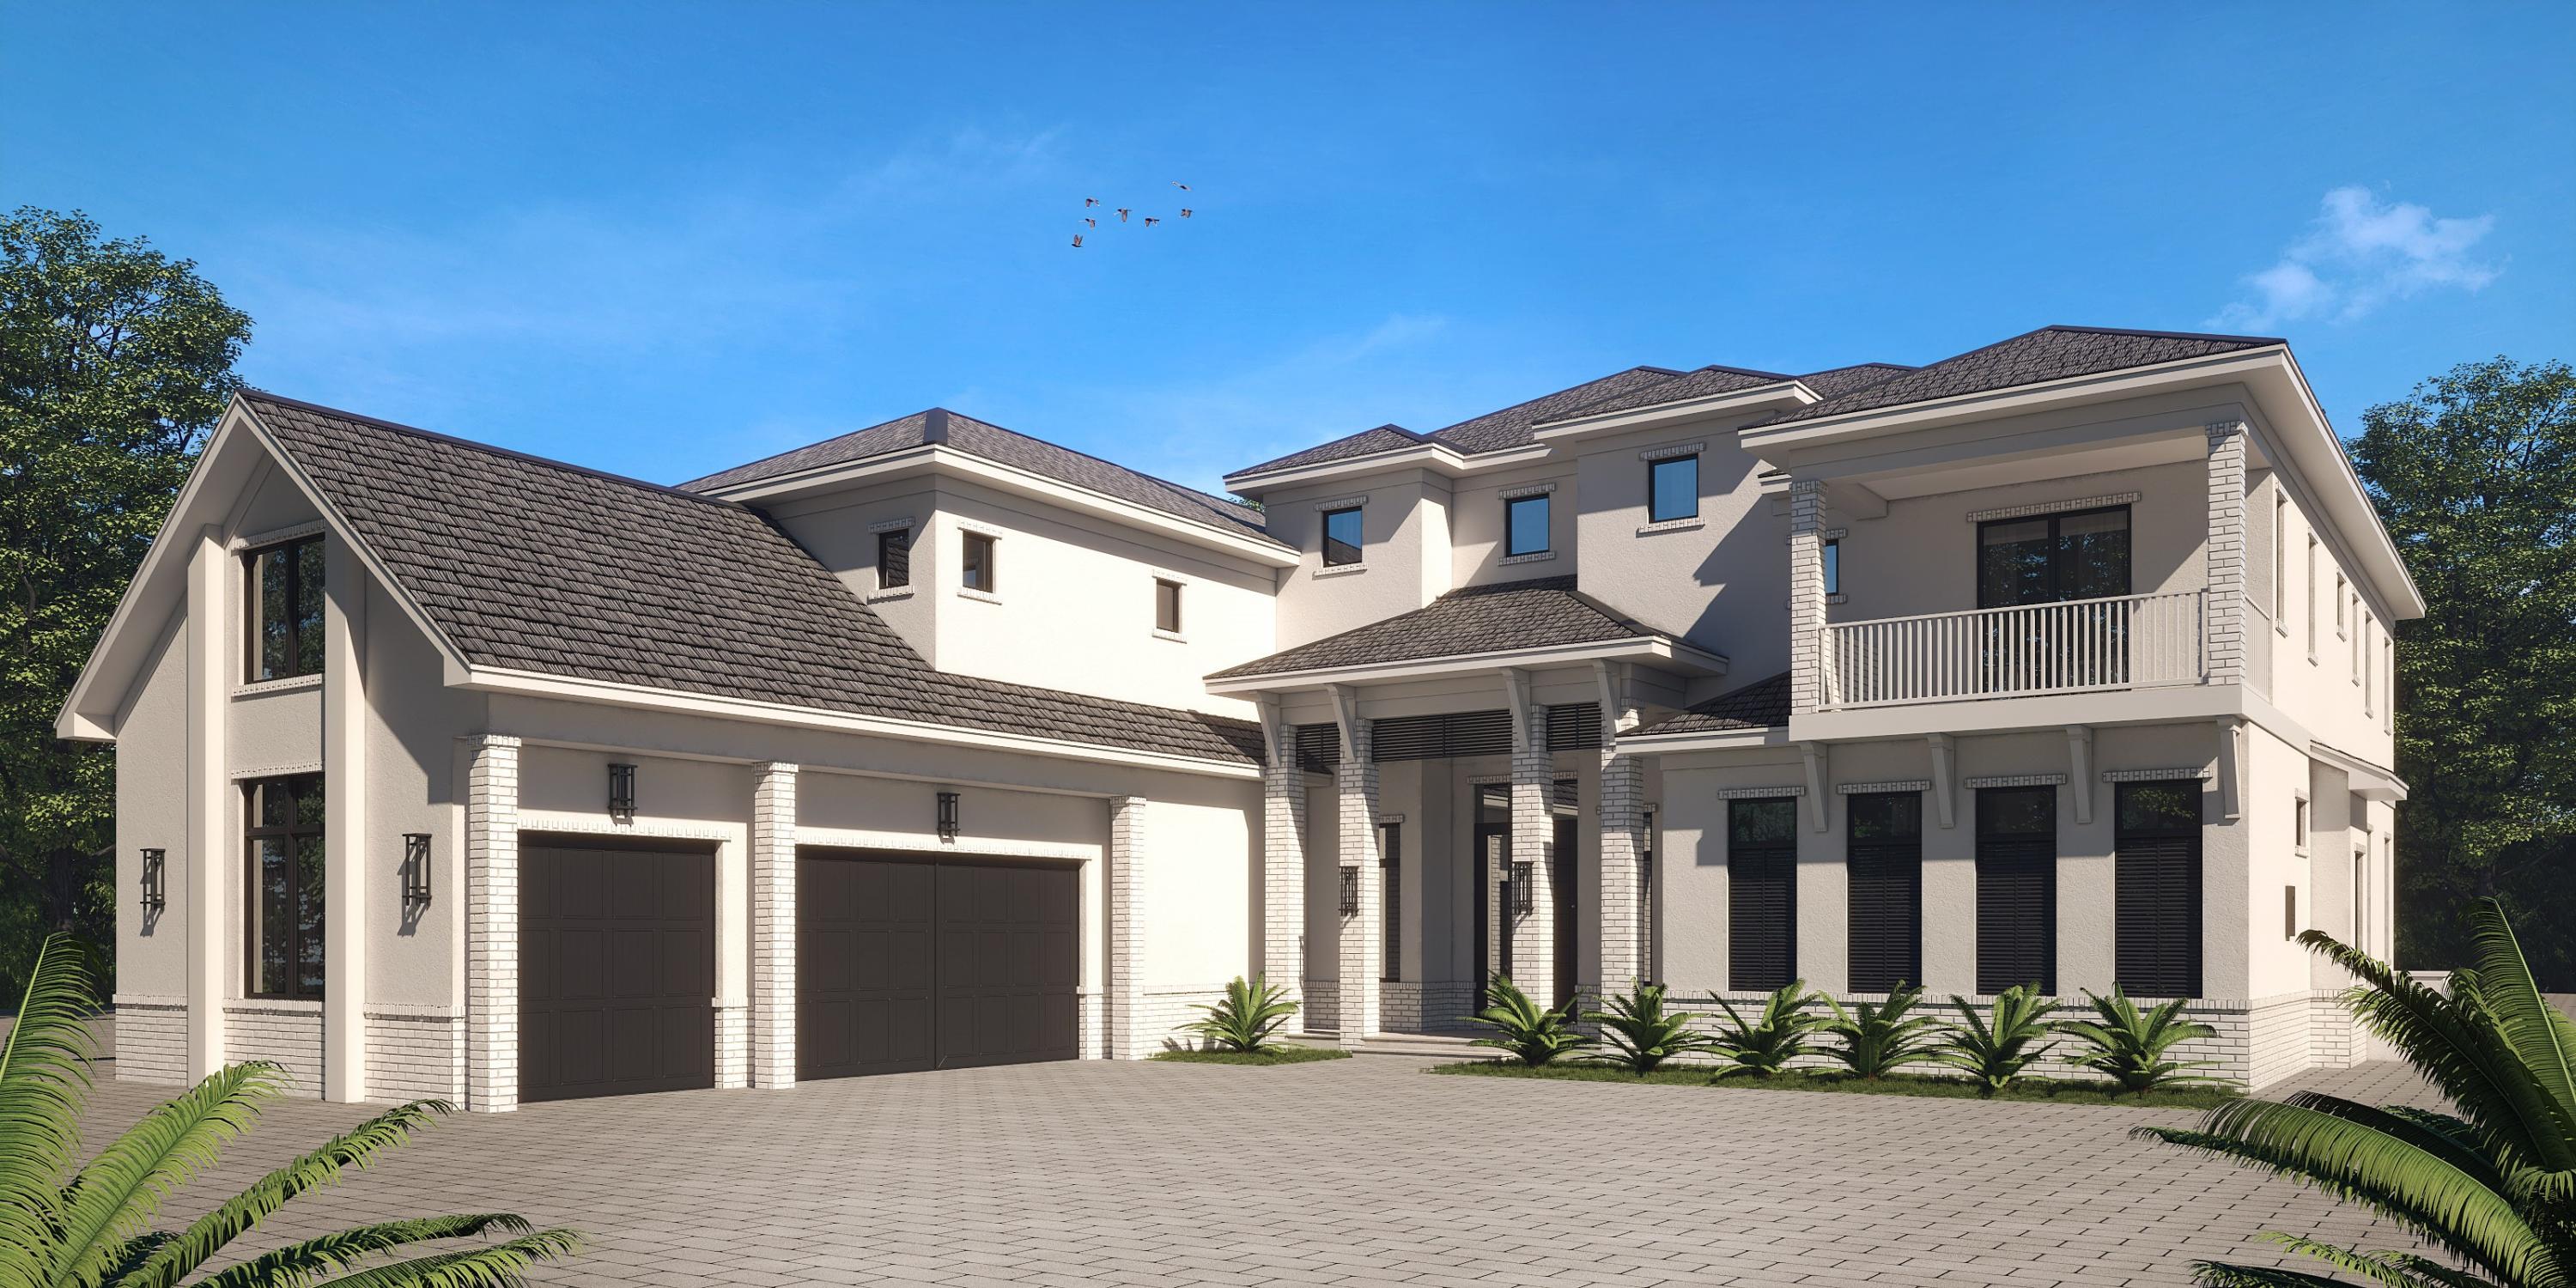
This custom home spans 6,047 sq. ft., featuring five bedrooms and 5.5 baths, offering ample space for family and guests. As you enter the home, you are greeted by an inviting foyer with pecky cypress accent ceilings and Venetian plaster accent walls. The main level seamlessly flows into an expansive family room, dining area, and gourmet  kitchen. The kitchen is a chef's dream, equipped with premium Wolf/Sub-Zero and Cove appliances, a large island with a waterfall edge, and abundant storage space. The main family room overlooks the serene waters of Lake Powell, perfect for enjoying sunsets. The outdoor BBQ and dining area on Ipe decking are located on the main floor covered porch off the kitchen.

The primary suite on the main floor offers stunning water views, a spacious walk-in closet with custom built-in shelving, and a spa-like bathroom featuring floating vanities, under-cabinet lighting, and high-end fixtures. This level also includes a powder room and a mudroom/laundry area adjacent to the two-car garage.

Descend to the lower level, where you will find an additional bedroom with an en-suite bathroom and generous walk-in closet. The entertainment options are endless, with a movie theater room outfitted with Sonos sound, a wine room with a wet bar, and an in-home gym. The lower level opens to the outdoor living area, where you can relax in the heated pool and hot tub with laminar pool deck jets, and enjoy the peacock paver pool deck.

The second floor features three more bedrooms, each with an en-suite bathroom and walk-in closet. An additional living room/recreation room offers a perfect space for relaxation and entertainment. Large windows throughout the home fill the interior spaces with natural light, enhancing the coastal ambiance.

Outdoor living is at its finest, with direct access to Lake Powell from your private dock, which includes a boat house and boat liftideal for boating adventures right from your backyard. Proximity to 30A Avenue ensures easy access to renowned dining options like Amigos and Amici 30A, Cuvee 30A, Idyll Hounds Proper, The Donut Hole, and Aja Elevated Asian Kitchen, along with boutique shopping destinations. Enjoy quick access to the white sandy Gulf of Mexico beaches and Rosemary Beach through the new pedestrian underpass.

This home is built with modern conveniences in mind, featuring Eurowall sliding doors, custom hand-fabricated railings, extensive storage options, cedar shake siding, galvanized half-round gutters, outdoor gas lanterns, and landscape lighting. The interior is further enhanced with custom Marquis Fine Cabinetry throughout.

Take advantage of this rare opportunity to own a home that blends lakefront tranquility with exclusive beach club access. Schedule your private tour today and experience the luxury and elegance of 802 N Walton Lake Shore.
#970454

Inlet Beach

802 N Walton Lakeshore Drive

5 Beds

5 Baths

6,047 Sq.Ft.

$4,450,000

MLS#: 970454

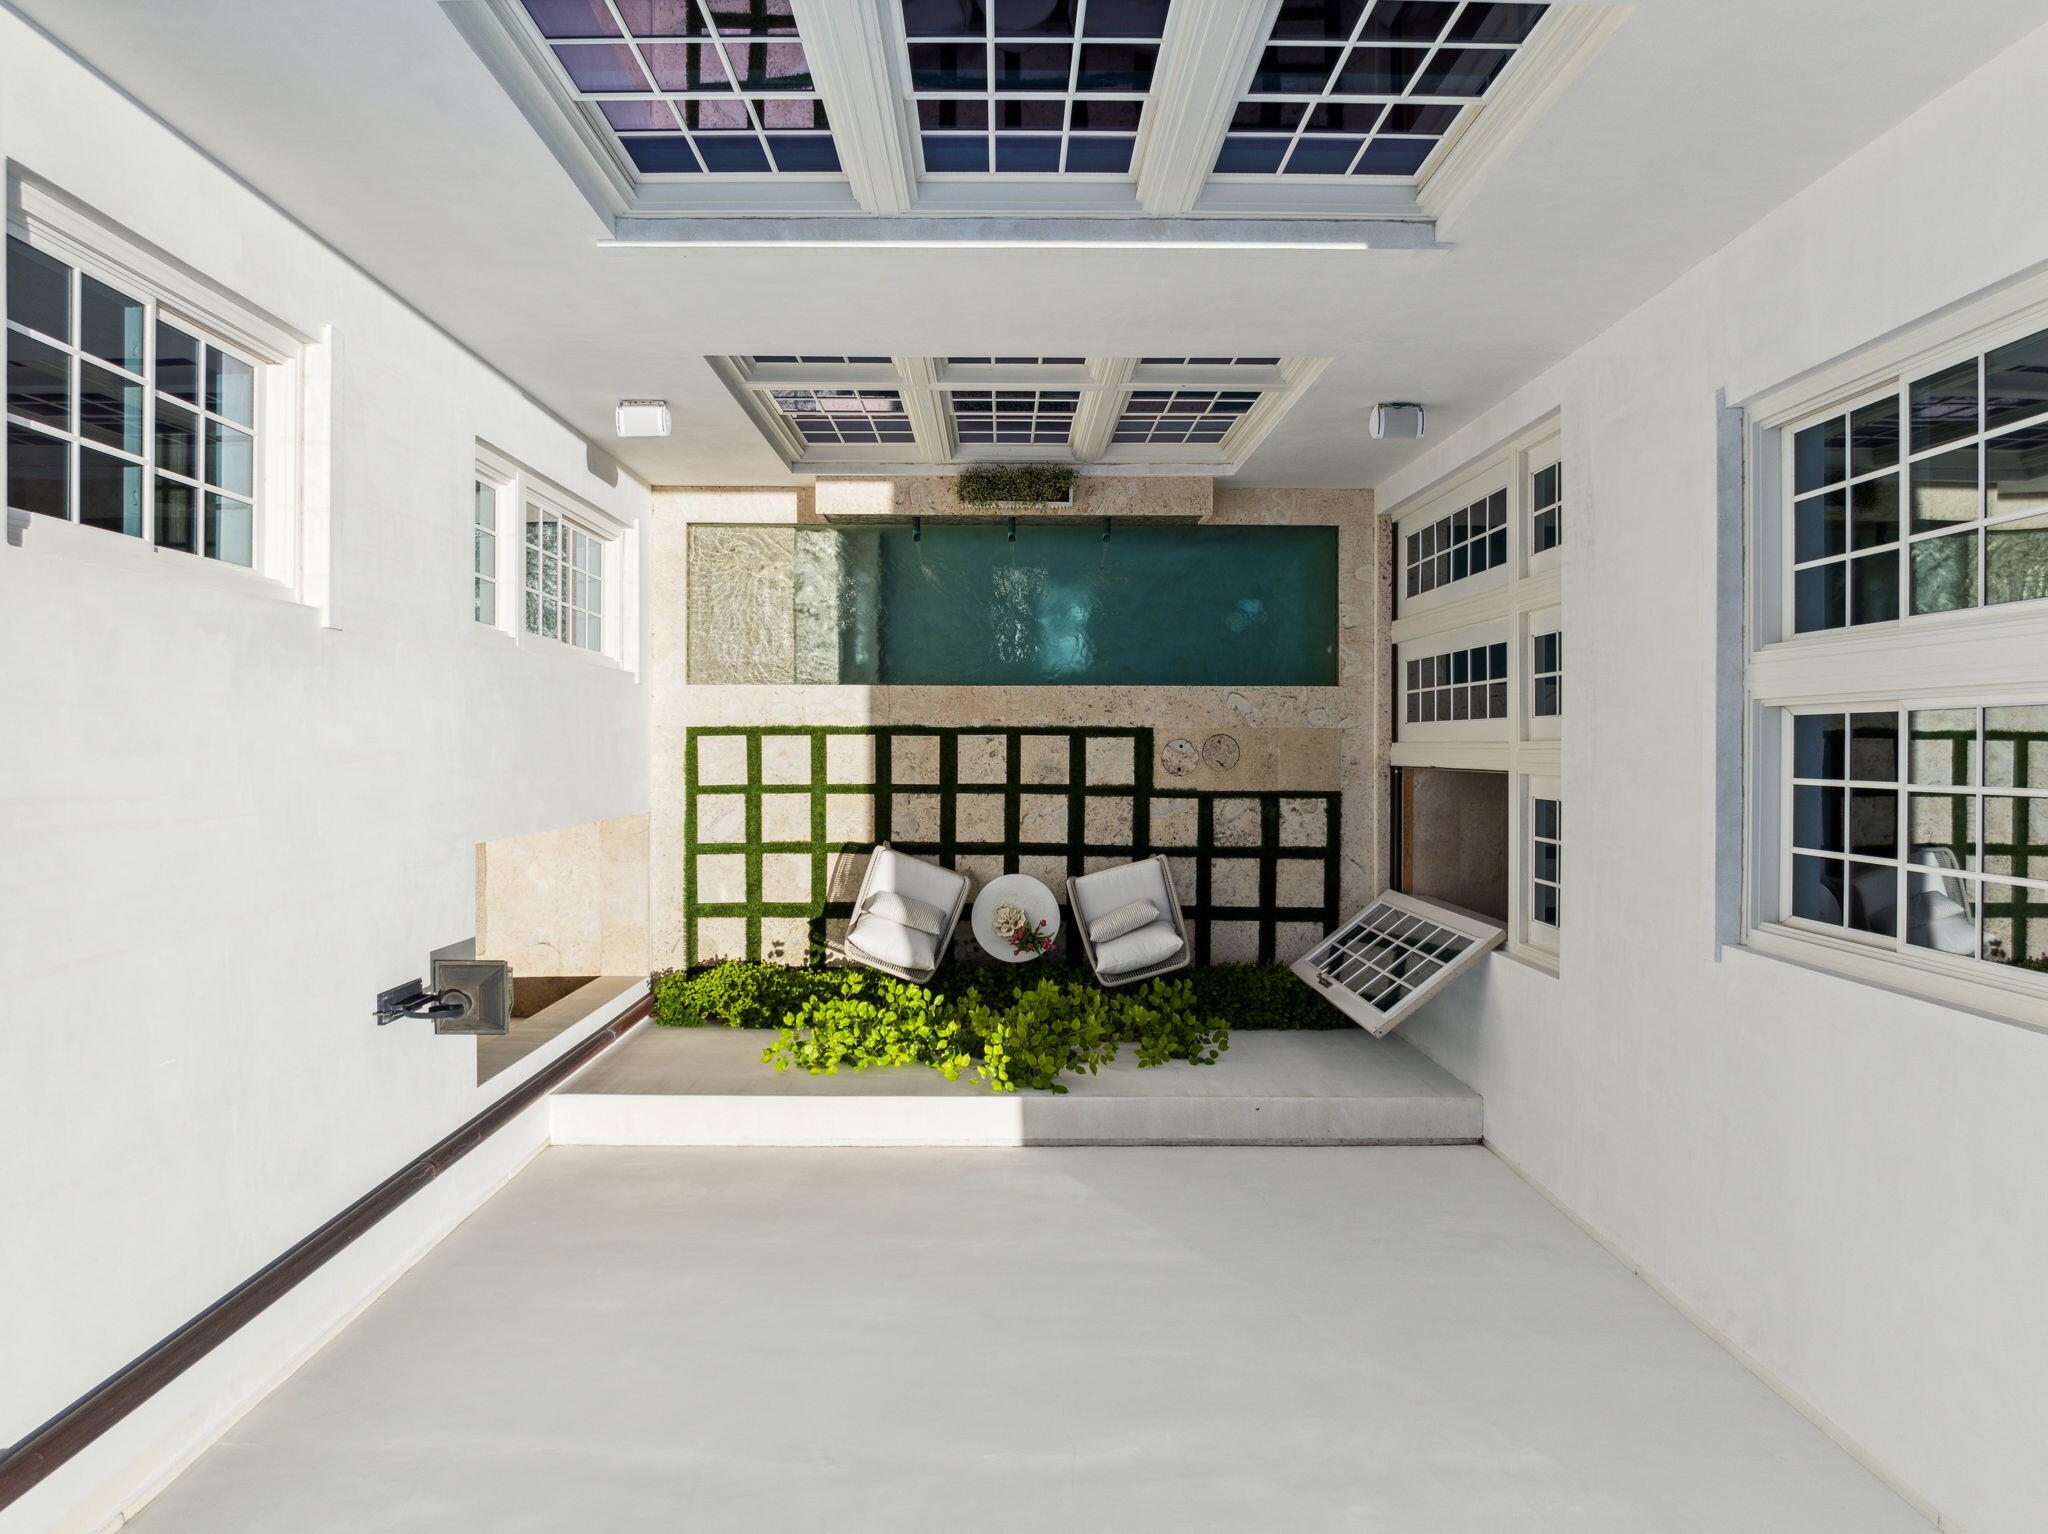
A STUNNING WHITE STUCCO 5 BR/4.5 BA HOME w/ tile roof is in the PRIVATE GATED SOUTH SIDE COMMUNITY of ELYSEE, between Alys Beach & Rosemary. ONLY 19 HOMES have the OPPORTUNITY  to live in this SANCTUARY so close to the BEACH. Home is a collaborative from Benecki Homes of Atlanta, Architect Bill Ingram & Melanie Turner Interior Designs. The 1st level is flooded w/ natural light from a multiple story wall of plate glass. Walls finished in VENETIAN PLASTER & wood blend w/ wire brushed oak floors throughout & reclaimed beam ceilings. HUGE LIVING AREA opens to the DINING area & floating staircase. FANTASTIC MASTER suite is centered between 2 GUEST SUITES on 2nd floor. 3rd floor has 2 more GUEST suites. PRIVATE POOL w/ turf courtyard makes this a PERFECT FAMILY HOME or GREAT RENTAL INVESTMENT!
#862734

Seacrest

18 Elysee Court

5 Beds

4 Baths

4,501 Sq.Ft.

$4,450,000

MLS#: 862734

Rare West Corner Penthouse at Phoenix Perdido offering luxury Gulf-front living in one of only 2 penthouses within this exclusive 30-unit, solid poured-in-place concrete complex. Buyers may personalize select finishes, including cabinetry, flooring, and countertops, through the Brett Robinson showroom. Currently offered at wholesale pricing; pricing subject to developer review and change. Designed for panoramic Gulf and coastline views, this residence features 11' ceilings, abundant natural light, open-concept living, and two spacious private balconies with Gulf and bay views. Resort-style amenities include a heated Gulf-front lazy river, pool, and over 6,500 SF of water features. Includes 3 covered parking spaces. Ideal for primary, second home, or investment use.
#1002543

Pensacola

16557 Perdido Key Drive 10PW1

6 Beds

7 Baths

3,867 Sq.Ft.

$4,450,000

MLS#: 1002543

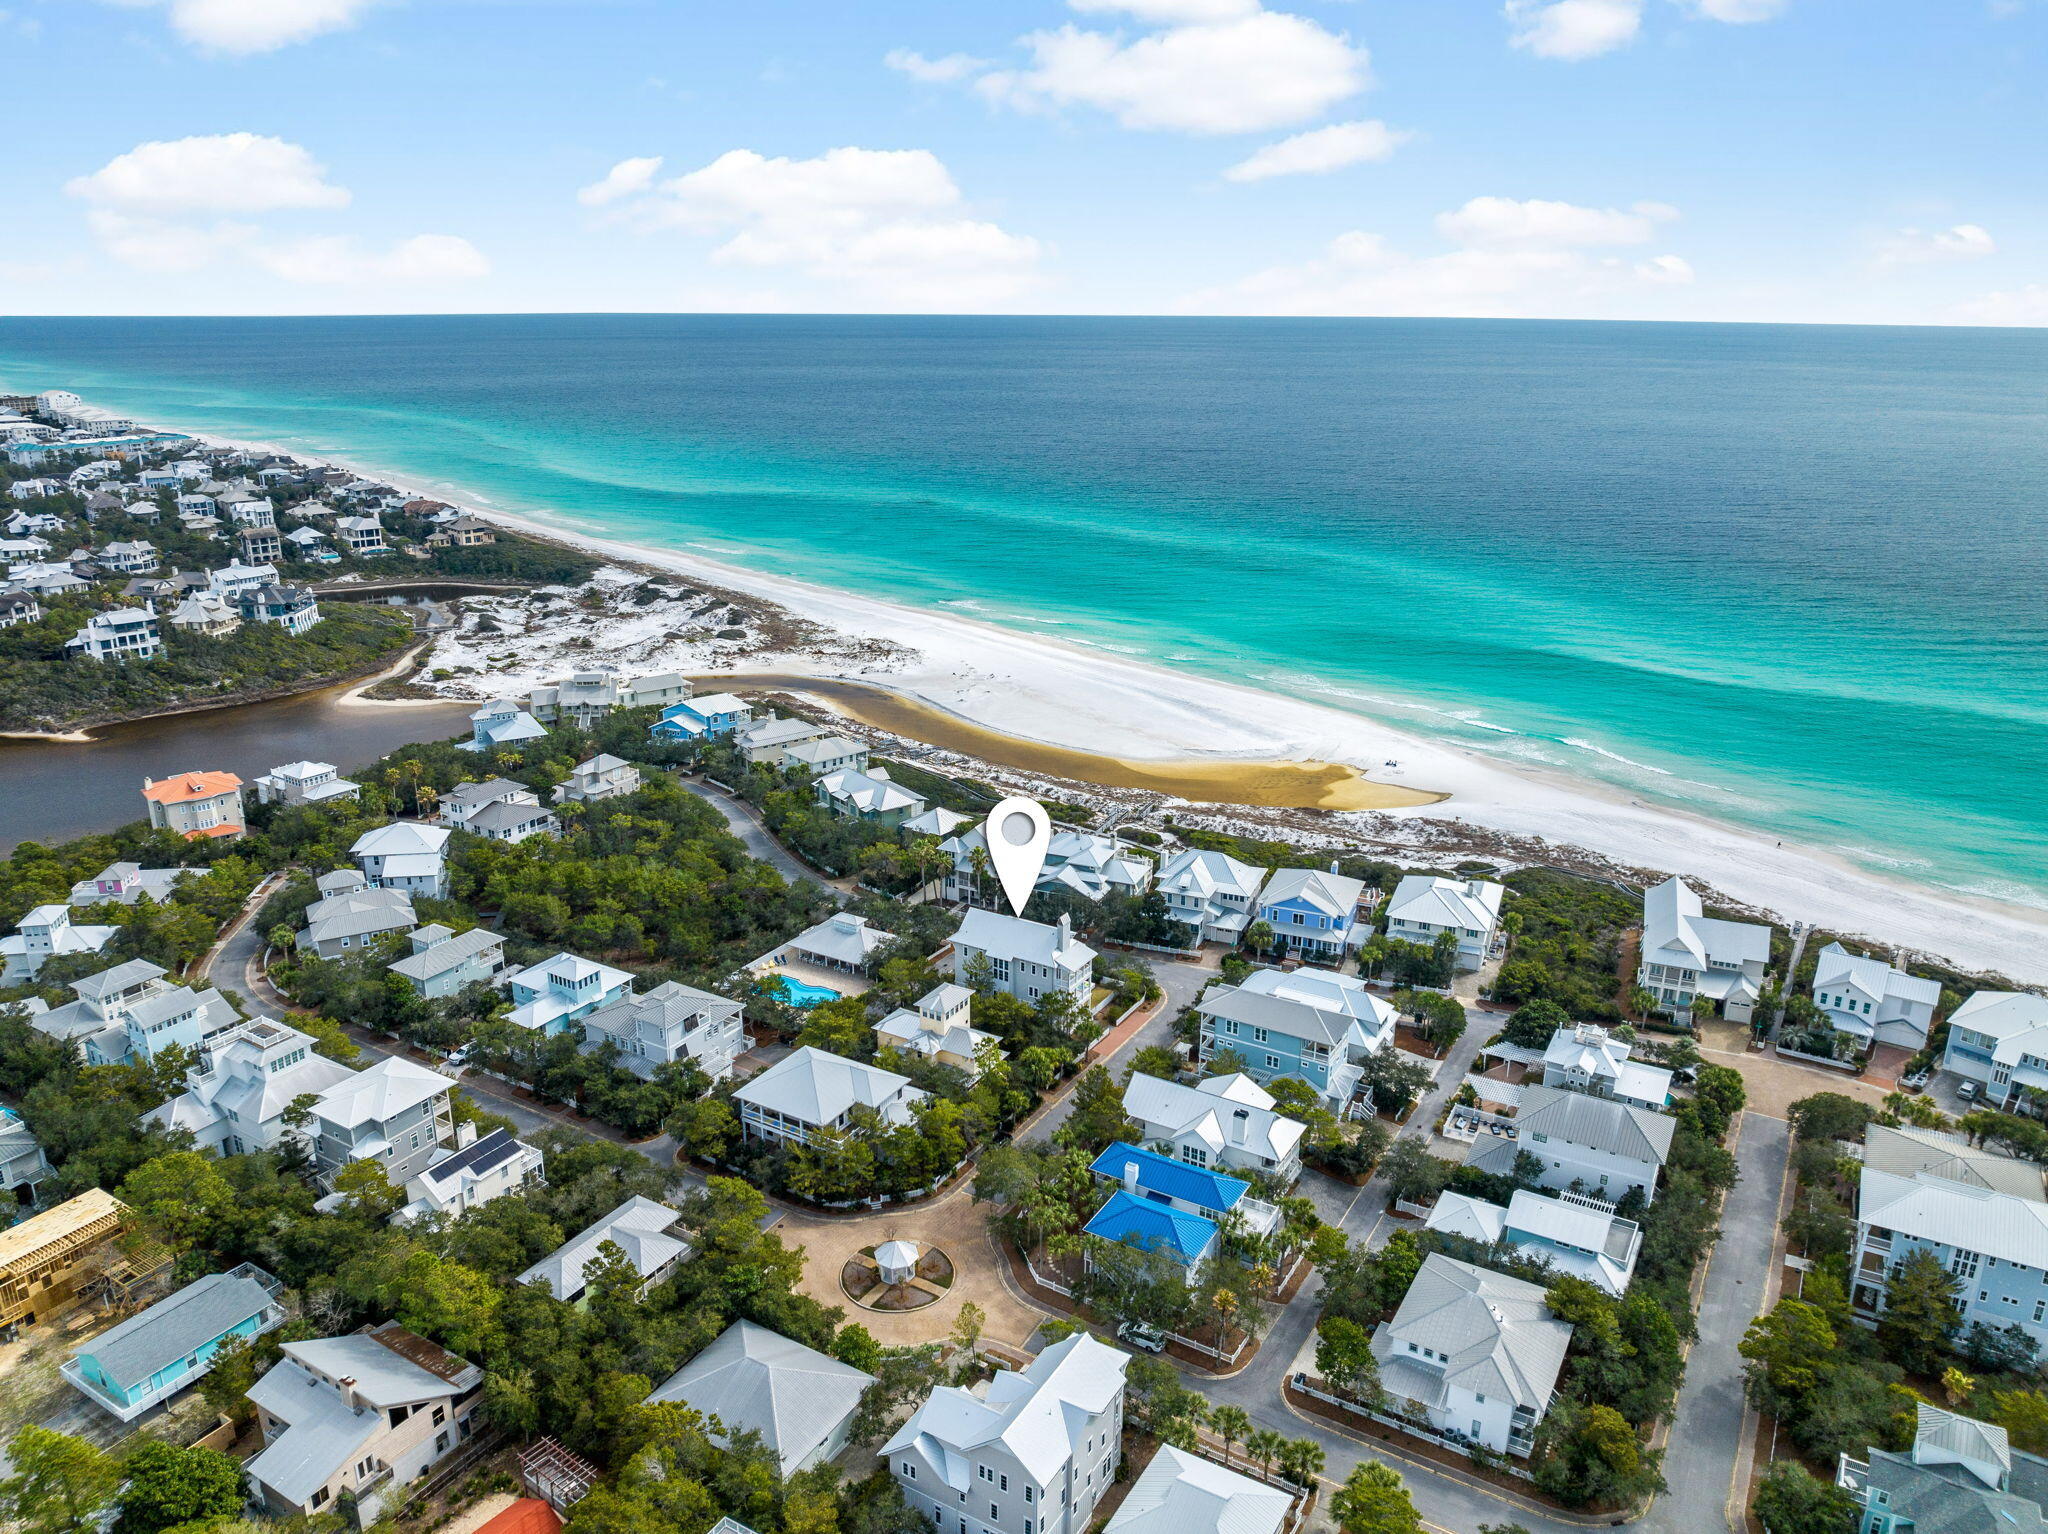
Located in the gated community of Watersound Beach, this property presents magnificent views throughout. Enjoy abundant outdoor space with the expansive balconies, porches, viewing tower, and master suite balcony that offers stunning panoramic views of rare coastal dunes, sugar white sands and magnificent beach. Designed by TS Adams Studios, this well appointed home has never been rented and comes fully furnished with the likes of Mitchell Gold, offering 4,815 sq. ft.

with 6 Bedrooms, 6.5 Bathrooms and an elevator. The bi-fold glass walls provide a seamless transition to indoor and outdoor living space to enjoy the outdoor

entertaining area which includes al fresco dining, kitchen with grill, pool and fireplace. Relax and enjoy a swim or enjoy a cocktail to the symphony of the waves. Located on the southside of Scenic HWY 30A, WaterSound Beach is a gated community nestled between Deer Lake Park, Camp
Creek Lake and Point Washington Forest. The community offers 24 Hour Security, 1 mile of Sugar White Sandy Beaches and
Emerald Waters, Towering Dunes, Community GYM, Golf Cart Paths to the Beach and more. Make an appointment today to view this one of a kind property.
#677264

Watersound

425 Coopersmith Lane

6 Beds

6 Baths

4,815 Sq.Ft.

$4,450,000

MLS#: 677264

Set on a large, fenced and remarkably private bayfront lot, this five-bedroom residence captures the kind of waterfront living that rarely comes to market. With sweeping bay views from nearly every room, a substantial dock setup built for serious boating and a resort-style outdoor area designed for long afternoons and lively evenings alike, the property offers both presence and performance in equal measure.

Inside, the home feels open, bright and thoughtfully tailored throughout. Expansive windows pull the water into the living spaces, while travertine flooring, custom light fixtures, custom-made window treatments and finely crafted cabinetry, built-ins and woodwork add warmth and polish. The kitchen is generously scaled for entertaining with a massive breakfast bar, stainless steel appliances and exceptional cabinet storage. Just beyond, the main living area opens to the outdoor patio where the pool, spa, outdoor kitchen and fireplace create a natural extension of the home.

The primary suite is privately positioned on the main level and features bay views along with dual vanities, an oversized walk-in shower and a separate soaking tub. Upstairs, a sitting area opens to a balcony and leads to a flexible bunkroom or bedroom with wet bar, plus three additional guest bedrooms. One includes an attached bunkroom and full bath, while the others are arranged in a Jack-and-Jill configuration.

For boating enthusiasts, the waterfront improvements are a standout: a newer 50-foot dock with three boat slips, including one covered slip, two boat lifts sized for approximately 50-foot and 30-foot vessels, plus two personal watercraft lifts. A concrete seawall with limestone riprap adds another layer of peace of mind.

The home is equally impressive behind the scenes with a complete audio, video and lighting automation system, app-controlled lighting and TVs, indoor and outdoor audio, eight security cameras, Daikin VRV multi-split AC systems, large tankless water heaters with a continuous recirculating loop, four outdoor Big Ass Fans, gutters, a custom power gate, custom metal fencing and railings, plus extensive landscaping enhanced by dramatic night scaping.

Life here places you within easy reach of all that Destin is known for -- from its sugar-white beaches and clear emerald waters to world-class boating, fishing, and championship golf. Dining, shopping, and entertainment are equally abundant, with everything from waterfront restaurants and marinas to upscale retail and local favorites just a short drive away. This is a bayfront property that understands exactly what luxury on the water should look like.
#1000864

Destin

936 Bambi Drive

5 Beds

3 Baths

3,562 Sq.Ft.

$4,450,000

MLS#: 1000864

Spectacular sunsets and unsurpassed bay views are all part of this magnificent residence in the exclusive gated neighborhood of Burnt Pine. The home has been superbly maintained with the professional services of a home manager and Housekeeper. The opulent foyer makes a magnificent opening statement with Tuscan-style pillars, travertine flooring, chandelier lighting and a painted ceiling above the staircase. The hall opens into a great room, which is amply spacious for effortless entertaining beneath the beamed ceiling. The chateau-sized fireplace creates a homely ambiance, but it's the bay views through full-height transom windows that steal the show. Sliding doors open into a screened porch with a second fireplace and arched loggia framing panoramic bay views. Step out into the west- facing landscaped paradise of lush greenery and palm trees. It leads down to the new dock with views to Mid-Bay Bridge. The open kitchen includes everything a creative chef or host desires. Endless granite counters extend to a breakfast bar with stools while bespoke cabinetry neatly disguises a full range of gourmet branded appliances. The center island and recessed cocktail bar with ice-maker complement a butler's pantry with wine refrigerator. The elegant wooden dresser is perfect for displaying treasured china and glassware. Through the laundry room, there's access to the three-car garage which has ample space for kayaks, paddleboards and a golf cart too. A hallway leads to a master suite which includes a tranquil sitting area in the bay window. Where better to gently start each day sipping a steaming cup of coffee? The wood-lined elevator whisks guest to the upper floors which boast a large porch for sunset drinks and four further bedrooms including a second master suite with reading nook. Guests will be treated to an upscale boutique hotel experience with lavish spa bathrooms and a handy coffee bar on the second floor. The third-floor office space has a wet bar and more breathtaking bay vistas. As well as having your own watersports paradise for boats, paddleboards and jet skis, owners have access to endless amenities within Sandestin Golf and Beach Resort. Golf, fishing, shopping, entertainment and upscale dining are all part of the Burnt Pine lifestyle.
#911906

Miramar Beach

3002 Bay Villas Drive

5 Beds

4 Baths

5,189 Sq.Ft.

$4,450,000

MLS#: 911906

Ideally positioned just steps from the sugar white sand, this exceptional residence captures the character of historic Grayton Beach and offers expansive gulf views from all four stories. The main living level is designed for effortless entertaining, featuring a spacious open floor plan anchored by a custom chef's kitchen with bespoke cabinetry, premium KitchenAid appliances, dual ovens, dual dishwashers, two sinks, a six-burner gas cooktop with a pot filler, an ice maker, a beverage cooler, and an expansive island seating area. The living and dining areas are generously scaled, highlighted by custom furnishings, a large dining space ideal for gatherings, and seamless access to a private outdoor living area. Outdoors, a private saltwater plunge pool is complemented by an outdoor kitchen with a gas grill, sink, and ample counter space, along with an outdoor shower, creating a relaxed yet elevated coastal retreat. Multiple guest suites span the upper levels, offering privacy, comfort, and flexibility for family and guests. Several bedrooms feature private ensuite baths and direct access to gulf-view balconies, creating serene personal retreats throughout the home. With a private elevator connecting all three levels, the home offers effortless access for every generation and is fully ADA compliant for added convenience. The upper-level cocktail lounge is a standout feature, offering unobstructed gulf views and a fully appointed entertaining space with a beverage cooler, ice maker, and sink, ideal for sunset gatherings. The top floor further includes a dedicated workspace, a spacious bunk room, a full bath, and an additional living space, offering room for everyone to spread out and unwind. Thoughtfully designed and meticulously appointed, this Grayton Beach property presents a rare opportunity to own a truly distinctive residence in an iconic location, where coastal elegance and everyday livability meet.  Walton County Appraiser recognizes the Effective Built Date as 2021
#993213

Santa Rosa Beach

76 Hotz Avenue

7 Beds

8 Baths

3,576 Sq.Ft.

$4,450,000

MLS#: 993213

Incredible opportunity to own this Custom home in one of the best locations in WaterSound Beach. Revel in the multiple outdoor decks, patios and porches. Enjoy the Gulf views and Gulf breezes, the heated salt water pool, the fire pit and fireplace all in a private setting.
Designed by TD Adams Studios and well appointed with likes of Mitchell Gold, this home shows the attention to detail at every turn. Custom features like Venetian plaster walls, bi-fold glass door for seamless transition to the al fresco dining area, beamed ceilings, elevator, summer kitchen and more make this home truly a must see. Ready for you and your guests, this home offers over 4800 sq. ft with 6 bedrooms, 6 bathrooms, 2 dining areas, 2 wet bars, an additional 3rd level entertainment room with views of the Gulf. WaterSound Beach is located on the southside of Scenic HWY 30A nestled between Deer Lake Park, Camp Creek Lake and Point Washington Forest. This exclusive community offers 24-Hour Security, 1 mile of Sugar White Sandy Beaches and Emerald Waters, Towering Dunes, Community GYM, Golf Cart Paths to the Beach and more.
To truly appreciate this GORGEOUS home call today to schedule a private showing!
#849985

Watersound

425 Coopersmith Lane

6 Beds

6 Baths

4,815 Sq.Ft.

$4,450,000

MLS#: 849985

Former Restaurant with excellent visibility to PCB Pkwy.  Built in 2021 with 153 Parking spaces on 3.67 acres.
#767387

Panama City Beach

14501 Panama City Beach Parkway

None Beds

None Baths

11,233 Sq.Ft.

$4,450,000

MLS#: 767387

SELLER OFFERING 50K TOWARDS BUYER CLOSING COSTS.  Welcome to beachfront luxury! ''Emerald Dream'' is a superbly constructed 6-bedroom, 6.5-bathroom home features high-end finishes and custom touches throughout. The open-concept kitchen showcases elegant fixtures and ample seating, flowing seamlessly into a spacious living area with breathtaking ocean views. Each bathroom is a masterpiece, with unique custom tile work for a spa-like experience. Enjoy endless entertainment in the rec room, complete with a pool table. Perfectly positioned for relaxation, this stunning property provides a sophisticated coastal retreat right on the water's edge.
#990700

Panama City Beach

19989 Front Beach Road #A

6 Beds

6 Baths

3,878 Sq.Ft.

$4,450,000

MLS#: 990700

CONTACT LISTING AGENT TO DISCUSS NEW HUGE SELLER INCENTIVES BEING OFFERED.  Welcome to beachfront luxury! ''Emerald Dream'' is a superbly constructed 6-bedroom, 6.5-bathroom home features high-end finishes and custom touches throughout. The open-concept kitchen showcases elegant fixtures and ample seating, flowing seamlessly into a spacious living area with breathtaking ocean views. Each bathroom is a masterpiece, with unique custom tile work for a spa-like experience. Enjoy endless entertainment in the rec room, complete with a pool table. Perfectly positioned for relaxation, this stunning property provides a sophisticated coastal retreat right on the water's edge.
#991060

Panama City Beach

19989 Front Beach Road #B

6 Beds

6 Baths

3,878 Sq.Ft.

$4,450,000

MLS#: 991060

1 ... 112 113 114 115 116 ... 666
* Listings identified with the FMLS IDX logo come from FMLS and are held by brokerage firms other than the owner of this website. The listing brokerage is identified in any listing details. Information is deemed reliable but is not guaranteed. If you believe any FMLS listing contains material that infringes your copyrighted work please click here to review our DMCA policy and learn how to submit a takedown request. © 2024. First Multiple Listing Service, Inc.
 - property

Send a message

Message successfully sent.

Your message

What is 3 + 4 ?

Reason for contacting?

I agree to receive email communication and understand I can unsubscribe at any time.

I agree to be contacted by Coastal Vibes Luxury Beach Group via call, email, and text for real estate services. To opt out, you can reply 'stop' at any time or reply 'help' for assistance. You can also click the unsubscribe link in the emails. Message and data rates may apply. Message frequency may vary. Privacy Policy

Sign Out

Virtual Assistant

Would you like to take the next step with this property? We can help you schedule a showing or virtual tour, or send you more details.

Yes, I would like more information.

Thank You for Your Reply, One of Our Agents will contact you as soon as possible

No, maybe later.

Thank you, you can always contact me via email, phone number or through the contact form.

Realhub AI

Lucy - Your AI-Powered Realtor

Update Your Temporary Password

Personalize your search

Enter your email and we'll notify you immediately when new listings match what you're looking for.

or enter email address

Already have an account ? Login here

Continue your home search

I agree to receive communications and understand I can unsubscribe at any time.

I agree to be contacted by Coastal Vibes Luxury Beach Group via call, email, and text for real estate services. To opt out, you can reply 'stop' at any time or reply 'help' for assistance. You can also click the unsubscribe link in the emails. Message and data rates may apply. Message frequency may vary. Privacy Policy

Already have an account ? Login here

We use cookies

We use cookies primarily for analytics to enhance your experience. By accepting, you agree to our use of these cookies. You can manage your preferences or learn more about our cookies policy.