Properties

Browse or get in touch to schedule a walkthrough.

  • Nearby me
Price range

Popular features

Community features

Property features

Waterfront

View

Exterior Features

Interior Features

Style

10000 properties match your criteria

Updated 1 minute ago

E-Alert name
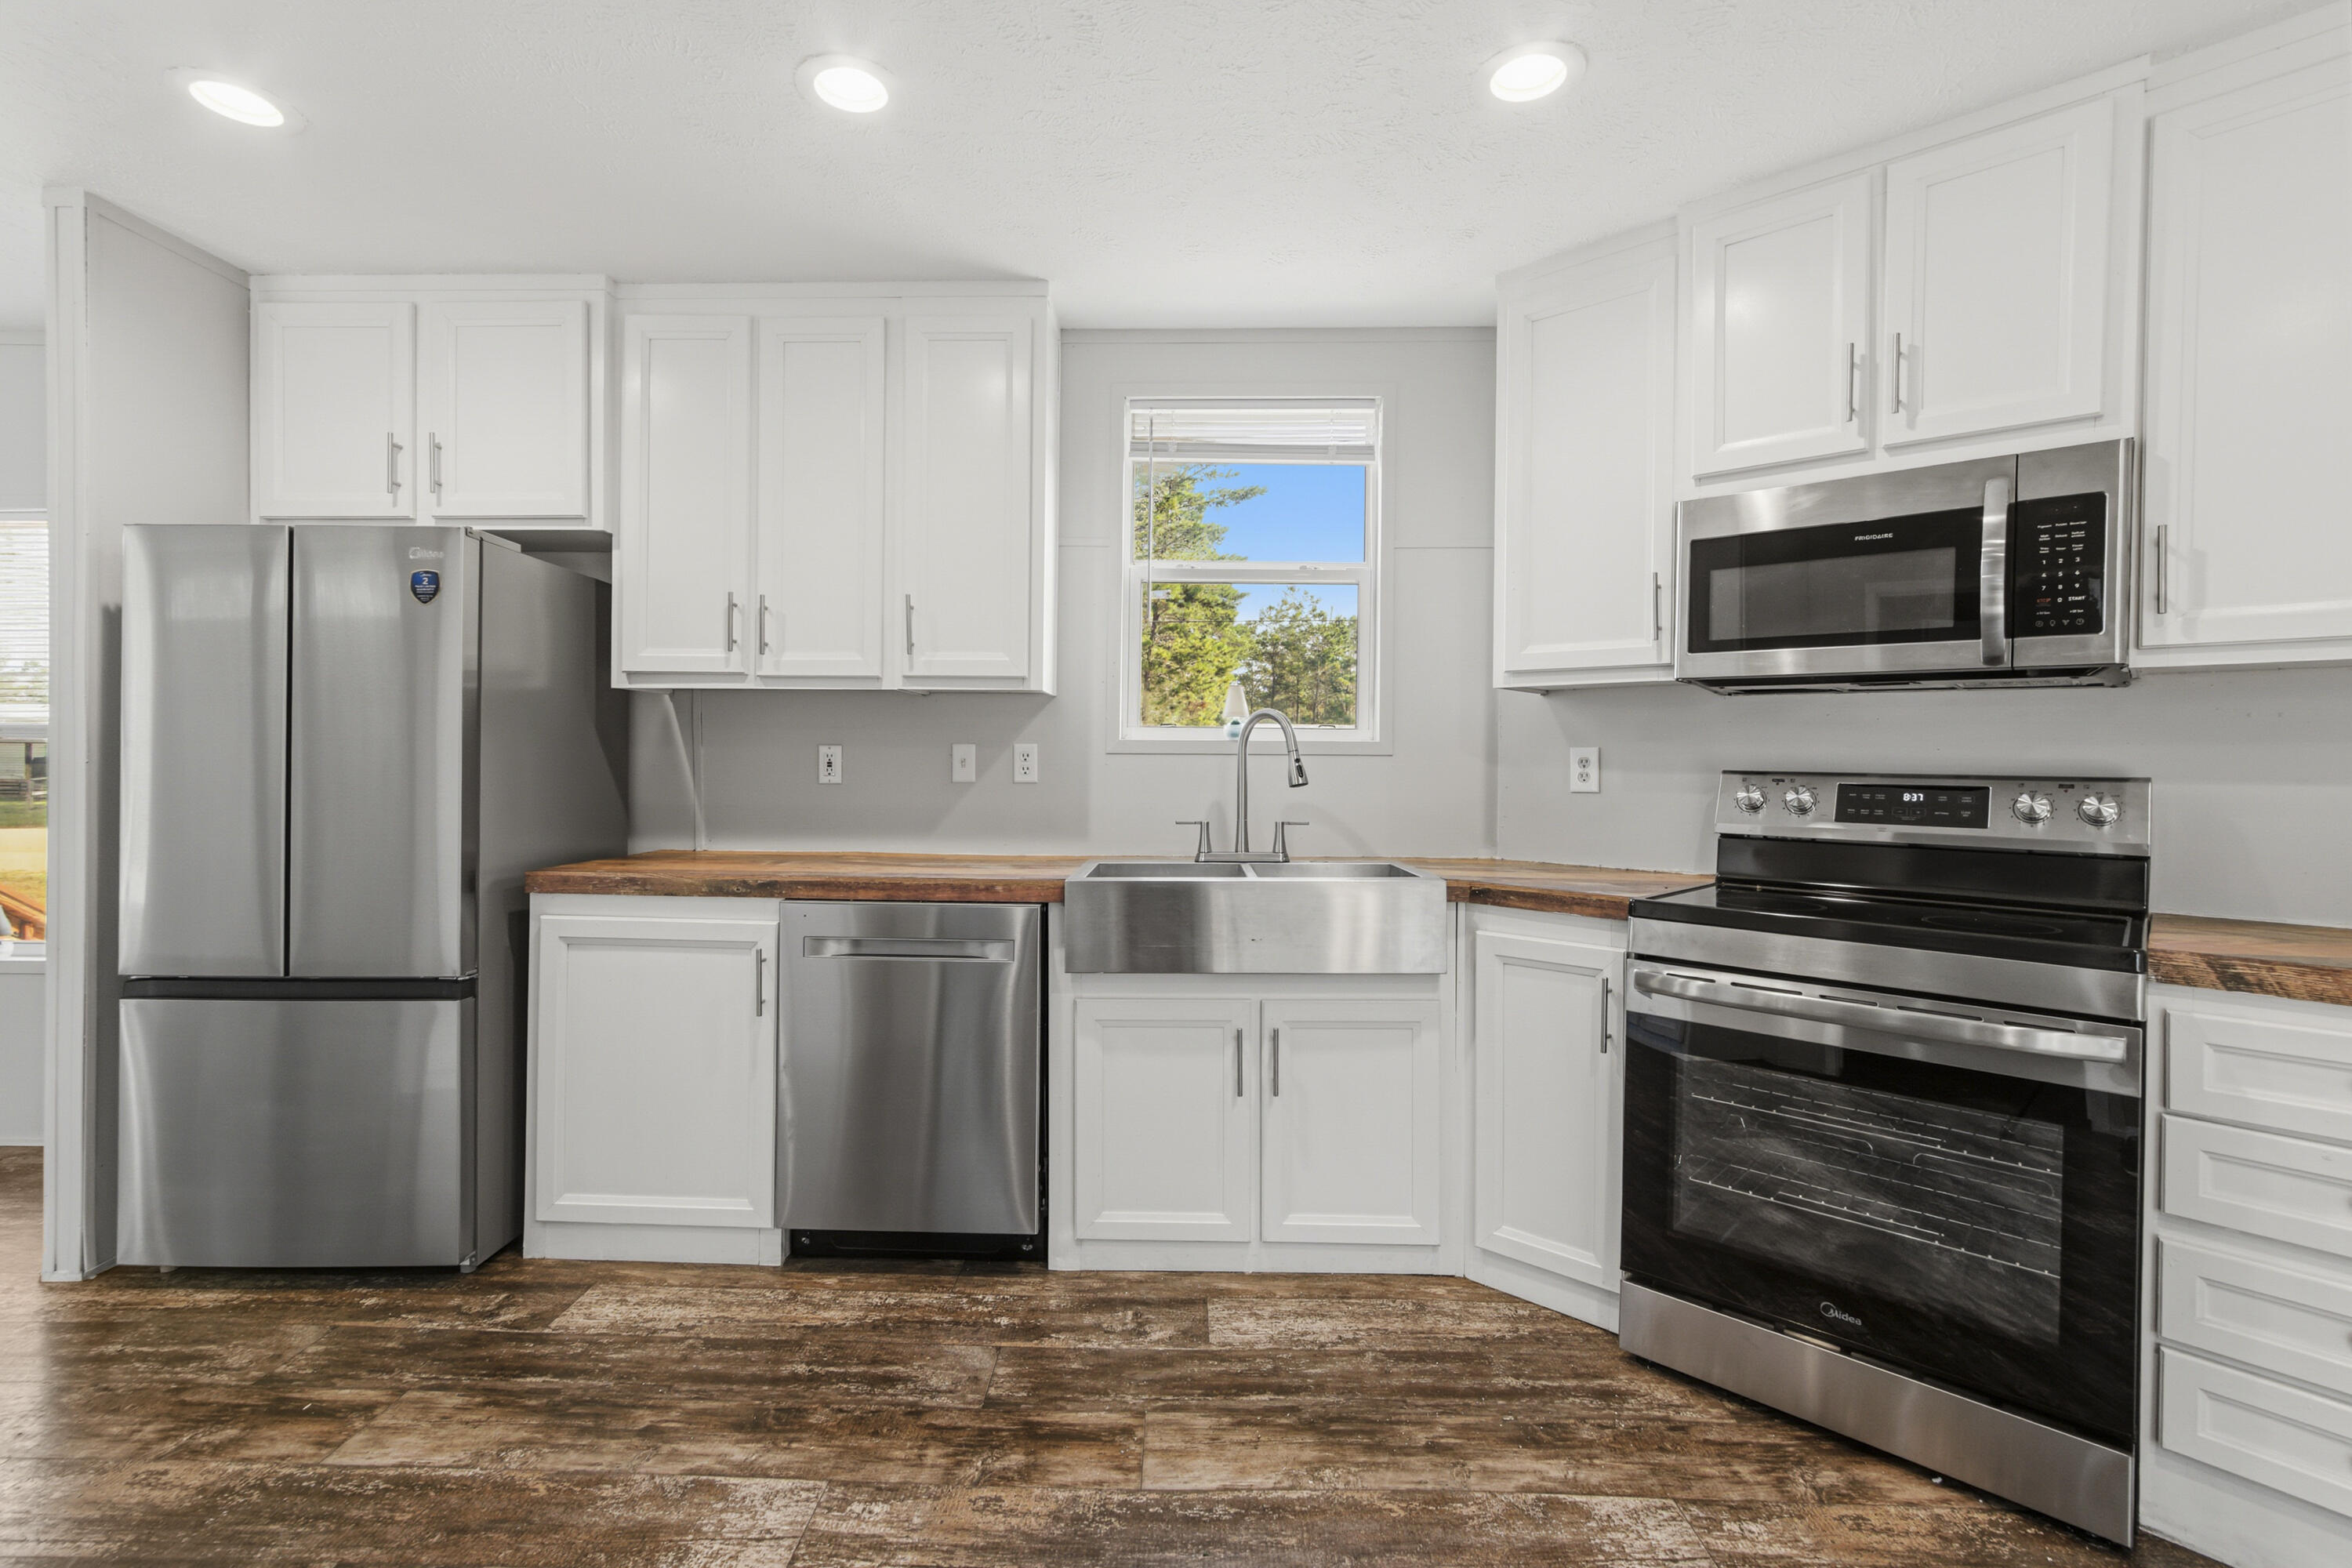
Welcome to 929 Marina Drive! Waterfront like this is a boaters dream and hard to find on Panama City Beach. Located at 929 Marina Drive, this 3-bedroom property sits on deep water with two private boat slips, giving you direct, reliable access whenever you want to be on the water. Whether it's early morning fishing runs, sunset cruises, or pulling up after a day at Shell Island, this is built for true boat living--not just the idea of it. The home offers waterfront balcony views and room to expand, making it flexible for a primary residence, second home, or a high-performing short-term rental. That's where this one separates itself--short-term rentals are allowed, and very few properties offer private boat slips with that flexibility, a combination that drives strong demand and premium rental potential. You're also positioned exactly where you want to be, about 15 minutes to Pier Park for dining, shopping, and nightlife, around 10 minutes to Schooners and St. Andrews State Park for some of the best beach days on the Gulf, and with quick access into Panama City for everyday convenience. There's also a marina just one minute away with a boat ramp, making launching, storing, or hosting guests with boats simple. This is the kind of property buyers wait on--secure your boat, enjoy true waterfront living, and generate income when you're not using it.
#1002885

Panama City Beach

929 Marina Drive

3 Beds

2 Baths

1,293 Sq.Ft.

$515,000

MLS#: 1002885

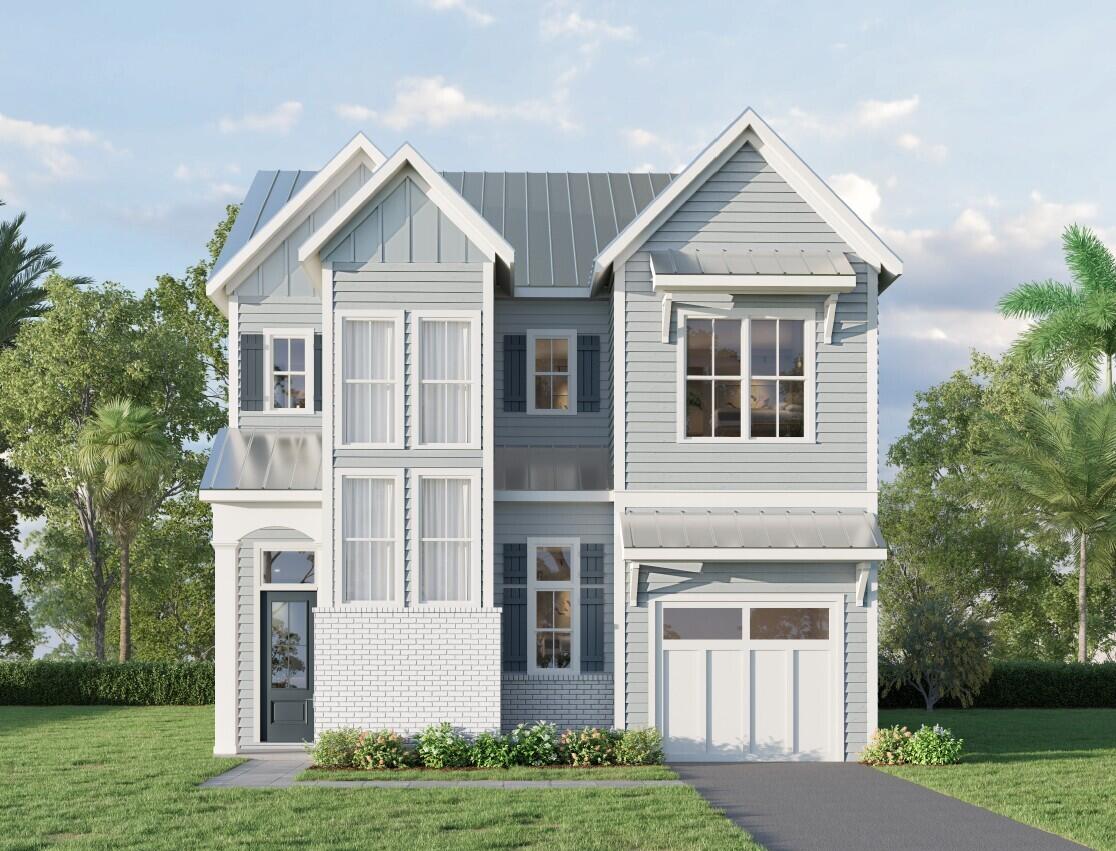
Less than a mile from the beach, this breathtaking new construction home delivers exceptional luxury and striking attention to detail. Welcome to Tradewinds--the newest enclave within Regatta Bay--featuring 54 exclusive homesites inspired by refined West Indies and Dutch-Caribbean architecture. This exquisite residence offers over 3400 square feet of climate-controlled living space with 4 bedrooms, 4 full baths, and 1 half bath. Designed for seamless indoor-outdoor enjoyment, the home centers around a private outdoor oasis complete with a summer kitchen, hot tub and an Alys Beach-inspired pool, creating an ideal setting for both relaxation and entertaining. Inside, the open-concept layout immediately impresses. The expansive living room is anchored by a custom fireplace and flows effortlessly into a chef's kitchen featuring quartzite countertops, a large island, premium appliances, and a spacious pantry with custom shelving. The first-floor primary suite offers serene views and direct access to the outdoor living area. Its spa-like bathroom includes dual vanities, designer lighting, a custom-tiled walk-in shower, and a luxurious soaking tub. A generously sized walk-in closet features custom shelving and built-in his and her storage. Also on the main level is a stylish powder room and a private guest suite with its own bath. The second floor features a large bonus room with a wet bar, laundry room, two guest suites with private baths and a large balcony perfect for enjoying evening breezes. Built by Legendary Home Builders, utilizing only the finest materials and high end finishes such as: wind and impact resistant windows, wind and impact rated doors, insulated wind and impact rated garage doors, insulation in all interior walls for energy efficiency, sound proofing insulation between floors for sound barrier, stainless steel door hinges, custom wood shelving in all closets, Kohler plumbing throughout, custom solid wood cabinetry throughout with soft close hinges, surround sound, smart home technology customizable for homeowner, led lighting throughout and so much more! This extraordinary home captures the essence of modern coastal luxury beautiful, functional, and just moments from the beach. Regatta Bay is a serene, gated community that seamlessly blends golf and boating, offering a lifestyle that is truly unparalleled! The essence of the Regatta Bay Lifestyle revolves around convenience, allowing residents to easily access numerous enjoyable destinations within minutes via golf cart, including the beach! Within the community, residents can indulge in golf, swimming, tennis, pickleball, parks, playgrounds, the Regatta Bay Clubhouse, Legendary Marine, and Legendary Yacht Club. Furthermore, Regatta Bay features a private road that leads directly to the Destin Commons, where an array of popular retail stores for both men and women awaits, alongside a diverse selection of restaurants, Whole Foods, Bass Pro, Lowes, an AMC movie theater, and Uncle Buck's Bowling-all easily reachable by golf cart. Regatta Bay is centrally located offering easy access to the airport and only a few miles from Northwest Florida's finest hospital. Schedule your private tour today and experience the elegance of Regatta Bay living.
#1002898

Destin

4564 Leeward Lane

4 Beds

4 Baths

3,454 Sq.Ft.

$2,379,000

MLS#: 1002898

Located just minutes from Hurlburt Field in East Navarre! This exceptional two-story residence is like-new and just four years old! Showcasing thoughtful design inside and out, the exterior features cement fiber board siding complemented by timeless brick accents, an irrigation system, rain gutters, a fully fenced backyard for added privacy and a large, covered patio. Inside, the home offers luxury vinyl plank flooring throughout the main living areas on the first floor, elegant neutral tile in the bathrooms, and comfortable carpeting in the bedrooms. Additional features in this open concept plan include a welcoming entryway with transom accent window, coat closet, guest half-bath, tall ceilings, wide baseboards, crown molding, and a dedicated dining area. The beautifully appointed kitchen is complete with stainless steel appliances, tile backsplash, shaker-style soft close cabinetry, granite countertops, a walk-in pantry and an oversized island with pendant lights and breakfast bar seating. This home has it all!
#1002840

Navarre

2267 Janet Street

3 Beds

2 Baths

1,781 Sq.Ft.

$379,900

MLS#: 1002840

There's something special about a home that has been cared for slowly, intentionally, and wholeheartedly over time -- and this property tells that story the moment you arrive. Set on a rare .42-acre double lot in the heart of Niceville, this home offers more than just space... it offers possibility, and the kind of lifestyle that is getting harder and harder to find.

From the privacy fence that surrounds the property to the mature landscaping space waiting for your personal touch, every corner of this home feels tucked away and peaceful. Whether you're hosting friends on the expansive deck, cooking around the oversized kitchen island during holidays and football weekends, or enjoying quiet mornings in the heated and cooled Florida room, this home was designed to be lived in fully.

Inside, the open floor plan creates a natural gathering space with an expansive kitchen and dining area that flows beautifully for entertaining, while the separate living room with a wood-burning fireplace gives the home warmth, comfort, and character. The renovated kitchen was thoughtfully designed with two ovens, abundant storage, and functionality in mind -- perfect for large families, parties, or anyone who simply loves to cook and gather.  Renovations continue through the house to include the main bedroom and bathroom. Offering newly custom walk in closet, Garden tub, double vanity and separate shower. Guest bathroom also offers ample space with double vanity. The detached garage with its own separate driveway entrance opens the door to endless flexibility. Park your boat, RV, hobbies, tools, or toys with ease -- and with no HOA, you truly have the freedom to enjoy your property. Even more rare, the lot itself offers future opportunity. With approximately 156.33 feet of road frontage on the front and 132 feet on the side according to county records, the property presents the potential to split the lot, expand, or simply hold onto the extra space for privacy and long-term value. Photos even provide a visual point of reference for how a future split could work.

Located just minutes from Eglin Air Force Base, close to shopping, dining, Destin beaches, and within walking distance to Lions Park for Niceville's beloved fireworks celebrations, the location balances convenience with the quiet charm that makes Niceville so desirable. 

This is the kind of property people hold onto for years because it's difficult to replace -- a home where upgrades have already been thoughtfully completed, memories have been made, and the next owner has room to dream even bigger.

Important Features:
" Heated & cooled Florida room
" Expansive deck with natural gas hookup for outdoor grill
" Separate living room with wood-burning fireplace
" Renovated kitchen with oversized island & double ovens with butcher block countertops & custom cabinetry
" Tons of storage throughout
" Recently renovated master expanded closet
" Privacy fence surrounding property
" 2025 tankless natural gas water heater
" 2025 whole-house cartridge-based water softening system
" Roof replaced in 2022
" Double-pane vinyl windows
" Updated plumbing supply lines
" 2017 HVAC system

Utility Average: Florida Power $188, City of Niceville (Sewer, water, trash) $140, Live Oak Fiber $55, Okaloosa Gas $25. Property has sprinkler system on a separate meter all in one bill. There are 2 back yard zones and one front yard zone. 

Make this home yours today by calling!
#1002842

Niceville

307 Anchors Place

3 Beds

2 Baths

2,236 Sq.Ft.

$585,000

MLS#: 1002842

Excellent investment opportunity on a quaint street in a luxury neighborhood on 30A with no HOA restrictions! This gorgeous, 4 bedroom, 3.5 bath home is a great value at this price point and is surrounded by luxury $3M+ homes. It boasts a large 0.58 acre lot in the heart of Blue Mountain Beach. This residence can be your full-time 30A home, pure second home or top-producing rental property with rental income projections at $93K and cash on cash return projections at 4% per year. The property has a huge yard with room for a pool, ample parking in the long driveway, two+ car garage & peaceful backyard. This prominent escape has tremendous curb appeal and a great floor plan with two separate living rooms and a primary suite on the first level. In addition, you have a dining room as well as a breakfast area by the kitchen. On the second level, there are 3 bedrooms & 2 full bathrooms. The home has a nice window package allowing for tons of natural light to pour in. The main living room has vaulted ceilings. The oversized two-car garage has a lockable storage room running the full length of the garage. The property has smart home features, solid core wood doors and excellent storage. The exterior has been upgraded with a total refreshment in 2025. 79 W Blue Coral Drive is easily walkable to dining, shopping and entertainment options. This property offers ultimate convenience being just a quick 5 minute golf cart ride from the beach, 5 minutes from Gulf Place and 10 minutes from Grayton Beach. Explore this sanctuary designed for relaxation, connection and unforgettable memories on the coast!
#1002848

Santa Rosa Beach

79 W Blue Coral Drive

4 Beds

3 Baths

2,577 Sq.Ft.

$1,170,000

MLS#: 1002848

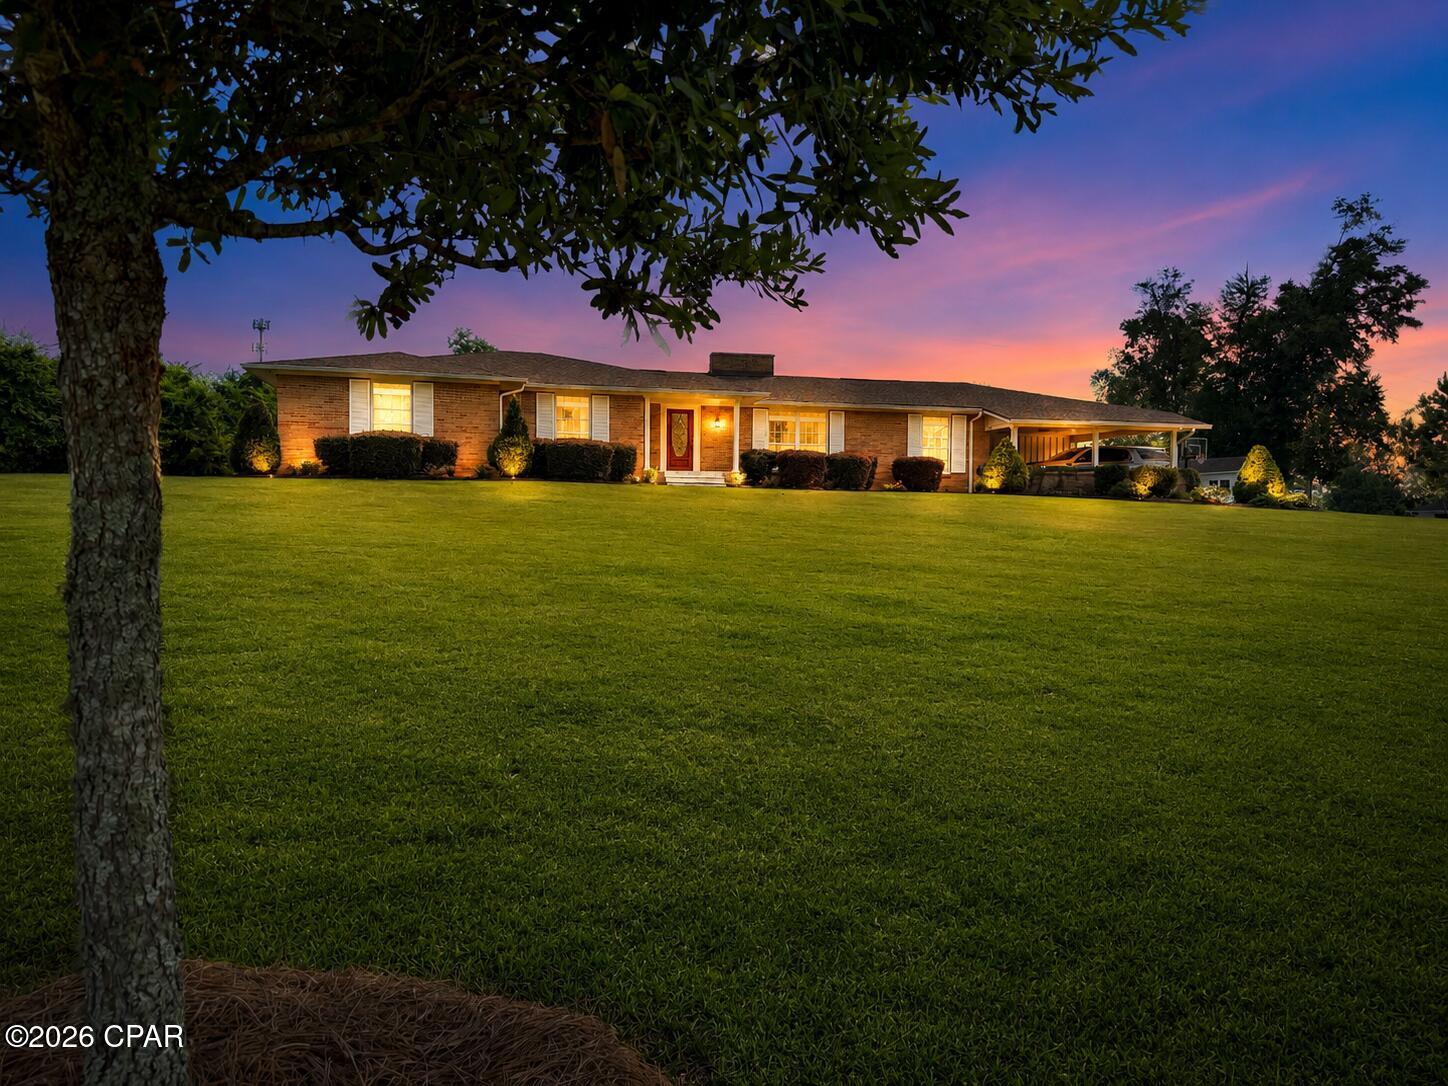
This exceptional home sits on 2.66 acres of direct Deerpoint Lake frontage in Bay County, Florida. Updated in 2017 and in excellent condition, it offers a rare combination of modern finishes, serious outdoor entertaining space, a detached garage, and a private boat dock.
The paved circle driveway with tall covered parking accommodates a boat, RV, or extra vehicles with ease. Brick construction and vinyl trim keep maintenance minimal -- a detail you'll appreciate before you even step inside. Inside, high ceilings and quality ceramic plank flooring set the tone throughout. A formal dining room and ornate dry bar anchor the open floor plan, which flows naturally into a family room and adjacent sitting area centered around a large wood-burning fireplace -- both overlooking the incredible outdoor entertainment area beyond.
The peninsula kitchen is clean and modern: granite countertops, stainless appliances, and a Jenn-Air cooktop with built-in oven and convection microwave. The primary suite was fully enhanced in 2017 with an additional dedicated A/C unit, dual vanities, a tile rain shower, an alcove soaking tub, and a private toilet and bidet. The 2017 renovation also created a second primary bedroom -- a generous 12x22 with twin closets and its own bathroom. A Maytag washer and dryer convey with the home. The finished, oversized attached double garage connects directly to the kitchen for everyday convenience.
Outside, the east side of the property remains wooded for privacy. A 24 x30 detached garage with high ceilings, LED lighting, and ceiling fans has been built out as a serious workshop -- wired with multiple 220V circuits for an RV connection, compressor, or welder. Paver parking extends along two sides. Behind the home, a 45x52 paver entertainment area features a built-in brick and stainless grill and a large stone fire pit. An electrical stub-out and outdoor shower are already in place for a future pool.
Down at the water, a private dock and covered 16x20 boathouse await. The property runs on a 4-inch well with a dedicated well house and filtration system serving the home and two irrigation zones. Septic and drain field eliminate city water and sewer costs entirely. No HOA. Flood Zone X -- no flood insurance required.
#789751

Panama City

4405 De Len Drive

3 Beds

3 Baths

2,571 Sq.Ft.

$769,000

MLS#: 789751

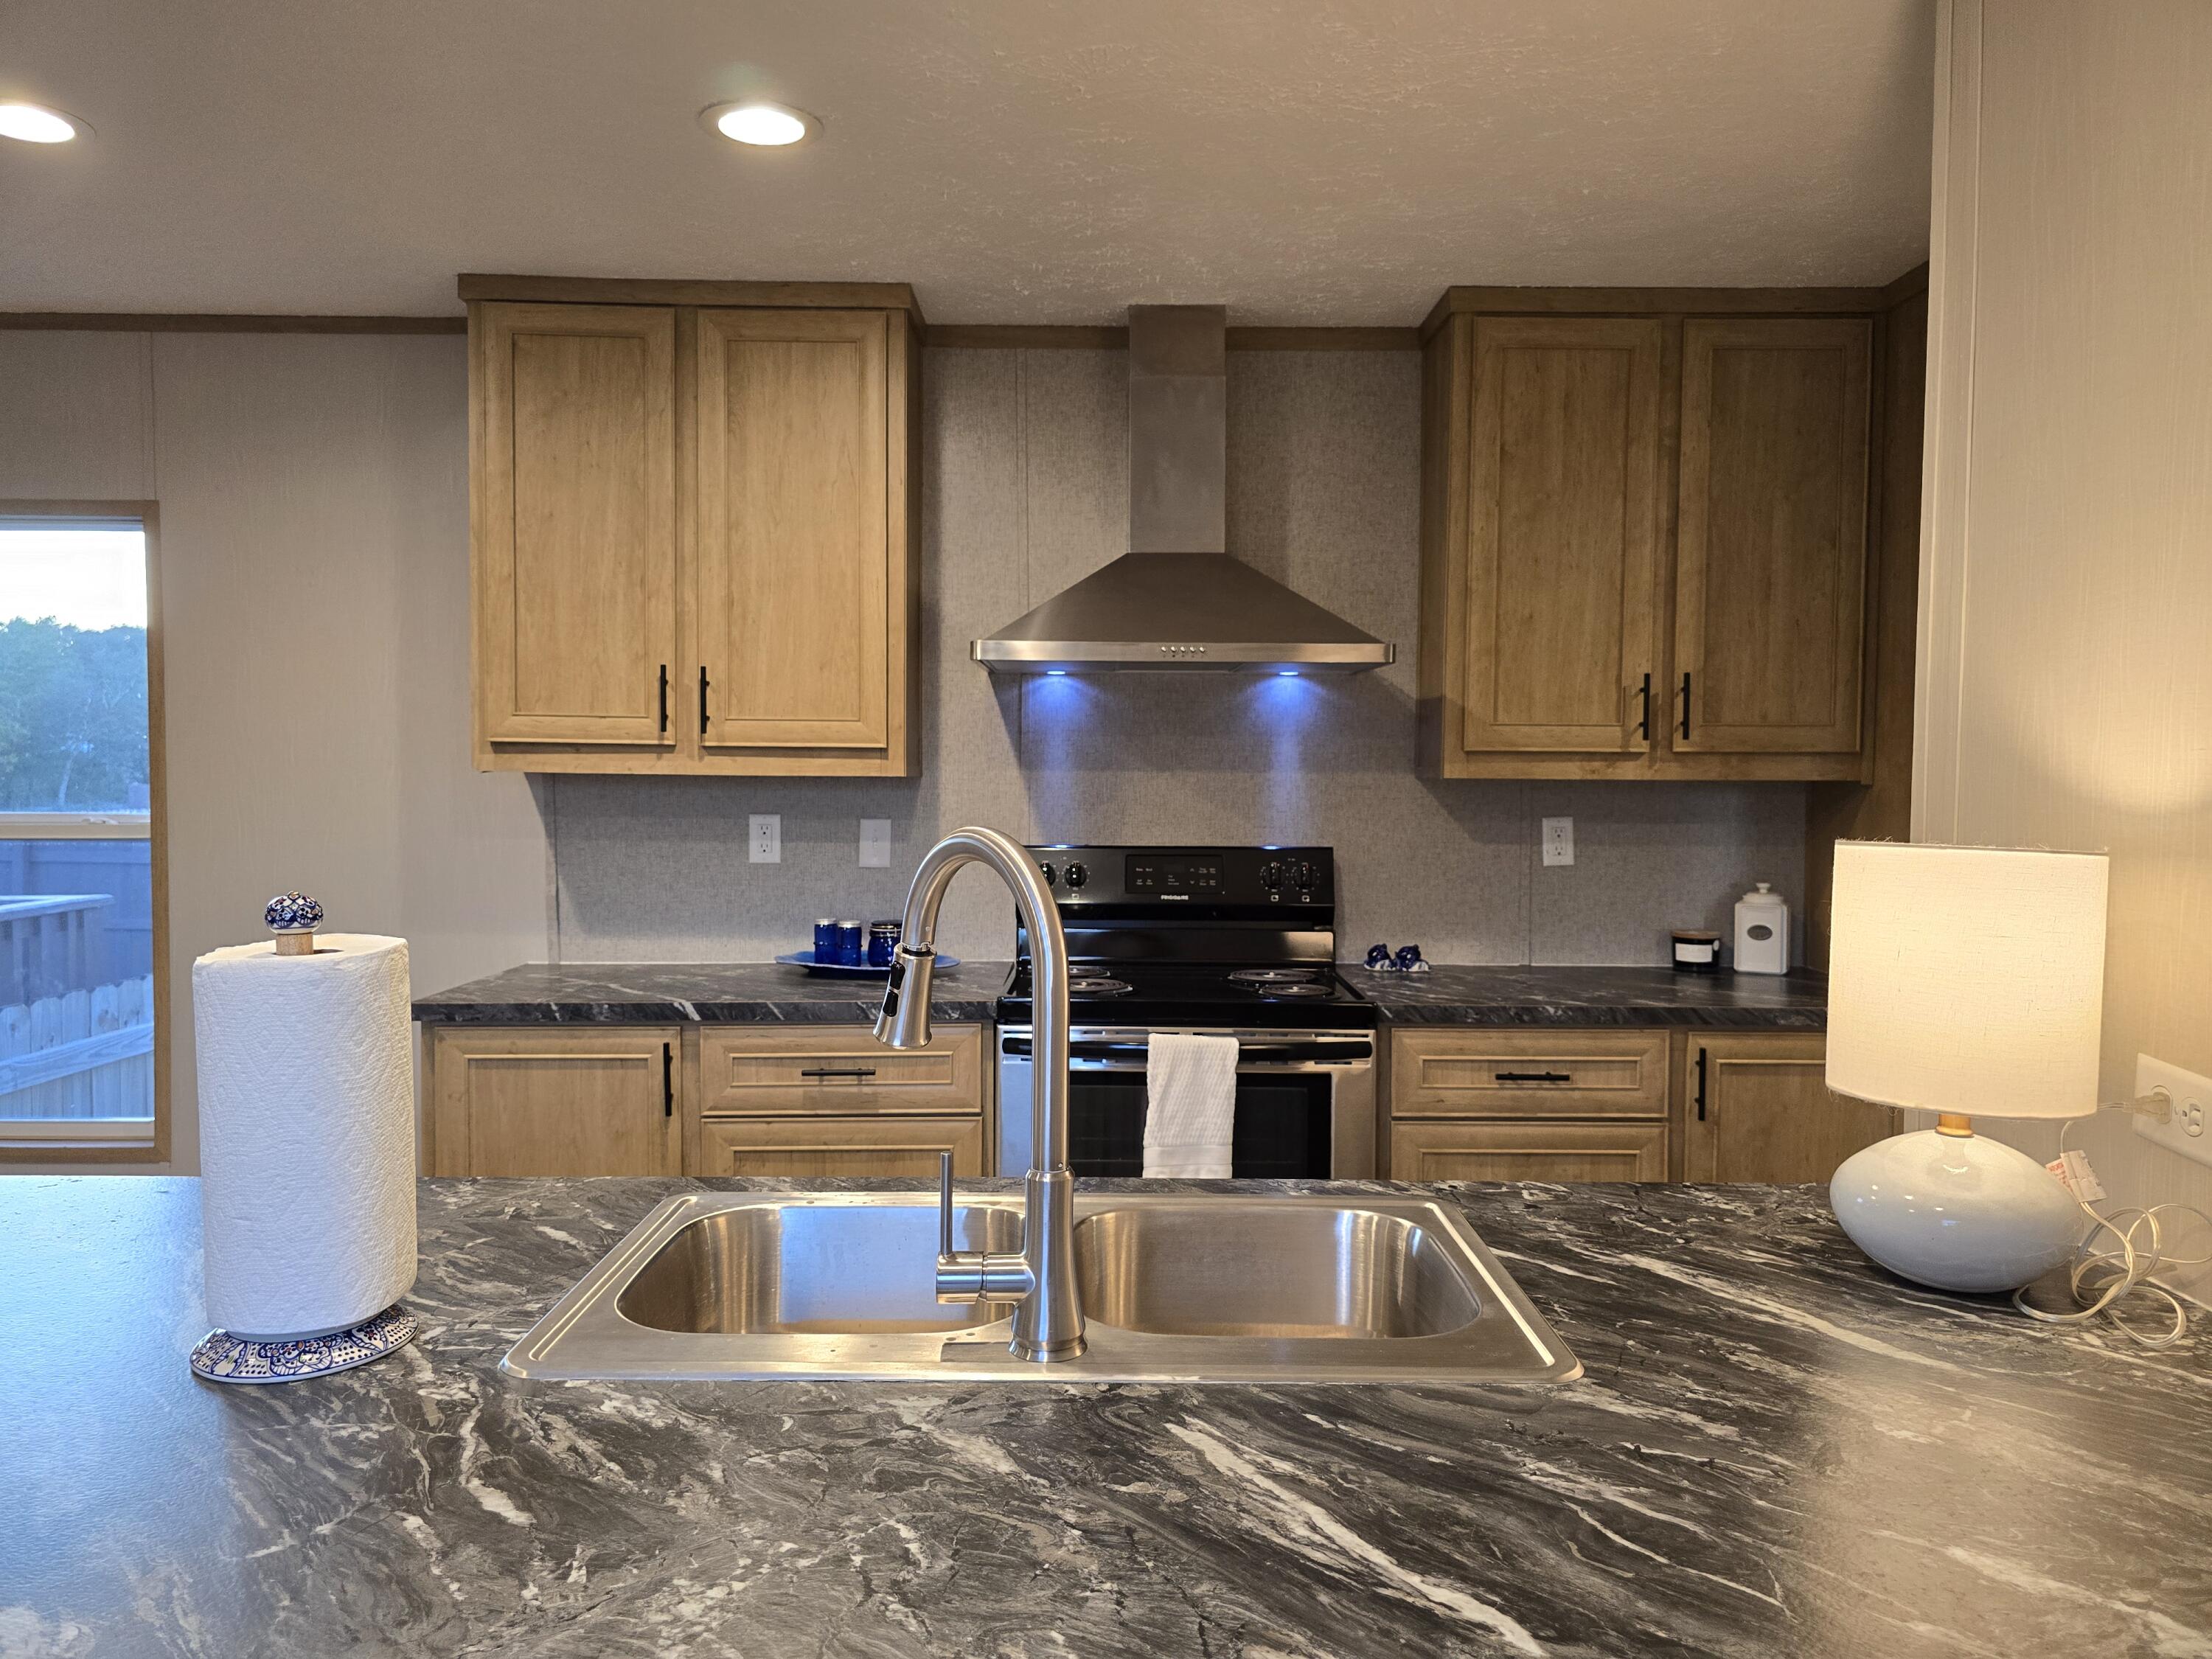
BEAUTIFUL HOME LOCATED IN THE PROMISE CREEK SUBDIVISION. EASY ACCESS TO HWY 98. THE BREAKFAST BAR IN THE KITCHEN OVERLOOKS THE FAMILY ROOM WITH FIREPLACE AND DINING ROOM. THERE ARE RICH MAPLE CABINETS IN THE KITCHEN, BLACK APPLIANCES AND GRANITE COUNTERTOPS. There is an room off the master bedroom that could easily be used as a nursery, work out room or office . Master bedroom has double doors plus large bathroom with garden tub & separate shower, plus double vanities. This home is conveniently located to area schools. Oversized yard complete with lawn pump and sprinkler system.  Call today to see this one!!!! Please call office number listed for all information and appointments to view
#1002788

Navarre

1966 Catline Circle

3 Beds

2 Baths

2,034 Sq.Ft.

$2,150

MLS#: 1002788

Fantastic views from this 10th floor unit at the exclusive Destin Yacht Club.  If privacy and luxury are what you seek, this is the ultimate complex.  Large deep water boat slip #45 is included.
#1002820

Destin

320 Harbor Boulevard C1003

3 Beds

3 Baths

2,110 Sq.Ft.

$1,400,000

MLS#: 1002820

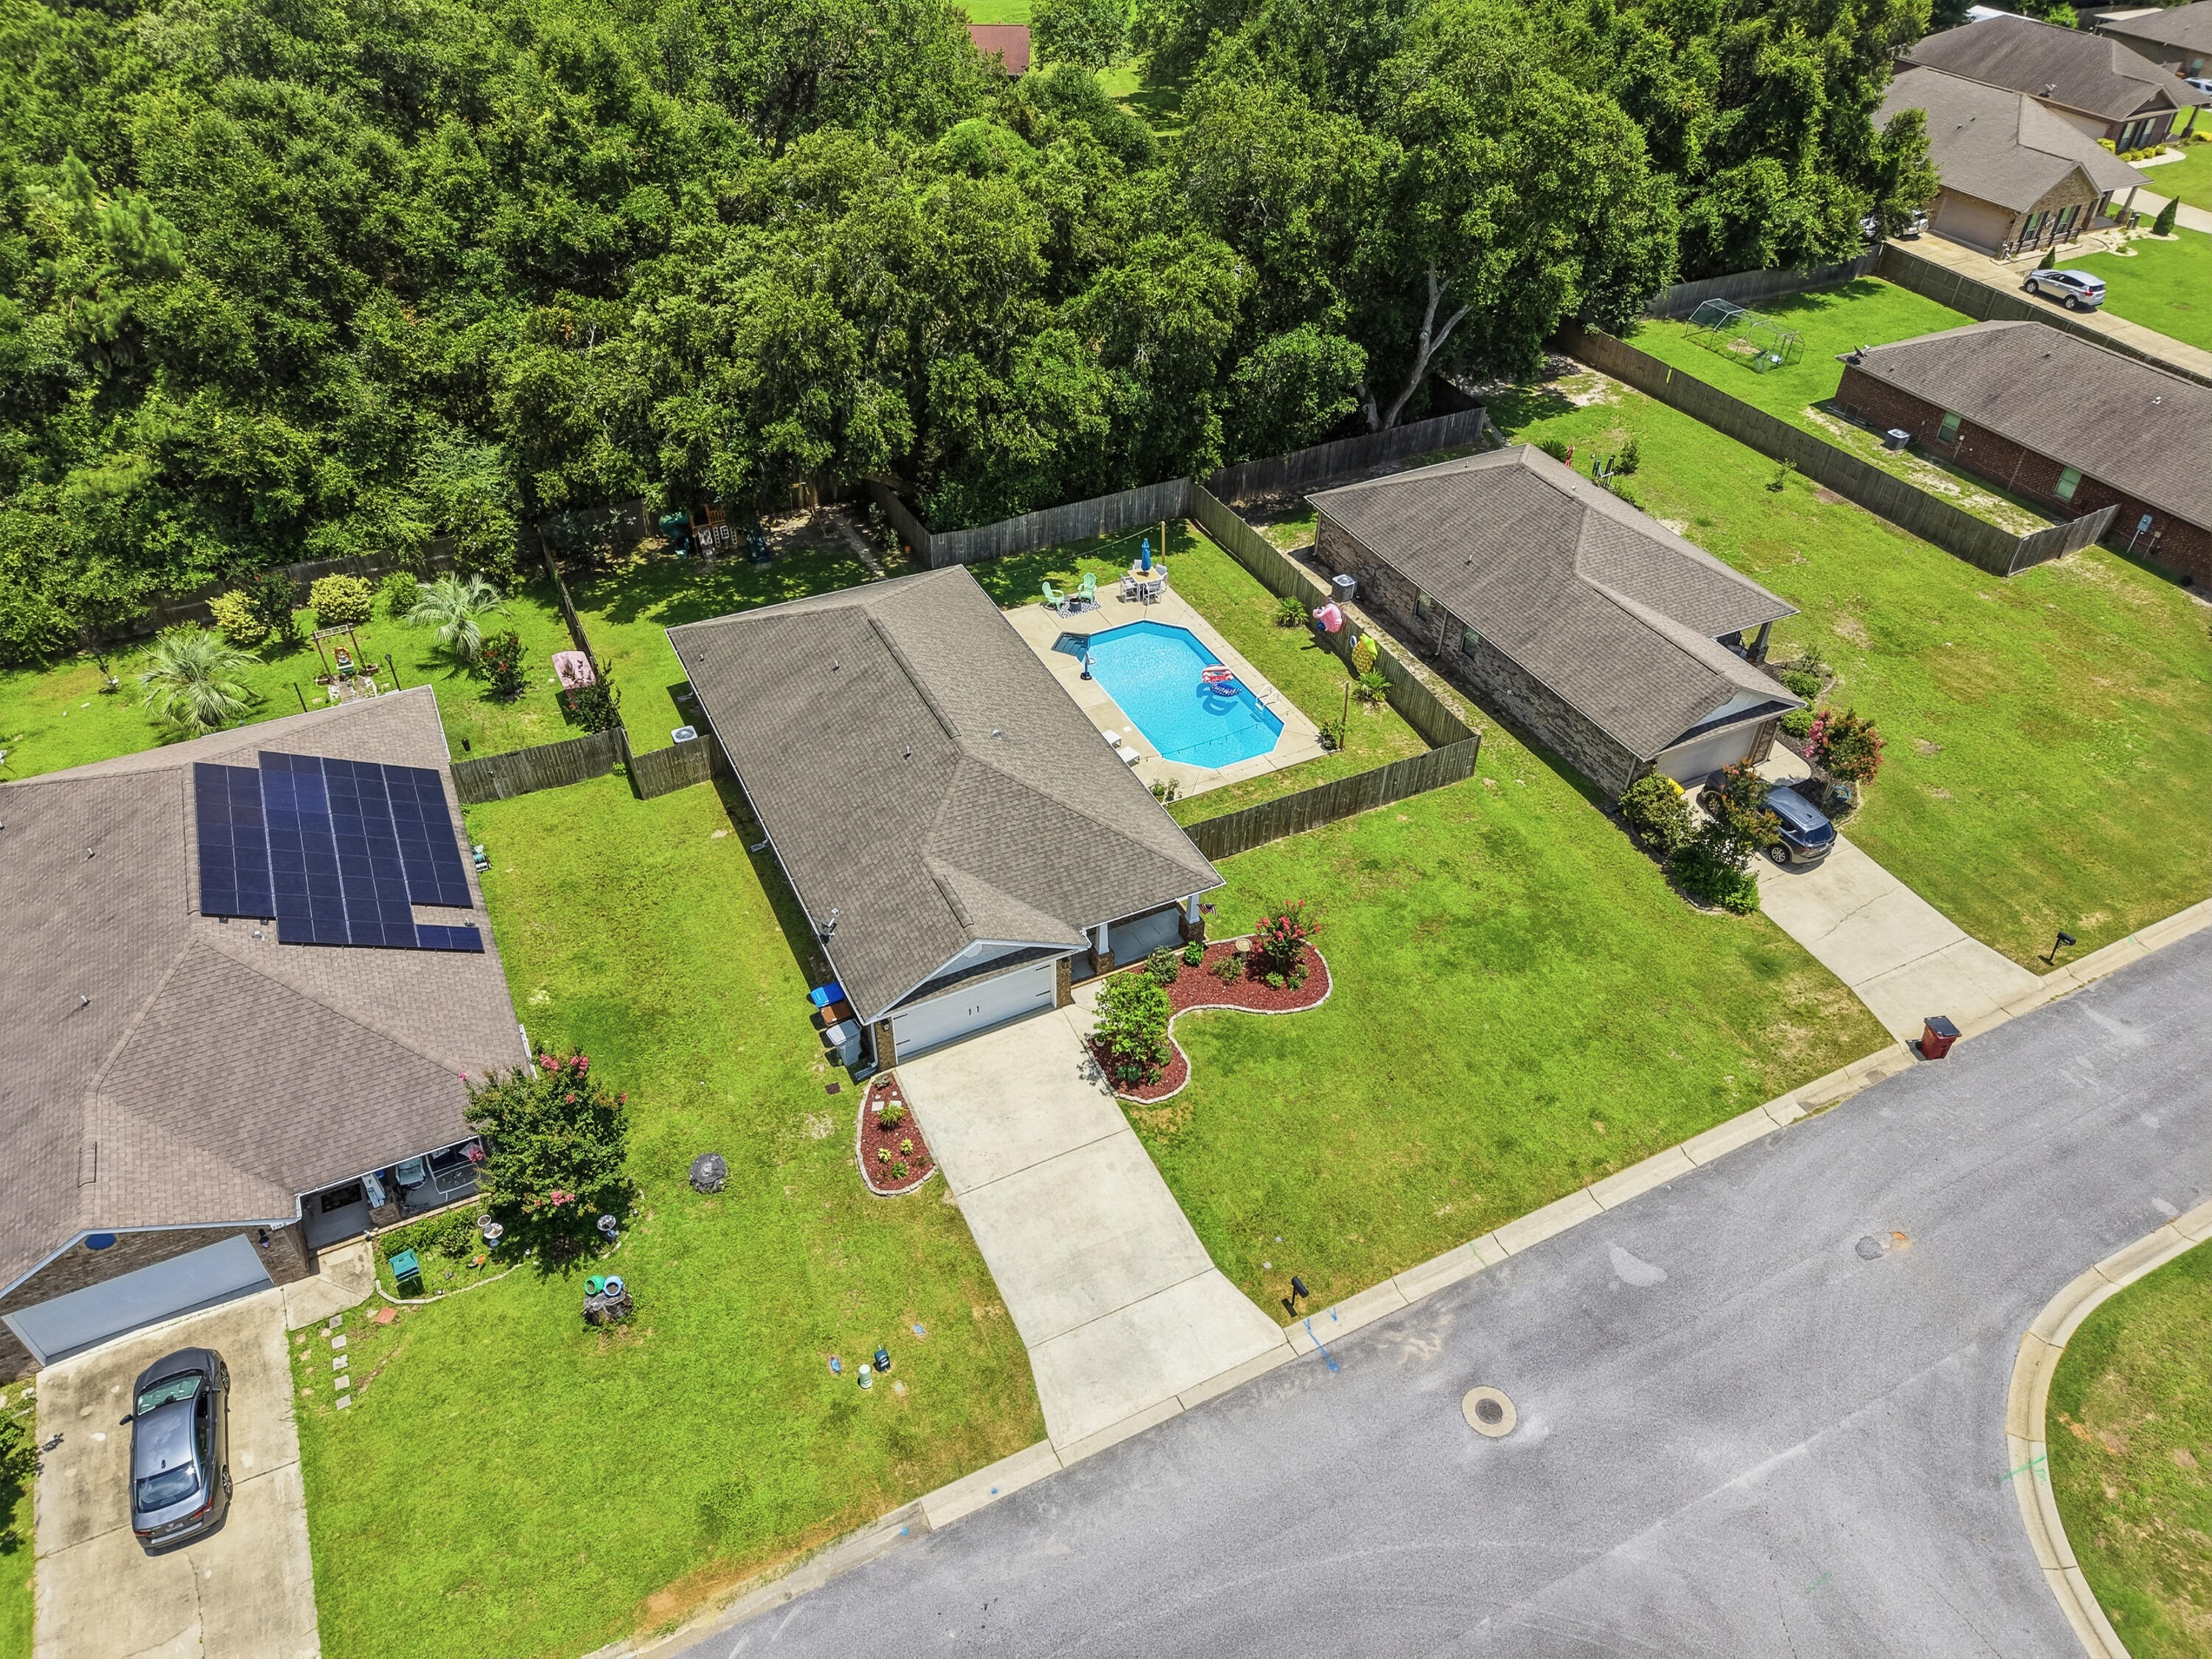
BRICK HOME WITH INGROUND POOL IN DERBY WOODS. This well-maintained home offers 3 bedrooms, 2 bathrooms, and a semi open floor plan designed for comfortable everyday living. The living room features a vaulted ceiling with crown molding, a wood-burning fireplace, beautiful flooring, and is open to the dining area, creating a spacious and functional layout.  The kitchen offers ample cabinet and counter space, a pantry, tiled flooring, and convenient access to the pool deck through the back door. The master bedroom suite can accommodate king size furniture and includes an adjoining bathroom with a tiled shower and a walk-in closet. The additional bedrooms provide flexibility for family, guests, or a home office. There is also an interior laundry room with shelving and a 2-car garage for additional storage and parking.  Outside, enjoy the inground pool with surrounding pool deck, an open patio area that is perfect for relaxing or grilling, and a privacy fenced backyard. Located in the desirable Derby Woods subdivision, this home is conveniently located near shopping, dining, schools, and everyday amenities. This property offers a great combination of space, features, and location.  Call today for a private preview.  Measurements approximate.
#789673

Lynn Haven

2102 Willow Bend Lane

3 Beds

2 Baths

1,566 Sq.Ft.

$339,900

MLS#: 789673

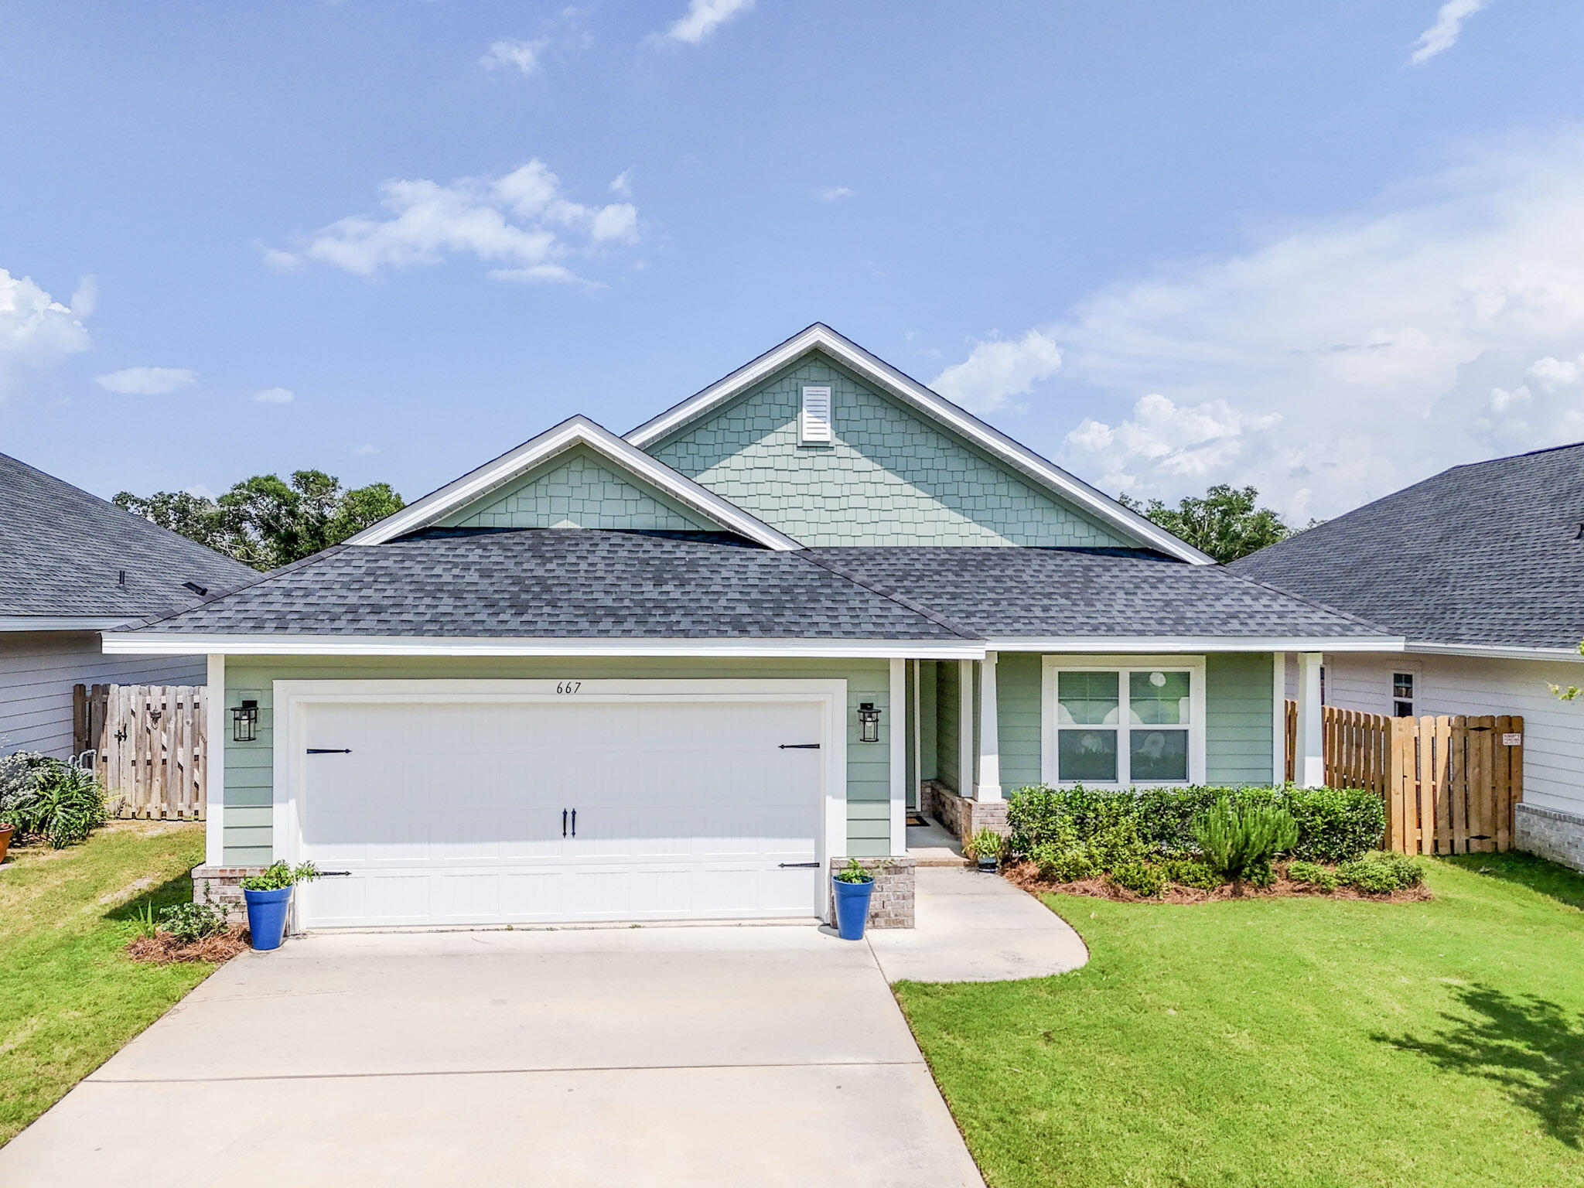
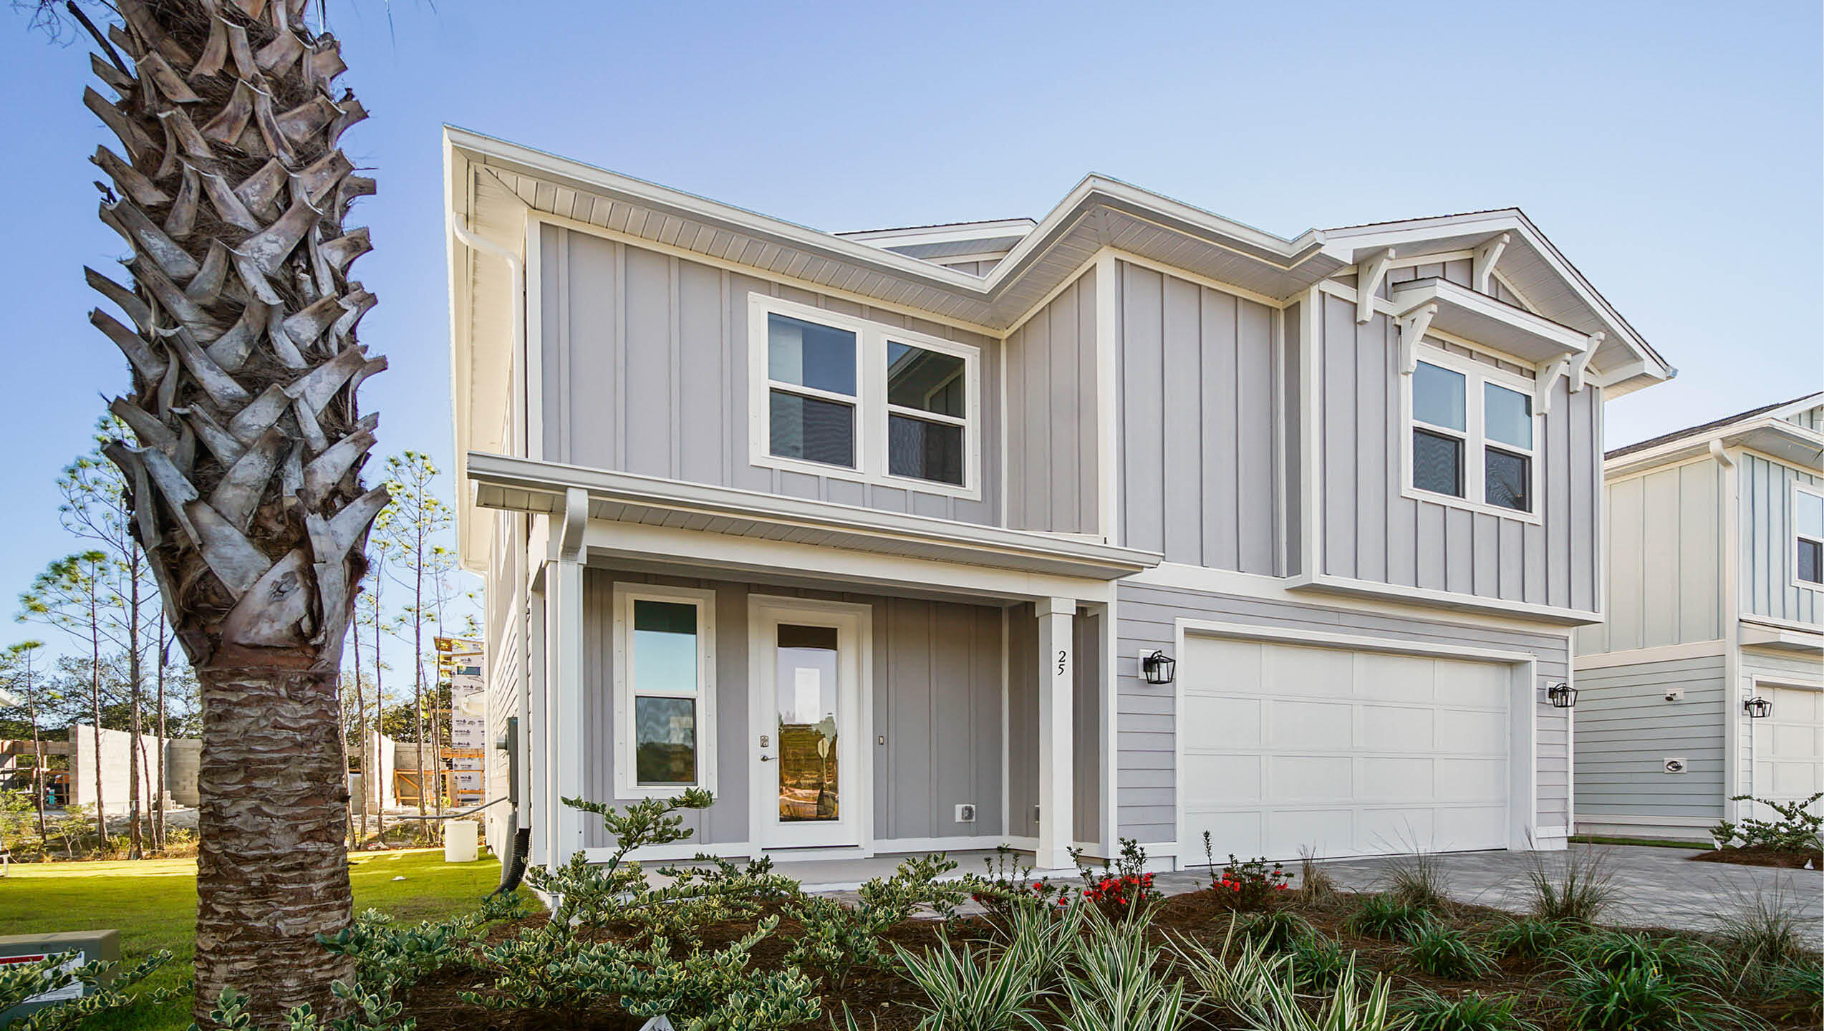
Welcome to the Poppy, a new plan located at Liberty in Panama City, Florida. The Poppy is a spacious 3-bedroom, 2-bathroom home spanning 1,281 square feet and features a single car garage. As you walk inside, you will be welcomed by the Engineered Vinyl Plank flooring which spans the main areas and bathrooms with soft carpet in the bedrooms. Upon entering, the front entrance is met with a long hallway next to the bedrooms and full bathroom next to the garage. Walking down the hallway, you'll find the natural light pouring into the open kitchen and living area, offering ample space for all your needs.

The Primary bedroom is conveniently located off the living area, providing a private retreat at the back of the home, complete with a bathroom and walk-in closet. The kitchen comes with an island for extra counter space, and you'll find stylish granite countertops in the kitchen and bathrooms seated on beautiful white cabinetry. Your new home also comes with our Smart Home Technology package, designed to elevate your living experience with elegance and modernity. This package offers unparalleled convenience, giving you effortless control over key features such as lighting automation, an IQ panel, a video doorbell, keyless front door entry, and temperature control from your smartphone.

On the outside of this popular plan, you will see durable vinyl siding, a rear patio to enjoy the spacious back yard. Sidewalks line the neighborhood streets for you to enjoy the beautiful Florida weather. Our Liberty community features underground utilities making it less susceptible to damage from severe weather leading to fewer outages and more reliable service. Residents of Liberty can enjoy exclusive access to two amenity centers, complete with two pools, a children's splash pad, two playgrounds for endless fun, a well-equipped fitness center, two pickleball courts and a basketball court to name a few things. To learn more about this home for yourself, call us to get connected today!
#789717

Panama City

7343 John Levitow Lane

3 Beds

2 Baths

1,281 Sq.Ft.

$244,900

MLS#: 789717

Welcome to the growing community of Sunny Hills just north of Panama City and off Hwy 77. This flat lot has ready for a new home. It is on a popular Street called Shenandoah Boulevard which is the southern most entrance to the giant subdivision. It is south entrance to the growing subdivision.
#789688

Chipley

Lot 29 Shenandoah Boulevard

None Beds

None Baths

0.23 acres

$17,000

MLS#: 789688

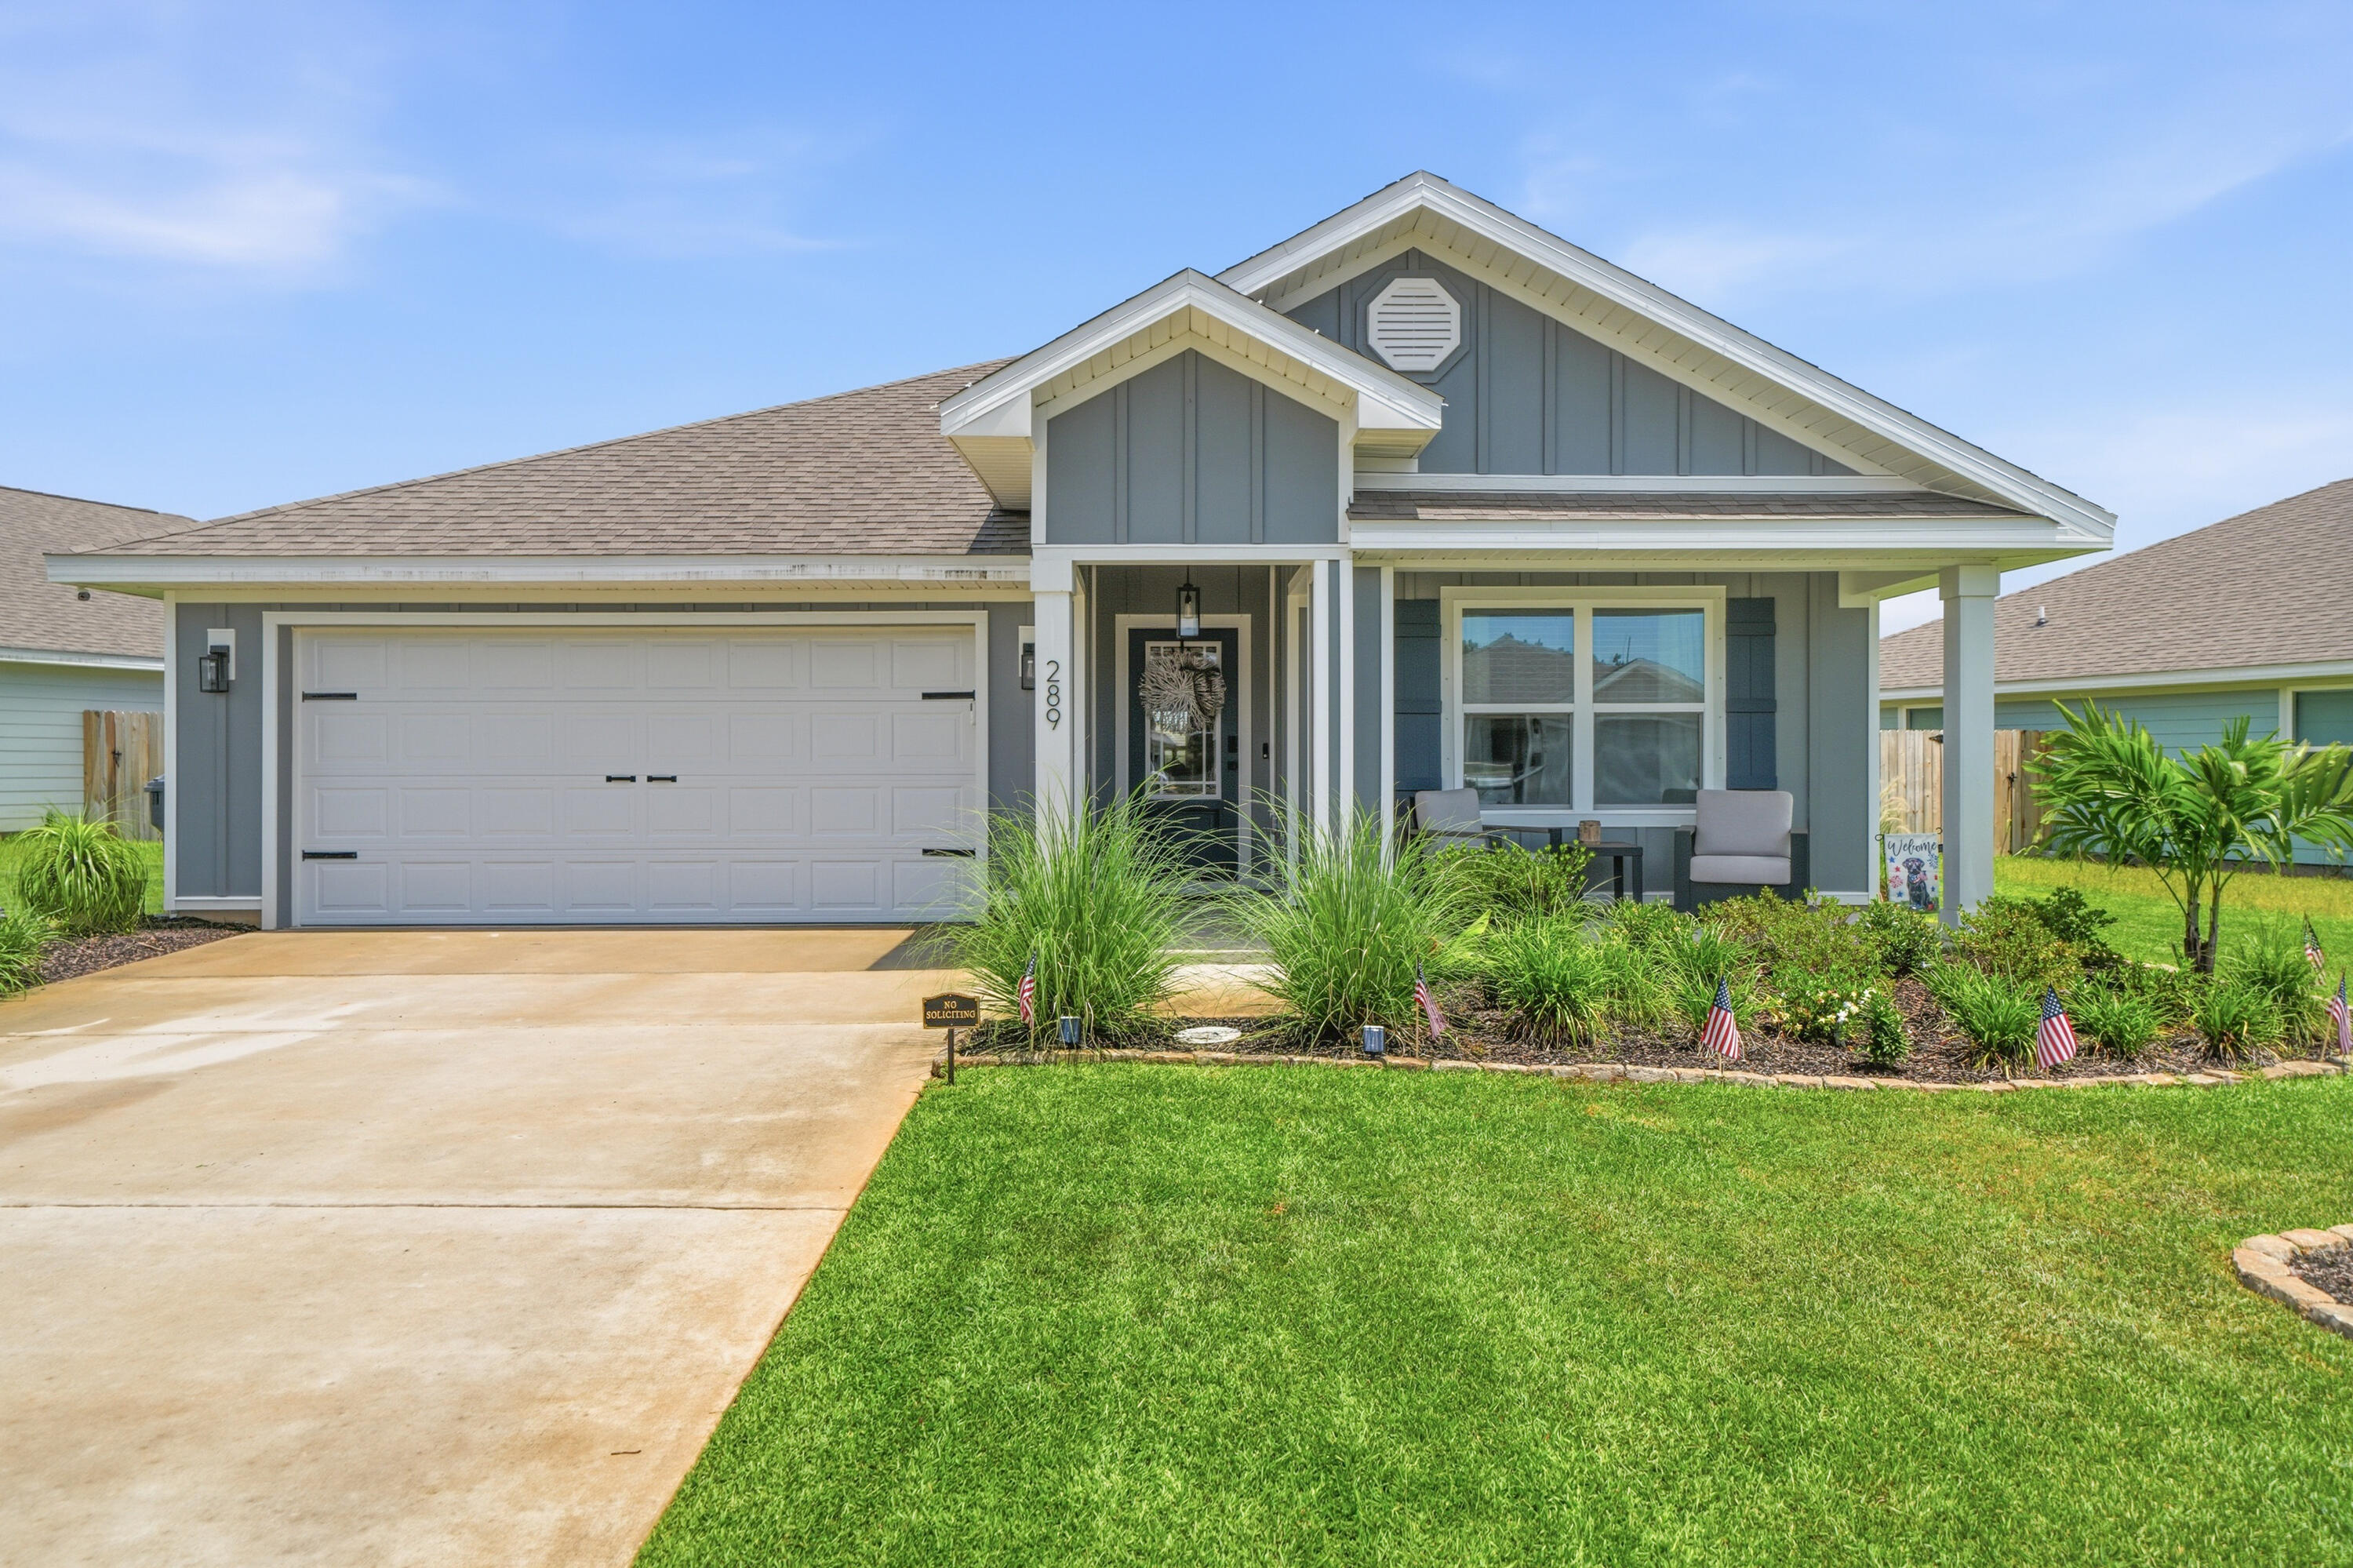
Welcome to the Rhett, located at the growing Titus Park community in Panama City, Florida. The Rhett is one of our popular one-story floor plans used in many communities in this area. With this 4 bedroom, 2 bath home, you will see 1,799 square feet of spacious living perfect for a small family to enjoy comfortably.

As you walk inside the Rhett, you will see the long main hallway leading you to the open living room and kitchen. The 9' ceilings throughout the home open your living space up and there are tray ceilings in the master bedroom and living room as an added feature. Engineered vinyl plank flooring throughout the main areas offer a sleek, low-maintenance way to keep your floors looking great while soft carpet in the bedrooms keep your feet cozy. The kitchen and bathrooms feature quartz countertops and white cabinetry, a walk-in pantry, and a large island ideal for family and guests to enjoy your meals together. The primary bedroom has its own bathroom featuring a spacious walk-in closet, a double vanity, and a separate walk-in shower and tub. Each room in the house has large windows that allow plenty of natural light in to brighten your mood and home up.

Appreciate the convenience of a Smart Home technology package, featuring keyless entry and an intuitive control panel for your thermostat, lighting, and security systems. The exterior of this home features Hardie Color Plus Siding and is uniquely engineered to stand up to the harshest elements from wind, rain, fire, freezing temperatures, and hail. Dimensional shingles with 30-year warranty. A landscaped front flower bed at entry way and fully sodded yard. Our Titus Park community features underground utilities making it less susceptible to damage from severe weather leading to fewer outages and more reliable service. Residents of Titus Park can enjoy exclusive access to the newly built amenity center with a pool, BBQ pits and lounge chairs!

Whatever room in this house you're in, you will feel right at home. Contact us today to find your home at Titus Park!
#789705

Panama City

4813 Windrow Way

4 Beds

2 Baths

1,799 Sq.Ft.

$354,900

MLS#: 789705

PHOTO's Coming Soon. 
Fully Renovated Home on Over an Acre in Crestview!
Welcome to this beautifully updated 4-bedroom, 3-bathroom home offering over 2,600 square feet of stylish, move-in-ready living space on a spacious 1.13-acre lot. Thoughtfully renovated throughout, this home features fresh paint, updated flooring, and a bright, open layout designed for modern living. The upgraded kitchen boasts sleek countertops, modern cabinetry, and updated appliances, flowing seamlessly into multiple living and dining areas--perfect for entertaining or everyday comfort. The spacious primary suite includes a refreshed en-suite bath, while the additional bedrooms and bathrooms have been tastefully updated with contemporary finishes. Step outside to enjoy a screened porch, patio, and elevated deck overlooking your private, tree-lined backyard--ideal for relaxing or hosting gatherings. A 2-car garage and ample driveway space provide convenience and flexibility. Located near local schools, shopping, and dining, this turnkey property offers the perfect blend of space, privacy, and modern upgrades. Move-in ready and packed with value--schedule your showing today!
#788267

Crestview

106 Thurston Place

4 Beds

3 Baths

2,667 Sq.Ft.

$430,000

MLS#: 788267

Long Term Rental less than 150  steps from the sugar white sand. $1250 per month, unfurnished. Tenant pays power & internet. The kitchen has been thoughtfully updated with brand-new stainless steel appliances and new cabinetry, offering a fresh, modern feel. Tile flooring runs throughout for durability and easy maintenance.
A standout feature of this unit is the Gulf view right outside your front door, step outside and take in the sights and sounds of the emerald waters just moments away. The beach is less than a one-minute walk (approximately 150 steps) via Beach Access 13 and 14, making this an unbeatable location for convenience and coastal lifestyle. Additional highlights include:
• Private fenced pool and outdoor shower
• Private laundry room just outside the unit with washer, dryer, and extra storage
• One assigned parking space plus overflow parking
• Balcony space to relax and enjoy the coastal breeze
• Quiet, smaller complex with a laid-back, personable atmosphere
• Close proximity to restaurants, shopping, and just a short drive to Pier Park
#789711

Panama City Beach

4114 Holiday Drive 7

1 Beds

1 Baths

400 Sq.Ft.

$1,250

MLS#: 789711

Welcome to 40 Tamoka Court, in the highly sought-after gated, NatureWalk at Watersound Origins. A beautifully designed coastal retreat, This Panama floor-plan offers luxury finishes from top to bottom, effortless indoor-outdoor living, and resort-style amenities just minutes from the beaches of 30A. This thoughtfully crafted home features an open-concept, one level, floor plan filled with natural light, crown molding, and upscale finishes throughout. The gourmet kitchen is a showpiece with custom cabinetry all the way to the ceiling, quartz countertops, stainless steel appliances, a gas cooktop, oversized island seating, and abundant storage, all flowing seamlessly into the spacious living and dining areas designed for entertaining and everyday living. The inviting living room centers around a stunning gas fireplace with custom built-ins, a cypress mantle, & shiplap. Leading to an open & expansive covered lanai, with an outdoor kitchen, remote screens and beautiful views. Enjoy your own resort-style pool and spa, multiple lounging and dining areas, and a beautifully maintained lawn complete with a putting green, creating the perfect setting for relaxing or entertaining year-round. Enjoy beautiful sunsets across the pond from your backyard oasis. The primary suite offers an elevated design with trim details, beautiful wallpaper ceiling, designer finishes, automatic shades and tranquil backyard views. Built-in, custom shelving in the closet, a large walk-in shower & soaking tub in the primary bath.
Don't miss the oversized 3-door garage with epoxy floors, workstation and plenty of storage.
Situated on a quiet cul-de-sac in one of the area's most desirable communities, residents of NatureWalk at Watersound Origins enjoy access to miles of trails, community pools, fitness facilities, parks, and golf, all while being conveniently located near shopping, dining, and the white sand beaches of the Emerald Coast.
Whether you're searching for a full-time residence, second home, or investment opportunity, 40 Tamoka Court delivers the perfect blend of luxury, lifestyle, and coastal charm.
#789687

Inlet Beach

40 Tamoka Court

3 Beds

3 Baths

2,362 Sq.Ft.

$1,375,000

MLS#: 789687

1 ... 137 138 139 140 141 ... 666
* Listings identified with the FMLS IDX logo come from FMLS and are held by brokerage firms other than the owner of this website. The listing brokerage is identified in any listing details. Information is deemed reliable but is not guaranteed. If you believe any FMLS listing contains material that infringes your copyrighted work please click here to review our DMCA policy and learn how to submit a takedown request. © 2024. First Multiple Listing Service, Inc.
 - property

Send a message

Message successfully sent.

Your message

What is 3 + 4 ?

Reason for contacting?

I agree to receive email communication and understand I can unsubscribe at any time.

I agree to be contacted by Coastal Vibes Luxury Beach Group via call, email, and text for real estate services. To opt out, you can reply 'stop' at any time or reply 'help' for assistance. You can also click the unsubscribe link in the emails. Message and data rates may apply. Message frequency may vary. Privacy Policy

Sign Out

Virtual Assistant

Would you like to take the next step with this property? We can help you schedule a showing or virtual tour, or send you more details.

Yes, I would like more information.

Thank You for Your Reply, One of Our Agents will contact you as soon as possible

No, maybe later.

Thank you, you can always contact me via email, phone number or through the contact form.

Realhub AI

Lucy - Your AI-Powered Realtor

Update Your Temporary Password

Personalize your search

Enter your email and we'll notify you immediately when new listings match what you're looking for.

or enter email address

Already have an account ? Login here

Continue your home search

I agree to receive communications and understand I can unsubscribe at any time.

I agree to be contacted by Coastal Vibes Luxury Beach Group via call, email, and text for real estate services. To opt out, you can reply 'stop' at any time or reply 'help' for assistance. You can also click the unsubscribe link in the emails. Message and data rates may apply. Message frequency may vary. Privacy Policy

Already have an account ? Login here

We use cookies

We use cookies primarily for analytics to enhance your experience. By accepting, you agree to our use of these cookies. You can manage your preferences or learn more about our cookies policy.