Properties

Browse or get in touch to schedule a walkthrough.

  • Nearby me
Price range

Popular Features

Community Features

Association

Property Features

Waterfront

View

Exterior Features

Interior Features

Style

10000 properties match your criteria

Updated 1 minute ago

E-Alert name
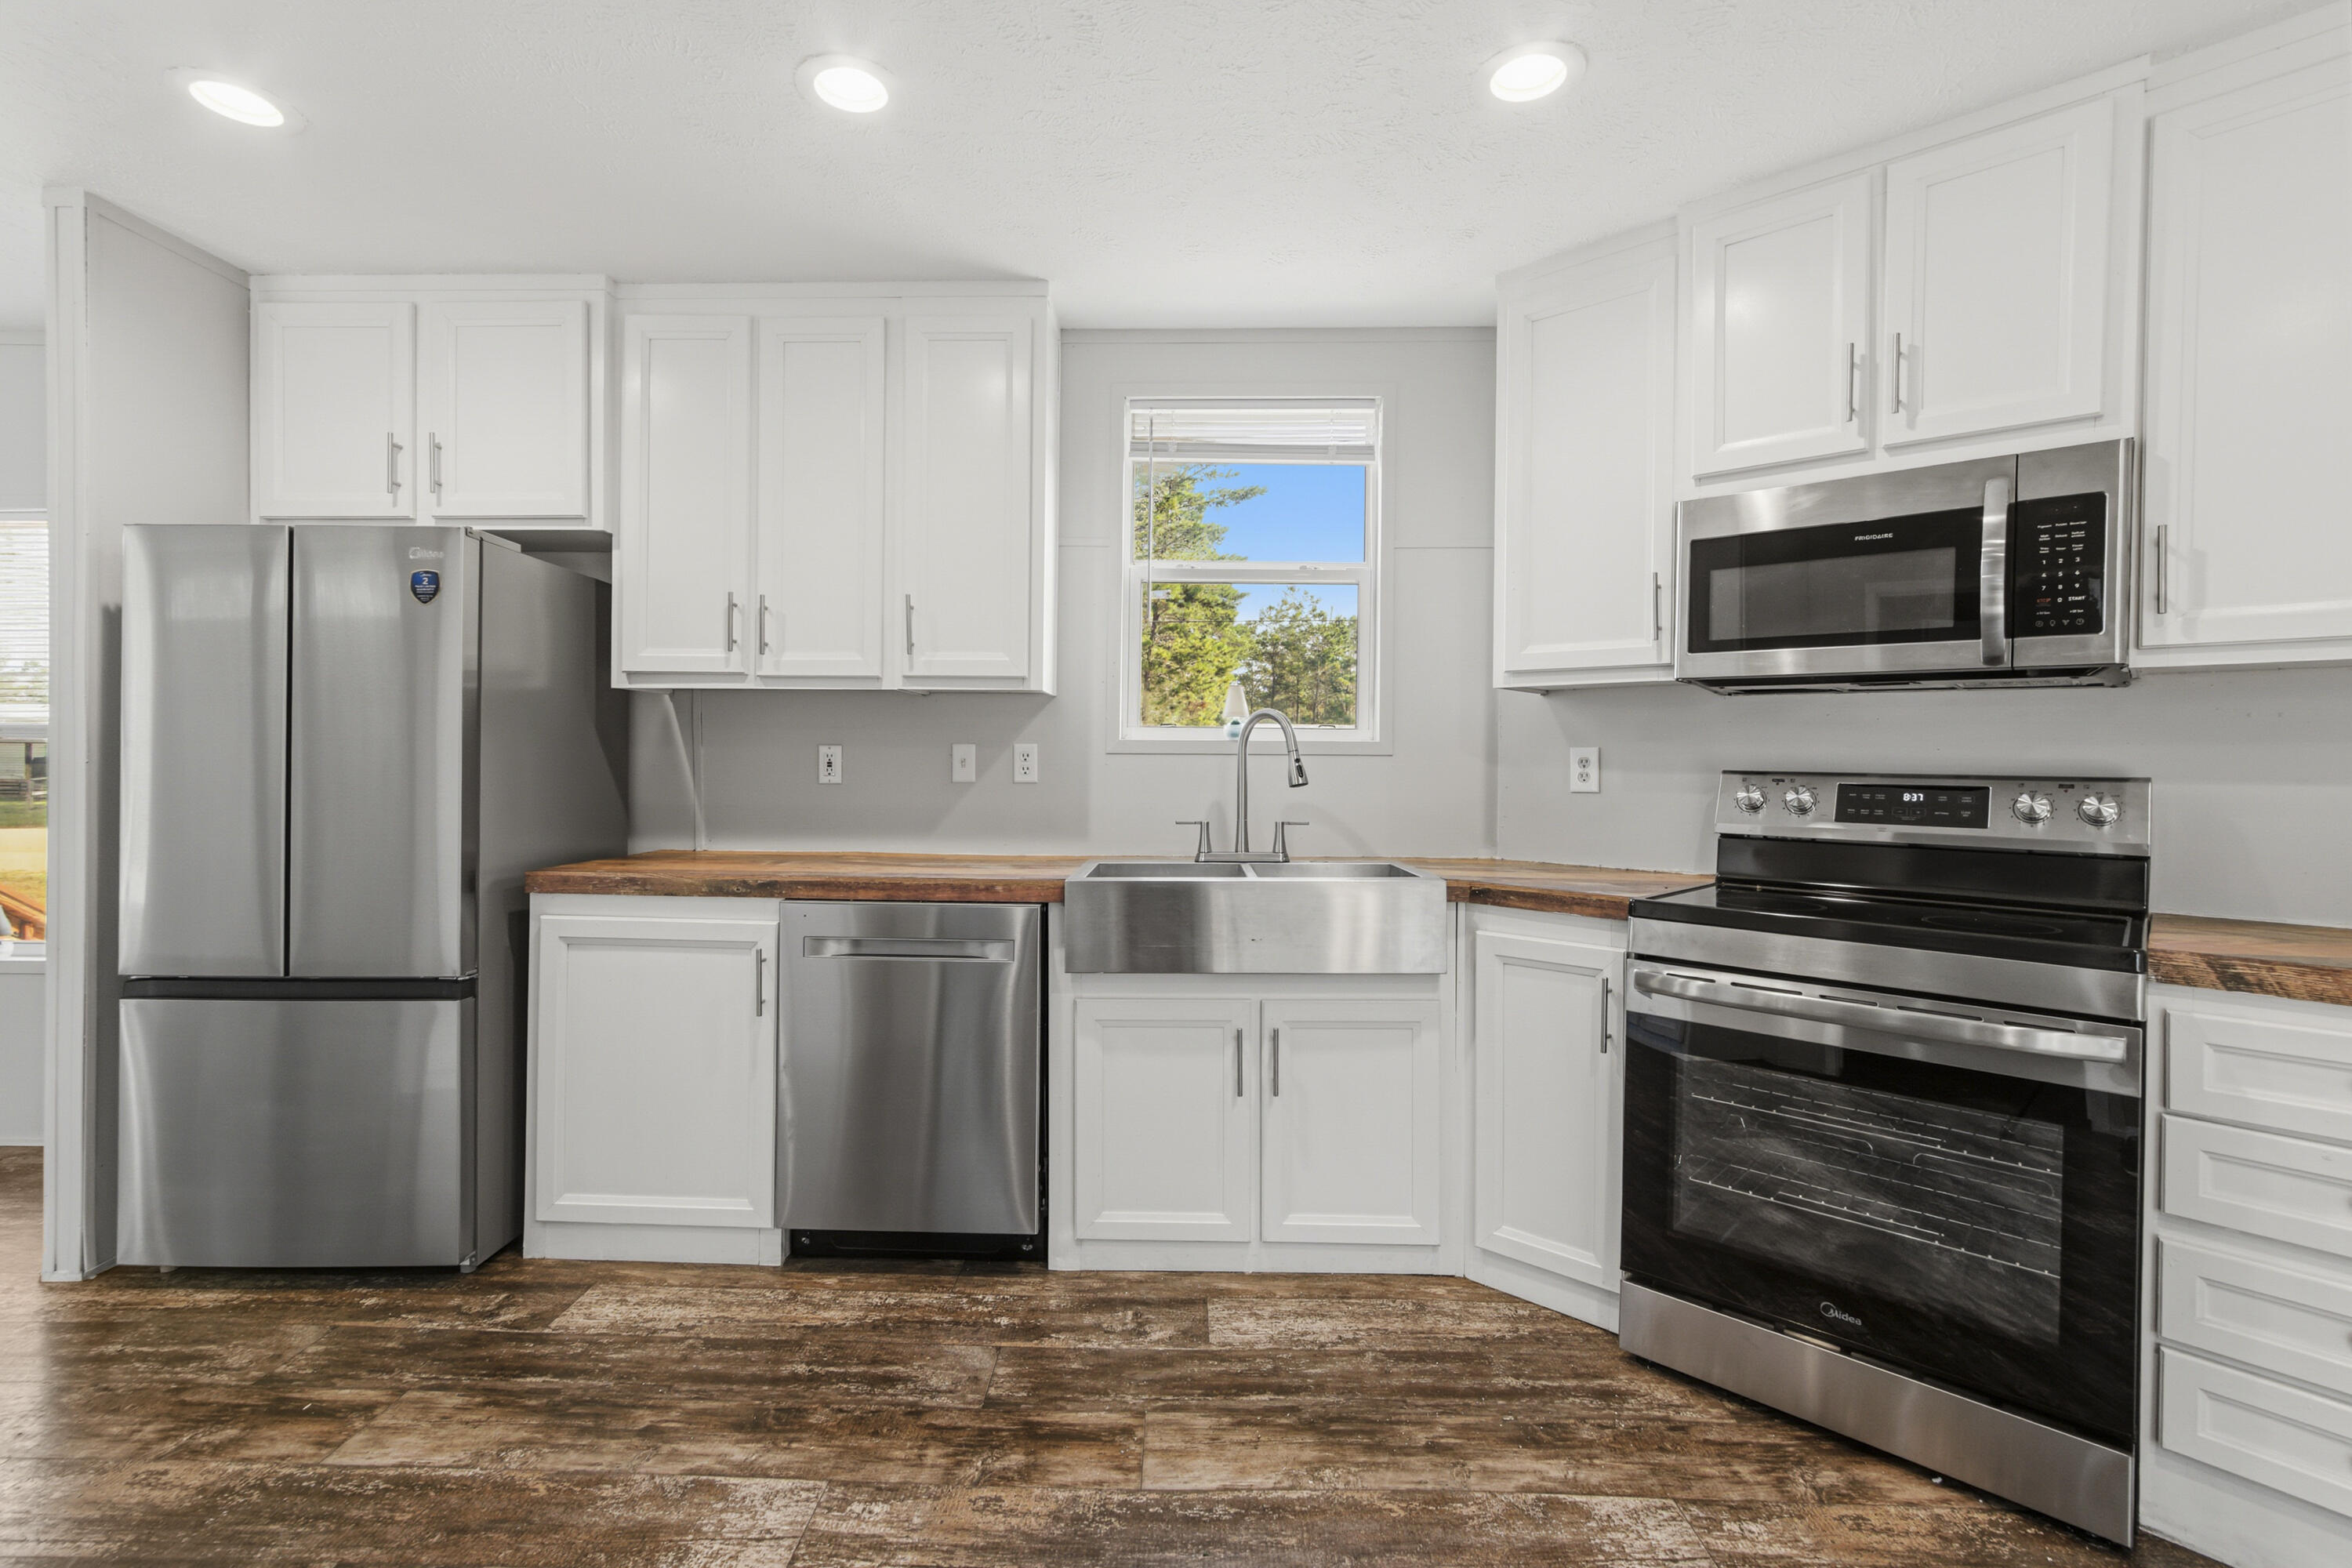
Move-in ready 3-bedroom, 2-bath home in DeFuniak Springs! Built in 2021, this 1,140 sq. ft. home sits on a 0.46-acre lot and features an open-concept layout, new appliances, and fresh interior paint. The spacious yard offers plenty of room for a garden, RV, boat, outdoor entertaining, or future additions. Located just minutes from downtown DeFuniak Springs, shopping, schools, and easy access to I-10, this home is ideal for first-time buyers, retirees, or investors looking for a newer home in Walton County. Lender credits and zero down payment options available. Possible seller financing available for qualified buyers. Schedule your showing today!
#1006703

DeFuniak Springs

75 W Fernwood Court

3 Beds

2 Baths

1,140 Sq.Ft.

$189,900

MLS#: 1006703
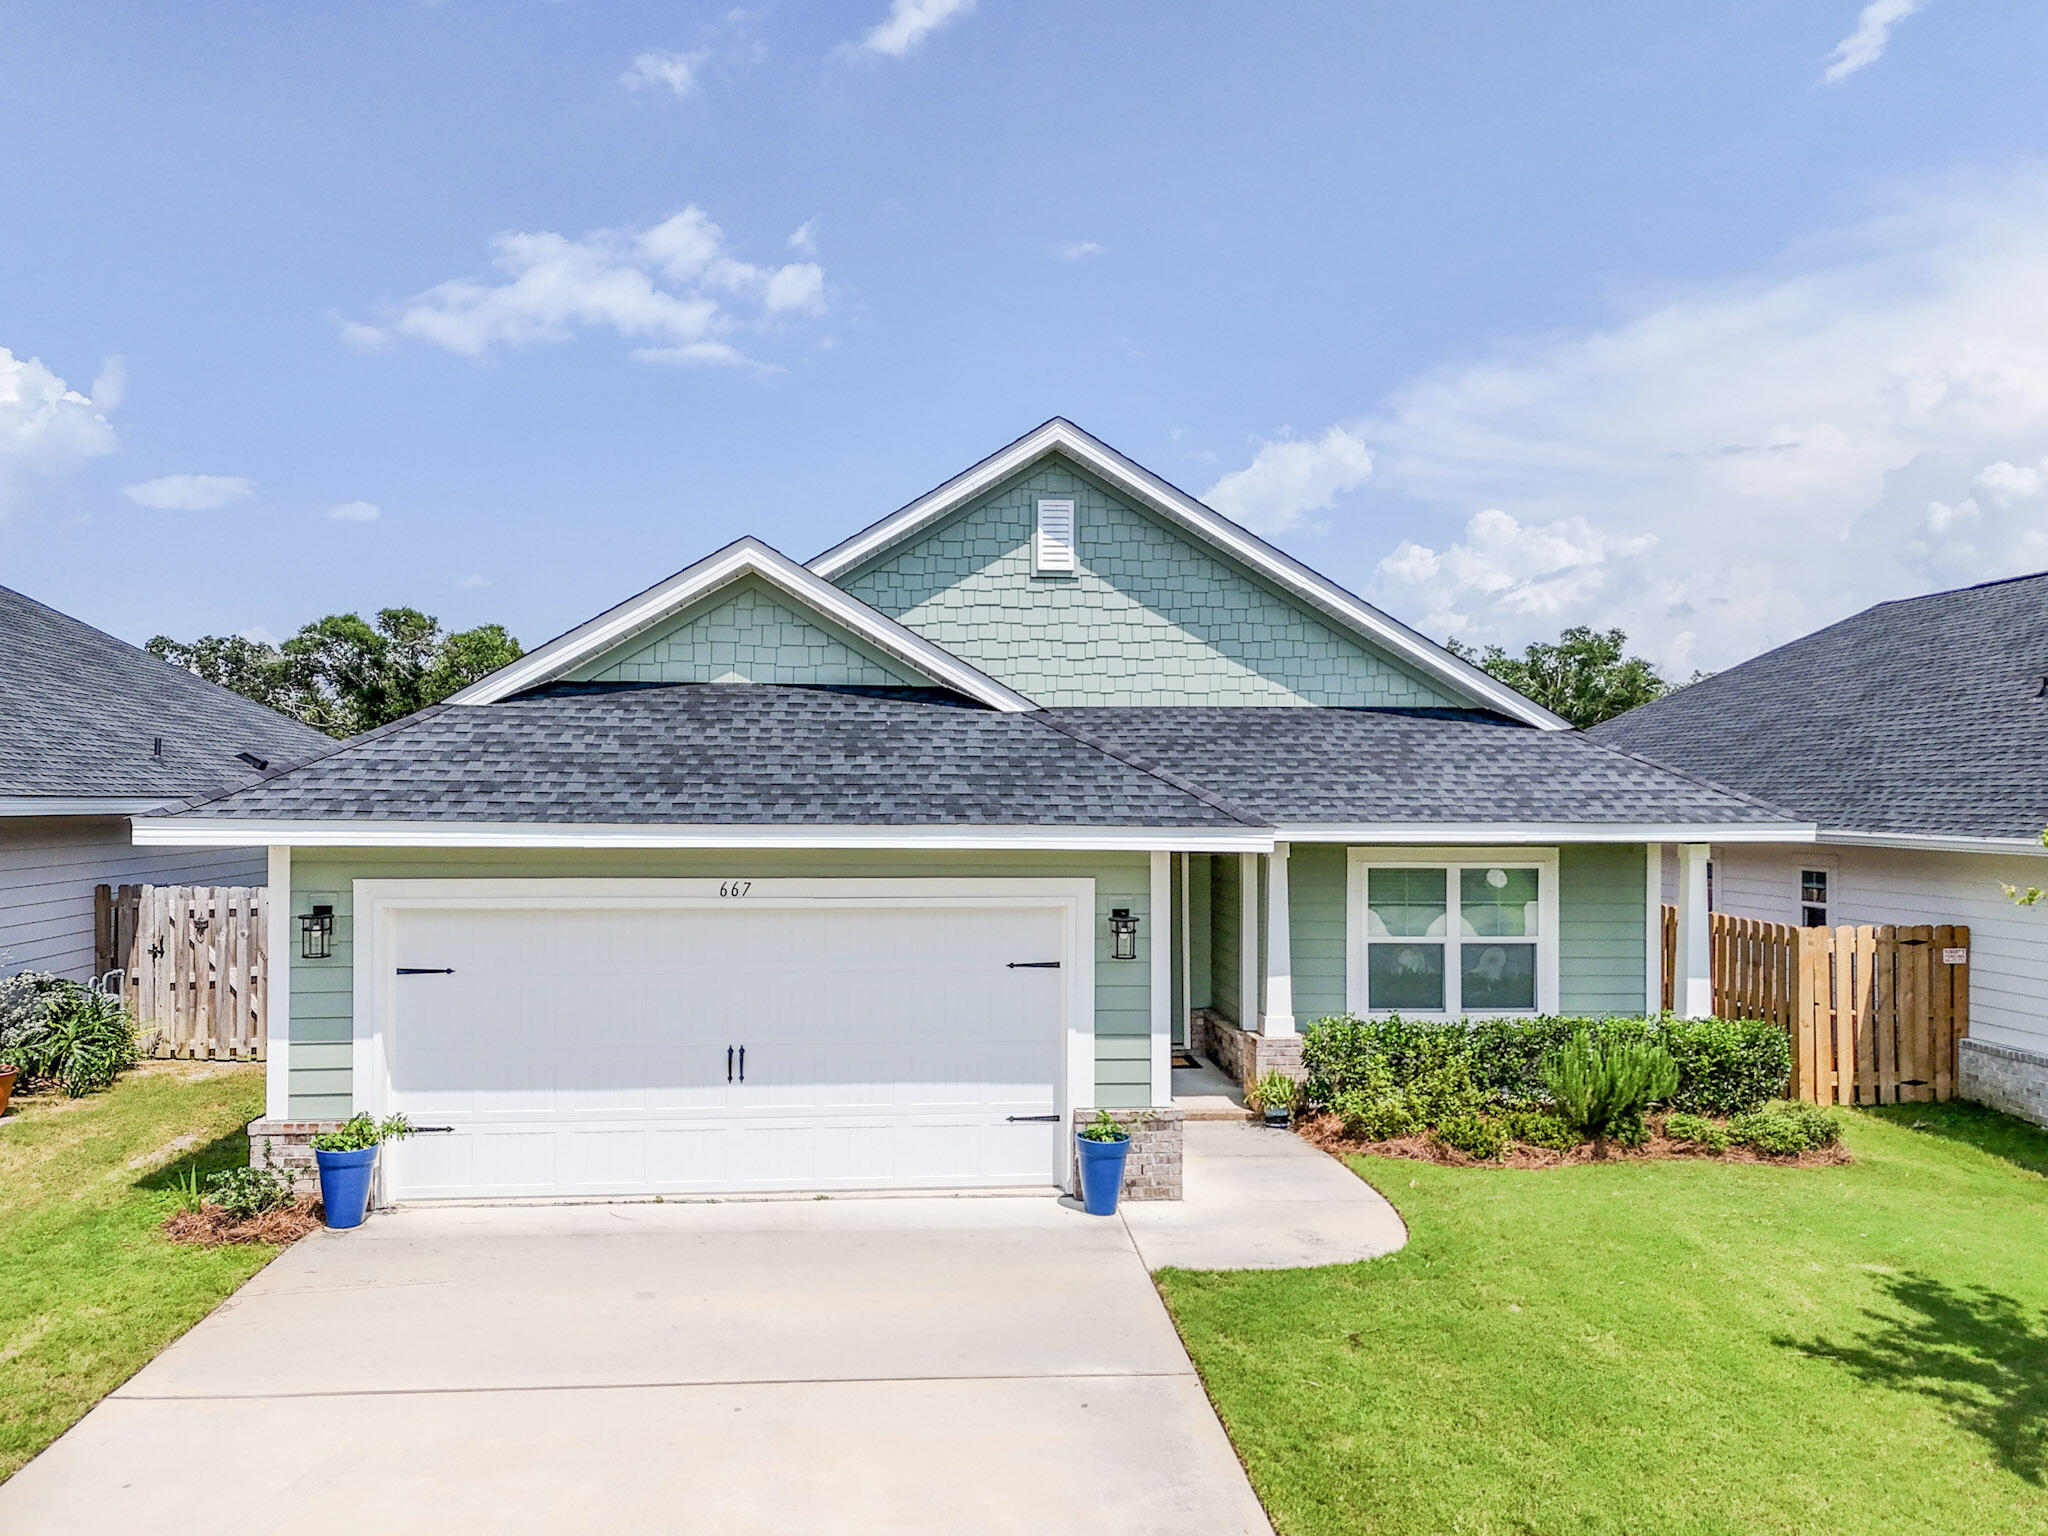
Welcome to The Bluffs at Lafayette, one of Freeport's newest and fastest-growing communities, where quality construction, modern design, and everyday convenience come together. Better than new, this beautifully maintained home already includes valuable upgrades that save you time and money, including added natural gas lines for a fireplace, gas range, and tankless water heater--providing enhanced energy efficiency and year-round comfort Designed with both style and functionality in mind, this 3-bedroom, 2-bath home offers a spacious open-concept floor plan with durable luxury vinyl plank flooring throughout the main living areas. The soaring ceilings and abundance of natural light create a bright, welcoming atmosphere that's perfect for everyday living and entertaining alike The kitchen is the heart of the home, featuring elegant quartz countertops, undermount sinks, abundant cabinetry, and a seamless flow into the dining and living spaces. The private primary suite is thoughtfully tucked away and offers tray ceilings, a generous walk-in closet, and a spa-inspired ensuite bath complete with dual undermount sinks, quartz countertops, a relaxing garden tub, and a separate walk-in shower Additional upgrades include an impressive 8-foot front entry door, and stylish lever door hardware throughout, adding both sophistication and everyday convenience. Step outside to the oversized covered back patio overlooking the fully sodded backyard--perfect for morning coffee, weekend barbecue or simply relaxing outdoors. Located just minutes from the beautiful white-sand beaches of the Emerald Coast, shopping, dining, schools, and everyday conveniences, The Bluffs at Lafayette offers the ideal balance of peaceful neighborhood living and easy access to everything the area has to offer. Whether you're looking for your primary residence, a second home, or an investment opportunity, this move-in-ready home is one you won't want to miss. Schedule your private showing today!
#1006747

Freeport

667 Alleyoak Lane

3 Beds

2 Baths

1,908 Sq.Ft.

$379,900

MLS#: 1006747
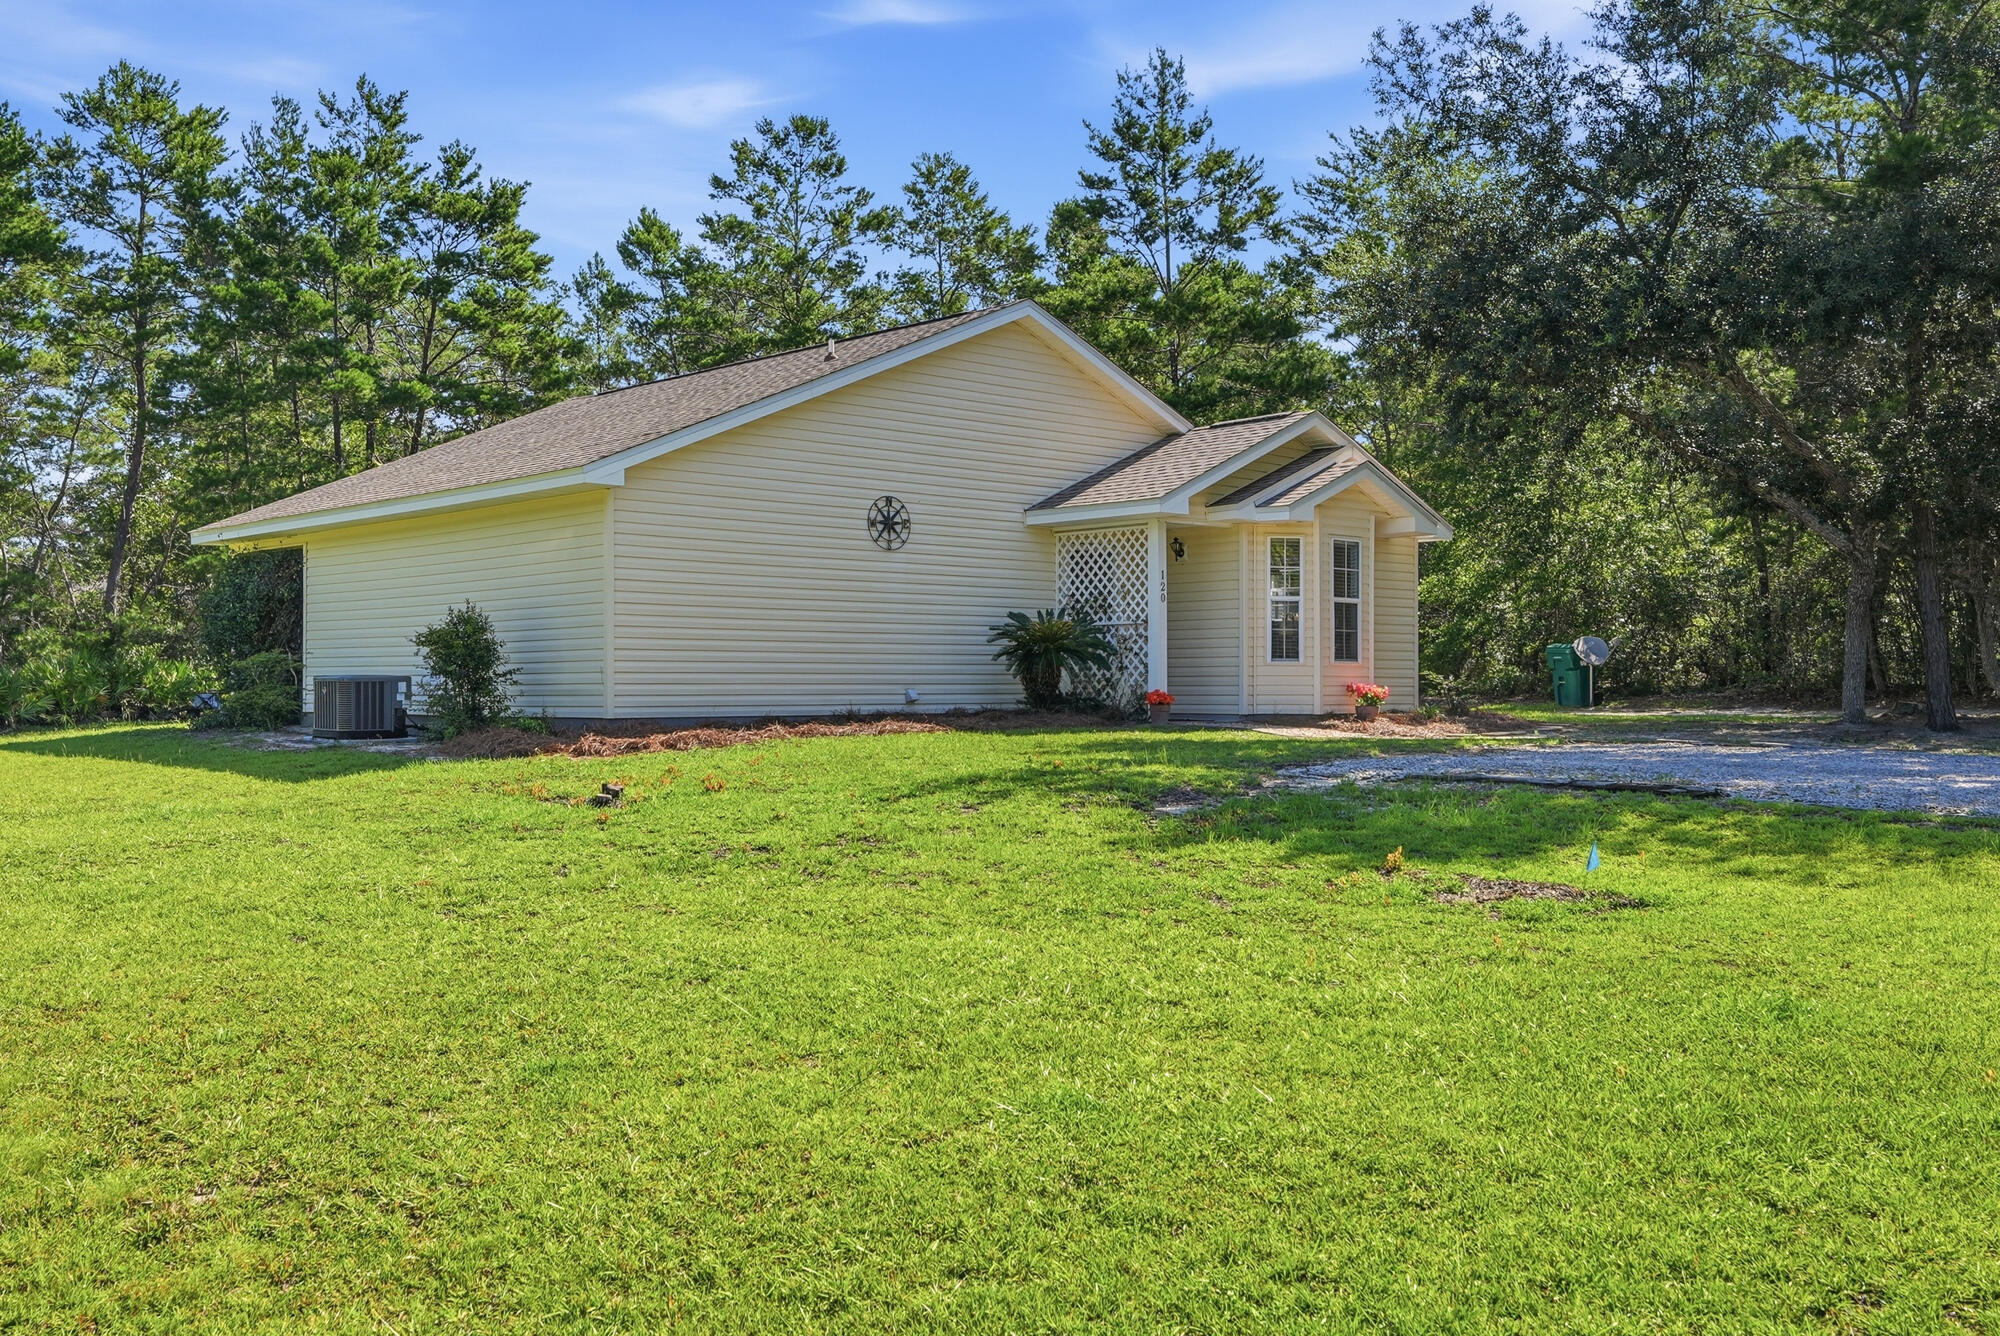
Nestled in this quiet community, this charming home offers a spacious, open living area that's perfect for both everyday living and entertaining. With a roof and HVAC that are only two years old, you can enjoy added peace of mind while settling into your new home. The thoughtfully designed floor plan features a generously sized primary suite complete with a custom wood-shelved walk-in closet that combines style and functionality.
Situated on a spacious corner lot, this well-maintained home offers plenty of room to enjoy both inside and out, with no HOA. The expansive yard provides endless possibilities for outdoor living, whether you envision a garden, play area, space for pets, or room to entertain. Unwind on the screened back porch, the perfect spot to enjoy your morning coffee or relax after a long day while overlooking the backyard.
Conveniently located just minutes from Highway 20, you'll enjoy easy access to Freeport, Niceville, local shopping, dining, schools, and the beautiful Emerald Coast beaches. Whether you're searching for your first home, looking to downsize, or simply want a property with room to make your own, you'll appreciate the comfort, flexibility, and possibilities this home has to offer.
#1006695

Freeport

120 Magnolia Landing Drive

3 Beds

2 Baths

1,136 Sq.Ft.

$320,000

MLS#: 1006695
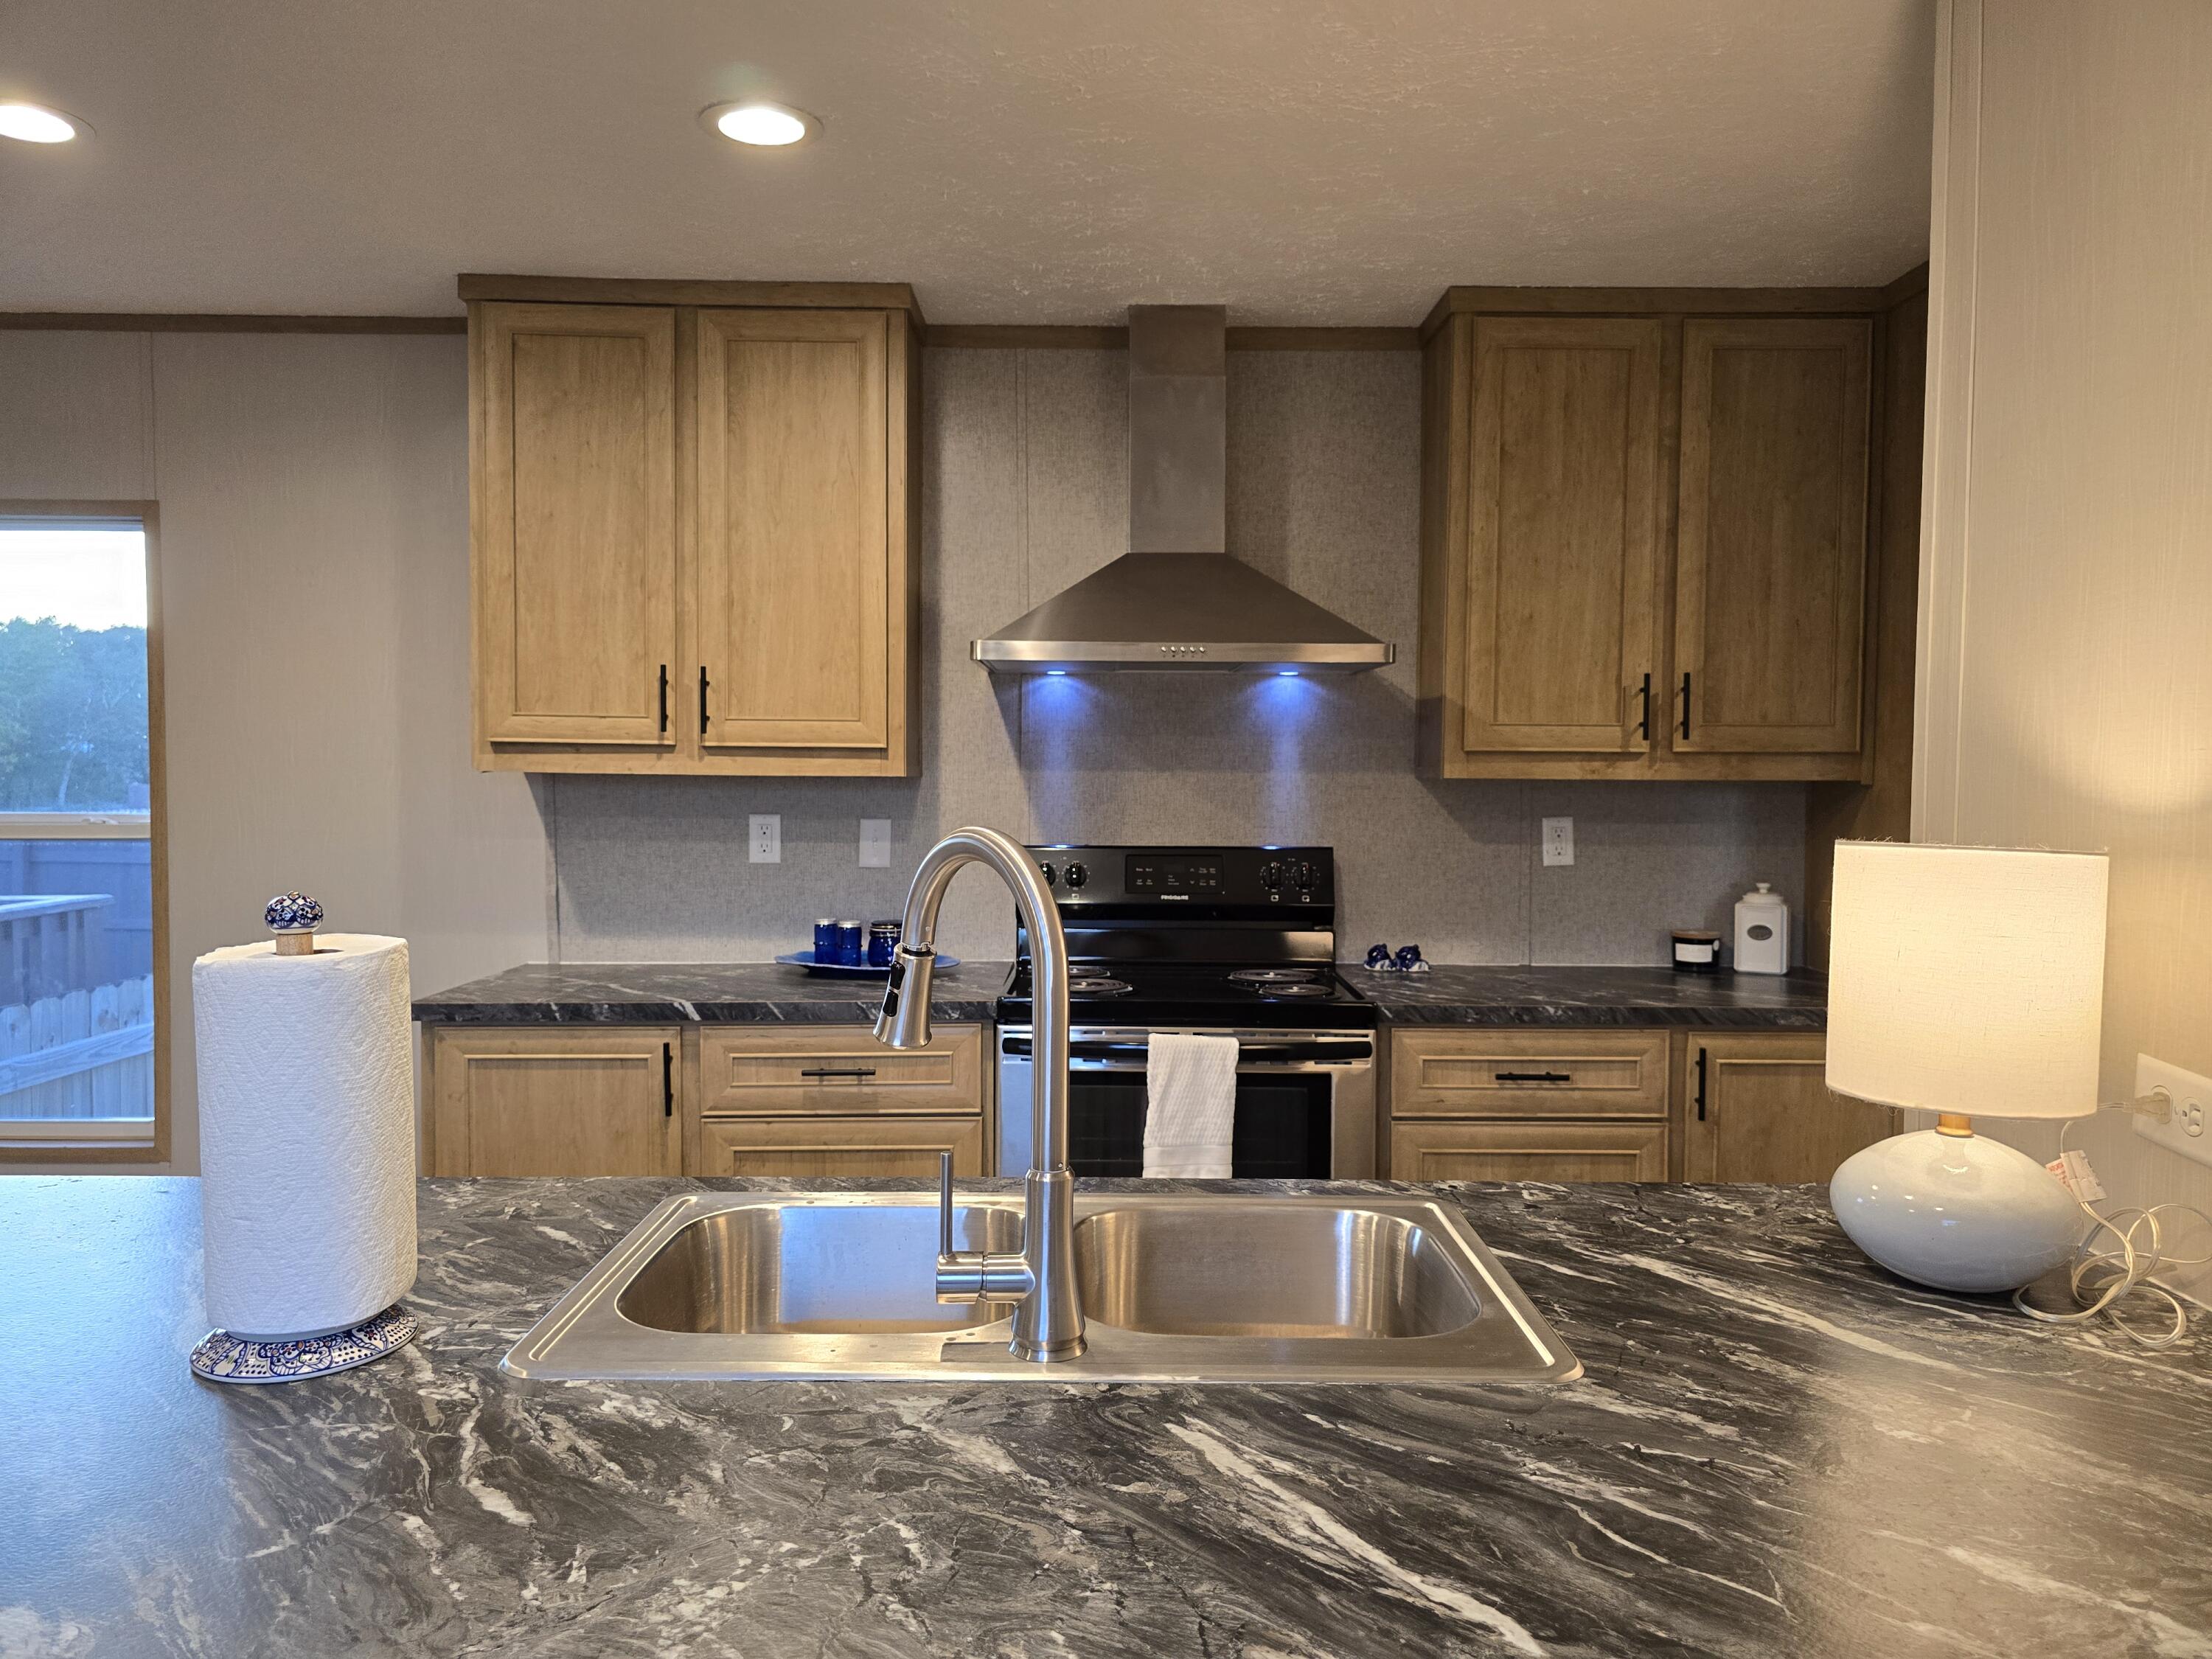
Welcome to this beautiful mobile home, Newly built in 2023! offering a perfect mix of style, comfort, and convenience. Located in a quiet and welcoming community, this property is designed for those who appreciate modern touches and easy access to some of Florida's top destinations.

Inside, you'll find durable and stylish LVP flooring throughout, paired with recessed lighting that creates a warm and inviting ambiance. The kitchen is a chef's dream, featuring stainless steel appliances, granite countertops, and ample cabinetry, making meal prep and entertaining a breeze.

The primary bedroom serves as a private retreat with its spacious layout, generous closet, and en-suite bathroom. Additional bedrooms provide flexibility for guests, a home office, or hobbies. Step outside to your own private oasis, a fully privacy-fenced backyard perfect for gardening, hosting BBQs, or simply relaxing in your personal sanctuary.

A unique opportunity awaits as the property next doora second mobile home with an identical floor plan and lotis also for sale. Whether you're looking for an investment property, a multi-family living arrangement, or a home for extended family, this dual offering provides endless possibilities.

Conveniently located just 7 miles from Interstate 10, this home offers easy access to nearby attractions. Pensacola, the scenic 30A beaches, and the crystal-clear waters of Morrison and Vortex Springs are all within an hour's drive. Whether you're seeking adventure or tranquility, it's all close by.

This modern home is move-in ready and waiting for you to make it your own. Schedule your private tour today!
#963631

DeFuniak Springs

215 E Juniper Avenue

3 Beds

2 Baths

990 Sq.Ft.

$153,900

MLS#: 963631
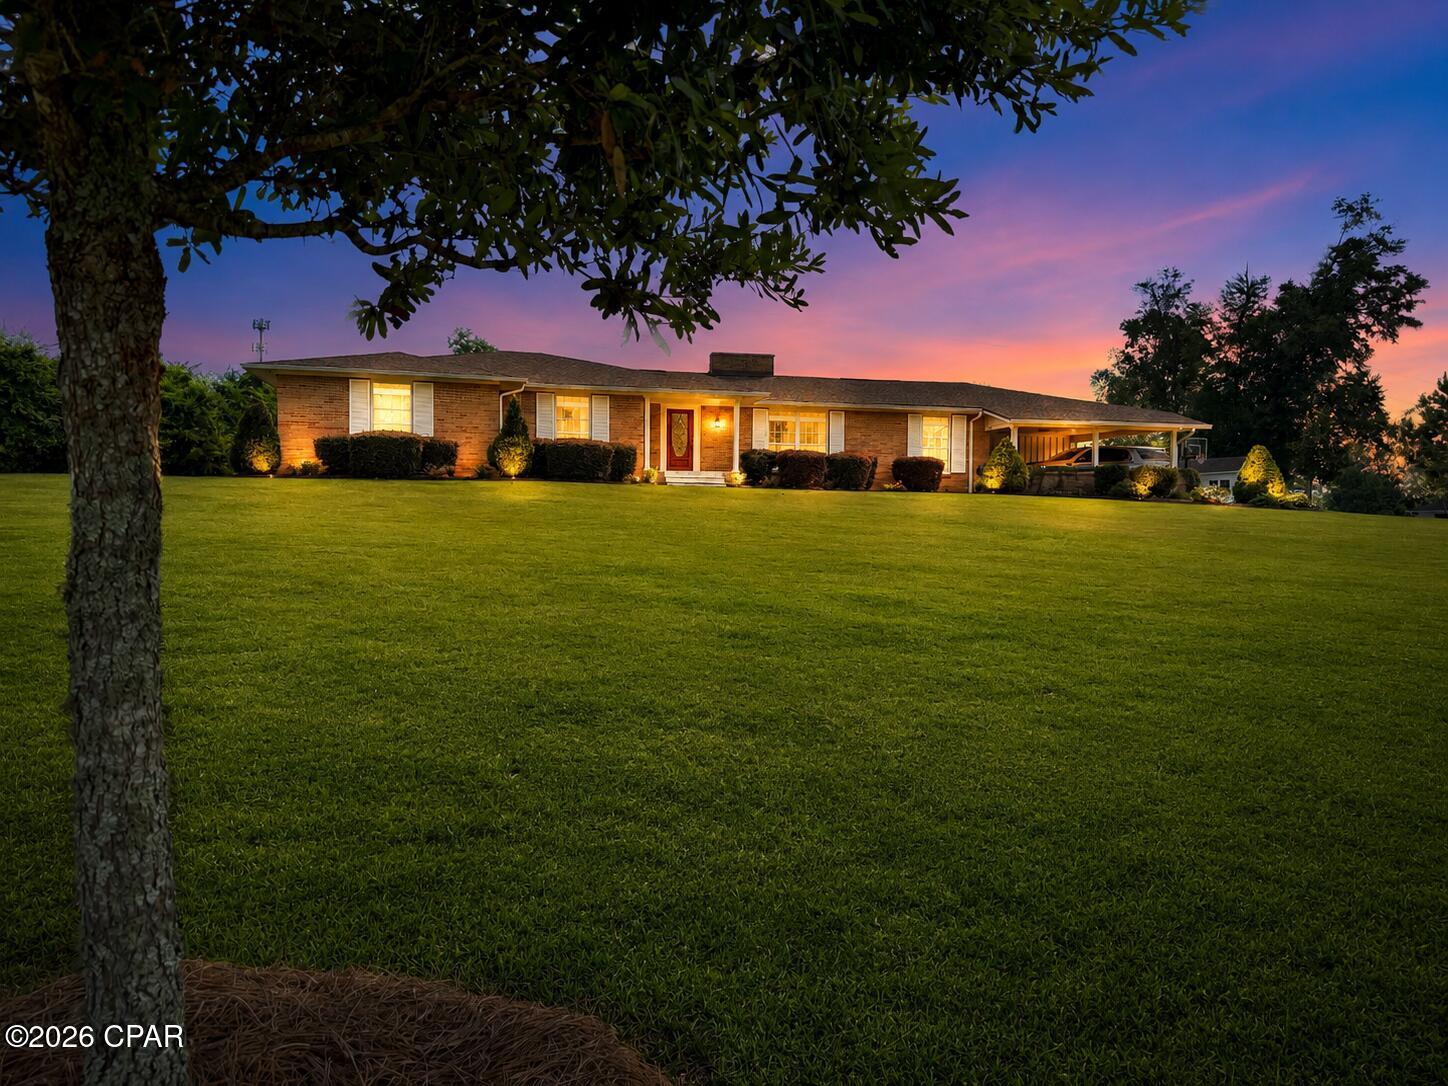
Completely rebuilt from the ground up, this stunning 4-bedroom, 2.5-bath home offers the perfect blend of modern design, functional living, and an unbeatable location in the heart of Marianna, Florida. Situated on a beautifully landscaped 1.8-acre lot, this property provides the space you've been searching for while keeping you close to everything downtown has to offer.

Step inside to discover an open-concept floor plan featuring gorgeous wood flooring, abundant natural light, and designer finishes throughout. The heart of the home is the custom chef's kitchen, thoughtfully designed with beautiful cabinetry, quality finishes, and plenty of space for gathering with family and friends.

The spacious family room is highlighted by a unique white-painted brick fireplace, soaring vaulted ceilings, and sliding glass doors that open to the fully fenced backyard, creating the perfect indoor-outdoor living experience. Outside, you'll find a charming brick patio overlooking the expansive yard with plenty of room for children, pets, gardening, or entertaining.

Need extra space? This home also features a dedicated home office or fitness room, providing flexibility for today's lifestyle. You'll also appreciate the beautifully designed mudroom and laundry area, complete with a convenient half bath, abundant cabinetry, and exceptional storage.

Location is everything, and this home truly has it all. Enjoy the convenience of being just a short walk to Chipola College baseball games, the public swimming pool, and the Chipola Regional Arts Center, where you can experience local theater productions and community events.

With modern finishes, spacious living areas, exceptional storage, beautiful landscaping, and a prime in-town location on nearly two acres, this one-of-a-kind property offers the perfect place to call home. Don't miss your opportunity to own this beautifully reimagined Marianna gem!
#792110

Marianna

2895 Watson Drive

4 Beds

2 Baths

2,908 Sq.Ft.

$449,900

MLS#: 792110
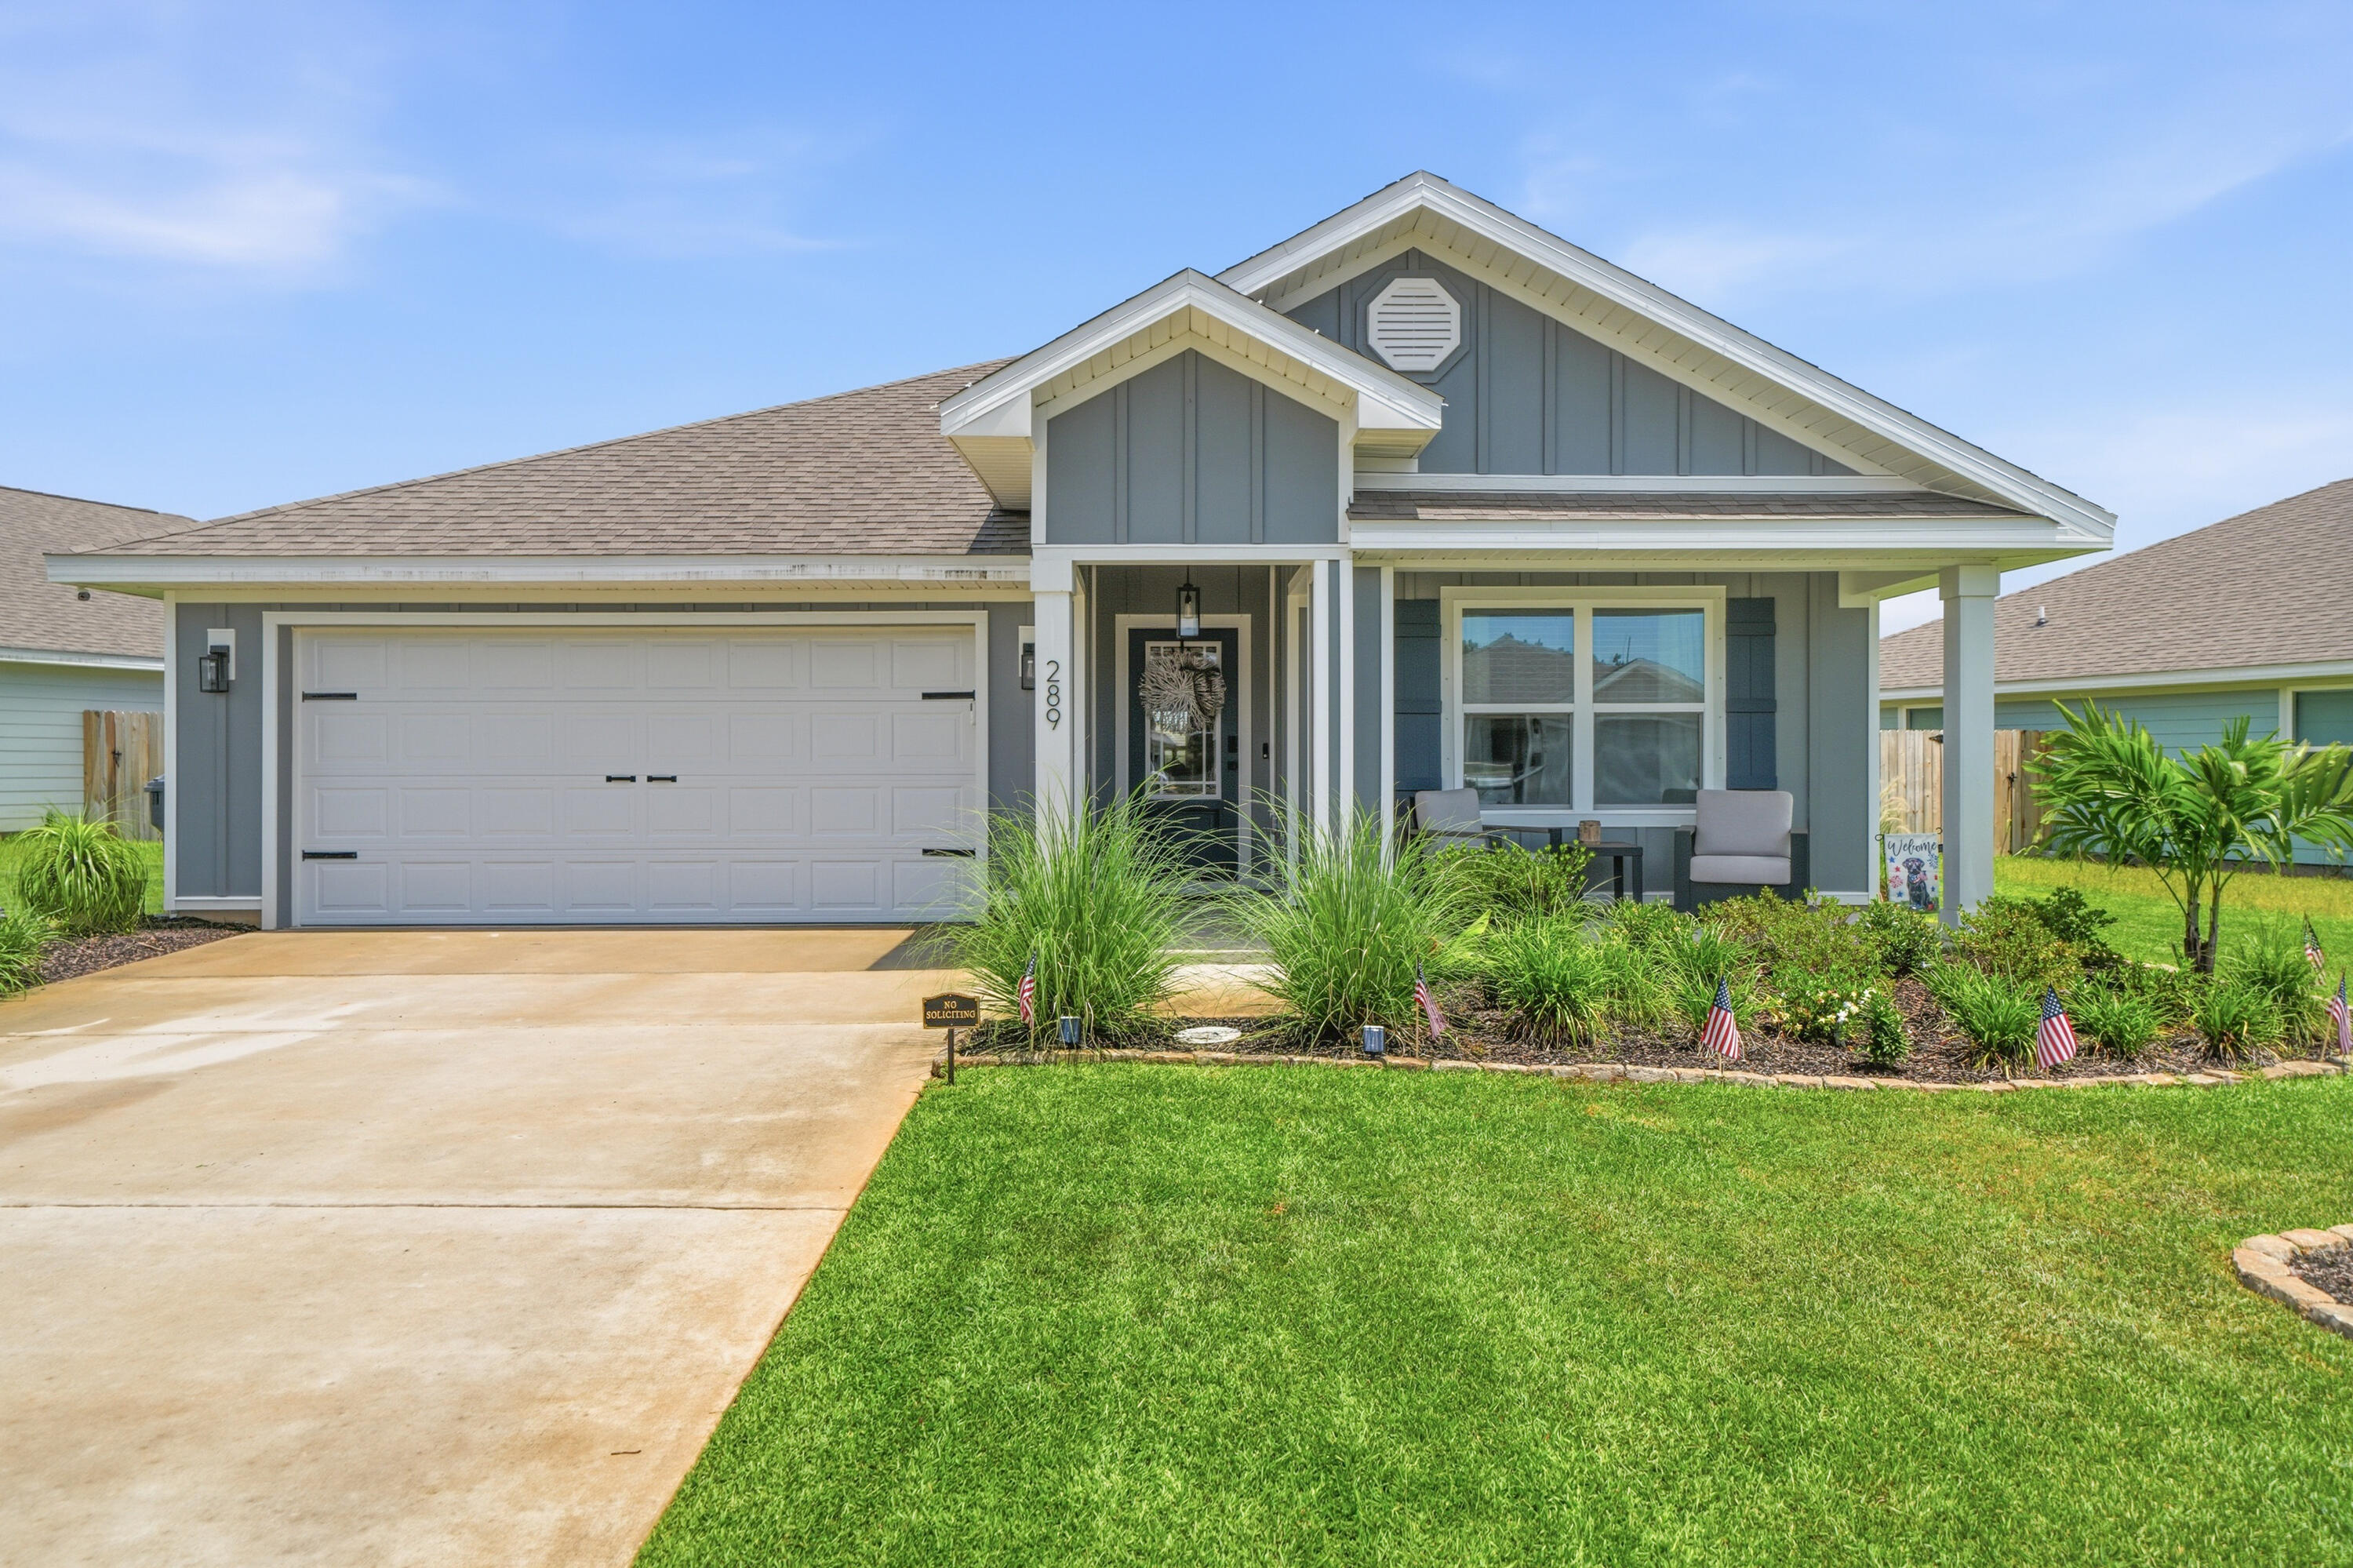
PET FRIENDLY!  The Cali -- Single-Story Elegance in Owl's Head Farms
Step into refined comfort with the Cali, a stunning 4-bedroom, 2-bath single-story residence designed for effortless living and entertaining. Just beyond the entry, three generously sized guest bedrooms await, each offering ample closet space and sharing access to a beautifully appointed full bath -- the perfect arrangement for family or guests.
At the heart of the home, an open-concept kitchen and living area creates a seamless flow ideal for gathering. The chef-inspired kitchen showcases a sprawling island, gleaming granite countertops, and an oversized pantry -- a true centerpiece for everyday living and special occasions alike.
Tucked privately off the main living space, the Primary Suite offers a tranquil escape, complete with a spa-style bath featuring a separate soaking tub and an expansive walk-in closet. Throughout the home, premium EVP flooring lends a sophisticated, low-maintenance touch, with plush carpet adding warmth to the bedrooms. Every detail has been curated for comfort, from the granite countertops in the kitchen and baths to the home's seamless indoor flow.
Modern convenience meets peace of mind with a standard Smart Home Technology package, including a Kwikset keyless entry system, smart thermostat, and smart garage door -- keeping you connected and secure from the moment you arrive.
#1006666

Freeport

289 W Gray Owl Drive

4 Beds

2 Baths

1,799 Sq.Ft.

$2,600

MLS#: 1006666
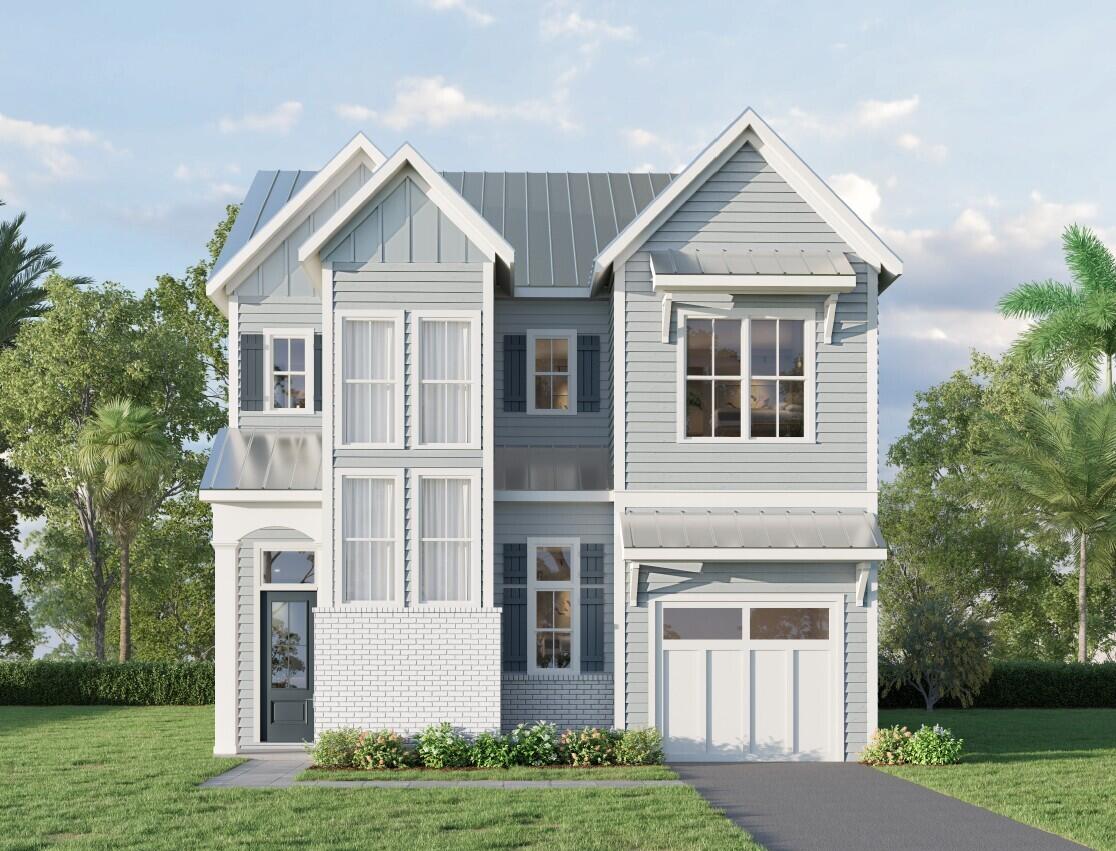
Opening Special - Free Gunite pool with first home purchased (approximately 10 x 24) plus up to $10K in Closing Costs with Preferred Lender.   Closing Costs Incentive expire 07/31/26.  Location, Location, Location!  Short distance to the beautiful Emerald Coast (Ed Walline Regional Beach Access).  This beautiful 2 story FL cottage boasts 5 bedrooms and 4.5 baths (3 Shower only, 1 tub/shower, 1 half bath).  Two Bunk Bedrooms line the upstairs hallway.  The main level will have 12 ft ceilings/second floor 10 ft.  Kitchen boast Stainless Steel GE appliances. Large open concept living in the main areas with LVP throughout the home.  The main level Owner's Suite has a spacious walk-in closet, generous zero entry shower and double vanities.  Second Owner's suite on the second level.  All bathrooms have Tiled baths to the ceiling.  Estimated completion is Dec 2026.
#1006728

Santa Rosa Beach

25 Pearl Place Circle Lot 2

5 Beds

4 Baths

2,900 Sq.Ft.

$1,600,000

MLS#: 1006728
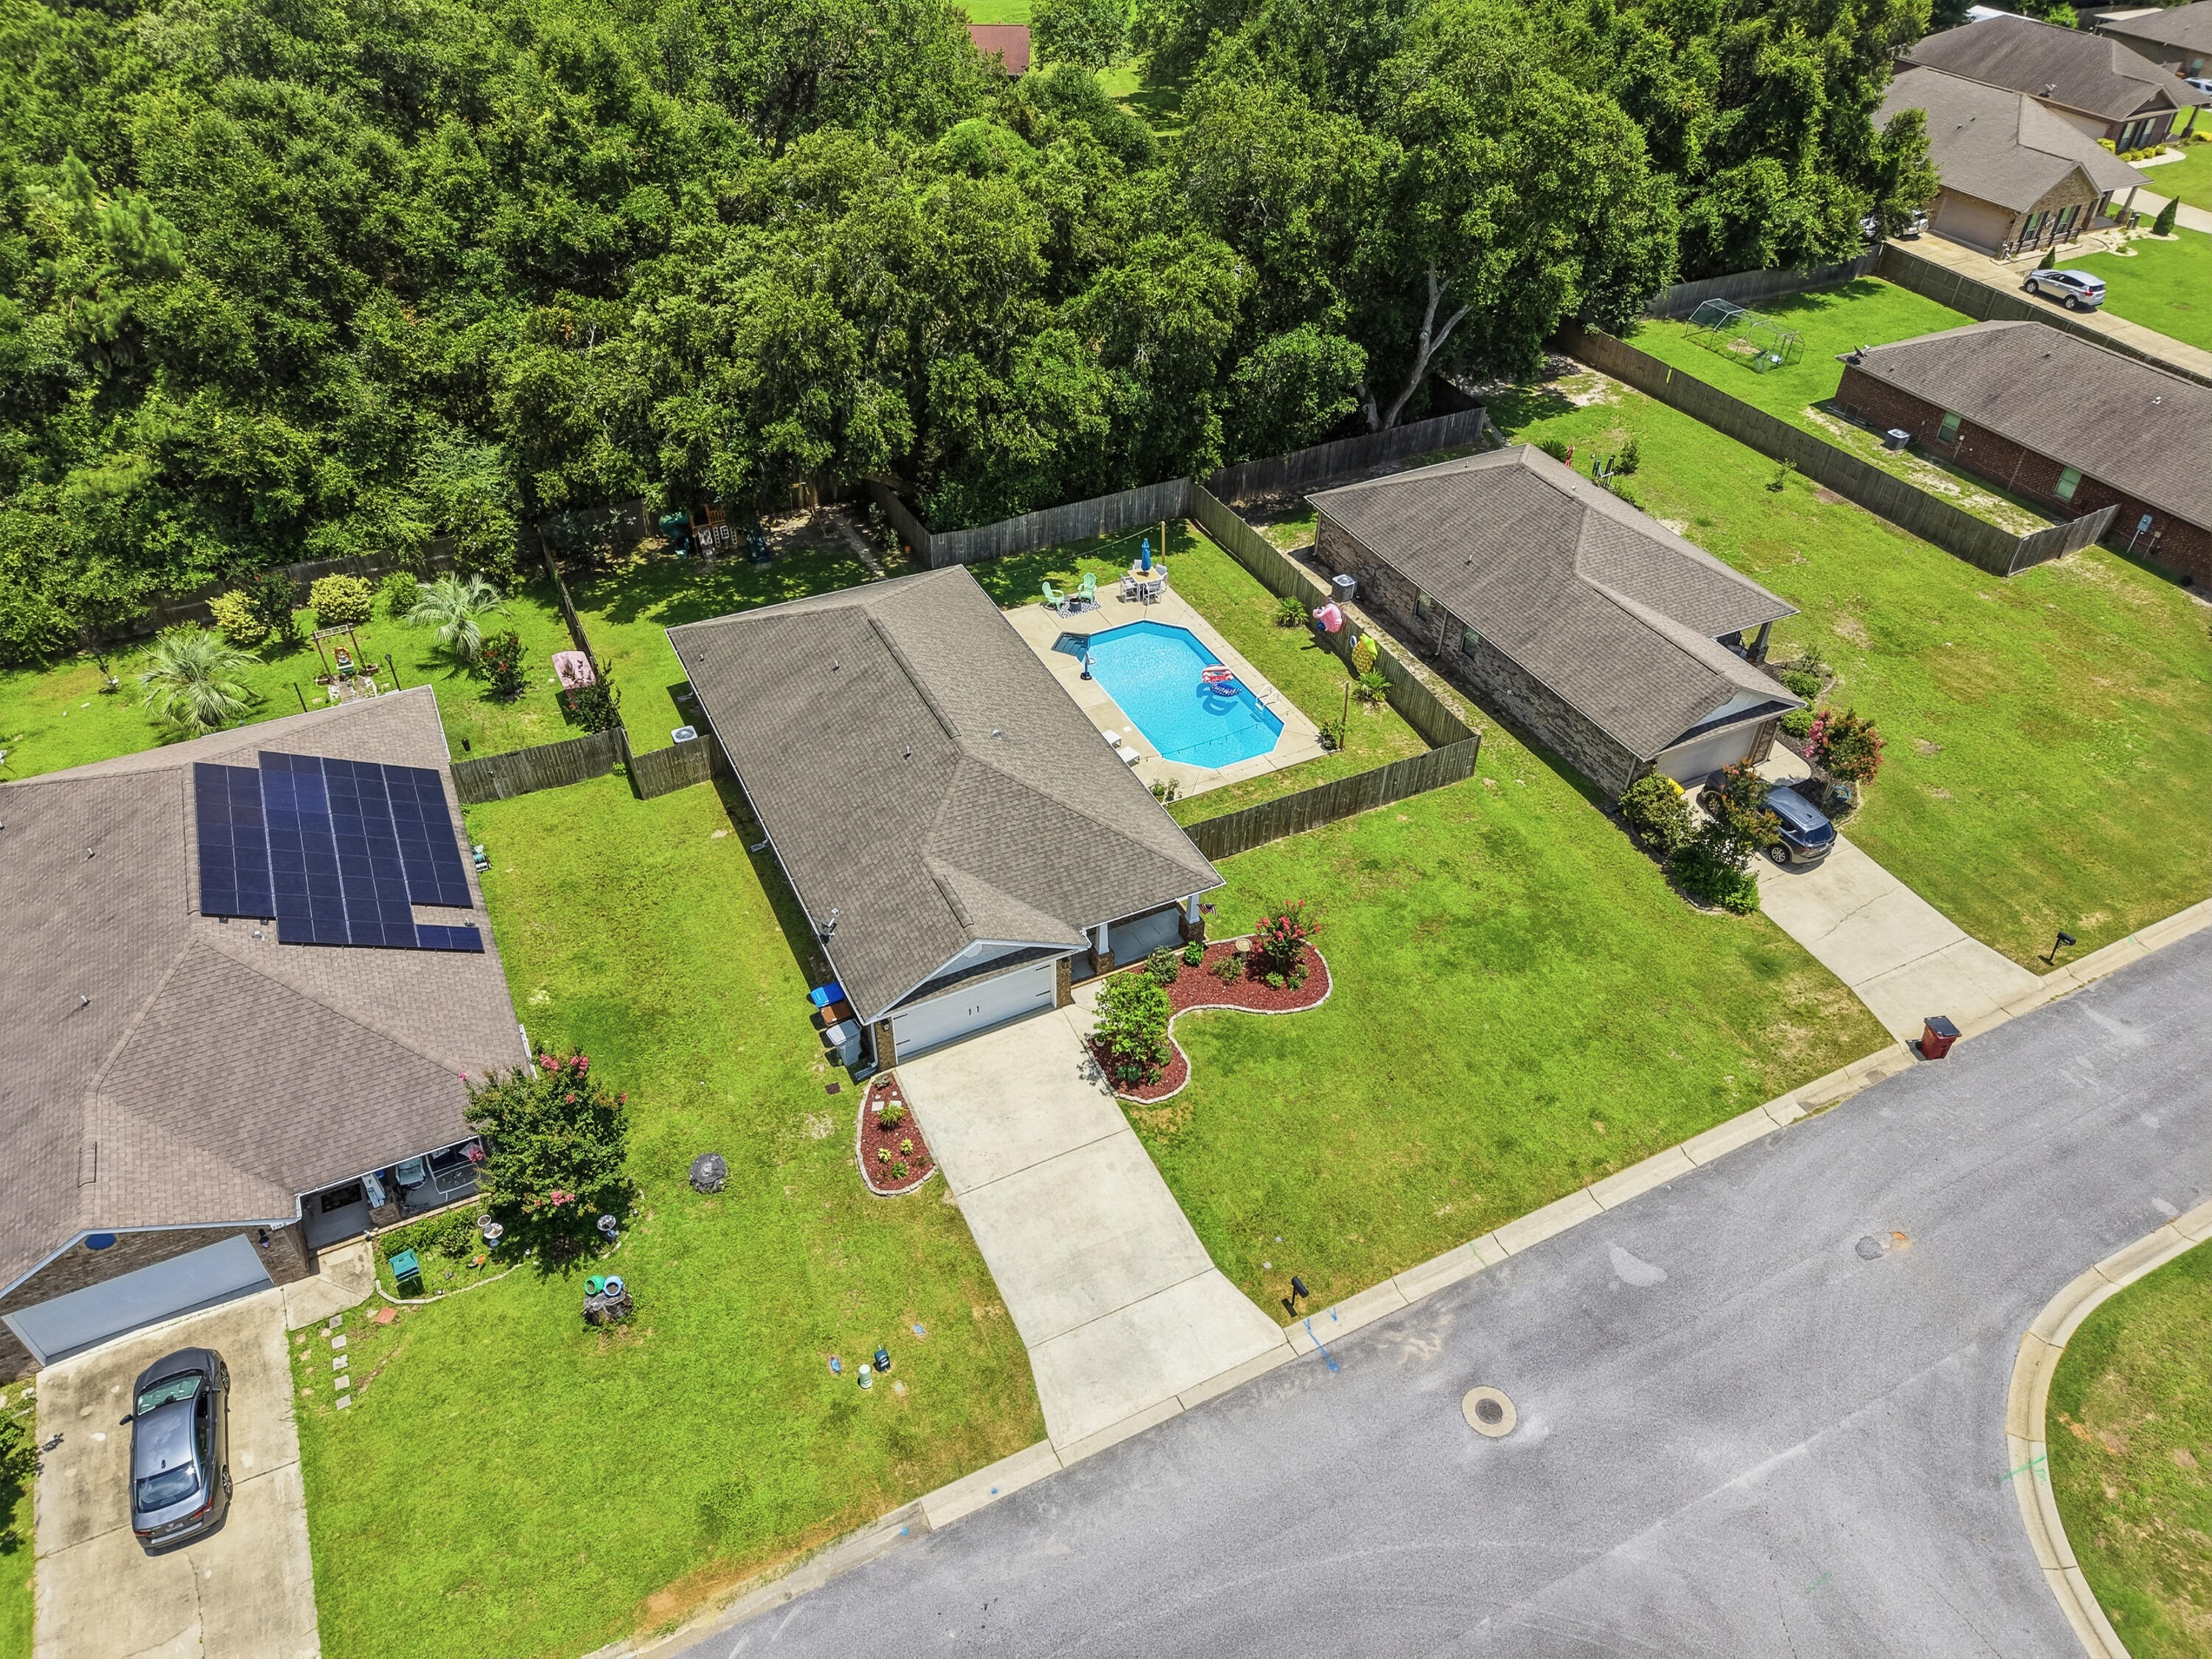
Welcome to this extraordinary 4-bedroom, 2-bath pool home located in the highly desirable Terra Bella subdivision and zoned for the sought-after new Wallace Lake K-8 School District. From the moment you arrive, the charming front porch creates a warm and welcoming first impression.

Step inside to an inviting foyer, where French doors open to a versatile flex room complete with a closet--perfect as a home office, study, fourth bedroom, playroom, or additional living space. The spacious kitchen is designed for both everyday living and entertaining, featuring light-colored countertops, stainless steel appliances, a large center island with a custom butcher block top, and a casual dining area. The kitchen flows seamlessly into the expansive great room, offering easy access to the backyard oasis.

The private primary suite is thoughtfully situated at the rear of the home, providing a peaceful retreat with an en-suite bathroom and separation from the additional bedrooms and full guest bath.

Step outside to enjoy the screened-in back porch overlooking your sparkling pool and private backyard--an ideal setting for relaxing, entertaining, and making the most of Florida's year-round sunshine. This exceptional home combines flexible living spaces, modern amenities, and an unbeatable outdoor retreat in one of the area's most desirable communities.
#1006621

Pace

5976 Milan Drive

4 Beds

2 Baths

1,737 Sq.Ft.

$380,000

MLS#: 1006621
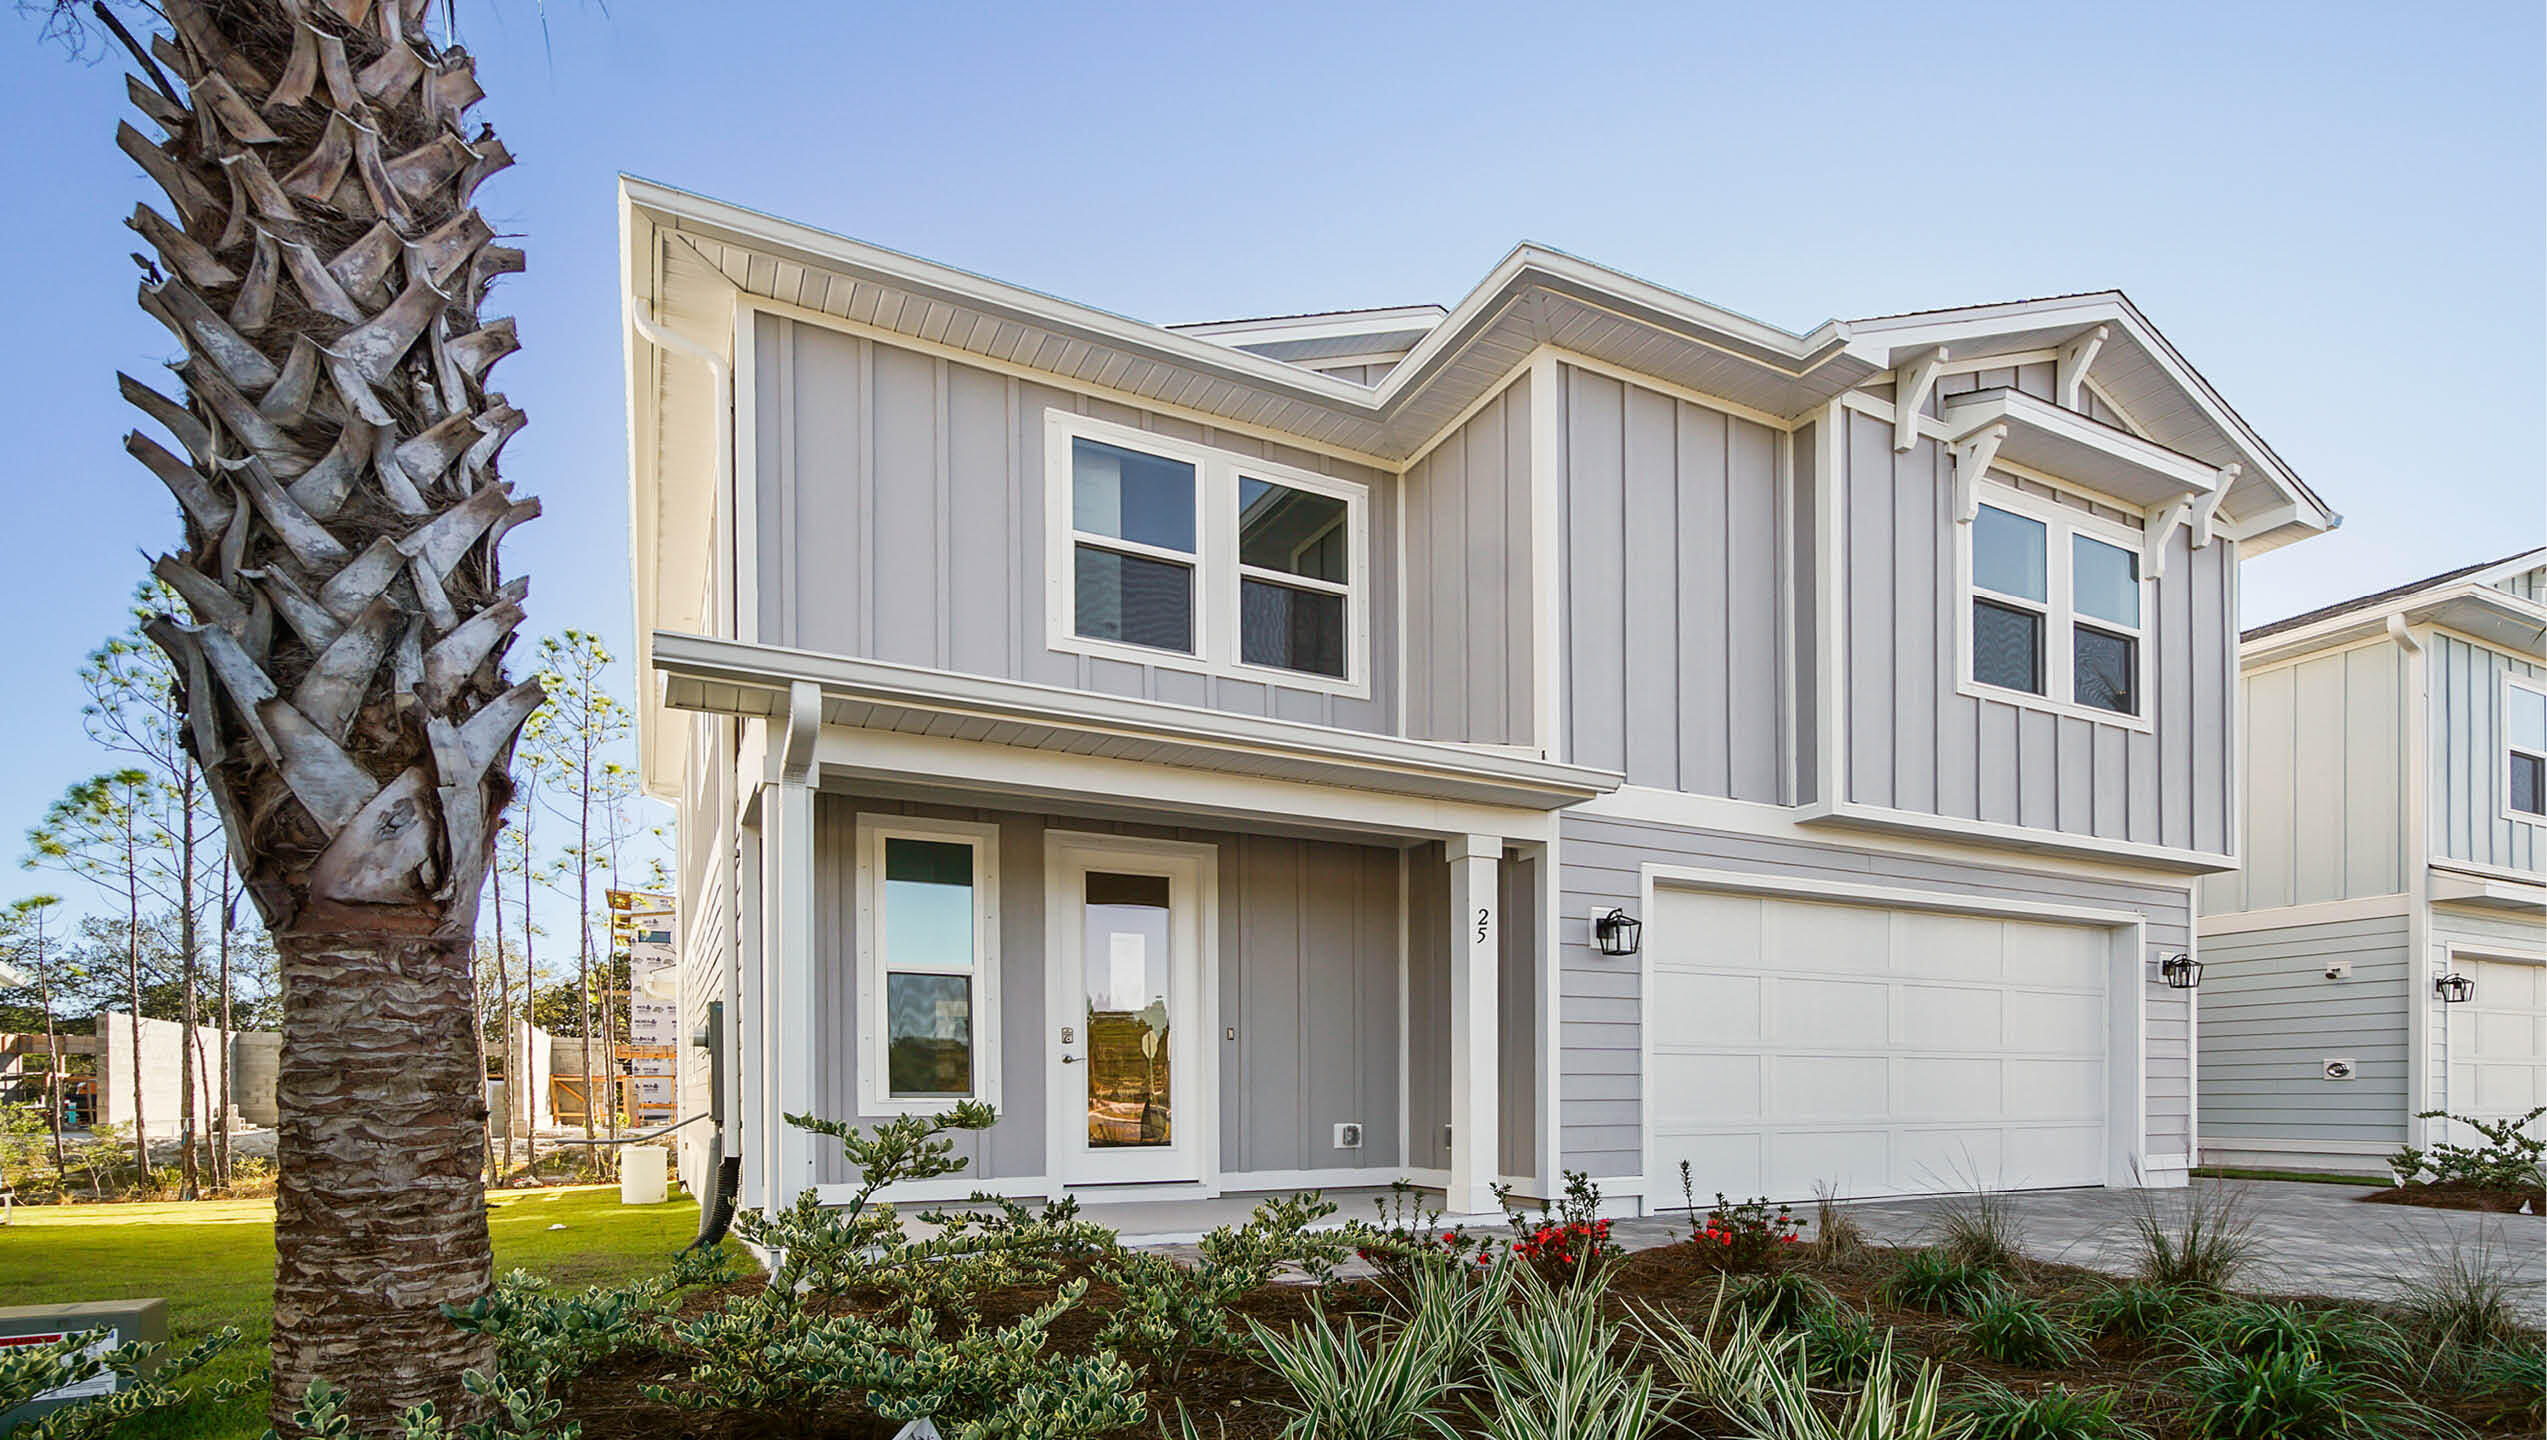
Welcome to 75 Ashwood Drive at Parkside in Santa Rosa Beach, Florida. This pre-construction homesite offers the opportunity to secure new construction prior to groundbreaking. This property will be developed with the Findley floorplan and built to current design standards and specifications. Buyers may have the ability to personalize select finishes depending on the stage of construction. Estimated completion timelines and build details available upon request.

This stunning two-story home boasts of 2,800 square feet of elegant living space, natural light, and luxurious features, nestled on the west end of 30A just one mile from public beach access. Our Findley floorplan features 5 bedrooms, 4.5 bathrooms, 2 stories, and a spacious 2 car garage.

A well-lit foyer greets you upon entering this home. You will pass a closet and a powder room on your way to the heart of the home. Natural light floods the grand living area which hosts the kitchen, dining room, and family room. Entertain with ease in the open kitchen complete with bar seating, quartz countertops, bright ivory cabinetry, a farmhouse sink, and large corner pantry.
#1006739

Santa Rosa Beach

75 Ashwood Drive

5 Beds

4 Baths

2,799 Sq.Ft.

$1,094,900

MLS#: 1006739
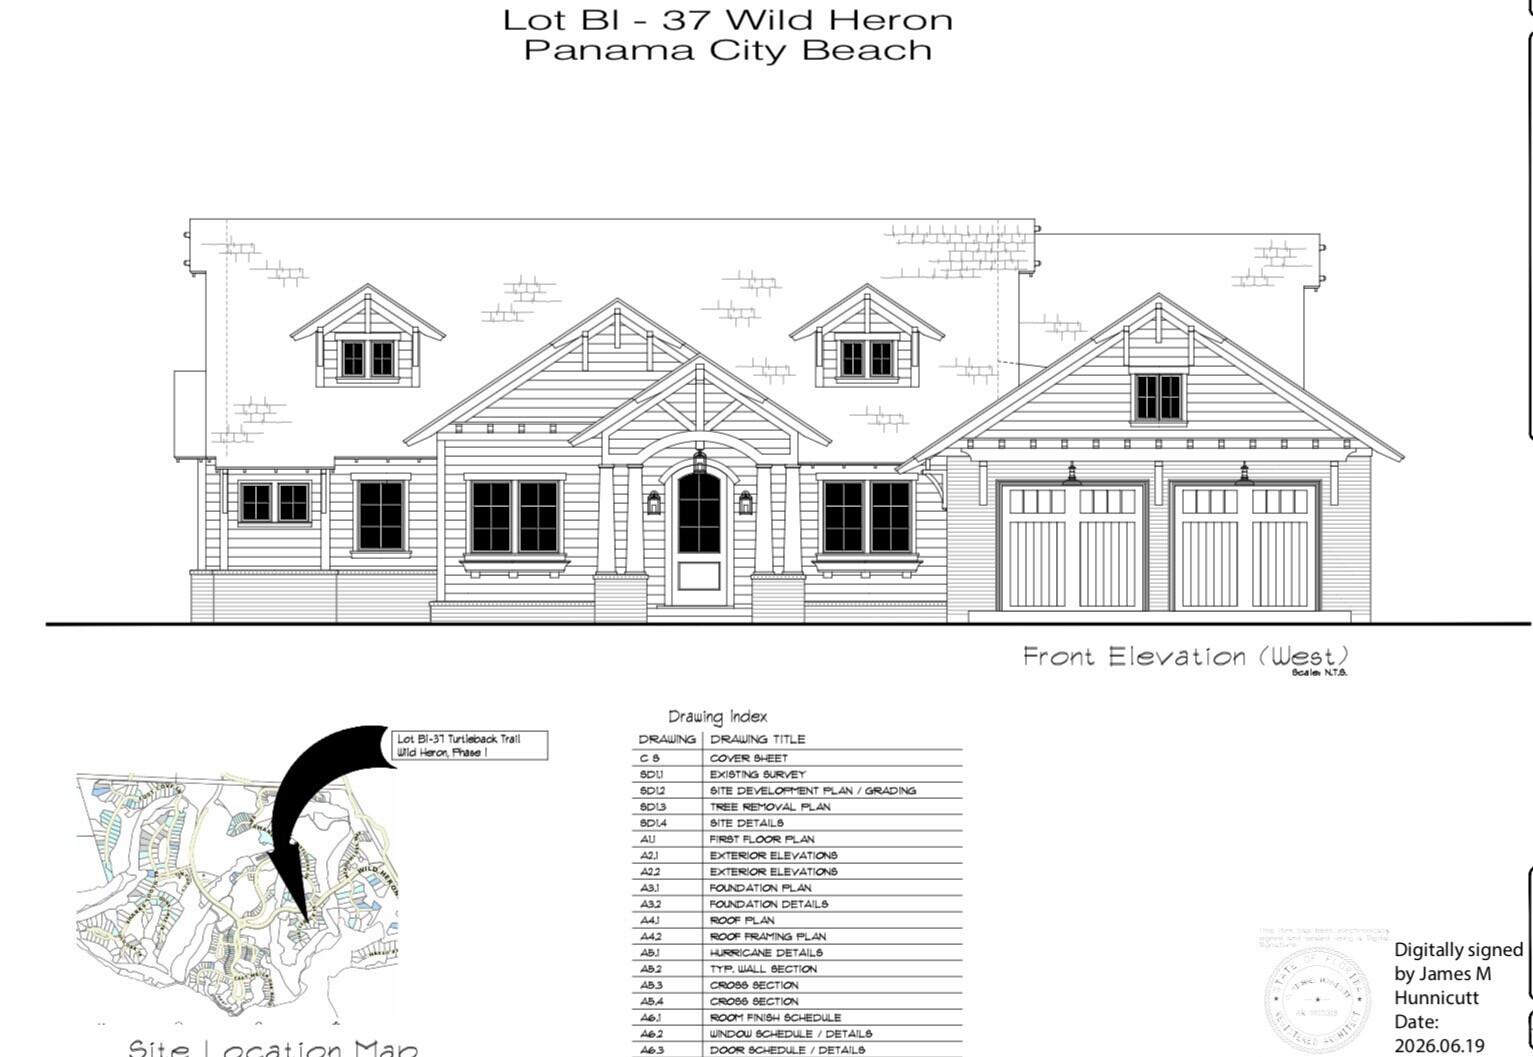
Bring your dream home to life in the prestigious gated community of Wild Heron. This exceptional homesite includes complete, permit-ready building plans for a thoughtfully designed Coastal Craftsman residence, allowing you to skip months of design work and begin building sooner.  Designed by respected architect J. Michael Hunicutt, this custom home offers approximately 3,027 square feet of heated living space with 3 br, 3.5 ba, a private den, spacious game room, and an oversized 2-car garage with a dedicated golf cart bay. Every detail has been carefully planned to create a home that is both elegant and functional.
The open-concept floor plan features a dramatic great room, gourmet kitchen with walk-in pantry, expansive dining area, and a luxurious primary suite complete with separate his-and-her walk-in closets and a spa-inspired bath. The outdoor living area is designed for entertaining with a screened pool, covered porch, and seamless indoor-outdoor flow.  Situated within one of Northwest Florida's premier golf communities, Wild Heron offers an unmatched lifestyle centered around the acclaimed Sharks Tooth Golf Course, along with resort-style amenities including a clubhouse, fitness center, community pool, lakes, walking trails and access to Lake Powell.  Located just minutes from Scenic Highway 30A, the beaches of the Emerald Coast, dining, and shopping, this is a rare opportunity to build a custom luxury home without the lengthy architectural design process.
#1006755

Panama City Beach

1412 Turtleback Trail

None Beds

None Baths

0.39 acres

$270,000

MLS#: 1006755
*CURRENTLY UNDER CONTRACT, SELLER WILL CONSIDER BACKUP OFFERS* 

4BR/3.5BA Azalea floor plan in Emerald Cove Villas. Assumable 2.5% VA loan and paid-off solar panels. Built 2020. Over $58K Seller Upgrades! 

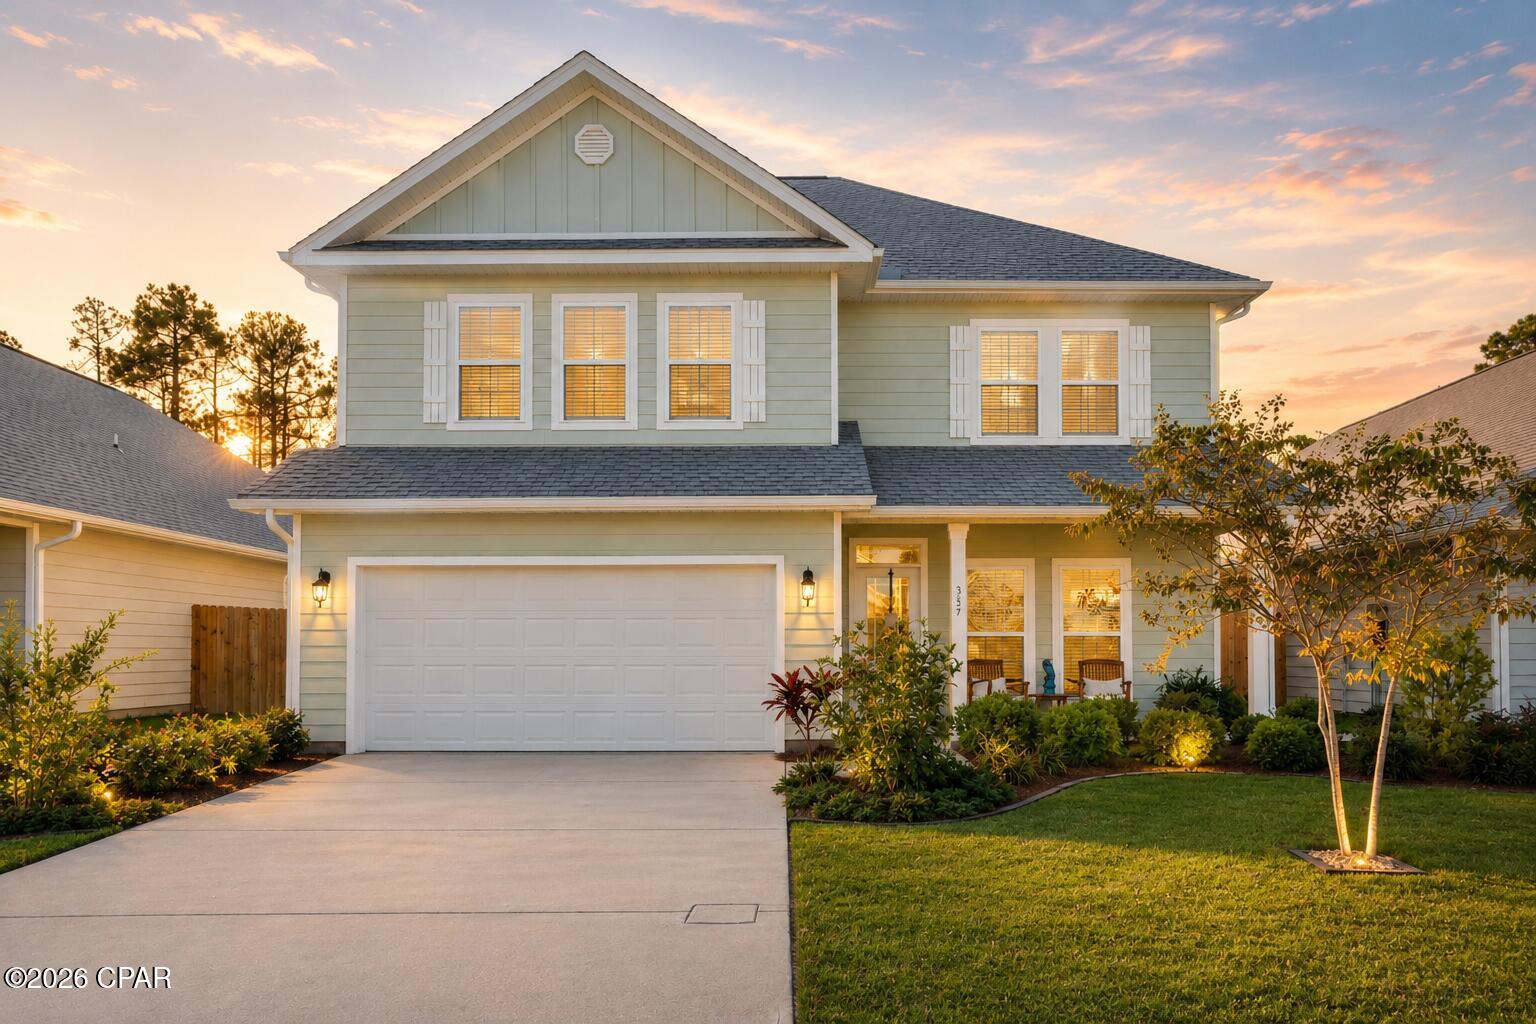
ASSUMABLE 2.5% VA LOAN AVAILABLE FOR QUALIFIED BUYERS PLUS FULLY PAID SOLAR PANELS CONVEY AT CLOSING. Welcome to 357 Emerald Cove Street, where modern coastal living meets exceptional value in one of Panama City Beach's most desirable newer communities. Situated on a premium lot in Emerald Cove Villas, this 4-bedroom, 3.5-bathroom Azalea floor plan offers approximately 2,470 square feet of thoughtfully designed living space. One of the home's most compelling advantages is the opportunity for qualified buyers to assume the existing VA loan with a 2.5% interest rate. In today's market, opportunities like this are increasingly rare. Adding even more value, fully paid-off solar panels to convey at closing, allowing the next owner to enjoy the benefits of energy-efficient living with fully-owned solar panels from day one. Designed for both everyday functionality and entertaining, the highly sought-after Azalea floor plan features a first-floor primary suite, providing privacy and convenience rarely found at this price point. The open-concept kitchen includes a center island, pantry, recessed lighting, an updated backsplash, and a newer refrigerator and flows seamlessly into the dining and living spaces. Upstairs, three additional bedrooms are complemented by a spacious bonus living area that can easily serve as a media room, home offic

fitness space, or second gathering area. Move-in-ready improvements continue throughout the property. Upgraded interior paint, a security system, garage shelving, additional outdoor storage, and an outdoor shower enhance everyday living. Outside, professionally enhanced landscaping/hardscaping creates a welcoming backyard retreat complete with fruit trees including peach, lemon, and orange varieties. Stone accents, paver details, covered porches, and a fully fenced backyard with fruit trees backing up to preserve add both beauty and practicality.

Emerald Cove Villas has become a favorite among buyers seeking newer construction with convenient access to everything Panama City Beach has to offer. Located conveniently just north of the Hathaway Bridge, residents enjoy a community dog park, sidewalks, and street lighting, all with low HOA fees and a prime location just minutes from retail, dining, recreation, NSA Panama City, St Andrews Bay Marinas, the Panama City Beach Sports Complex, and the Gulf's sugar-white beaches and. The location also provides convenient access to NSA Panama City and Tyndall Air Force Base.

Offered at $455,000, this home delivers a combination of features that is increasingly difficult to find: newer construction, a flexible floor plan, fully-owned solar panels providing very low utility bill, a premium preserve-view lot, and the potential advantage of an assumable 2.5% VA loan for qualified buyers.

If you've been waiting for a large 4 BR Panama City Beach home that offers a great location, gorgeous curb appeal and style, thoughtful upgrades and energy efficiencies, 357 Emerald Cove Street deserves your attention. Schedule your private showing and experience firsthand why this home stands apart from the competition. Catch it while you can!
#792063

Panama City Beach

357 Emerald Cove Street

4 Beds

3 Baths

2,470 Sq.Ft.

$455,000

MLS#: 792063
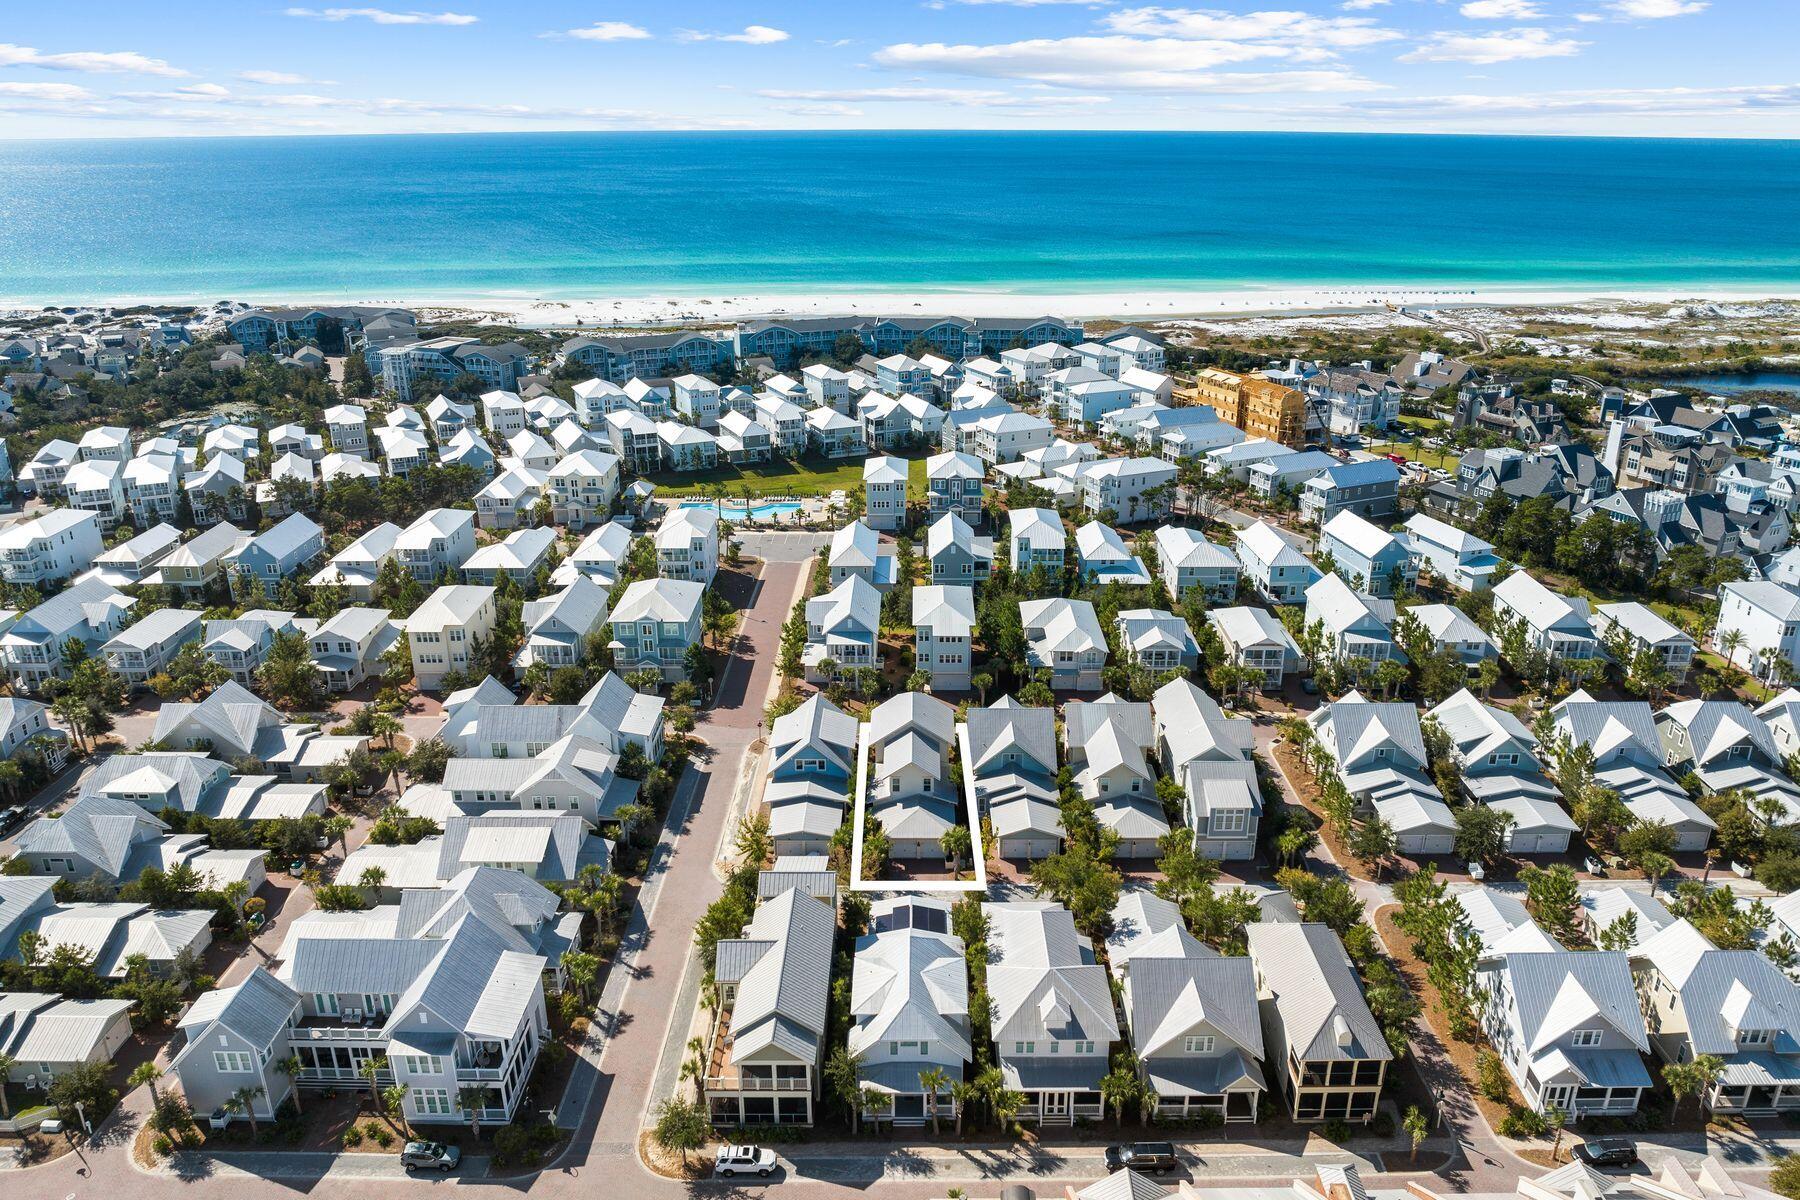
South of 30A and just steps from The Big Chill and Prominence's resort-style pool, this fully furnished Somerset floor plan is currently the only one of its kind available, combining projected rental income of up to $150k, a first-floor primary suite, and five-bedroom sleeping capacity in one of the community's most sought-after layouts. Designed for effortless coastal living, the open-concept floor plan features spacious living and dining areas, hardwood flooring, and a well-appointed kitchen that serves as the heart of the home. An oversized front porch extends the living space outdoors, creating the perfect setting for morning coffee, evening cocktails, and gatherings with family and friends after a day at the beach. The first-floor primary suite provides privacy and convenience, while the second level offers three additional bedrooms and a bunk room, allowing the home to comfortably accommodate large families and guests. With four full bathrooms, a powder room, and generous living spaces throughout, this home delivers the sleeping capacity and functionality today's 30A buyers are seeking.  Offered fully furnished and rental-ready, the home also features a two-car garage, a Tesla charging station, a Nest smart thermostat, a tankless water heater, luxury furnishings, and designer window treatments. Prominence owners enjoy access to resort-style amenities, including a zero-entry pool, seasonal beach shuttle service, and direct access to dining, shopping, entertainment, and family-friendly events at The Big Chill. Ideally positioned between Seaside, Florida, and Alys and Rosemary Beaches, 85 Clipper Street offers the convenience, flexibility, and coastal lifestyle that continue to make Prominence one of the most sought-after communities along Scenic Highway 30A.
#1006632

Inlet Beach

85 Clipper Street

5 Beds

4 Baths

2,870 Sq.Ft.

$1,699,000

MLS#: 1006632
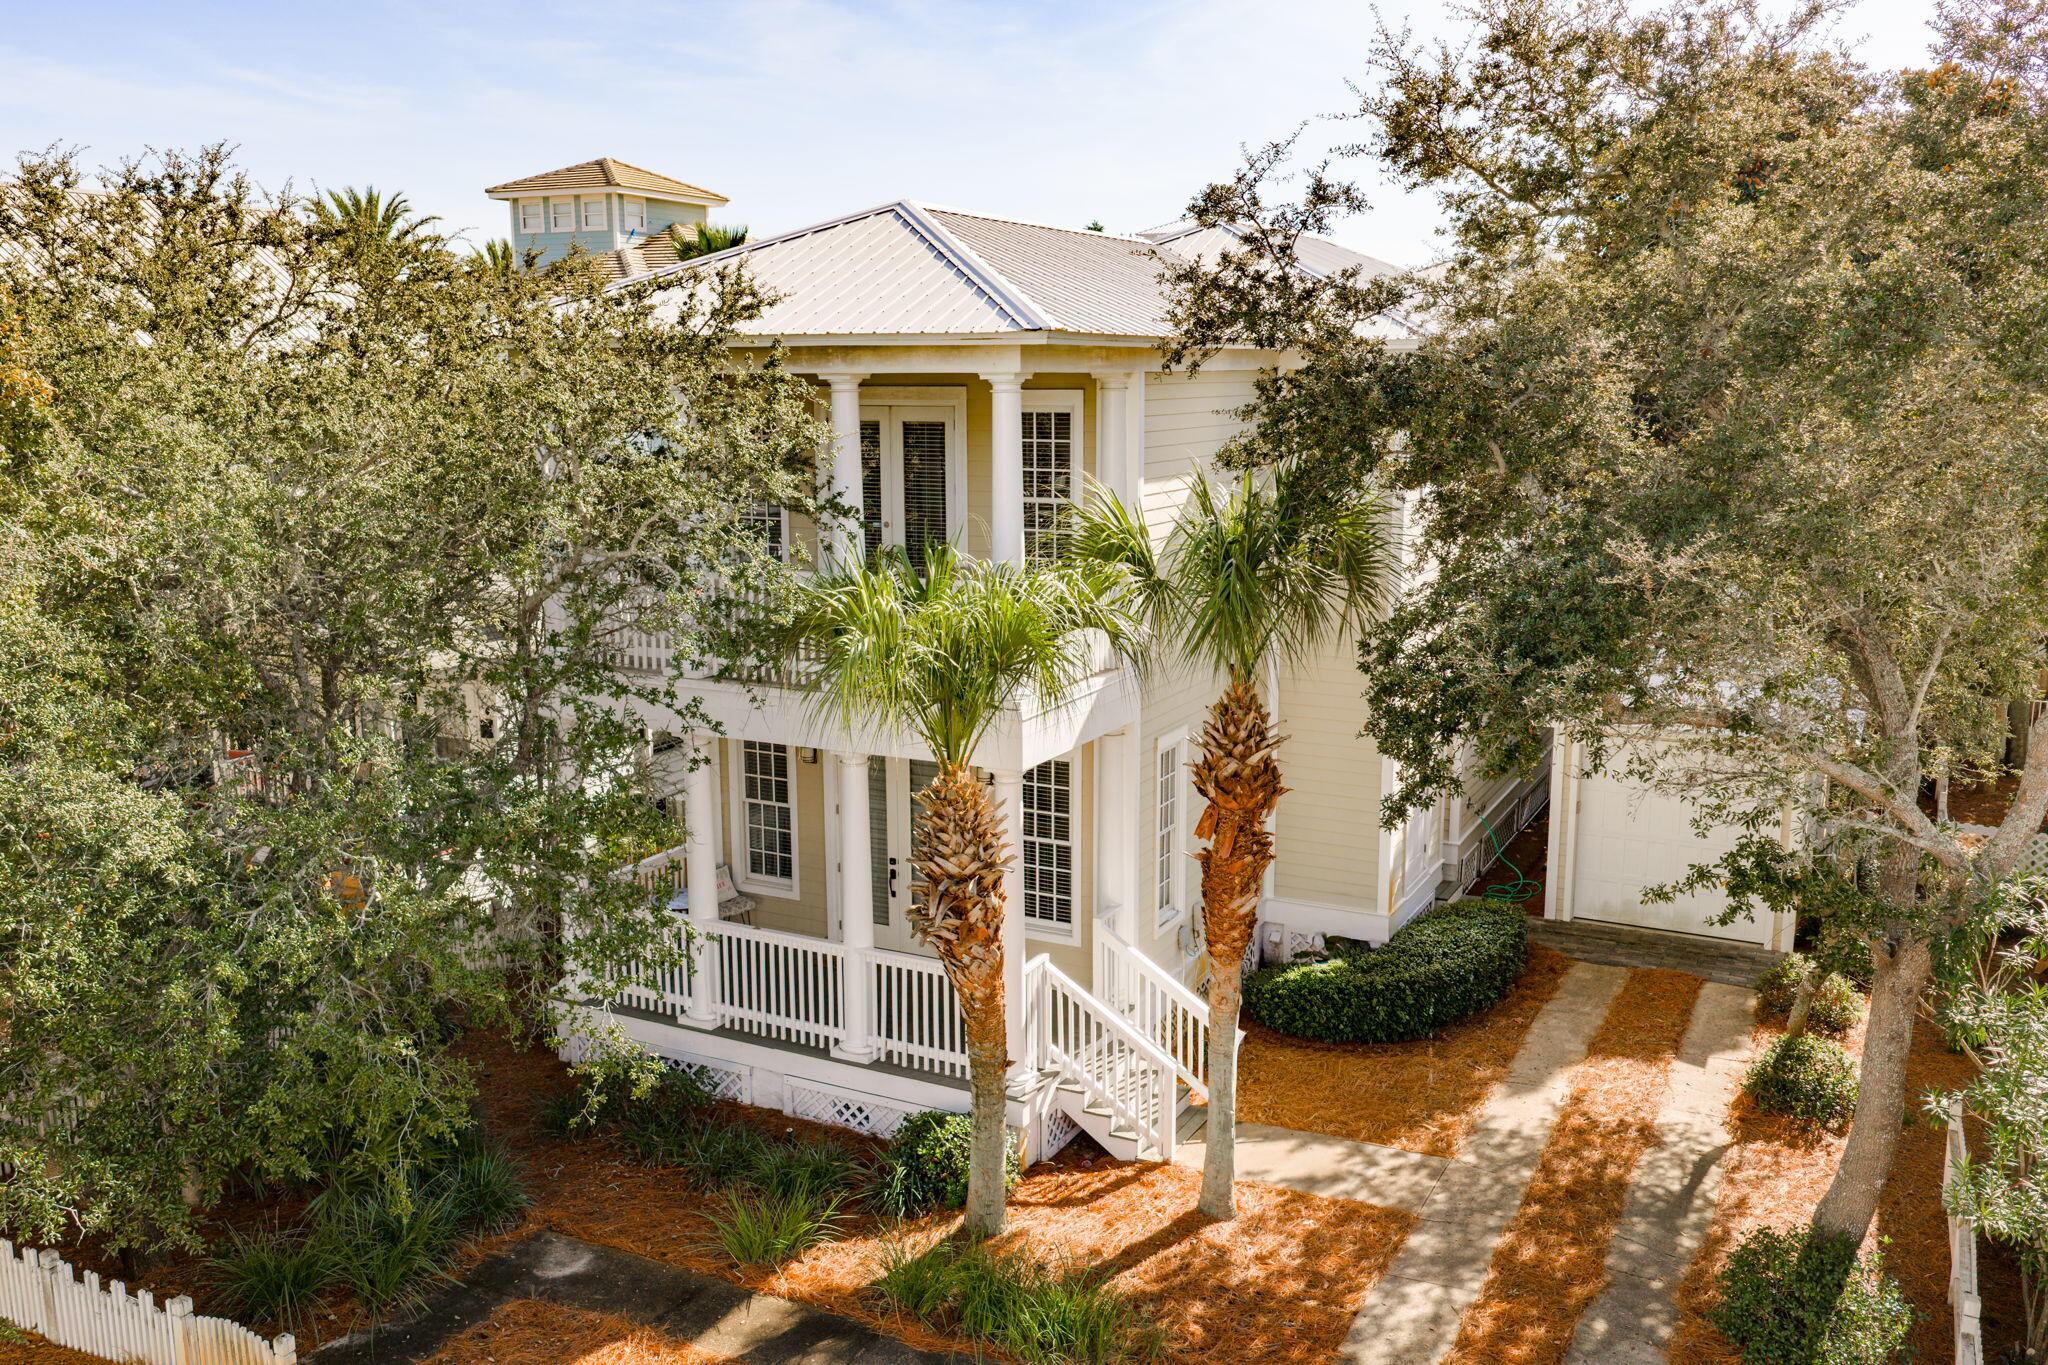
Location, flexibility, and beach lifestyle take center stage at 67 SARASOTA ST. MIRAMAR BEACH, a great home in the highly desirable Frangista Beach community. 

Just a 2-minute walk to some of Destin's most beautiful sugar-white sand beaches through two DEEDED PRIVATE BEACH ENTRANCE, this house offers a rare combination of walkability, comfort, privacy, and neighborhood charm.

The home is uniquely designed around THREE HUGE, nearly identical primary suites, each with its own en-suite bath, an exceptional feature that makes this home ideal for full-time living, short-term rental, or hosting multiple couples or generations with equal comfort and privacy.
#1006560

Miramar Beach

67 Sarasota Street

3 Beds

3 Baths

2,045 Sq.Ft.

$1,049,000

MLS#: 1006560
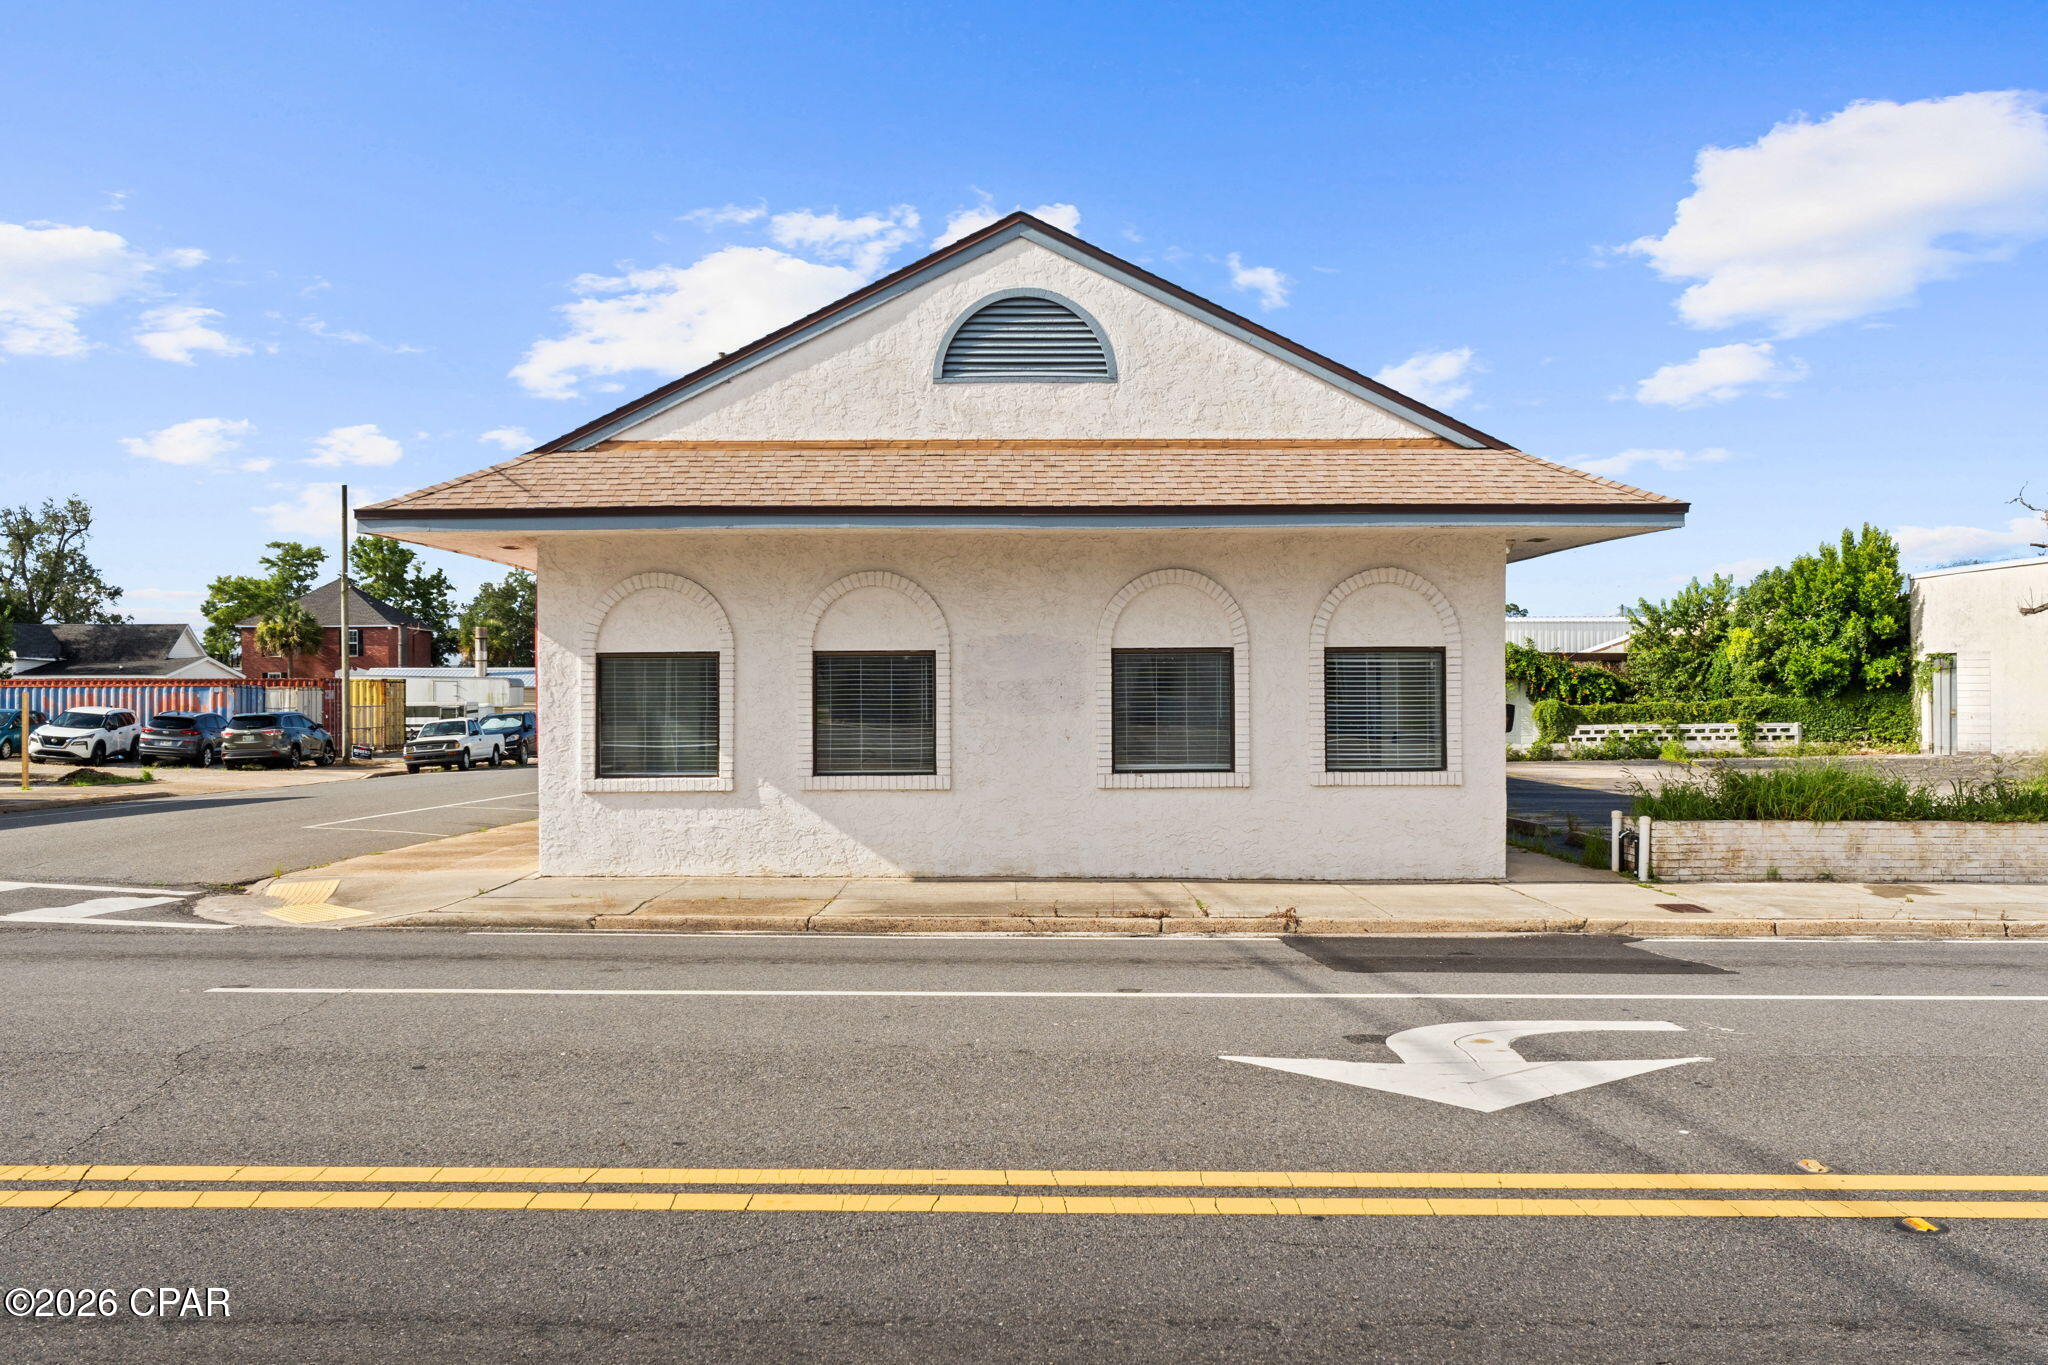
Located in the heart of Downtown Panama City, this 2,328± SF professional office building sits on a highly visible corner lot with approximately 20 private parking spaces and additional adjacent public parking. Formerly utilized as a medical office, the property is configured with 6-7 exam rooms, a reception and nurses' area, waiting room, private offices, and an upstairs space suitable for storage or a lounge. Dual access points from 6th Street and Mercer Avenue provide convenient entry and circulation. Built in 1982 with a roof replacement in 2018, the property is well suited for a medical practice, med spa, professional office, wellness center, or customized build-to-suit opportunity in Panama City's growing downtown district.
#792019

Panama City

215 W 6th Street

None Beds

None Baths

N/A

$19

MLS#: 792019
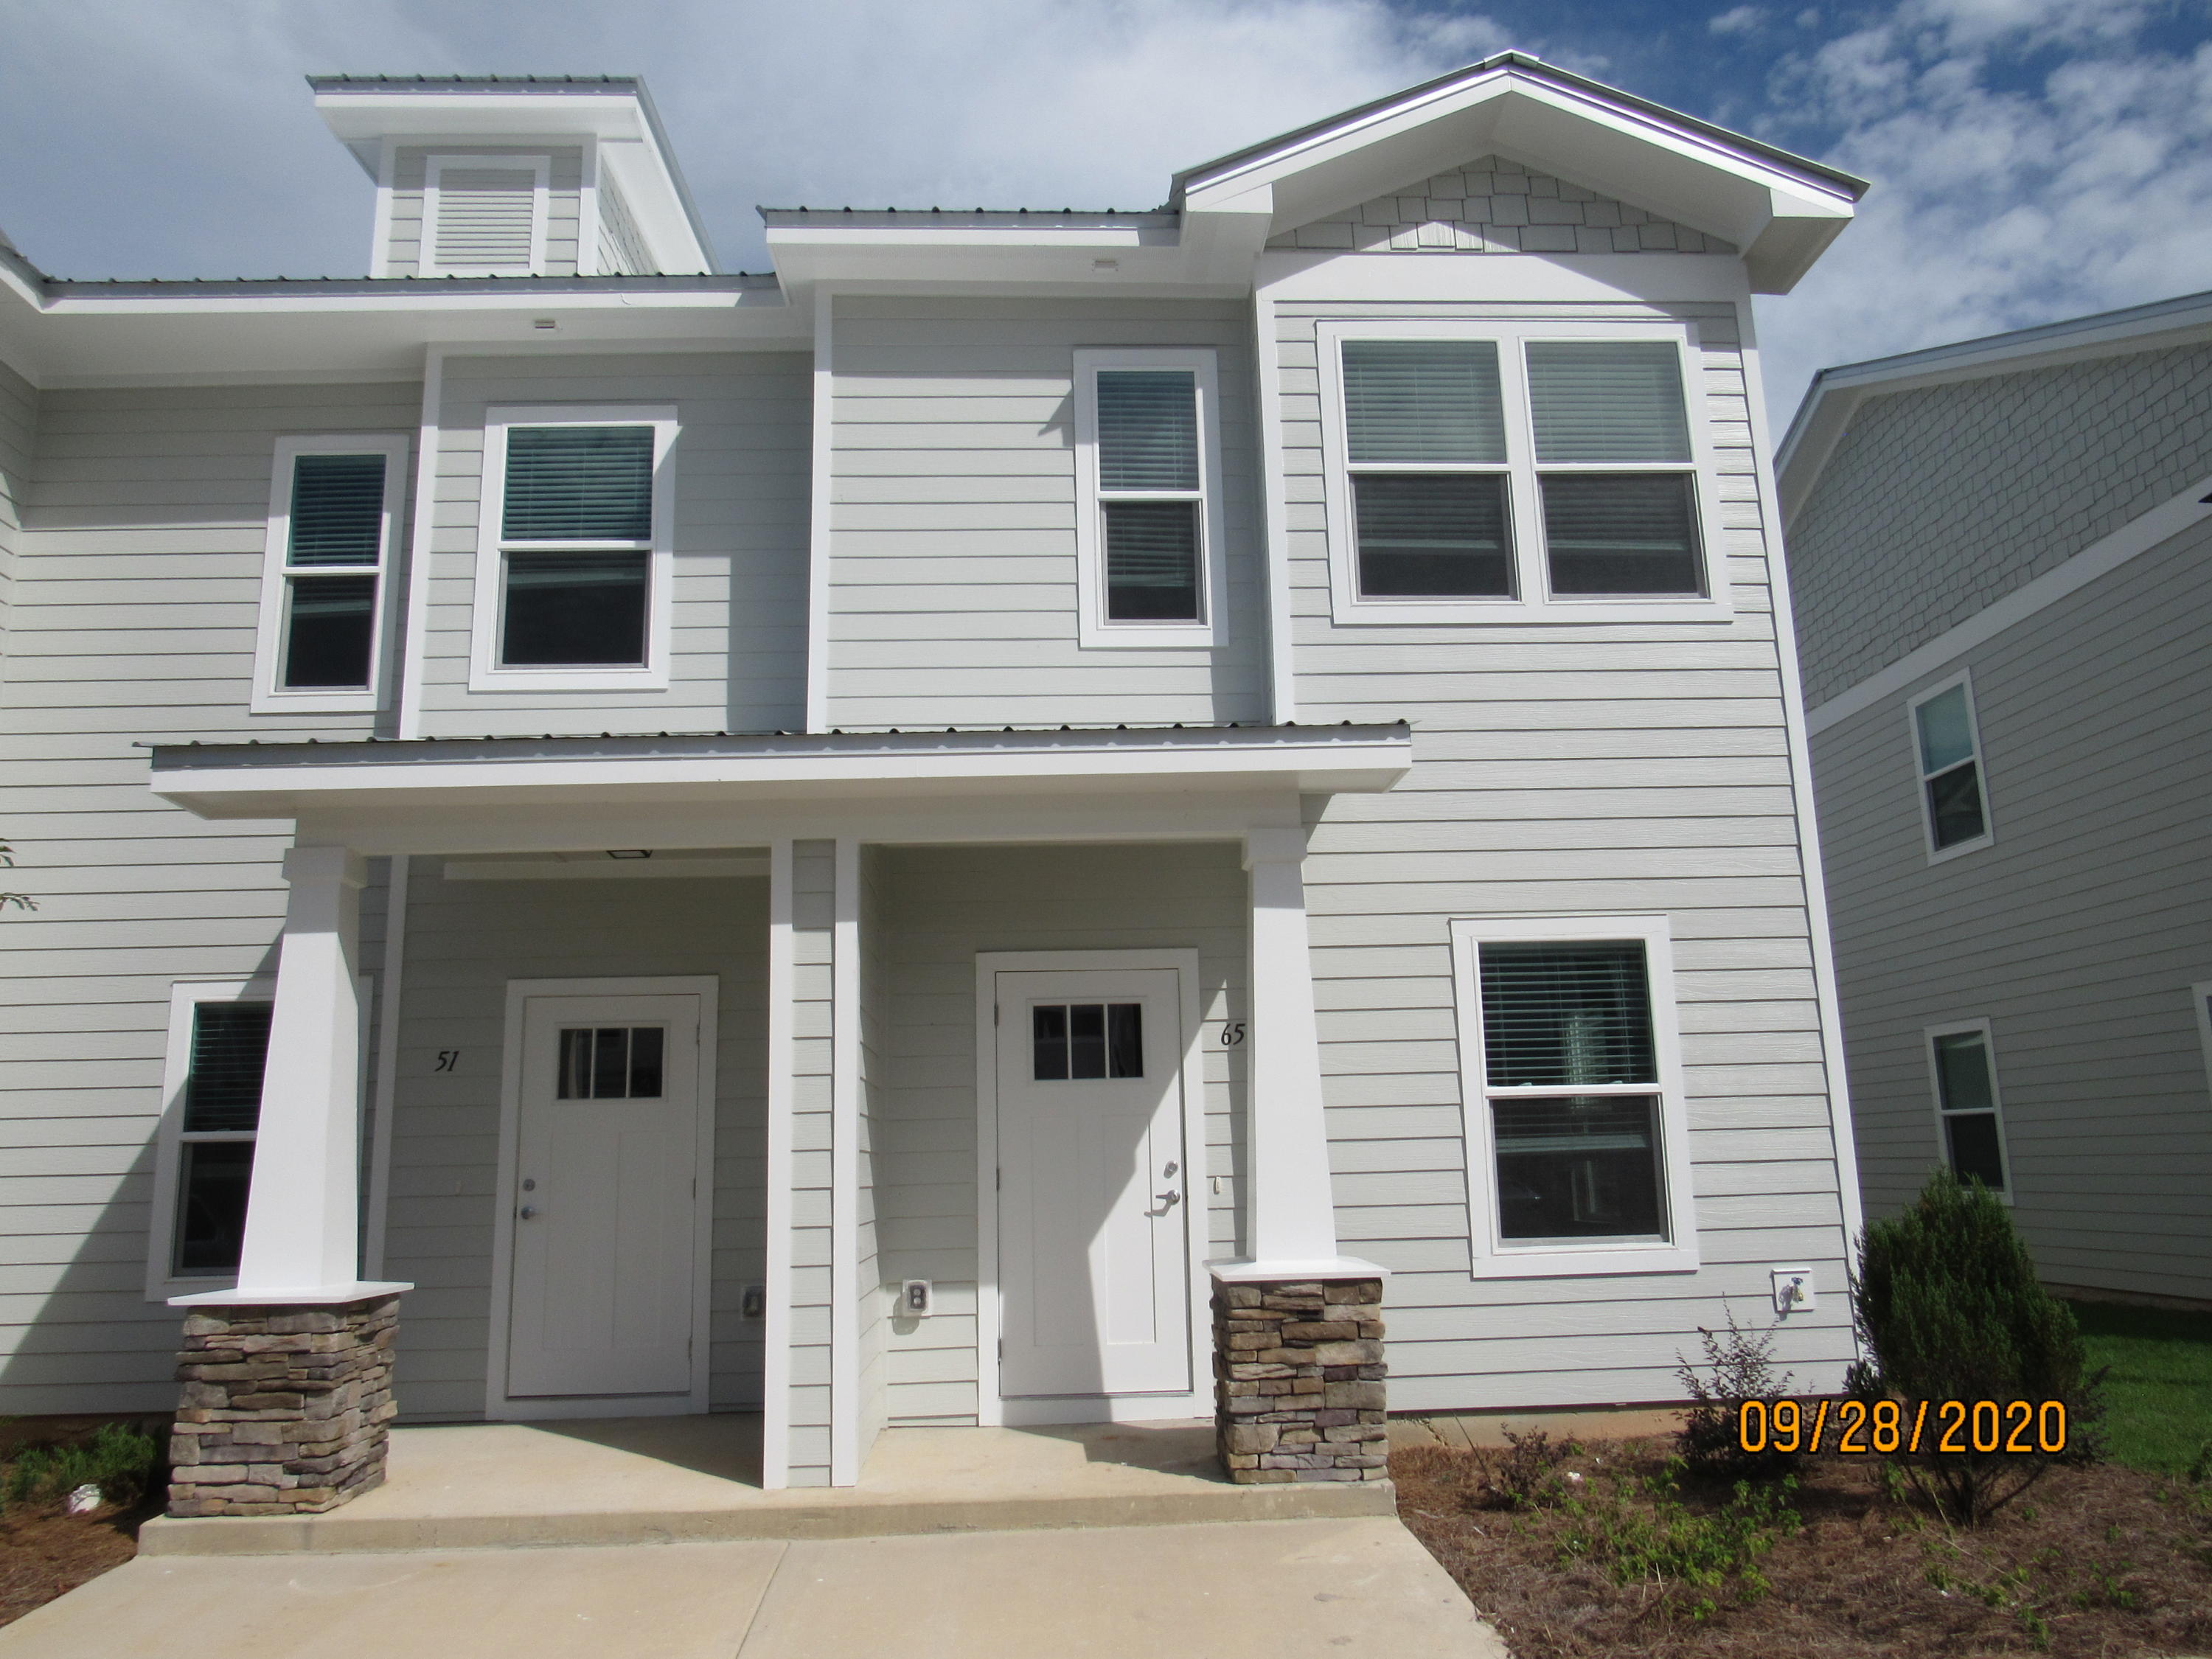
Welcome to this beautifully maintained 3-bedroom, 2.5-bathroom end-unit townhouse, offering modern upgrades, low-maintenance living, and access to a community pool. Ideally located directly across from an elementary school, just minutes from a Publix shopping center, and only a short drive to the sugar-white sand beaches and emerald waters of 30A/South Walton, this home provides the perfect blend of comfort and convenience.

Step inside to discover a bright and inviting open floor plan featuring fresh neutral paint and luxury flooring throughout with no carpet. The spacious living area flows seamlessly into the eat-in kitchen, which is designed for both everyday living and entertaining. The kitchen features beautiful countertops, a stylish tile backsplash, stainless steel appliances, including a smooth-top range, a breakfast bar, and an abundance of cabinet and counter space. A convenient half bathroom with a pedestal sink and a screened-in back porch complete the main level, providing the perfect place to relax and enjoy the outdoors.

Upstairs, the spacious primary suite offers a walk-in closet and a private en suite bathroom. Two additional guest bedrooms share a full bathroom, while the laundry area is conveniently located on the second floor and includes a washer and dryer. Ample storage space throughout the home adds to its functionality and appeal.

Enjoy the ease of maintenance-free living with lawn care and pool care included in the rent.  Pets may be considered on a case-by-case basis with prior owner approval and a non-refundable pet fee. Smoking and vaping are not permitted.

This exceptional townhouse offers a fantastic location, thoughtful upgrades, and comfortable living spaces, making it an ideal place to call home.
#1006627

Freeport

65 S Sand Palm Road

3 Beds

2 Baths

1,396 Sq.Ft.

$1,700

MLS#: 1006627

1 ... 138 139 140 141 142 ... 666
* Listings identified with the FMLS IDX logo come from FMLS and are held by brokerage firms other than the owner of this website. The listing brokerage is identified in any listing details. Information is deemed reliable but is not guaranteed. If you believe any FMLS listing contains material that infringes your copyrighted work please click here to review our DMCA policy and learn how to submit a takedown request. © 2024. First Multiple Listing Service, Inc.
 - property

Send a message

Message successfully sent.

Your message

What is 3 + 4 ?

Reason for contacting?

I agree to receive email communication and understand I can unsubscribe at any time.

I agree to be contacted by Coastal Vibes Luxury Beach Group via call, email, and text for real estate services. To opt out, you can reply 'stop' at any time or reply 'help' for assistance. You can also click the unsubscribe link in the emails. Message and data rates may apply. Message frequency may vary. Privacy Policy

Sign Out

Virtual Assistant

Would you like to take the next step with this property? We can help you schedule a showing or virtual tour, or send you more details.

Yes, I would like more information.

Thank You for Your Reply, One of Our Agents will contact you as soon as possible

No, maybe later.

Thank you, you can always contact me via email, phone number or through the contact form.

Realhub AI

Lucy - Your AI-Powered Realtor

Update Your Temporary Password

Personalize your search

Enter your email and we'll notify you immediately when new listings match what you're looking for.

or enter email address

Already have an account ? Login here

Continue your home search

I agree to receive communications and understand I can unsubscribe at any time.

I agree to be contacted by Coastal Vibes Luxury Beach Group via call, email, and text for real estate services. To opt out, you can reply 'stop' at any time or reply 'help' for assistance. You can also click the unsubscribe link in the emails. Message and data rates may apply. Message frequency may vary. Privacy Policy

Already have an account ? Login here

We use cookies

We use cookies primarily for analytics to enhance your experience. By accepting, you agree to our use of these cookies. You can manage your preferences or learn more about our cookies policy.
