Properties

Browse or get in touch to schedule a walkthrough.

  • Nearby me
Price range

Popular features

Community features

Association

Property features

Waterfront

View

Exterior Features

Interior Features

Style

10000 properties match your criteria

Updated 1 minute ago

E-Alert name
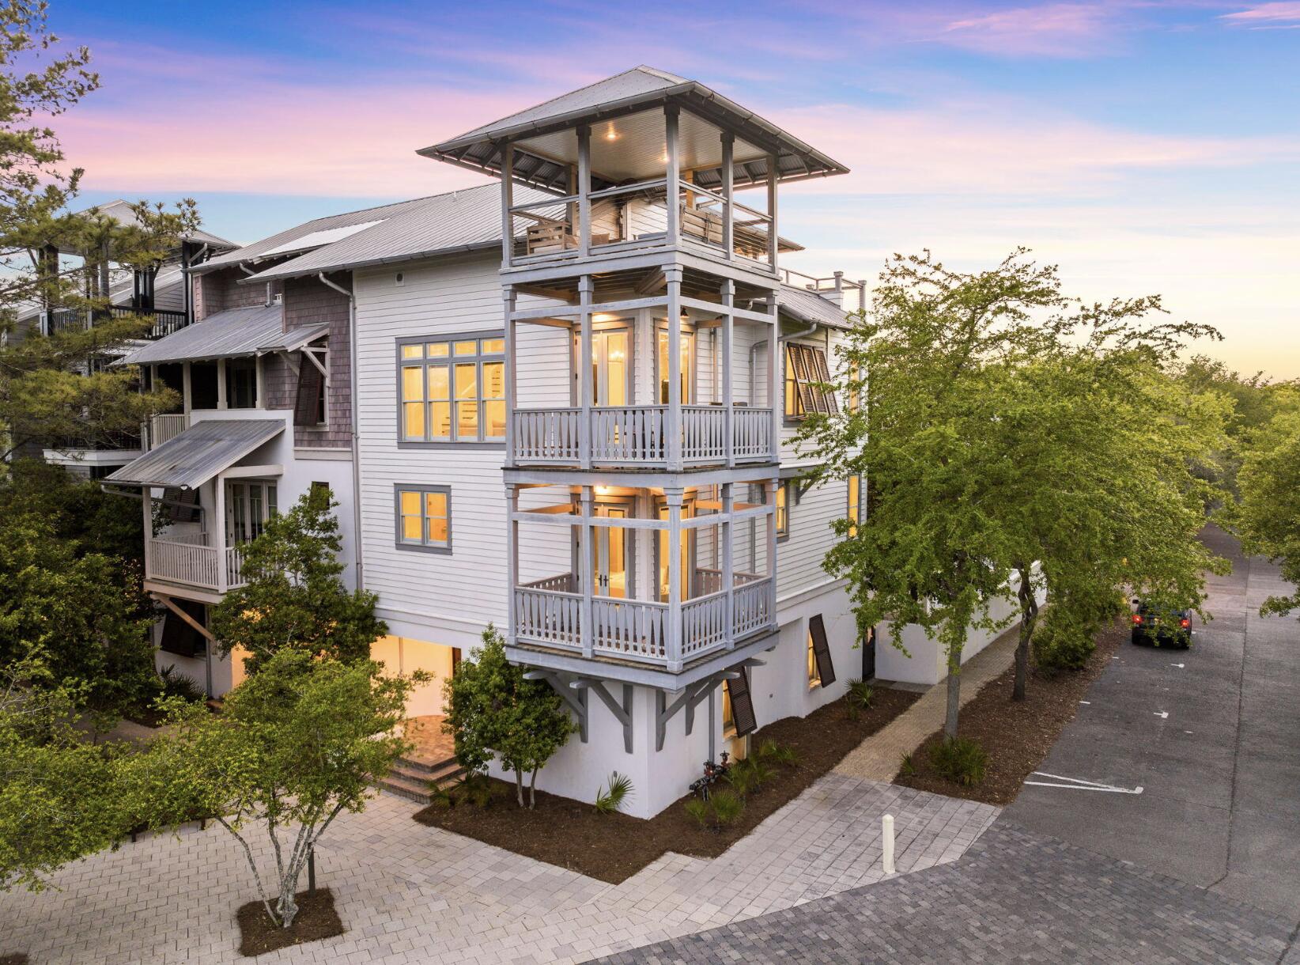
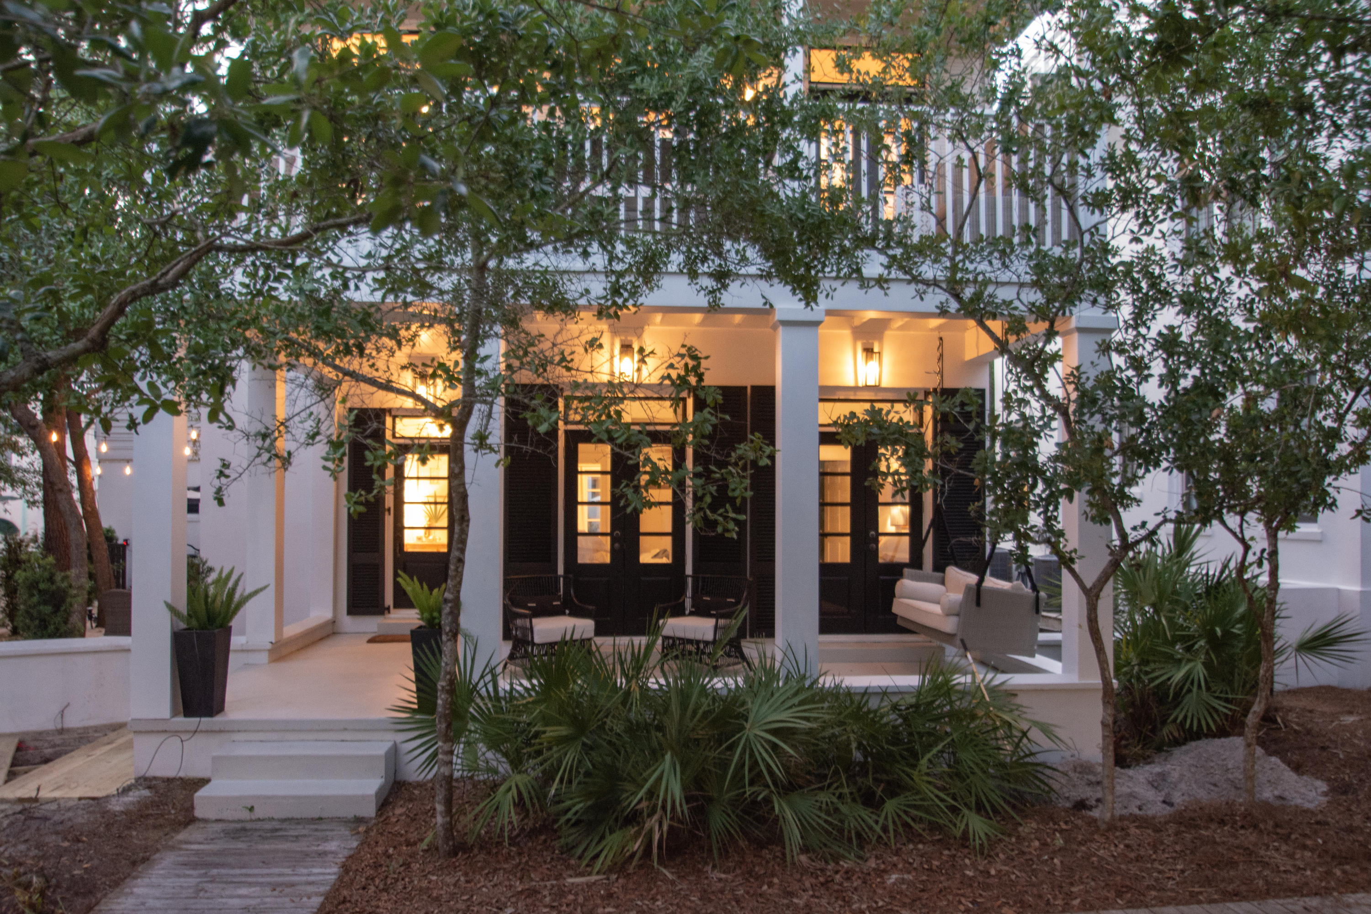
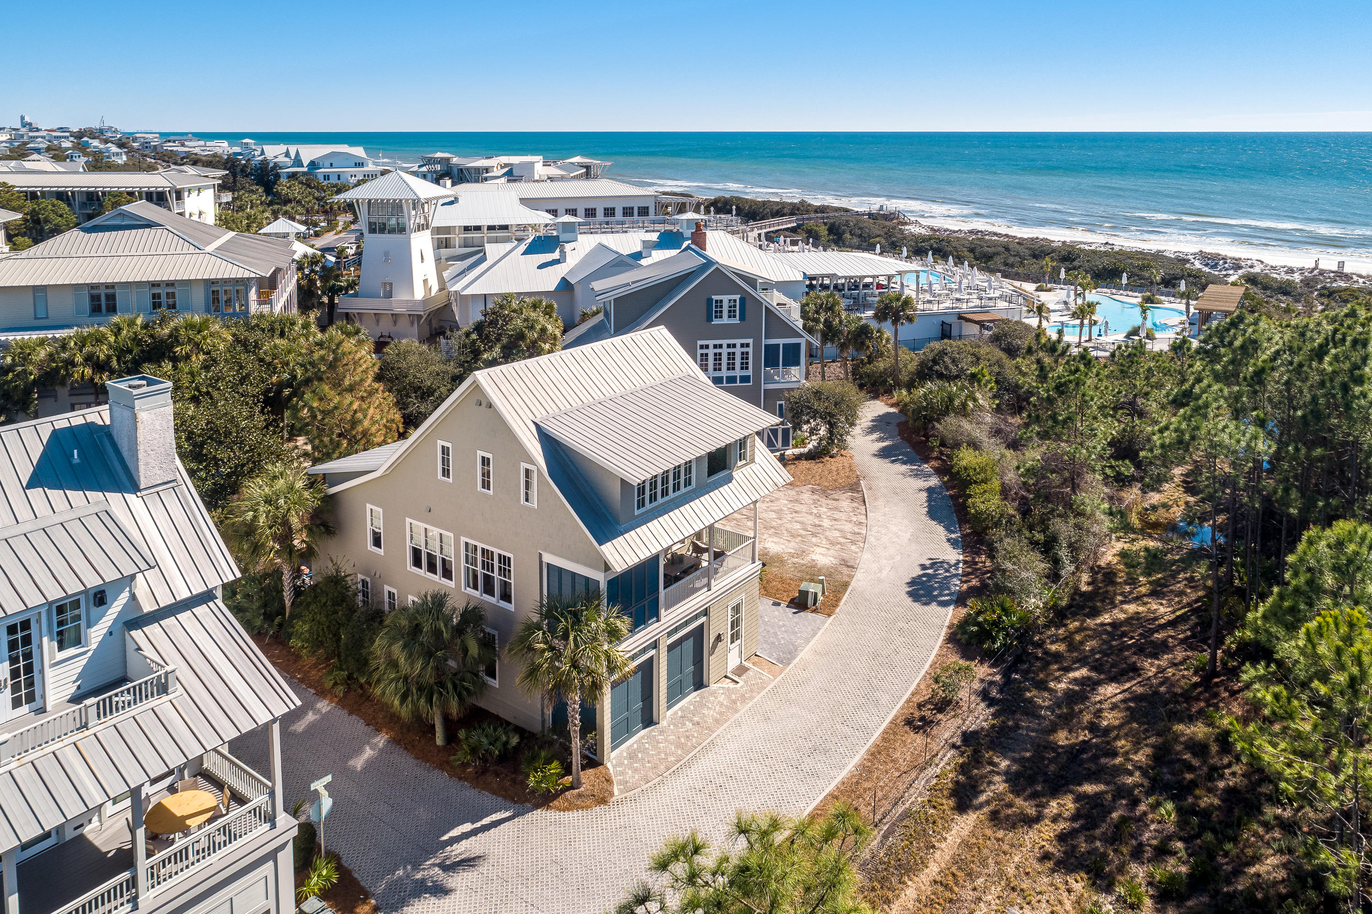
This breathtaking WaterColor home boasts truly amazing design details with consideration to the beautiful parks surrounding Camp WaterColor. The home was designed by Dungan Nequette and built by Chris Clark with families in mind and incredible attention to detail. All three stories of this home offer the privileged views of Wood Fern Park and the newly remodeled resort style Camp WaterColor pools and amenities. The first floor of the home includes the kitchen, dining area which spills into a spacious screen porch, a great room with high ceilings and a towering stone fireplace. Step out to enjoy outdoor living on the back porch complete with an extended patio overlooking the park activities, a grilling area and more. The second story includes all four bedrooms with the generous third floor atrium housing a half-bath, a large bunk room and sitting area. Outdoor balconies providing the most amazing views of all! This home has been completed with the finest fixtures, antique hand hewn wood floors and walls, Viking appliances, unique lighting, custom cabinetry and stair railings, built-in convenient office and laundry area...All this with the expansive setting of Wood Fern Park as your backyard. Your family and friends will have plenty of room to play and soak up the warm Florida sunshine. Walking and biking distance from all the amenities, shopping and restaurants WaterColor and Seaside have to offer.
#865908

Santa Rosa Beach

309 Spartina Circle

4 Beds

4 Baths

4,496 Sq.Ft.

$3,350,000

MLS#: 865908

This listing is used for comp purposes.
#701818

Panama City Beach

3007 Bear Point Drive

4 Beds

4 Baths

5,690 Sq.Ft.

$3,350,000

MLS#: 701818

Experience refined coastal luxury in this exceptional 4-bedroom, 4-bath estate located within the prestigious Burnt Pine enclave of Sandestin Golf and Beach Resort. Offering 6,079 square feet of thoughtfully designed living space (9,272 sq ft under roof), this residence showcases sweeping lake and golf course views, soaring ceilings, and an abundance of natural light throughout. The grand living area features a gas fireplace, custom built-ins, and expansive windows that seamlessly connect indoor and outdoor living. The chef's kitchen is designed for both entertaining and everyday living, complete with premium Viking appliances, an oversized island, breakfast bar, and sleek modern finishes.  Step outside to a private resort-style outdoor retreat featuring a covered pool, hot tub, summer kitchen, and outdoor fireplace--ideal for year-round enjoyment.
The first-floor primary suite offers direct pool access and a spa-inspired bath with sauna. Additional main-level features include a private office (optional bedroom), wet bar with ice maker, beverage refrigerator, wine cooler, and a laundry room with dog wash station.
Upstairs, a dramatic catwalk overlooks the main living spaces and leads to multiple guest accommodations, including flexible living areas, a fitness room, and covered balconies with scenic views. Additional highlights include: Three-car garage plus dedicated golf cart garage, Offered fully furnished (with exclusions) Whole-home Cummins generator.  2943 Pine Valley is located in the beautiful Sandestin Golf and Beach Resort which spans over 2,400 acres from the Gulf of Mexico to the Choctawhatchee Bay and offers world-class amenities including: Over 7 miles of beaches and bayfront, Four championship golf courses, 15 tennis courts and fitness center
226-slip marina and full-service spa, Dining, shopping, and entertainment at The Village of Baytowne Wharf, Miles of golf cart, biking, and walking paths throughout the resort. This property presents a rare opportunity to own a luxury home in one of Northwest Florida's most sought-after resort communities--ideal as a primary residence, second home, or investment property.
#999012

Miramar Beach

2943 Pine Valley Drive

4 Beds

4 Baths

6,079 Sq.Ft.

$3,350,000

MLS#: 999012

The apex of gulf front living in Destin, this sensational residence is perched high on over a half acre of pristine gulf frontage ideally located in the Crystal Beach area. The property holds a demeanor of elegance while boasting bold features including multiple private gulf front balconies and an awe-inspiring gulf front pool. The main level of the home enjoys the open floor approach while highlighting polished travertine and unobstructed gulf views. The kitchen becomes the midway point between the dining and living room and showcases an impressive 7-seater kitchen island that naturally becomes the focal point of most gatherings. The kitchen carries exceptional characteristics including custom solid wood cabinetry with sophisticated crown molding and detailed accents, built-in stainless steel KitchenAid appliances including an additional ice maker and sleek granite countertops with an ogee edged finish. The main level also provides two access points to the rear deck which reveals the awe-inspiring gulf front pool. The rear deck also has both covered and uncovered sitting, an area designated for grilling, ample room for sunbathing and direct gated entry to the flawless beaches of Destin, Florida.  

The second level consist of two gulf front suites, two additional rooms, and hallway bunks. The two gulf front master suites are both constructed with excellent use of sliding glass doors and windows resulting in unsurpassed views of the Gulf of Mexico.  To enhance the gulf front lifestyle, a private balcony is anchored to each suite to establish the very best of luxury. 

With functionality in mind, the well-designed two-tier carriage house provides both entertainment and practical living space. The first level is dedicated strictly for entertaining and boast a pool table room with ample space for social gatherings. The top level comes equipped with a fully stocked kitchen, dining and living area as well as two bedrooms. To ensure maximum convenience both bedrooms are equipped with a private bathroom.  

The residence is not located inside of a Home Owners Association; customarily, improving your net return and the ability to use the property in a less restricted manner.
#799741

Destin

2982 Scenic Highway 98

8 Beds

9 Baths

5,332 Sq.Ft.

$3,349,000

MLS#: 799741

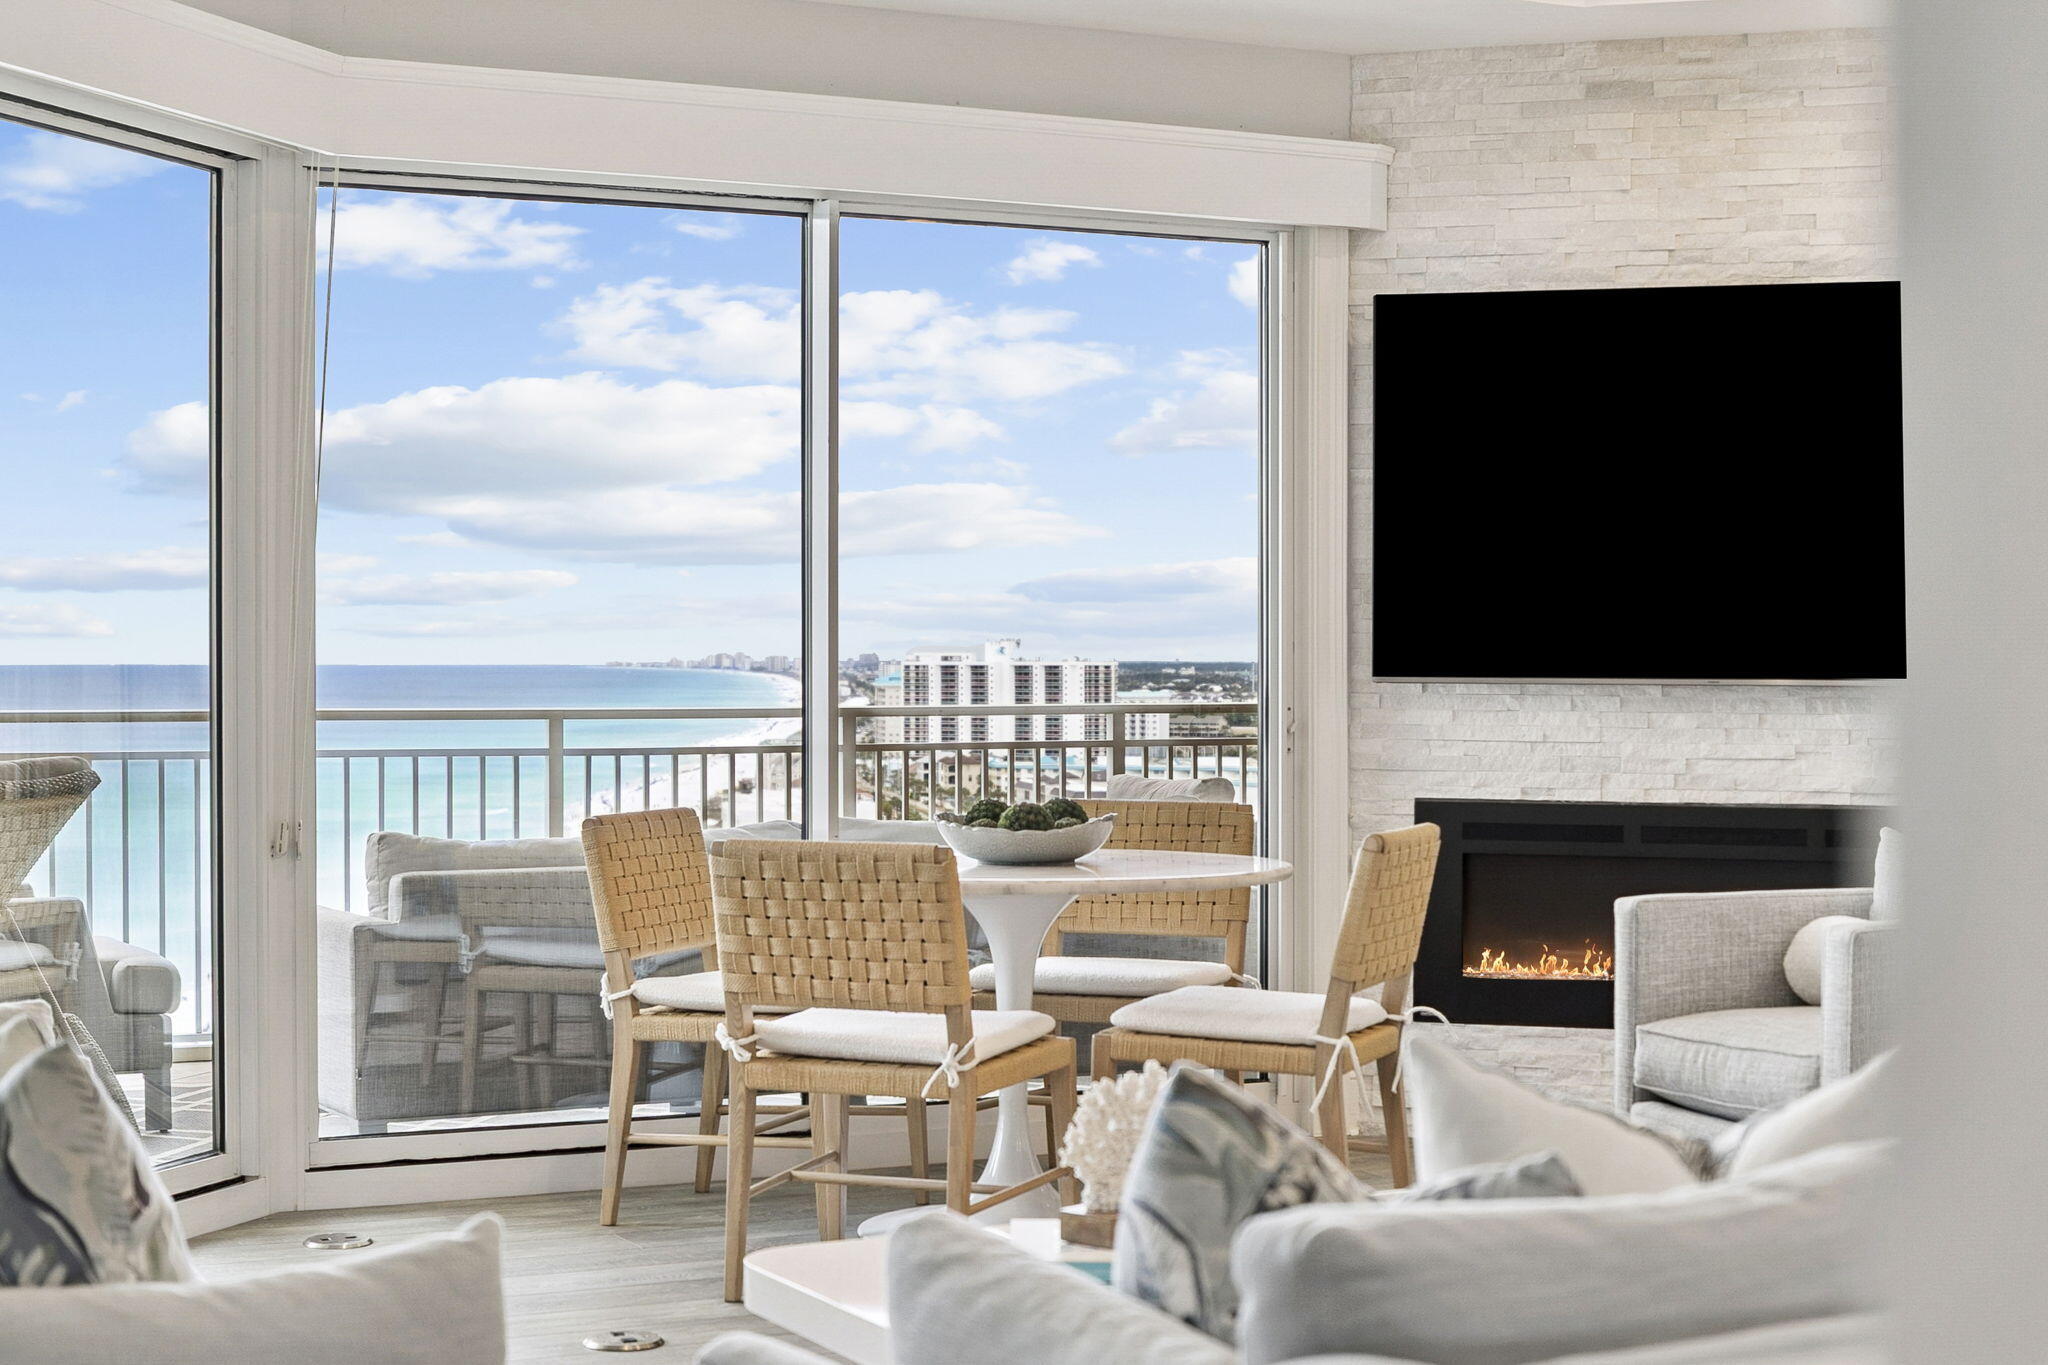
Introducing this stunning 16th-floor Villa at Grand Dunes South Tower—a luxurious 4-bedroom, 4-bathroom residence offering 2,720 sq. ft. of modern elegance and breathtaking Gulf views over the sugar-white sands of South Walton. Step into your private foyer from the semi-private elevator and experience the meticulous craftsmanship and high-end finishes that set this Villa apart. This stunning Villa showcases premium features, including "Coretec Plus HD Dusk Con Oak" luxury vinyl plank flooring throughout, "Calacatta Laza" Quartz countertops, and a custom contemporary double waterfall island with a deep stainless steel sink. The "Thermador" appliance suite includes a spacious double-door fridge with 30" refrigerator and freezer sections, a built-in dishwasher, a 6-burner natural gas range with a custom hood, a "Sharp" microwave drawer, and a U-Line "Clear" ice machine. Additional touches include "Marquis" custom cabinetry with LED lighting above and below. The living area boasts floor-to-ceiling windows that flood the space with natural light and provide panoramic Gulf views. This villa also features 9.5-foot ceilings, ultra-quiet interiors, recessed lighting throughout, "Control 4" Home Automation System, a Napoleon electric fireplace framed with "Ledgerstone Glacier" stone, and solid wood interior doors.

The Primary Suite is a true oasis, featuring "His & Hers" walk-in closets, tray and coffered ceilings, a sitting area, custom flooring, exquisite furnishings and accessories, and direct views of the Gulf. The Primary bath offers luxurious floating vanities with LED strip lighting, a "Seura" TV mirror, and "Mirabelle" toilets in each bathroom. Additional highlights include a soaking tub beneath a chandelier, a dual-head "H2Okinetic Raincan" shower with a hand shower on a slide bar and body sprayers, "White Pearl" Quartz custom flooring, and a private water closet. The laundry room provides a utility sink, built-in cabinets for extra storage. For enhanced comfort and convenience, the home also features a new HVAC system (replaced in 2019) and a water heater replaced in 2020.

Villa also offers an expansive 11' deep gulf front balcony w/ over 350 sq.ft of space, complete with a built-in "Lynx" natural gas grill, beautiful outdoor furnishings, and all of this protected by "Hurricane Shutters".

Grand Dunes offers: "Super Quiet Interiors", semi-private elevators leading into the private foyer of your Villa, 24 hour security, gated entry, lush landscaping, 2 levels of gated underground parking for Owners, private heated pool, Owner's Lounge with Fitness Room, Over-Flow Suites for guests, 200' of deeded beach, a Lagoon Style Gulf Front Grand pool area, lighted waterfall, and beach service.

Grand Dunes is the Emerald Coast's Most Desired Rental Restricted Beachfront Development!

Call us today to schedule your private viewing of this gorgeous Villa!
#963486

Miramar Beach

219 Scenic Gulf Drive 1620

4 Beds

4 Baths

2,720 Sq.Ft.

$3,349,000

MLS#: 963486

Welcome to the world of Watersound, the most coveted community South of 30A.  Why? Because it has it all.  Watersound Bridges is one of 30as most stunning and private gated communities on the Gulf. This private coastal complex is truly one of a kind with its beautiful architecture and east coast feel that leaves you feeling like you just stepped onto the cape.  Multiple pools, walking trails, boardwalks to the beach and many parks for anyone to enjoy.   Surrounded by State Park land, beautiful coastal dunes and coastal dune lakes complete the beautiful picture.

 This exquisitely renovated unit features two levels and has the most amazing floor plan that gives you the open and spacious feelings of home. The first floor has a very spacious master suite with its own private patio and sitting area.  Two of the cutest bunk rooms are located just down the hall.   A full laundry with plenty of storage and a one car deep garage complete the lower level of this residence.  Enter the great room and see the expanse of the Gulf of Mexico's blue waters and sugary sandy beaches from the kitchen, dining and living room windows.  Guest Master en suite and the 3rd full en suite complete the main living level.   Gulf front porches are to enjoy the view of the pool and the Gulf. This unit has been renovated from top to bottom with high end furnishings, lighting, fixtures, flooring and fresh paint throughout.
#896226

Inlet Beach

337 S Bridge Lane # 102B

3 Beds

3 Baths

2,411 Sq.Ft.

$3,349,000

MLS#: 896226

Destiny's Premier lake front residence. This contemporary style home features high end finishes throughout it's over 7,000 square feet of living space. Known as the White Pearl this home is an investors dream with over $ 417,000 of projected rental income. The property features a main house and guest house for a combined total of 11 Bedrooms, 10 Full Baths and 2 half baths. Home is permitted to sleep 34 and has parking for 12 cars. The premium finishes are not only inside the home but continue outside with an infinity lake front pool with waterfall and swim up bar. The pool area also offers an outdoor kitchen, gas fireplace and full bath. The main house offers a chef's kitchen with stainless Kitchen Aide appliances, custom cabinets, professional range, large island and wet bar. The living  area has a floor to ceiling windows that provide fabulous views of the water. The entire third floor is the master suite with custom bath. The guest house offers an additional 5 bedrooms 5 1/2 baths. Both homes have excellent views of the lake and Gulf.
#858394

Destin

4659 Destiny Way

11 Beds

10 Baths

7,041 Sq.Ft.

$3,349,000

MLS#: 858394

The epitome of luxury and quality collide with this immaculate offering in the premiere, private, gated development of Crest at Blue Mountain Beach. With sweeping panoramic gulf views along 30a, this home has every desire met. Boasting 3,500 sqft. with 5 bedrooms of perfection consisting of dual Master suites on the second and third level, two Guest en suites, a bunk room and an office with a residential elevator to all floors including the rooftop terrace. Entertain in the private fenced yard, rooftop decks, poolside at your private cabana or golf cart to the beach for sunset. Professionally designed, paired with contemporary architecture, makes this ideal rental investment, primary or secondary residence one of a kind along 30A. Offered fully furnished with Golf Cart.
#894396

Santa Rosa Beach

2192 W Co Hwy 30A

5 Beds

5 Baths

3,500 Sq.Ft.

$3,349,000

MLS#: 894396

This Villa in Grand Dunes South Tower is perfectly located on the 11th floor, giving it gorgeous, unobstructed views of the emerald green waters of the Gulf of Mexico and the sugar white sands of South Walton. Experience the ultimate beachfront lifestyle in this gorgeous, rental restricted 4 bedroom, 4 bathroom Villa in the heart of Miramar Beach. This stunning Villa offers 2,720 sq. ft. of living space. What makes this unit unique is that all 4 bedrooms have beautiful views of the Gulf and two of the guest bedrooms offer views of the Gulf and the Bay! From the moment you step into the unit from your Private Elevator Foyer, you will immediately notice the detail and time that the Sellers have taken to upgrade and bring this gorgeous Villa to life.

Features of this unit include: Anise LVP flooring throughout the entire villa and travertine stone flooring in the baths, "Calcatta Laza" Quartz countertops in the kitchen and guest baths with custom sinks, a ''premium'' stainless steel appliance package which includes a "Kitchenaid" 5 burner natural gas cooktop, double ovens, stainless steel deep kitchen sink, cabinetry with crystal "RH" hardware with soft-close drawers, upgraded light fixtures throughout including a "RH" 60" Boule De Cristal Clear Glass Round Chandelier, flush mount speakers in the living area, 9.5 ceilings with crown molding, ''super quiet'' interior pre-wired for the latest security and audio/visual for home entertainment, 8' solid wood interior doors leading to the Primary bedroom, a natural gas fireplace with custom Seychelles accent tile and Solar shades in the living area, Primary and Gulf Front Guest with remote controls. The Primary bedroom features tray and coffered ceilings adorned with a "RH" Halo Chandelier, a Gulf-front sitting area, and his-and-hers walk-in closets with real wood shelving.The Primary bath offers a separate dual head shower, jetted tub with travertine surround, separate water closet and custom cabinetry.

Step out onto the expansive 11-foot deep Gulf front balcony, where you can begin your day with coffee and stunning water views or unwind with a glass of wine as the sun sets over the horizon 365 days a year.  The large Gulf front balcony of this Villa has over 350 sq.ft of space, along with a built-in natural gas grill and all protected by "Hurricane Shutters."

Grand Dunes offers: 24 hour security, gated entry, lush landscaping, 2 levels of gated underground parking for Owners, semi-private elevators leading into the private foyer of your Villa, private heated pools and hot tubs, Owner's Lounge with Fitness Room, Over-Flow Suites for owners and their guests, 200' of deeded beach, Lagoon Style Gulf Front pool and beach service.

"Grand Dunes is the Emerald Coast's Most Desired Rental Restricted Beachfront Development"

Call us today to schedule your private viewing of this gorgeous Villa!
#982146

Miramar Beach

219 Scenic Gulf Drive 1120

4 Beds

4 Baths

2,720 Sq.Ft.

$3,349,000

MLS#: 982146

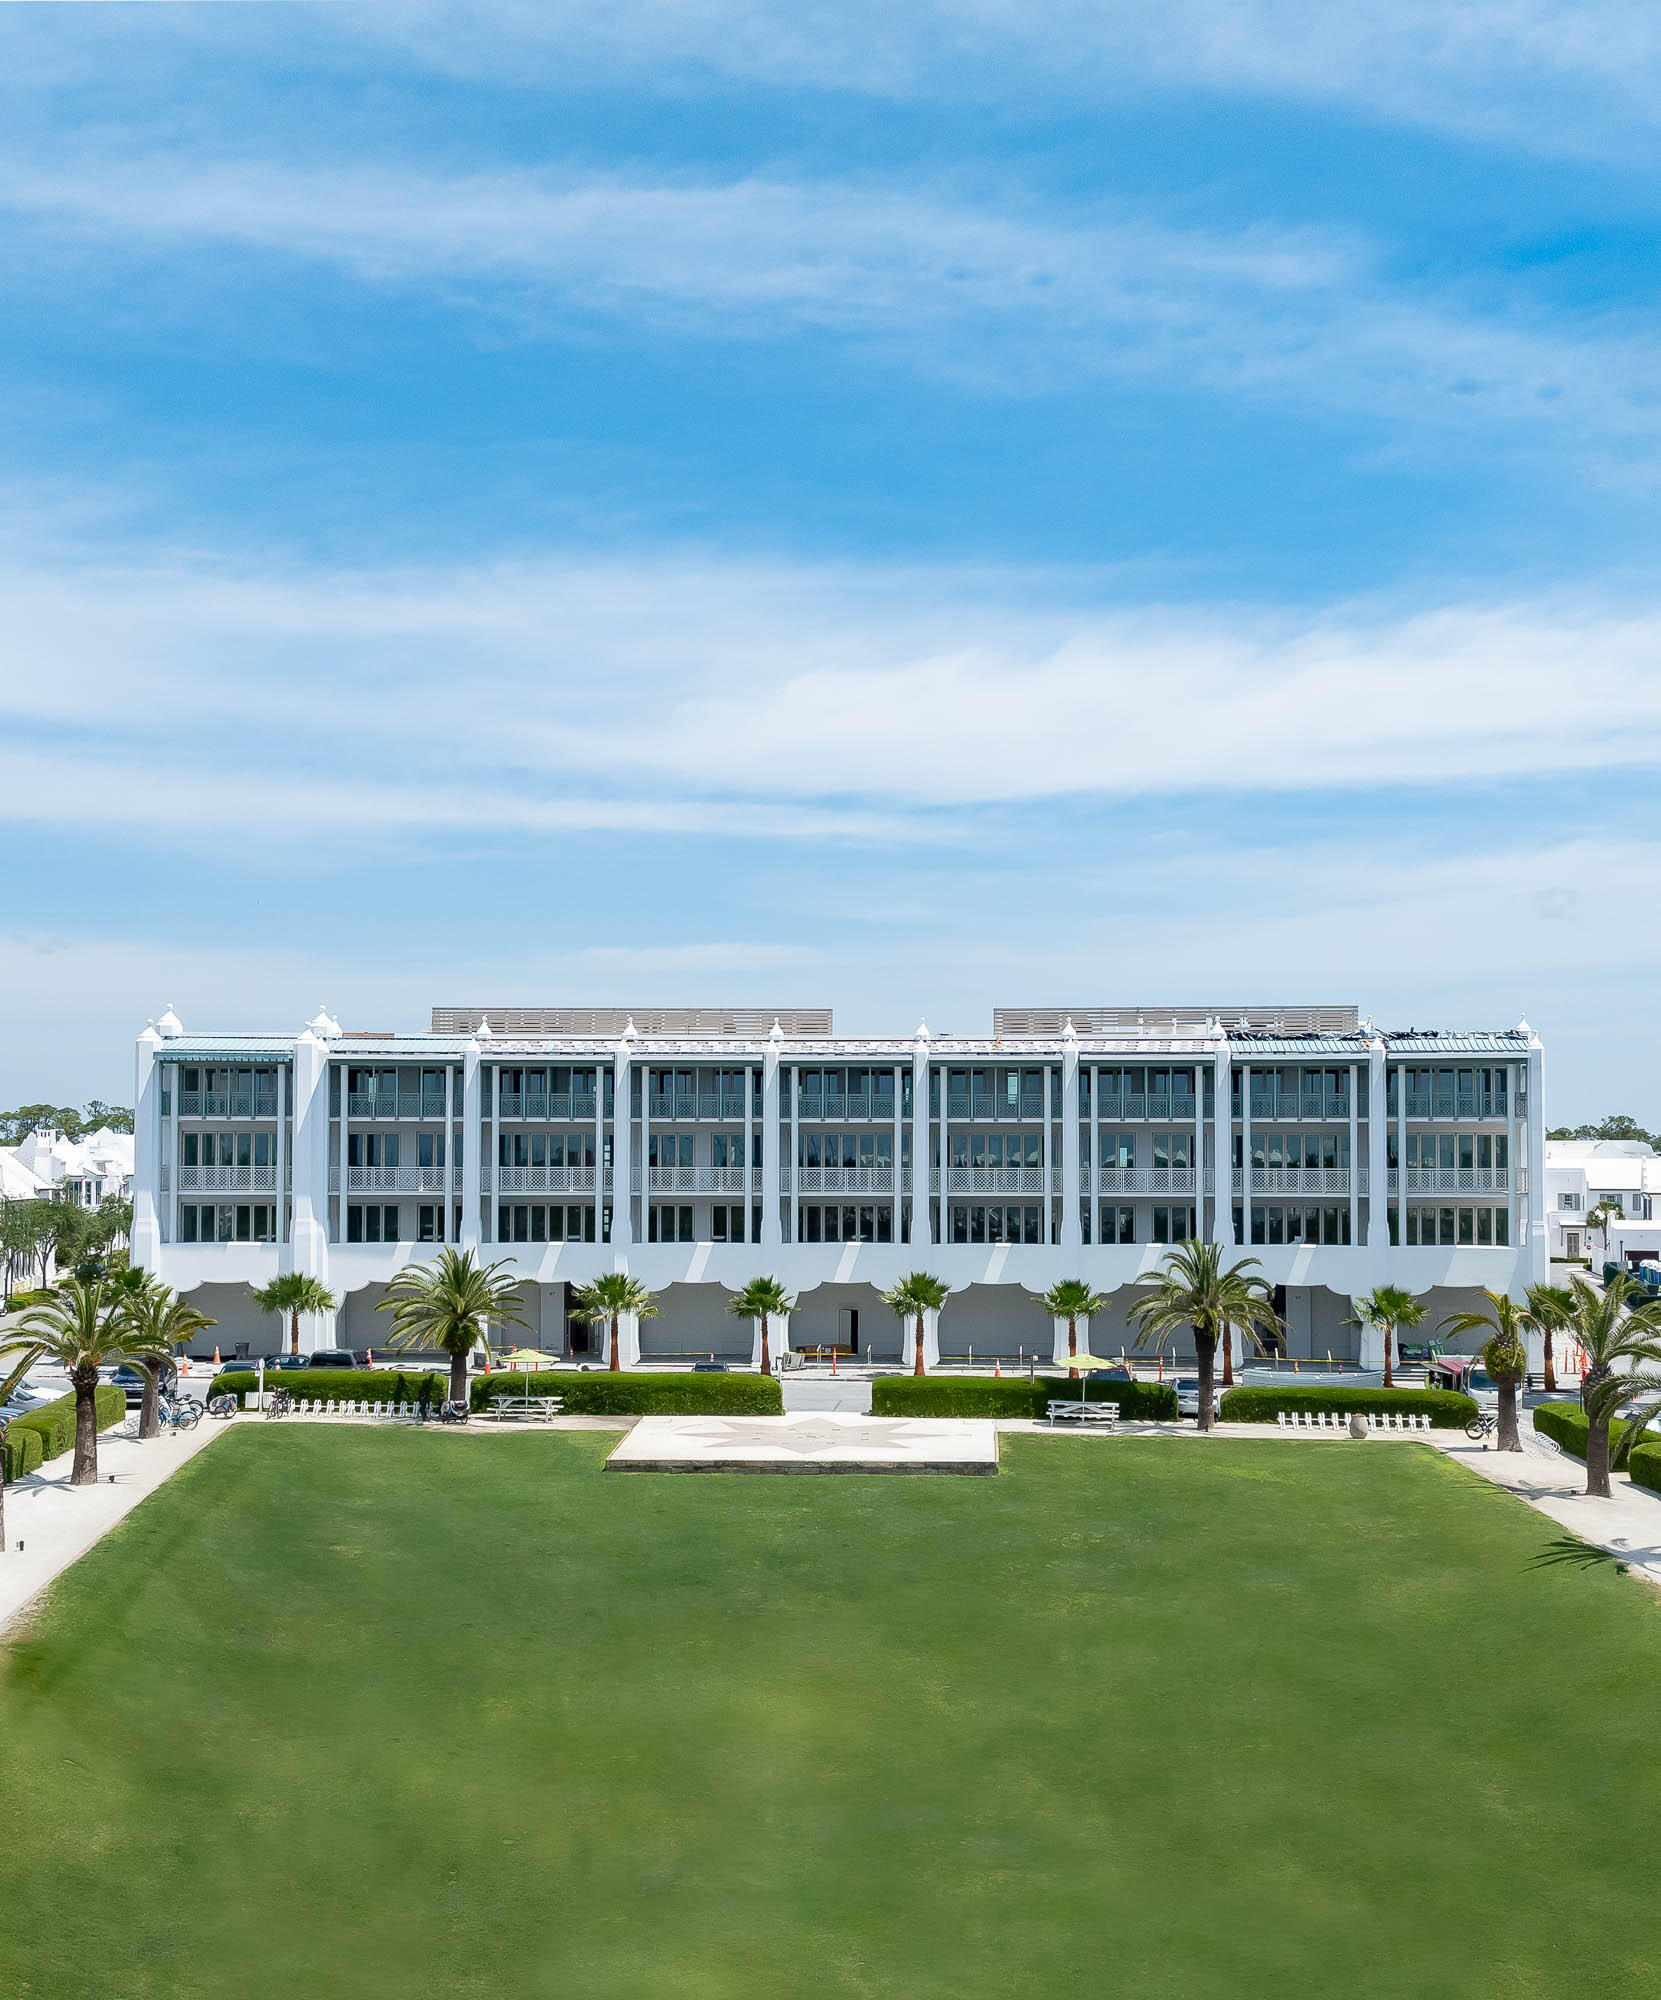
There is a certain confidence to a home that knows exactly what it is, and this gulf-front villa delivers it from the moment you arrive. With four levels of thoughtfully designed living, direct access to the sand and sweeping water views from nearly every floor, this residence offers the kind of beachfront experience buyers rarely find: polished, private and fully equipped for both personal enjoyment and high-performing rental potential.

Completed in 2021 as part of Destin's highly anticipated Henderson Beach Villas, this five-bedroom (easily converting to six with a potential bunkroom) residence spans approximately 3,032 square feet and places the beach at center stage at every opportunity. Step straight out to the sand from the expanded 102-sq.-ft. ground-floor patio, or take in the changing colors of the water from balconies and outdoor living spaces framed with see-through glass railings. At the top, a 658-sq.-ft. rooftop deck creates a remarkable setting for sunset evenings, complete with a heated 9-by-16 gunite pool, covered cabana, and additional storage.

Inside, professionally designed interiors by Duce & Company Interiors pair durability with a refined coastal finish. Porcelain and hardwood floors run throughout the home, while high-impact retractable glass sliders, a 10-ft. first-floor ceiling, custom shaker cabinetry and a sophisticated mix of quartz, marble and quartzite surfaces elevate the kitchen and baths. Sub-Zero and Wolf appliances anchor the kitchen, and an in-unit elevator makes all four levels easily accessible.

This villa was designed for comfort as much as style. A private theater and game room add another layer of livability, while extensive soundproofing includes dual acoustical panels and firewalls between units, soundproofing between floors, and sound mats beneath every level. The home is also pre-wired for Control4 smart home operation and includes a full-home sound system.

Recent updates further enhance functionality and peace of mind, including a complete pool refinish with plumbing, waterproofing of the pool basin, a finished attic floor for additional storage and surge protectors installed on the AC units. A UniFi enterprise-grade network system with wiring and cameras services the entire property and allows Wi-Fi coverage throughout the home and onto the beach.

With private deeded beach access, community grilling stations, gated beachfront entry, a private beach walkover, two dedicated parking spaces plus five additional guest spaces and short-term rentals allowed, this 10-unit gulf-front offering is as compelling for investment as it is for lifestyle. Elegant, highly functional and positioned directly on the sand, this is beachfront living with real presence.
#1001051

Destin

2732 Scenic Hwy 98 6

5 Beds

5 Baths

3,032 Sq.Ft.

$3,345,000

MLS#: 1001051

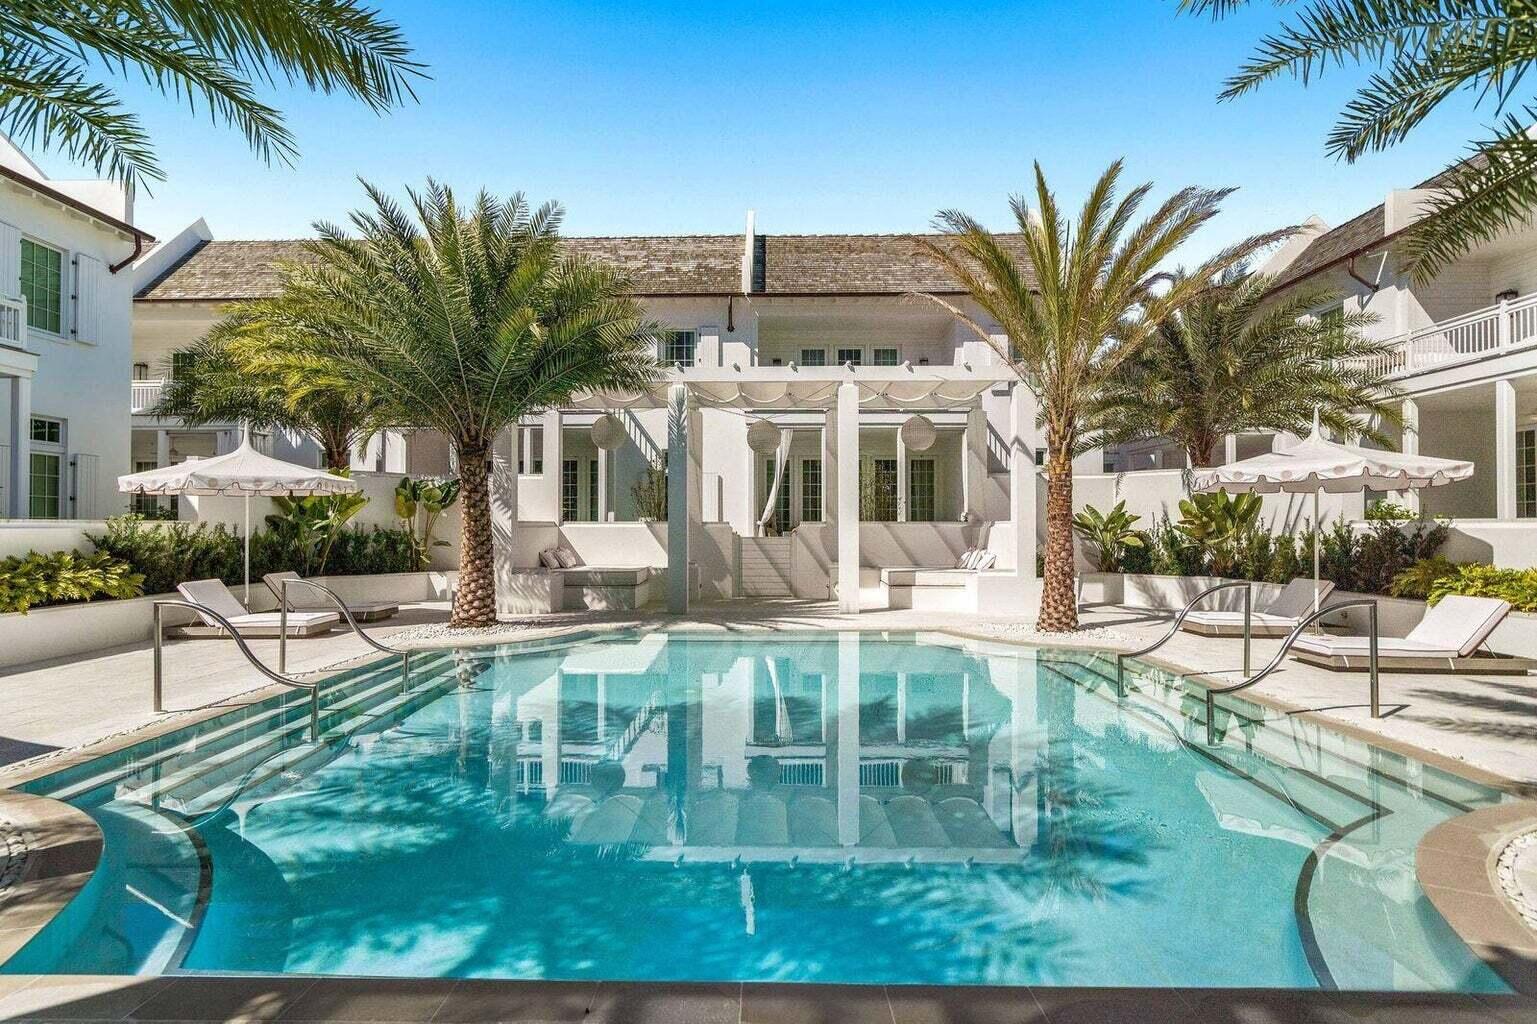
Welcome to 53 Creek Bridge Way, a refined coastal retreat nestled in the heart of  the prestigious Watersound Beach community. Perfectly positioned along scenic 30A, this exceptional residence embodies the relaxed elegance and effortless luxury that define life on Florida's Emerald Coast. Encompassing 3247 square feet this 4 bedroom+office+loft+ carriage house 4.5 bath home has plenty of room for your friends and family.

From the moment you arrive, you're greeted by timeless coastal architecture, lush landscaping, and inviting outdoor living spaces that capture the essence of Northwest Florida living. Inside, the home showcases a light-filled, open-concept design with sophisticated finishes, designer lighting, and thoughtful details throughout. Expansive windows allow natural light to pour in, creating an airy ambiance that perfectly complements the soft coastal palette.
The gourmet kitchen is beautifully appointed with premium appliances, custom cabinetry, and an oversized island ideal for gathering with family and friends. Spacious living and dining areas flow seamlessly, making entertaining both intimate and effortless. The large dining room is surrounded by windows and can easily seat 14-16 people.  Well-appointed bedrooms provide private retreats, while the luxurious primary suite offers a private porch for morning coffee.
Step outside to enjoy an array of Watersound Beach amenities -- from resort-style pools,  fitness facilities, scenic walking trails, and access to miles of sugar-white sand beaches. Watersound Beach fosters a true sense of community with social events, outdoor recreation, and unmatched natural beauty just steps from your door.
Whether you're hosting guests or savoring quiet moments, this home offers the perfect balance of sophistication and relaxation. Located just minutes from upscale dining, boutique shopping, and the vibrant energy of 30A, 53 Creek Bridge Way presents an exceptional opportunity to experience coastal living at its finest.
Discover resort-style elegance by the sea -- where luxury meets laid-back living in beautiful Inlet Beach and Watersound Beach.
#997203

Watersound

53 Creek Bridge Way

4 Beds

4 Baths

3,247 Sq.Ft.

$3,345,000

MLS#: 997203

Home located on north side of 30A.
#876563

Inlet Beach

44 Seven Wells Court A5

3 Beds

3 Baths

2,436 Sq.Ft.

$3,345,000

MLS#: 876563

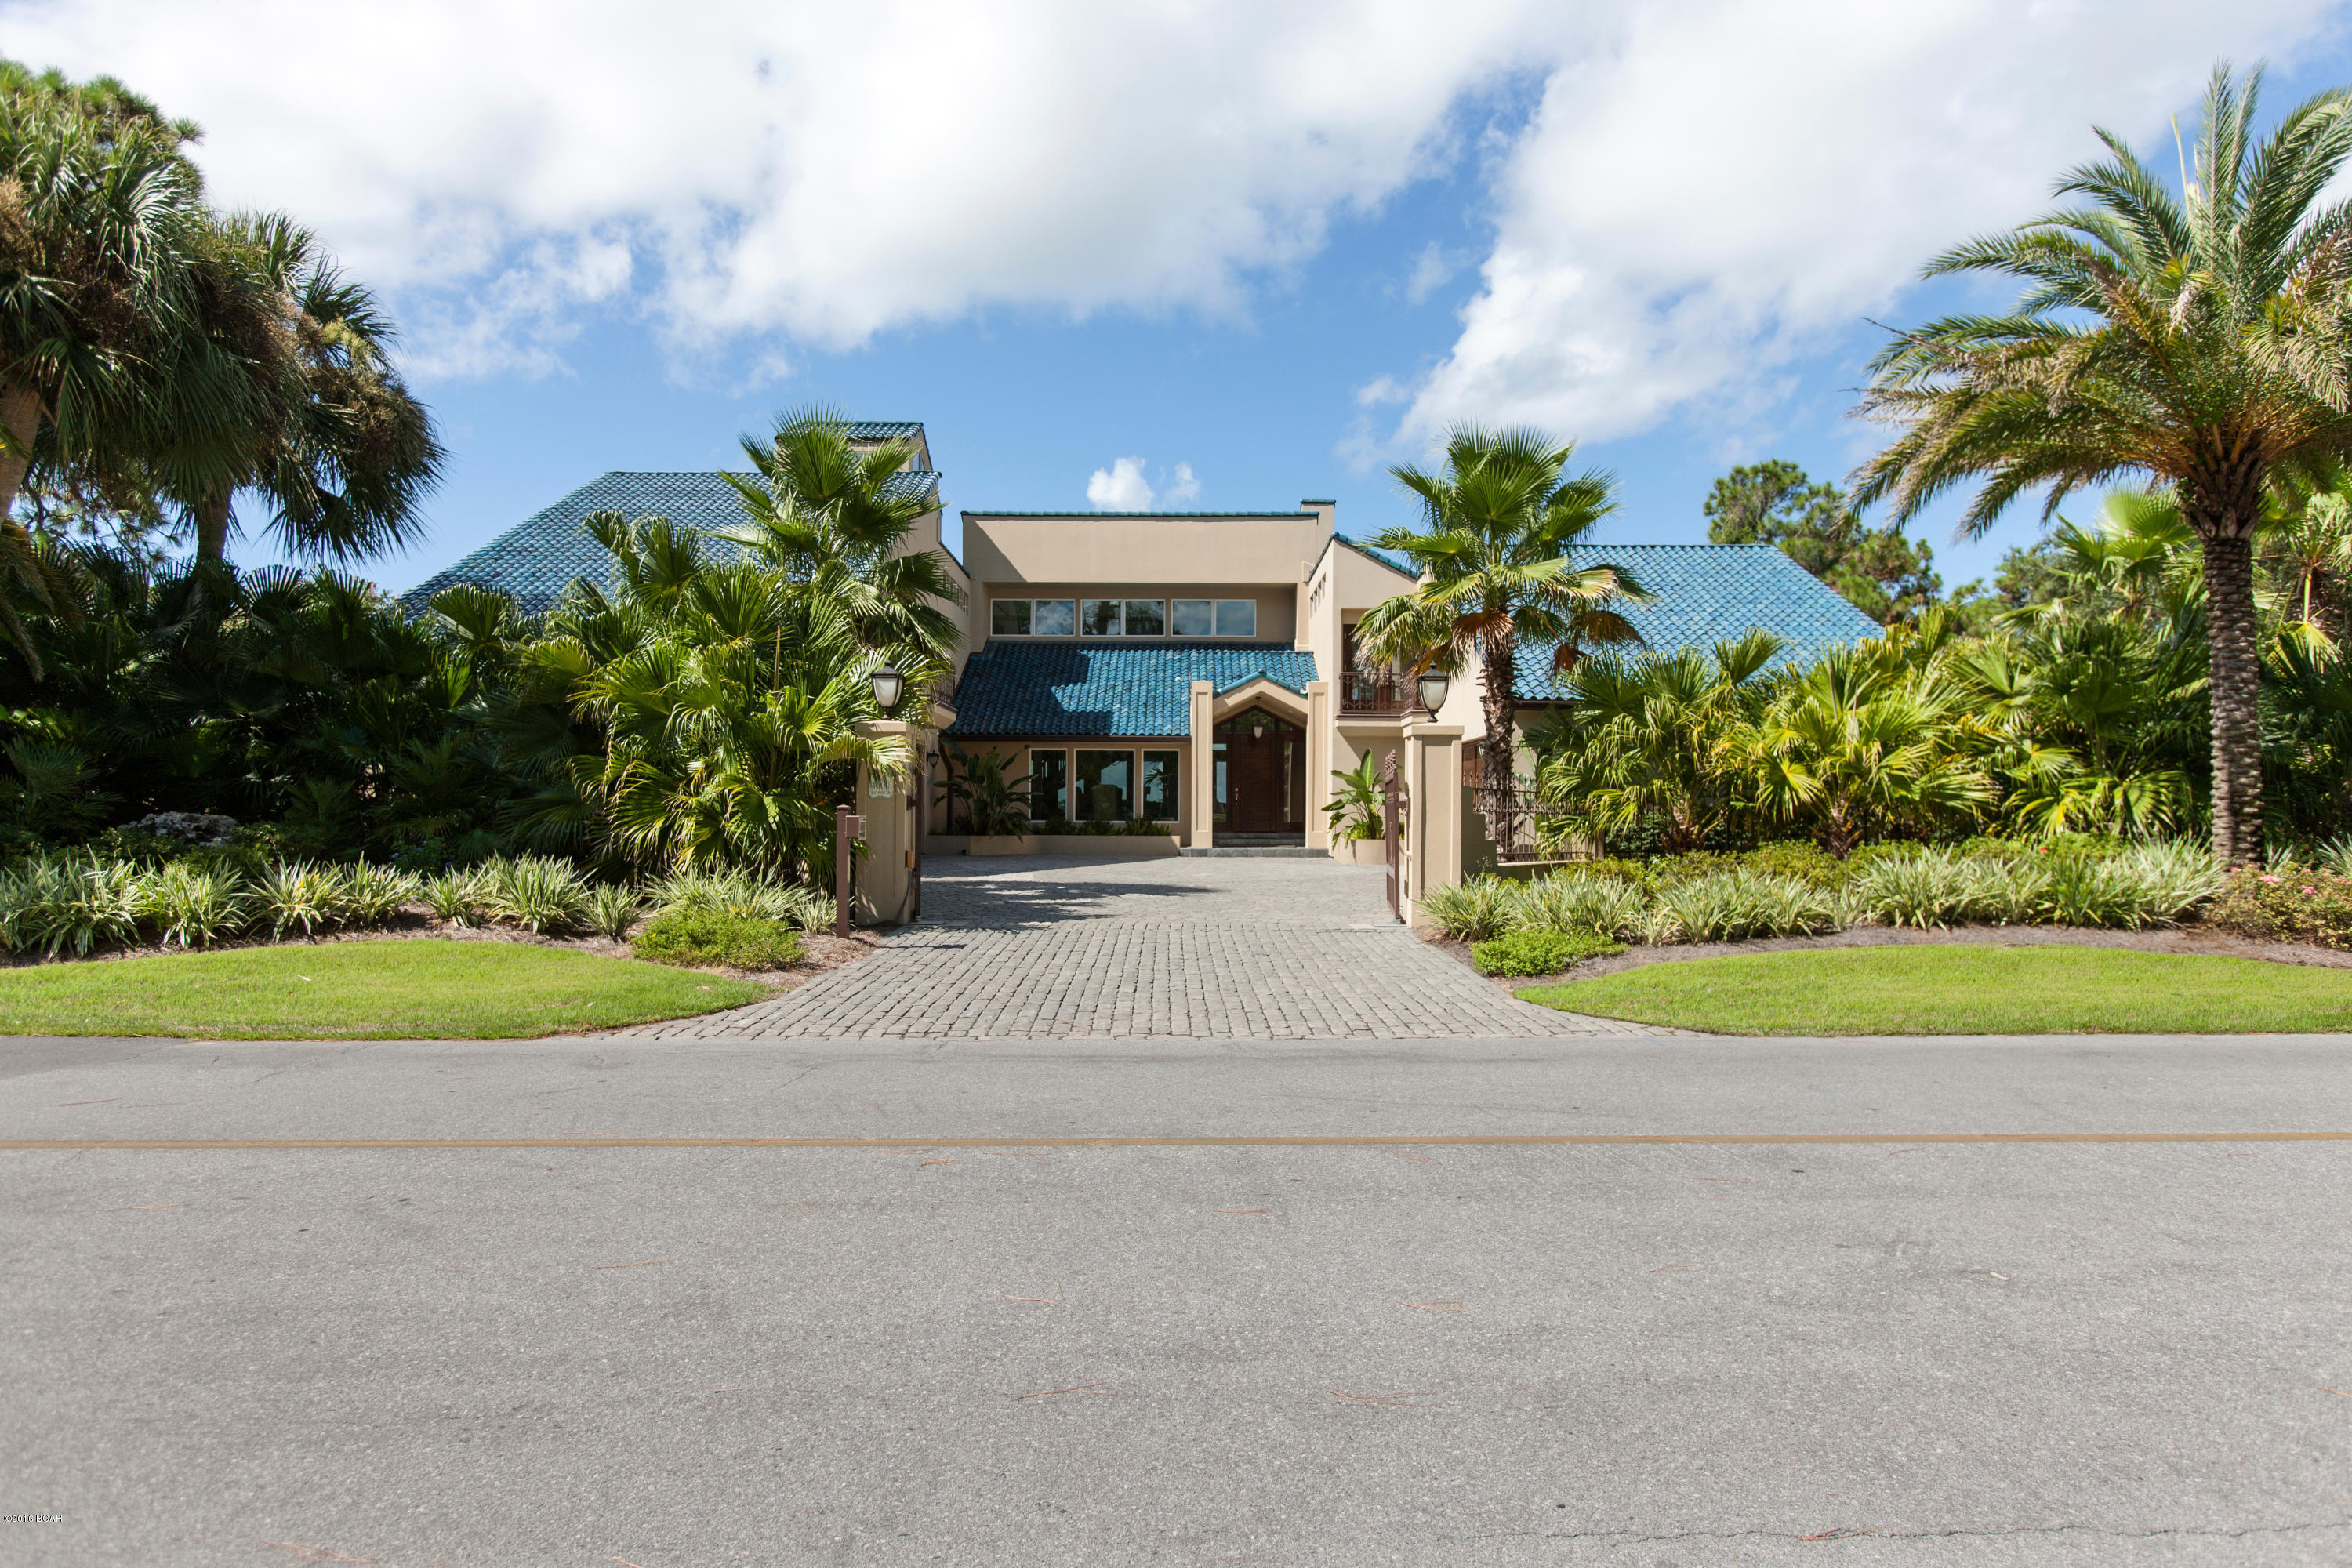
This palatial home in Burnt Pine delivers endless living space overlooking peaceful lake and golf course vistas. The private outlook enjoyed from the pool terrace, living areas, and master bedroom includes 117 feet of lake frontage. A paved driveway leads to a three-car garage. Step through the entrance door and appreciate the impressive sitting area with views of the lush outdoor living area and tropical landscaping. Cool tile floors, grand pillars and elaborate tray ceilings set the scene for a home designed for comfort and luxury. There's a handy granite-topped wet bar with drink refrigerator for serving perfectly chilled drinks to welcome guests. Views from the living area, breakfast nook and kitchen overlook the pool, providing seamless indoor-outdoor living with two fully retractable NanaWalls. The capacious screened lanai incorporates a lagoon pool with hot tub. Warmed by heaters and the stone-clad outdoor fireplace, the covered terrace is the perfect setting for entertaining or watching visiting herons and wildlife. It includes a covered outdoor kitchen with a grill and island bar. Views extend across the stunning lagoon pool and hot tub to the lush golf course beyond. The ground-floor master has everything you could wish for: two closets with built-ins, a huge wet-room-style shower with wall jets, a whirlpool garden tub, and direct access to the pool. The chef's kitchen is equally well appointed with double oven, granite breakfast bar, separate wine cellar, butler pantry, and huge laundry room. Enjoy lake and golf course views from the generous ground floor study with built-ins.  The guest bedroom suite on the ground floor offers privacy. Upstairs, there's a game/media room, kitchenette and three further guest suites. The screened balcony on the second floor offers stunning golf and lake views to start the day. Burnt Pine is a gated upscale community within the outstanding Sandestin Golf and Beach Resort. Residents have access to four championship golf courses, tennis, the beach, a marina, entertainment, shopping and upscale dining. It's all part of the Burnt Pine lifestyle.
#911561

Miramar Beach

3236 Bay Estates Drive

5 Beds

4 Baths

5,157 Sq.Ft.

$3,340,000

MLS#: 911561

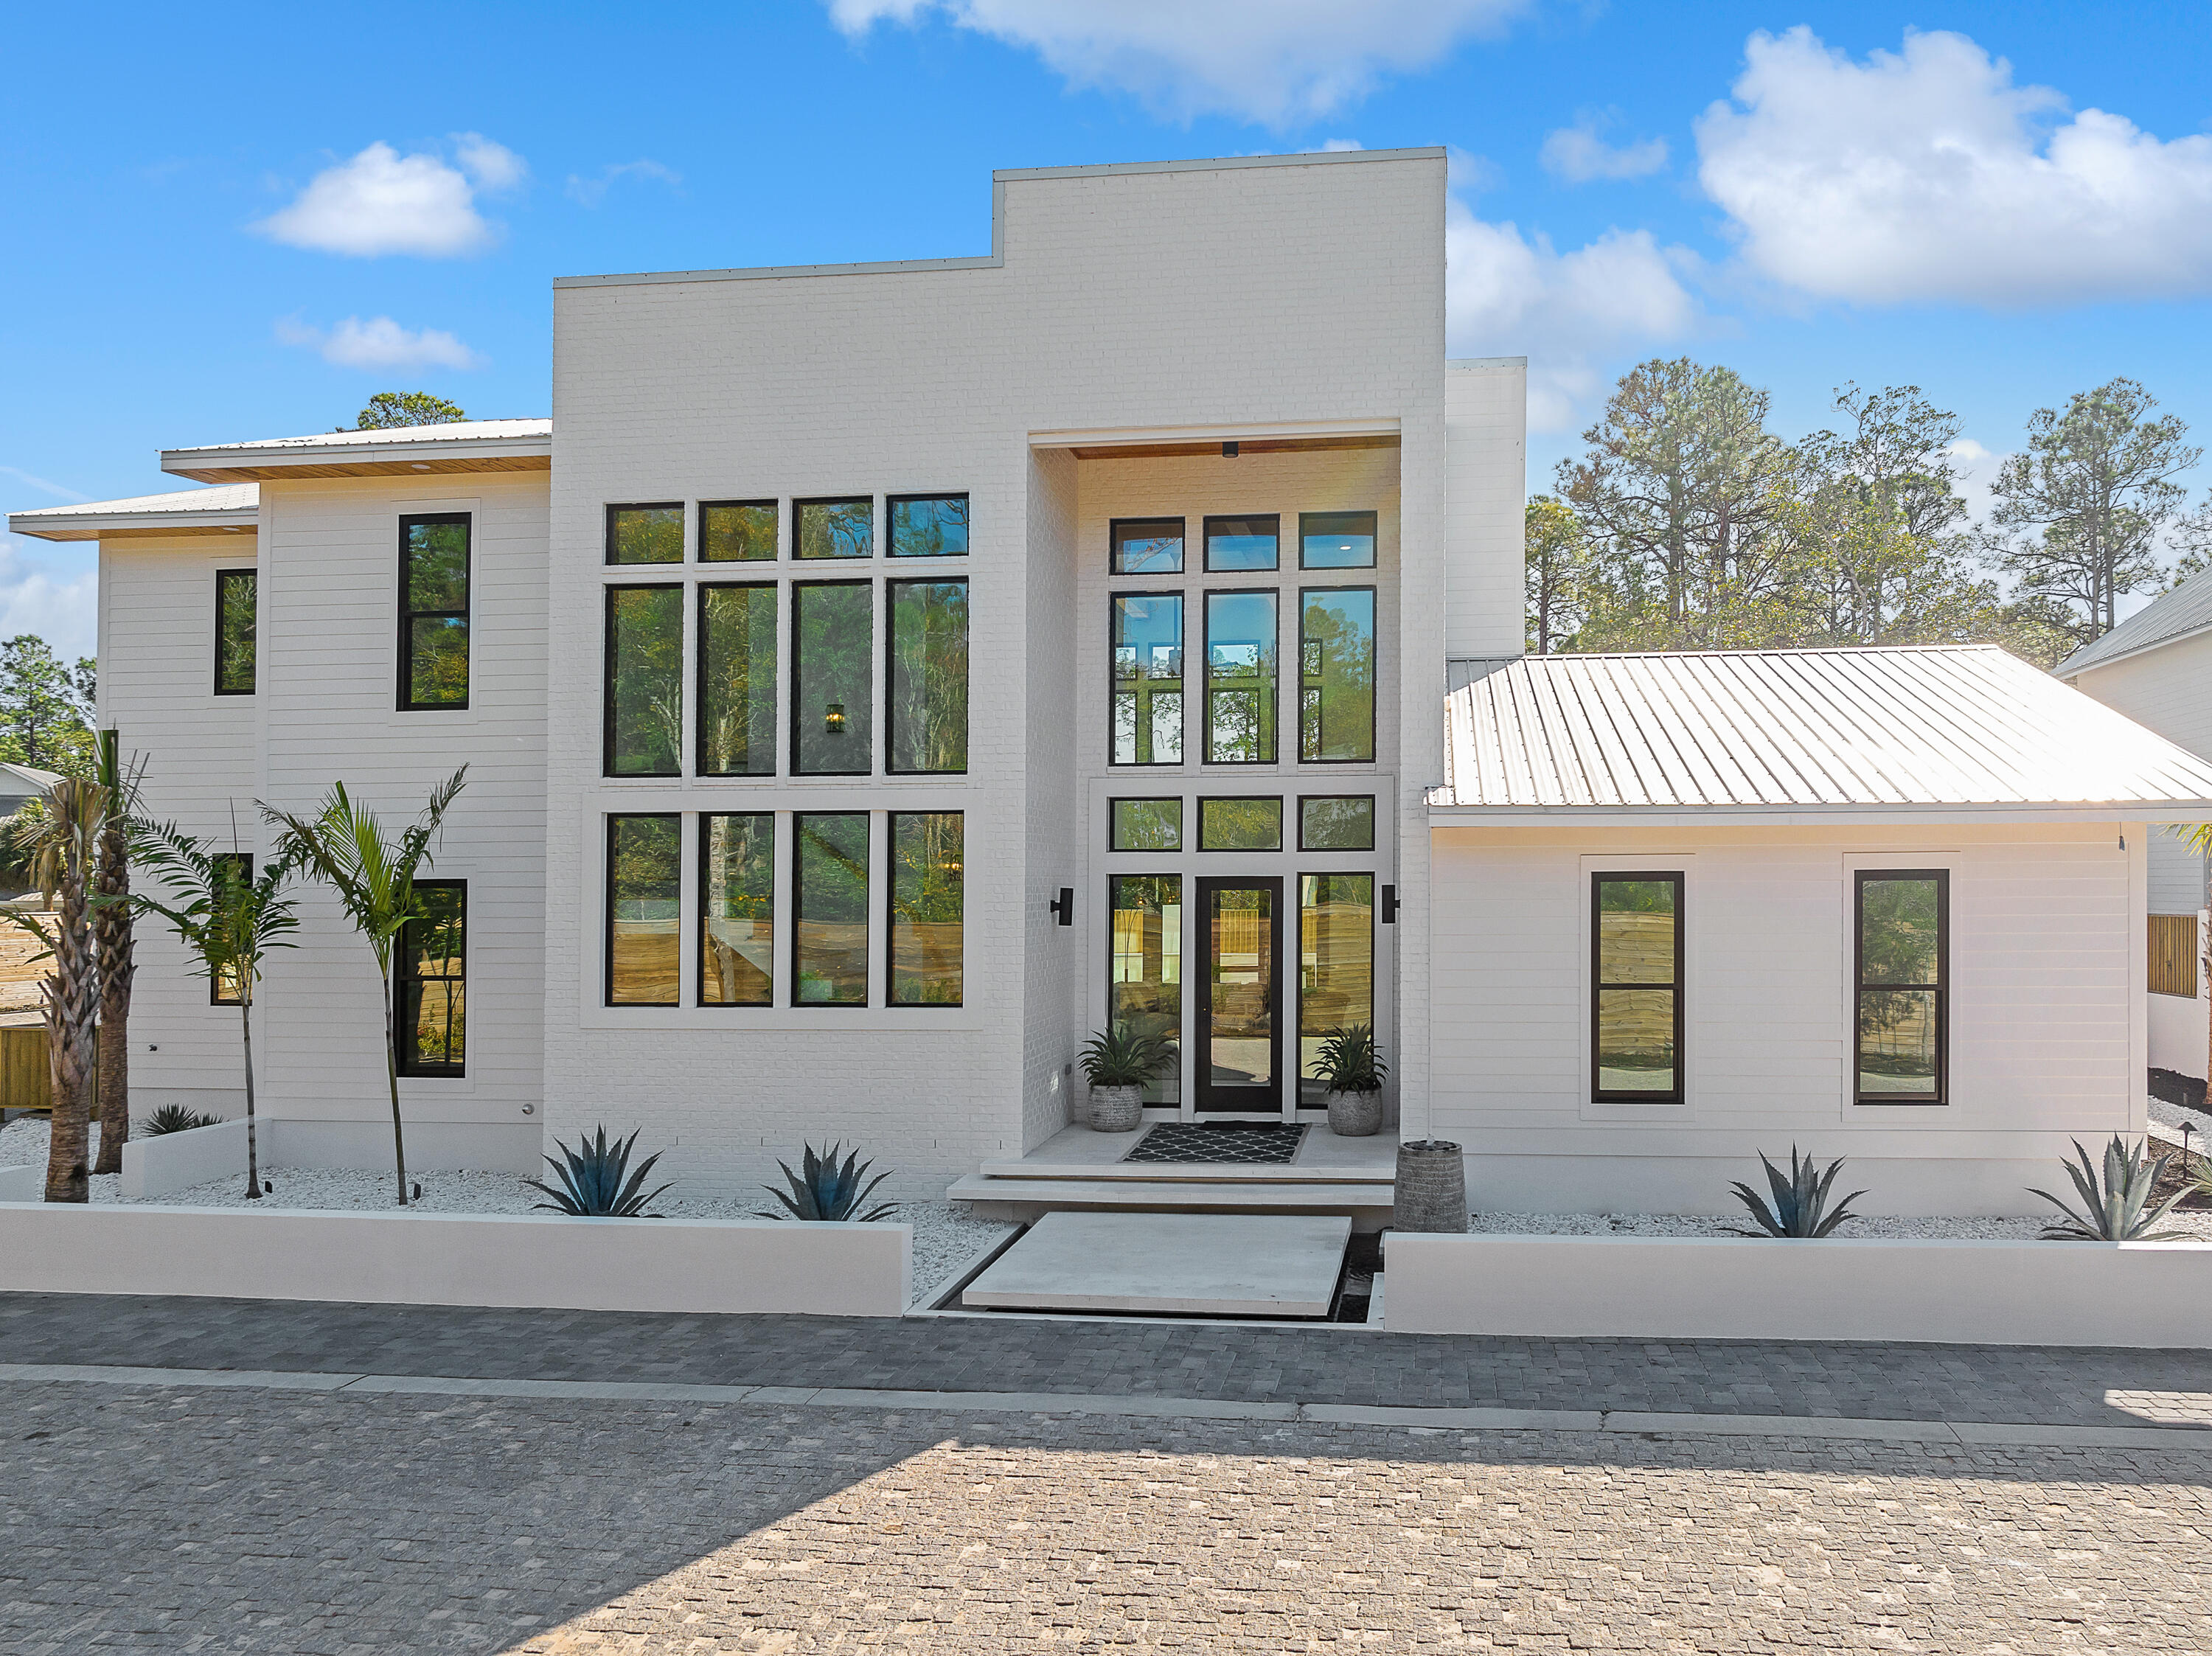
If you've been looking for the right home in Draper Lake Coastal Village, this home offers a compelling opportunity within the gated enclave. Designed by acclaimed architect Geoff Chick and built by Chris Clark, this 3,521-sq.-ft. residence offers four bedrooms, four-and-a-half baths, and the kind of approachable scale and thoughtful design that works equally well as a full-time coastal home or a second home you never want to leave. Walk through the front door, and a two-story foyer with floor-to-ceiling glass fills the entry with natural light. Hardwood floors lead into an open living area where 12-foot coffered ceilings with pecky cypress insets frame the space. The combined volume of the kitchen, dining, and living areas leaves a lasting impression. A marble-topped island anchors the kitchen with a professional-grade appliance package, while a fireplace brings balance to the living area. A first-floor guest suite, along with a powder bath, laundry, and two-car garage, completes the main level. Upstairs, vaulted ceilings define the primary suite, which features a soaking tub, walk-in shower, double vanity, and generous closets. A second guest suite, additional living area, and screened porch provide flexible space to unwind or work. Thoughtfully placed laundry on both the main and second floors for effortless day to day living. A detached carriage house with private exterior access offers a self-contained space with a kitchenette and ensuite bath, ideal for a guest suite, workout room or office space. Outside, a private heated pool and covered porches create an easy indoor-outdoor connection. Draper Lake Coastal Village is a gated community on Scenic Highway 30A inspired by the great camps of the Adirondacks and Lake Champlain. Designed by the planners behind Seaside, Florida, Rosemary Beach, and Alys Beach, the neighborhood is set along a rare coastal dune lake and offers pools, boathouses, trails, and a private beach cabana, all just moments from dining, shopping, and the 30A bike path.
#999291

Santa Rosa Beach

13 Bridge Cove Lane

4 Beds

4 Baths

3,521 Sq.Ft.

$3,340,000

MLS#: 999291

Located on Charles Street convenient to Fonville Press and the Gulf Green access to the beach, this 4 bedroom, 4 -1/2 bath home with 3,773 conditioned square feet designed by Jason Dunham Architecture, embodies the best of life at Alys Beach. Entered for comp purposes.
#810095

Alys Beach

36 Sea Star Court

4 Beds

4 Baths

3,773 Sq.Ft.

$3,334,765

MLS#: 810095

1 ... 200 201 202 203 204 ... 666
* Listings identified with the FMLS IDX logo come from FMLS and are held by brokerage firms other than the owner of this website. The listing brokerage is identified in any listing details. Information is deemed reliable but is not guaranteed. If you believe any FMLS listing contains material that infringes your copyrighted work please click here to review our DMCA policy and learn how to submit a takedown request. © 2024. First Multiple Listing Service, Inc.
 - property

Send a message

Message successfully sent.

Your message

What is 3 + 4 ?

Reason for contacting?

I agree to receive email communication and understand I can unsubscribe at any time.

I agree to be contacted by Coastal Vibes Luxury Beach Group via call, email, and text for real estate services. To opt out, you can reply 'stop' at any time or reply 'help' for assistance. You can also click the unsubscribe link in the emails. Message and data rates may apply. Message frequency may vary. Privacy Policy

Sign Out

Virtual Assistant

Would you like to take the next step with this property? We can help you schedule a showing or virtual tour, or send you more details.

Yes, I would like more information.

Thank You for Your Reply, One of Our Agents will contact you as soon as possible

No, maybe later.

Thank you, you can always contact me via email, phone number or through the contact form.

Realhub AI

Lucy - Your AI-Powered Realtor

Update Your Temporary Password

Personalize your search

Enter your email and we'll notify you immediately when new listings match what you're looking for.

or enter email address

Already have an account ? Login here

Continue your home search

I agree to receive communications and understand I can unsubscribe at any time.

I agree to be contacted by Coastal Vibes Luxury Beach Group via call, email, and text for real estate services. To opt out, you can reply 'stop' at any time or reply 'help' for assistance. You can also click the unsubscribe link in the emails. Message and data rates may apply. Message frequency may vary. Privacy Policy

Already have an account ? Login here

We use cookies

We use cookies primarily for analytics to enhance your experience. By accepting, you agree to our use of these cookies. You can manage your preferences or learn more about our cookies policy.