Properties

Browse or get in touch to schedule a walkthrough.

  • Nearby me
Price range

Popular Features

Community Features

Association

Property Features

Waterfront

View

Exterior Features

Interior Features

Style

10000 properties match your criteria

Updated 1 minute ago

E-Alert name
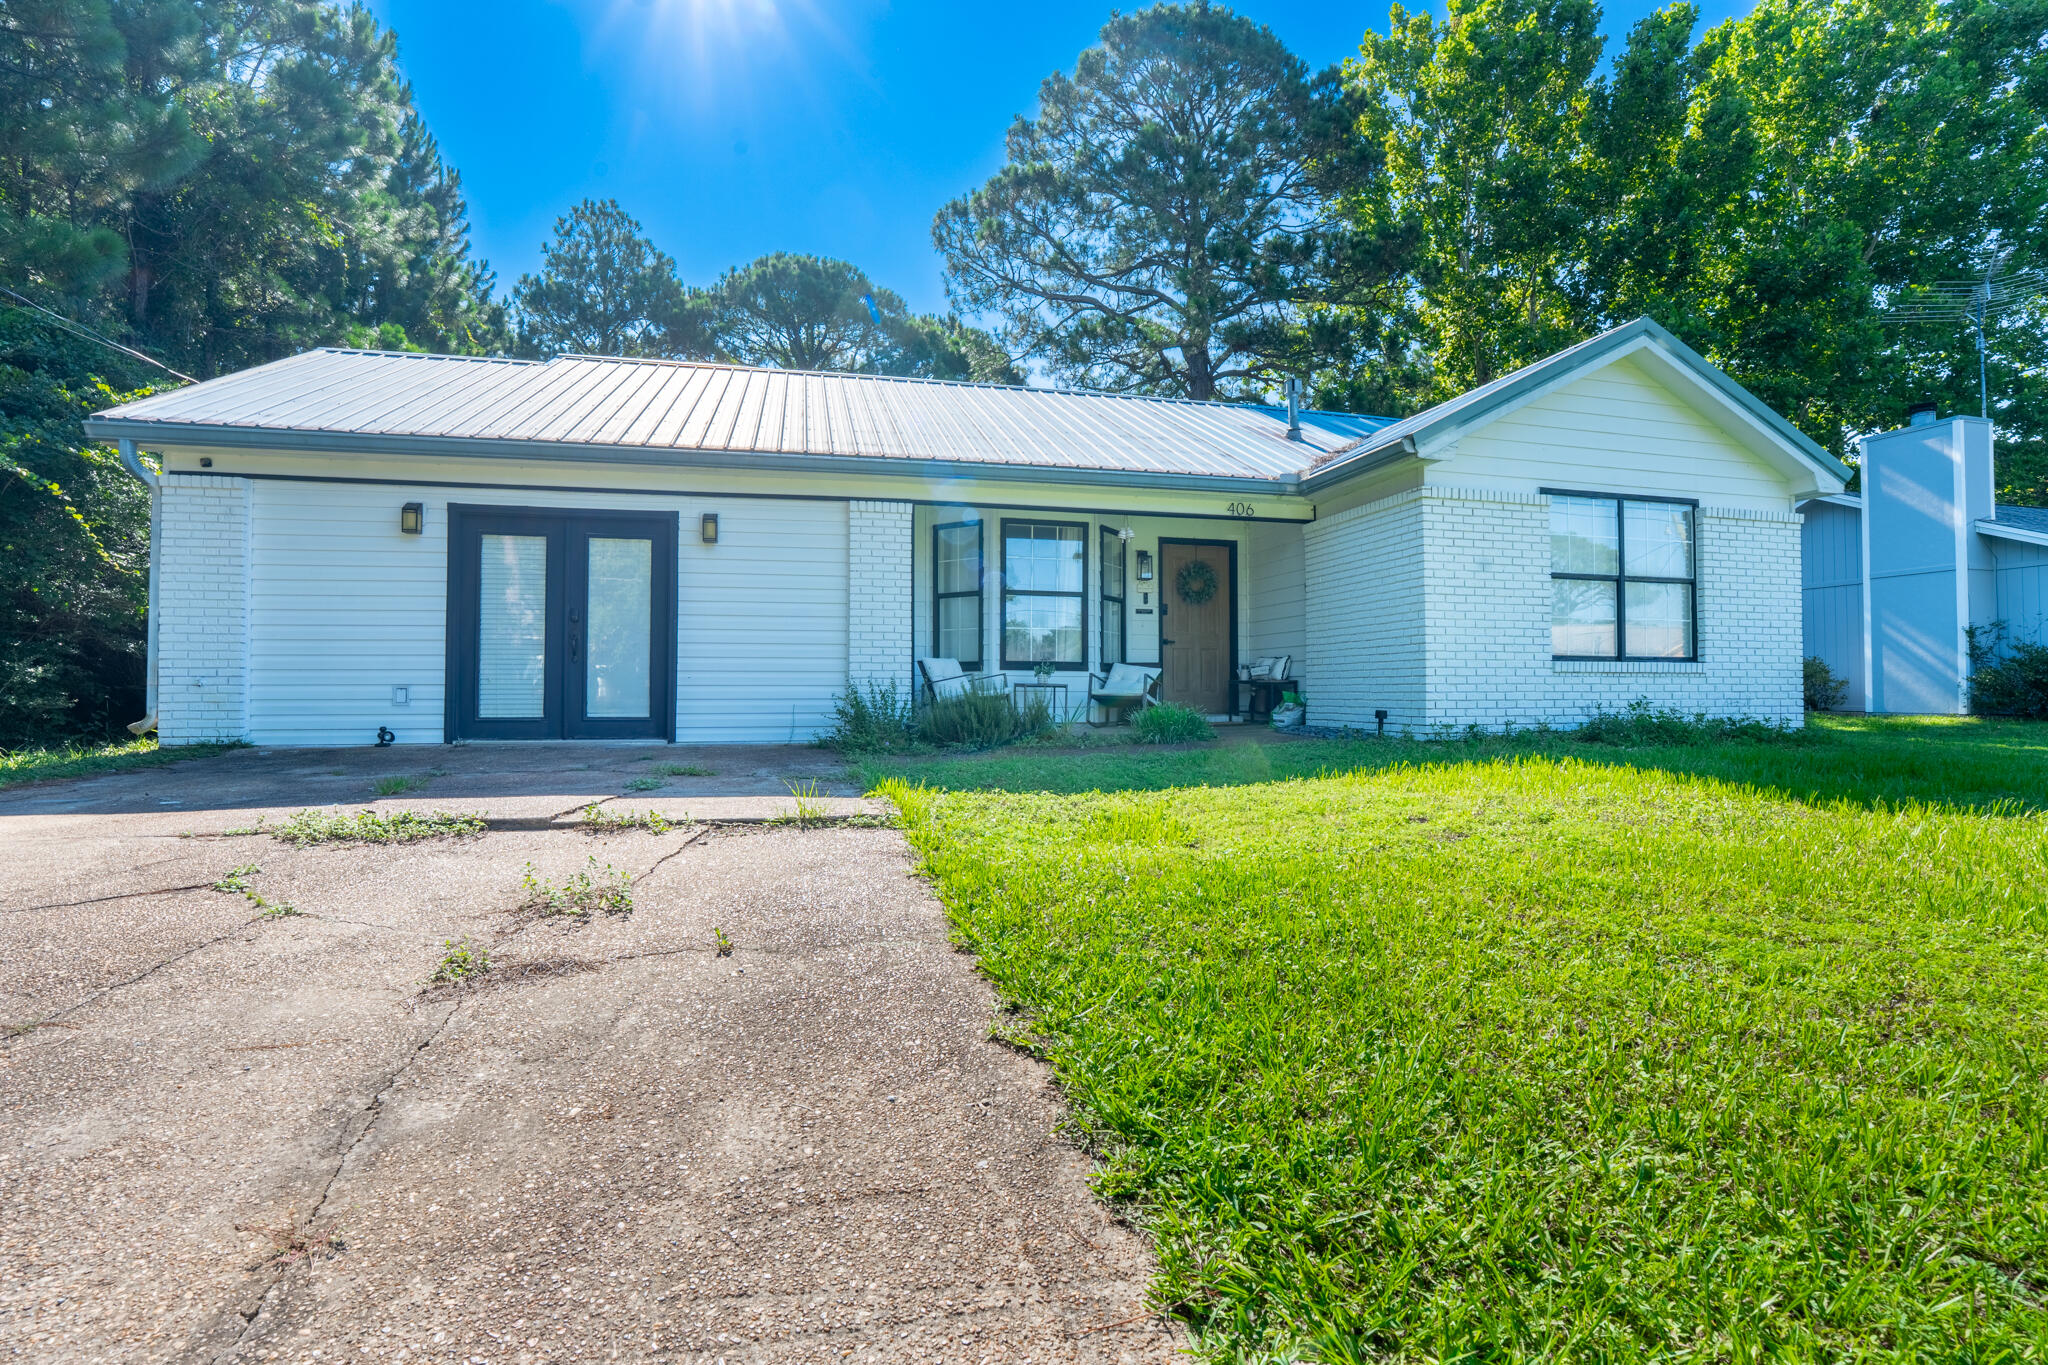
Updated property Close to Hurlburt Airforce base and a short drive to the beautiful beaches of the Emerald Coast. This property has new LVP throughout, and an updated kitchen, with newly painted cabinets and granite countertops. Newly painted exterior gives a more modern feel to the property. The bedrooms are set up as a split floor plan.
#1006178

Mary Esther

406 Rosewood Avenue

4 Beds

2 Baths

1,608 Sq.Ft.

$334,900

MLS#: 1006178
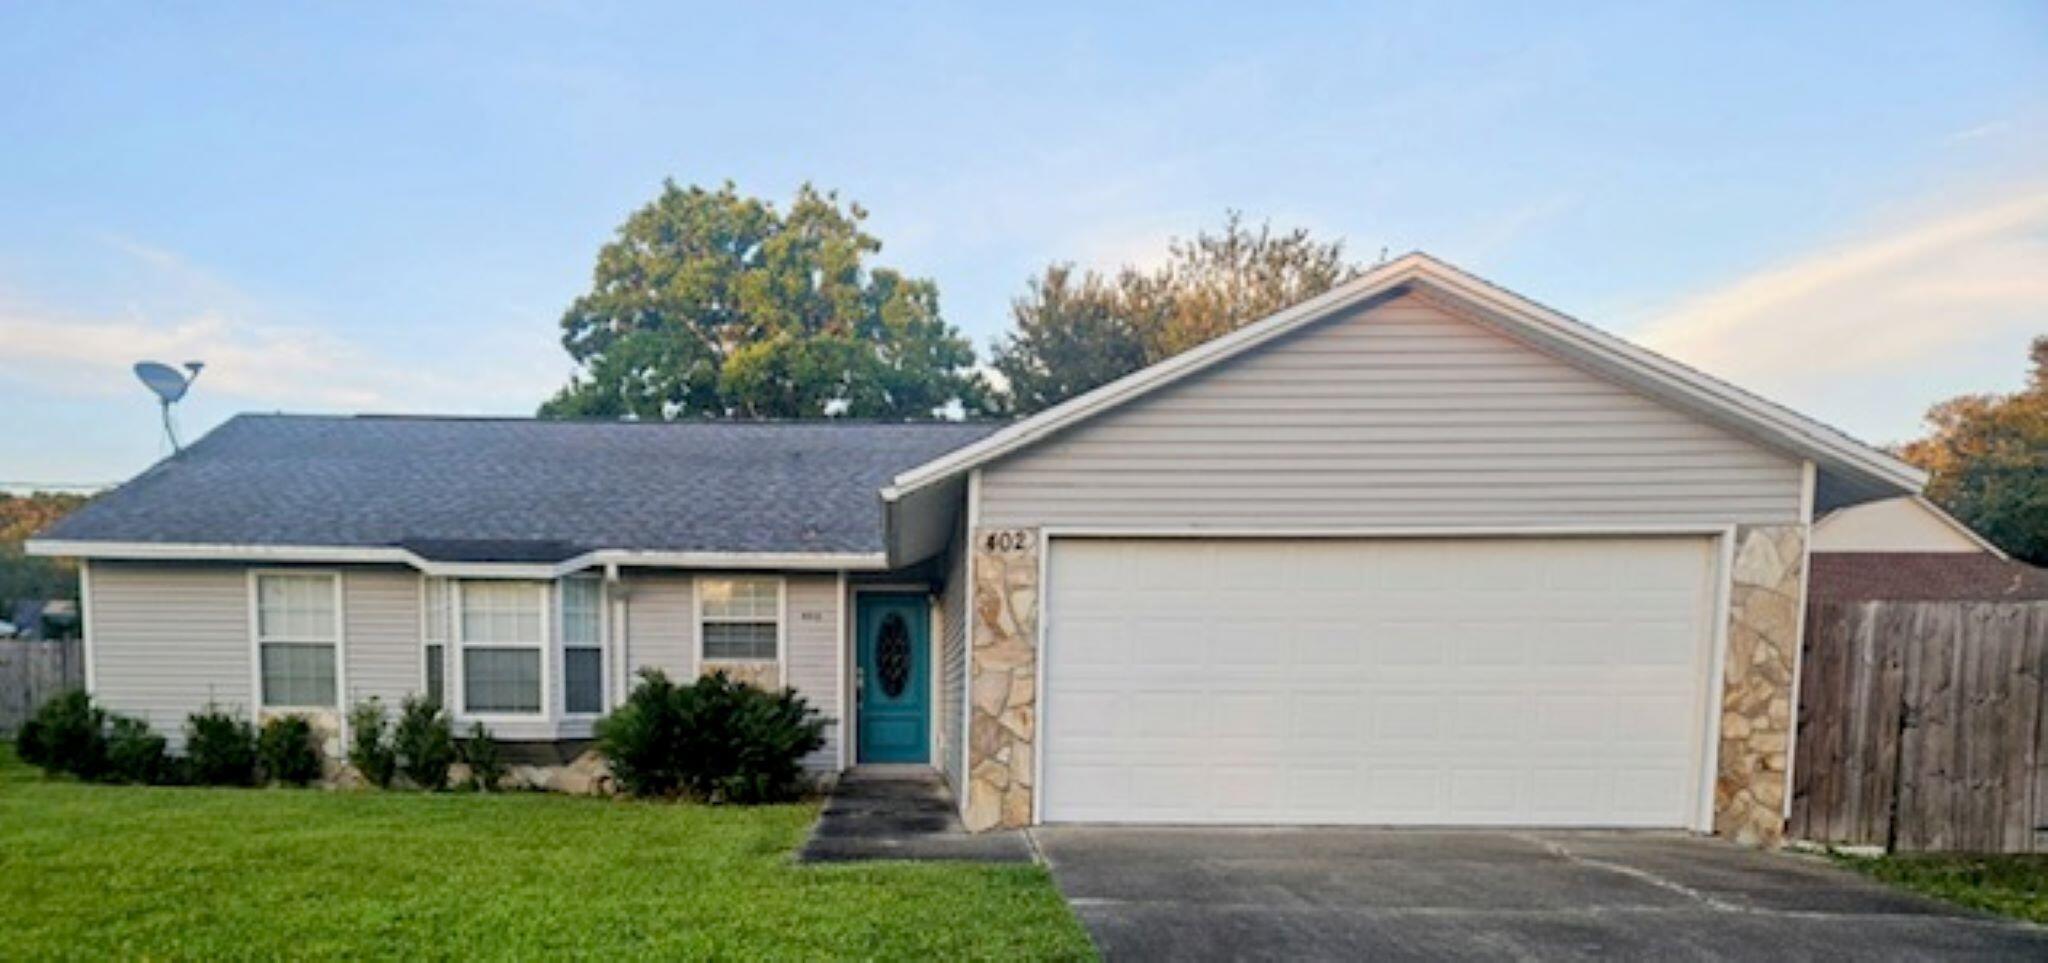
Rare find, KELL-AIRE GARDENS HOME at an affordable price! Very large beautiful yard and well taken care of spacious home. 3/2 with split floor plan, house in good condition, 2 car garage, Renovated Kitchen with granite counter tops. Very large covered Patio over looking tropical backyard, including Palm trees.  
One of 2 Beautiful Parks, just steps away and near many things Destin has to offer.
#1003467

Destin

402 Juniper Street

3 Beds

2 Baths

1,477 Sq.Ft.

$435,000

MLS#: 1003467
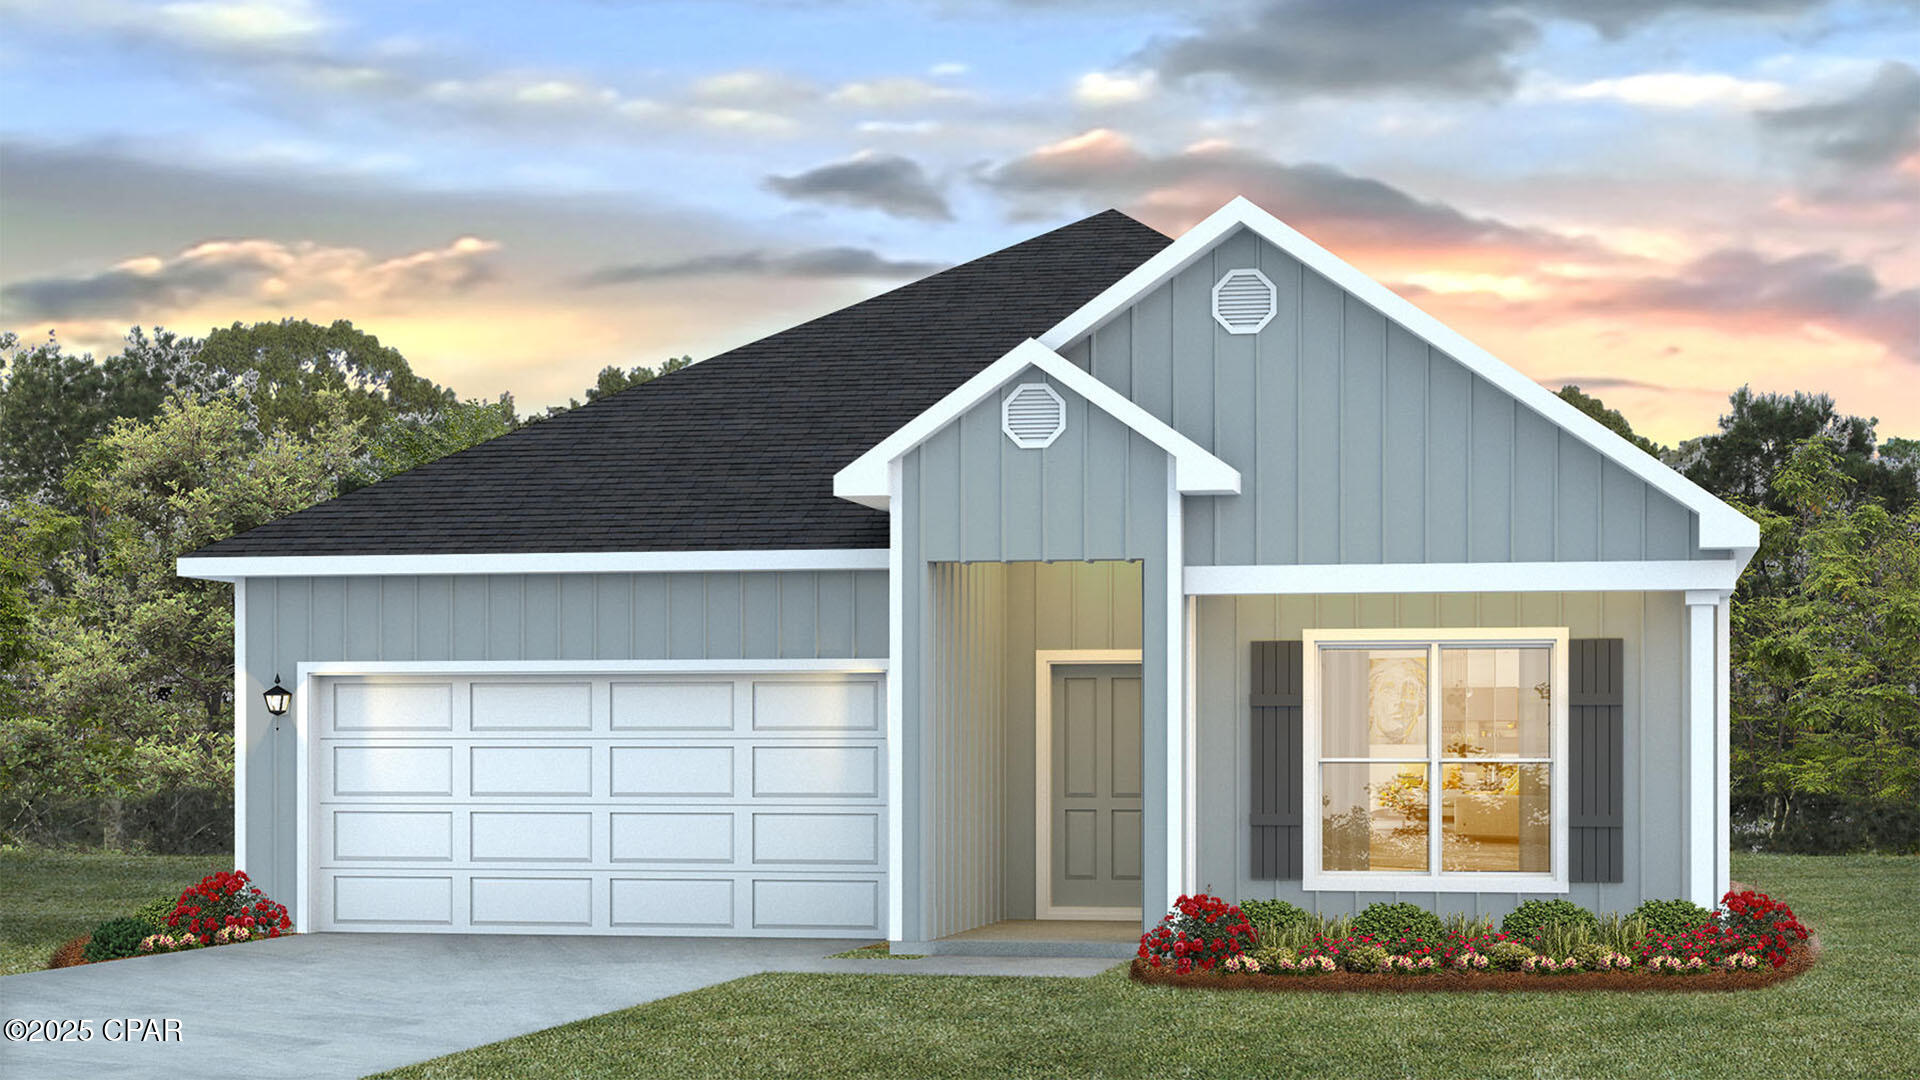
Welcome to the Rhett, located at the growing Titus Park community in Panama City, Florida. The Rhett is one of our popular one-story floor plans used in many communities in this area. With this 4 bedroom, 2 bath home, you will see 1,799 square feet of spacious living perfect for a small family to enjoy comfortably.

As you walk inside the Rhett, you will see the long main hallway leading you to the open living room and kitchen. The 9' ceilings throughout the home open your living space up and there are tray ceilings in the master bedroom and living room as an added feature. Engineered vinyl plank flooring throughout the main areas offer a sleek, low-maintenance way to keep your floors looking great while soft carpet in the bedrooms keep your feet cozy. The kitchen and bathrooms feature quartz countertops and white cabinetry, a walk-in pantry, and a large island ideal for family and guests to enjoy your meals together. The primary bedroom has its own bathroom featuring a spacious walk-in closet, a double vanity, and a separate walk-in shower and tub. Each room in the house has large windows that allow plenty of natural light in to brighten your mood and home up.

Appreciate the convenience of a Smart Home technology package, featuring keyless entry and an intuitive control panel for your thermostat, lighting, and security systems. The exterior of this home features Hardie Color Plus Siding and is uniquely engineered to stand up to the harshest elements from wind, rain, fire, freezing temperatures, and hail. Dimensional shingles with 30-year warranty. A landscaped front flower bed at entry way and fully sodded yard. Our Titus Park community features underground utilities making it less susceptible to damage from severe weather leading to fewer outages and more reliable service. Residents of Titus Park can enjoy exclusive access to the newly built amenity center with a pool, BBQ pits and lounge chairs!

Whatever room in this house you're in, you will feel right at home. Contact us today to find your home at Titus Park!
#791827

Panama City

5202 Hastings Drive

4 Beds

2 Baths

1,799 Sq.Ft.

$349,900

MLS#: 791827
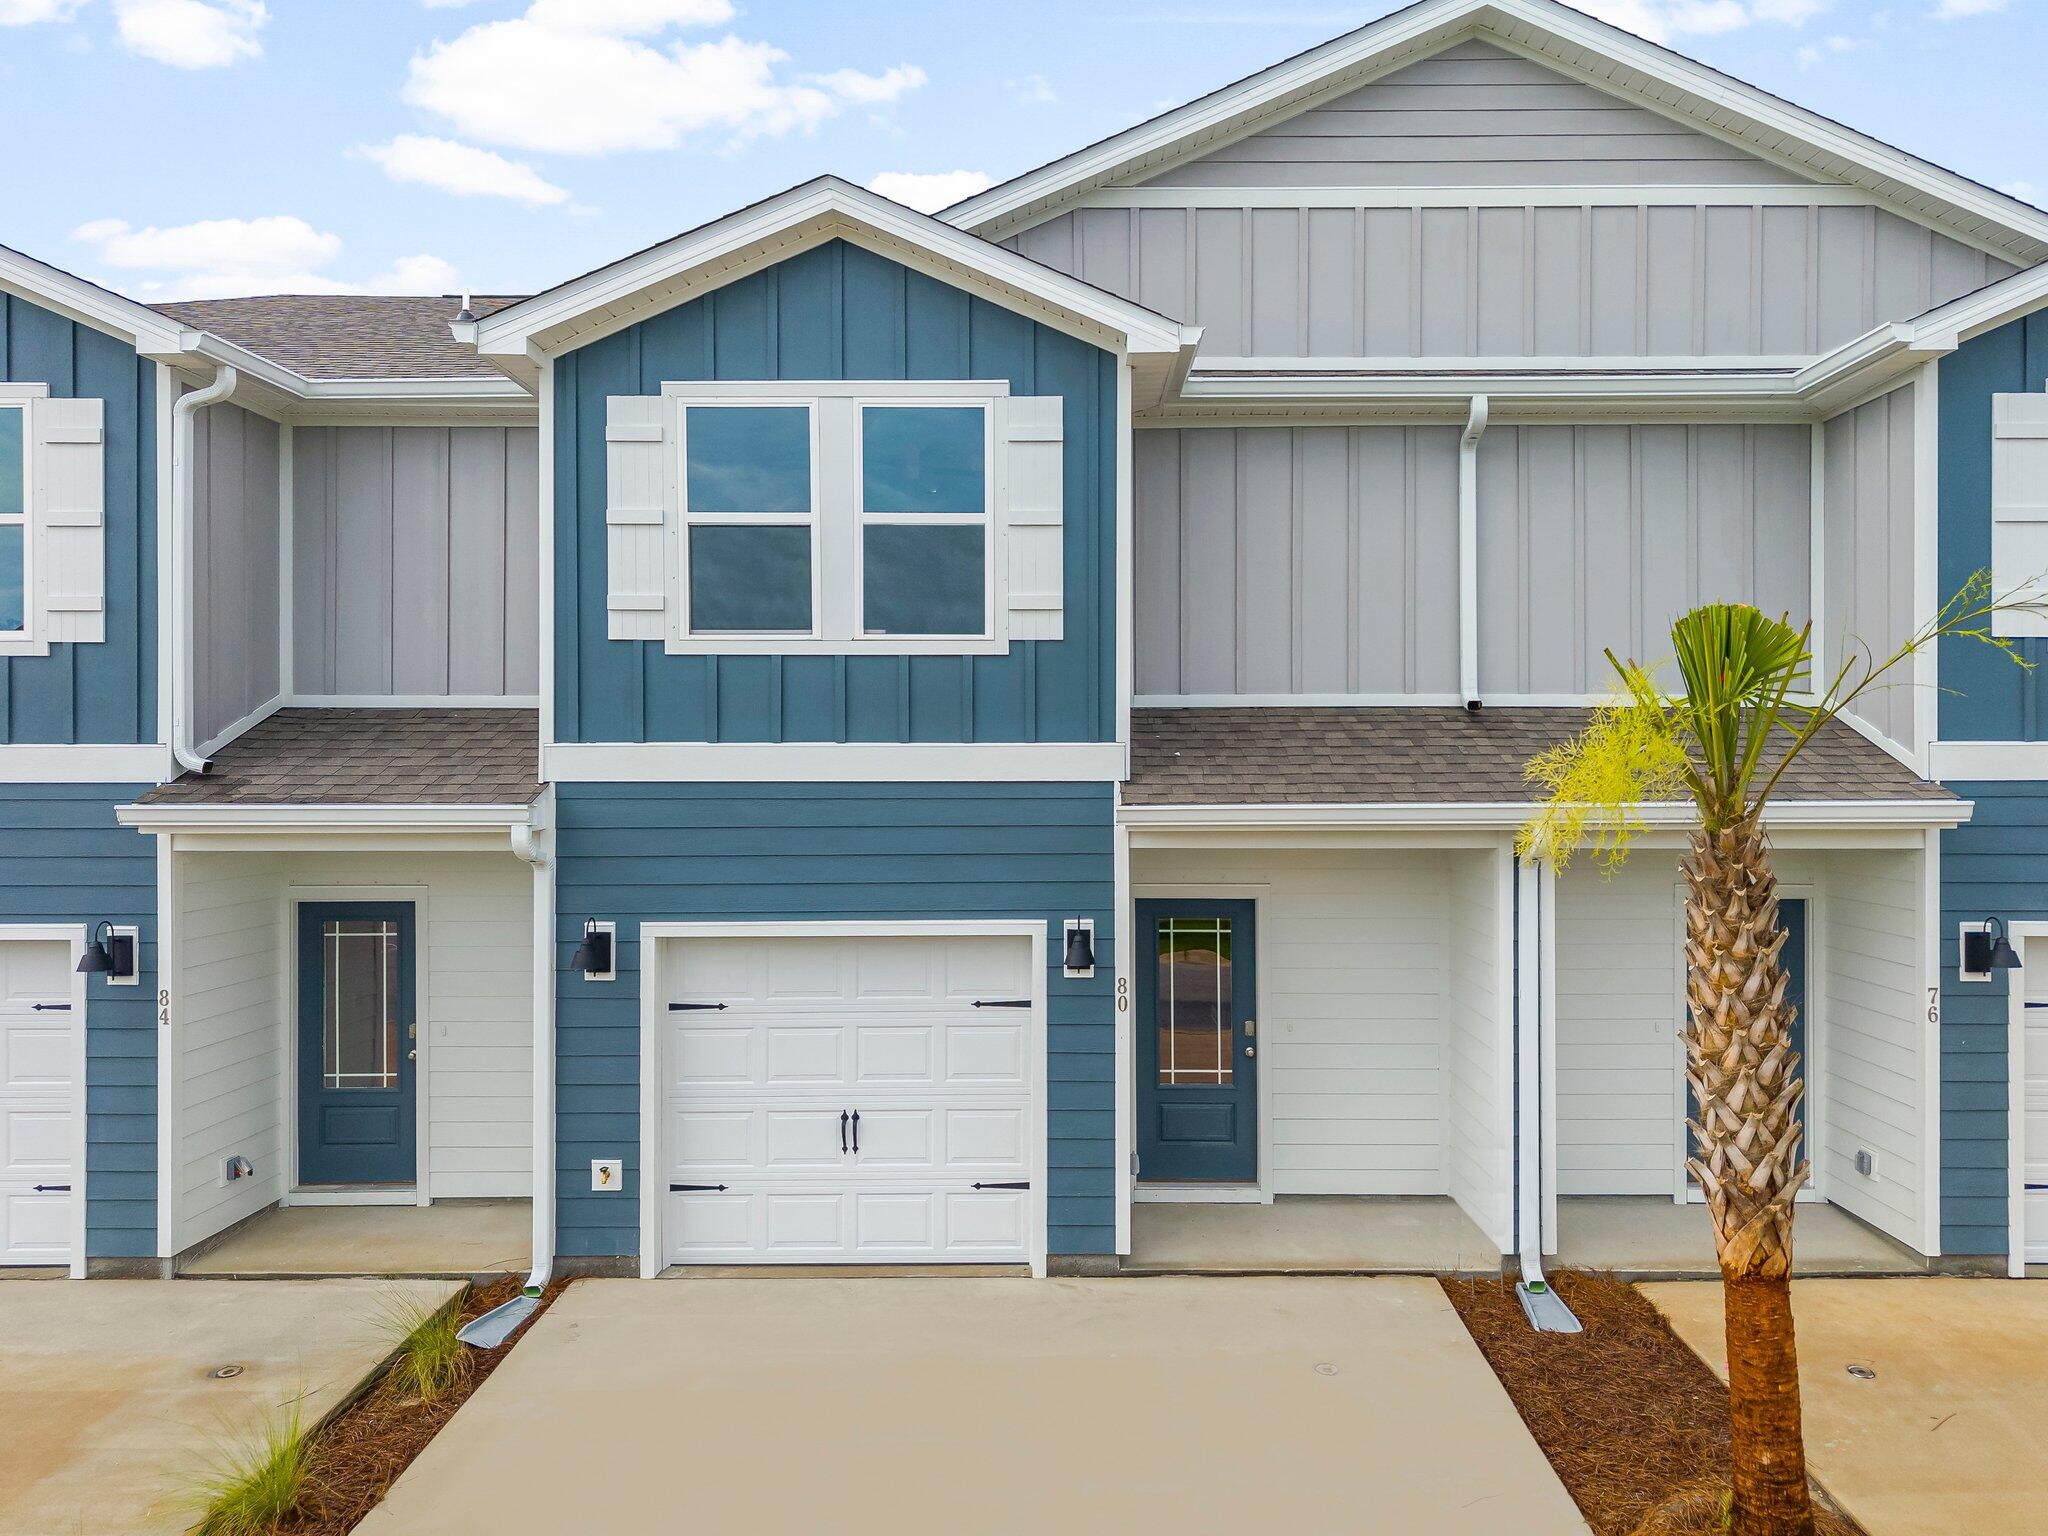
Welcome to 44 Mamba Ln, a new townhome located at Hawk's Landing in Santa Rosa Beach, Florida. This two-story townhome is under construction and is located in Phase II on an exterior lot at the back of the community. As you enter this home you will find EVP flooring in the foyer leading to the expansive open-concept kitchen, living, and dining area, designed for entertaining and everyday living. The kitchen is open and spacious with a center island and features quartz countertops and premium stainless-steel appliances including a smooth top stove, microwave and dishwasher.

The first floor is heart of this home, while the privacy of the second level holds all bedrooms, ensuring a quiet retreat. The primary bedroom has a generous size closet and a private bathroom with dual sink vanity, and ample linen storage, and a large shower. Additional bedrooms share a hall bath, creating a comfortable space.

A Smart Home Technology Package comes standard, featuring a Qolsys IQ touch panel for thermostat and lighting control, ensuring security and convenience with keyless entry KwikSet deadbolt. Exterior features of Hawks Landing townhomes are equally impressive, with Hardie® siding, composite shingle roofing with a 30-year warranty, and thoughtful lighting at the garage, front entry, and back patio. A landscaped front entry adds curb appeal and welcomes you to your very own slice of Florida paradise.
#1006152

Santa Rosa Beach

44 Mamba Lane

3 Beds

2 Baths

1,459 Sq.Ft.

$310,841

MLS#: 1006152
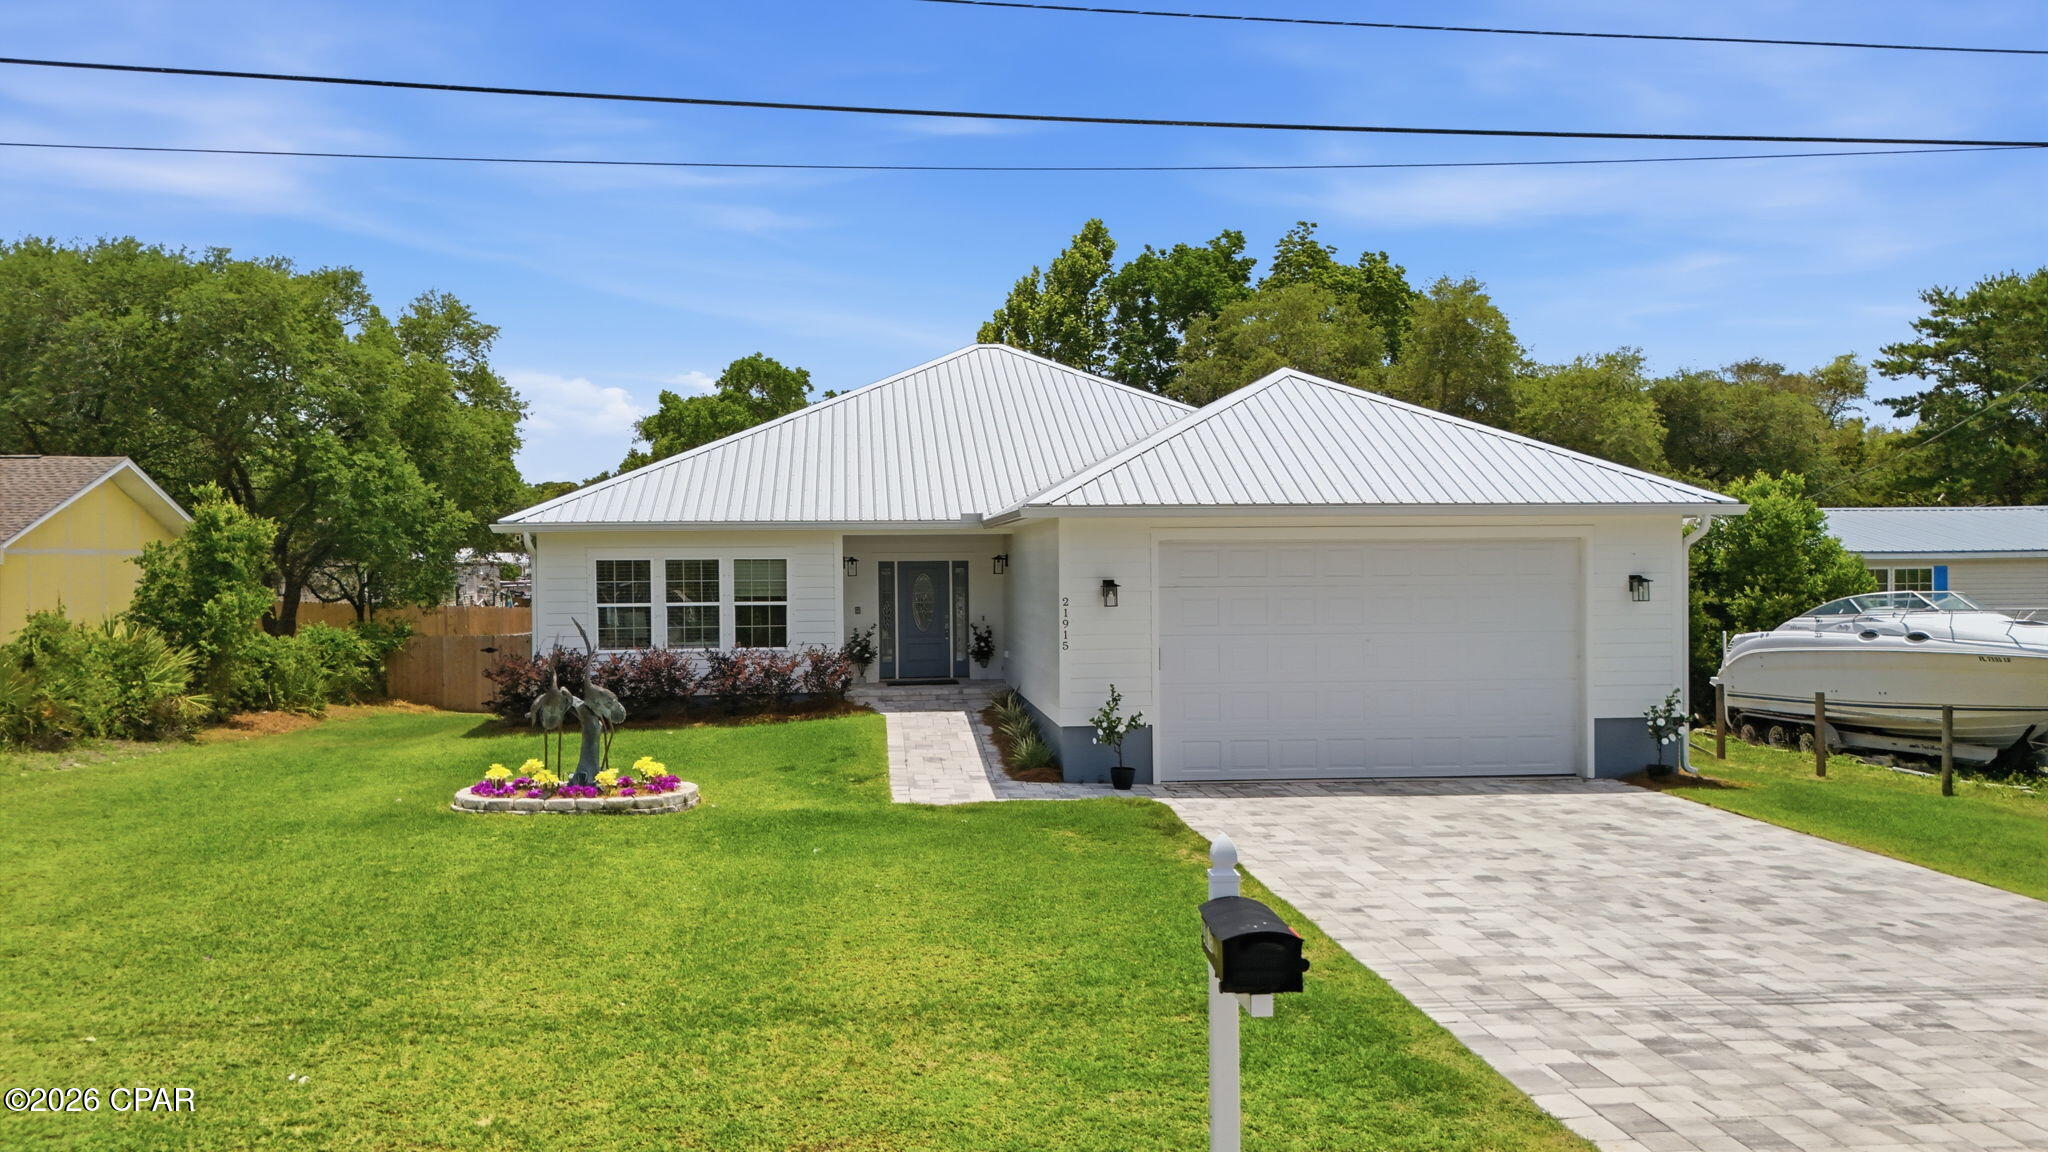
Welcome to your home of a lifetime located on the west end of Panama City Beach.  This spacious home was engineered with comfort, security, and significant insurance savings through superior build specifications.   Enjoy the open concept with 9 ft ceilings and 8 ft solid doors.   Walls are extra-insulated for quiet from room to room.  Three bedrooms and three full baths are available.  The dual master suites  are ideal for multi-generational living with solid wood doors,  key locks, spa-like bathrooms, walk-in closets, and private access doors to the screened back porch and out to the elevated deck.    Luxury vinyl floors run throughout this home.  Mop sinks in both the garage and laundry provide easy maintenance.  This Smart house allows insurance savings for years to come with High-tech Cat 5  construction, metal roof,  hurricane fabric protection, and  Low E glass windows.   The  circulating ''Instant'' hot water system ensures comfort while significantly reducing water waste on monthly bills.   Enjoy breakfasts and sunsets on your screened porch and large elevated deck overlooking the 80x150 ft lot.   The over-sized garage measures 840 sq ft (28x30ft)  - with 12 ft ceilings and 10 ft door. Bring your RV, boat, or multiple vehicles.   The pave-stone driveway is  extra wide and extra long to accommodate 4 vehicles.
#791781

Panama City Beach

21915 Lakeview Drive

3 Beds

3 Baths

1,909 Sq.Ft.

$725,000

MLS#: 791781
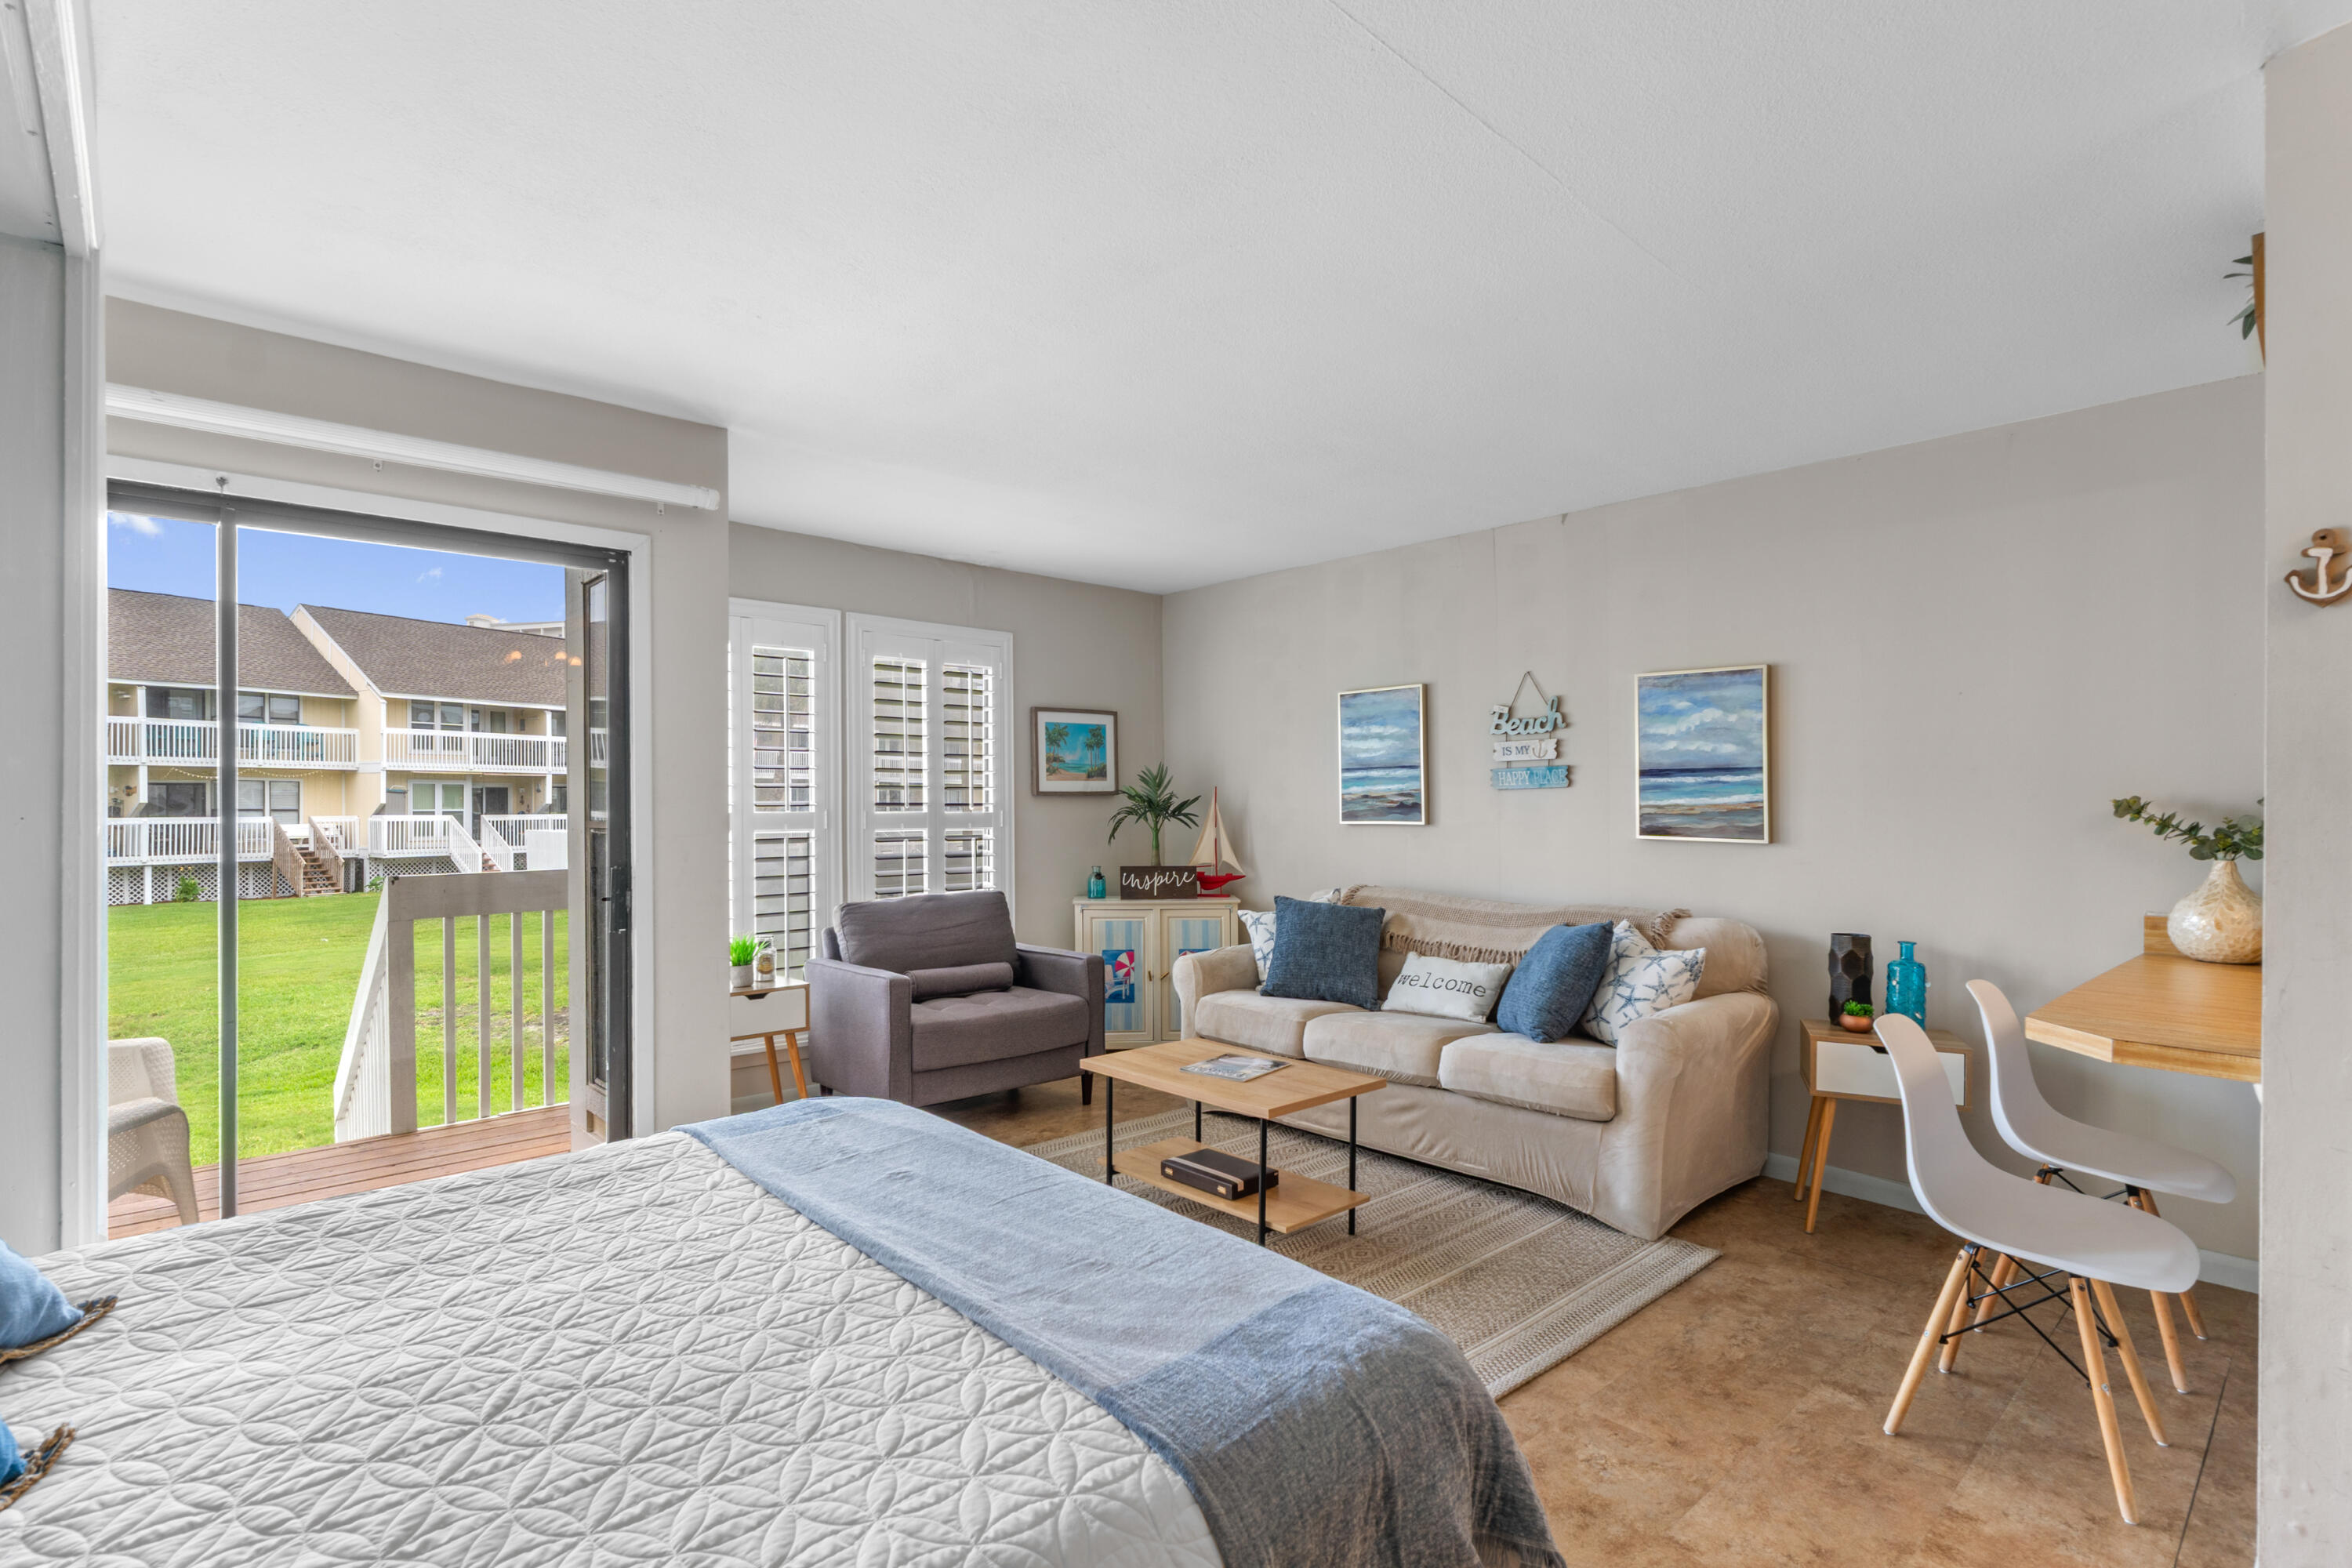
What a deal!! Welcome to Studio #8143, a newly updated beach getaway filled with coastal charm. This delightful first-floor end-unit condo offers a cozy yet stylish retreat with a full-size kitchen, breakfast bar, open floor plan, queen bed, and sleeper sofa for added flexibility.

Enjoy a relaxing back porch balcony view, plus the convenience of being just steps away from the pool, laundry area, and Sandpiper Cove's deeded beachfront access. Sold fully furnished and ready to enjoy, this condo is ideal as a vacation retreat, rental investment, or personal beach escape.

Be sure to take advantage of all the wonderful Sandpiper Cove amenities, including beach access, pools, golf, tennis, pickleball, marina, canal views, on-site dining, and the laid-back coastal lifestyle that makes this community so special.
#1006145

Destin

775 Gulf Shore Drive UNIT 8143

None Beds

1 Baths

525 Sq.Ft.

$258,000

MLS#: 1006145
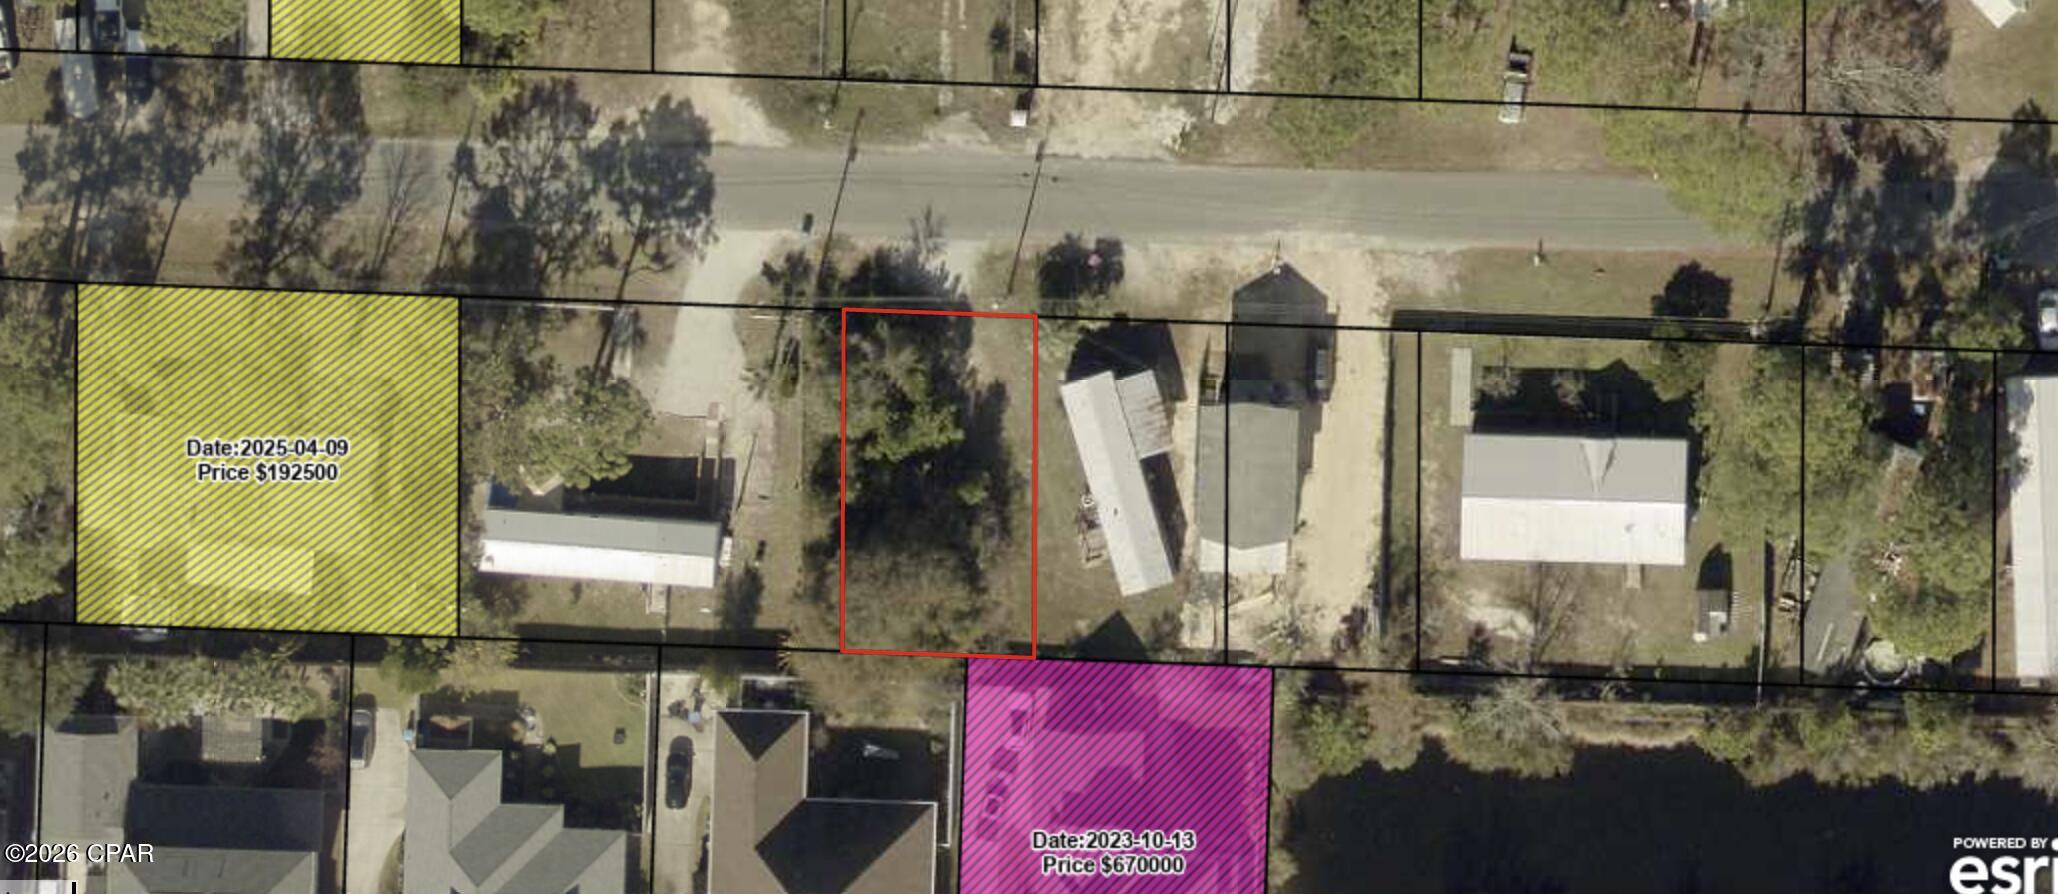
Looking for an affordable way to get into Panama City Beach? This vacant buildable lot on Erin Lea Lane is one of the best priced opportunities in PCB. Located on a quiet dead-end street south of Hwy 98, you're about a mile from public beach access to the Gulf of Mexico without the Gulf-front price tag.
No HOA means no restrictions on what you can do with the property. Utilities are available in the area, and the location gives you easy access to everything Panama City Beach has to offer -- dining, shopping, and of course, the beach.
If you're looking for an entry-level piece of PCB real estate to build on, invest in, or hold, this lot is worth a look.
Buyer to verify all lot dimensions, zoning, utilities, and flood zone classification. All information deemed reliable but not guaranteed.
#791802

Panama City Beach

12517 Erin Lea Lane

None Beds

None Baths

0.11 acres

$74,900

MLS#: 791802
$20K-$30K Gross Rental Income. HOA Covers ALL Utilities. Gulf Views. Turnkey. Done.

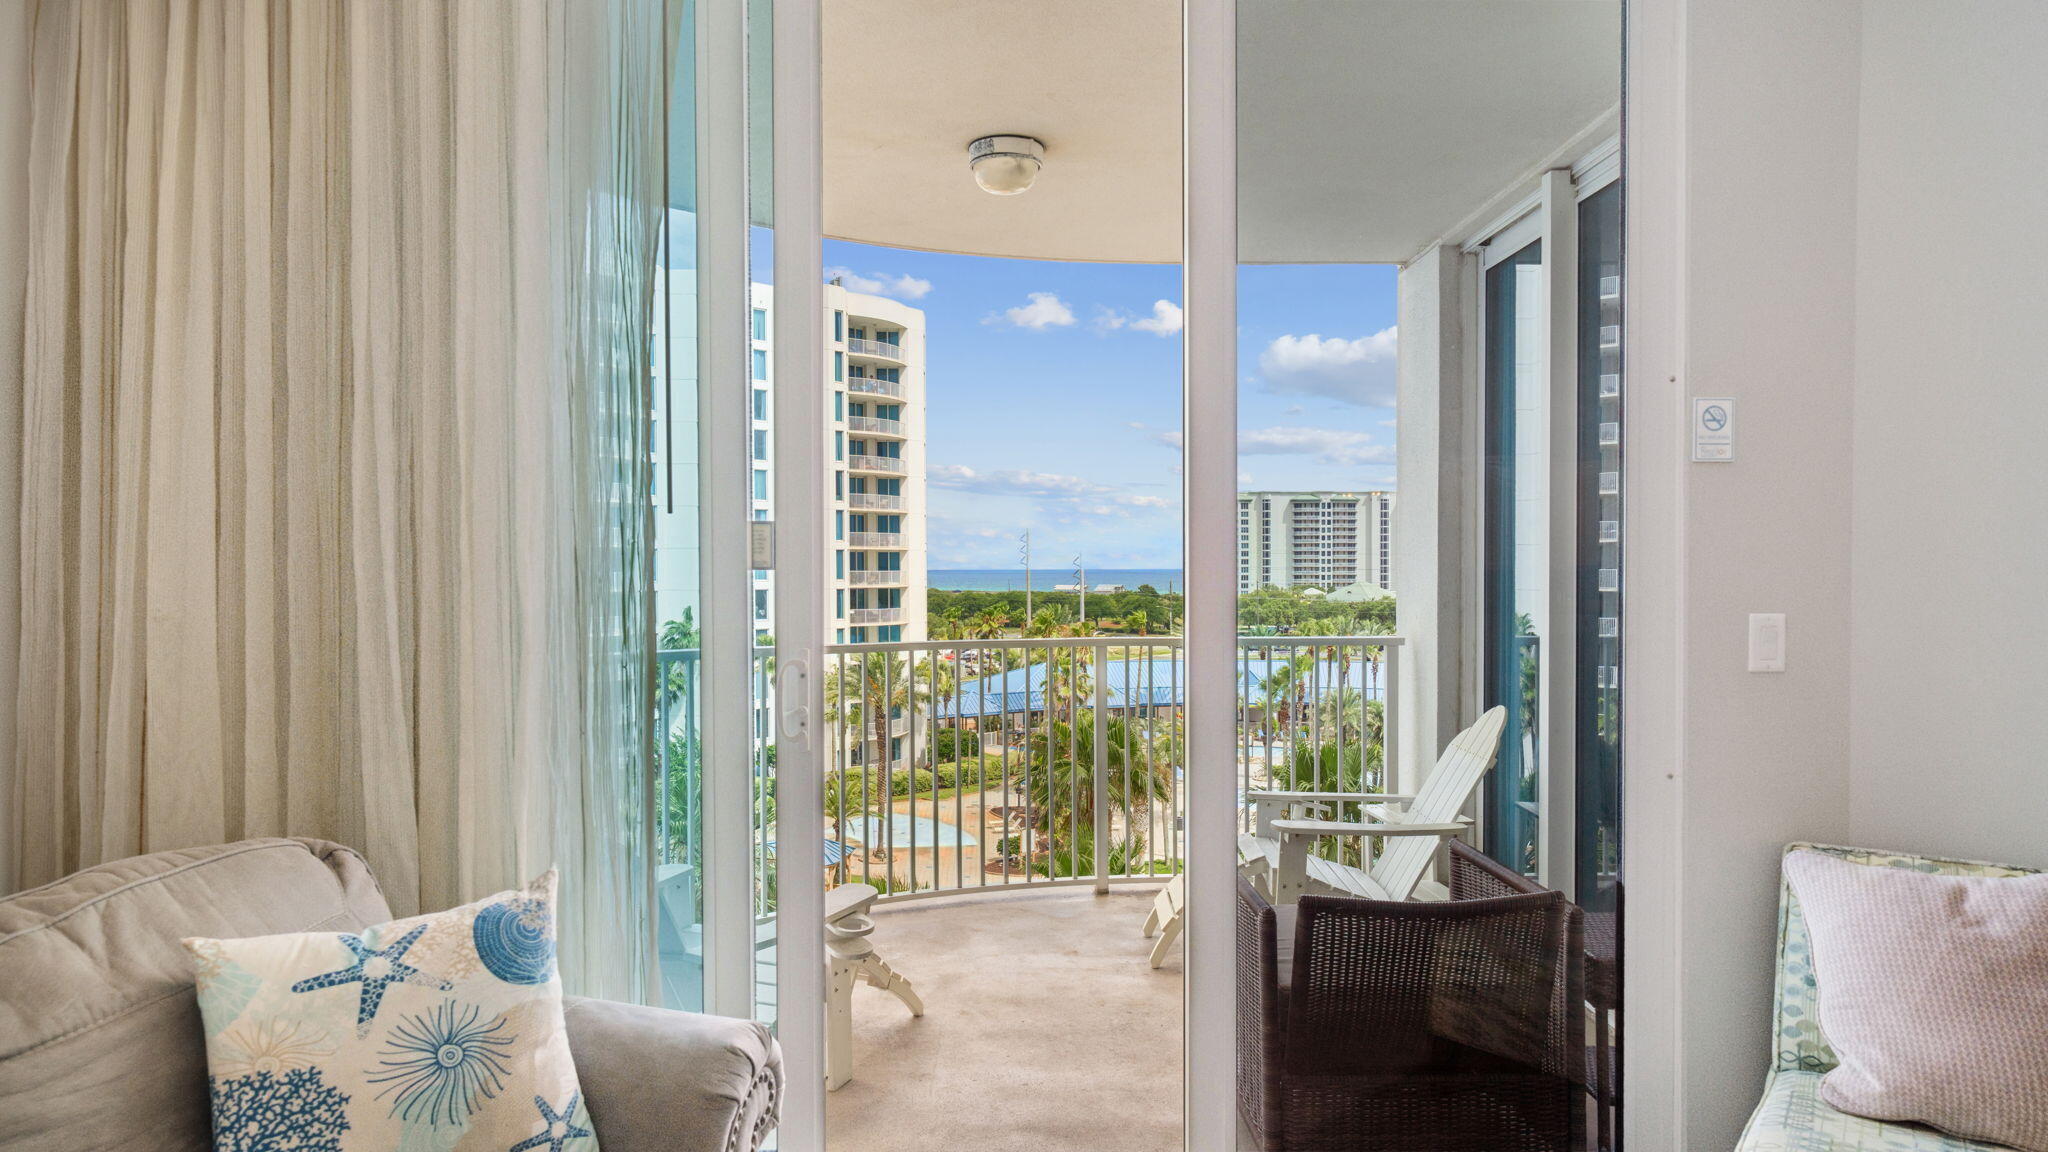
Welcome to Unit 2603 at The Palms of Destin, a 6th-floor, Gulf-view, short-term rental approved condo that is already set up to earn. This is not a 'potential' investment.  The HOA covering electricity, water, cable TV, and high-speed Wi-Fi, your ownership costs are predictable from day one.

This Junior 2-Bedroom, 2-Bathroom condo offers 970 sq. ft. of updated, coastal-inspired living space and sleeps up to 6 guests, a king bed in the master suite, a queen bed in the guest room, and a full queen sleeper sofa in the living area. Both bathrooms are full-size. The open-concept kitchen, breakfast bar, and living/dining area flow seamlessly to your private Gulf-and-lagoon-view balcony, the feature guests screenshot and share before they even check in.

Inside, you'll find updated flooring, fresh contemporary coastal furnishings, multiple flat-screen smart TVs, and a full-size in-unit washer and dryer, the amenity that earns 5-star reviews and repeat bookings from families and couples alike. The unit is fully furnished and turnkey.  No additional investment required to start generating income. The resort amenities are a category of their own:

  Destin's largest lagoon pool, 11,000 sq. ft., 259,000 gallons, zero-entry design with 5 dancing waterfalls, walking bridges, and a sprawling lounge deck

  21,000-gallon heated pool, children's splash pad, and whirlpool hot tub

 2,265 sq. ft. state-of-the-art fitness center
  Two lighted tennis courts, full basketball courts, indoor pickleball court

  On-site Bistro Bar & Restaurant, coffee shop, and sports lounge

  Complimentary seasonal beach shuttle to public Gulf beach access

  Gated children's playground, BBQ & picnic areas

  Secured covered parking garage, elevator access, 24/7 security patrol

  EV charger on property

Location is everything. You are steps from Joe's Crab Shack, Bubba Gump Shrimp, The Back Porch, Ruth's Chris Steak House, and Fudpuckers. Destin Commons (75+ shops, AMC Theater, Bass Pro Shop) and HarborWalk Village are minutes away by car. Henderson Beach State Park,  6,000 feet of pristine Gulf-front beach,  is a 14-minute walk from your front door.

Investment Highlights:

 Short-Term Rental Approved, resort STR permitted, Okaloosa County

 HOA Covers: Electricity | Water | Cable TV | High-Speed Wi-Fi | Amenities

 Fully furnished and turnkey, income-ready from Day 1

 6th Floor, Gulf views + lagoon pool views from private balcony

 Sleeps 6,  highest-demand guest configuration for families and groups

 In-unit W/D, top-ranked amenity by guest review data

 Year-round demand: peak summer + strong snowbird/winter market (Nov-Feb)

 Built 2007 | 970 sq. ft. | 2BR / 2BA | Unit 2603 | 4201 Indian Bayou Trail

Whether you're an investor looking for a proven Emerald Coast cash-flow vehicle, a 1031 exchange buyer deploying capital into a tax-advantaged beach asset, or a family ready to stop renting someone else's beach memories and start owning your own, Unit 2603 checks every box.

  Ready to run the numbers, schedule a showing, or review the rental performance history? Make your appointment for an exclusive tour today.
#1006188

Destin

4207 Indian Bayou Trail 2603

2 Beds

2 Baths

970 Sq.Ft.

$320,000

MLS#: 1006188
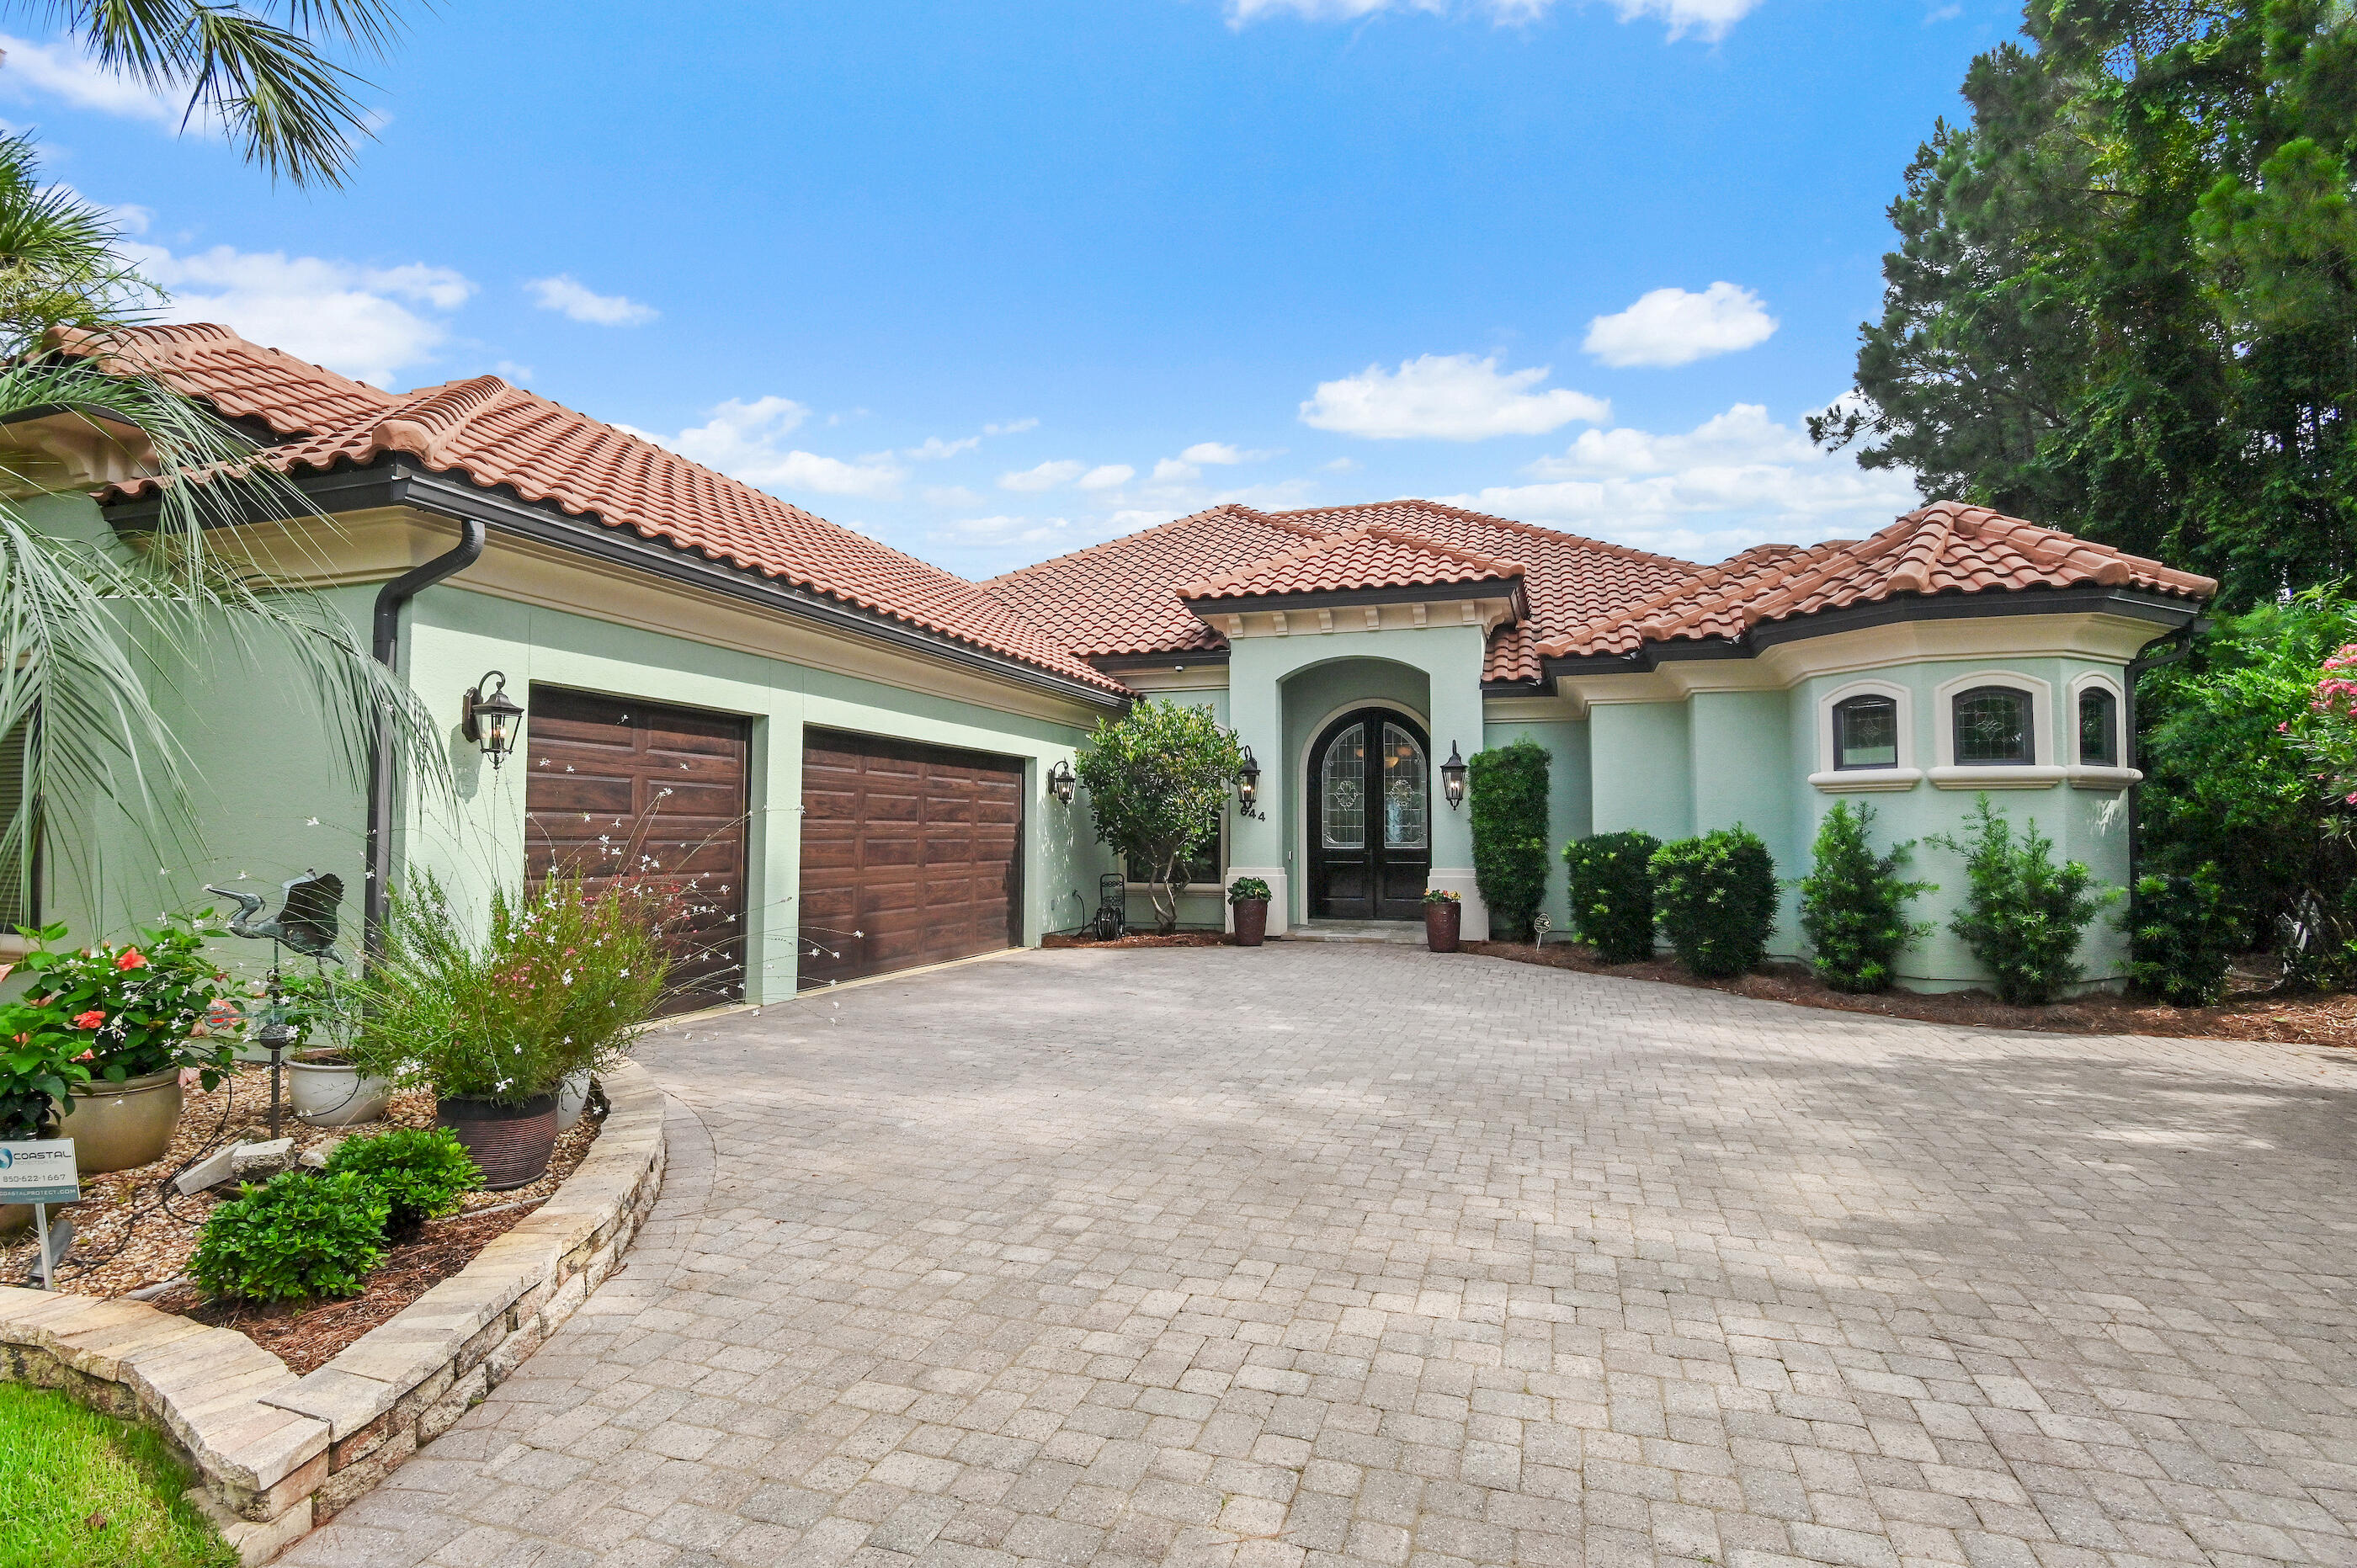
This stunning single-story home captivates with exquisite and impressive features along with unparalleled convenience. Custom-built by award-winning Dixon Kazek Construction (DKM Custom Homes), no detail has been overlooked. Features include hardwood and tile flooring, 10-14 foot ceilings, crown molding, custom cabinets, granite counters, stainless steel appliances, Anderson windows and doors, and solid building practices. Inside the mahogany double front doors, a welcoming foyer opens to a formal living area with beckoning Bay views, guiding you toward the gourmet kitchen and great room. Beyond that, a perfect waterfront office or fourth bedroom awaits. Guest bedrooms with private baths are on the west side of the home, while the master retreat is on the opposite side. This spacious bedroom includes a cozy fireplace and a private sliding glass entry to the screened lanai area. The spa-like master bath features a tremendous walk-in closet, dual vanities with granite counters, a Microbubble freestanding tub, and an immense walk-in tile shower with body sprays, and a rain head shower. Lush tropical landscaping with dusk-to-dawn lighting accentuates your evening views. Enjoy waterfront living from your private dock or screened lanai with a heated salt water pool (remote control), illuminated waterfall, fireplace, and a summer kitchen complete with a stainless grill, prep sink, and ice maker. This Bayshore Drive location is ideal, with no Homeowners Association, and is just minutes by boat to Sandestin's Baytowne Wharf or Destin's Crab Island, Harbor, East Pass, and the Gulf. Be at a prime golf course in 5 minutes or sink your toes in the sugar-white sand within 8. First-class shopping and dining are also within close proximity. This home has been meticulously loved and maintained and this opportunity simply won't last!
#1006171

Miramar Beach

644 Bayshore Drive

3 Beds

4 Baths

3,276 Sq.Ft.

$2,925,000

MLS#: 1006171
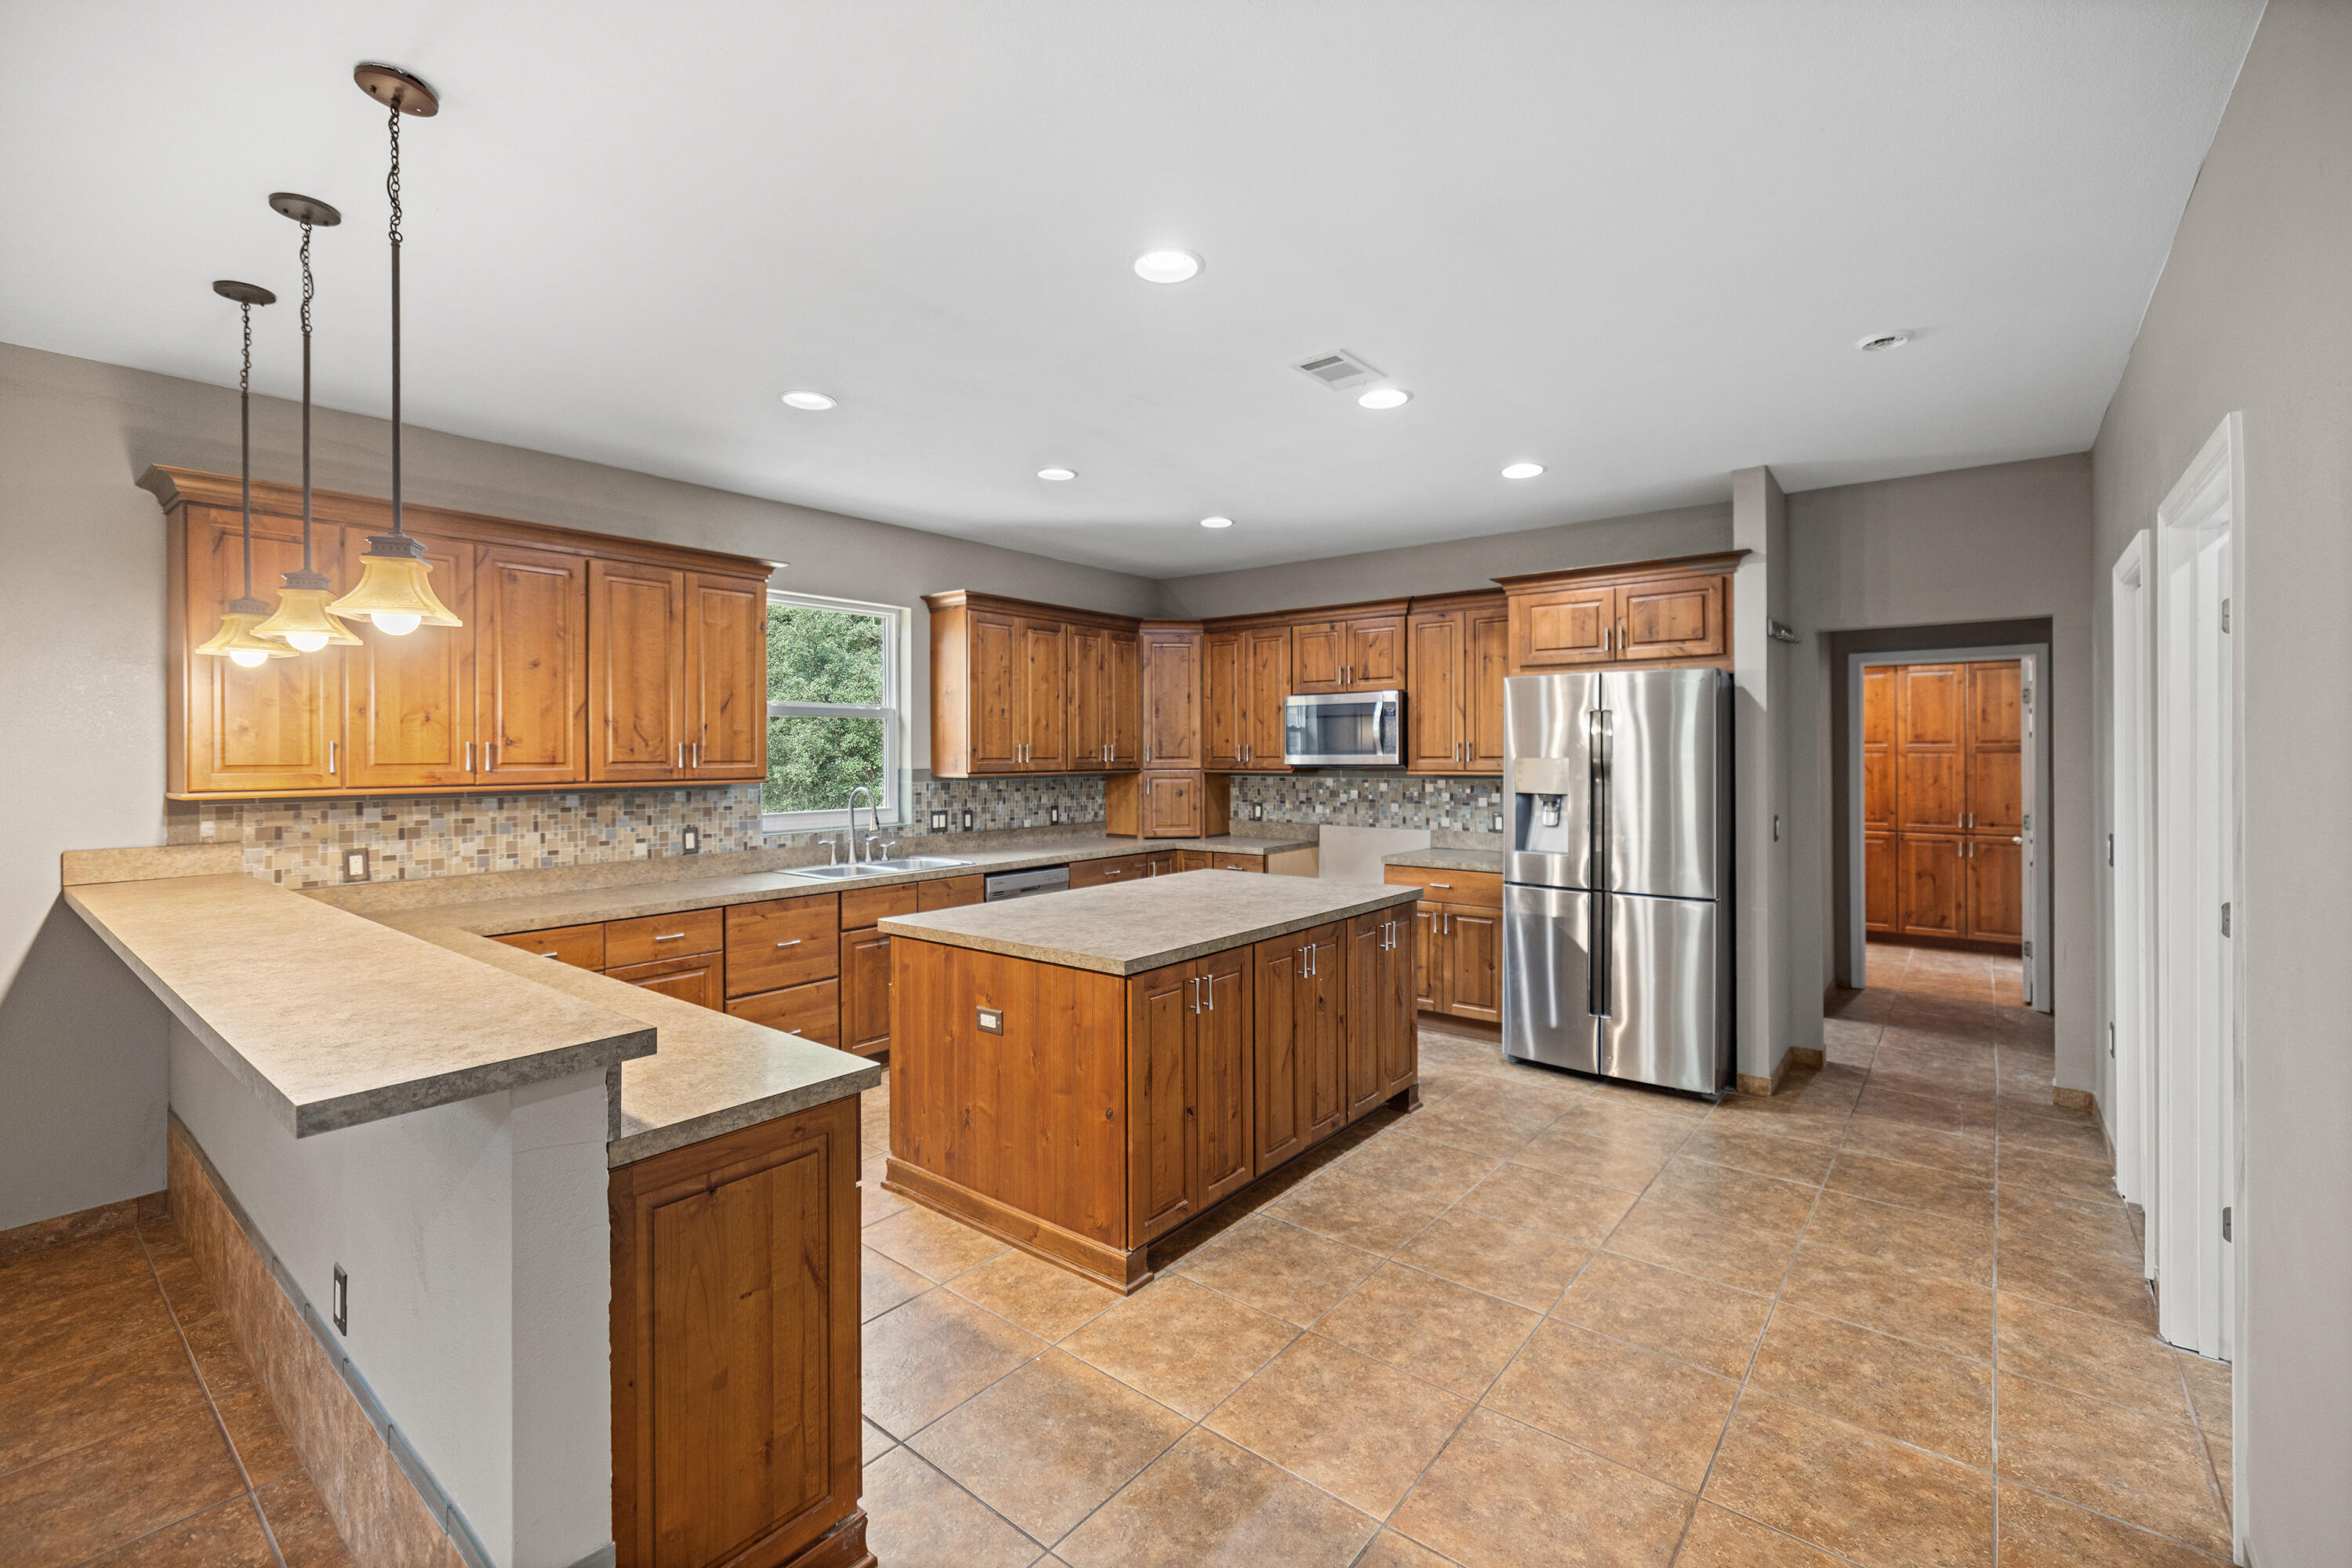
UNLOCK THE POTENTIAL!  Looking for space, flexibility, opportunity to build some sweat equity or rental income??? Bring your vision and creativity and  customize to fit your needs!  This solid brick home is conveniently located in the heart of Niceville at the end of a quiet street and features 5 bedrooms and 4 bathrooms including a walkout lower level apartment or 3 bedroom mother in law suite with separate entrance- perfect for multi-generational living, guests or potential rental income! Your mind can be at ease knowing this home was built in 2015 like a fortress - brick, hurricane impact windows, 9 ft ceilings, recessed lighting and tons of storage! The main kitchen is spacious and includes a giant center island with an abundance of custom cabinetry that you will find through out the house as well.  The hard work has already been done but some landscaping would go a long way and  flooring is needed to (qualify for FHA or VA financing), we can certainly get creative to make that happen.  You have options and we have solutions.  Don't miss out on this rare opportunity, schedule a showing today!
#1006194

Niceville

409 Hart Street

5 Beds

3 Baths

3,162 Sq.Ft.

$450,000

MLS#: 1006194
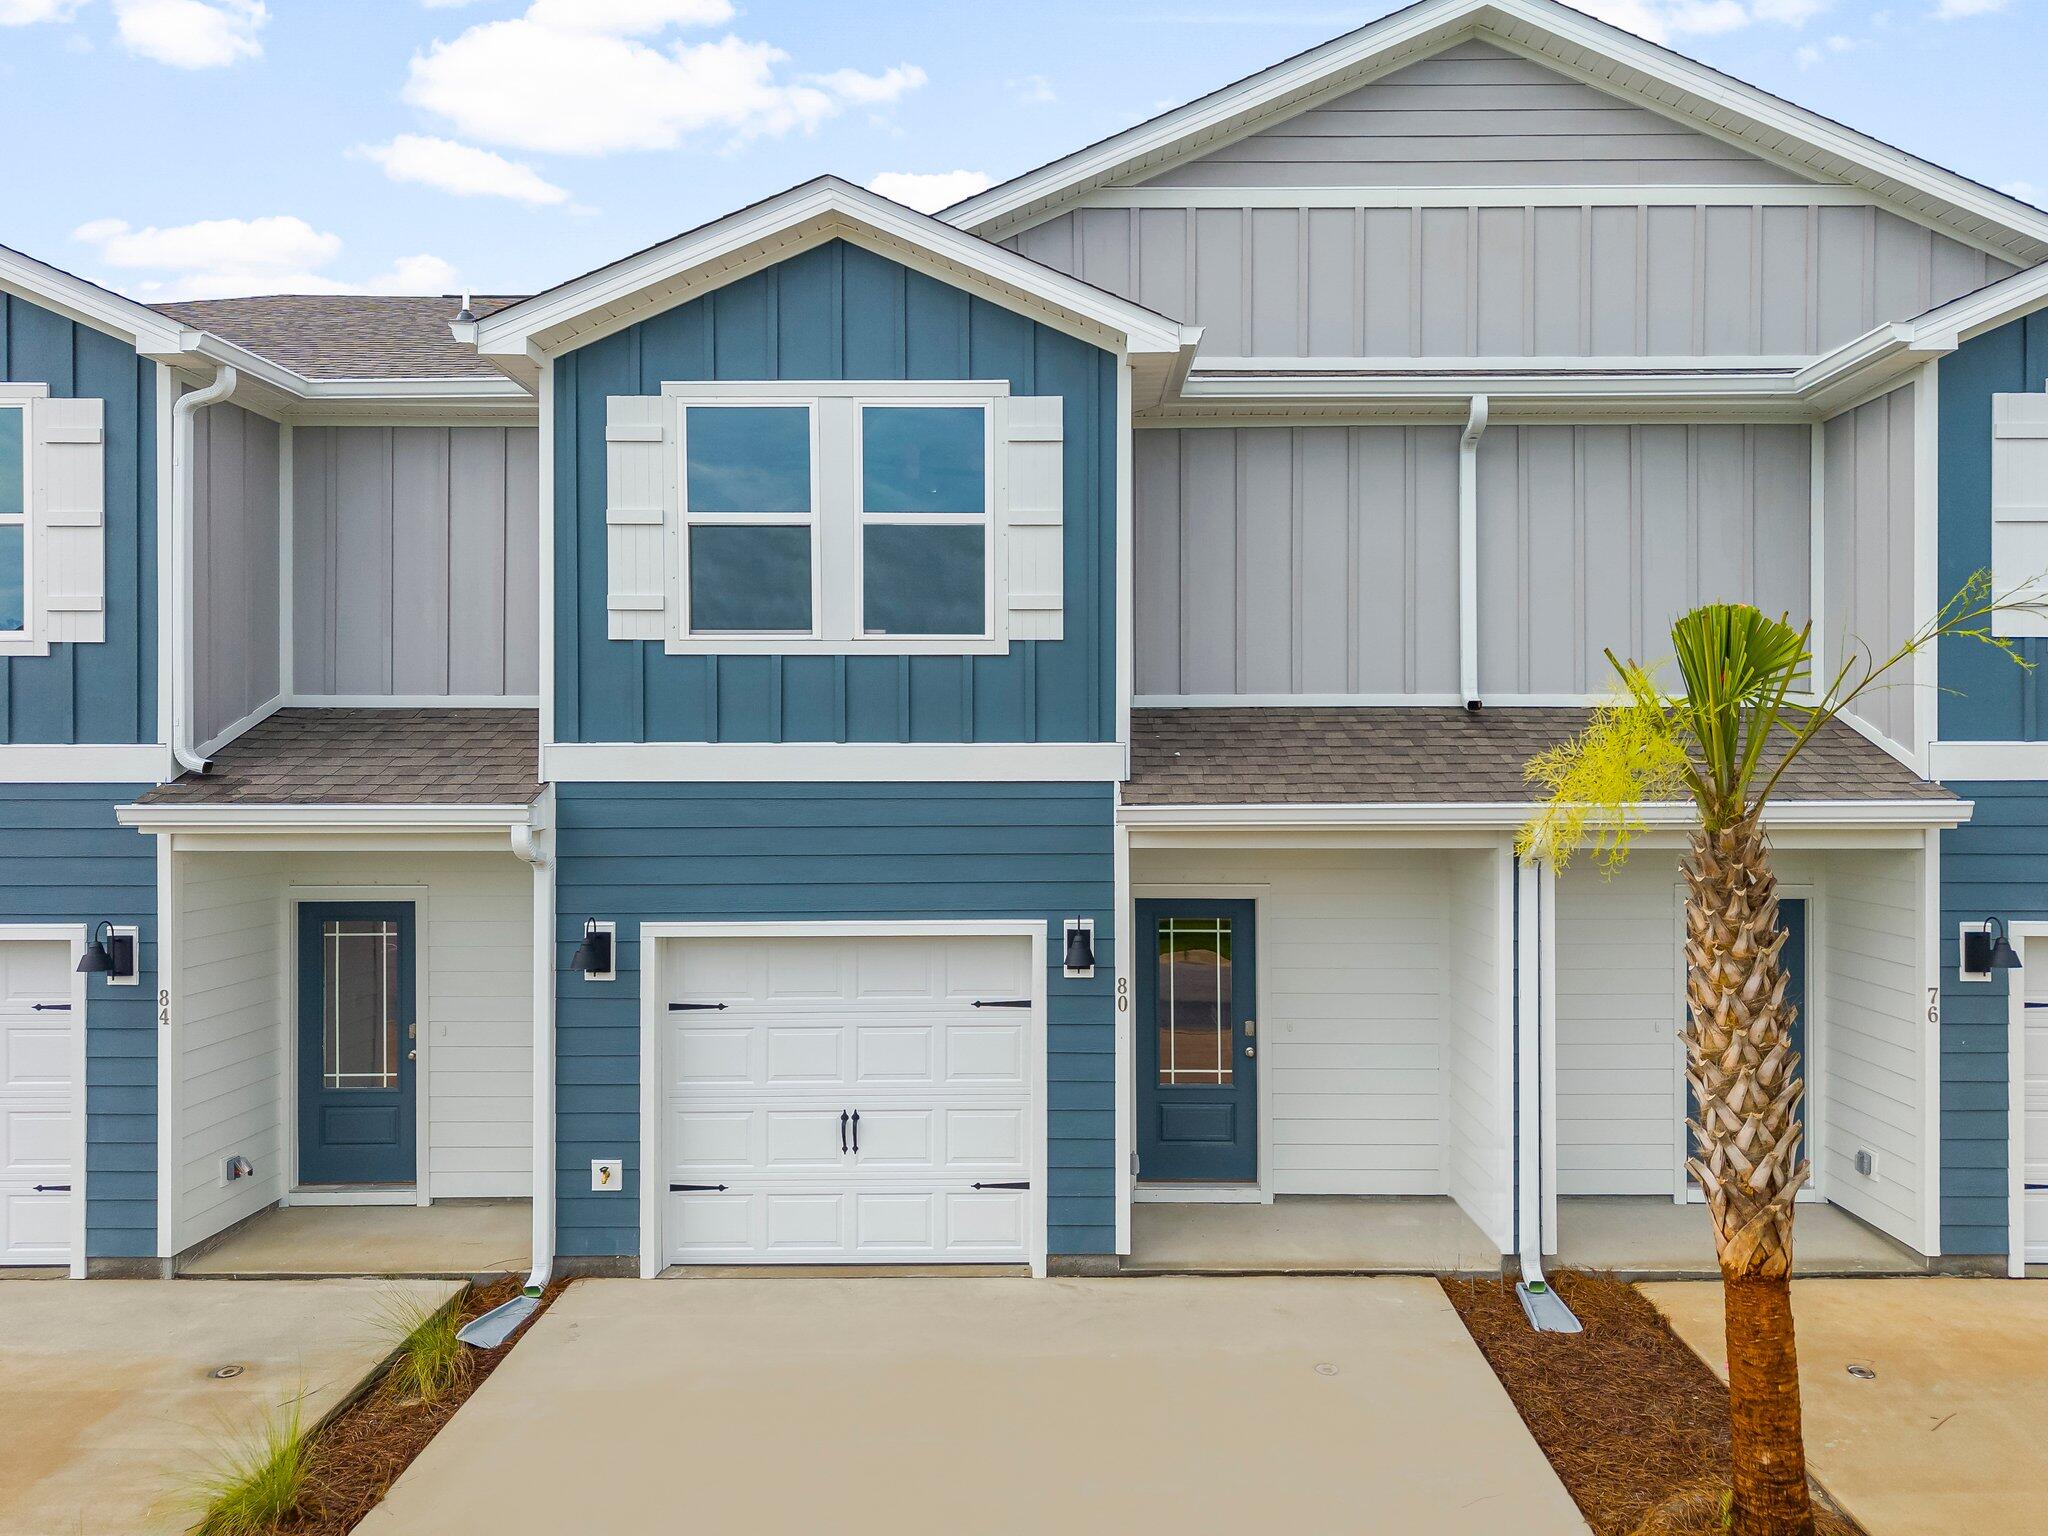
Welcome to 48 Mamba Ln, a new townhome located at Hawk's Landing in Santa Rosa Beach, Florida. This two-story townhome is under construction and is located in Phase II on an exterior lot at the back of the community. As you enter this home you will find EVP flooring in the foyer leading to the expansive open-concept kitchen, living, and dining area, designed for entertaining and everyday living. The kitchen is open and spacious with a center island and features quartz countertops and premium stainless-steel appliances including a smooth top stove, microwave and dishwasher.

The first floor is heart of this home, while the privacy of the second level holds all bedrooms, ensuring a quiet retreat. The primary bedroom has a generous size closet and a private bathroom with dual sink vanity, and ample linen storage, and a large shower. Additional bedrooms share a hall bath, creating a comfortable space.

A Smart Home Technology Package comes standard, featuring a Qolsys IQ touch panel for thermostat and lighting control, ensuring security and convenience with keyless entry KwikSet deadbolt. Exterior features of Hawks Landing townhomes are equally impressive, with Hardie® siding, composite shingle roofing with a 30-year warranty, and thoughtful lighting at the garage, front entry, and back patio. A landscaped front entry adds curb appeal and welcomes you to your very own slice of Florida paradise.
#1006153

Santa Rosa Beach

48 Mamba Lane

3 Beds

2 Baths

1,459 Sq.Ft.

$310,841

MLS#: 1006153
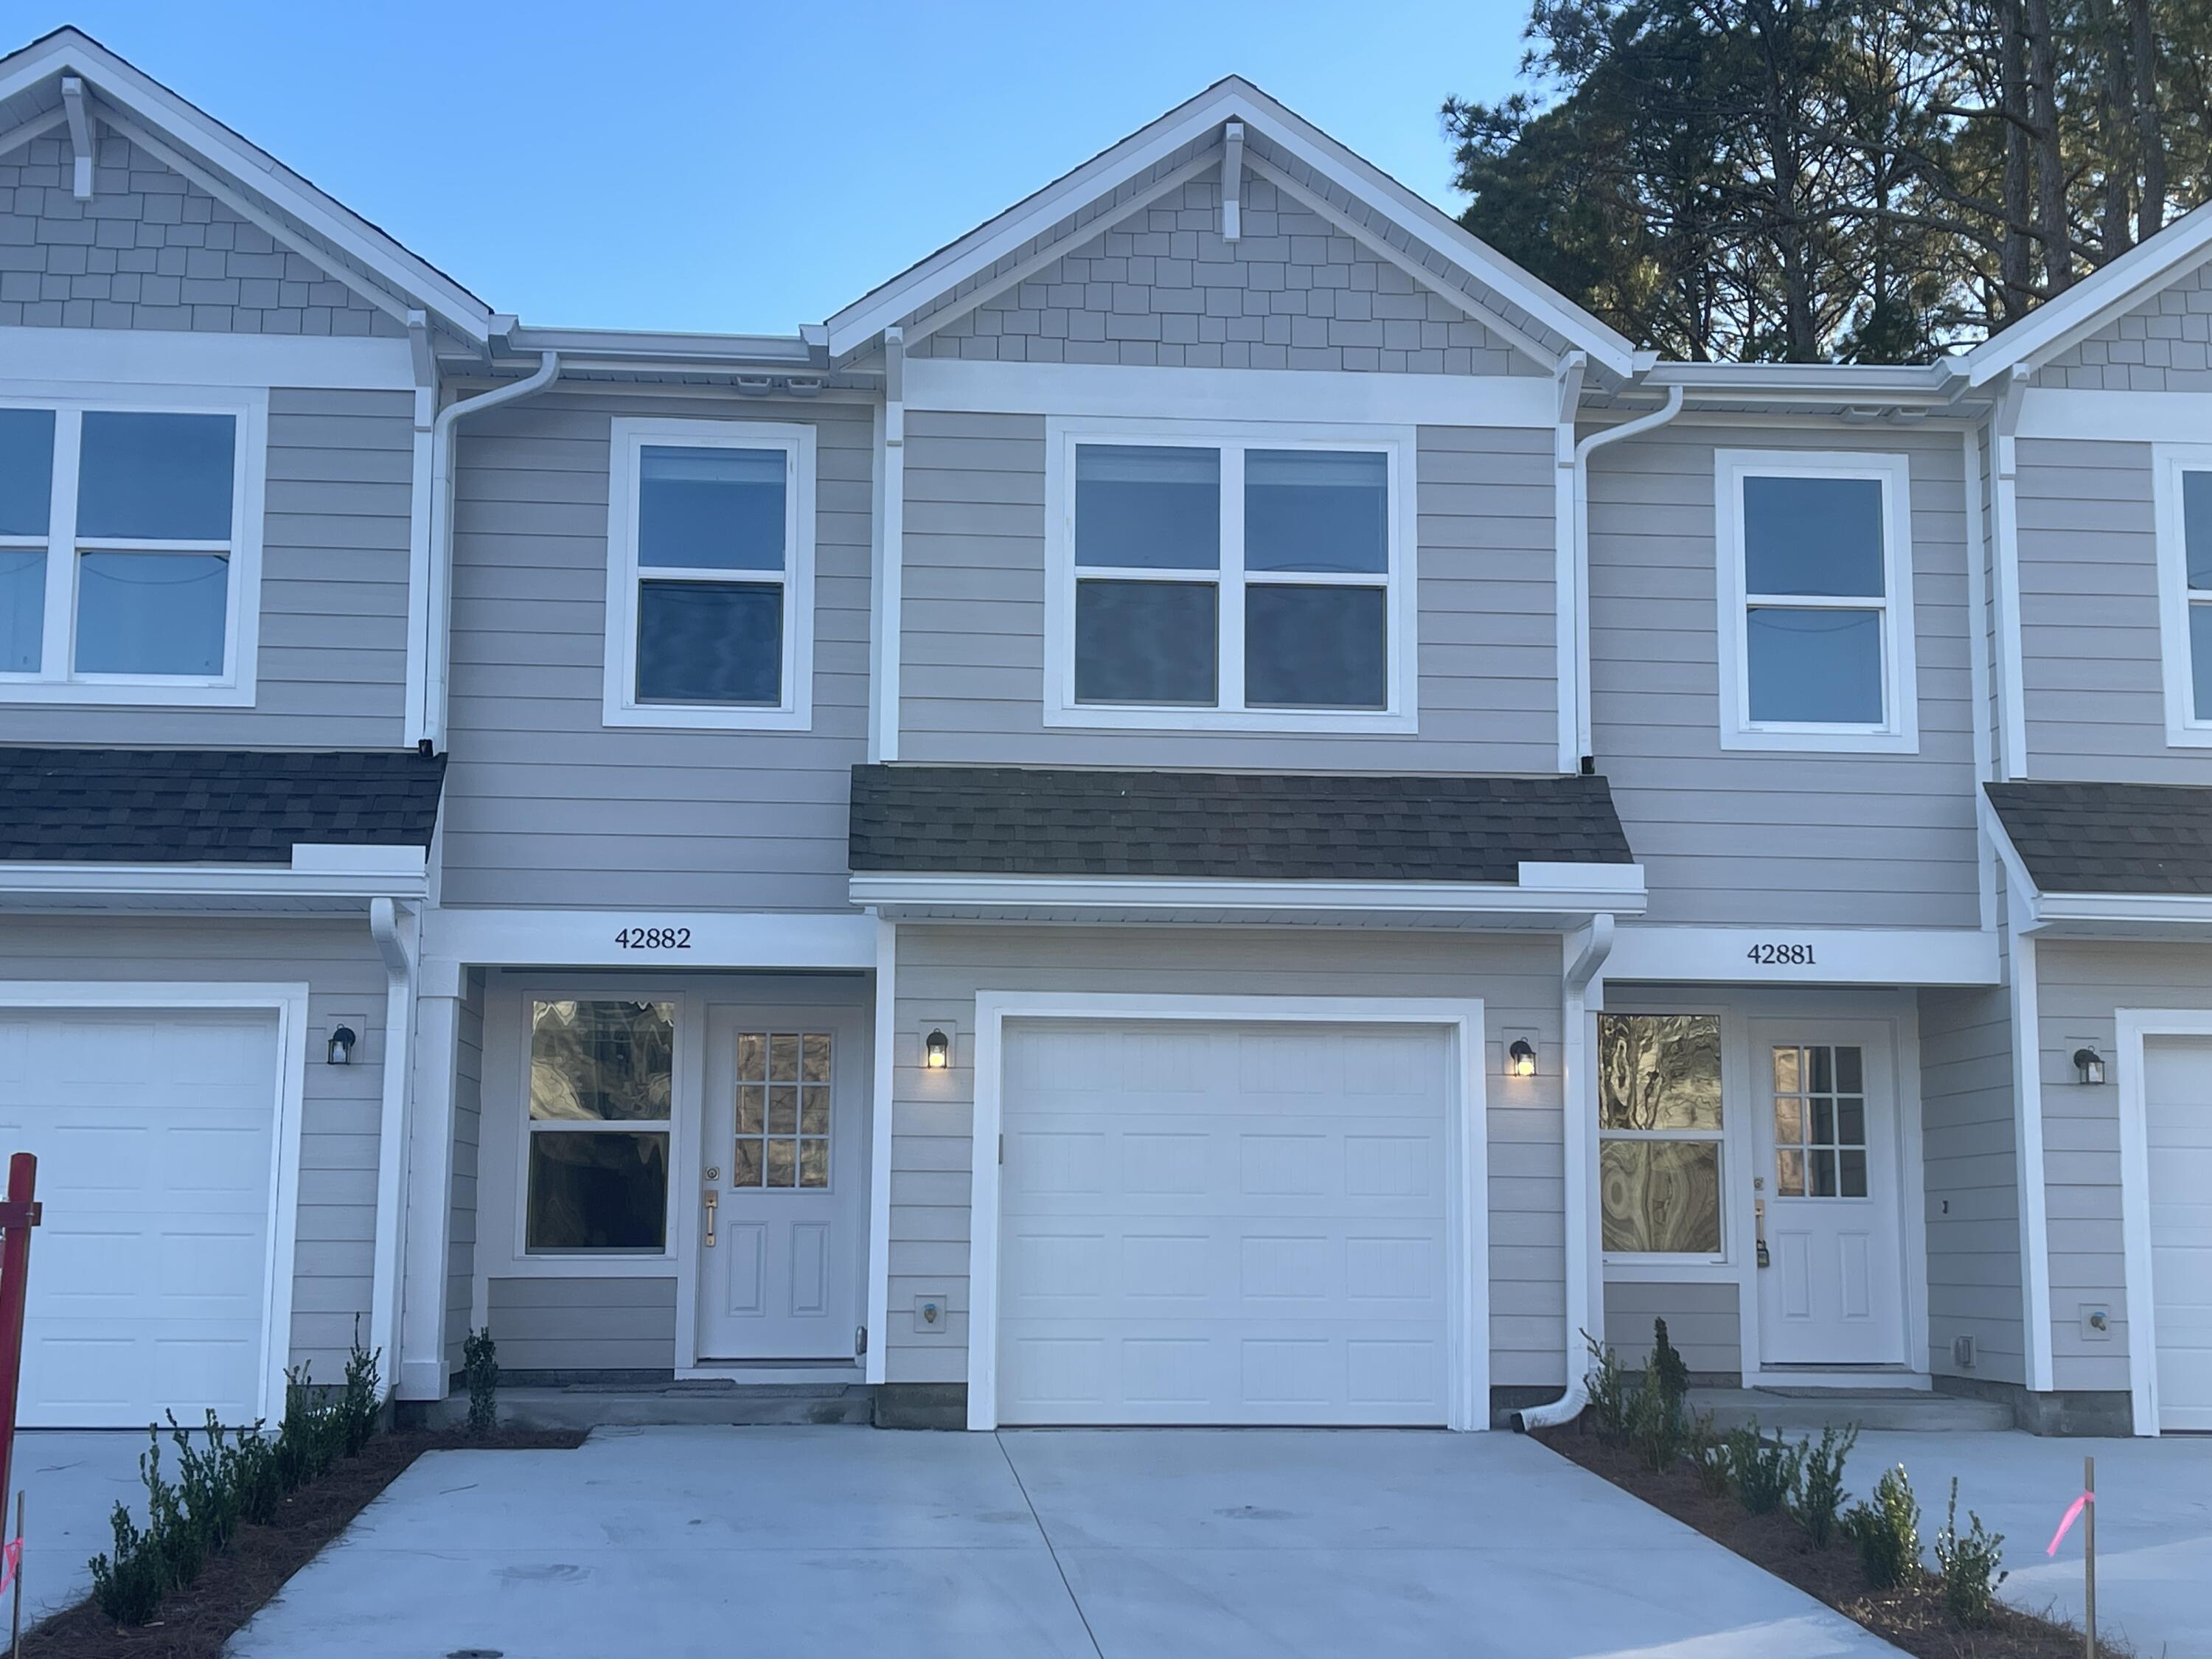
Ideally located in Niceville, this thoughtfully designed 3-bedroom, 2.5-bath townhome offers modern comfort and convenience just minutes from military bases, stunning Gulf Coast beaches, top-rated schools, shopping, dining, and entertainment.

The spacious first floor features an open-concept layout with a bright living area, dining space, and a stylish kitchen designed to impress. High-end finishes include granite countertops, stainless steel appliances, white shaker cabinetry, and elegant details throughout. A convenient half bath is also located on the main level, making it perfect for both everyday living and entertaining guests.

Upstairs, you'll find a private primary suite complete with a walk-in closet and a well-appointed en-suite bathroom. Two additional guest bedrooms and a full guest bathroom provide plenty of space for family members, guests, or a home office. Quality construction and modern finishes create a welcoming atmosphere throughout the home.

Additional features include a one-car garage, washer and dryer hookups, and energy-efficient new construction. Pets may be considered on a case-by-case basis with prior owner approval and a non-refundable pet fee. No smoking is permitted, including e-cigarettes and vaping products.

Don't miss this opportunity to enjoy low-maintenance living in a beautiful new home in one of Niceville's most convenient locations.
#1006161

Niceville

42882 Ida Coon Circle

3 Beds

2 Baths

1,437 Sq.Ft.

$2,100

MLS#: 1006161
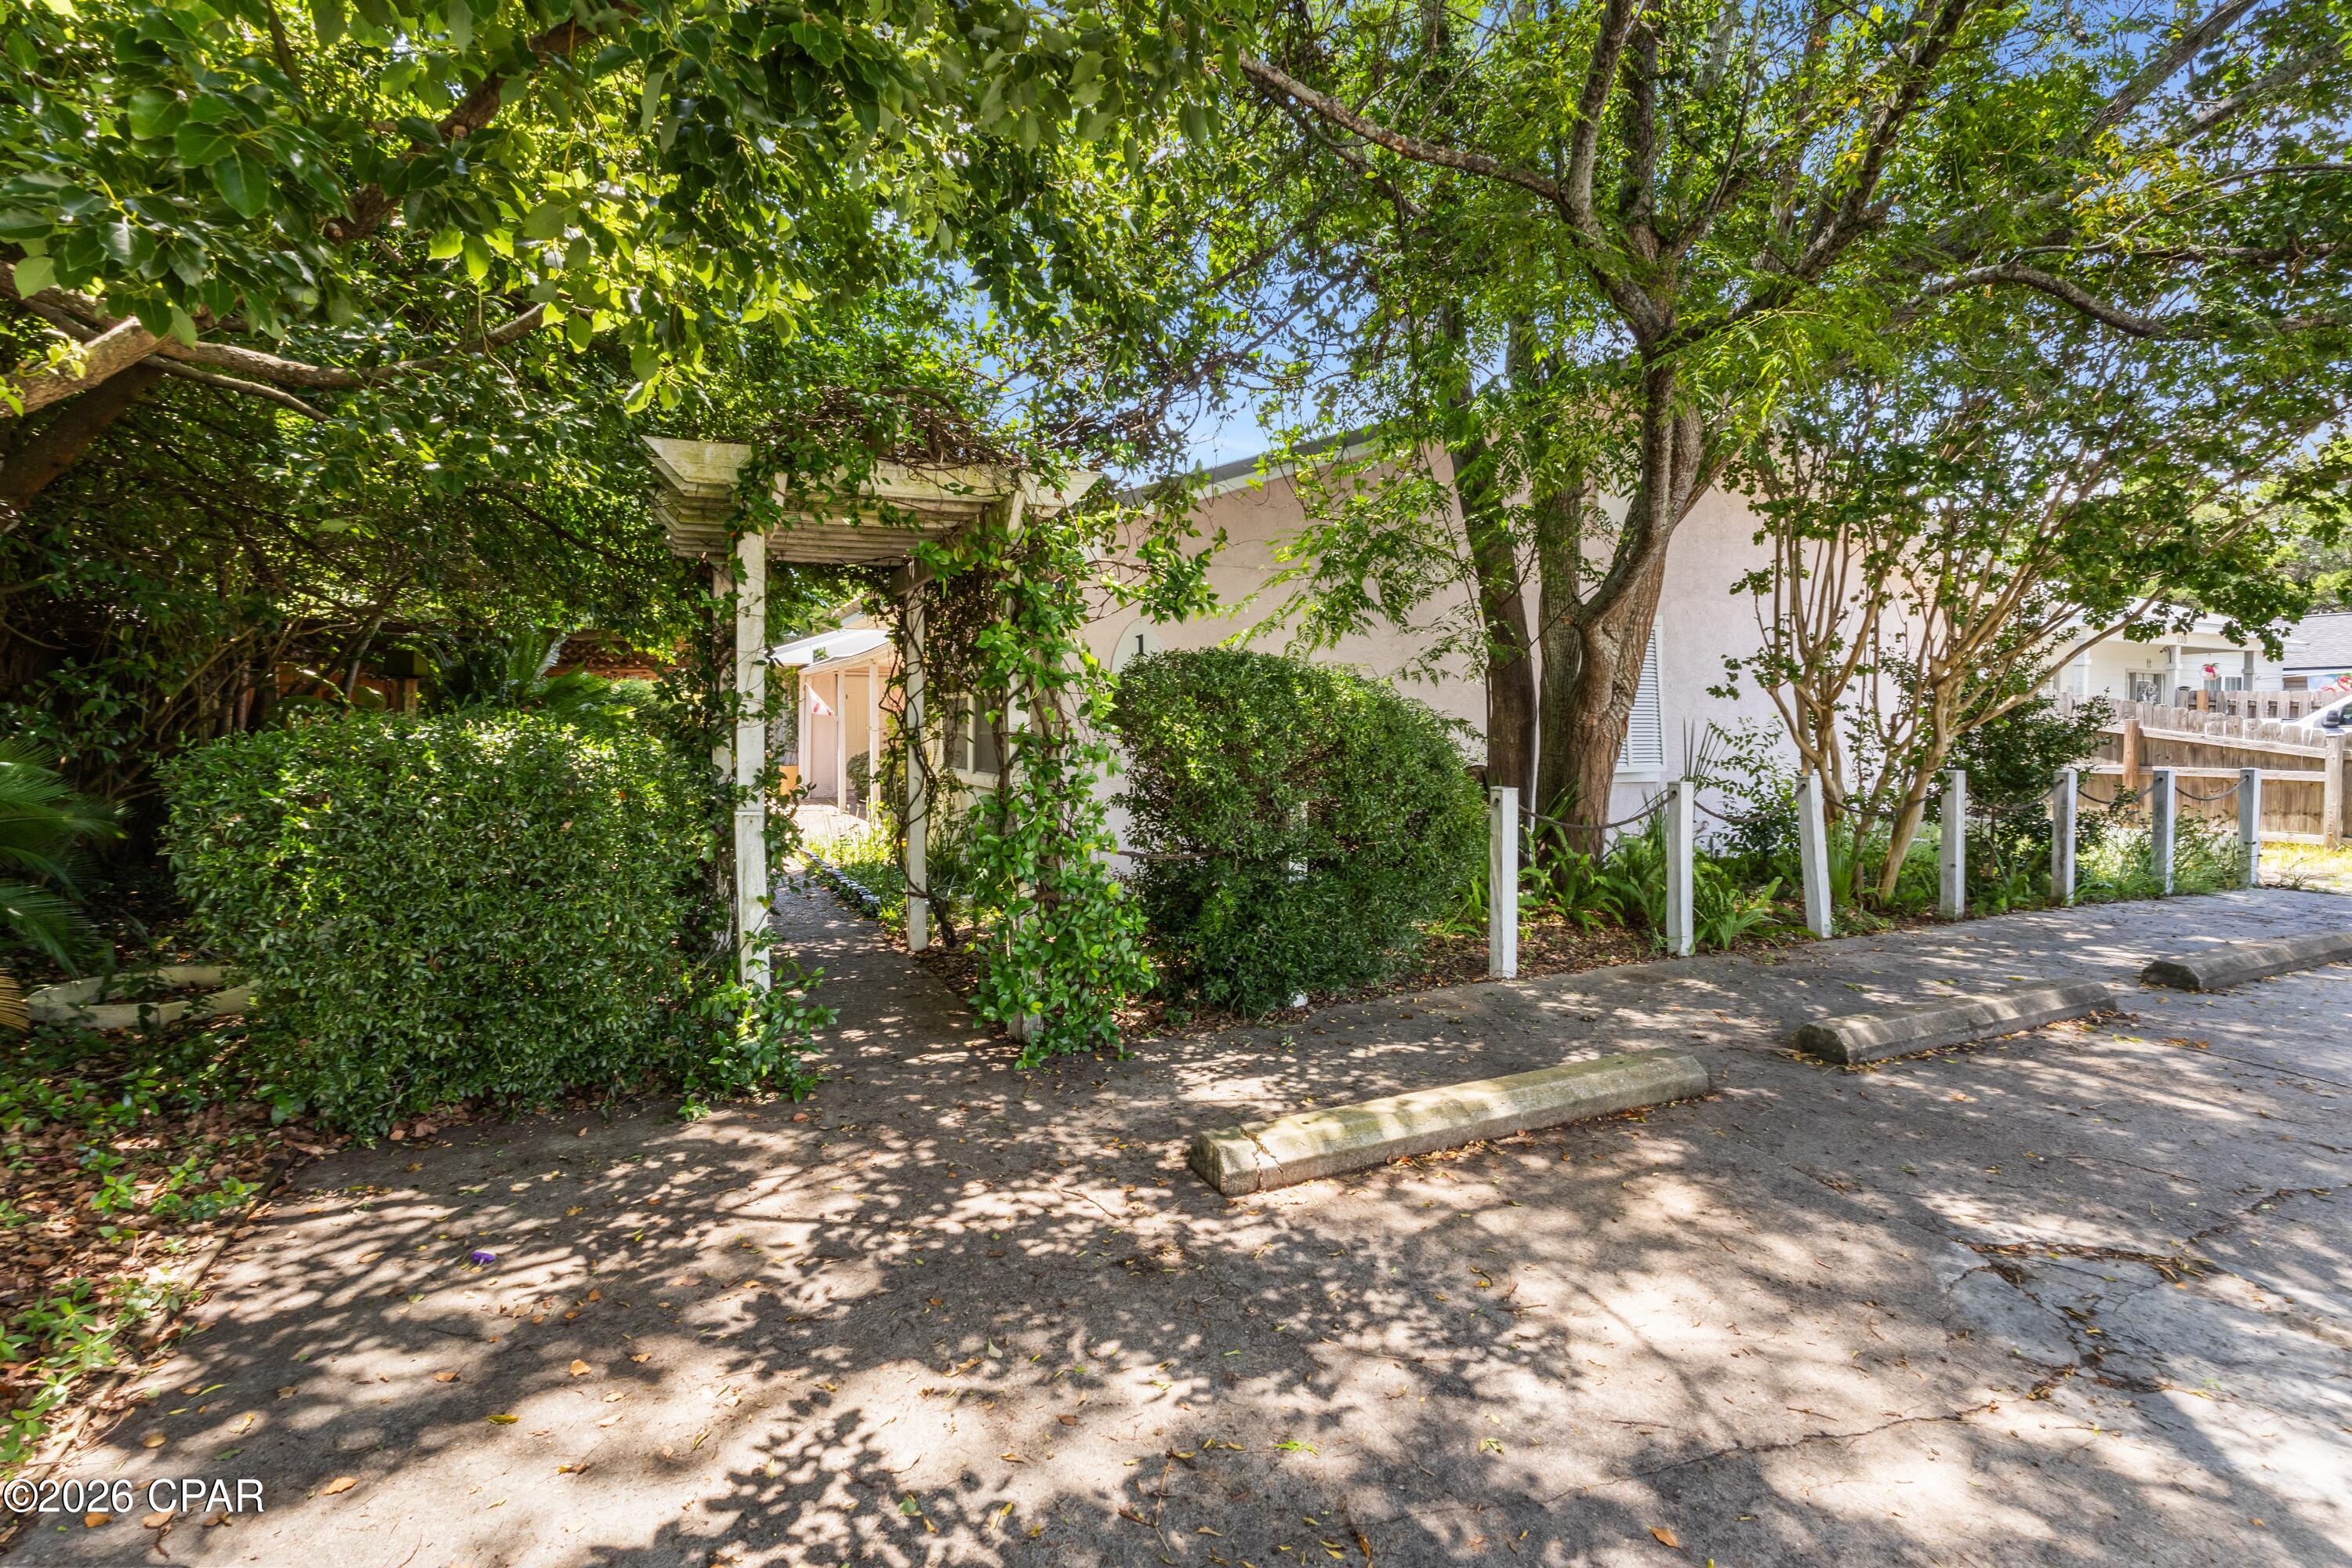
What's Special:
2 self-contained units

Ample parking

Mature shade trees

Covered patio

Walking distance to the beach

Welcome to 132 San Vincente!

This cottage is perfectly positioned within walking distance of the iconic white sandy beaches and several restaurants, and just 1.5 miles from Pier Park with all of its entertainment options. This property is located in a short-term rental and golf cart-friendly neighborhood.

There are two self-contained units.

Both Unit A and Unit B are 1-bedroom, 1-bath units with tile flooring throughout. Each unit features a pantry, ample closet space, a breakfast bar, dishwasher, washer/dryer, and plenty of shelving.

Unit B also features a large carpeted, closet-lined addition with double-paned windows and a brand-new AC/heat unit. This space could be used as a bedroom, hobby room, or playroom.

There is a covered patio tucked away for privacy from the street, featuring two porch swings. The property also includes a small, fully fenced backyard.

Nearby Attractions:

Frank Brown Park is just 2 minutes away and offers:

Public swimming pool

Dog park

Skate park

Sports facilities

Playground

Home of Gulf Coast Jam

Conservation Park is 5 minutes away and boasts:

24 miles of walking and biking trails

2,900 acres of natural beauty

Pine forests, wetlands, and cypress domes

This home features a metal roof.

Recent upgrades within the last 5 years include:

New HVAC system in Unit B

New water heater in Unit A

New refrigerator and dishwasher in Unit A

Expand your investment portfolio or enjoy a beachside getaway that could help pay for itself. Live in one unit and rent the other, or maximize income potential with short-term rentals in this highly desirable beach community.
#791784

Panama City Beach

132 San Vincente Street

3 Beds

2 Baths

1,964 Sq.Ft.

$437,000

MLS#: 791784
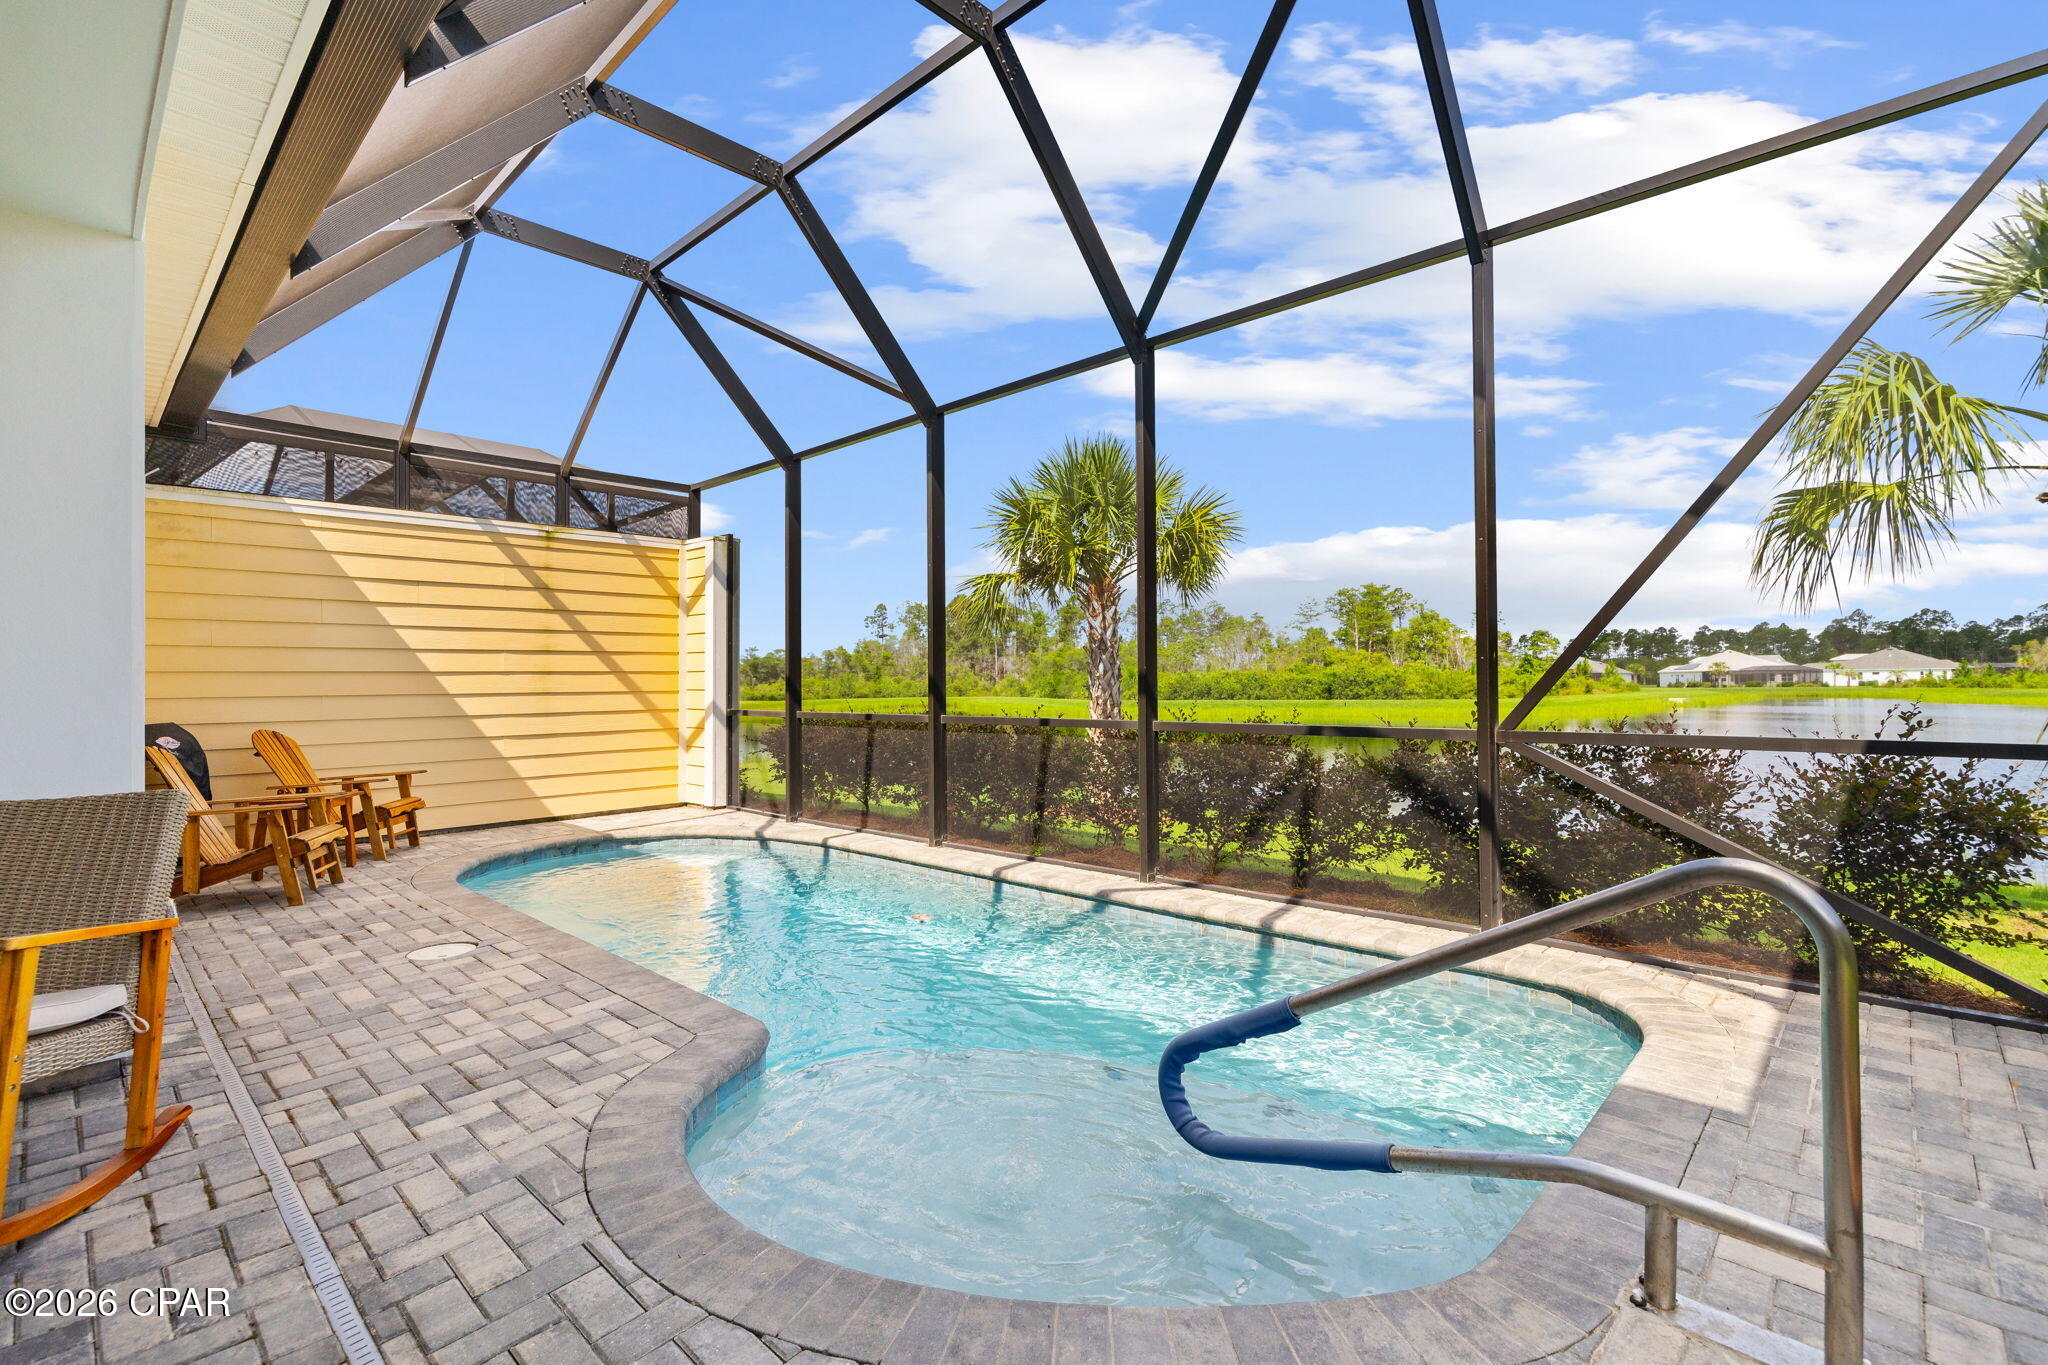
'CURRENTLY UNDER CONTRACT, SELLER WILL CONSIDER BACKUP OFFERS' ~~ ''Jamaica'' Villa Home in Phase 2, VERY CLOSE to the AMENITIES, the INTRACOASTAL WATERWAY, and only 7 miles to the Beautiful WHITE SANDY BEACH on the GULF! ~ Do you want to make your FRIENDS JEALOUS... Change your Latitude to... Latitude M'ville WaterSound 55+ Community with AMENITIES that AMAZE the ''ACTIVE'' Owners. This Community has an AMAZING ZERO ENTRY PARADISE POOL but if you want your PRIVACY, no worries, this Jamaica Villa even has its own PRIVATE HEATED POOL on the Screened in Lanai, right out your back door. This 2 Bedroom also has an added ''Bonus Room'' a DEN with Glass Doors so you can quietly work but not miss anything happening in the home. The KITCHEN has Gas & Electric hook-ups, Double Oven Range, Double Trash Pull Out, Cabinets with Pull Out Shelves, Pots & Pans Drawer, Quartz Countertop, 42'' Cabinets, and a Water Purifier at the Kitchen Sink. The MAIN BEDROOM - is very Spacious with a Private Bathroom that features a Tiled Walk-in Shower and Quartz Countertops. The Walk-in Closet has ample room for everything you need. The Living Area has Sliding Doors that open up to the Lanai and offers a BEAUTIFUL VIEW to your own POOL and the LAKE out back. The Guest Bedroom is at the other end of the home, so everyone has their own space and Bathroom. The 2 Car Garage also has a UTILITY SINK and a Beautiful Epoxy Floor. All the Appliances will remain, to include the Washer & Dryer. You don't have to worry about the Lawn, Landscaping, Exterior Paint, or the Roof Replacement; the HOA is responsible for those items, when they determine they are needed. There is also a 10 year ''Structural Warranty'' from the Builder, that started from the original build date. *** You will love all the Unbelievable AMENITIES including the 2 Story BAR & CHILL Restaurant with 3 Bars, Large Oasis Pool, 10 Pickleball Courts, Tennis Courts, Outdoor Pool Table, Ping Pong Table, Putting Green, Bocce ball, Cornhole, Fins Up Fitness Center, Indoor Lap Pool & Indoor Whirlpool, Last Mango Theater, The Hanger Wood Workshop, Pottery, Barkaritaville Pet Spa, Walking Trails, and Live Music by the Pool, the Restaurant, and at the Bandshell. You are only 5 miles from the NEW HOSPITAL & DR OFFICES. There will also be a PUBLIX right at the ENTRANCE to YOUR NEW HOME COMMUNITY. Bring your Fancy Golf Cart and join the Fun Filled Community!!!
#791798

Panama City Beach

8546 Margaritaville Boulevard

2 Beds

2 Baths

1,503 Sq.Ft.

$539,000

MLS#: 791798
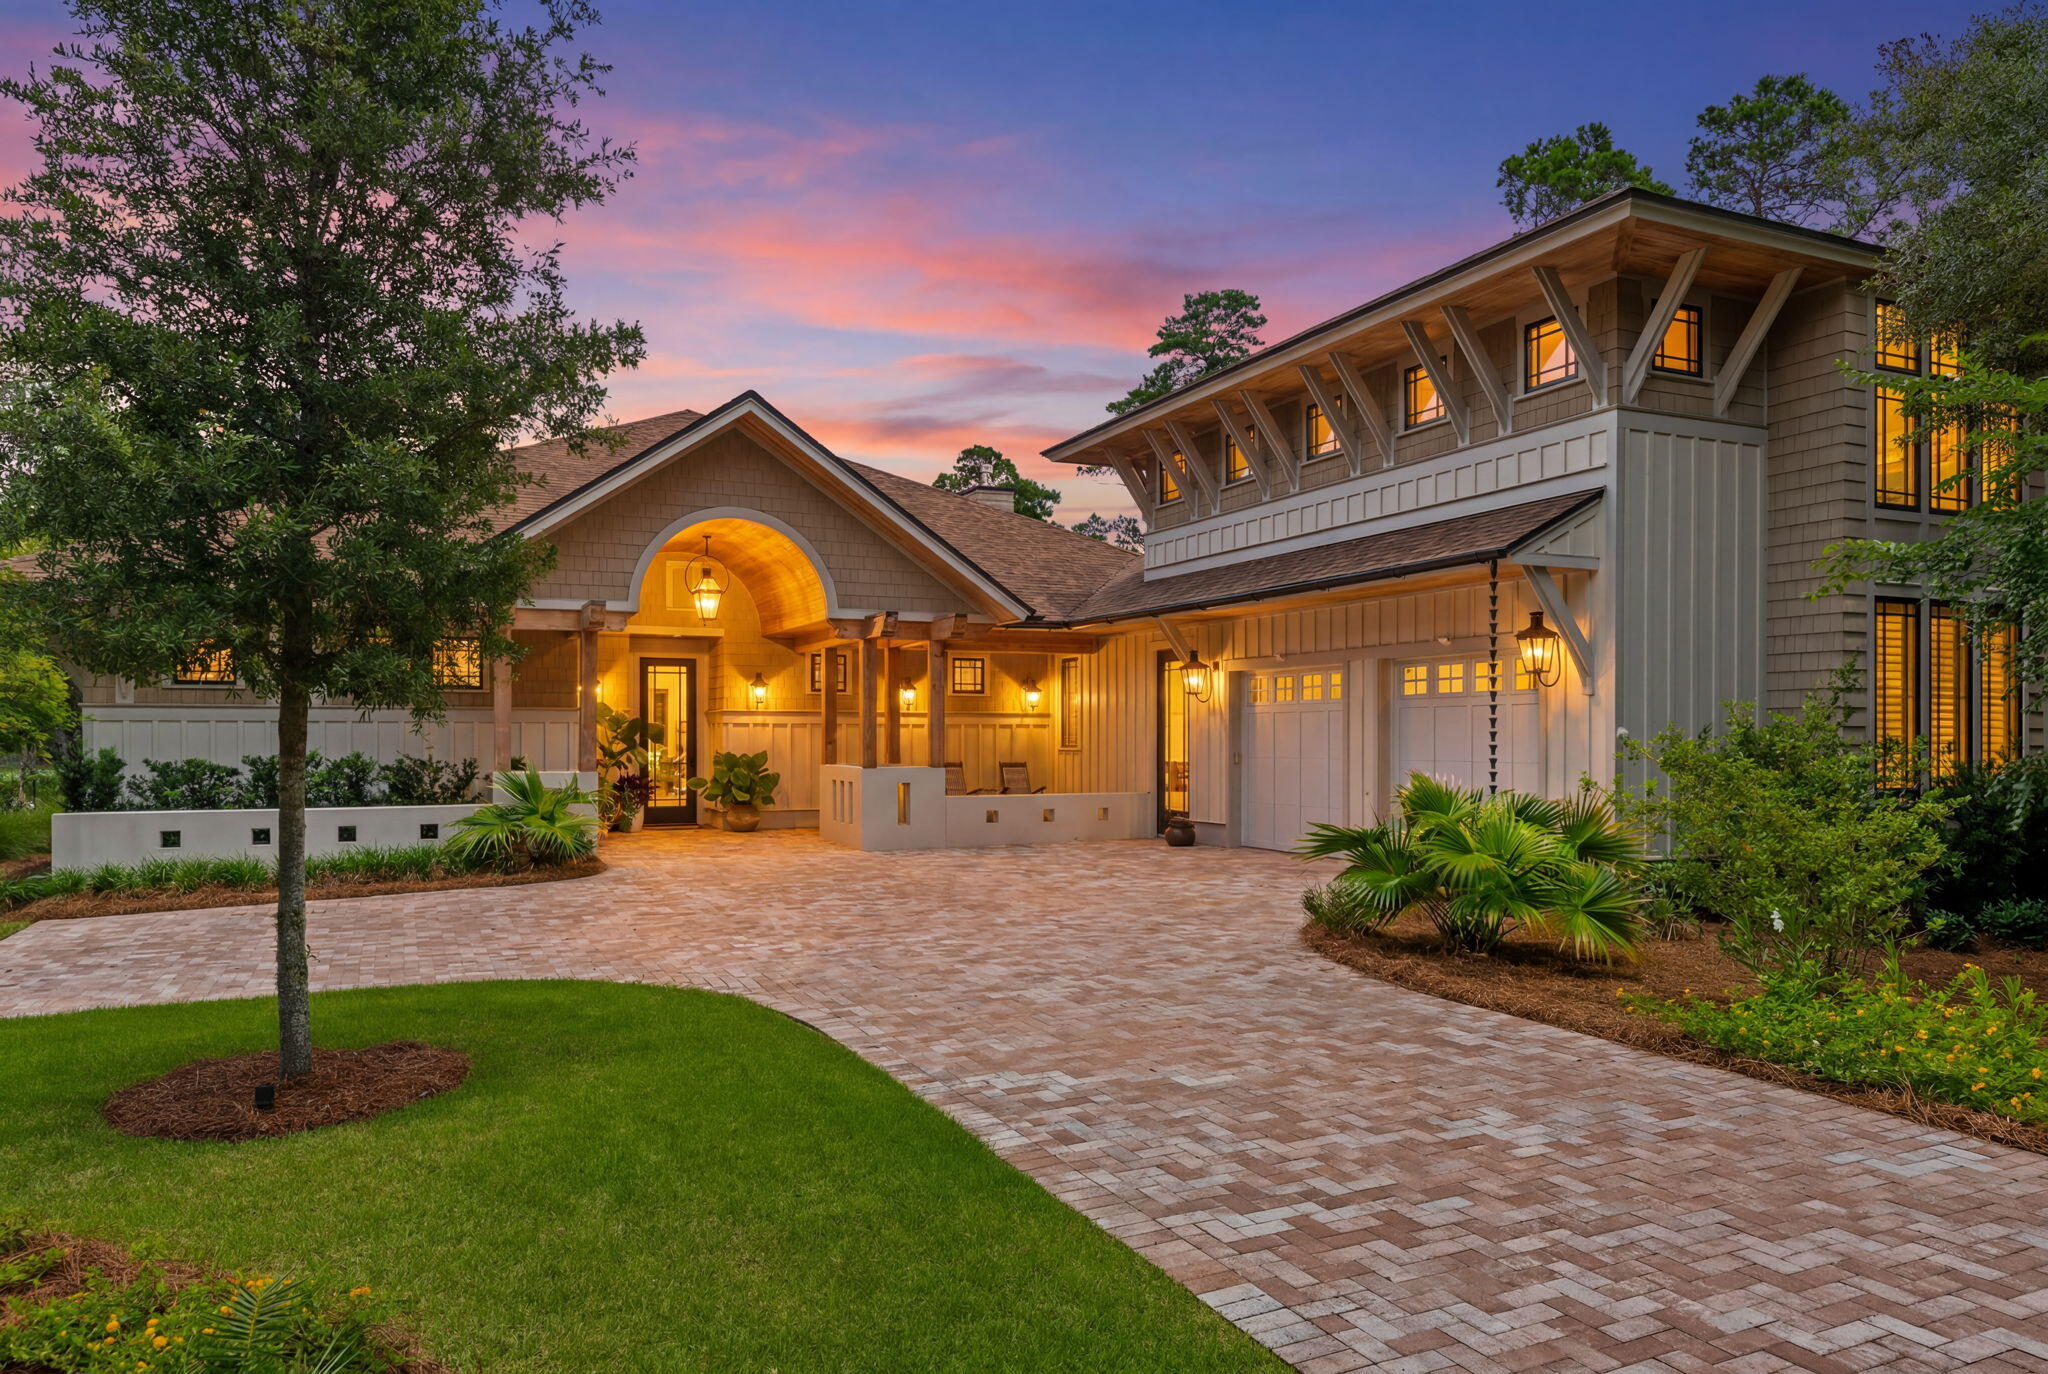
Nestled behind the guarded gates of the exclusive 734-acre Wild Heron preserve, this remarkable Coastal Craftsman estate, masterfully crafted by Regal Stephens, combines unparalleled privacy with world-class design. The exterior immediately commands attention with its striking cedar shake siding, beautifully laid paver driveway, deep exposed-wood brackets, and a dramatic arched entry pavilion. Inside, the home seamlessly blends casual coastal sophistication with meticulous custom millwork, showcasing warm wide-plank hardwood floors, a stunning whitewashed stone fireplace, and a striking tray ceiling wrapped in natural wood beams and blonde wood tongue-and-groove paneling. The chef's kitchen is an absolute showstopper, featuring sleek inset cabinetry, open floating shelving, leathered quartz countertops, an elegant mosaic tile backsplash, a professional gas range under a grand custom hood, a pot filler, and a hidden walk-in pantry behind a crisp white barn door. On the main level, comfort meets luxury with 3 spacious downstairs bedrooms, all comfortably accommodating king beds, two of which feature their own private ensuite bathrooms. This includes the elegant primary suite, complete with a crisp coastal color palette, built-in custom cabinetry, and its own private linear fireplace. Upstairs, a sprawling, versatile secondary living space or guest suite features a built-in kitchenette with a bar sink, beverage fridge, and microwave.  The indoor-outdoor flow is unmatched, leading to a massive, fully screened outdoor living compound backing up to a serene, wooded landscape. This backyard oasis features a resort-style pool and integrated spillover hot tub wrapped in premium travertine decking, luxury in-water lounge chairs, a built-in summer kitchen with a professional-grade DCS grill, and a magnificent tongue-and-groove paneled lanai with a soaring stone-accent wall and linear fireplace. Seamlessly blending into the natural landscape, the backyard layout offers a coveted peek-a-boo view of a tranquil pond, frequently visited by local herons, alongside beautiful views overlooking the 13th hole of the course. Living in Wild Heron means embracing a lifestyle centered on nature and luxury along the shores of Lake Powell, North America's largest coastal dune lake, with world-class amenities including a lakeside resort pool, a fitness center, a boathouse, & firepit. Watersound Club members can enjoy access to the renowned Greg Norman-designed Sharks Tooth Golf Course, clubhouse, & tennis.
#1006123

Panama City Beach

1511 Sharks Tooth Trail

4 Beds

5 Baths

3,501 Sq.Ft.

$2,600,000

MLS#: 1006123

1 ... 210 211 212 213 214 ... 666
* Listings identified with the FMLS IDX logo come from FMLS and are held by brokerage firms other than the owner of this website. The listing brokerage is identified in any listing details. Information is deemed reliable but is not guaranteed. If you believe any FMLS listing contains material that infringes your copyrighted work please click here to review our DMCA policy and learn how to submit a takedown request. © 2024. First Multiple Listing Service, Inc.
 - property

Send a message

Message successfully sent.

Your message

What is 3 + 4 ?

Reason for contacting?

I agree to receive email communication and understand I can unsubscribe at any time.

I agree to be contacted by Coastal Vibes Luxury Beach Group via call, email, and text for real estate services. To opt out, you can reply 'stop' at any time or reply 'help' for assistance. You can also click the unsubscribe link in the emails. Message and data rates may apply. Message frequency may vary. Privacy Policy

Sign Out

Virtual Assistant

Would you like to take the next step with this property? We can help you schedule a showing or virtual tour, or send you more details.

Yes, I would like more information.

Thank You for Your Reply, One of Our Agents will contact you as soon as possible

No, maybe later.

Thank you, you can always contact me via email, phone number or through the contact form.

Realhub AI

Lucy - Your AI-Powered Realtor

Update Your Temporary Password

Personalize your search

Enter your email and we'll notify you immediately when new listings match what you're looking for.

or enter email address

Already have an account ? Login here

Continue your home search

I agree to receive communications and understand I can unsubscribe at any time.

I agree to be contacted by Coastal Vibes Luxury Beach Group via call, email, and text for real estate services. To opt out, you can reply 'stop' at any time or reply 'help' for assistance. You can also click the unsubscribe link in the emails. Message and data rates may apply. Message frequency may vary. Privacy Policy

Already have an account ? Login here

We use cookies

We use cookies primarily for analytics to enhance your experience. By accepting, you agree to our use of these cookies. You can manage your preferences or learn more about our cookies policy.
