Properties

Browse or get in touch to schedule a walkthrough.

  • Nearby me
Price range

Popular Features

Community Features

Association

Property Features

Waterfront

View

Exterior Features

Interior Features

Style

10000 properties match your criteria

Updated 1 minute ago

E-Alert name
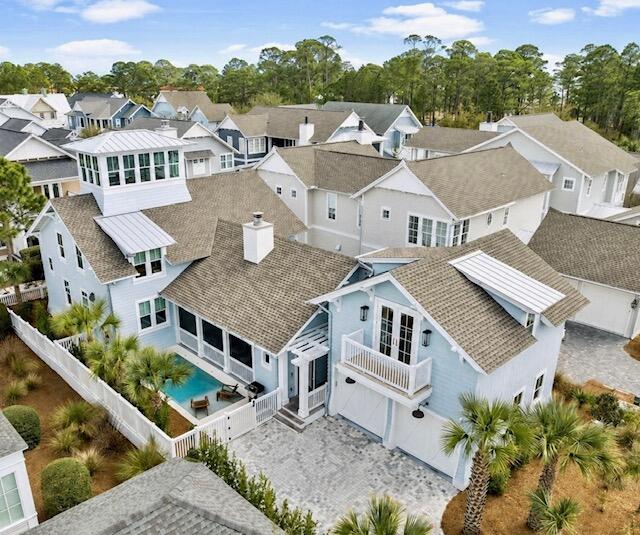
Under Contract w/ 72-hour Kick-Out.  Welcome to 21 Clove Hitch Lane, a custom-built coastal retreat located within the gated community of WaterSound West Beach. Thoughtfully designed for both family enjoyment and rental performance, this five-bedroom, five-and-a-half-bath residence offers a PRIVATE heated & chilled POOL, detached CARRIAGE HOUSE, lookout tower, and an exceptional location near the community's private BEACH ACCESS.  Designed to embrace the coastal lifestyle, the screened porch with gas fireplace provides the perfect setting for morning coffee, afternoon reading, or gathering with family and friends.  Located adjacent to the screened porch is a lovely private pool with tanning shelf and an outdoor shower. Inside, the home blends timeless coastal architecture with comfortable luxury. Natural wood accents, shiplap detailing, designer lighting, and carefully curated finishes create a warm and inviting atmosphere throughout. The open-concept living, dining, and kitchen areas flow seamlessly together, creating an ideal space for entertaining. The gourmet kitchen features premium appliances with induction range, generous workspace, and a large island that serves as the heart of the home. The thoughtfully designed floor plan offers multiple living arrangements for owners and guests alike.  The master suite is located on the main level and features a serene ensuite bath with soaking tub and separate shower, spacious walk-in closet, and access to the screened porch. Also, on the first level is an additional bedroom suite for guests who prefer a main floor location.   On the second level there is another master suite and a spacious guest room with ensuite bath. One of the home's most distinctive features is the third-floor lookout tower. Accessible via a spiral staircase, this unique space offers elevated views and serves as a peaceful retreat for reading, relaxing, or simply enjoying the coastal surroundings.
The detached CARRIAGE HOUSE adds tremendous value and flexibility, featuring its own kitchenette, living area, bedroom, and private bath. Whether utilized for guests, extended family, or rental accommodations, the carriage house enhances both functionality and income potential.

Currently participating in a successful rental program, the property presents an attractive opportunity for buyers seeking a primary residence, second home, or rental property along Scenic Highway 30A.

WaterSound West Beach is one of the most sought-after gated communities on 30A, known for its low-density design, resort-style amenities, expansive green spaces, community pool, fitness center, and direct perpetual private access to the sugar-white sands of the Gulf through neighboring Deer Lake State Park. Residents enjoy a unique combination of privacy, natural beauty, and proximity to the dining, shopping, and entertainment of Grayton Beach, Seaside, Alys Beach, and Rosemary Beach.

Offering a rare combination of a private pool, carriage house, lookout tower, and BEACH ACCESS,  21 Clove Hitch Lane represents an exceptional opportunity to own within one of 30A's premier coastal communities.  Home is offered furnished with exclusions and includes a golf cart.
#1005708

Santa Rosa Beach

21 Clove Hitch Lane

5 Beds

5 Baths

3,580 Sq.Ft.

$3,549,000

MLS#: 1005708
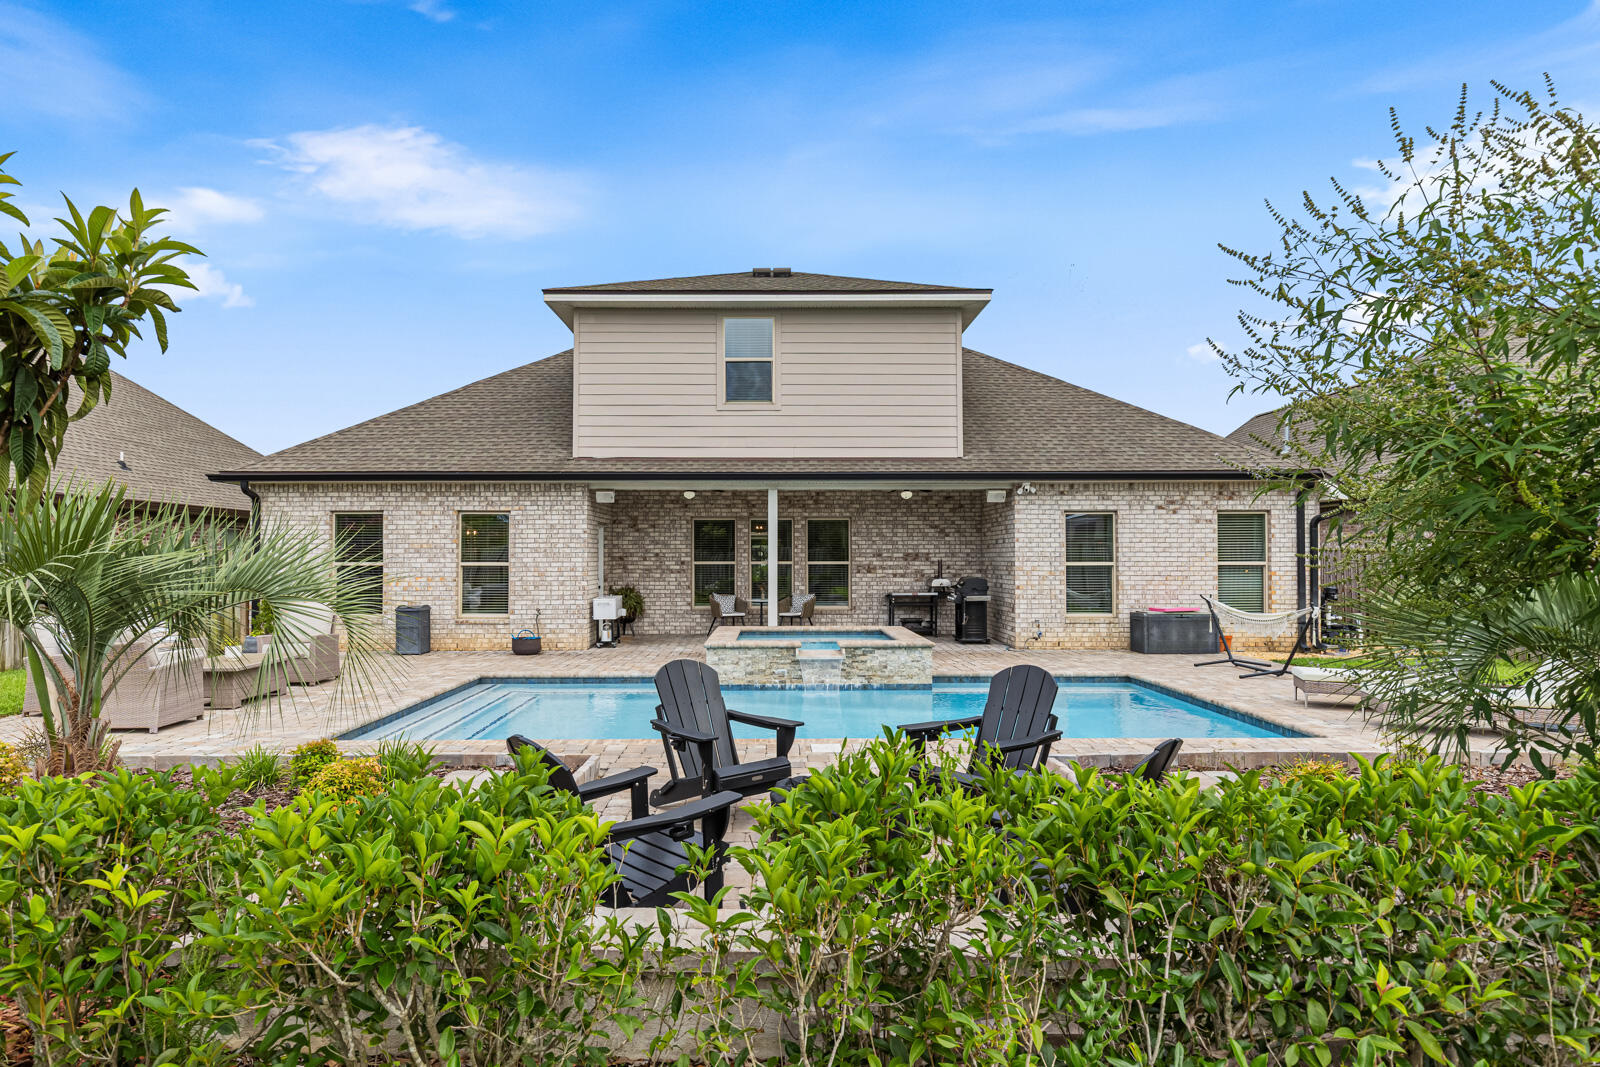
Welcome to this stunning home with a gorgeous heated pool  in The Trails at Hammock Bay! This beautifully designed two-story home offers 5 bedrooms, 3 full bathrooms, a dedicated office, a spacious game room, and an open-concept floor plan ideal for both entertaining and everyday living.
Interior upgrades include luxury wood-look tile flooring, quartz countertops, soft-close cabinetry, under-cabinet lighting, custom wood shelving, updated light fixtures, custom blinds, crown molding throughout the main living areas and primary suite, and a tray ceiling in the primary bedroom. The inviting living room features a cozy fireplace and large windows overlooking the beautifully landscaped backyard and sparkling pool. An oversized garage provides ample storage and functionality.
The private primary suite offers a double vanity, garden tub, separate shower, private water closet, and a spacious walk-in closet. Step outside to your own backyard retreat featuring a heated gunite pool and spa, paver patio, fire pit, covered porch, outdoor speakers, gas line, gutters, and a fully fenced backyard. Additional features include a Ring camera system, recessed lighting, ceiling fans throughout, and professional landscaping. This exceptional home combines comfort, style, and resort-style outdoor living. Located in the Hammock Bay master-planned community, residents enjoy access to an impressive array of amenities, including multiple resort-style pools, clubhouses, a fitness center, tennis, basketball, and picklebal courts, walking and biking trails, dog parks, playgrounds, and year-round community events. Additional community highlights include seasonal markets and the picturesque Lake Club overlooking the bay. Conveniently located near the white sand beaches of Scenic Highway 30A and South Walton, shopping, dining, and schools.
#1005854

Freeport

293 Blaze Boulevard

5 Beds

3 Baths

3,283 Sq.Ft.

$699,900

MLS#: 1005854
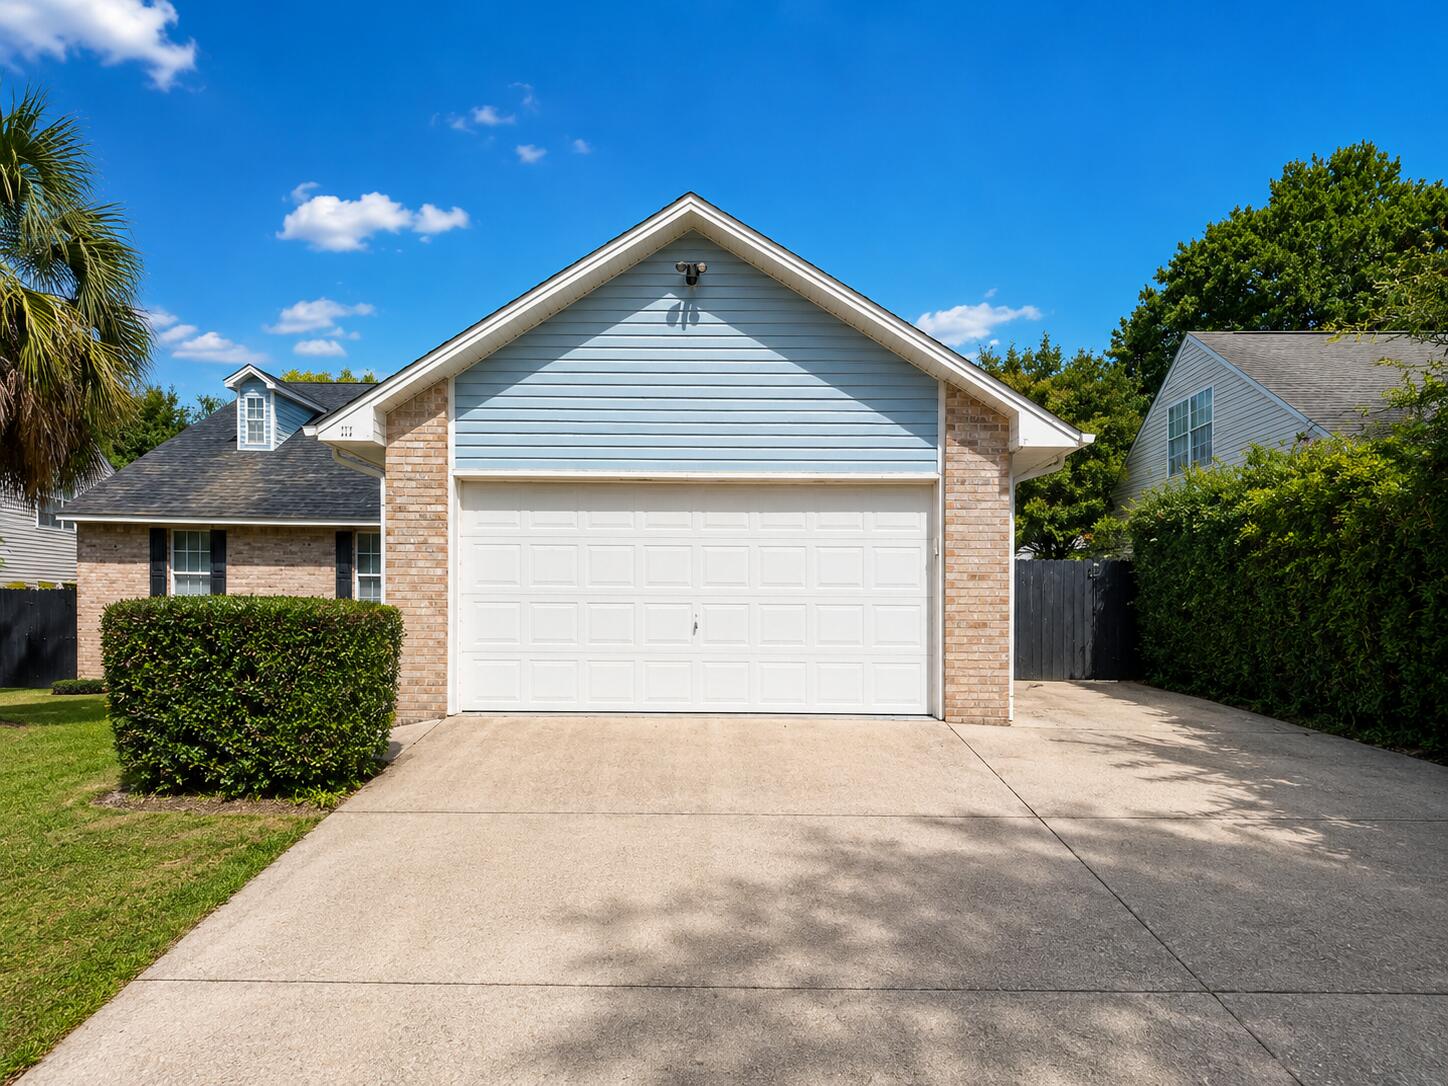
This beautifully maintained 3 bedroom, 2 bath  home located in central Crestview, features a fully remodeled kitchen with GE Stainless Steel kitchen appliances and quartz countertops. The cabinets are soft close. The bathrooms are nicely updated, a wood fireplace and a nice neighborhood.  Enjoy your screened in porch for year round entertaining.  Bonus room on the second level perfect for office, media room, and or area or media room . Near military bases..
#1005870

Crestview

111 Trenton Avenue

3 Beds

2 Baths

1,868 Sq.Ft.

$312,000

MLS#: 1005870
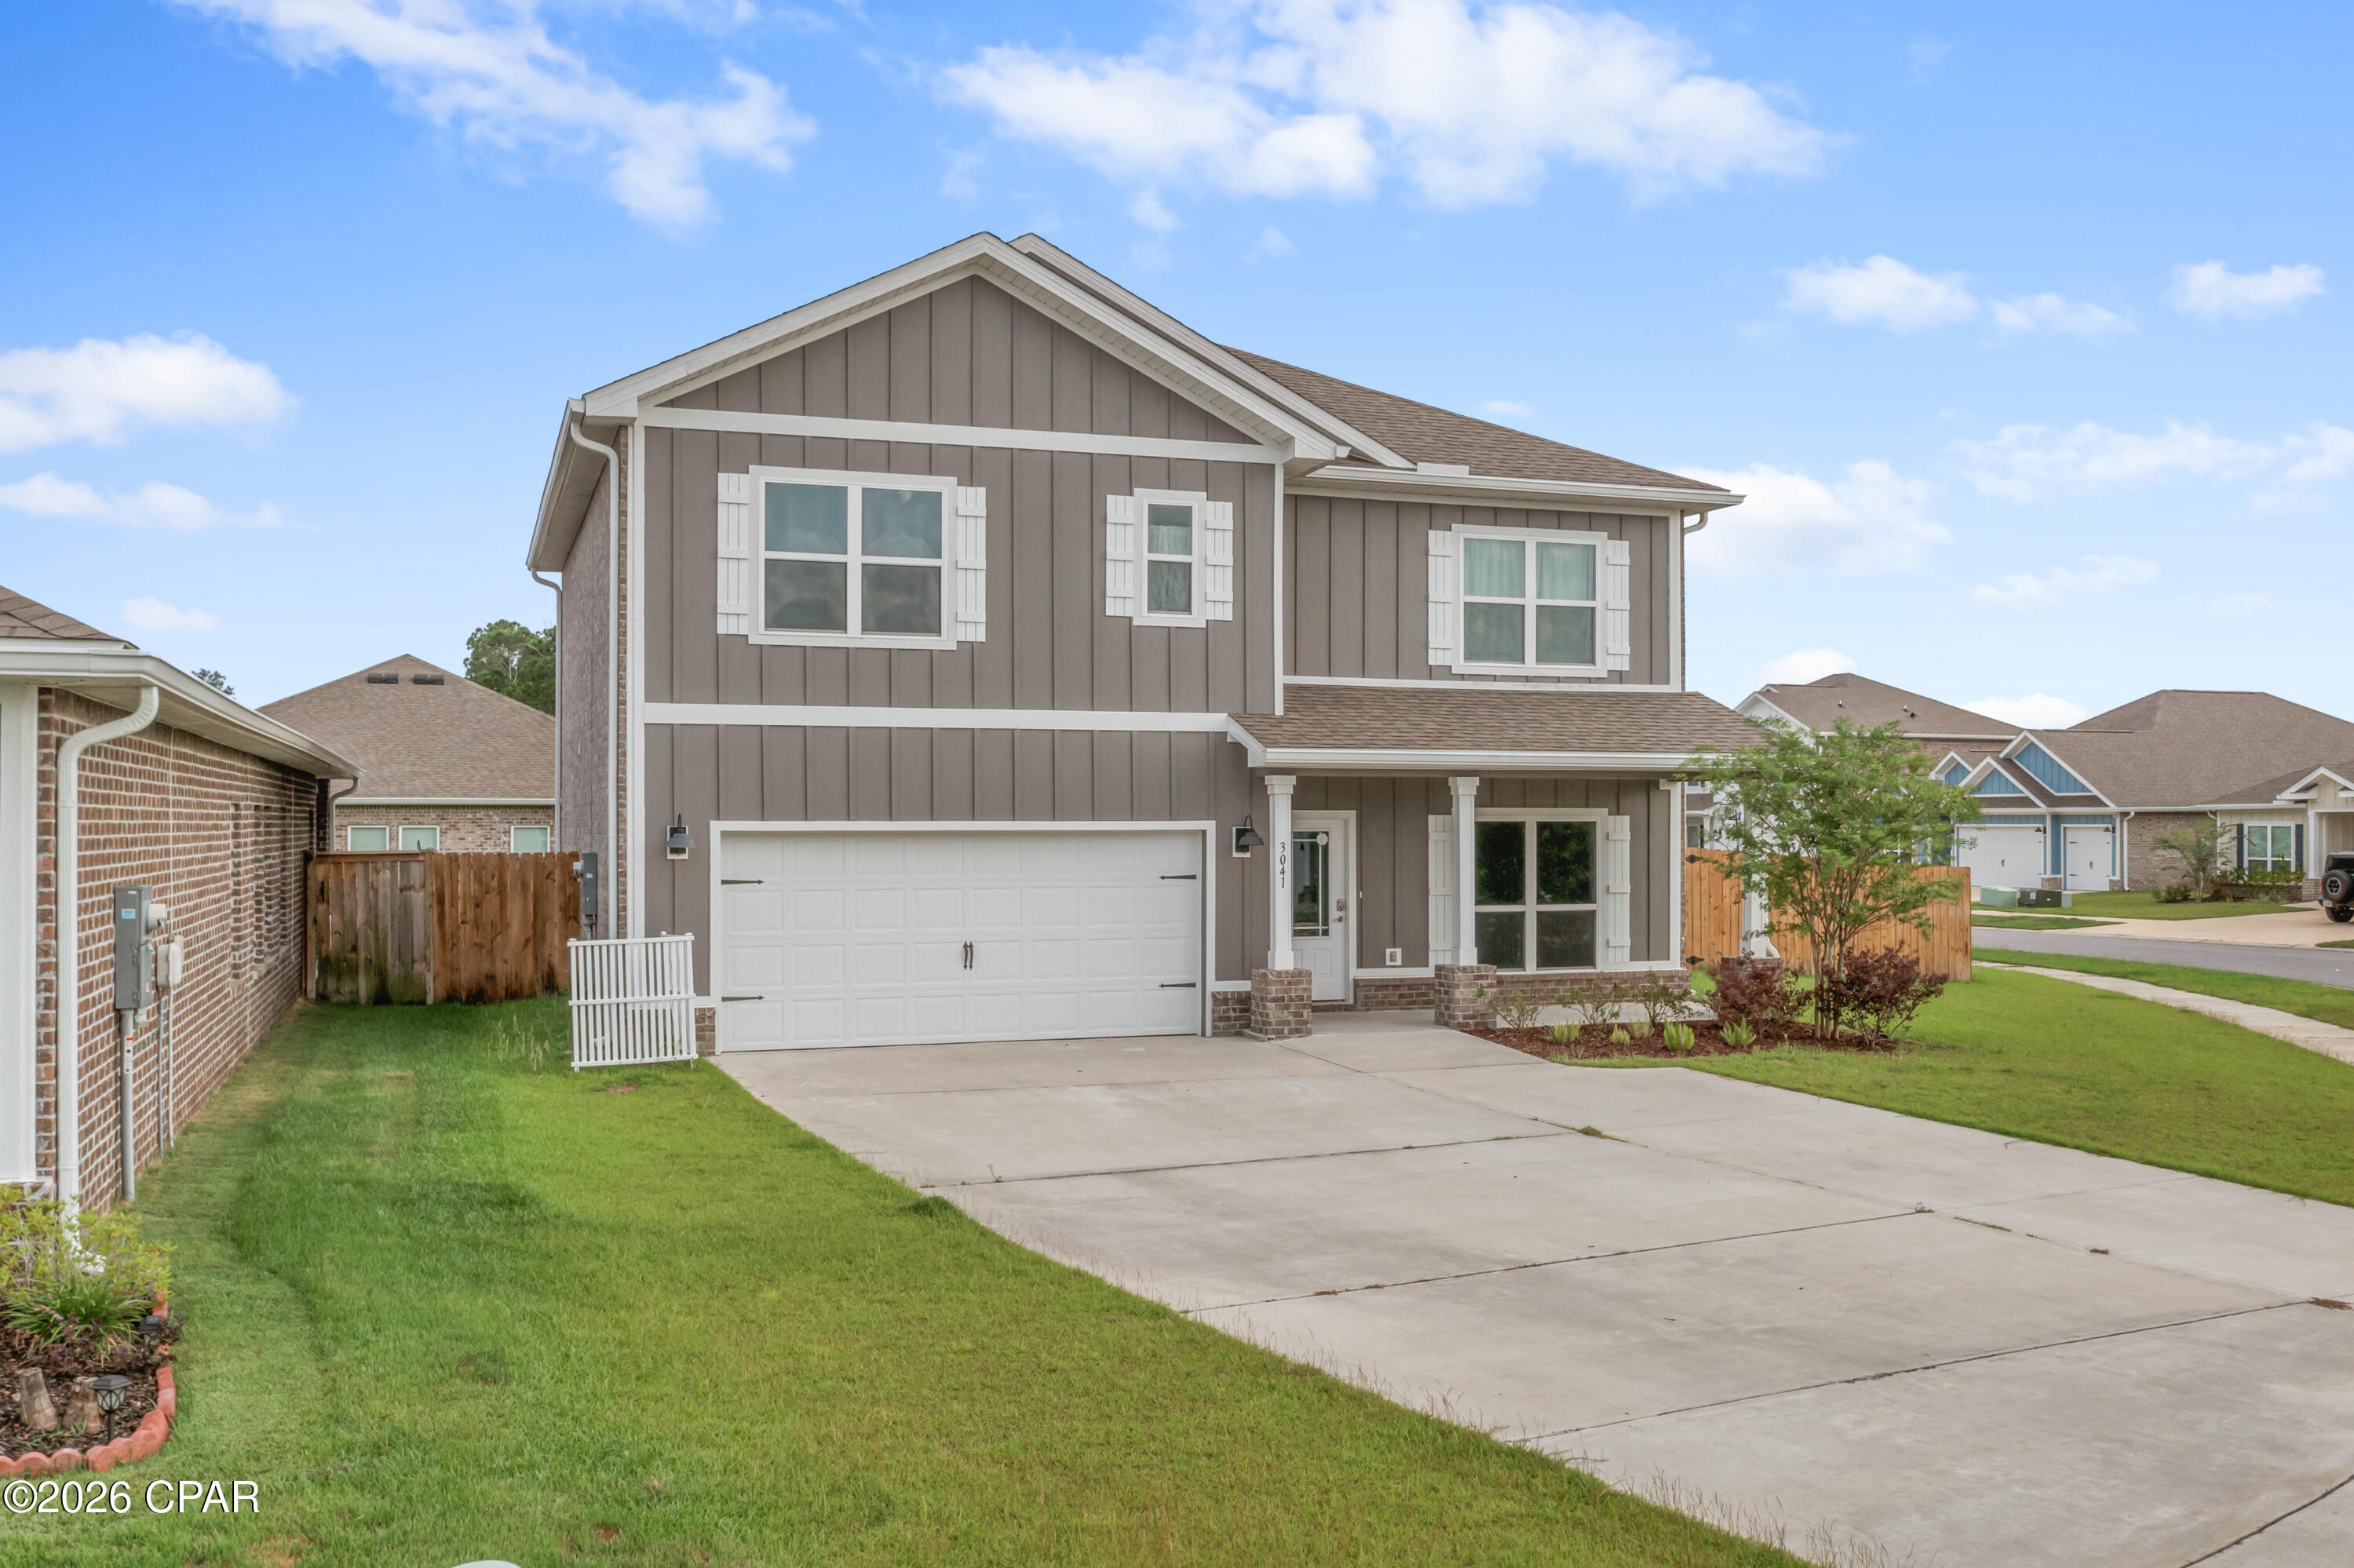
Incredible price for a newer 5 bedroom, 3 bathroom home!! Discover outstanding value in this spacious DR Horton Hayden floor plan located in the desirable Hodges Bayou Plantation community in Southport, Florida. 

This two-story home offers five bedrooms, three bathrooms, a versatile flex space, and approximately 2,568 square feet of living space. It features a thoughtfully designed layout perfect for anyone seeking a spacious home.
This home delivers exceptional value through its flexible living spaces. The flex room off the foyer is ideal for a home office, formal dining area, playroom, or guest suite, giving you the adaptability to match your lifestyle. The open-concept design includes a gourmet kitchen with an island, stainless steel appliances, and ample pantry space that flows effortlessly into the great room and dining area. Off the dining area, you can enjoy seamless indoor-outdoor living with direct access to the backyard. A guest bedroom and full bath on the first floor add extra convenience. Upstairs, the luxurious primary bedroom features an ensuite bath with a double vanity and large walk-in closet. Additional bedrooms, a secondary living area, and a convenient second-floor laundry complete this functional layout. The home also includes energy-efficient construction, modern finishes, durable materials, and a two-car garage. As an added bonus this home comes with a few must have items for homeowners: a self propelled push mower, a power rake/scarifier, weed eater, battery powered edger (no battery), and a 100ft orange extensions cord! 

Hodges Bayou Plantation offers a peaceful setting with excellent amenities and unbeatable access to Florida's best outdoor lifestyle. The community includes a playground and sidewalks throughout for safe, active living, along with HOA-maintained surroundings. Residents enjoy proximity to saltwater and freshwater boat ramps, with Ira Hutchinson Park just 1.5 miles away providing direct access to North Bay and the Gulf of Mexico. Nearby nature trails, parks, and kayaking opportunities are readily available. Families benefit from quick access to Deer Point Elementary and Deane Bozeman schools. The location is only 18 miles to Tyndall Air Force Base and Panama City Beach's white sand shores, and about 10 miles to Panama City shopping, dining, and amenities.

This home provides incredible value in a growing yet tranquil community, combining newer construction quality, versatile space, and a lifestyle centered around nature, water access, and family-friendly amenities. Whether you are seeking room to grow, a smart investment, or the perfect place to call home, this property stands out.
Don't miss this outstanding opportunity in Hodges Bayou Plantation. Contact us today to schedule a showing and experience everything this home and community have to offer.
#791575

Southport

3041 Willie Drive

5 Beds

3 Baths

2,568 Sq.Ft.

$414,000

MLS#: 791575
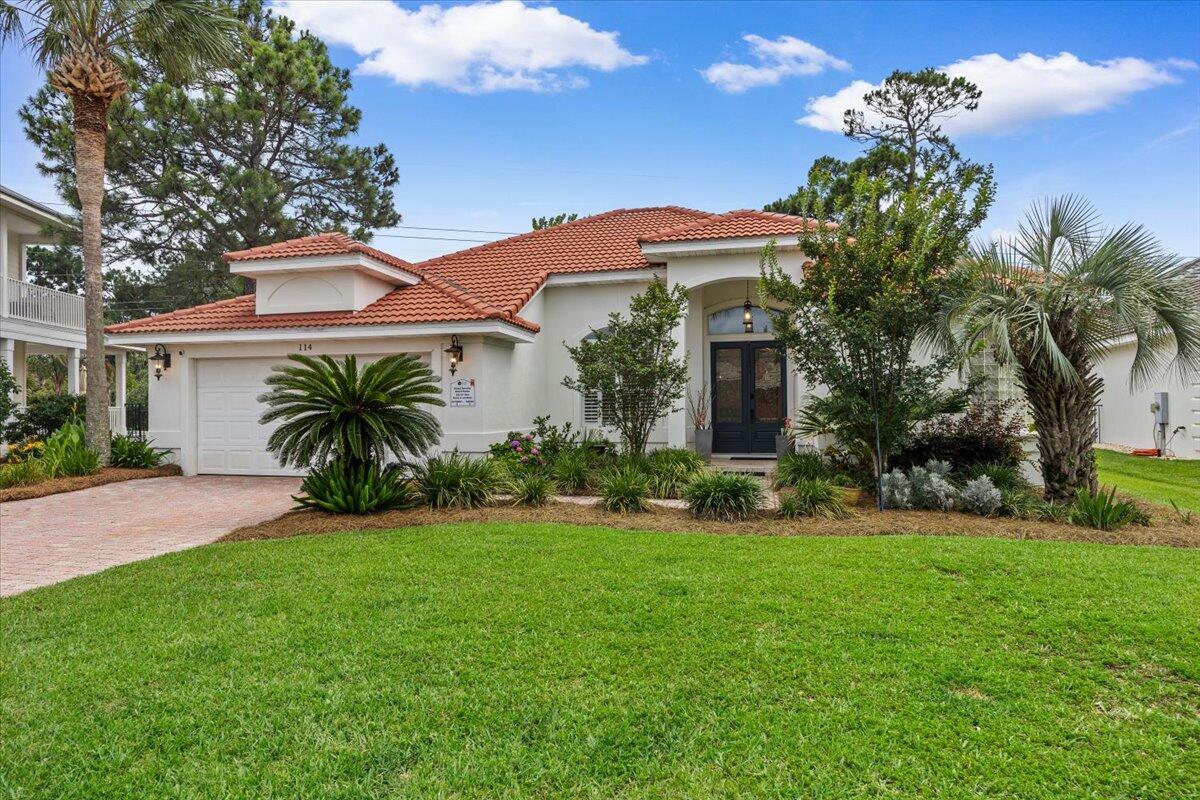
Experience the ultimate Destin beach lifestyle in the highly sought-after gated community of Destiny East. Located just a short golf cart ride or leisurely walk from sugar-white sands and emerald waters of the Gulf, this beautifully maintained home offers the perfect blend of luxury, privacy, & resort-style living. Situated on one of the largest lots in the neighborhood with no rear neighbors, the property backs to a scenic jogging path leading to Lake Destiny. Inside, you'll find soaring 9- to 11-foot ceilings, abundant natural light, a stunning double-sided fireplace, and an elegant coastal design throughout. The gourmet kitchen features quartz countertops, premium appliances, and generous space for entertaining family and guests.  Residents of Destiny East enjoy access to Club Destiny, featuring a resort-style pool, fitness center, tennis and pickleball courts, playground, private movie theater, and beautifully maintained common areas. To make your transition effortless, the owners are willing to sell the home furnished (with a few exclusions), creating a rare turnkey opportunity for a primary residence, vacation home, or investment property near the beach. Whether you're searching for a full-time coastal retreat or a second home that is ready to enjoy from day one, this exceptional Destin property offers the location, amenities, privacy, and lifestyle buyers dream about.  Owners are licensed real estate
#1005878

Destin

114 Tranquility Lane

3 Beds

2 Baths

2,062 Sq.Ft.

$1,050,000

MLS#: 1005878
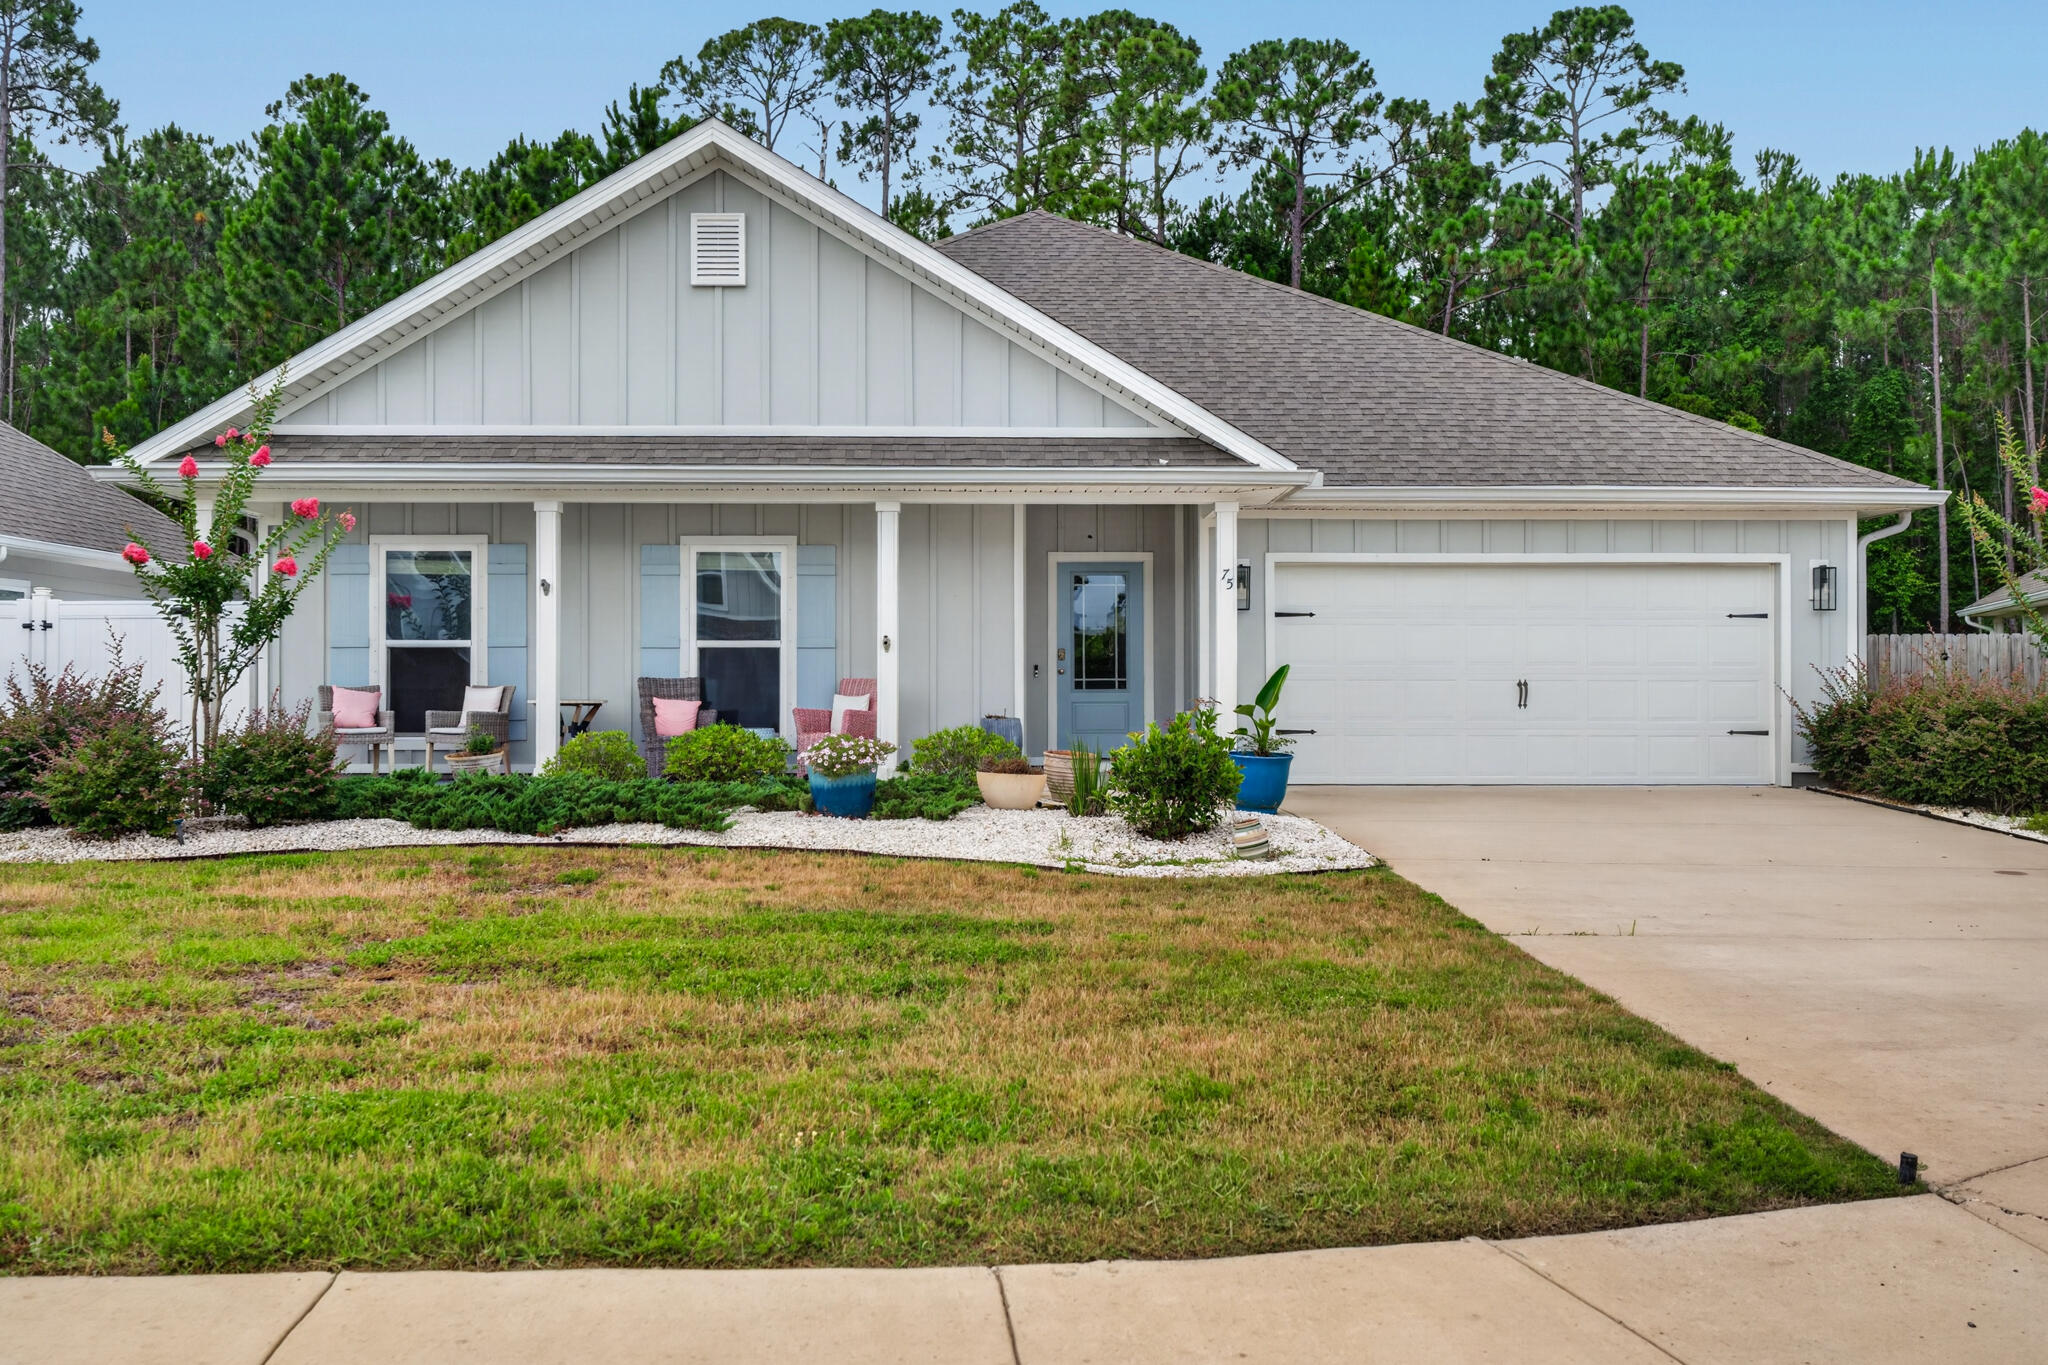
Nestled within the highly sought-after Treasure Cove community in Santa Rosa Beach, this beautifully maintained home on Krewe Circle offers an exceptional blend of comfort, style, and convenience. Situated on a private lot backing to a peaceful wooded area, the property provides a serene setting just minutes from the sugar-white sands and emerald-green waters of the Gulf Coast.

Designed with both everyday living and entertaining in mind, the open-concept floor plan features a spacious living area with a tray ceiling that flows seamlessly into the well-appointed kitchen. Highlights include Craftsman-style cabinetry, stainless steel appliances, quartz countertops, farm sink, a walk-in pantry, and abundant storage throughout. The LVP flooring and crown molding elevate this home.

The thoughtfully designed split-bedroom layout offers privacy for the primary suite, which is spacious enough to accommodate king-sized furnishings. The luxurious ensuite bath features a soaking tub, separate shower, linen closet, water closet, and large walk-in closet.

On the opposite side of the home, you'll find three additional bedrooms, a full bath, and a spacious laundry room. A powder room located just off the main living area adds extra functionality for guests.

Step outside to the expansive covered back porch, perfect for outdoor dining, entertaining, or simply relaxing while enjoying the peaceful wooded backdrop.

Treasure Trove has a deeded bayfront lot with a pier & dock for you to enjoy. For the golfing enthusiast, there are many public courses in the area.
For the fisherman there are many charter boats at the Destin Harbor.
The property is located one block from the bay and is on a cul-de-sac which is great for kids.
Ideally located near premier shopping, dining, entertainment, and all the amenities the area has to offer, this exceptional home combines coastal living with everyday comfort.
#1005796

Santa Rosa Beach

75 Krewe Circle

4 Beds

2 Baths

2,199 Sq.Ft.

$629,000

MLS#: 1005796
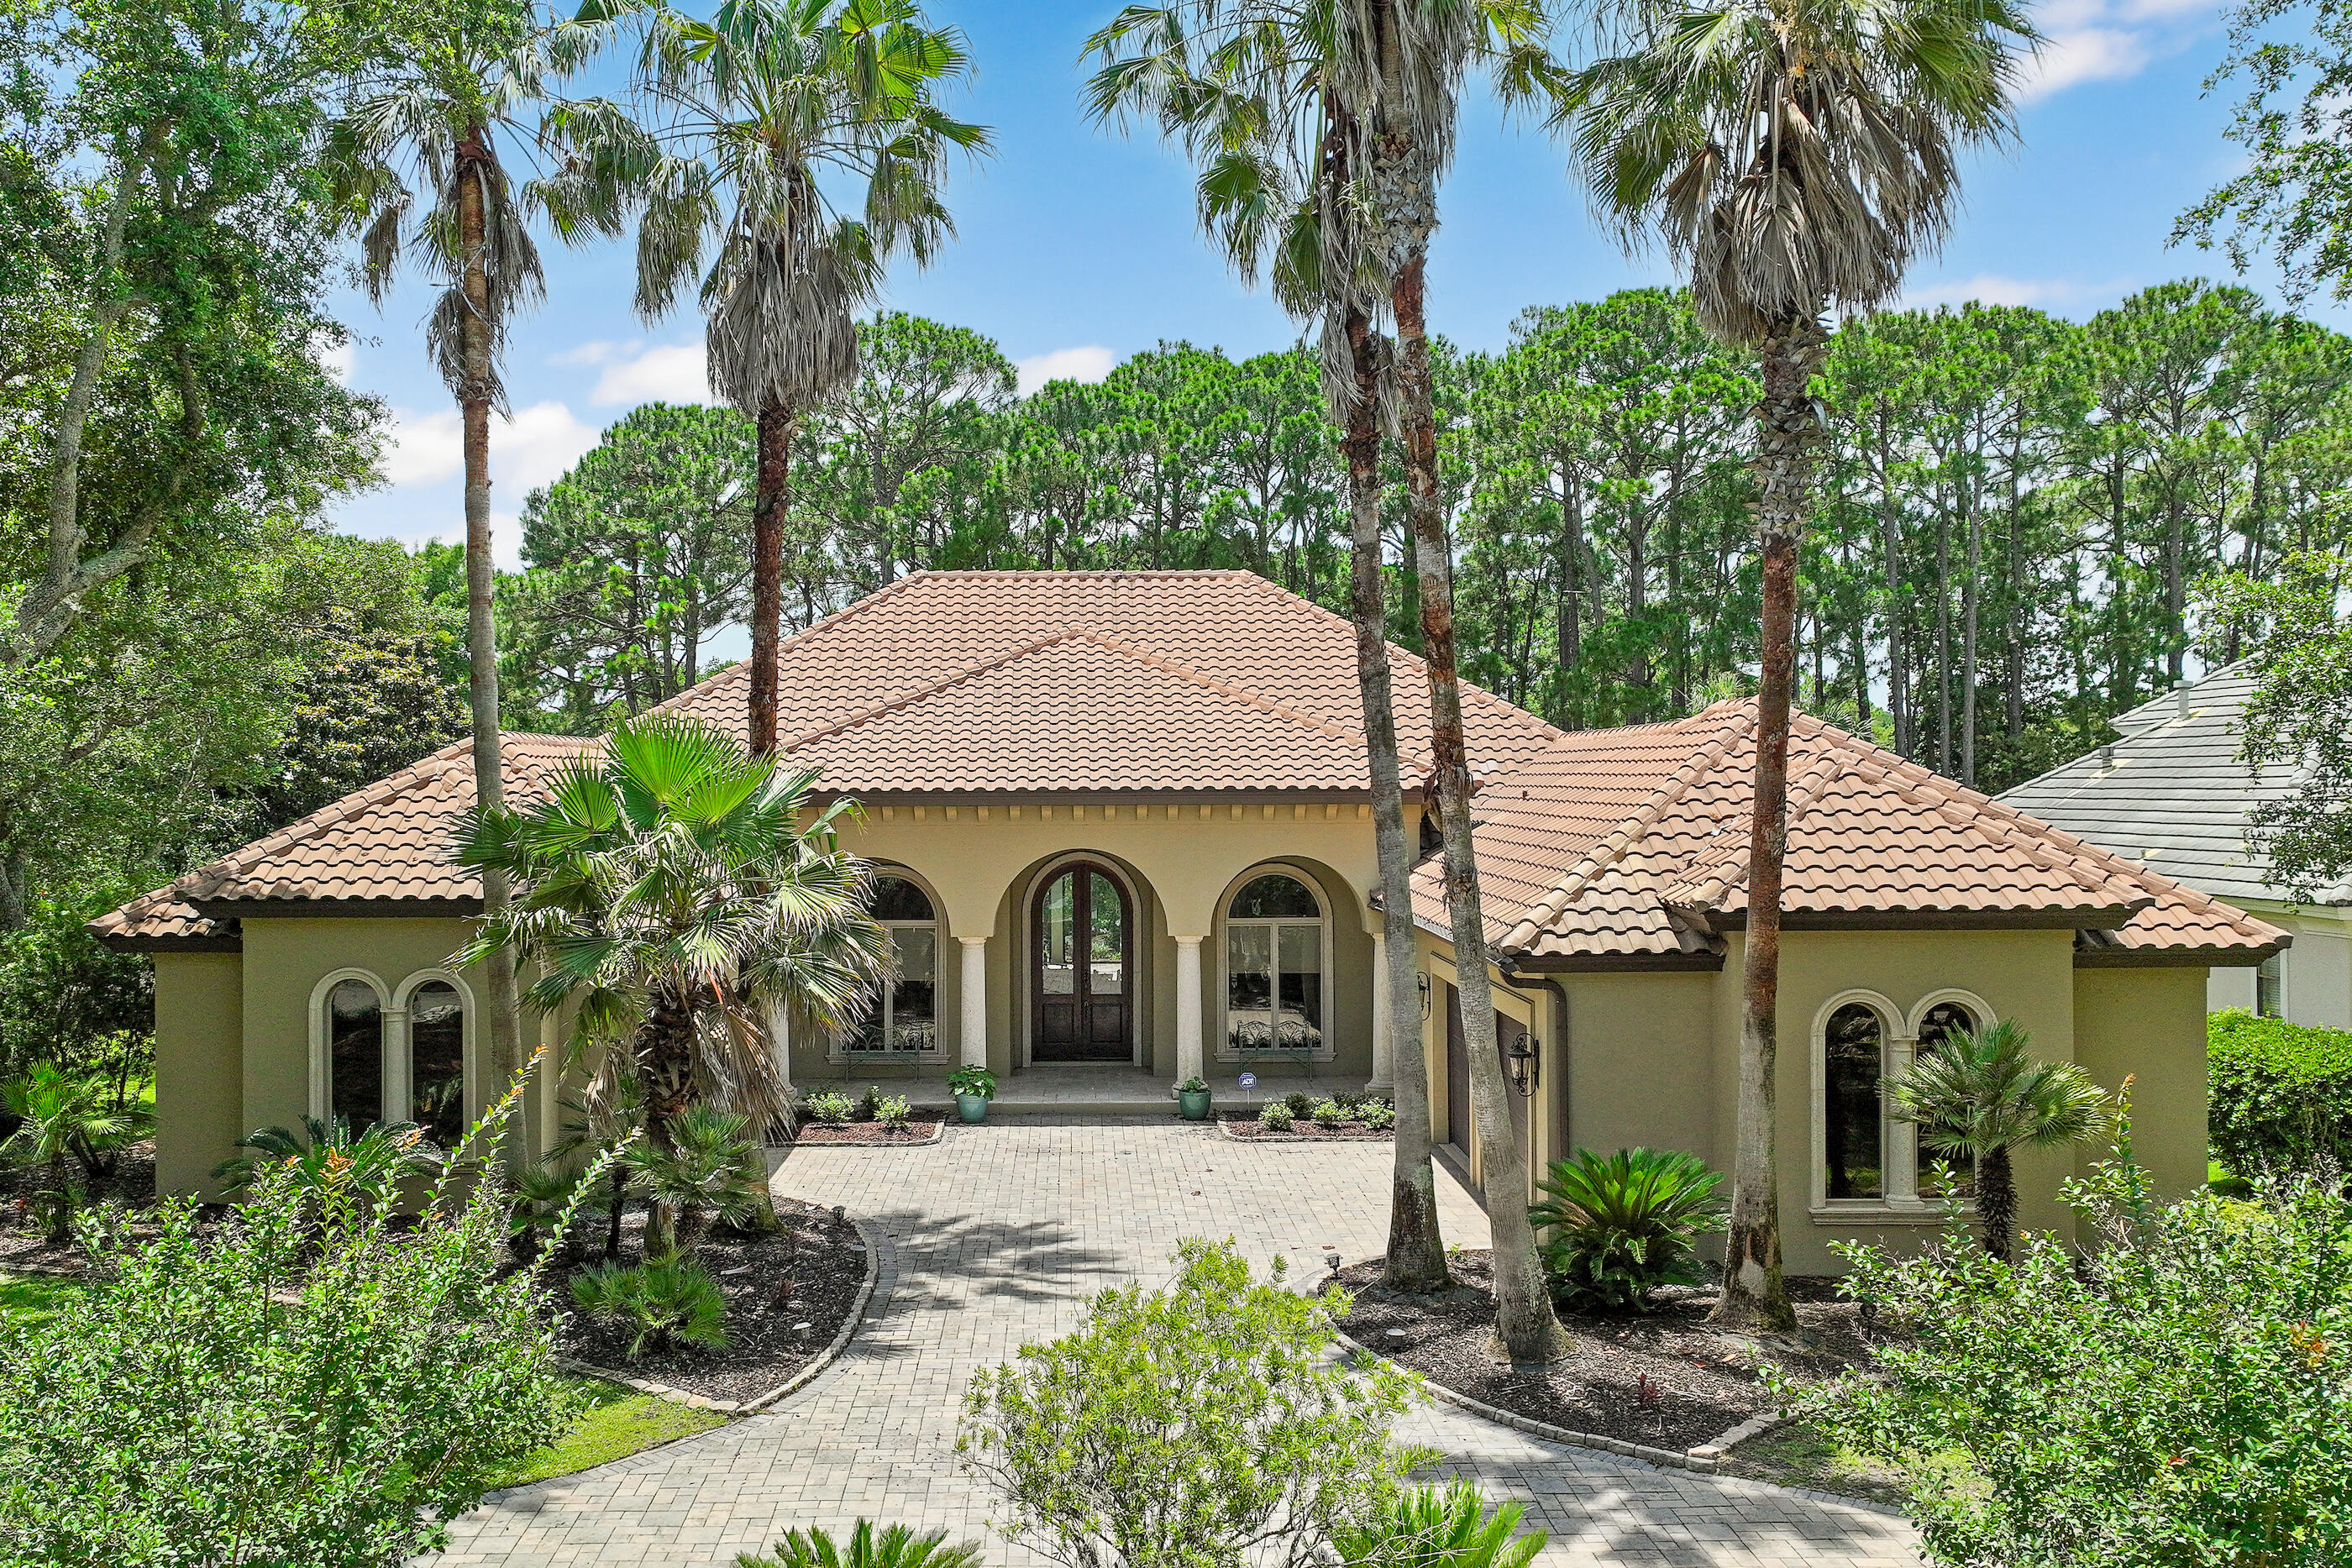
Luxury living in the gated golf and boating community of Regatta Bay! Situated on a spacious .66-acre corner lot, this impressive 3-bedroom, 2.5-bath home offers over 3,400 sq.ft. of heated and cooled space with stunning golf course and lake views. Designed for both comfort and entertaining, the home features tall ceilings, a split floor plan and expansive indoor-outdoor living with two fully retractable sliding glass door systems. The heart of the home is a gourmet kitchen with new quartzite countertops, new appliances including a Café gas stove, dual door oven, wine fridge, updated fixtures and a breakfast area, all opening to the family room with a gas fireplace and views of the outdoor living space. Additional living areas include a formal living room, dining room and dedicated office. The private primary suite offers a sitting area, wet bar, oversized walk-in closet with new flooring and shelving and a spacious en-suite bath with a separate shower and large whirlpool tub. Guest bedrooms are connected by a Jack-and-Jill bath, providing both convenience and privacy. Step outside to your screened lanai with a newly updated pool, summer kitchen and tranquil backdrop of natural pine trees for added privacy. Recent exterior upgrades include pool resurfacing and tile, new pool pump and salt system, new fans, stucco paint, and outdoor lighting. Additional features include a 3-car garage, staircase access to attic storage and a well-appointed laundry room with sink and cabinetry. Major mechanical update includes a new heat pump. Located in one of the area's most desirable communities, this home combines privacy, space, and resort-style living with easy access to amenities. Regatta Bay is a serene, gated community that seamlessly blends golf and boating, offering a lifestyle that is truly unparalleled! The essence of the Regatta Bay Lifestyle revolves around convenience, allowing residents to easily access numerous enjoyable destinations within minutes via golf cart, including the beach! Within the community, residents can indulge in golf, swimming, tennis, pickleball, parks, playgrounds, the Regatta Bay Clubhouse, Legendary Marine, and Legendary Yacht Club. Furthermore, Regatta Bay features a private road that leads directly to the Destin Commons, where an array of popular retail stores for both men and women awaits, alongside a diverse selection of restaurants, Whole Foods, Bass Pro, Lowes, an AMC movie theater, and Uncle Buck's Bowling-all easily reachable by golf cart. Regatta Bay is centrally located offering easy access to the airport and only a few miles from Northwest Florida's finest hospital. Schedule your private tour today and experience the elegance of Regatta Bay living.
#1004876

Destin

428 Captains Circle

3 Beds

2 Baths

3,408 Sq.Ft.

$1,475,000

MLS#: 1004876
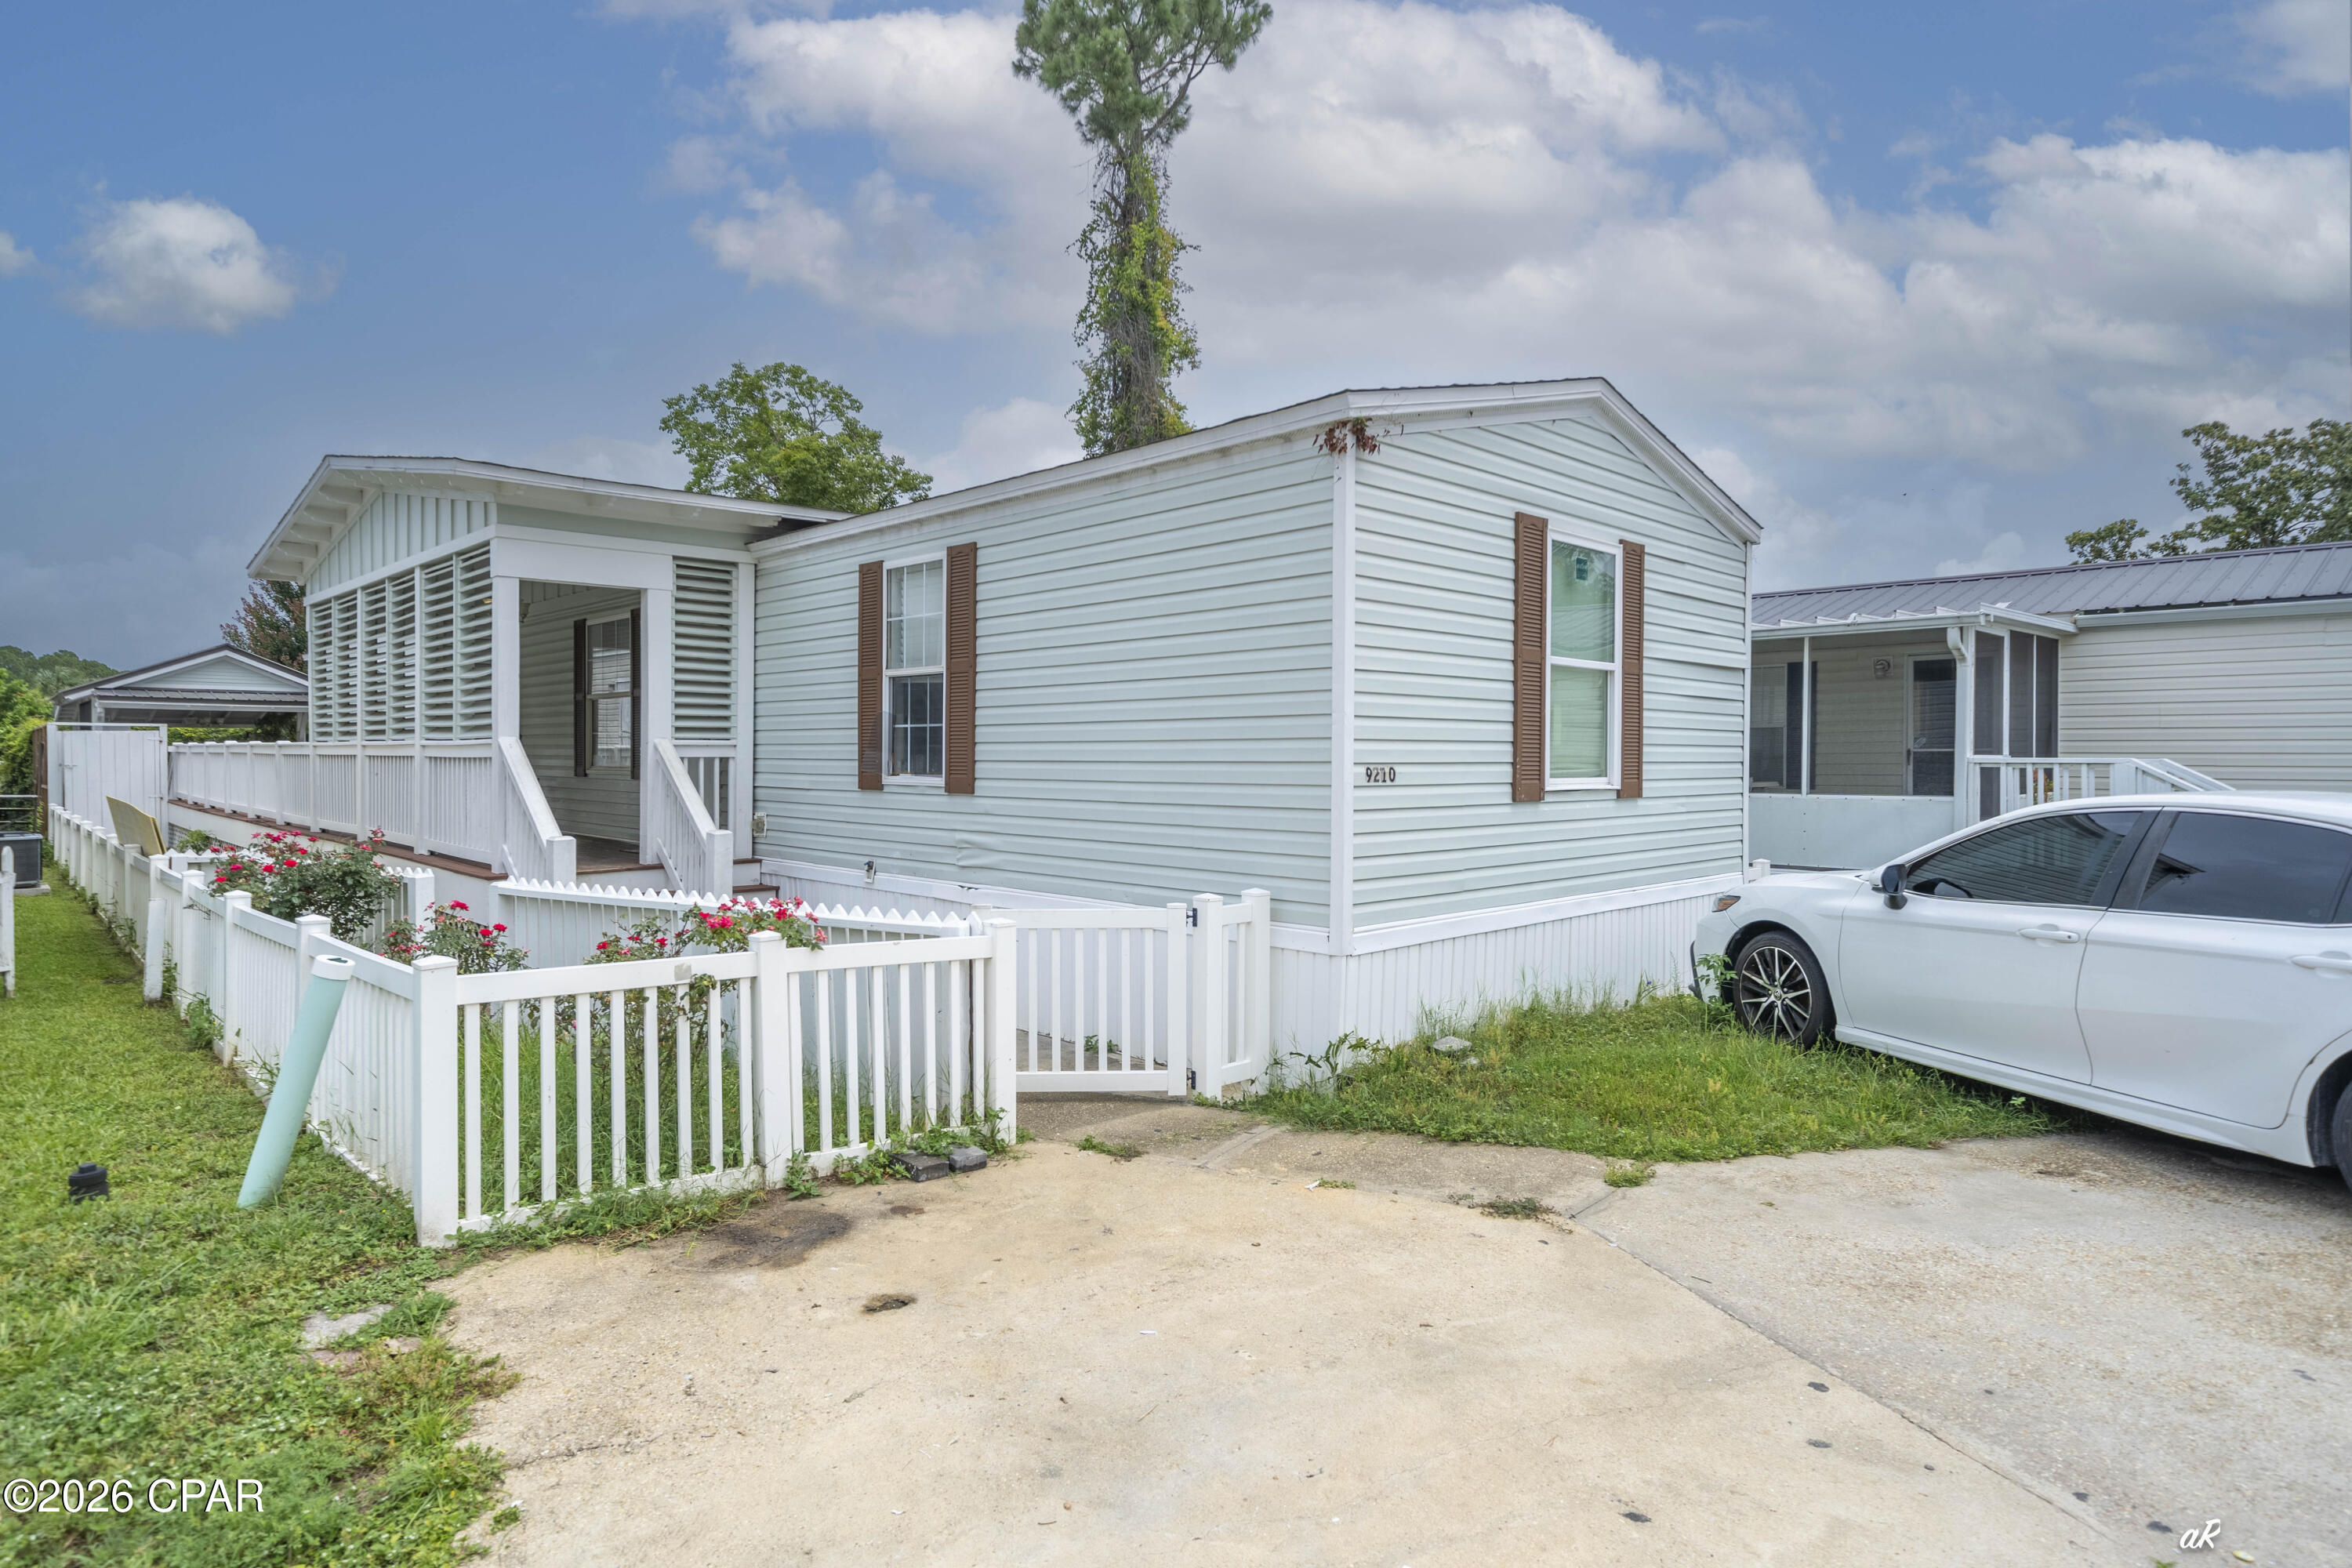
Looking for a primary residence, vacation getaway, or investment property just minutes from the beach? This beautifully remodeled mobile home offers the perfect blend of comfort, convenience, and coastal living. Ideally located less than five minutes from the sugar-white sands of Panama City Beach, you'll also enjoy quick access to grocery stores, local dining favorites, shopping, and entertainment. With modern updates throughout and a move-in-ready feel, this home is an excellent opportunity for full-time living, a second home, or a rental investment. Don't miss your chance to own an affordable piece of paradise!
#791582

Panama City Beach

9210 Widener Street

3 Beds

2 Baths

1,280 Sq.Ft.

$185,000

MLS#: 791582
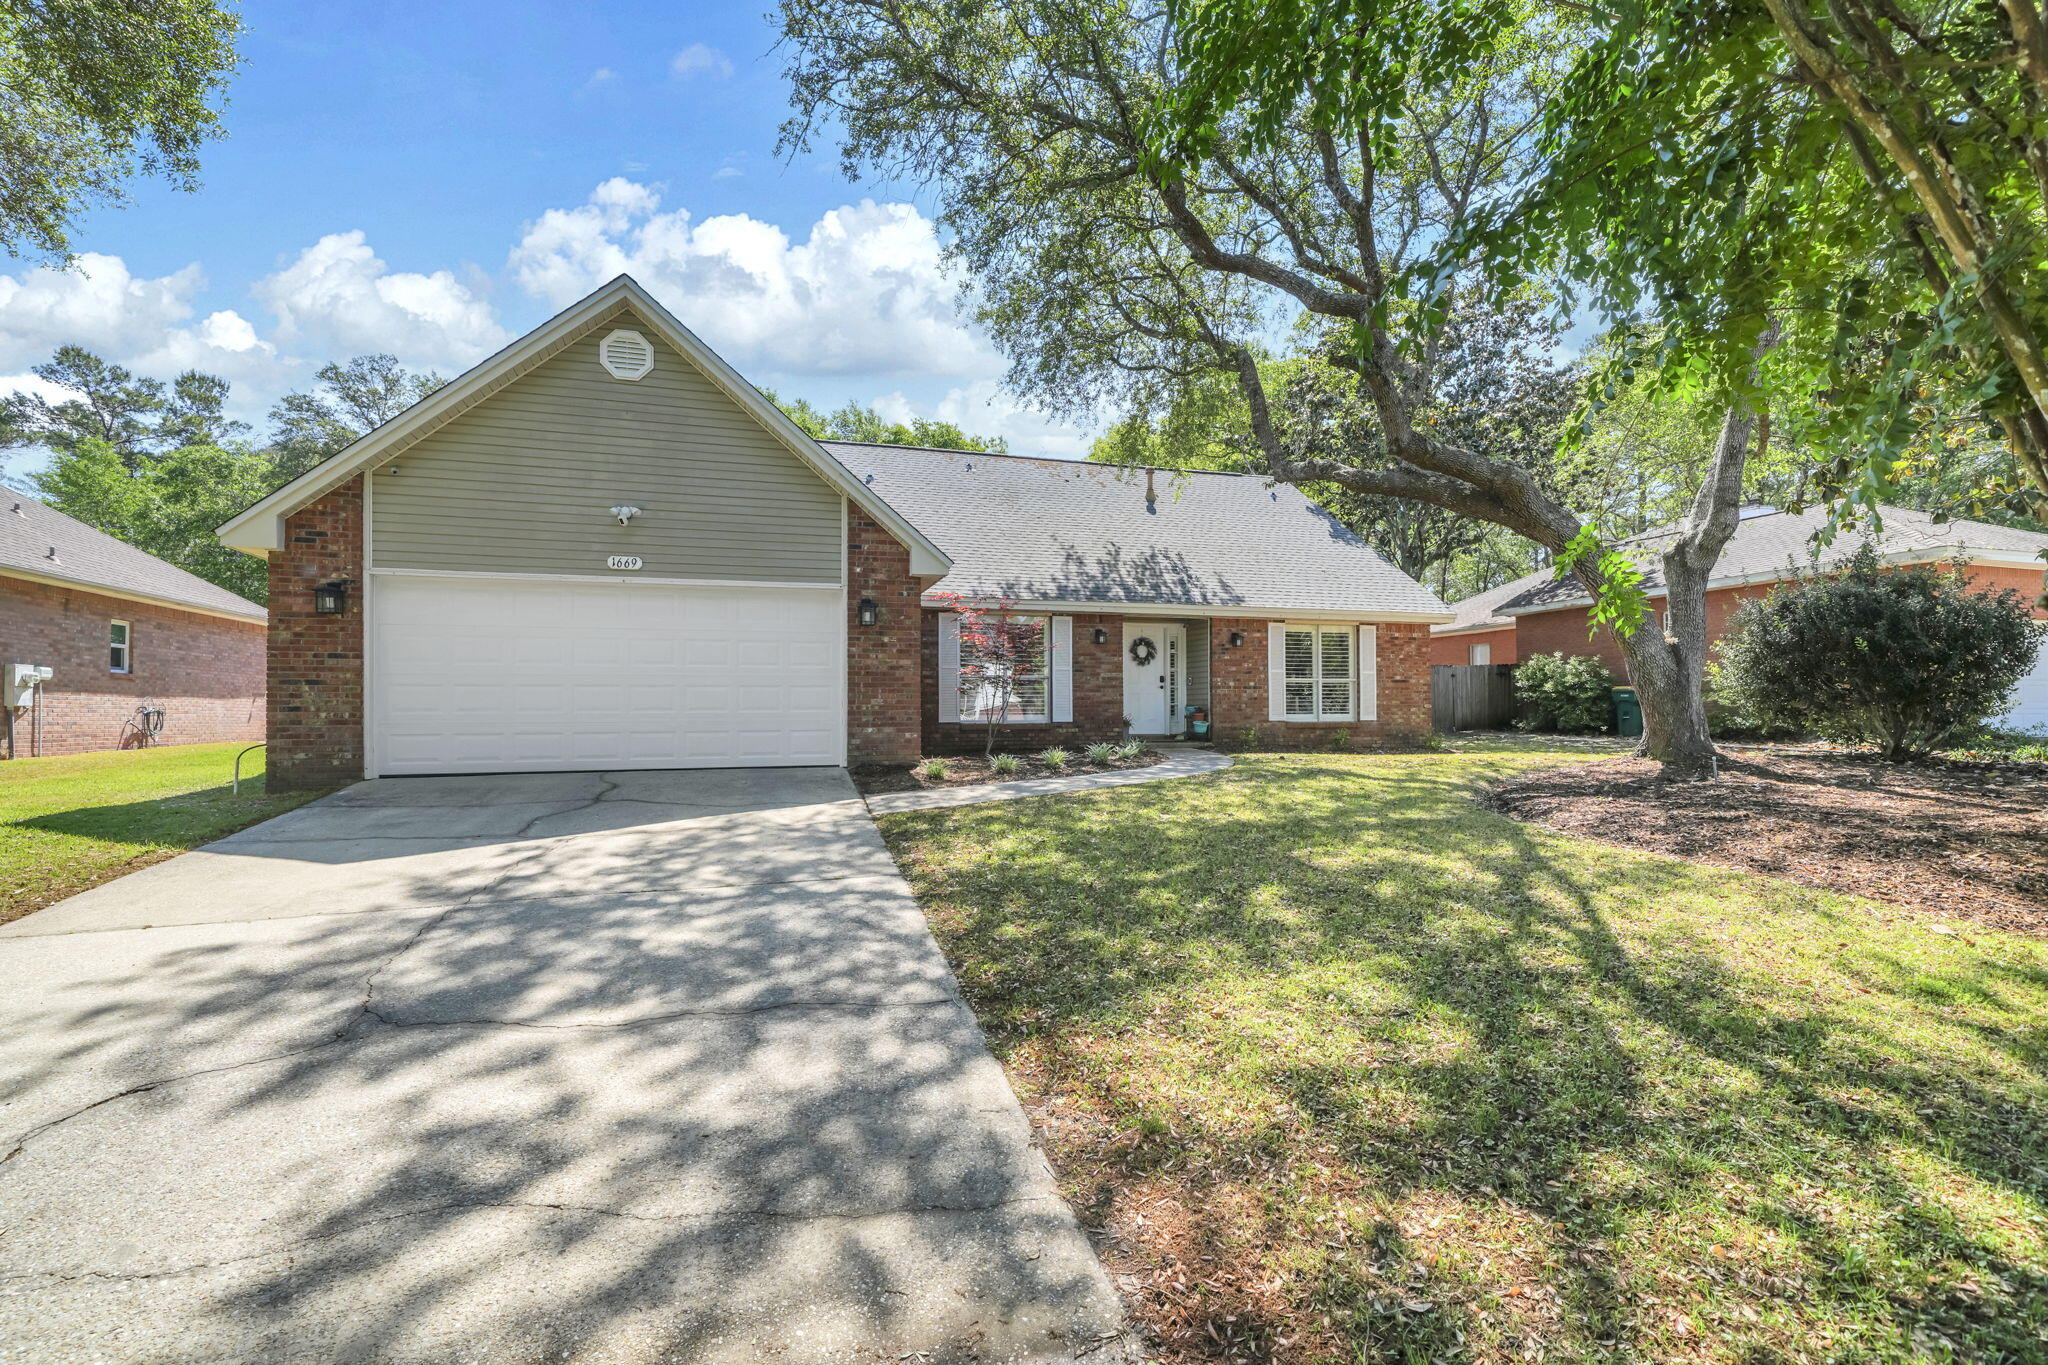
Comp purposes only
#1005866

Niceville

1669 Northridge Road

5 Beds

3 Baths

2,537 Sq.Ft.

$620,000

MLS#: 1005866
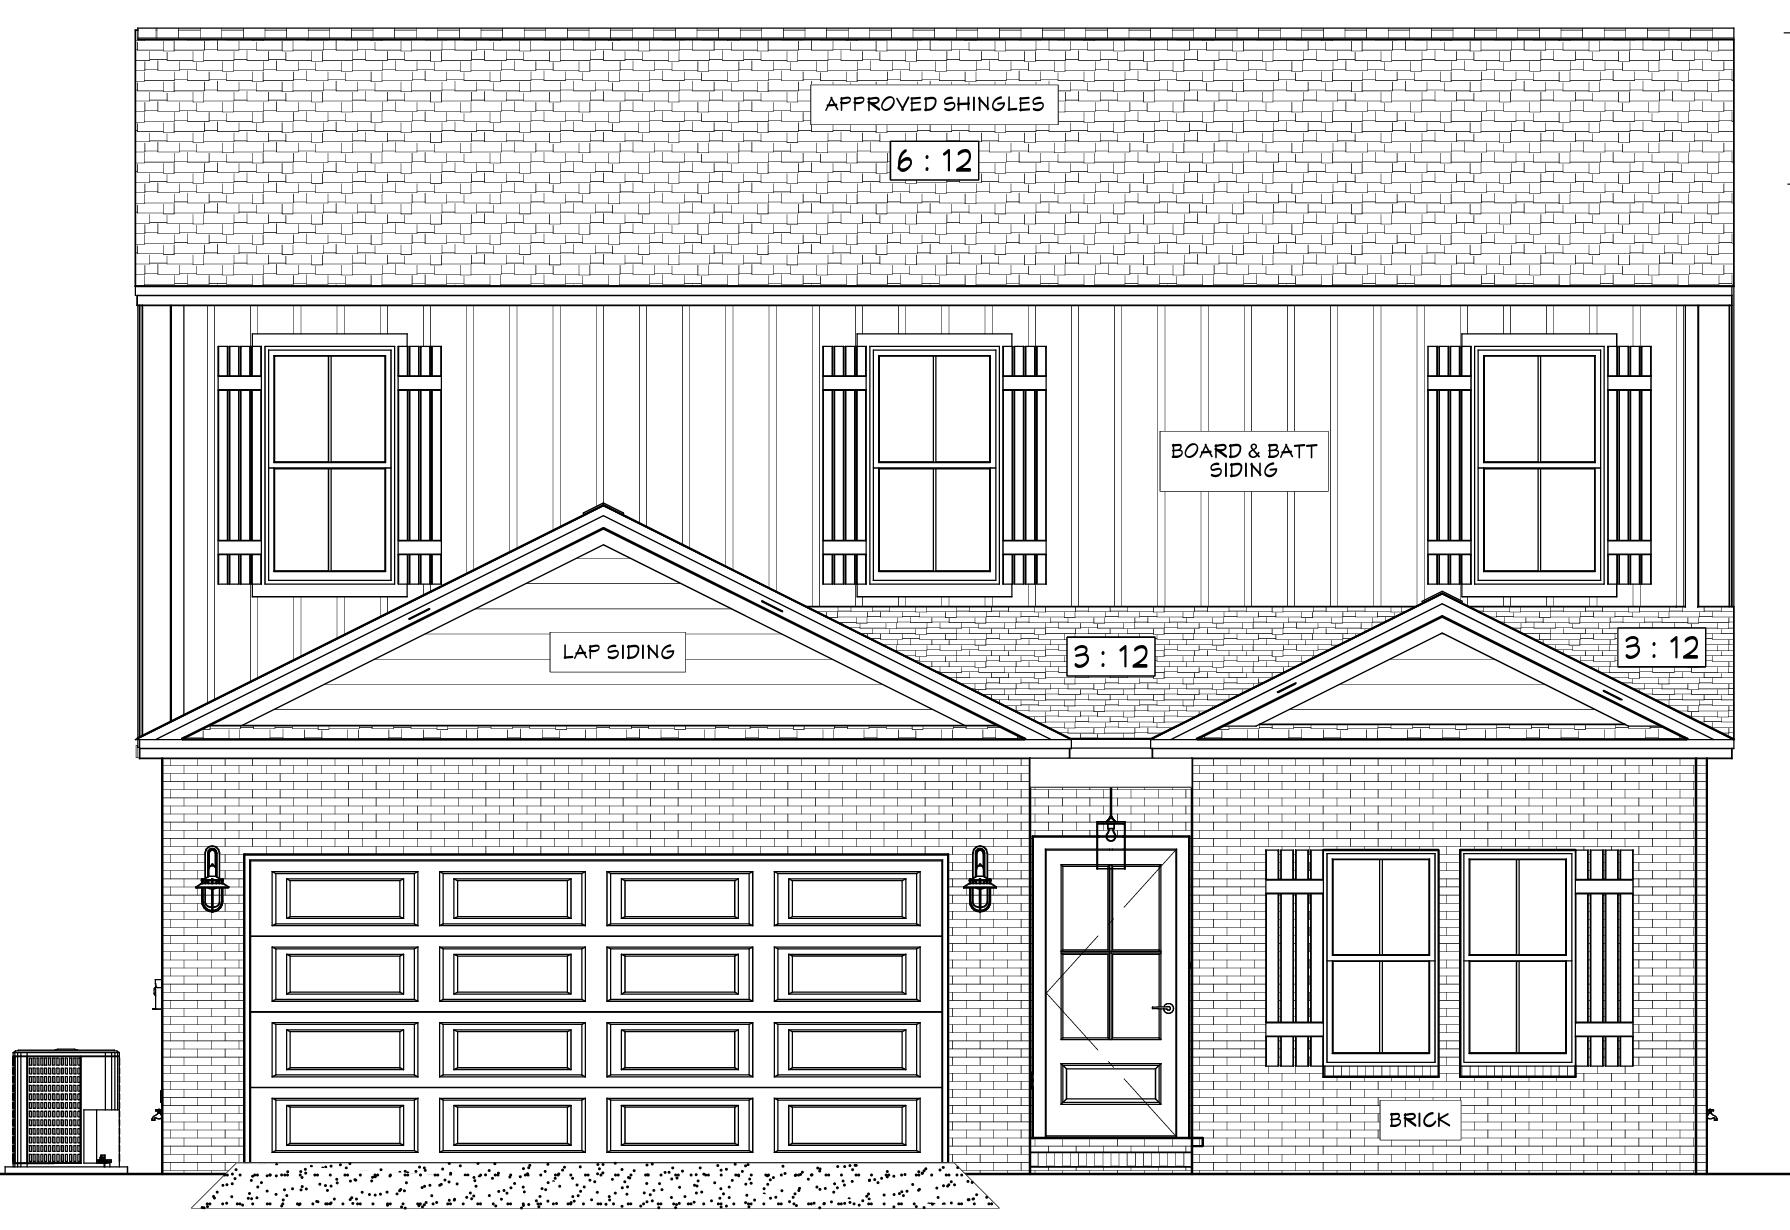
Welcome to 316 Boxer Ave in Niceville! This beautiful two-story home offers a spacious, open layout that's perfect for everyday living and entertaining. As you step inside, you'll find a flexible front room that's ideal for a home office, playroom, or sitting area. The heart of the home features a large living room, central dining space, and a well-designed kitchen with a huge walk-in pantry. The primary suite is conveniently located on the first floor and includes a spacious walk-in closet, dual vanities, and a large walk-in shower. You'll also find a laundry room and half bath just off the attached two-car garage. Upstairs, a large loft provides a second living area that's perfect for a media room, game room, or play space. Two additional bedrooms and a full bathroom complete the second floor. The home's coastal-inspired finishes create a bright and welcoming feel throughout. The kitchen and bathrooms feature a stylish mix of white and soft green cabinetry, warm wood accents, marble-look tile, and classic backsplash details. Durable wood-look flooring runs through the main living areas, while black fixtures, woven light fixtures, and gold accents add character and charm. A full stainless-steel appliance package, including the refrigerator, range, microwave, and dishwasher, is also included. With a new-construction home, you'll enjoy modern energy efficiency, updated building standards, and lower insurance premiums. Located in a desirable Niceville neighborhood, you'll be just minutes from top-rated schools, shopping, dining, and the beautiful Emerald Coast beaches. Please note that this home is currently under construction with an estimated completion date of mid October. Photos are of a different home built by the same builder and are for reference purposes only.
#1005856

Niceville

316 Boxer Avenue

4 Beds

2 Baths

2,228 Sq.Ft.

$554,900

MLS#: 1005856
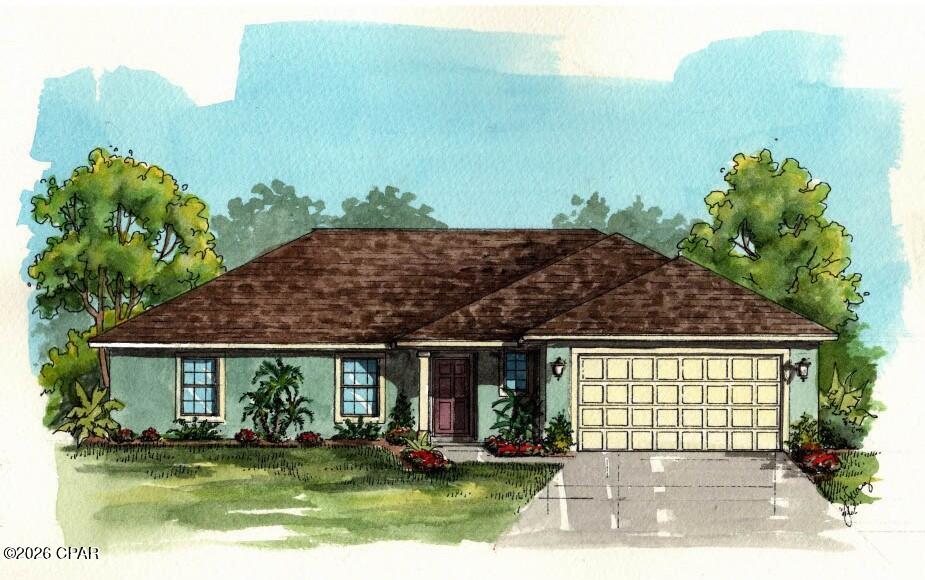
The Willow Model by Homes by Deltona at Sunny Hills
#791610

Chipley

2213 Gallagher Drive

4 Beds

2 Baths

1,716 Sq.Ft.

$299,156

MLS#: 791610
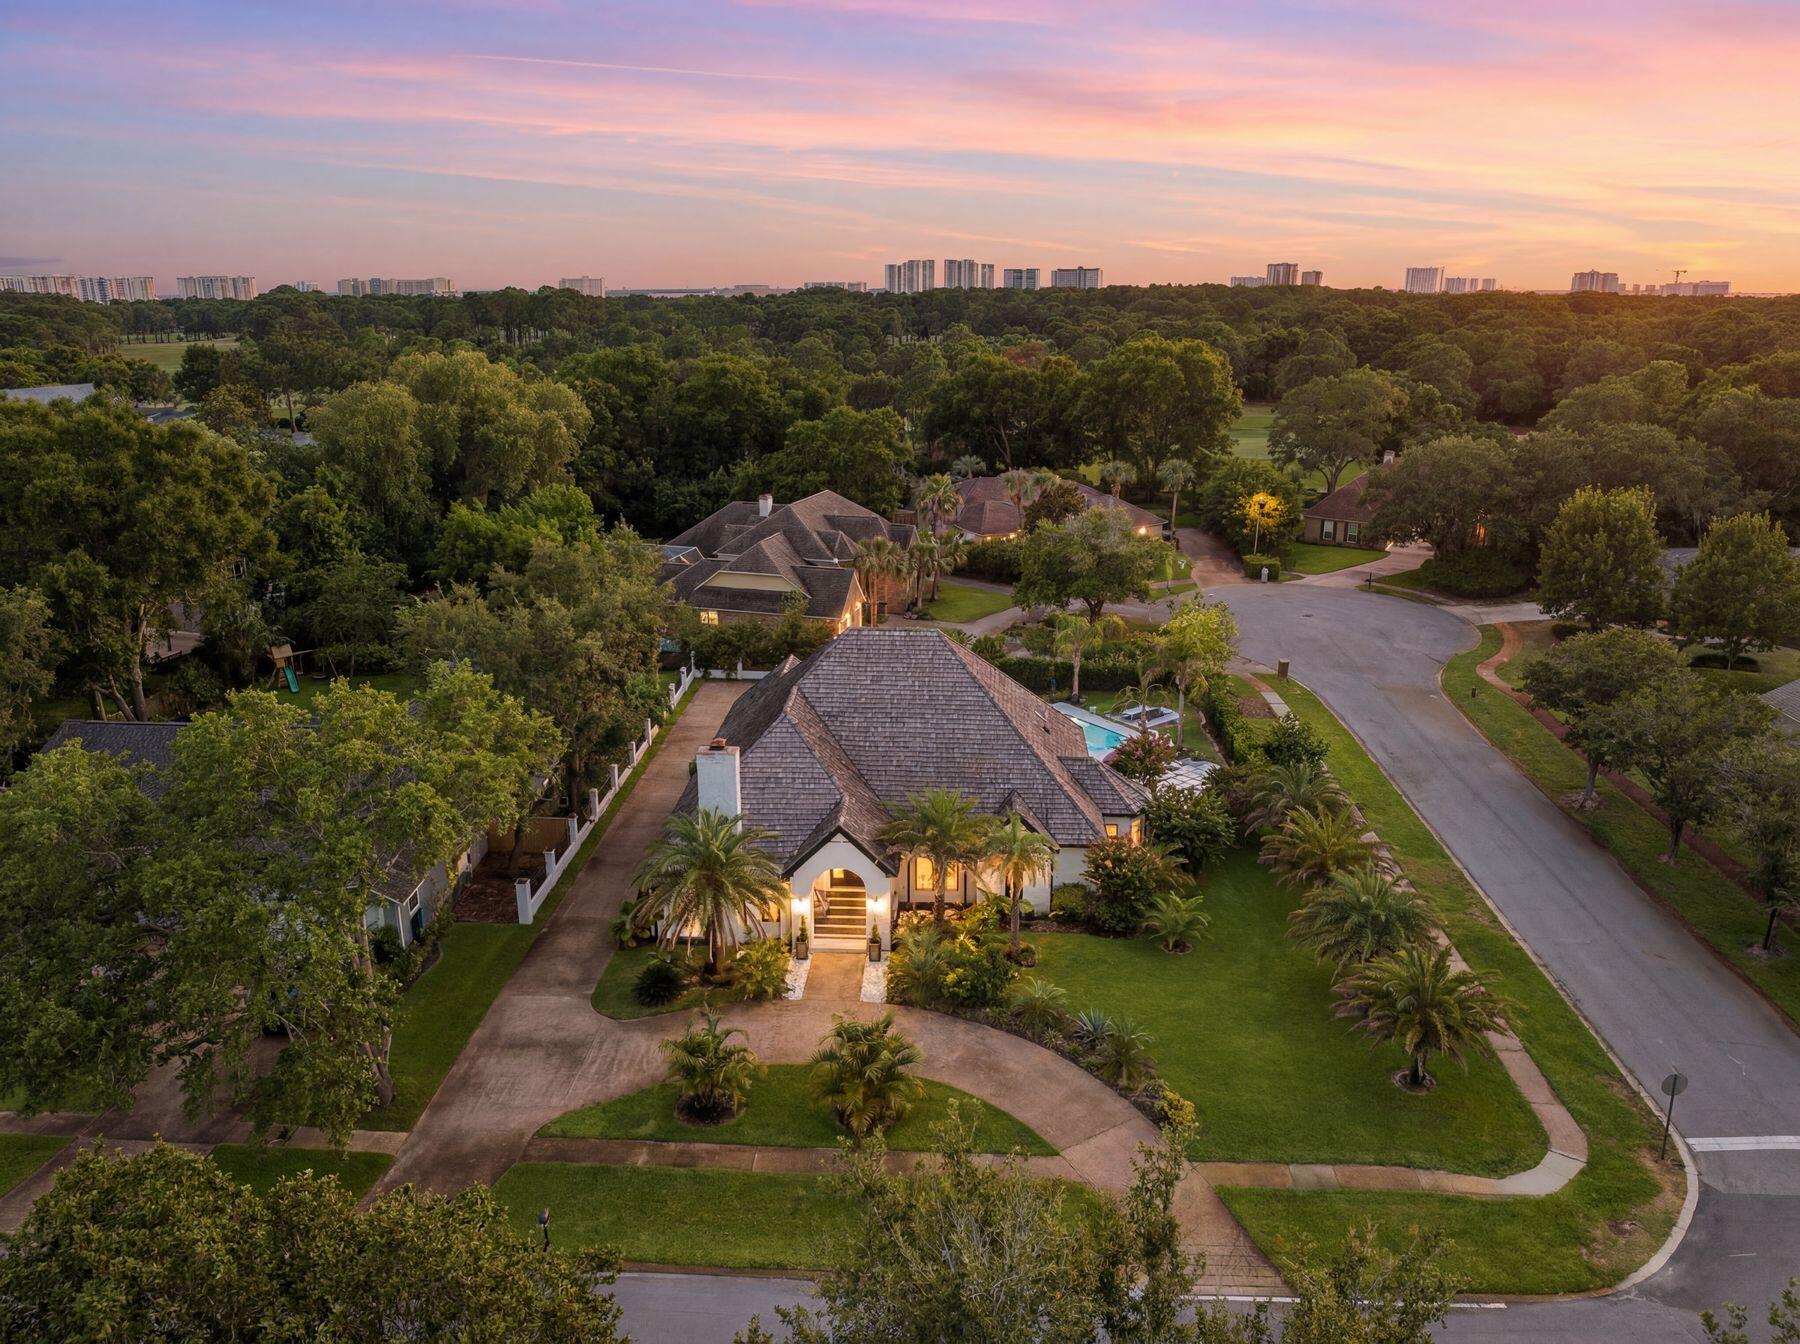
Set on a spacious .43-acre corner homesite in Indian Bayou, this beautifully reimagined single-story residence blends modern sophistication with exceptional craftsmanship. More than $600,000 in thoughtful renovations have transformed the property into a stunning retreat. Exterior highlights include freshly painted brick, mature landscaping, a sparkling inground pool, a covered patio with retractable shades, and generous parking accommodations. Inside, an expansive open-concept design showcases high-end finishes and striking architectural details throughout. Smooth ceilings, stone-accent columns, custom lighting, Italian porcelain tile paired with warm wood flooring, dual wood-burning/gas fireplaces, and cleverly integrated pop-up outlets create a refined yet functional living environment. At the heart of the home, the chef's kitchen features an oversized granite island with seamless edges, custom soft-close cabinetry, a dedicated wine bar, and a Bosch five-burner gas cooktop--perfectly designed for both everyday living and entertaining.
#1005810

Destin

145 W Country Club Drive

3 Beds

2 Baths

2,803 Sq.Ft.

$1,249,700

MLS#: 1005810
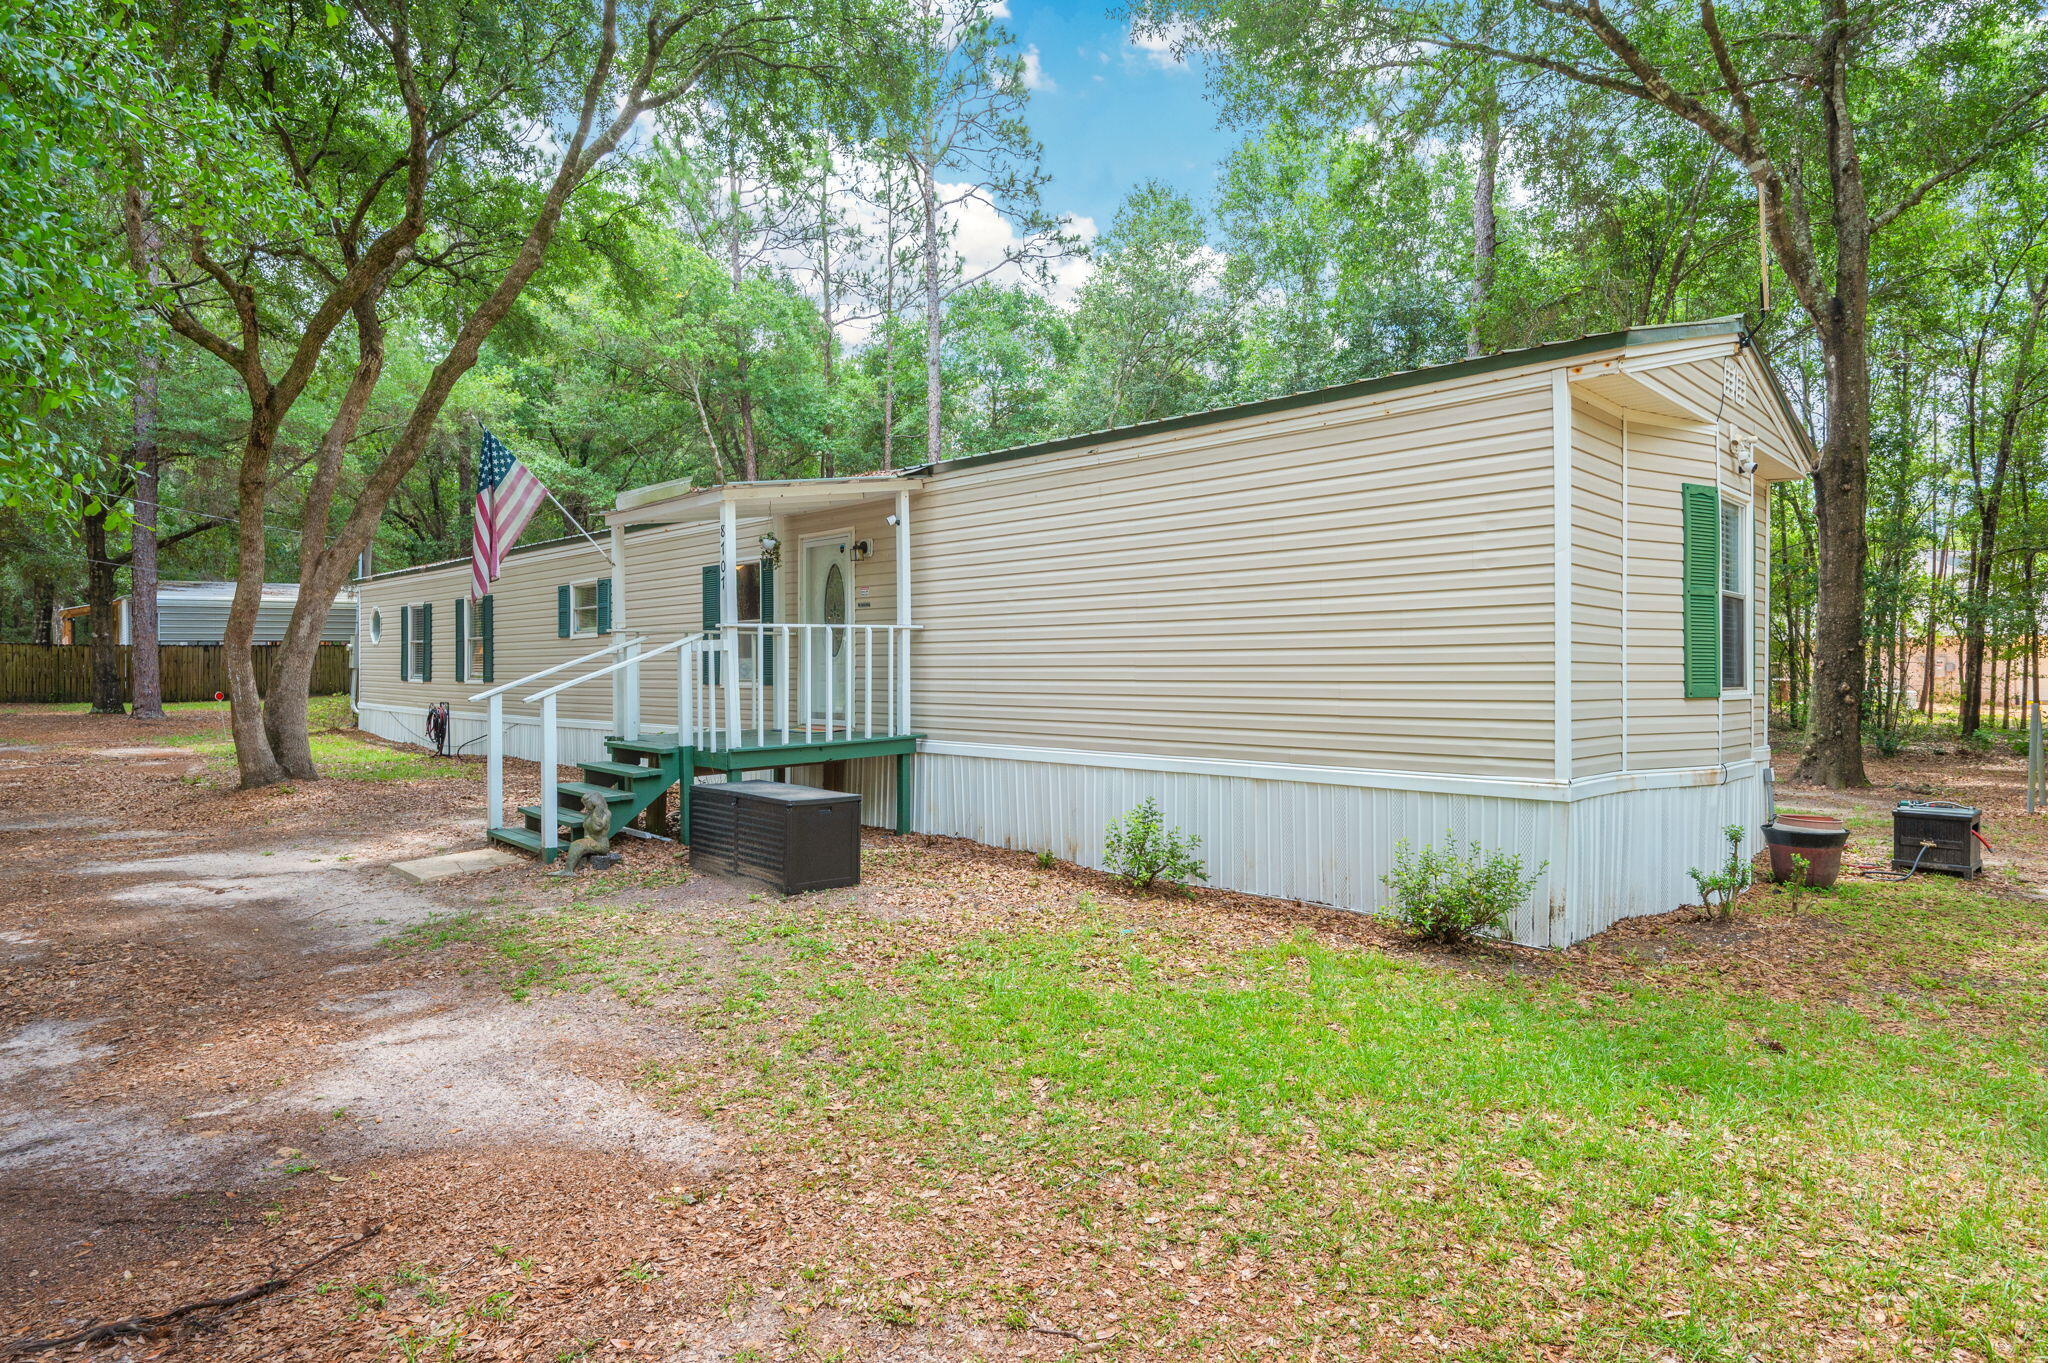
Move right into this thoughtfully updated East Milton home and US-90, available fully furnished if desired! Situated on nearly half an acre with quick access to I-10, this 3-bedroom, 2-bath property offers the perfect combination of modern comforts, country charm, and everyday convenience.

The inviting interior features an updated kitchen with stainless steel appliances, abundant cabinetry, and plenty of storage space. A separate laundry area adds functionality, while a covered back deck, creating the perfect space for outdoor entertaining or relaxing while enjoying the peaceful surroundings.

The spacious primary suite serves as a private retreat, complete with a garden tub, separate shower, and double vanity. Kitchen appliances, washer, and dryer all convey with the sale.

Outside, you'll find a storage shed with power.
#1005827

Milton

8707 John Hamm Road

3 Beds

2 Baths

1,255 Sq.Ft.

$195,000

MLS#: 1005827
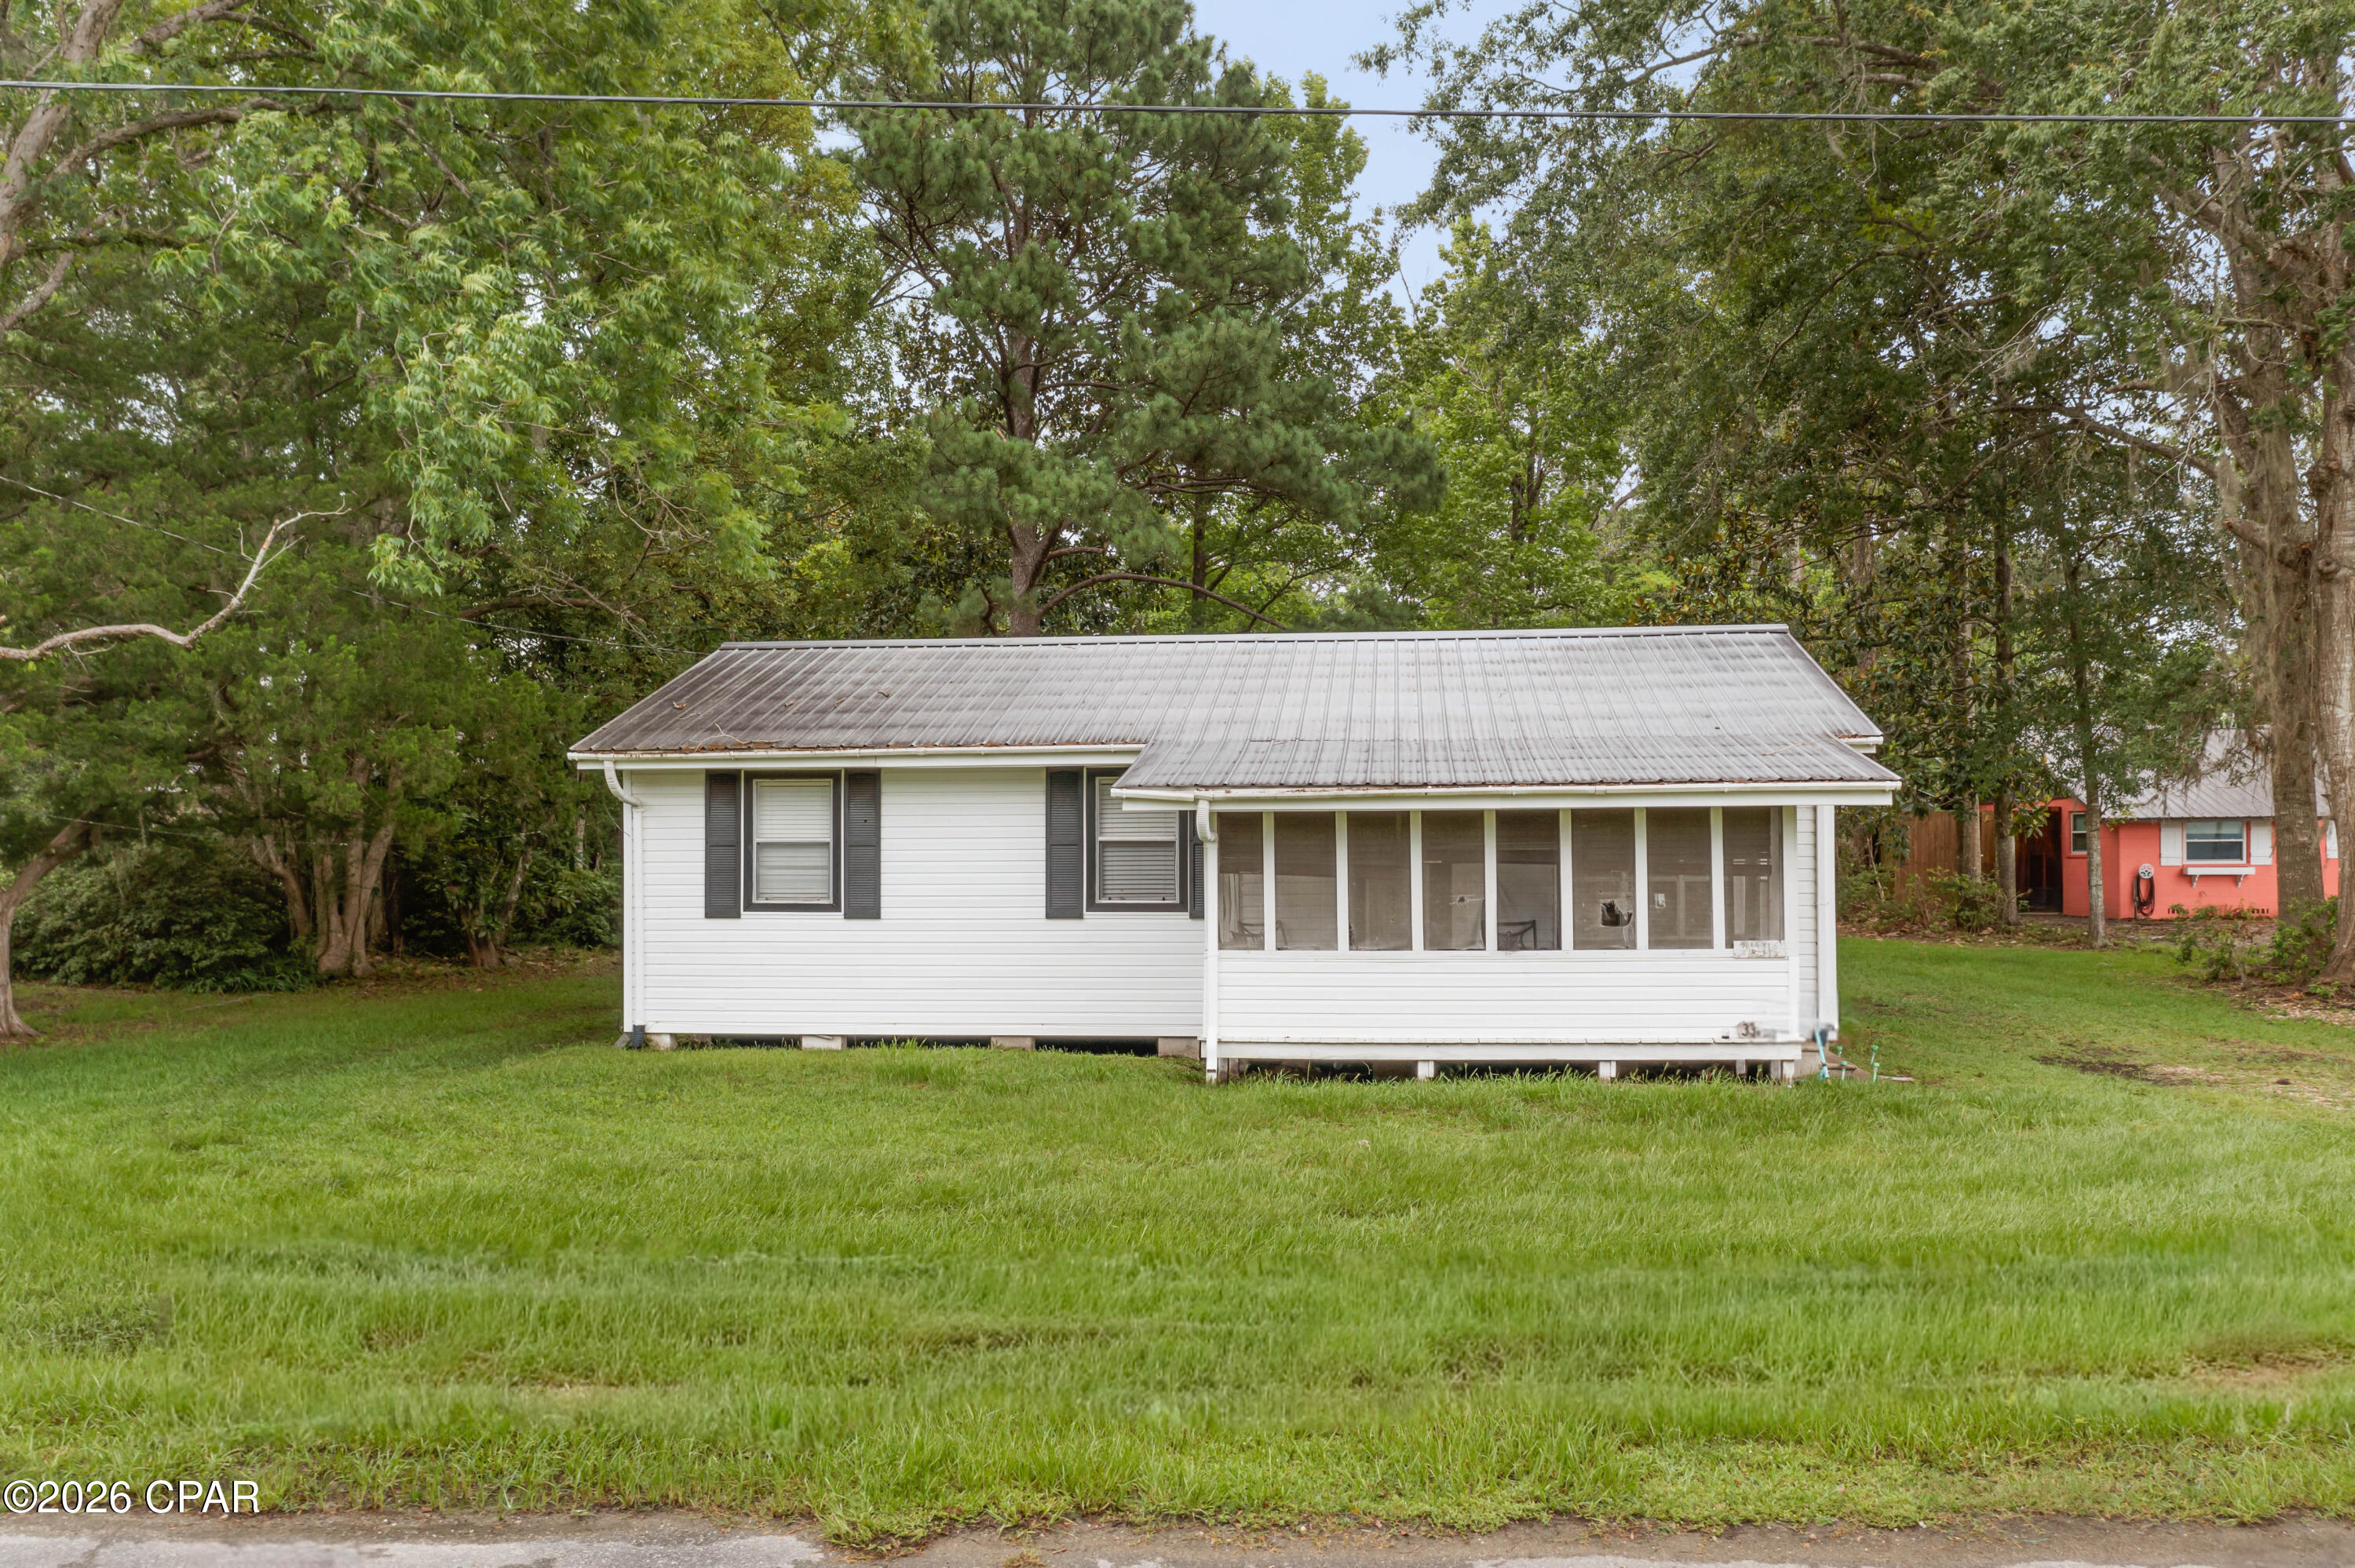
Step into classic Florida charm with this 4-bedroom, 2-bath vintage cottage perfectly perched on high elevation along beautiful Holmes Creek. This inviting home blends character, comfort, and an unbeatable location right in the center of town, offering both convenience and a peaceful waterfront lifestyle.

Enjoy mornings on the creek, afternoons exploring nearby parks, and evenings soaking in the quiet of rural Florida living. With easy access to local schools, shopping, and everyday essentials, this property is ideal for full-time living, a weekend retreat, or a family getaway.

Outdoor lovers will appreciate being just minutes from Holmes Creek's crystal-clear waters, known for canoeing, kayaking, swimming, and diving. And when you're ready for a day on the coast, it's a short, easy drive to the Gulf of America's white-sandy beaches, where endless water activities, dining, and entertainment await.

A rare opportunity to own a true Florida cottage with room to grow, room to gather, and a lifestyle that's hard to match.
#791619

Vernon

3314 Jackson Avenue

4 Beds

2 Baths

1,328 Sq.Ft.

$189,000

MLS#: 791619
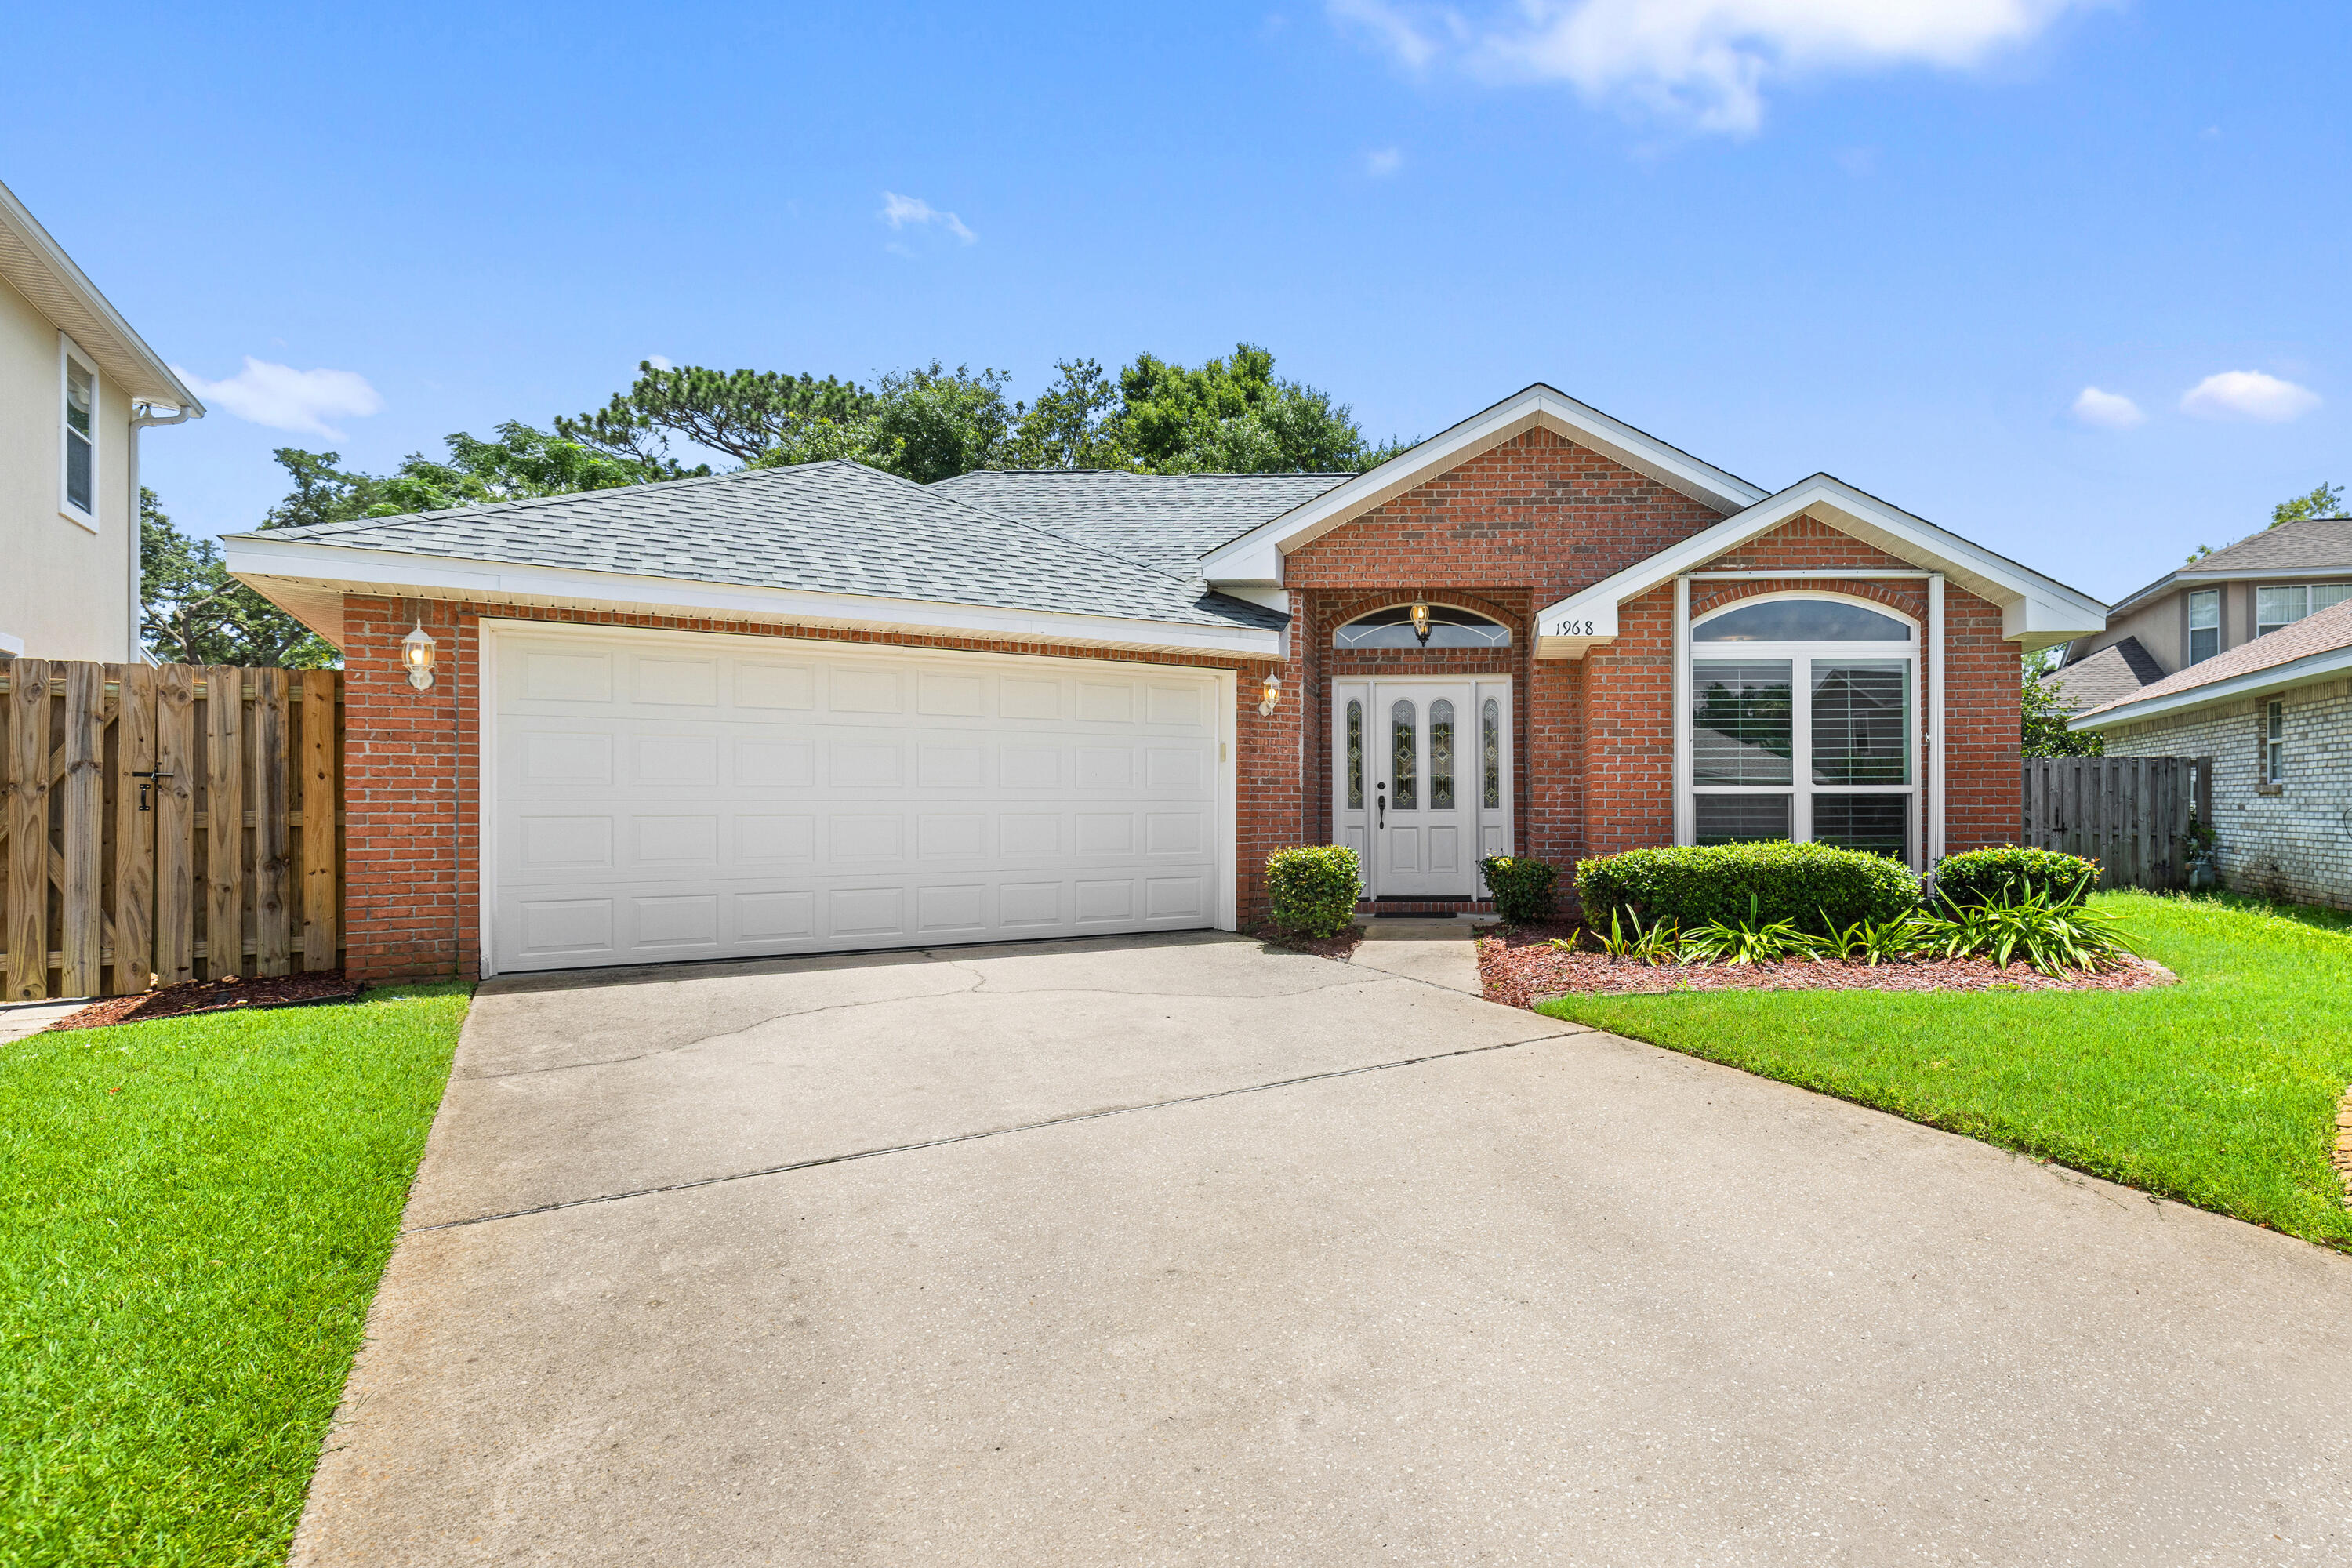
Welcome to 1968 Waterford Ridge Rd in Northridge Creek, a tucked-away Fort Walton Beach neighborhood with convenient access to Lewis Turner Blvd, Eglin AFB, Hurlburt Field, shopping, dining, schools, and the Fort Walton Beach Golf Course.
This 3-bedroom, 2-bath home offers 1,628 square feet and several important updates buyers look for. Permit records show a re-roof in 2020, hurricane shutters in 2019, an exterior door in 2021, and 11 non-impact replacement windows installed in 2025. The water heater manufacturer label shows a manufacture date of May 14, 2015. The Goodman air handler label indicates February 2014 based on the serial number.
Inside, the home offers a practical floor plan with comfortable living space, good natural light, and a layout that works well for everyday living. Northridge Creek has an established neighborhood feel with surrounding homes that show pride of ownership and quick access to the main routes buyers use every day.
If you have been looking for a Fort Walton Beach home with major exterior updates already addressed, this one deserves a look.
#1005871

Fort Walton Beach

1968 Waterford Ridge Road

3 Beds

2 Baths

1,628 Sq.Ft.

$395,000

MLS#: 1005871

1 ... 272 273 274 275 276 ... 666
* Listings identified with the FMLS IDX logo come from FMLS and are held by brokerage firms other than the owner of this website. The listing brokerage is identified in any listing details. Information is deemed reliable but is not guaranteed. If you believe any FMLS listing contains material that infringes your copyrighted work please click here to review our DMCA policy and learn how to submit a takedown request. © 2024. First Multiple Listing Service, Inc.
 - property

Send a message

Message successfully sent.

Your message

What is 3 + 4 ?

Reason for contacting?

I agree to receive email communication and understand I can unsubscribe at any time.

I agree to be contacted by Coastal Vibes Luxury Beach Group via call, email, and text for real estate services. To opt out, you can reply 'stop' at any time or reply 'help' for assistance. You can also click the unsubscribe link in the emails. Message and data rates may apply. Message frequency may vary. Privacy Policy

Sign Out

Virtual Assistant

Would you like to take the next step with this property? We can help you schedule a showing or virtual tour, or send you more details.

Yes, I would like more information.

Thank You for Your Reply, One of Our Agents will contact you as soon as possible

No, maybe later.

Thank you, you can always contact me via email, phone number or through the contact form.

Realhub AI

Lucy - Your AI-Powered Realtor

Update Your Temporary Password

Personalize your search

Enter your email and we'll notify you immediately when new listings match what you're looking for.

or enter email address

Already have an account ? Login here

Continue your home search

I agree to receive communications and understand I can unsubscribe at any time.

I agree to be contacted by Coastal Vibes Luxury Beach Group via call, email, and text for real estate services. To opt out, you can reply 'stop' at any time or reply 'help' for assistance. You can also click the unsubscribe link in the emails. Message and data rates may apply. Message frequency may vary. Privacy Policy

Already have an account ? Login here

We use cookies

We use cookies primarily for analytics to enhance your experience. By accepting, you agree to our use of these cookies. You can manage your preferences or learn more about our cookies policy.
