Properties

Browse or get in touch to schedule a walkthrough.

  • Nearby me
Price range

Popular Features

Community Features

Association

Property Features

Waterfront

View

Exterior Features

Interior Features

Style

10000 properties match your criteria

Updated 1 minute ago

E-Alert name
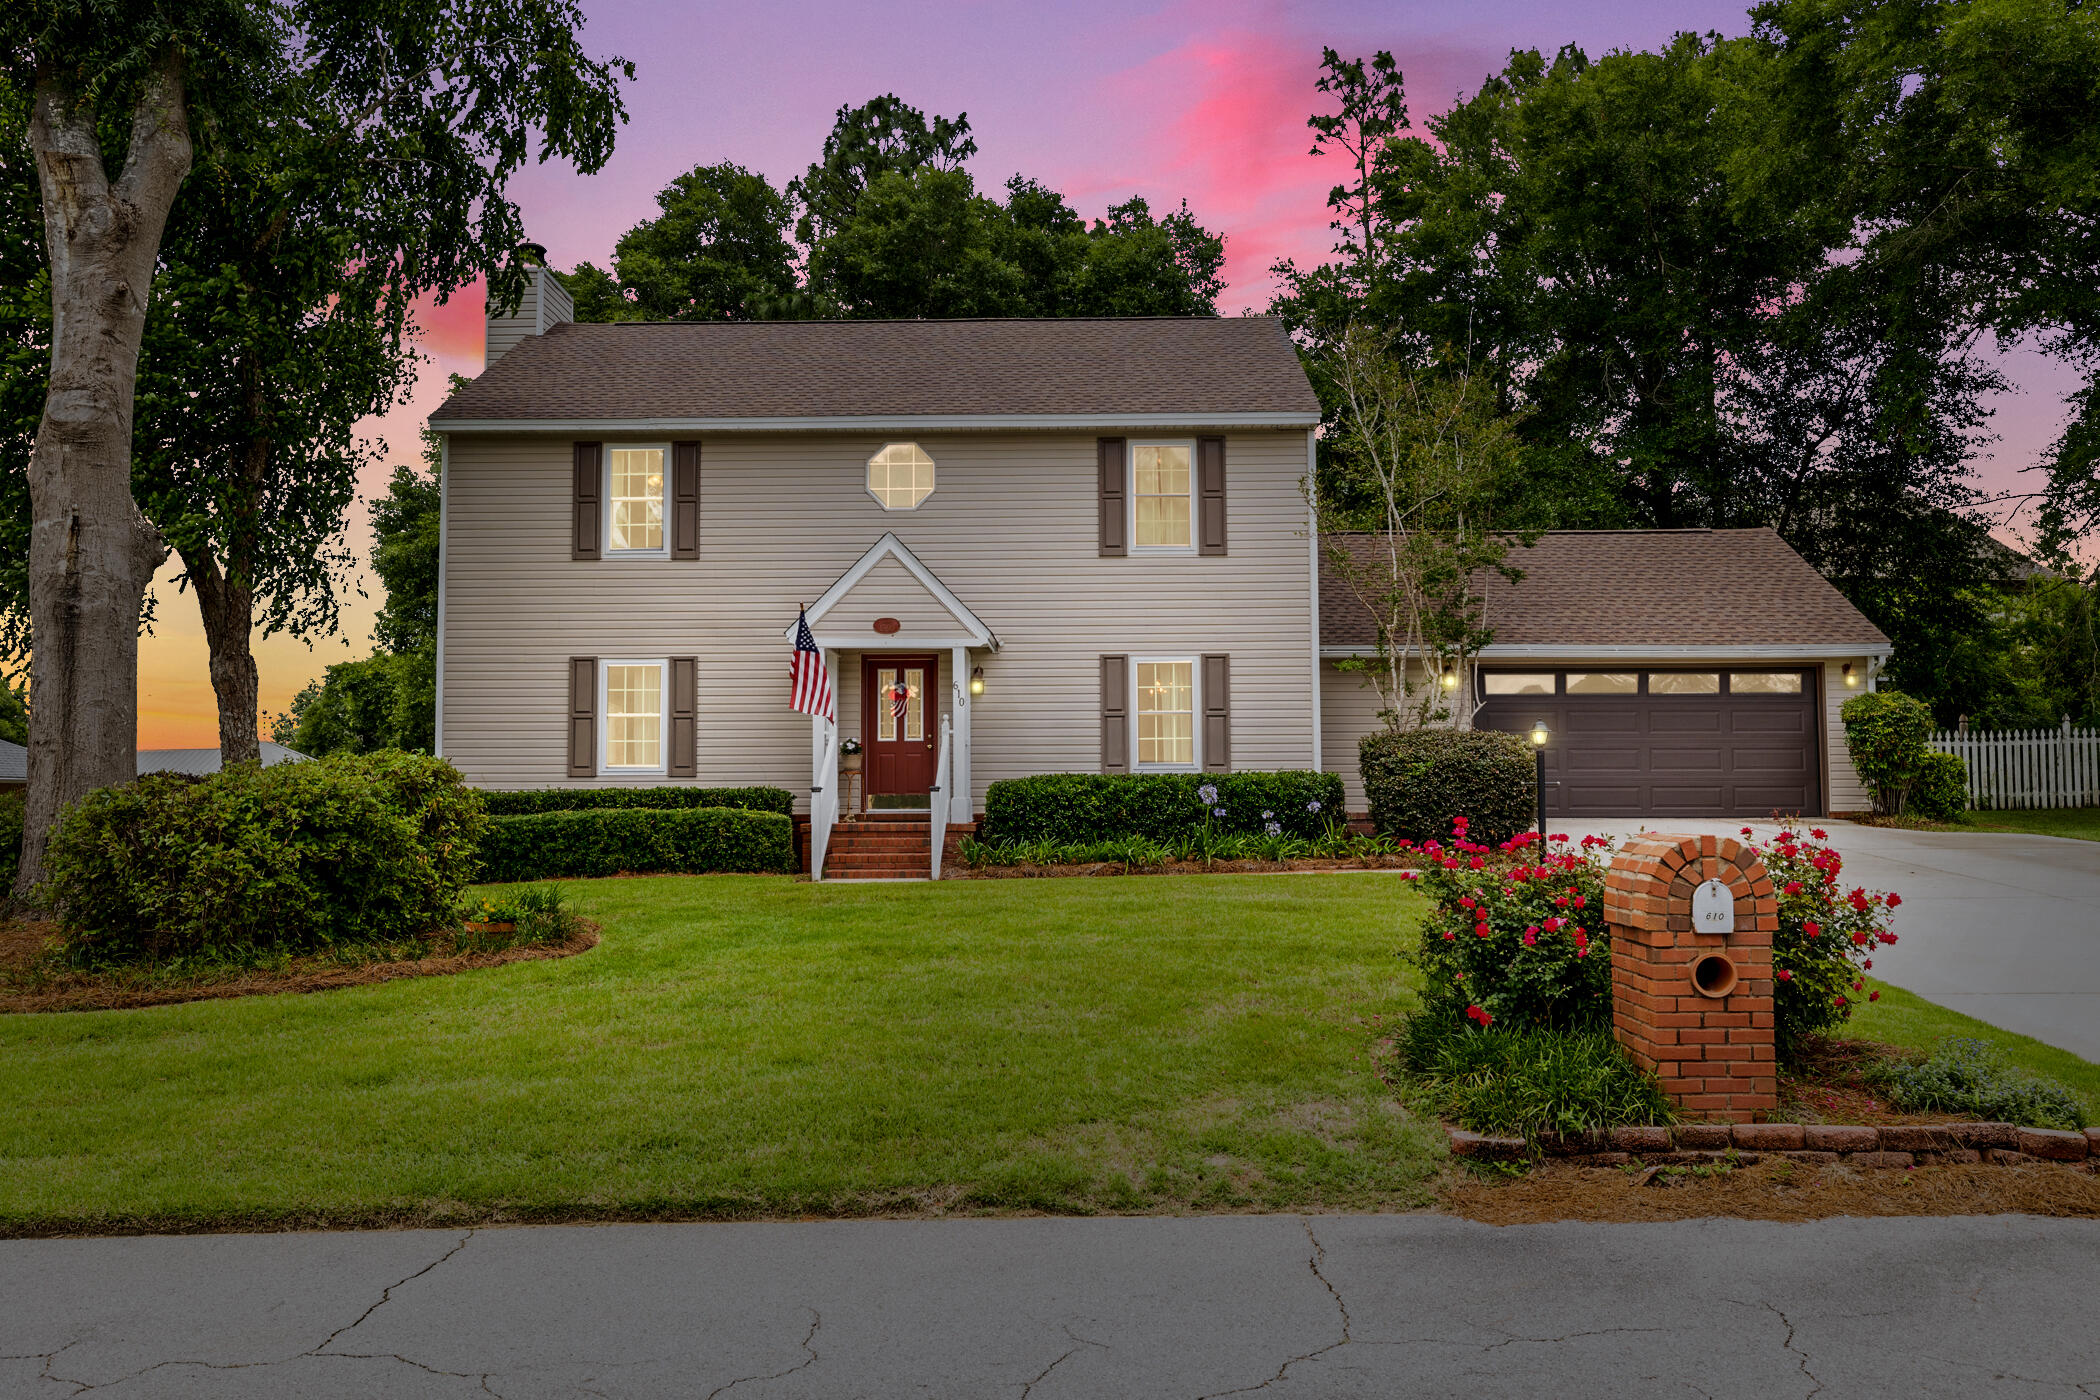
Move-in ready and packed with updates, this South Crestview gem offers 4 bedrooms + office, 2.5 baths, and the perfect blend of indoor and outdoor living.
Step inside to beautiful hardwood floors, a spacious living room with a cozy wood-burning fireplace, and a fully renovated kitchen that seamlessly connects to both casual and formal dining spaces. Upstairs, the oversized primary suite provides a private retreat, while three additional bedrooms offer plenty of room for family and guests.
Outside is where this home truly shines. The large, fully fenced backyard, partial lake views, and brand-new deck create the perfect setting for entertaining, grilling, or simply relaxing after a long day. An irrigation system helps keep the yard looking its best year-round.
Located in one of South Crestview's most convenient areas, you'll enjoy an easy commute to Eglin AFB, Hurlburt Field, shopping, dining, and the Emerald Coast's world-famous beaches.
Recent improvements include a new roof (2021), windows (2015), interior paint (2026), electrical panel (2026), and a newly rebuilt deck (2026), making this home as practical as it is beautiful.
#1004207

Crestview

610 W Lynn Brook

4 Beds

2 Baths

2,162 Sq.Ft.

$375,000

MLS#: 1004207
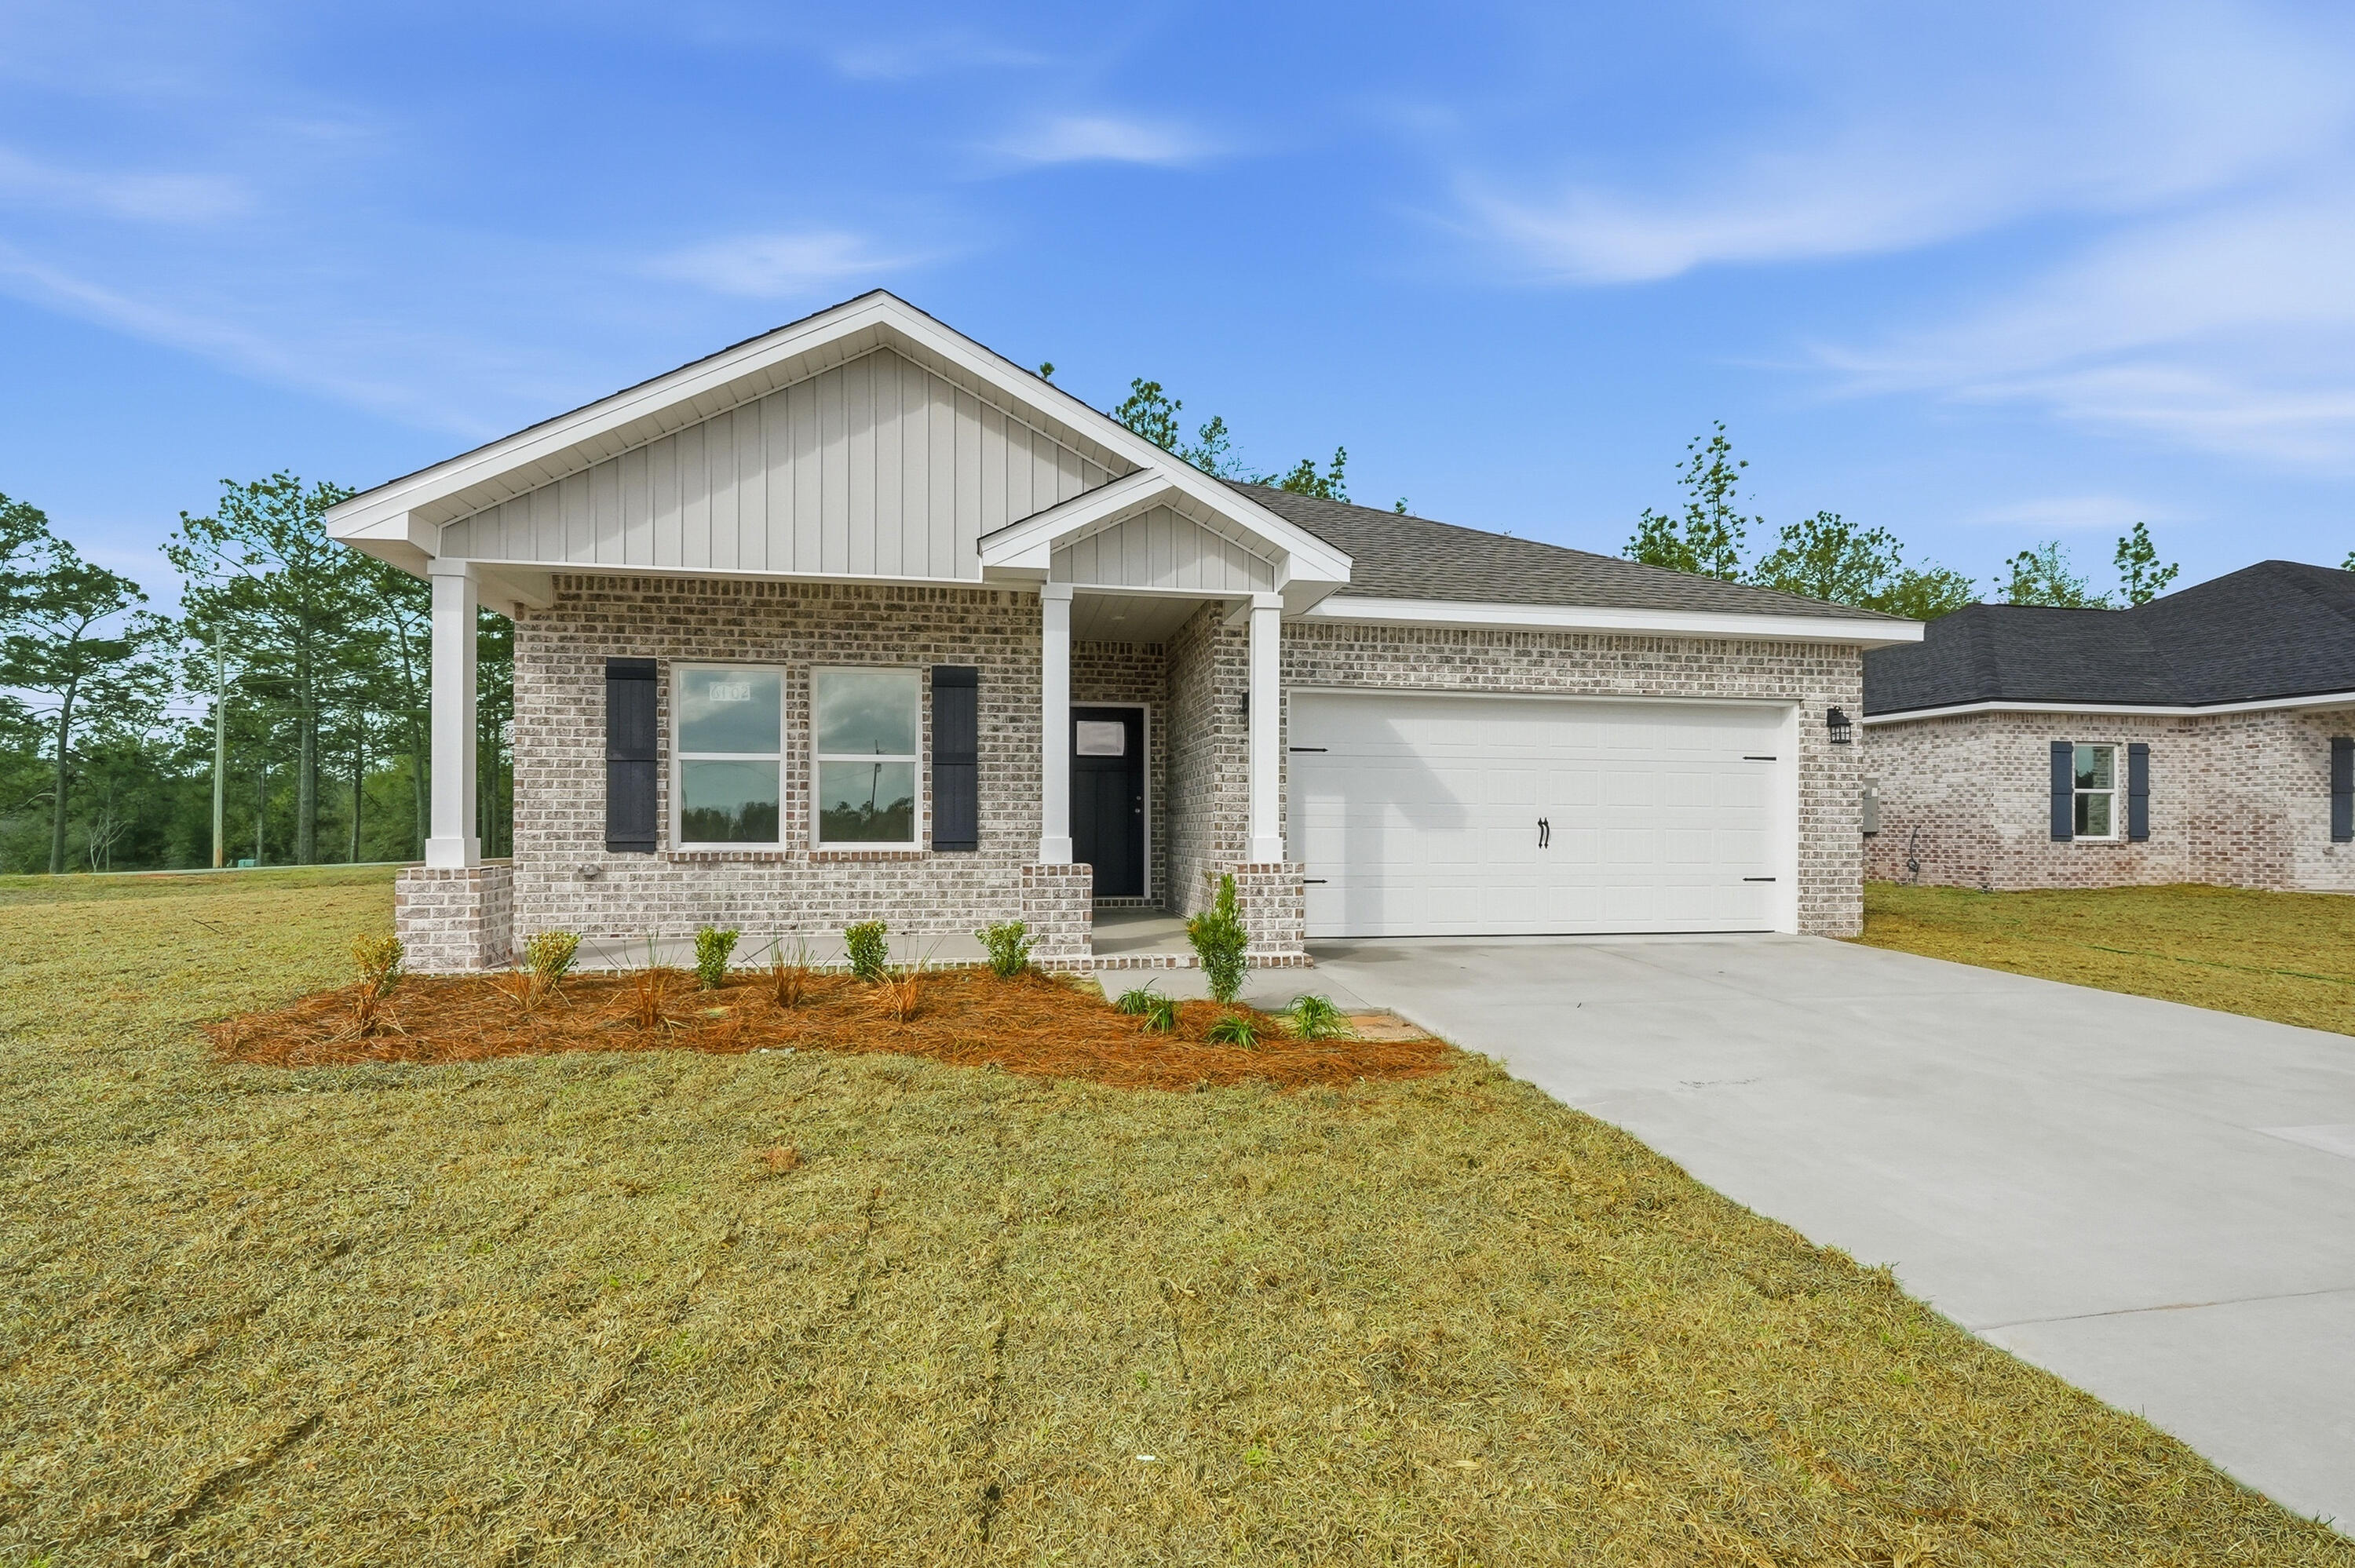
MAYBELL II estimated for JULY completion! Beautiful all brick home featuring an elevated finish package plus front and rear porches for relaxing. Interior highlights include LVP flooring throughout the common areas, cozy carpet in bedrooms, white shaker cabinets, quartz countertops & an open-concept layout designed for both everyday living & entertaining.  Buyer has added many upgrades to this model; seller will contribute up to $15,000 towards buyer closing costs (call for details).  Photos of similar sold home, colors, finishes & elevation may vary.
#1004227

DeFuniak Springs

482 Sidney Avenue

3 Beds

2 Baths

1,533 Sq.Ft.

$289,300

MLS#: 1004227
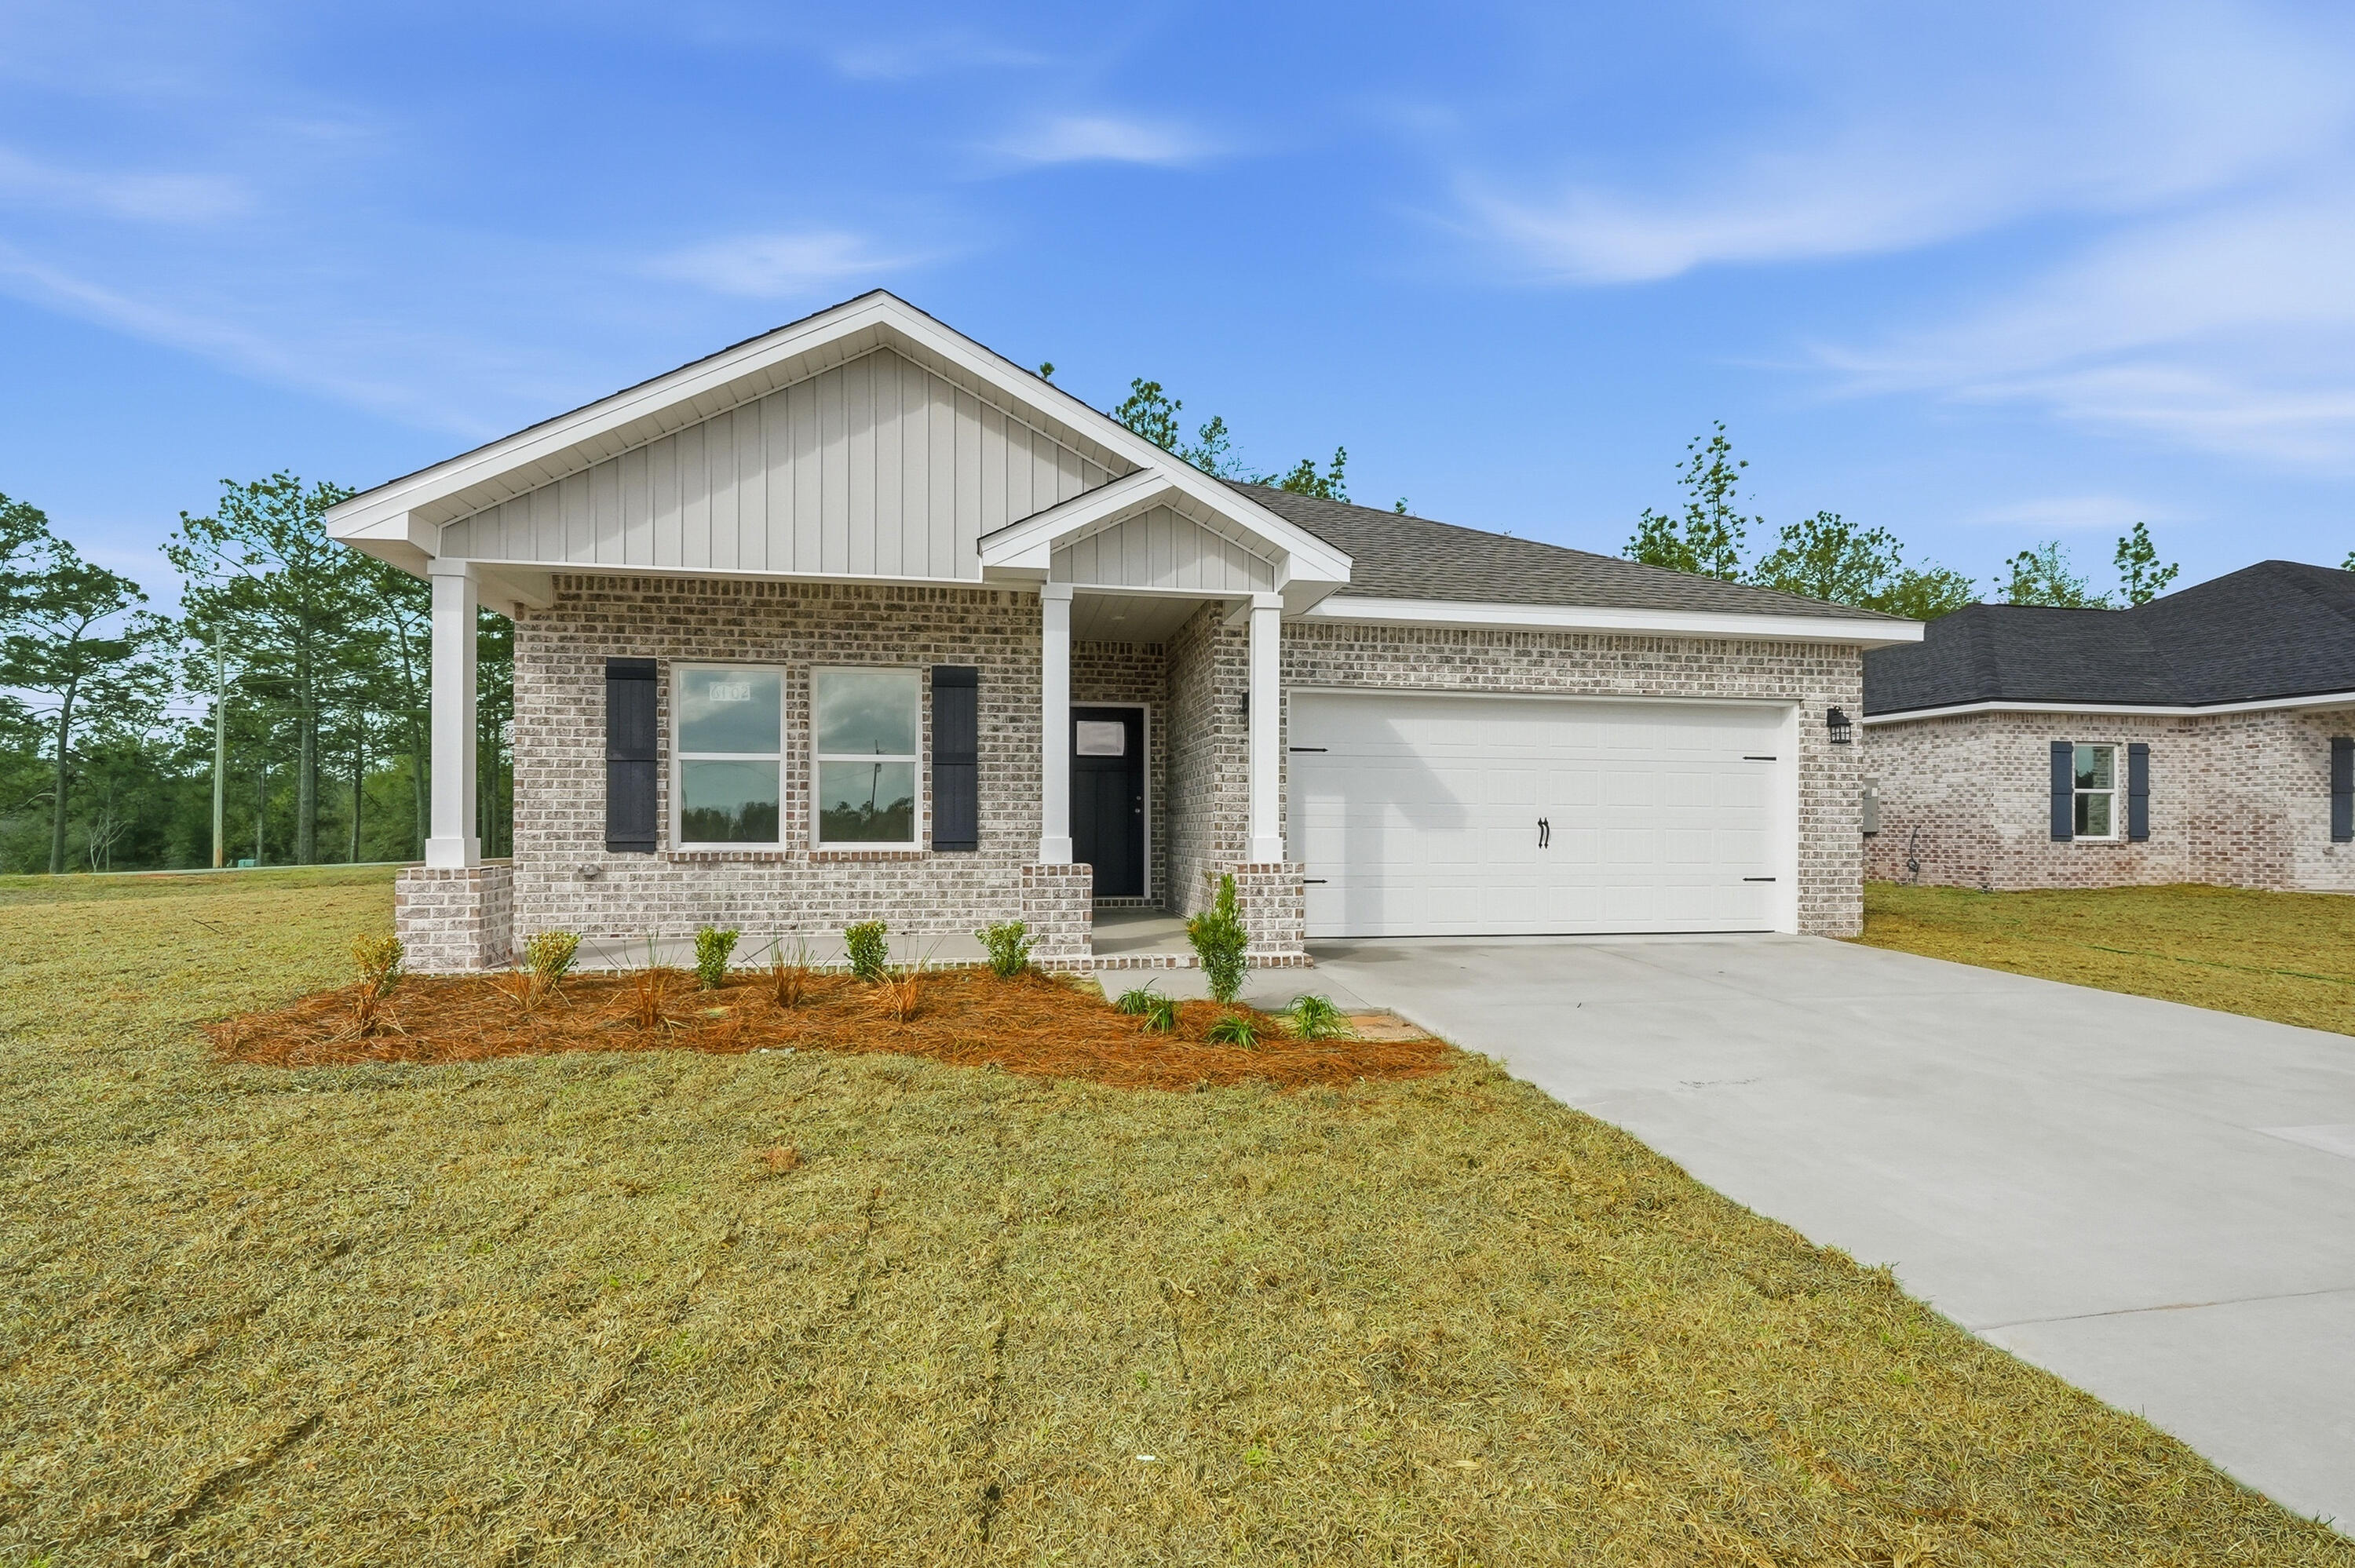
July completion for this beautiful new MAYBELL II floor plan! All brick home combines modern finishes with practical outdoor living, front & rear porches.  Interior features include quartz countertops, white shaker cabinets, vinyl plank flooring in common areas, carpet in bedrooms.  Open kitchen/dining/living area creates a functional layout ideal for entertaining or everyday comfort.  Seller will contribute up to $15,000 towards buyers closing costs/prepaids/rate buydown (call for details). Photos of similar sold home elevation, interior/exterior colors and finishes will vary.
#1004222

DeFuniak Springs

474 Sidney Avenue

3 Beds

2 Baths

1,533 Sq.Ft.

$289,300

MLS#: 1004222
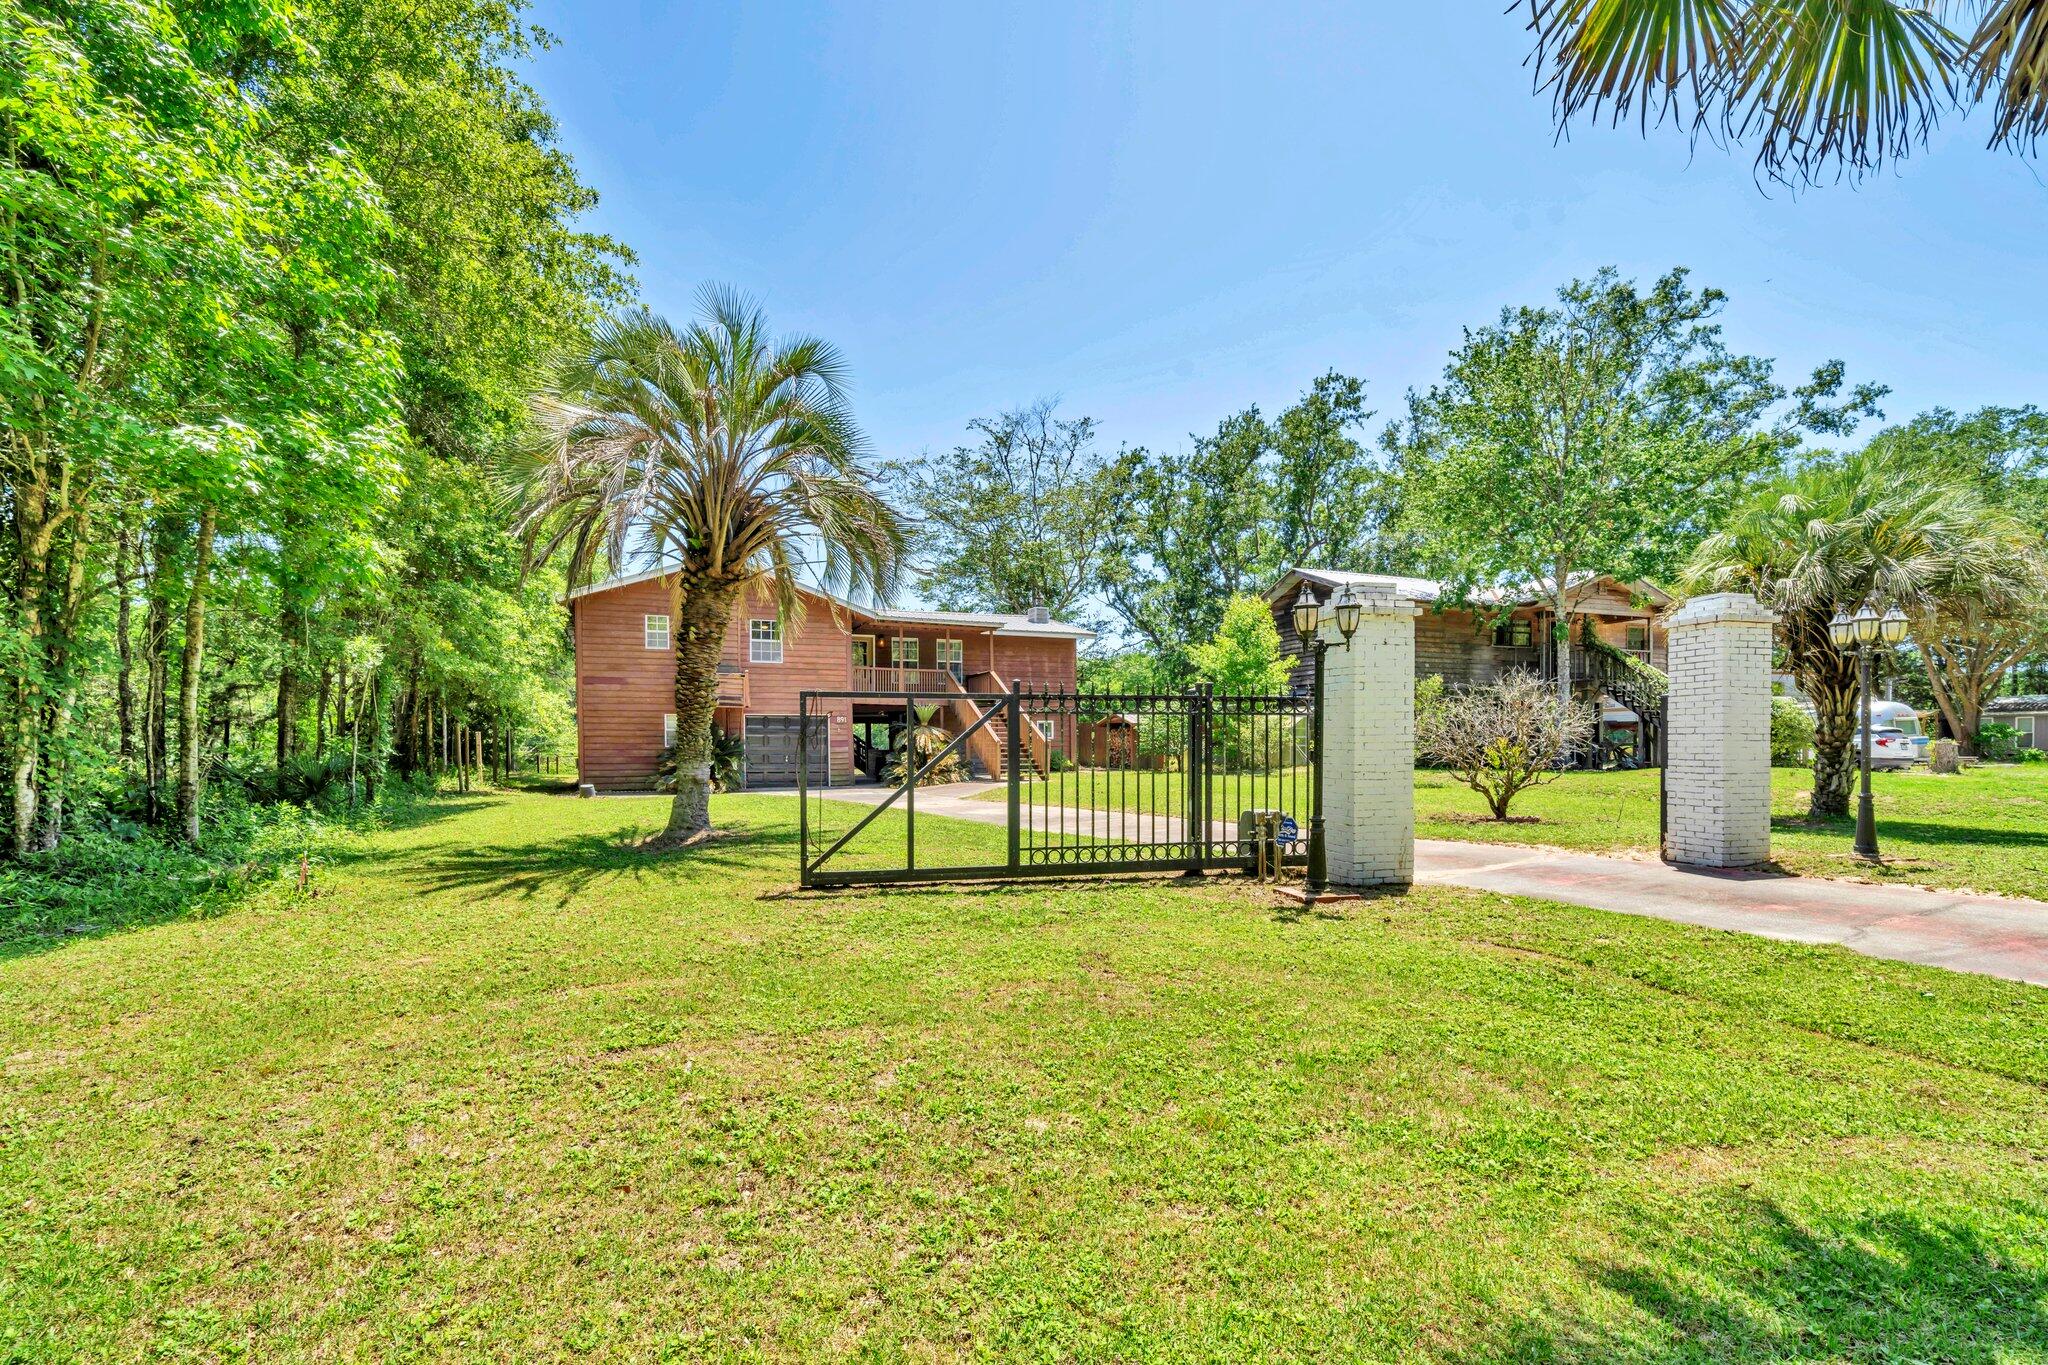
Seller's job transfer fell thru so Seller needs to sell. PRICED 25K BELOW 9/2025 APPRAISED VALUE!  AFFORDABLE WATERFRONT w/SEPARATE APARTMENT, Just 35 miles to BWB & < 30 miles to 30A!  NEW ROOF, HVAC, HWH, WELL & PUMP, & SEPTIC LIFT STATION provide affordable insurance & peace of mind. Tired of traffic & tourist traps? Dreaming of a peaceful retreat without giving up the beach & civilization? Ideal as a primary Home, 2nd home, or investment property, this Cedar Sided, 2 Story RIVER CAMP on .21 acre serene landscape is Calling Your Name!  Spend your days gazing out at Choctawhatchee River, taking a boat or jet ski out for a ride, or fishing right from your deck. A soaring ceiling, original hardwood floors & giant open-concept living area accent the 2nd-Floor Primary Residence (1,440 SF) The huge living space w/cozy wood-burning fireplace & custom built-in bookcases flows seamlessly into the updated kitchen with multiple dining areas, ideal for both entertaining and daily life. The spacious Kitchen Island Bar, topped with lovely granite, is the perfect spot to watch the chef in action or gather with friends. The kitchen includes ample storage in white wood cabinets, SS appliances, side-by-side refrigerator, deep double-bowl sink & dishwasher. Tucked off the kitchen is the Master Bedroom with an En Suite remodeled Bathroom w/ new vanity, toilet & tiled walk-in shower. A laundry area with washer and dryer hook-up is also included.

From the back of the home, enjoy sweeping river views, a picture-perfect backdrop for everyday living. This truly special home embraces the outdoors with multiple outdoor living areas designed for relaxation. Turn the 2nd floor screened porch into a secondary living area or additional bedroom, or step onto the expansive covered deck to unwind and take in the awesome views.

On the ground level, relax on the covered porch swing or step out to the massive deck extending the majority of the 71 feet of river frontage. Fish, relax, or even add a dock for your personal watercraft, the choice is yours.

The Ground Level also features a separate 1-bedroom, 1-bathroom apartment with a walk-in closet, space for a kitchenette, & a screen-covered porch. An additional Separate Bonus Room could be used as an Office, Bunk Room, Hobby Space, or overflow Storage.

An extended-length 1-car garage provides plenty of room for a vehicle, & possibly even an ATV or side-by-side. The property has its own private well with a filtration system located in the outbuilding and is on septic. 

Don't be fooled by this serene location, this Home Offers Close proximity to Freeport, Niceville, Beaches, Grand BLVD & 30A! Plan a visit right down the road to Tree House Farms, a local Organic Farm, offering fresh produce & a stunning backdrop for weddings & private events. Plan a Picnic or Launch a Watercraft for the day cruising the Choctawhatchee River, at Cowford Landing Park & Boat Launch. 

Explore the possibility of turning the home into an AirBnB or rental property for others looking to escape! Learn about the uniqueness of our ecosystem at E.O. Wilson Biophilia Center. Make a playdate with a four-legged friend at Alaqua Animal Refuge. Spend the day at the Beach or Explore one of the State Parks!

Seclusion with Close Proximity to it ALL!
Tree House Farms - Local Organic Farm & Wedding / Private Event Space located 1.9 miles
Cowford Landing Public Park & Boat Launch - 4.8 miles (245 Big Cedar Rd) Offers Boat Launch, Screen Covered Deck, Public Restrooms, & Picnic Tables
Alaqua Animal Refuge - 9.2 miles
E.O. Wilson Biophilia Center - Just over 10 miles
Publix Super Market at The Shoppes at Freeport - 14.3 miles
Eden Gardens & Point Washington State Parks - within 28 miles
Grayton Beach - 27.5 miles
Rosemary Beach - 30.6 miles
Grand Blvd 32 miles
ECP Airport 22 miles
Closest Public Beach Access 58 Panama City Beach - 23.4 miles
Blue Mountain Regional Beach Access - 26.9 miles
#995860

Ponce De Leon

891 Choctawhatchee River Road

2 Beds

2 Baths

2,052 Sq.Ft.

$399,400

MLS#: 995860
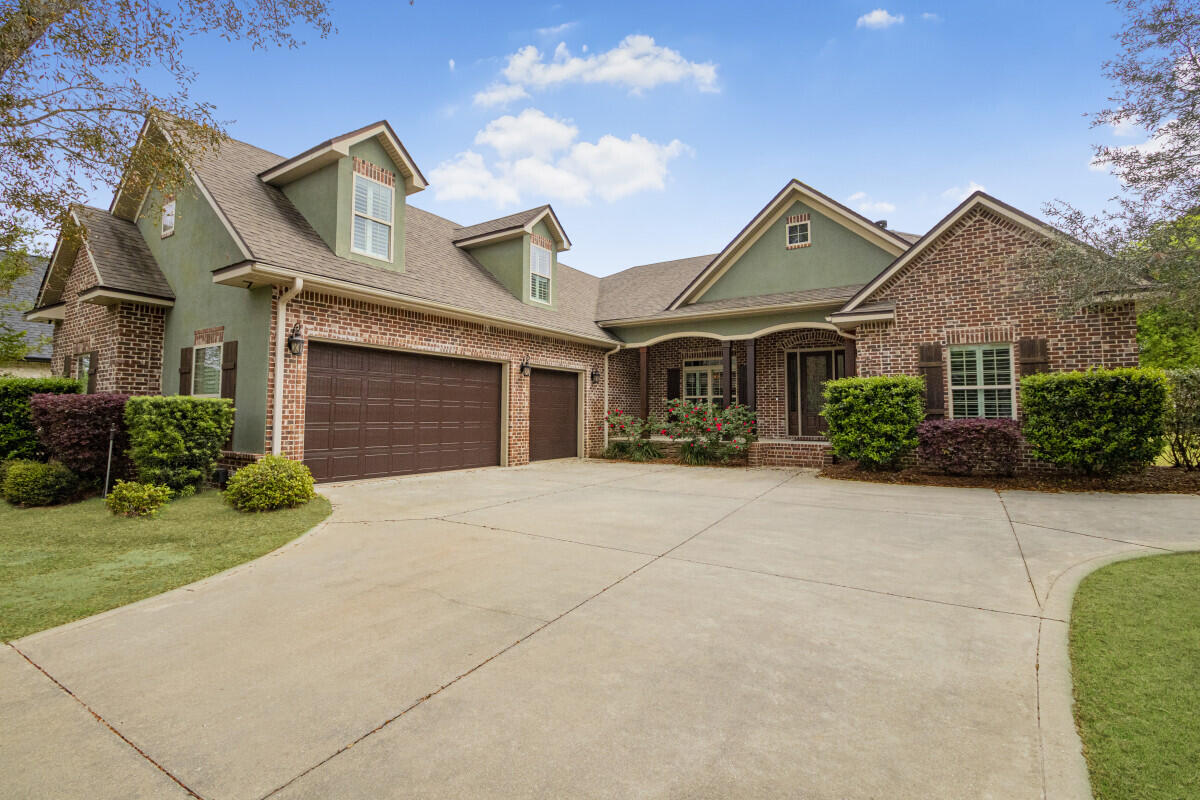
Exquisite Custom-Built Golf Course Home in Hidden Creek - 
4 Bedrooms + Office + Bonus Room |  3 Full Bathrooms |  3,741 SF Total Living Space |  3-Car Insulated Garage

Discover luxury living in one of Navarre's most prestigious neighborhoods--Hidden Creek Estates--situated directly on the 11th Tee Box of the award-winning Hidden Creek Golf Course. Built as the personal residence of a respected custom home builder, this residence is a showcase of premium craftsmanship, thoughtful design, and one-of-a-kind upgrades.

Home Features
4 Bedrooms + Office (or 5th bedroom) + Oversized Bonus Room above garage

3 Full Bathrooms including an en-suite guest suite with walk-in shower

Large Covered Lanai with Outdoor Kitchen & Sink - perfect for entertaining

Cypress Wood Ceilings on front and rear porches with brick knee wall accents

Expansive living room with stacked-stone wood-burning fireplace and custom built-ins

Custom Upgrades
Spray Foam Insulation (walls & roof) for energy efficiency

14.2 SEER, 3-Zone HVAC System - replaced October 2024

Whole Home Generator (Gas) and Buried Propane Tank

Garage Fully Insulated with Mini-Split HVAC 

8' Tall Insulated Garage Doors - fits large trucks or SUVs

Utility Sink + Personnel Door in garage

Aluminum Picket Fencing enclosing backyard

Smart Living Features
Whole Home Audio System

Central Vacuum System

Security System with Low Voltage Closet + Tech Panels

Christmas Light Outlets on Timer Double Step Ceilings, 7" Crown Molding, Trey Ceilings in Bedrooms and Office

Recessed Lighting in Master & Office

 Gourmet Kitchen Highlights
36" Gas Cooktop, Wall Oven/Microwave Combo

Custom Wood Vent Hood fully vented

Walk-in Pantry, Granite Surfaces, and spacious prep areas

 Spa-Like Master Suite
72" Jacuzzi Tub

Oversized Walk-In Tile Shower with dual shower heads

Tray Ceiling, Crown Molding, and recessed lighting for a luxury feel

Enjoy serene golf course views from your lanai, complete privacy in a well-planned split floorplan, and all the benefits of a high-performance, energy-efficient home. With no detail overlooked and thoughtful design throughout, this home is a rare opportunity in Navarre--Florida's Best Kept Secret.
#1004196

Navarre

2938 Pga Boulevard

5 Beds

3 Baths

3,774 Sq.Ft.

$915,000

MLS#: 1004196
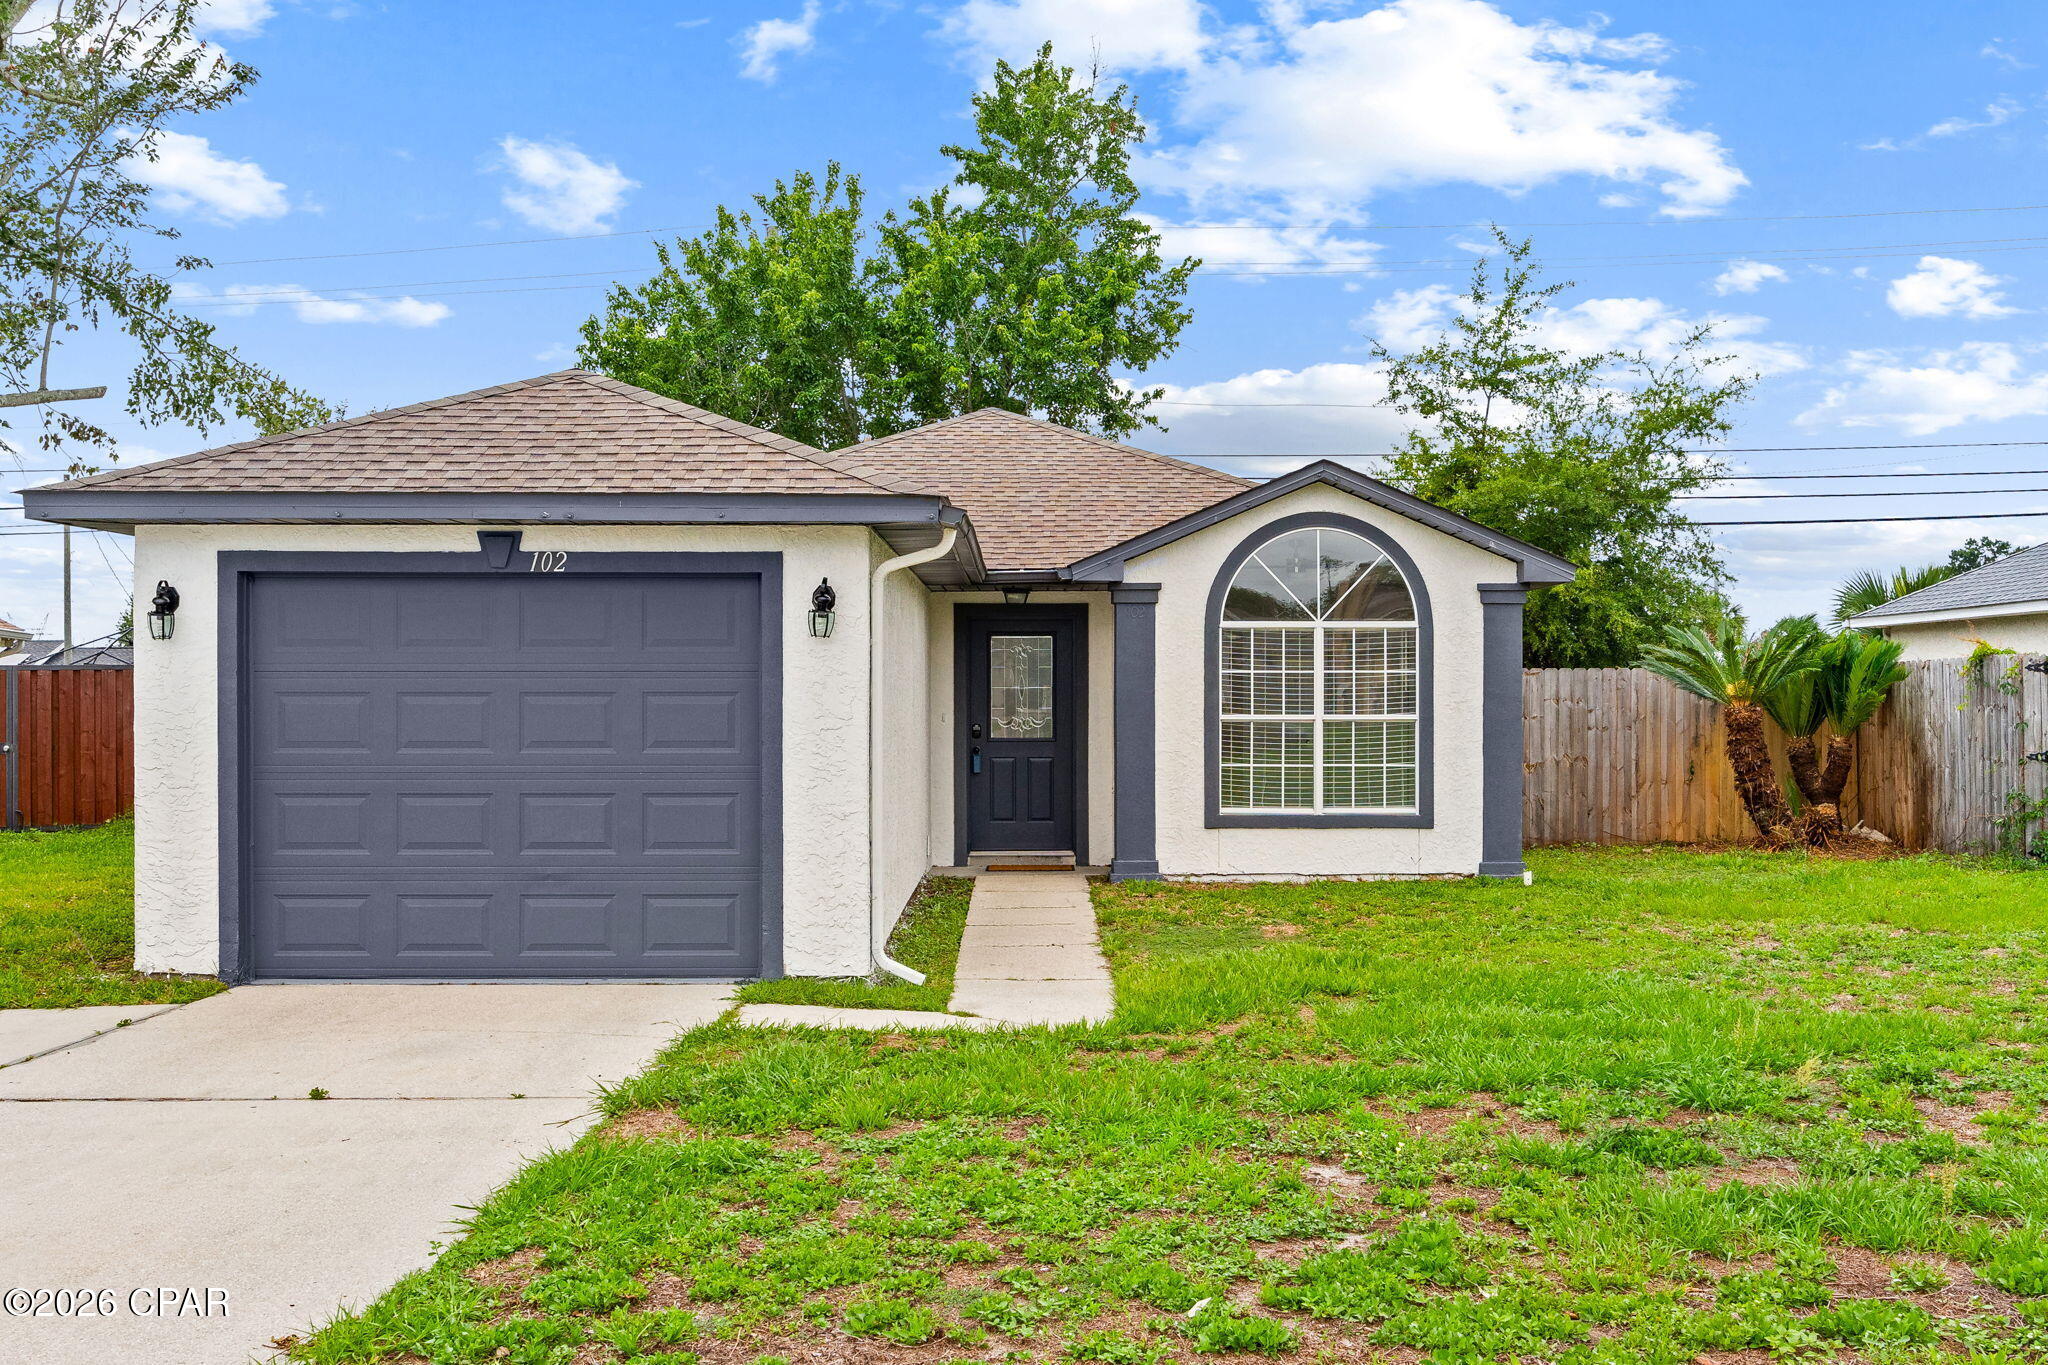
Don't miss this charming and exceptionally well-kept 3 bedroom, 2 bathroom home. Whether you're a first-time homebuyer, looking to downsize, or searching for a great investment opportunity, this home is ready for its next owner.

Inside, you'll find a clean, move-in-ready interior that has been fully maintained. The home features a fully enclosed porch, providing additional flexible space for relaxing or entertaining.

Outside, the fully fenced backyard offers privacy and plenty of room for pets, gardening, or outdoor gatherings. A one-car garage provides convenient parking and extra storage space.

Conveniently located just approximately 15 minutes from Tyndall Air Force Base, this property combines affordability, comfort, and accessibility.
#790564

Panama City

102 Rob Court

3 Beds

2 Baths

953 Sq.Ft.

$229,000

MLS#: 790564
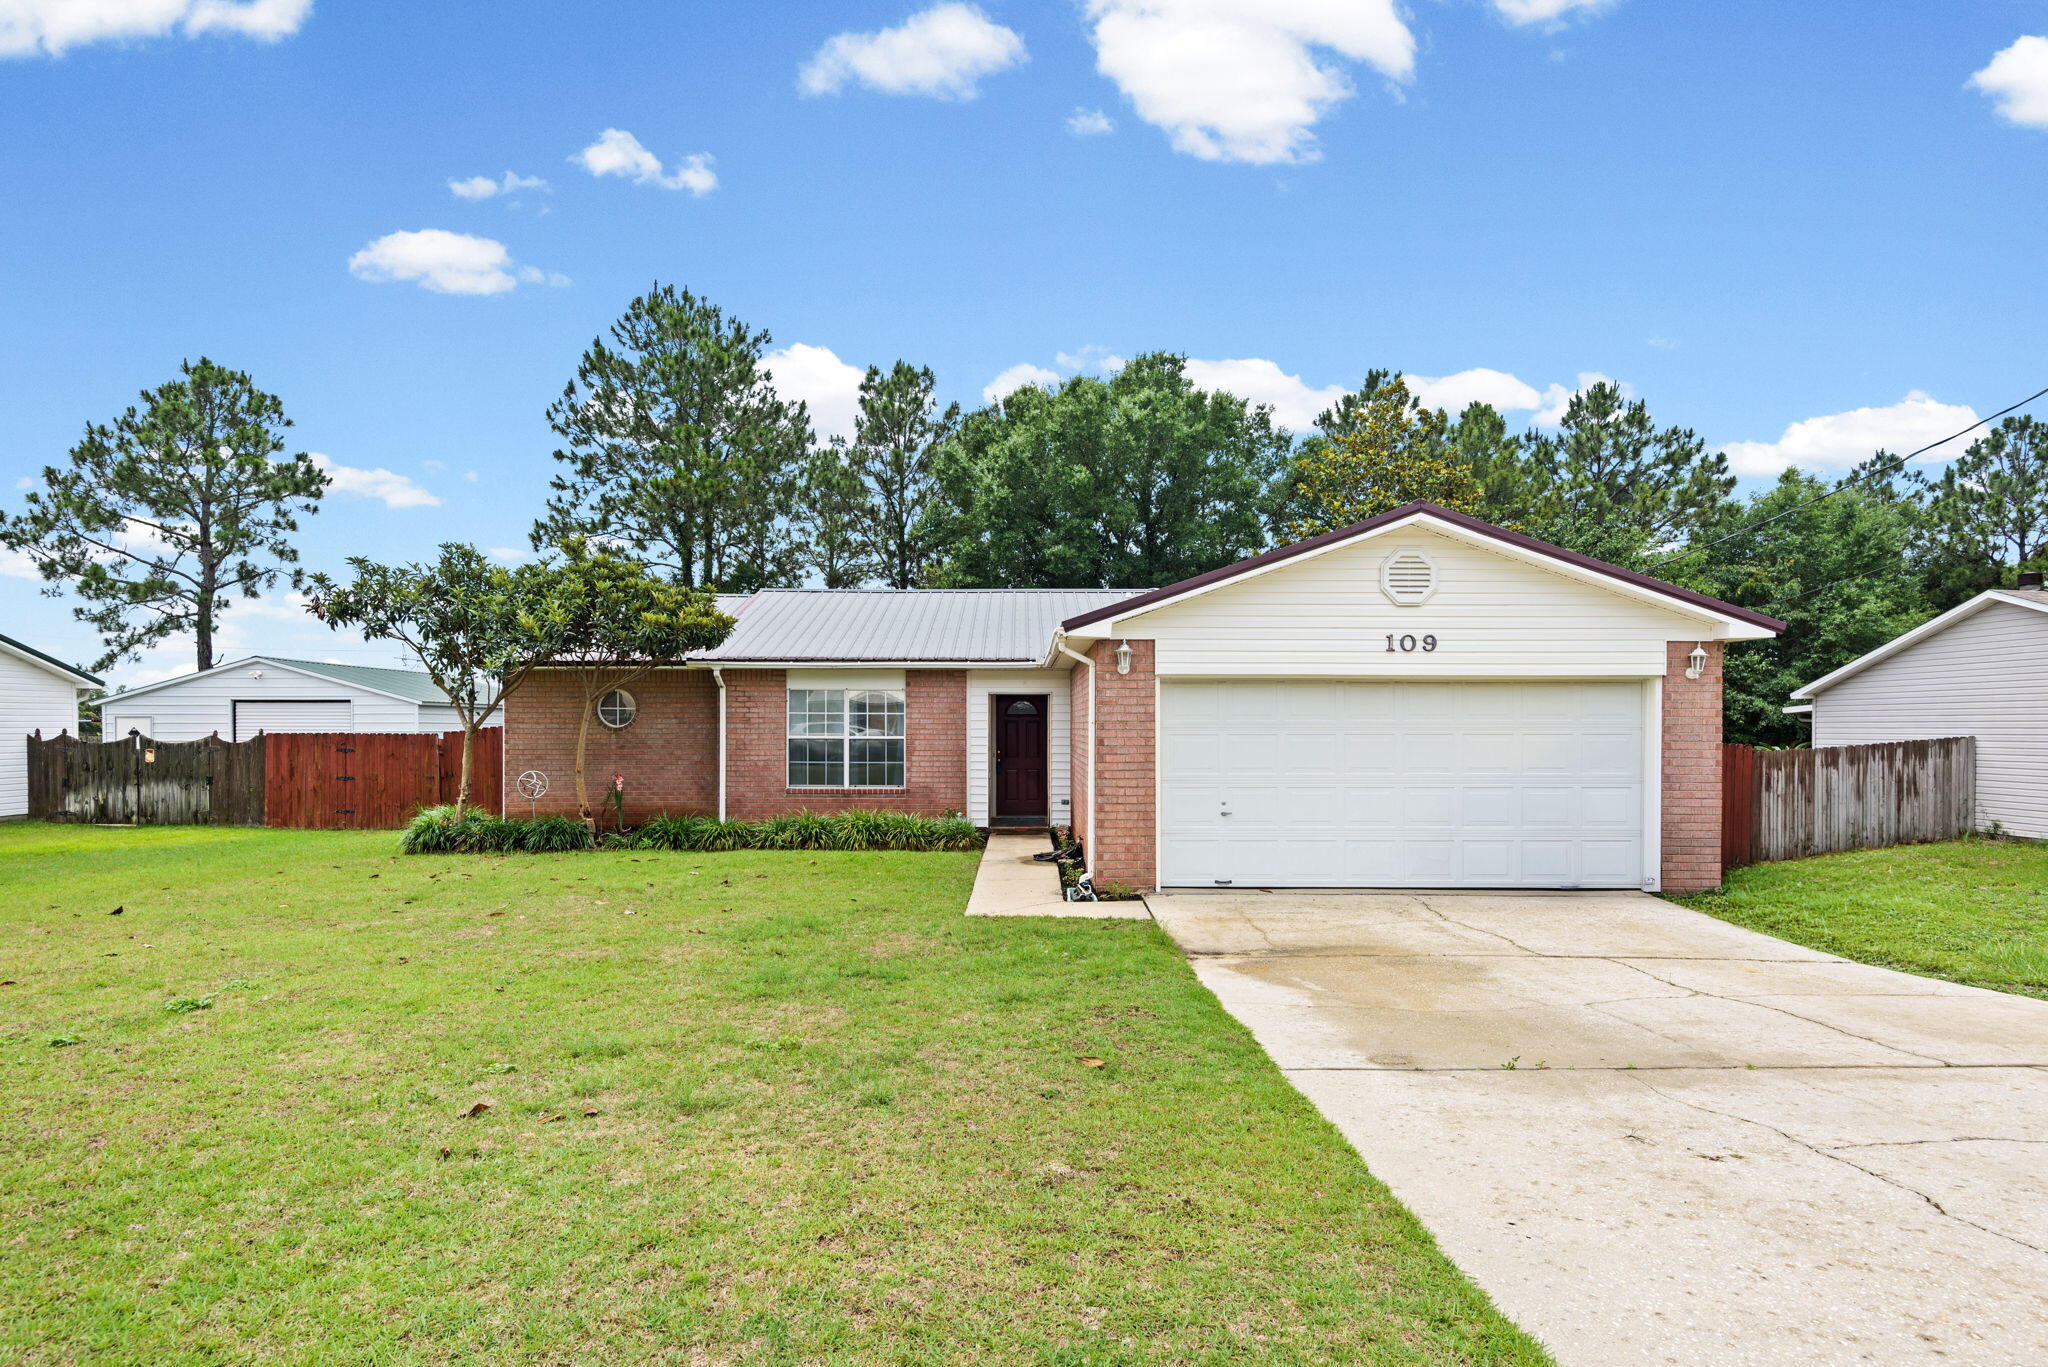
Serious Seller & located in Crestview's coveted Southwest Quadrant with NO HOA, this great 3-bed, 2-bath home offers comfort as well as convenience. Owner has updated the roof and AC since purchase and the 1,421-sq-ft layout features an open floor plan with a split-bedroom design for added privacy. The spacious primary suite includes dual vanities and his-and-hers walk-in closets, offering excellent storage. A formal dining room sits just off the main living area, making it ideal for gatherings or everyday meals.

A significant interior upgrade includes all-tile flooring throughout the home--no carpet remains. Offers include washer, dryer and all major appliances as is.

Outdoor living shines with a covered and screened-in back porch. The fenced backyard offers shade, space, and flexibility for pets, gardening, or play.

Situated on a sizable lot, this home sits south of I-10 in one of Crestview's most desirable areas--close to schools, shopping, and commuter routes. Come see it today!
#1004272

Crestview

109 Louise Drive

3 Beds

2 Baths

1,421 Sq.Ft.

$249,900

MLS#: 1004272
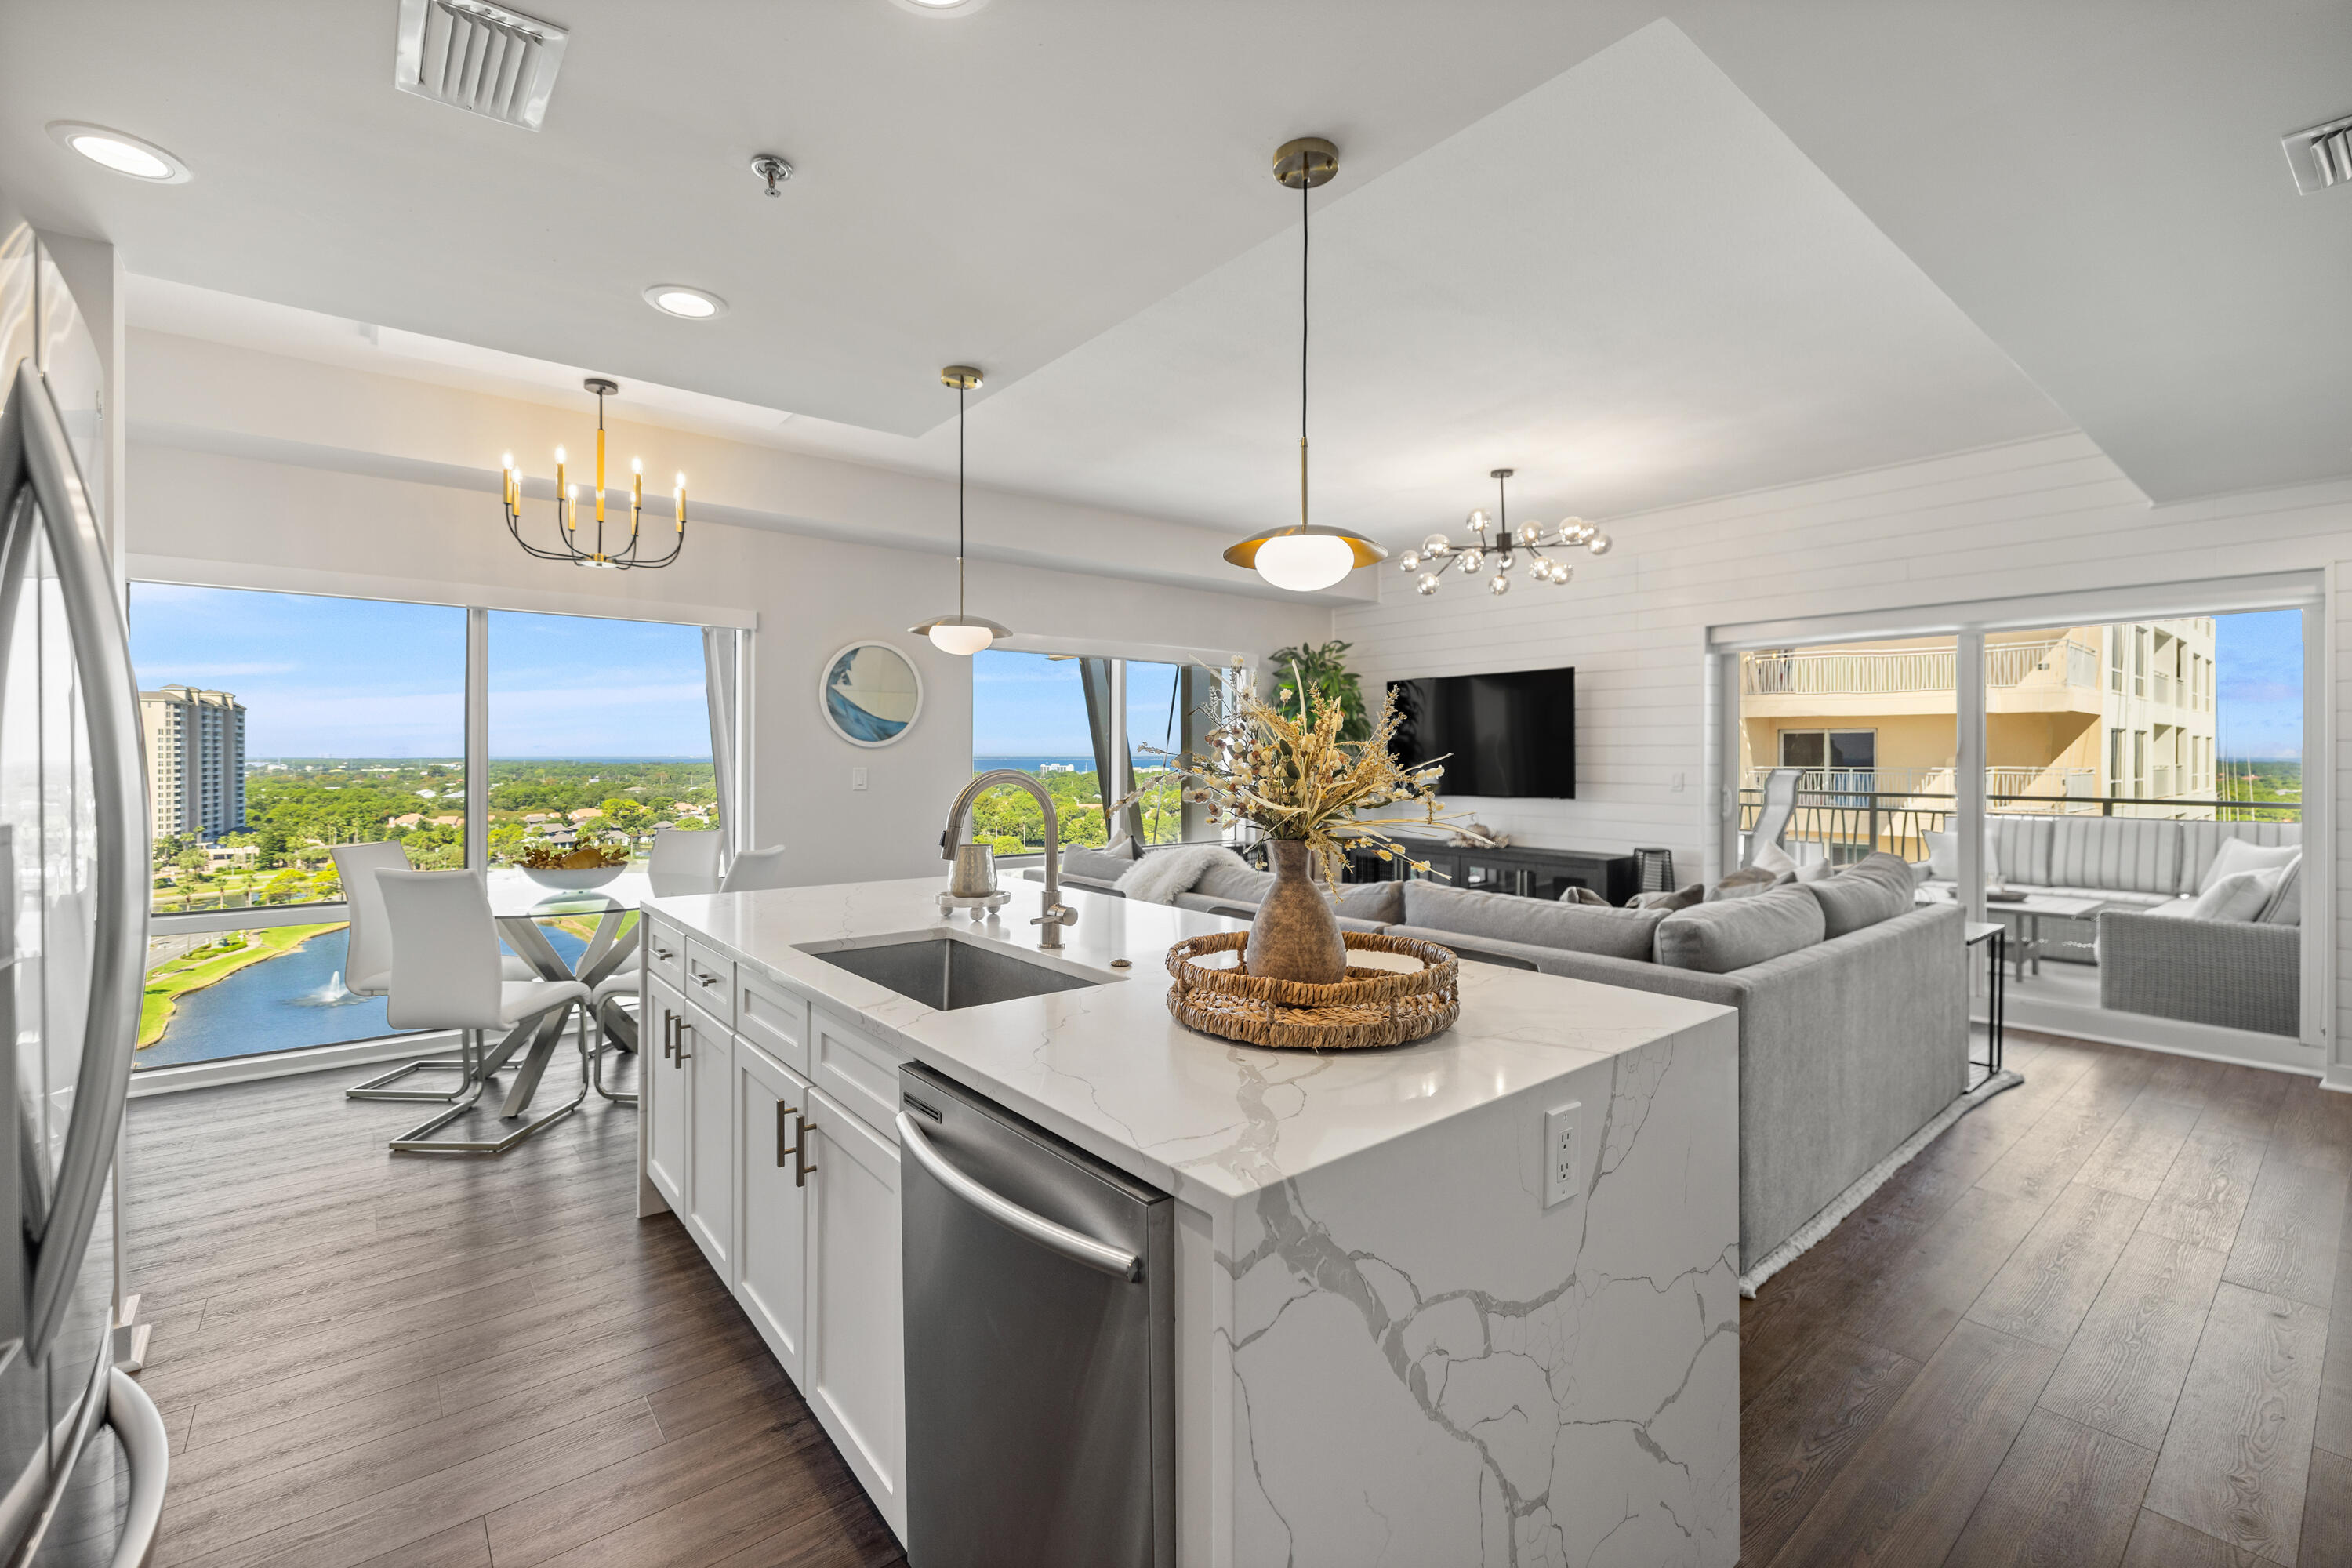
LUXURY BEACHSIDE PENTHOUSE! Located at the top of Luau II in the Sandestin Golf and Beach Resort! Being offered fully furnished this stunning 3BR & 3BA condo spans over 1,731 square feet. Enjoy the remarkable scenery from every room and two separate balconies, offering panoramic views of the Gulf, Beaches, Bay, Marina and Resort. The balconies provide ample space for outdoor dining, and relaxing.  Beautifully renovated and designer furnished with elegant Arhaus Furniture, reflecting a refined and upscale atmosphere throughout.  This condo presents multiple rental options, you can rent the entire unit as a spacious 3BR, 3BA, or opt to rent it as a 2BR, 2BA  with the studio available separately. These flexible arrangements cater to different guest needs and maximize rental potential. The Luau condominium features a spacious pool pavilion that includes a relaxing hot tub, grotto and waterfall. There is also a grilling area and during the summer months, a poolside snack hut. Luau owners and guests have gated garage parking. Additional Updates include HVAC replaced in 2025.
#986842

Miramar Beach

5002 S Sandestin Boulevard UNIT 7222-72224

3 Beds

3 Baths

1,731 Sq.Ft.

$1,195,000

MLS#: 986842
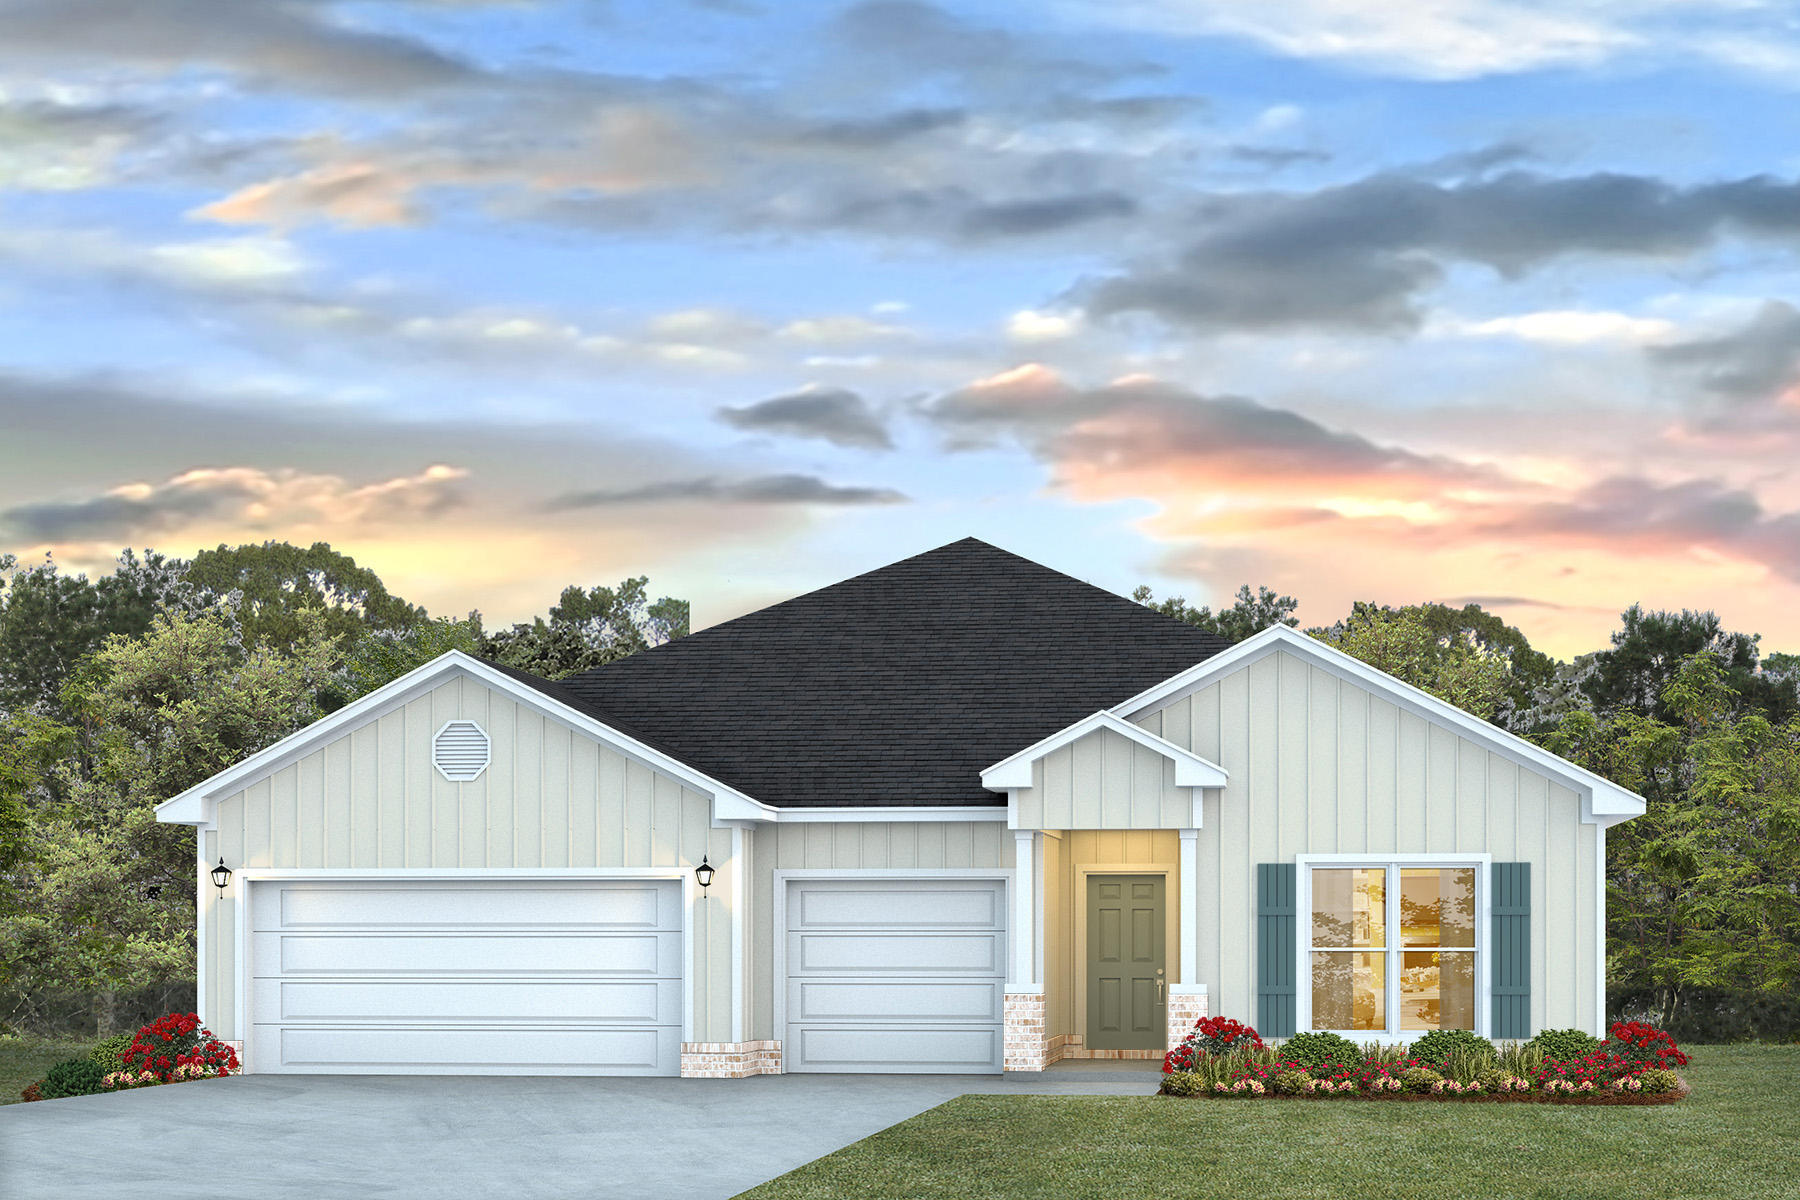
FABULOUS upscale new construction going up in Highlands M&B. The stunning Camden plan is a 4 bed, 3.5 bath home with a '3-car garage', exquisitely designed to appeal to families with amazing amenities. You and your guests will be impressed by the attention to detail and endless features which include gorgeous countertops, tray ceilings, stainless steel appliances, and a modern contemporary sought after open floor plan. This home offers a separate suite which includes a bedroom, full bath, walk-in closet, and a 2nd living room/Study/Studio. Eye catching wood-look flooring and ''Smart Home'' connected with several Smart Home Devices you will enjoy. Also, included is Fabric Hurricane window & door protection & more. Striking curb appeal. ALL LISTING pictures, colors, features, and size may vary. Square footages are approximate.
#1004243

Crestview

2367 Lake Silver Road

4 Beds

3 Baths

2,831 Sq.Ft.

$434,900

MLS#: 1004243
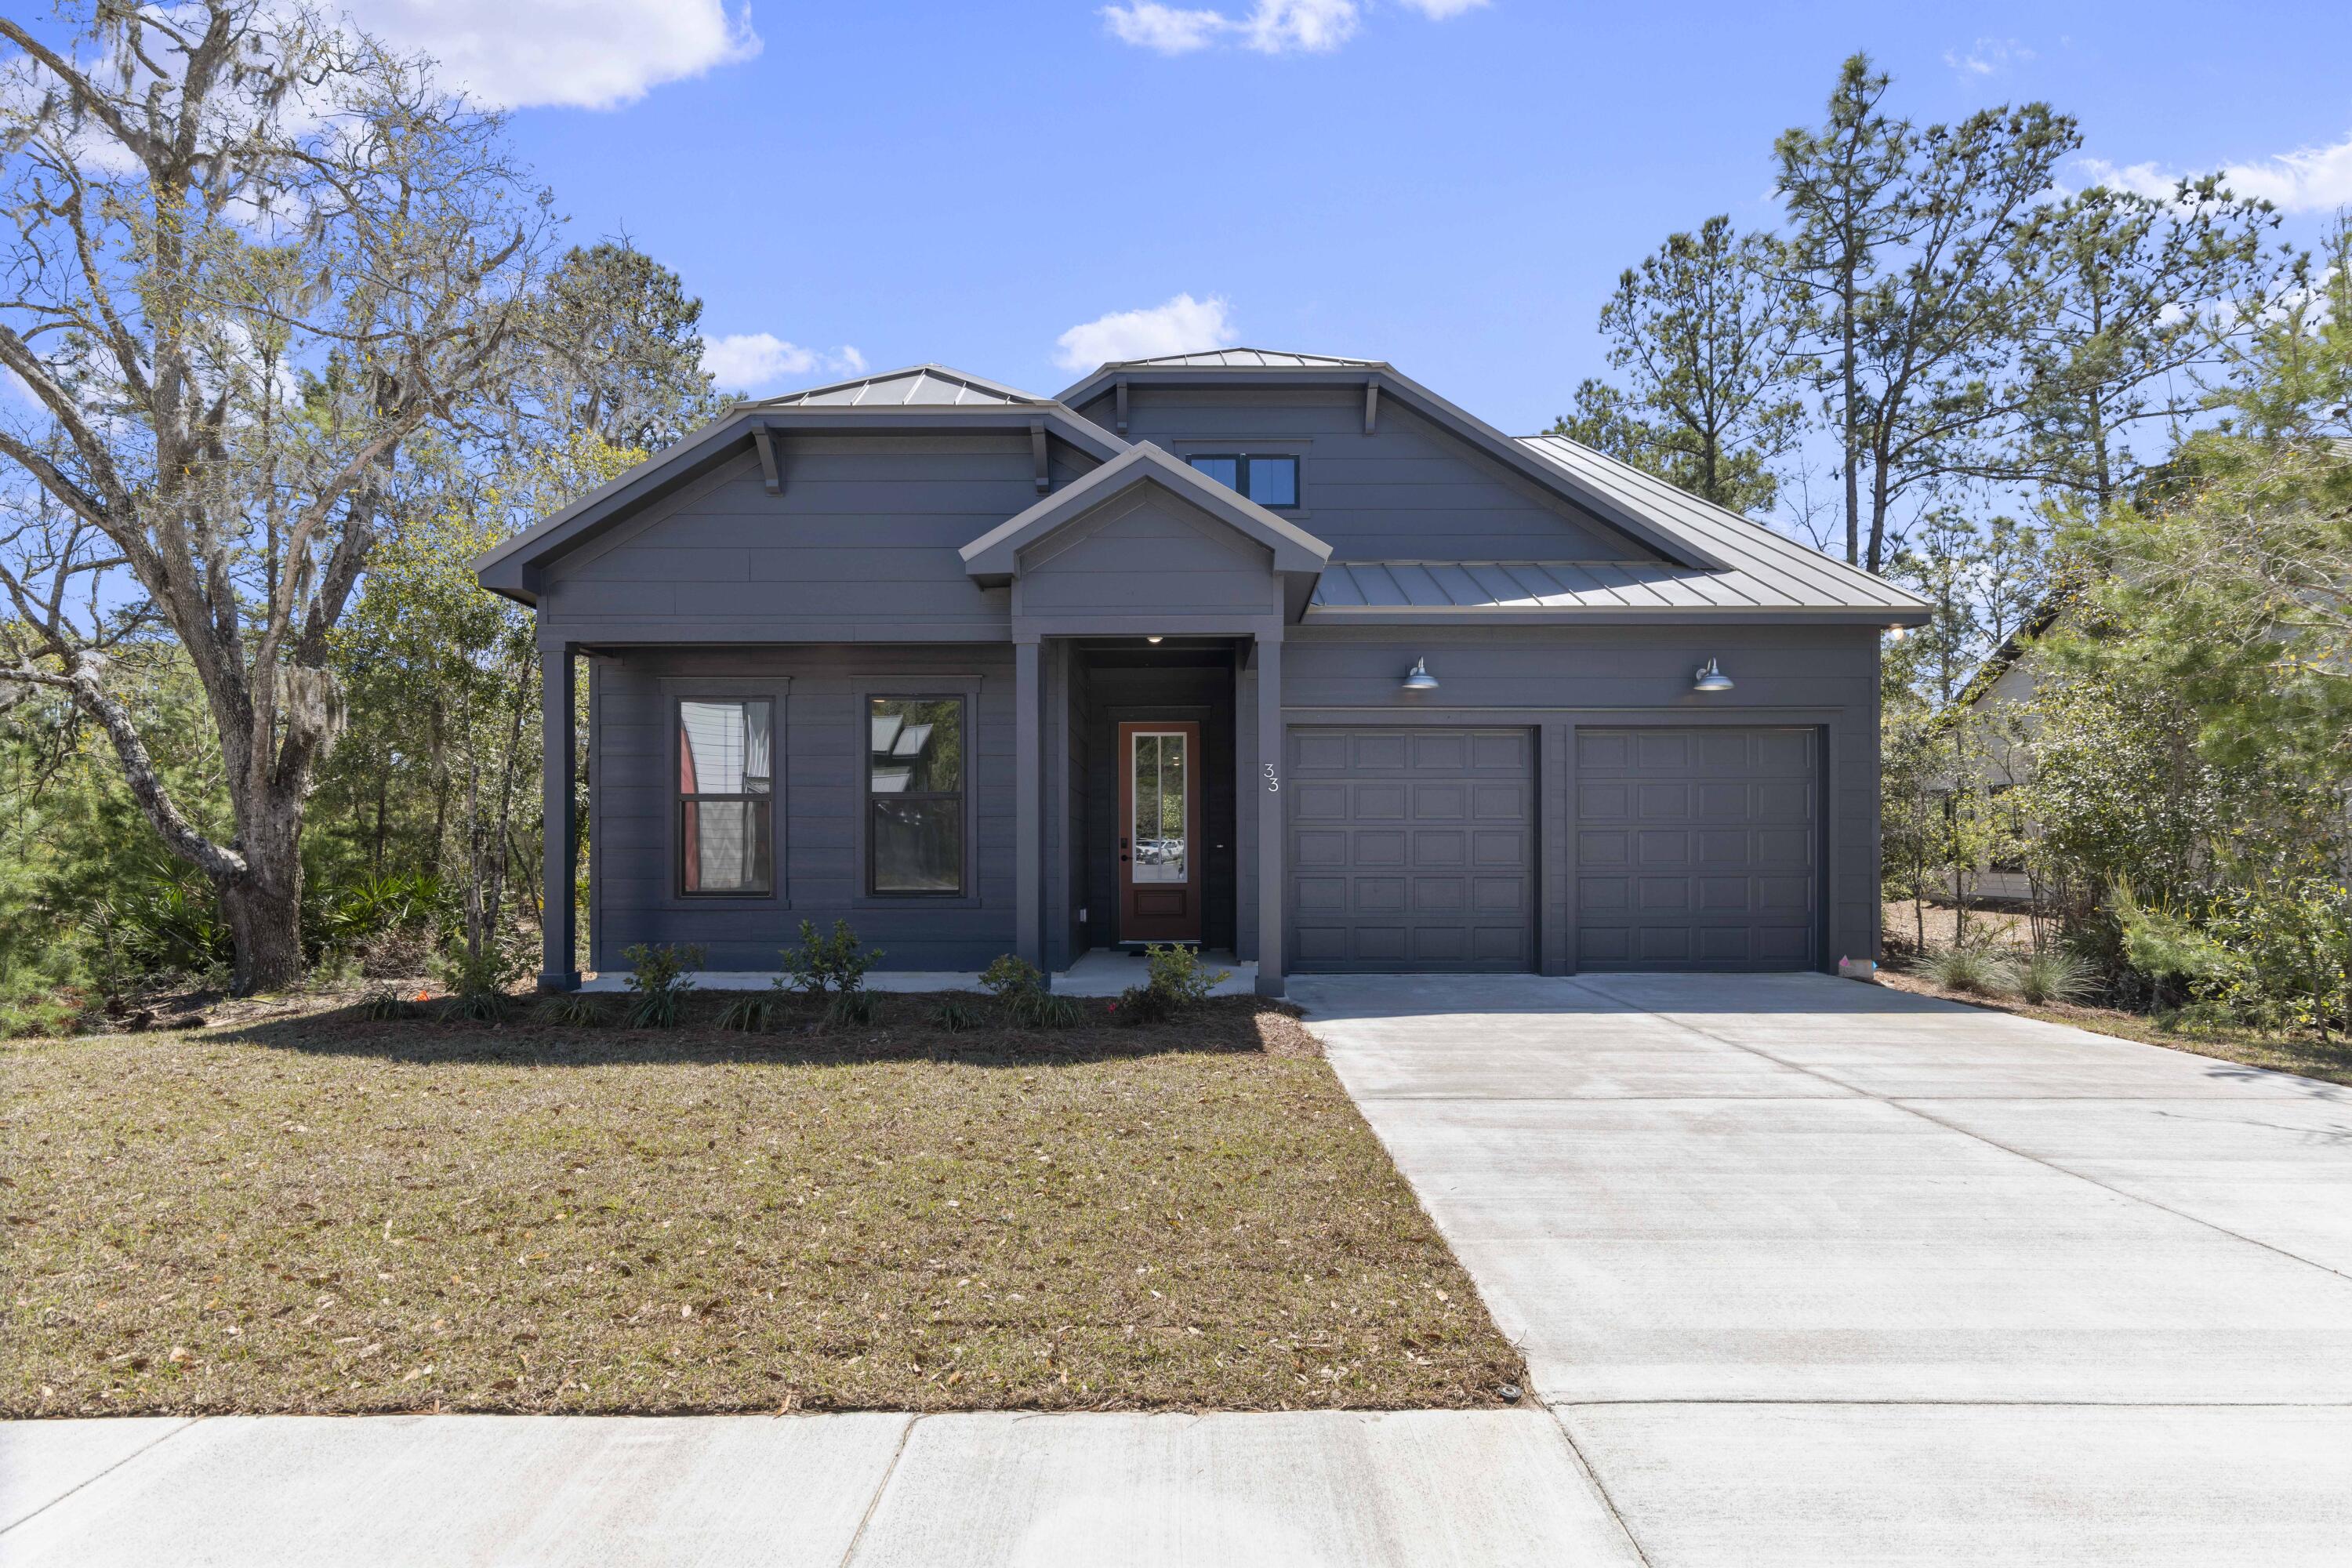
Welcome to The Shoal, a thoughtfully curated new neighborhood where peaceful surroundings & everyday convenience come together. Tucked along the edge of the expansive Point Washington State Park, this intimate community features just 30 homesites, each carefully planned to offer a sense of privacy, space, and a seamless connection to nature. Located only a short drive from Seaside, Grayton Beach, and the iconic 30A corridor, The Shoal places you near some of the Emerald Coast's most beloved destinations while still providing a quiet, nature-inspired retreat. Designed to reflect the natural beauty of the area, homes in The Shoal feature earthy tones, a tranquil community pond, and many homesites that back directly onto preserved state park land. The Venice floor plan offers 3-4 bedrooms and 3 full baths, with an open-concept main living area, a bright sunroom downstairs, and a spacious loft upstairs, perfect for an additional living space, office, or playroom. High-end features come standard, including a metal roof, impact-rated windows and doors, quartz countertops, luxury vinyl plank flooring throughout all common areas and bedrooms, 8-foot doors on the main level, and a gas range with a vented hood in the kitchen. Homeowners also enjoy the opportunity to personalize their new home by selecting finishes and upgrades during their design appointment, making each home in The Shoal as unique as its setting. *Prices may vary based on upgrades and lot selection.* This listing shows the base price of this home. Photos are not of this exact home. Home does not come furnished.**
#1004201

Santa Rosa Beach

33 Channel Shoal Drive Lot 21

4 Beds

3 Baths

2,613 Sq.Ft.

$855,000

MLS#: 1004201
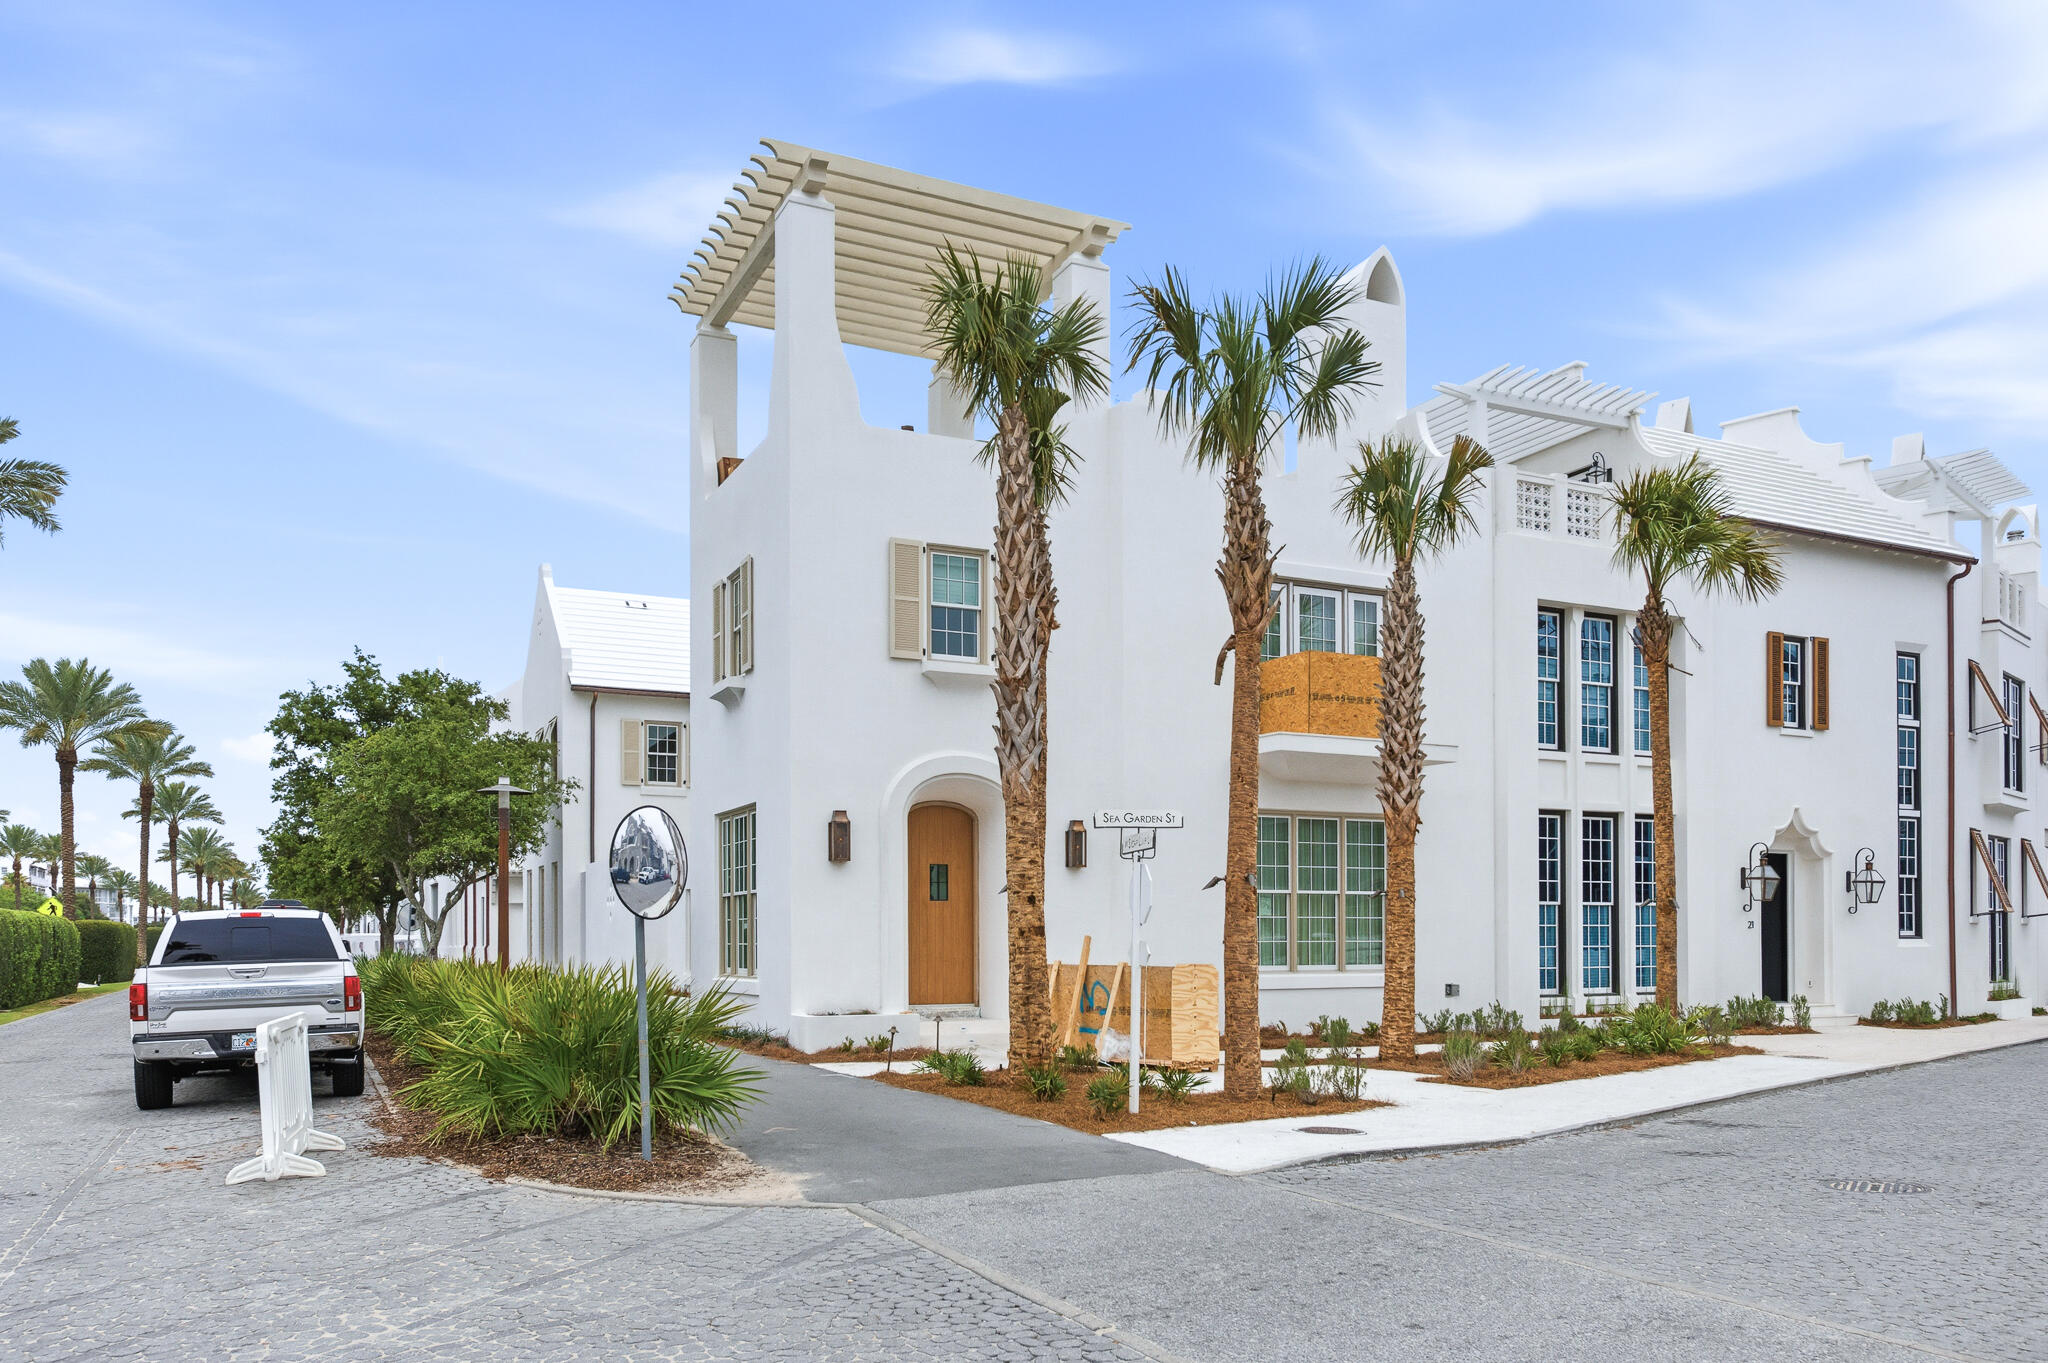
13 Sea Garden Street is a brand-new construction south of 30A home in Alys Beach. Designed by Chancey Architecture, this custom home offers 4 bedrooms, a large bonus room, 5.5 bathrooms, a two-car garage with storage and an elevator up to the 3rd floor rooftop terrace. The private courtyard is designed for entertaining and everyday living with its two sets of bi-folding doors that open out to the plunge pool, covered outdoor living space, sunning area, and summer kitchen. The 3rd floor rooftop terrace looks west to enjoy sunset views over the rooftops of Alys Beach the iconic medjool palms that Alys is known for. 

From the marble mosaic flooring to the Christiana white oak cabinetry and venetian plastered ceilings with lime washed beams, upgraded finishes and fixtures are found throughout. Furnishings and art by Chancey Interior Design convey with the home and add the right touch of coastal elegance.
#1004265

Inlet Beach

13 Sea Garden Street

4 Beds

5 Baths

4,551 Sq.Ft.

$10,450,000

MLS#: 1004265
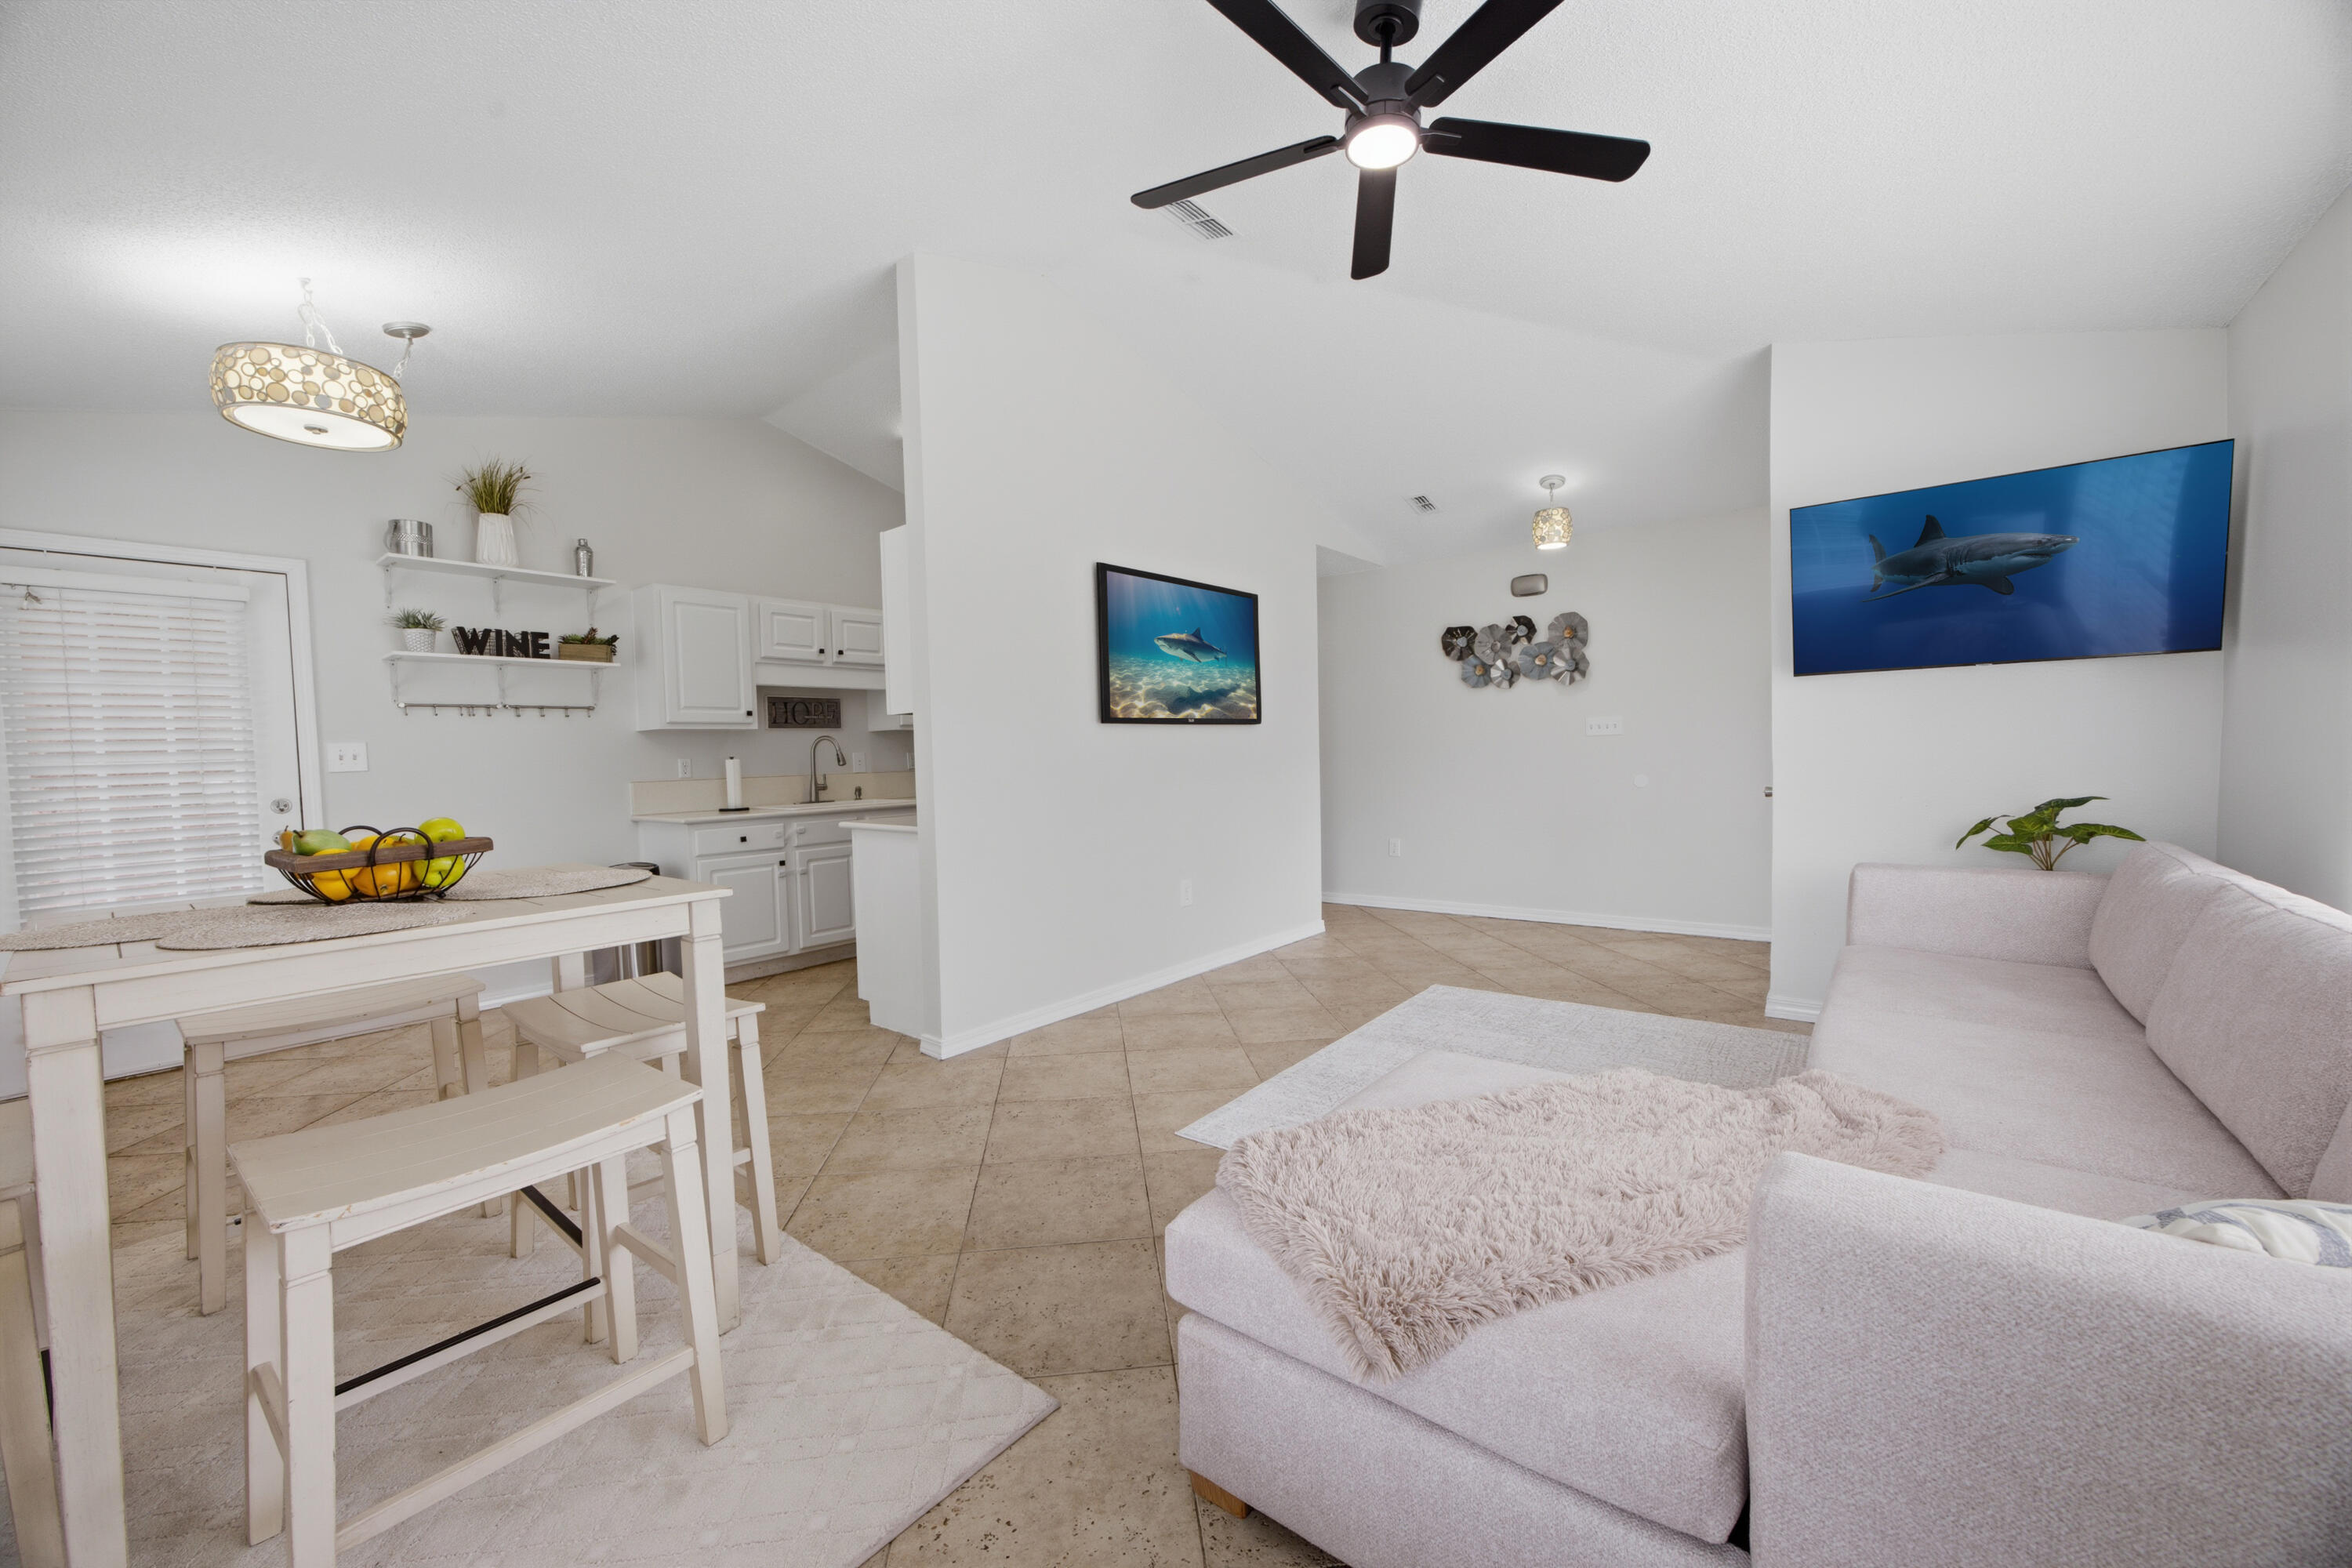
Located in the heart of Miramar Beach, Florida, 43 Mandevilla Lane offers a rare combination of coastal living, convenience, and community amenities just minutes from the sugar-white sands of the Emerald Coast. Situated less than five minutes from Geronimo Street public beach access and approximately one mile from scenic Gulf-front walking areas, this home places you close to the beach while maintaining easy access to shopping, dining, healthcare, and entertainment. This Miramar Beach home is conveniently located near Silver Sands Premium Outlets, Grand Boulevard at Sandestin, Destin Commons, Sacred Heart Hospital, and multiple local restaurants and grocery options. With direct access to Highway 98 and a traffic light positioned at the neighborhood entrance, commuting through Destin and Miramar Beach is simplified without difficult median crossings or U-turns.

Residents of this amenity-rich community enjoy access to a resort-style swimming pool, tennis courts, picnic pavilion, overflow guest parking, and community water access featuring a bayfront dock with seating. The HOA is actively improving the neighborhood with plans for a new playground and additional bayfront enhancements, adding long-term value and appeal for both homeowners and investors.

Inside, the home features high ceilings and an open-concept living area designed to maximize natural light and functionality. Interior upgrades include travertine flooring, fresh paint throughout, updated hardware, and new ceiling fans in every room. The kitchen is equipped with stainless steel appliances, while the oversized primary closet and interior washer and dryer hookup provide practical everyday convenience.

Outdoor living is enhanced with a screened-in patio featuring a finished floor, an oversized paver driveway, gutters, and partial hardscaping already in place. Major mechanical improvements provide peace of mind with a new roof installed in 2022, HVAC system replaced in 2023, and hot water heater updated in 2023.

Whether you are searching for a primary residence in Miramar Beach, a second home near the Gulf, or an investment property close to Destin's beaches, shopping, and attractions, 43 Mandevilla Lane offers location, updates, and lifestyle in one of the Emerald Coast's most desirable areas.
#1004191

Miramar Beach

43 Mandevilla Lane

3 Beds

2 Baths

1,310 Sq.Ft.

$425,000

MLS#: 1004191
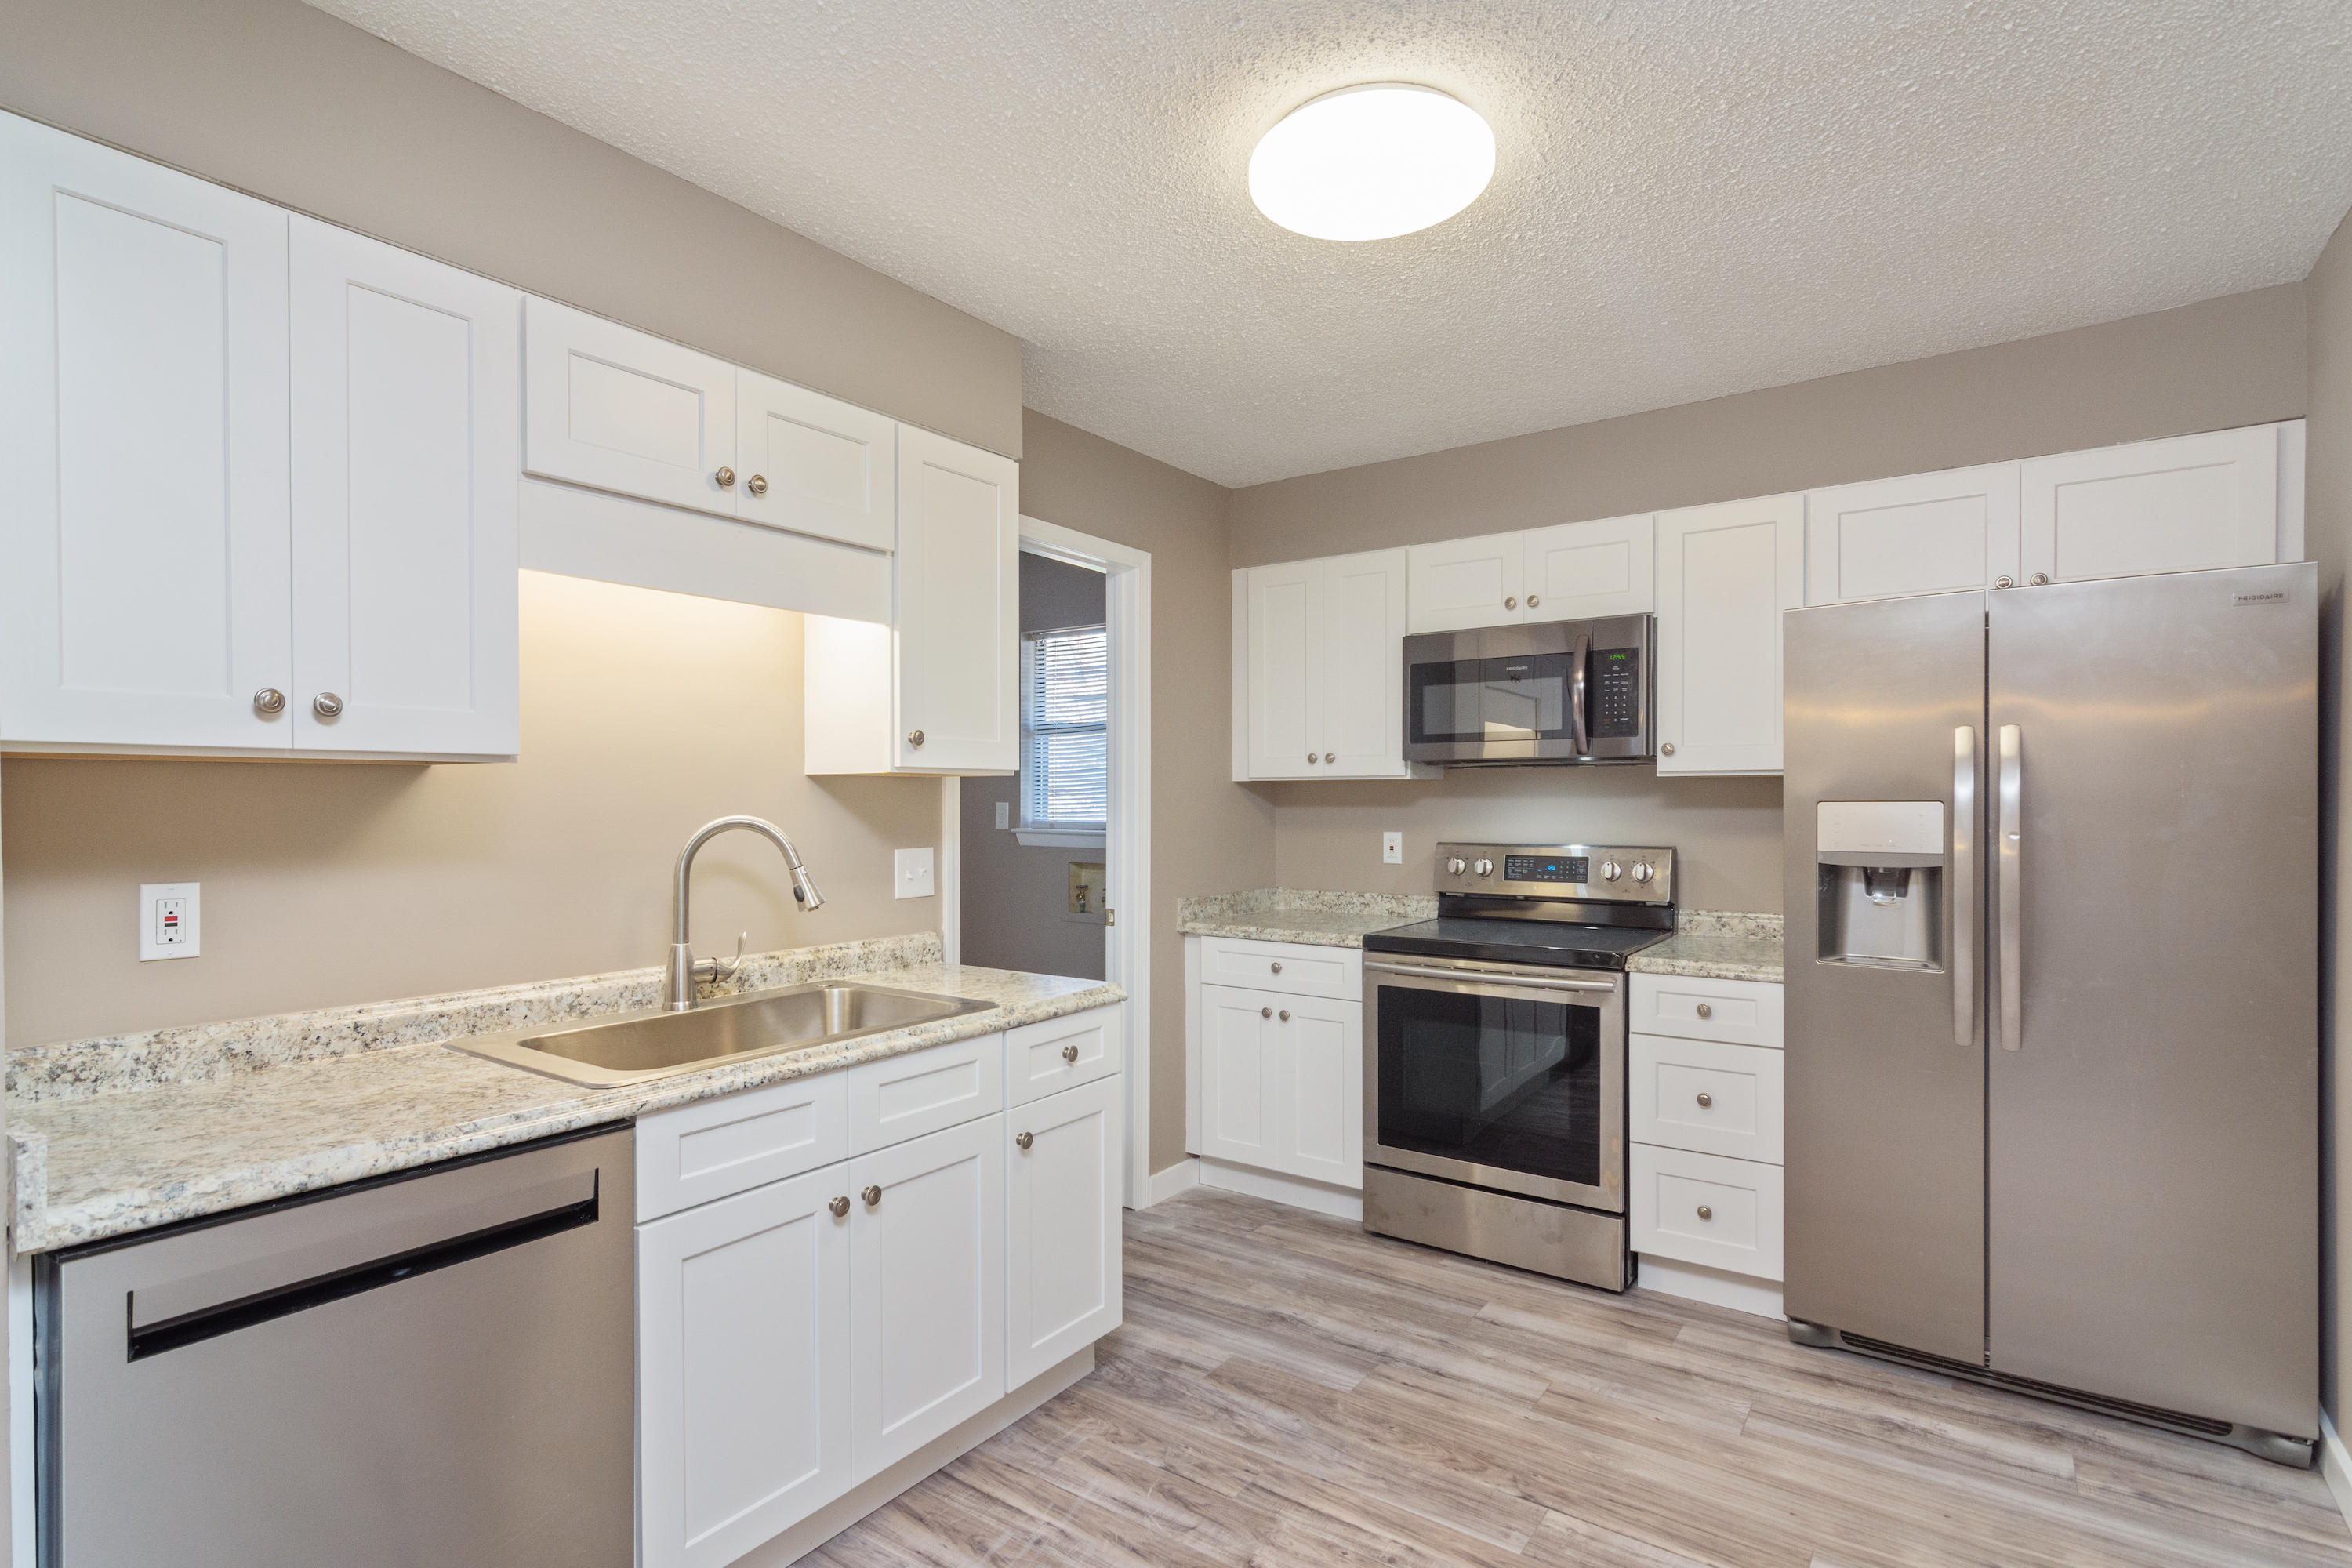
Great location for your next home! 2 Bedroom, 1 Bath, renovated units. Floors are wood flooring and carpet. Ceiling fans throughout. Kitchen has stainless steel appliances including dishwasher, side by side fridge with water and ice in door, glass top stove/oven, and built in microwave.  Indoor laundry in unit for your convenience. Pets are allowed with owner approval. *Pictures of similar units, not all of this property. Property is similar to photos.
#1004197

Mary Esther

98 Josie Road

2 Beds

1 Baths

900 Sq.Ft.

$1,325

MLS#: 1004197
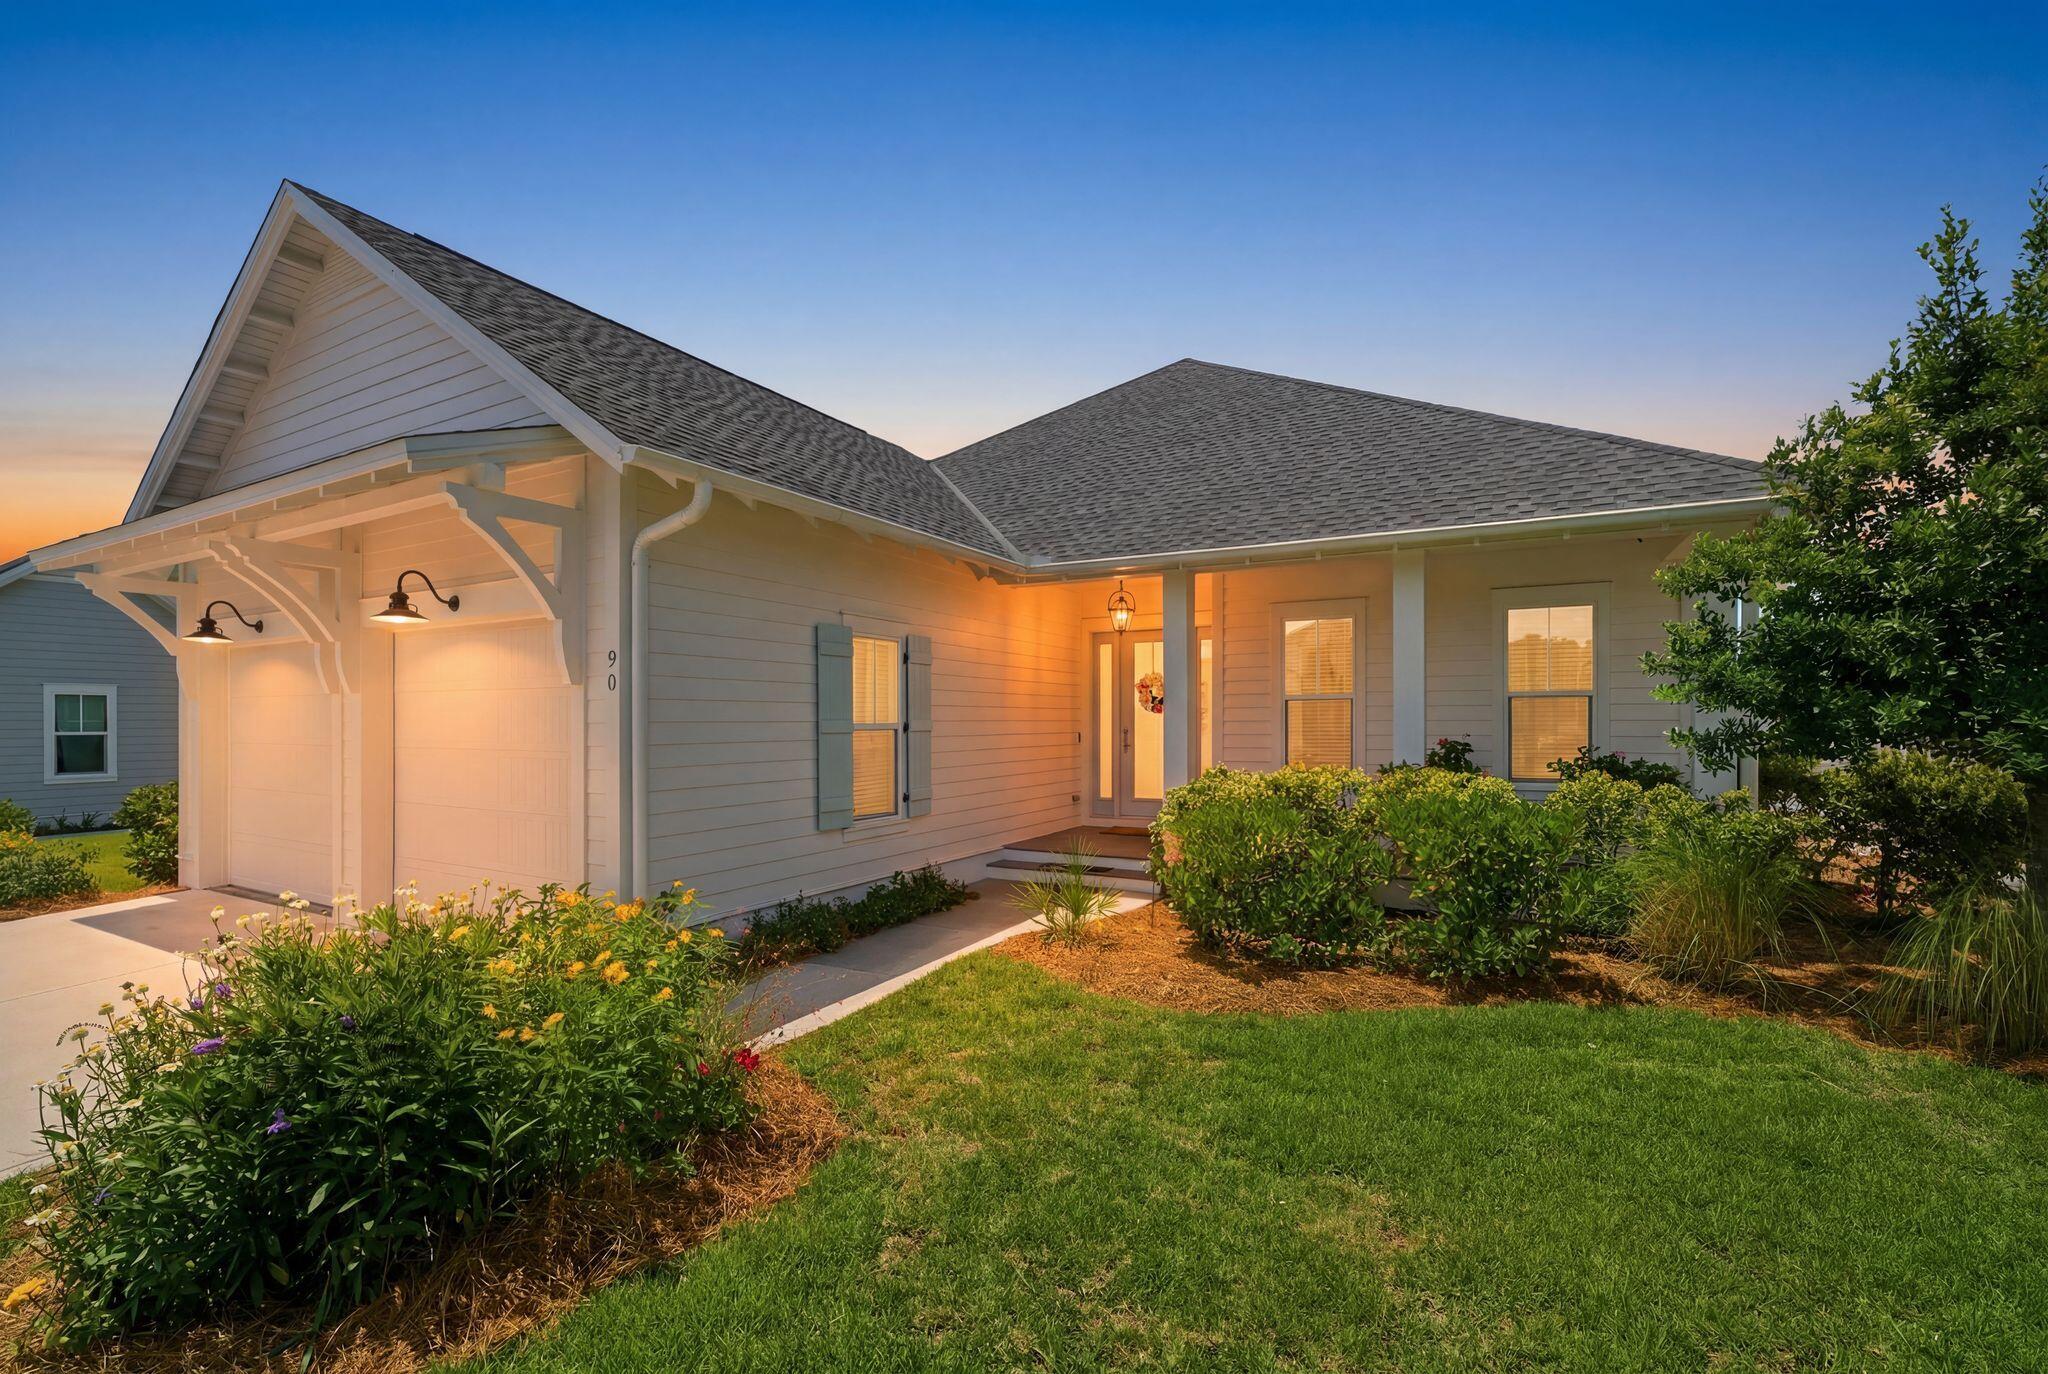
Welcome to 'Stillwater Escape' in the heart of Watersound Origins, an exceptional opportunity to own the BEST value for size & price currently available within Origins. Qualified buyers may have the opportunity to assume the seller's VA loan at an attractive 5.00% interest rate (subject to VA and lender approval), offering a rare financing opportunity in today's market. Built by renowned Huff Homes & showcasing the popular Ficus floor plan, this beautiful 4BR, 3.5BA single-level residence offers 2,629 sqft of wonderfully designed living, ideal for both full-time residents & those seeking a 2nd-home retreat. Lightly used as a 2nd home, these original owners present an exceptionally well-kept home featuring a spacious open-concept living room, fantastic kitchen, generous guest accommodations, & a 31x11 screened rear porch. Enjoy a peaceful rear buffer of pine trees, creating a relaxing, private backdrop for morning coffee & quiet evenings. Located just a 1-minute golf cart ride to the Village Commons amenities center featuring a resort-style pool, fitness center, complimentary golf, pickleball, tennis courts, & community gatherings. A neighborhood park is only steps away, creating the perfect setting for kids & Fido. Continue on miles of walking, jogging & bike trails extending to scenic 30A. Origins Town Center offers Publix, Starbucks, restaurants, wellness, & retail, while one of the area's largest public beach accesses is just minutes away.
#1004218

Inlet Beach

90 Basal Street

4 Beds

3 Baths

2,629 Sq.Ft.

$1,095,000

MLS#: 1004218
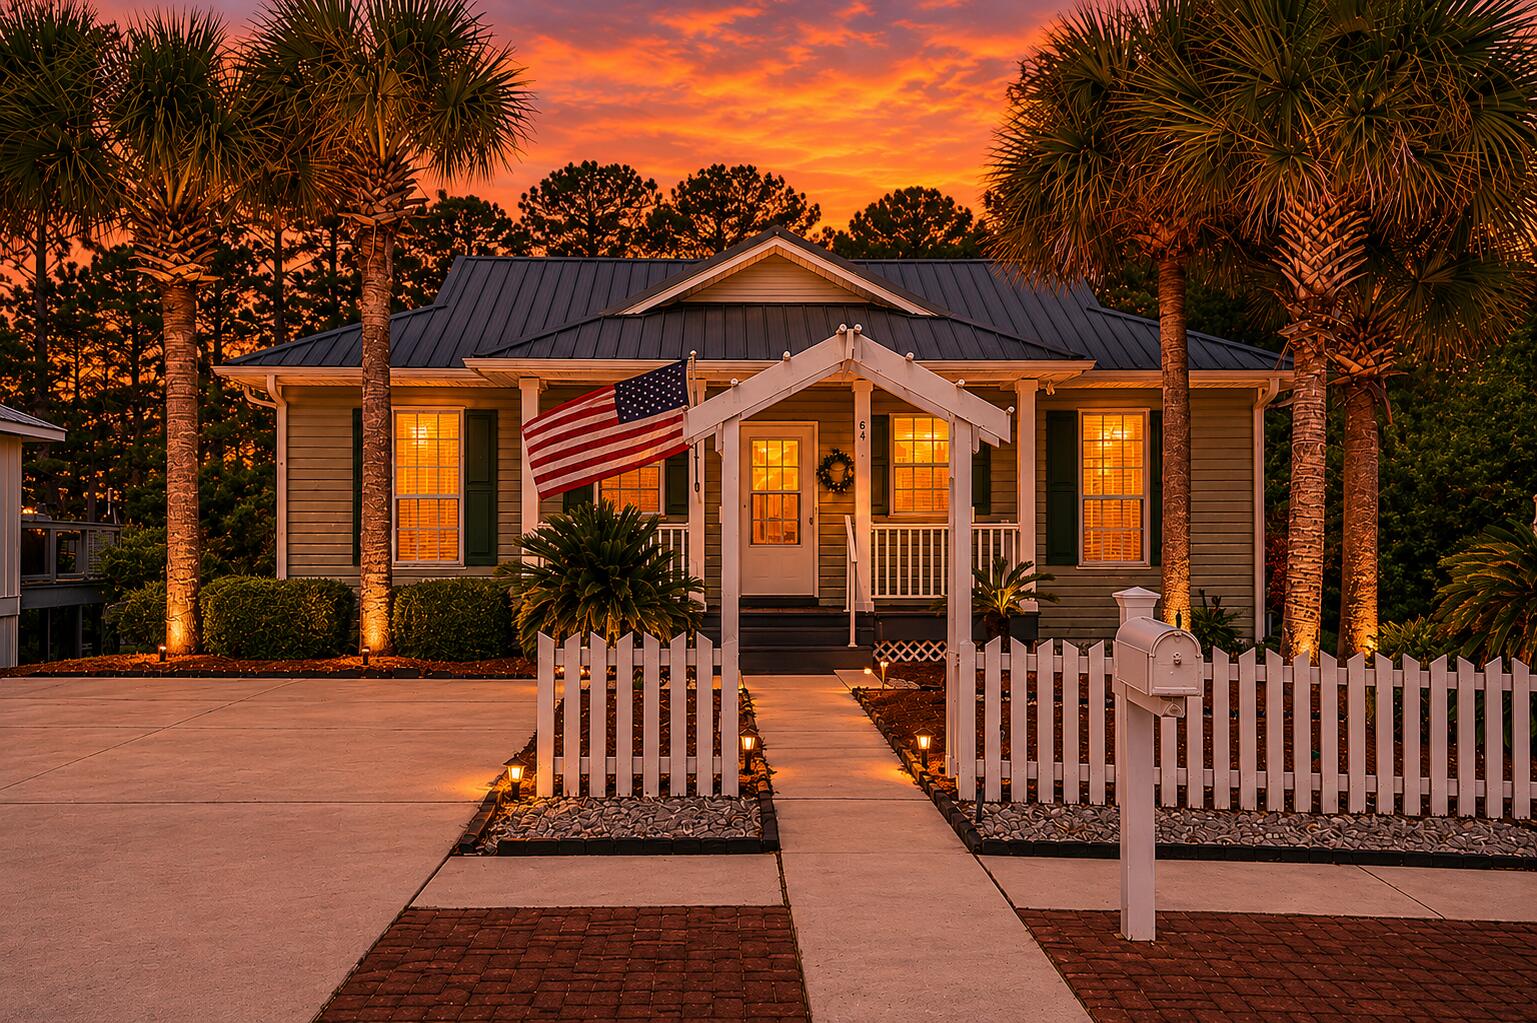
Location! Location! Welcome to 84 Tradewinds Drive, a charming coastal retreat located in the highly sought-after Sea Dunes community of Santa Rosa Beach. Nestled in a quiet, rental-restricted neighborhood known for its pride of ownership and peaceful atmosphere, this beautifully maintained home offers the perfect blend of comfort, character, and coastal living.
Just a 5-minute walk to the beach or a quick 2-minute golf cart ride, you'll enjoy easy access to the Gulf's sugar-white sands and emerald-green waters through nearby beach access points. Whether you're taking a morning stroll along the shoreline, heading out for a day at the beach, or enjoying a breathtaking sunset, the coastal lifestyle is truly at your doorstep.
Inside, the home features beautiful bamboo flooring, a bright and open floor plan filled with natural light, and a thoughtfully designed kitchen with custom cabinetry that combines style and functionality. The spacious layout includes two primary bedroom suites, providing flexibility and privacy for family and guests alike.
Outdoor living is a highlight of this property, featuring a spacious screened porch perfect for relaxing year-round, as well as a second-floor rear deck where you can enjoy coastal breezes and peaceful surroundings. The generous backyard offers plenty of room for entertaining, gardening, or creating your own private outdoor oasis. Ideally located near Scenic Highway 30A, Grand Boulevard, Santa Rosa Golf & Beach Club, Topsail Hill Preserve State Park, shopping, dining, and entertainment, this home offers the best of South Walton living while maintaining the tranquility of a residential beach community.
Experience the perfect combination of beach accessibility, privacy, and coastal charm at 84 Tradewinds Drive--where the beach is just a short walk or golf cart ride away and every day feels like a vacation.
#1004274

Santa Rosa Beach

84 Tradewinds Drive

3 Beds

2 Baths

1,656 Sq.Ft.

$760,000

MLS#: 1004274

1 ... 436 437 438 439 440 ... 666
* Listings identified with the FMLS IDX logo come from FMLS and are held by brokerage firms other than the owner of this website. The listing brokerage is identified in any listing details. Information is deemed reliable but is not guaranteed. If you believe any FMLS listing contains material that infringes your copyrighted work please click here to review our DMCA policy and learn how to submit a takedown request. © 2024. First Multiple Listing Service, Inc.
 - property

Send a message

Message successfully sent.

Your message

What is 3 + 4 ?

Reason for contacting?

I agree to receive email communication and understand I can unsubscribe at any time.

I agree to be contacted by Coastal Vibes Luxury Beach Group via call, email, and text for real estate services. To opt out, you can reply 'stop' at any time or reply 'help' for assistance. You can also click the unsubscribe link in the emails. Message and data rates may apply. Message frequency may vary. Privacy Policy

Sign Out

Virtual Assistant

Would you like to take the next step with this property? We can help you schedule a showing or virtual tour, or send you more details.

Yes, I would like more information.

Thank You for Your Reply, One of Our Agents will contact you as soon as possible

No, maybe later.

Thank you, you can always contact me via email, phone number or through the contact form.

Realhub AI

Lucy - Your AI-Powered Realtor

Update Your Temporary Password

Personalize your search

Enter your email and we'll notify you immediately when new listings match what you're looking for.

or enter email address

Already have an account ? Login here

Continue your home search

I agree to receive communications and understand I can unsubscribe at any time.

I agree to be contacted by Coastal Vibes Luxury Beach Group via call, email, and text for real estate services. To opt out, you can reply 'stop' at any time or reply 'help' for assistance. You can also click the unsubscribe link in the emails. Message and data rates may apply. Message frequency may vary. Privacy Policy

Already have an account ? Login here

We use cookies

We use cookies primarily for analytics to enhance your experience. By accepting, you agree to our use of these cookies. You can manage your preferences or learn more about our cookies policy.
