Properties

Browse or get in touch to schedule a walkthrough.

  • Nearby me
Price range

Popular Features

Community Features

Association

Property Features

Waterfront

View

Exterior Features

Interior Features

Style

10000 properties match your criteria

Updated 1 minute ago

E-Alert name
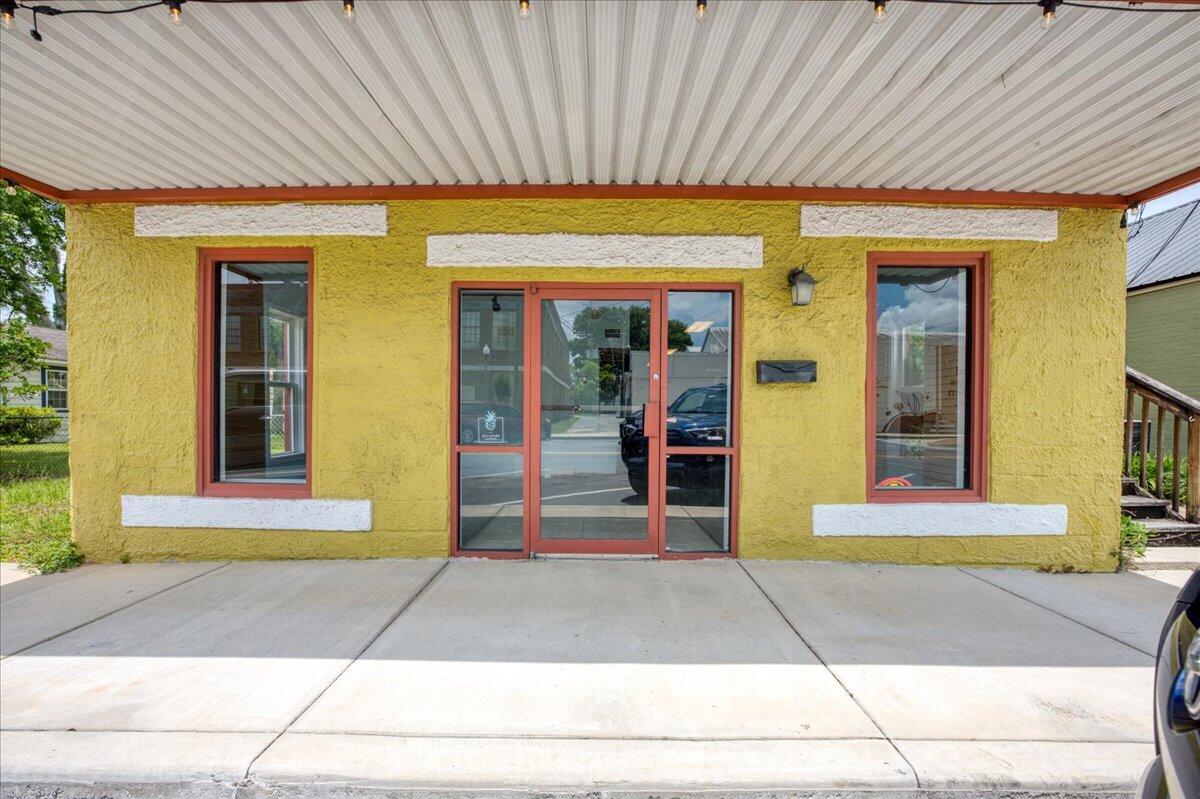
Effective Year Built 1998! 
Beautifully renovated commercial building located in the heart of Historic Downtown Crestview. Positioned within easy walking distance to local shops, restaurants, the courthouse, county offices including the tax collector and supervisor of elections, Crestview City Hall, and directly across from the Pharmacy College, this property offers exceptional visibility and convenience in one of Crestview's most active downtown corridors.

The downstairs unit features an open and airy layout ideal for retail, boutique, showroom, or customer-facing business use. The space includes two bathrooms and a convenient kitchenette, creating a functional and welcoming environment for clients and staff alike.

Upstairs, you'll find a charming office suite full of character with original hardwood floors and ceilings that showcase the building's historic appeal. The upper level offers a well-designed layout featuring a conference room, two private offices, two bathrooms, and a full kitchen -- making it an excellent setup for professional offices, consulting firms, creative studios, or mixed-use possibilities. With its prime downtown location, historic charm, and flexible layout, this property presents an outstanding opportunity for investors or business owners seeking a move-in-ready commercial space in the center of Crestview.
#1003885

Crestview

120 W Woodruff Avenue A

None Beds

None Baths

N/A

$325,000

MLS#: 1003885
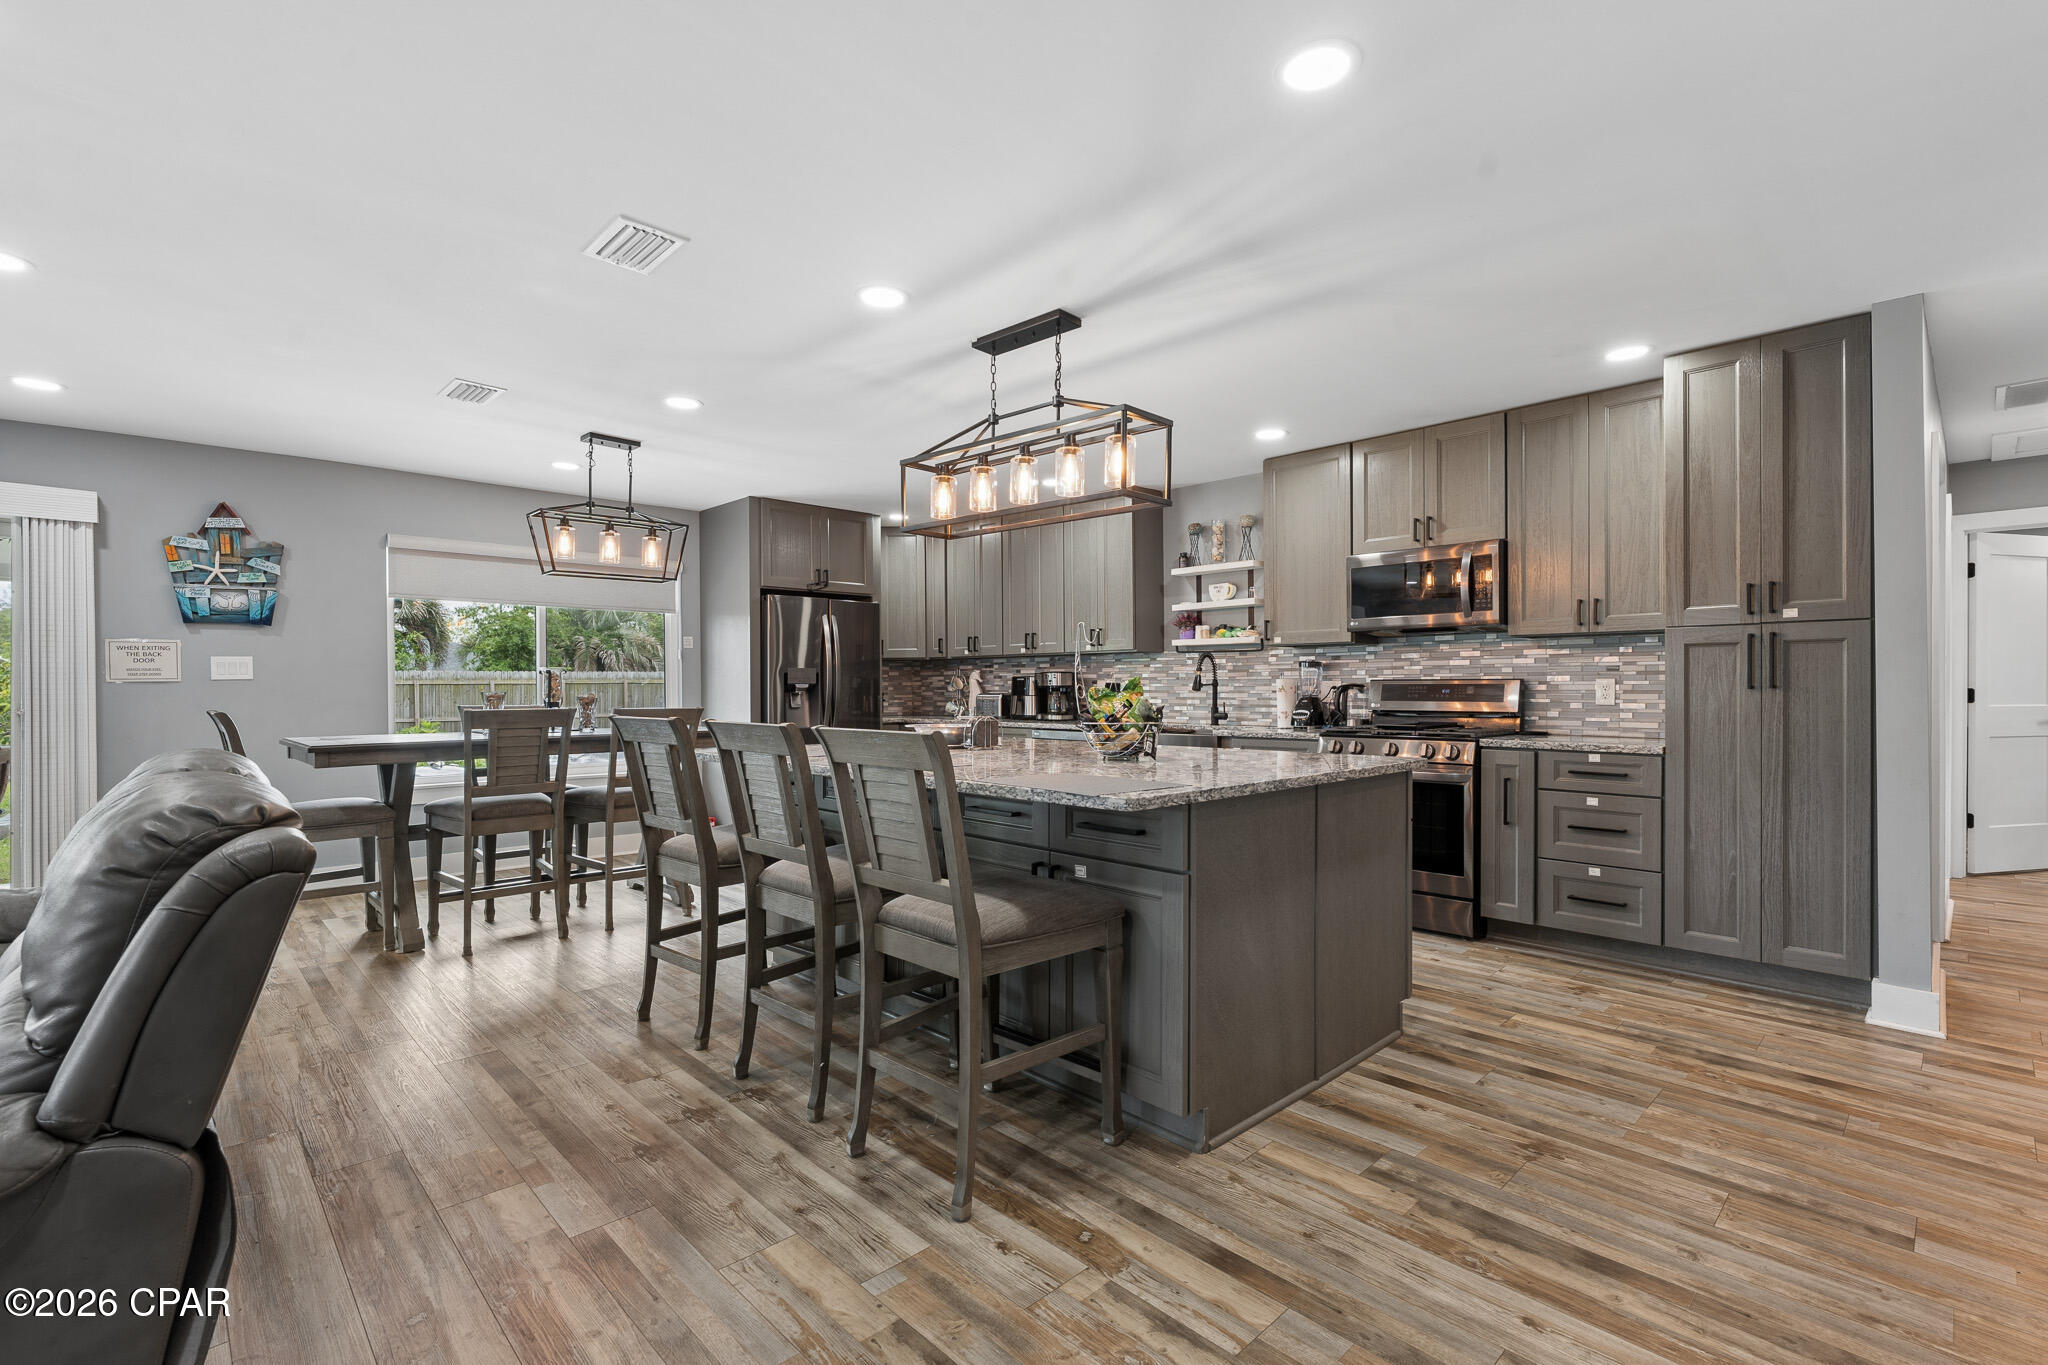
CURRENTLY UNDER CONTRACT, SELLER WILL CONSIDER BACKUP OFFERS.   MOTIVATED SELLER!  $5K toward Buyers Closing Costs!!  This beautifully updated like-new home in Callaway offers modern comfort, thoughtful upgrades, and convenient access to everything the area has to offer. Located just minutes from shopping, restaurants, and waterfront recreation, enjoy being approximately 0.4 miles from fishing charters at Pier 98, 1.4 miles to a public boat ramp, 4 miles to Tyndall Air Force Base, and about 33 miles to St. Andrews State Park.

Extensively remodeled and brought down to the studs following the hurricane, this home features updated electrical, plumbing, and gas lines for added peace of mind. Designed with efficiency and comfort in mind, upgrades include a tankless gas water heater, whole-house generator, solar panels that will be paid off at closing, impact-resistant windows, and automatic shades.

The kitchen is a standout with stainless steel appliances, gas range, quartz countertops, decorative glass backsplash, and an oversized island with ample space for entertaining, gathering, or game nights. Interior finishes include recessed lighting, updated fixtures, and luxury vinyl plank flooring throughout.

The spacious primary suite features dual closets and a spa-inspired bath complete with an open walk-in shower, jetted soaking tub, Bluetooth speaker, and smart lighting features. The guest bath has also been tastefully updated with a glass tub enclosure, quartz countertop, and decorative sink.  Transferrable termite bond with Terminix!

Exterior improvements include durable Hardie board siding and a durable standing-seam metal roof with an expected lifespan of up to 50 years, providing long-term value and potential insurance benefits. All roof boots resealed in 2025. Step outside to enjoy the covered patio and fully privacy-fenced backyard. A 12x20 site-built shed with insulation, electricity, and its own covered patio provides excellent flexibility for hobbies, storage, or workspace. The backyard is enhanced with fruit trees, a fire pit area, and an additional exterior outlet ready for future outdoor additions such as a hot tub.

Don't miss your opportunity to own this extensively upgraded home with modern conveniences and room to enjoy both indoors and out.  Buyer to independently verify all information, measurements, dimensions, restrictions, and any matters deemed important.
#790334

Panama City

5608 Ivy Road

3 Beds

2 Baths

1,644 Sq.Ft.

$314,999

MLS#: 790334
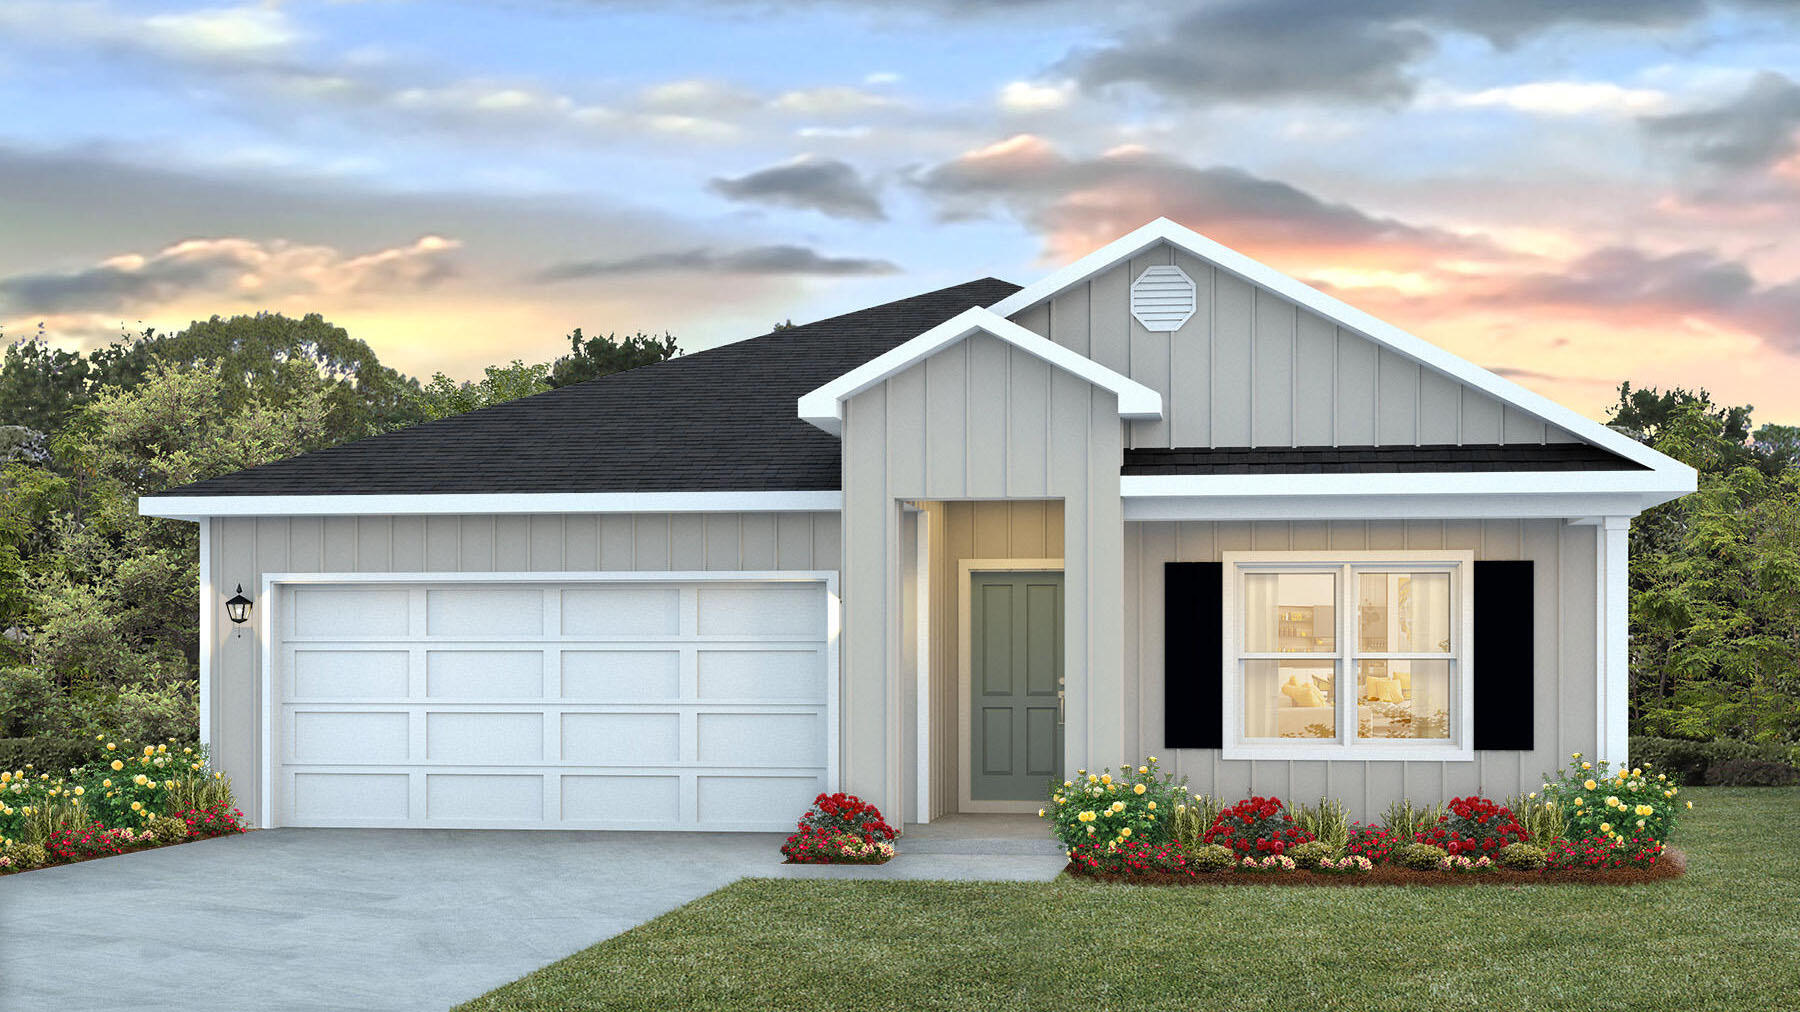
Welcome to the Beau Plan, at Oxford Place, our new home community in Crestview, FL. Around 1,800 square feet, this beautiful single- story home offers 4-bedrooms with 2-bathrooms, a 2-car garage, and a seamless open layout. The kitchen includes quartz countertops, stainless steel appliances, stylish shaker cabinetry, and center island. With natural light and nearby covered patio access, the living and dining area are open concept to complete this relaxing atmosphere. This home is built with our Smart Home technology package, designed to bring the ease and convenience of life right to your fingertips. Call to schedule your tour of the beautiful Beau plan at Oxford Place in Crestview today! ALL LISTING pictures, colors, features, and size may vary. Square footages are approximate.
#997897

Crestview

5628 Thatcher Road

4 Beds

2 Baths

1,799 Sq.Ft.

$318,900

MLS#: 997897
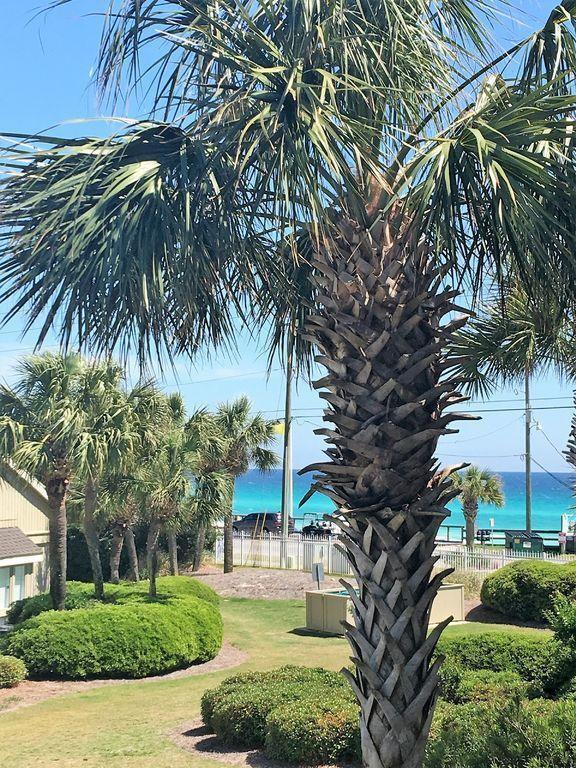
Beautifully decorated two story with views of the gulf and overlooking the pool ..steps to the soft white sand beaches the Emerald Coast is known for.  You wood think you were on a Carribean Island the waters are so clear and beautiful. Your piece of PARADISE just a drive away ....Kitchen is well appointed with all the comforts you'll need....Vaulted ceilings..PRIVACY...one bedroom up and one down. VISITSEASCAPE.COM Your best source for fees, amenities everything you want to know about SEASCAPE RESORT!! Buyer to verify All.
#1003857

Miramar Beach

86 S Driftwood Bay UNIT 162

2 Beds

2 Baths

1,150 Sq.Ft.

$599,000

MLS#: 1003857
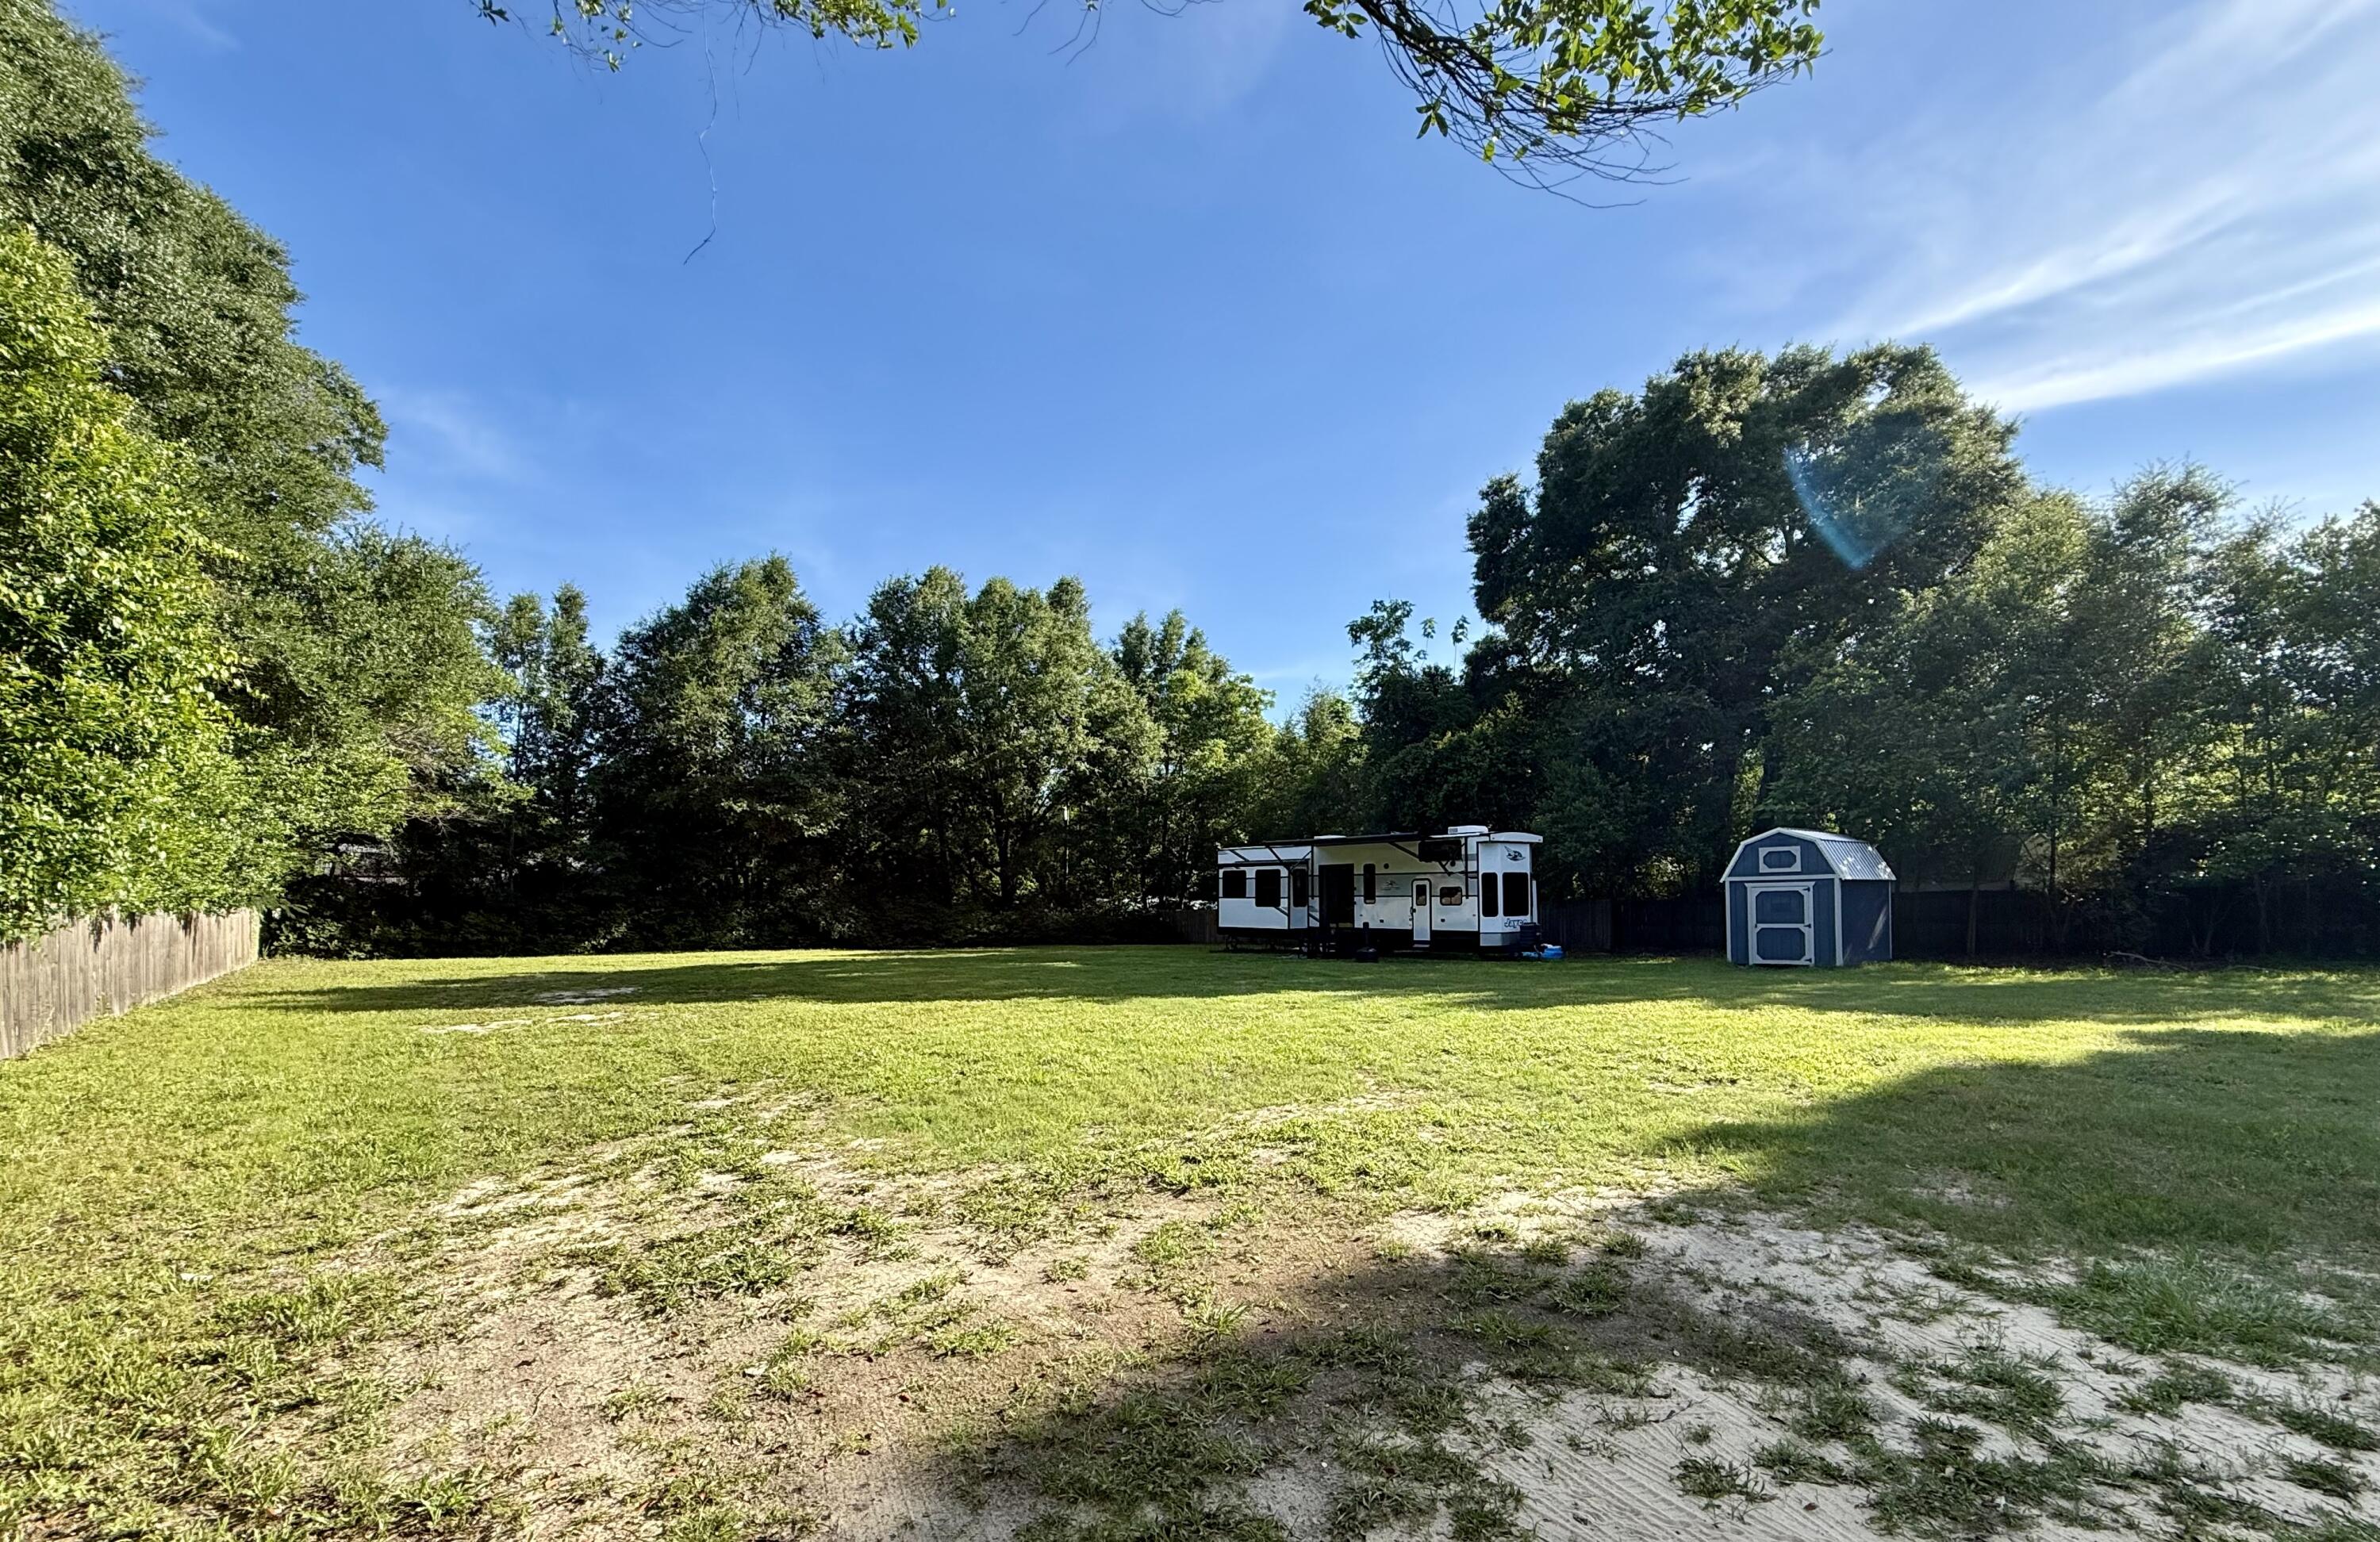
Looking for a private homesite with the convenience of being just minutes from schools, shopping, dining, and major employers? This ready-to-build property offers the perfect combination of privacy and location. The property is enclosed with a privacy fence along the boundary and includes a new 8x12 storage shed. Utilities are already in place with water, septic, and electricity on site, making it easy to start building your dream home. Enjoy the added benefit of lower county taxes while still being close to all the amenities you need. Don't miss this rare opportunity to own a build-ready lot in a desirable location!
#1003845

Crestview

2932 McCarty Avenue

None Beds

None Baths

0.62 acres

$74,900

MLS#: 1003845
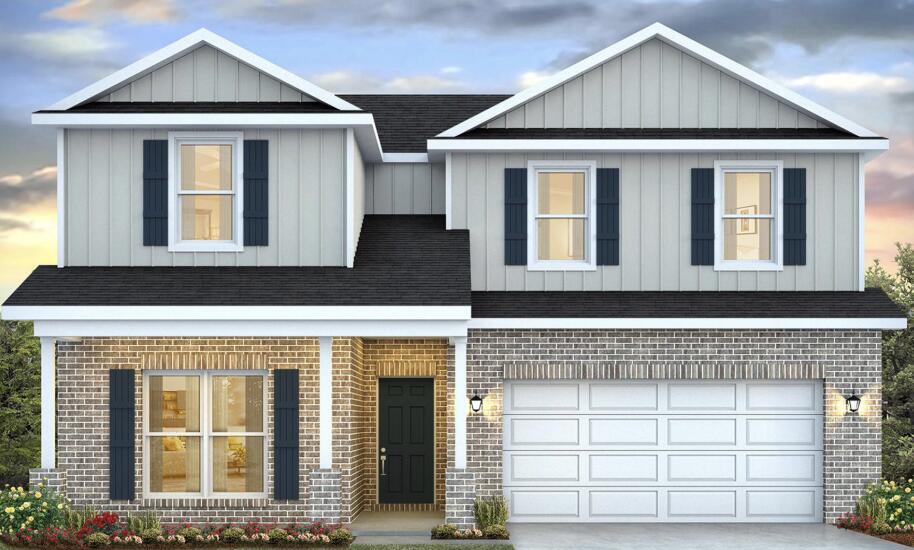
Welcome to 24 Foxtrail Run, a new home under construction at Ashton Park Phase III in Freeport Florida. 

This home has just over 2,500 square feet through two stories, with 4 bedrooms with 3 bathrooms, a 2-car garage, and a seamless open layout. There is a covered front porch and entry door. 

As you enter the home, you are met with the foyer leading to the open concept living area. Just off the entry hall, you will find a guest bedroom featuring a full bathroom and the laundry room. Continuing through the foyer you enter the open concept living area including the kitchen, living room and dining space. The kitchen includes quartz countertops, under mount sink, smooth top range, stainless steel appliances, pantry, stylish shaker cabinetry, and a center island. With natural light and nearby covered patio access, the living and dining area are integrated perfectly.

At the back of the main living area is the primary bedroom. This bedroom is a spacious and relaxing room that includes an ensuite bathroom. The primary bathroom has a dual sink vanity, a separate water closet, shower and walk-in closet.

Returning to the foyer you will find stairs leading to the second floor. On the second level, there is an additional living area that could be used as a media room or study. There are two guest bedrooms on the second level as well as a full bathroom dual sink vanity and shower tub combination.
#1003888

Freeport

24 Foxtrail Run

4 Beds

3 Baths

2,415 Sq.Ft.

$410,319

MLS#: 1003888
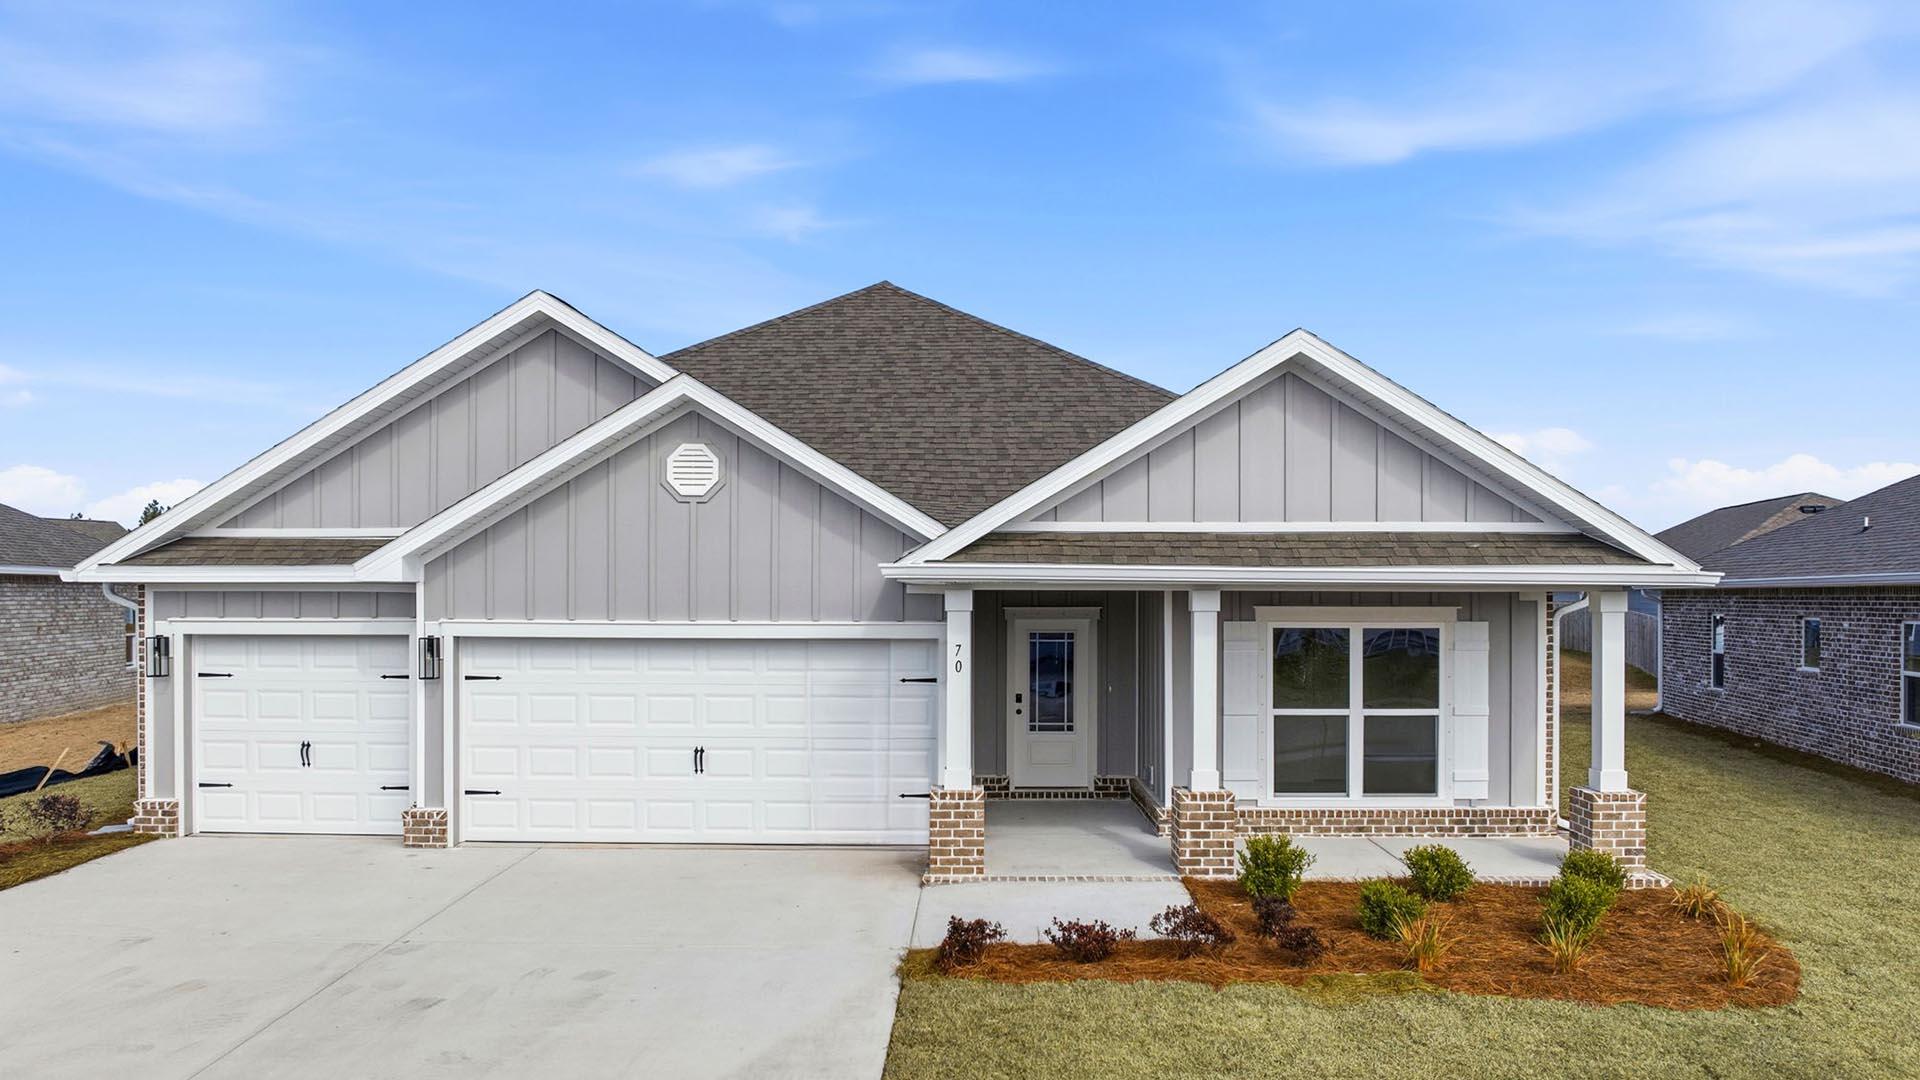
Welcome to 213 Farm Owl Drive, a new home under construction at Owl's Head Farms in Freeport Florida. As you enter this floorplan, you are immediately drawn into the expansive great room, where the open concept design showcases 9' ceilings with additional tray ceilings in the open living room.  As you enter the open living space there is an appointed dining room allows for a formal dining option. The kitchen is designed with an open concept and features elegant quartz countertops with white cabinetry to complement. A tile backsplash finishes out this space along with matte black plumbing fixtures.
#1003886

Freeport

213 W Farm Owl Drive

4 Beds

3 Baths

2,377 Sq.Ft.

$430,335

MLS#: 1003886
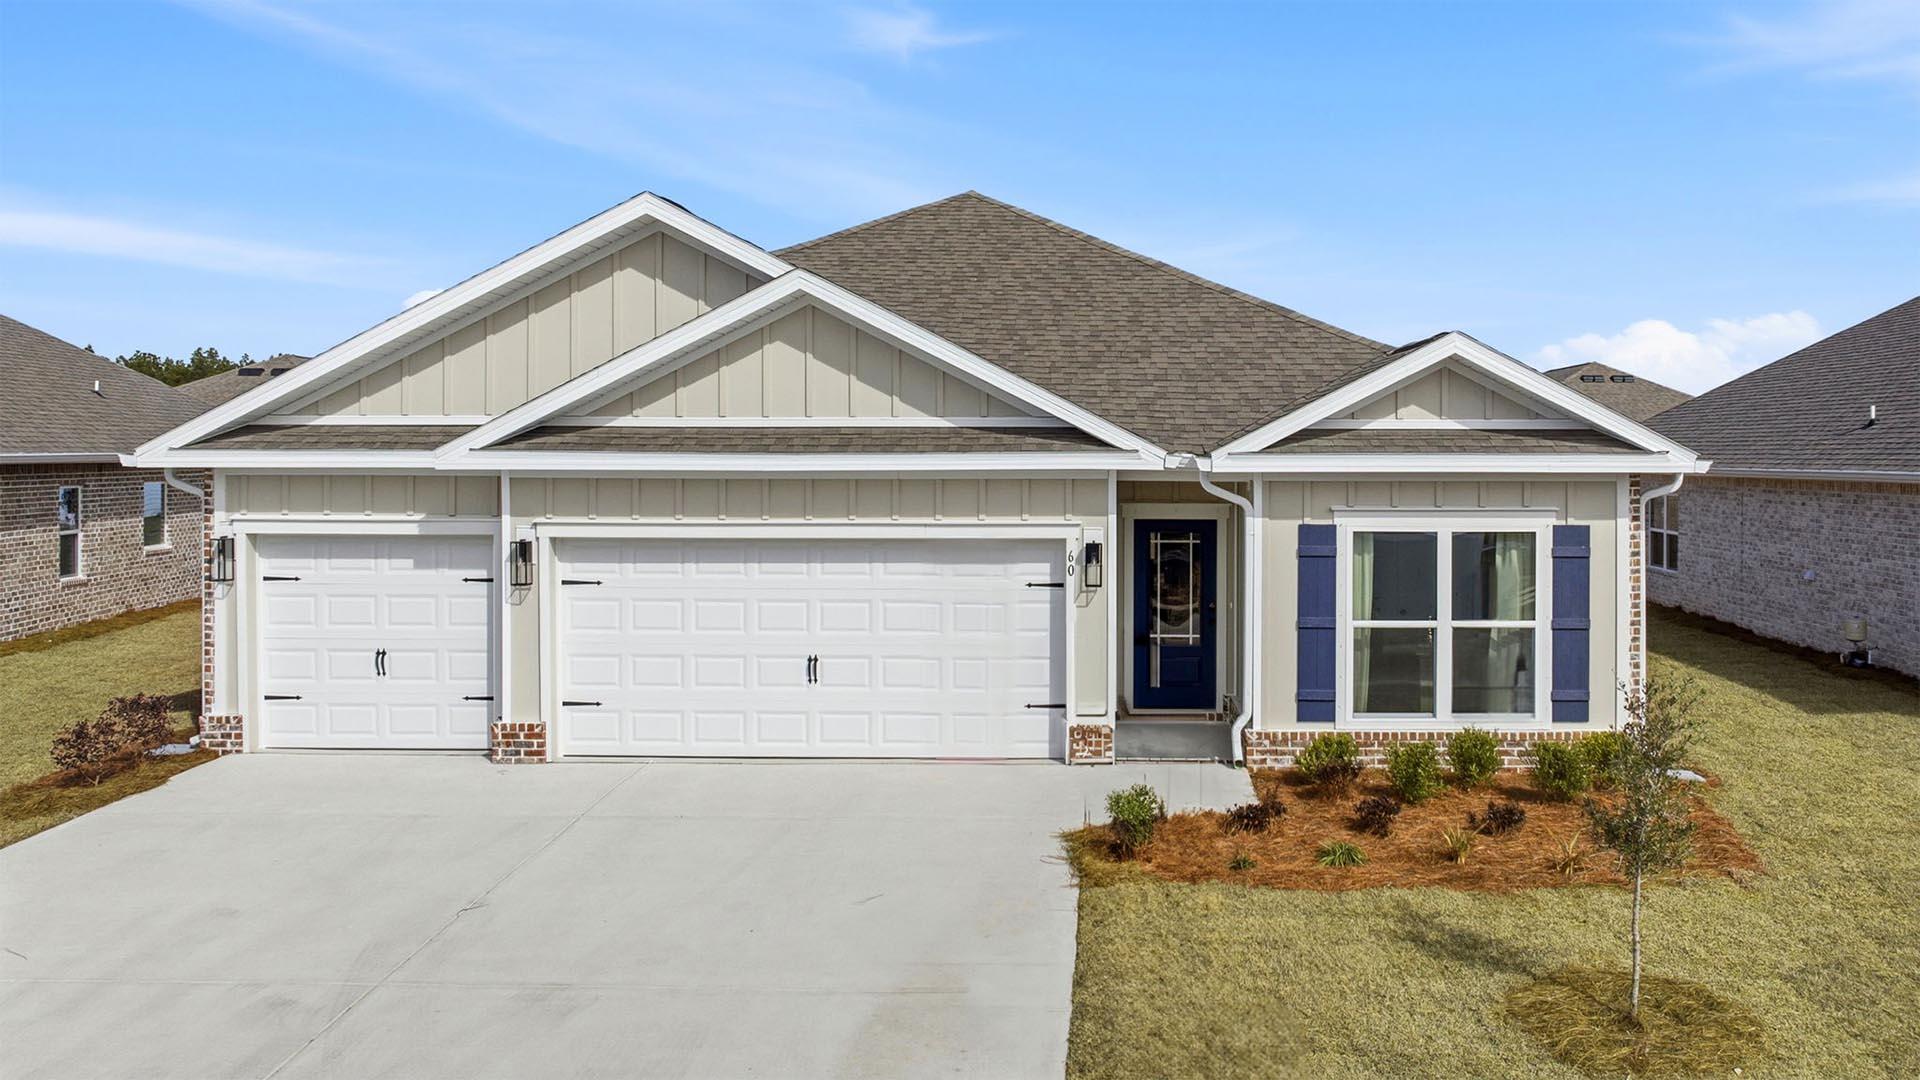
Welcome to 218 W Farm Owl Drive, this home is under construction at Owls Head Farms in Freeport Florida. Step into the bright entry with EVP flooring leading through the expansive foyer that opens to a spacious open concept floor plan. As you enter the open living area you will find yourself at the heart of the home where the kitchen impresses with quartz countertops, matte black plumbing fixtures, tile backsplash and an island that serves as a gathering point for family and friends. Upper and lower cabinetry as well as a pantry allow for plenty of storage options. An appliance package that includes a stove, microwave and dishwasher is standard.
#1003884

Freeport

218 W Farm Owl Drive

4 Beds

3 Baths

2,035 Sq.Ft.

$417,848

MLS#: 1003884
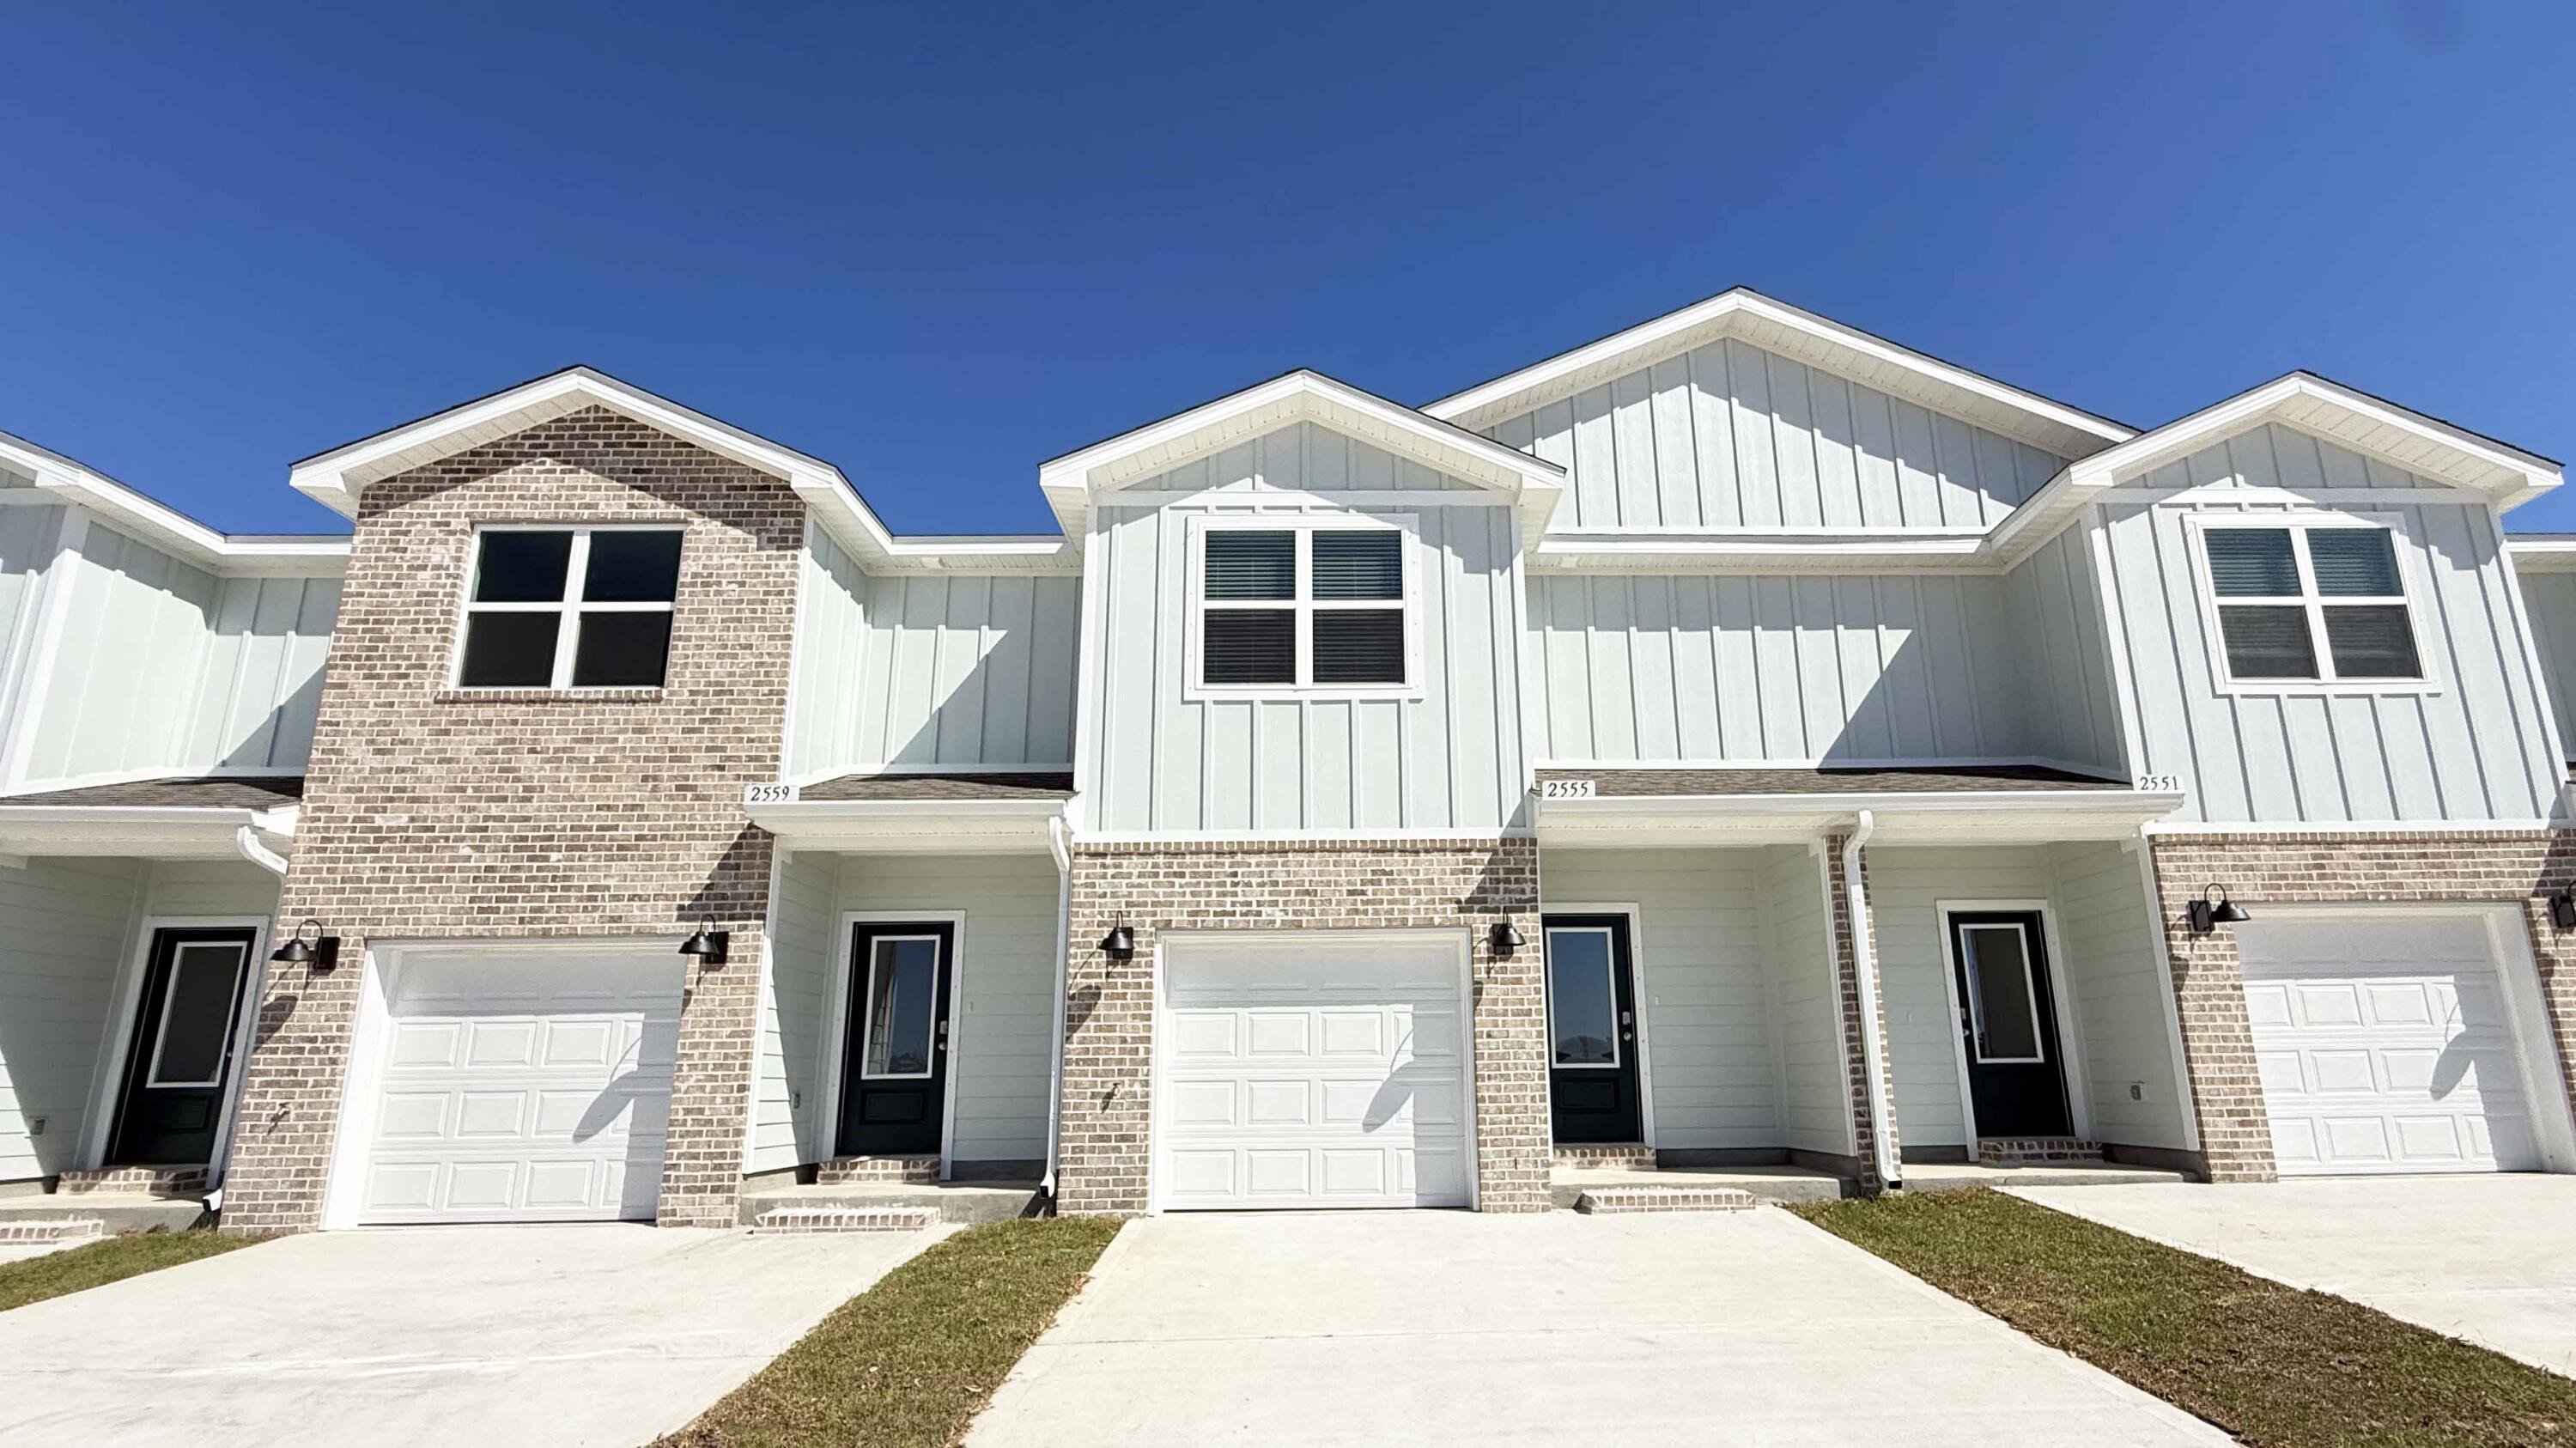
Welcome to your dream coastal retreat! Nestled in an ideal location across from the Gulf Breeze Zoo, Soundview Point Villas is only a short drive from the pristine beaches of Pensacola and Navarre. This New Townhome community will feature a gorgeous community pool, cabana, playground, and have streetlights. 

The Palm Interior Unit is a 2-story townhome that boasts 3 bedrooms, 2.5 baths with an open design that is perfect for entertaining. The kitchen is presented with quartz countertops, a large island bar, pantry and all stainless-steel appliances offering style and functionality. Bedroom 1 is located on the second floor as a private retreat with a spacious walk-in closet and a beautiful adjoining bath. Interior features also include EVP flooring with frieze carpet in the bedrooms. ALL LISTING pictures, colors, features, and size may vary. Square footages are approximate.
#1003863

Gulf Breeze

2390 Cliff Hollow Circle

3 Beds

2 Baths

1,460 Sq.Ft.

$294,900

MLS#: 1003863

Welcome to Waterside at East Bay! Brand NEW community featuring a lovely community dock on the pond. The 'Delilah' model is a highly desirable open concept floorplan, 3 bedrooms, 2 bathrooms, 1-car garage, and the 'Smart Home Connect 'System with a variety of convenient Smart Home devices you will love. Open concept living room with the dining area open to the kitchen and living room with lots of windows for natural lighting. The well-designed open kitchen includes stainless steel appliances, a smooth-top range, built-in microwave, quiet dishwasher, pantry, island bar, eye-catching wood-look flooring, and plush carpet in the bedrooms. Quartz countertops in the kitchen and baths. 9-foot ceilings throughout. Fabric Hurricane door and window protection is also included. Call 850-749-5832 today for more info! ALL LISTING pictures, colors, features, and size may vary. Square footages are approximate.
#1003879

Gulf Breeze

2135 Aqua Street

3 Beds

2 Baths

1,302 Sq.Ft.

$362,900

MLS#: 1003879
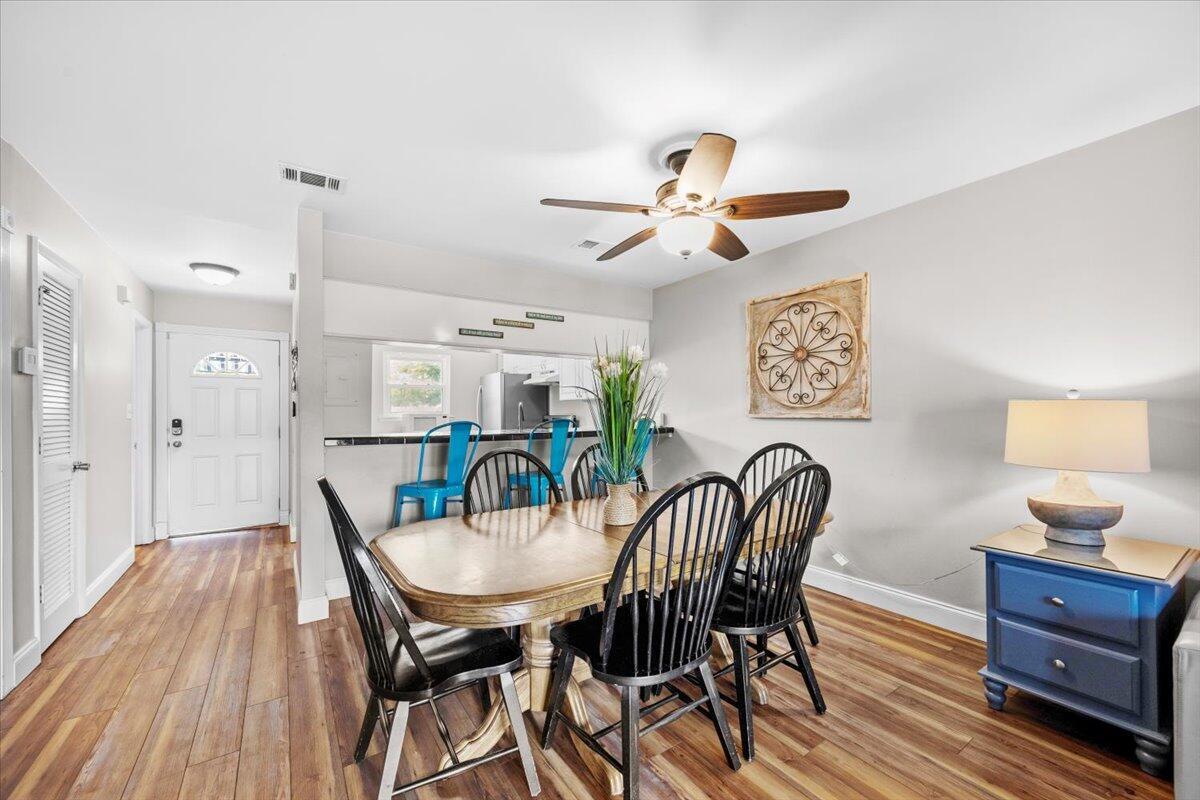
PRICED TO SELL!  BRING OFFERS! Great Location!! Scenic Gulf Drive address means close to the beach! Just 0.2 miles to the public beach at Pompano Joes. This is a great opportunity to buy the turnkey beach property you have been looking for, whether for your personal oasis or vacation rental, don't miss this one.  In unit washer and dryer and two dedicated parking spaces out front make this one very convenient.  The Summerhouse community has a nice pool and a large green space for you and your guests to enjoy.  HVAC and water heater installed in 2021.  New Roof coming soon!  As Is Sale.  Seller will offer $5k concession to buyer who can close by June 30, 2026.
#1003232

Miramar Beach

2000 Scenic Gulf Drive UNIT 3

2 Beds

2 Baths

1,224 Sq.Ft.

$399,000

MLS#: 1003232
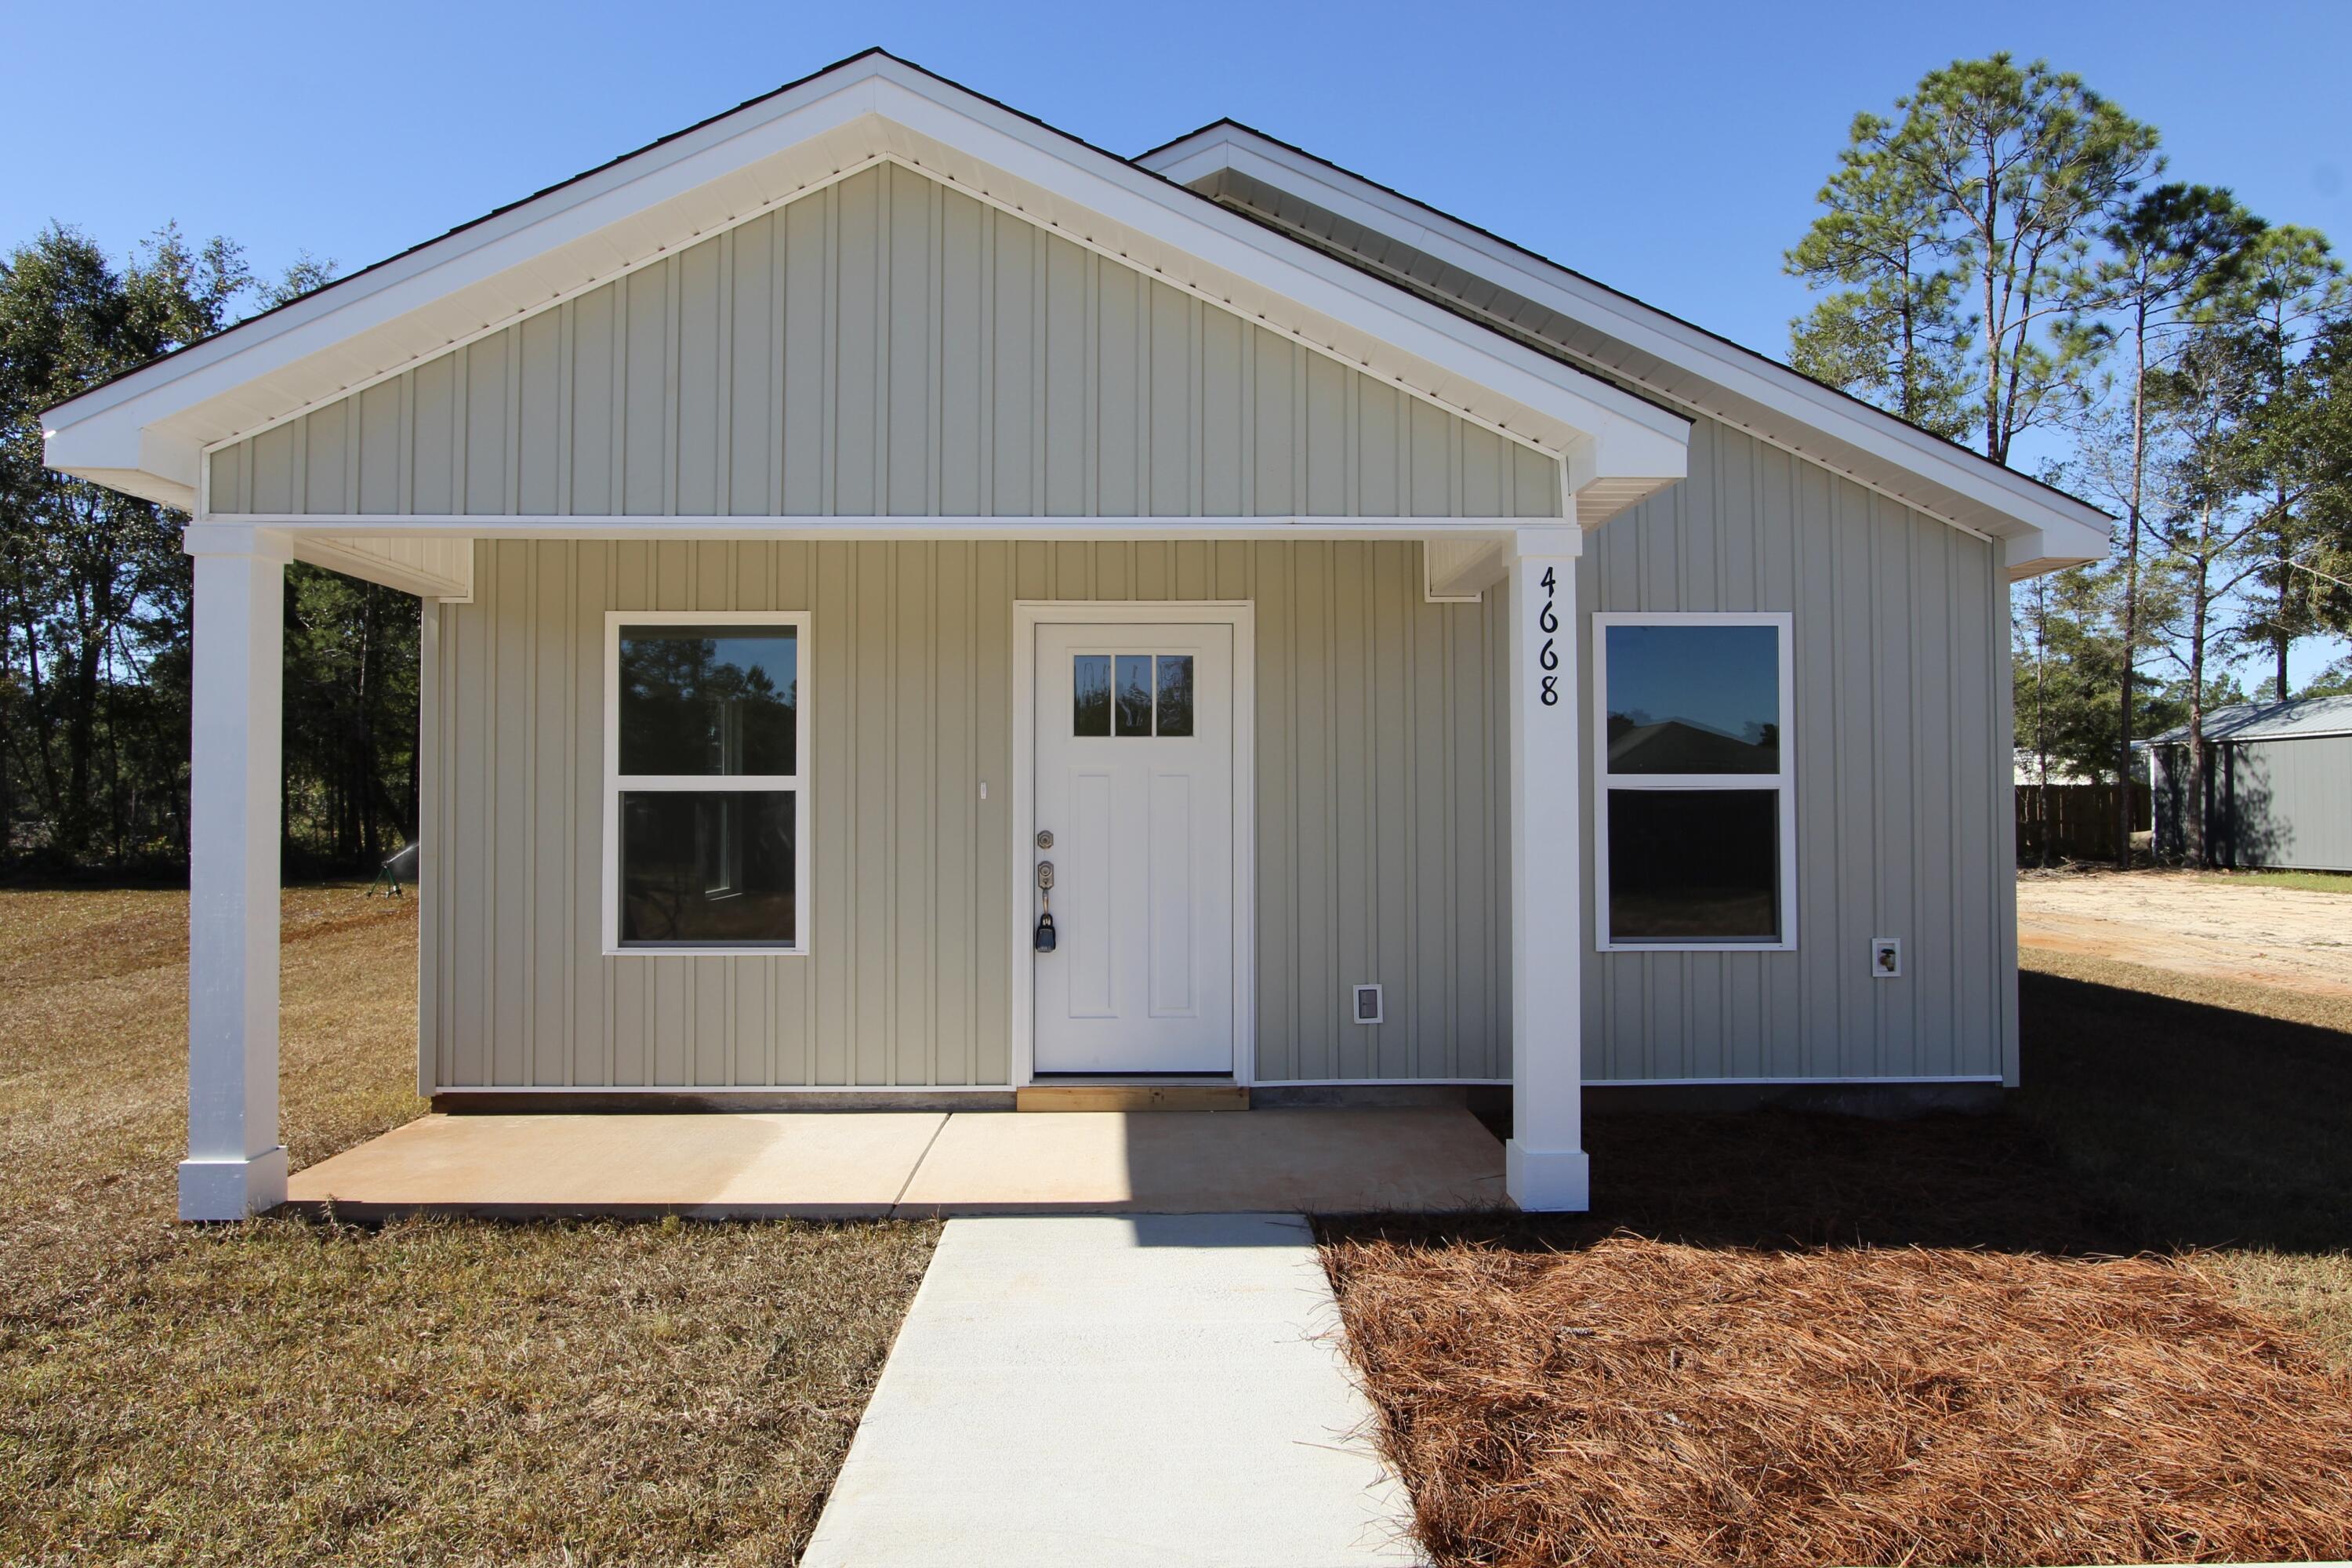
This gorgeous 2-bedroom, 1-bathroom home is designed with modern luxury and comfort in mind. From the moment you step inside, you'll be captivated by the sleek luxury vinyl plank (LVP) flooring that flows seamlessly throughout the entire home. The heart of this home is the beautifully designed kitchen, featuring: quartz or granite countertops for a sophisticated touch, stainless steel appliances, under mount sink for style and convenience, abundant natural light to enhance the space, with no HOA, you have the freedom to personalize your home and truly make it your own! Don't miss your chance to own this stunning home! Photos of similar completed home, colors(interior/exterior) and elevation will vary.
#1003850

Crestview

5322 Wright Home Place

2 Beds

1 Baths

966 Sq.Ft.

$149,900

MLS#: 1003850
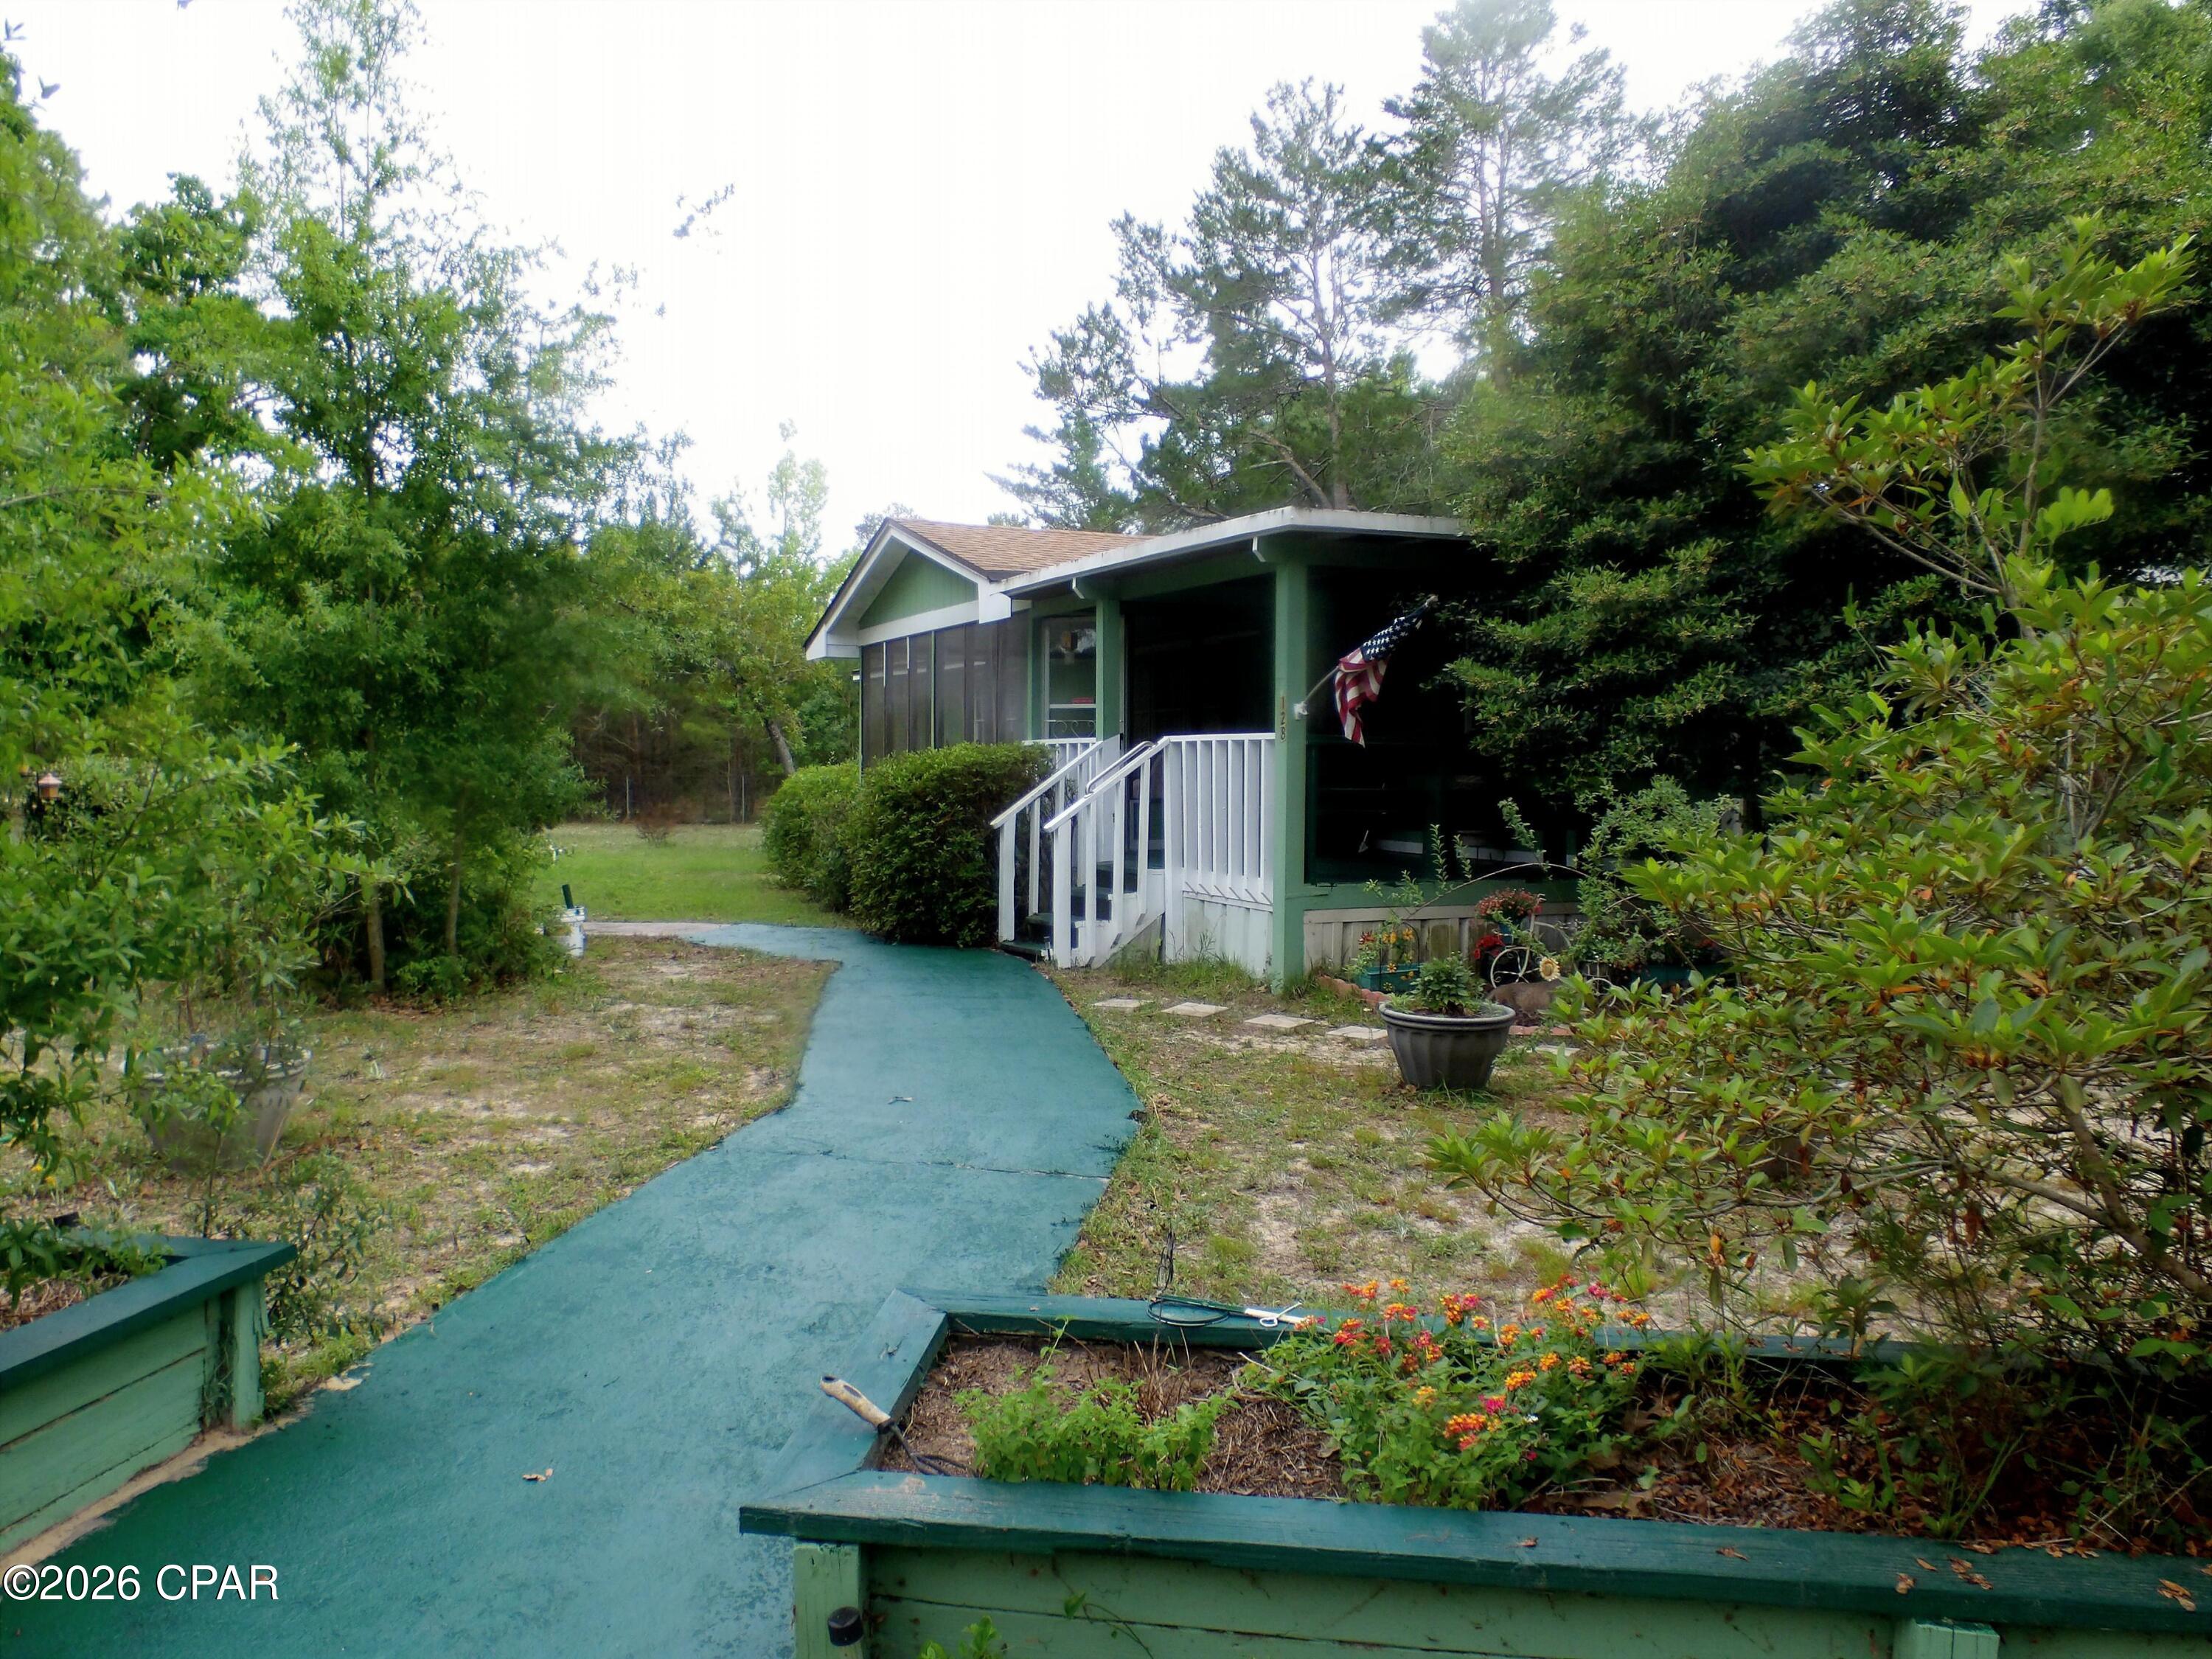
This property has a lot to offer.  The main structure is a three bedroom two bathroom manufactured home on a 2 acre lot.  The home is on lot down from a paved road, and is close to Bozeman  Learning Center. Lynn Haven and Panama  City  The home features two porches and Florida rooms one heated and cooled.   The property includes a three car carport,  a 12 x20 shed with lean to,  12x8 storage shed, 8x40 Conex storage and an older  2 bedroom one bathroom home used a rental.
#790313

Southport

128 Joseph Circle

3 Beds

2 Baths

1,566 Sq.Ft.

$199,900

MLS#: 790313
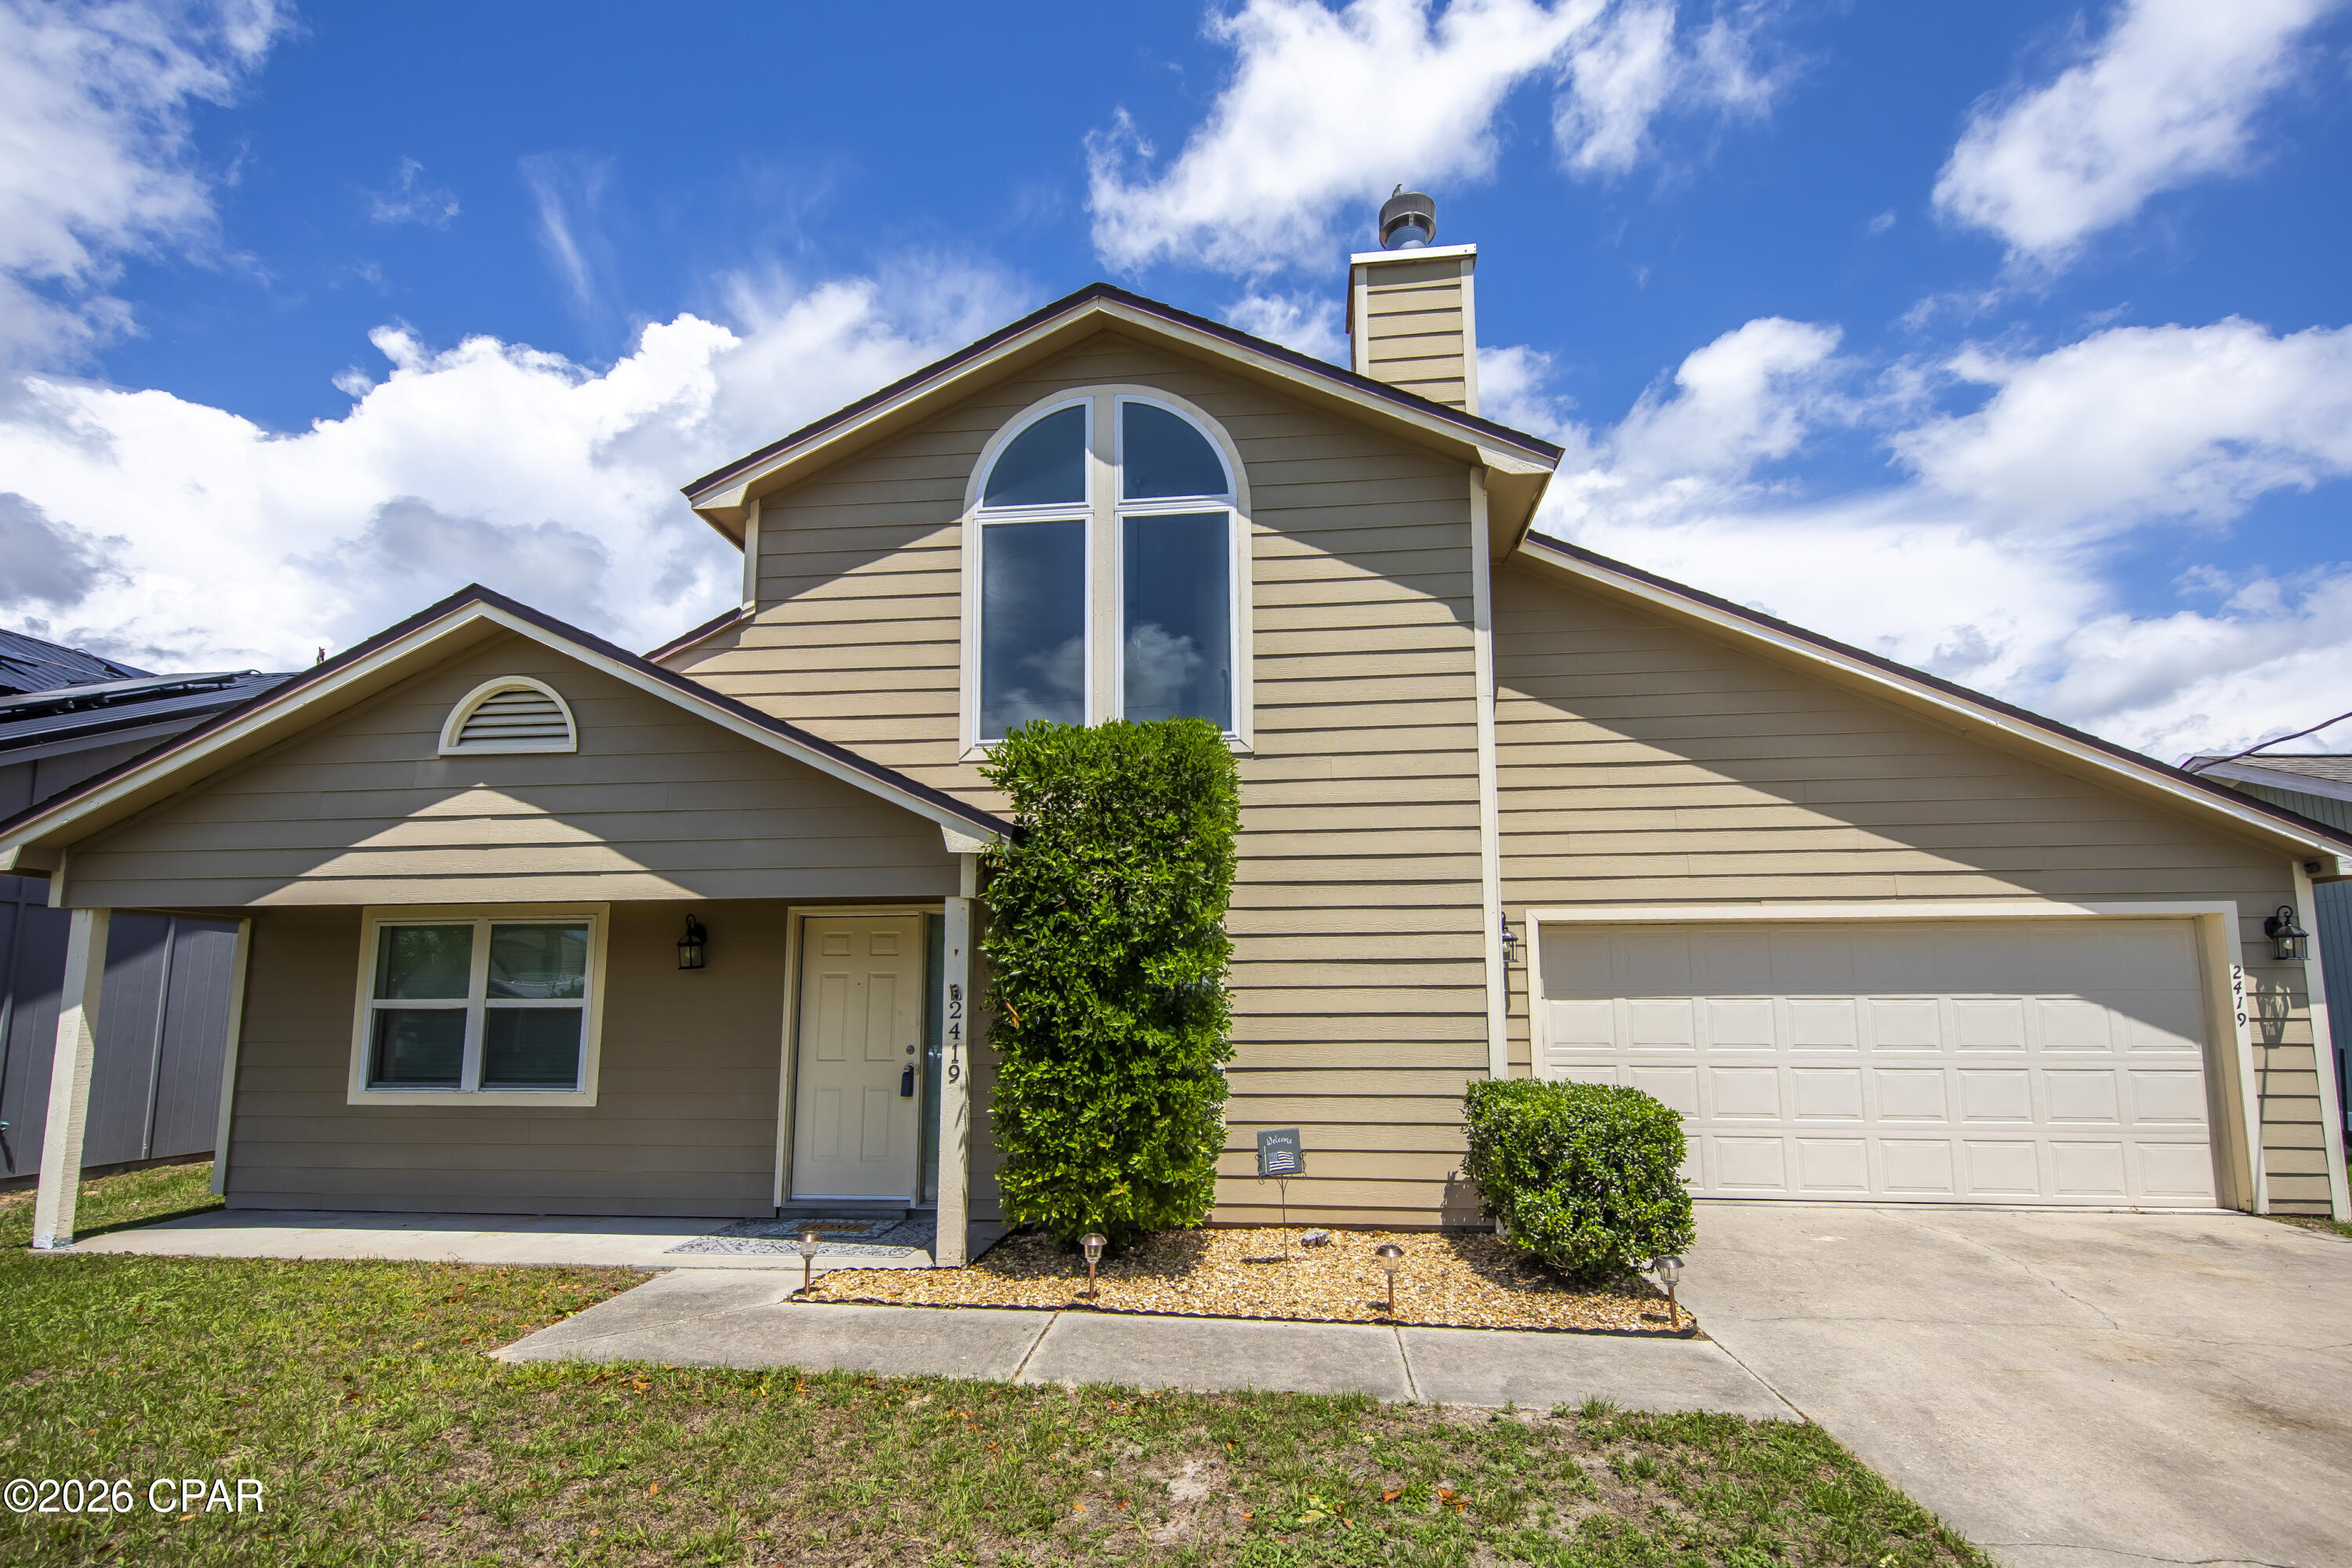
Welcome to 2419 Kimberly Drive in the desirable Belaire Subdivision of Lynn Haven!  Quietly tucked away toward the back of the neighborhood, this beautifully maintained 3-bedroom, 2- bath home offers comfort, space, and convenience in one of Bay County's most sought-after areas. Step inside to an inviting open living area featuring soaring two-story vaulted ceilings, a cozy real wood fireplace, and a seamless flow into the dining area and kitchen - perfect for everyday living and entertaining  alike. Just off the kitchen, you'll find a versatile bonus room currently being used as  an office, ideal for working from home, hobbies, or additional flex space. The downstairs  level offers two spacious bedrooms and a full bath, while the large upstairs Master Suite provides a private retreat complete with its own full bath and walk-in closet. Enjoy outdoor living in the fenced backyard featuring a large 17x19 deck perfect for grilling, relaxing, or gathering with friends and family. Two storage sheds provide plenty of additional storage space, and the home also includes a two-car garage along with a generous laundry/storage area. Conveniently located near the USPS, highly sought-after schools, Walmart Supercenter, Publix Super Market, and numerous popular restaurants, this home places you close to everything while still offering a peaceful neighborhood setting. Lynn Haven continues to be one of Bay County's most desirable communities thanks to it's charming coastal atmosphere, location near North Bay, and it's many community concerts, festivals, and events held throughout the year at City Hall. This home is exceptionally clean, and completely move-in ready for its next owners to enjoy!
#790296

Lynn Haven

2419 Kimberly Drive

3 Beds

2 Baths

1,429 Sq.Ft.

$292,500

MLS#: 790296
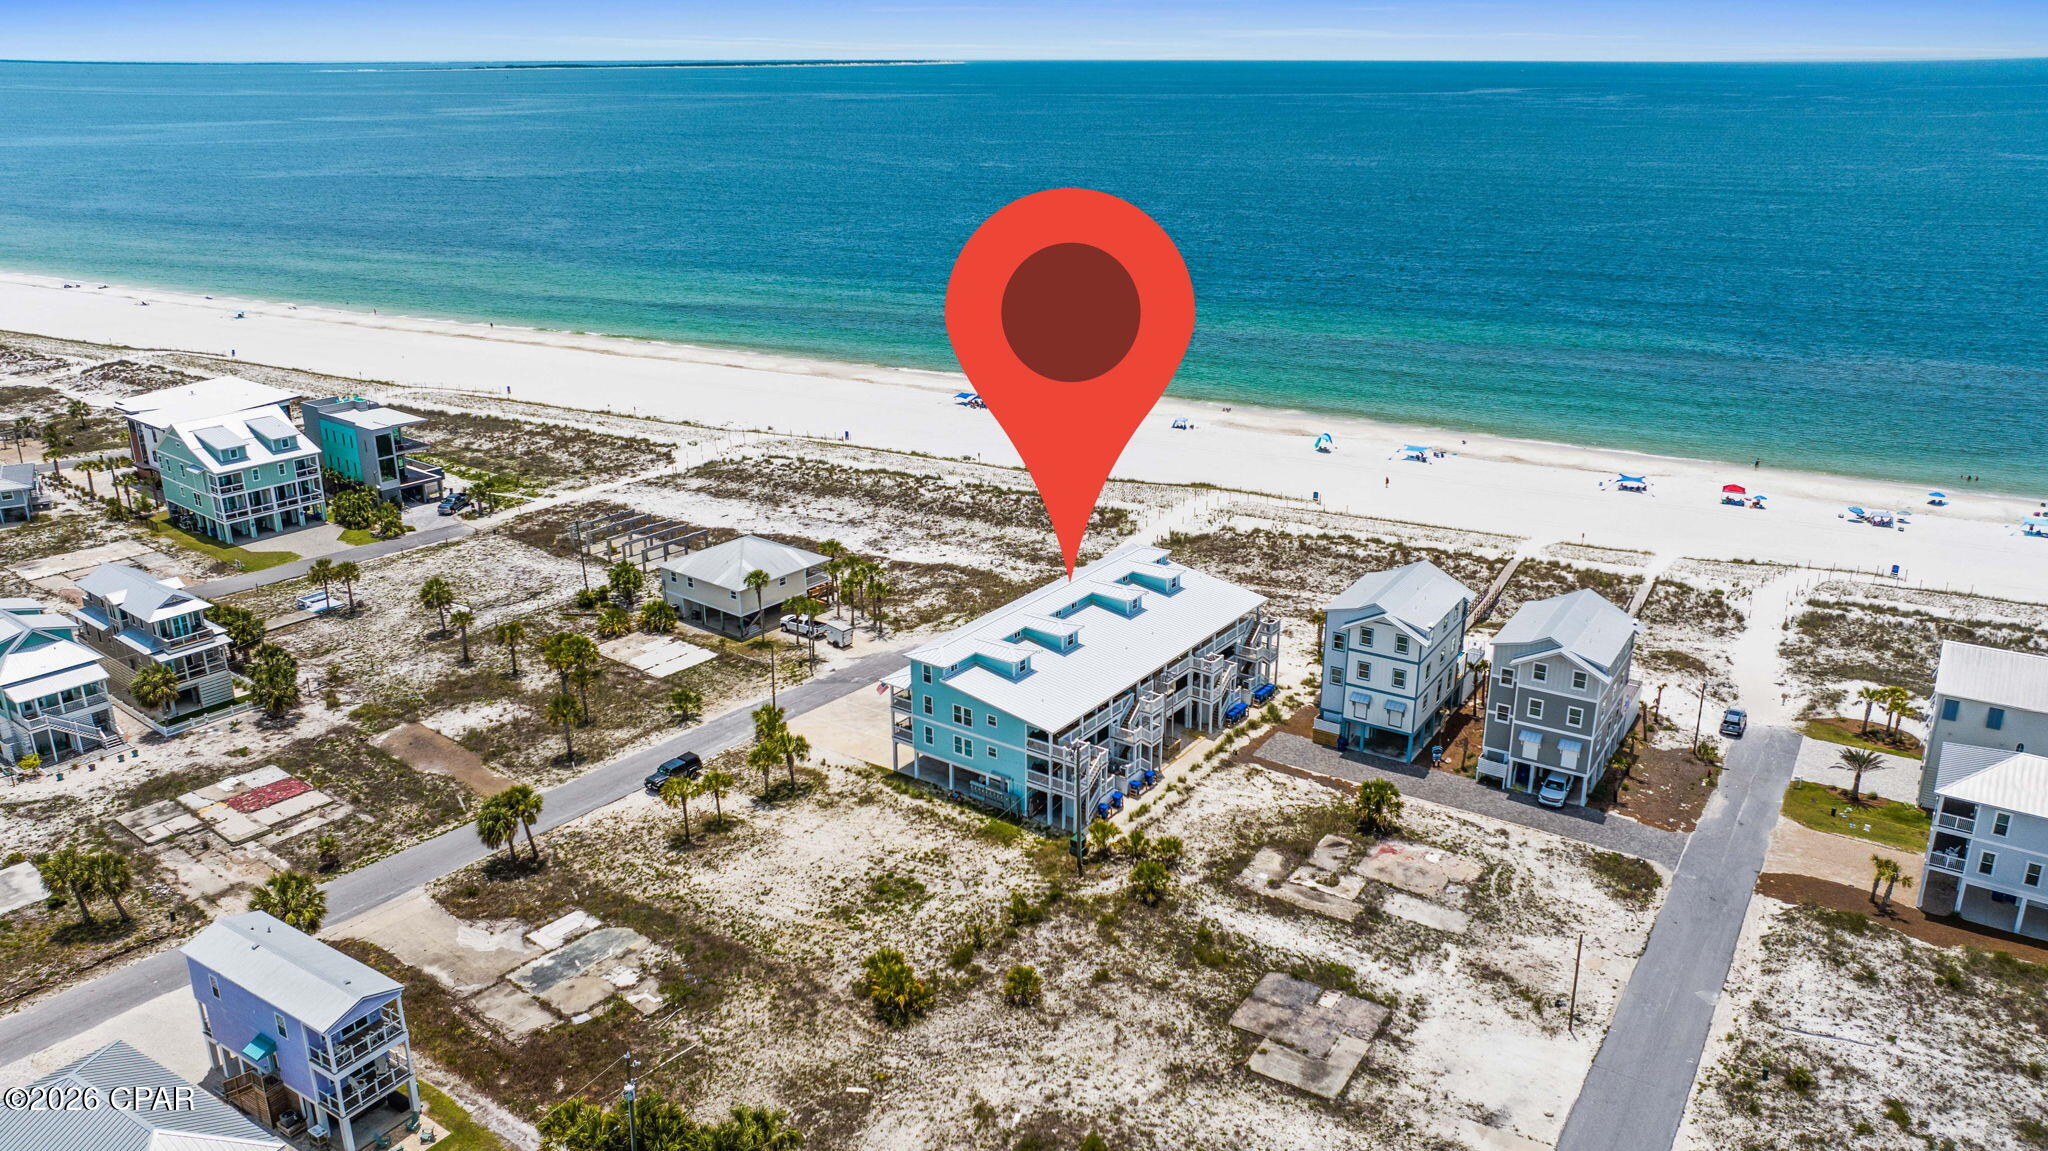
BEACHFRONT BLISS AWAITS!!  Experience the best of Mexico Beach living from this beautifully furnished 4 bedroom/3 bath condominium offering sweeping Gulf views, effortless coastal charm & exceptional flexibility as a personal retreat, vacation getaway or income-producing investment.  Just steps from the sugar-white sand beaches & emerald waters of the Gulf of Mexico, this spacious residence captures stunning water views from multiple vantage points, creating a breathtaking backdrop for morning coffee, afternoon relaxation & unforgettable sunset evenings. The welcoming floor plan offers generous gathering spaces ideal for entertaining family & friends after a day spent enjoying the beach, fishing, boating or exploring all that Mexico Beach has to offer. The main living level features two comfortable bedrooms along with inviting living, dining & kitchen areas designed to maximize both functionality & coastal ambiance. Upstairs, two additional sleeping areas provide outstanding flexibility for guests, extended family or vacation renters. Whether hosting weekend visitors or maximizing rental occupancy, the layout is designed to comfortably welcome everyone. Additional amenities include an elevator lift for easy access between levels & a dedicated BBQ area perfect for outdoor gatherings while enjoying the coastal breeze. Located in the heart of Mexico Beach, you'll enjoy golf cart-friendly streets, locally owned restaurants, boutique shopping, marina access, world-class fishing, boating adventures & the laid-back coastal lifestyle that makes this charming beach town one of Florida's most sought-after destinations.  Whether you're searching for a vacation retreat, a turnkey investment property or your own piece of paradise along the Forgotten Coast, this Gulf-view condominium offers the perfect combination of location, comfort, convenience & income potential. Call for your private tour & LIVE THE BEACH LIFE!
#790293

Mexico Beach

112 S 32nd Street F

4 Beds

3 Baths

1,282 Sq.Ft.

$850,000

MLS#: 790293

1 ... 464 465 466 467 468 ... 666
* Listings identified with the FMLS IDX logo come from FMLS and are held by brokerage firms other than the owner of this website. The listing brokerage is identified in any listing details. Information is deemed reliable but is not guaranteed. If you believe any FMLS listing contains material that infringes your copyrighted work please click here to review our DMCA policy and learn how to submit a takedown request. © 2024. First Multiple Listing Service, Inc.
 - property

Send a message

Message successfully sent.

Your message

What is 3 + 4 ?

Reason for contacting?

I agree to receive email communication and understand I can unsubscribe at any time.

I agree to be contacted by Coastal Vibes Luxury Beach Group via call, email, and text for real estate services. To opt out, you can reply 'stop' at any time or reply 'help' for assistance. You can also click the unsubscribe link in the emails. Message and data rates may apply. Message frequency may vary. Privacy Policy

Sign Out

Virtual Assistant

Would you like to take the next step with this property? We can help you schedule a showing or virtual tour, or send you more details.

Yes, I would like more information.

Thank You for Your Reply, One of Our Agents will contact you as soon as possible

No, maybe later.

Thank you, you can always contact me via email, phone number or through the contact form.

Realhub AI

Lucy - Your AI-Powered Realtor

Update Your Temporary Password

Personalize your search

Enter your email and we'll notify you immediately when new listings match what you're looking for.

or enter email address

Already have an account ? Login here

Continue your home search

I agree to receive communications and understand I can unsubscribe at any time.

I agree to be contacted by Coastal Vibes Luxury Beach Group via call, email, and text for real estate services. To opt out, you can reply 'stop' at any time or reply 'help' for assistance. You can also click the unsubscribe link in the emails. Message and data rates may apply. Message frequency may vary. Privacy Policy

Already have an account ? Login here

We use cookies

We use cookies primarily for analytics to enhance your experience. By accepting, you agree to our use of these cookies. You can manage your preferences or learn more about our cookies policy.
