Properties

Browse or get in touch to schedule a walkthrough.

  • Nearby me
Price range

Popular features

Community features

Association

Property features

Waterfront

View

Exterior Features

Interior Features

Style

10000 properties match your criteria

Updated 1 minute ago

E-Alert name
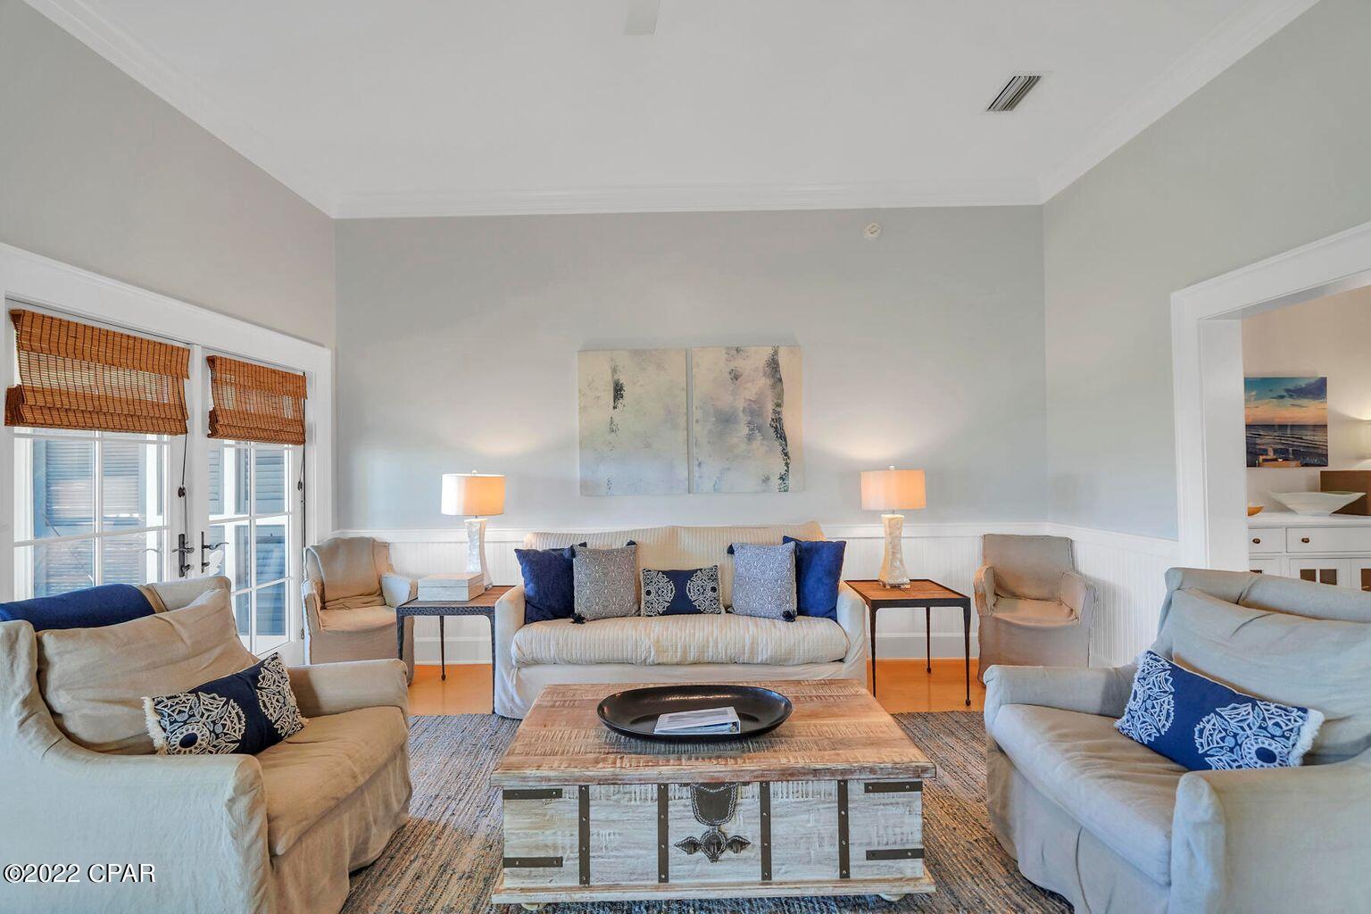
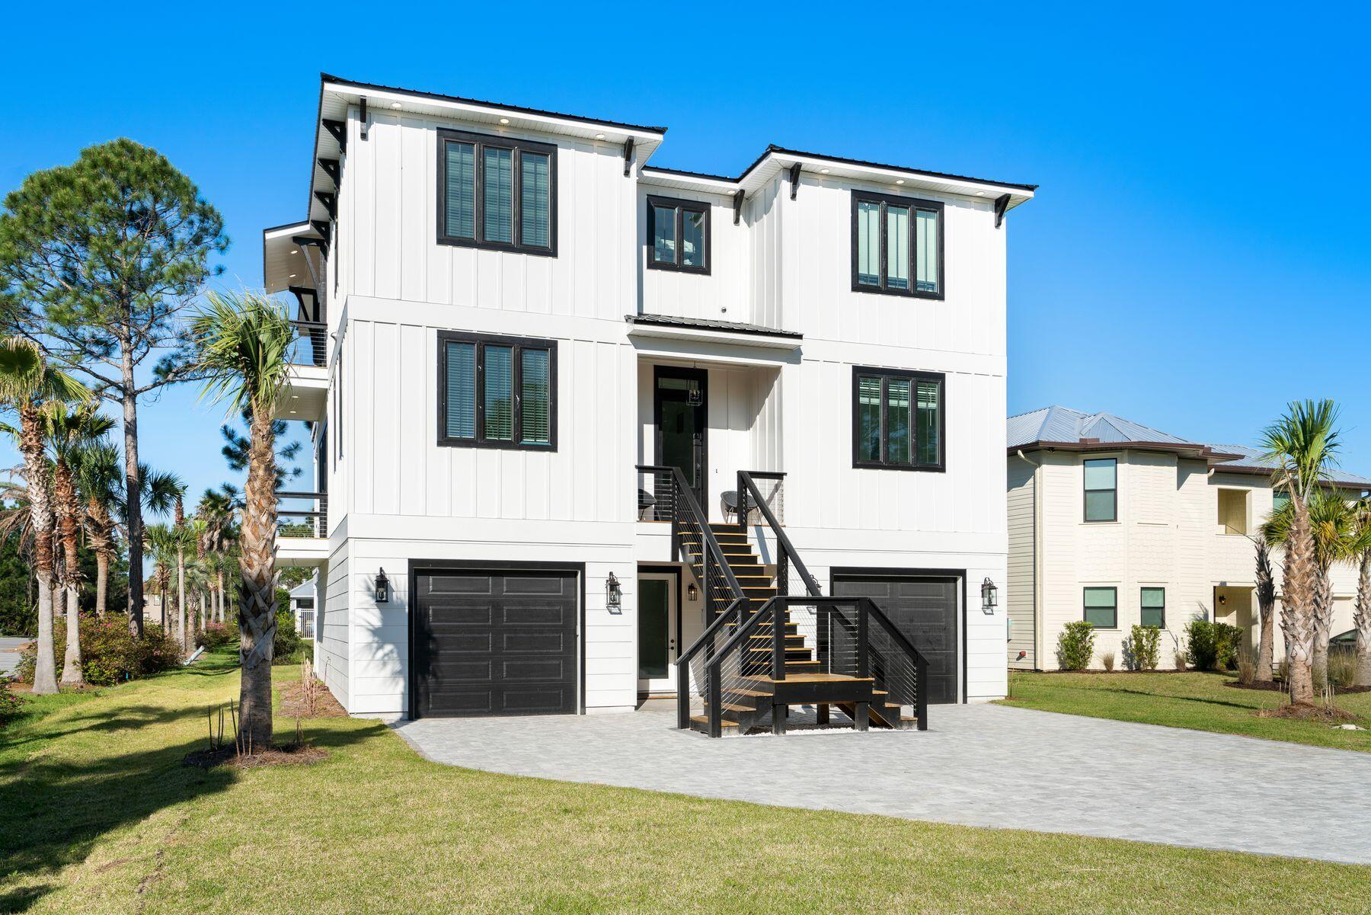
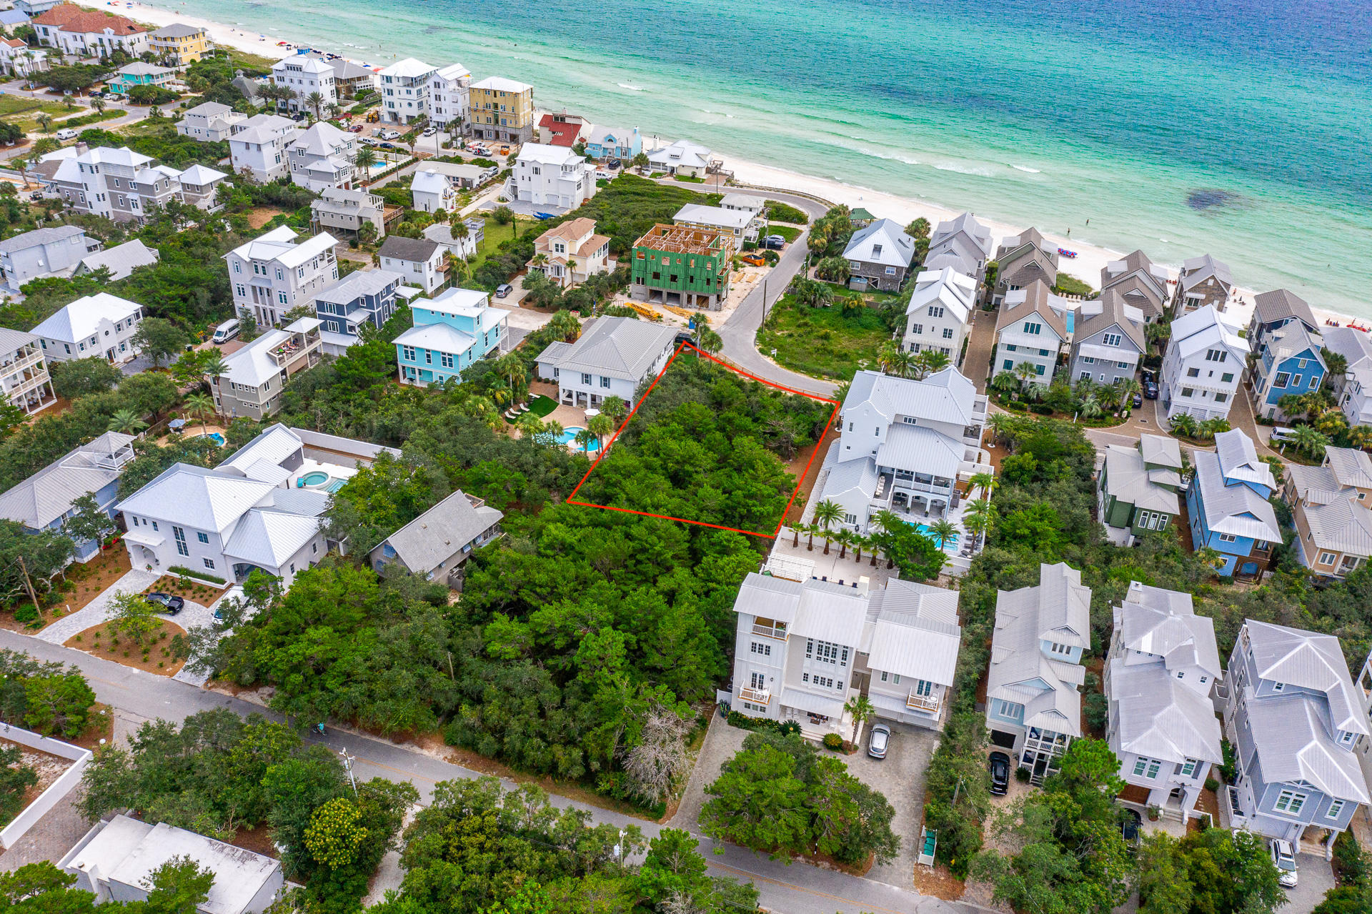
New construction! Uninterrupted Gulf and Lake views from brand new, upscale coastal getaway. Prominent design by Flip Spann architect, custom build by Nove & Glosky. Professional chic decor by Liza Bryan Interiors makes 'Hawk's Hideaway' rental ready. Gourmet kitchen, 10' ceilings, hardwood floors, granite counter tops, custom cabinets & tile, epay decking-balconies and many other custom finishes throughout. Covered porches overlooking beach & lake off 2nd floor living area and 3rd floor bedrooms & wet bar. Ground floor covered parking, pavers, extra storage and an elevator. Only steps to public, undisputed, world famous beach and area's premier coastal dune sanctuary Western Lake. Kayaking, SUP, fishing, crabbing in 'The Pass'. Stroll to Chiringo, A.J.'s & other Grayton Beach landmarks.
#804515

Santa Rosa Beach

276 Garfield Street

4 Beds

4 Baths

2,353 Sq.Ft.

$1,995,000

MLS#: 804515

Aggressive price reduction! Nestled in the popular Crystal Beach neighborhood of Crystal Shores. This home is conveniently located right across the street from the Gulf of Mexico! The home has a spacious three-story floor plan with 5 bedrooms and 5 full baths and forever gulf views. Upon entering this newly renovated home, you are greeted by the living room, kitchen, and dining room all thoughtfully placed through an open floor plan. The living room provides comfortable seating for all. The fireplace below the wall-mounted TV provides warmth and a delightful atmospheric touch. In the kitchen, you'll find a large breakfast bar, beautiful cabinetry, and quartz countertops. The kitchen also features a built-in wine rack. Additionally, the first floor is has a king guest bedroom. Head up to the second floor where you'll find the master suite, with French doors opening up to balcony access. The adjoining on-suite bathroom offers a dual vanity, large walk-in shower and a tub perfect for soaking in. On the second floor, you will also find the third and fourth bedrooms. The third bedroom is also host to a walk-in shower. Meanwhile, on the third floor, discover the fifth bedroom and its own bathroom. Enjoy forever gulf views from the 3rd floor balcony. There is also a private pool and a community pool down the street. Total renovation includes: new kitchen countertops (now all one level), all bathrooms remodeled, all balcony doors replaced, all new blinds and plantation shutters, pool has been resurfaced and retiled, new tiles floors, new carpet in the bedrooms and stairs redone, home was also painted including the ceilings, new furnishings in living room and dining area. Bedroom furniture on order, outdoor shutters and outdoor surfaces repainted. Buyer to verify all information and dimensions.
#902732

Destin

4482 Ocean View Drive

5 Beds

5 Baths

3,066 Sq.Ft.

$1,995,000

MLS#: 902732

THE CREST is the newest, luxury, gated community on Hwy 30A! The Crest provides homeowners with stunning, contemporary architecture and views of the Gulf from Destin to Panama City! Conveniently located in Blue Mountain Beach on one of the highest points on the Hwy 30A, the view from the rooftop terrace is simply stunning! This 3500 sq ft home boasts 5 bedrooms, 5.5 baths and two spacious living areas. The Crest affords its owner quality (partial steel) construction along with extra space to enjoy those family days at the beach without the paying the price of gulf-front! A few of the many amenities include a community pool, poolside cabanas, separate storage for each unit, a golf cart for each owner...all of this in a gated community! Call today to schedule your private tour.
#846892

Santa Rosa Beach

2182 W Co Hwy 30A 2

5 Beds

5 Baths

3,500 Sq.Ft.

$1,995,000

MLS#: 846892

Looking for a luxurious beach home? This is it!  Deeded beach access is so close. This 3 story, 4 bedroom, with 3 of them being Master bedrooms, open concept home is the perfect place for full time living, second home or an investment property. As you drive up to this beautiful home, you will see that there is plenty of parking and a 2 car garage. As you step in the front door, you are greeted by a friendly entry area to kick off your flip flops and hang up your towels. There are 2 bedrooms, one with two twin beds and the other with a King sized bed. Both bedrooms have their own private bathrooms. There are large closets in each bedroom and they are well decorated. As you come up the stairs to the second floor, there is an open concept living, dining and kitchen space. A stunning chandelier hangs over the beautiful dining table that hosts family dinners. In the dining area is built in cabinetry for food service. The living space has a large TV and plenty of seating. Cabinets, Cabinets, Cabinets are in the kitchen that will hold all of your dishes and cooking pans. Off of the living area is a large screen in balcony that overlooks the State Forest. You will never have anyone build behind you. There are many deer and other animals that make this forest their home. This balcony has a large grill to prepare fresh seafood from the Gulf. On this floor is another Master bedroom with windows that overlook the neighborhood. The en suite bathroom features a large soaking tub and beautifully tiled shower. At the top of the stairs of the third floor is a TV/media room to relax in. The third Master bedroom is located just off of the media room. It also has a large soaking tub and a private balcony overlooking the State Forest. This home has many upgraded features such as hardwood flooring, Pecky Cypress ceilings, large closets, 2 car garage, storage area, outdoor shower,   alfresco dining in the front courtyard. And many decorator touches throughout the house. There is a community pool and deeded beach access is 1/4 mile away. The community is gated and small enough to know your neighbors.
#902132

Santa Rosa Beach

125 Sand Oaks Circle

4 Beds

4 Baths

2,768 Sq.Ft.

$1,995,000

MLS#: 902132

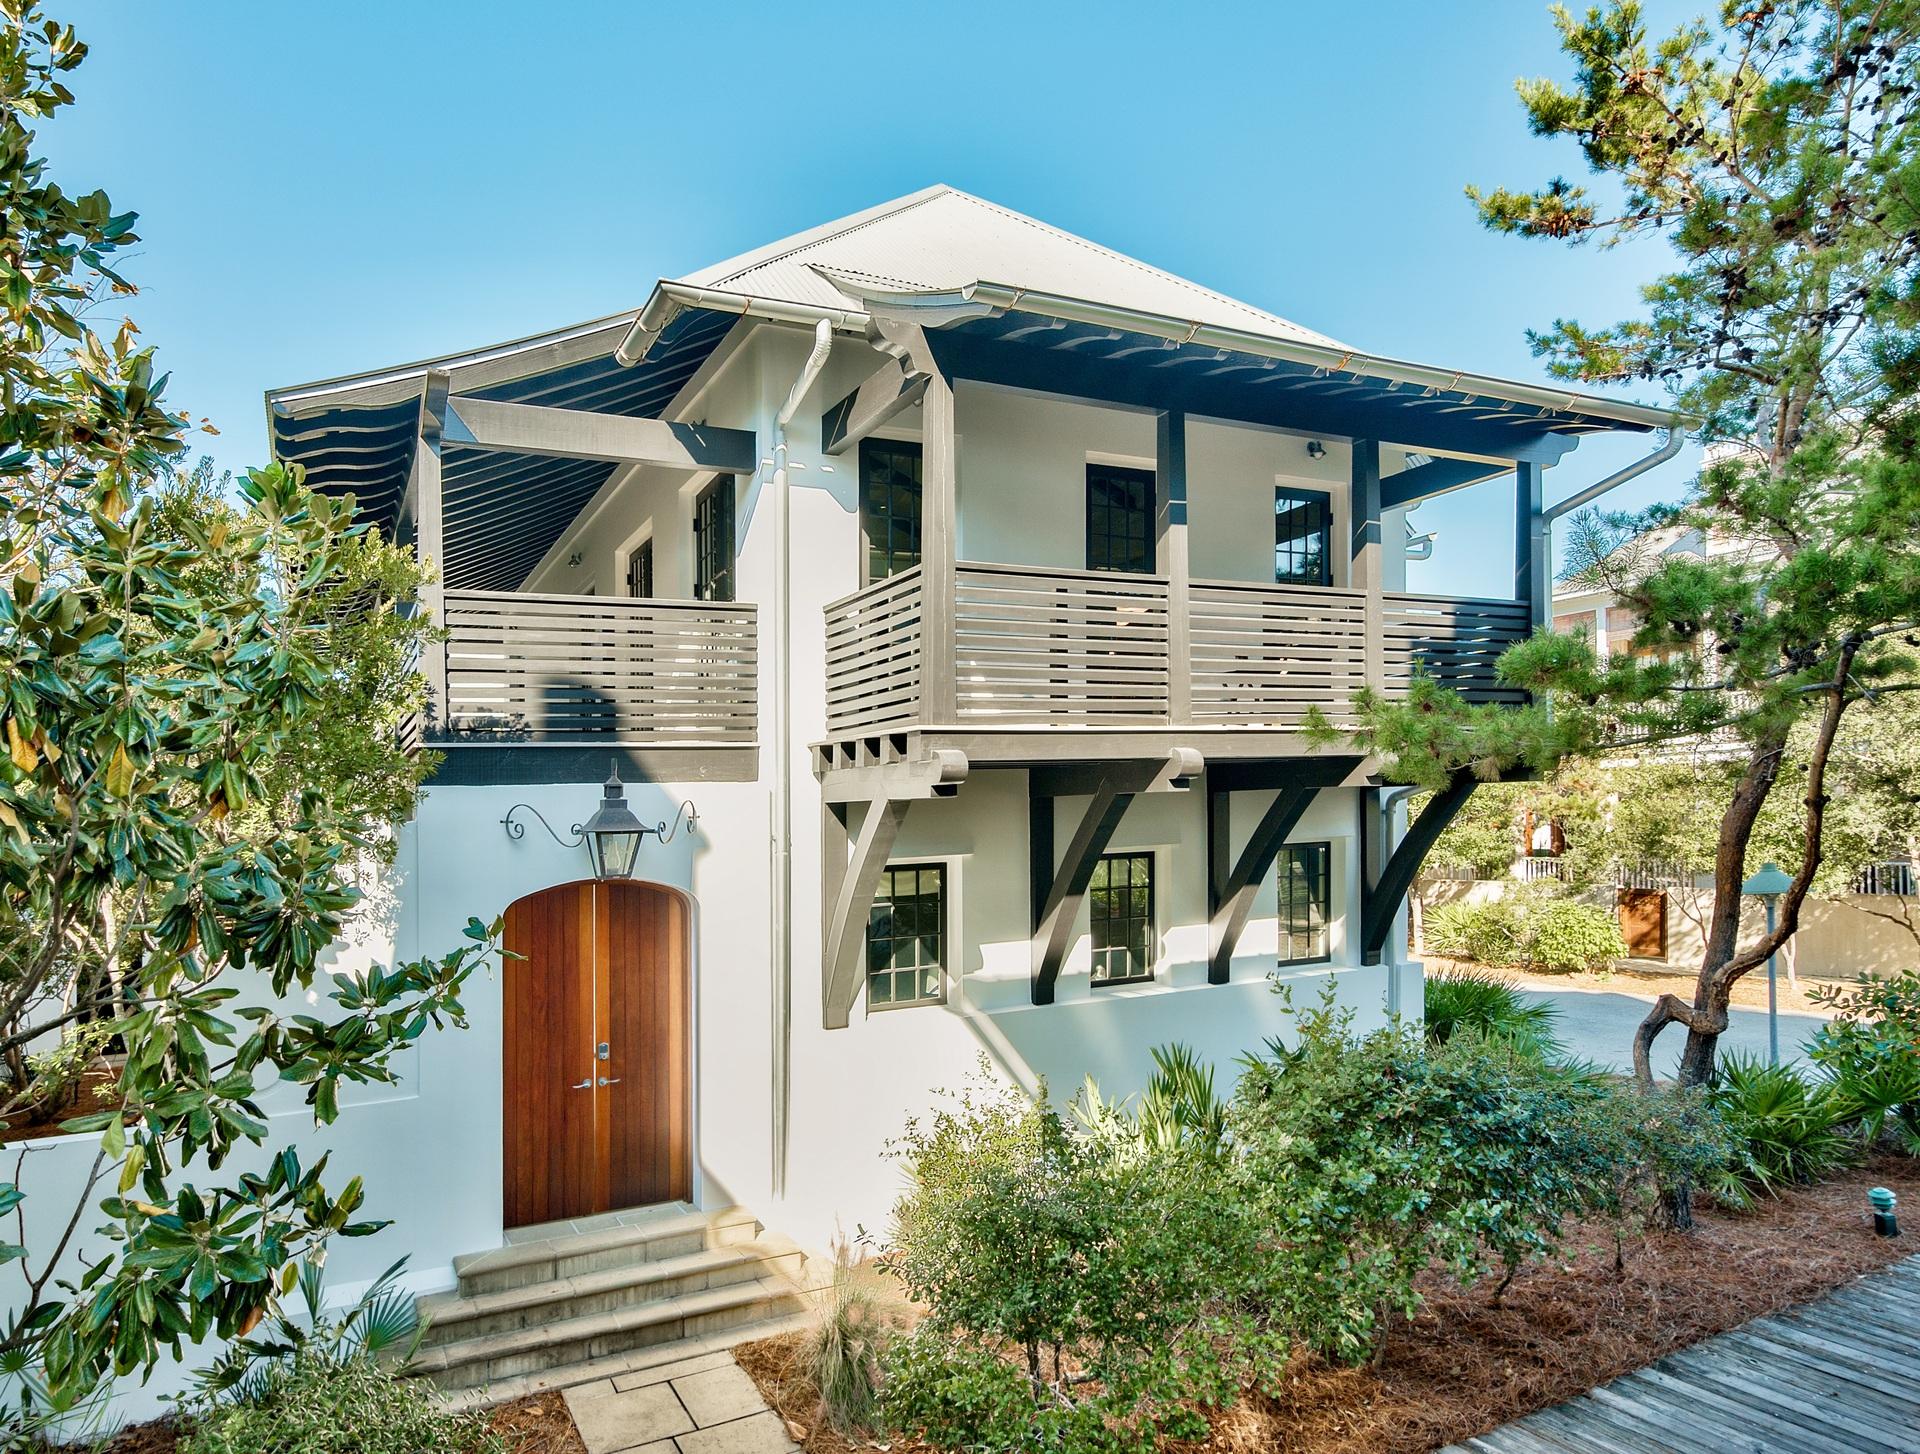
This distinctive Florida Beach house designed by Tom Christ is located in WaterColor's Premier Park District and affords many upgraded custom features. The first level delivers two spacious guest suites which include their very own private baths & walk in closets. One of the suites offers a discreet sleeping porch. The first level also provides a laundry/mudroom, private screened logia complete with cabana bath and a two-car garage. The spacious second level offers an open concept kitchen, dining and living area, a cozy fireplace and grand piano vestibule ideal for entertaining friends and family. Cherry floors and vaulted ceilings with heavy beams add to the ambiance of this home. Located on the home's second level, the expansive master suite provides an over-sized bath with soaking tub, walk-in shower, roomy walk-in closet and private balcony. A tower tops this three level home and features spectacular views through a wooded area to Western Lake and breathtaking sunsets over the gulf. Many unique features characterize this home including a great guest suite accessible through both the main house or directly from an outside entrance. This home is an easy walk to the park, Boat House, Beach Club, boutique shopping and more.
#768592

Santa Rosa Beach

408 WESTERN LAKE Drive

4 Beds

4 Baths

3,466 Sq.Ft.

$1,995,000

MLS#: 768592

None
#857702

Santa Rosa Beach

120 Magnolia Street

5 Beds

4 Baths

3,466 Sq.Ft.

$1,995,000

MLS#: 857702

Set behind the gates of a quiet looping drive, this fully renovated lakefront home offers a way of living that feels both relaxed and elevated. Updated from top to bottom in 2020, the residence pairs designer finishes with an easy coastal rhythm centered on the water, the trees, and the ability to step outside and simply go.
The main living space is light-filled and open, anchored by a chef's kitchen designed for real life and effortless entertaining. Dual custom islands create space to gather, prep, and linger, while quartz countertops, a gas range with pot filler, and upgraded stainless steel appliances bring form and function together. The flow from kitchen to living area feels natural and inviting, whether hosting friends or settling in after a day on the lake. The primary suite is a true retreat, offering calming water views, a private balcony, and a spa-inspired bath that feels removed from the everyday. Upstairs, two additional bedrooms and a full bath provide comfortable accommodations, while the ground-level studio adds flexibility for guests, work-from-home needs, or a kids' hangout.

Outdoors is where this home truly shines. A tiered backyard framed by mature oaks opens to multiple porches and a private dock, making it easy to load a paddleboard, pack a cooler, and glide across the lake toward the beach or linger for sunset drinks on the water. The setting feels peaceful and established, with a sense of privacy that is increasingly rare.

Life here extends beyond the property lines. Neighbors gather for cookouts, boat parades mark the Fourth of July, seasonal paddleboard traditions bring the lake to life, and kids play freely in the street. At the same time, coffee shops, restaurants, shopping, and everyday conveniences are all within an easy walk, offering the rare combination of lakefront calm and coastal accessibility. This is not a rental scene, but a genuine community with a warm, lived-in feel that makes it easy to imagine staying for a while.
#995621

Santa Rosa Beach

192 Lake Pointe Drive

4 Beds

3 Baths

2,687 Sq.Ft.

$1,995,000

MLS#: 995621

Completely transformed and renovated in 2019, this single-story home in Destiny (West) is a true coastal gem. Enjoy your private backyard oasis with a brand new heated pool and spa, along with a covered pavilion perfect for entertaining. Mesmerizing lake and sunset views enhance the serene atmosphere. Turn-key and fully furnished, this home includes a golf cart, charger, and a TESLA charging station. The open floor plan features elegant wood flooring throughout, complemented by designer tile in the guest baths. New 2019 HVACs. Top-of-the-line finishes include shiplap accent walls, Quartzite countertops, copper hardware, stainless steel appliances, a kitchen island, and spa-like bathrooms. The living area extends to a bright and cheerful Florida Room, opening onto the new pool and patio. Experience the vibrant, gated golf cart community featuring tennis courts, a fitness center, and recreation areas. Prime location - beach parking is just outside the gated entrance at Crab Trap, complete with pavilions, a beach bar, playsets, and lifeguards.
#971986

Destin

4630 Paradise Isle

3 Beds

3 Baths

2,642 Sq.Ft.

$1,995,000

MLS#: 971986

This 6 bedroom vacation rental gem won't last long!  One of the most popular floor plans in all of Crystal Beach, this home truly checks the boxes.  Just a small list of the highlights include a private swimming pool, full-court basketball setup, spacious layout with separate living areas on each level, privacy with all bedrooms feeling like the Master since each has it's own private bathroom, Smart TVs, a tankless hot water heater that accommodates large groups, and even a GENERAC emergency generator if the power goes out.  Enjoy being a few minute walk to the beach, paying zero dollars to an HOA each month, and the fantastic location close to Destin Commons for premier outlet shopping, featuring over 75 shops and restaurants.  Call today to set up your viewing.
#903208

Destin

96 Barracuda Street

6 Beds

6 Baths

2,976 Sq.Ft.

$1,995,000

MLS#: 903208

Experience refined coastal luxury in Wild Heron with this exceptional new construction residence, thoughtfully designed with the highest level of craftsmanship and premium finishes throughout.Construction has already begun with a completion date of Fall '26 on this 4-bedroom, 3.5-bath home and will offer approximately 3,132 square feet of beautifully curated living space, showcasing top-of-the-line materials, designer selections, and architectural details that elevate everyday living. The open-concept floor plan is ideal for both entertaining and relaxed coastal living, featuring a gourmet kitchen, spacious living and dining areas, and a private primary suite designed as a true retreat.Every element of this home has been carefully selected to reflect modern elegance and timeless quality, with opportunities for buyers to secure today's pricing and take advantage of exclusive pre-construction incentives. Construction has already begun, allowing early purchasers the unique advantage of locking in value and participating in select design choices. (Terms and selection deadlines apply).Located within the prestigious, gated community of Wild Heron, residents enjoy access to world-class amenities including a lakeside boathouse, fitness center, resort-style pool, walking trails, and the renowned Shark's Tooth Golf Club, all just minutes from the white-sand beaches of 30A and Panama City Beach.Secure your place in one of the area's most sought-after communities and take advantage of this rare pre-construction opportunity before pricing increases. All pictures and video are renderings of what is to be built.
#999304

Panama City Beach

1318 E Lakewalk Circle

4 Beds

3 Baths

3,132 Sq.Ft.

$1,995,000

MLS#: 999304

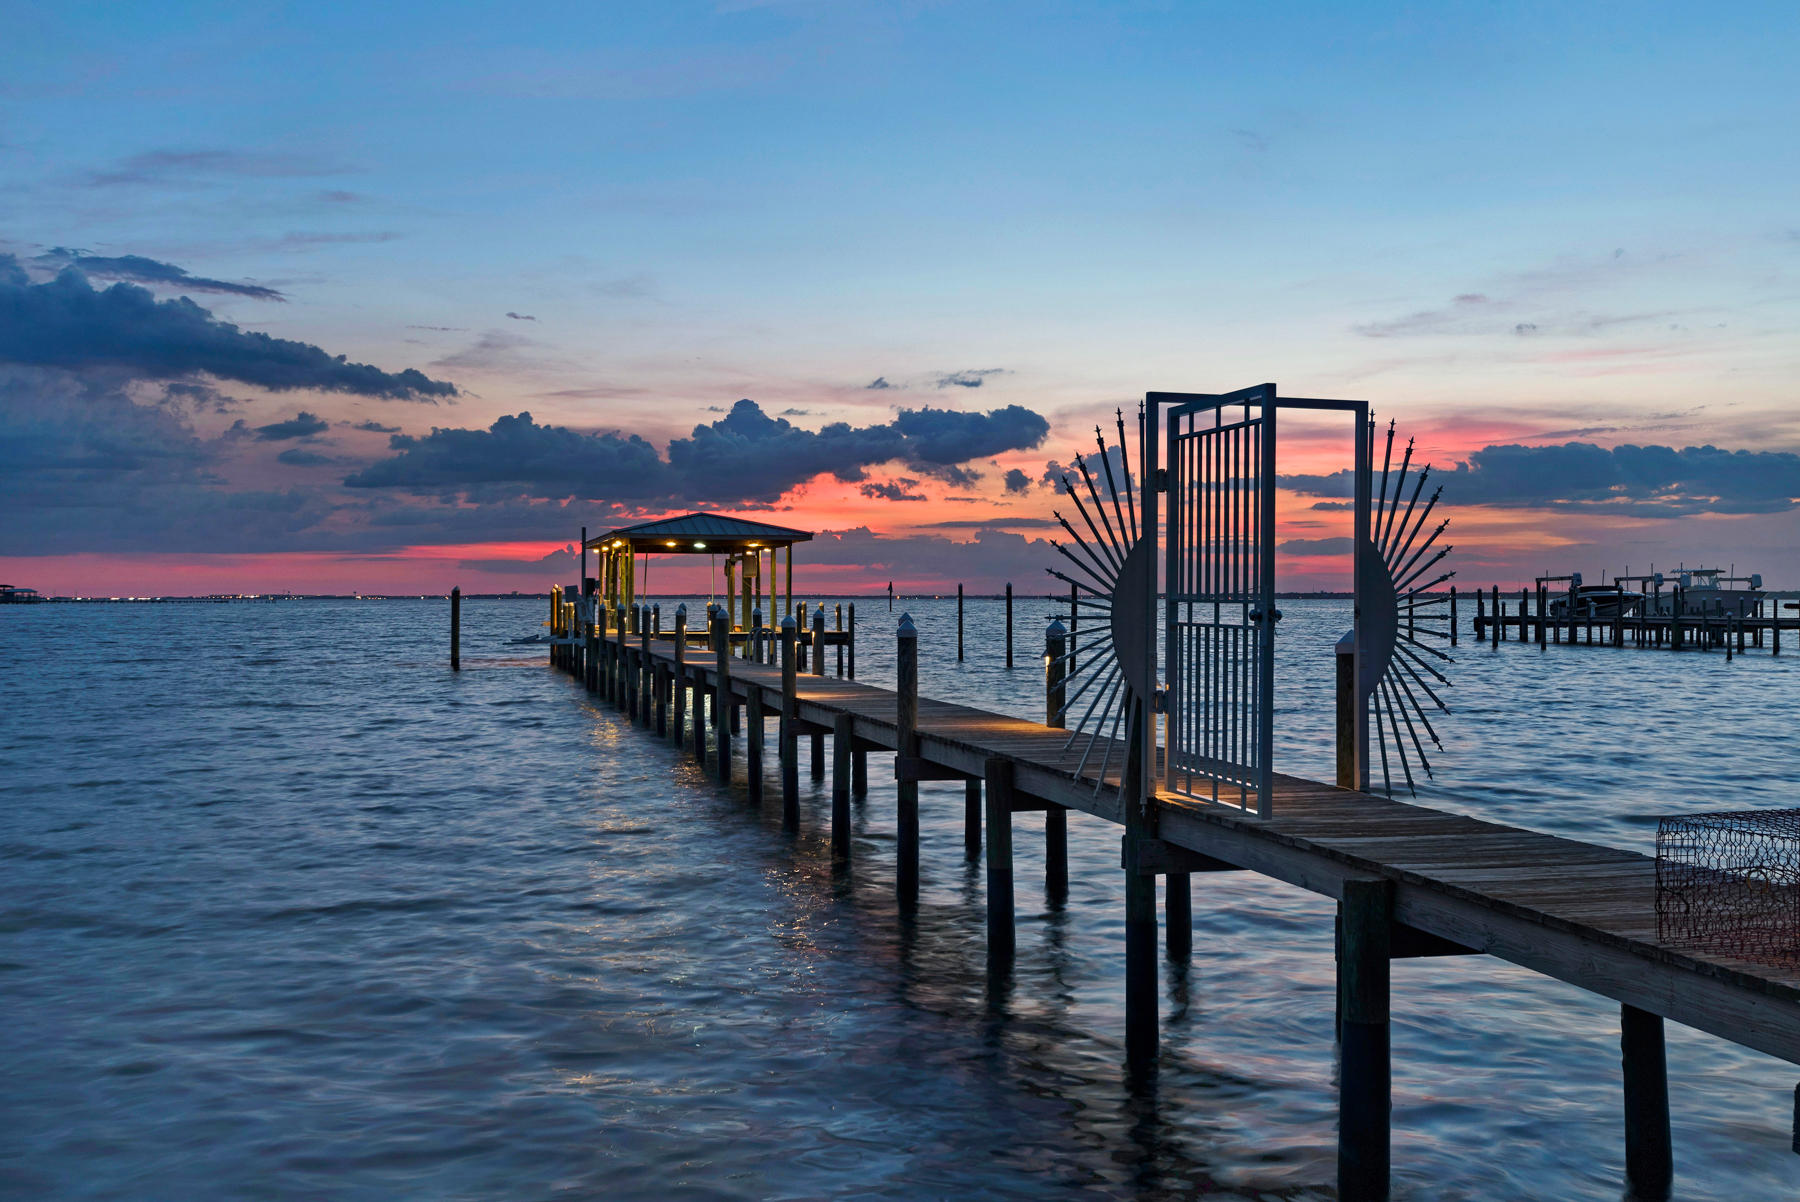
Astonishing south-westerly sunset views characterize this one-of-a-kind waterfront retreat. Situated on beautiful Hogtown Bayou, this custom designed home creates the perfect haven for the unspoiled lifestyle. Featuring 119 feet of waterfront footage, this property boasts a large open concept great room emphasized by a spacious chef's kitchen, vaulted ceilings, reclaimed solid wood beams, and distinctive venetian plastered gas wood-burning fireplace. Offering 5 bedrooms, 3 full bathrooms and 1 half bathroom; 55 Teal Court is the ideal home for entertaining family and guests. The chef's kitchen features a Thermador gas range, Thermador 36' built-in refrigeration, farm-house sink, quartzite natural stone countertops and a walk-in pantry with microwave and beverage fridge. The well-thought-out floor plan is highlighted by 2 guest rooms on the main level, 2 guest rooms on the top level and a gorgeous master suite over-looking the water. The master suite creates an oasis with vaulted ceilings, soaker tub and a large walk-in double shower. The outdoor living of the home showcases multiple porches, swinging porch bed, a detached veranda with a gas fire-pit and a private covered dock offering a boat lift, deep water access, water and power. Additional features of the home include custom window treatments, a 5 zone audio system, custom built-out closets, fully integrated irrigation, 2 car garage, a fenced back-yard and a built elevator shaft for the future installation of an elevator. Do not miss your opportunity to own this unique waterfront property.
#854270

Santa Rosa Beach

55 Teal Court

5 Beds

3 Baths

3,582 Sq.Ft.

$1,995,000

MLS#: 854270

Ideally situated in the exclusive gated community of Destiny East, ''Destiny Dreams'' is one of only five homes in the community with deeded beach access in close proximity. This five-bed, five-and-a-half-bath retreat built in 2016 is a remarkable beach home that offers gulf views, a private pool with waterfall, and an elevator. Spread over more than 3,700 square feet of living space and boasting over $177,000 in gross rental history YTD 2021, this three-story build features multiple living areas, multiple owner's suites on the first and third floors, and a spacious outdoor oasis for relaxing or entertaining. Built with a reverse home plan that places the main living and kitchen areas on the second floor, this floor also offers access to a generous balcony with sparkling gulf views. The home's first floor includes easy access to the pool with both covered patio and pool deck seating and gas grill, as well as a bunk room and two-car garage. The third floor is occupied by a living area, reading nook and large covered balcony with gulf views. Notable finishes in the home include hardwood flooring throughout, granite countertops and a large kitchen island and pantry. Updated coastal decor and furnishings bring the beach indoors. Home to both full-time residents and second home owners, Destiny East offers some of the best community amenities available on the Emerald Coast, including two neighborhood pools, a hot tub, fitness center, community room, movie theater, tennis and basketball courts, BBQ area, walking trails and playgrounds, all conveniently situated with nearby access to Emerald Coast Parkway and Scenic Highway 98.
#885184

Destin

24 Tranquility Lane

5 Beds

5 Baths

3,745 Sq.Ft.

$1,995,000

MLS#: 885184

Nestled on 30A's coveted east end directly on Scenic Highway 30A in Seacrest, this impeccable 3BR/2BA beach cottage with private swimming pool and deeded beach access is the perfect base for all of your beach adventures or the inspiration for your development dreams with a large lot with potential for expansion. A reverse design plan maximizes the phenomenal views of the gulf available from the second floor living area and covered balcony. Natural light pours into the open concept living and dining area centered around a gas fireplace with beautiful hardwood floors and 10' ceilings. The kitchen offers a breakfast bar, stainless steel appliances, ample cabinetry, and a travertine backsplash. The spacious master suite is also located on the second level with an ensuite bathroom. On the first
#903141

Seacrest

8881 E Co Highway 30A

3 Beds

2 Baths

1,680 Sq.Ft.

$1,995,000

MLS#: 903141

*SELLER IS ACCEPTING BACK-UP OFFERS.*Spectacular Rosemary Beach home with carriage house. This beautiful 3-story home was designed with all the style and charm of Rosemary Beach in mind.
It's light, bright and decorated with coastal flair. As you enter the gate you will be greeted by a spacious, enclosed courtyard with plenty of seating for guests to enjoy their morning coffee or evening cocktail.
The first floor of this home has a comfortable den with seating for 4 and a flat screen TV, a fabulous hangout for the kids.
Off this den you have a bunk room with 2 full beds, sleeping 4, a flat screen TV and an attached bathroom with a large walk-in shower.
Continue down the hall and you will find the first king bedroom with attached bathroom. This bedroom is decorated in neutrals to help accent the natural beauty of the surroundings as you look out the windows.  The bathroom attached to this bedroom has a vanity with granite countertops and a tiled tub/shower combination.  

Head up the stairs to the second floor and you will find a powder room off the kitchen as well as a wet bar and ice maker. 

The kitchen has beautiful, dark granite countertops that contrast magnificently with the natural light filling this main living space.  

The kitchen has high-end appliances to make whipping up any meal a breeze. 

There's also a large bar top off the kitchen with seating for 3 and a seating area with 2 chairs that's perfect to sit, relax and keep the chef company while they're cooking.

Continuing with this wonderful open-concept space you will find the living room with a large, flat screen TV and plenty of seating, as well as a dining space with seating for 4. 

There's also a master suite located on the 2nd floor. The master bedroom boasts a king bed and a private bathroom. 

Another wonderful feature of this 2nd floor is the large covered balcony with 2 large porch swings.  This is the absolute perfect spot to relax with a book, simply enjoy the salt air, or take an afternoon nap after a day at the beach.  

Take the stairs up to the 3rd floor and you will find another lounging space with flat screen TV, chaise lounge and fun bean bag! This floor also has 2 queen bedrooms and a shared full bathroom with double vanity and tub/shower combination.  

Continuing on to carriage house, you'll find it beautifully appointed and with a large open living space complete with a comfy sectional couch and flat screen TV. 

There's also a dinging space with seating for 4 plus a well-equipped kitchen. 

Carriage house has a queen bedroom with an attached bathroom, including a granite vanity and tub/shower combination. 

Take the spiral staircase up and you will find a sleeping loft with a king bed and day bed with trundle. 

There is also a second bathroom off this space with a granite vanity and glass walk-in shower.  

Short walk to the pool and private Rosemary beaches, tennis courts, workout facilities, and restaurants and shopping.

This property would make an exceptional rental investment or 2nd home. Contact us today to see it in person.
#825414

Rosemary Beach

10 Trimingham Lane

6 Beds

6 Baths

3,020 Sq.Ft.

$1,995,000

MLS#: 825414

Welcome to The Woods, a serene bayfront community in coveted Point Washington! 
Situated on over half an acre, this custom-built estate offers the perfect blend of privacy, luxury, and functionality. With 5 bedrooms, 3.5 bathrooms, a 2-car garage, and over 3,900 square feet of heated and cooled living space, this home is ideal for a large or growing family.
Step inside to an inviting open-concept layout featuring scraped bamboo flooring throughout. The kitchen is a true showstopper — complete with a large center island, additional serving counter, gas range, abundant cabinetry, and a generous walk-in pantry. The split floor plan ensures privacy for everyone, with a true master suite located on one side of the home and guest bedrooms on the other. Continued... One bedroom off the main living area also offers flexibility as a media room or private office. The primary suite is a tranquil retreat, overlooking the backyard, pool, and cabana. The luxurious ensuite bath includes a stand-alone soaking tub, separate tiled shower, dual vanities, and ample storage. Two walk-in closets and a cozy sitting area complete this stunning owner's wing. Step outside to your private oasis; a heated in ground pool with attached cabana and wood-burning fireplace, all surrounded by freshly landscaped grounds. A removable safety fence is also available for added peace of mind around the pool. Recent upgrades include a freshly painted exterior (2025), new gutters, new porch steps and trim, and spray foam insulation beneath the home for enhanced energy efficiency.
Experience the perfect balance of comfort, craftsmanship, and coastal living in one of Point Washington's most desirable communities  The Woods.
#989541

Santa Rosa Beach

164 N Brookwood Drive

5 Beds

3 Baths

3,906 Sq.Ft.

$1,995,000

MLS#: 989541

1 ... 468 469 470 471 472 ... 666
* Listings identified with the FMLS IDX logo come from FMLS and are held by brokerage firms other than the owner of this website. The listing brokerage is identified in any listing details. Information is deemed reliable but is not guaranteed. If you believe any FMLS listing contains material that infringes your copyrighted work please click here to review our DMCA policy and learn how to submit a takedown request. © 2024. First Multiple Listing Service, Inc.
 - property

Send a message

Message successfully sent.

Your message

What is 3 + 4 ?

Reason for contacting?

I agree to receive email communication and understand I can unsubscribe at any time.

I agree to be contacted by Coastal Vibes Luxury Beach Group via call, email, and text for real estate services. To opt out, you can reply 'stop' at any time or reply 'help' for assistance. You can also click the unsubscribe link in the emails. Message and data rates may apply. Message frequency may vary. Privacy Policy

Sign Out

Virtual Assistant

Would you like to take the next step with this property? We can help you schedule a showing or virtual tour, or send you more details.

Yes, I would like more information.

Thank You for Your Reply, One of Our Agents will contact you as soon as possible

No, maybe later.

Thank you, you can always contact me via email, phone number or through the contact form.

Realhub AI

Lucy - Your AI-Powered Realtor

Update Your Temporary Password

Personalize your search

Enter your email and we'll notify you immediately when new listings match what you're looking for.

or enter email address

Already have an account ? Login here

Continue your home search

I agree to receive communications and understand I can unsubscribe at any time.

I agree to be contacted by Coastal Vibes Luxury Beach Group via call, email, and text for real estate services. To opt out, you can reply 'stop' at any time or reply 'help' for assistance. You can also click the unsubscribe link in the emails. Message and data rates may apply. Message frequency may vary. Privacy Policy

Already have an account ? Login here

We use cookies

We use cookies primarily for analytics to enhance your experience. By accepting, you agree to our use of these cookies. You can manage your preferences or learn more about our cookies policy.