Properties

Browse or get in touch to schedule a walkthrough.

  • Nearby me
Price range

Popular features

Community features

Property features

Waterfront

View

Exterior Features

Interior Features

Style

10000 properties match your criteria

Updated 1 minute ago

E-Alert name

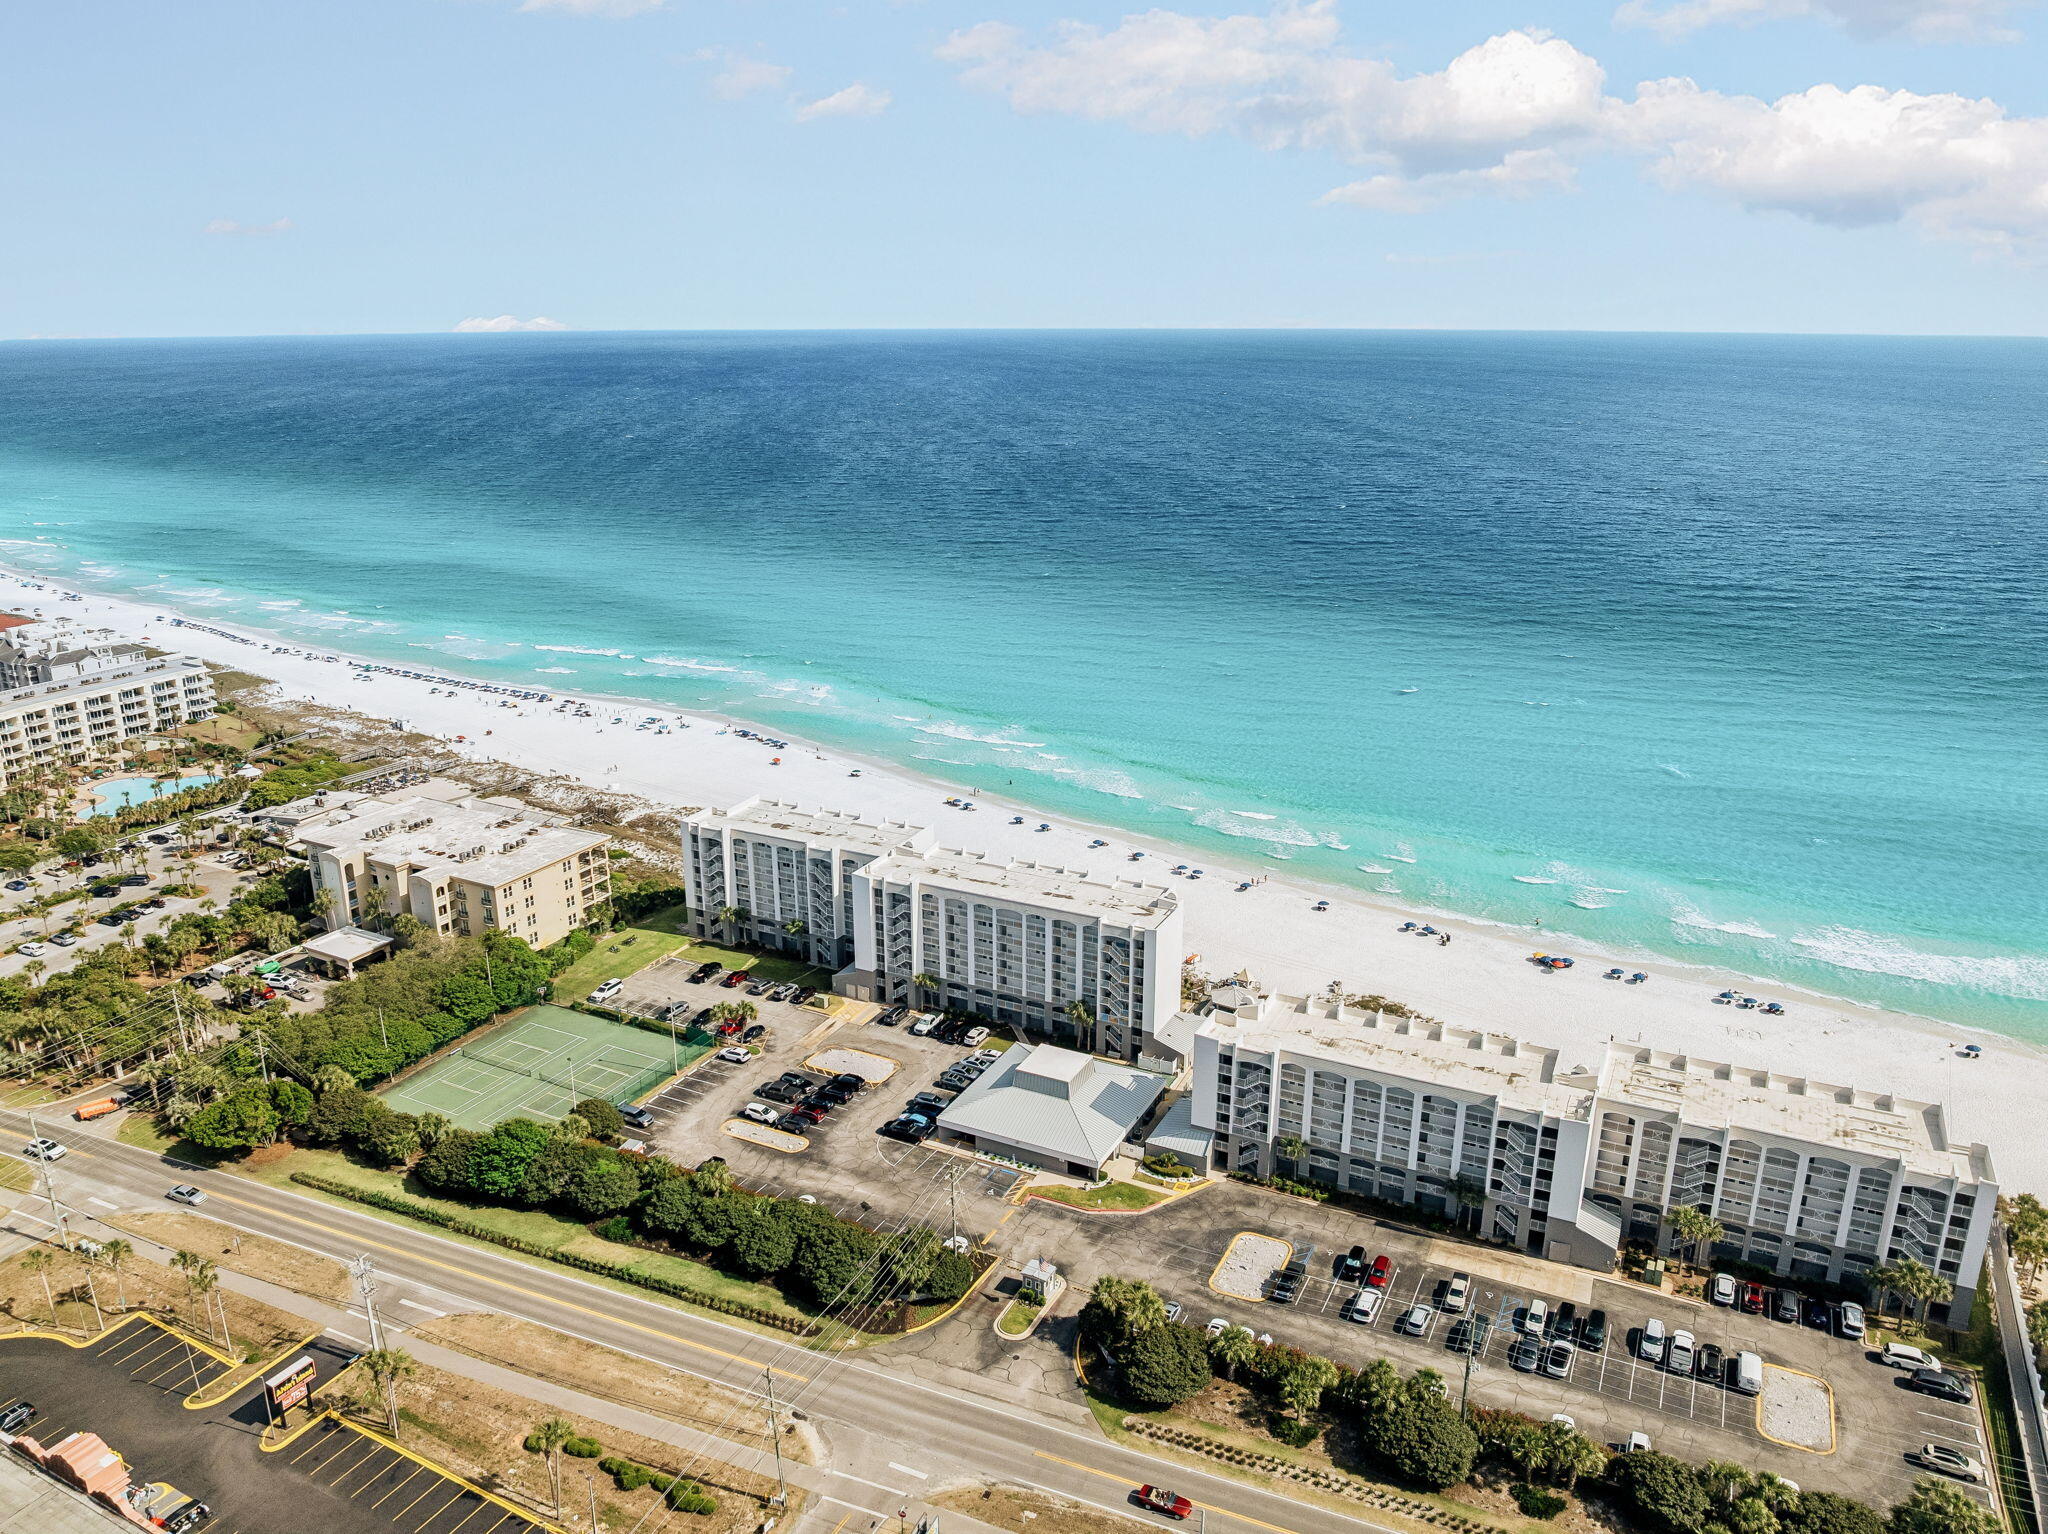
Under Contract - Taking Backups the phrase 'CURRENTLY UNDER CONTRACT, SELLER WILL CONSIDER BACKUP OFFERS. Unrivaled Community Stability: Purchase with absolute confidence! Horizon South recently completed an expansive $3,000,000 infrastructure improvement project, including storm drainage, new roads and entrance enhancements. Furthermore, as a low-rise community, the association is not required to complete a Milestone Inspection or Structural Integrity Reserve Study (SIRS), offering a streamlined lending process and a more predictable financial outlook compared to high-rise alternatives.  No Special Assessments outstanding!

Modern Coastal Retreat with Unmatched Amenities! 

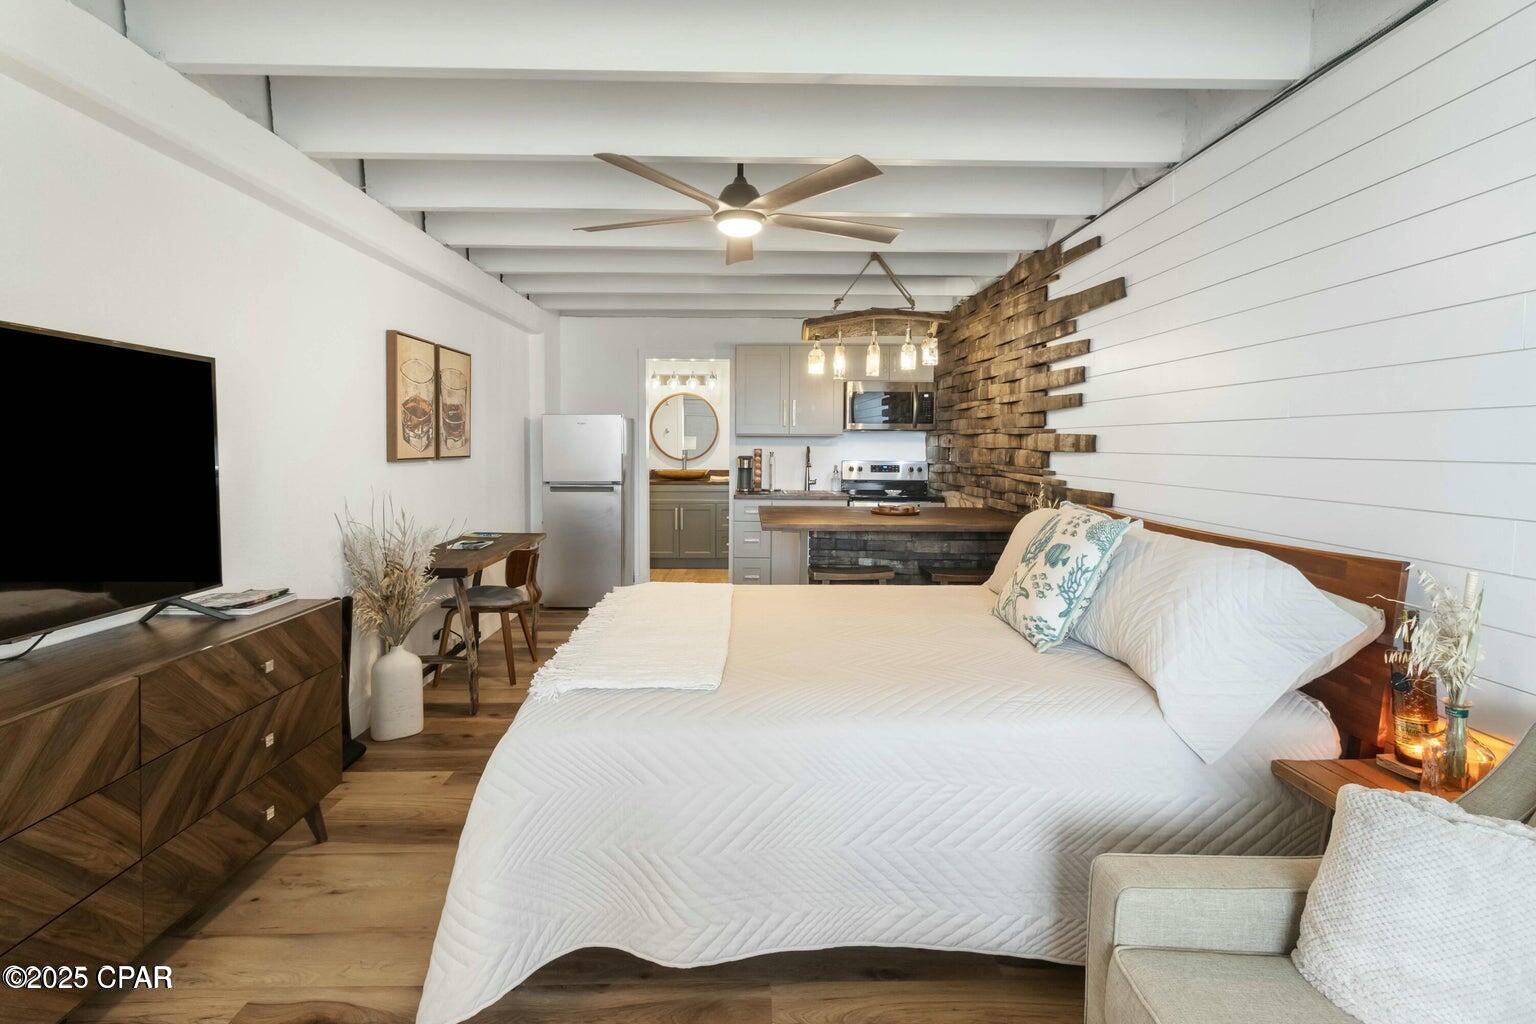
Discover the ultimate beach lifestyle in this beautifully renovated 1-bedroom, 1-bathroom condo at the gated Horizon South resort. Unit 11C1 has been thoughtfully updated to offer a bright, contemporary feel while maintaining that relaxed Panama City Beach vibe.

The interior features durable vinyl plank flooring with a pleasant wood-look throughout the unit, leading to a stunningly updated kitchen equipped with stainless steel appliances, crisp white cabinetry, and a designer tile backsplash. The bathroom is a true standout, showcasing a modern vanity and a custom-tiled shower with elegant marble-style finishes.

Relax in the airy living area or step through the French doors to your private, 119-square-foot fenced patio. Featuring stylish wood decking and a privacy-screened fence, it's the perfect sanctuary for outdoor dining or lounging after a day at the beach.

Horizon South is an amenity-rich paradise featuring:

4 Swimming Pools (including 1 heated), a hot tub, and a kids' pool.

Sport courts for Tennis, Pickleball, Basketball, and Shuffleboard.

On-site 18-hole Mini-Golf, Fitness Center, and Billiards Room.

Clubhouse, Playground, and BBQ grilling areas.

Located less than one mile from the premier shopping and dining at Pier Park and just a short distance from private beach access directly across the street from the property, this unit is a turn-key opportunity for a primary residence, second home, or a high-performing short-term rental. Schedule your showing today!
#787258

Panama City Beach

17462 Front Beach Road 11C1

1 Beds

1 Baths

647 Sq.Ft.

$234,900

MLS#: 787258

Perched on the 7th floor, this stunning unit offers breathtaking resort and Gulf views! Sold fully furnished and turnkey rental-ready, it's ideal for both personal use and investment. Updated in 2025 with fresh paint, new light fixtures, updated curtains, and upgraded mattresses.

The kitchen features granite countertops and maple cabinetry, while the spacious primary suite includes a king bed and private balcony access. The second bedroom offers a full bed and its own flat-screen TV.

Enjoy added upgrades like no carpet throughout and a full-size washer and dryer. Move-in ready and beautifully maintained--this one is a must-see!
 Resort-style amenities surround you with tropical landscaping, a lagoon-style pool, heated pool, kiddie pool, and hot tub--all just steps from your door.

Additionally, the complex has a fitness center, and tennis courts. Electric vehicle charging stations also available. The Homeowner Association (HOA) fees cover all utilities, phone, cable, wifi, and security. The location is close to Gulf beaches, golf courses, fishing spots, shopping centers, a water park, restaurants, and the airport. Schedule your showing today!
#998714

Destin

4203 Indian Bayou Trail UNIT 1703

2 Beds

2 Baths

970 Sq.Ft.

$349,000

MLS#: 998714

The Victoria is a large open floor plan that is a great addition to our Tradition Series homes at Hodges Bayou. The Victoria is a 4-bedroom, 2.5-bathroom, 2 car garage home that has 2,275 square feet and many features. It is a popular floorplan built at many of our communities here in the sunny Panama City, Florida. As you approach the Victoria floor plan, you will notice the large covered front porch and beautiful Hardie Board Plus siding that covers all sides of the house. There is also a covered back patio that has plenty of room for patio furniture to enjoy your morning coffee or having friends over. 

On the inside of the Victoria, you'll notice the sunlight that radiates throughout the home from the many windows and the EVP flooring throughout the main areas of the home. Each bedroom has plush carpet floors and closets with ventilated shelving. The large open living room has tray ceilings and a ceiling fan and opens to the kitchen and dining area. The kitchen and full bathrooms have beautiful white cabinets and elegant white quartz countertops. The primary bathroom features a double vanity and a separate tub and a shower with glass doors next to a walk-in closet, saving you space in the main bedroom. The guest bathroom also features a double vanity and plenty of cabinet space.

Appreciate the convenience of a Smart Home technology package, featuring keyless entry and an intuitive control panel for your thermostat, lighting, and security systems. The exterior of this home features a Hardie board siding and is uniquely engineered to stand up to the harshest elements from wind, rain, fire, freezing temperatures, and hail on the exterior of this home. Dimensional shingles with 30-year warranty. A landscaped front flower bed at entry way and fully sodded yard. Our Hodges Bayou community features underground utilities making it less susceptible to damage from severe weather leading to fewer outages and more reliable service. Embrace the lifestyle you deserve where every detail is curated for your ultimate enjoyment.

Come and see for yourself why the Victoria is a popular floor plan for new home buyers. To see this floor plan at Hodges Bayou, stop by our model home today or schedule an appointment online.
#787213

Panama City

7187 Big Buck Boulevard

4 Beds

2 Baths

2,275 Sq.Ft.

$374,900

MLS#: 787213

Welcome to the Lismore, a new home floor plan located at Liberty in Panama City, Florida. The Lismore is thoughtfully designed 3-bedroom, 2 bathroom, one-story home with 1.580 square feet of modern living. On the outside of your home, you will see durable vinyl siding, a spacious two-car garage with an opener and a fully sodded yard to the property lines. This home comes equipped with dimensional shingles with a limited lifetime warranty, electronic deadbolts on all exterior doors, weatherproof outlets, and hose bibs. Sidewalks line the neighborhood streets for you to enjoy the beautiful Florida weather at Liberty. Inside you will see 8' ceilings throughout, engineered vinyl plank flooring throughout the home and carpet in the bedrooms. The front bedrooms, bathroom, and garage are close to the front door and welcome you into an open living room and kitchen, perfect for having guests over. Granite countertops, white cabinetry with soft-close are in the kitchen and bathrooms, and the kitchen island make hosting or serving dinner at the bar a breeze. Complete with a pantry, and stainless-steel appliances including smooth top range, microwave, and dishwasher means your kitchen is fully equipped. The living room has plenty of windows for natural lighting and leads right to the back door. Each bedroom comes with soft carpet floors and spacious closets. The Primary Bedroom features a bathroom with a detached shower and double vanity with granite countertops. The walk-in closet is adjacent to the bathroom, meaning more space in your bedroom. As with all the homes in Liberty, your home is outfitted with the latest Smart Home technology allowing you to manage your home right from your phone, making your comfort easy and exceptional. Our Liberty community features underground utilities making it less susceptible to damage from severe weather leading to fewer outages and more reliable service. Residents of Liberty can enjoy exclusive access to two amenity centers, complete with two pools, a children's splash pad, two playgrounds for endless fun, a well-equipped gym, poker room, yoga room, two pickle ball courts, basketball court, and a well-equipped fitness center. Embrace the lifestyle you deserve where every detail is curated for your ultimate enjoyment.
#787220

Panama City

7095 Merlyn Dethlefsen Road

3 Beds

2 Baths

1,580 Sq.Ft.

$309,900

MLS#: 787220

Welcome to 7353 Morningside Dr. The Celeste floor plan is a 3-bedroom, 2 bathroom, 1,427 square feet open concept home. As you enter, you will notice the living room as the focal point of the home as it opens to the kitchen, hallway, and primary bedroom.

The main areas are made with beautiful EVP flooring and carpet in the bedrooms. The kitchen has granite countertops and shiny stainless-steel appliances including a stove, microwave, and dishwasher. The bathroom also has granite countertops and EVP flooring, and the primary bathroom features a double vanity while the guest bathroom features a single vanity. Like all homes in Morningside, the Celeste includes a Home is Connected smart home technology package which allows you to control your home with your smart device while near or away.

On the outside you will see durable vinyl siding and the spacious 2 car garage. Each home has dimensional shingles with a 30-year warranty. Each yard is fully sodded and has plenty of room to enjoy activities with your family or friends.

Whatever home you're looking for, you will find one at Morningside. Schedule a tour to see this beautiful floor plan.
#783581

Panama City

7353 Morningside Drive

3 Beds

2 Baths

1,427 Sq.Ft.

$249,900

MLS#: 783581

Welcome to the Poppy, a new plan located at Liberty in Panama City, Florida. The Poppy is a spacious 3-bedroom, 2-bathroom home spanning 1,281 square feet and features a single car garage. As you walk inside, you will be welcomed by the Engineered Vinyl Plank flooring which spans the main areas and bathrooms with soft carpet in the bedrooms. Upon entering, the front entrance is met with a long hallway next to the bedrooms and full bathroom next to the garage. Walking down the hallway, you'll find the natural light pouring into the open kitchen and living area, offering ample space for all your needs.

The Primary bedroom is conveniently located off the living area, providing a private retreat at the back of the home, complete with a bathroom and walk-in closet. The kitchen comes with an island for extra counter space, and you'll find stylish granite countertops in the kitchen and bathrooms seated on beautiful white cabinetry. Your new home also comes with our Smart Home Technology package, designed to elevate your living experience with elegance and modernity. This package offers unparalleled convenience, giving you effortless control over key features such as lighting automation, an IQ panel, a video doorbell, keyless front door entry, and temperature control from your smartphone.

On the outside of this popular plan, you will see durable vinyl siding, a rear patio to enjoy the spacious back yard. Sidewalks line the neighborhood streets for you to enjoy the beautiful Florida weather. Our Liberty community features underground utilities making it less susceptible to damage from severe weather leading to fewer outages and more reliable service. Residents of Liberty can enjoy exclusive access to two amenity centers, complete with two pools, a children's splash pad, two playgrounds for endless fun, a well-equipped fitness center, two pickleball courts and a basketball court to name a few things. To learn more about this home for yourself, call us to get connected today!
#787243

Panama City

7362 Charles Loring Jr Road

3 Beds

2 Baths

1,281 Sq.Ft.

$254,900

MLS#: 787243

Welcome to the Walker, a new home floor plan located at Liberty in Panama City, Florida. The Walker is thoughtfully designed 3-bedroom, 2-bathroom, one-story home with 1,580 square feet of modern living. On the outside of your home, you will see durable vinyl siding, a spacious two-car garage with an opener and a fully sodded yard to the property lines. This home comes equipped with dimensional shingles with a limited lifetime warranty, electronic deadbolts on all exterior doors, weatherproof outlets, and hose bibs. Sidewalks line the neighborhood streets for you to enjoy the beautiful Florida weather at Liberty. Inside you will see 9' ceilings throughout, engineered vinyl plank flooring throughout the home and carpet in the bedrooms. The front bedrooms, bathroom, and garage are close to the front door and welcome you into an open living room and kitchen, perfect for having guests over. Granite countertops, white cabinetry with soft-close are in the kitchen and bathrooms, and the kitchen island makes hosting or serving dinner at the bar a breeze. Complete with a pantry, and stainless-steel appliances including smooth top range, microwave, and dishwasher means your kitchen is fully equipped. The living room has plenty of windows for natural lighting and leads right to the back door. Each bedroom comes with soft carpet floors and spacious closets. The Primary Bedroom features a bathroom with a detached shower and double vanity with granite countertops. The walk-in closet is adjacent to the bathroom, meaning more space in your bedroom. As with all the homes in Liberty, your home is outfitted with the latest Smart Home technology, allowing you to manage your home right from your phone, making your comfort easy and exceptional.

Our Liberty community features underground utilities making it less susceptible to damage from severe weather leading to fewer outages and more reliable service! Residents of Liberty can enjoy exclusive access to two amenity centers, complete with two pools, a children's splash pad, a playground for endless fun, and a well-equipped fitness center. Our second amenity center features a basketball court and two pickleball courts for competitive play! Embrace the lifestyle you deserve where every detail is curated for your ultimate enjoyment. Situated off Star Avenue, this address is a stone's throw away from downtown Panama City's vibrant scene and the esteemed Tyndall Air Force Base, making it an exceptional choice for military personnel. Schedule an in-person or virtual tour today!
#781276

Panama City

7026 William Pitsenbarger Road

3 Beds

2 Baths

1,580 Sq.Ft.

$325,900

MLS#: 781276

Welcome to the Lismore, a new home floor plan located at Liberty in Panama City, Florida. The Lismore is thoughtfully designed 3-bedroom, 2 bathroom, one-story home with 1.580 square feet of modern living. On the outside of your home, you will see durable vinyl siding, a spacious two-car garage with an opener and a fully sodded yard to the property lines. This home comes equipped with dimensional shingles with a limited lifetime warranty, electronic deadbolts on all exterior doors, weatherproof outlets, and hose bibs. Sidewalks line the neighborhood streets for you to enjoy the beautiful Florida weather at Liberty. Inside you will see 8' ceilings throughout, engineered vinyl plank flooring throughout the home and carpet in the bedrooms. The front bedrooms, bathroom, and garage are close to the front door and welcome you into an open living room and kitchen, perfect for having guests over. Granite countertops, white cabinetry with soft-close are in the kitchen and bathrooms, and the kitchen island make hosting or serving dinner at the bar a breeze. Complete with a pantry, and stainless-steel appliances including smooth top range, microwave, and dishwasher means your kitchen is fully equipped. The living room has plenty of windows for natural lighting and leads right to the back door. Each bedroom comes with soft carpet floors and spacious closets. The Primary Bedroom features a bathroom with a detached shower and double vanity with granite countertops. The walk-in closet is adjacent to the bathroom, meaning more space in your bedroom. As with all the homes in Liberty, your home is outfitted with the latest Smart Home technology allowing you to manage your home right from your phone, making your comfort easy and exceptional. Our Liberty community features underground utilities making it less susceptible to damage from severe weather leading to fewer outages and more reliable service. Residents of Liberty can enjoy exclusive access to two amenity centers, complete with two pools, a children's splash pad, two playgrounds for endless fun, a well-equipped gym, poker room, yoga room, two pickle ball courts, basketball court, and a well-equipped fitness center. Embrace the lifestyle you deserve where every detail is curated for your ultimate enjoyment.
#787224

Panama City

7065 William Pitsenbarger Road

3 Beds

2 Baths

1,580 Sq.Ft.

$309,900

MLS#: 787224

Welcome to the Lismore, a new home floor plan located at Liberty in Panama City, Florida. The Lismore is thoughtfully designed 3-bedroom, 2 bathroom, one-story home with 1.580 square feet of modern living. On the outside of your home, you will see durable vinyl siding, a spacious two-car garage with an opener and a fully sodded yard to the property lines. This home comes equipped with dimensional shingles with a limited lifetime warranty, electronic deadbolts on all exterior doors, weatherproof outlets, and hose bibs. Sidewalks line the neighborhood streets for you to enjoy the beautiful Florida weather at Liberty. Inside you will see 8' ceilings throughout, engineered vinyl plank flooring throughout the home and carpet in the bedrooms. The front bedrooms, bathroom, and garage are close to the front door and welcome you into an open living room and kitchen, perfect for having guests over. Granite countertops, white cabinetry with soft-close are in the kitchen and bathrooms, and the kitchen island make hosting or serving dinner at the bar a breeze. Complete with a pantry, and stainless-steel appliances including smooth top range, microwave, and dishwasher means your kitchen is fully equipped. The living room has plenty of windows for natural lighting and leads right to the back door. Each bedroom comes with soft carpet floors and spacious closets. The Primary Bedroom features a bathroom with a detached shower and double vanity with granite countertops. The walk-in closet is adjacent to the bathroom, meaning more space in your bedroom. As with all the homes in Liberty, your home is outfitted with the latest Smart Home technology allowing you to manage your home right from your phone, making your comfort easy and exceptional. Our Liberty community features underground utilities making it less susceptible to damage from severe weather leading to fewer outages and more reliable service. Residents of Liberty can enjoy exclusive access to two amenity centers, complete with two pools, a children's splash pad, two playgrounds for endless fun, a well-equipped gym, poker room, yoga room, two pickle ball courts, basketball court, and a well-equipped fitness center. Embrace the lifestyle you deserve where every detail is curated for your ultimate enjoyment.
#787221

Panama City

7091 Merlyn Dethlefsen Road

3 Beds

2 Baths

1,580 Sq.Ft.

$309,900

MLS#: 787221

Welcome to your private coastal retreat in the heart of Gulf Highlands Beach Resort where beautiful design meets effortless beachside living. This fully furnished, turnkey condo at 134 Damon Circle T is the perfect blend of style, comfort, and income-producing potential.  Only a few minutes walk or golf-cart drive to the beaches of the Emerald Coast.  Short-term rentals allowed here (2024 GRI $37,988).  GRI Projections between $17-28k.

Step inside and you're instantly transported into a relaxed, island-inspired space, featuring bold botanical accents and a breezy, coastal aesthetic that feels like a vacation the moment you walk in. Thoughtfully updated and meticulously maintained, this unit is truly move-in or rental ready from day one.
Recent upgrades include a hurricane-rated windows & doors (2018), HVAC (2021), and water heater (2020).
The kitchen is both functional and stylish with granite countertops, solid wood cabinetry, and updated finishes, while the bathroom has been refreshed to reflect a clean, modern coastal feel. Custom shelving adds smart storage and maximizes the space, making this unit as practical as it is beautiful.
Located just a few minutes walk to the sugar-white sands of the Gulf (or a quick golf cart ride), this property offers the ultimate beach lifestyle with unmatched convenience.
Gulf Highlands Beach Resort spans 60 acres of gated, beautifully landscaped grounds and is packed with resort-style amenities, including:
* 11 pools (5 heated)
* Private gulf-front beach club with pool & restaurant
* Tennis & pickleball courts
* 18-hole mini golf
* Shuffleboard courts
* Fitness center & playgrounds
* 24-hour gated security & property patrol
Even better--short-term rentals are allowed, making this an exceptional opportunity for investors. With below-average COA fees for PCB, your monthly costs cover insurance, water, sewer, trash, pest control, termite bond, exterior maintenance, landscaping, and access to all amenities--creating a streamlined, low-maintenance ownership experience.
#787181

Panama City Beach

134 Damon Circle T

None Beds

1 Baths

434 Sq.Ft.

$169,900

MLS#: 787181

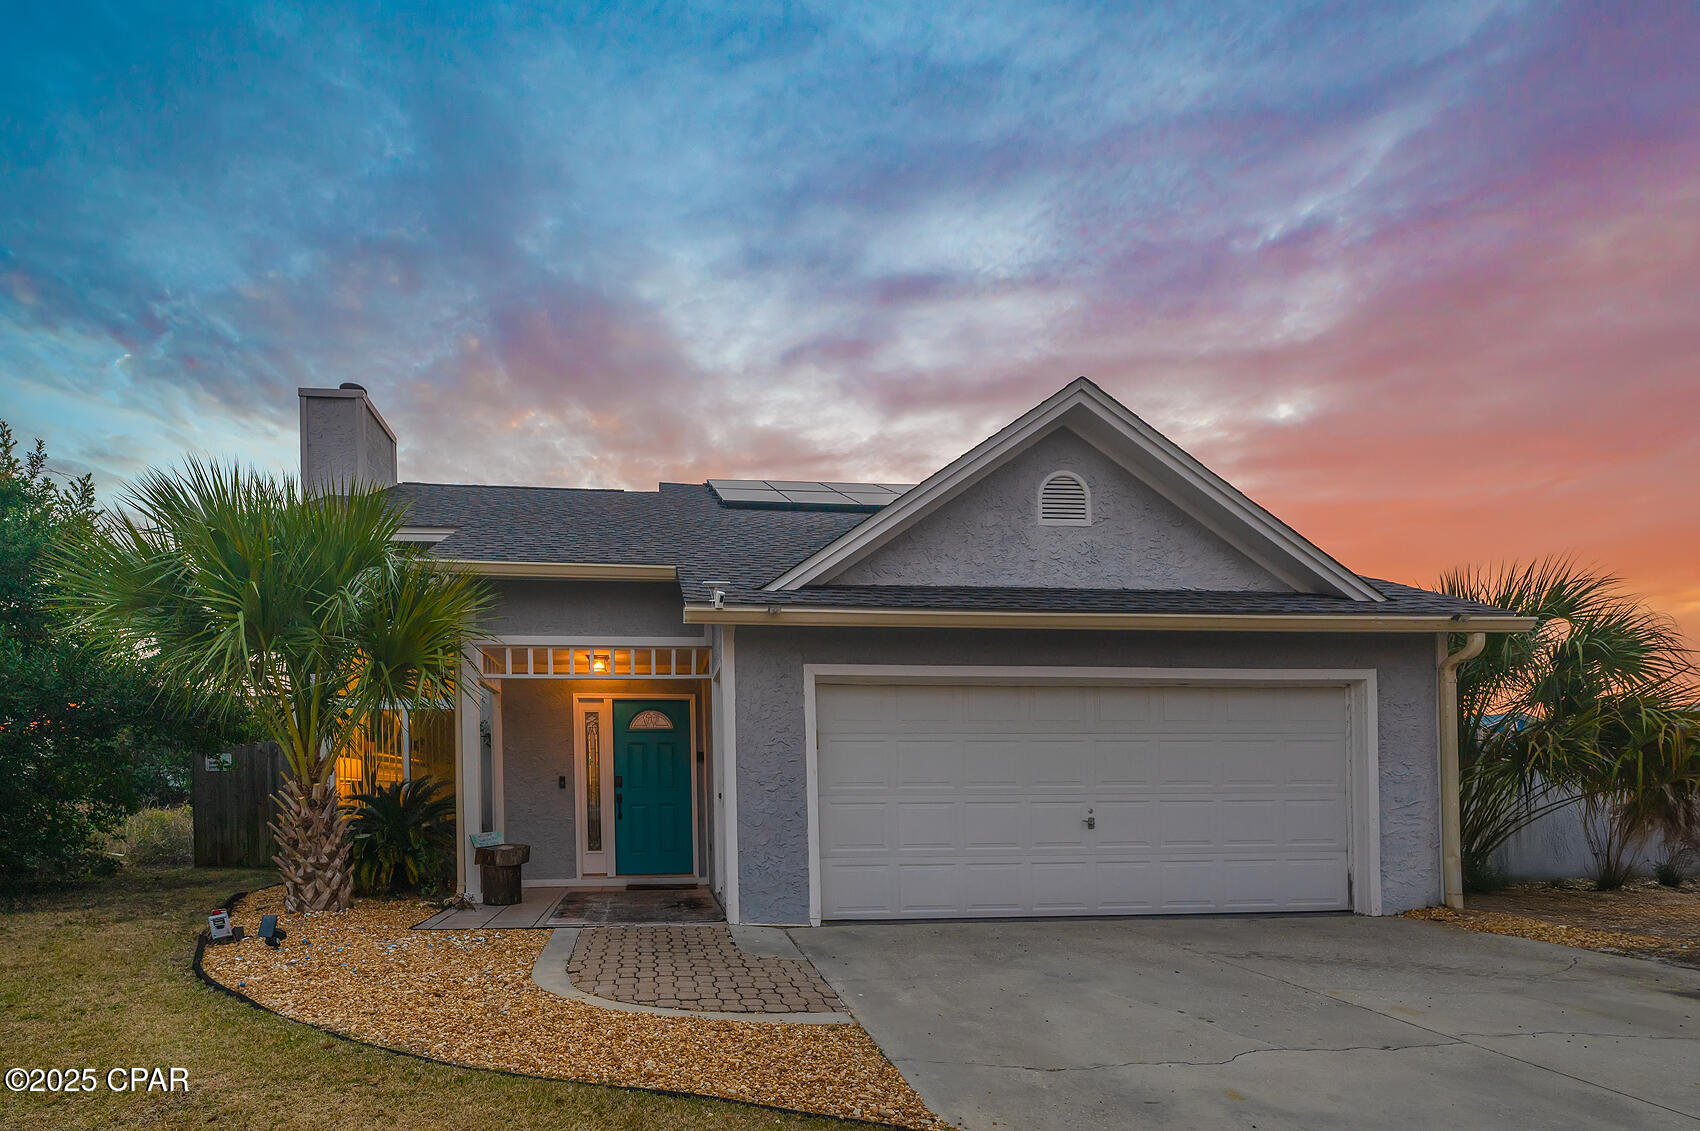
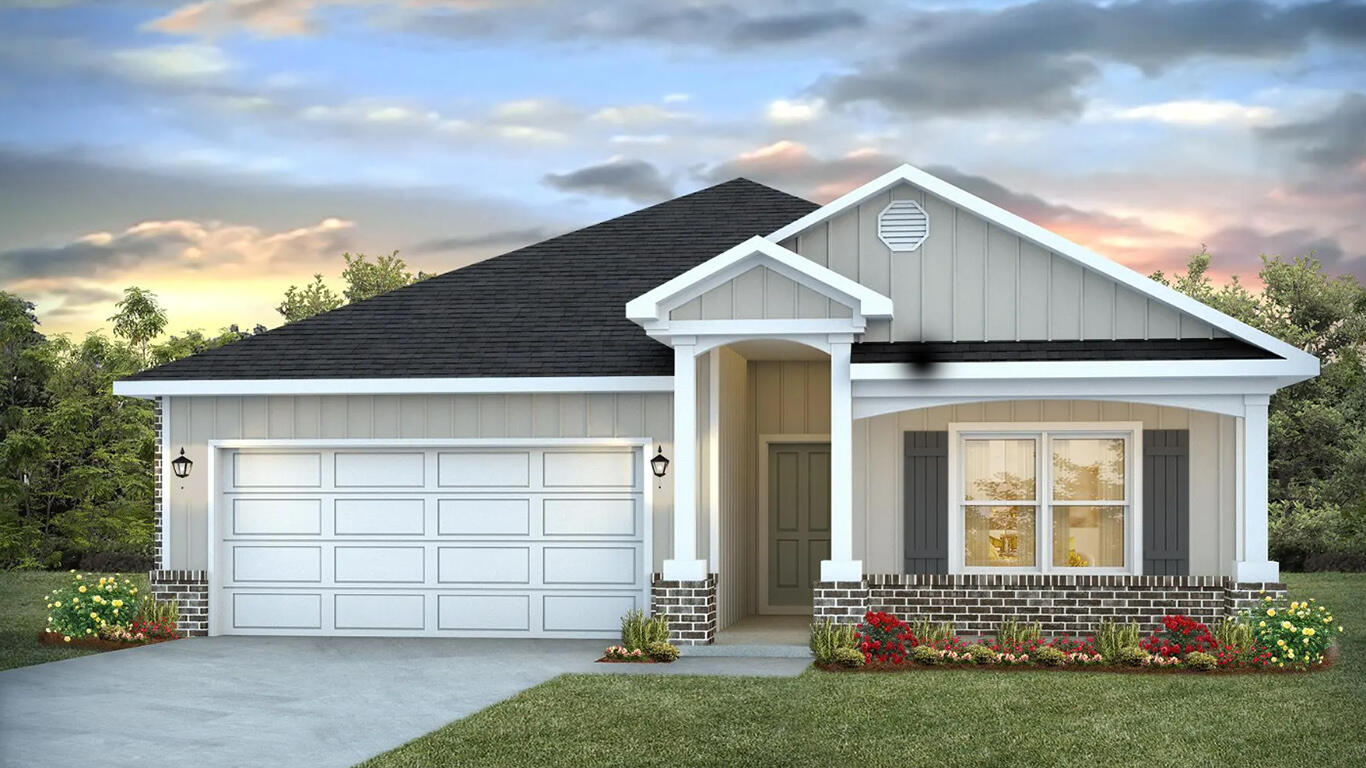
Currently under construction: This well-designed 1,634-square-foot home offers an ideal blend of comfort, functionality, and modern style. Upon entry, you are welcomed by a charming dining area that flows effortlessly into the kitchen, creating an inviting space perfect for both everyday living and entertaining. The open-concept layout seamlessly connects the living room, dining area, and kitchen, providing a spacious and versatile environment for gathering with family and friends.

The kitchen is thoughtfully appointed with modern appliances, abundant cabinetry, a convenient breakfast bar, and elegant quartz countertops throughout, combining beauty with practicality. The private primary suite serves as a relaxing retreat, featuring a generous walk-in closet and a well-appointed en-suite bathroom designed for comfort and convenience. Two additional bedrooms provide flexible space ideal for family members, guests, or a home office.

Exterior features include durable Hardie Board ColorPlus® siding for long-lasting curb appeal and low maintenance. A covered patio extends the living space outdoors, offering a perfect setting for relaxing or entertaining year-round. The home is also within walking distance to H.L. Majette Park, which offers a playground, scenic walking trails, and a popular disc golf course.

This property combines quality finishes, functional design, and a desirable location, making it an excellent opportunity for comfortable Florida living. Images are a.i. enhanced.
#787203

Panama City

5125 Salvation Street

3 Beds

2 Baths

1,634 Sq.Ft.

$342,400

MLS#: 787203

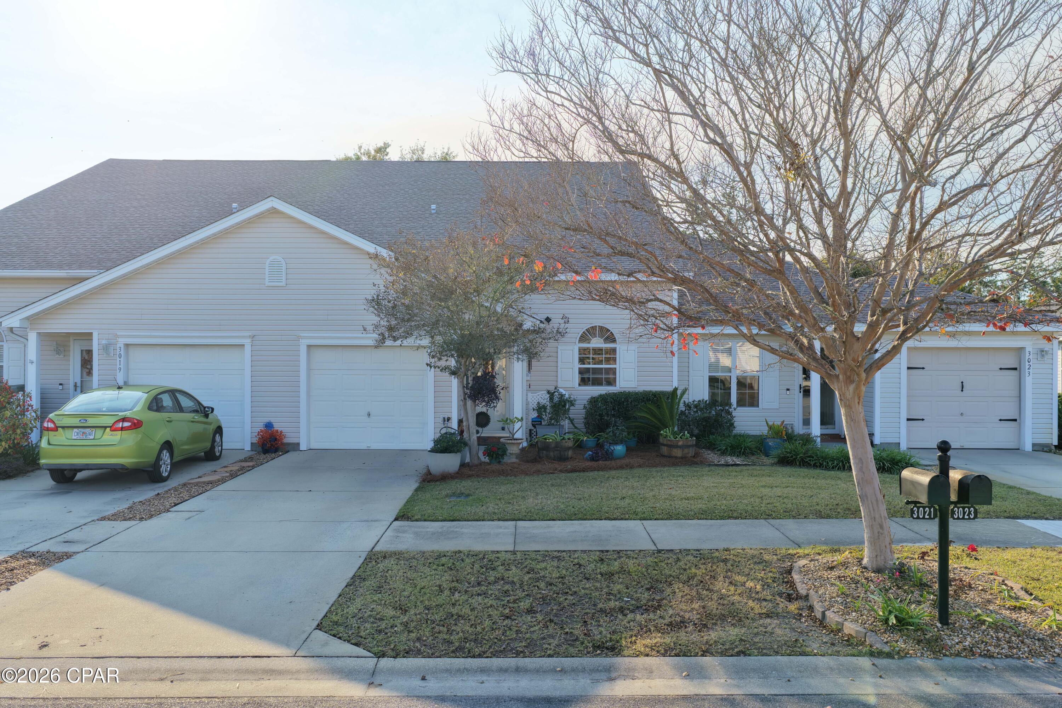
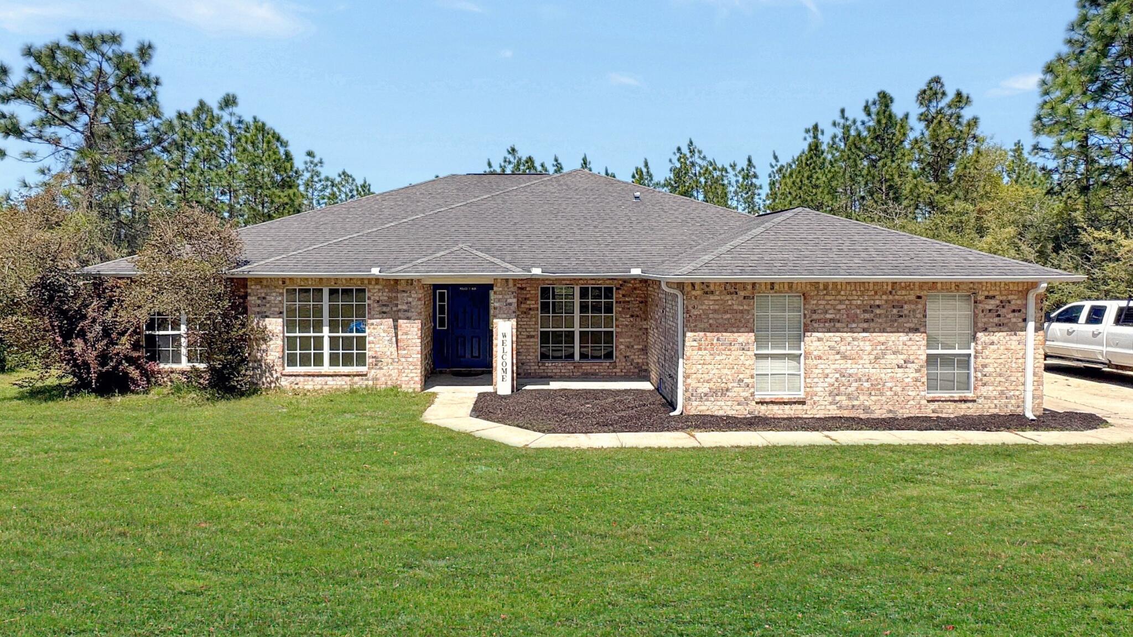
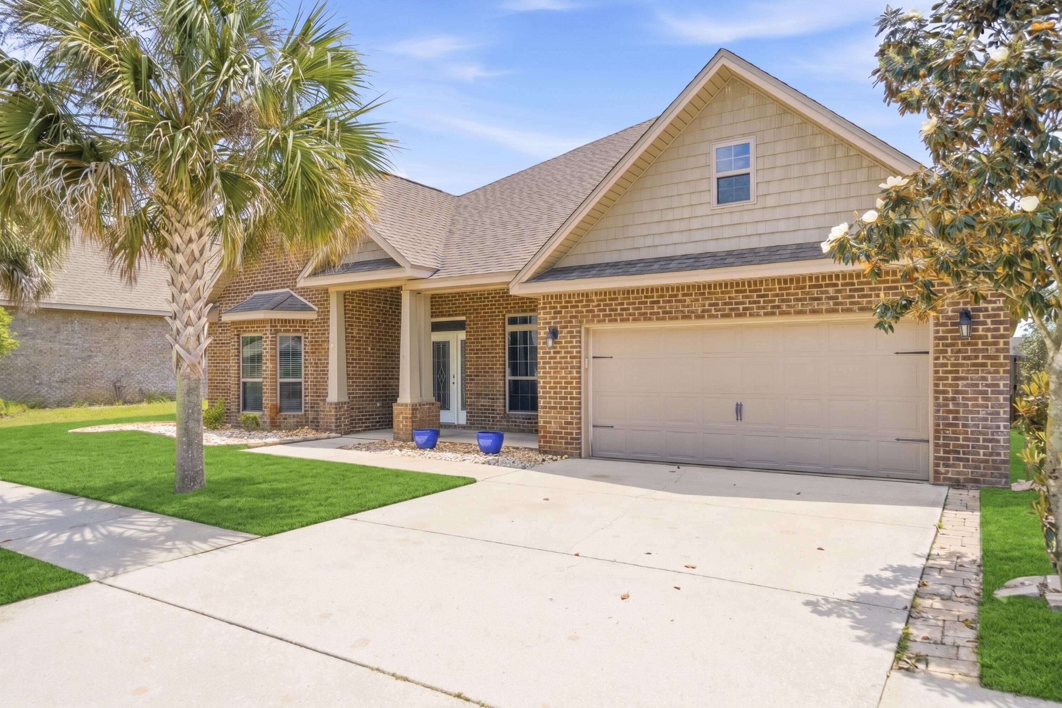
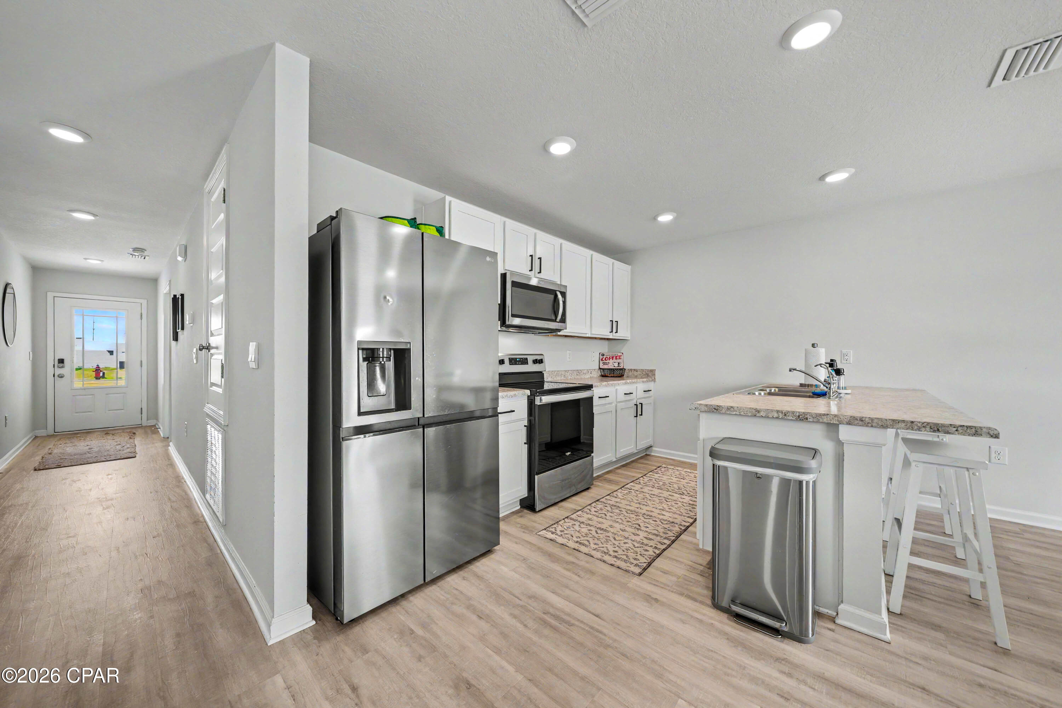
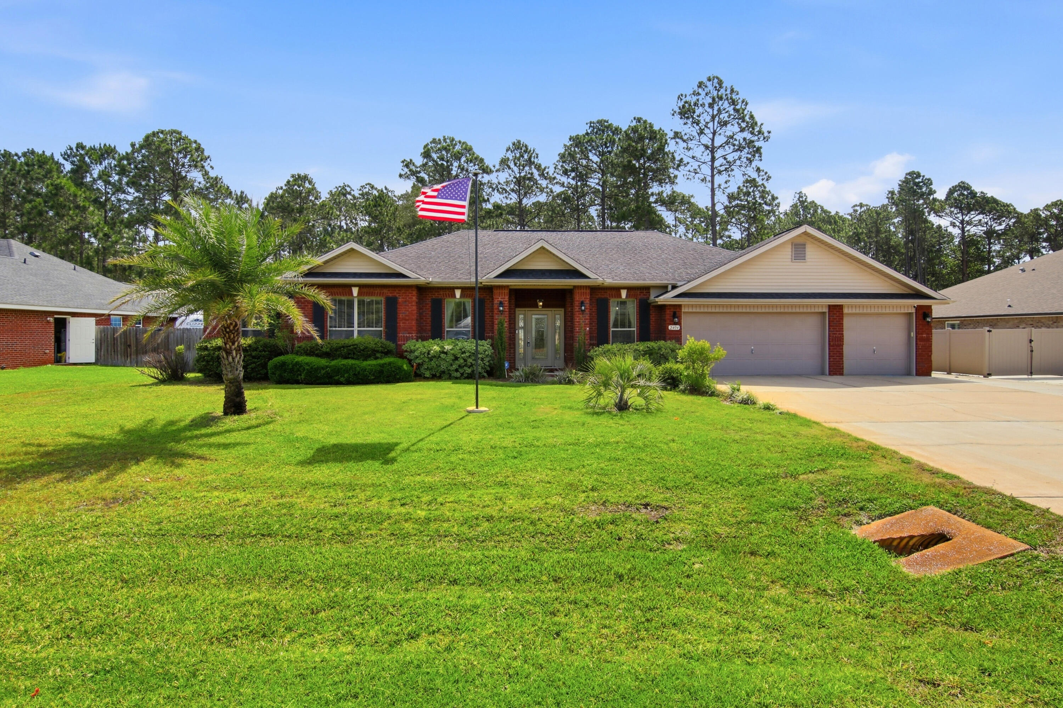
ALL BRICK AND A NOTICEABLE CUT ABOVE can be seen throughout this ''Maybell III'' floor plan.  So conveniently located across from Walton High in McCarthy Estates!  All brick construction, fully landscaped yards, finished garage, front & rear porches.  Open floor plan featuring raised ceilings, recessed lighting and plenty of windows for natural light.  Family gathering space overlooks kitchen & cozy dining nook.  Kitchen work island w/bar seating, corner pantry, quartz countertops and white shaker cabinets.  Owner's bath has double vanities, walk-in closet + linen storage, shower only.  Luxury vinyl plank flooring in common areas, carpet in bedrooms.  Seller may contribute up to $15,000 towards buyers closing costs/prepaids/rate buydown.
#998689

DeFuniak Springs

61 Spooner Street

3 Beds

2 Baths

1,616 Sq.Ft.

$282,000

MLS#: 998689

WHO COULDN'T REALLY USE A 4TH BR WHEN YOU REALLY THINK ABOUT IT!  All brick and located right across the street from Walton High. THIS ''ELIZABETH PLAN'' IMPRESSES with recessed lighting, raised ceilings and other quality selections.  The builder also IMPRESSES with a $15,000 buyer incentive package, use however you want including all closing costs paid and/or rate buydown or add extras like fence or fridge etc! Finished garage, fully landscaped yard, front & rear porches,  quartz countertops, ceiling fans thru-out, vinyl plank flooring in common areas, carpet in bedrooms.   Call for more details.
#998695

DeFuniak Springs

71 Spooner Street

4 Beds

2 Baths

1,858 Sq.Ft.

$295,000

MLS#: 998695

Perfect opportunity to own a spacious 1/2 acre CLEARED lot in the charming center of Wewahitchka. This level, easy-to-develop property is a dream for outdoor enthusiasts. Located just moments away from Lake Julia and Lake Alice, and the hauntingly beautiful Dead Lakes, you'll have world-class freshwater fishing and boating at your fingertips. If you crave the salt water, you're in luck--this property serves as the perfect gateway to the Gulf. Just a 30-minute drive to the pristine shores of Mexico Beach or the boutique shopping and dining of Port St. Joe. Whether you are looking to build a custom residence or a secondary getaway, this lot offers the peace of small-town Florida with easy access to the coast.
#787185

Wewahitchka

703 W River Road

None Beds

None Baths

0.51 acres

$21,450

MLS#: 787185

Dreaming of space, privacy, and the freedom to create your own retreat? This beautiful tract offers a peaceful setting with young planted pines and plenty of room to bring your vision to life. Whether you're looking for a place to enjoy the outdoors, set up for recreation, or simply have room to spread out, this property delivers. Ideal for those who appreciate wide open land and a quiet environment, with the flexibility to use it your way. Deed restrictions apply--see documents section for details. Additional land may be available.
#998668

Caryville

Tract#6418 Mattox Springs Road S2

None Beds

None Baths

24.0 acres

$119,900

MLS#: 998668

1 ... 587 588 589 590 591 ... 666
* Listings identified with the FMLS IDX logo come from FMLS and are held by brokerage firms other than the owner of this website. The listing brokerage is identified in any listing details. Information is deemed reliable but is not guaranteed. If you believe any FMLS listing contains material that infringes your copyrighted work please click here to review our DMCA policy and learn how to submit a takedown request. © 2024. First Multiple Listing Service, Inc.
 - property

Send a message

Message successfully sent.

Your message

What is 3 + 4 ?

Reason for contacting?

I agree to receive email communication and understand I can unsubscribe at any time.

I agree to be contacted by Coastal Vibes Luxury Beach Group via call, email, and text for real estate services. To opt out, you can reply 'stop' at any time or reply 'help' for assistance. You can also click the unsubscribe link in the emails. Message and data rates may apply. Message frequency may vary. Privacy Policy

Sign Out

Virtual Assistant

Would you like to take the next step with this property? We can help you schedule a showing or virtual tour, or send you more details.

Yes, I would like more information.

Thank You for Your Reply, One of Our Agents will contact you as soon as possible

No, maybe later.

Thank you, you can always contact me via email, phone number or through the contact form.

Realhub AI

Lucy - Your AI-Powered Realtor

Update Your Temporary Password

Personalize your search

Enter your email and we'll notify you immediately when new listings match what you're looking for.

or enter email address

Already have an account ? Login here

Continue your home search

I agree to receive communications and understand I can unsubscribe at any time.

I agree to be contacted by Coastal Vibes Luxury Beach Group via call, email, and text for real estate services. To opt out, you can reply 'stop' at any time or reply 'help' for assistance. You can also click the unsubscribe link in the emails. Message and data rates may apply. Message frequency may vary. Privacy Policy

Already have an account ? Login here

We use cookies

We use cookies primarily for analytics to enhance your experience. By accepting, you agree to our use of these cookies. You can manage your preferences or learn more about our cookies policy.