Properties

Browse or get in touch to schedule a walkthrough.

  • Nearby me
Price range

Popular features

Community features

Property features

Waterfront

View

Exterior Features

Interior Features

Style

10000 properties match your criteria

Updated 1 minute ago

E-Alert name
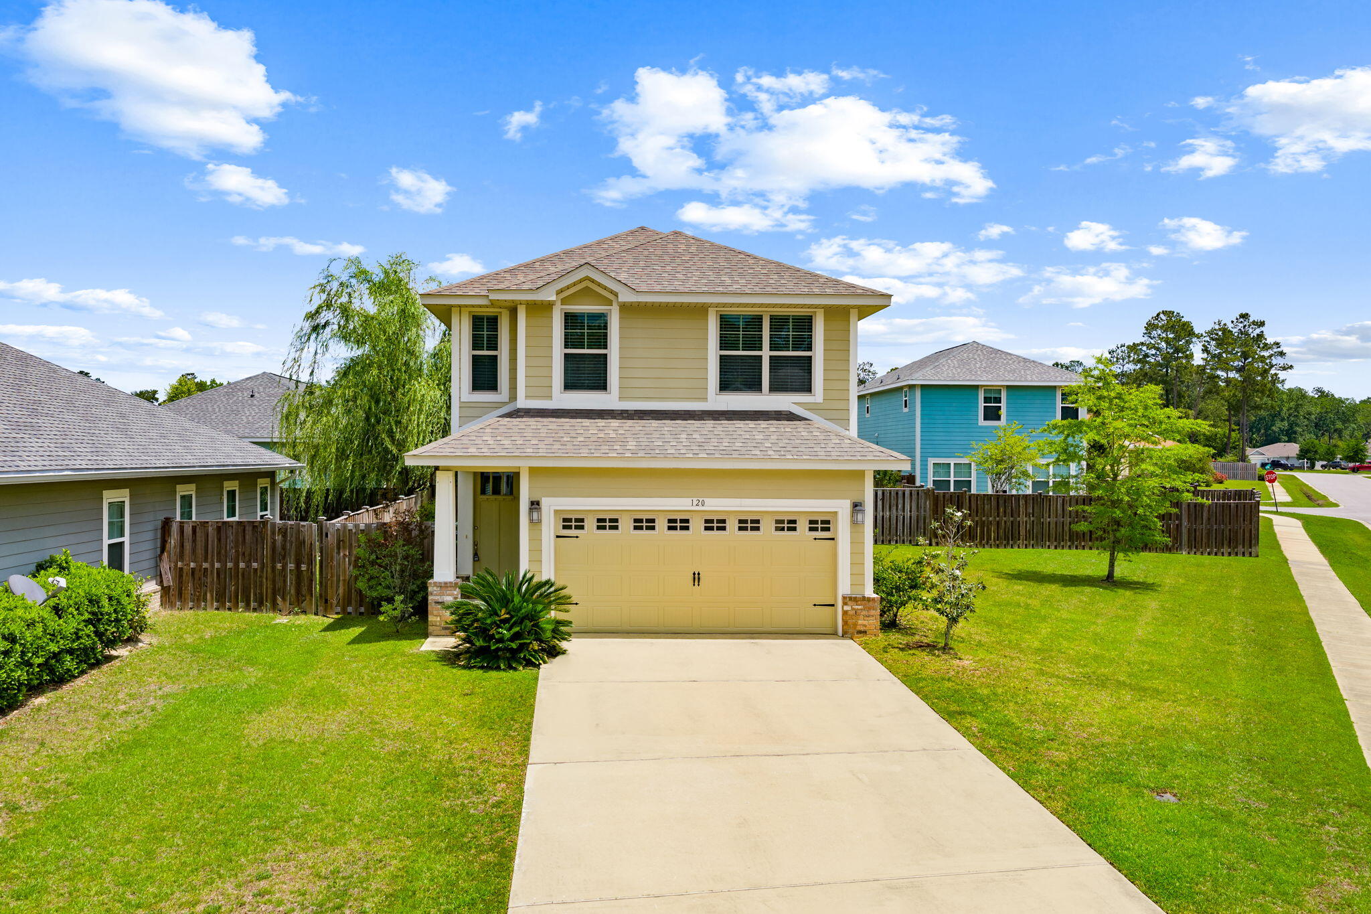
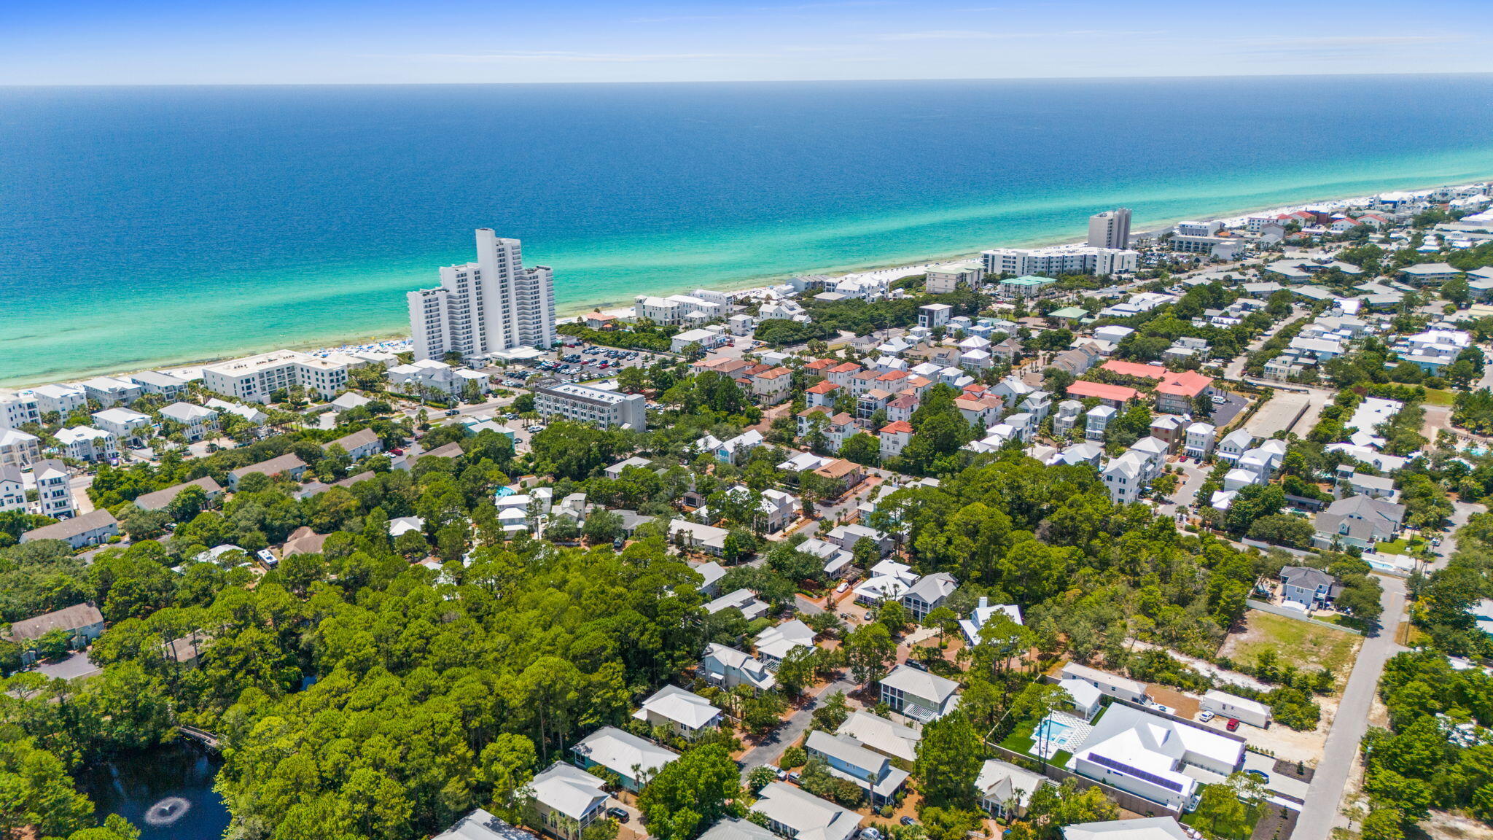
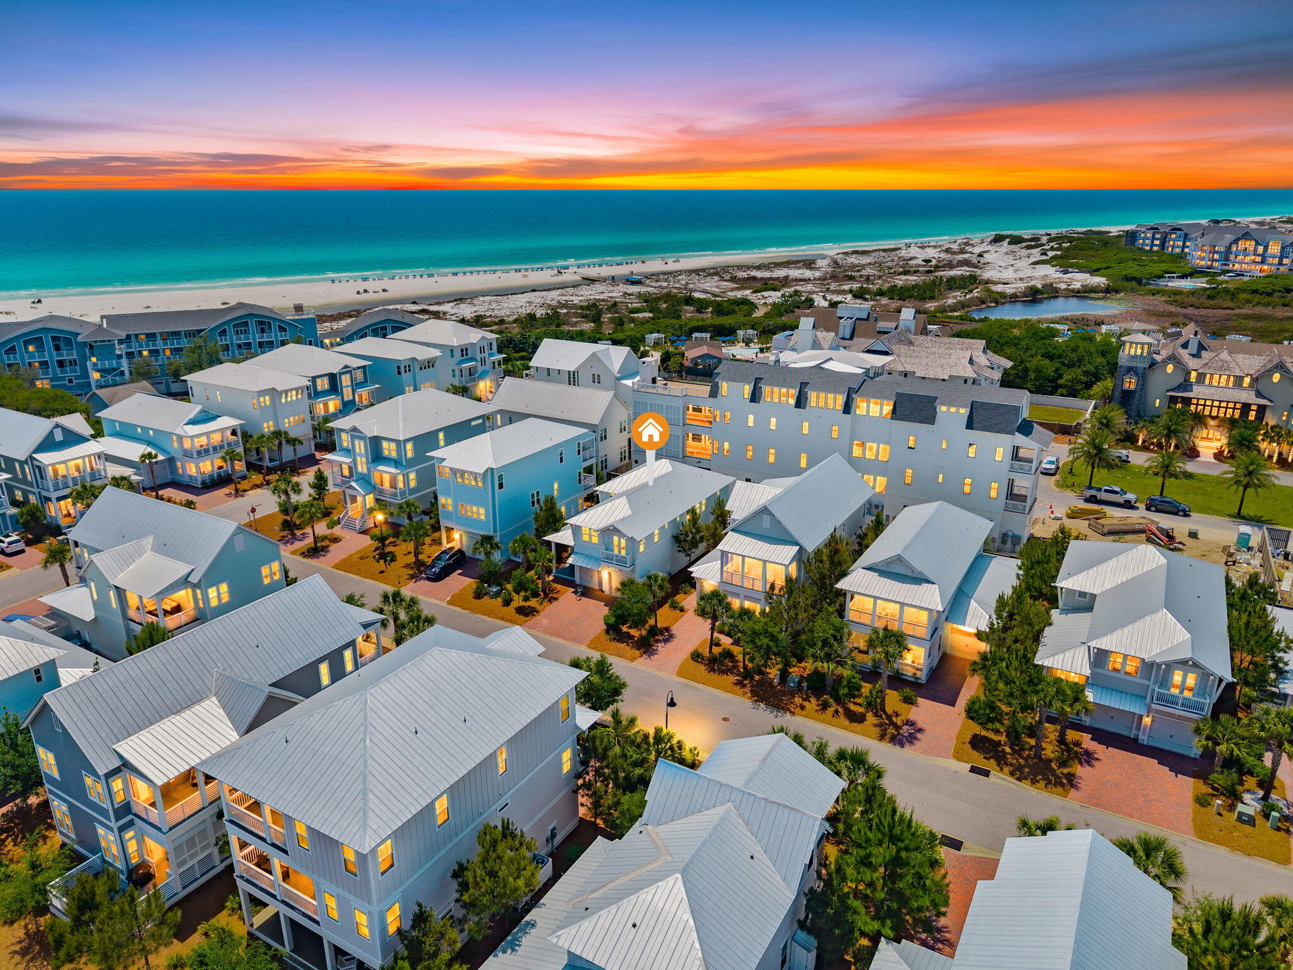
Short term rental powerhouse featuring a brand new 2022 coastal-chic home in a gated neighborhood with private heated pool, and massive 20 person sleeping capacity to maximize revenue.

Designer furnishings, professional photography and full inventory to convey for immediate revenue generation.

Only a 4-minute golf cart ride to Destin and Miramar Beach's sugar sand beaches ensures high occupancy. Includes a free six-seater golf cart and two paddleboards for added guest appeal.

Designed from the ground up to ensure easy, low cost maintenance and best possible yield.

Do an Internet search on Legacy Beach Homes of Destin, Florida to view real time calendars in order to determine availability for showings Seller is listing over $100 million worth of properties from their portfolio (35 large STRs in the Destin/Miramar/30A area with an average appraisal value of slightly over $3M each.).

The seller is only selling 10% of the portfolio. Seller will withdraw this and/or any other remaining listings once the first  $10 million (approximately)  in sales have been achieved.

Seller (Equisource Holdings dba Legacy Beach Homes) does not disclose property-level rental revenue data. Buyer to perform their own due diligence regarding income potential. However, the appraisal in the document section of this listing may include the appraiser's revenue projection. 

Seller will make all reasonable efforts to facilitate the transfer of future reservations. 

The Seller does not have to sell.  Property has been priced based on recent appraisal and reflects the seller's minimum acceptable price.

Most recent appraisal and inspections in docs section
#998234

Miramar Beach

64 Lakeland Drive

7 Beds

7 Baths

3,115 Sq.Ft.

$1,975,000

MLS#: 998234

Short term rental powerhouse featuring a new designer-grade home with 8 bedrooms each with private baths, rooftop viewing deck, two separate living spaces, private seasonally heated pool with splash deck, and massive 21 person sleeping capacity to maximize revenue.

Designer furnishings, professional photography and full inventory to convey for immediate revenue generation.

Just 2 blocks from multiple neighborhood beach accesses ensures high occupancy. 

Includes a free six-seater electric golf cart, grill, and two paddleboards for added guest appeal.

Designed from the ground up to ensure easy, low cost maintenance and best possible yield.

Do an Internet search on Legacy Beach Homes of Destin, Florida to view real time calendars in order to determine availability for showings Seller is listing over $100 million worth of properties from their portfolio (35 large STRs in the Destin/Miramar/30A area with an average appraisal value of slightly over $3M each.).

The seller is only selling 10% of the portfolio. Seller will withdraw this and/or any other remaining listings once the first  $10 million (approximately)  in sales have been achieved.

Seller (Equisource Holdings dba Legacy Beach Homes) does not disclose property-level rental revenue data. Buyer to perform their own due diligence regarding income potential. However, the appraisal in the document section of this listing may include the appraiser's revenue projection. 

Seller will make all reasonable efforts to facilitate the transfer of future reservations. 

The Seller does not have to sell.  Property has been priced based on recent appraisal and reflects the seller's minimum acceptable price.

Most recent appraisal and inspections in docs section
#998187

Destin

103 Cobia Street

8 Beds

9 Baths

4,550 Sq.Ft.

$3,150,000

MLS#: 998187

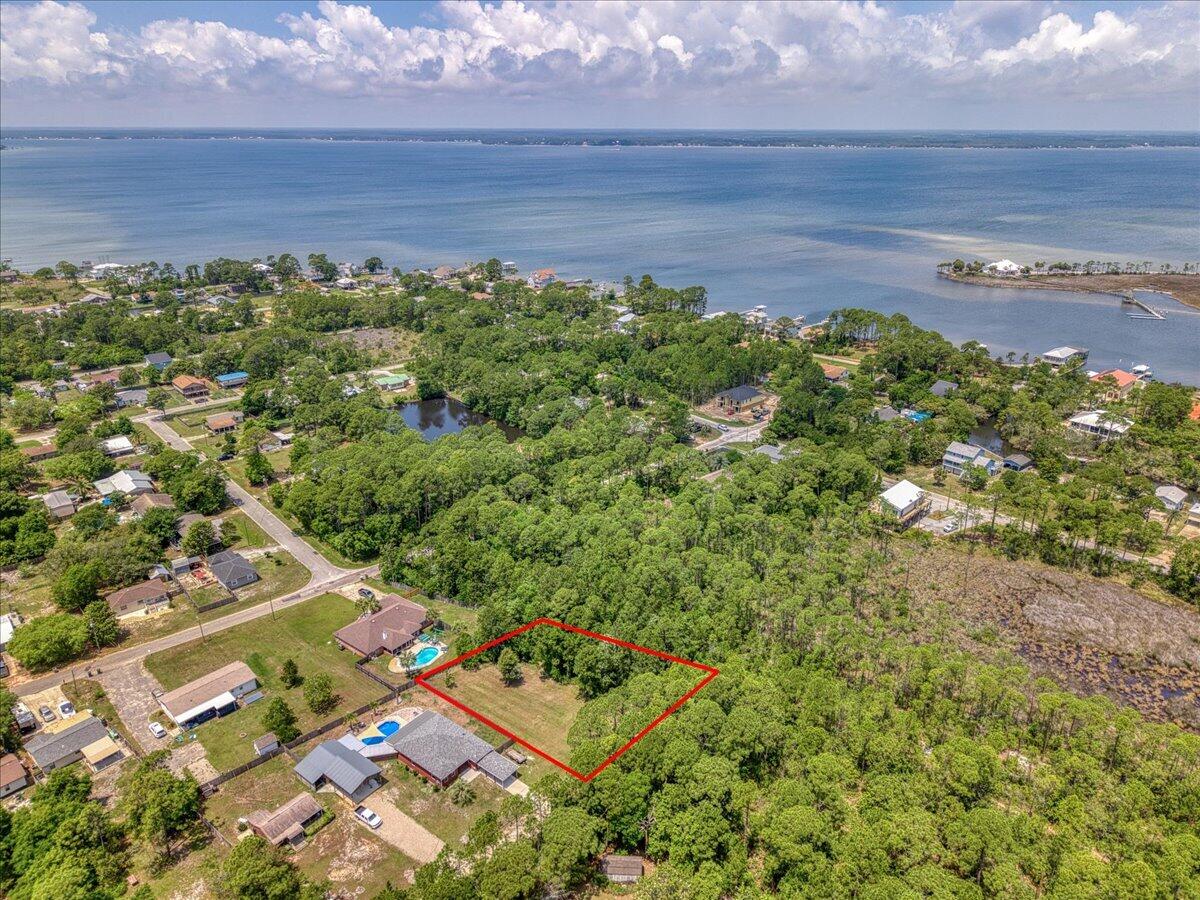
COUNTRY LIVING - this beautiful POOL property boasts 5 ACRES, a massive 2904sqft home, a 1-bed/1-bath 450sqft in-law suite / ADU, a  1050sqft barn, and 2 workshops totalling 1160sqft - both with water/electric! Stepping inside the main house, you are immediately greeted by the open concept living/dining area. The kitchen is a chef's dream, featuring an abundance of storage, updated appliances, and seemingly unlimited counterspace. The master bedroom has more than enough room for a king bed and features a large en-suite bathroom complete with dual vanities, both a soaking tub and walk-in shower, and his-and-hers walk-in closets. The two guest bedrooms both can accommodate queen beds and share an updated bathroom in the hallway. This home features not just 1, but 2 bonus rooms. One of these bonus rooms is suitable as a home office or 4th bedroom. The third is a 450sqft secondary living room or man cave complete with a small office and views of the pool. The fenced back yard provides a secure space for pets and plenty of room for entertaining guests. The garage is massive, with 6 doors allowing access from all sides and built in storage. The pool area outside is perfect for barbecues and lounging in the sun. Located directly next to the main home is a small, detached workshop with electric and power, perfect for any projects you may have. One of the major bonuses of this property is the huge barn with water and electric, perfect for horses or other livestock. Another bonus is the 1 bed/1 bath 450sqft in-law / ADU tucked away in its own private corner of the property. With its own 2-car carport, living room, kitchen, and a full bedroom and bathroom, this would be perfect for family/friends or as a short-term rental! Like the main home, the in-law suite also has a detached workshop with water and electric. Stop on by and see all this property has to offer before someone else does!
#998162

Milton

6739 Deception Road

3 Beds

2 Baths

3,354 Sq.Ft.

$325,000

MLS#: 998162

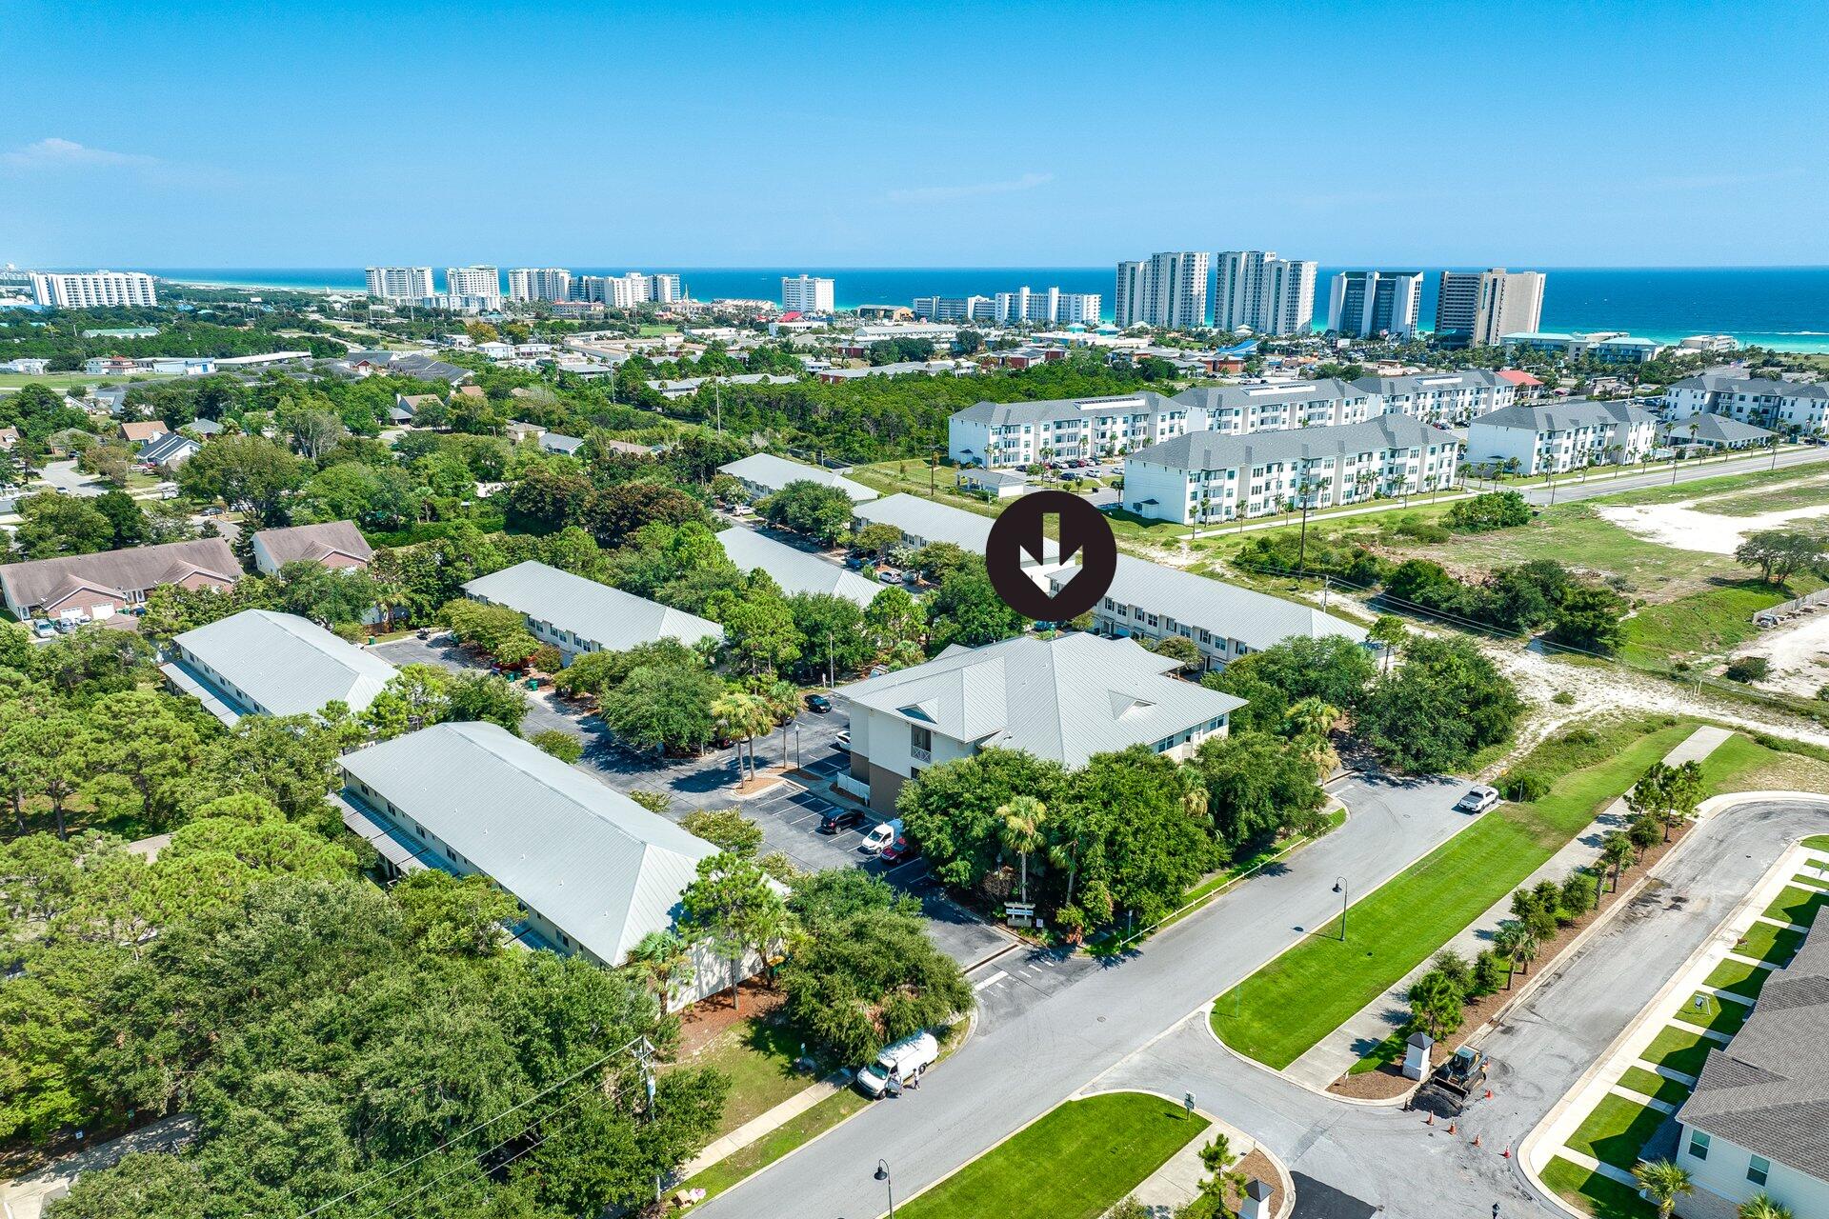
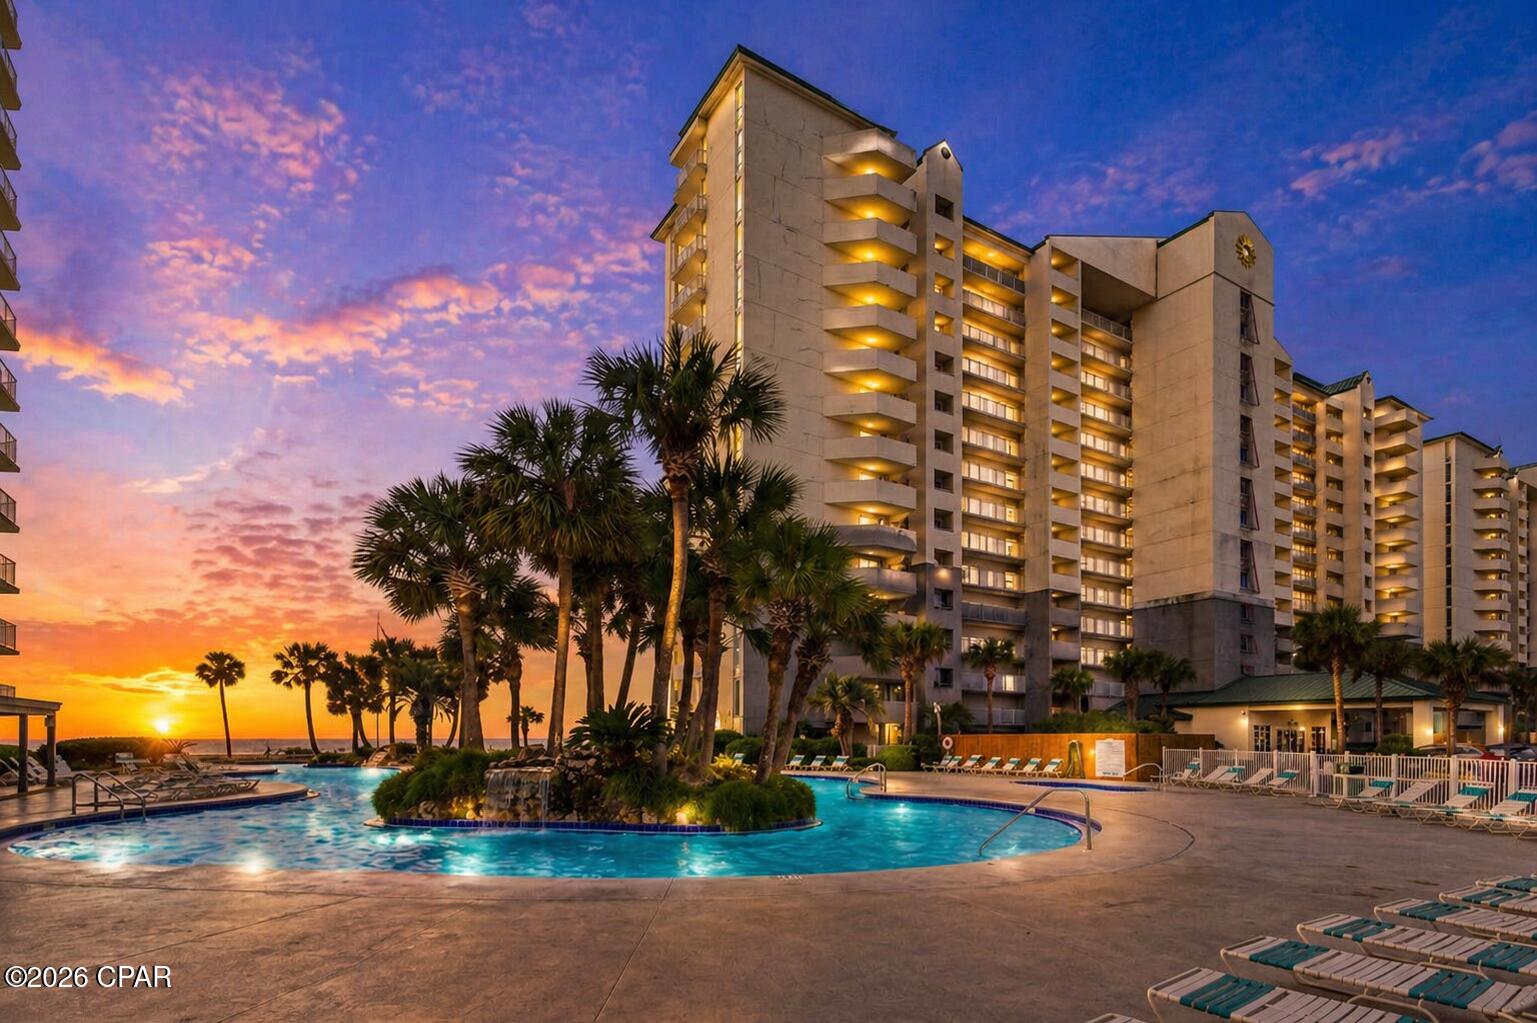
Whether looking for a home or a lucrative investment property, this second-floor condo comes fully furnished, rental-ready, and perfectly situated within the Village of Baytowne Wharf! The private wraparound balcony is ideal for enjoying the revelry of the myriad events in the Village while relaxing in comfort and the amenity terrace provides exclusive access to a pool, hot tub, exercise facility, kids pool and grilling area! As a part of Sandestin you have access to golf courses, the marina, tennis/pickleball, the aquatic center, Grand Blvd (Publix, movie theater, shopping, Dining) and, of course, THE BEACH!! Don't miss your chance to own a slice of Paradise.
#998168

Miramar Beach

9200 Baytowne Wharf Boulevard UNIT 248

2 Beds

2 Baths

1,023 Sq.Ft.

$434,999

MLS#: 998168

Short term rental powerhouse featuring a designer-renovated coastal home with beach cottage vibe, screened heated pool with hot tub, private backyard, outdoor dining and grilling area, hand-cut shiplap ceilings, local artisan furnishings, and massive 22 person sleeping capacity to maximize revenue.

Designer furnishings, professional photography and full inventory to convey for immediate revenue generation.

Less than a 3-minute golf cart ride to sugar sand beach ensures high occupancy. 

Includes a free six-seater golf cart, kayaks, and barbecue grill for added guest appeal.

Designed from the ground up to ensure easy, low cost maintenance and best possible yield.

Do an Internet search on Legacy Beach Homes of Destin, Florida to view real time calendars in order to determine availability Seller is listing over $100 million worth of properties from their portfolio (35 large STRs in the Destin/Miramar/30A area with an average appraisal value of slightly over $3M each.).

The seller is only selling 10% of the portfolio. Seller will withdraw this and/or any other remaining listings once the first  $10 million (approximately)  in sales have been achieved.

Seller (Equisource Holdings dba Legacy Beach Homes) does not disclose property-level rental revenue data. Buyer to perform their own due diligence regarding income potential. However, the appraisal in the document section of this listing may include the appraiser's revenue projection. 

Seller will make all reasonable efforts to facilitate the transfer of future reservations. 

The Seller does not have to sell.  Property has been priced based on recent appraisal and reflects the seller's minimum acceptable price.

Most recent appraisal and inspections in docs section
#998230

Santa Rosa Beach

485 Wood Beach Drive

5 Beds

3 Baths

3,700 Sq.Ft.

$2,700,000

MLS#: 998230

Under contract, seller is accepting backup offers. This home is the Bay Building Industries Association Scholarship Home, a special project that helps provide scholarships to local students in our community. It is also featured as a Parade of Homes showcase property, highlighting quality construction and thoughtful design, and attention to detail throughout.

Experience the quality and craftsmanship of this beautiful new construction home being built by local builder G6 Development Company, known for thoughtful design and attention to detail. Built with 2x6 exterior framing, this home offers enhanced durability, energy efficiency, and long-term value. Along with spray foam insulation for additional energy efficiency.

As you step inside, you're welcomed by 16-foot cathedral ceilings in both the living and dining rooms, creating a bright and open atmosphere, while 10-foot ceilings throughout the rest of the home maintain a spacious feel in every room. The living room is anchored by a stunning floor-to-ceiling stone fireplace, serving as a warm and inviting focal point. Elegant custom arched entryways throughout the main living space add architectural charm and character.

The luxury style kitchen is a true centerpiece, featuring quartz countertops, natural wood-tone cabinetry, a quartz backsplash, and a custom quartz vent hood. The thoughtfully designed layout includes both a butler's pantry and an additional walk-in pantry, providing abundant storage and functionality for everyday living or entertaining.

Off the dining room, a rustic style wet bar showcases custom cabinetry and a brick backsplash, adding warmth and a perfect space for hosting guests.

The home's split floor plan offers privacy and convenience. On the right side of the home, you'll find three bedrooms and a full bathroom, ideal for family or guests. The left side of the home is dedicated to the spacious primary suite, complete with a tray ceiling and a beautifully designed spa-like bathroom featuring a walk-in shower, deep soaking tub, dual vanities, and a private water closet. The suite also includes a generous walk-in closet with plenty of room for storage and organization.

Blending modern luxury with rustic warmth, this home offers custom details, functional design, and exceptional craftsmanship throughout.

This home is under construction and the photos provided are renderings. The exact finishes the may  differ from the photos but are based on the floorplan and design plan.
#786901

Southport

1820 White Western Lake Lane

4 Beds

2 Baths

2,344 Sq.Ft.

$595,000

MLS#: 786901

Coastal living at its finest in the desirable Moonraker community, Walking distance from the white-sand beaches of Panama City Beach. This beautifully maintained home offers modern construction, an open layout, and a relaxed coastal feel, perfect for full-time living, a second home, or a investment property. Property Features 3 Bedrooms 2 Bathrooms Thoughtfully designed split floor plan offering privacy and comfort. Open-Concept Living Area Spacious family room, ideal for entertaining or relaxing after a day at the beach. Modern Kitchen Offers Granite countertops, shaker cabinetry, stainless steel appliances, and a large center island. Primary Suite, Generous bedroom with walk-in closet and ensuite bath featuring dual vanities and a separate tub and shower. The second bedroom features a convenient Murphy bed, allowing the space to easily transform based on needs. Use it as a comfortable guest room or fold the bed away to create the perfect flex space, Luxury Vinyl Plank Flooring Durable, stylish, and perfect for coastal living. Home features energy efficient blinds and blackout drapes for better temperature control. Set up for a smart home. Including whole house Halo Air purification by Pristine Air Bioforce Defense UV System. Covered and screened in Back Patio, with Hunter Fans rated for high moisture content. A peaceful outdoor space for grilling, morning coffee, or bird watching. Attached 2 Car Garage, Convenient parking and storage for beach gear, bikes, or golf carts. Low-Maintenance Yard, no maintenance back yard has walk around wood deck off of the screened in covered patio. Easy upkeep so you can spend more time enjoying the beach lifestyle. Don't forget to visit the beautiful community pool and outdoor grilling area, and don't forget to take your furry friends to the Dog Park in the neighborhood and have a nice relaxing walk around the beautiful pond in the center of the neighborhood. Moonraker Community known for its quiet streets, friendly atmosphere, and unbeatable location. Residents enjoy: Quick access to the Beach, 1/2-mile walking distance to White sandy beaches & Miller County Pier. Family Fun walking distance to Shipwreck Water Park and 1/2 mile to your favorite home stores, Lowes, Home Depot, Publix, restaurants, and coming soon Aldi. Close proximity to Pier Park, shopping, dining, and entertainment Easy access to Hwy 98. A peaceful, walkable community ideal for full-time residents or vacationers Near schools, parks, and local attractions Convenient to both Panama City Beach and Panama City amenities. This home at 224 Moonraker Circle offers the perfect blend of modern comfort and coastal charm in one of PCB's most sought after neighborhoods. A must see for buyers seeking a move in ready property close to the beach. If measurements deemed important buyer to verify.
#998239

Panama City Beach

224 Moonraker Circle

3 Beds

2 Baths

1,967 Sq.Ft.

$449,900

MLS#: 998239

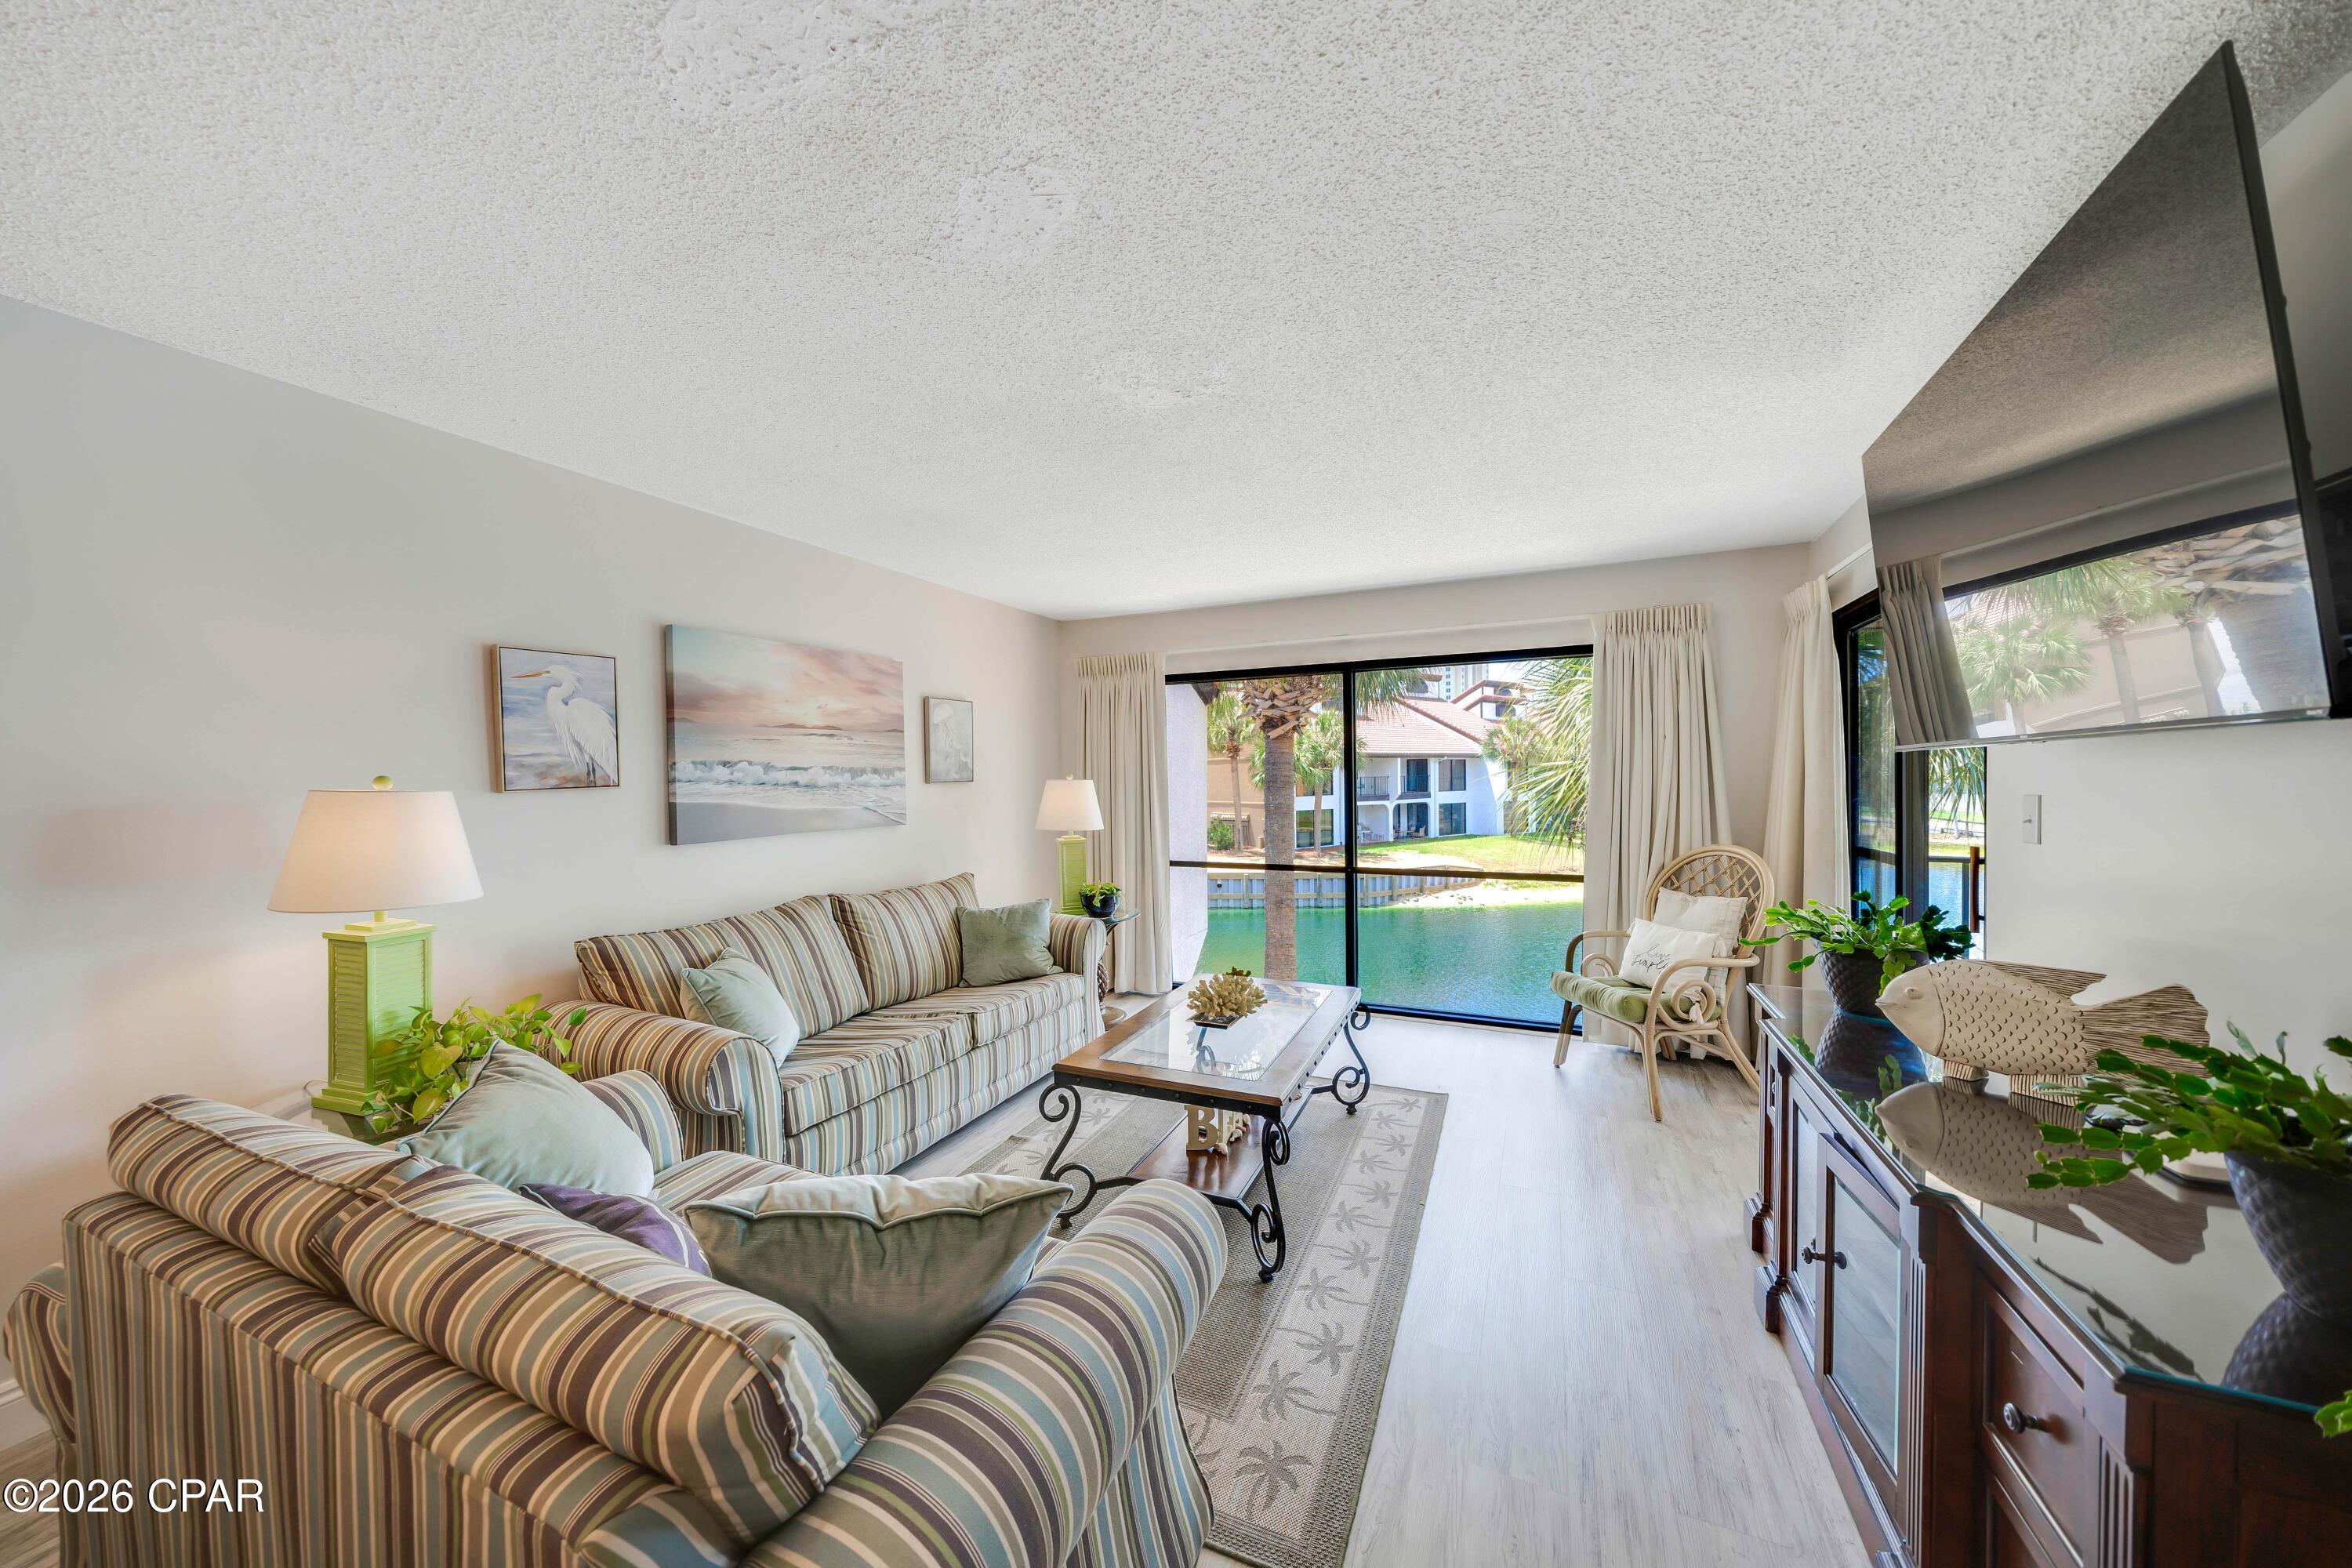
Welcome to this inviting first-floor condo located in the desirable Island Winds community of Fort Walton Beach. This two-bedroom, one-bath home offers comfort, convenience, and a touch of coastal charm. Step inside to find an open living area that flows seamlessly to your patio and storage area. .
Both bedrooms are spacious, and the full bath is conveniently situated between them. The kitchen is well-appointed, and the adjoining dining and living areas make everyday living a breeze.
Located on the first floor, this unit is easily accessible--no stairs required. The Island Winds community is known for its welcoming atmosphere and ideal location, with a 3 minute walk to beach access.
#985680

Fort Walton Beach

375 Bluefish Drive 104

2 Beds

1 Baths

750 Sq.Ft.

$200,000

MLS#: 985680

Welcome to the coveted South Cove Terrace Drive in the ever growing Cove neighborhood. This home received a complete makeover from the studs up in 2016 and has been maintained immaculately, keeping the restored but original hardwood floors throughout the renovations. The total renovation in 2016 gave this home an open floor plan, rare to find in the Cove. Roof was replaced in October of 2023. All appliances were replaced at the time of the renovation as well as HVAC, plumbing, electrical, and spray foam in the attic making this house very energy efficient. During the renovation, the window in the third bedroom was eliminated, this room can still be used as a bedroom, en suite to the master, game room, office, nursery, etc. Very large lot for the neighborhood, and irrigated throughout with a 2024 installed irrigation well. Parking for three cars in the alley with a gated fence. South Cove Terrace Drive is one of the very best roads in the entire neighborhood, offering a very wide road, sidewalks, a playground/park at the end of the road, and being the dedicated Trick or Treating road in the Cove. Please verify room measurements if important.
#786907

Panama City

206 S Cove Terrace Drive

3 Beds

2 Baths

1,424 Sq.Ft.

$415,000

MLS#: 786907

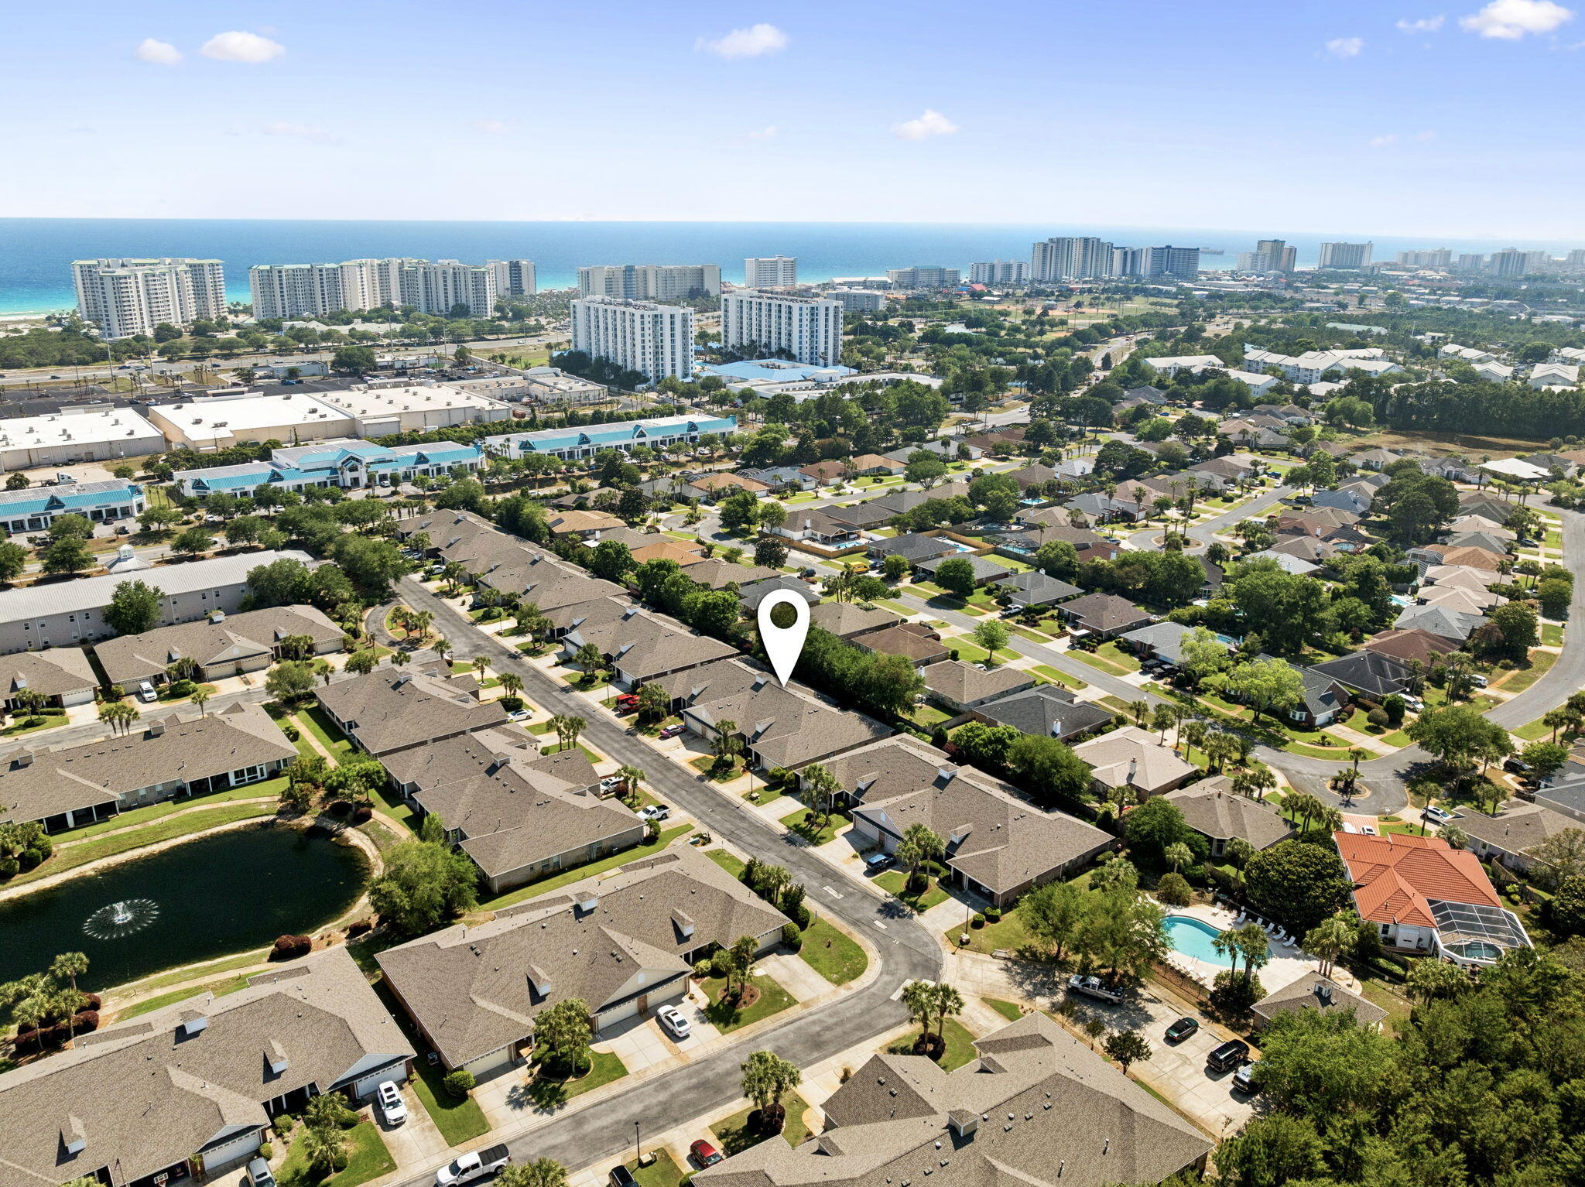
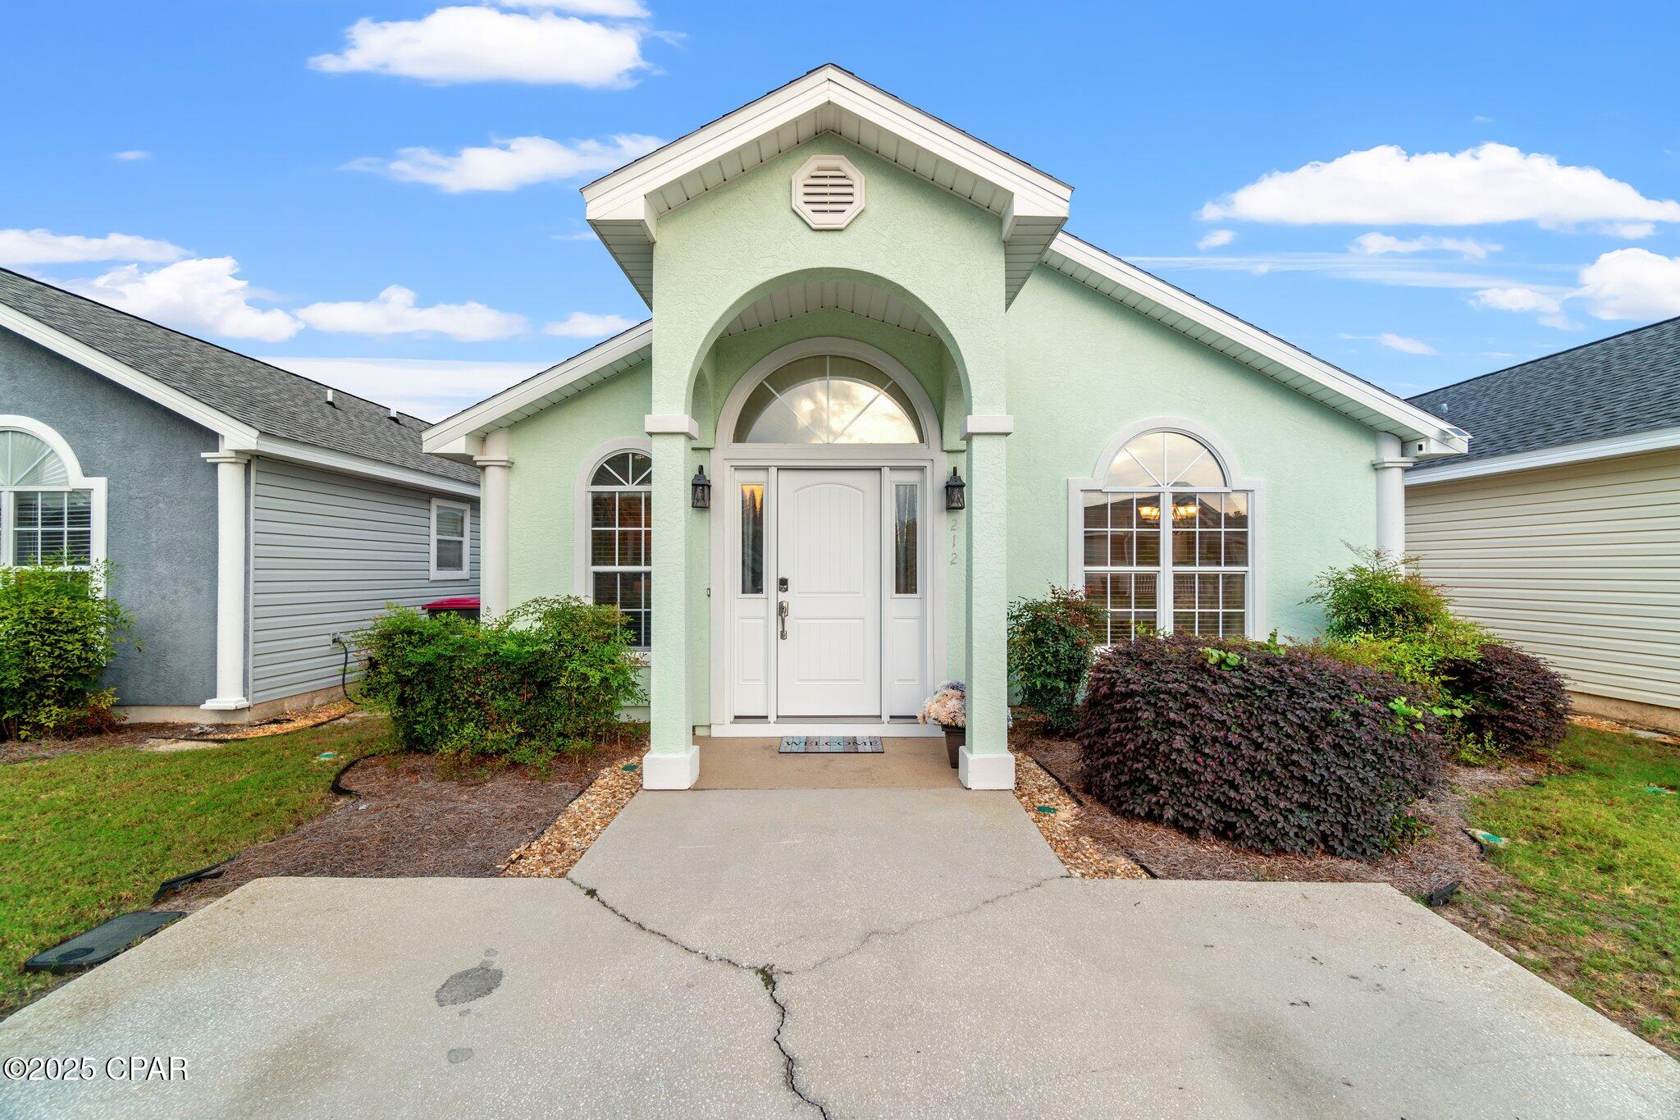
Located in the highly desirable Hammocks community in Lynn Haven, this home offers the perfect blend of comfort, privacy, and convenience. Nestled in a scenic, well-maintained neighborhood, you'll enjoy close proximity to shopping, dining, entertainment, and top-rated schools. Residents also benefit from community-maintained grounds and access to a refreshing pool.

This well-appointed home features a one-car garage and enhanced privacy with no neighbor to the right and only one shared wall. The spacious primary suite includes double closets and a private en suite bathroom, providing a comfortable retreat. A new roof was installed in 2019, offering added peace of mind.
Step outside to a charming back patio--ideal for relaxing, entertaining, or simply enjoying the outdoors.
#786928

Lynn Haven

3005 Meadow Street

2 Beds

2 Baths

1,197 Sq.Ft.

$235,000

MLS#: 786928

Welcome to your perfect beach getaway and income-producing investment in the highly sought-after gated community of Venture Out. This beautifully designed 3 bedroom, 2 bath home offers the ideal combination of modern coastal style, functionality, and proven rental performance--with stellar rental history and bookings already secured for 2026.

Step inside to an inviting open-concept floor plan featuring vaulted ceilings, abundant natural light, and luxury vinyl plank flooring throughout. The spacious living area flows seamlessly into a well-appointed kitchen complete with white shaker cabinetry, stainless steel appliances, solid surface countertops, and a large island with bar seating--perfect for entertaining guests or relaxing after a day at the beach.

The primary suite offers a peaceful retreat, while two additional bedrooms provide ample space for family, guests, or rental flexibility. Both bathrooms are tastefully finished with modern coastal touches.

A standout feature of this home is the dedicated laundry room, which includes an additional full-size refrigerator--ideal for storing extra beverages, groceries, or accommodating large groups and vacation renters.

Outside, enjoy a welcoming covered front porch and low-maintenance exterior, perfect for enjoying the coastal breeze. Located just steps from the beach and all the amenities Venture Out has to offer, including pools, fishing pier, boat ramp, tennis courts, and 24-hour gated security.

Whether you're looking for a primary residence, vacation home, or high-performing rental property, this home checks every box. With strong rental income history and future bookings already in place, this is a turnkey opportunity you don't want to miss.
#786916

Panama City Beach

36 Gulf Loop

3 Beds

2 Baths

1,078 Sq.Ft.

$639,000

MLS#: 786916

**OPEN HOUSE HELD TUES-SAT 10:00-4:00. PLEASE CHECK IN WITH AGENT IN MODEL HOME AT 162 CHARMING WAY* To-Be-Built 4-Story Luxury Home with PRIVATE POOL, ELEVATOR, and walk-out basement in Serenity at Dune Allen Reserves Introducing an exceptional opportunity to own a brand-new, four-story coastal retreat in the highly desirable Serenity at Dune Allen Reserves-a boutique community located across 30A from the Dune Allen Beach Access. This impressive home will offer over 4,400 square feet of well-designed living space and is packed with upscale features, including a private pool, elevator servicing all levels including the basement, and an abundance of flexible indoor and outdoor living areas. The basement level includes a spacious flex area, kitchen, full bathroom, and access to both a screened-in porch and the private pool, providing an ideal space for guests, entertaining, or recreation.

On the first floor, the open-concept layout features a gourmet kitchen with quartz countertops, high-end appliances, a dining area, and an expansive great room designed for gathering and relaxation. Also on this level is a king bedroom with en-suite bath, a half bathroom, and a covered front porch for enjoying the breeze.

The second floor includes three additional king-sized bedrooms, each with its own en-suite bathroom, as well as a versatile loft space, perfect for a home office, media room, or play area.

The third floor is designed for maximum fun and flexibility, featuring a large bonus room with built-in bunks and a screened-in porch that captures gorgeous views of the surrounding area.

Luxury finishes will be found throughout the home, including LVP and tile flooring, quartz countertops, and custom tiled showers. Every bedroom is thoughtfully designed to accommodate a king bed, optimizing the home for rental appeal and guest comfort.

Residents of Serenity at Dune Allen enjoy access to a community pool and are just a short distance from the beach, dining, shopping, and everything 30A has to offer.

Whether you're looking for a primary residence, vacation home, or a high-income-producing rental property, this exceptional new construction home checks every box. Don't miss this rare opportunity to own a piece of paradise in one of 30A's most sought-after locations
#998212

Santa Rosa Beach

112 Charming Way

5 Beds

6 Baths

4,451 Sq.Ft.

$2,450,000

MLS#: 998212

Positioned along Scenic Highway 98 within the gated community of Destiny East, this impressive three-story residence offers an exceptional combination of scale, comfort, and gulf view corridors just moments from the shoreline. Spanning 4,339 square feet with five spacious bedrooms, the home presents a rare opportunity for those seeking a fully furnished coastal retreat with strong rental potential in one of the area's most desirable locations.

Thoughtfully updated and professionally decorated, the residence has undergone more than $200,000 in recent improvements, creating a refined yet relaxed atmosphere throughout. The open floor plan invites effortless entertaining, with large windows that draw in abundant natural light and highlight the home's generous living spaces. At the center of the main living area, the chef's kitchen features stainless steel appliances, granite countertops, and custom cabinetry designed to support both everyday living and large gatherings.

Outdoor living takes center stage with oversized wraparound balconies that capture beautiful southwest views toward the gulf. These expansive spaces provide the perfect setting for morning coffee, sunset cocktails, or relaxed evenings enjoying the coastal breeze.

A private elevator services all three levels, adding convenience and accessibility throughout the home. The top floor is dedicated entirely to the primary suite, creating a private retreat that includes a spacious sitting area with western views, a custom bar, and a luxurious ensuite bath with dual vanities. The thoughtful layout provides privacy and comfort for both owners and guests.

Additional highlights include a two-car garage with a dedicated golf cart parking stall, along with the inclusion of furnishings, televisions, and a golf cart, making the home turnkey for immediate enjoyment or rental use.

Recent upgrades further enhance the property's value and efficiency. The second-story balcony was completely rebuilt in 2024, attic insulation was added the same year, and new air handlers serve all three levels. Tankless hot water heaters have been installed throughout the home, while new blinds provide a clean, updated finish across the interior.

The expansive homesite also offers the potential to add a small private pool at the front of the property, creating an additional outdoor amenity to complement the nearby beach access and lakefront community pool.

Residents of Destiny East enjoy access to a wide range of amenities designed for both relaxation and recreation. These include multiple community pools, a spacious clubhouse, tennis courts, fitness center, spa-style pool area, playground, grilling and picnic areas, pavilion spaces, and even a private IMAX movie theater.

With its generous scale, recent improvements, turnkey furnishings, and close proximity to the beach, this coastal residence represents an outstanding opportunity to own a gulf-view home along one of the Emerald Coast's most sought-after corridors.
#998172

Destin

52 Tranquility Lane

5 Beds

4 Baths

4,339 Sq.Ft.

$1,795,000

MLS#: 998172

Attention Boaters and Fishing Enthusiasts!  35ft DEEP WATER boat slip included with the sale of this meticulous home within the gated waterfront community of Churchill Oaks.  79 Perrin offers an exceptional coastal lifestyle defined by water access, privacy, and thoughtful design. This custom-built residence is offered recently furnished with high-end, designer-selected pieces, creating a truly move-in-ready home that blends modern elegance with relaxed coastal living.

Completed in 2022 and spanning approximately 3,900 square feet, the home features quality craftsmanship and a welcoming courtyard entry that sets the tone for interiors that feel both refined and comfortable. The open yet well-planned floor plan seamlessly connects living spaces while maintaining distinct areas for daily life and entertaining.

Expansive windows and doors bring abundant natural light and create seamless indoor-outdoor flow. Wide-plank hardwood flooring, designer lighting, and curated finishes establish a warm and sophisticated coastal aesthetic. A wet bar adds to the home's functionality and invites gatherings with family and friends.

At its heart, the chef's kitchen is both stylish and practical, featuring quartz countertops, custom cabinetry, and premium appliances. The kitchen flows naturally into the dining and living areas, reinforcing the home's emphasis on connection and effortless entertaining.

Four generous bedrooms, each with its own ensuite bath, provide comfort and privacy for owners and guests alike. The primary suite offers serene water views and a spa-inspired bathroom designed for everyday relaxation. Attention to detail is evident throughout, from the millwork to the fixtures and finishes.

Outdoor living is exceptional at 79 Perrin. Multiple courtyards and covered spaces frame a private pool and create an inviting resort-style setting for year-round enjoyment. A summer kitchen and fire pit extend the living experience outdoors, offering spaces for morning coffee, poolside afternoons, and evenings under the stars.

A distinctive lifestyle component of this property is the 35ft deep-water boat slip with lift, providing direct access to Choctawhatchee Bay and the Gulf beyond. Additionally, a 2025 Robalo 246 bay boat with less than 20 hours is available for separate purchase.

Residents of Churchill Oaks enjoy a suite of community amenities, including a private marina, clubhouse, multiple pools, a fitness center, and thoughtfully designed social spaces. Known for its architectural integrity and lush landscaping, the community offers exclusivity while remaining close to South Walton's renowned beaches, dining, and shopping.  

79 Perrin is more than a home--it is a fully realized waterfront lifestyle where luxury, comfort, and connection to the water come together with turnkey ease.

*All listing information is deemed reliable but not guaranteed. Buyer and buyer's agent to verify all details, including dimensions, square footage, HOA fees, and property information to their own satisfaction.

*Video/Audio Recording Disclosure:
For the safety and security of the property, the seller may utilize active video and/or audio surveillance devices on the premises. By entering the property, visitors acknowledge and consent to potential recording. Please do not touch personal belongings.
#998223

Santa Rosa Beach

79 Perrin

4 Beds

4 Baths

3,947 Sq.Ft.

$3,290,000

MLS#: 998223

BUILDER PAYS 2% TOWARDS BUYERS CLOSING COSTS!!! Plus doc stamps, title & final survey. Fence, Blinds, Fridge & Party Pack included with acceptable offer! Builder can close in 30 days! New construction means peace of mind: 10 year structural & heating/cooling warranty and a 2 year door to door warranty! With a spacious open layout & well-planned living areas, this home is ideal for both everyday living and entertaining, offering comfort, style, and functionality in one beautiful package. The kitchen serves as the centerpiece of the home, featuring quartz countertops, a farmhouse sink, soft-close cabinetry, a stylish tile backsplash, and stainless steel appliances.A large U-shaped layout with pantry provides excellent prep space and storage, making it easy to host gatherings or manage busy family life. Luxury vinyl plank flooring runs throughout the main living areas, creating a cohesive, modern look that is also durable and low maintenance.The primarysuite offers a relaxing retreat with ample closet space, and a well-appointed ensuite bath. Three additional bedrooms provide flexibility for family, guests, or a home office, while the convenient half bath is perfect for visitors. With two and a half bathrooms, the layout balances privacy and practicality for daily routines.
Outside, the brick and Hardie board exterior delivers classic curb appeal and long-lasting durability. The home includes a fully fenced backyard with sprinklers, ideal for pets, play, or outdoor entertaining, along with professional landscaping and a two-car garage. Unlike many new construction homes, this property already includes key upgrades such as a refrigerator, window blinds, and privacy fencing, allowing for a truly move-in-ready experience once construction is complete.
Located in a welcoming community atmosphere, this home offers quality construction, valuable included features, and peace of mind with a one-year builder warranty. With projected completion in late March, this is a great opportunity to secure a brand-new home without the extended wait.
#998161

Niceville

1512 Pine Street

4 Beds

2 Baths

2,132 Sq.Ft.

$550,000

MLS#: 998161

1 ... 626 627 628 629 630 ... 666
* Listings identified with the FMLS IDX logo come from FMLS and are held by brokerage firms other than the owner of this website. The listing brokerage is identified in any listing details. Information is deemed reliable but is not guaranteed. If you believe any FMLS listing contains material that infringes your copyrighted work please click here to review our DMCA policy and learn how to submit a takedown request. © 2024. First Multiple Listing Service, Inc.
 - property

Send a message

Message successfully sent.

Your message

What is 3 + 4 ?

Reason for contacting?

I agree to receive email communication and understand I can unsubscribe at any time.

I agree to be contacted by Coastal Vibes Luxury Beach Group via call, email, and text for real estate services. To opt out, you can reply 'stop' at any time or reply 'help' for assistance. You can also click the unsubscribe link in the emails. Message and data rates may apply. Message frequency may vary. Privacy Policy

Sign Out

Virtual Assistant

Would you like to take the next step with this property? We can help you schedule a showing or virtual tour, or send you more details.

Yes, I would like more information.

Thank You for Your Reply, One of Our Agents will contact you as soon as possible

No, maybe later.

Thank you, you can always contact me via email, phone number or through the contact form.

Realhub AI

Lucy - Your AI-Powered Realtor

Update Your Temporary Password

Personalize your search

Enter your email and we'll notify you immediately when new listings match what you're looking for.

or enter email address

Already have an account ? Login here

Continue your home search

I agree to receive communications and understand I can unsubscribe at any time.

I agree to be contacted by Coastal Vibes Luxury Beach Group via call, email, and text for real estate services. To opt out, you can reply 'stop' at any time or reply 'help' for assistance. You can also click the unsubscribe link in the emails. Message and data rates may apply. Message frequency may vary. Privacy Policy

Already have an account ? Login here

We use cookies

We use cookies primarily for analytics to enhance your experience. By accepting, you agree to our use of these cookies. You can manage your preferences or learn more about our cookies policy.