Properties

Browse or get in touch to schedule a walkthrough.

  • Nearby me
Price range

Popular features

Community features

Property features

Waterfront

View

Exterior Features

Interior Features

Style

10000 properties match your criteria

Updated 1 minute ago

E-Alert name
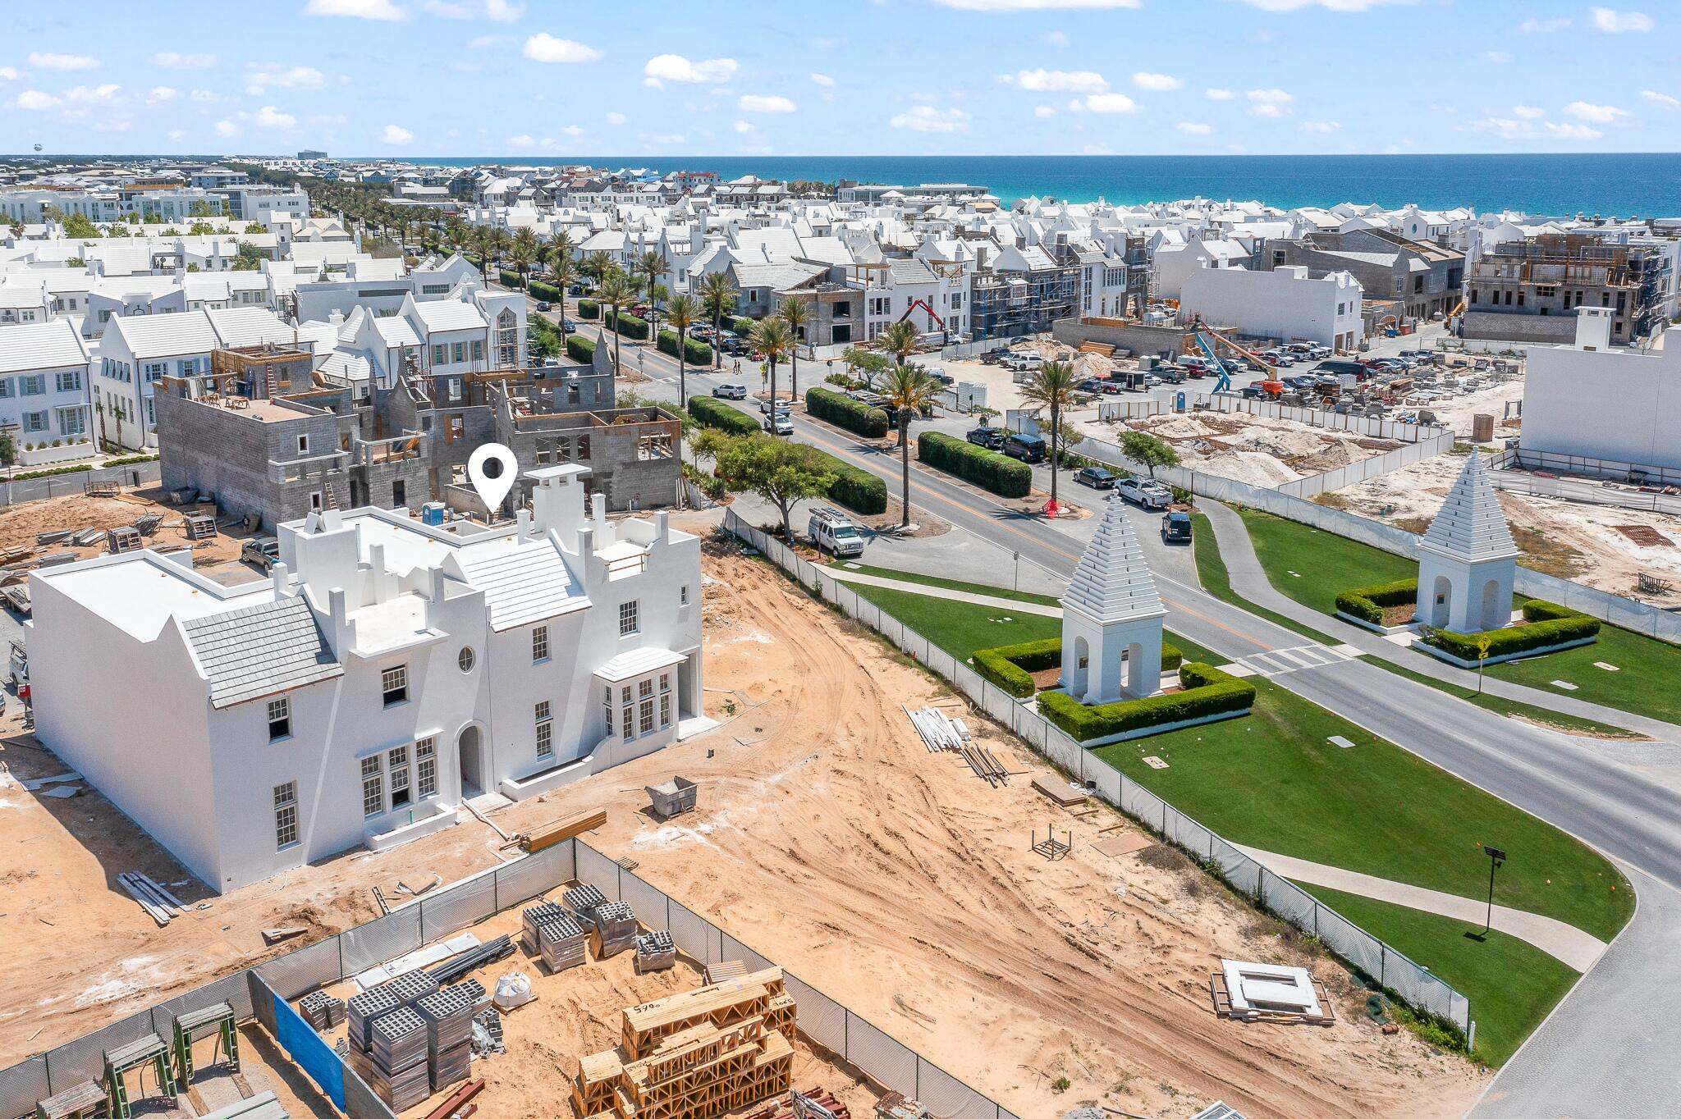
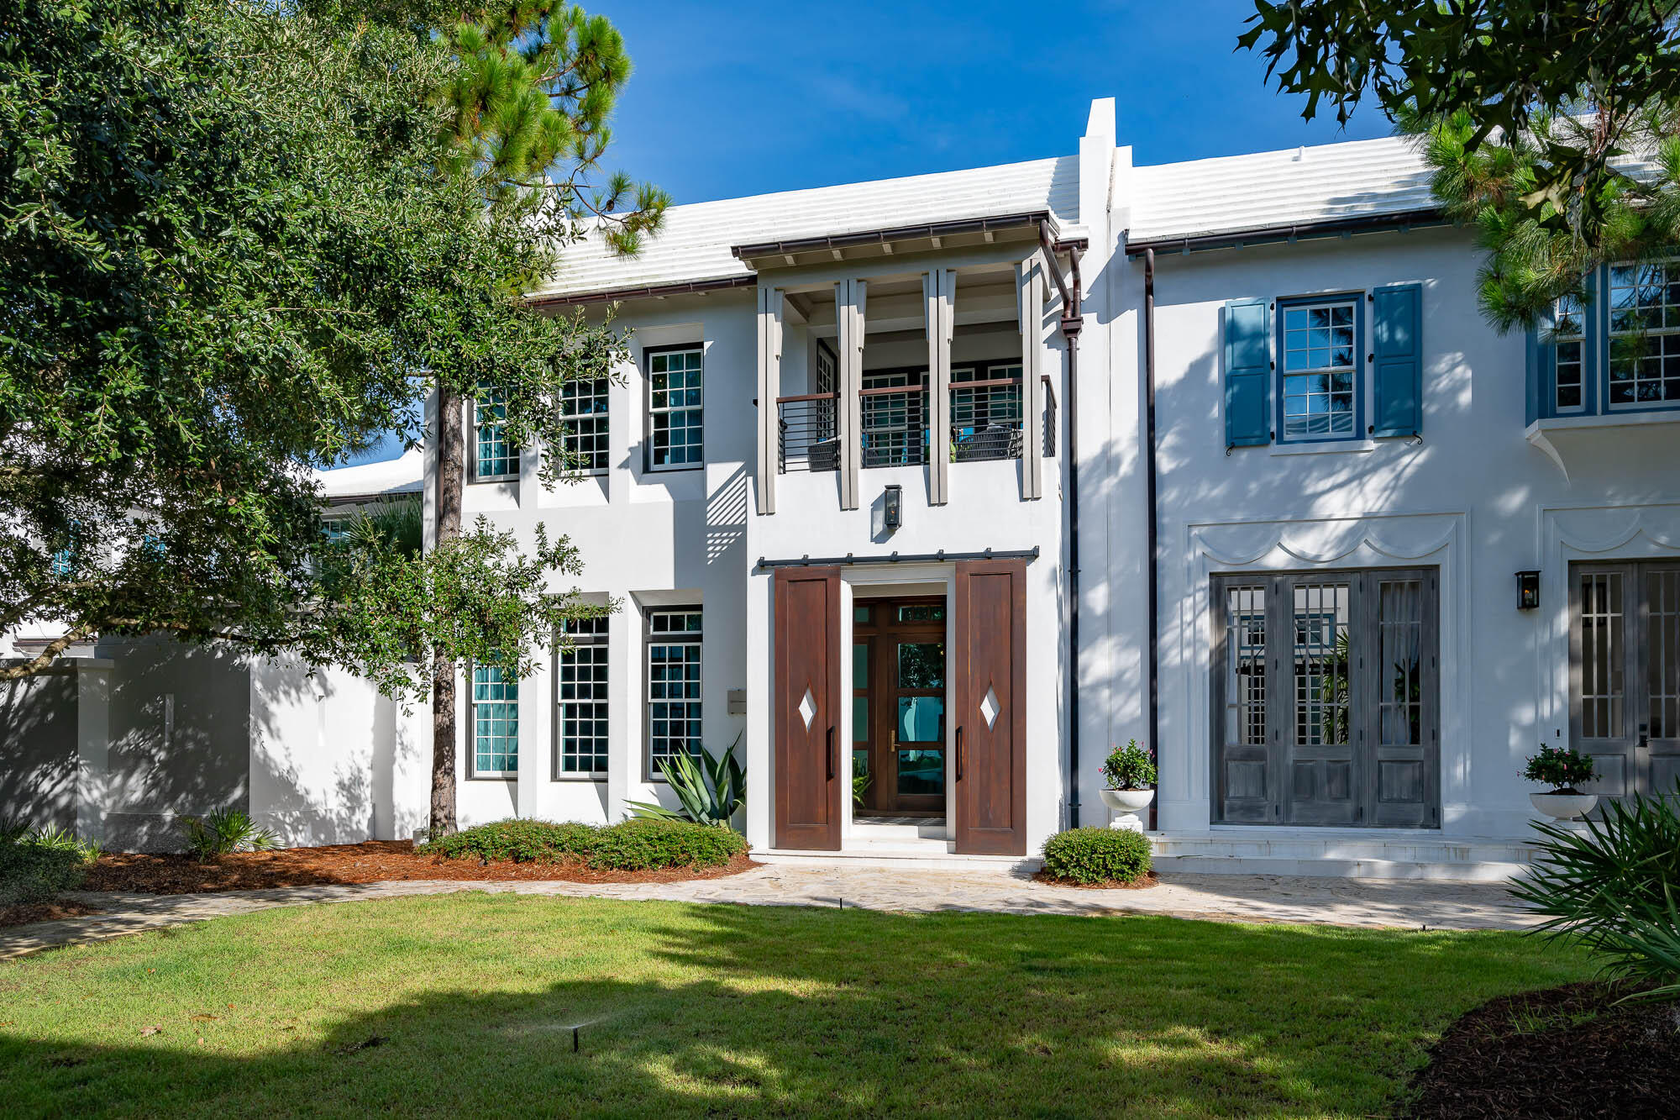
Discover the epitome of luxury living in this stunning Coastal Dutch Camp Creek Retreat, nestled within the prestigious gated community of Watersound Camp Creek. Spanning an impressive 6,264 square feet, this exquisite residence features 6 spacious bedrooms and 8 lavish bathrooms, making it the ideal haven for families and guests alike. A generous 3-car garage provides ample space for vehicles and recreational toys.
 Step inside to experience the bespoke elegance of custom wall coverings and draperies that adorn every room, creating an inviting yet sophisticated atmosphere.
#1002372

Inlet Beach

125 Golfridge Drive

6 Beds

6 Baths

6,264 Sq.Ft.

$5,725,000

MLS#: 1002372

Entered for Comp Purposes.
#1003418

Inlet Beach

290 Sea Garden Street 201

3 Beds

3 Baths

2,620 Sq.Ft.

$5,700,000

MLS#: 1003418

Walton County Development Order in Hand. Premier development location within walking distance to Gulf Place, Shunk Gulley's and near the Santa Rosa Golf & Beach Club, The Red Bar, Basmati's, Borago, and many other outstanding shopping and dining experiences. 1.25 Acres on the South side of Hwy 30A with the ability to develop and build four Gulf view homes, over 6,000 sq ft each, all with private deeded beach access.
#882981

Santa Rosa Beach

4193 W County Highway 30A

None Beds

None Baths

1.25 acres

$5,700,000

MLS#: 882981

Entered for comp purposes
#992266

Rosemary Beach

24 St Georges Lane

6 Beds

6 Baths

3,465 Sq.Ft.

$5,700,000

MLS#: 992266

Back on the market at no fault of seller. Nestled in the affluent neighborhood of Rosemary Beach, this gorgeous home was thoughtfully designed  by Bobby McAlpine and is featured on the cover of the Summer 2021 Rosemary Thymes due to its sought out architecture. The expansive floor plan features unobstructed gulf views from various rooms and balconies showcasing the white sugar sand beaches and turquoise hued waters. The chef's kitchen boasts Quartz countertops,  a custom seashell fireplace, tons of natural lighting and luxury appliances promoting an elegant beach charm. As you enter the court yard, you are greeted into a private oasis  with covered balcony decks that give access to the entire property. The 1st floor features the master bedroom over looking the courtyard as it transitions into the primary living space. As you make your way to the second floor from the dual staircase, you are greeted with high ceilings, an additional fireplace, office nook, and an outdoor balcony area perfect for a cold beverage on a summer day. Across the courtyard, you will find 2 private king suites great for accommodating family or guest. This residence is nearby upscale restaurants, shopping centers and has a bike path for easy access to all amenities of life.
#879080

Inlet Beach

14 S Briland Lane

5 Beds

5 Baths

3,526 Sq.Ft.

$5,700,000

MLS#: 879080

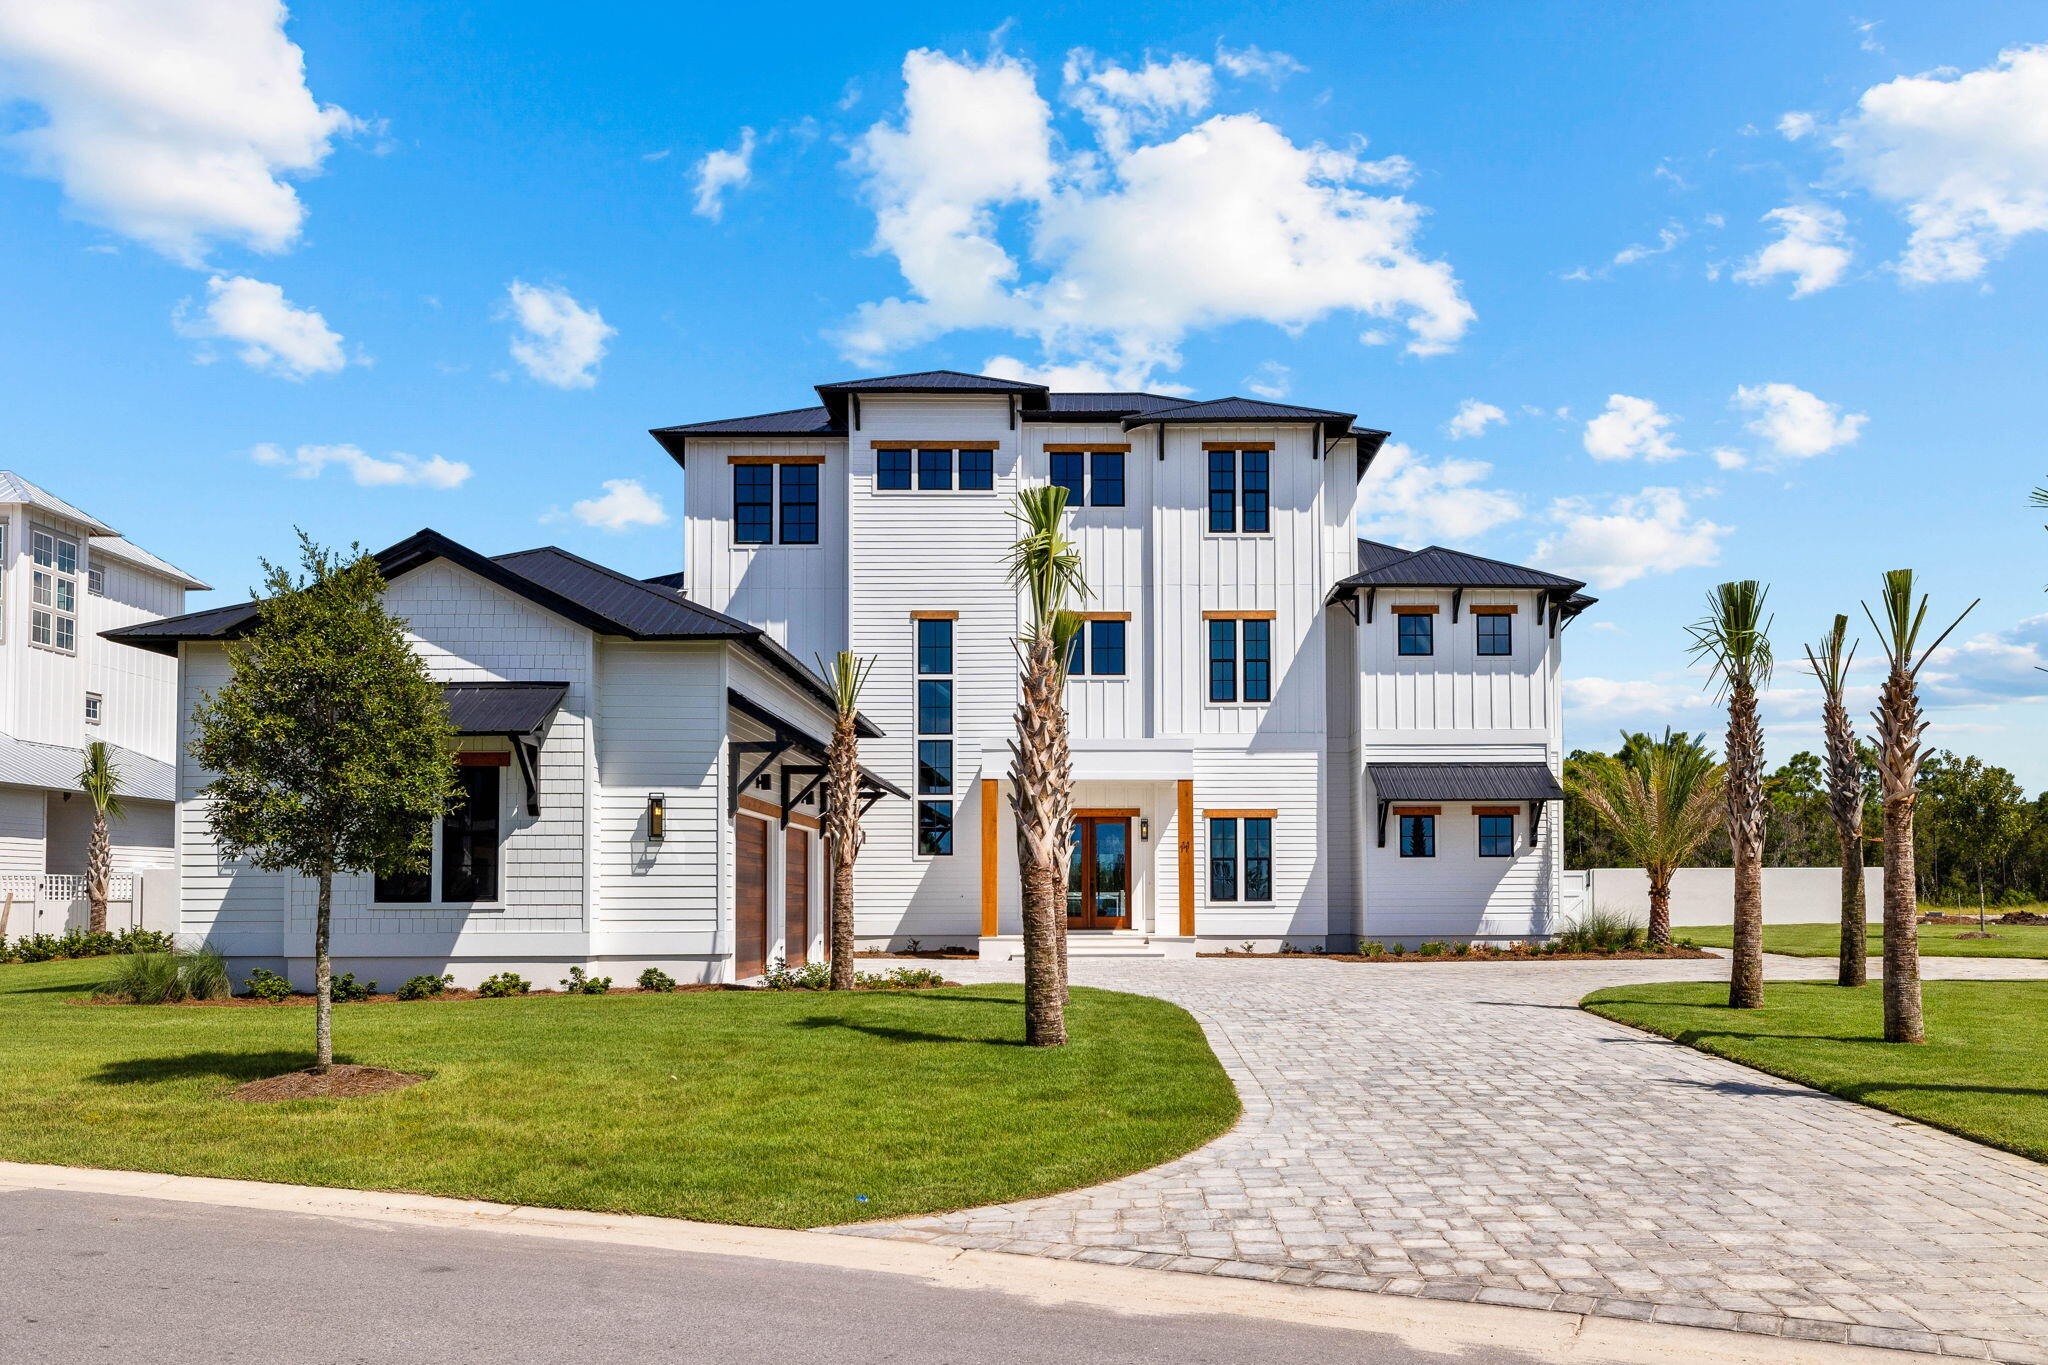
Welcome to 224 Walton Rose Lane, an extraordinary 7-bedroom, 7.5-bath coastal retreat offering over 6,200 square feet of luxury living in the heart of Inlet Beach. 

Built in 2020, this four-story residence is designed for both comfort and sophistication with expansive open living areas, soaring ceilings, and abundant natural light. The gourmet kitchen features premium cabinetry, stone countertops, and top-end appliances, seamlessly connecting to spacious dining and gathering areas. Each bedroom provides generous space and privacy, while the primary suite offers a spa-like bath and large walk-in closet. Outdoor living shines with a private pool, covered porches, and beautifully landscaped grounds ideal for entertaining. Quality construction includes Hardie board siding, metal roof, decorative custom interiors, engineered hardwood and tile flooring, plus central HVAC. Perfectly situated near the Gulf, this property combines elegant design, modern amenities, and a sought-after location for the ultimate coastal lifestyle.

Located in sought-after Inlet Beach on the east end of 30A, the property offers convenient access to nearby dining, shopping, and public beach access, creating an exceptional coastal living opportunity.
#985744

Inlet Beach

224 Walton Rose Lane

7 Beds

7 Baths

6,230 Sq.Ft.

$5,699,000

MLS#: 985744

Renovated Home With Exceptional Rental Potential Overlooking Camp WaterColor!  Few properties are in the same league as this outstanding 5,700-sq.-ft. home occupying a prime lot overlooking Camp WaterColor. Completely renovated from the hardwood floors to the airy 12-ft. ceilings on the first floor, it includes new AC units, lighting, fixtures and an efficient tankless water heater. The generously sized open kitchen has stylish new cabinetry, quartz countertops and a host of appliances in this all-important hub of the home. 6 bedrooms + Bunk have something for every guest, from the first-floor guest suite to the third-floor his-and-hers en bunk suites. They share a well-planned flex space for young guests to hang out and watch TV when they're not at the pool, riding the lazy river or enjoying beach activities nearby. Restaurants and bars are a short stroll or golf cart ride away. Head outdoors for a cookout at the summer kitchen. The game-sized yard has ample space and approval for a private pool. Relax on one of the multiple shady porches presiding over views of Wood Fern Park and open green space. Fully furnished, this one-of-a-kind home is fully updated and offers great rental potential with annual projections of $370,000+. Far more than a luxury beach house, this exceptional property offers a prime investment opportunity in one of the most coveted locations in WaterColor. Enjoy access to the renovated WaterColor Beach Club, the ultimate in resort-style amenities with retail spaces and dining as well as multiple pools including zero-entry on the lower deck, private cabana rentals and access to the sugar-white sands of the Gulf of Mexico.
#890695

Santa Rosa Beach

105 Spartina Circle

6 Beds

7 Baths

5,716 Sq.Ft.

$5,695,000

MLS#: 890695

Welcome to 44 Hilltop Drive, located in the fantastic neighborhood of Dune Allen Beach and just steps from the public beach access! This brand-new home, built in 2019, features stunning Gulf views and proven rental success. Sure to make jaws drop: this home has a projected income of more than $450k, which shatters the vacation rental income records from 2021! 

This home features 9 bedrooms, 8.5 bathrooms, 5,688 square feet; and features a sea-inspired, coastal decor which showcases the natural beauty outdoors and encourages an indoor-outdoor living experience. This home features a designer kitchen; which features a large center island, a Wolf range, quartz counters, a farmhouse sink, and seamless flow into the formal dining room. The beautiful home also features an elevator, game room, and entertainment room. The entertainment room features a wet-bar with seating, a pool table, and access to the pool. This home strives to elevate the outdoor entertaining space by featuring a rooftop viewing deck, a private, resort-style pool; which includes a spa, a spacious deck, covered alfresco dining and a summer kitchen.

Feel relaxed and at home in this beautiful home just steps from the public beach access. Don't hesitate to schedule your showing today at one of the hottest properties in one of the best locations on 30a!
#892248

Santa Rosa Beach

44 Hilltop Drive

9 Beds

8 Baths

5,688 Sq.Ft.

$5,695,000

MLS#: 892248

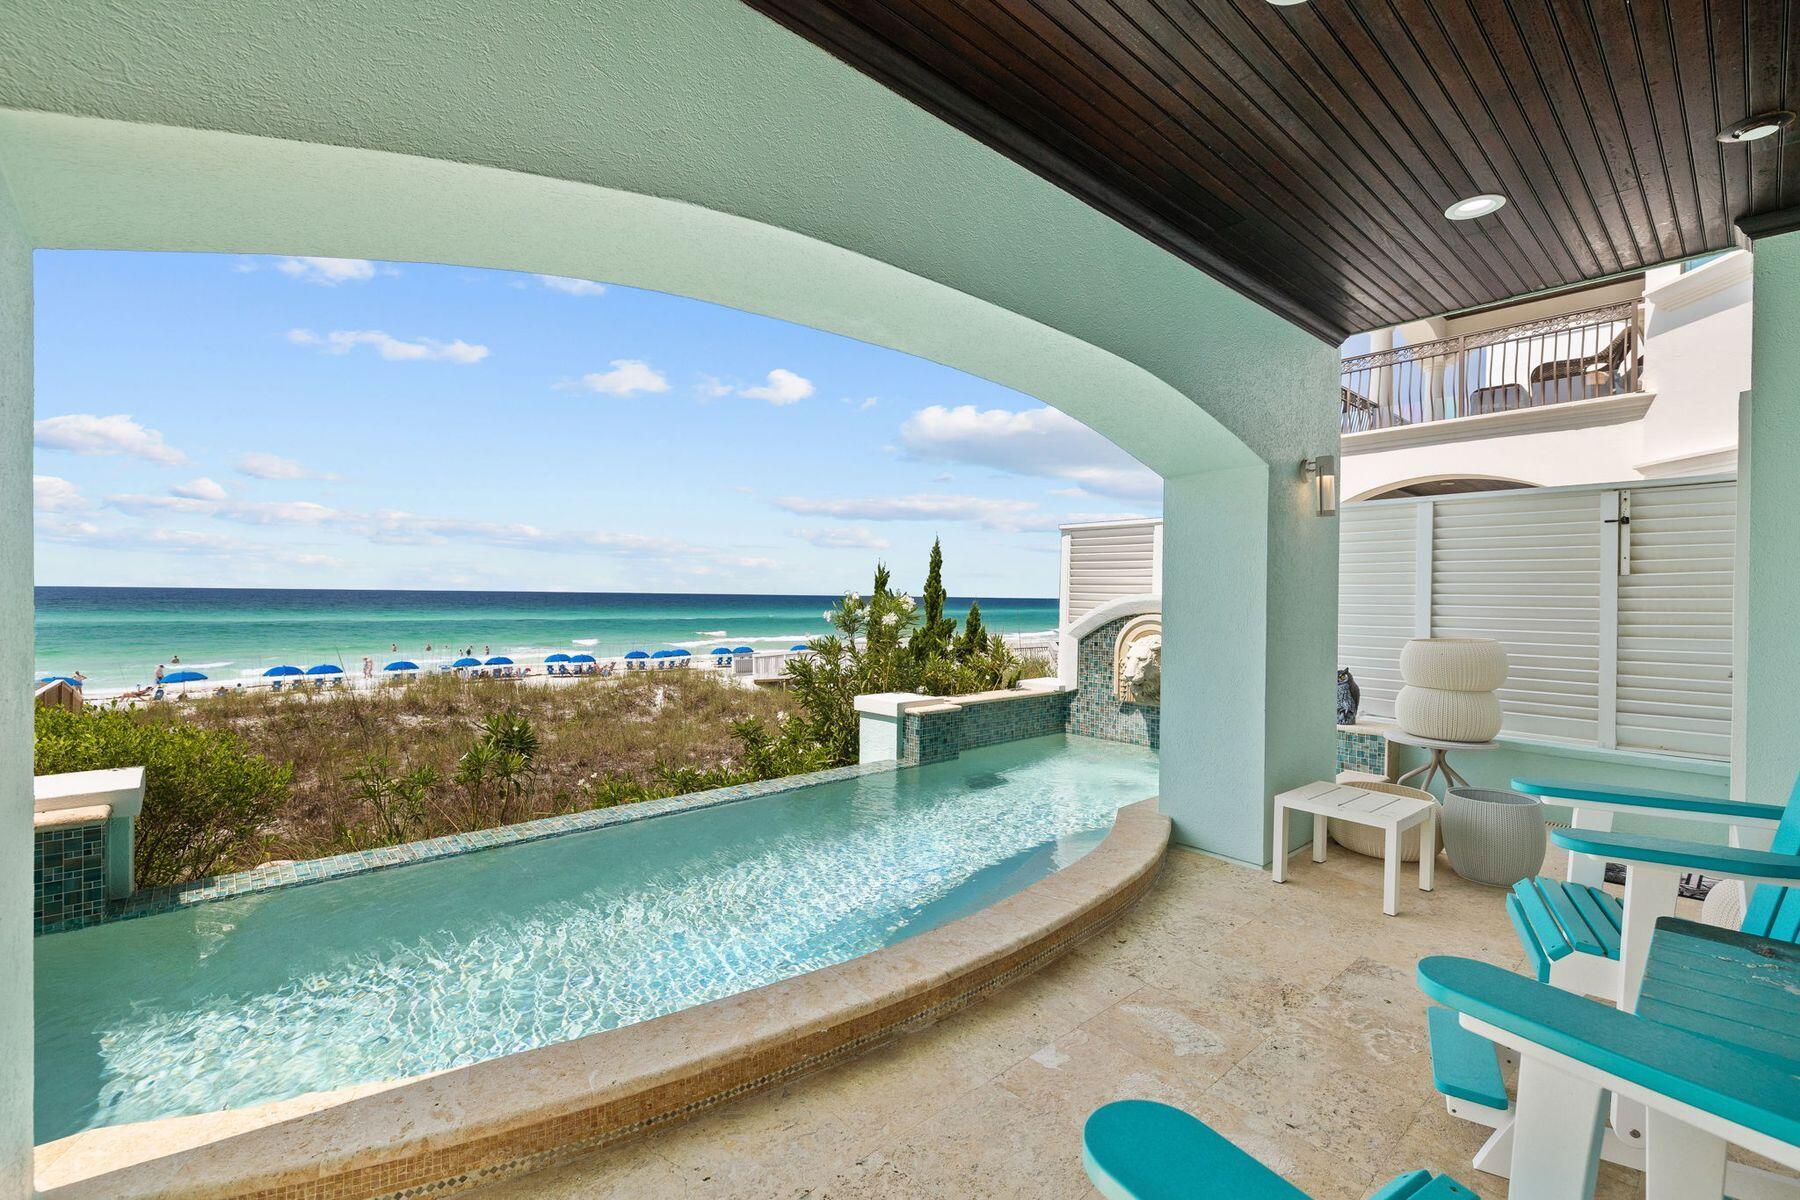
'Kiwi Kastle' is a remarkable gulf front home in the highly sought after community of Water's Edge. This small gated community South of 30A is located just steps from Rosemary Beach, ALYS Beach, and Seacrest Beach. This home, with its own gulf front private pool,  captures the elegant backdrop of the white sand beaches paired with emerald green waters of the Gulf of Mexico. On the first floor, you will find 4 bedrooms: a Gulf front Master with French doors leading to the pool, 2 King bedrooms, a double bunk room, & a laundry.Second floor has expansive living, dining, kitchen area with stunning Gulf views.The second floor has a large balcony provides both sun and shade for everyone's favorite outdoor relaxing area. The 3rd floor is your own private master suite with a large balcony to catch the masterful sunrises and breathtaking sunsets. Strong rental history, with a YTD of $403k gross, "Kiwi Kastle" makes it a superb investment or perfect second home for large families or entertaining family and friends.
#884795

Inlet Beach

132 Geoff Wilder Lane

6 Beds

5 Baths

3,135 Sq.Ft.

$5,695,000

MLS#: 884795

Lowest price per SQ FT of Gulf Front Homes on 30a! Magnificent Gulf & Beach views from this family compound located in  gated  Seclusion Dunes!  Nestled on an oversized lot, 260 ft deep, bordered by Deer Lake State Park, you will have the privacy you can't find in other Gulf Front properties, The 4,663 sq ft home & guest quarters have been totally renovated including the heated pool w/waterfalls, hot tub, glass rock firepit, decking, outdoor kitchen, new HVAC units, kitchen, baths, flooring, furnishings and lighting! The highly curated interior appointed by professional designer presents a lush, yet comfortable  atmosphere for entertaining or relaxing while reveling in the harmonious emerald water views. The new landscaping & grassy area on the gulf side is perfect for the kids & pets!
#958649

Santa Rosa Beach

460 Beachfront Trail

5 Beds

5 Baths

4,663 Sq.Ft.

$5,695,000

MLS#: 958649

Imagery and words cannot properly speak to the beauty & character 105 Hogpenny Alley provides. Alluring spaces with exquisite craftsmanship encapsulated by the surrounding beauty of Alys Beach's Lake Marilyn center this Bobby McAlpine designed home to perfection. Overlooking the iconic Lake Marilyn of Alys Beach, with 100' of water frontage, this incredible home is only 1 of 8 custom homes designed & built within this prestigious lake front setting.
The home's 5,241 square feet of conditioned living space opens to, and surrounds, the manicured courtyard, large covered loggia, and heated pool. The Control 4 remote descends the Sunbrite TV from the ceiling of the courtyard loggia for outdoor movie nights with family & friends. The 5 bedrooms, each having their own ensuite bathrooms allow for privacy & separation from guest to guest.  Natural light floods all rooms with the strategic home design to allow for the greatest transitions of east to west light.  

Custom interiors by Ann Holden Design with Jill Bohn set forth interiors unparalleled by none other.  French limestone flooring, is carried throughout the 1st floor, subtly woven with the designer furnishings & wormy oak wall panels found in the home's gathering locations.  The kitchen, dining, and living rooms are framed with stained gray wormy oak walls that transition to the gloss walls of Venetian Plaster.  Open ceiling heights ascend to a coffered ceiling adding volume to the spaces you will spend most time in.  

The gourmet kitchen frames the character of the home set in a wormy oak surround with the waterfall edge Calcutta Gold Marble island.  Hosting is a must to utilize the professional appliances led by the 48" Miele all in one range featuring burners, griddle, & integrated microwave.  Dueling Sub Zero refrigerators and pantries yield symmetry to visually appeal any critic.  The outdoor kitchen, accompanied by a gas fire basin, becomes an extension of the indoor for any dining experience.  

The courtyard loggia provides cover from the element's steps from the chaise sunning chairs nestled at the pool's entry.  It is a photo in real time as you enter the home's foyer viewing your arrival to the home looking through the custom Loewen Doors & Windows outwards to the courtyard having Lake Marilyn as a backdrop.

Bobby McAlpine created a full-time living masterpiece by having master suites on both 1st & 2nd levels, multiple laundry rooms, media room with workspace, and private children's suite.  The 1st floor master lends itself to views of Lake Marilyn which opens to a veranda to enjoy the morning's expresso with sounds of nature. One of two guest bedrooms is located on the 1st with the 2nd on the 2nd floor.  The private children's suite separates itself off the media room having 4 full size beds with private bath.  Both children & parents will enjoy this space as it is unlike any other! 

105 Hogpenny Alley resides in one of the most picturesque locations of Alys Beach.  The arrival from the Lake Marilyn bridge is an immediate gravitation to the home's exterior beauty as it resides across the lake with its fountain in the foreground.  Two, single car garages with additional un-covered parking is a premium in Alys Beach completing & checking all needs for this incredible residence.  This home is truly one of a kind.
#846894

Alys Beach

105 Hog Penny Alley

5 Beds

5 Baths

5,241 Sq.Ft.

$5,685,000

MLS#: 846894

Construction is complete with the new Villa Araya on lot 17 offering a spectacular indoor/outdoor lifestyle that backs up to the serene views of the preserve. This new home includes a third floor bunk room suite, private court with pool and spa, and a fully equipped summer kitchen. The interiors will be finished with exquisite detail including concrete paver and stained white oak flooring, custom painted wood cabinetry, caesarstone and marble countertops, Wolf and Sub-Zero appliances, Waterworks plumbing fixtures, and more. Located at the end of Portico Lane, 2200 feet from private beach access, The Preserve Collection home sites are nestled at the north end of Kaiya Beach Resort.
#913972

Inlet Beach

53 Portico Avenue Lot 17

5 Beds

5 Baths

4,414 Sq.Ft.

$5,683,000

MLS#: 913972

https://www.kaiyabeachresort.com/ownership/villa-kimaya-reserve
#960348

Inlet Beach

150 Kaiya Avenue

5 Beds

5 Baths

3,984 Sq.Ft.

$5,680,000

MLS#: 960348

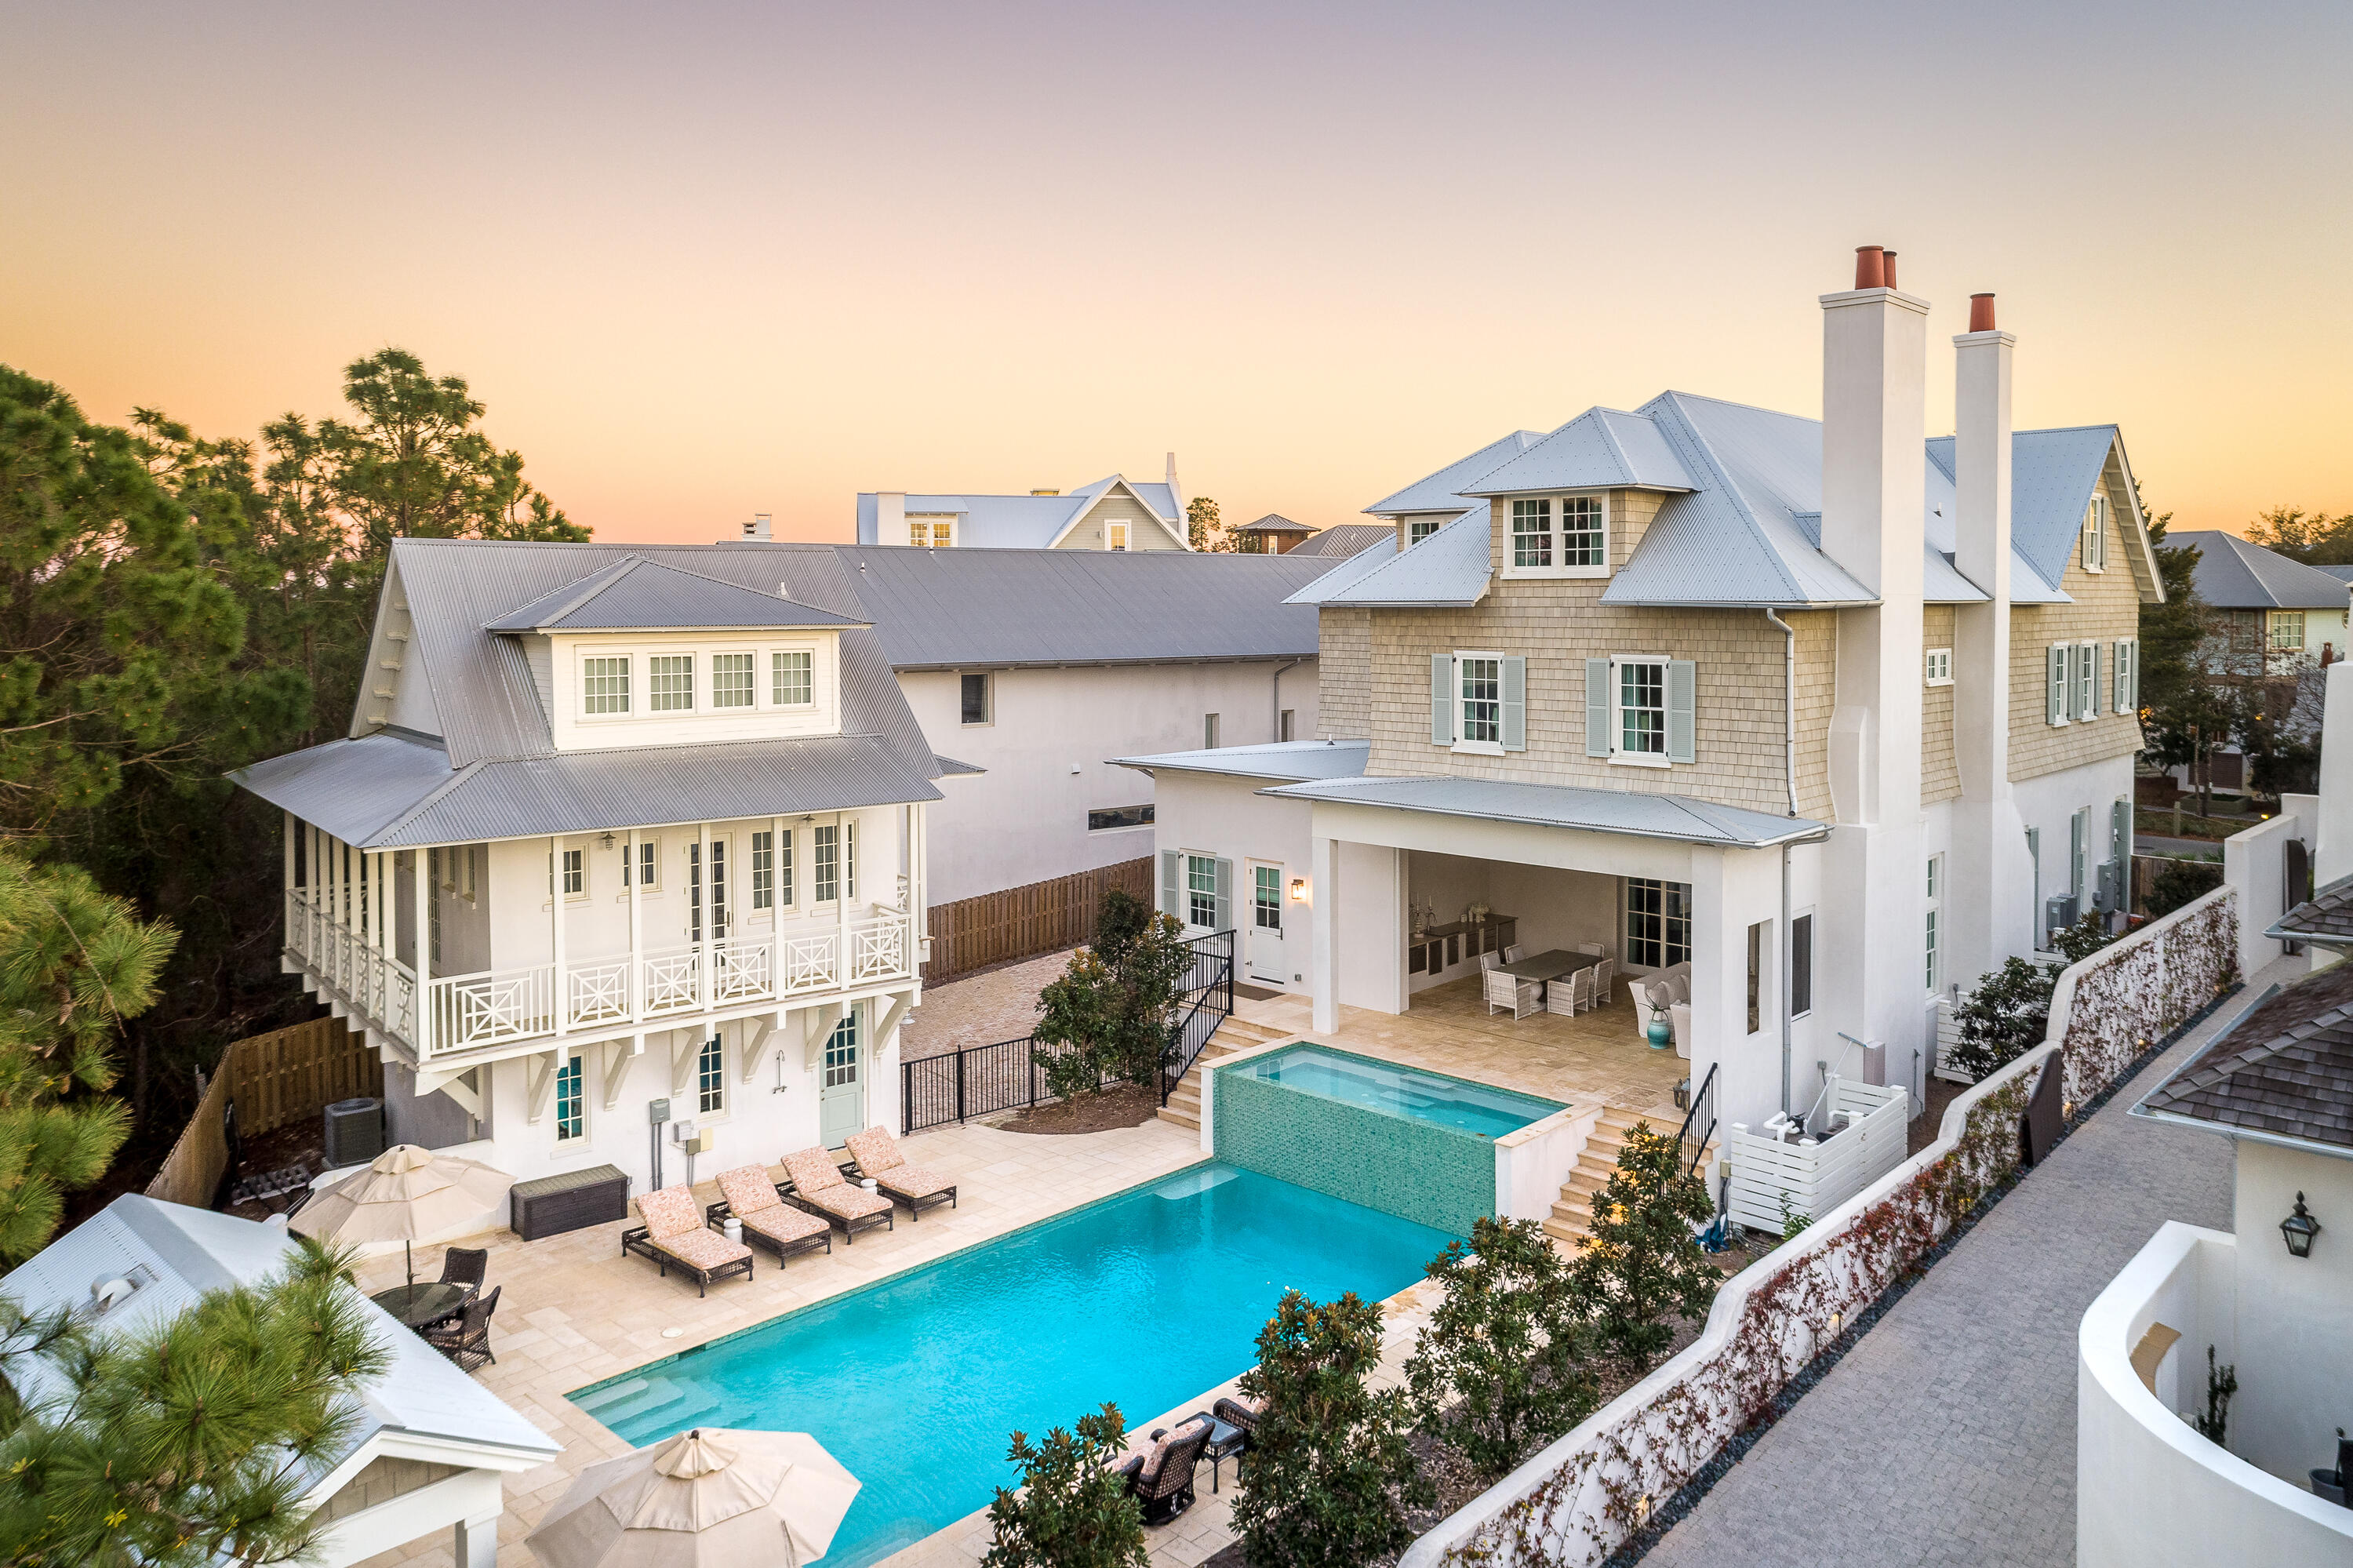
Positioned on a corner lot just south of 30A, this refined WaterSound Beach residence is a masterclass in elevated coastal living. Encompassing more than 5,100 square feet of conditioned space, including the connected pool porch cabana, this six-bedroom, six-and-a-half-bath home, along with a newly built carriage house, offers three distinct entertaining areas, each thoughtfully designed to accommodate gathering or retreat. A screened pool porch cabana with integrated air conditioning opens to a private outdoor sanctuary, complete with a large heated pool, fire pit, and summer kitchen, perfect for relaxed evenings under the stars on one of the larger lots in WaterSound Beach. The kitchen is a chef's dream, outfitted with Thermador appliances, a gas cooktop, leathered countertops, dual dishwashers, and a spacious center island. Just off the main living space, a serene primary suite features a dedicated sitting room and a luxurious bath with a deep soaking tub, a large walk-in shower, and artisan tile. Upstairs, three additional guest suites offer privacy and comfort, while the third floor hosts a sprawling bunk room with beds for 12, its own media lounge, and a private bath. A carriage house, completed in 2023, adds flexibility for hosting or extended stays. Additional features include reclaimed hardwood floors, tankless water heaters, a whole-home audio system, plantation shutters, designer lighting, and a second-level bed swing. This home enjoys all the privileges of WaterSound Beach, including deeded beach access to over 1 mile of private beach, two community pools, miles of boardwalks and trails, kayak rentals, and close proximity to The Big Chill, Alys Beach, and Rosemary Beach. Whether you're searching for a luxurious primary residence, a second home, or a high-performing rental, this property offers rare versatility in one of 30A's most exclusive gated communities.
#1003192

Watersound

13 Madaket Way

6 Beds

6 Baths

4,689 Sq.Ft.

$5,650,000

MLS#: 1003192

A lot of us crave the quiet beach getaway that made Old Florida legendary. It's harder to find since 30A has grown in popularity, but it can still be found if you know where to look. 278 Savelle Drive is an all-concrete constructed home located in Gulf Trace, a gated subdivision that's surrounded by the untouched beauty of Grayton Beach State Park. It has private beach access buffered by coastal dune lakes on either side providing an uncrowded beach for an HOA fee of only $1,000 annually. It combines that secluded feel with a location that's minutes from Grayton Beach, Seaside, and Watercolor. It's one of those rare subdivisions that offers the best of both worlds: easy access to all of the action along 30A, and privacy that makes you feel tucked miles away. 278 Savelle stands out among the homes of Gulf Trace with its prominent gulf views over the state park, all concrete block construction, home elevator, and true 3-car garage (nearly impossible to find south of 30A.) The pool area is uniquely large for 30A. It has a 30'x15' heated pool, 5'x5' spa with granite water feature, and over 1,400sq/ft of fenced-in pavered patio area surrounding it. Another thing that many 30A homes lack is adequate parking, but not 278 Savelle Drive. Along with the 3-car garage there's room for 8+ additional cars in the driveway. This home also has a sizable fenced-in backyard that borders the state park along with a 500+sq/ft covered patio equipped with a built-in outdoor kitchen. 

The home backs up to the state park which makes a great neighbor! The lack of buildings/development due to the state park means you can hear the waves crashing from the second floor balcony. I have really enjoyed sitting outside at this home and listening to all of the nature happening around me with birds chirping in the trees and squirrels chasing each other through the branches while the rhythm of breaking waves plays in the distance. This home has a uniquely peaceful atmosphere that stands out in my decade of selling real estate on 30A. The deer from the park seem to agree, we frequently see them grazing along 278 Savelle's fence line and sometimes even sleeping with their fawns underneath the magnolia tree in the backyard. 

When I think about 278 Savelle Drive the quality of construction stands out to me. It's all concrete block, and over 90% of homes in the area are not concrete. Of those that are, many choose to have concrete only on the first floor because it's an expensive building material. 278 Savelle Drive is all concrete, which benefits you in several ways. First, it means much lower insurance premiums (the owners currently pay $12,600 annually for homeowners insurance.) Second, it means that your utilities bills are lower due to the increased insulation and energy efficiency that concrete provides. Finally, it goes without saying that concrete construction is rated for higher winds and is a superior building material for withstanding storms when compared to the usual stick-frame construction that's common here on the Emerald Coast. Additionally, it has a home elevator that services all four levels, and it's smart home enabled with Control4 and surround sound. It also has whole home security cameras, a true 3-car garage, and every bedroom has its own ensuite bathroom and a private balcony (many of which have gulf views.)

The floor plan's flow is well thought out. Along the exterior is the three-car garage. It has access to three separate spaces: 1) the gunite-coated heated pool and spa 2) the 500sq/ft covered patio with built-in gas kitchen, 3) and the side door entrance to the home. There's also a full bathroom outside that serves as the pool bath. It makes it much easier to keep the house clean! It's a great place to shower off before throwing your sandy bathing suits into the first-floor laundry after a beach day. Finally, there's a lockable 12'x8' storage room with sturdy shelving and Control4 activated lights for easy storage of all things outdoors. 

The first floor is designed to be a large mudroom and ideal landing area. It has the walk-in laundry room, home elevator, and a storage closet under the stairs that also serves as the audio/video hub for the smart home and Control4 features. The stairwell has floor-to-ceiling windows on all levels, so as you ascend in the home you get increasingly beautiful views of the state park and the Gulf of America. 

The second floor hosts the main living area and also three guest bedrooms each with their own ensuite full bath and private balcony. The centerpiece of the second story is the living room with its combination of shiplapped and wainscoted walls that rise up to an impressive 28' apex. It has an ample number of windows that usher natural light into the space and provide views of the Gulf and state park. It's also crowned with one of the most unique features I've ever seen in a home. Hanging from the ceiling is a life boat that's been converted into a light fixture. This isn't just some decorative piece, it's an actual life boat that saved a man from a shipwreck, and he would only sell it to the builder on condition that he preserve it and do something cool with it. I'd say the builder held up his end of the bargain. 

The kitchen has a large island topped with polished granite, an ideal natural stone due to its resistance to stains (superior to marble in that aspect) and its durability. The bar has seating for up to six people and the nearby dining room table has seating for ten. The kitchen also has a 60" Wolf range with six burners and a griddle, custom cabinetry with dovetail joints (the gold standard of construction for cabinetry), stainless steel refrigerator, wine cooler, dual dishwashers, and an extra wide stainless steel sink. It's framed in by lighting mounted under the cabinets and a myriad of custom wood finishes. There's also a half bath located directly off the living room and kitchen area, so a guest never has to intrude by going through a bedroom to get to a bathroom.

Also off the main living area is the second floor balcony which spans the length of the home and provides enough space for even a large group to sit or dine comfortably. This is one of my favorite spaces in the house. I can hear the waves rolling onto shore in the distance while birds chirp in the trees of the state park. It faces Southwest, ideal for Summer sunsets. It makes for a perfect indoor/outdoor entertainment setup with its convenient location directly off the kitchen and living room.

On the third floor the primary suite, a large home office with a built-in wet bar and gulf views, as well as an additional guest bedroom. The primary suite has its own wet bar complete with a refrigerator and ice maker. It's a cool hidden feature since it's paneled to look like cabinetry. The space also has a custom designed closet, a private balcony with gulf views, and a large ensuite bathroom. The primary bath has a massive walk-in shower complete with dual showerheads and an additional rain-style showerhead. It also has a bathtub, a full body length wall-mounted mirror, and his-and-hers style separate vanities.

The fourth floor, or the penthouse suite as it's lovingly referred to, is the newest addition to the home. It was added in 2017 to further capture the views across the state park, and it also gets excellent sunsets (particularly in the Summer.) It has a king sized bed, private wet bar, ensuite bath with dual vanities and walk-in shower, and it's accessible by elevator.

278 Savelle Drive is located in the gated neighborhood of Gulf Trace. It boasts private beach access and it's surrounded on all sides by Grayton Beach State Park. It's less than 3 miles from Seaside, Watercolor, and Grayton Beach but due to the state park it feels natural, secluded, and private. It's the perfect location for the discerning buyer who wants to be in the middle of the action on 30A but also have a quiet haven to retreat to when they're ready to relax, all for an HOA fee of only $1,000 annually.
#999434

Santa Rosa Beach

278 Savelle Drive

6 Beds

8 Baths

5,020 Sq.Ft.

$5,650,000

MLS#: 999434

1 ... 65 66 67 68 69 ... 666
* Listings identified with the FMLS IDX logo come from FMLS and are held by brokerage firms other than the owner of this website. The listing brokerage is identified in any listing details. Information is deemed reliable but is not guaranteed. If you believe any FMLS listing contains material that infringes your copyrighted work please click here to review our DMCA policy and learn how to submit a takedown request. © 2024. First Multiple Listing Service, Inc.
 - property

Send a message

Message successfully sent.

Your message

What is 3 + 4 ?

Reason for contacting?

I agree to receive email communication and understand I can unsubscribe at any time.

I agree to be contacted by Coastal Vibes Luxury Beach Group via call, email, and text for real estate services. To opt out, you can reply 'stop' at any time or reply 'help' for assistance. You can also click the unsubscribe link in the emails. Message and data rates may apply. Message frequency may vary. Privacy Policy

Sign Out

Virtual Assistant

Would you like to take the next step with this property? We can help you schedule a showing or virtual tour, or send you more details.

Yes, I would like more information.

Thank You for Your Reply, One of Our Agents will contact you as soon as possible

No, maybe later.

Thank you, you can always contact me via email, phone number or through the contact form.

Realhub AI

Lucy - Your AI-Powered Realtor

Update Your Temporary Password

Personalize your search

Enter your email and we'll notify you immediately when new listings match what you're looking for.

or enter email address

Already have an account ? Login here

Continue your home search

I agree to receive communications and understand I can unsubscribe at any time.

I agree to be contacted by Coastal Vibes Luxury Beach Group via call, email, and text for real estate services. To opt out, you can reply 'stop' at any time or reply 'help' for assistance. You can also click the unsubscribe link in the emails. Message and data rates may apply. Message frequency may vary. Privacy Policy

Already have an account ? Login here

We use cookies

We use cookies primarily for analytics to enhance your experience. By accepting, you agree to our use of these cookies. You can manage your preferences or learn more about our cookies policy.