Properties

Browse or get in touch to schedule a walkthrough.

  • Nearby me
Price range

Popular features

Community features

Property features

Waterfront

View

Exterior Features

Interior Features

Style

10000 properties match your criteria

Updated 1 minute ago

E-Alert name
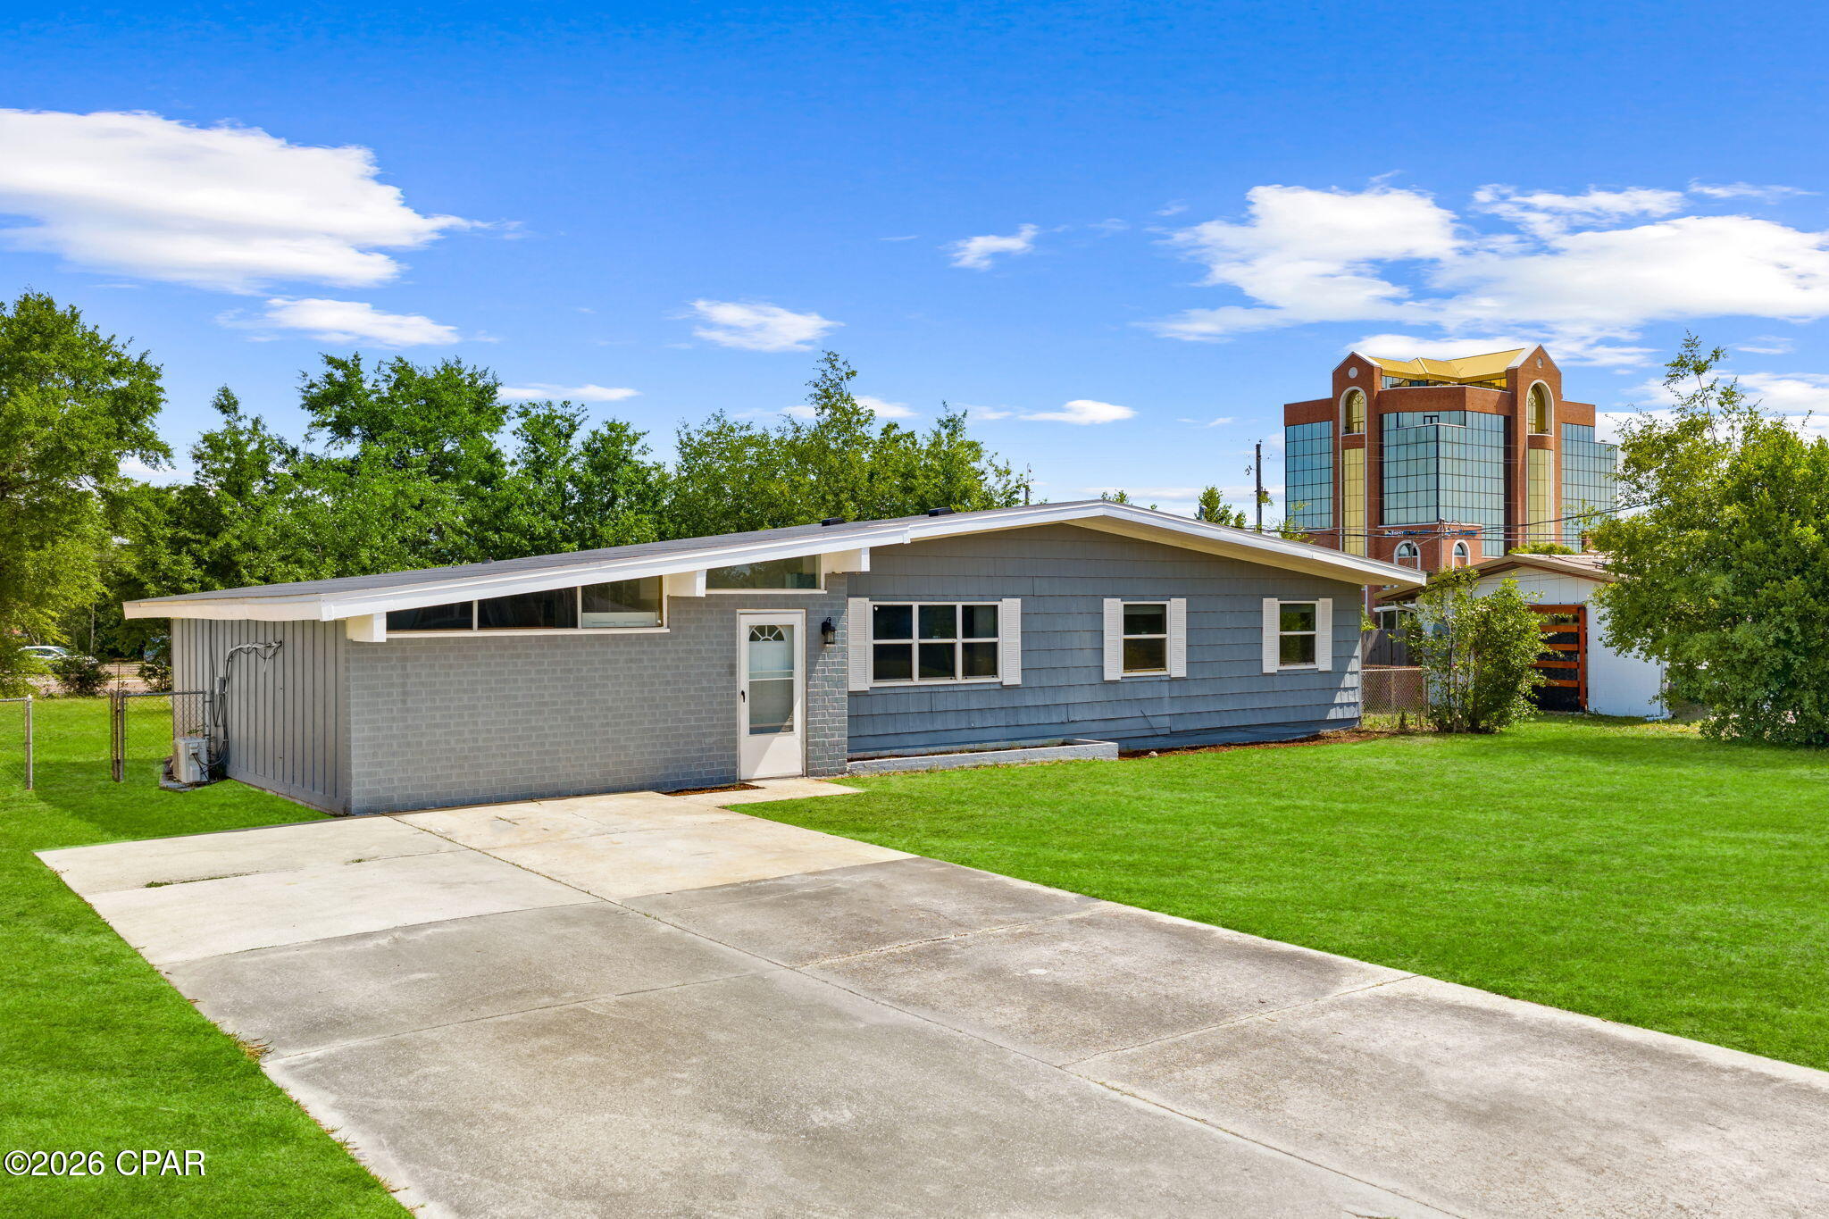
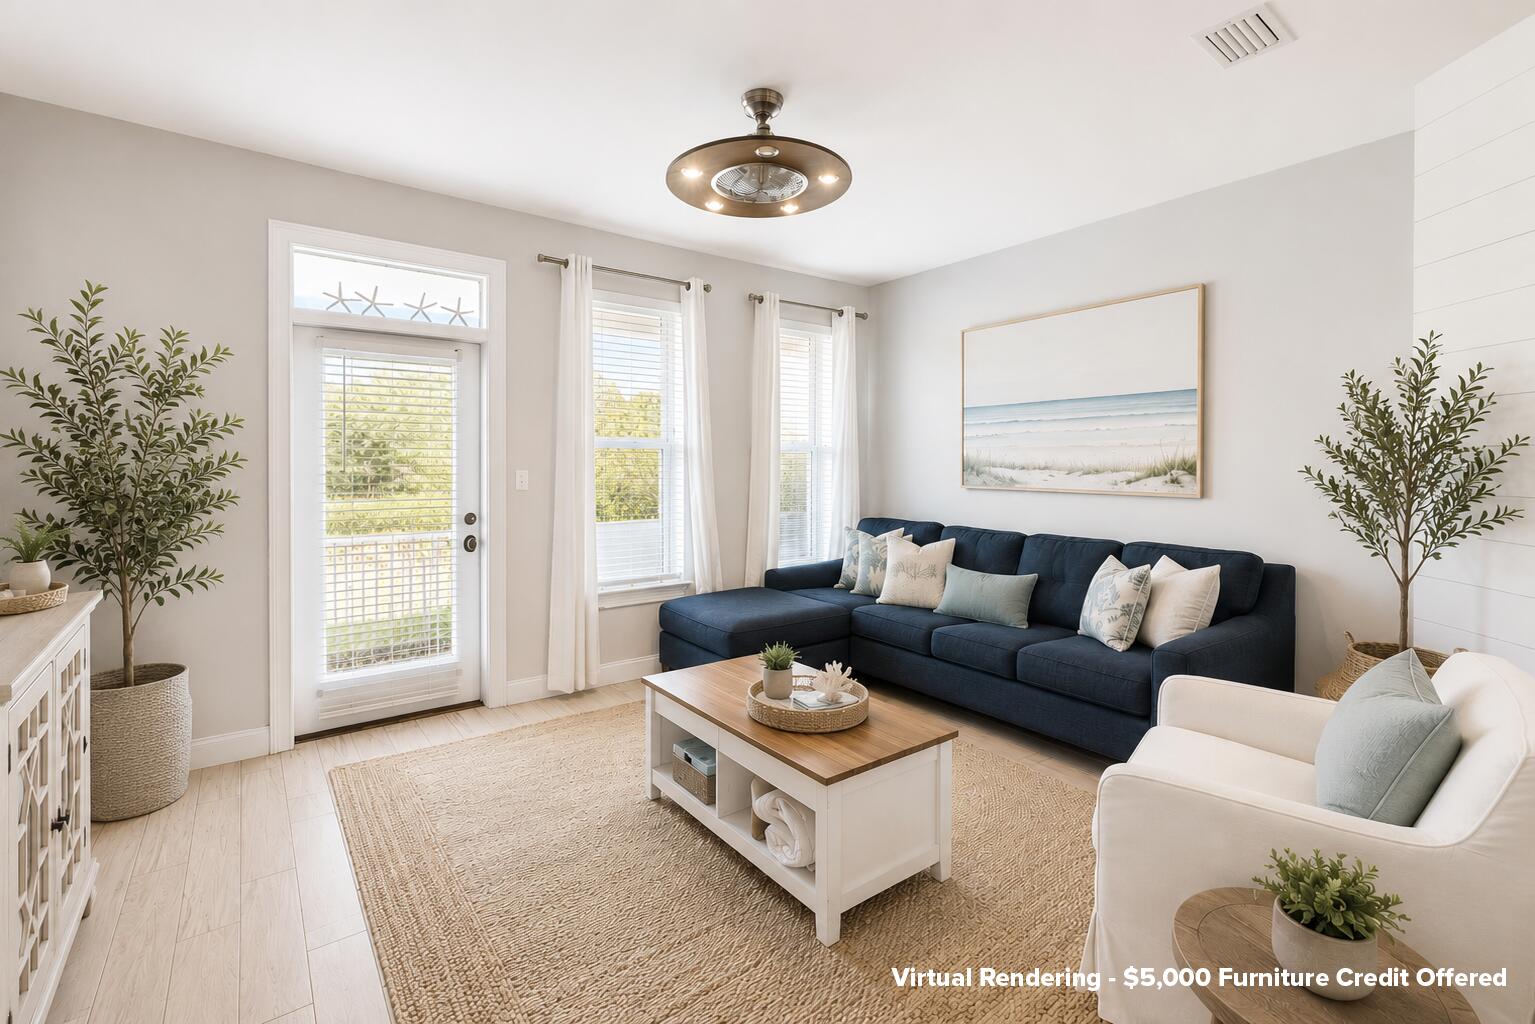
Experience elevated coastal living in this beautifully updated 8th-floor residence at the Summit within the prestigious Tops'l Beach & Racquet Resort. Offering sweeping views of the Sand, Sea and Tops'l Nature preserve. This two-bedroom, two-bath condominium combines luxury, comfort, and resort-style amenities in one of Miramar Beach's most sought-after gated communities.
Thoughtfully remodeled, removing walls to open the space and upgraded throughout, featuring granite countertops in the kitchen and bathrooms, updated flooring, and an open-concept living space designed to maximize natural light and breathtaking views. Both bedrooms offer king accommodations with private bath access, creating an ideal layout for owners and guests alike.
Enjoy morning coffee or evening sunsets from the private balcony overlooking the Gulf and Tops'l Preserve, all just a short stroll to the sugar-white sand beaches of the Emerald Coast.

Tops'l Beach & Racquet Resort is known for its lush landscaping, private guarded security, world-class tennis facilities, resort pools, on-site dining, fitness amenities, and organized family activities. Summit owners and guests also enjoy access to a private pool and outdoor grilling area. Conveniently located near the shops, dining, entertainment, and seasonal fireworks at Baytowne Wharf, this property offers the perfect blend of relaxation, luxury, and coastal convenience.
#1003134

Miramar Beach

515 Tops'l Beach Boulevard Unit 810

2 Beds

2 Baths

1,141 Sq.Ft.

$650,000

MLS#: 1003134

Nestled in the heart of Kings Point, one of Panama City's most storied and sought-after neighborhoods with NO HOA, this is an incredible WATERFRONT property where deep-water access, luxury amenities, and authentic community come together to make home. No HOA. This home is over 5,000 SF heated and cooled living space and has been designed for families who want everything within reach and ideal for those who want to truly live the lifestyle that waterfront living affords. 

Step out your door, onto your private dock and oversized pool. Deep-water access paired with a 10,000 lb. boat lift with walk boards in a 34'x14' slip means your vessel is ready the moment you are, and with just 6 nautical miles to the Gulf of America with no idle speed zones, a saltwater escape is never more than a short cruise away. This dock is designed and prepped to add a boat house cover so when the time comes, you're ready to make it happen. When staying home is on the agenda, the pool draws you in: designed with lap lanes for the swimmer who takes their mornings seriously and transforms effortlessly into the ultimate backyard centerpiece. It's equally suited for quiet Sunday floats and back yard gatherings with neighbors you're going to love! 

A charming brick exterior, a covered porch the length of the home and mature landscaping is what you're greeted with when you pull into your two-car garage. Inside, every space has been sized generously and designed with intention. Oversized bedrooms and walk-in closets offers a home feel like a true retreat. The primary suite is anchored on the main level by two closets that rival entire rooms. A gracious sitting room off the foyer sets the tone from the moment you arrive. The dedicated home office, complete with its own fireplace and built-in with custom millwork, is the kind of space that makes working remotely feel like a privilege. And upstairs there's a flex room that would be equally suited as a private fitness studio, playroom, or creative haven, adapting naturally as your life evolves. Above the garage, an additional fully outfitted 720 SF (not included in overall SF) theater room doubles beautifully as an independent mother-in-law suite. A full bath is also accessible from this area giving your guests the space they deserve or perfect for nights in a game room. Mahjong or poker anyone? 

The kitchen and living area are spacious and include exceptional views of the large pool, a pavered patio, mature landscaping and the waters leading into the Bay. The kitchen brings additional seating with an eat-in area and offers professional-grade appliances, a full-size wine cooler, double ovens-great for entertaining, cooktop with stainless range hood, ice maker, prep sink, and oversized walk-in pantry. The living area is anchored with a fireplace and flanked by two sets of French doors leading to the patio, pool and dock. The formal dining room is just off the kitchen and presented beautifully with a gorgeous chandelier and wallcovering. A convenient powder room for guests is located off the foyer in the center of the home. Upstairs, you'll find the flex room as well as two guest bedrooms with en-suite baths and multiple walk-in closets for each bedroom. This kind of space and room to spread out is rare in a home this size! 

Kings Point is the kind of community where people plant roots and stay. Walkable streets, mature canopy trees, and neighbors who wave...it's a pace of life that feels increasingly rare and genuinely worth savoring. The location is as practical as it is enviable: Publix and everyday conveniences are just minutes away. Coastal dining favorites in St. Andrews are just minutes away and the waterfront restaurants along St. Andrews Bay become part of your regular rhythm. Top-rated schools serve the area, and everything you love about coastal Florida living is right outside your door. Twenty minutes to the beach. Six nautical miles to the Gulf. A lifetime of living is found at 2806 Canal Drive.
#1003151

Panama City

2806 Canal Drive

3 Beds

4 Baths

4,350 Sq.Ft.

$1,599,000

MLS#: 1003151

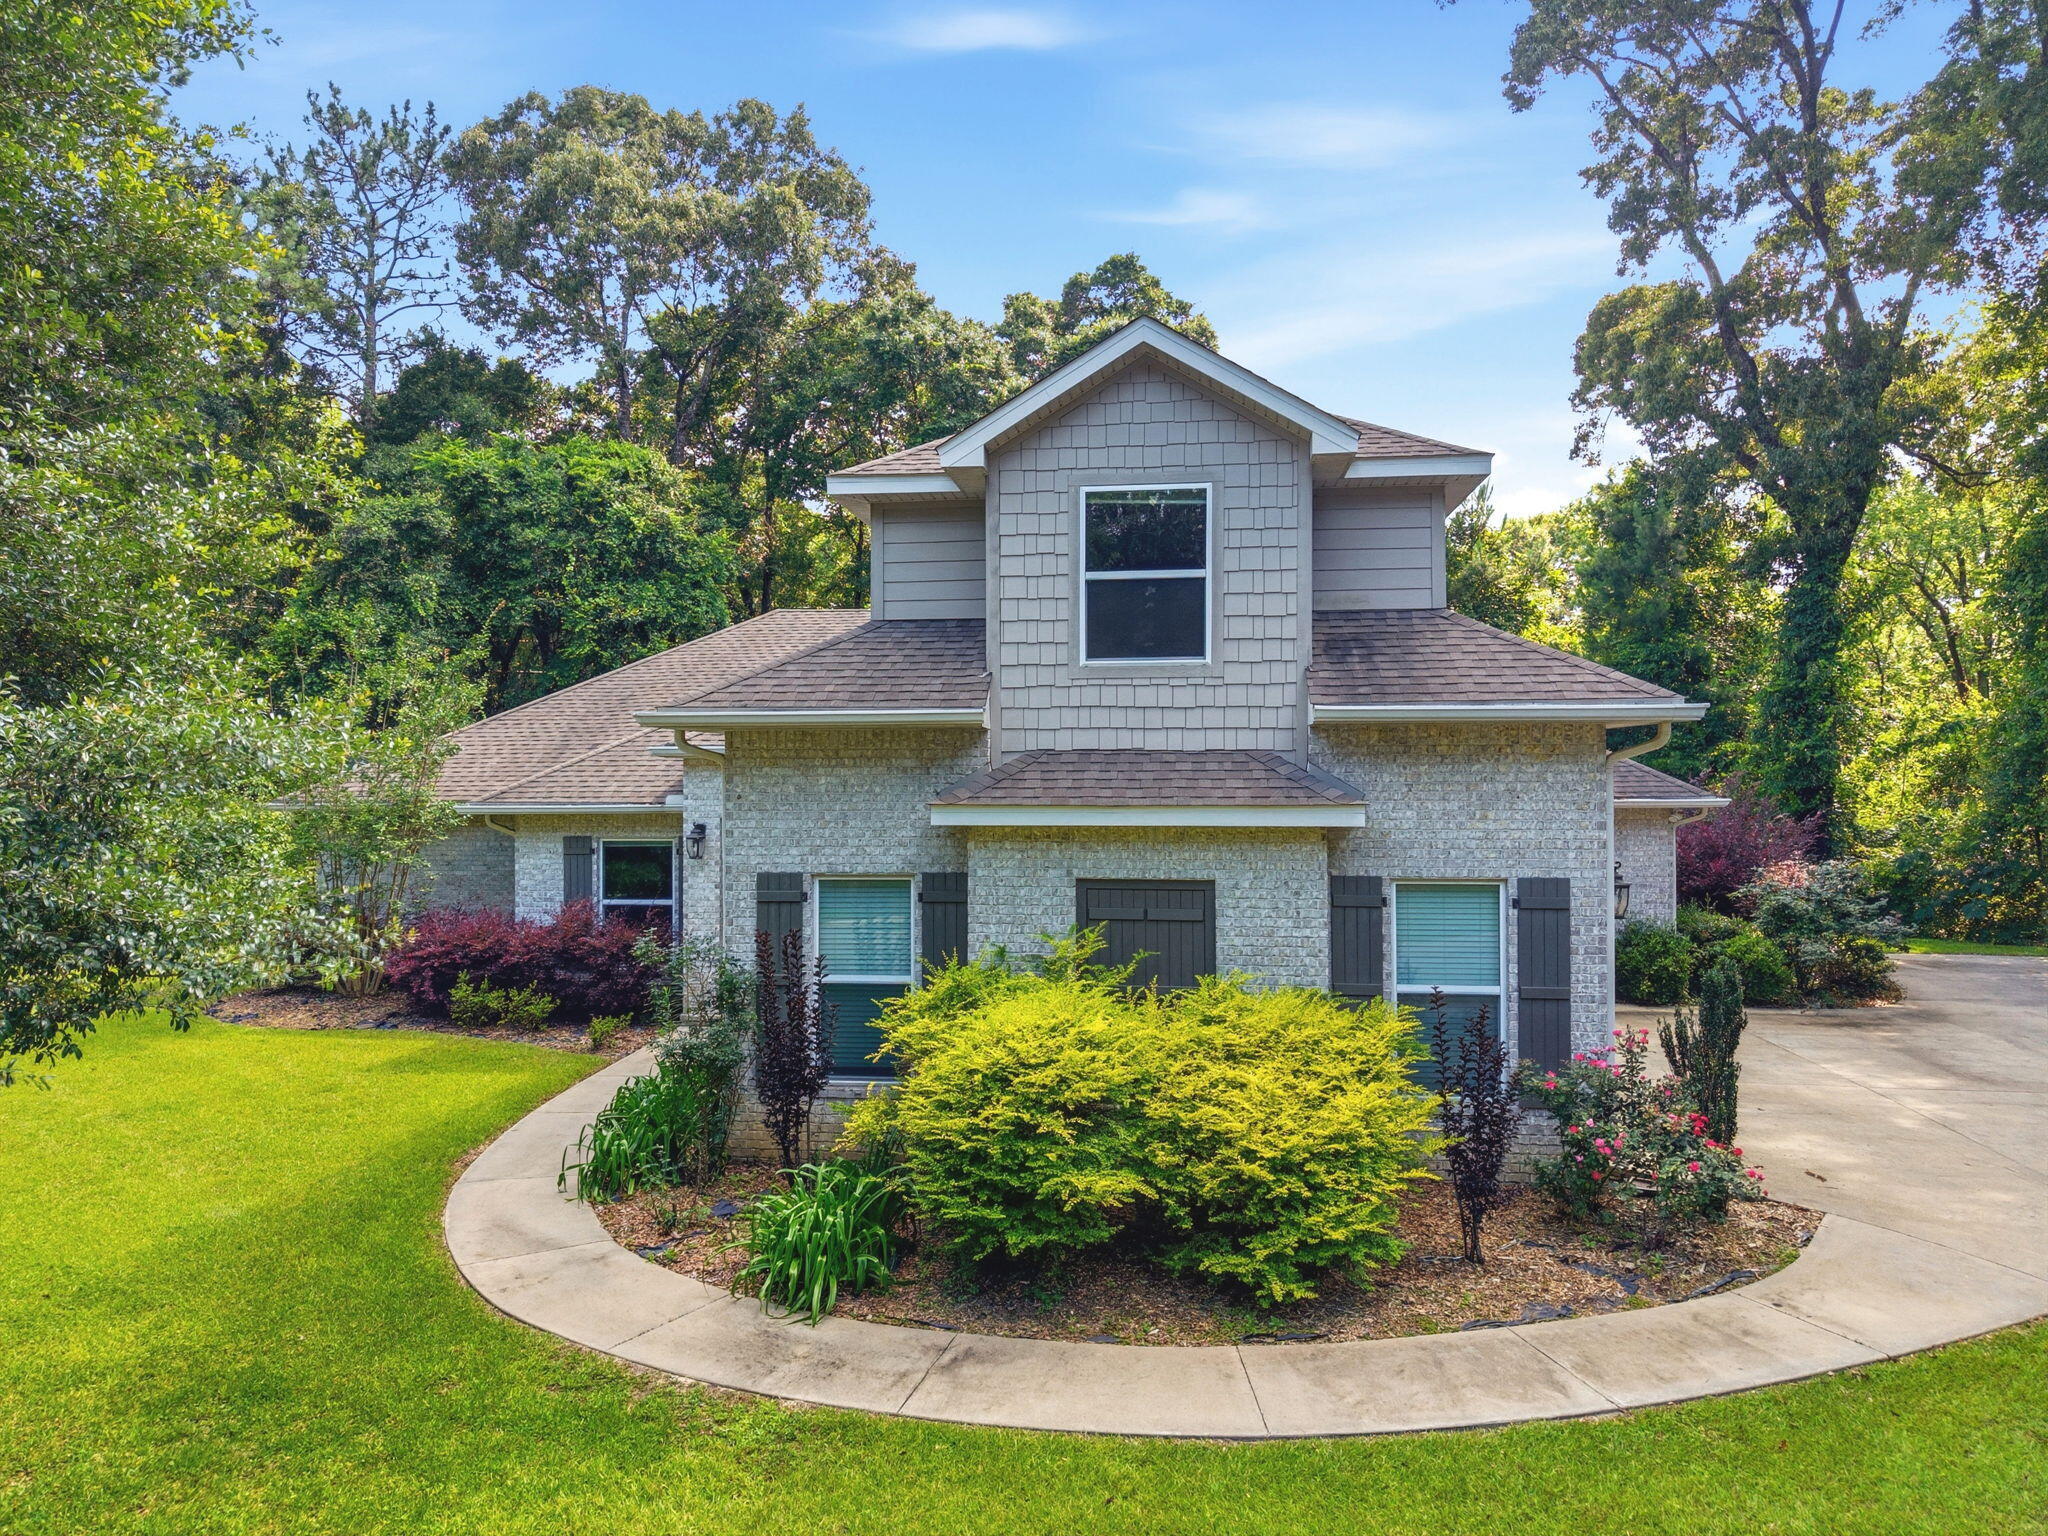
Nestled within the prestigious Queensberry neighborhood of Bay Point, this pristine 3,055-square-foot estate offers a masterclass in upscale coastal living. From the moment you pull into the expansive circular driveway, the home's grandeur is evident, highlighted by soaring 14-foot ceilings and high-end crown molding that flow through multiple light-filled living spaces. Recent premium upgrades ensure modern comfort and peace of mind, including a newly renovated primary bathroom (2025), fresh interior paint, and a suite of high-end appliances replaced between 2022 and 2024. Practical luxury is woven into every detail, from the built-in bookcases and gas fireplace to the expansive laundry suite that effortlessly transitions into a home gym or craft room.

The heart of the home is a chef's dream, featuring a farmhouse sink, gas stove, and custom cabinetry equipped with pull-out organizers. Designed for both functionality and charm, the residence boasts smart conveniences like power window shades, a central vacuum system, and floor-integrated outlets for seamless furniture placement. Seasonal decorating is made effortless by a specialized front-porch timer for holiday lighting, while the exterior is fully fortified with hurricane fabric and shutters. With a three-car garage providing ample storage and one of the two HVAC units replaced in 2022, every mechanical and aesthetic detail has been meticulously maintained.

The outdoor experience is truly your own slice of paradise, situated perfectly between the 10th hole and 11th tee box of the Legends golf course. The backyard sanctuary features a heated in-ground pool with a tranquil waterfall--newly resurfaced in 2024--surrounded by professional landscaping and breathtaking views. Whether you're watching a family of deer graze on the green at dawn or enjoying the glow of the 2023 exterior lighting at dusk, the atmosphere is one of total serenity. Tucked away from the city's hustle yet just minutes from the white sandy beaches and local amenities, this home offers the rare balance of an established, quiet community with world-class leisure right at your doorstep.
#789959

Panama City Beach

3504 Dragon's Ridge Road

4 Beds

3 Baths

3,055 Sq.Ft.

$940,000

MLS#: 789959

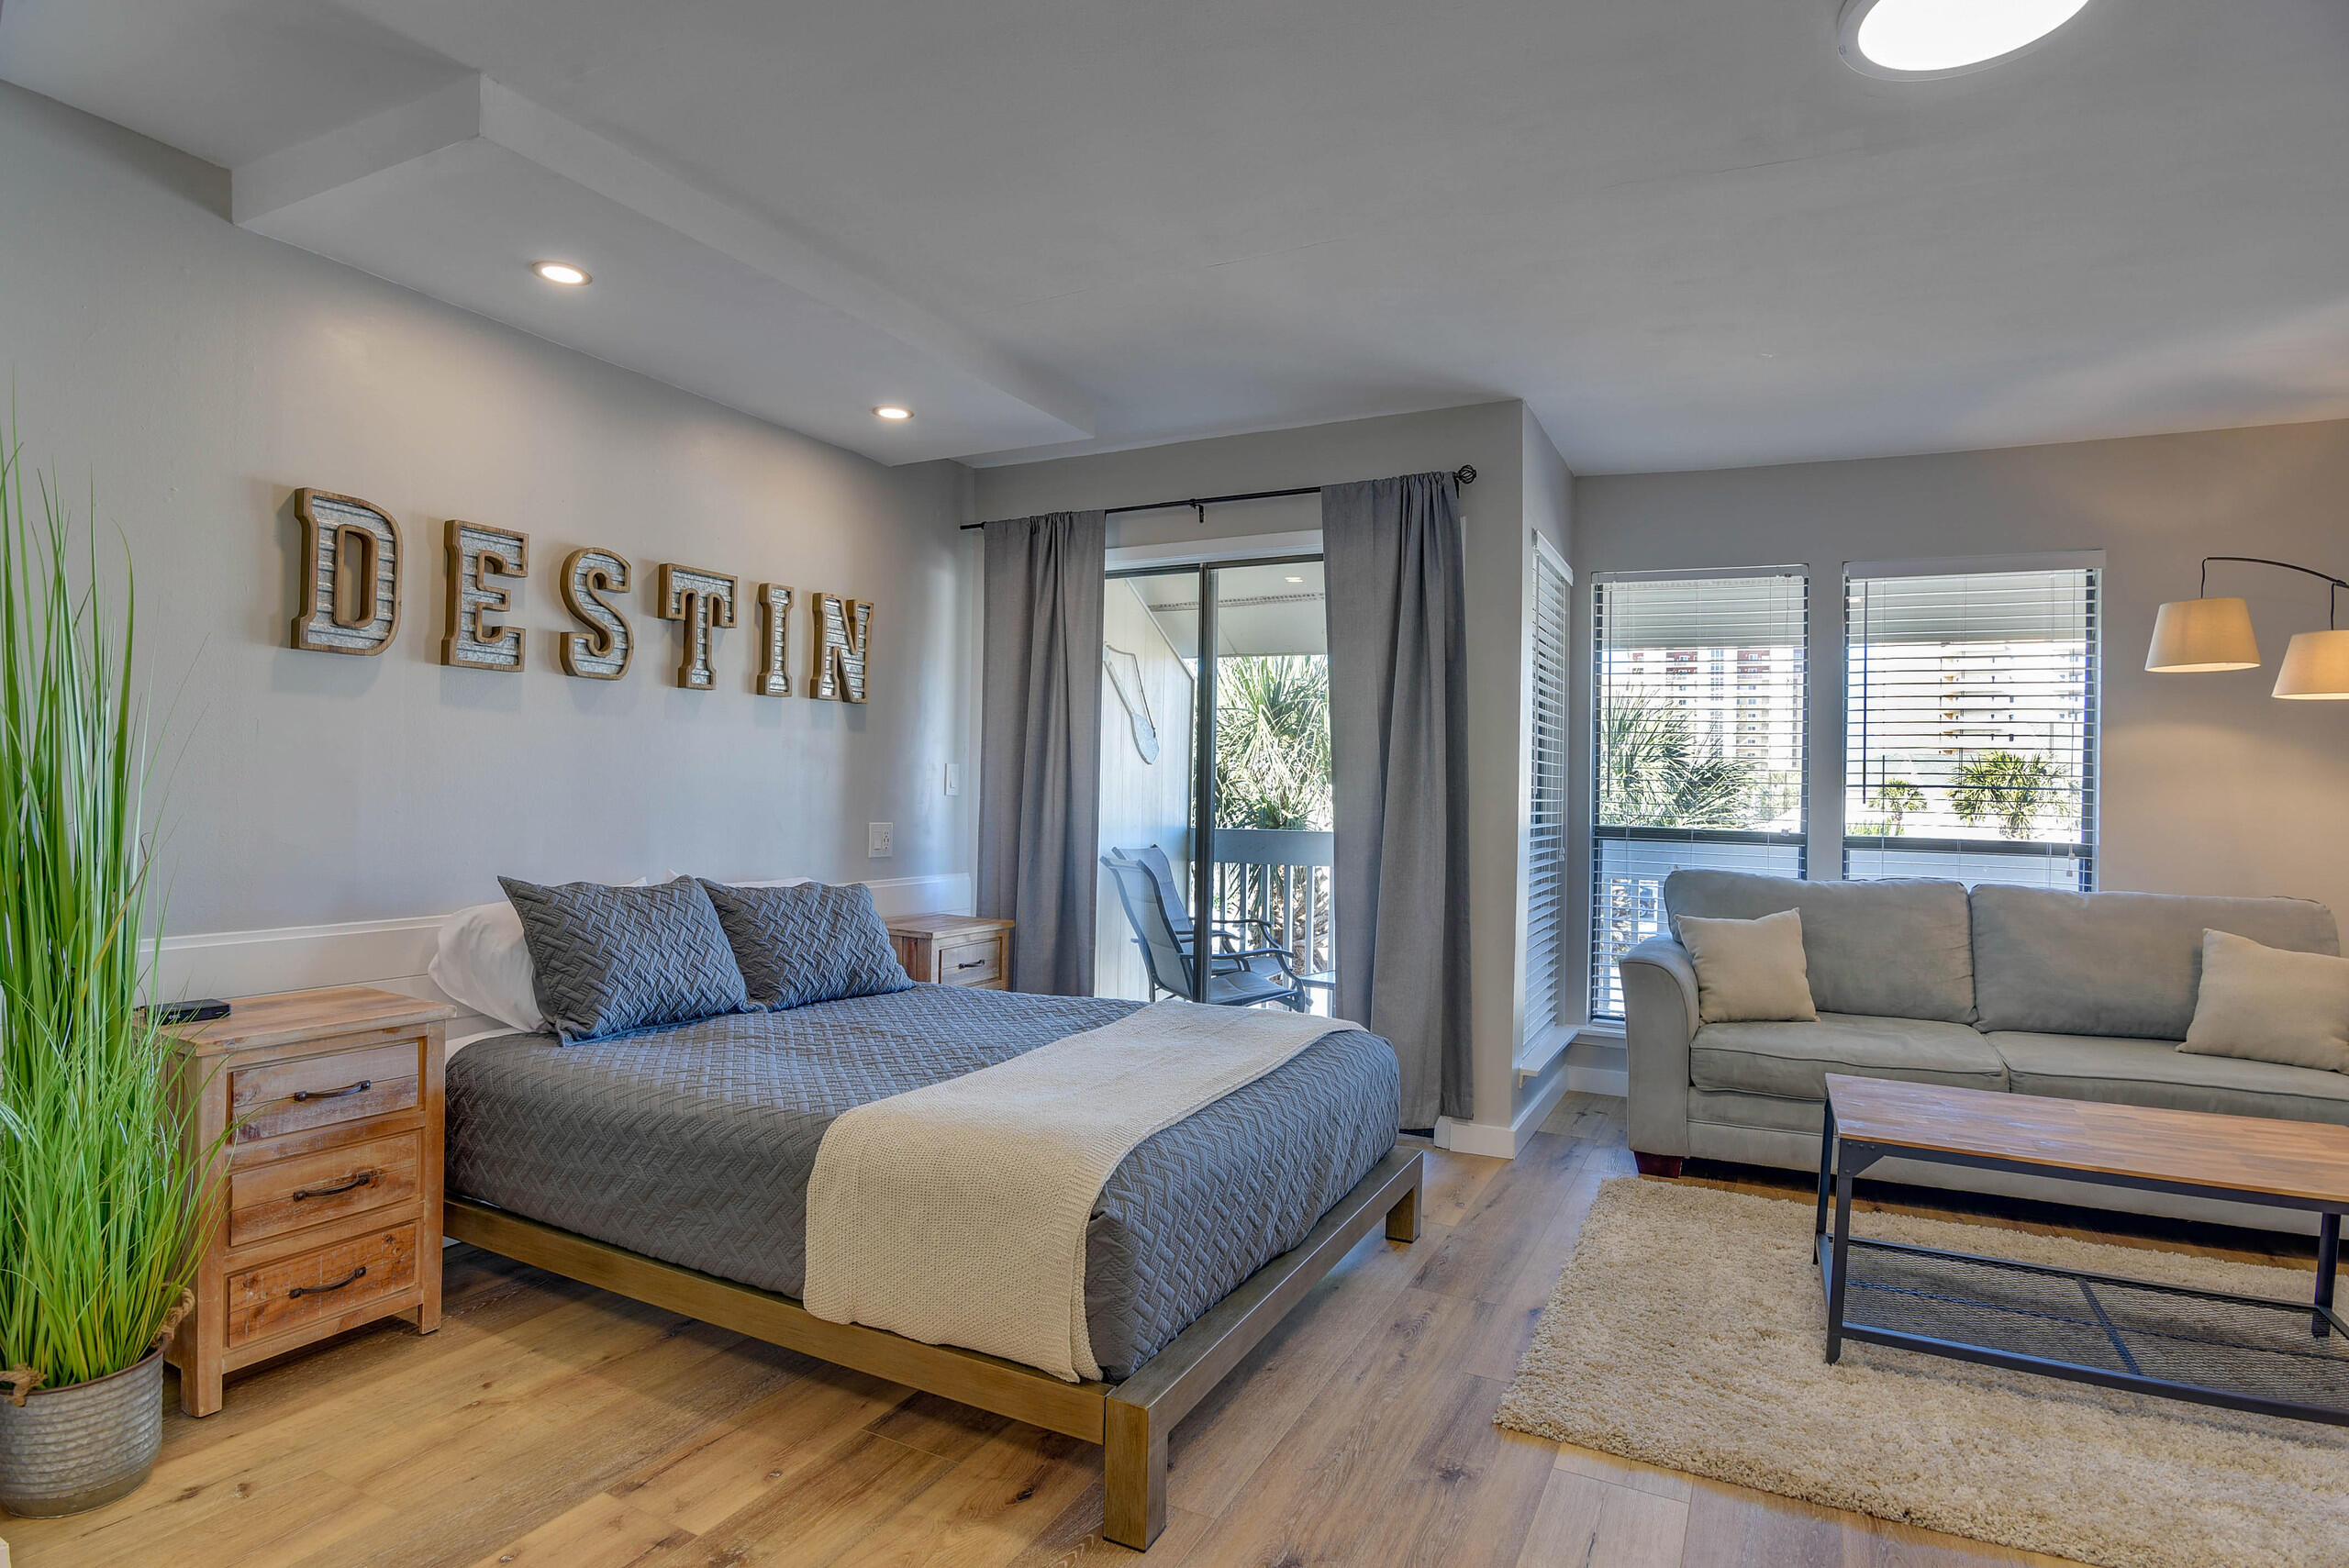
Wake up to VIEWs of one of Destin's most beautiful coastlines. Step onto your private balcony and let the salt air and shimmering emerald waters remind you why you fell in love with the Emerald Coast. Unit 1018 at Sundestin beach resort is a rare opportunity to own a direct beachfront retreat in one of Destin's most sought-after addresses -and it has never looked better.

The Sundestin complex has recently undergone extensive, top-to-bottom improvements, including: all-new impact-rated windows and sliding glass doors throughout the complex, full exterior waterproofing and fresh exterior paint, renovated balconies and railings, improvements to common areas new windows and doors, steel framing in trash chute, replaced trash chute, new boardwalk, etc- your sanctuary is solid, safe, and stunning. 

Best of all, the Sellers have paid the special assessments in FULL! -- meaning you step into ownership with deferred maintenance items taken care of. This unit delivers true peace of mind!

New Photos of the after-complex improvements, coming soon, updates include freshly painted exterior/interior, all new windows and doors and a coastal chic new round dining table and chairs. Perched on the 10th floor with sweeping, unobstructed west-facing sunset views, this beautifully appointed 2-bedroom, 2-bathroom condo is your front-row seat to Destin's legendary sunsets. Whether you're sipping coffee as dolphins glide past at sunrise or raising a glass as the sun melts into the horizon, every moment here feels like a postcard.

Inside, the coastal inspired interior is as stylish as the views are stunning. The mirrored subway tile backsplash catches the Gulf light and adds a touch of coastal glamour to the kitchen. The dining room is the perfect setting for family dinners around the new round dining table and chairs gives off coastal elegance while a gorgeous light fixture sits above the dining table and provides the perfect ambiance for evening meals. Shiplap brings warmth and coastal charm to the living space, and custom curtains and blinds throughout offer privacy.
With a freshly painted interior and offered fully furnished and decorated, to include appliances and kitchen essentials, this vacation rental investment is to convey completely turn-key.

ALL utilities are covered with the HOA dues to INCLUDE: power, water/sewer, tv/cable and internet service, trash, master association: management/legal, insurance, accounting, ground keeping, recreational facility, beach service and on-site security.

With direct beach access that includes beach service: umbrella and chairs for owners, resort-style amenities, pet-friendly, and a location in the heart of Destin's most beloved stretch of coastline, while being surrounded by the best of Destin's entertainment and attractions -Big Kahunas water park and and mini golf or go cart at The Track, -Sundestin Unit 1018 has the complete package: location is everything, turn-key, worry-free, resort style amenities and utterly breathtaking!

Life is better on the Gulf. This is your moment.
#1003181

Destin

1040 E Highway 98 UNIT 1018

2 Beds

2 Baths

949 Sq.Ft.

$675,000

MLS#: 1003181

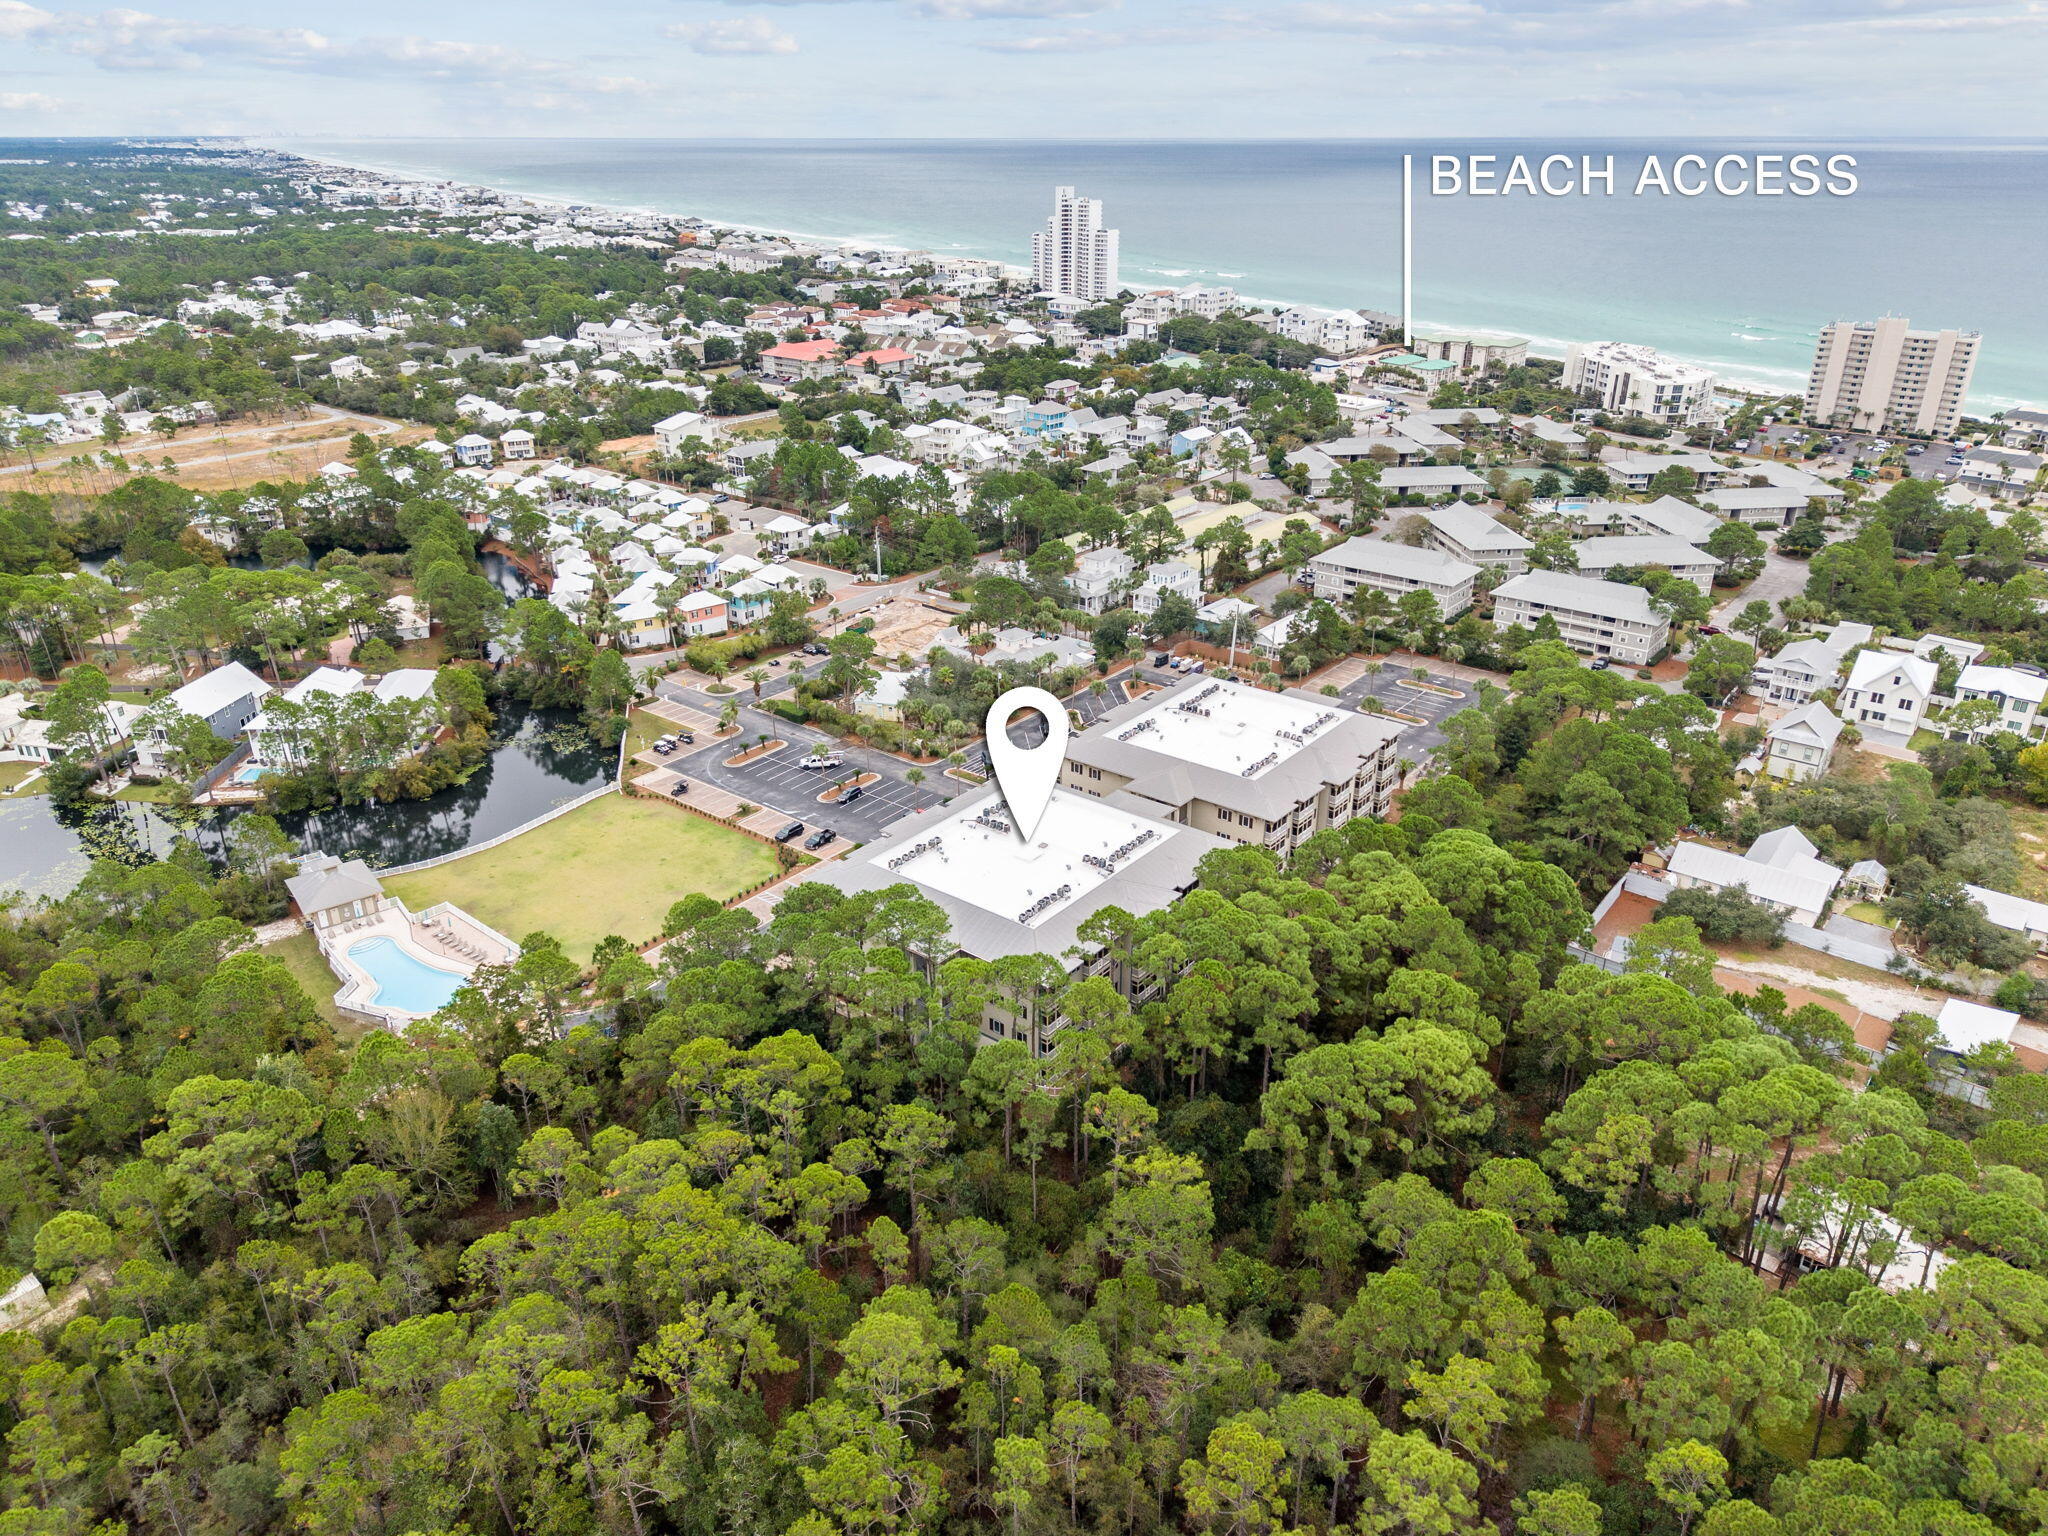
Experience the ultimate coastal lifestyle in this beautifully updated 3-bedroom, 2-bathroom condo located in the heart of Seagrove Beach at Beachside Villas 1023, South of Scenic Highway 30A. This inviting retreat features a spacious, light-filled living area and a fully equipped kitchen with breakfast bar seating, perfect for entertaining. The primary suite offers private balcony access and a king-sized bed, while two additional guest bedrooms provide comfortable accommodations for family and friends.

Nestled between the emerald waters of the Gulf and the rare coastal dune lake, Eastern Lake, this property offers exceptional resort-style amenities, including two community pools (seasonally heated), lighted tennis courts, shuffleboard, and convenient grilling areas. Enjoy easy beach access via a seasonal shuttle or a short scenic stroll to the sugar-white sands. Complete with high-speed Wi-Fi, a full-sized laundry room, and on-site Tesla charging stations, this turnkey coastal getaway is ideally positioned near the best dining, shopping, and entertainment along Scenic Highway 30A.
#1003191

Santa Rosa Beach

11 Beachside Drive 1023

3 Beds

2 Baths

1,028 Sq.Ft.

$500,000

MLS#: 1003191

Positioned in one of Seacrest Beach's most coveted and rarely available settings, this exceptional 4 bedroom, 3.5 bathroom income-producing property captures an extraordinary combination of location, views and accessibility.

Overlooking the iconic beauty of Alys Beach and its renowned tennis courts, this Gulf view residence also sits directly on the Seacrest Beach scenic nature trail. The best that 30A has to offer is just outside your door. 

Opportunities to own a home with this unique trifecta are exceptionally rare, creating a lifestyle defined by convenience, connectivity, and an unmistakable sense of place. 

Enjoy effortless access to the best that 30A has to offer! Start your mornings with a bike ride to the beach, spend your afternoons along the shoreline, and end your evenings enjoying dinner, live music, and coastal charm just minutes away in Rosemary Beach and along Scenic Highway 30A.

This location is all about lifestyle. Walk or bike to deeded beach access, explore boutique shopping, grab coffee at local cafés, or spend the day paddleboarding, fishing, or boating in the Gulf. The nearby communities offer everything from casual beachfront dining to upscale restaurants, making every day feel like a getaway.

Inside, the home offers a spacious and functional layout designed for hosting family and guests. Multiple bedrooms and inviting living spaces create the perfect setup for gathering after long days in the sun.

For those looking at investment potential, this property is ideally positioned for short-term rentals in a high-demand vacation market. Its location, layout, and proximity to the beach and 30A attractions make it an appealing option for guests year-round.

Whether you are searching for a second home, a vacation retreat, or a property that allows you to enjoy the best of coastal living while offering rental flexibility, this home delivers the full 30A experience.
#789940

Inlet Beach

151 Woody Wagon Way

4 Beds

3 Baths

2,396 Sq.Ft.

$1,400,000

MLS#: 789940

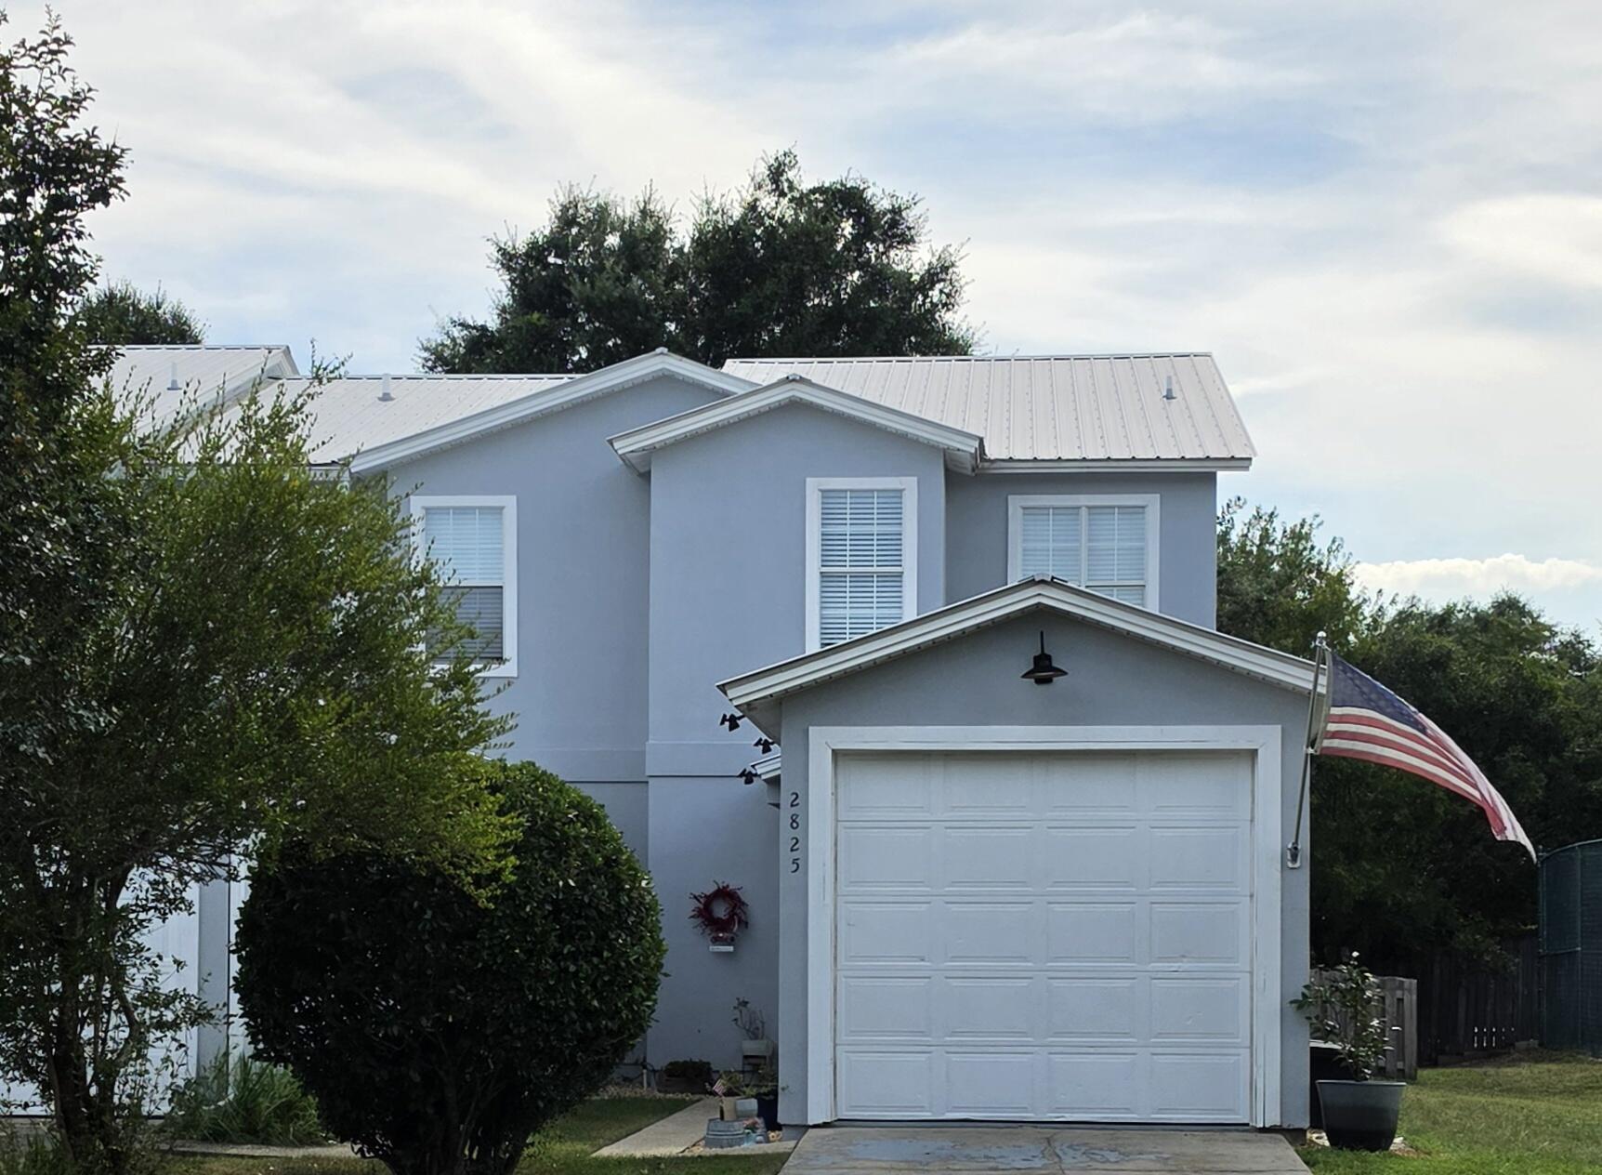
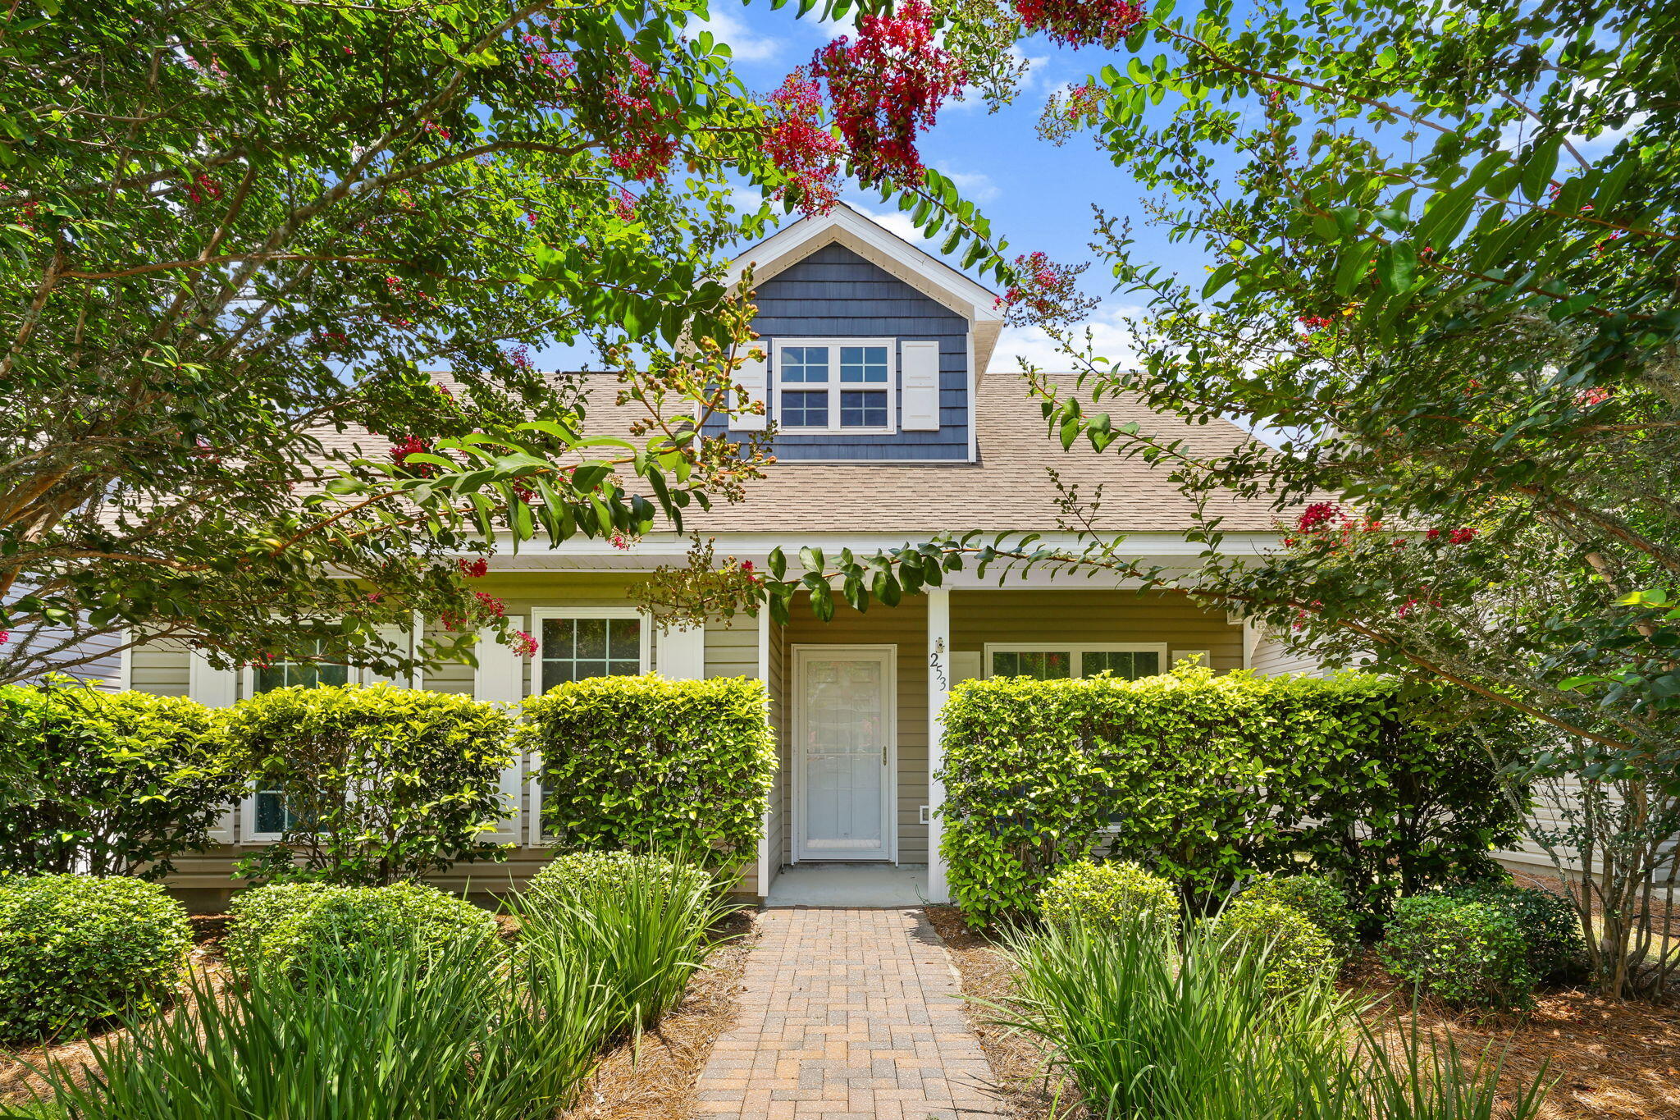
Power bill!? What power bill? Beautifully maintained 3-bedroom, 2.5-bath, two-story home with paid off solar panels offering tremendous long term value. Financing options are available for qualified first time homebuyers and VA buyers, including low or no money down for qualified applicants. Ask about available financing opportunities.

Located in the desirable Callaway Corners community, this home features a spacious layout, modern finishes, durable metal roof, and attached garage. Conveniently located near Tyndall Air Force Base, shopping, dining, and local schools, this property is well suited for military families, first time homebuyers, or investors seeking a low maintenance home with low operating costs.

The Callaway Corners community offers low HOA dues of approximately $60 per month, which include access to parks, playgrounds, and community maintenance.

Professional photos now available. All measurements are approximate and should be verified by the buyer or buyer's agent.
#789540

Panama City

306 Brooke Court

3 Beds

2 Baths

1,540 Sq.Ft.

$259,999

MLS#: 789540

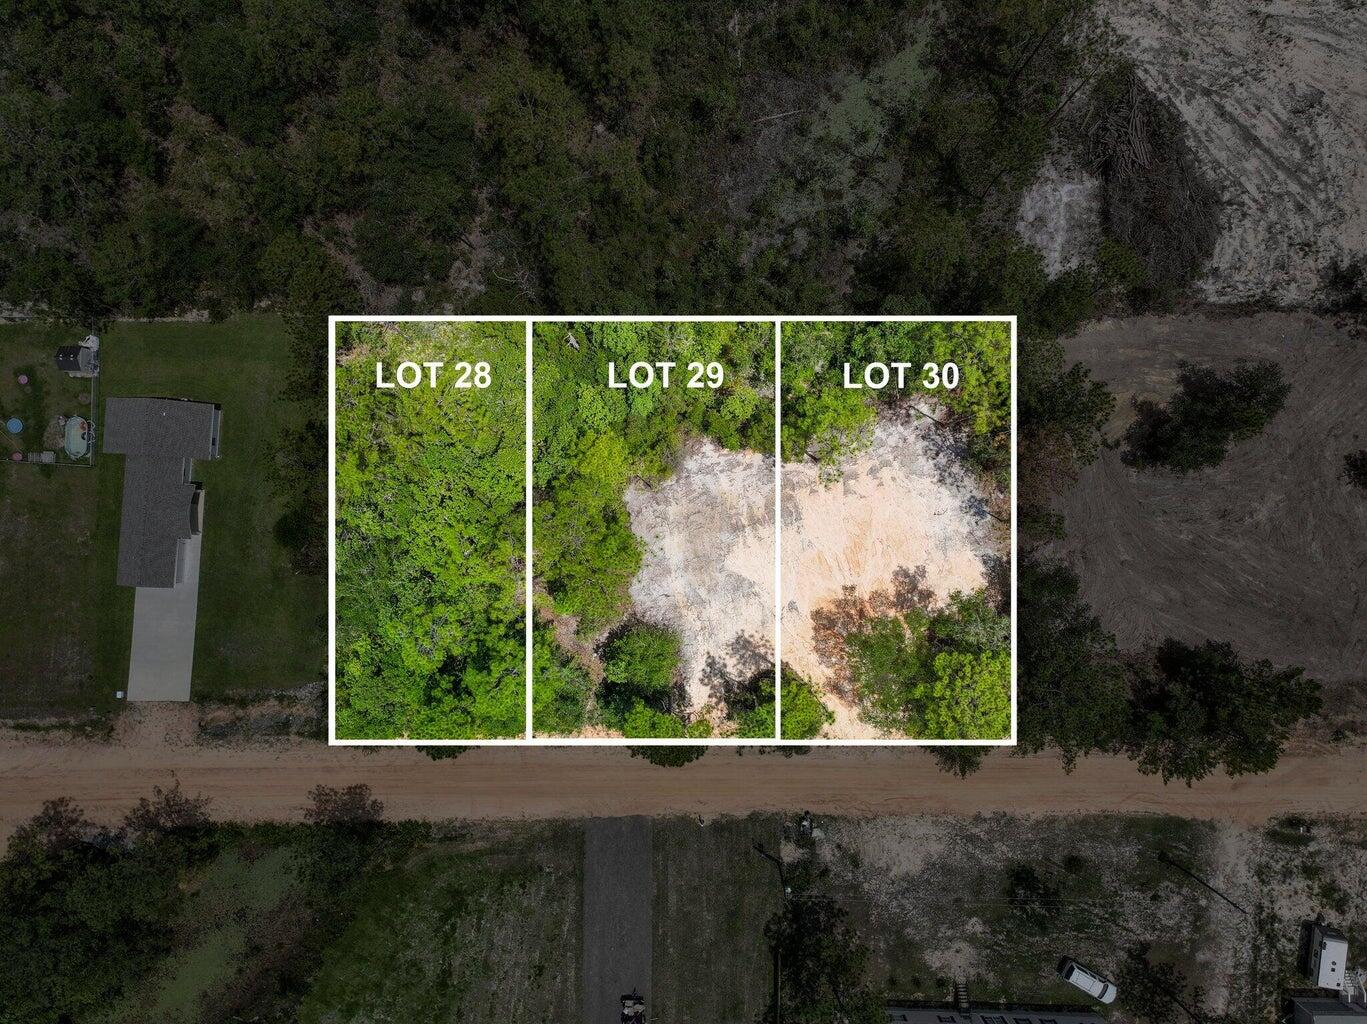
This is one gorgeous, peaceful piece of country living!! Your sanctuary to be. Perimeter is nearly all cleared and COMPLETELY fenced, with a section cordoned off for horses or cattle. There's also a small creek up front near the road. Pole barn is 60'x24'. There are 6 stalls and a tack/storage area. The barn is electrified with 100 amp service! Additionally, you have a 12x16 storage shed. Some shade trees on the property, as well as a nice little pond approx. 40'x22', 4'-5' deep, with, according to the seller who lived here, bass, catfish, and brim for your own yard fishing pleasure! SW 3-bed, 2-bath with open floor plan is good to go and, according to my most excellent lender, can be financed conventional, VA, or FHA - (We have THE BEST lender ready for you to connect to!) Home is occupied, but only through July 19th, 2026, which is not long from now. Will need 24 hours to schedule a showing. Road is well-maintained and in just half a mile, paved Pioneer Rd. will get you anywhere your heart desires and to all that Northwest Florida has to offer! Call RIGHT NOW and schedule your showing! Seller does not have a survey. Updated photos will be added within a week.
#789950

Chipley

2599 Alton Lane

3 Beds

2 Baths

1,216 Sq.Ft.

$299,890

MLS#: 789950

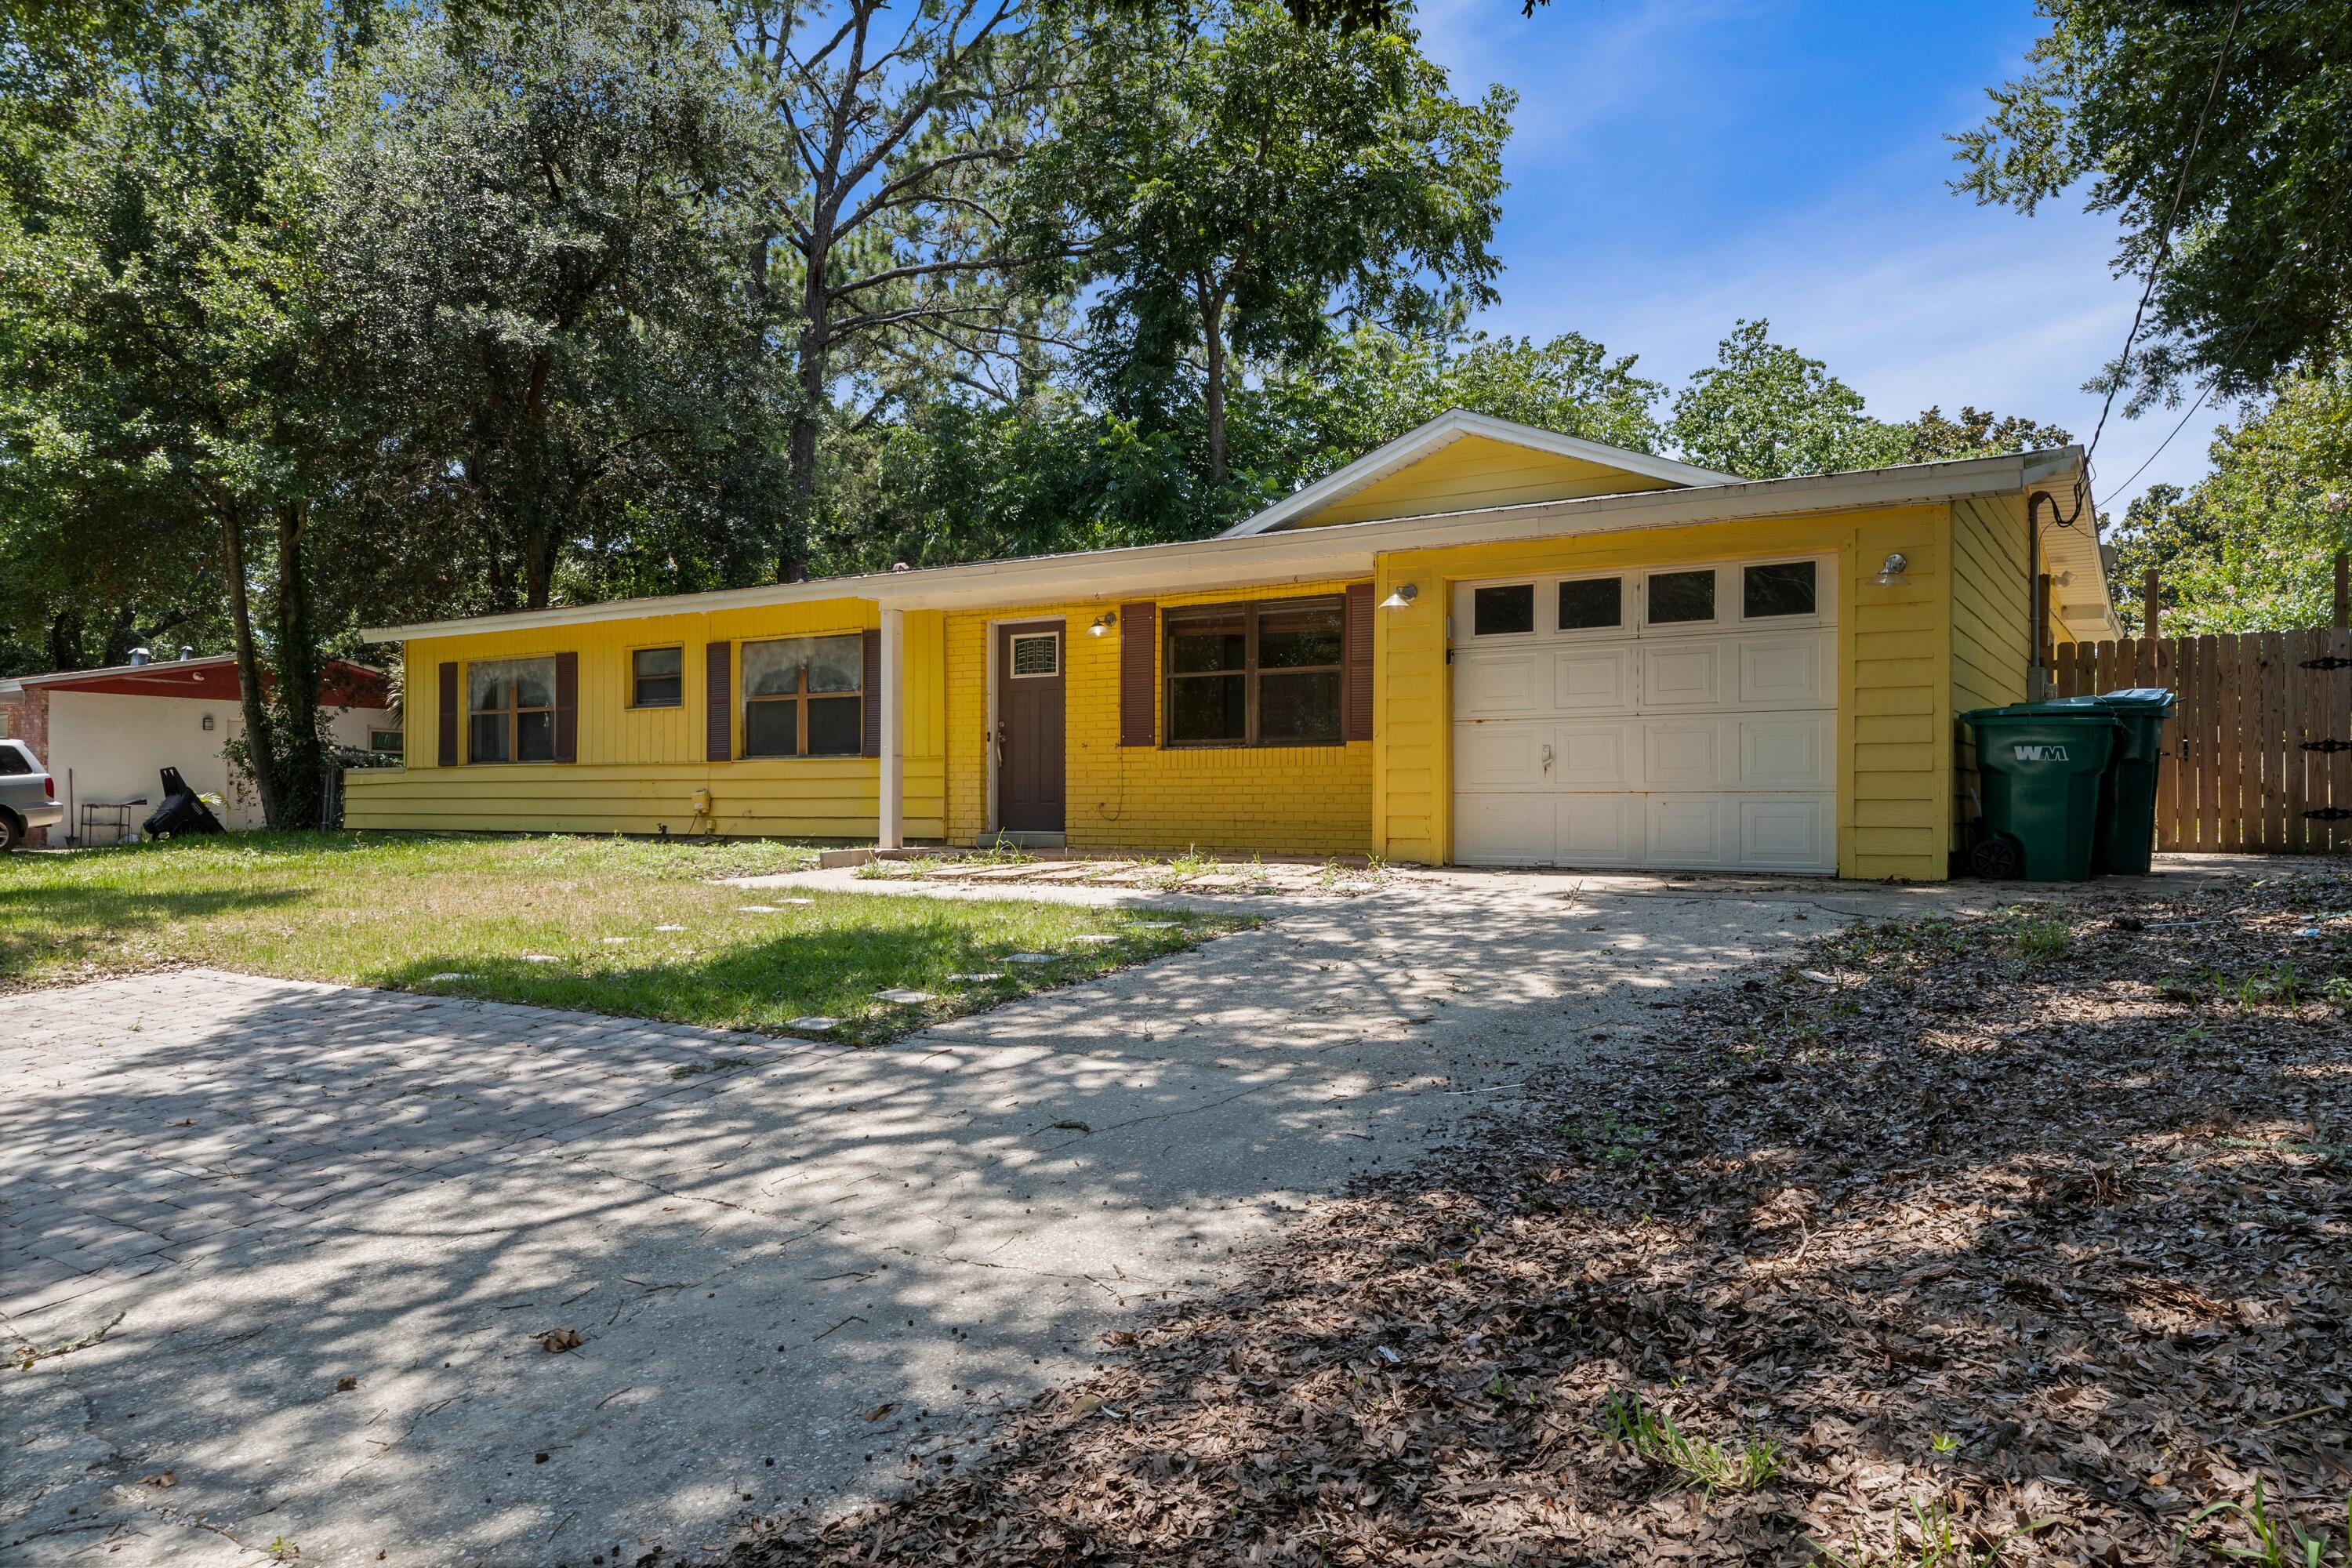
Great opportunity to own a property less than 500 ft from the bayfront in Freeport, FL. The location is the star here, tucked under a canopy of mature oaks in a quiet neighborhood with easy water access nearby.
The home is in rough condition and will need extensive repairs or replacement if kept. But at this price, properties this close to the bay rarely hit the market. Perfect for investors, builders, or anyone looking to get into a prime location at an affordable entry point.
Sold as-is. Cash only. Buyer to verify all information.
#1003221

Freeport

92 I D Martin Drive

2 Beds

1 Baths

1,200 Sq.Ft.

$95,000

MLS#: 1003221

Located in the serene Holiday Isle neighborhood of Destin Pointe, 64 Lands End Drive is a distinguished residence offering both luxury and comfort. This 3-bedroom, 3 full bathrooms plus 2 half baths spans just over 3,000 square feet across 3 levels which is easily accessible via elevator. This property boasts a spacious layout designed for both relaxation and entertainment. The main living areas feature two inviting great rooms, each equipped with cozy fireplaces, providing warmth and ambiance in addition to expansive porches that showcase views of Lake Christina, Destin Pass/bridge, and the Gulf! The master suite serves as a private retreat, featuring a comfortable sitting area and a deluxe master bath. Just beyond the garage space on the first level, you will find a washer/dryer, toilet, and sink making for a very easy clean up when coming inside from outdoor activities! A massive sand pit/play area sits next to the grill, this will give the children great entertainment while the cooking is underway. Situated just steps away from the beach and the brand new elevated community pool overlooking the Gulf, you do not want to miss this home! Despite its tranquil setting, the property remains conveniently close to local amenities, ensuring a balanced lifestyle! Additional amenities behind gated Destin Pointe are two lighted tennis courts, shuffleboard, and walking paths. For those seeking a luxurious piece of real estate in Destin, 64 Lands End Drive presents an exceptional opportunity.
#971911

Destin

64 Lands End Drive

3 Beds

3 Baths

3,046 Sq.Ft.

$1,850,000

MLS#: 971911

Priced competitively based on recent neighborhood activity. Built in 2023, this well-kept home offers the feel of new construction with the benefit of an extensive appliance package already in place. The kitchen includes a stove, dishwasher, refrigerator, and water-filtration system, and the sellers are also including the washer, dryer, deep freezer in the garage, providing exceptional value.  Not to mention the flatscreen tv in the living room.
The home features a functional layout with comfortable living spaces and a clean, modern interior. Located in a convenient area near schools, shopping, restaurants, and everyday amenities, minutes away to everything Crestview has to offer.
A great option for buyers seeking a move-in-ready home with upgraded inclusions and minimal maintenance.
#1002965

Crestview

232 Baycliff Drive

3 Beds

2 Baths

1,530 Sq.Ft.

$289,999

MLS#: 1002965

This timeless Craftsman-style home is a rare opportunity to own a property that seldom hits the market. No HOA
Situated on a generous half-acre lot (slightly under) in the highly desirable neighborhood of Kenwood.  
Featuring two stories with vaulted ceilings, natural wood beams, crown molding, and oversized windows allowing natural light in for a fresh, open feel.

Completely updated, New Roof 2021,
HVAC 2021, HWH 2021, Pool liner 2025, 50amp RV hookup, Irrigation system with Wi-Fi timer and private well, double gate with additional parking pad.

Upon entering, there are expansive windows with motorized blinds, cozy seating areas, and an inviting dining area. The centerpiece of the living room features a floor-to-ceiling flagstone fireplace framed by a custom mantle, travertine tile in the entryway, and a tile floor that flows throughout.
Stylishly updated kitchen highlights quartz countertops, a breakfast bar and island, modern ceiling tiles, stainless-steel appliances, and a convenient pantry.
Spacious main-level bedroom suite decorated with ship lap walls, indoor-outdoor access to Florida room, and an adjoining custom spa-like bathroom, complemented by a his-and-her quartz double vanity, oversized closets, cultured marble shower with dual showerheads, and bath heat feature. A separate bonus room provides extra space for everyday living. 
Additional first-floor living space includes an enclosed, heated, and cooled Florida room overlooking the spacious resort-style backyard The upstairs stairway provides access to a loft-style landing area connecting two oversized bedrooms with vaulted ceilings, large closets, and an additional bonus room with endless possibilities for work, play, or relaxation. The upstairs full bathroom has a tiled shower-tub combo, a new vanity, and a Bluetooth fixture. This home includes a spacious upstairs walk-in attic, accessible from the loft.
Step outside to a one-of-a-kind Resort-inspired backyard oasis with multiple entertainment zones, mature trees, zoysia grass, pristine landscape, and backyard paver hardscape, enhanced by an additional pergola with evening lighting. Relax by the stunning 16x32 in-ground (8ft deep) saltwater swimming pool (not heated), featuring a new pool liner, salt cell, new motor, sand filter, and robotic cleaner. Sit by the fire pit, watch TV, or entertain under the stars in an illuminated 20x20 custom Gazebo. 
A 12x24 shed equipped with electric and a large roll-up entry door, and a plastic yard shed provides extra workspace or storage.
Crafted for the ultimate backyard lifestyle and outdoor entertaining aficionados, the custom-built, band-inspired Pool Bar features a 15x13 covered deck, perfect for entertaining guests. Inside, you can cool off with air conditioning, play darts, and have a cold drink from the bar, with a convenient free-standing ice maker and refrigerator.
#1003218

Fort Walton Beach

21 NE Wedgewood Lane

3 Beds

2 Baths

2,657 Sq.Ft.

$700,000

MLS#: 1003218

Brand New Mobile Home - Modern Living at an Affordable Price! Welcome to 222 Springfield Ave - a brand new mobile home offering the perfect blend of comfort, style, and affordability. Whether you're looking for a primary residence, a rental investment, or a low-maintenance getaway, this property checks all the boxes. Step inside to an open-concept layout designed for modern living, featuring a bright and spacious living area that flows seamlessly into the kitchen. The kitchen comes equipped with sleek cabinetry, ample counter space, and modern finishes--perfect for both everyday living and entertaining. The home offers a thoughtfully designed split-bedroom floor plan, providing privacy and functionality. The primary suite includes a spacious bedroom and a well-appointed bathroom, while the additional bedrooms are perfect for family, guests, or a home office. Enjoy the peace of mind that comes with brand new construction, including updated systems, energy efficiency, and minimal maintenance for years to come. Property Highlights: Brand new mobile home Open-concept living space Split-bedroom layout for added privacy Energy-efficient and low maintenance Ideal for homeowners or investors Don't miss this opportunity to own a move-in ready home at an incredible value. Schedule your showing today!
#789939

Panama City

222 Springfield Avenue

3 Beds

2 Baths

1,152 Sq.Ft.

$145,997

MLS#: 789939

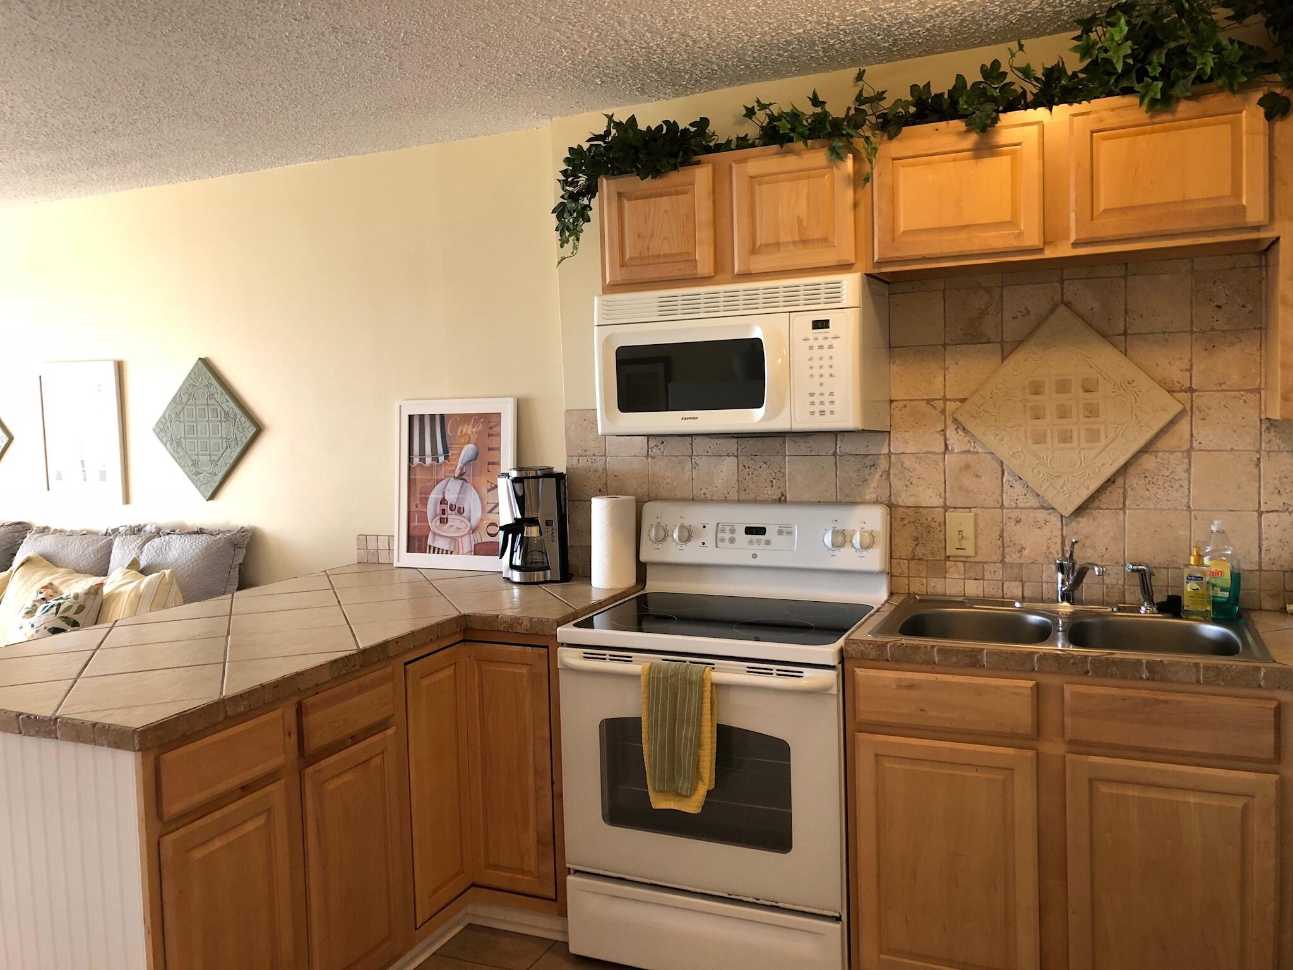
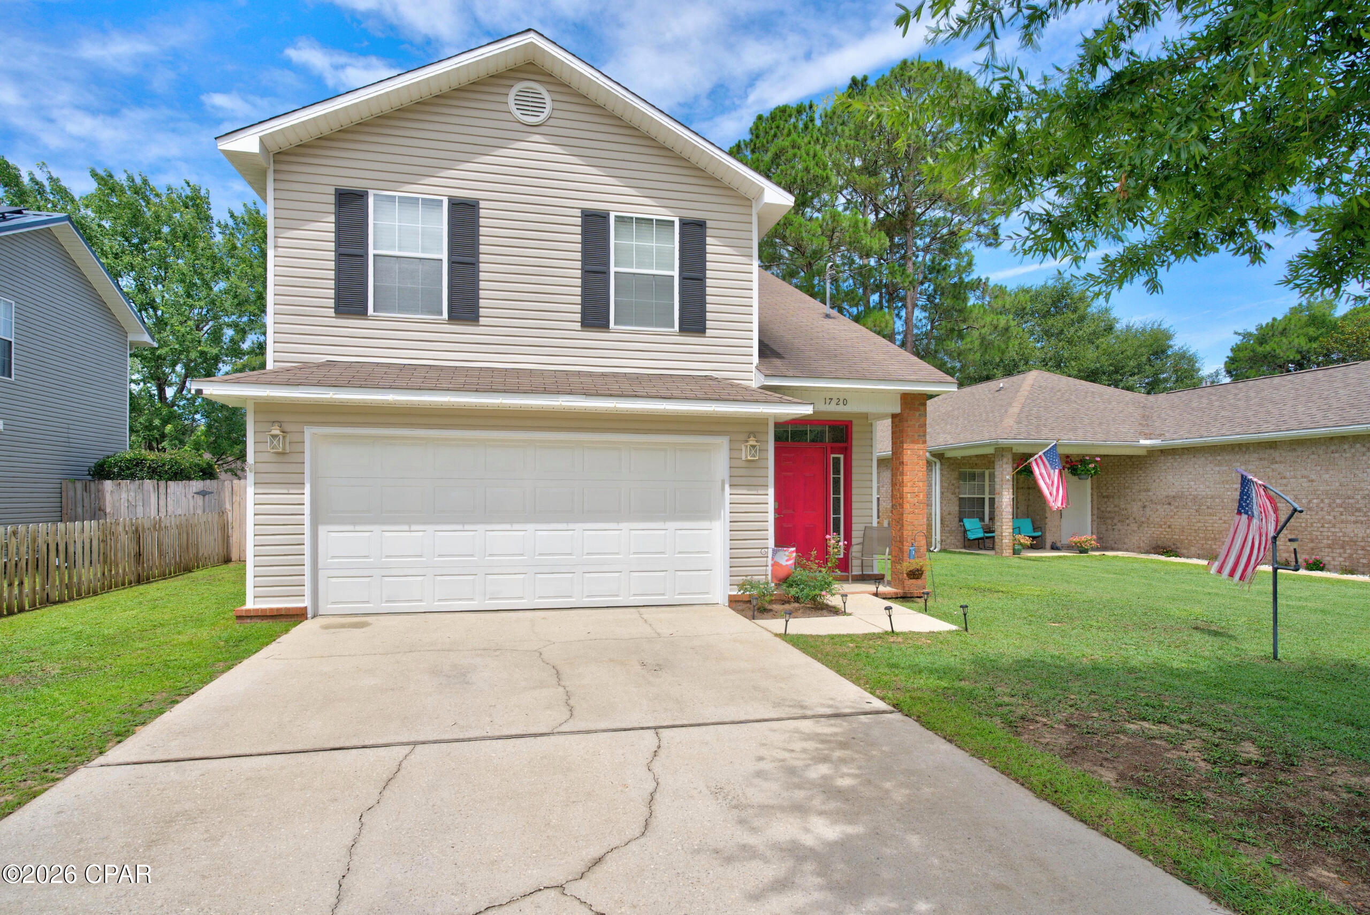
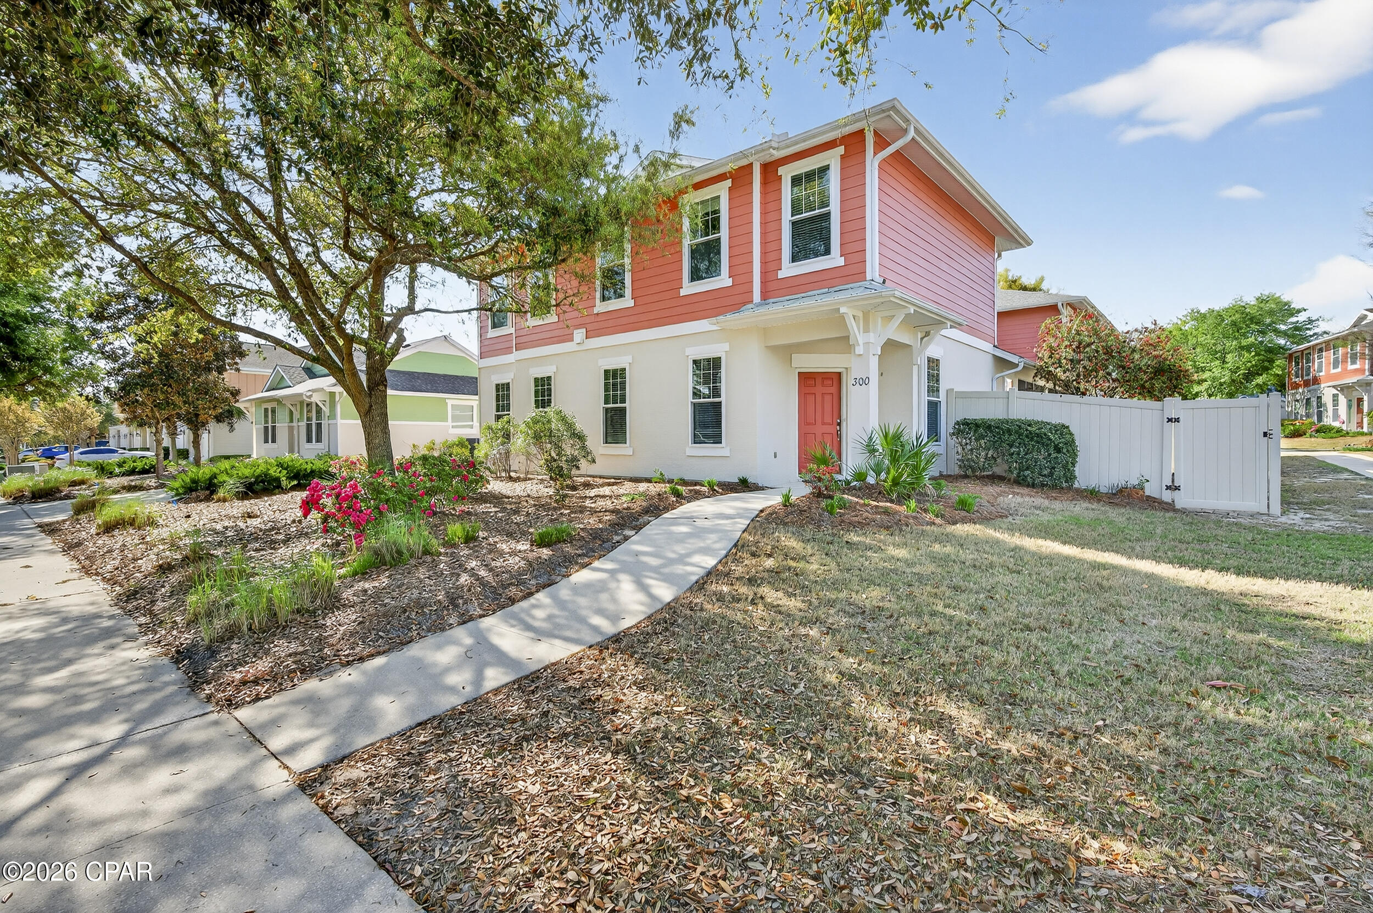
Welcome to 6351 Bellavia Lane in the desirable Liberty community of Panama City! Seller is offering up to $5,000 toward buyer closing costs with an acceptable offer -- a huge bonus for buyers looking to reduce upfront expenses. Conveniently located near the entrance of the community for easy access in and out, this beautifully maintained Cali floor plan was built in 2022 and offers 4 bedrooms, 2 bathrooms, and a bright open-concept layout designed for both everyday living and entertaining.

The kitchen features white cabinetry, stainless steel appliances, a walk-in pantry, and a large island overlooking the spacious living and dining areas. The primary suite includes double vanities, a walk-in shower, and a large walk-in closet, while three additional bedrooms provide flexibility for guests, family, or a home office. Additional features include a dedicated laundry room, 2-car garage, and a spacious backyard ready for outdoor enjoyment.

Residents of Liberty enjoy access to incredible amenities including two pools, a fitness center, pickleball and basketball courts, splash pad, playground, and outdoor kitchen. Conveniently located near shopping, dining, medical facilities, and only about 25 minutes to Tyndall Air Force Base, this home combines comfort, convenience, and modern living all in one.

Not local yet? Virtual tours are available for out-of-town buyers relocating to the area.
#789911

Panama City

6351 Bellavia Lane

4 Beds

2 Baths

1,812 Sq.Ft.

$319,000

MLS#: 789911

Welcome to Walton's Landing--a place you'll be proud to call home! Whether you're seeking a permanent residence or a vacation retreat, this hidden gem is sure to impress.
This exquisite 2-story home offers 5 bedrooms, 3 bathrooms, a 2-car garage providing ample space for relaxation & entertainment.
The open-concept 1st floor features a spacious family room & a gourmet kitchen equipped with quartz countertops & shaker cabinetry, perfect for gatherings.
A 1st floor bedroom & full bath accommodate guests or multi-generational living.
Upstairs, the expansive primary suite boasts a modern ensuite bathroom with a tiled shower, a tub,& a walk-in closet.
3 additional bedrooms,& a laundry room complete the 2nd level.
All the information should be verified by the buyer.
#1003139

Santa Rosa Beach

77 Spoonbill Road Lot 66

5 Beds

3 Baths

2,556 Sq.Ft.

$635,000

MLS#: 1003139

1 ... 86 87 88 89 90 ... 666
* Listings identified with the FMLS IDX logo come from FMLS and are held by brokerage firms other than the owner of this website. The listing brokerage is identified in any listing details. Information is deemed reliable but is not guaranteed. If you believe any FMLS listing contains material that infringes your copyrighted work please click here to review our DMCA policy and learn how to submit a takedown request. © 2024. First Multiple Listing Service, Inc.
 - property

Send a message

Message successfully sent.

Your message

What is 3 + 4 ?

Reason for contacting?

I agree to receive email communication and understand I can unsubscribe at any time.

I agree to be contacted by Coastal Vibes Luxury Beach Group via call, email, and text for real estate services. To opt out, you can reply 'stop' at any time or reply 'help' for assistance. You can also click the unsubscribe link in the emails. Message and data rates may apply. Message frequency may vary. Privacy Policy

Sign Out

Virtual Assistant

Would you like to take the next step with this property? We can help you schedule a showing or virtual tour, or send you more details.

Yes, I would like more information.

Thank You for Your Reply, One of Our Agents will contact you as soon as possible

No, maybe later.

Thank you, you can always contact me via email, phone number or through the contact form.

Realhub AI

Lucy - Your AI-Powered Realtor

Update Your Temporary Password

Personalize your search

Enter your email and we'll notify you immediately when new listings match what you're looking for.

or enter email address

Already have an account ? Login here

Continue your home search

I agree to receive communications and understand I can unsubscribe at any time.

I agree to be contacted by Coastal Vibes Luxury Beach Group via call, email, and text for real estate services. To opt out, you can reply 'stop' at any time or reply 'help' for assistance. You can also click the unsubscribe link in the emails. Message and data rates may apply. Message frequency may vary. Privacy Policy

Already have an account ? Login here

We use cookies

We use cookies primarily for analytics to enhance your experience. By accepting, you agree to our use of these cookies. You can manage your preferences or learn more about our cookies policy.