
Property
Beds
3
Full Baths
2
1/2 Baths
None
Year Built
2003
Sq.Footage
2,120

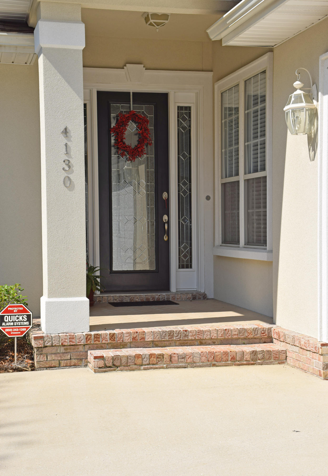
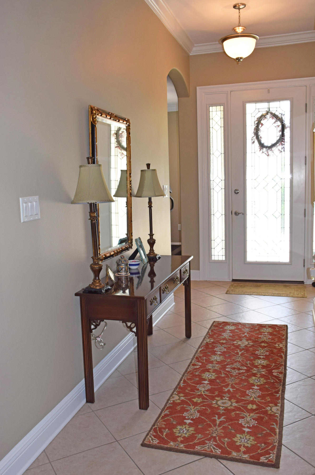
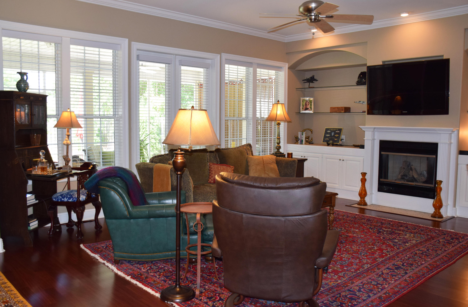
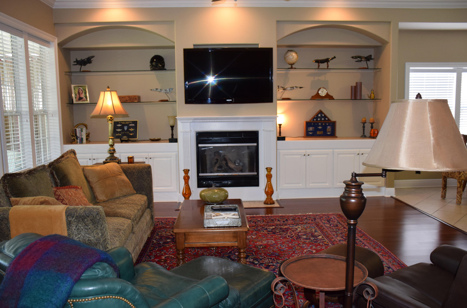
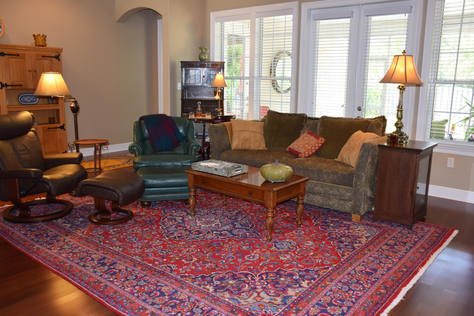
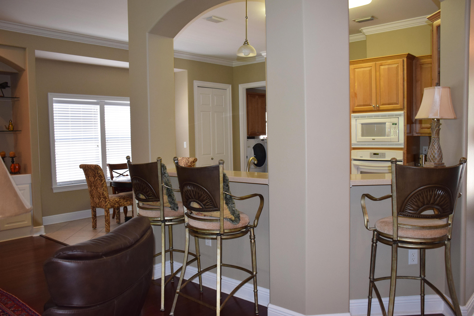
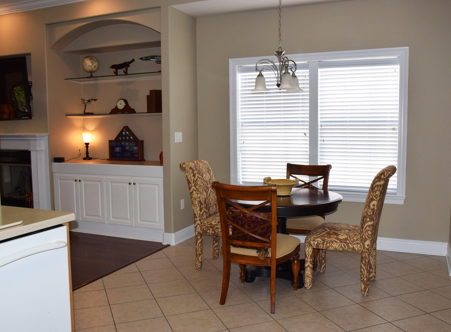
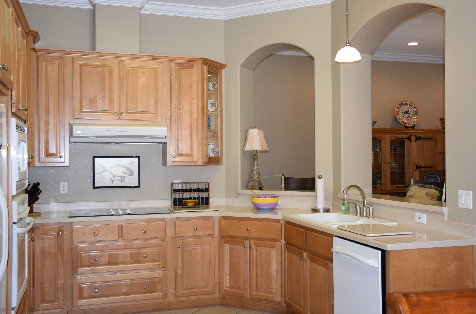
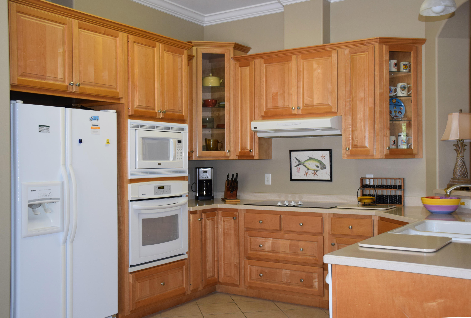
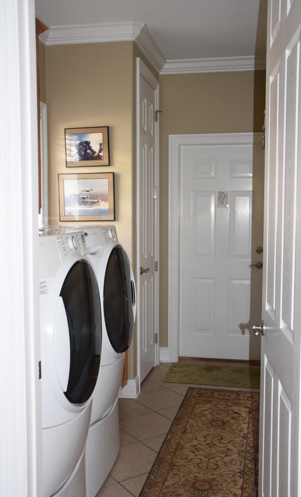
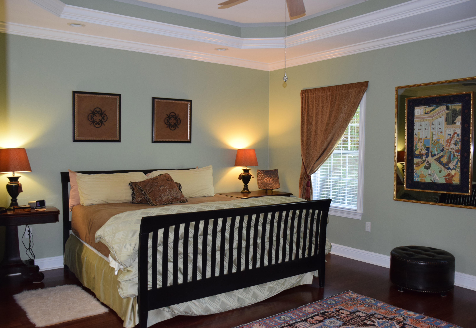
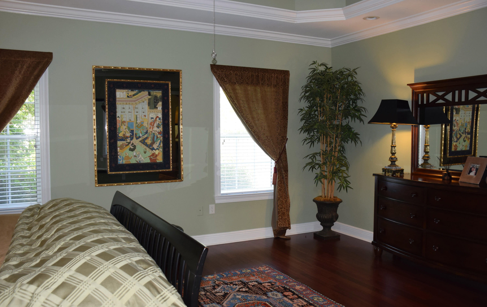
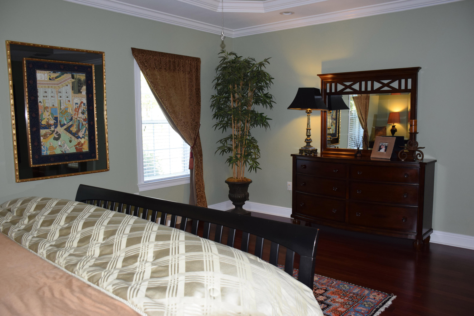

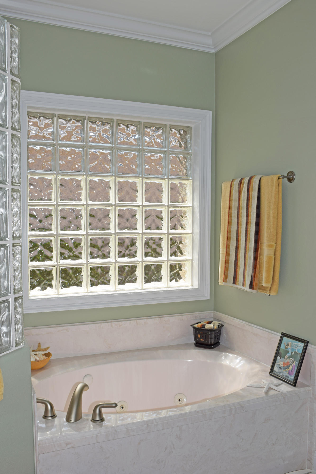
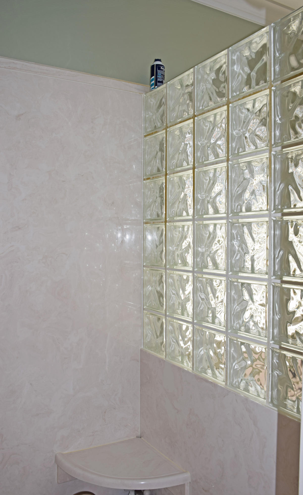
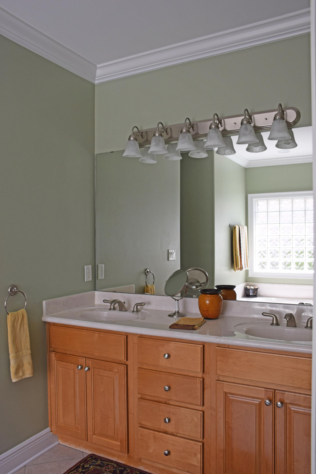
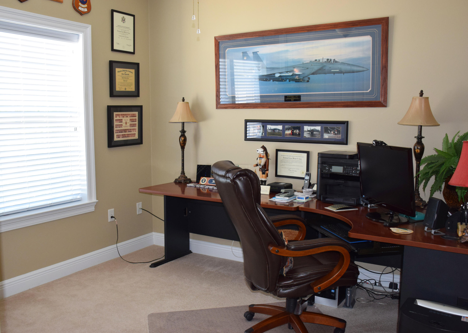
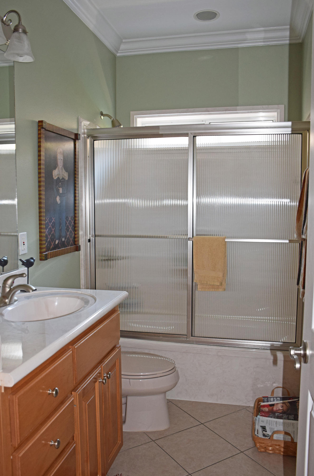
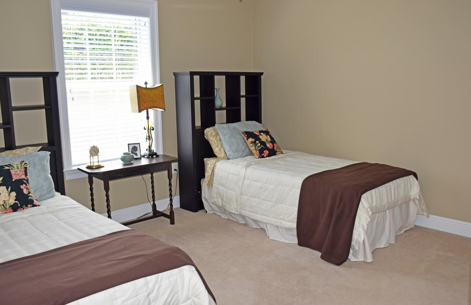
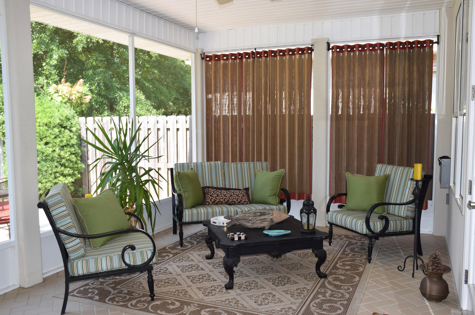
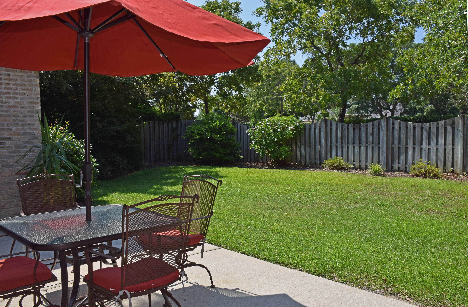
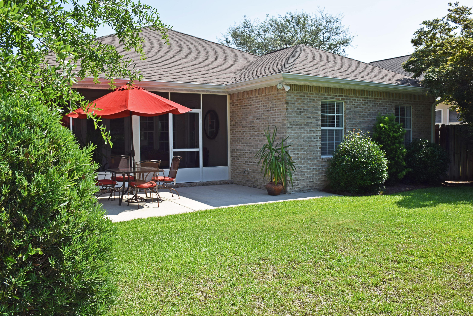
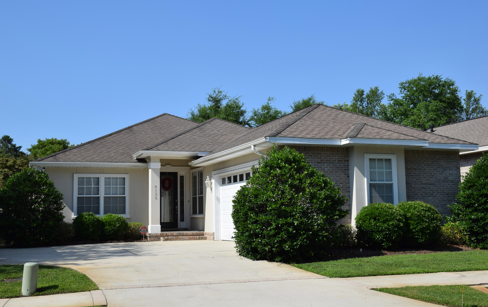
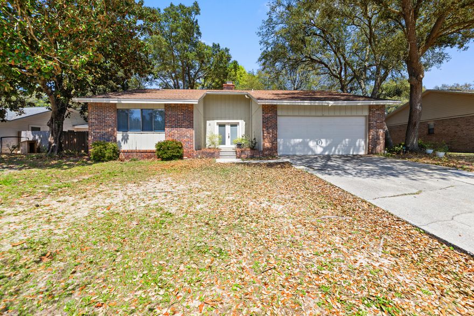
This one's a winner! Skillfully designed and built by Greg Goodwin, this home speaks quality from the 2x6 framing to the beautifully finished interior. Most of the 9 - 10' ceilings are finished with deep crown molding. Easily maintained tile floors have been installed in the foyer, dining room, eat in kitchen, laundry and baths. Burnished wood floors look terrific in the great room and the master bedroom. The open flow between the kitchen and great room encourages a relaxed, friendly atmosphere--great for both everyday life as well as special occasions! Gorgeous maple cabinetry, Corian countertops, Kenmore Elite appliances, and a large pantry = a perfectly equipped kitchen. Eat-in space and a breakfast bar available for casual meal options. The tiled dining room (currently used as an exercise room) will be ready for special occasions or even other uses (like an office ...or an exercise room). The handsome gas log fireplace in the great room is flanked by 2 bookcase cabinets with sparkling glass shelves for your pictures and memorabilia. There is storage below also for surround sound equipment and more. The window wall offers views of the backyard and lets in lots on natural light, making the space seem larger. A floor plug allows for flexibility with your furniture placement. This room will always be your favorite because you can make it LIVE as you do. The master suite, with the softly lit cove ceiling, provides the perfect setting for your special bedroom furnishings. And with his and hers walk-in closets, a double sink vanity, whirlpool tub and separate duet shower, you won't be bumping into each other unless you want to. The two additional bedrooms are located off the small front hall and share the second full bath. Plenty of room for kids and guests here. Other great features include: 1. The 20x12 tiled lanai which feels just like an additional living area. 2. The laundry features a sink (great for washing your dog, too) and a storage closet. 3. There is floored storage space above the garage. 4. Sprinkler system on city water. 5. Bryan Pest Control holds the termite bond (Sentricon) 6. Goodman 15-SEER heatpump dates from 2010. 7. Close to cart path to Rocky Bayou Country Club --18 holes, pool, and clubhouse. 8. Easy commute to Eglin. 9. Short trip via the Connector to the world-class beaches, restaurants, and shopping in Destin, 10. Just 15 minutes to the airport too! 4130 Callaway Drive ~ You need to see this close to perfect HOME!
Features & Amenities
Interior
-
Other Interior Features
Breakfast Bar, Bookcases, Crown Molding, Vaulted Ceiling(s), Tray Ceiling(s), Recessed Lighting, Pantry
-
Total Bedrooms
3
-
Bathrooms
2
-
Cooling YN
YES
-
Cooling
Ceiling Fan(s)
-
Fireplace YN
YES
-
Heating YN
YES
-
Heating
Heat Pump
-
Pet friendly
N/A
Exterior
-
Garage
Yes
-
Garage spaces
2
-
Construction Materials
Frame, Brick
-
Other Exterior Features
Private Yard
-
Parking
Garage Door Opener, Garage
-
Patio and Porch Features
Patio, Porch, Screened
-
Pool
No
Area & Lot
-
Lot Features
Cul-De-Sac, Interior Lot, Level
-
Lot Size(acres)
0.13
-
Lot Size(square feet)
5662.8
-
Property Type
Residential
-
Property Sub Type
Single Family Residence
-
Architectural Style
Contemporary
Price
-
Sales Price
$349,000
-
Tax Amount
$2,580.72
-
Zoning
County, Resid Single
-
Sq. Footage
N/A
-
Price/SqFt
N/A
HOA
-
Association
Yes
-
Association Fee Includes
N/A
School District
-
Elementary School
Plew
-
Middle School
Ruckel
-
High School
Niceville
Property Features
-
New Construction
NO
-
Foundation Details
Slab
-
Sewer
Public Sewer
-
Water Source
Public
Schedule a Showing
Showing scheduled successfully.
Mortgage calculator
Estimate your monthly mortgage payment, including the principal and interest, property taxes, and HOA. Adjust the values to generate a more accurate rate.
Your payment
Principal and Interest:
$
Property taxes:
$
HOA fees:
$
Total loan payment:
$
Total interest amount:
$
Location
County
Okaloosa
Elementary School
Plew
Middle School
Ruckel
High School
Niceville
Listing Courtesy of Linda M Zickler , Keller Williams Realty Nville
RealHub Information is provided exclusively for consumers' personal, non-commercial use, and it may not be used for any purpose other than to identify prospective properties consumers may be interested in purchasing. All information deemed reliable but not guaranteed and should be independently verified. All properties are subject to prior sale, change or withdrawal. RealHub website owner shall not be responsible for any typographical errors, misinformation, misprints and shall be held totally harmless.

AGENT
Dawn Severt
Call Dawn today to schedule a private showing.

* Listings on this website come from the FMLS IDX Compilation and may be held by brokerage firms other than the owner of this website. The listing brokerage is identified in any listing details. Information is deemed reliable but is not guaranteed. If you believe any FMLS listing contains material that infringes your copyrighted work please click here to review our DMCA policy and learn how to submit a takedown request.© 2024 FMLS.
Related Properties

Niceville
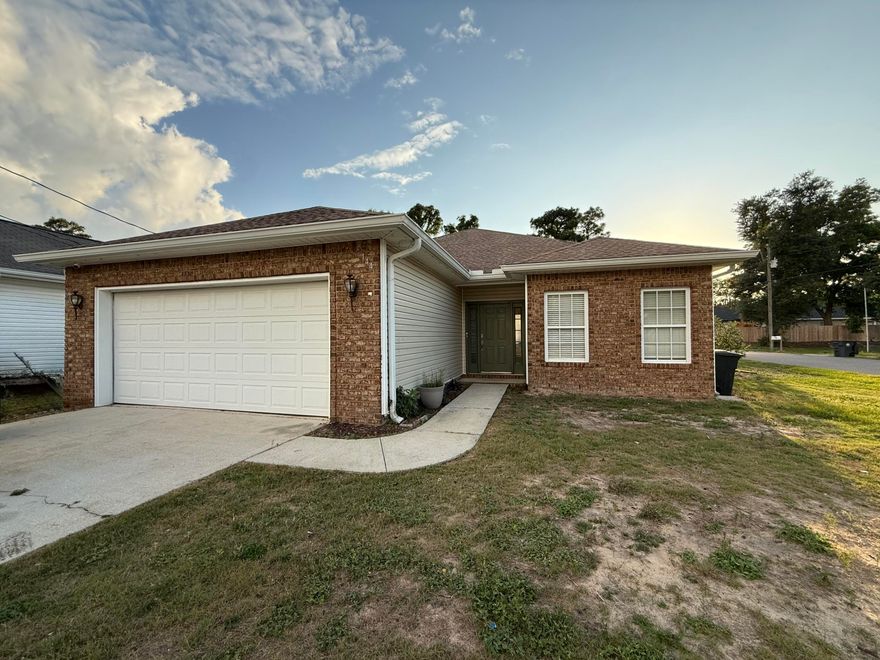
305 St. Andrews Drive
3 Beds
2 Baths
1,600 Sq.Ft.
$359,000
MLS#: 1003904
Niceville
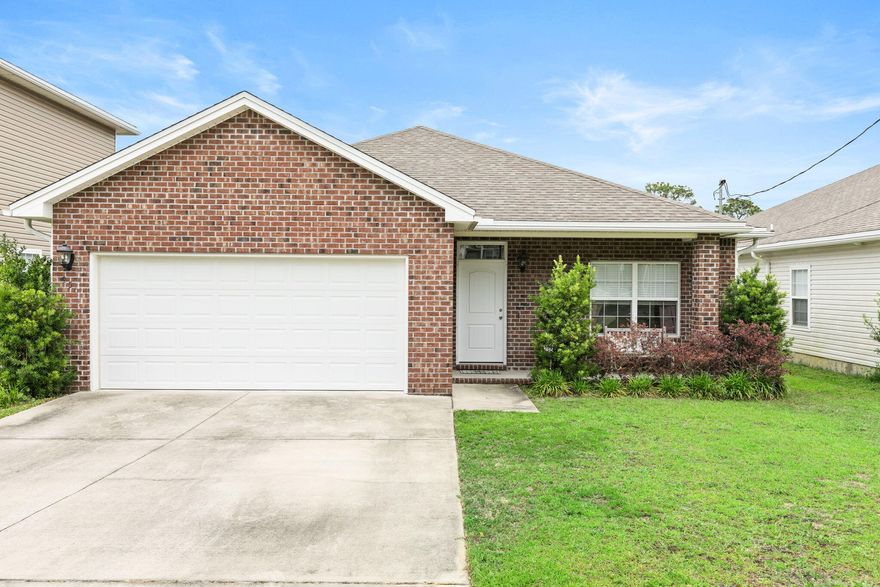
144 Howard Street
3 Beds
2 Baths
1,708 Sq.Ft.
$349,000
MLS#: 1003804
Niceville
354 Fir Avenue
3 Beds
2 Baths
1,502 Sq.Ft.
$400,000
MLS#: 1003834

Niceville
131 Wright Circle
3 Beds
2 Baths
1,500 Sq.Ft.
$399,000
MLS#: 1003295

Niceville
900 Bay Drive 48
2 Beds
2 Baths
1,316 Sq.Ft.
$374,999
MLS#: 1003033
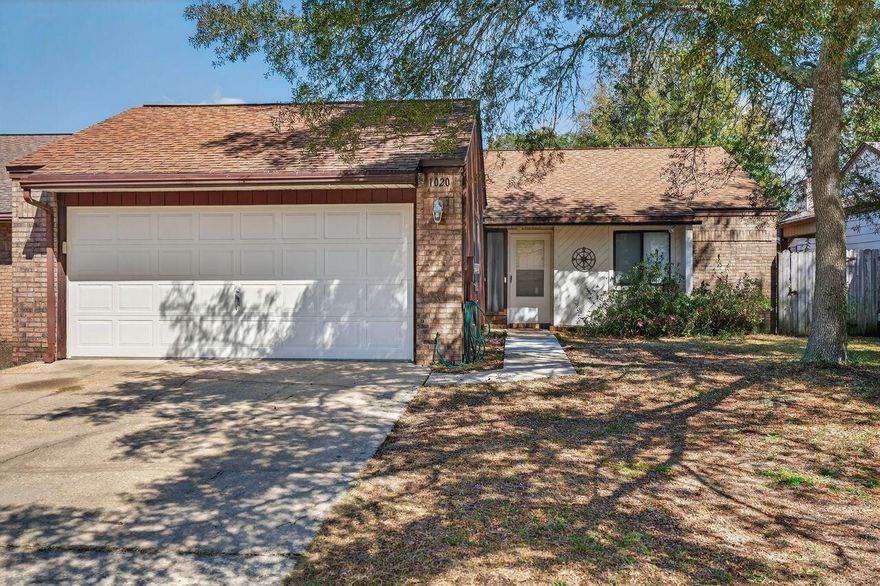
Niceville
1020 Alderwood Way
2 Beds
2 Baths
1,134 Sq.Ft.
$296,900
MLS#: 997078
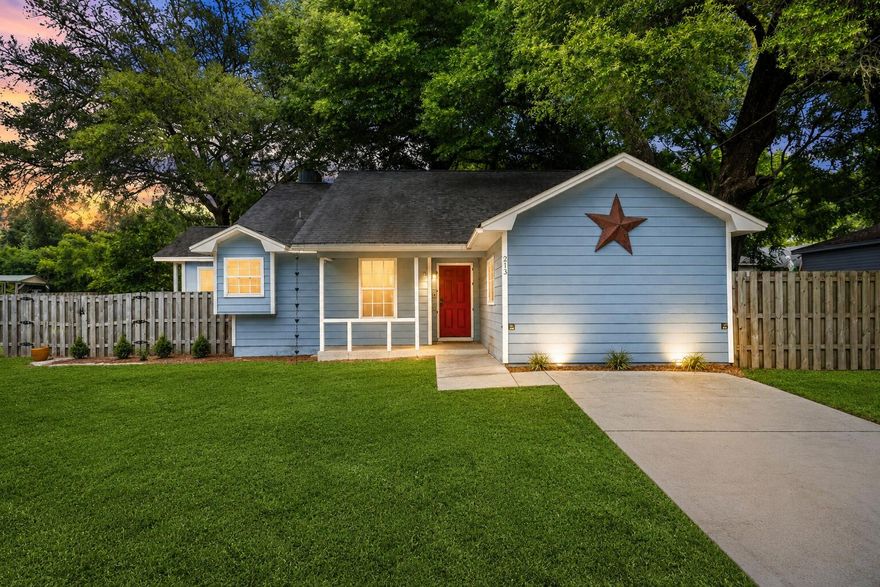
Niceville
213 Cadillac Avenue
4 Beds
2 Baths
1,596 Sq.Ft.
$364,750
MLS#: 1002926
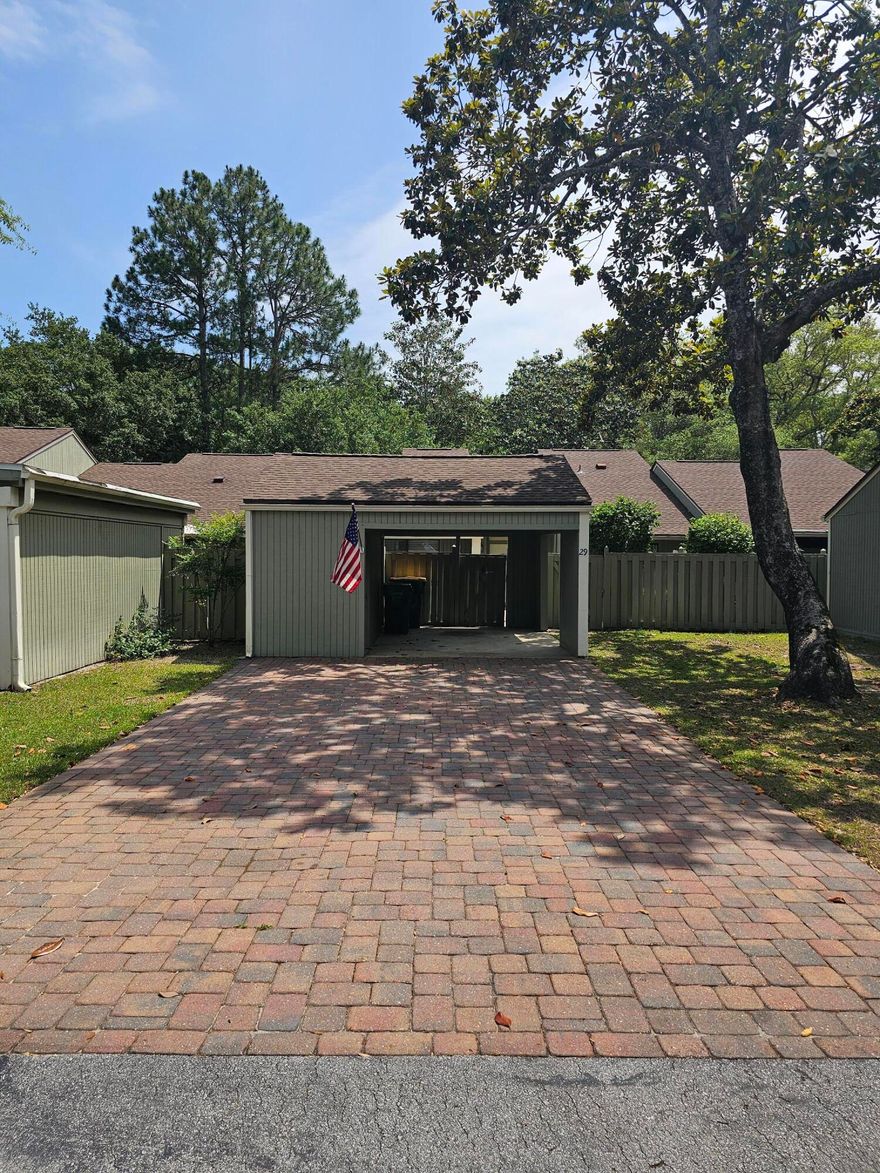
Niceville
900 Bay Drive 29
2 Beds
2 Baths
1,424 Sq.Ft.
$324,999
MLS#: 1002787
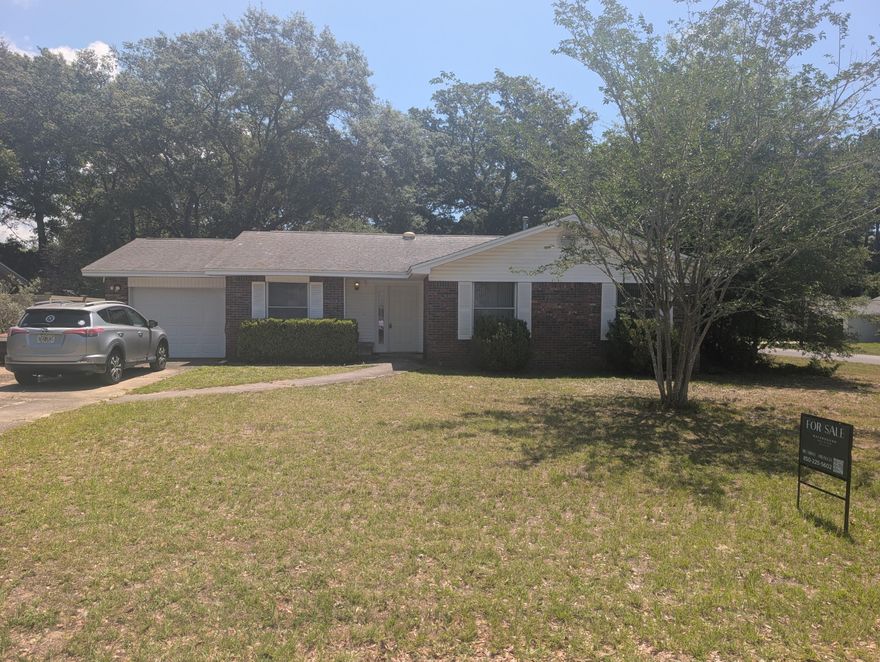
Niceville
123 Patti Cove
3 Beds
2 Baths
1,411 Sq.Ft.
$299,000
MLS#: 1002692
Niceville
644 Caribbean Way
3 Beds
2 Baths
1,652 Sq.Ft.
$369,000
MLS#: 999938
