






Property
Beds
3
Full Baths
3
1/2 Baths
1
Year Built
2002
Sq.Footage
3,031
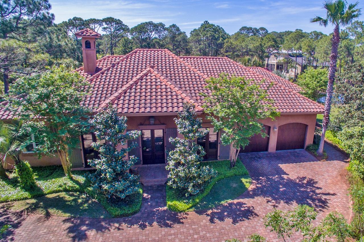
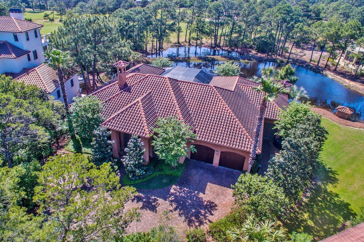
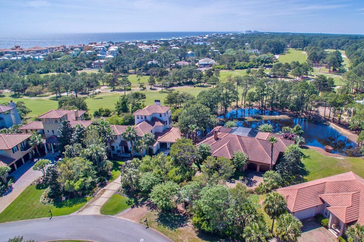
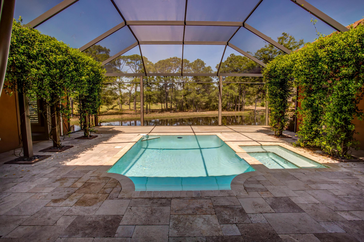
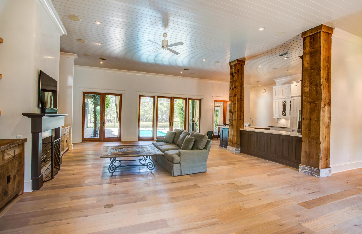
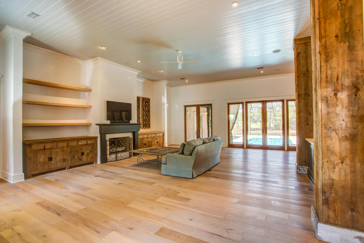
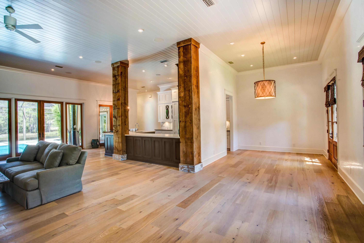
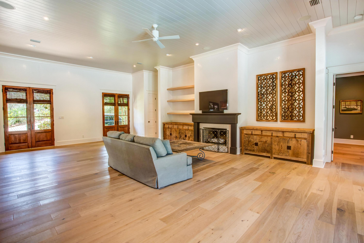
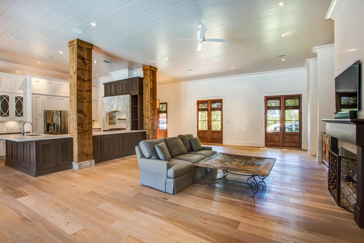
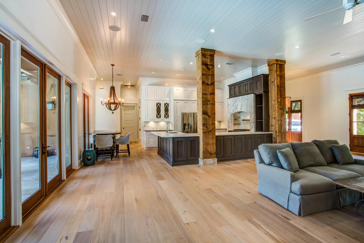
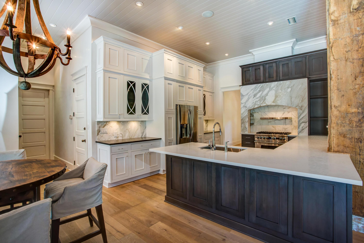
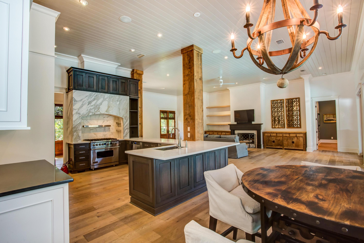
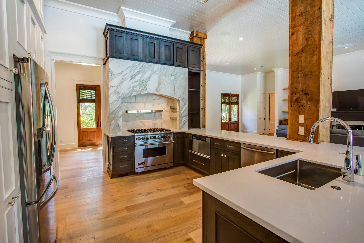
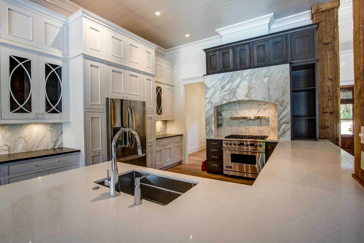
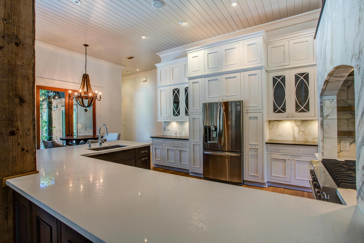
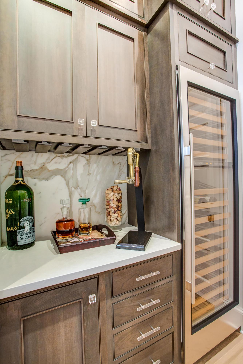
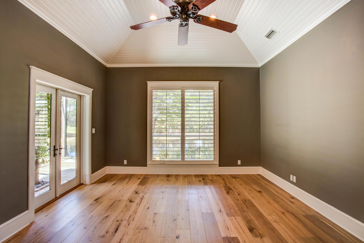
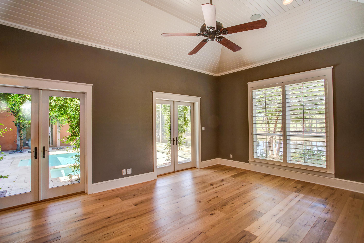
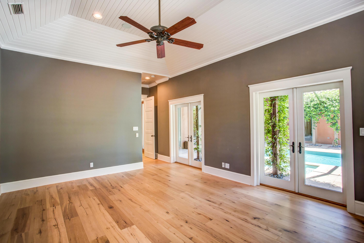
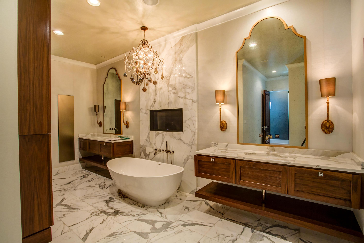
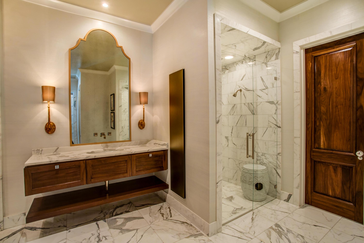
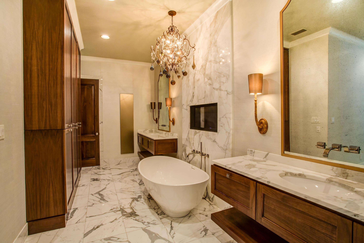
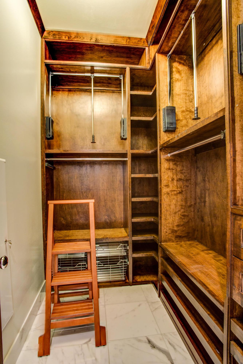
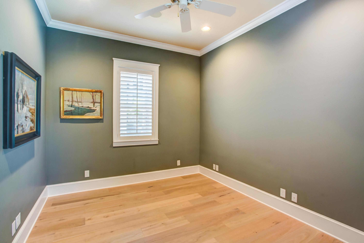
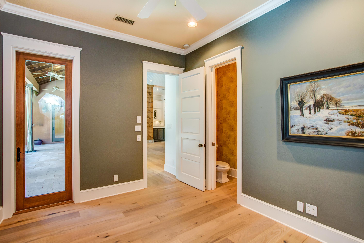
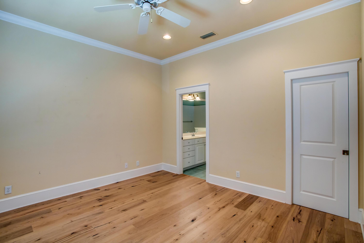
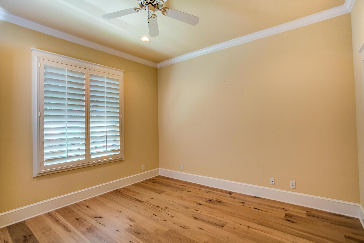
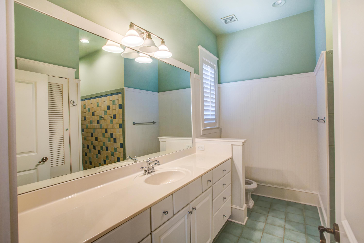
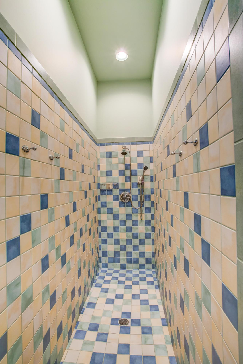
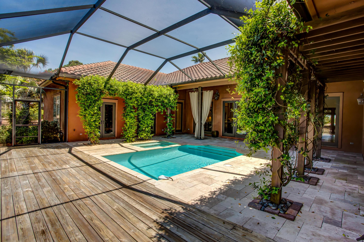
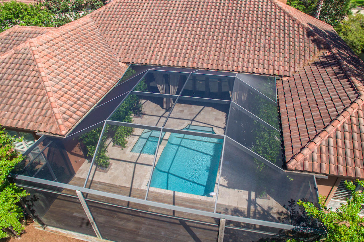


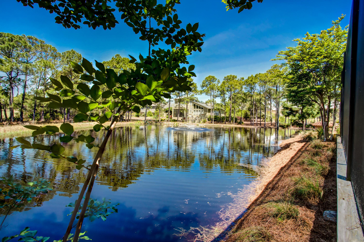
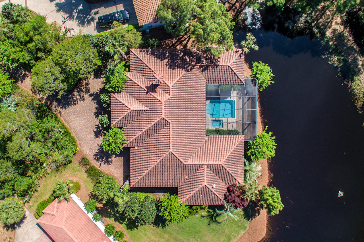
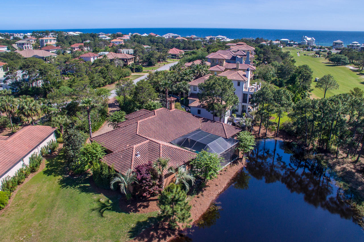

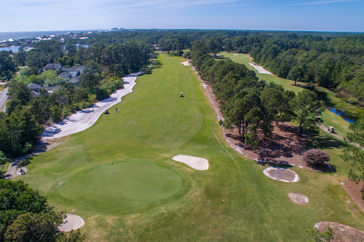
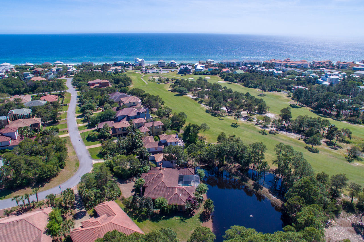
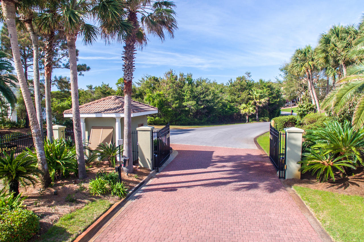
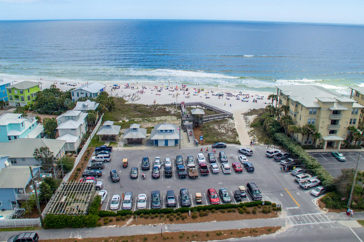
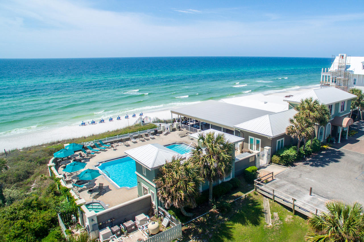
Luxurious and spacious one-story residence within the gated community of Gulf Place with exclusive beach access. Located on the 5th fairway of Santa Rosa Golf and Beach Club, this home features incredible upgrades! The huge open floorplan including living/dining/kitchen area is ideal for entertaining. You will appreciate the oiled oak plank floors, 12' high tongue-and-groove ceilings, Venetian plaster walls and three sets of French doors which open to the screened lanai/pool area. The amazing kitchen features spectacular wood columns, embossed Caesarstone counters, marble backsplash and custom cabinetry in two finishes with contemporary hardware. The appliances, which are all less than 1.5 years old, include a Viking gas range, Bosch dishwasher, Dacor microwave drawer and large Subzero. ...wine cooler in the butler's area. The master bedroom with vaulted ceiling faces the lanai and enjoys views of the lake. The highlight of the master wing is undoubtedly the sumptuous bath with countertops, shower, floors, baseboard and even doorjambs crafted from quarried marble. Two custom floating vanities and an incredible amount of built-in storage are crafted from solid walnut, as is the storage in the connecting laundry room. Also featured are his-and-hers closets, a large rainhead shower, high-tech Toto toilet and the centerpiece: a deep soaking tub under a gas fireplace and beautiful glass drop chandelier. The opposite wing includes an additional bedroom and bath with walk-in shower, office or project room with powder room and another guest suite with a separate entrance off the patio. The home includes a 2-car garage and an additional golf cart garage, which could easily be converted to a man cave, studio or home gym. The spacious outdoor living area includes a pool, hot tub, shaded space with canvas draperies and a sun deck. The small lake primarily belongs to this property -- one of the largest lots in Gulf Place at 0.55 acres. A lighted fountain can be operated from the master suite. The property is within walking distance of Santa Rosa Golf and Beach Club's Vue Restaurant as well as the dining, shopping and entertainment venues of Gulf Place! Buyer must verify all information and specifications.
Features & Amenities
Interior
-
Other Interior Features
Central Vacuum, Breakfast Bar, Bookcases, Crown Molding, Vaulted Ceiling(s), In-Law Floorplan, Recessed Lighting
-
Total Bedrooms
3
-
Bathrooms
3
-
1/2 Bathrooms
1
-
Cooling YN
YES
-
Cooling
Central Air, Ceiling Fan(s), Electric
-
Fireplace YN
YES
-
Heating YN
YES
-
Heating
Central, Natural Gas, Electric
-
Pet friendly
N/A
Exterior
-
Garage
Yes
-
Garage spaces
2
-
Construction Materials
Stucco
-
Parking
Garage Door Opener, Golf Cart Garage, Oversized
-
Patio and Porch Features
Porch, Patio, Enclosed
-
Pool
Yes
-
Pool Features
Heated, In Ground, Private
-
Waterfront YN
YES
-
View
Pond
Area & Lot
-
Lot Features
On Golf Course
-
Lot Size(acres)
0.55
-
Lot Size(square feet)
23958.0
-
Property Type
Residential
-
Property Sub Type
Single Family Residence
-
Architectural Style
Mediterranean
Price
-
Sales Price
$1,250,000
-
Zoning
Resid Single Family
-
Sq. Footage
N/A
-
Price/SqFt
N/A
HOA
-
Association
Yes
-
Association Fee Includes
N/A
School District
-
Elementary School
Van R Butler
-
Middle School
Bay
-
High School
South Walton
Property Features
-
New Construction
NO
-
Sewer
Public Sewer
-
Water Source
Public
Schedule a Showing
Showing scheduled successfully.
Mortgage calculator
Estimate your monthly mortgage payment, including the principal and interest, property taxes, and HOA. Adjust the values to generate a more accurate rate.
Your payment
Principal and Interest:
$
Property taxes:
$
HOA fees:
$
Total loan payment:
$
Total interest amount:
$
Location
County
Walton
Elementary School
Van R Butler
Middle School
Bay
High School
South Walton
Listing Courtesy of John Paul Somers , Somers & Company
RealHub Information is provided exclusively for consumers' personal, non-commercial use, and it may not be used for any purpose other than to identify prospective properties consumers may be interested in purchasing. All information deemed reliable but not guaranteed and should be independently verified. All properties are subject to prior sale, change or withdrawal. RealHub website owner shall not be responsible for any typographical errors, misinformation, misprints and shall be held totally harmless.

AGENT
Dawn Severt
Call Dawn today to schedule a private showing.

* Listings on this website come from the FMLS IDX Compilation and may be held by brokerage firms other than the owner of this website. The listing brokerage is identified in any listing details. Information is deemed reliable but is not guaranteed. If you believe any FMLS listing contains material that infringes your copyrighted work please click here to review our DMCA policy and learn how to submit a takedown request.© 2024 FMLS.
Related Properties

Santa Rosa Beach
19 Summer Place Lane # 4
4 Beds
4 Baths
2,340 Sq.Ft.
$1,125,000
MLS#: 1004085
Santa Rosa Beach
181 Matt's Way
5 Beds
3 Baths
2,336 Sq.Ft.
$1,315,000
MLS#: 1003919
Santa Rosa Beach
16 Cypress Landing
4 Beds
3 Baths
2,156 Sq.Ft.
$1,199,000
MLS#: 1003926

Santa Rosa Beach
429 Ridgewalk Circle
3 Beds
2 Baths
2,356 Sq.Ft.
$1,364,000
MLS#: 985877
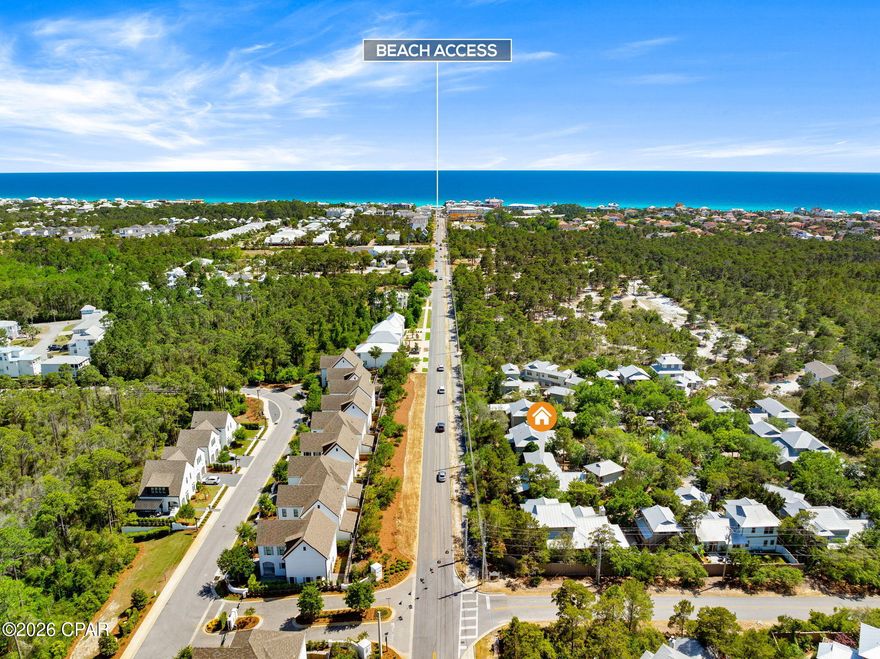
Santa Rosa Beach
100 S Summit Drive
4 Beds
3 Baths
2,480 Sq.Ft.
$1,399,000
MLS#: 790302
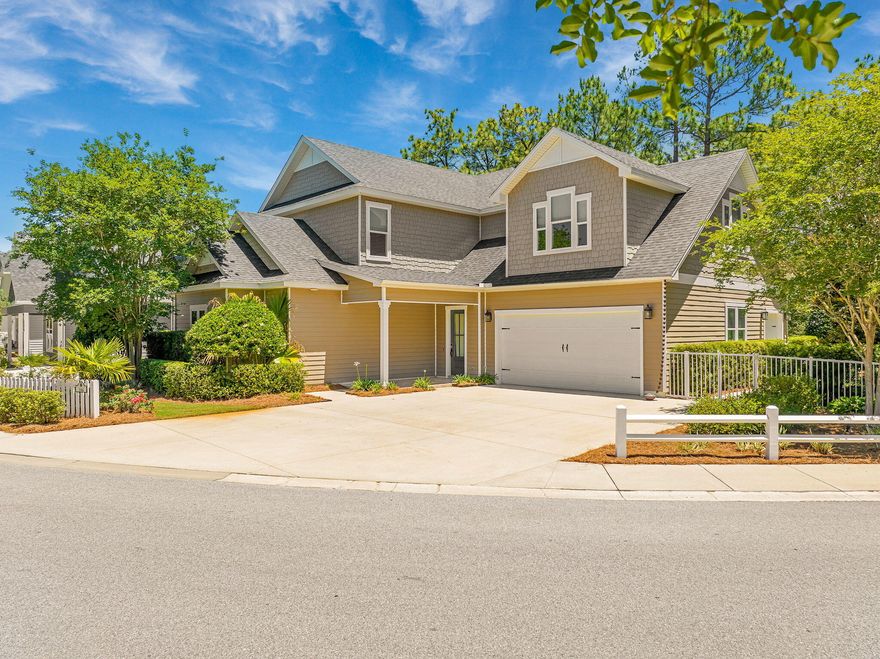
Santa Rosa Beach
104 Blakely Drew Boulevard
4 Beds
5 Baths
3,976 Sq.Ft.
$1,100,000
MLS#: 1003740
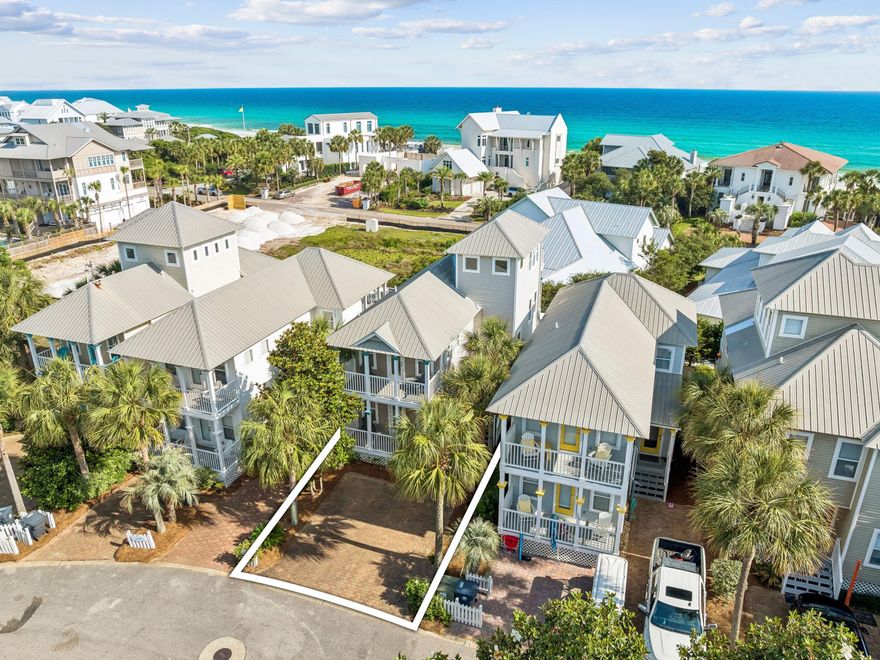
Santa Rosa Beach
162 Emerald Dunes Circle
4 Beds
3 Baths
1,810 Sq.Ft.
$1,295,000
MLS#: 1003794
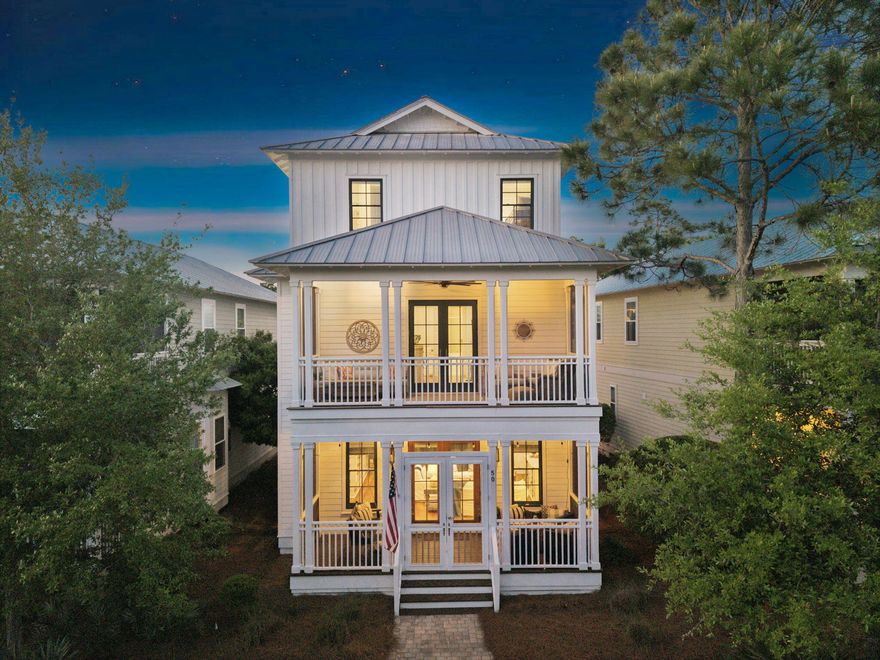
Santa Rosa Beach
50 Cinnamon Fern Lane
4 Beds
4 Baths
2,906 Sq.Ft.
$1,265,000
MLS#: 1000831
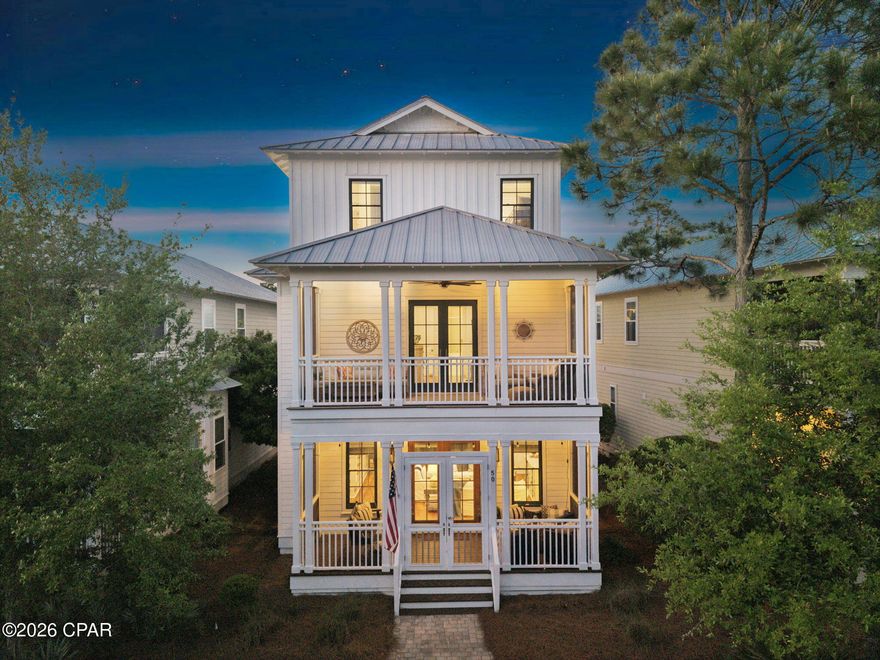
Santa Rosa Beach
50 Cinnamon Fern Lane
4 Beds
4 Baths
2,906 Sq.Ft.
$1,265,000
MLS#: 788496
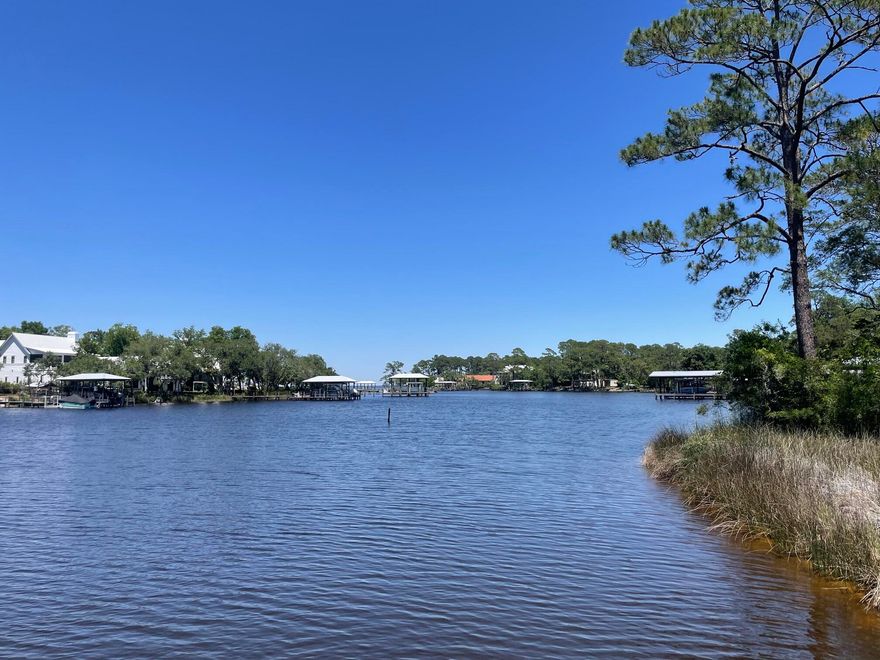
Santa Rosa Beach
70 Driscoll Drive
3 Beds
2 Baths
2,648 Sq.Ft.
$1,375,000
MLS#: 1003567
