Features & Amenities

Interior

  • Other Interior Features

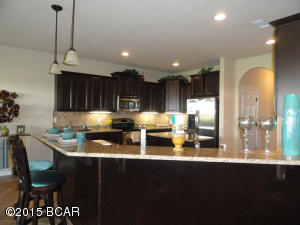
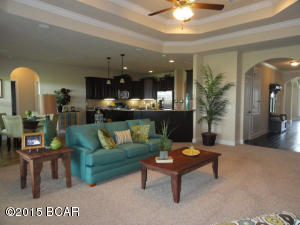
    Breakfast Bar, Crown Molding, Coffered Ceiling(s), Kitchen Island, Recessed Lighting

  • Total Bedrooms

    5

  • Bathrooms

    3

  • Cooling YN

    YES

  • Cooling

    Ceiling Fan(s), ENERGY STAR Qualified Equipment, Heat Pump

  • Pet friendly

    N/A

Exterior

  • Garage

    Yes

  • Garage spaces

    2

  • Construction Materials

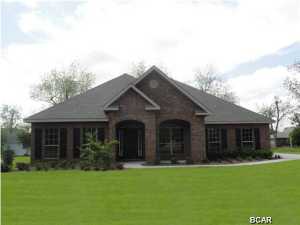
    Brick Veneer, HardiPlank Type

  • Parking

    Driveway, Garage

  • Patio and Porch Features

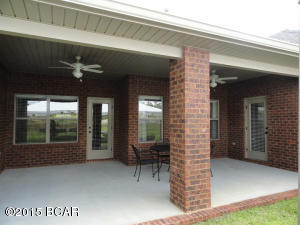
    Porch, Covered, Patio, Screened

  • Pool

    No

  • Waterfront YN

    YES

  • View

    Lake, Other

Area & Lot

  • Lot Features

    Corner Lot, Interior Lot, Landscaped, Level, Sloped, Wooded, Waterfront

  • Lot Size(acres)

    1.04

  • Property Type

    Residential

  • Property Sub Type

    SingleFamilyResidence

  • Architectural Style

    Ranch

Price

  • Sales Price

    $418,985

  • Financing Options

    Conventional, Other, USDA

  • Zoning

    Resid Single Family

  • Sq. Footage

    3,076

  • Price/SqFt

    $136

HOA

  • Association

    YES

  • Association Fee Frequency

    Monthly

  • Association Fee Includes

    N/A

School District

  • Elementary School

    Deane Bozeman

  • Middle School

    Deane Bozeman

  • High School

    Deane Bozeman

Property Features

  • Association Amenities

    Other, Beach Rights, Picnic Area, Security

  • Sewer

    Public Sewer

Schedule a Showing

Showing scheduled successfully.

<
>
IN PERSON
VIA CHAT

What is 3 + 4 ?


Change time

Mortgage calculator

Estimate your monthly mortgage payment, including the principal and interest, property taxes, and HOA. Adjust the values to generate a more accurate rate.

Your payment

Principal and Interest:

$

Property taxes:

$

HOA fees:

$

Total loan payment:

$

Total interest amount:

$

Location

County

Bay

Elementary School

Deane Bozeman

Middle School

Deane Bozeman

High School

Deane Bozeman

Listing Courtesy of Kathy Kuglar , DR Horton Inc.

RealHub Information is provided exclusively for consumers' personal, non-commercial use, and it may not be used for any purpose other than to identify prospective properties consumers may be interested in purchasing. All information deemed reliable but not guaranteed and should be independently verified. All properties are subject to prior sale, change or withdrawal. RealHub website owner shall not be responsible for any typographical errors, misinformation, misprints and shall be held totally harmless.

Agent Dawn Severt

AGENT

Dawn Severt

Call Dawn today to schedule a private showing.


* Listings on this website come from the FMLS IDX Compilation and may be held by brokerage firms other than the owner of this website. The listing brokerage is identified in any listing details. Information is deemed reliable but is not guaranteed. If you believe any FMLS listing contains material that infringes your copyrighted work please click here to review our DMCA policy and learn how to submit a takedown request.© 2024 FMLS.
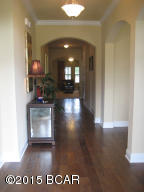
THE MODEL IS FINALLY FOR SALE!! YOU KNOW YOU'VE HAD A BUYER ASK TO BUY THIS HOME, WELL.....NOW THEY CAN!!!THIS IS THE BUILDERS LAST ACRE LAKE LOT!!! The McKenzie floor plan is absolutely our bestselling plan! Upon entering the foyer you will realize that this home is like no other. The wide foyer with double arches setting off the dining room is every elegant. This home was designed with entertaining in mind. The family room and kitchen are open to each other with a long wrap around bar dividing the space. You will love preparing family meals in the gourmet kitchen with stainless steel appliances, 3 cm granite, designer cabinets, and a huge island. There is a covered back porch that is 24 foot wide overlooking the beautiful corner lot. are looking for: garden tub, separate tiled shower, linen closet, and walk in closet, water closet, trey ceiling and an entry way onto the back porch. On both sides of the house you will find double bedrooms and adjoining baths for the four secondary bedrooms. We have added 5 inch hardwood to the study, foyer, and dining room. The foyer, dining room and master have crown and the tile in all the wet areas is 20 inches. All homes include 2 1/2'' faux wood blinds, a sprinkler system, hurricane fabric shields and a 10 year Bonded Builder Warranty.

101 LAKE MERIAL SHORES Drive 005

Message successfully sent.

What would you like to know?

What is 3 + 4 ?

I agree to receive email communication and understand I can unsubscribe at any time.

I agree to be contacted by Coastal Vibes Luxury Beach Group via call, email, and text for real estate services. To opt out, you can reply 'stop' at any time or reply 'help' for assistance. You can also click the unsubscribe link in the emails. Message and data rates may apply. Message frequency may vary. Privacy Policy

Related Properties

New on site today
Rare opportunity in St. Andrews! This fully remodeled three-bedroom, two-bath home is being sold with a separate waterfront parcel on Lake Huntington, located approximately 300 feet from the residence. The list price includes both properties, and they must be sold together.

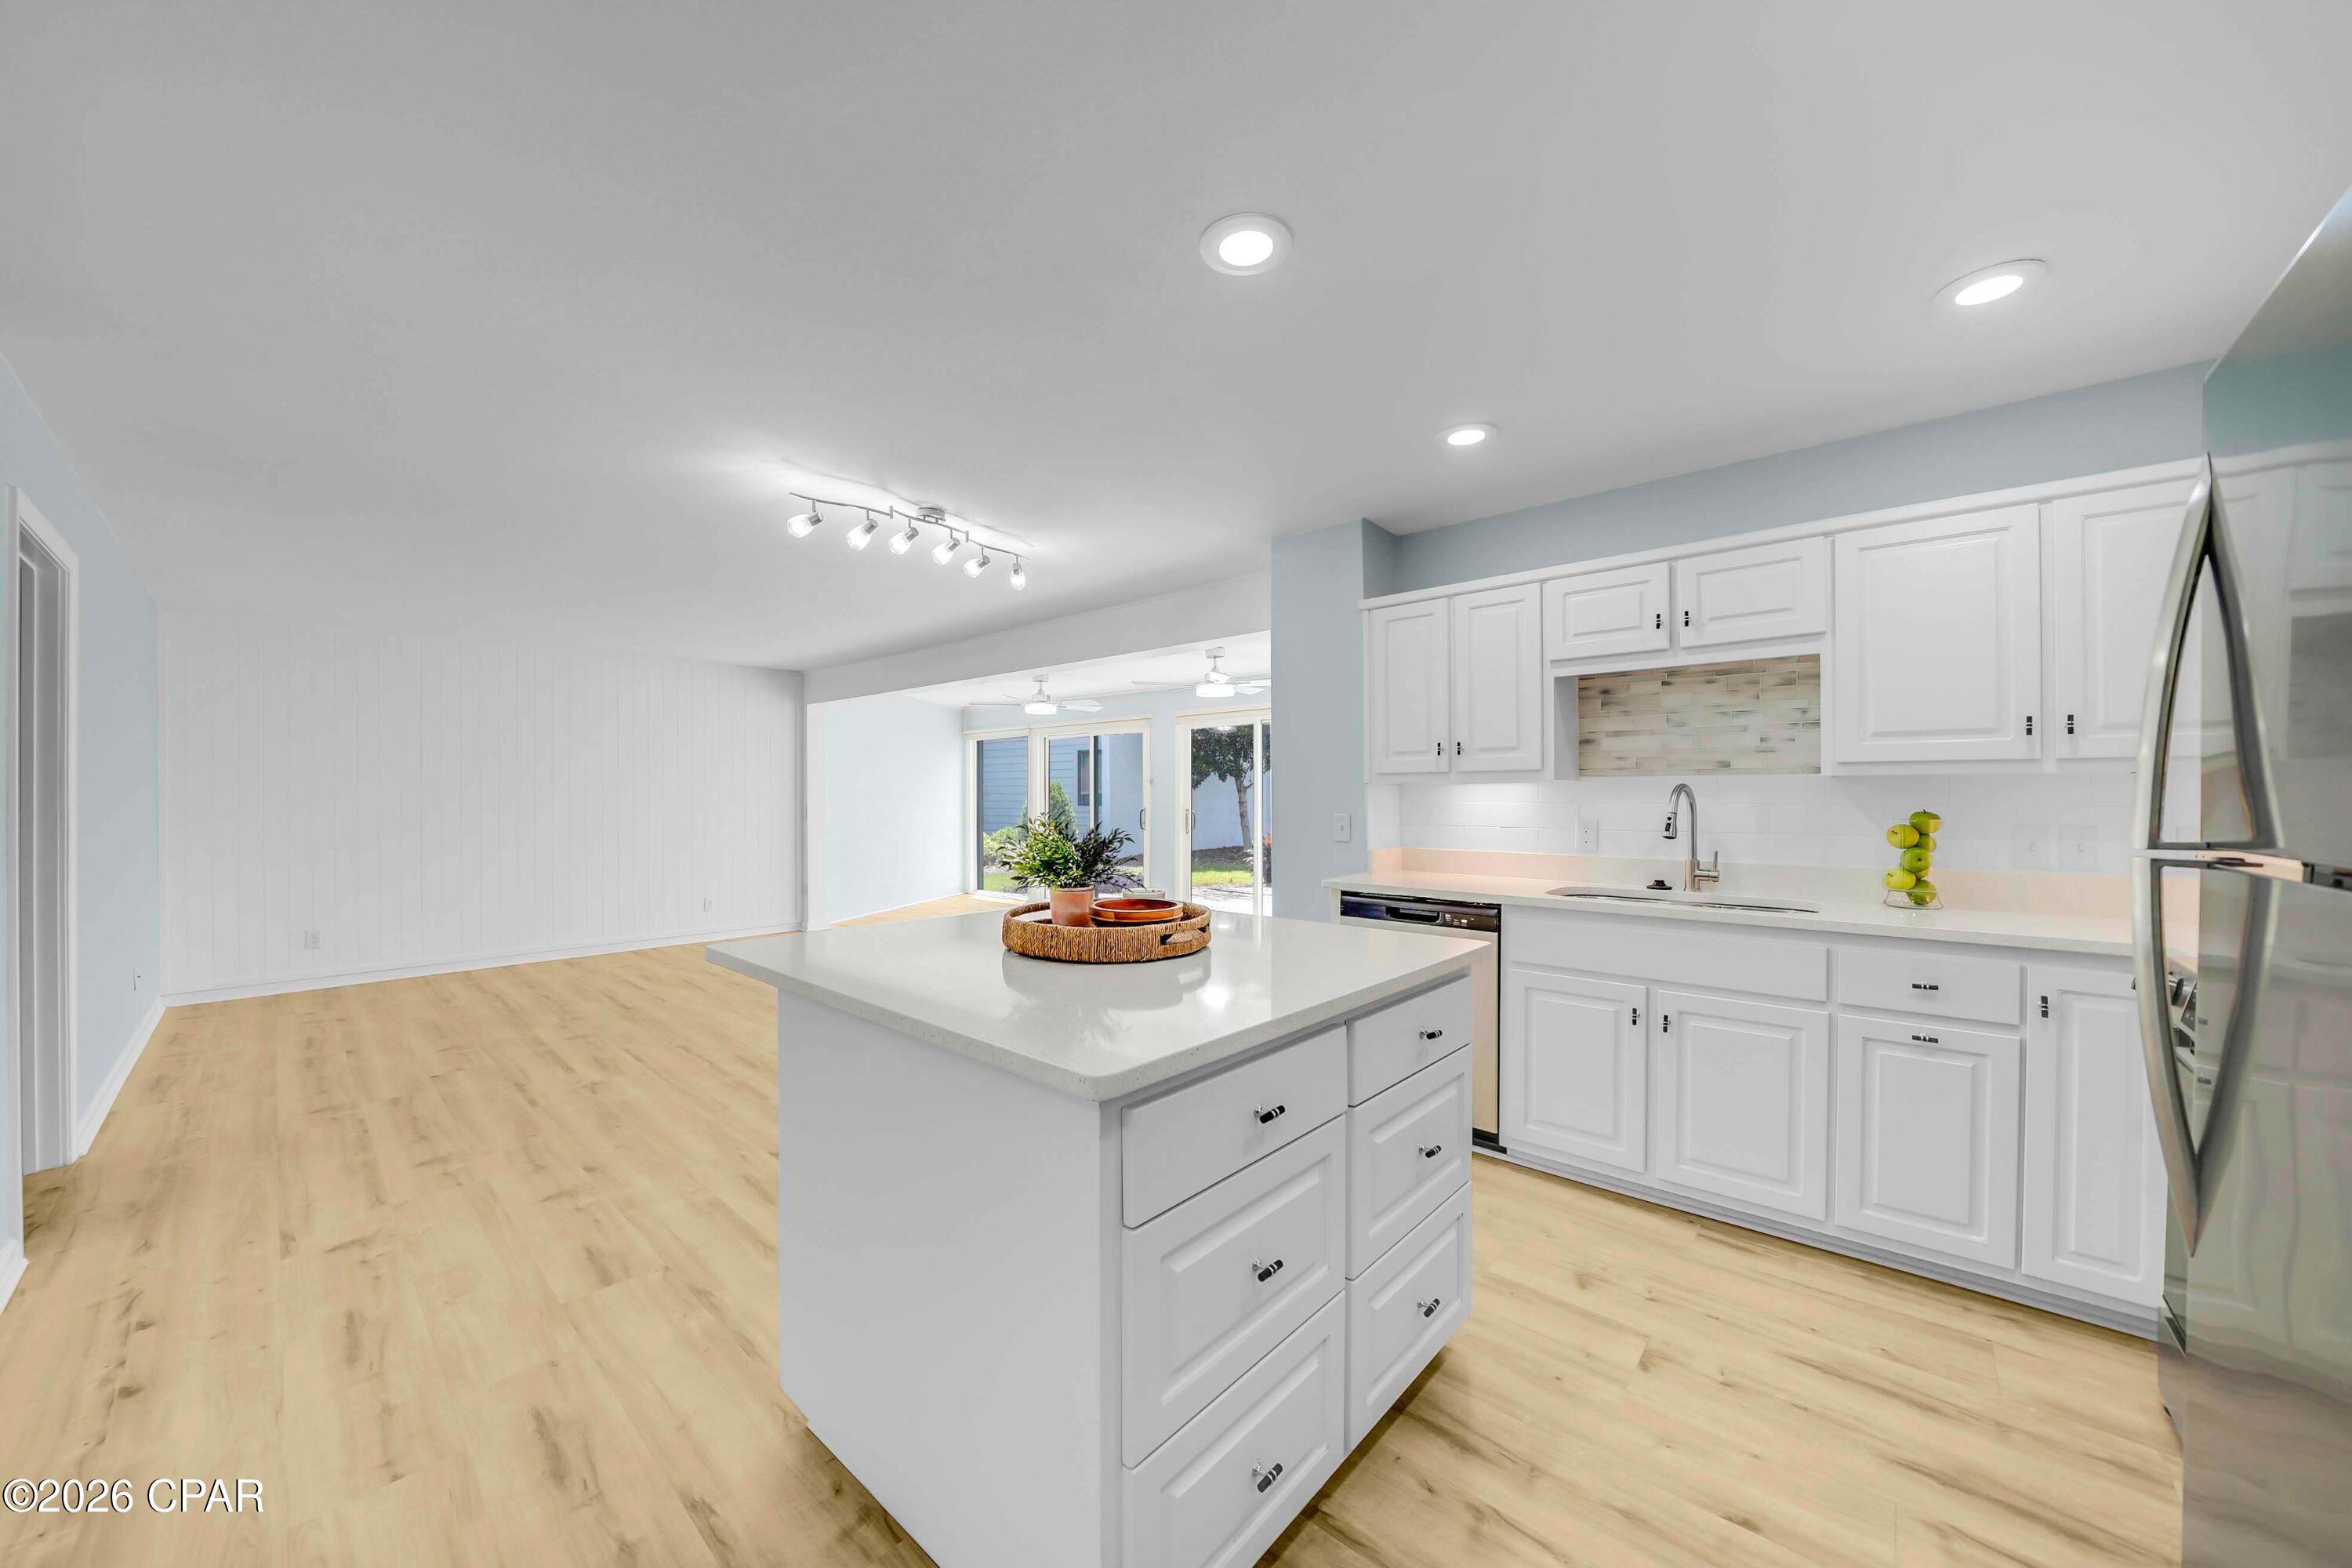
The home features luxury vinyl plank flooring, recessed lighting, updated fixtures, and an easy flow between the living room, kitchen, and dining area. The remodeled kitchen offers white shaker-style cabinetry, solid-surface countertops, stainless steel appliances, a gas range, and an adjoining coffee or beverage station. The oversized primary suite includes a private bath and a large closet with a built-in organization system. Additional features include two guest bedrooms, an updated guest bath, a spacious laundry room with a folding counter and storage, updated windows, modern ceiling fans, and a tankless water heater.

Outside, the large fenced lot provides a gated driveway, abundant parking for a boat or trailer, patio space, and an above-ground pool. The separate 0.064-acre waterfront parcel measures approximately 50 by 75 feet and offers roughly 50 feet of frontage on Lake Huntington. The waterway provides access toward St. Andrews Bay and creates a private setting for fishing, kayaking, watching the sunset, or potentially adding a dock or boat lift. No dock or boat lift is currently installed. Buyers should verify water depth, navigability, boundaries, and permitting requirements for their intended use.

Short-term rental use is permitted at the residence, subject to obtaining all required licenses, registrations, and approvals. The home is also within walking distance of Historic St. Andrews, locally owned restaurants, waterfront parks, shopping, entertainment, and the St. Andrews Marina. This property offers a rare combination of a remodeled home, short-term rental potential, boat parking, a walkable St. Andrews location, and nearby privately owned waterfront. All measurements and information should be verified by the buyer if important.
#792965

Panama City

1611 Cincinnati Avenue

3 Beds

2 Baths

1,320 Sq.Ft.

$350,000

MLS#: 792965
New on site today
Welcome to easy coastal living in this beautifully updated ground-floor Harbour Villa condo!  Enjoy overlooking the marina and living in the gated community of Bay Point! This 1-bedroom, 1-bath residence has been completely renovated and feels just like new. Recent updates include a brand-new HVAC system, new appliances, quartz countertops in both the kitchen and bath, a stunning tiled walk-in shower, new lighting, ceiling fans, plank flooring and more.  Paver Patio to go in end of July! The ground-floor location offers easy access and makes this an ideal primary residence, second home, or investment property. Relax and enjoy marina views just steps from your door while taking advantage of all that Bay Point has to offer. Bay Point is a private, gated community with 24-hour security, a full-service marina, the Jack Nicklaus Signature Golf Course, dining, and a lifestyle centered around boating, golf, and coastal living. The Harbour Villas are perfectly located within the community, and short-term rentals are allowed, making this an excellent opportunity for both personal enjoyment and rental income. Call today!
#792959

Panama City

4726 Bay Point Road A110

1 Beds

1 Baths

900 Sq.Ft.

$349,000

MLS#: 792959
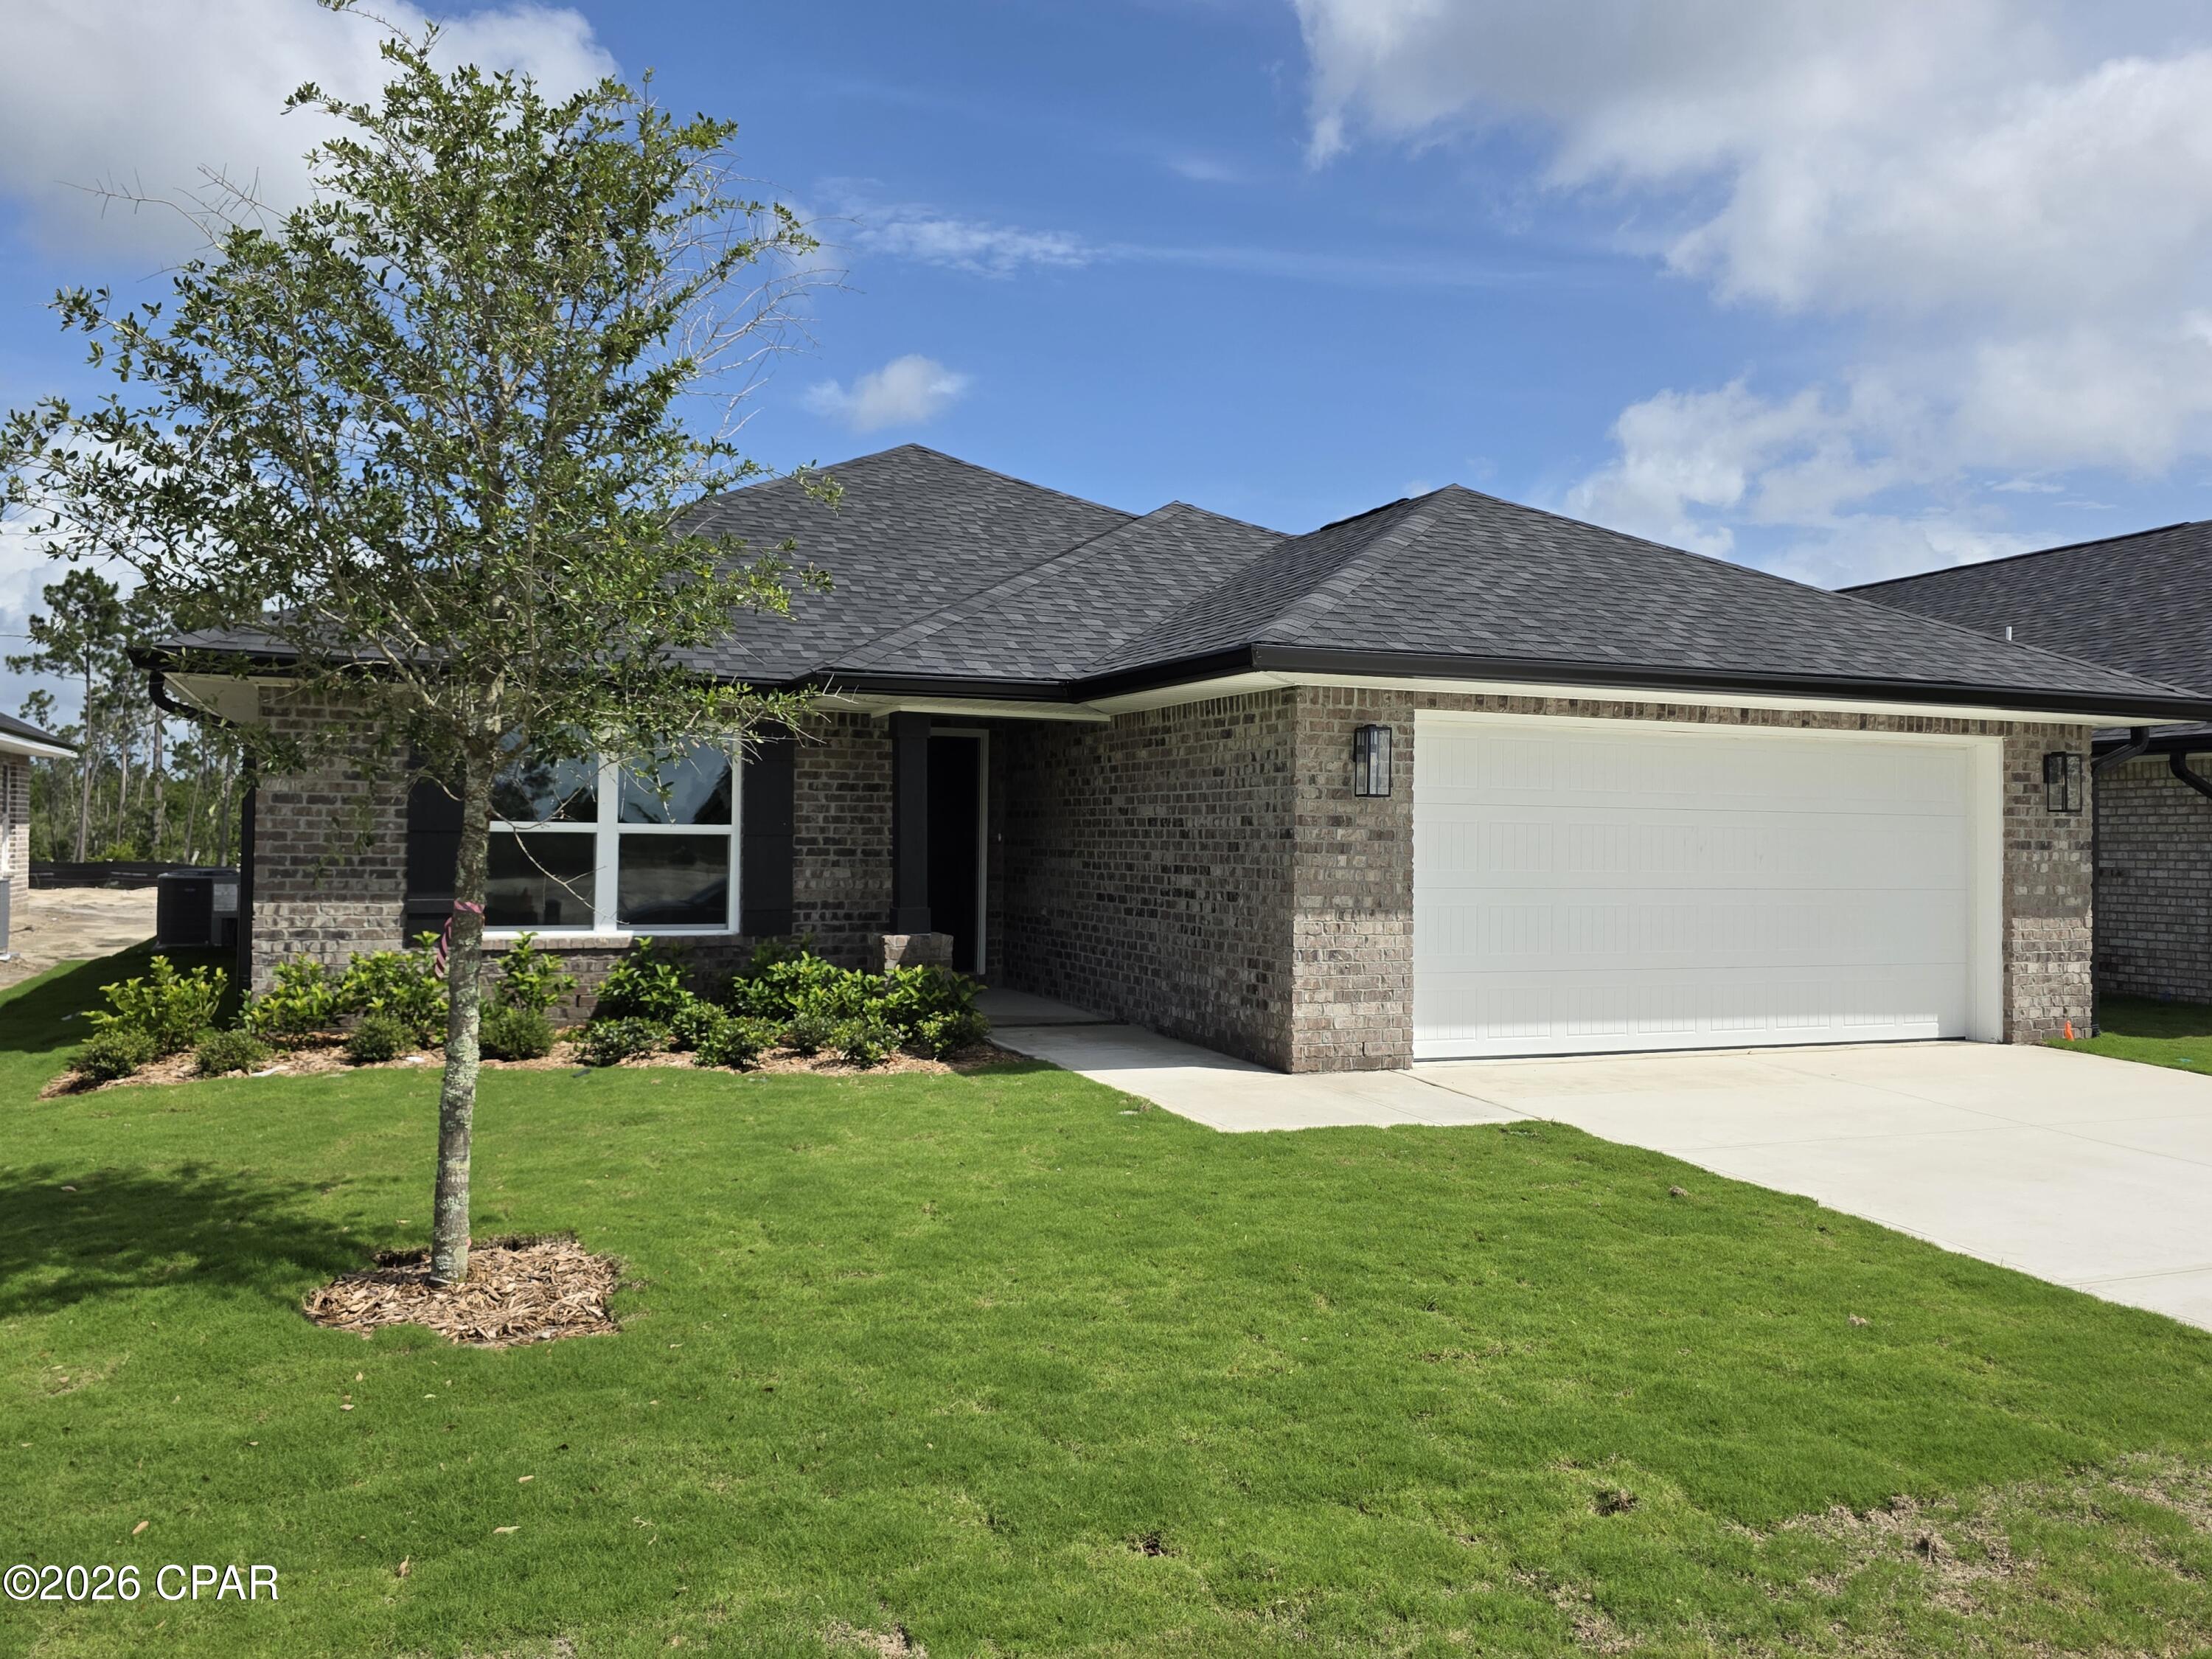
Introducing the 1901 floorplan by Adams Homes, a true gem in the world of home design. This single-story masterpiece offers an impressive array of features and a layout that perfectly blends style, comfort, and functionality. Step into the grand foyer and be captivated by the spaciousness and elegance that awaits you. The open-concept design flawlessly connects the kitchen, dining area, and living room, creating a seamless flow that is perfect for both entertaining and everyday living. The kitchen is a chef's dream, equipped with top-of-the-line appliances, ample cabinet space, and a breakfast nook that serves as a gathering point for friends and family. The master suite is a true retreat, featuring a luxurious bedroom, a walk-in closet, and an ensuite bathroom with double vanities, Walk in Shower, and a linen closet. Two additional bedrooms are strategically placed at the front of the home, providing privacy and space for family members or guests. The 1901 floorplan also includes a designated laundry room, ensuring that this chore is a breeze to handle. With ample storage space and well-designed layout, this home truly caters to your every need. Enjoy the beauty of outdoor living with a covered patio that extends your living space and provides a perfect spot for relaxation and outdoor gatherings. The two-car garage offers convenience and security for your vehicles and additional storage needs. Make the 1901 floorplan your own by personalizing it to match your unique style and preferences. Imagine creating a home that reflects your personality and becomes the backdrop for countless cherished memories.
#790310

Panama City

3640 Basal Street

3 Beds

2 Baths

1,901 Sq.Ft.

$345,686

MLS#: 790310
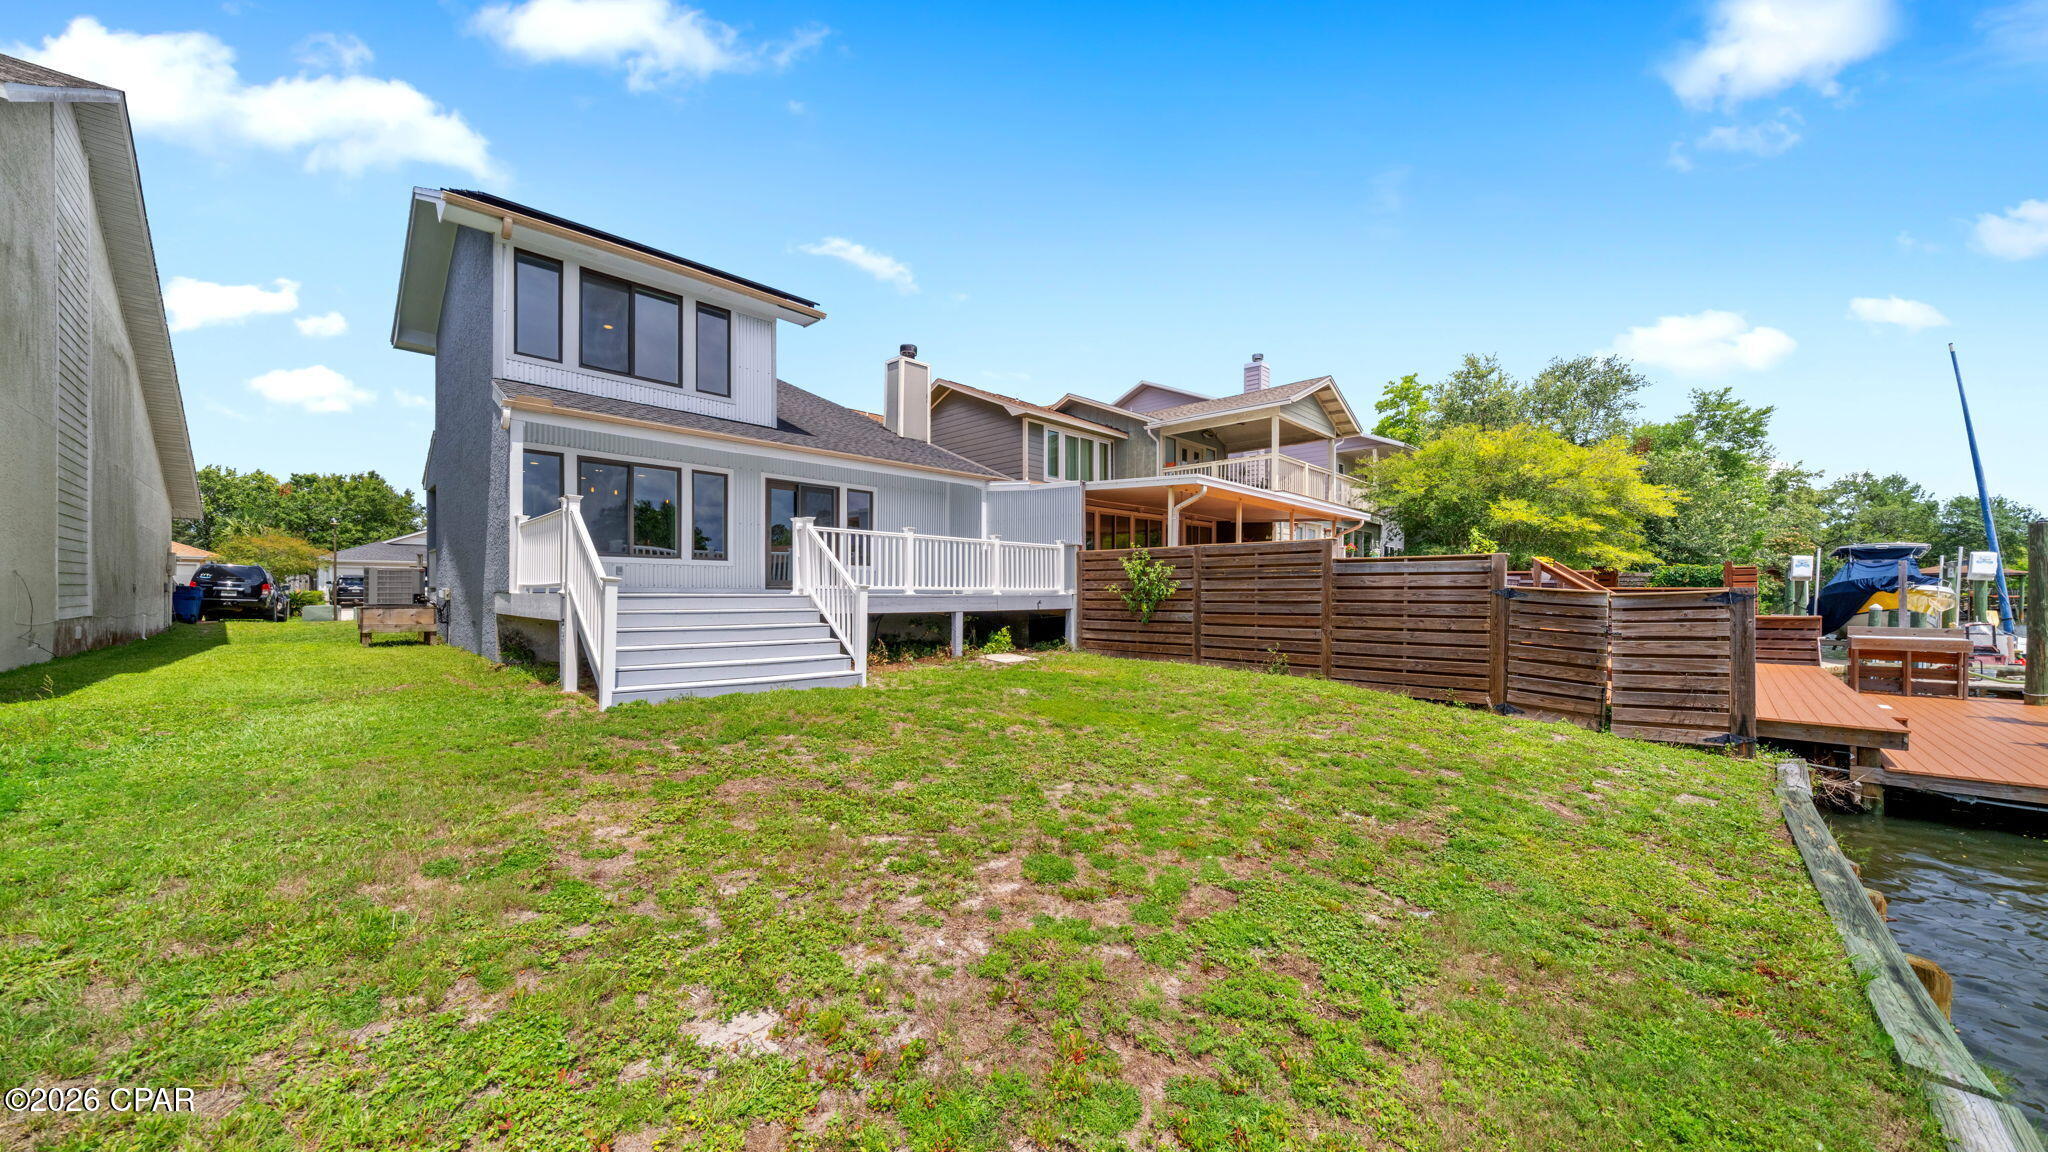
Welcome to 1319 Capri Drive, an end-unit waterfront townhome offering direct North Bay access, room for up to a 35' boat, NO HOA, and fully paid solar panels. Whether you're heading out for a day of fishing, cruising to Shell Island, or simply relaxing by the water, this property delivers the Florida coastal lifestyle so many are looking for. Following Hurricane Michael, the owners meticulously rebuilt this home from the studs out with the intention of making it their forever home. Quality craftsmanship and thoughtful improvements can be found throughout, including a new seawall, impact-resistant windows and doors, roof, HVAC system, electrical, water heater, exterior siding, flooring, completely renovated kitchen and bathrooms and much more. The rear deck overlooking the canal has also been rebuilt, creating the perfect spot to enjoy morning coffee and afternoon barbecues. As an end unit, the home benefits from additional privacy, abundant natural light, and only one shared wall, which was rebuilt with soundproofing insulation for enhanced comfort. A portion of the garage has been converted into a heated and cooled fourth bedroom, creating flexible space for guests, a home office, or multi-generational living. With short-term rentals allowed, the home also offers excellent potential as a vacation rental or second-home investment. Conveniently located near Tyndall Air Force Base, Lynn Haven Sports Complex, hospitals, shopping, dining and Panama City's beautiful beaches.
#792478

Panama City

1319 Capri Drive

4 Beds

2 Baths

1,834 Sq.Ft.

$460,000

MLS#: 792478
New on site 1 day ago
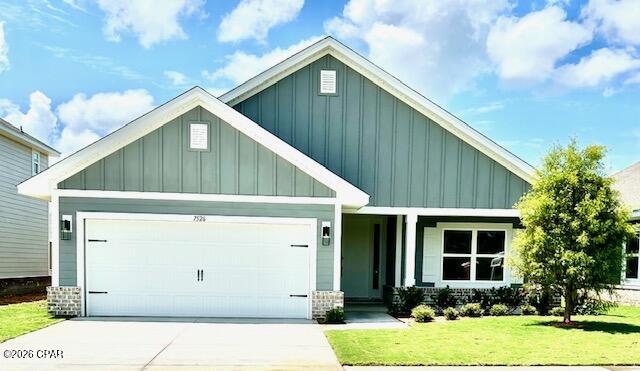
This thoughtfully designed home offers an exceptional blend of comfort, functionality, and modern style. The spacious open-concept layout creates an inviting atmosphere, perfect for both everyday living and effortless entertaining. The well-appointed kitchen features modern appliances, abundant counter space with gleaming white subway tiled backsplash, a convenient breakfast bar, and elegant quartz countertops that enhance both beauty and durability.

The private primary suite serves as a relaxing retreat, complete with a generous walk-in closet and a well-designed en-suite bathroom with walk in tiled shower and separate soaking tub. Three additional bedrooms provide flexibility for family, guests, or a home office.

Exterior features include durable Hardie Board ColorPlus® siding and a covered front porach and patio ideal for outdoor gatherings or quiet relaxation. The property also benefits from a mature tree that adds character and natural appeal.

Conveniently located within walking distance to Majette Park, residents can enjoy access to a free disc golf course, walking trails, park amenities, and continued area development that enhances long-term value and lifestyle appeal.
#792900

Panama City

7526 Preserve Drive

4 Beds

2 Baths

1,820 Sq.Ft.

$354,610

MLS#: 792900
New on site 1 day ago
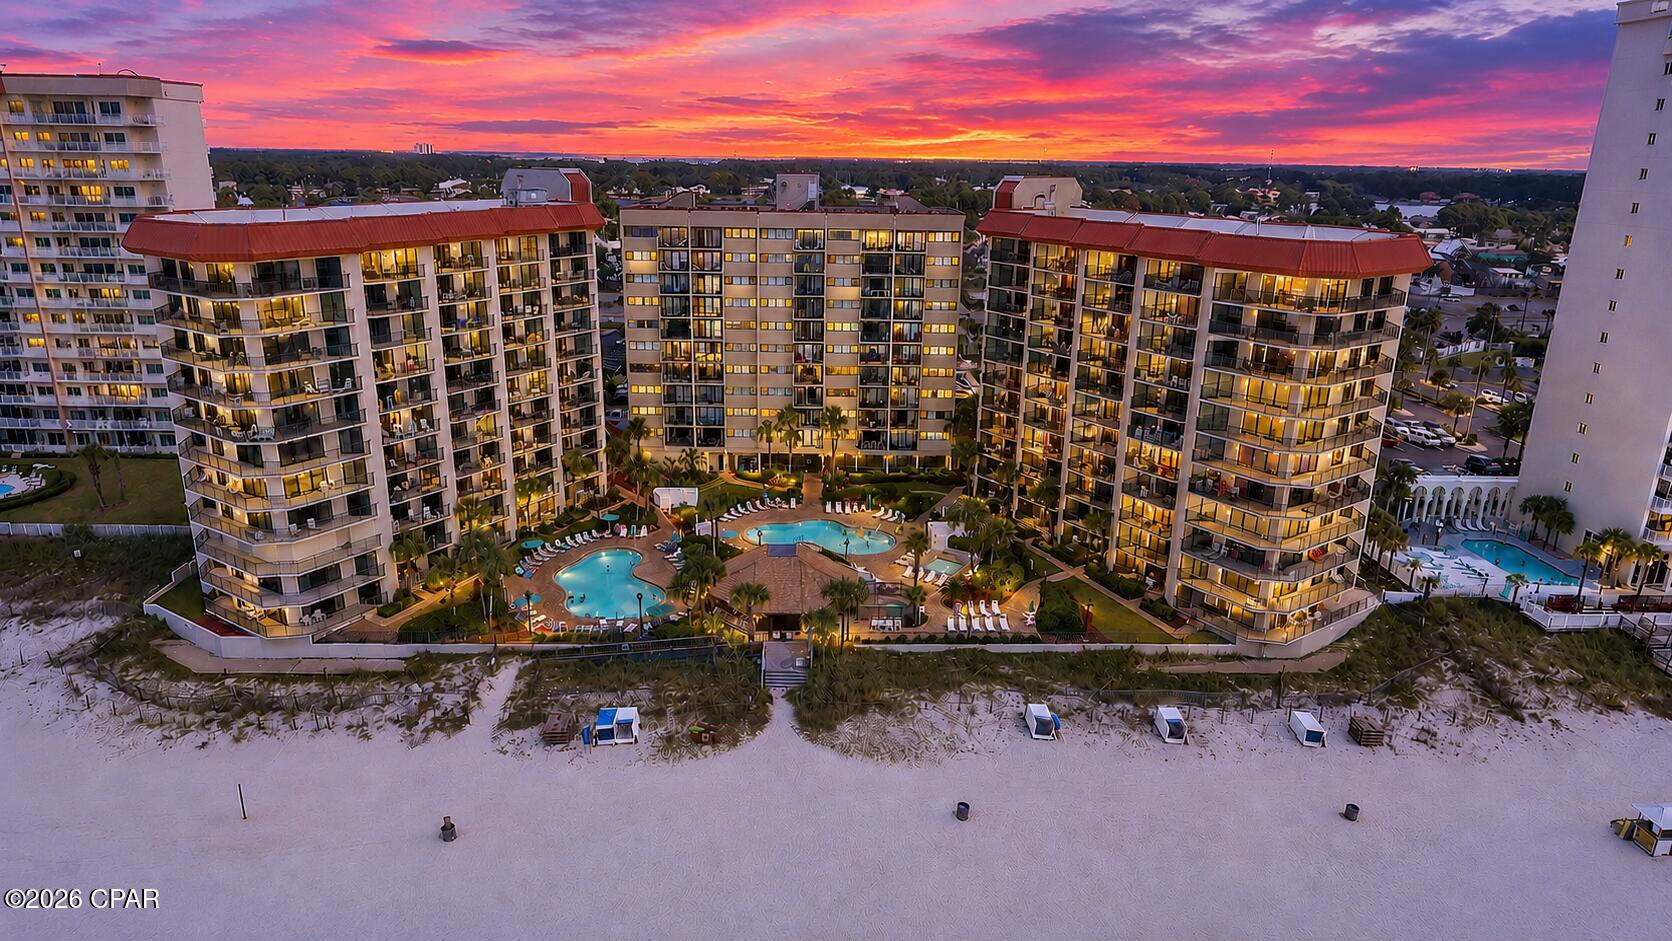
2BR/2BA Gulf-front Summerhouse condo on Thomas Dr. in Panama City Beach. 1,075 SF with Gulf-view balcony, fully furnished and move-in ready. Located on the ninth floor of Summerhouse, a Gulf-front condominium community on Thomas Drive, this residence features updated interior finishes, direct beach access, resort-style amenities, and the added confidence of the building's 2024 Milestone Inspection and Structural Integrity Reserve Study (SIRS) already completed. Whether you're looking for a primary residence, vacation home, or investment property where short-term rentals are permitted, this condominium offers the flexibility today's buyers are seeking.  Designed to maximize its Gulf-front setting, the open living and dining areas flow seamlessly to a private balcony where you can enjoy sweeping beach and Gulf views. The kitchen features updated stainless steel appliances, granite countertops, a breakfast bar, and ample cabinet space. Matching granite countertops in both bathrooms and luxury vinyl plank flooring throughout the entire unit create a clean, cohesive, contemporary look that is also easy to maintain. The split-bedroom floor plan enhances privacy, while the spacious primary suite offers Gulf views and direct balcony access.  This condominium is offered fully furnished and is ready for immediate enjoyment. According to the seller, the unit has not been used as a rental during their ownership, reflecting the care it has received. Monthly HOA dues of $1,212.15 include cable TV, high-speed internet, water, sewer, trash, pest control, insurance, legal services, and professional management, helping simplify ownership.  Situated on approximately 400 feet of Gulf frontage, Summerhouse offers an exceptional collection of resort-style amenities, including two swimming pools, one heated for year-round enjoyment, a beachfront hot tub, kiddie pool, gazebo, barbecue grills, a game room, pickleball, tennis, racquetball, shuffleboard courts, direct beach access, elevators, an on-site convenience store, and professional on-site management.  Located along the desirable Thomas Drive corridor, this Gulf-front community is just minutes from St. Andrews State Park, marinas, charter fishing, diving excursions, waterfront restaurants, grocery stores, shopping, and many of Panama City Beach's most popular attractions. Spend your mornings watching dolphins offshore, your afternoons enjoying the sugar-white sand, and your evenings taking in spectacular sunsets from your private Gulf-front balcony.  If you're searching for a Gulf-front condo in Panama City Beach with direct beach access, updated stainless steel appliances, granite countertops, luxury vinyl plank flooring throughout, resort-style amenities, a completed 2024 Milestone Inspection and Structural Integrity Reserve Study (SIRS), and short-term rentals permitted, this Summerhouse residence presents an outstanding opportunity to own a beautifully maintained beachfront property on Florida's Emerald Coast.
#792920

Panama City

6505 Thomas Drive 804

2 Beds

2 Baths

1,075 Sq.Ft.

$399,000

MLS#: 792920
New on site 1 day ago
One owner has loved this three-bedroom, two-bathroom home for years, and now it's ready for a new chapter and a little modern flair. With 1,968 square feet of well-planned living space, the layout flows beautifully and gives you a fantastic starting point to make it your own.

The floor plan just works. The split floor plan is a nice touch, tucking the primary bedroom away from the others so everyone gets a little breathing room. and the whole home is craving fresh finishes and your personal touch. Bring your paint samples and your Pinterest board, because the bones here are solid and the possibilities are wide open.

Out back, a 347-square-foot enclosed patio adds bonus space for morning coffee, hobbies, or hosting friends without worrying about the weather. The oversized garage, roughly 22 by 22 feet, swallows up cars, tools, and all the beach gear you can gather. Best of all, there's no homeowners association telling you what to do.

The setting sweetens the deal. Seltzer Park sits just up the road for a quick outdoor escape, and Publix keeps grocery runs simple. St. Andrews State Park and its sugar-white shoreline are minutes away, while Pier Park delivers shopping and dining when you're ready to roam. Florida State University's local campus is an easy drive, and Northwest Florida Beaches International Airport handles your travel plans.

Renovation projects with this much upside don't sit around long near the coast. Bring your vision and schedule your showing today.


 *Information provided is deemed reliable but is not guaranteed and should be independently verified by the buyer*
#792916

Panama City

315 Hidden Island Drive

3 Beds

2 Baths

1,968 Sq.Ft.

$359,000

MLS#: 792916

New on site 1 day ago
Nestled in the heart of North Lagoon located in Hidden Lagoon a vibrant coastal community. Step outside to the ultimate beach lifestyle where pristine beaches, beautiful sunsets and fine restaurants await your family. This home comes fully furnished  and has been well maintained. Bright open spaces with lots of natural light and open living spaces. Don't miss an opportunity to live in a beautiful coastal town within a well established neighborhood featuring a community pool.
#792892

Panama City

3727 Tiki Drive

4 Beds

2 Baths

1,800 Sq.Ft.

$399,900

MLS#: 792892
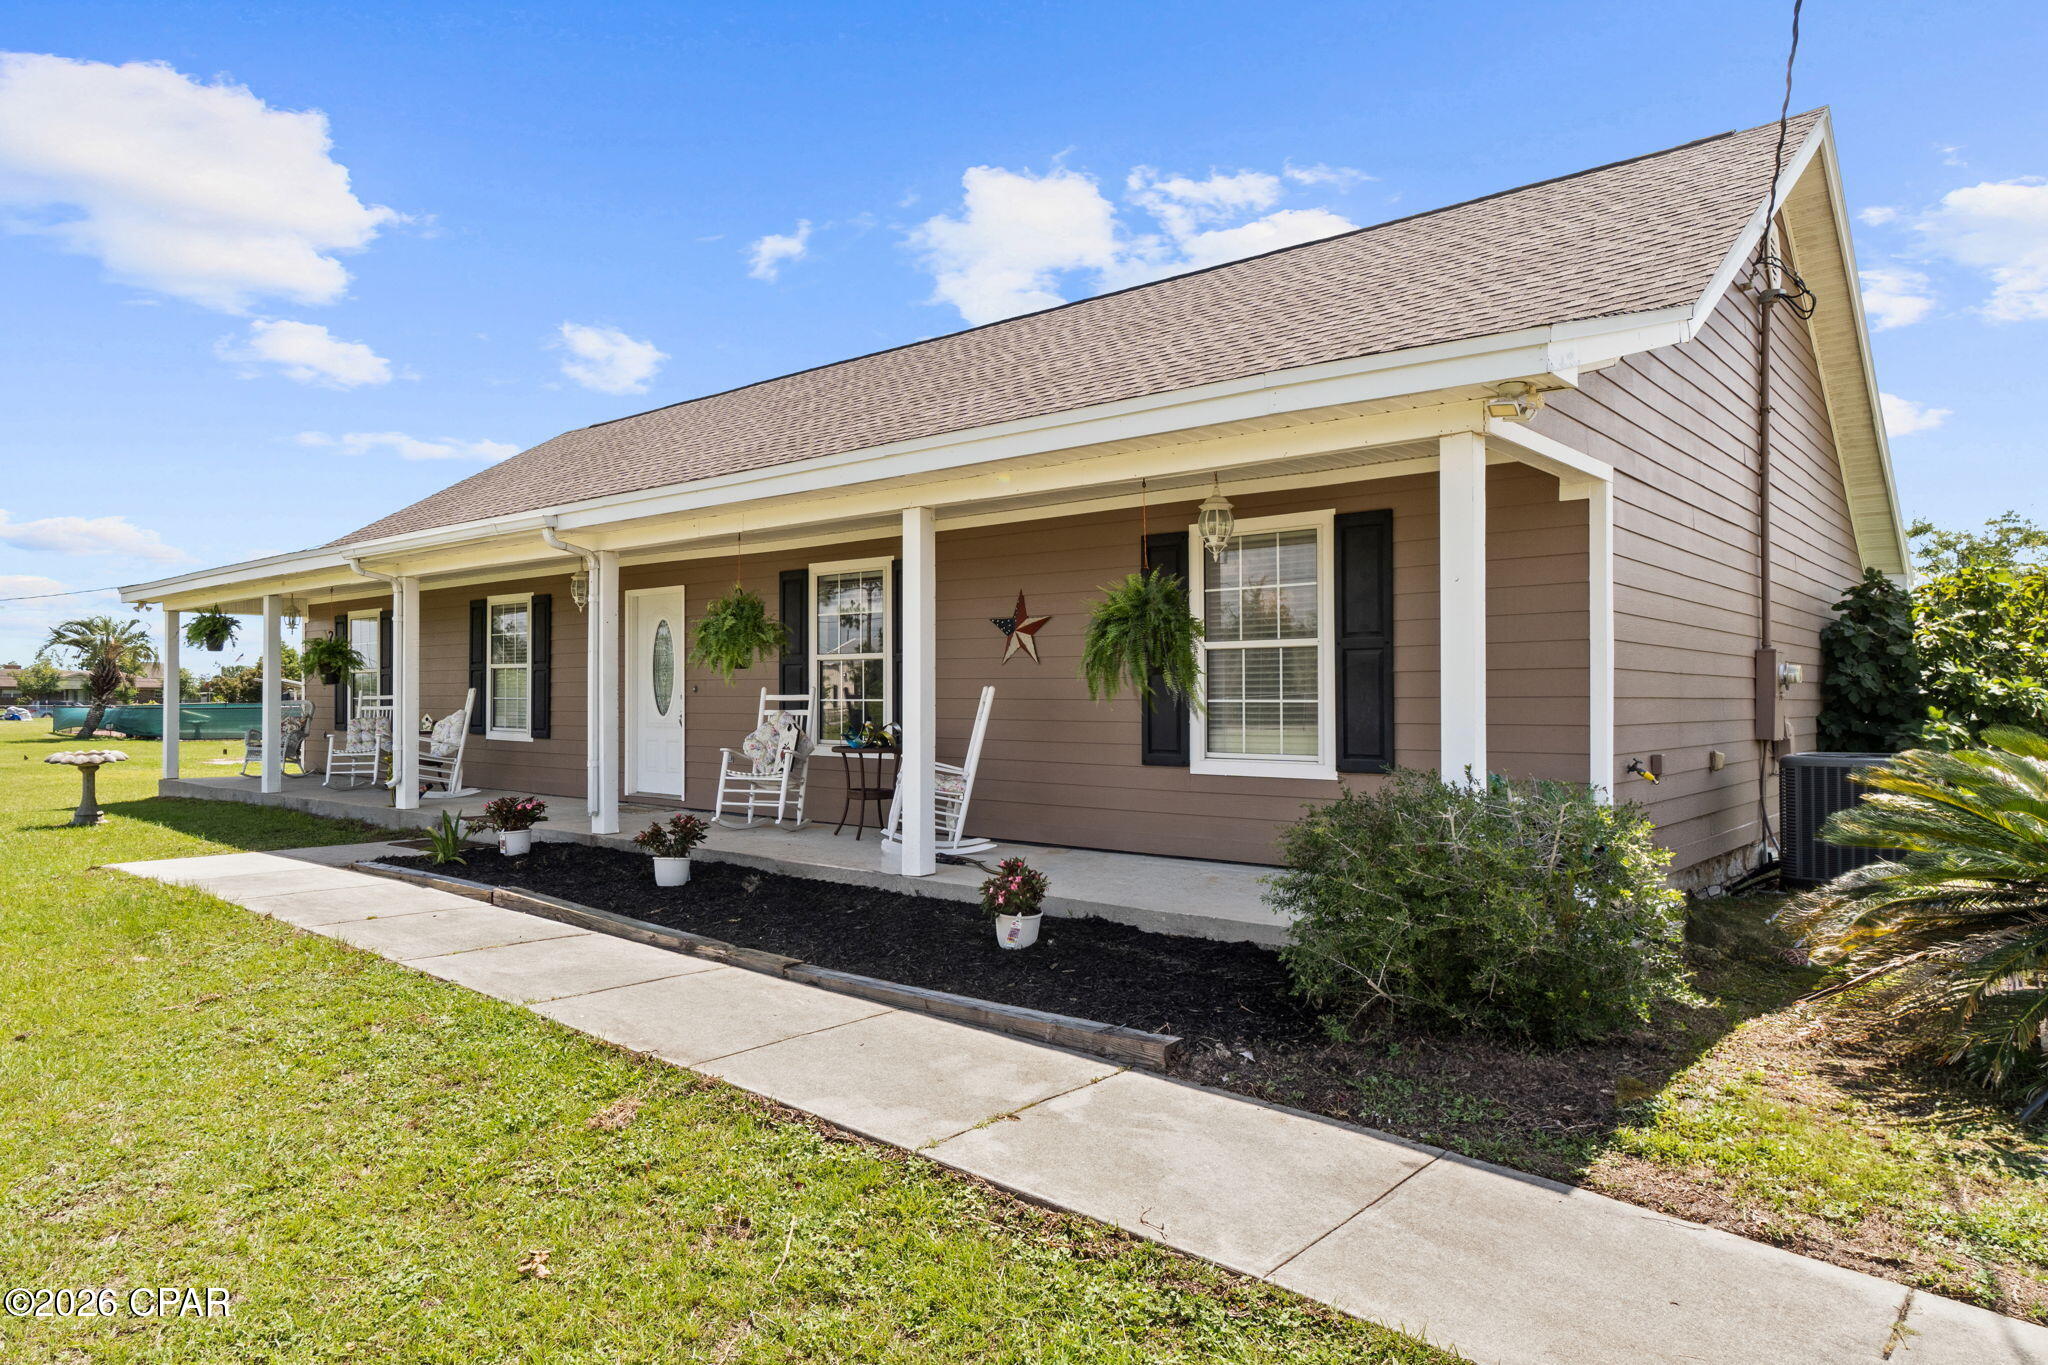
New on site 1 day ago
Country Living Awaits on 1.2 Acres in Panama City!
Looking for room to breathe? This spacious 4 bedroom, 2 bath ranch home offers 1,856 square feet of living space, set on 1.2 acres in the middle of a dead-end street. It's the peaceful, rural setting buyers are searching for, while still keeping you an easy drive from everything Panama City has to offer.
Grab a cup of coffee and settle into a rocking chair on the front porch -- it's the kind of spot you'll actually use. Step inside to a bright, open living space with vaulted ceilings and a cozy stacked-stone fireplace that anchors the room, with warm wood-look flooring flowing throughout the main living areas.
The kitchen is a real showstopper with it's rich wood cabinetry, spacious counters, stainless steel appliances, a breakfast bar, and an eat-in dining area, giving you plenty of room to cook, gather, and hang out.
The spacious primary suite offers a tray ceiling and a private, spa-like bath with a jetted garden tub, separate tiled walk-in shower, and dual-sink vanity - perfect for soaking away the day. Three additional bedrooms provide flexibility for family, guests, or a home office, plus a second full bath to round things out.
Out back, unwind on the large screened-in porch overlooking the expansive backyard -- ideal for entertaining, relaxing, or just enjoying the space and privacy this lot provides. A storage shed conveys with the property for extra storage.
Major systems are already taken care of -- the roof was replaced in December 2018, and a high-efficiency heat pump was installed in 2023, giving buyers peace of mind and one less thing to worry about.
With its rural setting, generous acreage, and move-in ready interior, this home is a rare find. Come see it for yourself -- schedule your private showing today!

1,856 SF | 4 Bed | 2 Bath | 1.2 Acres | Screened Porch | Dead-End Street | Roof 2018 | HVAC 2023
#792869

Panama City

5517 Whitfield Road

4 Beds

2 Baths

1,856 Sq.Ft.

$359,000

MLS#: 792869
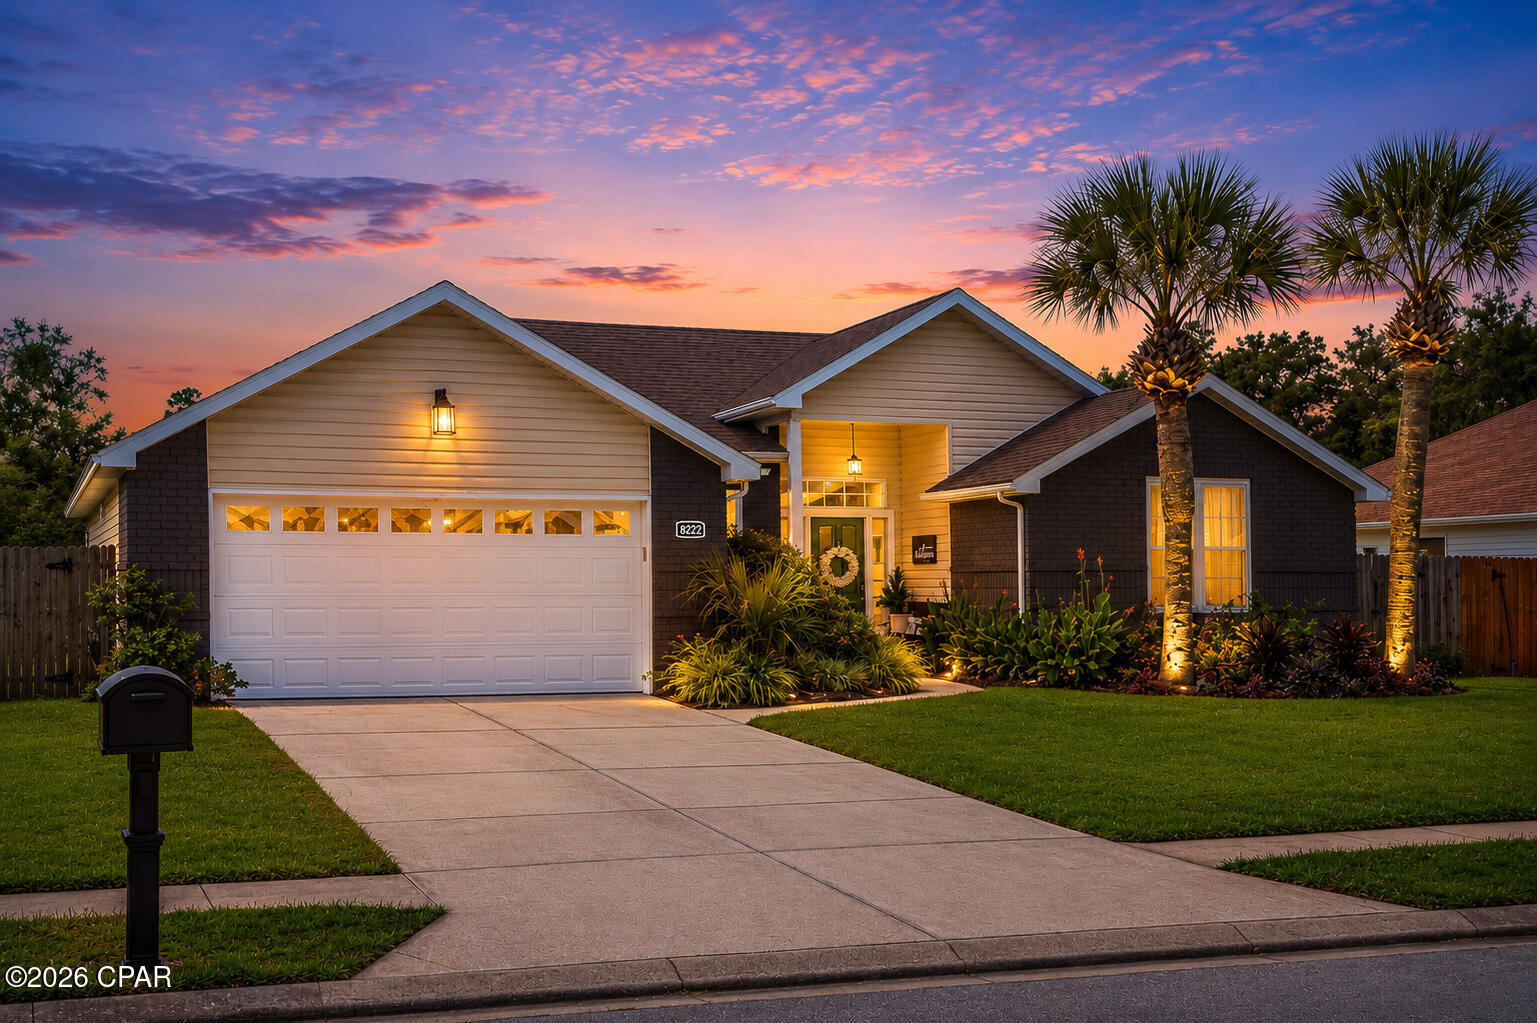
New on site 3 days ago
Lined with gorgeous hydrangeas and mature landscaping, this beautifully updated home welcomes you from the moment you arrive. Inside, you'll find a spacious living room that flows into the completely renovated kitchen, creating a layout that's perfect for everyday living and entertaining.

The split floor plan offers plenty of privacy, with the primary suite tucked away from the secondary bedrooms. The primary bathroom has been beautifully updated with a brand-new tub/shower combination, and the suite also features his-and-hers closets. Two of the additional bedrooms include spacious walk-in closets, while the third offers a generously sized closet with plenty of storage. 

One of the best spaces in the home is the sunroom overlooking the backyard. Fully connected to the main HVAC system, it's comfortable year-round and makes the perfect second living area, playroom, home office, or even a guest room if you need the extra space.

Step outside to a fully fenced backyard designed for relaxing and entertaining. Whether you're hosting family and friends or simply enjoying a quiet evening, there's plenty of room to make it your own--with space for a future pool, workshop, or whatever fits your lifestyle. The mature palms, hydrangeas, and established landscaping add to the peaceful setting, and with no homes behind you, you'll enjoy the privacy of natural woods as your backdrop.

You'll also appreciate the peace of mind that comes with major updates already completed, including the HVAC, water heater, and well, all replaced within the last five years, along with a REME HALO whole-home air purification system.

Located on a quiet dead-end street right next to the Callaway Sports Complex and just minutes from multiple public boat ramps with Gulf access, and a short drive to Tyndall Air Force Base, this home offers the perfect balance of privacy, convenience, and outdoor living.

If you're looking for something that feels updated, welcoming, and ready to enjoy from day one, this is one you'll want to see.
#792845

Panama City

8222 James Street

4 Beds

2 Baths

2,134 Sq.Ft.

$368,000

MLS#: 792845

 - property

Send a message

Message successfully sent.

Your message

What is 3 + 4 ?

Reason for contacting?

I agree to receive email communication and understand I can unsubscribe at any time.

I agree to be contacted by Coastal Vibes Luxury Beach Group via call, email, and text for real estate services. To opt out, you can reply 'stop' at any time or reply 'help' for assistance. You can also click the unsubscribe link in the emails. Message and data rates may apply. Message frequency may vary. Privacy Policy

Sign Out

Virtual Assistant

Would you like to take the next step with this property? We can help you schedule a showing or virtual tour, or send you more details.

Yes, I would like more information.

Thank You for Your Reply, One of Our Agents will contact you as soon as possible

No, maybe later.

Thank you, you can always contact me via email, phone number or through the contact form.

Realhub AI

Lucy - Your AI-Powered Realtor

Update Your Temporary Password

Personalize your search

Enter your email and we'll notify you immediately when new listings match what you're looking for.

or enter email address

Already have an account ? Login here

Continue your home search

I agree to receive communications and understand I can unsubscribe at any time.

I agree to be contacted by Coastal Vibes Luxury Beach Group via call, email, and text for real estate services. To opt out, you can reply 'stop' at any time or reply 'help' for assistance. You can also click the unsubscribe link in the emails. Message and data rates may apply. Message frequency may vary. Privacy Policy

Already have an account ? Login here

We use cookies

We use cookies primarily for analytics to enhance your experience. By accepting, you agree to our use of these cookies. You can manage your preferences or learn more about our cookies policy.