
Property
Beds
5
Full Baths
3
1/2 Baths
None
Year Built
2015
Sq.Footage
3,076
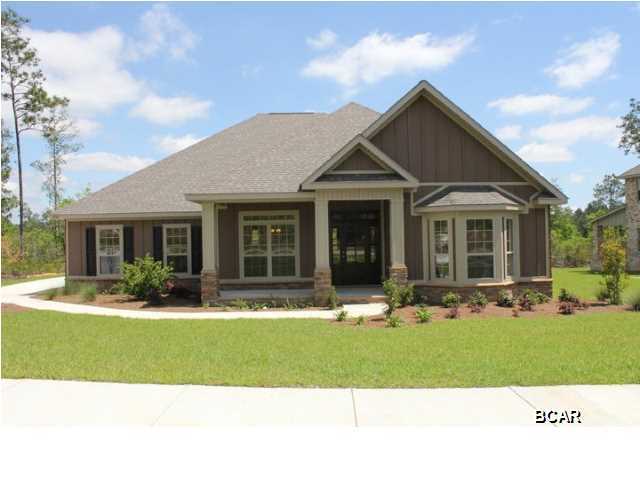
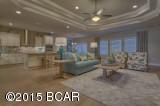
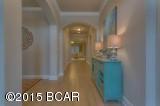
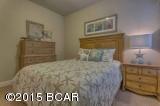
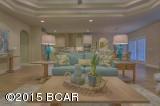
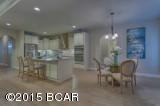
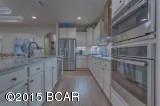
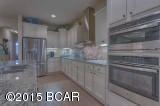
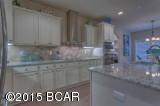
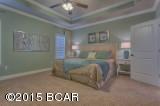
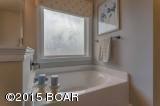
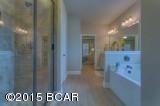
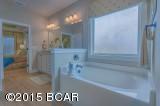
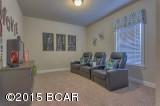
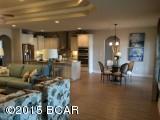
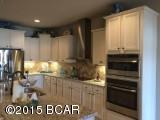
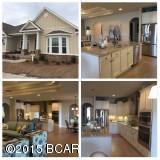
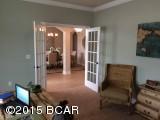
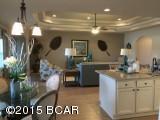
The Brianne is our new & improved McKenzie floor plan. It is a 3,064 sq. ft. single story D.R.Horton floor plan featuring 5 bedrooms,3 bathrooms and a 36' deep garage. It has a covered front porch and as you enter, the entry divides the study from the formal dining room. Down the hall is the kitchen featuring a large pantry, an island/counter bar that overlook the breakfast area and family room with three large windows to the back covered porch. The master bedroom features separate access to the back covered porch as well. The master bath features a linen closet, water closet, dual sinks w/granite, a separate shower,large tub & large walk in closet. You will love preparing family meals in the gourmet kitchen with stainless steel appliances, 3cm granite & designer cabinets.
Features & Amenities
Interior
-
Total Bedrooms
5
-
Bathrooms
3
-
Cooling YN
YES
-
Cooling
ENERGY STAR Qualified Equipment
-
Pet friendly
N/A
Exterior
-
Garage
Yes
-
Garage spaces
4
-
Construction Materials
Brick Veneer, HardiPlank Type
-
Parking
Garage, Garage Door Opener
-
Pool
Yes
-
Pool Features
Other, See Remarks
Area & Lot
-
Property Type
Residential
-
Property Sub Type
SingleFamilyResidence
-
Architectural Style
Contemporary
Price
-
Sales Price
$349,900
-
Sq. Footage
3,076
-
Price/SqFt
$113
HOA
-
Association
YES
-
Association Fee Includes
N/A
School District
-
Elementary School
Deer Point
-
Middle School
Merritt Brown
-
High School
Mosley
Property Features
-
Sewer
Public Sewer
Schedule a Showing
Showing scheduled successfully.
Mortgage calculator
Estimate your monthly mortgage payment, including the principal and interest, property taxes, and HOA. Adjust the values to generate a more accurate rate.
Your payment
Principal and Interest:
$
Property taxes:
$
HOA fees:
$
Total loan payment:
$
Total interest amount:
$
Location
County
Bay
Elementary School
Deer Point
Middle School
Merritt Brown
High School
Mosley
Listing Courtesy of Aaron Watson , DR Horton Inc.
RealHub Information is provided exclusively for consumers' personal, non-commercial use, and it may not be used for any purpose other than to identify prospective properties consumers may be interested in purchasing. All information deemed reliable but not guaranteed and should be independently verified. All properties are subject to prior sale, change or withdrawal. RealHub website owner shall not be responsible for any typographical errors, misinformation, misprints and shall be held totally harmless.

AGENT
Dawn Severt
Call Dawn today to schedule a private showing.

* Listings on this website come from the FMLS IDX Compilation and may be held by brokerage firms other than the owner of this website. The listing brokerage is identified in any listing details. Information is deemed reliable but is not guaranteed. If you believe any FMLS listing contains material that infringes your copyrighted work please click here to review our DMCA policy and learn how to submit a takedown request.© 2024 FMLS.
Related Properties
Panama City
176 N Anita Drive
4 Beds
2 Baths
1,359 Sq.Ft.
$315,000
MLS#: 1007447
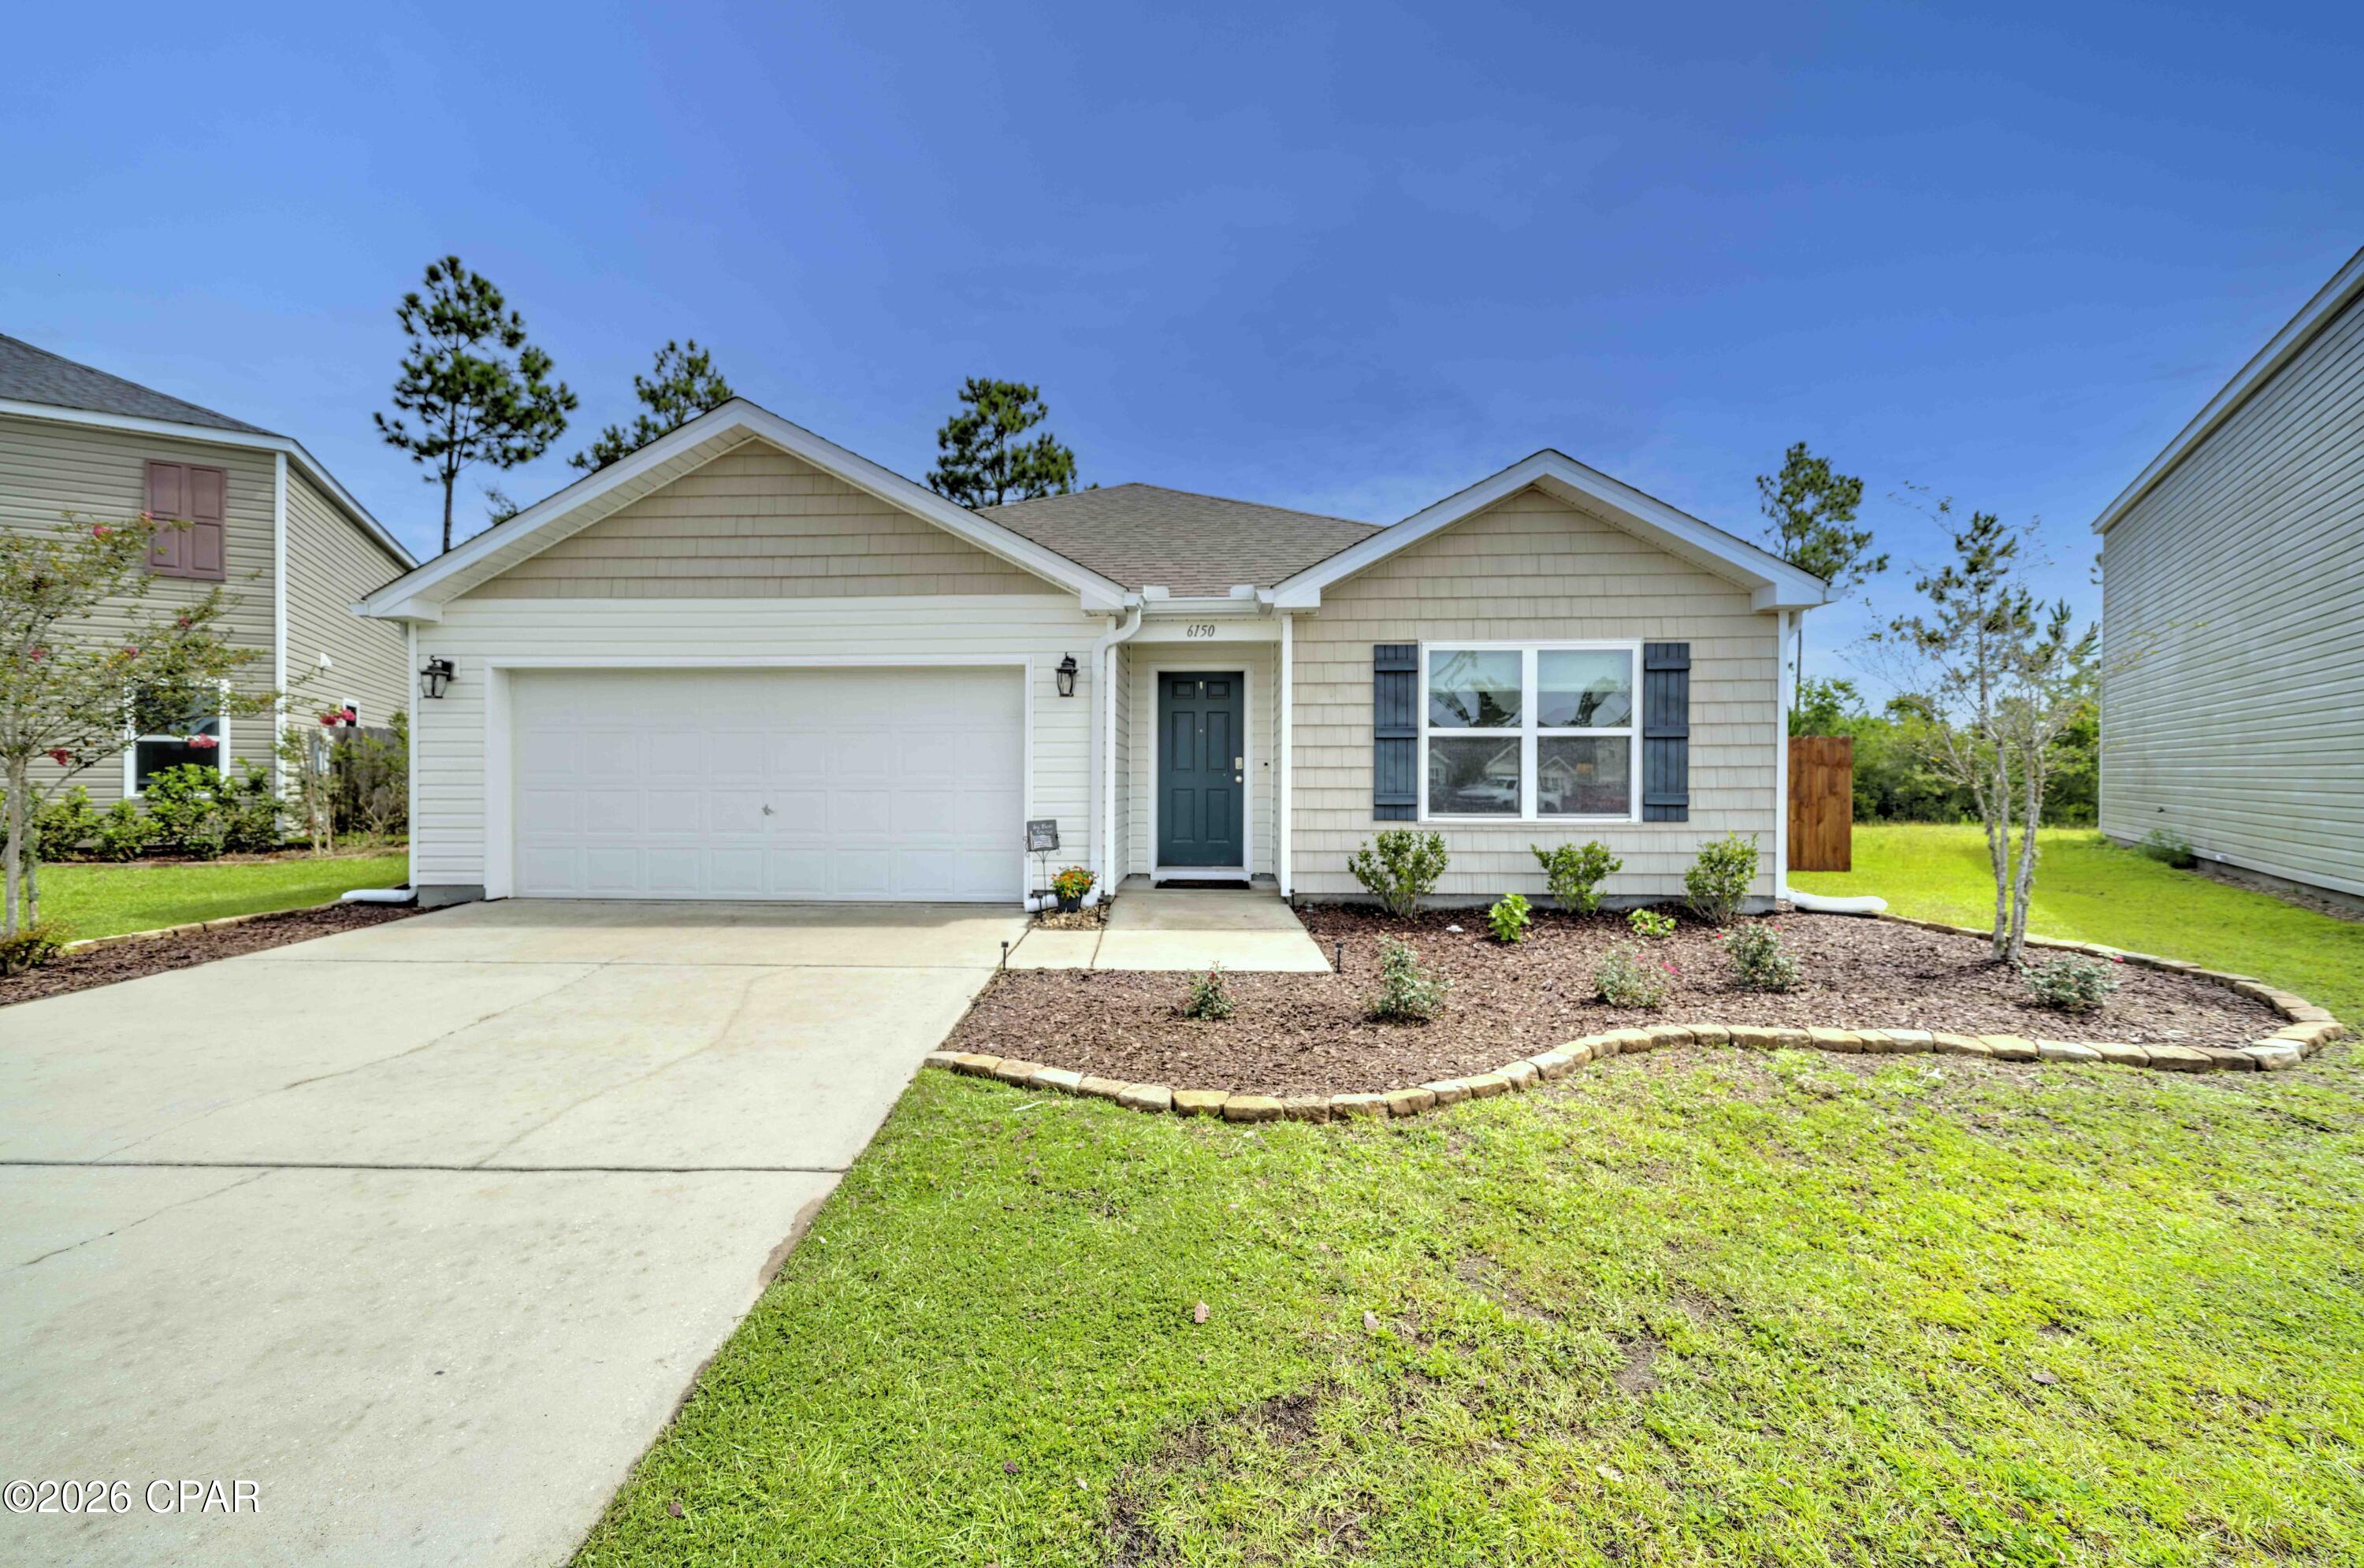
Panama City
6150 Riverbrooke Drive
4 Beds
2 Baths
1,768 Sq.Ft.
$310,000
MLS#: 792713
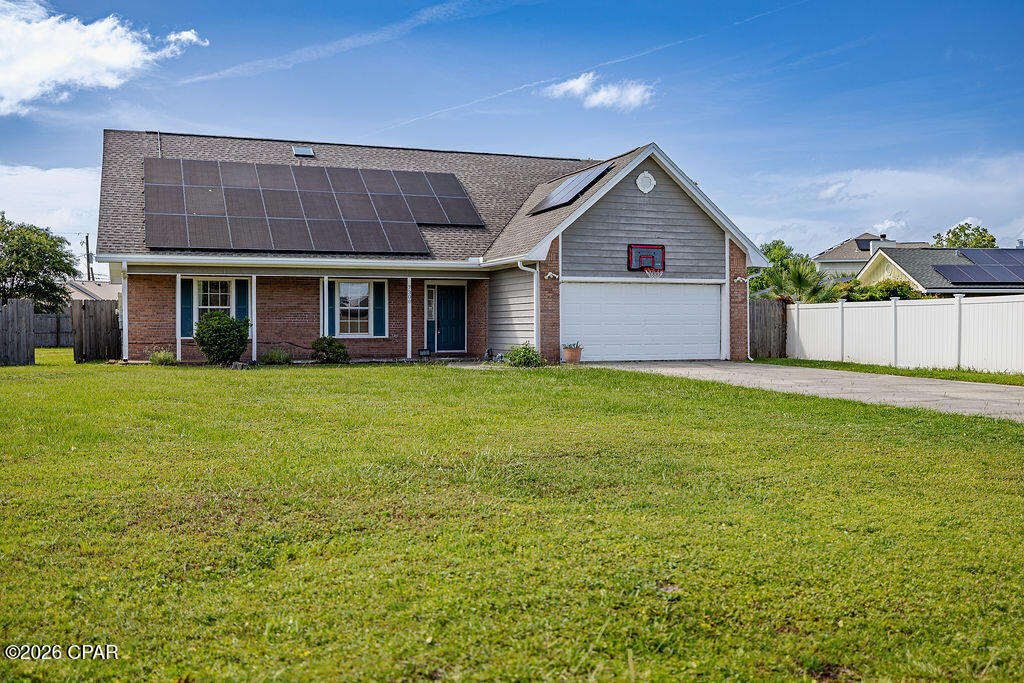
Panama City
7300 Rodgers Drive
5 Beds
3 Baths
2,174 Sq.Ft.
$375,000
MLS#: 792699
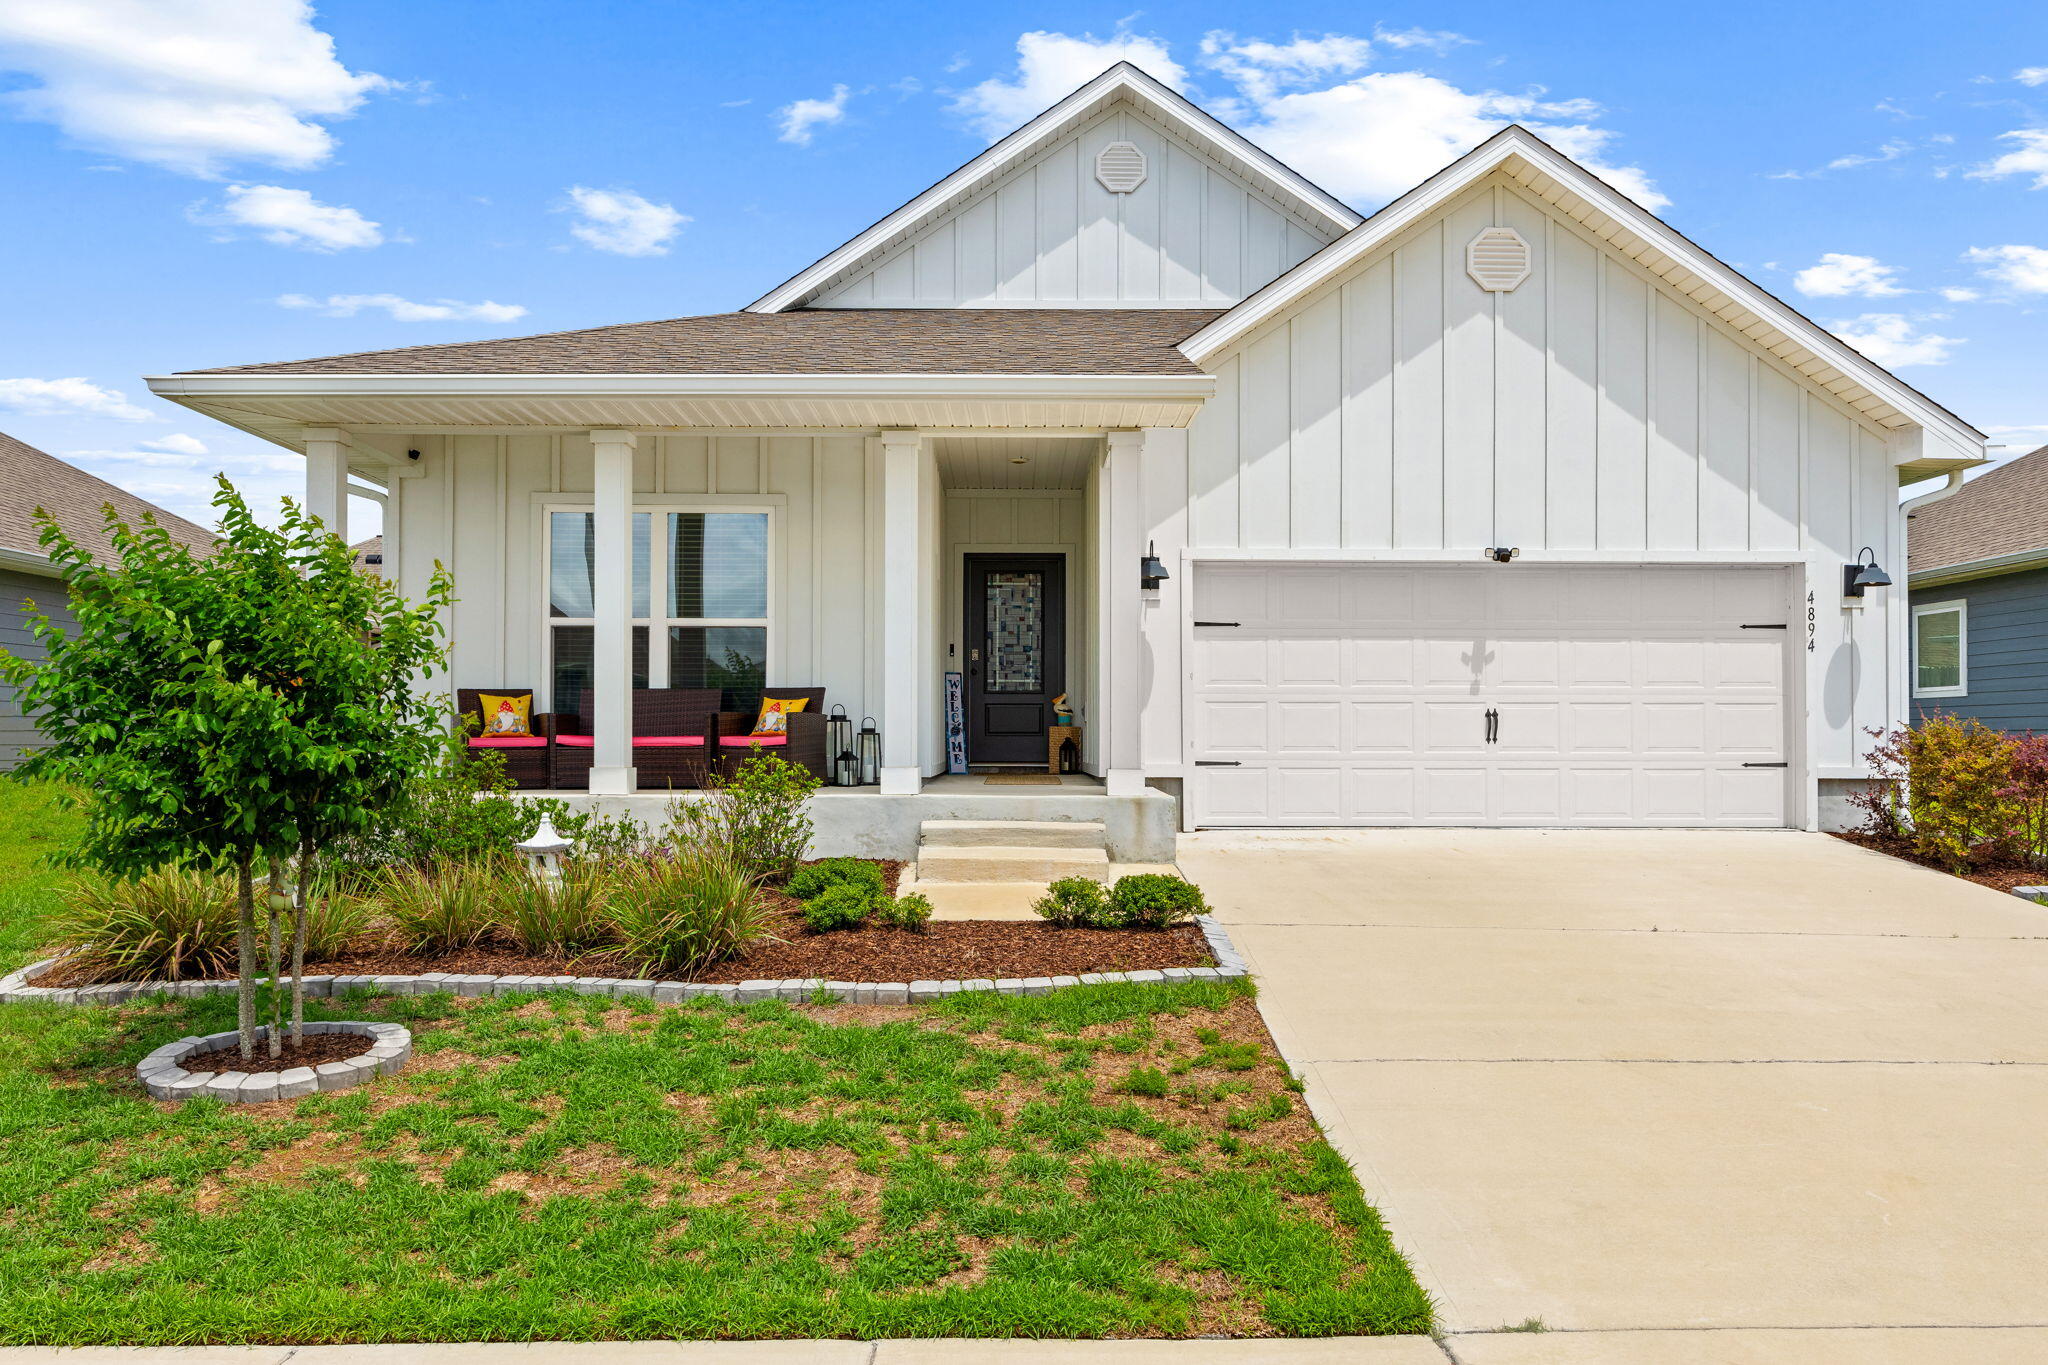
Panama City
4894 Sweetspire Drive
4 Beds
3 Baths
2,068 Sq.Ft.
$360,000
MLS#: 1007797
Panama City
7125 Riverbrooke Street
5 Beds
2 Baths
2,744 Sq.Ft.
$350,000
MLS#: 792672
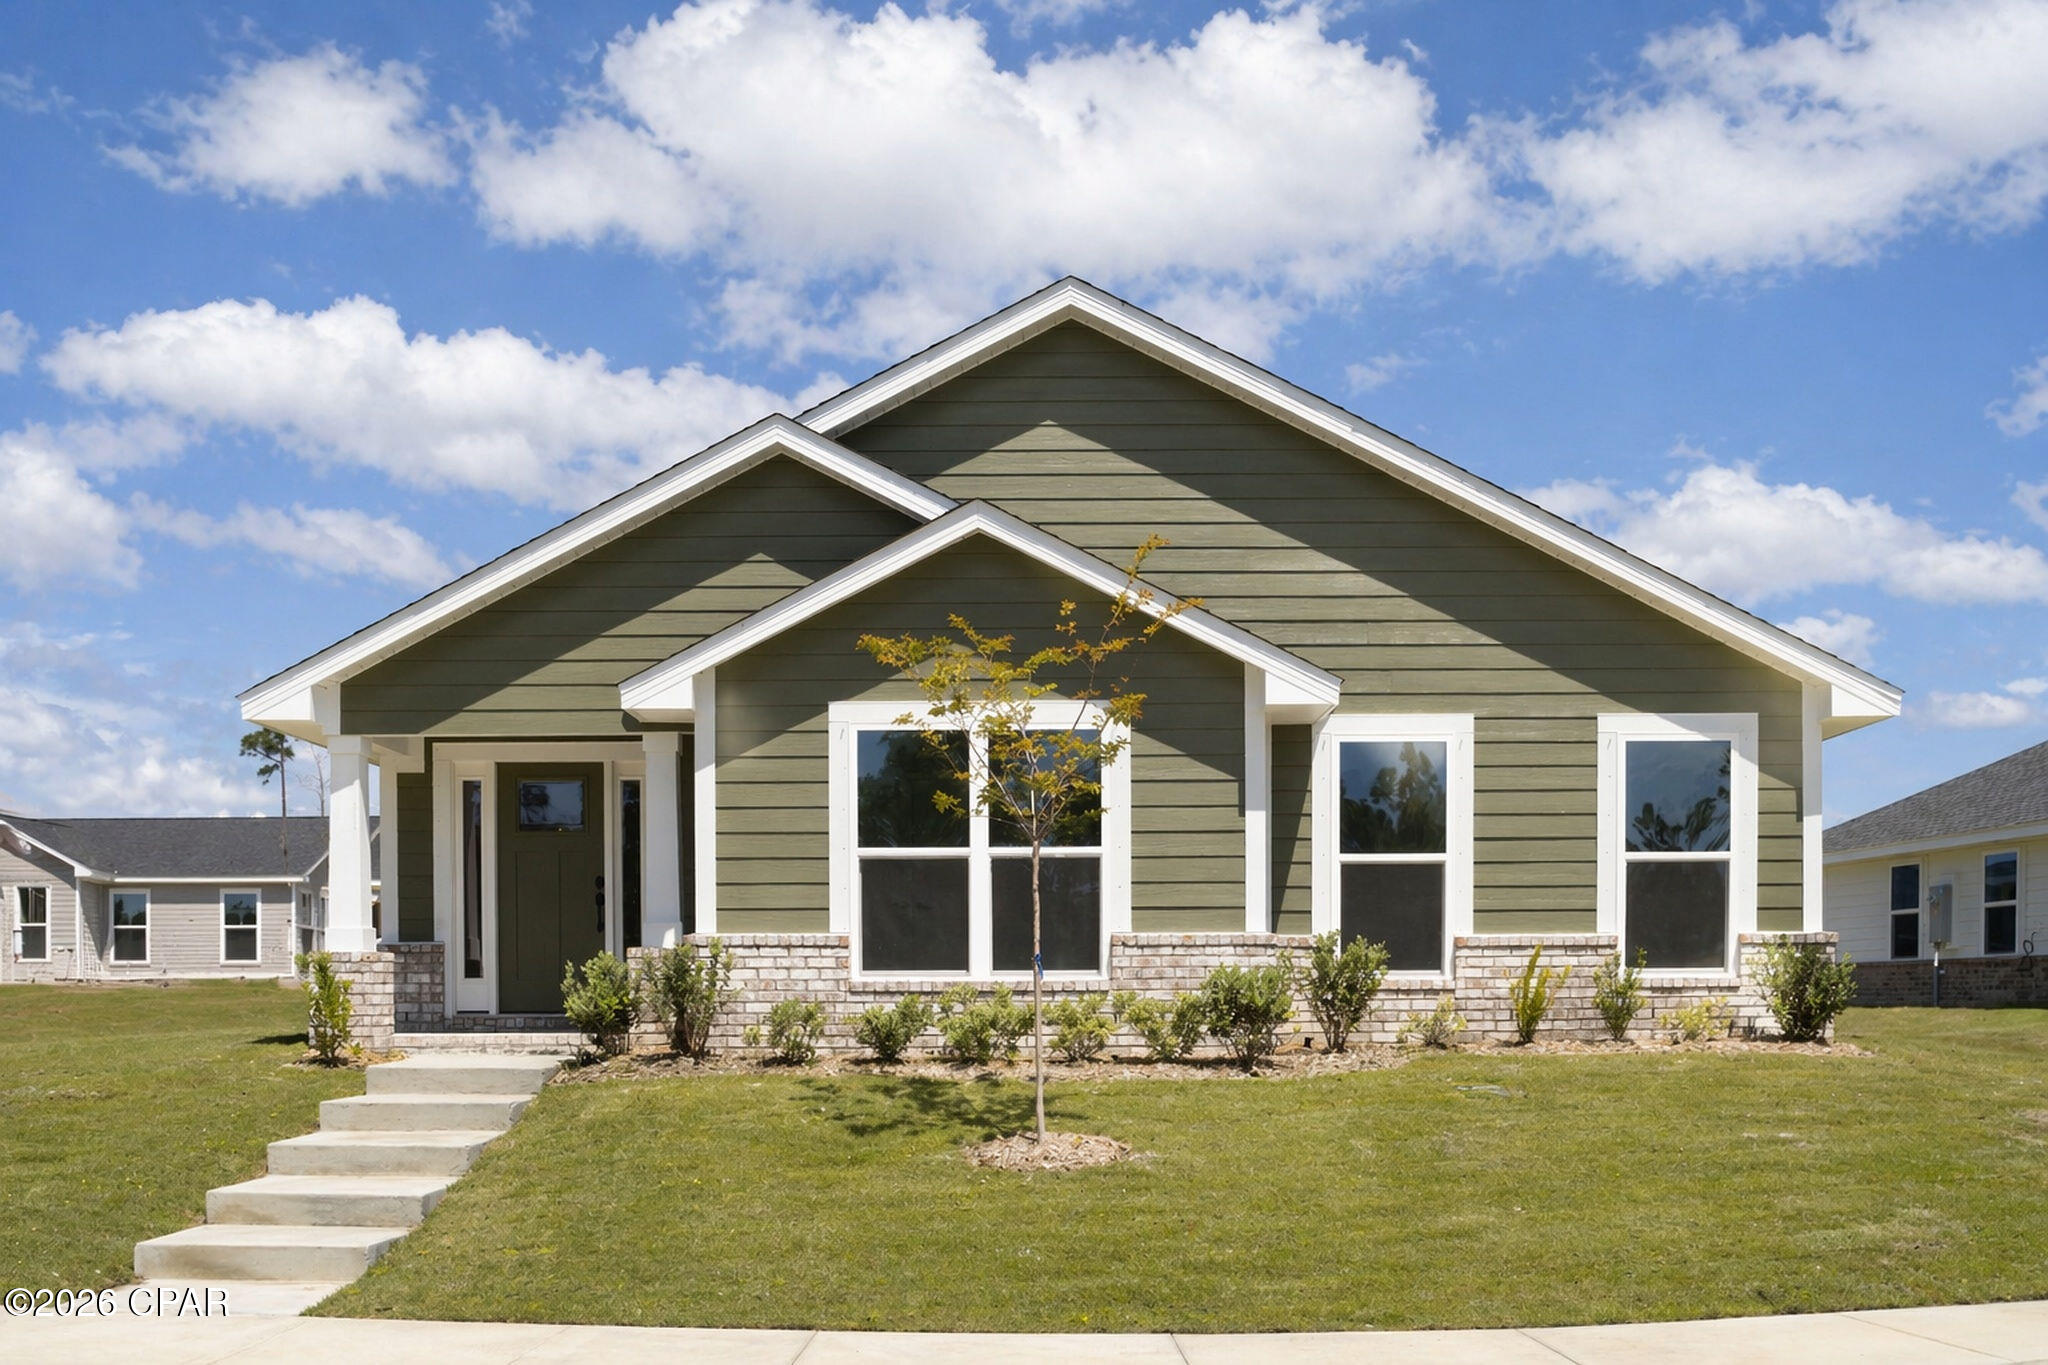
Panama City
11445 Godart Street
4 Beds
2 Baths
2,201 Sq.Ft.
$320,790
MLS#: 783655
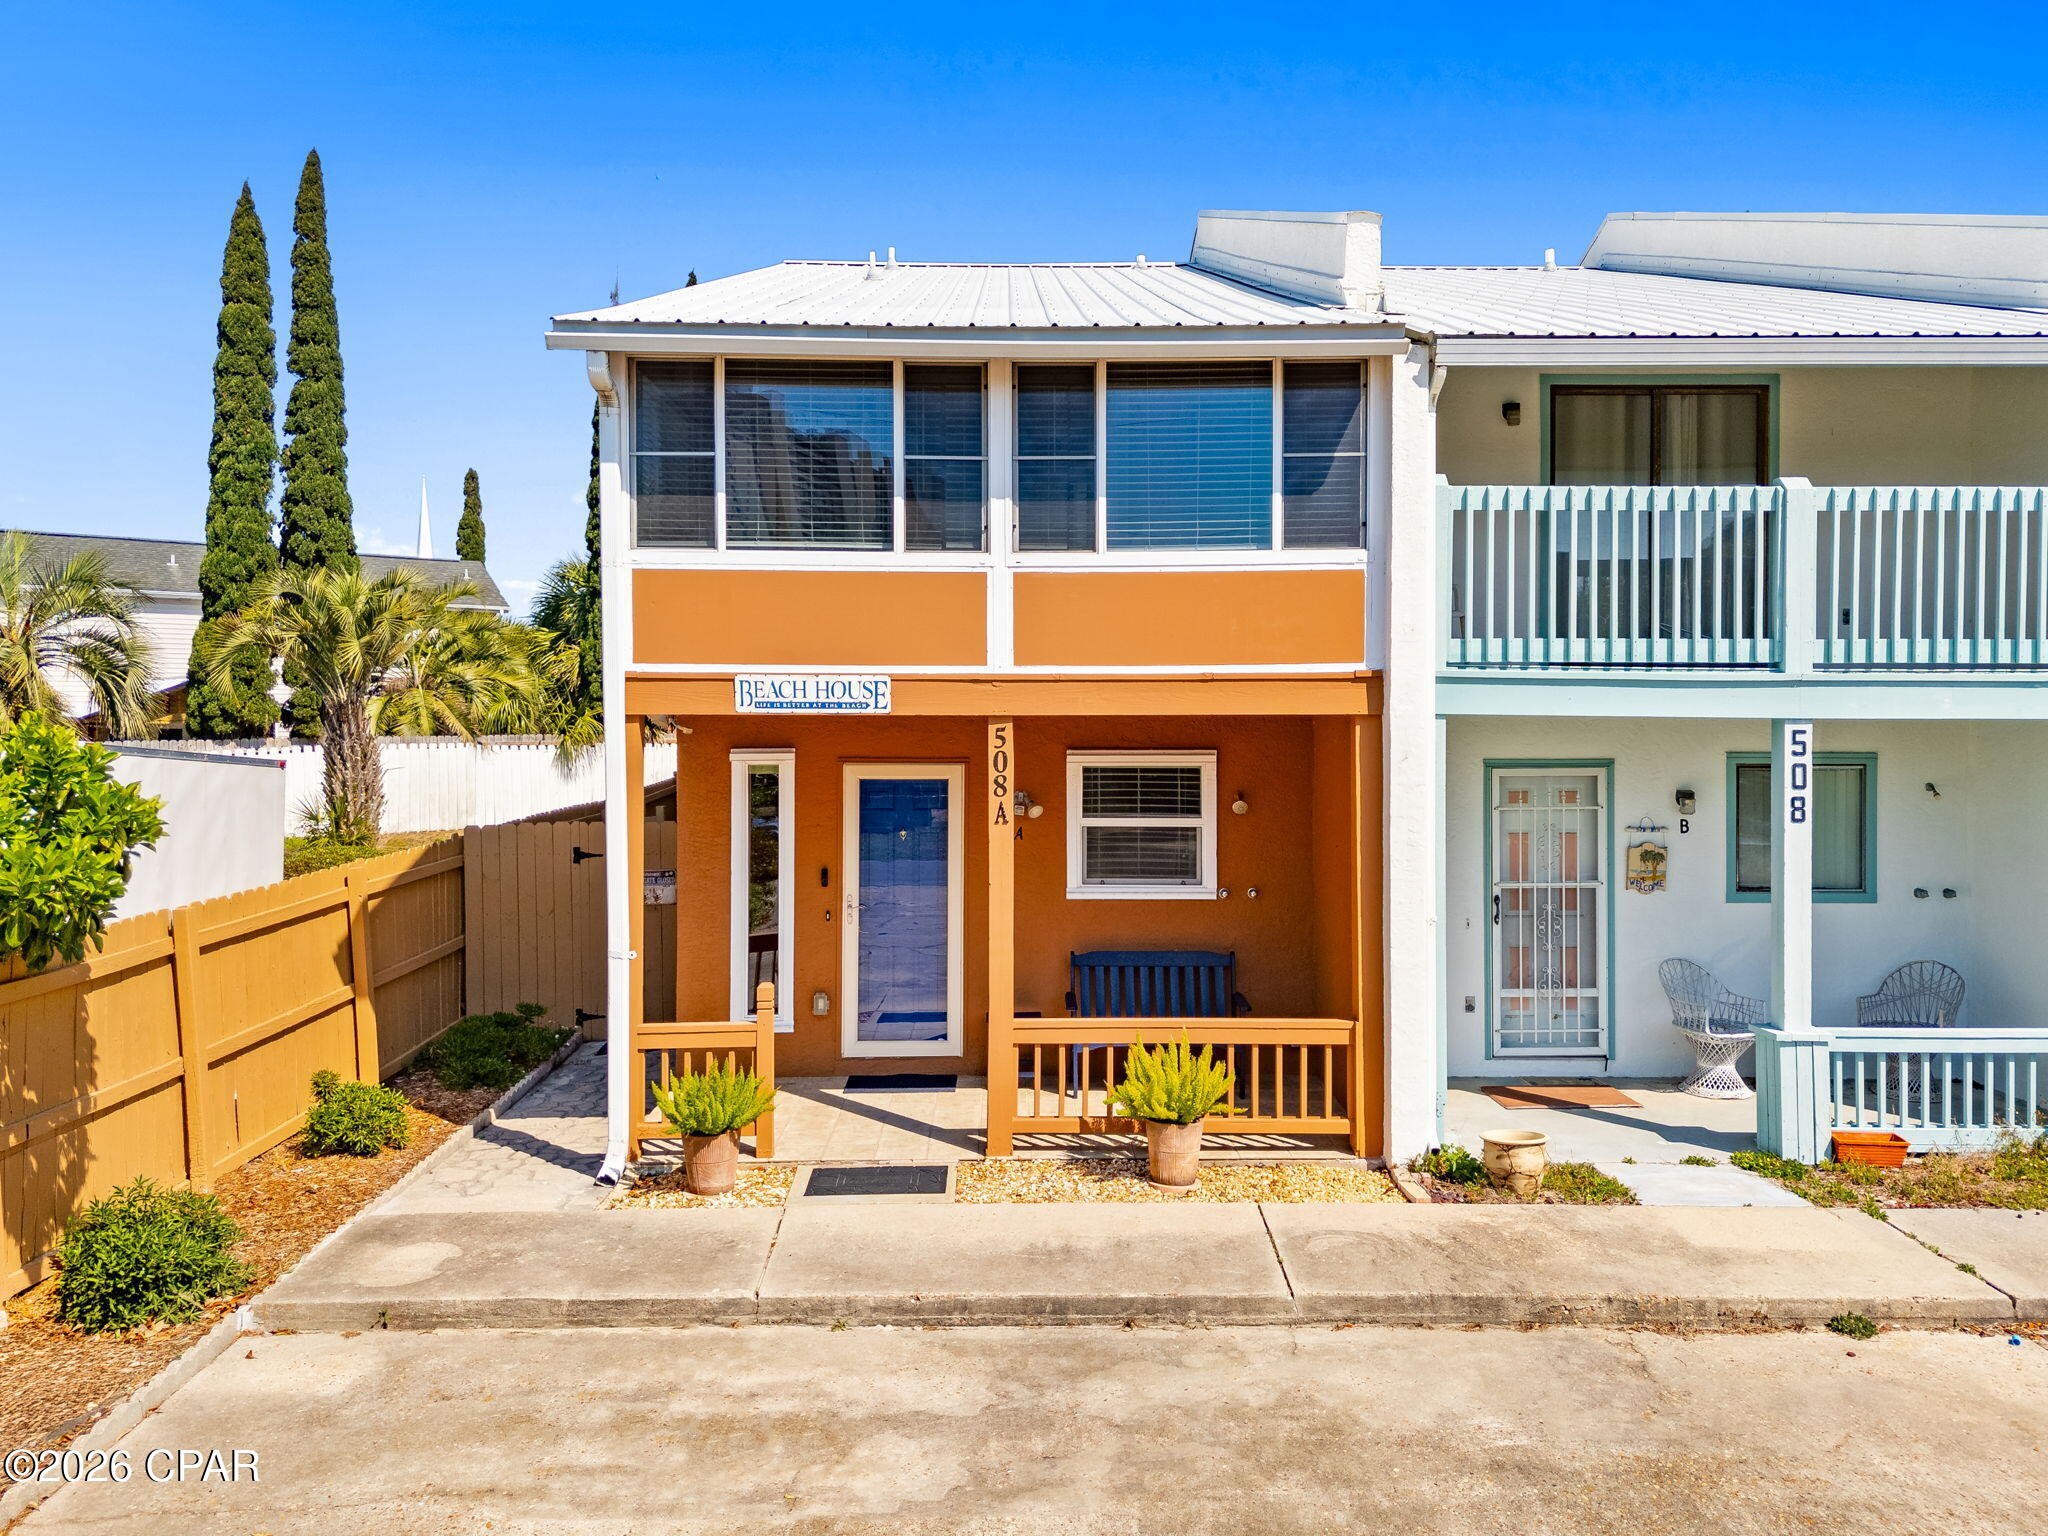
Panama City
508 E El Centro Boulevard A
2 Beds
1 Baths
1,080 Sq.Ft.
$325,000
MLS#: 789047
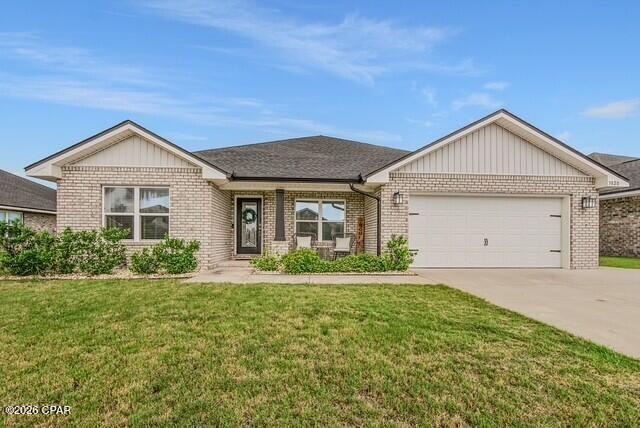
Panama City
3820 Redbud Way
4 Beds
2 Baths
2,196 Sq.Ft.
$404,000
MLS#: 792625
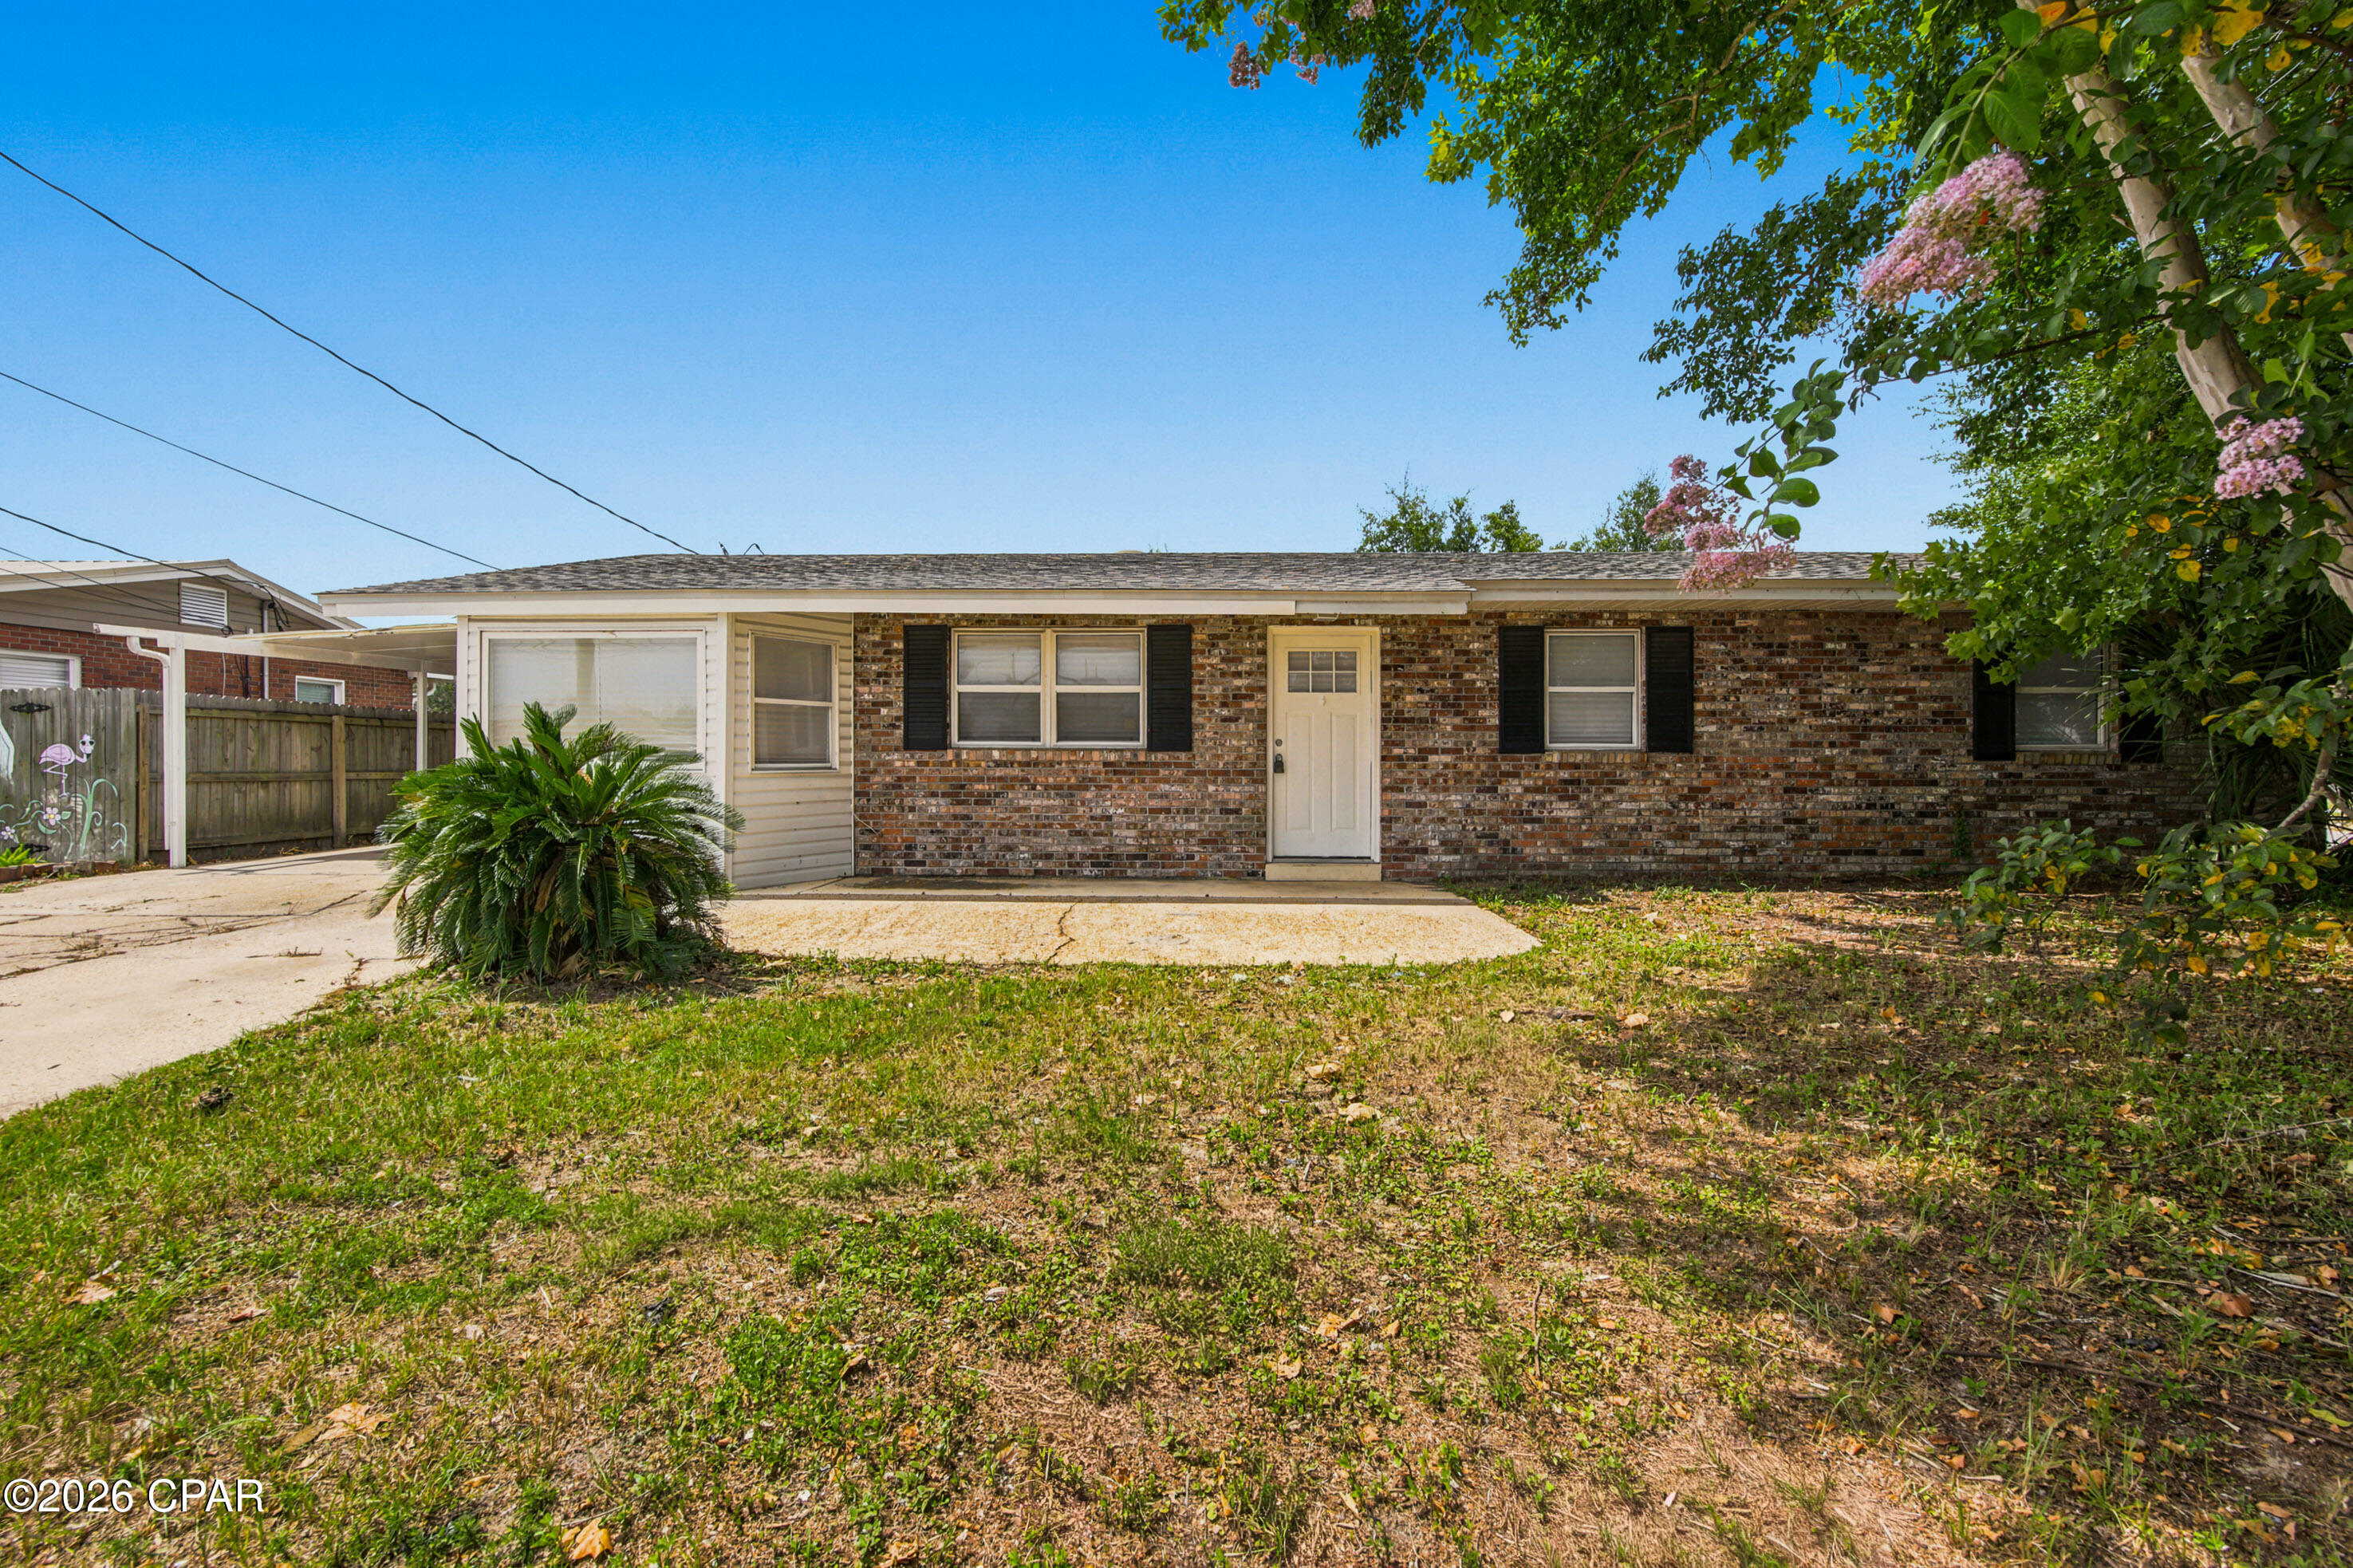
Panama City
6220 Cherry Street
4 Beds
2 Baths
1,718 Sq.Ft.
$299,900
MLS#: 792642
Panama City
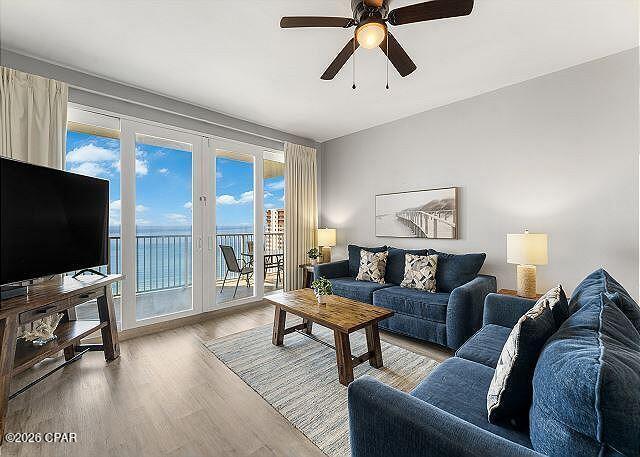
9860 S Thomas Drive 1922
3 Beds
2 Baths
1,262 Sq.Ft.
$329,000
MLS#: 792656
