



Property
Beds
5
Full Baths
5
1/2 Baths
1
Year Built
1996
Sq.Footage
3,492
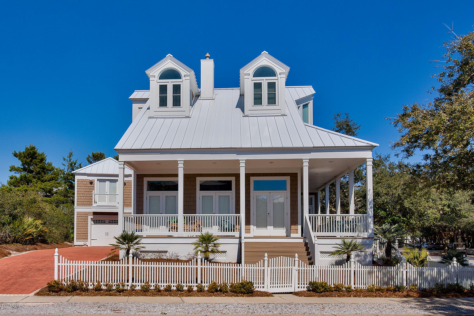
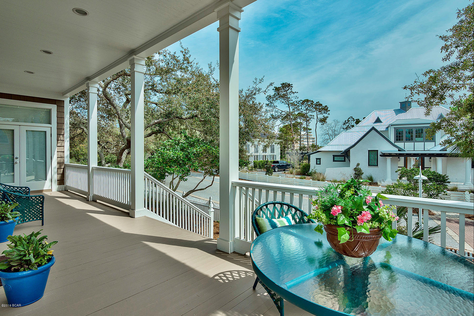
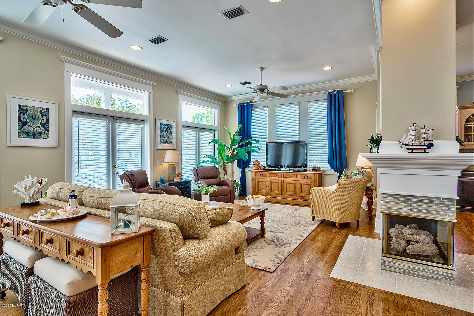
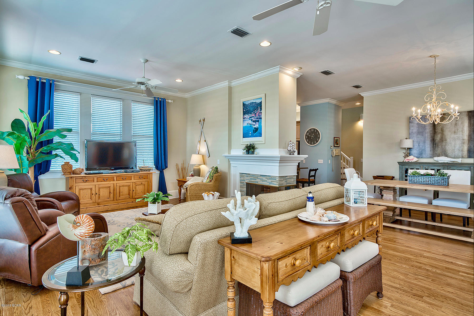
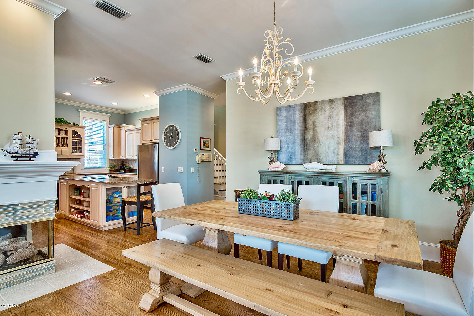
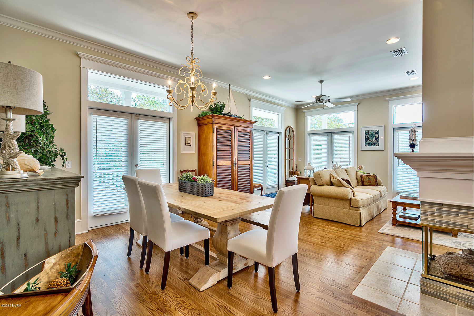
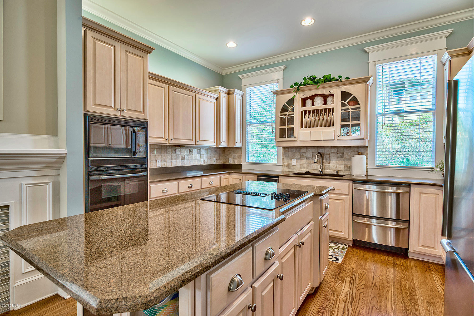
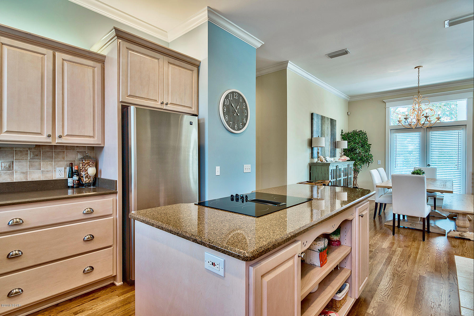
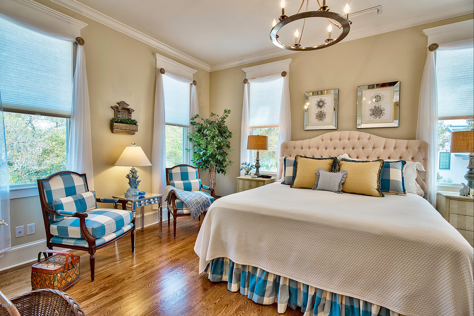
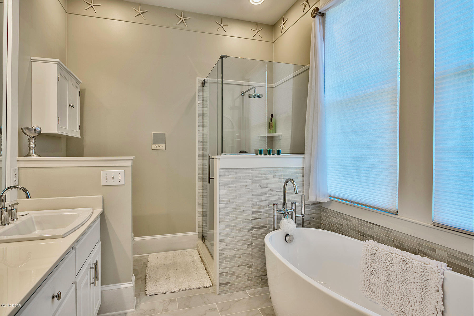
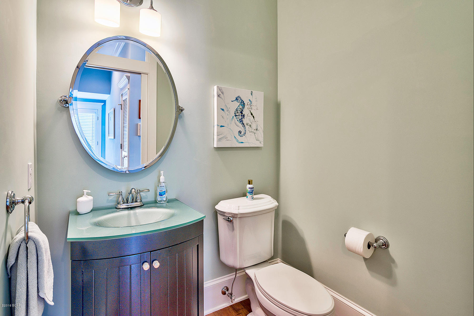
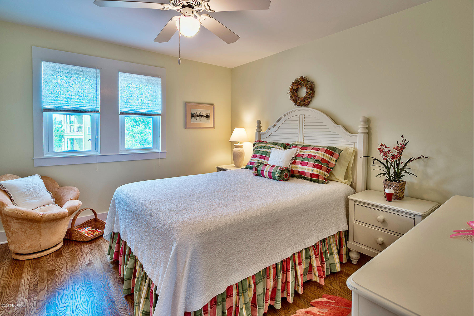
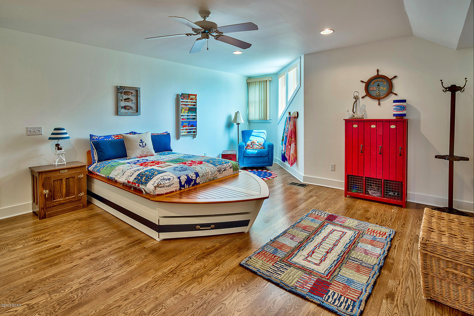
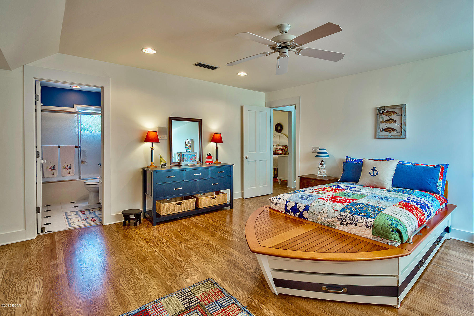
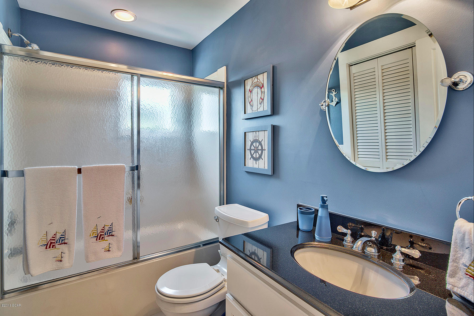
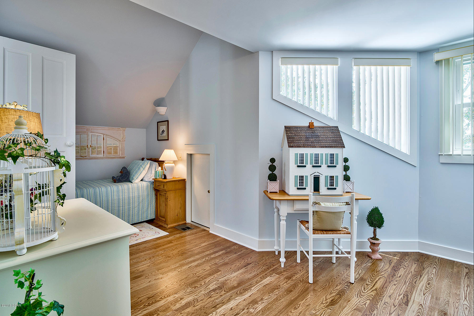
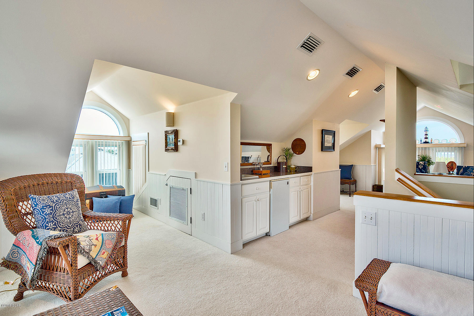
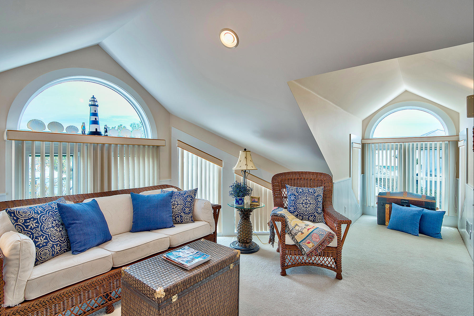
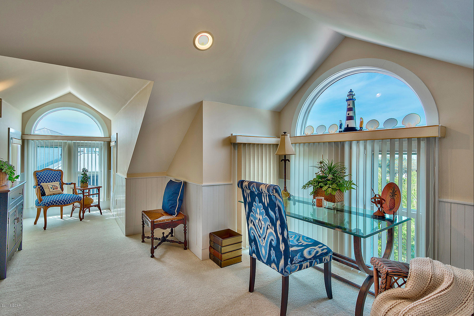
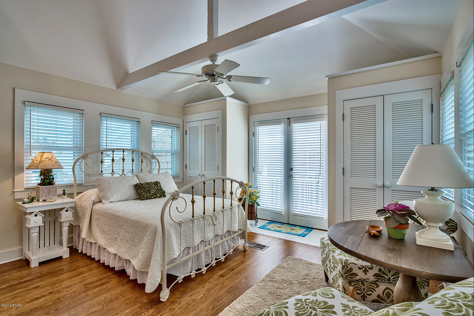
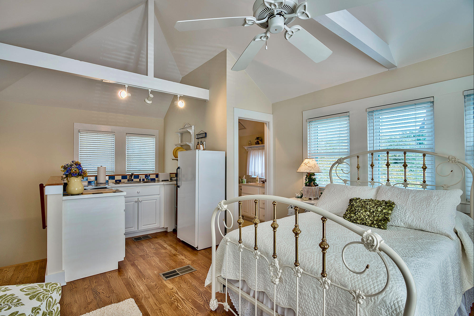
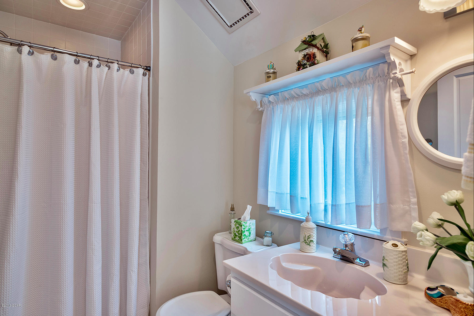
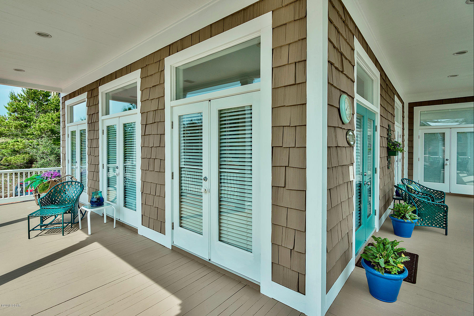
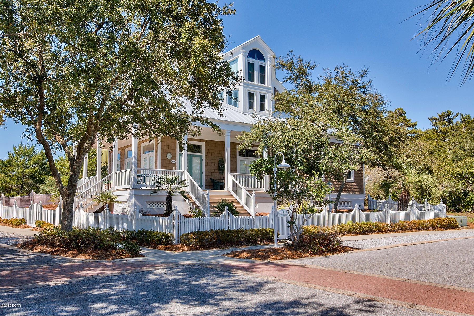
Set behind a scalloped white picket fence, this charming New England-style home features a gabled roof, twin dormer windows and expansive porches for enjoying an outdoor lifestyle. Designed as a custom built home and meticulously maintained by one careful owner, it is one of the largest and most alluring residences in Carillon Beach. The superior features continue inside with polished wood flooring, a peninsula fireplace and a synergy of open-plan dining and living spaces. The sophisticated kitchen includes a cordial mix of glossy quartz and granite, shiny stainless steel and beautiful cabinets, creating an appealing yet fully functional work space. Light and airy bedrooms are complemented by modern bathrooms with a free standing oval tub​, heated floors​ and separate shower an shower in master suite. Built in storage and stylish asymmetric windows add to the appeal of the guest bedrooms, each with its own individual floor plan. This prestigious home is completed with a separate carriage house providing additional guest accommodation above the garage. The spacious suite of rooms includes a kitchenette, bedrooms and living quarters beneath the cathedral ceiling. Perfectly located on a corner lot, close to the meeting house and just a short walk from the sandy beach, this much admired home is within easy reach of local amenities.
Features & Amenities
Interior
-
Other Interior Features
Central Vacuum
-
Total Bedrooms
5
-
Bathrooms
5
-
1/2 Bathrooms
1
-
Cooling YN
YES
-
Cooling
Central Air, Ceiling Fan(s), Multi Units
-
Heating YN
YES
-
Heating
Central, Electric
-
Pet friendly
N/A
Exterior
-
Garage
Yes
-
Garage spaces
1
-
Patio and Porch Features
Porch
-
Pool
No
Area & Lot
-
Property Type
Residential
-
Property Sub Type
SingleFamilyResidence
-
Architectural Style
Coastal
Price
-
Sales Price
$1,249,000
-
Tax Amount
$4,073
-
Sq. Footage
3, 492
-
Price/SqFt
$357
HOA
-
Association
Yes
-
Association Fee Includes
N/A
School District
-
Elementary School
West Bay
-
Middle School
Surfside
-
High School
Arnold
Property Features
-
Association Amenities
Gated
-
Sewer
Public Sewer
Schedule a Showing
Showing scheduled successfully.
Mortgage calculator
Estimate your monthly mortgage payment, including the principal and interest, property taxes, and HOA. Adjust the values to generate a more accurate rate.
Your payment
Principal and Interest:
$
Property taxes:
$
HOA fees:
$
Total loan payment:
$
Total interest amount:
$
Location
County
Bay
Elementary School
West Bay
Middle School
Surfside
High School
Arnold
Listing Courtesy of Jo M Stewart , Scenic Sotheby's International Realty
RealHub Information is provided exclusively for consumers' personal, non-commercial use, and it may not be used for any purpose other than to identify prospective properties consumers may be interested in purchasing. All information deemed reliable but not guaranteed and should be independently verified. All properties are subject to prior sale, change or withdrawal. RealHub website owner shall not be responsible for any typographical errors, misinformation, misprints and shall be held totally harmless.

AGENT
Dawn Severt
Call Dawn today to schedule a private showing.

* Listings on this website come from the FMLS IDX Compilation and may be held by brokerage firms other than the owner of this website. The listing brokerage is identified in any listing details. Information is deemed reliable but is not guaranteed. If you believe any FMLS listing contains material that infringes your copyrighted work please click here to review our DMCA policy and learn how to submit a takedown request.© 2024 FMLS.
Related Properties
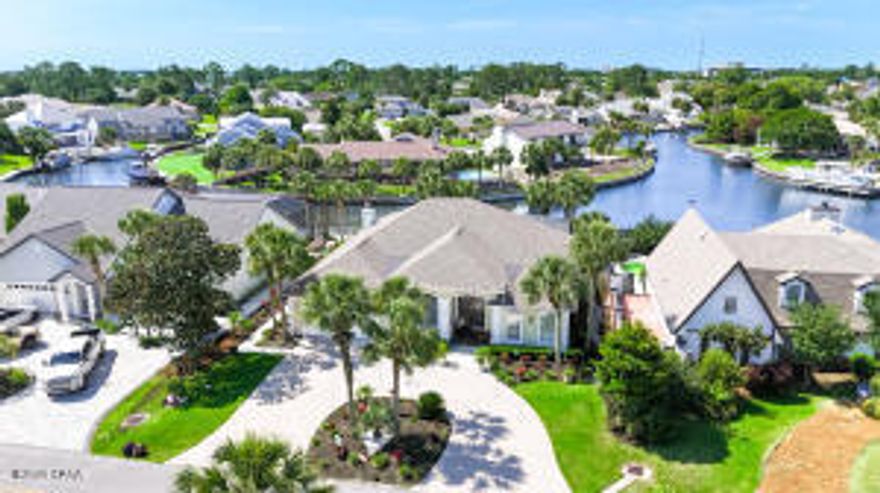
Panama City Beach
403 Wahoo Road
4 Beds
2 Baths
2,863 Sq.Ft.
$1,145,000
MLS#: 1003942
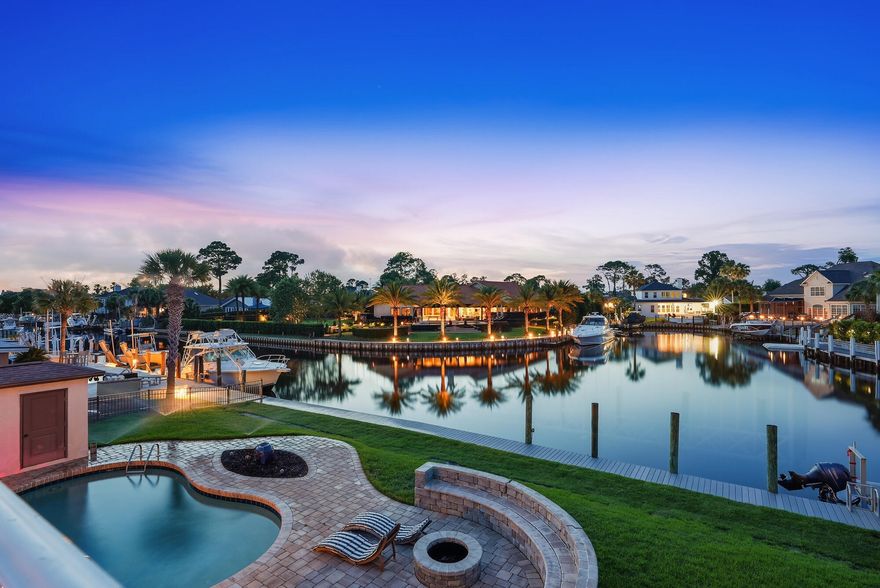
Panama City Beach
523 Wahoo Road
4 Beds
3 Baths
2,820 Sq.Ft.
$1,070,000
MLS#: 1003838
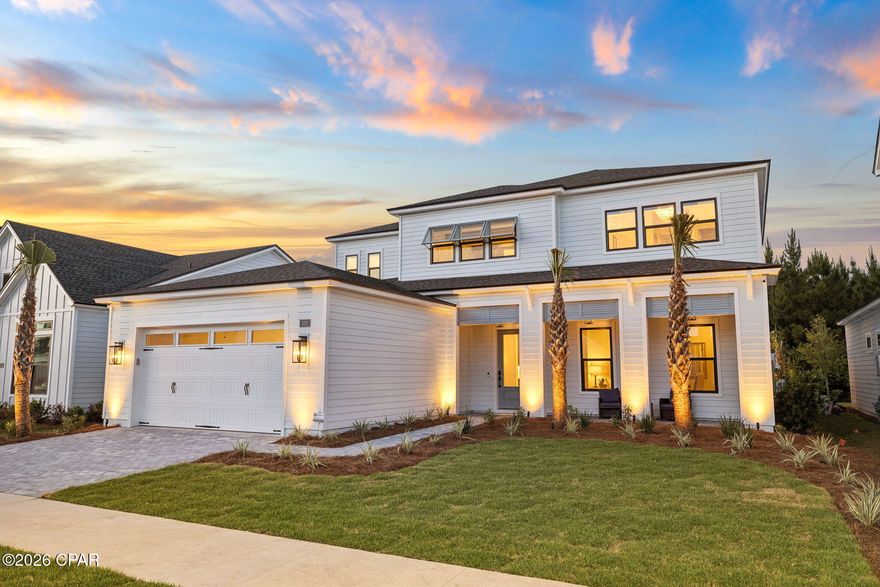
Panama City Beach
300 Breakwater Boulevard
4 Beds
3 Baths
3,065 Sq.Ft.
$1,295,000
MLS#: 790256
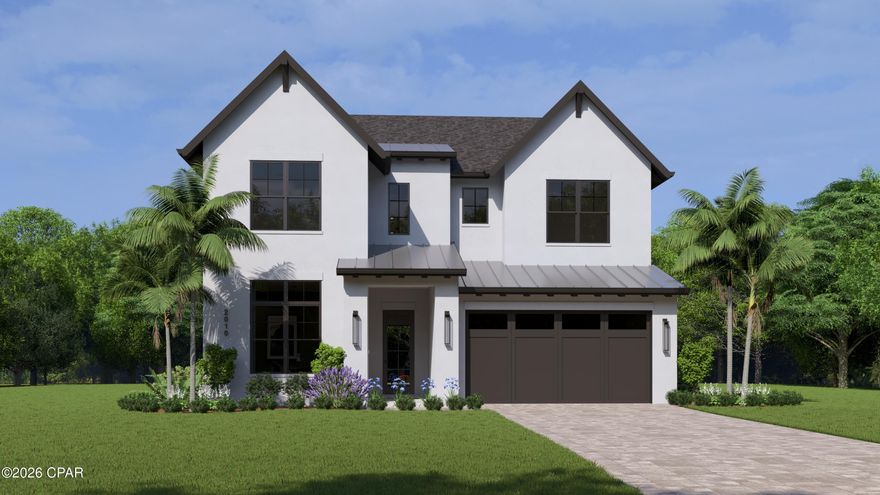
Panama City Beach
228 Magnolia Drive
4 Beds
4 Baths
3,095 Sq.Ft.
$1,236,600
MLS#: 790213
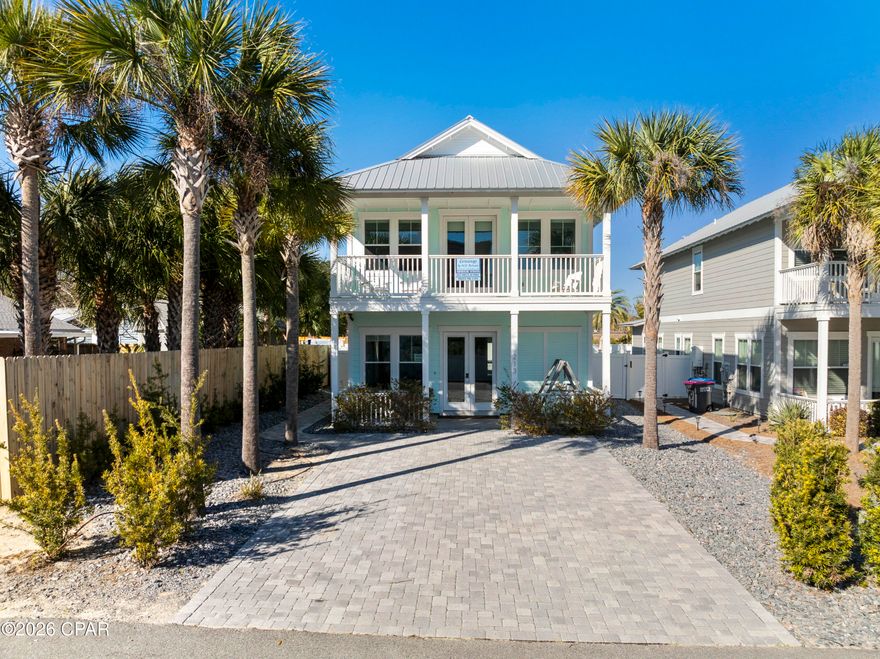
Panama City Beach
213 Sands Street
4 Beds
3 Baths
2,105 Sq.Ft.
$1,340,000
MLS#: 786382
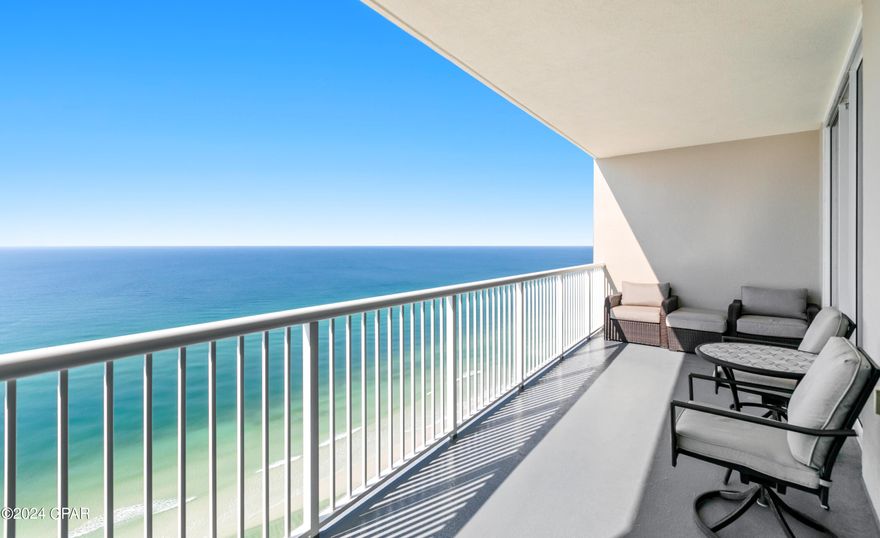
Panama City Beach
17281 Front Beach Road 1502
3 Beds
3 Baths
1,475 Sq.Ft.
$1,050,000
MLS#: 790160

Panama City Beach
17281 Front Beach Road 1502
3 Beds
3 Baths
1,475 Sq.Ft.
$1,050,000
MLS#: 1003571
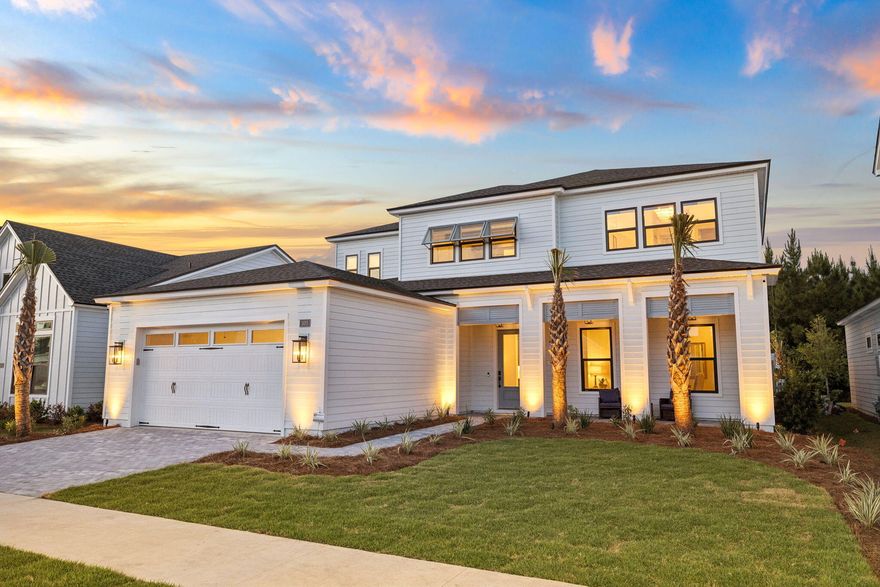
Panama City Beach
300 Breakwater Boulevard
4 Beds
3 Baths
3,065 Sq.Ft.
$1,295,000
MLS#: 1003657
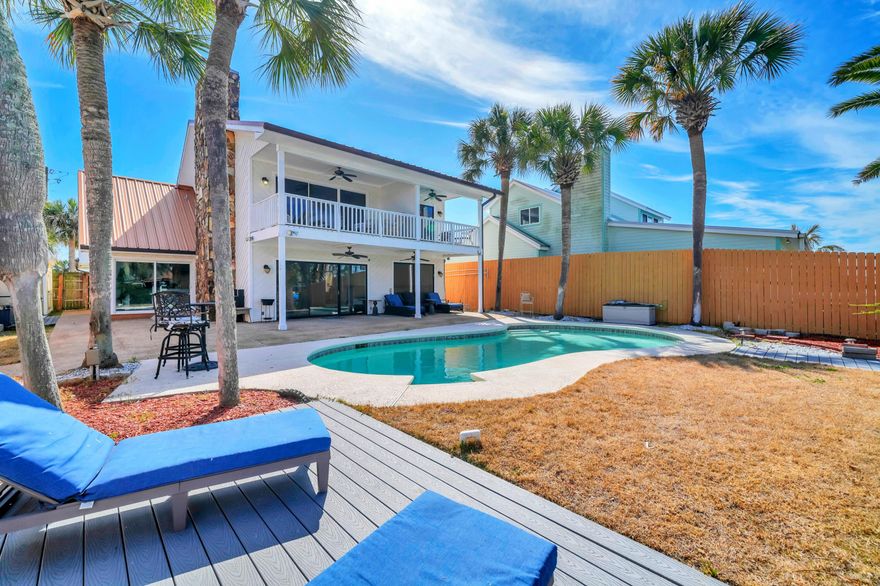
Panama City Beach
8120 S Lagoon Drive
4 Beds
3 Baths
2,625 Sq.Ft.
$1,475,000
MLS#: 1003676
Panama City Beach
11800 Front Beach Road UNIT 1404
4 Beds
3 Baths
2,266 Sq.Ft.
$1,445,000
MLS#: 1003513
