






Property
Beds
4
Full Baths
3
1/2 Baths
None
Year Built
2002
Sq.Footage
2,658
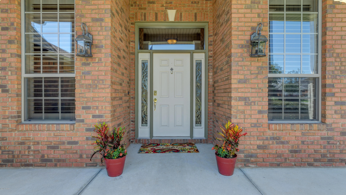
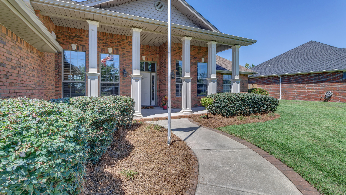
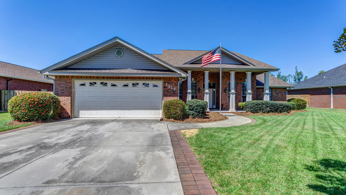
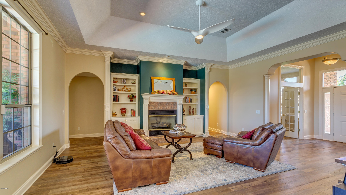
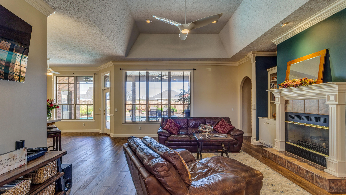
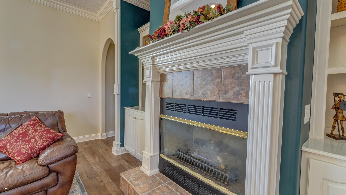
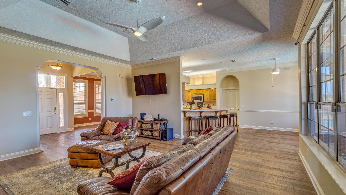
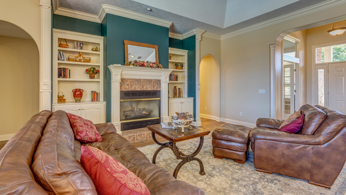
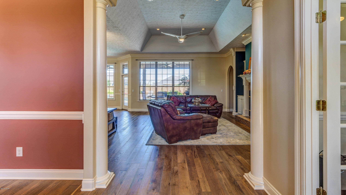
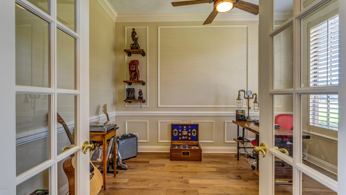
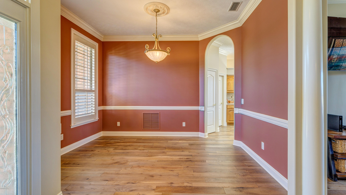
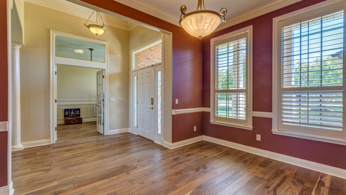
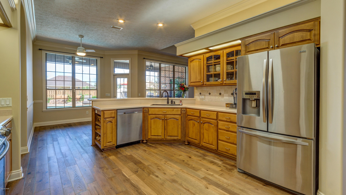
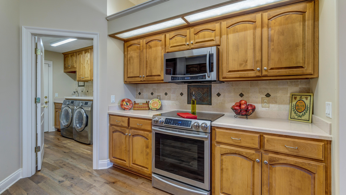
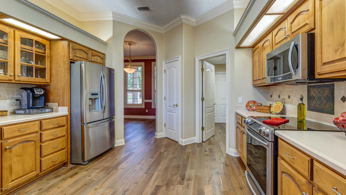
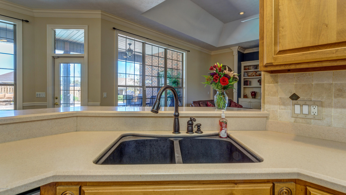
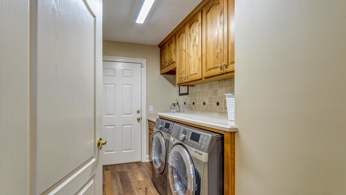
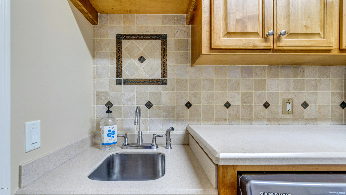
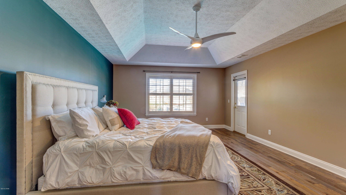
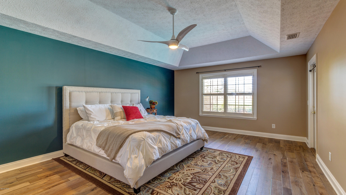
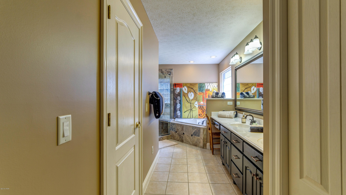
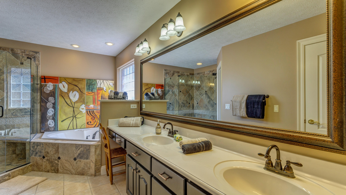
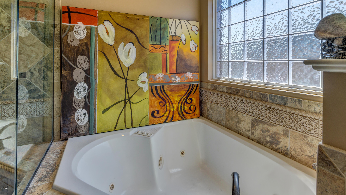
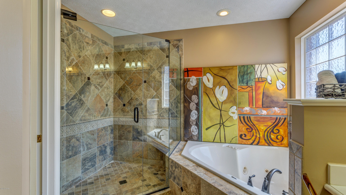
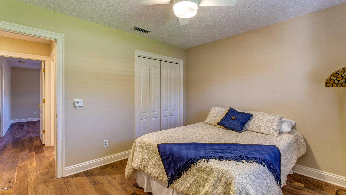
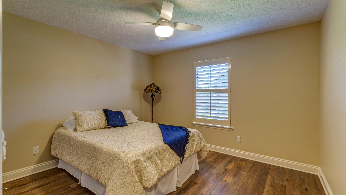
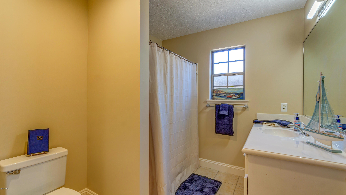
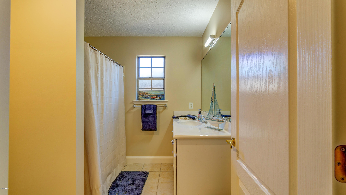
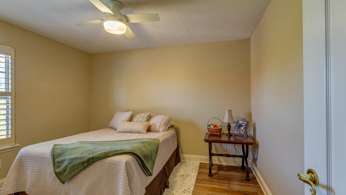
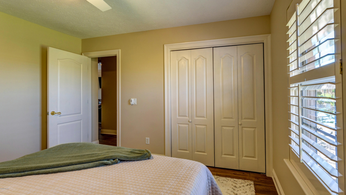
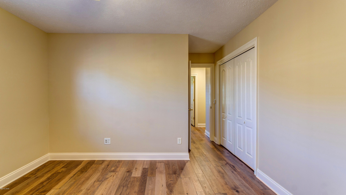
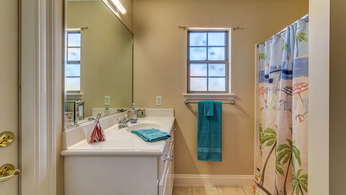
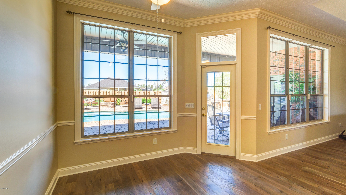
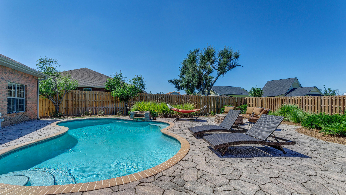
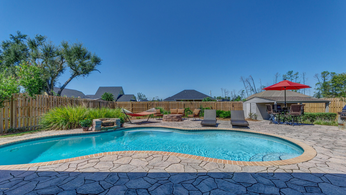
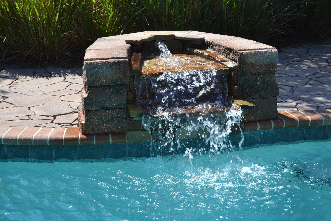
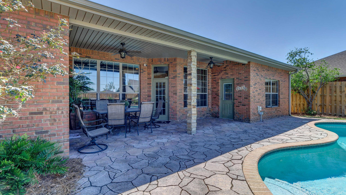
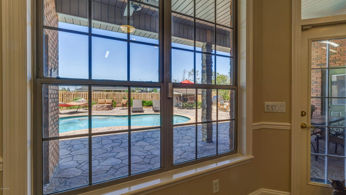
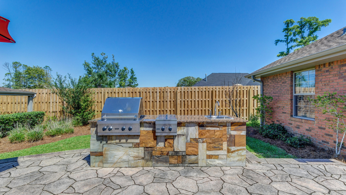
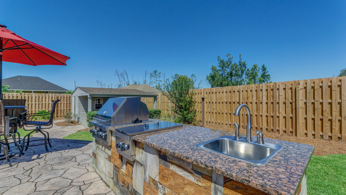
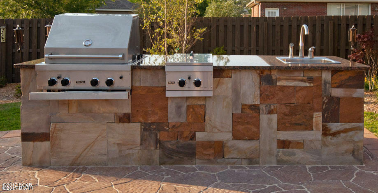
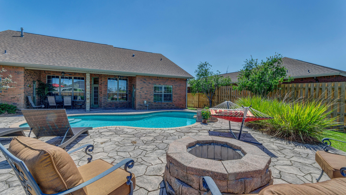
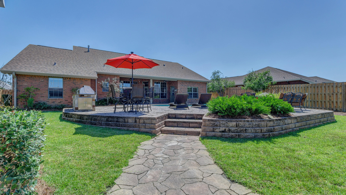
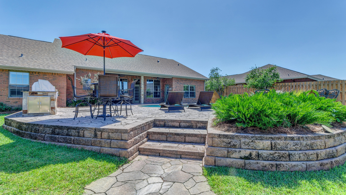
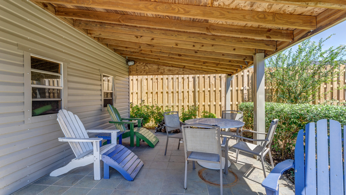
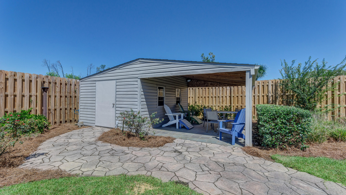
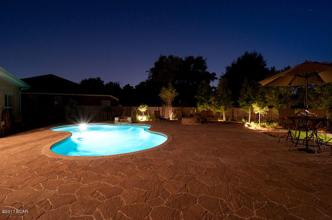
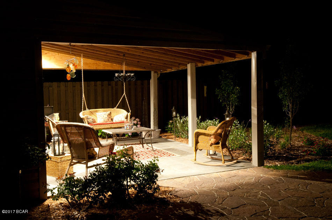
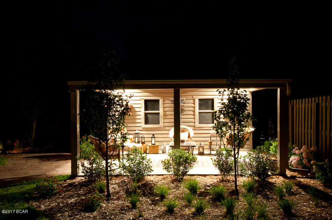
A stately 4 bedroom, 3 full bath, with over 2600 square feet, a formal dining room, large office, and backyard oasis that is truly one of a kind! This was a featured Parade of Homes home. New roof, new fence, new A/C ducts, new interior paint, new Villa Bocelli hardwood flooring, new siding, and new rain gutters due to hurricane repairs plus crown molding, wainscoting, custom arches, bull nosed corners and tray ceilings! The living room overlooks a gas fireplace with mantle and built in cabinetry.The kitchen features high quality custom cabinets with furniture like adornments, large pantry, and stainless appliances (new induction stovetop, microwave and d The layout of the bedrooms is split with a perfect guest bedroom and bath right off of the pool area. The master bedroom features trey ceiling, a large sitting/reading area and has direct access to the lanai and pool area. The master bath has been completely updated with gorgeous tile shower, Jacuzzi garden tub, double vanity, large walk-in closet and linen closet. All of the other bedrooms have large closets. The storage in this home is absolutely fantastic. The backyard is truly something out of a Southern Living magazine. An in-ground saltwater pool with waterfall, large lanai and deck with custom pavers, plenty of sunning area, fire pit, and full outdoor kitchen with natural gas grill (no propane) and VIKING grill, double burner and sink. This home also includes a workshop with power and is connected to an additional covered porch area for additional entertaining or relaxing in the shade. More quality features include outdoor security cameras, a pre-wired emergency generator panel allowing direct connection for a generator to supply emergency power to the home, surround sound, a state of the art master computer panel and complete wiring for computers in all rooms, plantation shutters, hurricane tinting on windows, and sprinkler system, Huntington Ridge is located in one of the best school districts in Bay County and is a great subdivision with covenants and restrictions but no homeowner's association. THE WASHER & DRYER CONVEY WITH THE HOME
Features & Amenities
Interior
-
Other Interior Features
Coffered Ceiling(s)
-
Total Bedrooms
4
-
Bathrooms
3
-
Cooling YN
YES
-
Cooling
Central Air, Ceiling Fan(s), ENERGY STAR Qualified Equipment
-
Heating YN
YES
-
Heating
Central, Electric
-
Pet friendly
N/A
Exterior
-
Garage
Yes
-
Garage spaces
2
-
Construction Materials
Brick Veneer
-
Parking
Garage, Garage Door Opener
-
Patio and Porch Features
Patio, Covered
-
Pool
Yes
-
Pool Features
Gunite, In Ground, Salt Water
Area & Lot
-
Lot Size(acres)
0.35
-
Lot Size(square feet)
15072.0
-
Property Type
Residential
-
Property Sub Type
SingleFamilyResidence
-
Architectural Style
Traditional
Price
-
Sales Price
$429,000
-
Tax Amount
$3,756
-
Zoning
Resid Single Family
-
Sq. Footage
2, 658
-
Price/SqFt
$161
HOA
-
Association
No
School District
-
Elementary School
Deer Point
-
Middle School
Merritt Brown
-
High School
Mosley
Property Features
-
Sewer
Public Sewer
Schedule a Showing
Showing scheduled successfully.
Mortgage calculator
Estimate your monthly mortgage payment, including the principal and interest, property taxes, and HOA. Adjust the values to generate a more accurate rate.
Your payment
Principal and Interest:
$
Property taxes:
$
HOA fees:
$
Total loan payment:
$
Total interest amount:
$
Location
County
Bay
Elementary School
Deer Point
Middle School
Merritt Brown
High School
Mosley
Listing Courtesy of Lisa E Suggs , Coldwell Banker Carroll Realty
RealHub Information is provided exclusively for consumers' personal, non-commercial use, and it may not be used for any purpose other than to identify prospective properties consumers may be interested in purchasing. All information deemed reliable but not guaranteed and should be independently verified. All properties are subject to prior sale, change or withdrawal. RealHub website owner shall not be responsible for any typographical errors, misinformation, misprints and shall be held totally harmless.

AGENT
Dawn Severt
Call Dawn today to schedule a private showing.

* Listings on this website come from the FMLS IDX Compilation and may be held by brokerage firms other than the owner of this website. The listing brokerage is identified in any listing details. Information is deemed reliable but is not guaranteed. If you believe any FMLS listing contains material that infringes your copyrighted work please click here to review our DMCA policy and learn how to submit a takedown request.© 2024 FMLS.
Related Properties
Lynn Haven
1607 Montana Avenue
4 Beds
2 Baths
1,776 Sq.Ft.
$388,000
MLS#: 790238

Lynn Haven
1623 Santa Anita Drive
4 Beds
2 Baths
1,818 Sq.Ft.
$395,000
MLS#: 790142
Lynn Haven
1609 New Hampshire Avenue
3 Beds
3 Baths
1,923 Sq.Ft.
$350,000
MLS#: 790095

Lynn Haven
3720 Bay Tree Road
4 Beds
2 Baths
2,155 Sq.Ft.
$465,000
MLS#: 1003432
Lynn Haven
1513 E 9th Street
7 Beds
5 Baths
3,092 Sq.Ft.
$455,000
MLS#: 790007
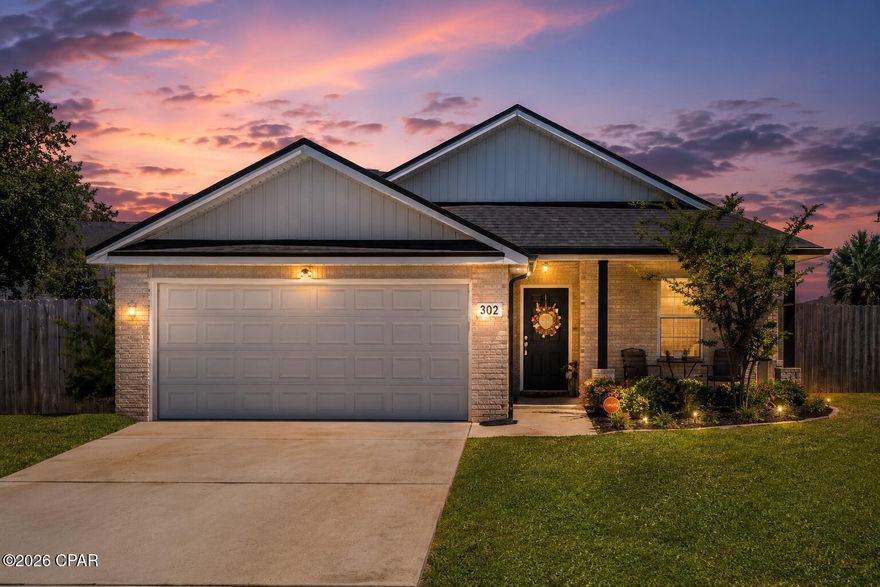
Lynn Haven
302 Lynnwood Lane
3 Beds
2 Baths
1,507 Sq.Ft.
$349,000
MLS#: 789903
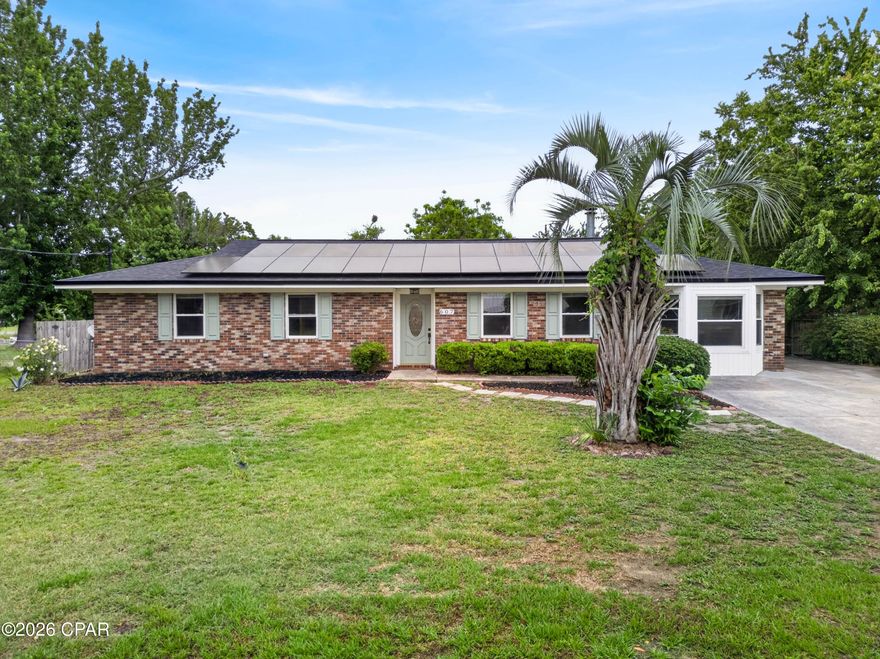
Lynn Haven
607 Kentucky Avenue
3 Beds
2 Baths
1,708 Sq.Ft.
$349,900
MLS#: 789842

Lynn Haven
3720 Bay Tree Road
4 Beds
2 Baths
2,155 Sq.Ft.
$465,000
MLS#: 789787
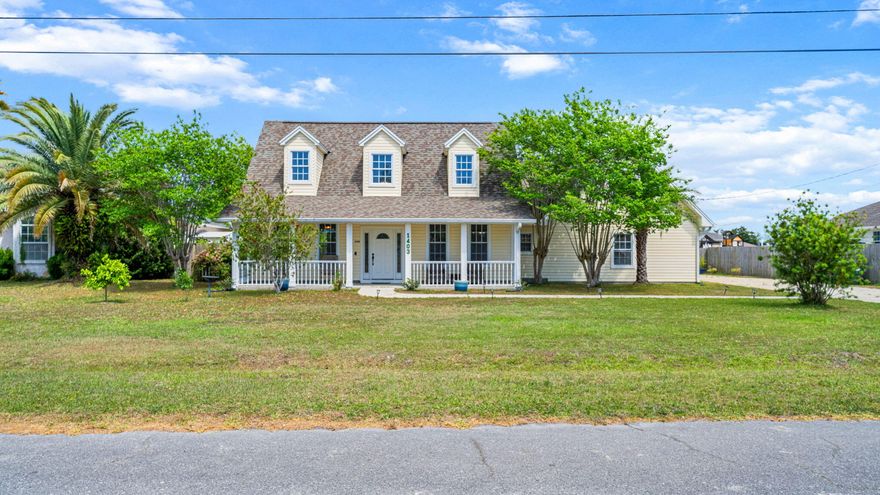
Lynn Haven
1403 New Jersey Avenue
5 Beds
2 Baths
2,792 Sq.Ft.
$464,000
MLS#: 1002771
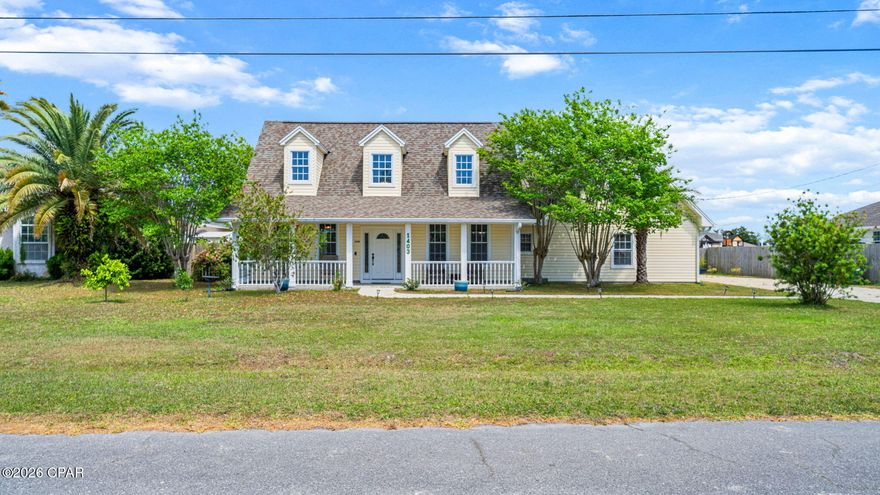
Lynn Haven
1403 New Jersey Avenue
5 Beds
2 Baths
2,792 Sq.Ft.
$464,000
MLS#: 789697
