Features & Amenities

Interior

  • Total Bedrooms

    4

  • Bathrooms

    3

  • Cooling YN

    YES

  • Cooling

    Central Air

  • Heating YN

    YES

  • Heating

    Central

  • Pet friendly

    N/A

Exterior

  • Garage

    No

  • Construction Materials

    Vinyl Siding

  • Patio and Porch Features

    Deck, Porch

  • Pool

    No

  • Waterfront YN

    NO

Area & Lot

  • Lot Size(acres)

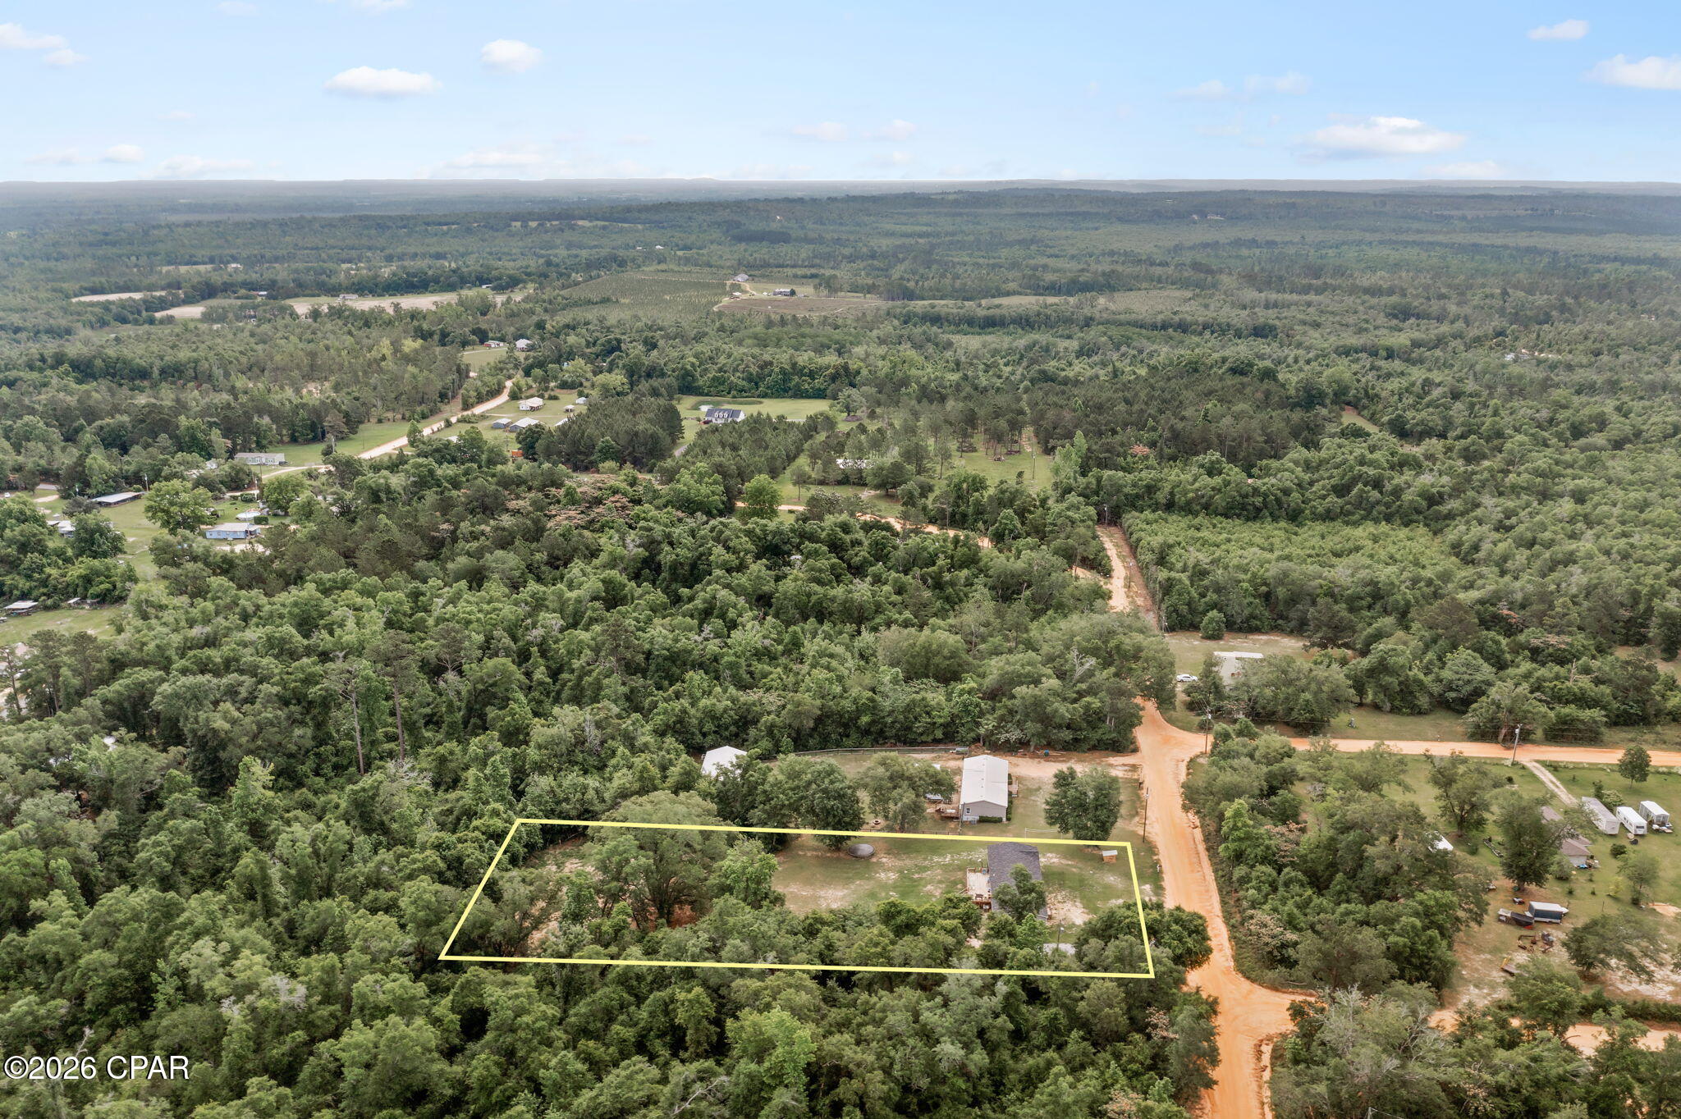
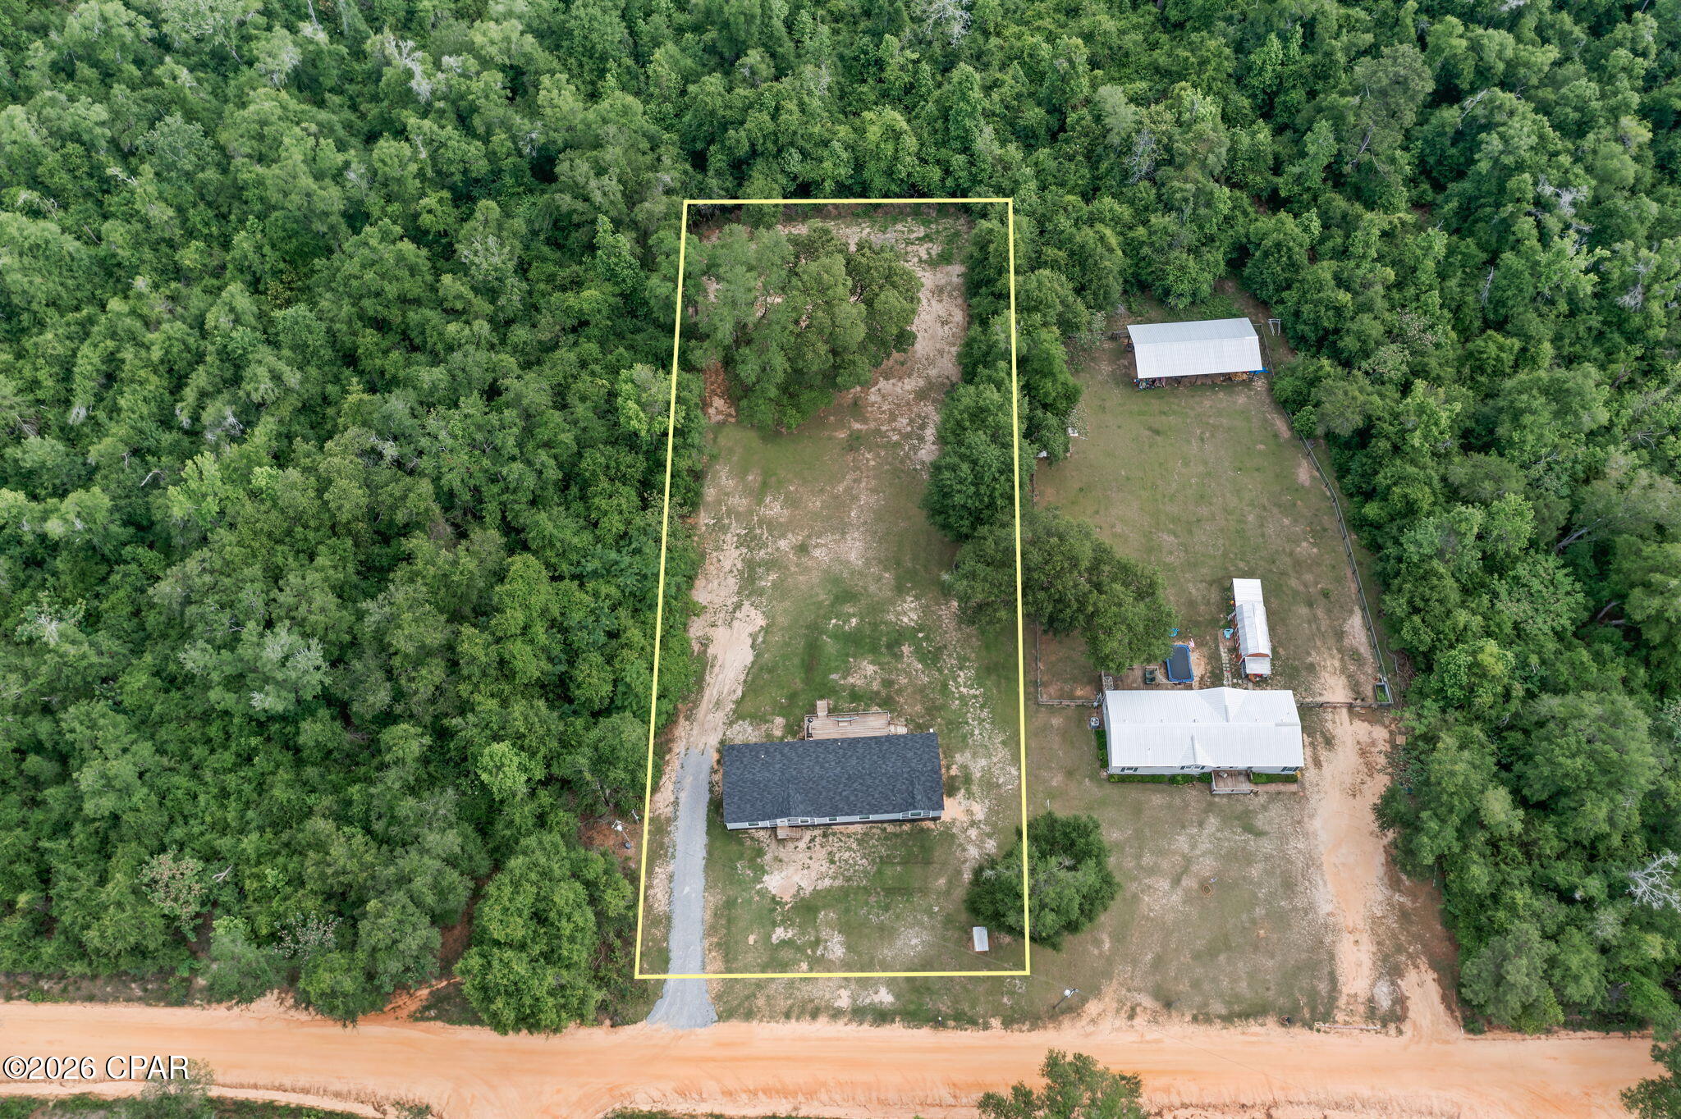
    0.84

  • Lot Size(square feet)

    36590.0

  • Property Type

    Residential

  • Property Sub Type

    ManufacturedHome

  • Architectural Style

    MobileHome

Price

  • Sales Price

    $259,999

  • Tax Amount

    $1,922

  • Sq. Footage

    2, 016

  • Price/SqFt

    $128

HOA

  • Association

    No

School District

  • Elementary School

    N/A

  • Middle School

    N/A

  • High School

    N/A

Property Features

  • New Construction

    NO

Schedule a Showing

Showing scheduled successfully.

<
>
IN PERSON
VIA CHAT

What is 3 + 4 ?


Change time

Mortgage calculator

Estimate your monthly mortgage payment, including the principal and interest, property taxes, and HOA. Adjust the values to generate a more accurate rate.

Your payment

Principal and Interest:

$

Property taxes:

$

HOA fees:

$

Total loan payment:

$

Total interest amount:

$

Location

County

Jackson

Elementary School

Middle School

High School

Listing Courtesy of Seamus J O'neill , SOUTHERN WAY REALTY, INC.

RealHub Information is provided exclusively for consumers' personal, non-commercial use, and it may not be used for any purpose other than to identify prospective properties consumers may be interested in purchasing. All information deemed reliable but not guaranteed and should be independently verified. All properties are subject to prior sale, change or withdrawal. RealHub website owner shall not be responsible for any typographical errors, misinformation, misprints and shall be held totally harmless.

Agent Dawn Severt

AGENT

Dawn Severt

Call Dawn today to schedule a private showing.


* Listings on this website come from the FMLS IDX Compilation and may be held by brokerage firms other than the owner of this website. The listing brokerage is identified in any listing details. Information is deemed reliable but is not guaranteed. If you believe any FMLS listing contains material that infringes your copyrighted work please click here to review our DMCA policy and learn how to submit a takedown request.© 2024 FMLS.
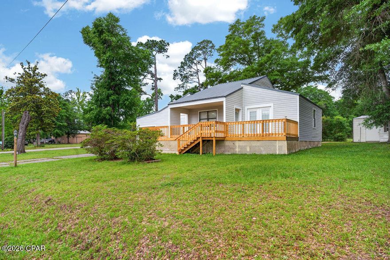
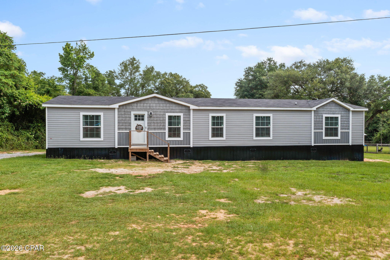
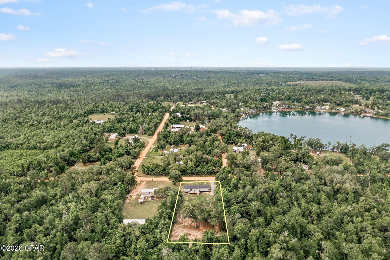
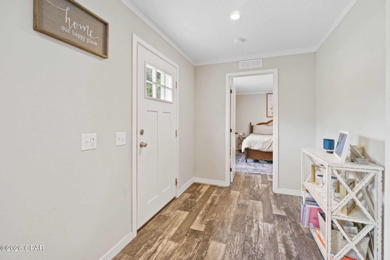
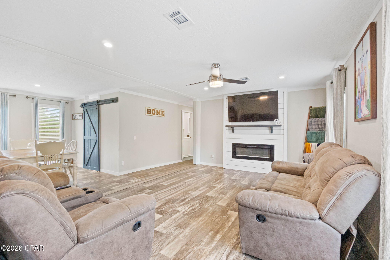
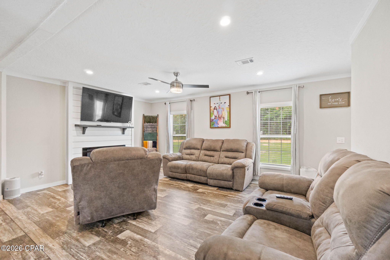
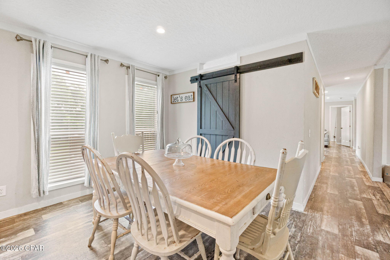
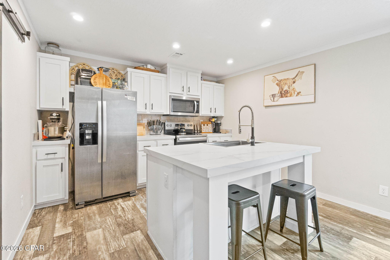
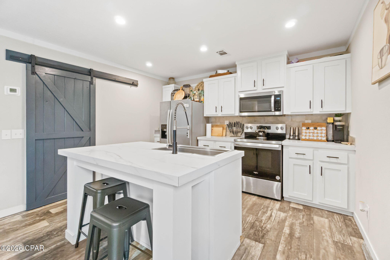
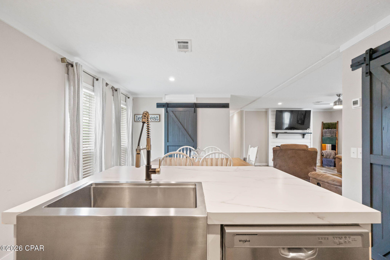
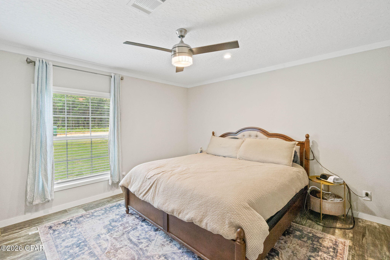
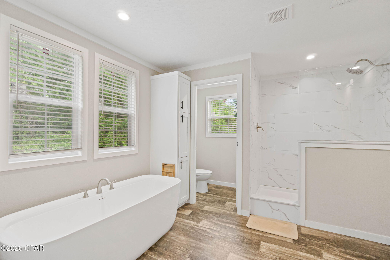
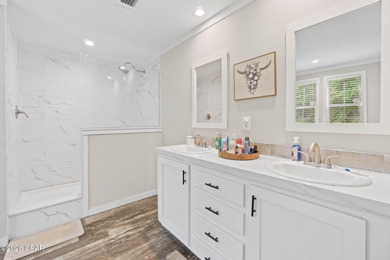
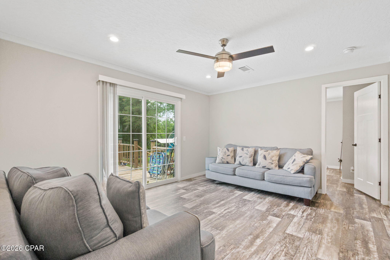
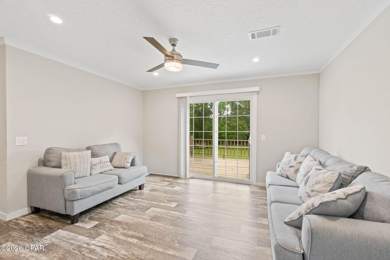
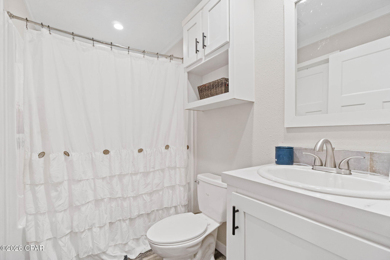
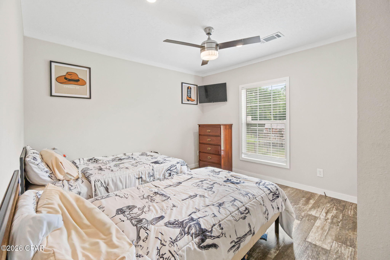
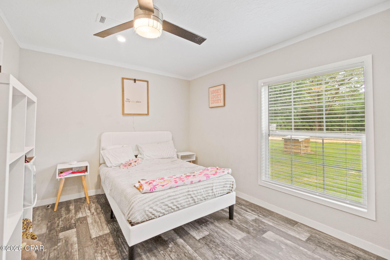
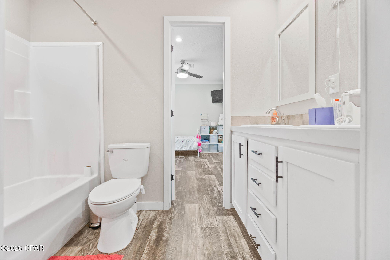
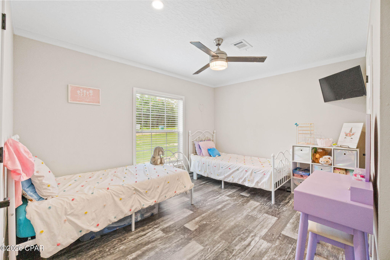
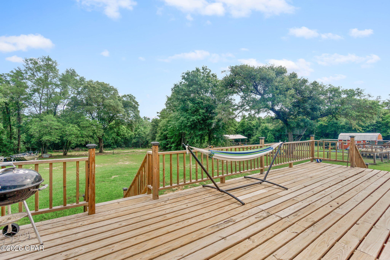
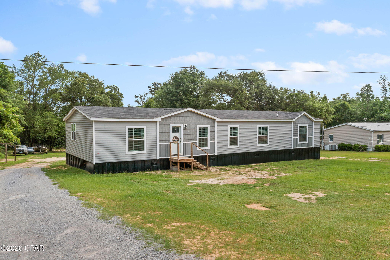
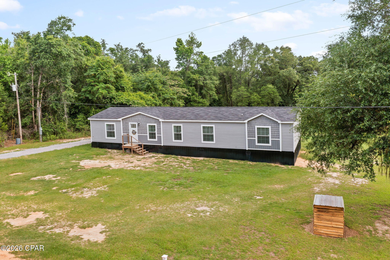
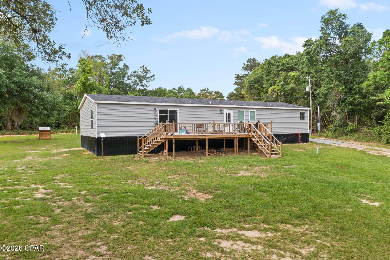
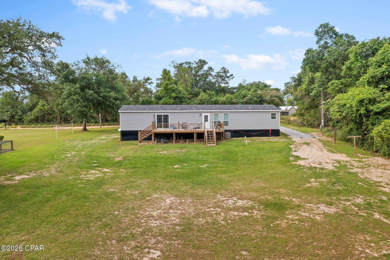
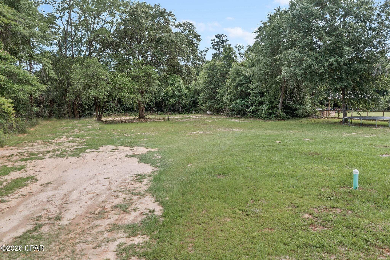
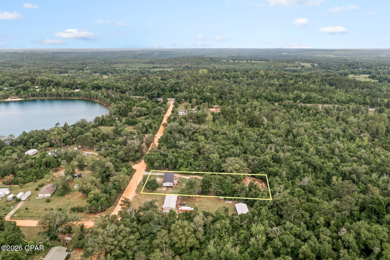
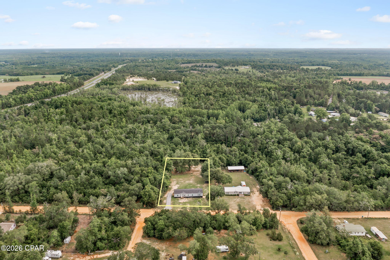
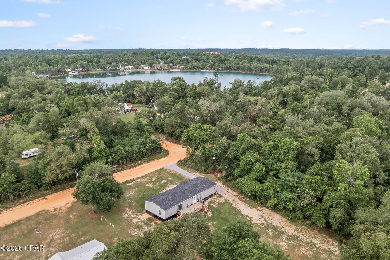
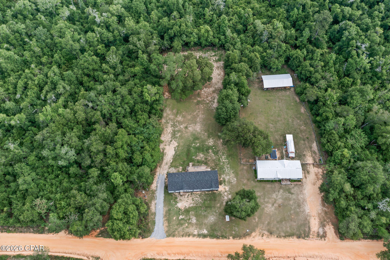
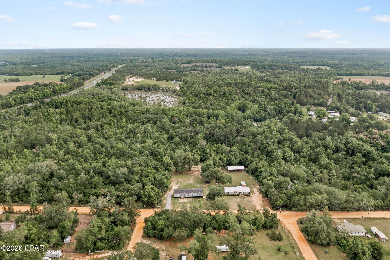
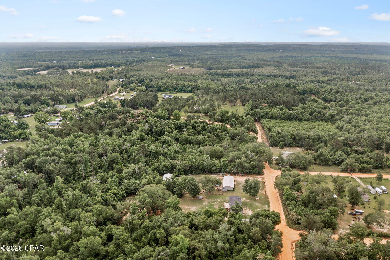
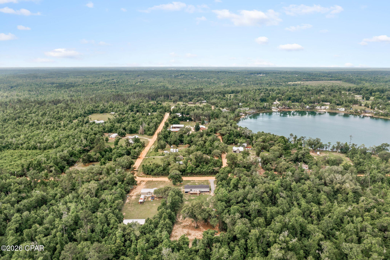
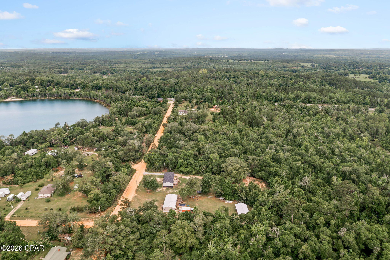
Step inside this beautifully designed 4 bedroom, 3 bath home where modern comfort meets country charm, offering the perfect blend of space, style, and functionality for everyday living. Inside, you'll find an open concept living, dining, and kitchen area designed for both relaxing and entertaining. The living room features a cozy fireplace with shiplap accents, while the kitchen offers stainless steel appliances, island with seating, and an abundance of cabinet space. The spacious primary suite provides a private retreat with double vanities, a soaking tub, and a separate tiled shower. Thoughtfully arranged, the split floor plan includes generously sized guest bedrooms, with two connected by a convenient Jack-and-Jill bath.  An oversized bonus space offers endless possibilities and could easily serve as a secondary living room, playroom, media room, or home office to fit your lifestyle. Outside, enjoy the large back deck overlooking the spacious yard, or take a short drive around the corner and launch your boat into Round Lake for a fun day on the water. This property also offers convenient access to Hwy 231, making travel to the Alabama state line, Panama City Beach, shopping, dining, and everyday conveniences easily accessible.

1215 Shores Road

Message successfully sent.

What would you like to know?

What is 3 + 4 ?

I agree to receive email communication and understand I can unsubscribe at any time.

I agree to be contacted by Coastal Vibes Luxury Beach Group via call, email, and text for real estate services. To opt out, you can reply 'stop' at any time or reply 'help' for assistance. You can also click the unsubscribe link in the emails. Message and data rates may apply. Message frequency may vary. Privacy Policy

Related Properties

Welcome to peaceful lake-area living with beautiful views of Compass Lake! Located on a quiet private road with few neighbors, this charming home offers amazing water views from the covered front porch and open decks on each side. French doors from both bedrooms open directly to the decks, creating the perfect place to relax and enjoy the scenery.

Inside, the home features high ceilings, a bonus room, and two bedrooms, each with its own private bath and walk-in closet. Recent updates completed in March 2026 include a new front deck, remodeled bathrooms with new showers, toilets, vanities, mirrors, and fixtures, new flooring in the kitchen, laundry room, spare room, and bathrooms, new interior doors, new baseboards, recaulking of trim, and fresh interior paint. Additional improvements within recent years include the roof, siding, A/C, water heater, and submersible pump.

Outdoor features include a covered back porch with a swing, paved driveway, room for backyard parking, an attached garage with storage room, and a detached 2-car garage with a concrete foundation and 220 power accessible. Private lake access is located right across the street, perfect for paddleboarding or kayaking, with three public boat ramps nearby. A peaceful setting, incredible views, and plenty of storage make this Compass Lake property a must-see!
#789972

Alford

503 Lori Lane

2 Beds

2 Baths

1,635 Sq.Ft.

$299,900

MLS#: 789972

Discover Your Dream Home in the Compass Lakes Community! The Cabot Plan offers a spacious open-concept layout, seamlessly connecting the Living, Dining, and Kitchen areas--perfect for entertaining. The modern Kitchen is equipped with shaker cabinets, quartz countertops, and Stainless-Steel Appliances, including an electric smooth top range, microwave hood, and dishwasher. The primary suite features a private bath with dual vanity sinks and a large walk-in closet. There are three additional bedrooms, a stylish secondary bathroom, and a patio ideal for outdoor relaxation. Additional features include Low E insulated dual-pane vinyl windows for energy efficiency and a 1-year limited home warranty.
Images are of a studio home or virtual rendering
Ask sales counselor about new enhanced kitchen cabinet features and updated farmhouse style trim package!
#789864

Alford

3090 Nortek Boulevard

4 Beds

2 Baths

1,684 Sq.Ft.

$243,990

MLS#: 789864
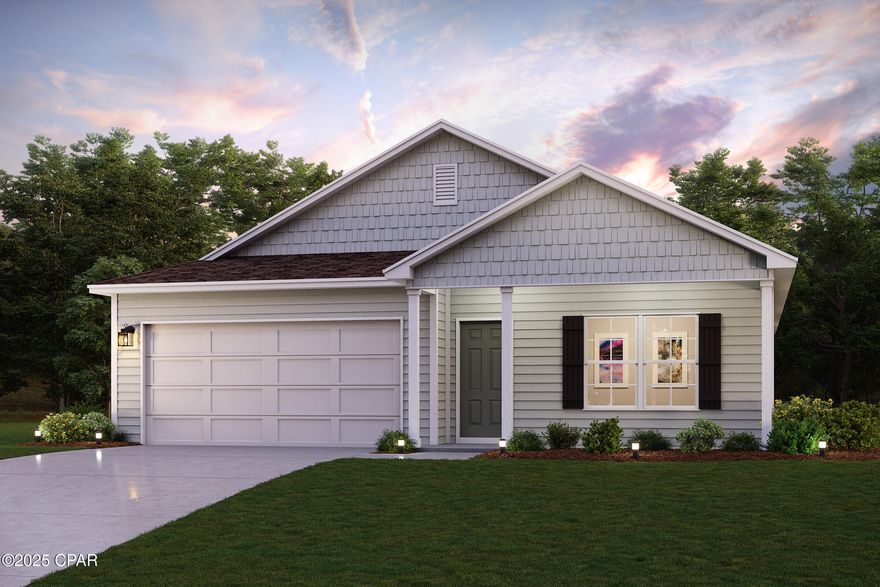
Discover Your Dream Home in the Compass Lakes Community! The Cabot Plan offers a spacious open-concept layout, seamlessly connecting the Living, Dining, and Kitchen areas--perfect for entertaining. The modern Kitchen is equipped with shaker cabinets, quartz countertops, and Stainless-Steel Appliances, including an electric smooth top range, microwave hood, and dishwasher. The primary suite features a private bath with dual vanity sinks and a large walk-in closet. There are three additional bedrooms, a stylish secondary bathroom, and a patio ideal for outdoor relaxation. Additional features include Low E insulated dual-pane vinyl windows for energy efficiency and a 1-year limited home warranty.
Images are of a studio home or virtual rendering
#787432

Alford

565 Fairview Road

4 Beds

2 Baths

1,684 Sq.Ft.

$243,990

MLS#: 787432

Brand-new 2026 manufactured home on over an acre in the scenic Compass Lake in the Hills community. This spacious 4-bedroom, 2-bath home offers a bright, open layout with modern finishes and a 10x20 covered deck at the rear--perfect for outdoor living. It comes with a one-year manufacturer warranty for peace of mind. Surrounded by wildlife and lakes, residents enjoy a welcoming community featuring a clubhouse and a wide range of amenities. Very affordable living, with community dues starting as low as $135 per year.  Some photos are virtually staged.
#788095

Alford

781 Bighorn Avenue

4 Beds

2 Baths

1,568 Sq.Ft.

$209,000

MLS#: 788095
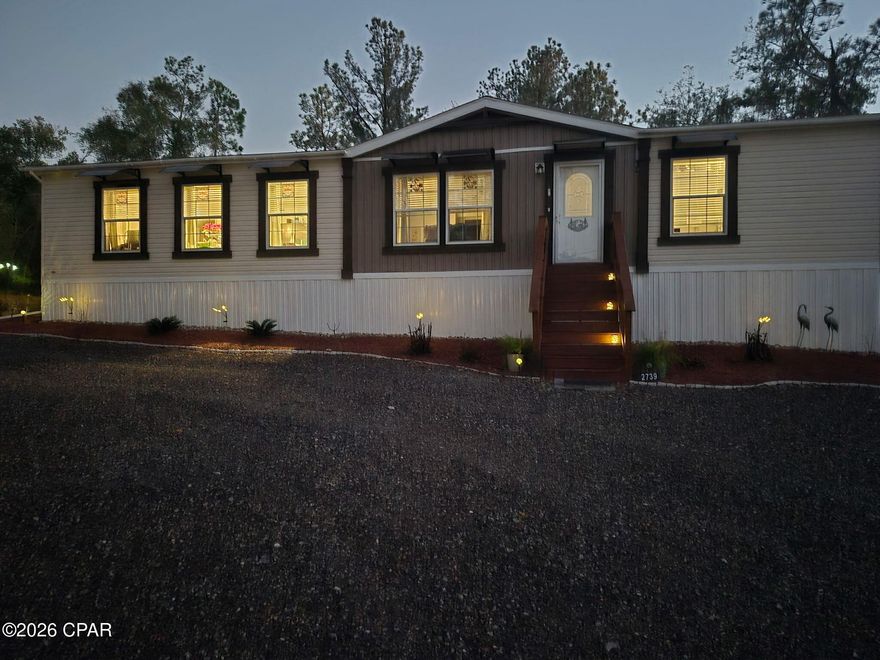
Owners are MOTIVATED, they are having to move for health reasons.  Located in the Compass Lake in the Hills resort community.  Go to their website to check out all the amenities you will have access to for a low $135 yearly. 2024 manufactured home in like-new condition (completed less than one year ago) offers a rare blend of new construction and fully developed outdoor living on 2.02 high-and-dry acres tucked away on a quiet cul-de-sac.
The thoughtfully designed 1,780-square-foot, 3-bedroom, 2-bath home features a spacious open layout with a large kitchen and center island, generous living area. IN addition to the kitchen appliances the washer and dryer will convey with purchase.  In addition to the standard smoke detectors.  Photo electric smoke detectors have been installed.  Filtration systems have been installed underneath all sinks.   Seamless flow to the outdoors--ideal for both everyday living and entertaining. The home is serviced by a private well drawing from Florida's natural aquifer system, providing a reliable, independent water supply. For added peace of mind, the property is equipped with perimeter security cameras, motion sensors, and wildlife/game cameras, offering enhanced safety and situational awareness throughout the grounds. Outside, the property truly shines as a private retreat-style compound. A fully equipped outdoor kitchen under a 12×12 metal pavilion includes stainless steel prep tables, grill, griddle, four-burner stove, gas pizza oven, and stainless sink--designed for serious outdoor cooking and year-round gatherings. Multiple outdoor living zones include a hot tub area surrounded by native palmetto and smokeless fire pit areas, creating comfortable, low-smoke spaces for relaxation and entertaining.
Nature lovers will appreciate the walking and nature trails winding through the wooded acreage, along with established centipede sod, mature pine, and native landscaping. The grounds also feature established fruit trees including banana, fig, pomegranate, and orange, plus an 8×12 greenhouse and a large fenced garden with 24 blueberry bushes, offering a productive and well-planned growing space. Two 12×14 metal storage sheds.  Two 24×20 covered carports and a covered 10×10 outdoor dog kennel. A level, fenced recreational area is currently configured for low-impact .22 caliber and air rifle use with four shooting tables and lanes, and can easily be repurposed into a corral or paddock for mini horses or other animals. This property offers the peace of mind of a newer home combined with the luxury of fully finished land, extensive outdoor amenities, flexible spaces, modern security features, and independent utilities--elements rarely found together at this price point--making it ideal for full-time living, a second home, or a private Florida retreat.  If under contract in the first 30 days the following items shall convey with purchase: Some photos were provided by the seller.
#784419

Alford

2739 Bellaire Court

3 Beds

2 Baths

1,780 Sq.Ft.

$250,000

MLS#: 784419

 - property

Send a message

Message successfully sent.

Your message

What is 3 + 4 ?

Reason for contacting?

I agree to receive email communication and understand I can unsubscribe at any time.

I agree to be contacted by Coastal Vibes Luxury Beach Group via call, email, and text for real estate services. To opt out, you can reply 'stop' at any time or reply 'help' for assistance. You can also click the unsubscribe link in the emails. Message and data rates may apply. Message frequency may vary. Privacy Policy

Sign Out

Virtual Assistant

Would you like to take the next step with this property? We can help you schedule a showing or virtual tour, or send you more details.

Yes, I would like more information.

Thank You for Your Reply, One of Our Agents will contact you as soon as possible

No, maybe later.

Thank you, you can always contact me via email, phone number or through the contact form.

Realhub AI

Lucy - Your AI-Powered Realtor

Update Your Temporary Password

Personalize your search

Enter your email and we'll notify you immediately when new listings match what you're looking for.

or enter email address

Already have an account ? Login here

Continue your home search

I agree to receive communications and understand I can unsubscribe at any time.

I agree to be contacted by Coastal Vibes Luxury Beach Group via call, email, and text for real estate services. To opt out, you can reply 'stop' at any time or reply 'help' for assistance. You can also click the unsubscribe link in the emails. Message and data rates may apply. Message frequency may vary. Privacy Policy

Already have an account ? Login here

We use cookies

We use cookies primarily for analytics to enhance your experience. By accepting, you agree to our use of these cookies. You can manage your preferences or learn more about our cookies policy.