
Contemporary
131 Twilight Bay Drive
Panama City Beach, FL 32407
MLS#: 631626
$349,900
Property
Beds
3
Full Baths
2
1/2 Baths
None
Year Built
2004
Sq.Footage
2,474
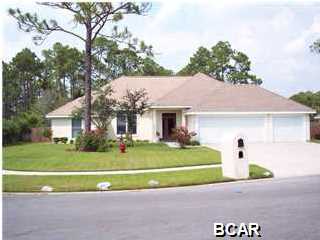
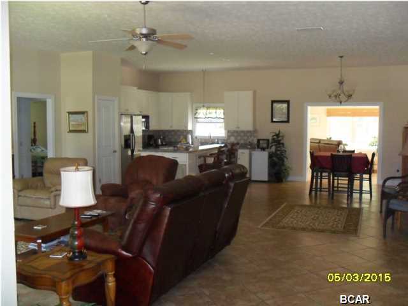
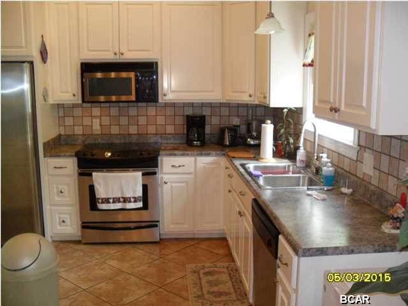
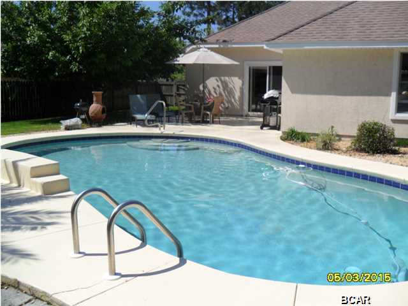
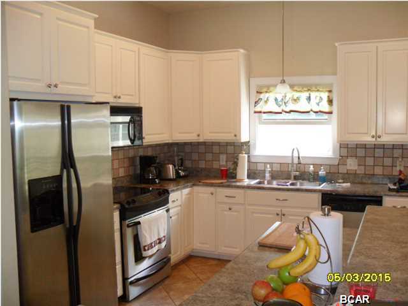
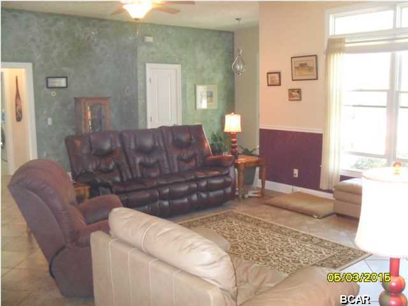
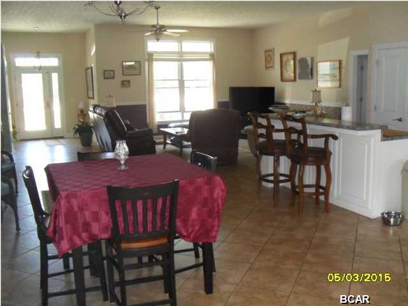
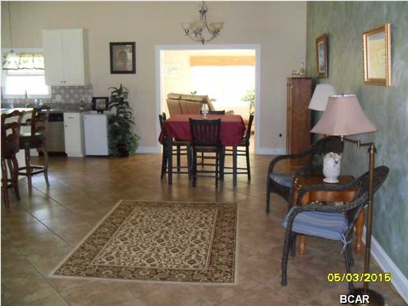
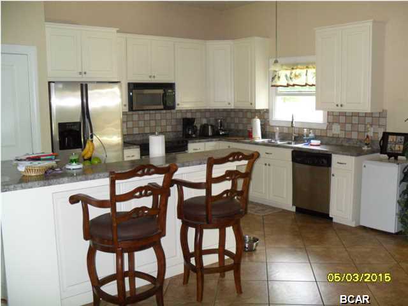
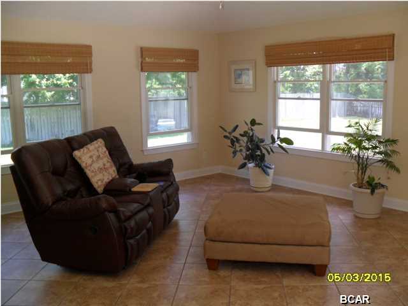
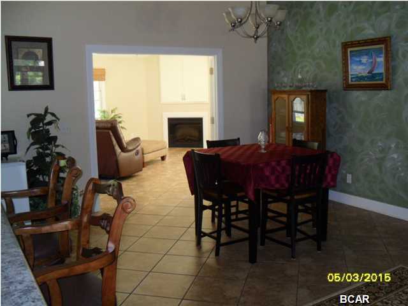
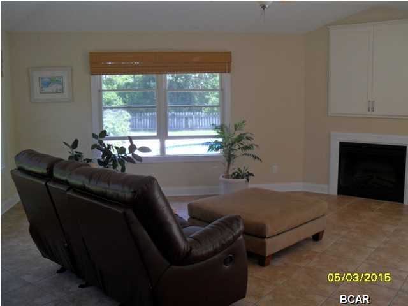
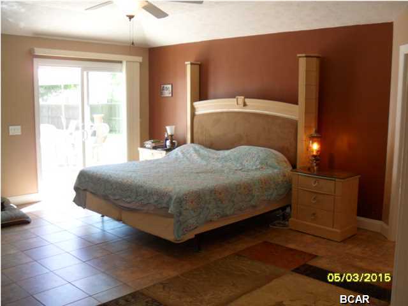
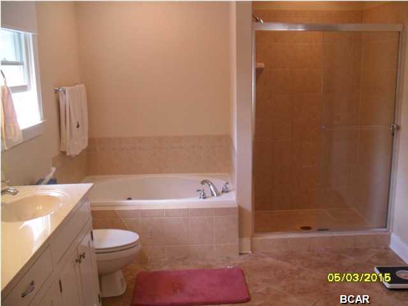
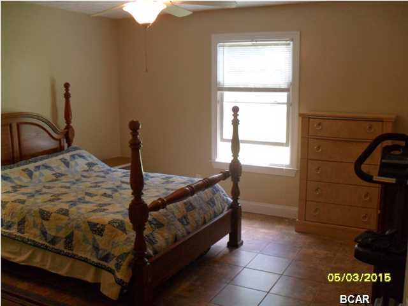
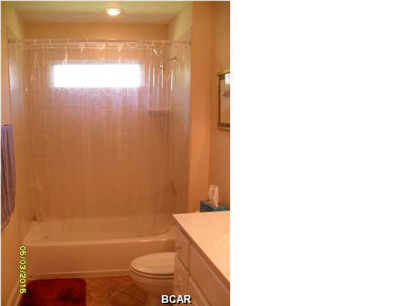
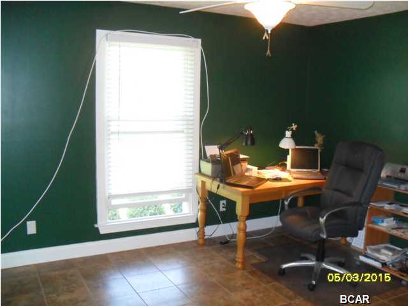
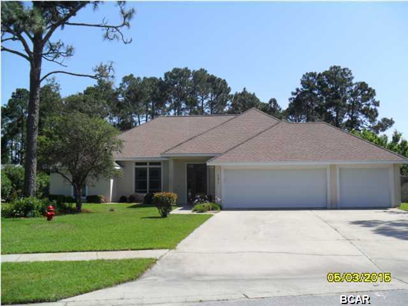
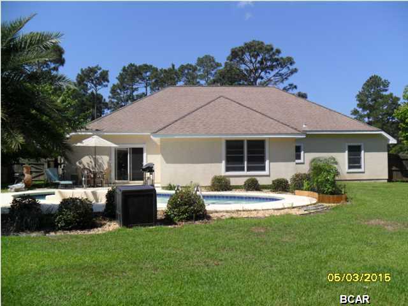
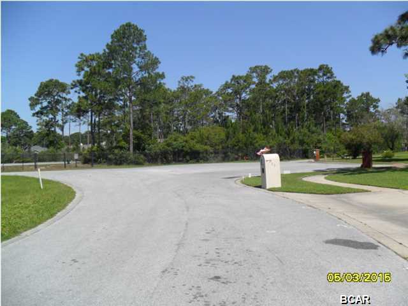
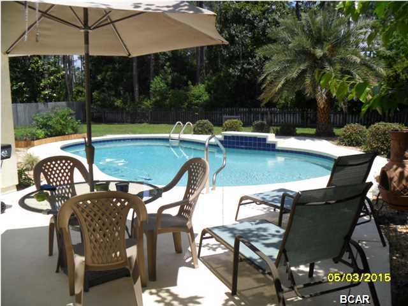
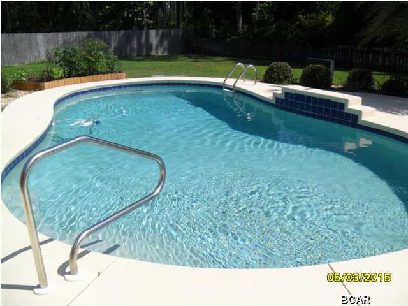
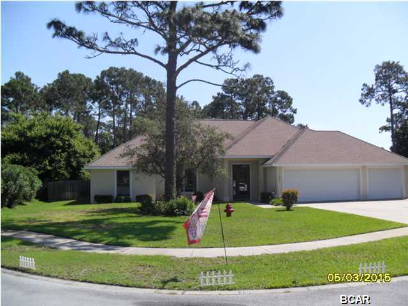
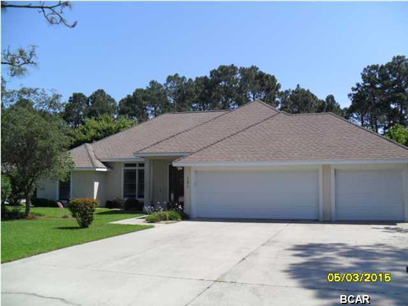
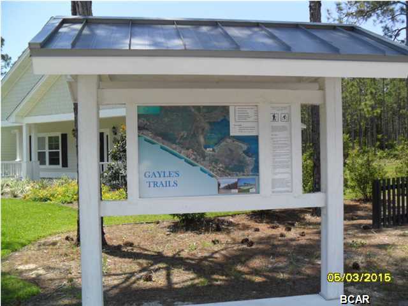
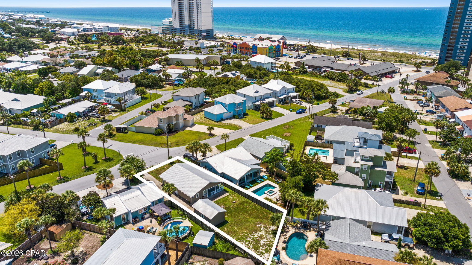
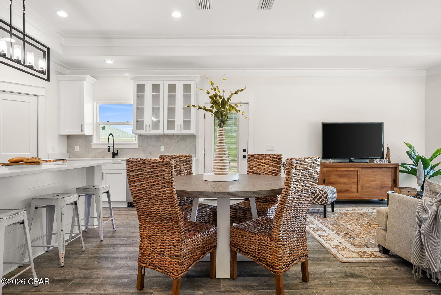
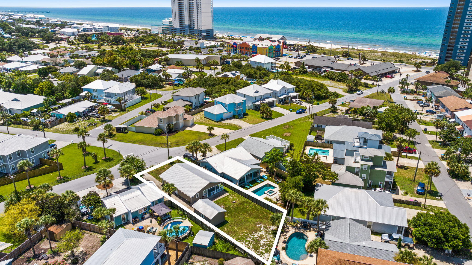
Welcome home to North Colony Club Estates one of the most sought after neighborhoods in Panama City Beach. This charming 3/2 approximately 2500 sq. ft. home is close to the end of the cul-de-sac to enjoy minimal traffic, sits on one of the largest lots in the sub-division and backs up to a wooded conservation area. The yard is wonderfully landscaped and includes beautiful vegetation. The exterior of the home has a privacy fenced in back yard, in-ground saltwater pool with water fall, Polaris for easy cleaning and a large patio for sunbathing, relaxing in the sun or grilling. As you enter the home with the 10 foot ceilings in the living area/Kitchen you will be embraced by the open floor plan that will be great for entertaining or just keeping the entire family together in close proximity. The eat-in kitchen with stainless appliances and breakfast bar is a chefs dream. The tile through-out the entire home except over sized master closet which has carpet will provide easy cleaning. The large den in the back of the home has windows all the way around, electric fireplace and entertainment center built into the wall. The master bathroom includes double cultured marble vanity, a separate walk-in tiled shower with large glass doors and whirlpool tub. The large 3 car garage is also a great feature for convenience and extra storage. Within close range to walk or bike is Gayle's Trails A network of linear paved trails radiating from a central trailhead at Frank Brown Park in Panama City Beach, Gayle's Trails provide cyclists the opportunity to ride out and back on three routes, two of which are along forested corridors between trail heads. All information approximate please verify independently.
Features & Amenities
Interior
-
Other Interior Features
Breakfast Bar, Coffered Ceiling(s)
-
Total Bedrooms
3
-
Bathrooms
2
-
Cooling YN
YES
-
Cooling
Central Air, Ceiling Fan(s)
-
Fireplace YN
YES
-
Heating YN
YES
-
Heating
Central, Electric
-
Pet friendly
N/A
Exterior
-
Garage
No
-
Construction Materials
Frame, Stucco
-
Parking
Driveway, Garage
-
Pool
Yes
-
Pool Features
In Ground, Salt Water
Area & Lot
-
Lot Features
Paved
-
Property Type
Residential
-
Property Sub Type
SingleFamilyResidence
-
Architectural Style
Contemporary
Price
-
Sales Price
$349,900
-
Tax Amount
$2,882
-
Zoning
Resid Single Family
-
Sq. Footage
2,474
-
Price/SqFt
$141
HOA
-
Association
No
School District
-
Elementary School
Hutchison Beach
-
Middle School
Surfside
-
High School
Arnold
Property Features
-
Sewer
Public Sewer
Schedule a Showing
Showing scheduled successfully.
Mortgage calculator
Estimate your monthly mortgage payment, including the principal and interest, property taxes, and HOA. Adjust the values to generate a more accurate rate.
Your payment
Principal and Interest:
$
Property taxes:
$
HOA fees:
$
Total loan payment:
$
Total interest amount:
$
Location
County
Bay
Elementary School
Hutchison Beach
Middle School
Surfside
High School
Arnold
Listing Courtesy of Todd Sabatini , Keller Williams Success Realty
RealHub Information is provided exclusively for consumers' personal, non-commercial use, and it may not be used for any purpose other than to identify prospective properties consumers may be interested in purchasing. All information deemed reliable but not guaranteed and should be independently verified. All properties are subject to prior sale, change or withdrawal. RealHub website owner shall not be responsible for any typographical errors, misinformation, misprints and shall be held totally harmless.

AGENT
Dawn Severt
Call Dawn today to schedule a private showing.

* Listings on this website come from the FMLS IDX Compilation and may be held by brokerage firms other than the owner of this website. The listing brokerage is identified in any listing details. Information is deemed reliable but is not guaranteed. If you believe any FMLS listing contains material that infringes your copyrighted work please click here to review our DMCA policy and learn how to submit a takedown request.© 2024 FMLS.
Related Properties
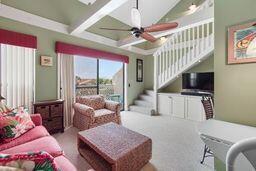
Panama City Beach
17614 Front Beach Road 13C
2 Beds
2 Baths
758 Sq.Ft.
$289,000
MLS#: 1005090
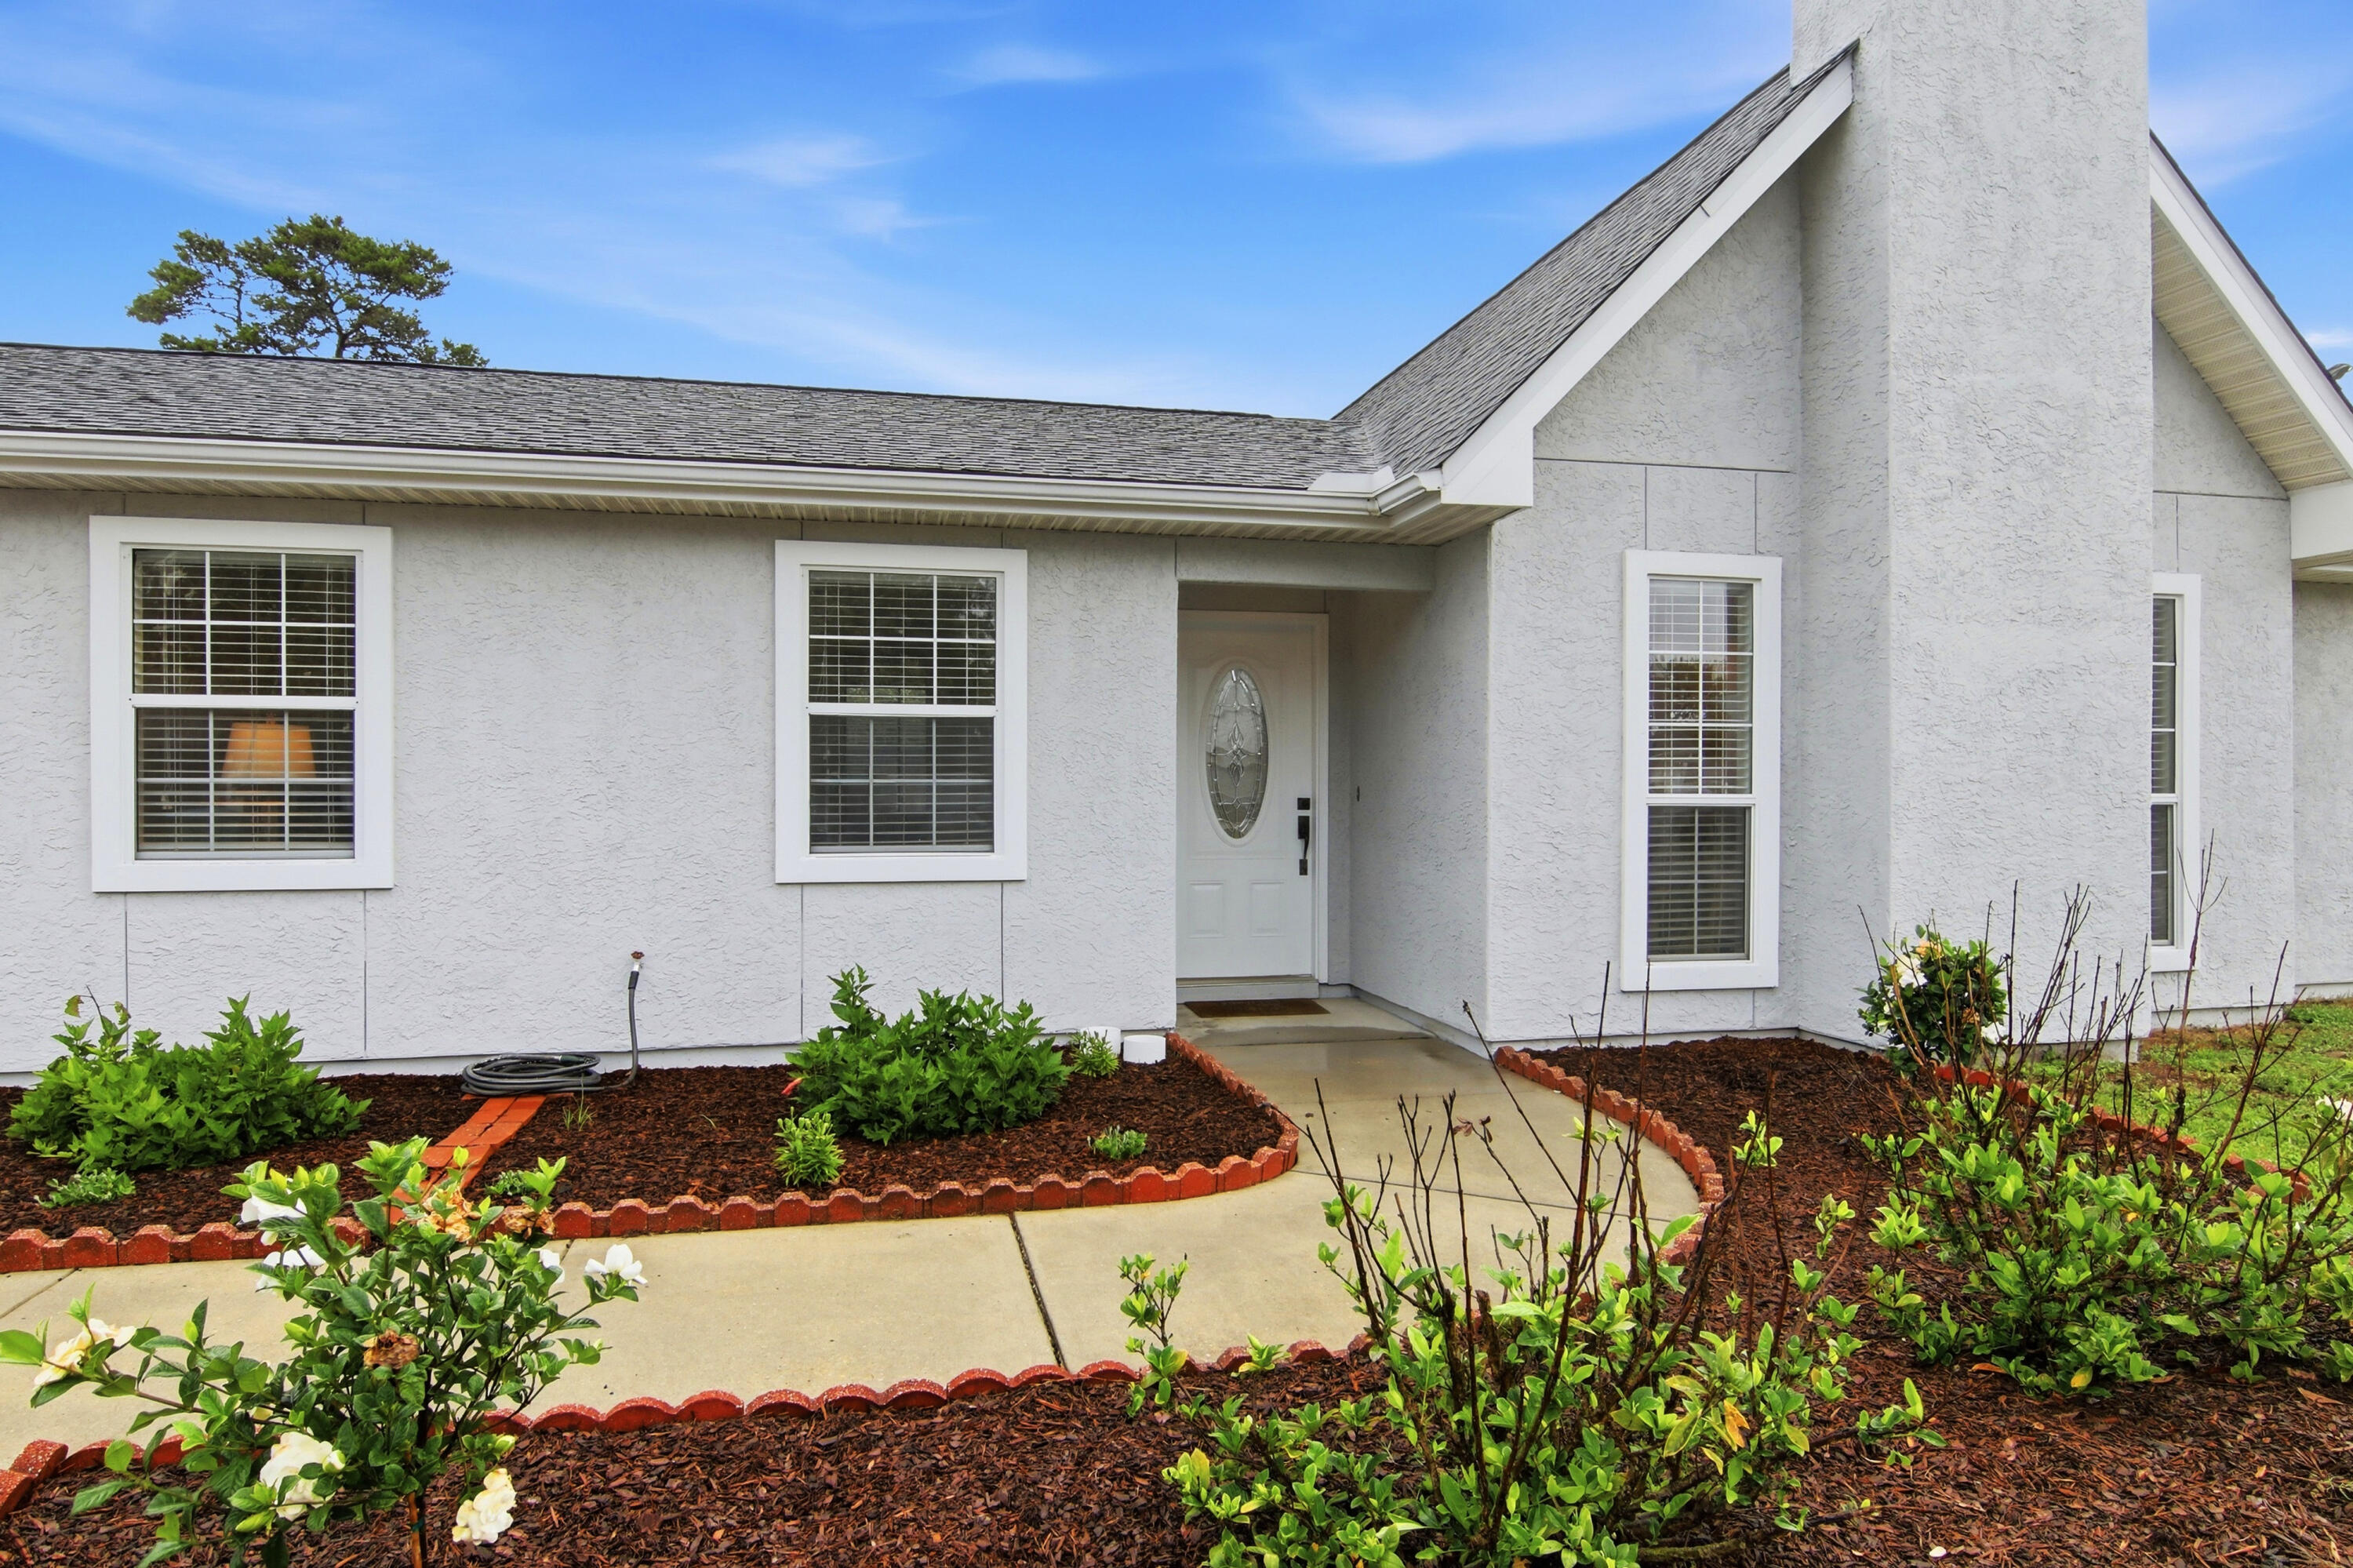
Panama City Beach
113 Cape Circle
3 Beds
2 Baths
1,530 Sq.Ft.
$399,000
MLS#: 1007948
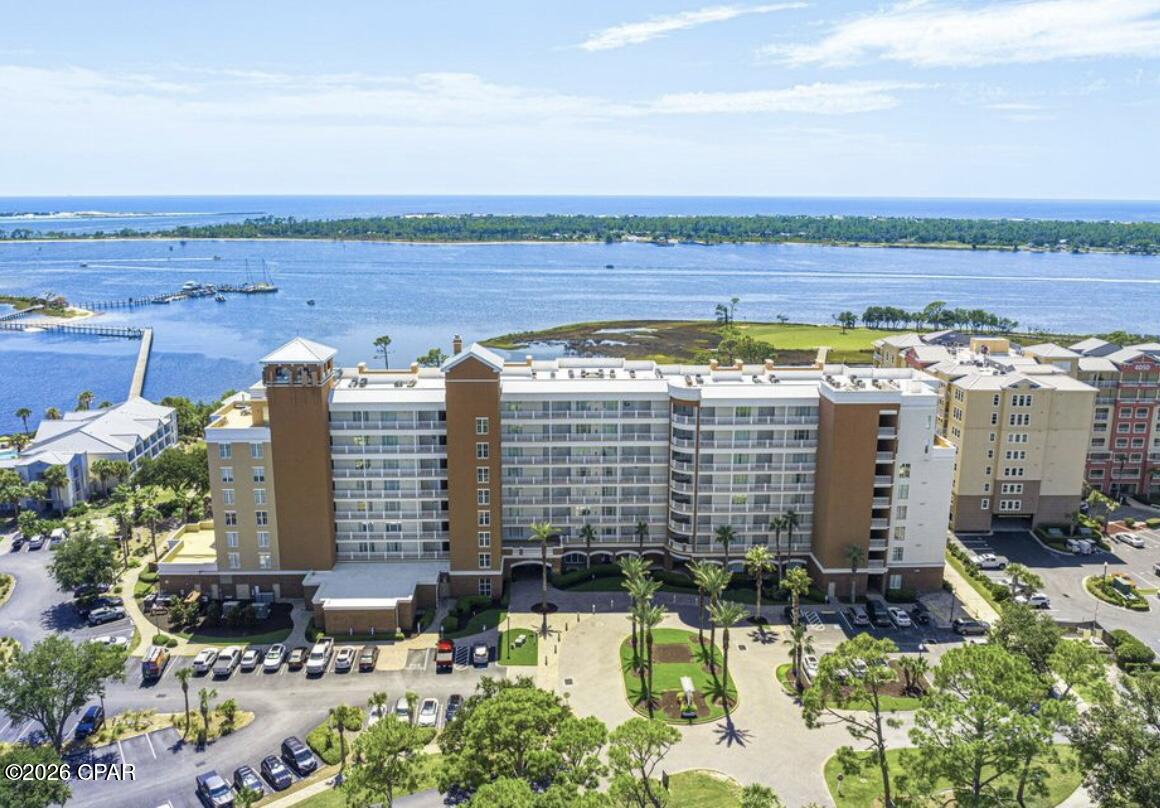
Panama City Beach
4100 Marriott Drive 207
1 Beds
1 Baths
1,049 Sq.Ft.
$320,000
MLS#: 792815
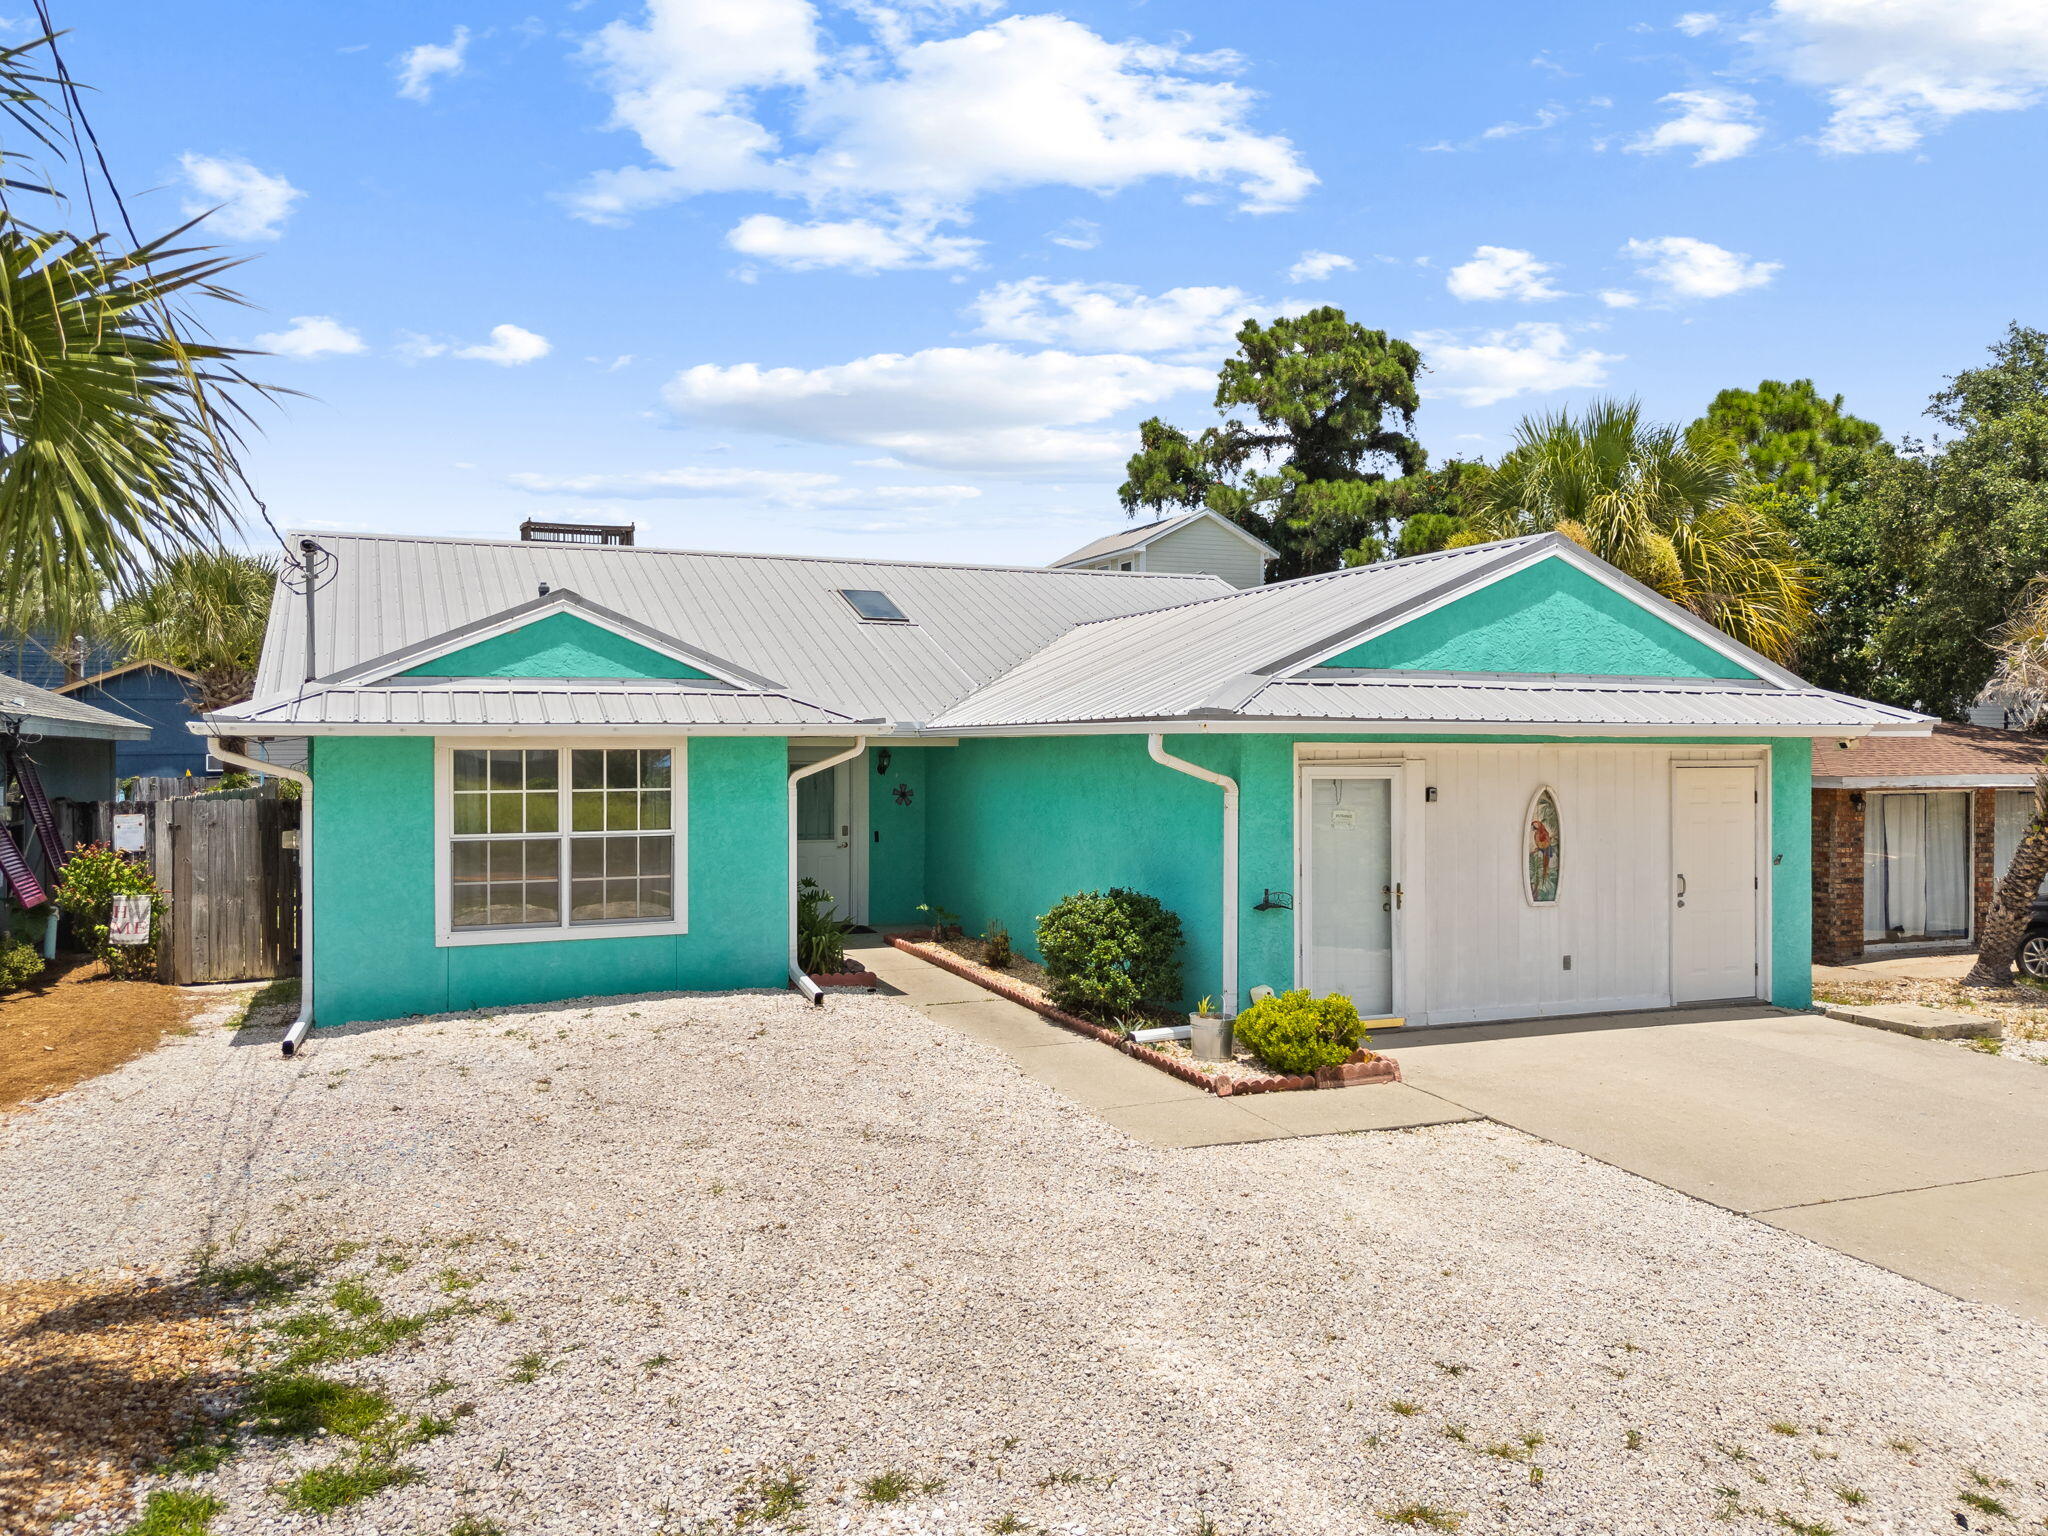
Panama City Beach
3924 Vicar Street
3 Beds
2 Baths
1,768 Sq.Ft.
$409,900
MLS#: 1007881
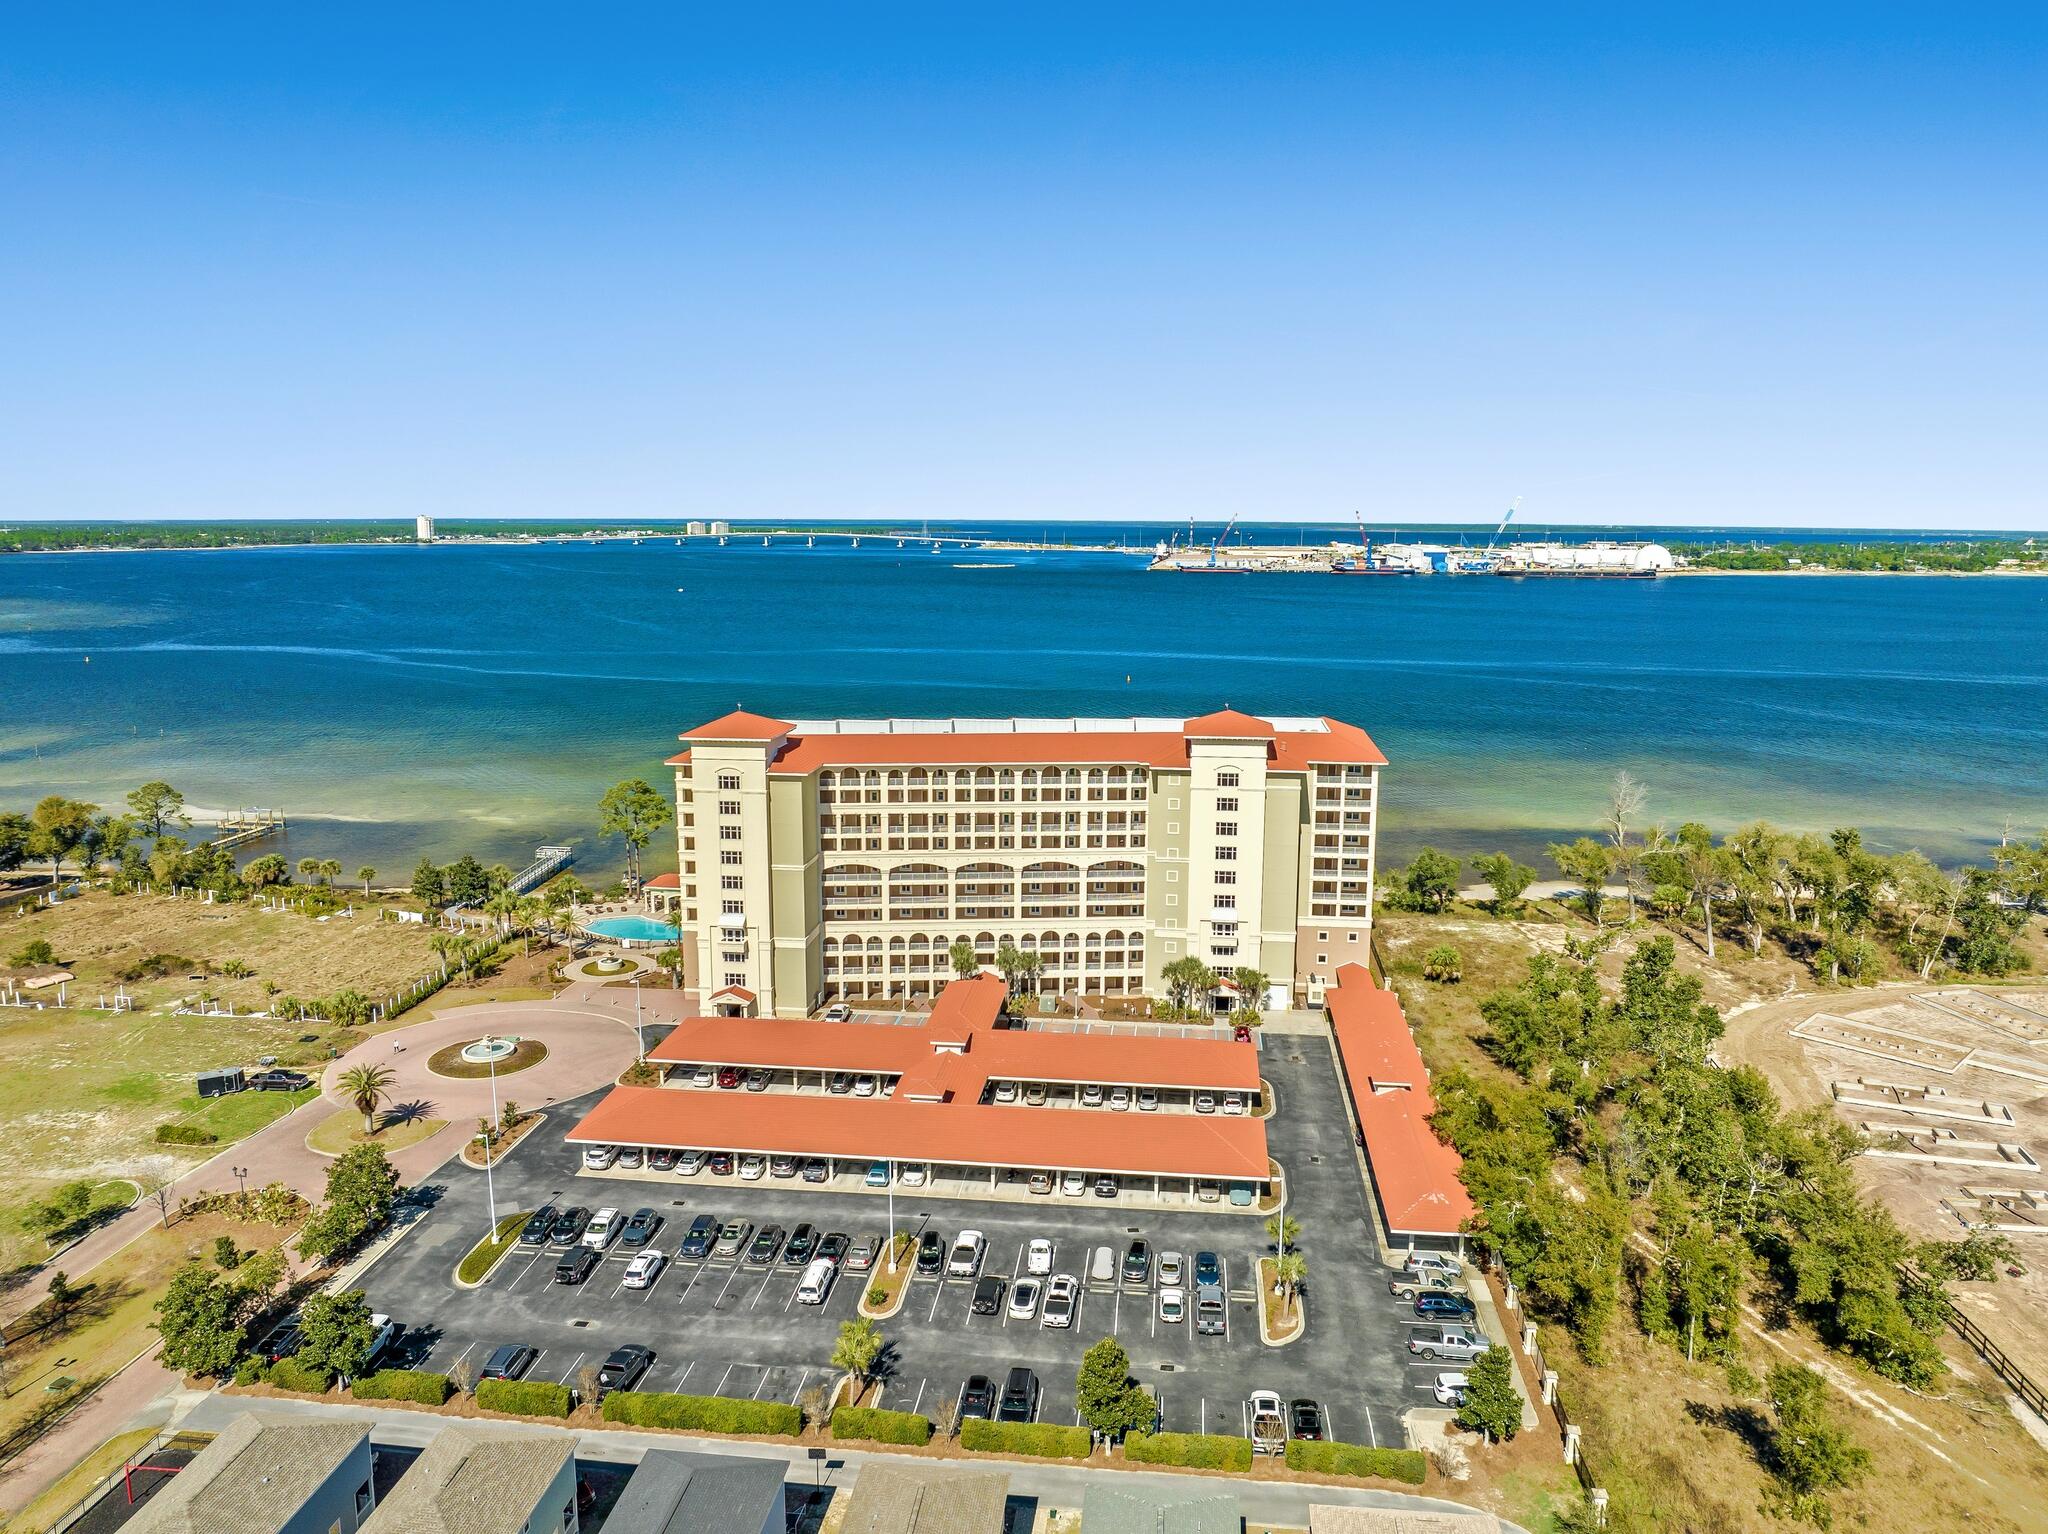
Panama City Beach
2400 Grandiflora Boulevard UNIT E407
3 Beds
3 Baths
1,485 Sq.Ft.
$350,000
MLS#: 1007951
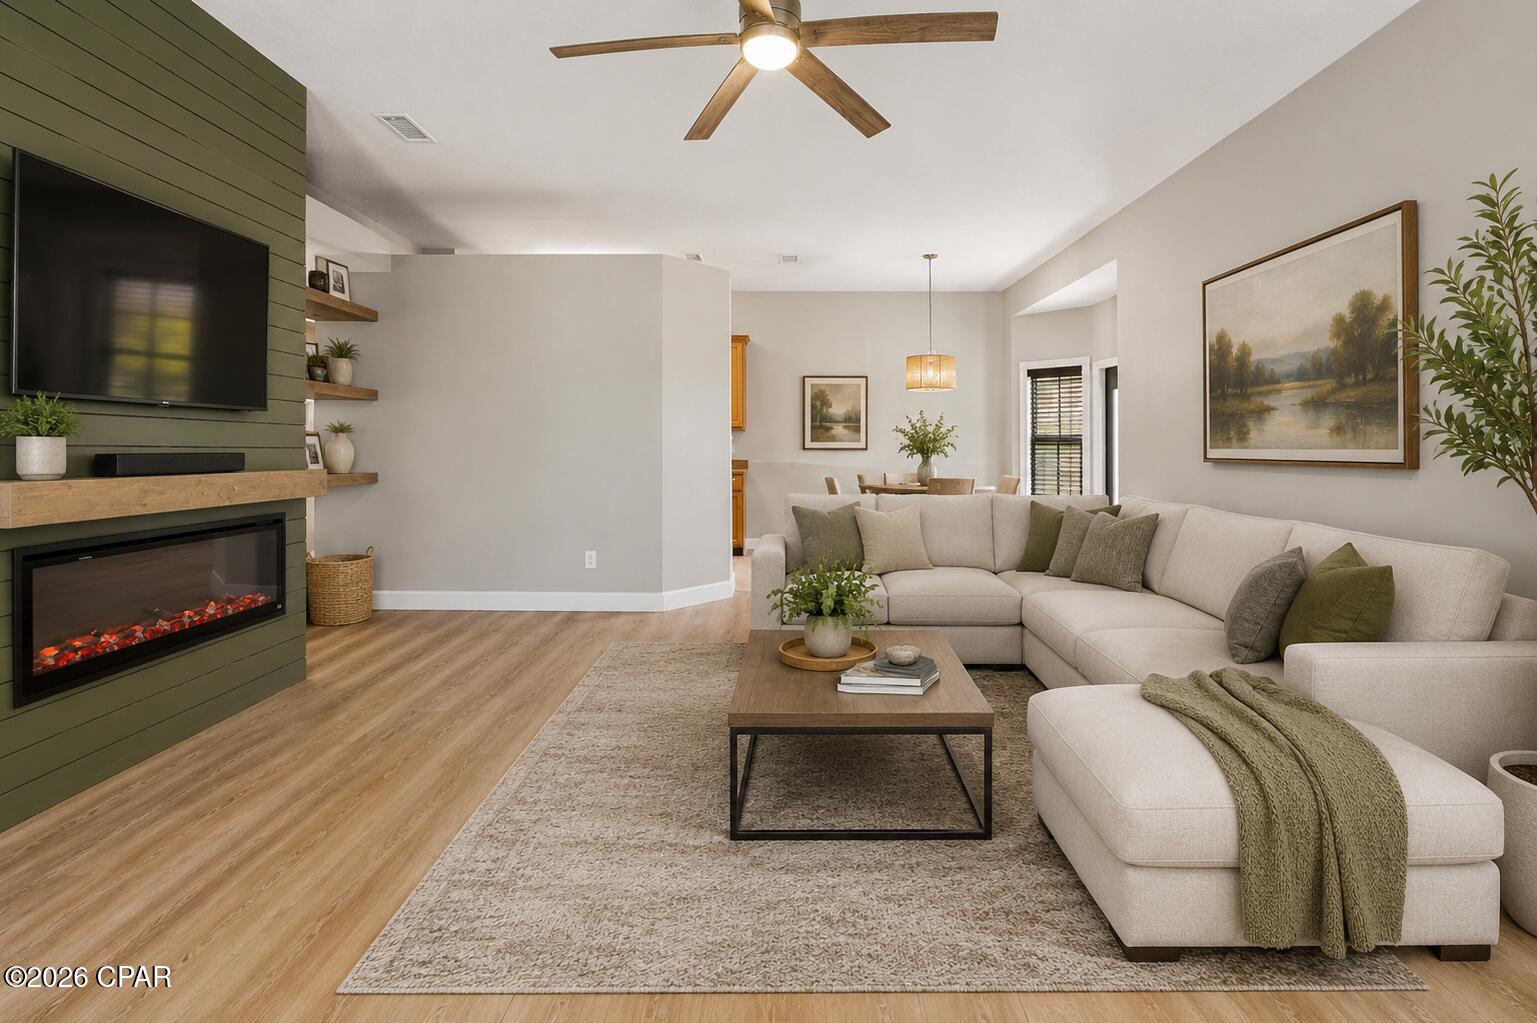
Panama City Beach
8516 Laird Street
3 Beds
2 Baths
1,266 Sq.Ft.
$295,000
MLS#: 792761
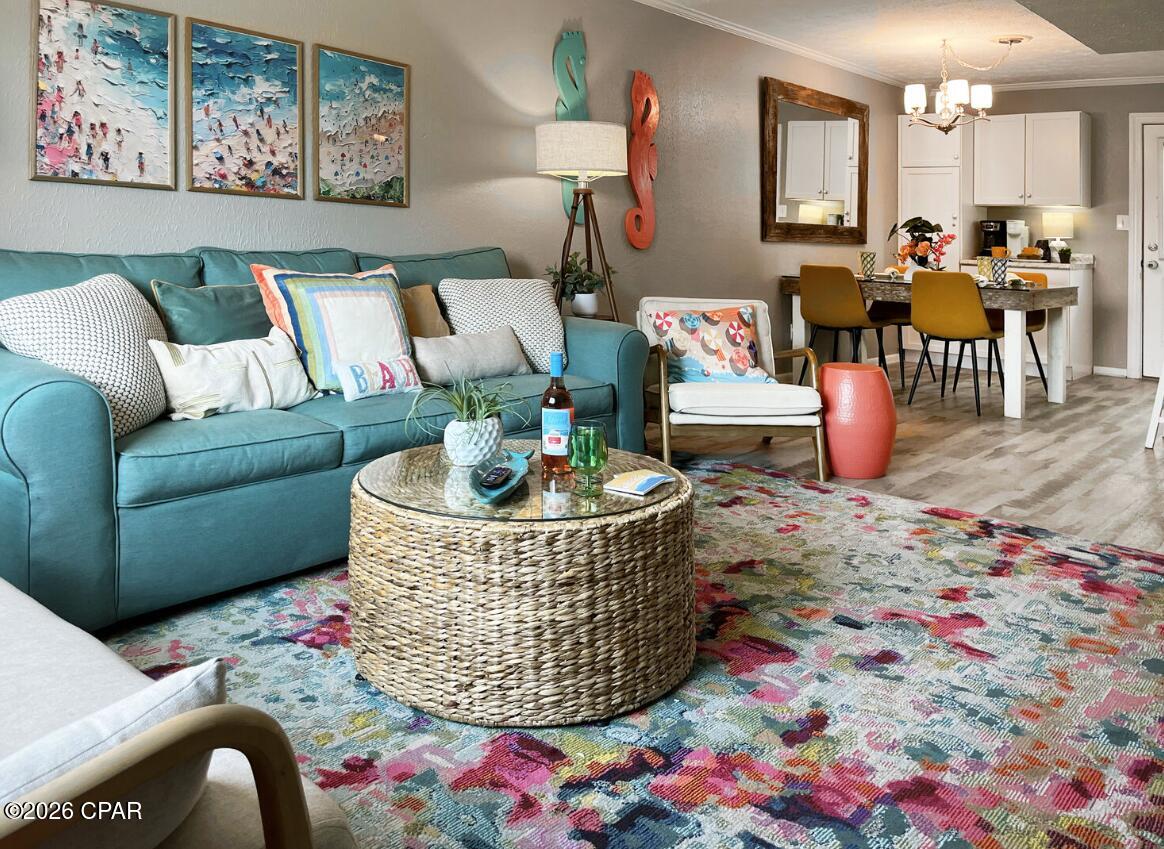
Panama City Beach
7904 Surf Drive 16
2 Beds
2 Baths
667 Sq.Ft.
$339,000
MLS#: 792762
Panama City Beach
619 W Gulf Boulevard
2 Beds
2 Baths
960 Sq.Ft.
$400,000
MLS#: 792742
Panama City Beach
285 N Wells Street
3 Beds
2 Baths
1,750 Sq.Ft.
$409,975
MLS#: 783764
Panama City Beach
619 W Gulf Boulevard
2 Beds
2 Baths
960 Sq.Ft.
$400,000
MLS#: 1007809
