







Property
Beds
3
Full Baths
2
1/2 Baths
None
Year Built
2023
Sq.Footage
1,235
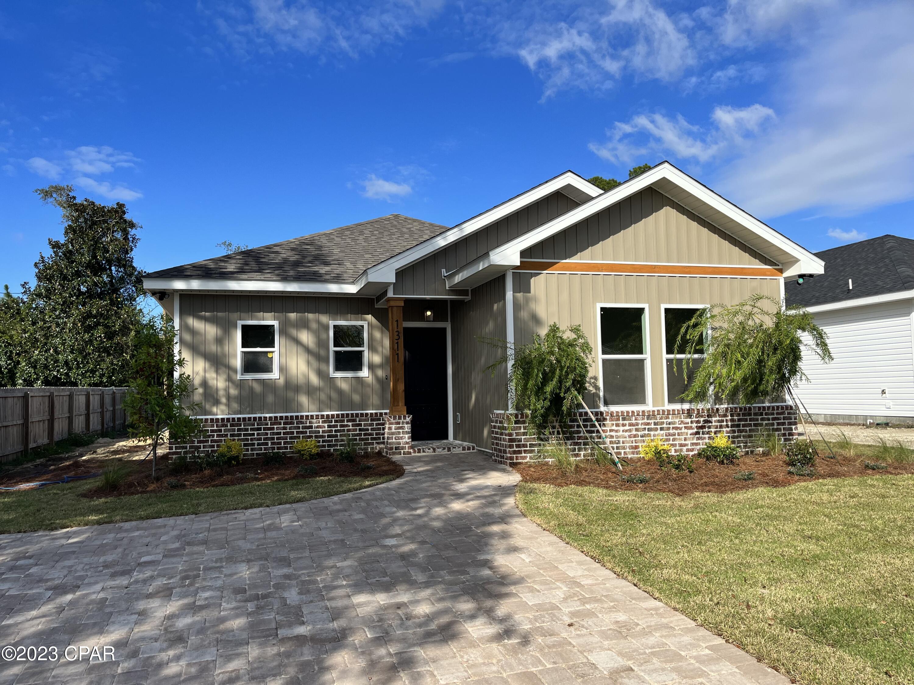
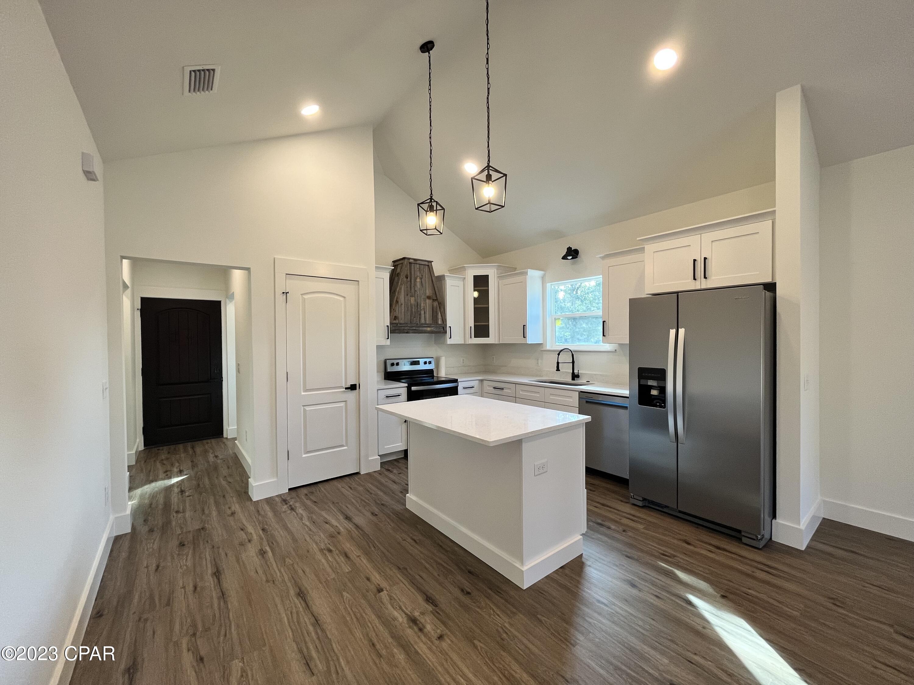
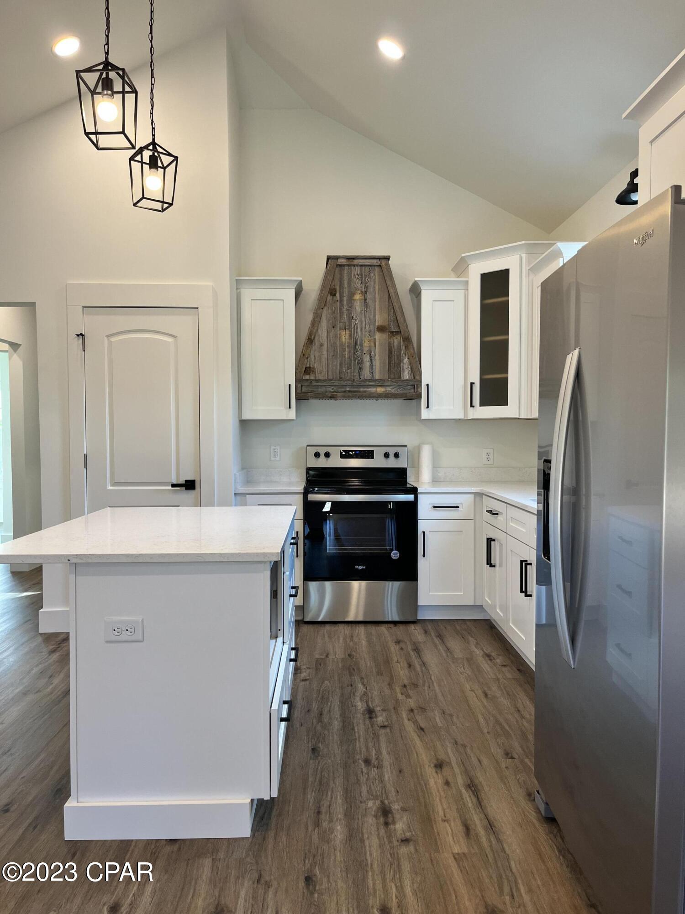
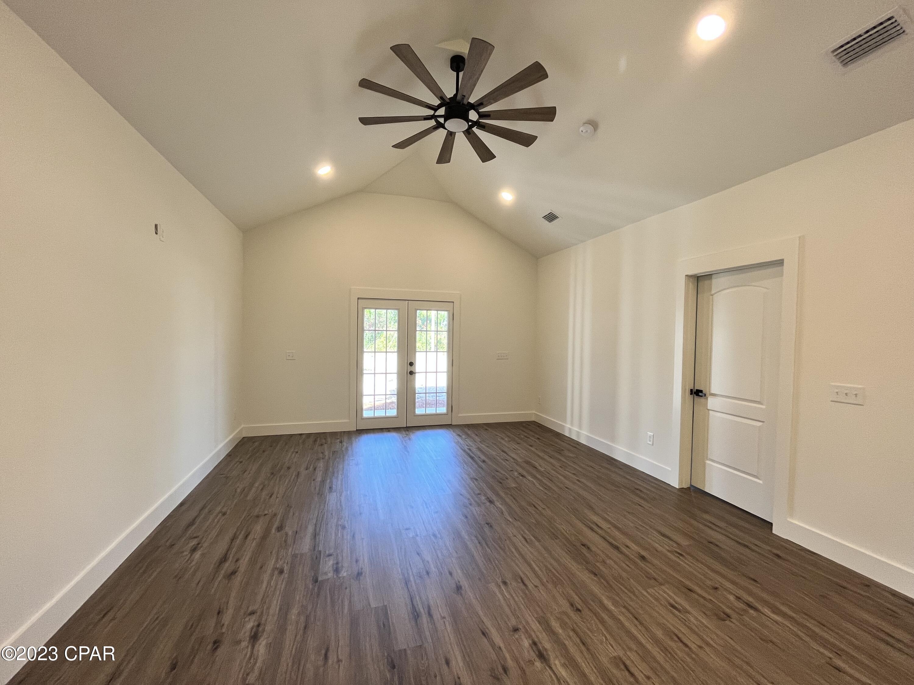
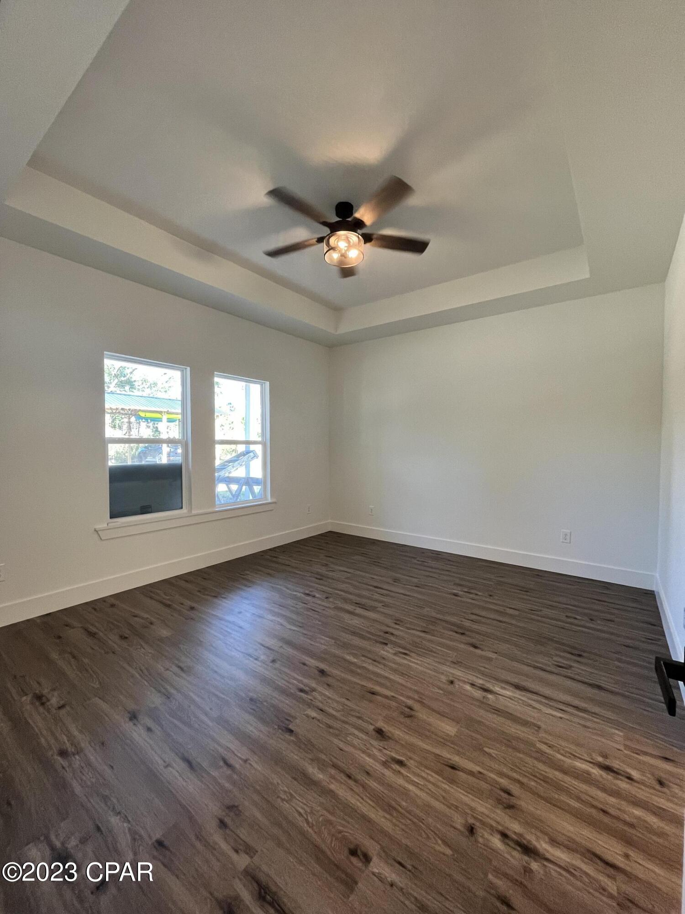
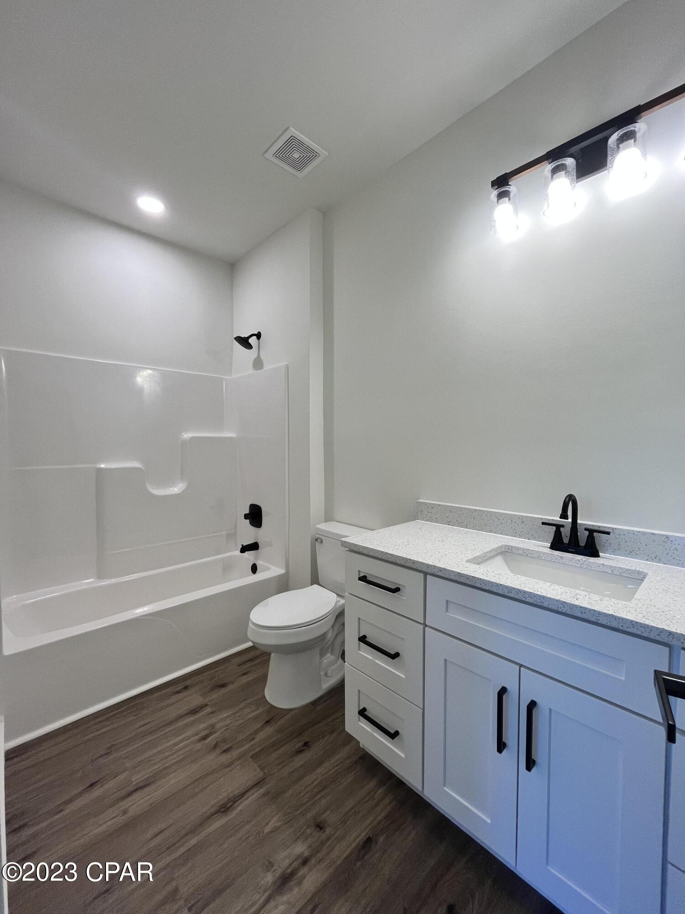
This new construction home is packed with upgrades. Eligible for USDA, FHA, VA and conventional loans. No expense was spared in the construction of this gorgeous 3 bedroom, 2 bath home. This home is a single level with a split floorpan, vaulted ceilings throughout the great room area and offers a covered back porch that spans the width of the home. Sit on your covered back porch overlooking a spacious back yard that is perfect for boats, RVs, cars or build your own shop! Step inside this new construction beauty and you'll be wow'd by the soaring vaulted ceilings. The kitchen is open and provides a spacious island with seating, full-size pantry, beautiful glowing quartz countertops and a hand-crafted wood range hood. The kitchen offers upgraded cabinetry and stainless steel appliances. Open the French doors wide and enjoy the breezes from the back yard and an extended living area with a covered back porch that is perfect for entertaining! The master suite also overlooks the back yard and offers an upgraded tray ceiling. The master suite closet is also inside the bathroom and gives plenty of storage. With an ideal split floor plan, the two guest bedrooms are toward the front of the house, just off the kitchen. Both give spacious closets and a shared bathroom with a single vanity. LVP flooring is found throughout the home for easy cleaning! The laundry and mudroom is near the entry way and brings light in from the front yard. This home sits on a deep lot and gives great curb appeal with an upgraded paver driveway with beautiful and easy landscaping.
Features & Amenities
Interior
-
Total Bedrooms
3
-
Bathrooms
2
-
Cooling YN
YES
-
Cooling
Central Air, Ceiling Fan(s)
-
Heating YN
YES
-
Heating
Central, Electric
-
Pet friendly
N/A
Exterior
-
Garage
No
-
Patio and Porch Features
Covered, Patio, Porch
-
Pool
No
Area & Lot
-
Lot Features
Paved
-
Lot Size(acres)
0.17
-
Lot Size(square feet)
7492.0
-
Property Type
Residential
-
Property Sub Type
SingleFamilyResidence
-
Architectural Style
Florida
Price
-
Sales Price
$265,000
-
Tax Amount
$158
-
Zoning
Resid Single Family
-
Sq. Footage
1, 235
-
Price/SqFt
$214
HOA
-
Association
No
School District
-
Elementary School
Southport
-
Middle School
Deane Bozeman
-
High School
Deane Bozeman
Property Features
-
Accessibility Features
Accessible Common Area, Accessible Doors, Accessible Entrance
Schedule a Showing
Showing scheduled successfully.
Mortgage calculator
Estimate your monthly mortgage payment, including the principal and interest, property taxes, and HOA. Adjust the values to generate a more accurate rate.
Your payment
Principal and Interest:
$
Property taxes:
$
HOA fees:
$
Total loan payment:
$
Total interest amount:
$
Location
County
Bay
Elementary School
Southport
Middle School
Deane Bozeman
High School
Deane Bozeman
Listing Courtesy of Sostheim Group , Corcoran Reverie
RealHub Information is provided exclusively for consumers' personal, non-commercial use, and it may not be used for any purpose other than to identify prospective properties consumers may be interested in purchasing. All information deemed reliable but not guaranteed and should be independently verified. All properties are subject to prior sale, change or withdrawal. RealHub website owner shall not be responsible for any typographical errors, misinformation, misprints and shall be held totally harmless.

AGENT
Dawn Severt
Call Dawn today to schedule a private showing.

* Listings on this website come from the FMLS IDX Compilation and may be held by brokerage firms other than the owner of this website. The listing brokerage is identified in any listing details. Information is deemed reliable but is not guaranteed. If you believe any FMLS listing contains material that infringes your copyrighted work please click here to review our DMCA policy and learn how to submit a takedown request.© 2024 FMLS.
Related Properties
Southport
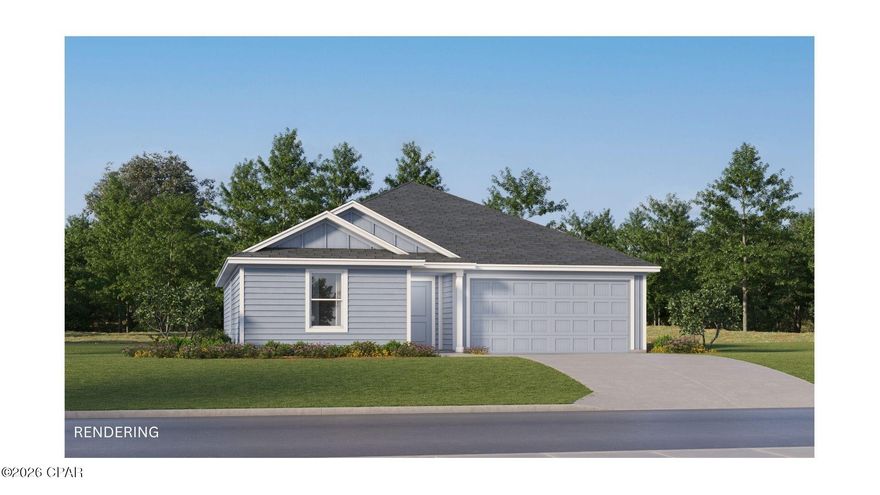
348 Baylor Street 110
3 Beds
2 Baths
1,413 Sq.Ft.
$279,990
MLS#: 790438

Southport
360 Baylor Street 107
3 Beds
2 Baths
1,569 Sq.Ft.
$289,990
MLS#: 790444

Southport
8325 Resota Beach Road
4 Beds
2 Baths
1,976 Sq.Ft.
$239,000
MLS#: 790035

Southport
3128 Breezy Bay Court
4 Beds
2 Baths
1,722 Sq.Ft.
$289,900
MLS#: 785022
Southport
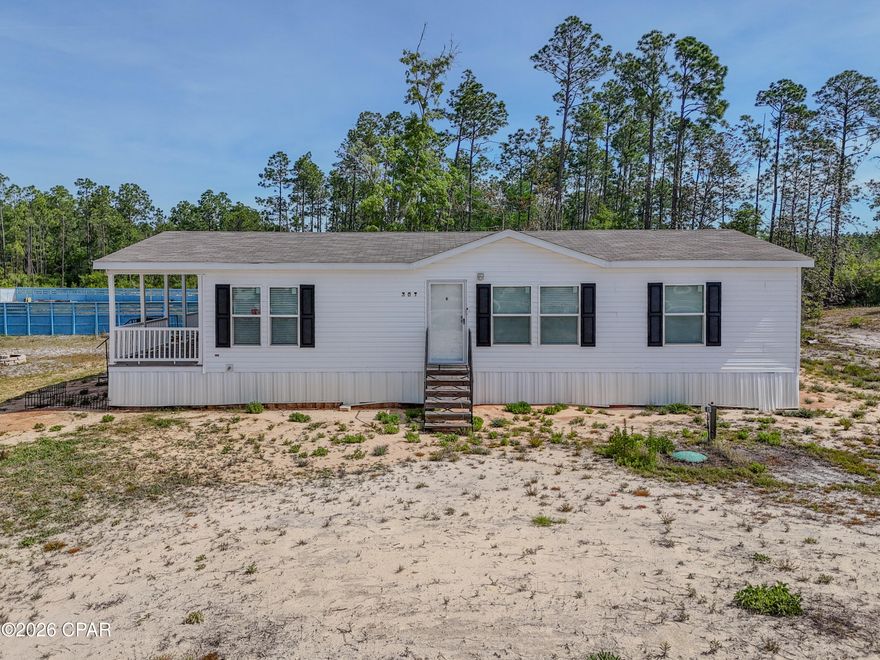
301 Newman Point Road
3 Beds
2 Baths
1,312 Sq.Ft.
$215,000
MLS#: 789450
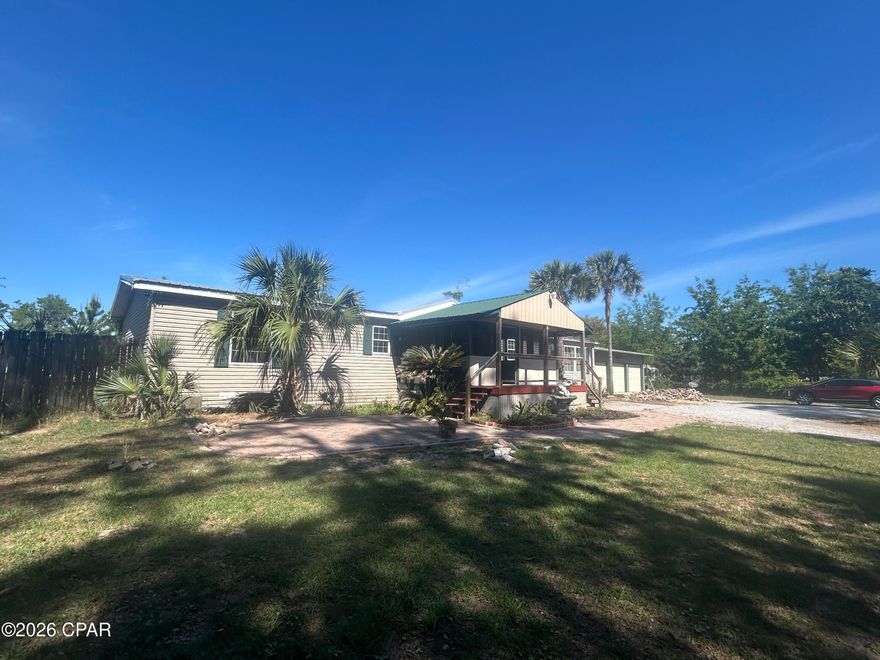
Southport
7515 Jefferson Avenue
3 Beds
2 Baths
2,432 Sq.Ft.
$239,900
MLS#: 788706
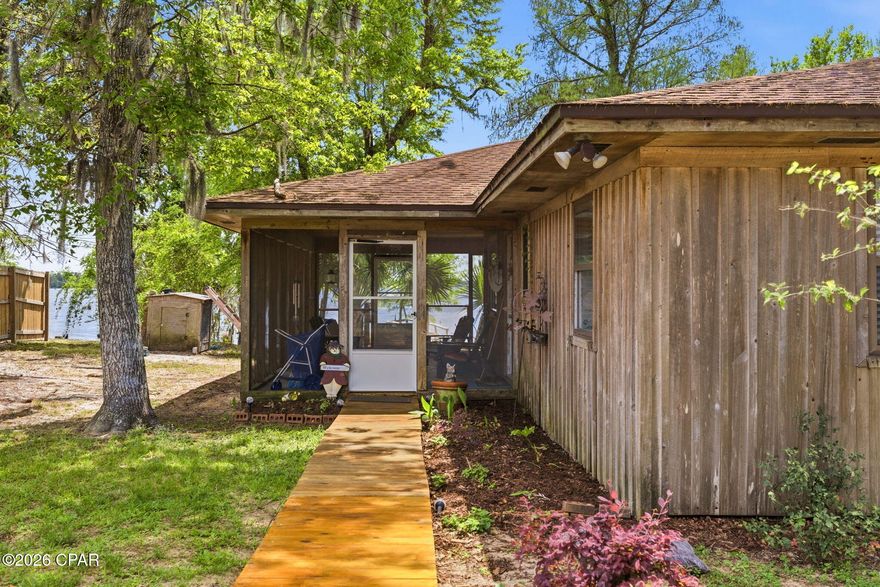
Southport
4344 Huckleberry Lane
2 Beds
1 Baths
1,008 Sq.Ft.
$290,000
MLS#: 787900
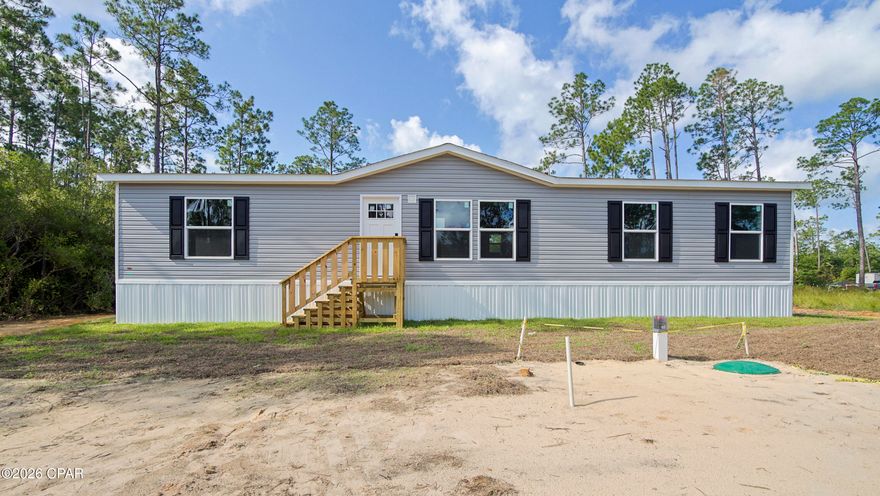
Southport
420 Hickory Bluff Circle
3 Beds
2 Baths
1,568 Sq.Ft.
$220,000
MLS#: 787049
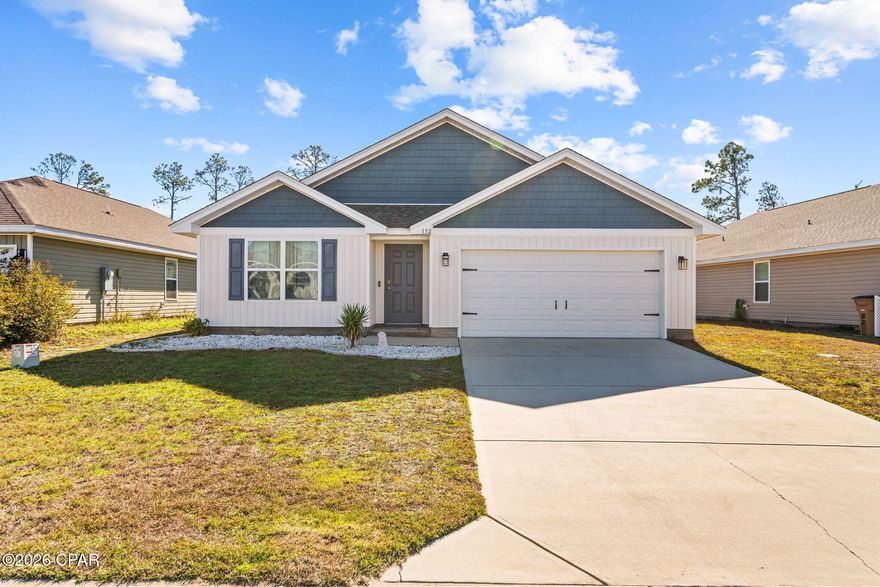
Southport
152 Merrion Road
4 Beds
2 Baths
1,787 Sq.Ft.
$304,900
MLS#: 786688
