
Property
Beds
3
Full Baths
2
1/2 Baths
None
Year Built
1975
Sq.Footage
1,280
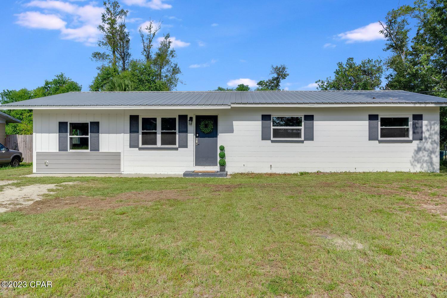
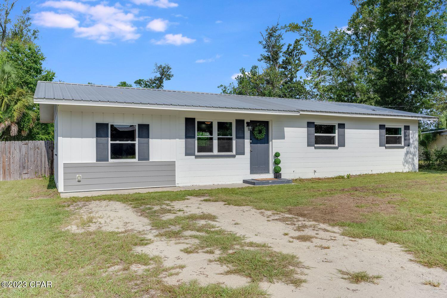
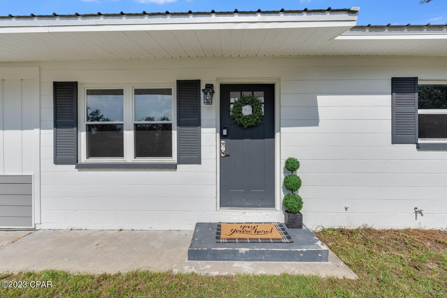
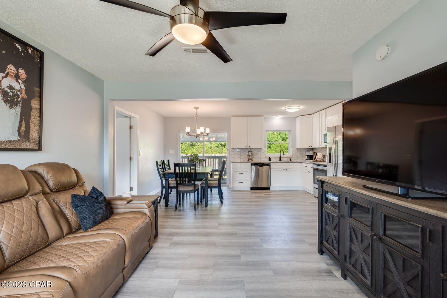
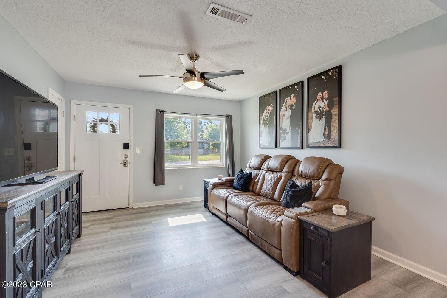
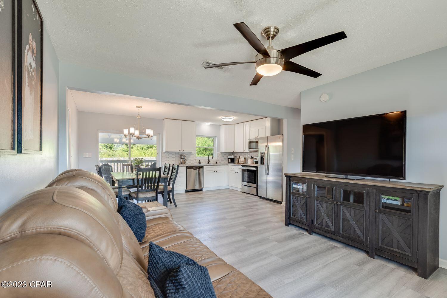
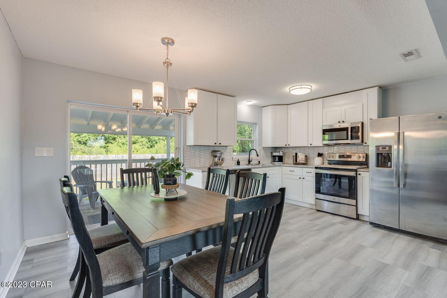
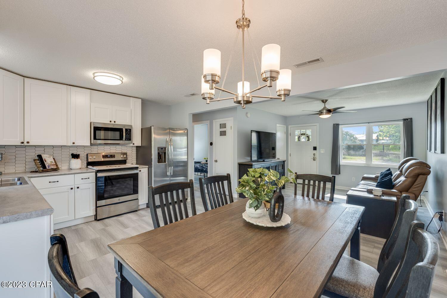
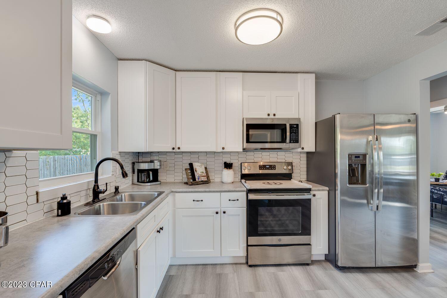
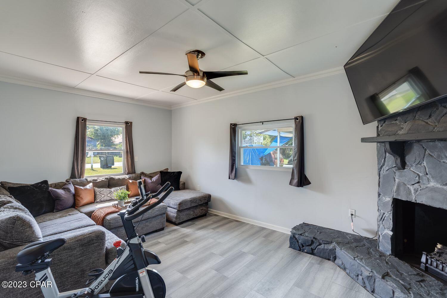
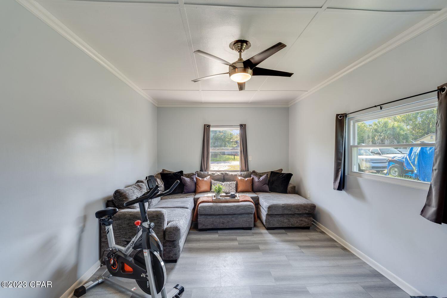
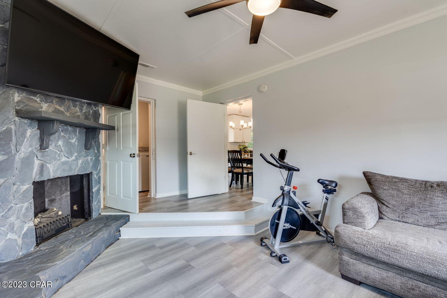
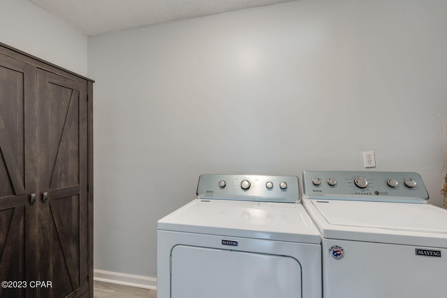
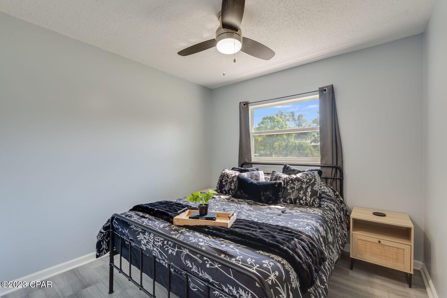
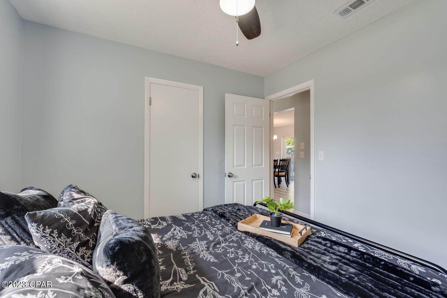
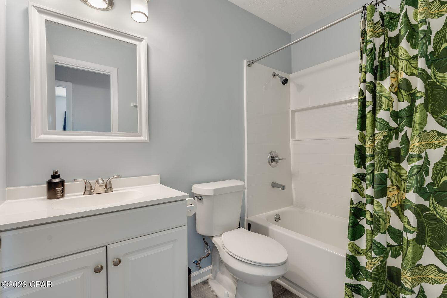
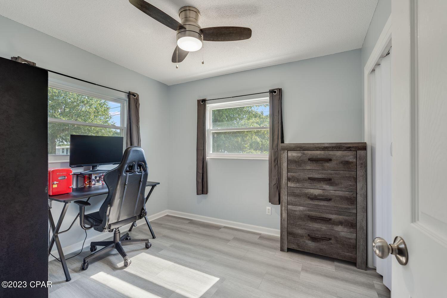
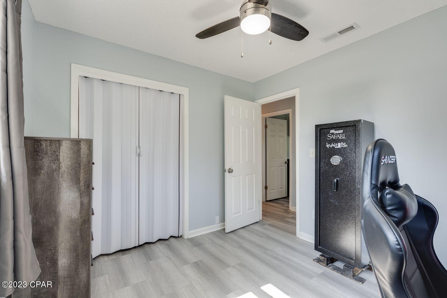
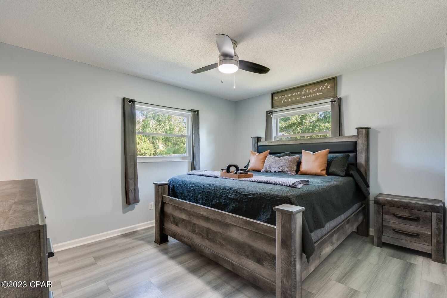
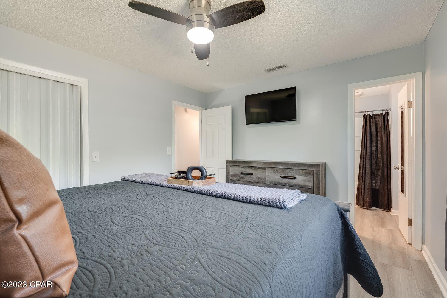
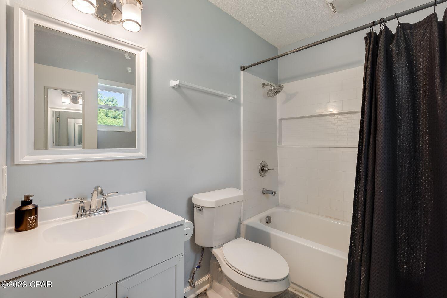
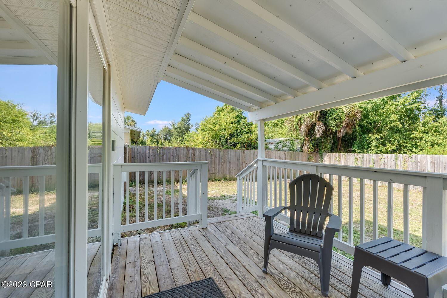
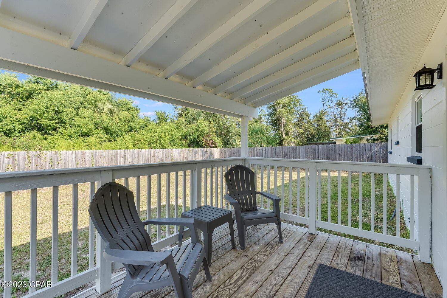
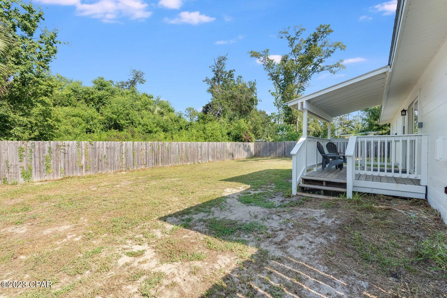
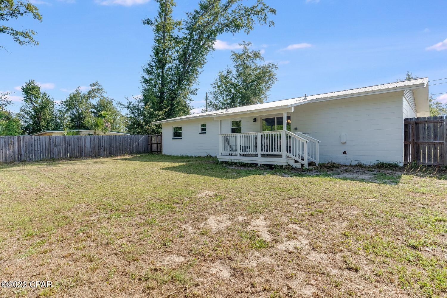
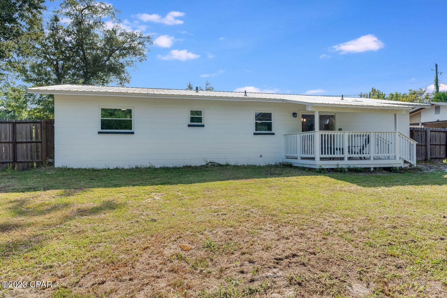
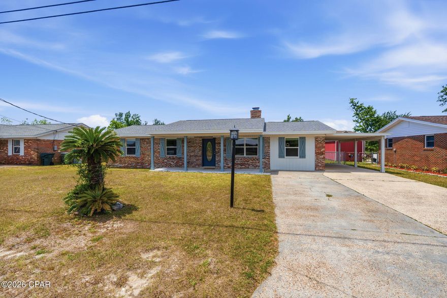
This adorable, stunningly beautiful residence at 1312 Indiana Ave is the perfect dream home for any new family, single owner, investor, or first time home buyer. Located in the heart of Lynn Haven, this sought after area of Bay County is highly desirable which makes this home the perfect find. It is close to all shopping, restaurants, city parks, and there is a boat ramp nearby. When walking in the front door you will notice the open concept floor plan which details the gorgeous kitchen and living room area with the natural lighting throughout. With stainless steel appliances, wonderful backsplash and countertops, and modern cabinetry. As you move through the house, there is also a den area which is like a second living room that features an electric fireplace. Three bedrooms spaciously set off the hall area. 2 full bathrooms, with one bathroom located off the main bedroom. The laundry room is spacious enough to add a second pantry. Features of the home also include a ring doorbell, a smart thermostat, a newer metal roof, a privately fenced-in backyard where one could easily install a pool and a covered back porch to sit and relax. If you seek the town of Lynn Haven as your next home area then this house is in the perfect location for you! Come and enjoy the peace and quiet it offers!
Features & Amenities
Interior
-
Other Interior Features
Smart Thermostat
-
Total Bedrooms
3
-
Bathrooms
2
-
Cooling YN
YES
-
Cooling
Central Air, Ceiling Fan(s)
-
Fireplace YN
YES
-
Heating YN
YES
-
Heating
Central, Fireplace(s)
-
Pet friendly
N/A
Exterior
-
Garage
No
-
Parking
No Garage
-
Patio and Porch Features
Covered, Porch
-
Pool
No
Area & Lot
-
Lot Features
Paved
-
Lot Size(acres)
0.26
-
Lot Size(square feet)
11326.0
-
Property Type
Residential
-
Property Sub Type
SingleFamilyResidence
-
Architectural Style
Contemporary
Price
-
Sales Price
$253,000
-
Tax Amount
$2,003
-
Zoning
Resid Single Family
-
Sq. Footage
1, 280
-
Price/SqFt
$197
HOA
-
Association
No
School District
-
Elementary School
Deer Point
-
Middle School
Mowat
-
High School
Mosley
Property Features
-
Stories
1
-
Sewer
Public Sewer
Schedule a Showing
Showing scheduled successfully.
Mortgage calculator
Estimate your monthly mortgage payment, including the principal and interest, property taxes, and HOA. Adjust the values to generate a more accurate rate.
Your payment
Principal and Interest:
$
Property taxes:
$
HOA fees:
$
Total loan payment:
$
Total interest amount:
$
Location
County
Bay
Elementary School
Deer Point
Middle School
Mowat
High School
Mosley
Listing Courtesy of Elaine G Fenster , Coldwell Banker Realty
RealHub Information is provided exclusively for consumers' personal, non-commercial use, and it may not be used for any purpose other than to identify prospective properties consumers may be interested in purchasing. All information deemed reliable but not guaranteed and should be independently verified. All properties are subject to prior sale, change or withdrawal. RealHub website owner shall not be responsible for any typographical errors, misinformation, misprints and shall be held totally harmless.

AGENT
Dawn Severt
Call Dawn today to schedule a private showing.

* Listings on this website come from the FMLS IDX Compilation and may be held by brokerage firms other than the owner of this website. The listing brokerage is identified in any listing details. Information is deemed reliable but is not guaranteed. If you believe any FMLS listing contains material that infringes your copyrighted work please click here to review our DMCA policy and learn how to submit a takedown request.© 2024 FMLS.
Related Properties

Lynn Haven
2419 Kimberly Drive
3 Beds
2 Baths
1,429 Sq.Ft.
$295,000
MLS#: 790296
Lynn Haven
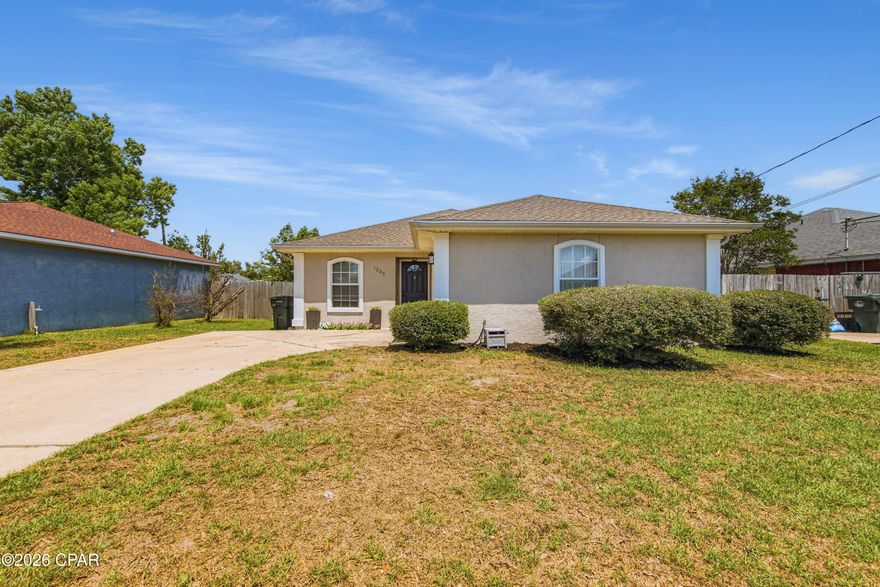
1205 Vermont Avenue
3 Beds
2 Baths
1,282 Sq.Ft.
$299,500
MLS#: 790271
Lynn Haven
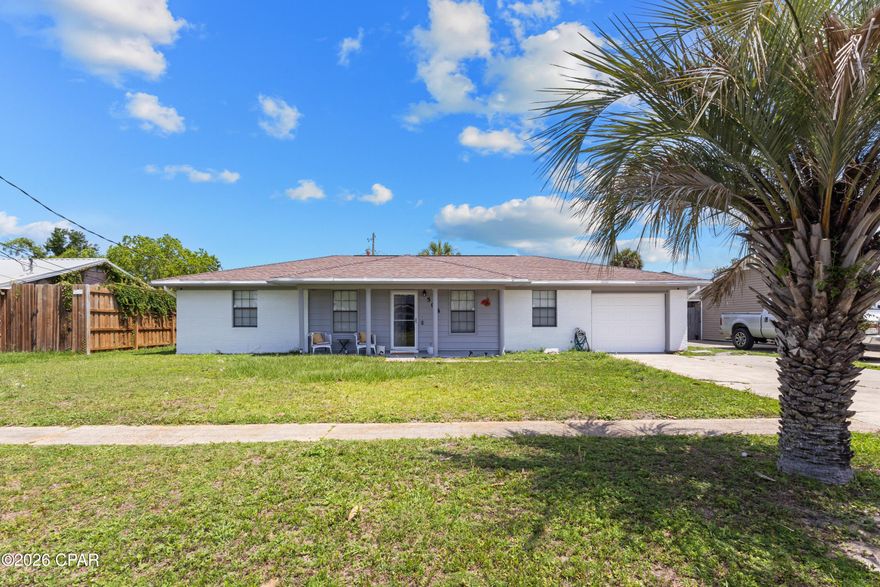
508 E Pine Forest Drive
3 Beds
2 Baths
1,363 Sq.Ft.
$290,000
MLS#: 790147
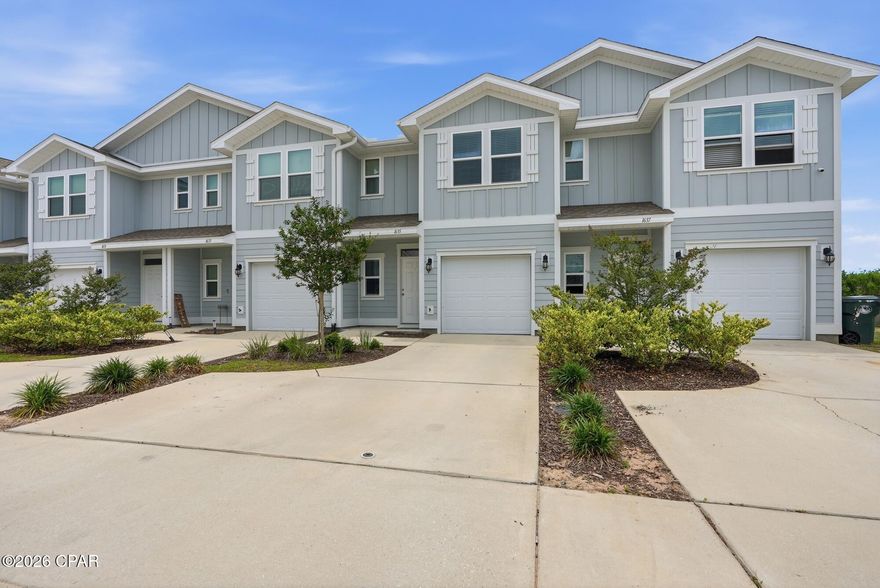
Lynn Haven
1635 Caleigh Court
3 Beds
2 Baths
1,484 Sq.Ft.
$258,900
MLS#: 790081
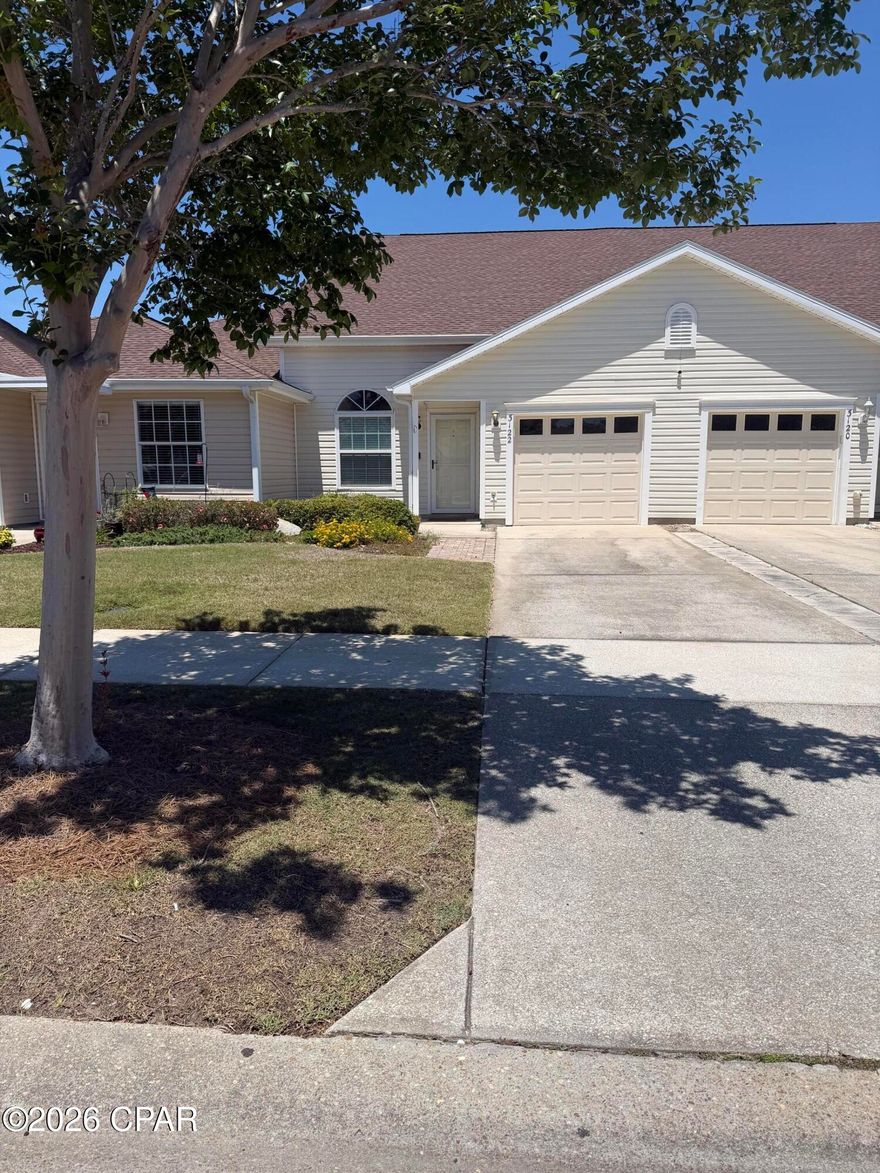
Lynn Haven
3122 Meadow Street
3 Beds
2 Baths
1,509 Sq.Ft.
$279,900
MLS#: 789816

Lynn Haven
1412 Alabama Avenue
3 Beds
2 Baths
1,640 Sq.Ft.
$295,000
MLS#: 789644
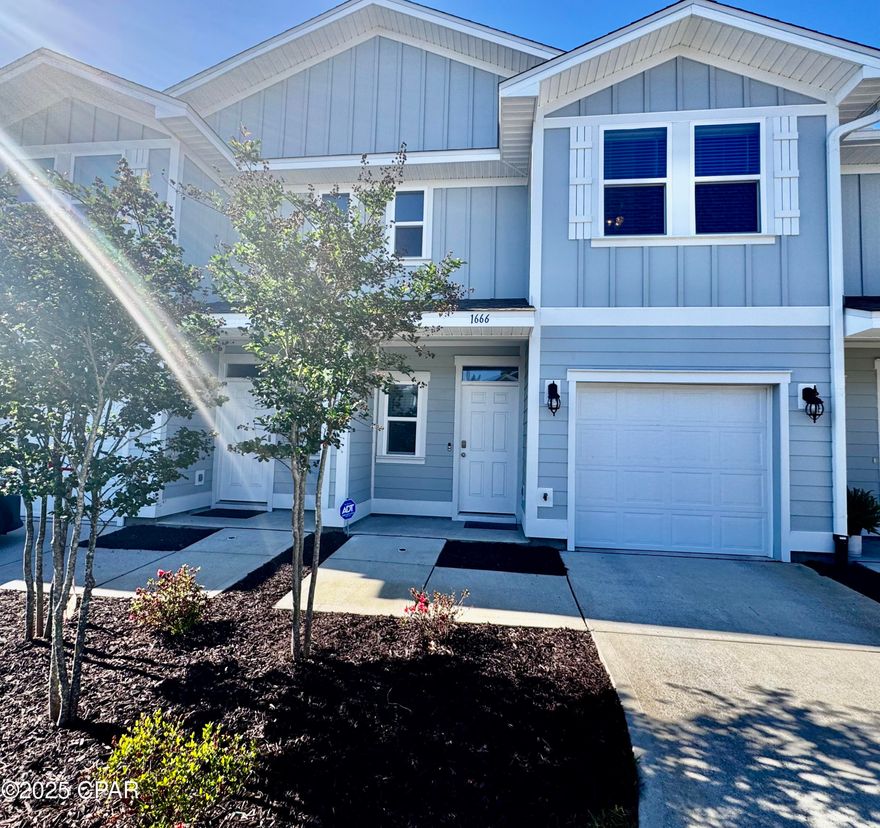
Lynn Haven
1666 Caleigh Court
3 Beds
2 Baths
1,484 Sq.Ft.
$260,000
MLS#: 771991
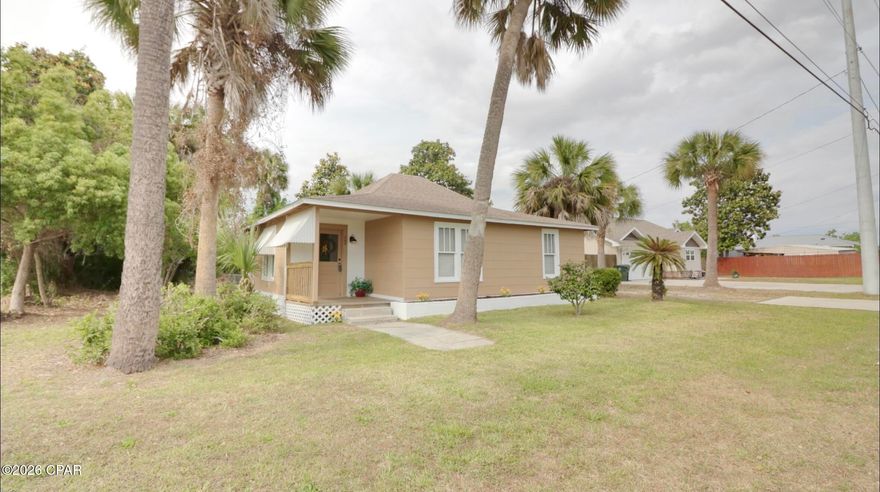
Lynn Haven
200 E 5th Street
2 Beds
1 Baths
956 Sq.Ft.
$202,400
MLS#: 789103

Lynn Haven
406 W 18th Plaza
3 Beds
2 Baths
1,056 Sq.Ft.
$245,000
MLS#: 789090
Lynn Haven
2020 Greenbriar Boulevard
3 Beds
2 Baths
1,431 Sq.Ft.
$279,900
MLS#: 788862
