Features & Amenities

Interior

  • Other Interior Features

    Vaulted Ceiling(s), Kitchen Island, Recessed Lighting, Pantry

  • Total Bedrooms

    4

  • Bathrooms

    2

  • Cooling YN

    YES

  • Cooling

    Central Air, Electric

  • Fireplace YN

    YES

  • Heating YN

    YES

  • Heating

    Central, Electric

  • Pet friendly

    N/A

Exterior

  • Garage

    Yes

  • Garage spaces

    2

  • Construction Materials

    Frame, Brick

  • Other Exterior Features

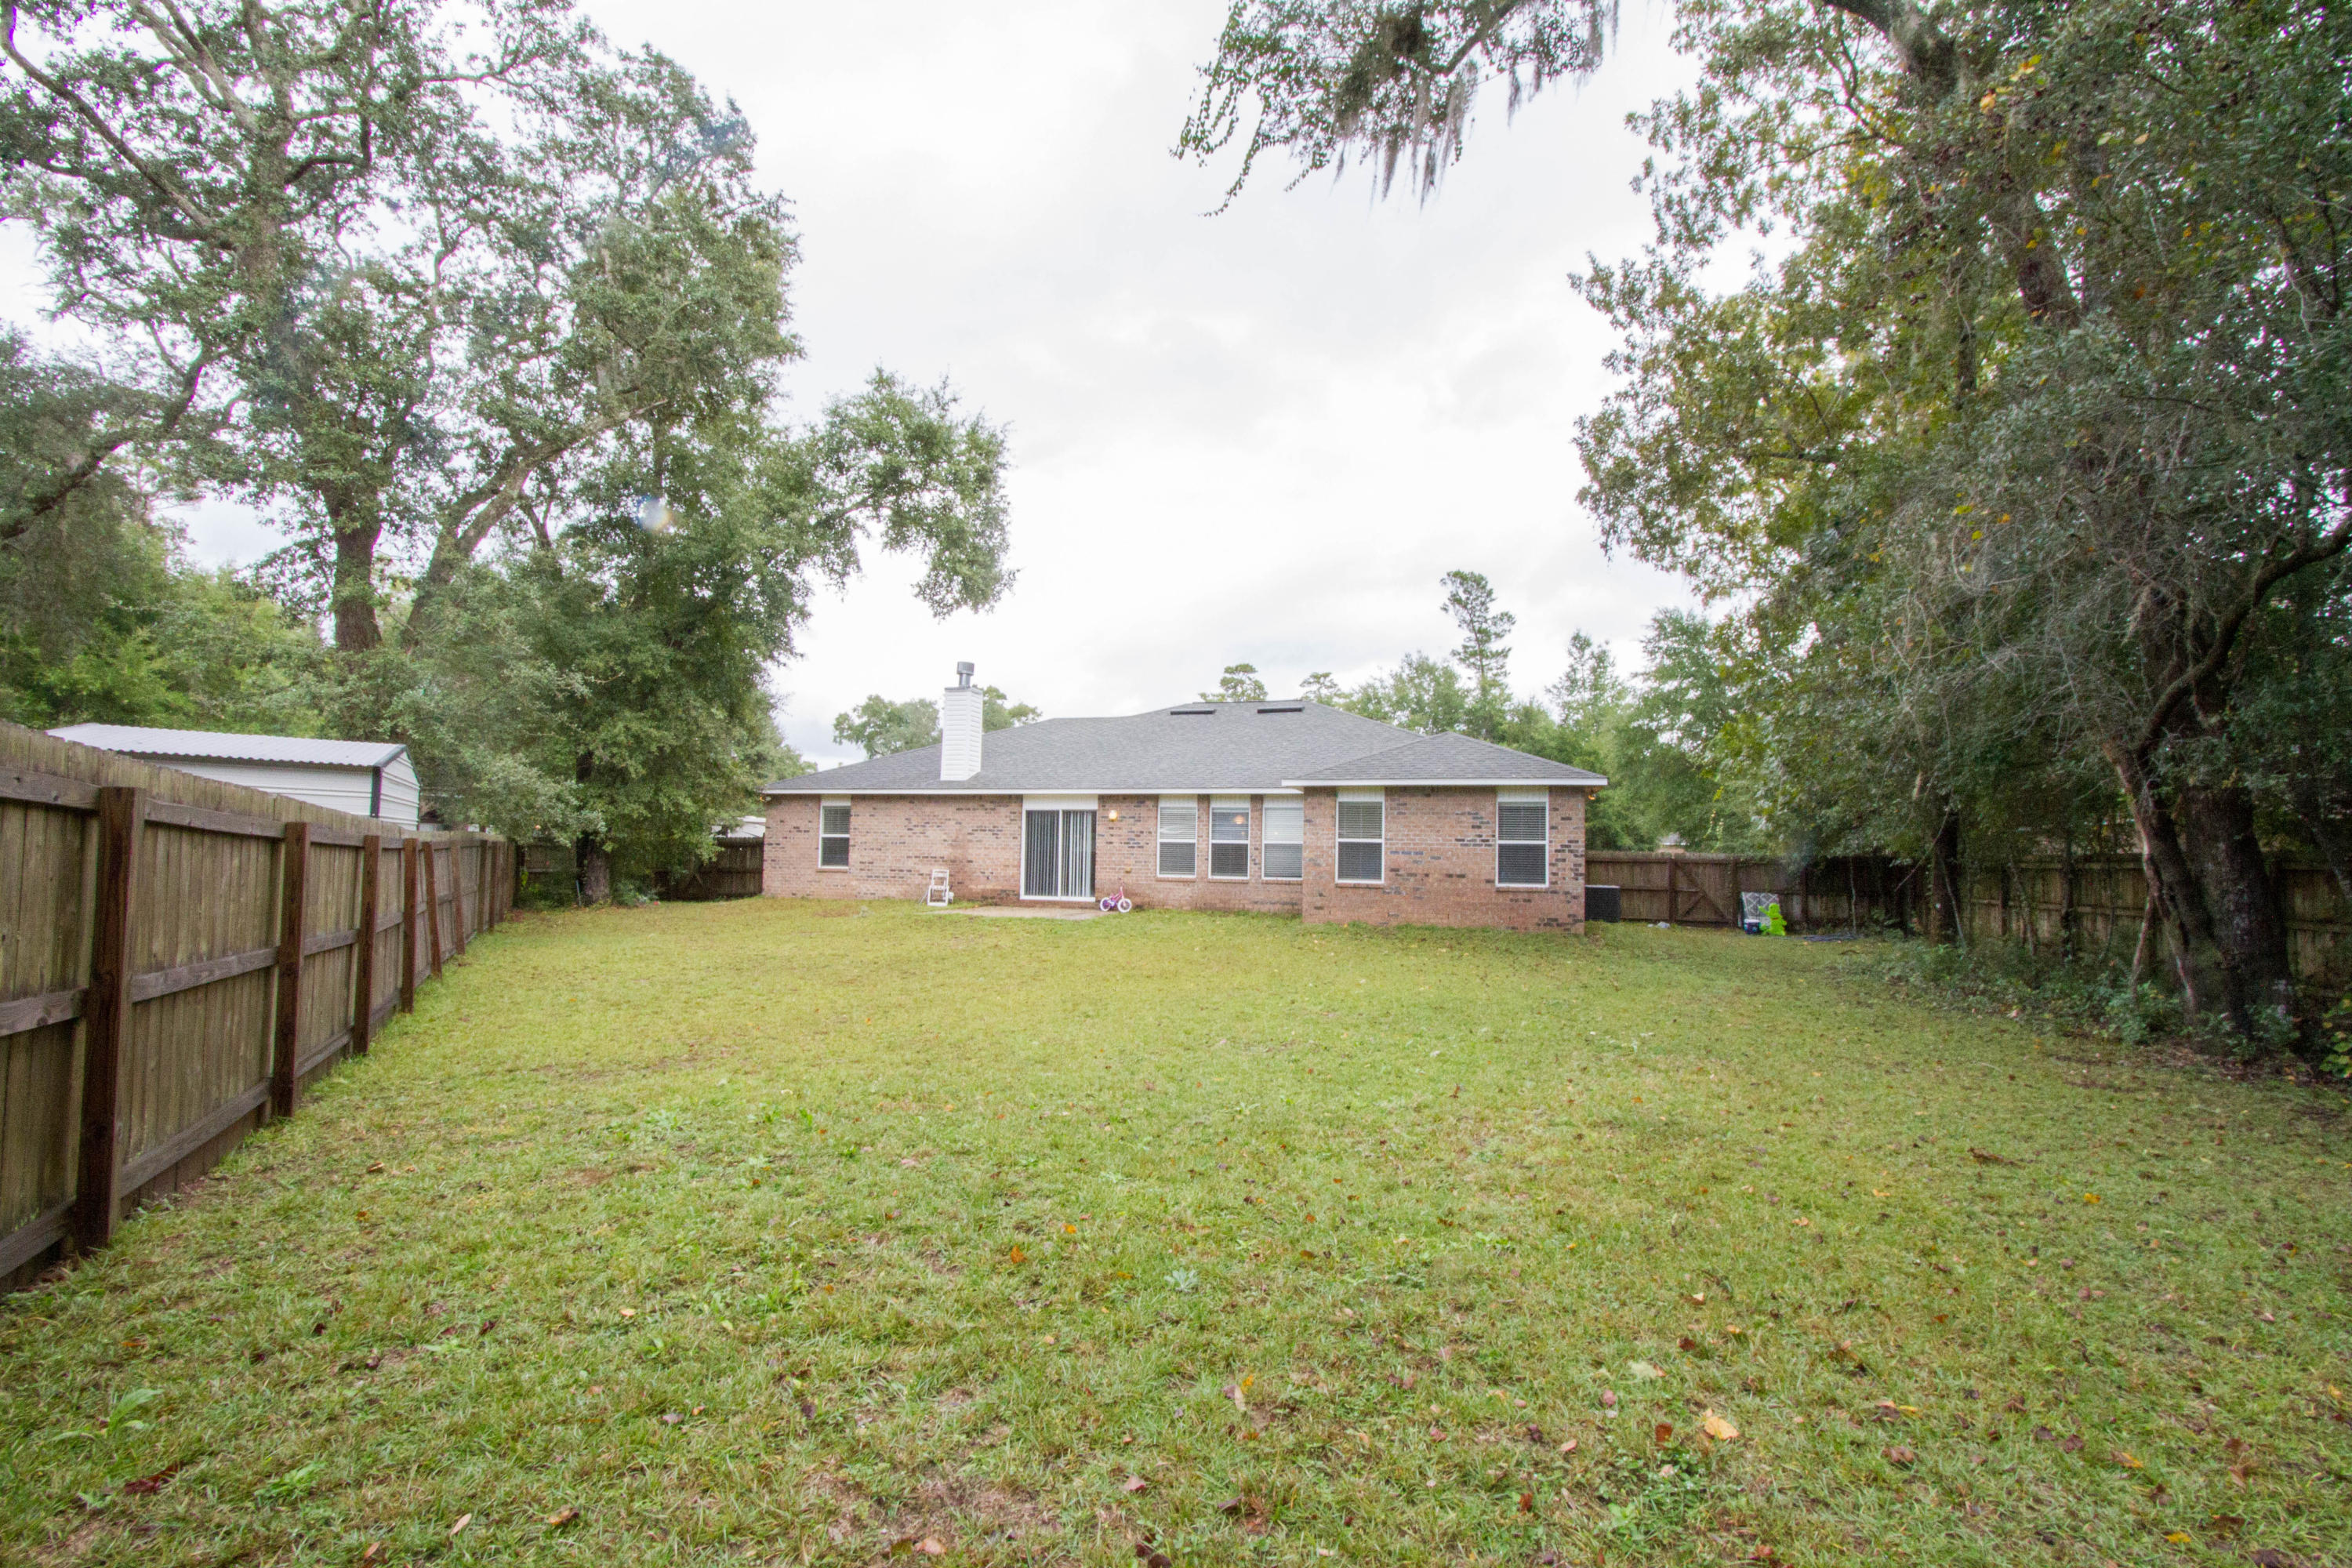
    Private Yard

  • Parking

    Garage Door Opener

  • Patio and Porch Features

    Patio, Porch

  • Pool

    No

Area & Lot

  • Lot Features

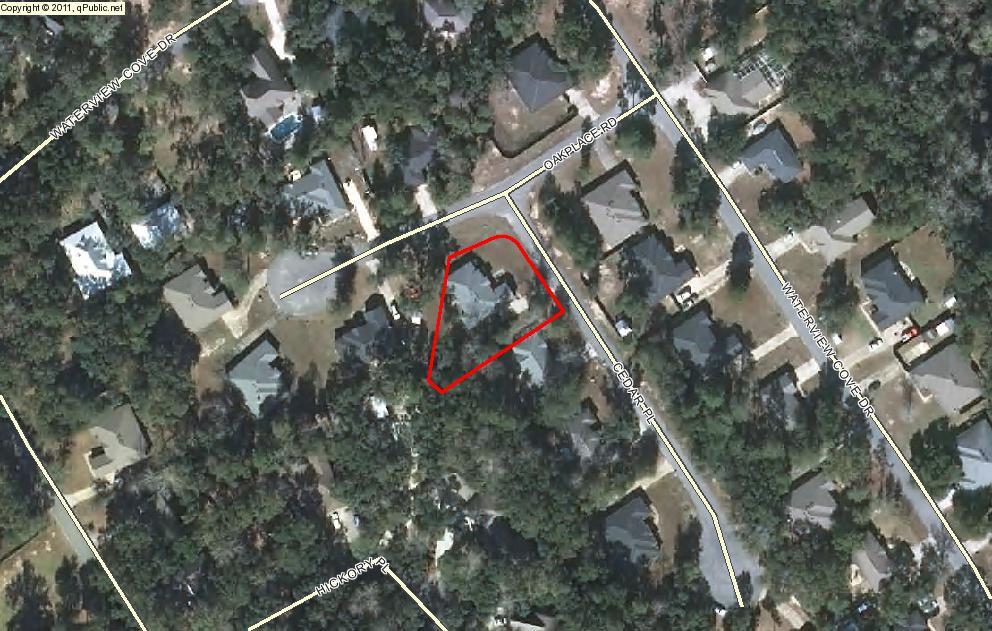
    Corner Lot, Level

  • Property Type

    Residential

  • Property Sub Type

    Single Family Residence

  • Architectural Style

    Traditional

Price

  • Sales Price

    $239,900

  • Tax Amount

    $1,254.81

  • Zoning

    Resid Single Family

  • Sq. Footage

    N/A

  • Price/SqFt

    N/A

HOA

  • Association

    No

School District

  • Elementary School

    Freeport

  • Middle School

    Freeport

  • High School

    Freeport

Property Features

  • New Construction

    NO

  • Foundation Details

    Slab

  • Sewer

    Public Sewer

  • Water Source

    Public

Schedule a Showing

Showing scheduled successfully.

<
>
IN PERSON
VIA CHAT

What is 3 + 4 ?


Change time

Mortgage calculator

Estimate your monthly mortgage payment, including the principal and interest, property taxes, and HOA. Adjust the values to generate a more accurate rate.

Your payment

Principal and Interest:

$

Property taxes:

$

HOA fees:

$

Total loan payment:

$

Total interest amount:

$

Location

County

Walton

Elementary School

Freeport

Middle School

Freeport

High School

Freeport

Listing Courtesy of Marsha Babe , ERA American Real Estate

RealHub Information is provided exclusively for consumers' personal, non-commercial use, and it may not be used for any purpose other than to identify prospective properties consumers may be interested in purchasing. All information deemed reliable but not guaranteed and should be independently verified. All properties are subject to prior sale, change or withdrawal. RealHub website owner shall not be responsible for any typographical errors, misinformation, misprints and shall be held totally harmless.

Agent Dawn Severt

AGENT

Dawn Severt

Call Dawn today to schedule a private showing.


* Listings on this website come from the FMLS IDX Compilation and may be held by brokerage firms other than the owner of this website. The listing brokerage is identified in any listing details. Information is deemed reliable but is not guaranteed. If you believe any FMLS listing contains material that infringes your copyrighted work please click here to review our DMCA policy and learn how to submit a takedown request.© 2024 FMLS.
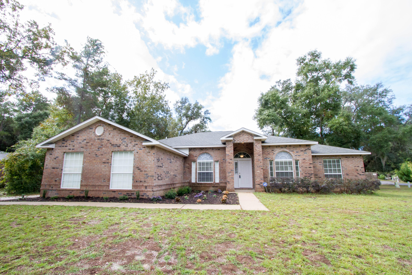
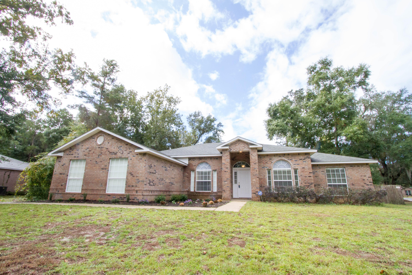
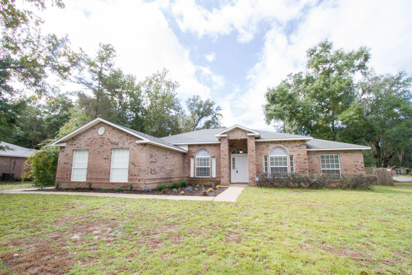
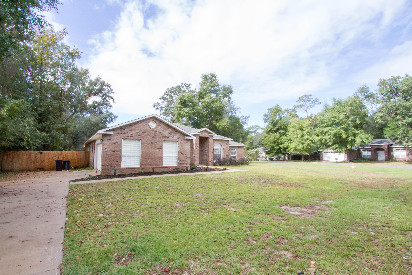
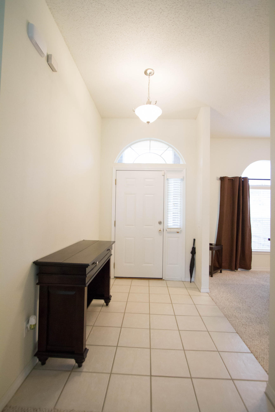
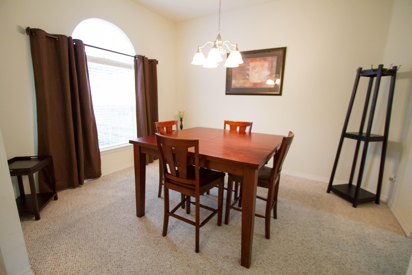
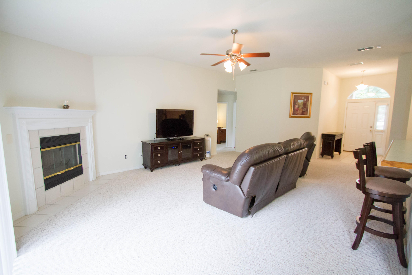
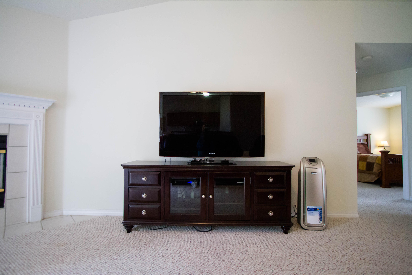
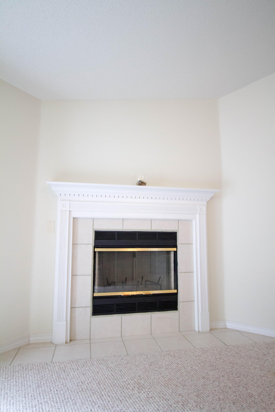
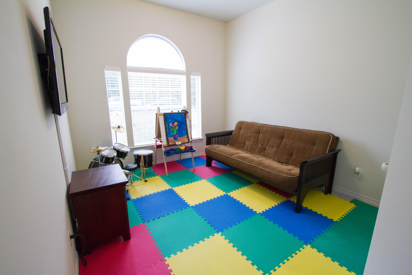
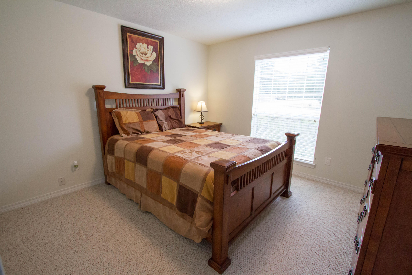
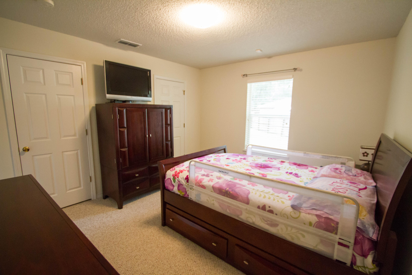
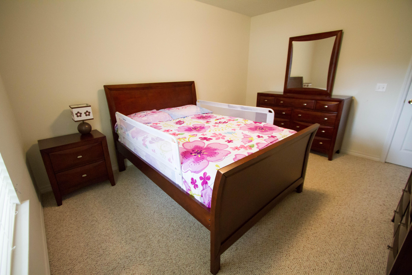
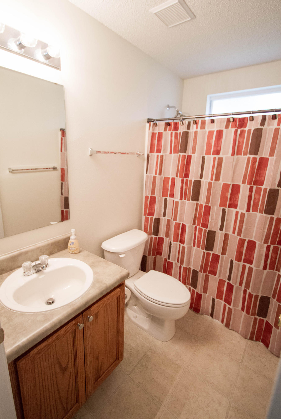
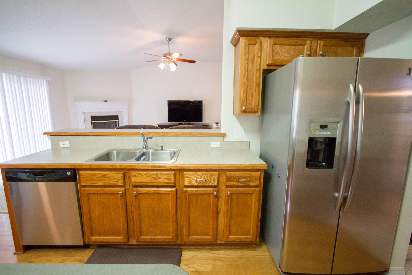
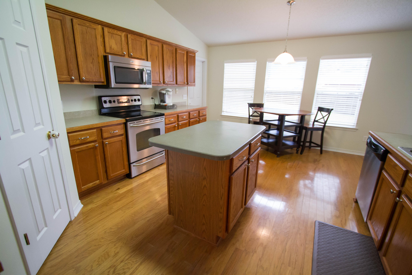
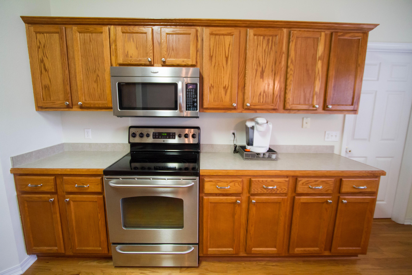
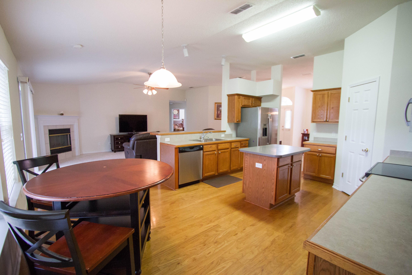
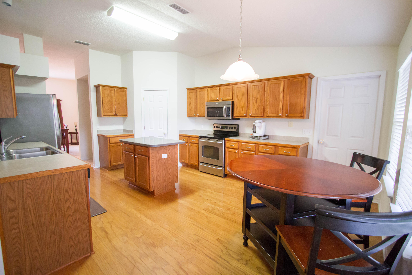
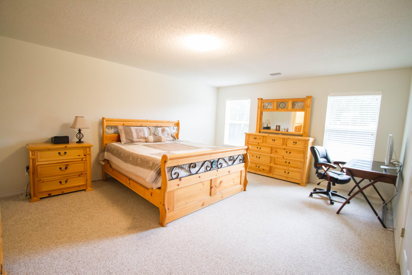
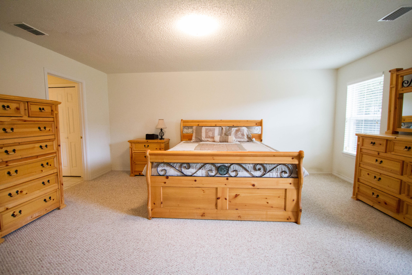
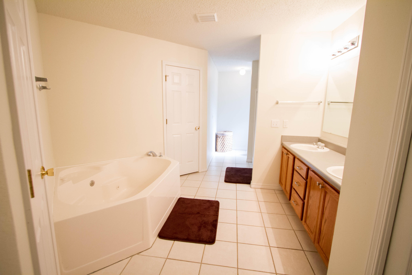
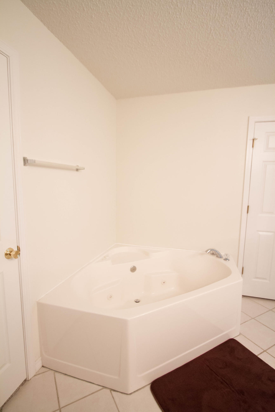
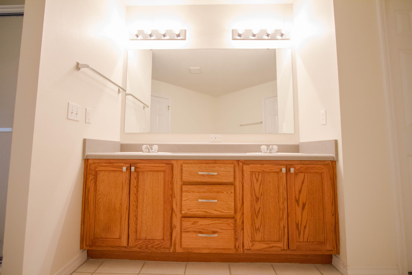
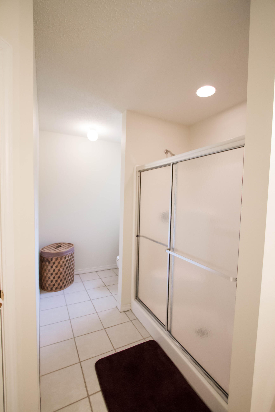
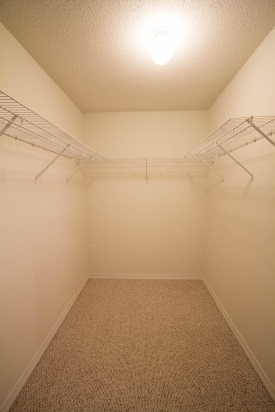
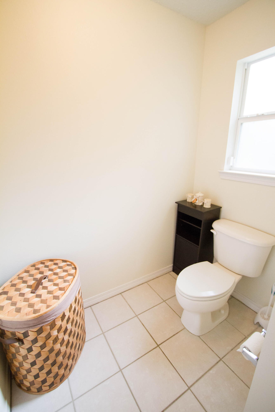
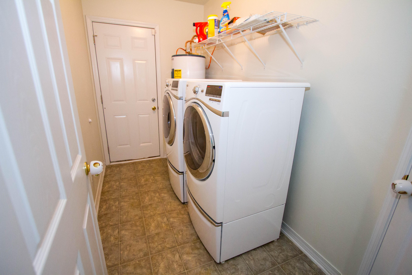
Welcome to the waterfront community of Waterview Cove. This home is tucked away allowing for privacy. The home is constructed of brick with vinyl trim for easy maintenance. The home boasts the split floor plan with a open family, dining and kitchen area. When you arrive at your new home on Cedar Place you will find the brick columns and door with side glass. Once inside the home you will see the openness so you never feel separated from others. From the dining room to the great room you will be able to carry on conversations. The great room has vaulted ceiling, a wood burning fireplace with mantel and ceiling fan. The kitchen is a delight with hardwood cabinets for plenty of storage and a pantry. Island has corian surface and electricity The stainless steel appliances with black accents include the smooth top range, dishwasher and microwave. The refrigerator with ice maker will convey.  Kitchen flooring is hardwood and there is room for a breakfast table.  The master bedroom is off the kitchen and is a fantastic size.  Plenty of wall space for you to arrange your furniture just the way you want!  The master en-suite has not one but two large walk-in closets, a whirlpool tub for relaxation, a separate shower, and a double vanity with plenty of storage.  The additional 3 bedrooms are on the other side of the home with a guest bathroom.  This bathroom has combination tub/shower and vanity with cabinets.  There is a linen closet in the hallway for storage.  The farthest back bedroom of the 3 has a double closet which is great for organization and storage.  The laundry room is inside with additional closet for storage and shelving for your organizational needs.  The garage has an auto opener.  The back yard is fenced for privacy and has a sprinkler system for maintaining the lawn. The home is also equipped with an alarm system.  The owner will provide a 1 year home warranty for the buyer at closing.  Freeport is growing and looking for a new homeowner right here in Waterview Cove.  Come check out what this fabulous neighborhood and home have to offer you.  Call and make an appointment today!

34 CEDAR Place

Message successfully sent.

What would you like to know?

What is 3 + 4 ?

I agree to receive email communication and understand I can unsubscribe at any time.

I agree to be contacted by Coastal Vibes Luxury Beach Group via call, email, and text for real estate services. To opt out, you can reply 'stop' at any time or reply 'help' for assistance. You can also click the unsubscribe link in the emails. Message and data rates may apply. Message frequency may vary. Privacy Policy

Related Properties

New on site 2 days ago
*SELLER INCENTIVES ARE BEING OFFERED*
Roof replaced in 2021, A/C updated in 2020, and new vinyl plank flooring installed throughout the home.
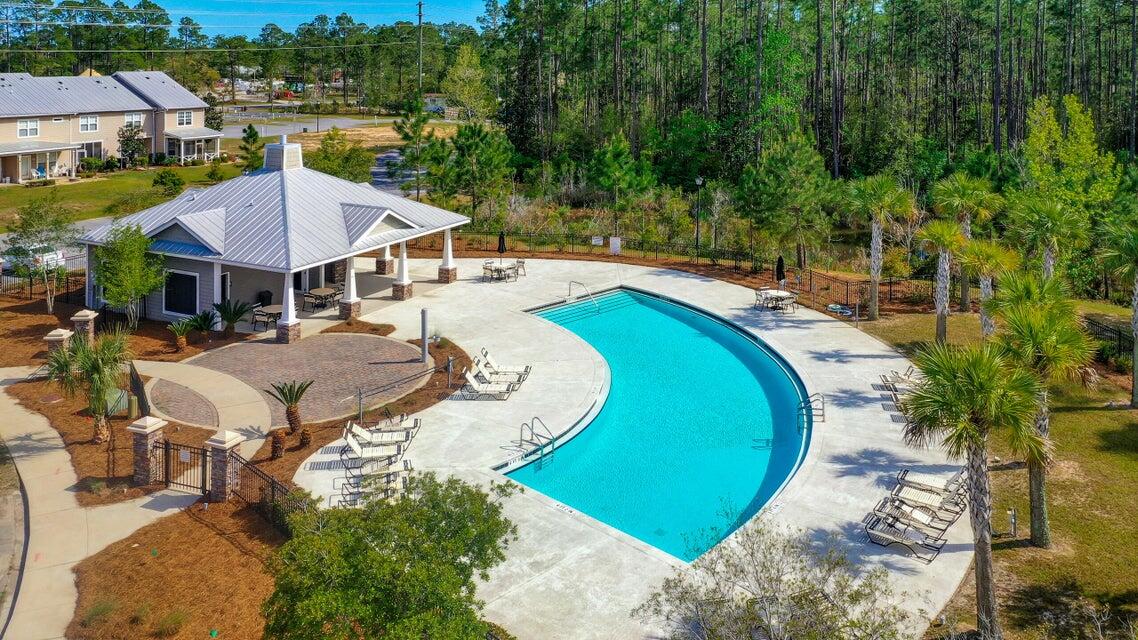
The Palms of Freeport offers many amenities including a pool and pool house! Two assigned spots and additional overflow parking. Schools, self-storage and shopping nearby! Recently painted and showcasing brand-new flooring throughout, this charming townhome in is completely move-in ready. The first floor features a spacious living area with a sliding glass door that opens to a private deck, along with a dining area, kitchen, half bath, and generous storage closet. With no carpet anywhere, this home is both low-maintenance and stylish. The community have been refreshed with new fencing throughout and the addition of a dog park. Upstairs, you'll find two large bedrooms with plenty of closet space, including a primary suite with dual closets.

The second floor also offers two full bathrooms and washer/dryer are included for added convenience!

Ideally located just minutes from Publix, shopping, and dining and only a 15-20 minute drive to the white-sand beaches of 30A this home is perfectly located for all your.
#1003918

Freeport

15284 331 Business UNIT 7B

2 Beds

2 Baths

1,174 Sq.Ft.

$210,000

MLS#: 1003918

This Horizon floor plan end unit offers 3 bedrooms, 2.5 baths, and 1,512 sq.ft. of thoughtfully designed living space. This end unit was enhanced by the builder to include additional square footage--creating a more spacious primary bedroom, larger closets, and a beautifully upgraded double-vanity bathroom. Being an end unit, it also features additional windows on the first floor that bring in extra natural light.
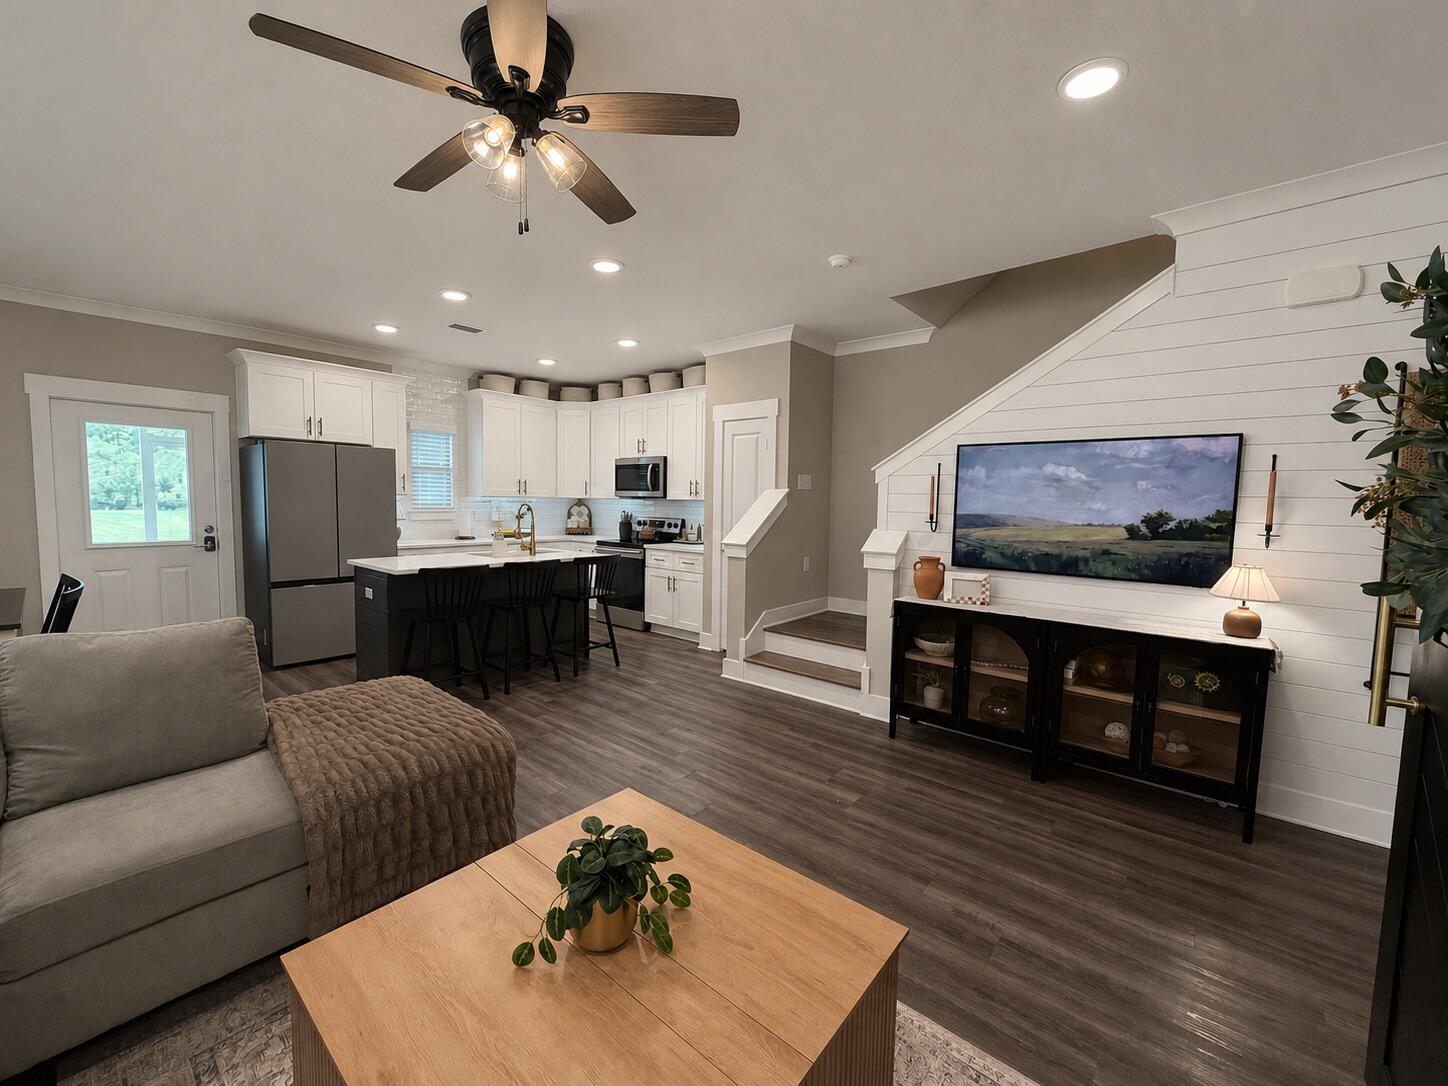
The open floor plan with kitchen island includes luxury finishes such as quartz countertops throughout, stainless steel appliances, soft-closing cabinets, luxury vinyl plank flooring throughout the unit. Blinds and refrigerator are included for added convenience. Off the living area, you'll find a bonus storage space that can be used as an office or adapted creatively to suit your needs. Upstairs, you'll find a laundry room with full-size hookups for your own washer/dryer. A back patio completes this well-appointed home.

The Verandas features excellent amenities including a pool, playground, pickleball courts, and basketball courts. Enjoy easy access to the white sand beaches of 30A, as well as Destin and Niceville. Conveniently located near Freeport schools and the Publix Shopping Center, this home offers both comfort and practicality in a desirable community.

Pictures are stock from the Horizon floor plan. Finishings, interior colors, and upgrades may vary.
#1003768

Freeport

338 Date Palm Lane Horizon

3 Beds

2 Baths

1,512 Sq.Ft.

$254,900

MLS#: 1003768

Awesome setting in Freeport, Florida at the end of a cul-de-sac on a .6+ acre lot. Located in the Black Creek area and close to nearby the public boat launch. 

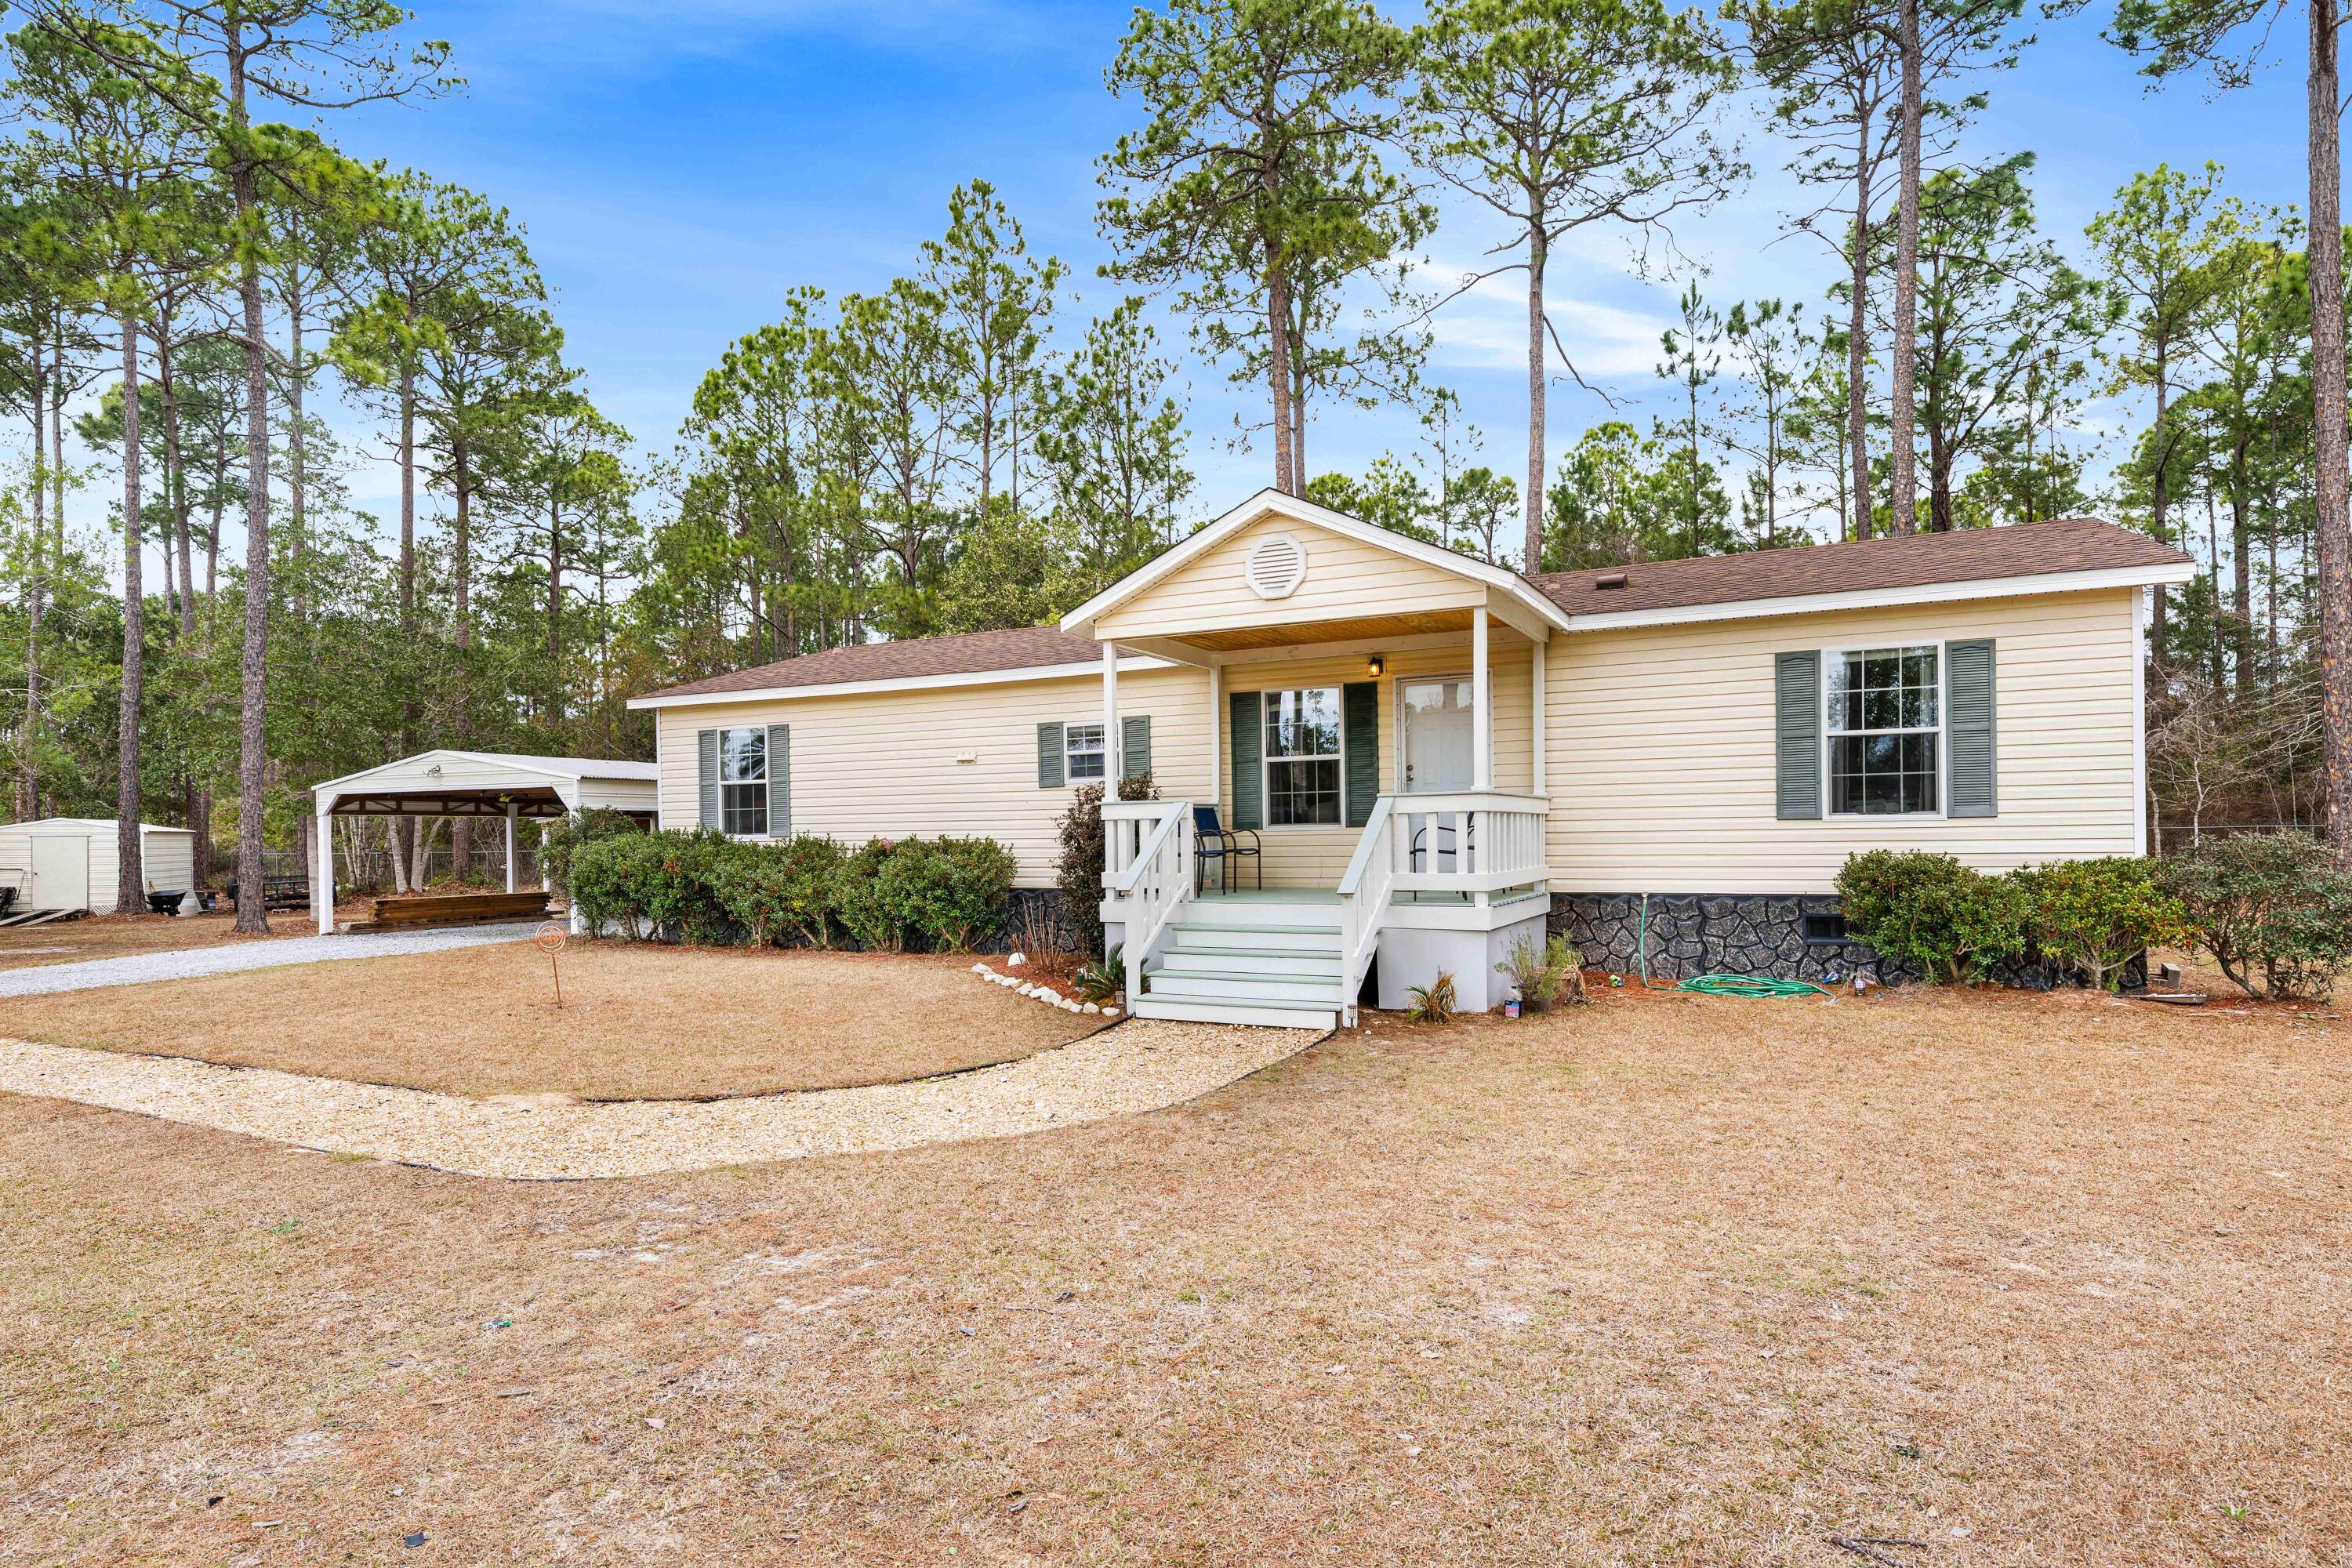
The home has been maintained well.  The kitchen is open and has tons of cabinets and counter space.  The home has a screened in back porch. Property includes a double carport and shed (12' x 24'). The insulated shed features recessed lighting and acoustic ceiling tile and may be used as a workshop, home office, or studio. It is wired for cable, includes a window unit A/C, and has a bathroom with shower. The setting is quiet and the yard is private!
#1003762

Freeport

60 N Magnolia Court

3 Beds

2 Baths

1,512 Sq.Ft.

$249,900

MLS#: 1003762
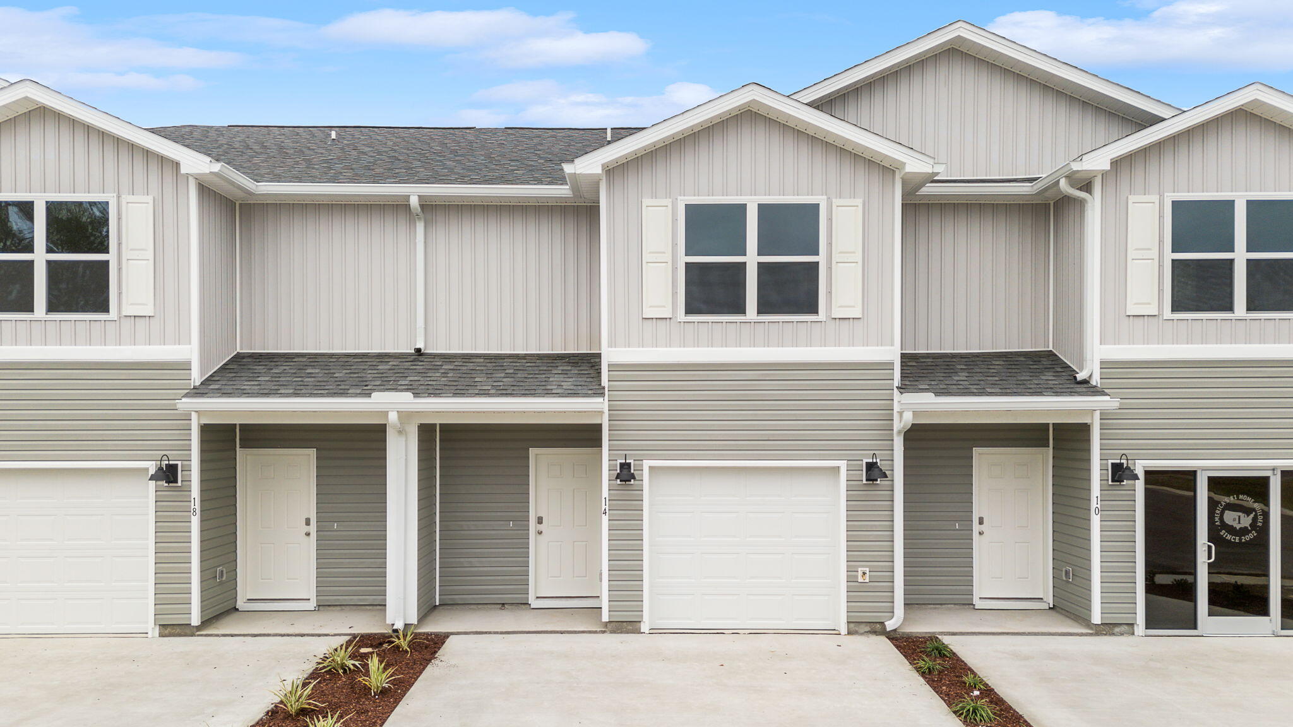
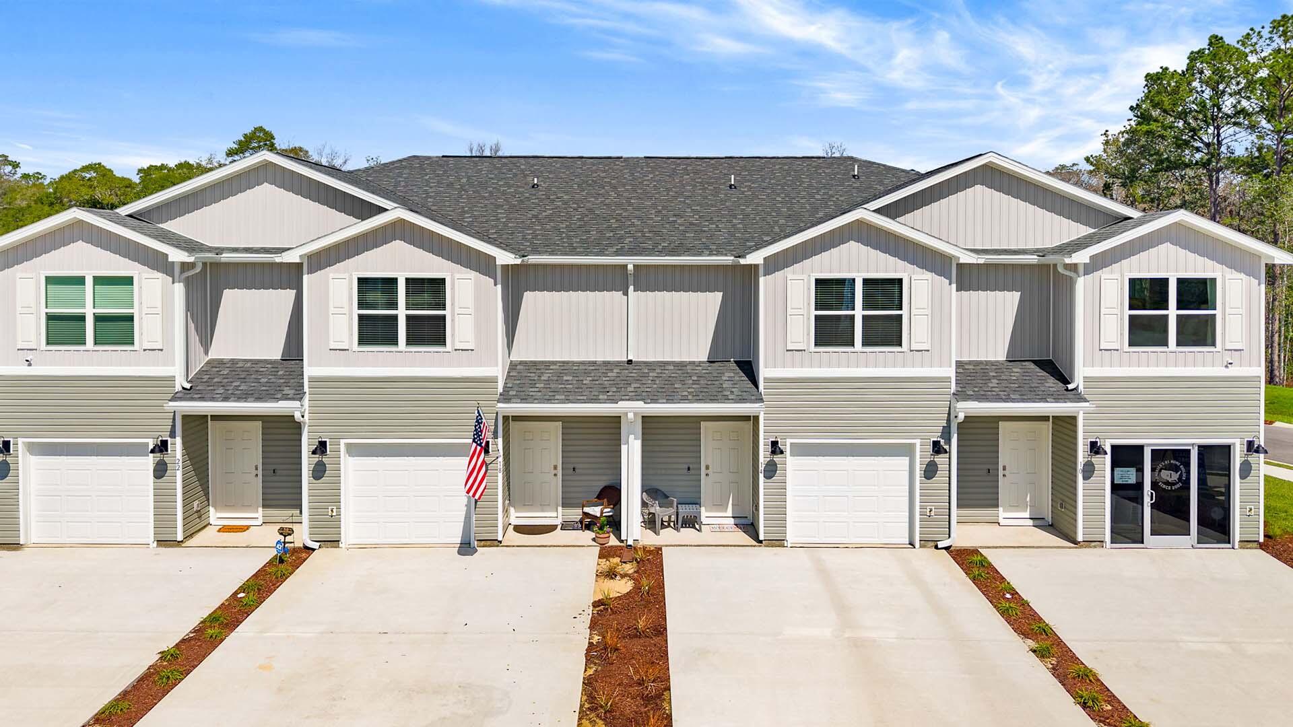
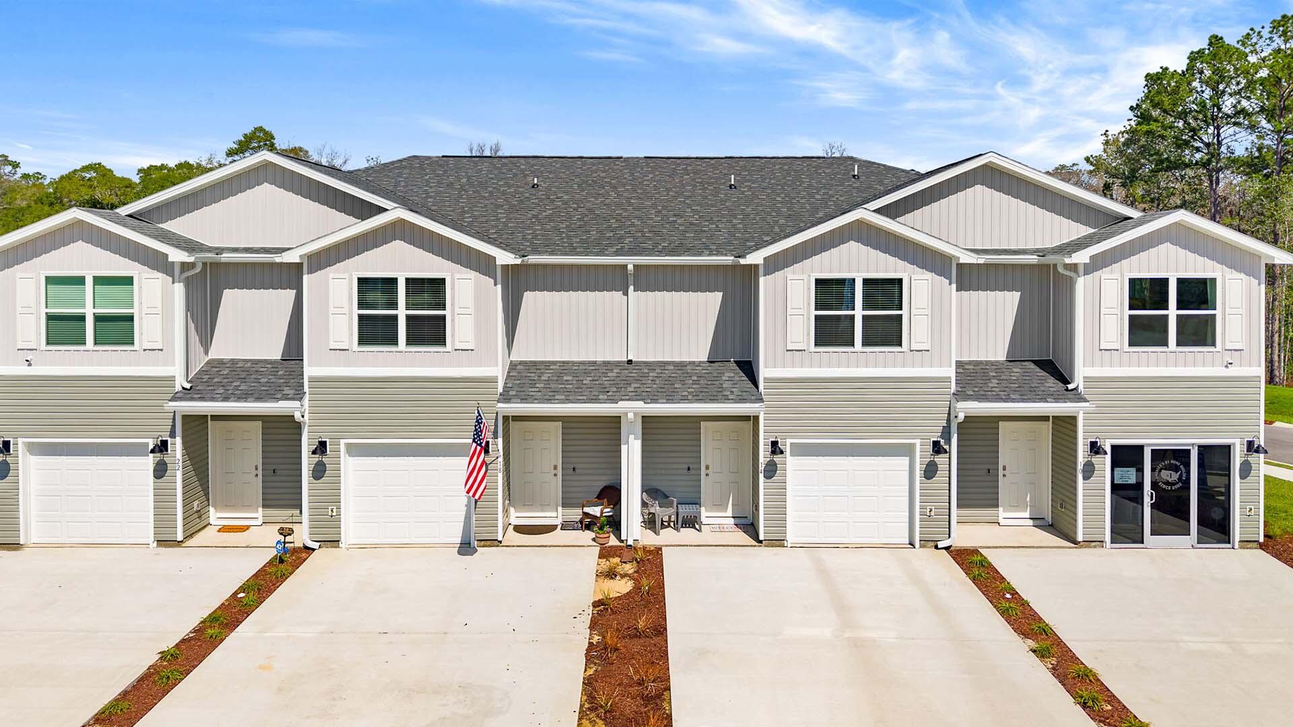
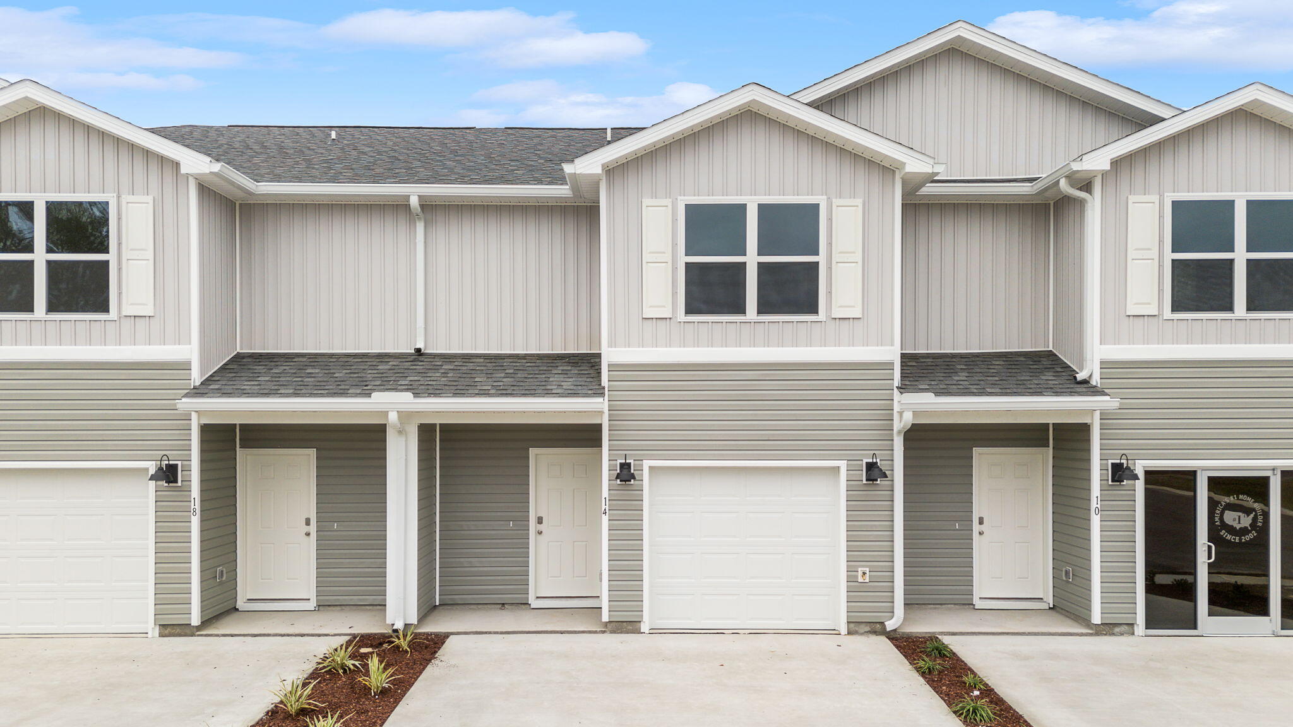
Welcome to 30 Rudder Lane at Genoa Landing Townhomes in Freeport Florida. This end unit townhome features a welcoming space that has three bedrooms, two and a half bathrooms, and a convenient single car garage.

 As you enter this townhome you will find a hall leading to an open-concept kitchen, living, and dining area, designed for entertaining and everyday living. Multiple windows illuminate the living area providing natural light. The kitchen serves as the culinary center with its spacious center island and cabinetry for storage as well as a pantry. The kitchen finishes include quartz countertops, white cabinetry, chrome plumbing fixtures, and an appliance package including a smooth top stove, microwave and dishwasher. 

The first floor is the heart of the home, while the privacy of the second level holds all bedrooms, ensuring a quiet retreat. The primary bedroom has a generous closet and a private bath with shower, dual sink vanity, and ample linen storage space. The additional bedrooms share a hall bath with shower tub combo, creating a comfortable space for family or guests. You will also have a laundry area on the second level with space for a full-size washer and dryer.
#1003586

Freeport

30 Rudder Lane

3 Beds

2 Baths

1,470 Sq.Ft.

$234,508

MLS#: 1003586

Welcome to 42 Rudder Lane at Genoa Landing Townhomes in Freeport Florida. This end unit townhome features a welcoming space that has three bedrooms, two and a half bathrooms, and a convenient single car garage.

As you enter this townhome you will find a hall leading to an open-concept kitchen, living, and dining area, designed for entertaining and everyday living. Multiple windows illuminate the living area providing natural light. The kitchen serves as the culinary center with its spacious center island and cabinetry for storage as well as a pantry. The kitchen finishes include quartz countertops, white cabinetry, chrome plumbing fixtures, and an appliance package including a smooth top stove, microwave and dishwasher.

The first floor is the heart of the home, while the privacy of the second level holds all bedrooms, ensuring a quiet retreat. The primary bedroom has a generous closet and a private bath with shower, dual sink vanity, and ample linen storage space. The additional bedrooms share a hall bath with shower tub combo, creating a comfortable space for family or guests. You will also have a laundry area on the second level with space for a full-size washer and dryer.
#1003587

Freeport

42 Rudder Lane

3 Beds

2 Baths

1,470 Sq.Ft.

$234,508

MLS#: 1003587

Welcome to 206 Dockside Road, a new home under construction at Magnolia at the Bluffs in Freeport Florida. The Aria has three bedrooms and two full bathrooms and a covered entry that leads to the bright foyer. Continuing through the foyer you will see EVP flooring leading to the open living area designed with comfort and functionality in minds.

The heart of this home includes the spacious kitchen that features a center island and a walk-in pantry with ample storage space. Beautiful quartz countertops are complemented by the white cabinetry. Appliances include a stove, microwave and dishwasher. The living and dining areas offer a comfortable space for family and guests. Enjoy your covered back patio that is accessible from the dining area that has room for a dining table or outdoor seating area. The primary bedroom is situated at the back of the home and has an ensuite bathroom that features a walk-in closet and all the space you need to get ready in the morning. The primary bathroom has a dual sink vanity with quartz countertops, a separate water closet for privacy and a shower and separate soak tub. There are two additional bedrooms that have ample closet space and share a full bath. This home also features a nice laundry room with space for a full-size washer and dryer.
#1003556

Freeport

206 Dockside Road

3 Beds

2 Baths

1,641 Sq.Ft.

$282,904

MLS#: 1003556

Welcome to 216 Dockside Road, a new home under construction at Magnolia at the Bluffs in Freeport, Florida. The Aldridge has a covered entry and an inviting foyer with EVP flooring. The primary bedroom is located off the entry hall and has carpet, a spacious closet, and an ensuite bathroom that has dual sink vanity, quartz countertops, and an oversized shower.

Continuing through the foyer you will find yourself at the heart of the home that has an open concept living area filled with natural light, enhancing the living space. The kitchen is open to the living and dining areas, creating a comfortable living space for family and guests. A center island and ample counter space with granite countertops complete the kitchen as well as upper and lower cabinetry. A large pantry offers additional storage space and is adjacent to the kitchen. A standard appliance package includes a stove, microwave and dishwasher.

The laundry area is located off the entry hall and as space for a full-size washer and dryer. Two additional bedrooms flank the living room, sharing a well-appointed full bathroom, ensuring comfort for family and guests alike. This home also has a back patio accessible from the living area.
#1003555

Freeport

216 Dockside Road

3 Beds

2 Baths

1,293 Sq.Ft.

$285,984

MLS#: 1003555

This charming townhome offers both value and location, featuring 3 bedrooms, 2.5 baths, and a rare 1-car garage -- a highly sought-after feature that adds convenience, storage, and long-term value -- along with a spacious primary suite with a large walk-in closet. Ideally located just 25 minutes from the beautiful beaches of 30A and near convenient access to fishing at the 331 Bridge.Interior photos are stock images but are similar to the actual finishes. The home offers VP flooring throughout the main level with carpet upstairs. Community amenities include a pool, pickleball courts, basketball courts, and a playground -- making this an excellent option for primary residents, second-home buyers, or investors alike.
#1002929

Freeport

350 Date Palm Lane 350

3 Beds

2 Baths

1,432 Sq.Ft.

$260,000

MLS#: 1002929

SELLER FINANCING. 30 yr mortgage, reasonable interest rate and down payment., No balloon.. Will also consider a lease with the option to buy. The Verandas offer great amenities such as a pool, pool house, pickle ball courts and a playground! Enjoy quiet evenings on your large covered patio. This (3) yr old LIKE NEW unit features quartz counter tops, stainless appliances, plenty of storage, large bedrooms, spacious floor plan, LVP flooring in the living areas and a separate storage closet in the patio area. Washer/dryer hookup on 2nd floor for added convenience. There are two parking spots in front of the unit. One assigned. One not assigned. Date Palm ln is the only street in the Verandas that has (2) parking spots in front of your building. Why rent when you can own? Available June 5 th.
#1002451

Freeport

142 Date Palm Lane

3 Beds

2 Baths

1,336 Sq.Ft.

$269,000

MLS#: 1002451

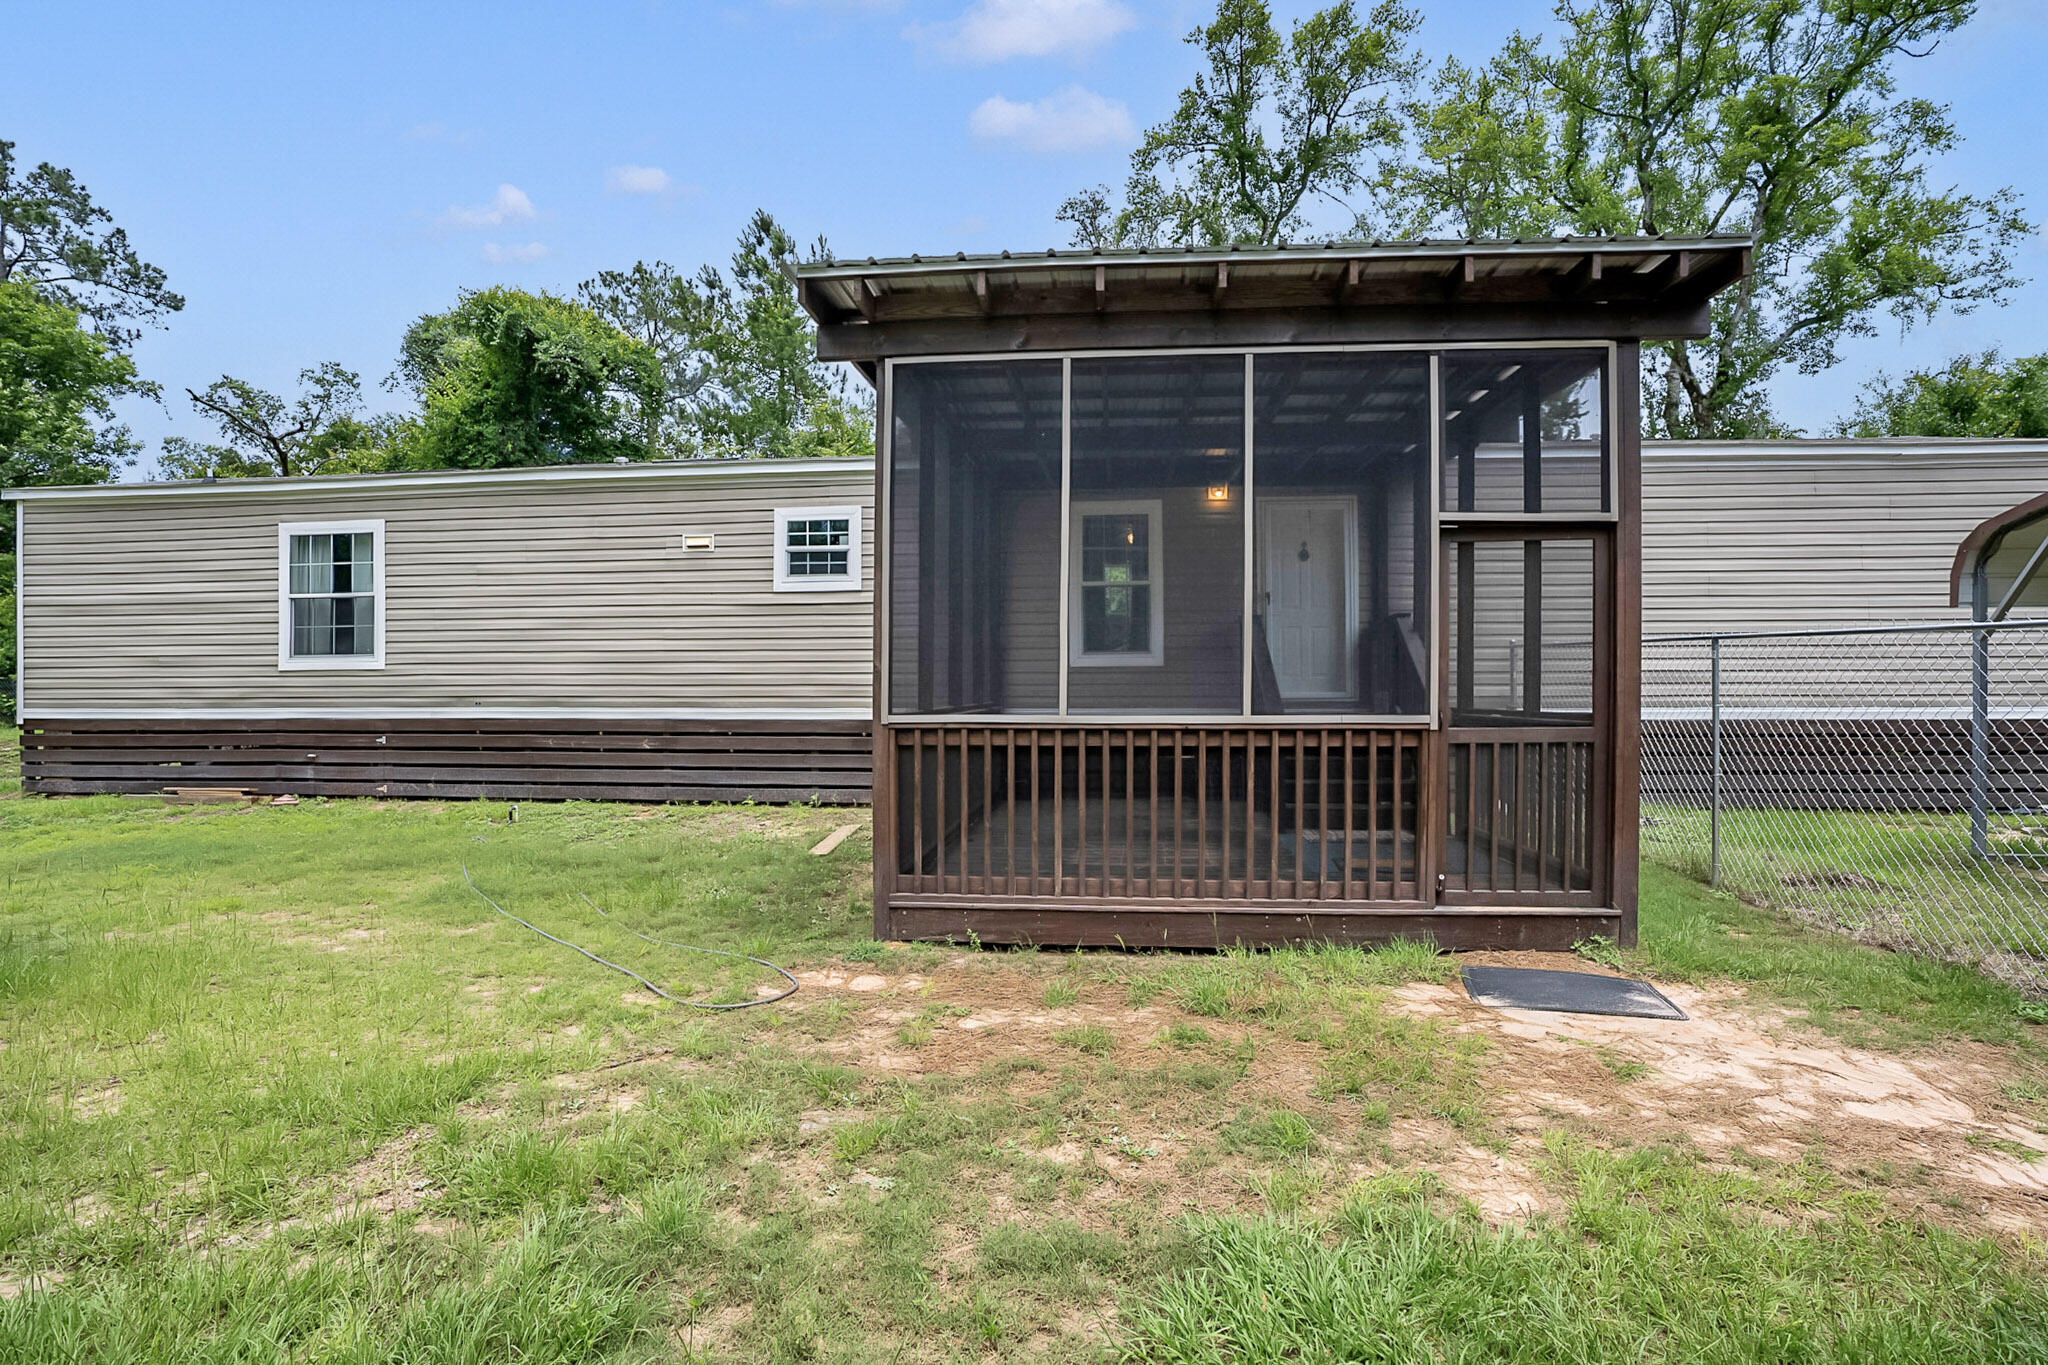
Located on McDaniel's Fish Camp Road where the bay life meets everyday comfort and peace and quiet! This 3-bedroom, 2-bathroom doublewide sits on a great quarter-acre lot just moments from Pitts Bayshore park and public boat ramp. This property gives you a gateway to waterfront views, boat launches, and lazy afternoons by the bay. Inside, the home offers luxury vinyl plank flooring, open floor plan featuring an expanded living room that opens onto a spacious screened porch. The home offers a split-bedroom floor plan offers privacy; the laundry hookups add practical convenience. South Walton coastal beaches located nearby and shopping just minutes away, this affordable home in Freeport delivers the lifestyle without the waterfront price tag. Schedule your showing today!
#1002229

Freeport

685 Mcdaniels Fishcamp Road

3 Beds

2 Baths

1,176 Sq.Ft.

$208,900

MLS#: 1002229

 - property

Send a message

Message successfully sent.

Your message

What is 3 + 4 ?

Reason for contacting?

I agree to receive email communication and understand I can unsubscribe at any time.

I agree to be contacted by Coastal Vibes Luxury Beach Group via call, email, and text for real estate services. To opt out, you can reply 'stop' at any time or reply 'help' for assistance. You can also click the unsubscribe link in the emails. Message and data rates may apply. Message frequency may vary. Privacy Policy

Sign Out

Virtual Assistant

Would you like to take the next step with this property? We can help you schedule a showing or virtual tour, or send you more details.

Yes, I would like more information.

Thank You for Your Reply, One of Our Agents will contact you as soon as possible

No, maybe later.

Thank you, you can always contact me via email, phone number or through the contact form.

Realhub AI

Lucy - Your AI-Powered Realtor

Update Your Temporary Password

Personalize your search

Enter your email and we'll notify you immediately when new listings match what you're looking for.

or enter email address

Already have an account ? Login here

Continue your home search

I agree to receive communications and understand I can unsubscribe at any time.

I agree to be contacted by Coastal Vibes Luxury Beach Group via call, email, and text for real estate services. To opt out, you can reply 'stop' at any time or reply 'help' for assistance. You can also click the unsubscribe link in the emails. Message and data rates may apply. Message frequency may vary. Privacy Policy

Already have an account ? Login here

We use cookies

We use cookies primarily for analytics to enhance your experience. By accepting, you agree to our use of these cookies. You can manage your preferences or learn more about our cookies policy.