
Property
Beds
3
Full Baths
2
1/2 Baths
None
Year Built
2019
Sq.Footage
1,900
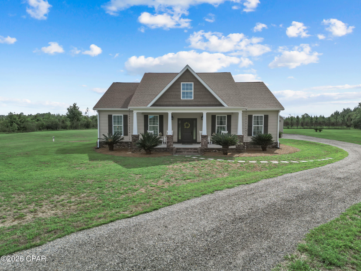
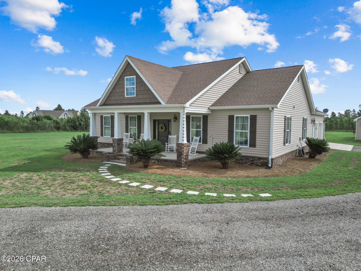
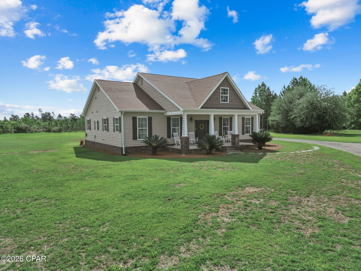
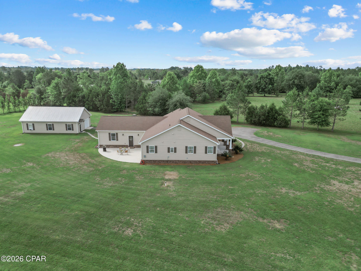
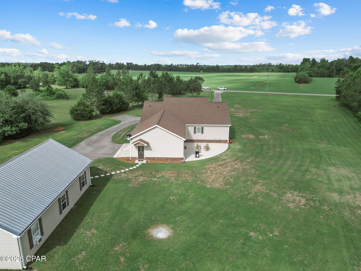
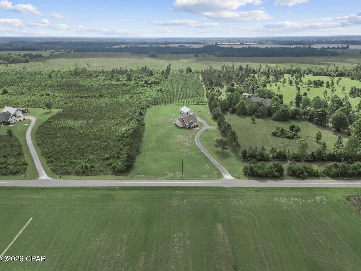
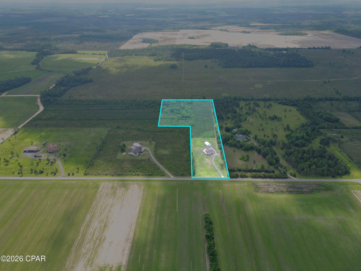
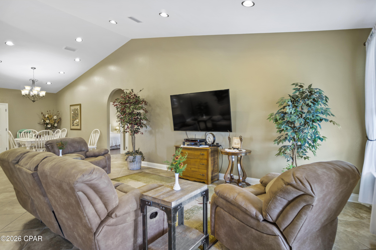
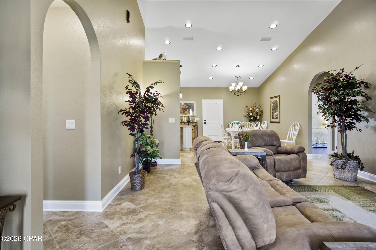
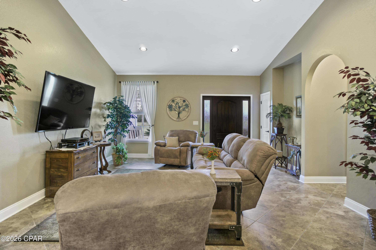
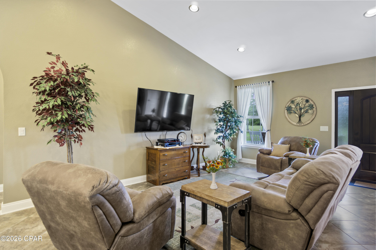
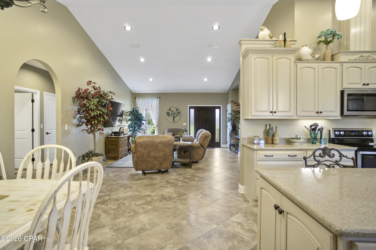
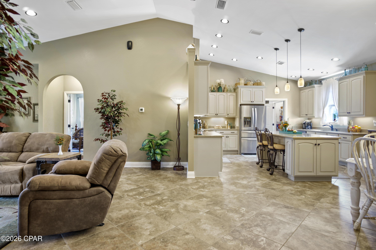
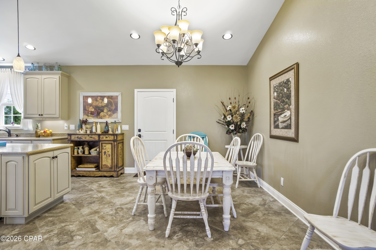
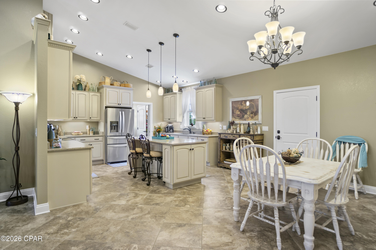
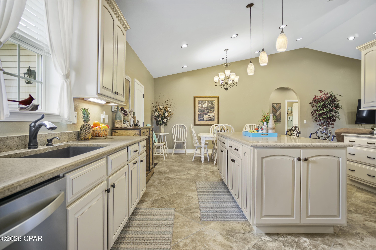
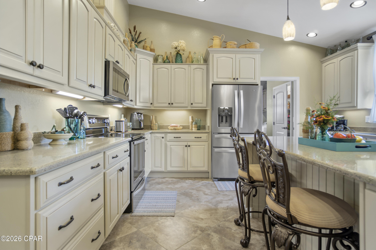
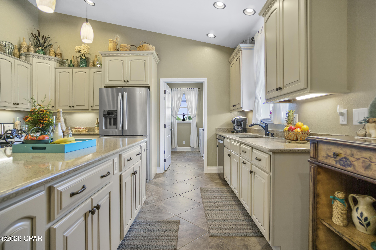
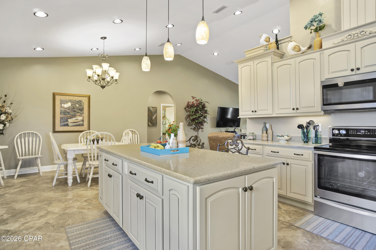
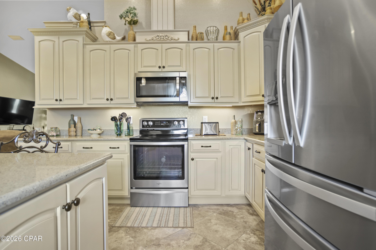
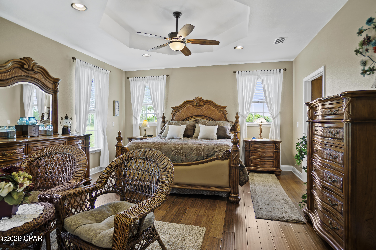
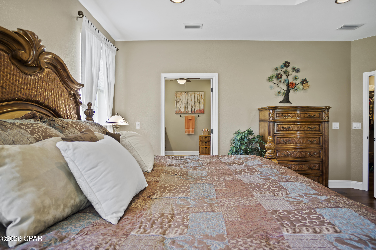
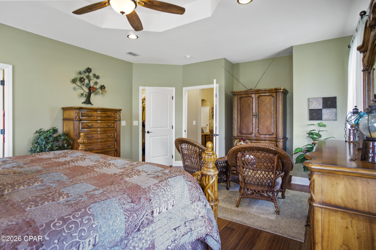
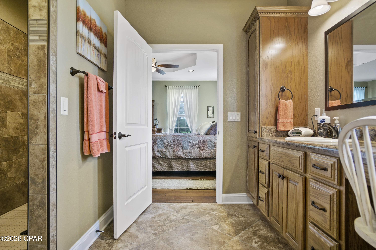
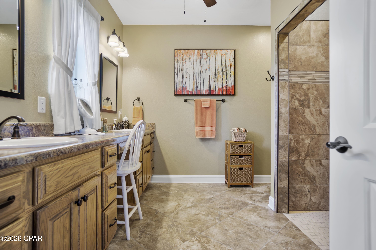
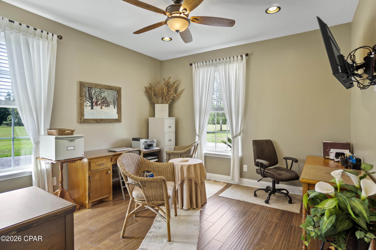
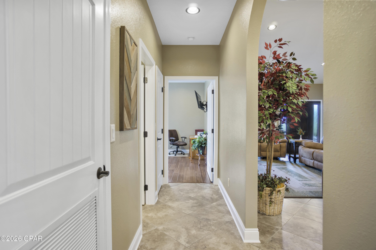
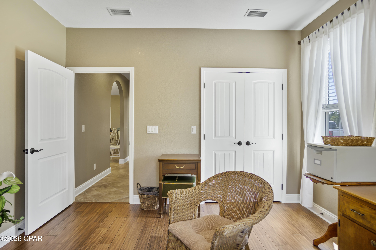
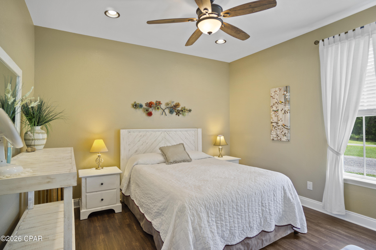
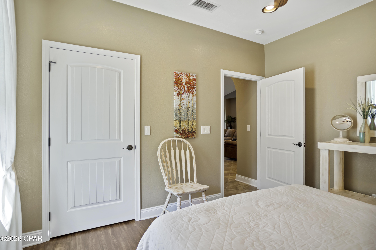
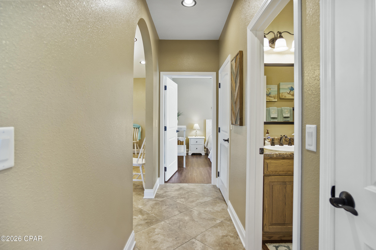
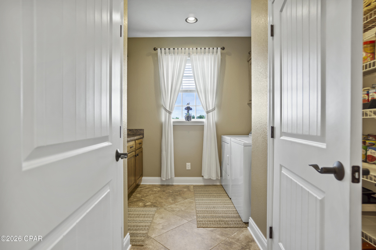
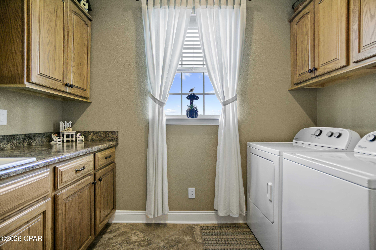
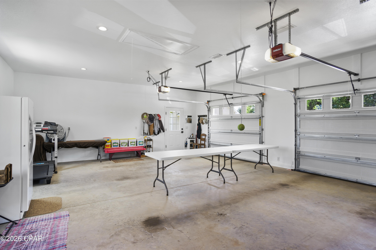
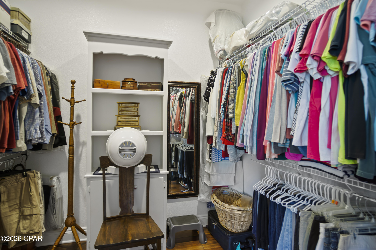
13811 SW Myers Dairy Rd, Blountstown, FL | Calhoun County 10 Acres | 3BD/2BA | 1,900 SF Heated | 2,860 SF Under Roof | 2019-Built | Workshop | No HOA Modern country living rarely checks this many boxes. Built in 2019 on 10 scenic acres in Calhoun County, this refined rural retreat delivers quality construction, genuine acreage, and the kind of flexibility that's hard to find -- all without an HOA and with additional land available for purchase. One of the home's most distinctive features is the custom cabinetry found throughout -- from the kitchen and bathrooms to the laundry room -- giving every functional space a cohesive, high-end finish that stands well above standard construction at this price point. The 1,900 heated square foot home sits under 2,860 total square feet of roof, giving you a sense of just how substantial this property feels the moment you arrive. The layout is thoughtfully designed, with ceramic tile flowing through the main living areas and hardwood floors in the primary and second bedroom. The kitchen anchors the home with custom cabinetry, quartz countertops, a generous island, stainless appliances (stove, refrigerator, microwave, dishwasher), and a conveniently located pantry closet -- built for real use and designed to impress. A large laundry room with custom cabinetry and included washer and dryer keeps daily life organized and looking sharp. The primary suite is a calm retreat, featuring custom cabinetry and an accessible-style shower in the en suite bath. Two additional bedrooms -- one with hardwood, one with luxury vinyl plank -- and a second full bath with custom cabinetry complete a practical, well-balanced floor plan. Central A/C and ducted heat provide year-round comfort throughout. Step outside and the property earns its reputation. The extra-large 2-car garage is heated and cooled, making it as useful as it is spacious -- ideal for vehicles, equipment, a home gym, or flex space. A separate 1,040 SF workshop with approximately 370 cooled square feet, finished concrete floors, window A/C, convection heat, and a metal panel roof adds serious working and storage capability. The 10-acre parcel is a graceful blend of cleared ground, wooded areas, and landscaped space -- served by private well and septic, with no HOA restrictions. Located approximately 57 miles from Panama City Beach, this is a rare opportunity: modern build, real acreage, custom finishes throughout every room, income-worthy outbuildings, and room to grow. Schedule your private showing today. 3 BD | 2 BA | 1,900 Heated SF | 2,860 SF Under Roof | 2019 Construction | 10 Acres | Custom Cabinetry Throughout | Quartz Countertops | Pantry Closet | Extra-Large Heated/Cooled 2-Car Garage | 1,040 SF Workshop (~370 SF Cooled) | Well & Septic | No HOA | Additional Land Available
Features & Amenities
Interior
-
Other Interior Features
Double Vanity, Walk-In Closet(s)
-
Total Bedrooms
3
-
Bathrooms
2
-
Cooling YN
YES
-
Cooling
Attic Fan, Central Air, Ceiling Fan(s), ENERGY STAR Qualified Equipment, Heat Pump
-
Heating YN
YES
-
Heating
Central, Electric, Heat Pump
-
Pet friendly
N/A
Exterior
-
Garage
Yes
-
Garage spaces
2
-
Construction Materials
Vinyl Siding, Frame
-
Other Exterior Features
Rain Gutters
-
Parking
Additional Parking, Garage, Garage Door Opener
-
Patio and Porch Features
Patio, Covered, Porch
-
Pool
No
-
Waterfront YN
NO
Area & Lot
-
Lot Features
Paved
-
Lot Size(acres)
10.0
-
Lot Size(square feet)
435,600
-
Property Type
Residential
-
Property Sub Type
SingleFamilyResidence
-
Architectural Style
Traditional
Price
-
Sales Price
$469,000
-
Tax Amount
$2,590
-
Zoning
Agriculture, County
-
Sq. Footage
1,900
-
Price/SqFt
$246
HOA
-
Association
No
School District
-
Elementary School
N/A
-
Middle School
N/A
-
High School
N/A
Property Features
-
Stories
1
-
New Construction
NO
-
Foundation Details
Slab
Schedule a Showing
Showing scheduled successfully.
Mortgage calculator
Estimate your monthly mortgage payment, including the principal and interest, property taxes, and HOA. Adjust the values to generate a more accurate rate.
Your payment
Principal and Interest:
$
Property taxes:
$
HOA fees:
$
Total loan payment:
$
Total interest amount:
$
Location
County
Calhoun
Elementary School
Middle School
High School
Listing Courtesy of Hudson Willis Group , LPT Realty LLC
RealHub Information is provided exclusively for consumers' personal, non-commercial use, and it may not be used for any purpose other than to identify prospective properties consumers may be interested in purchasing. All information deemed reliable but not guaranteed and should be independently verified. All properties are subject to prior sale, change or withdrawal. RealHub website owner shall not be responsible for any typographical errors, misinformation, misprints and shall be held totally harmless.

AGENT
Dawn Severt
Call Dawn today to schedule a private showing.

* Listings on this website come from the FMLS IDX Compilation and may be held by brokerage firms other than the owner of this website. The listing brokerage is identified in any listing details. Information is deemed reliable but is not guaranteed. If you believe any FMLS listing contains material that infringes your copyrighted work please click here to review our DMCA policy and learn how to submit a takedown request.© 2024 FMLS.
