



Property
Beds
4
Full Baths
2
1/2 Baths
None
Year Built
1959
Sq.Footage
2,400
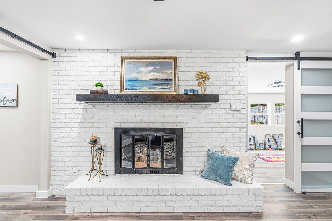
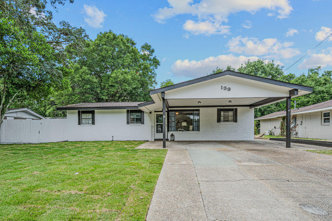
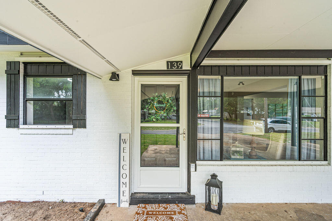
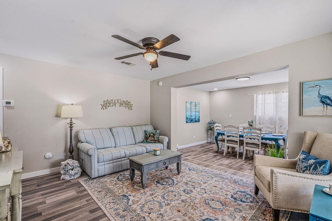
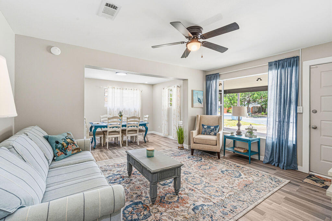
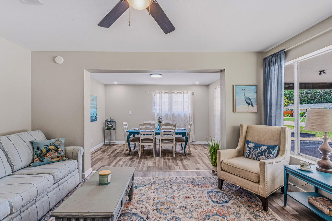
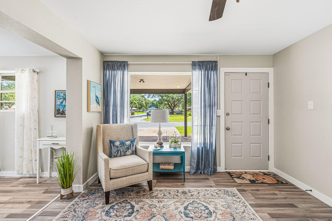
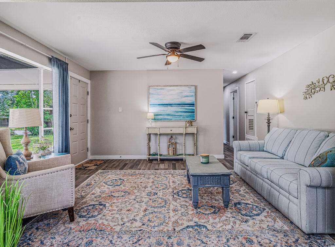
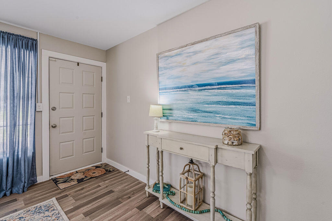
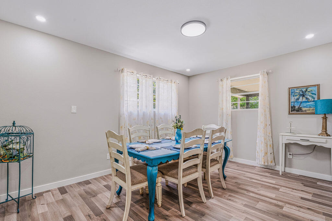
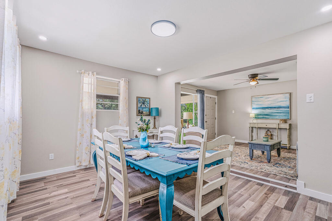
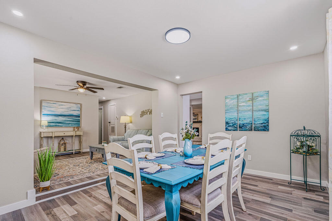
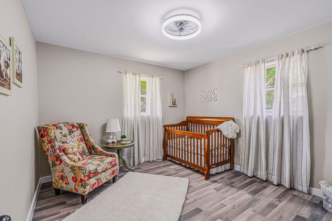
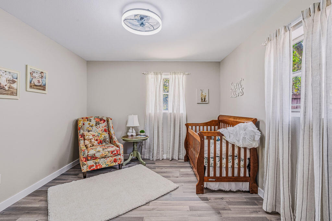
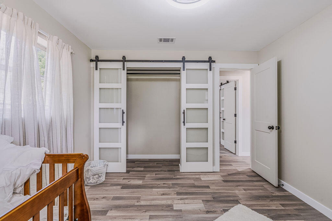
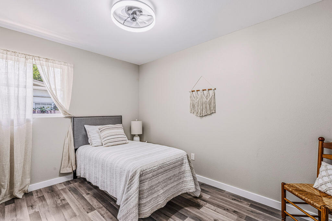
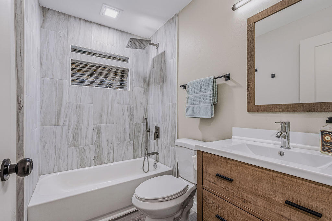
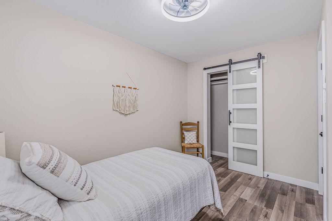
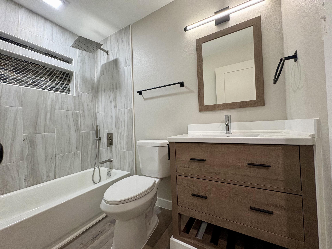
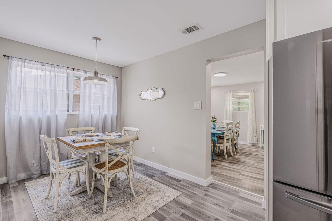
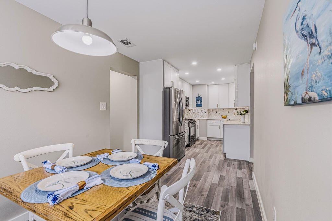
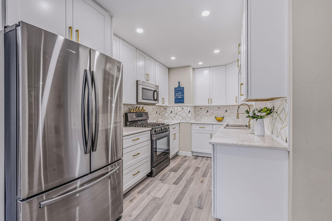
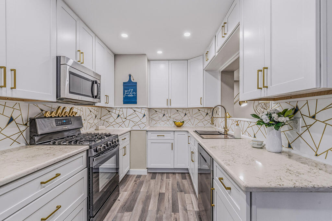
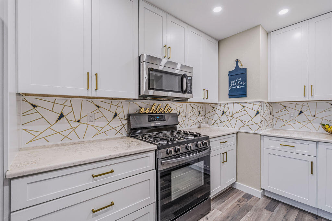
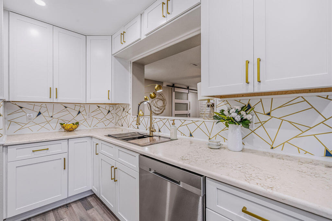
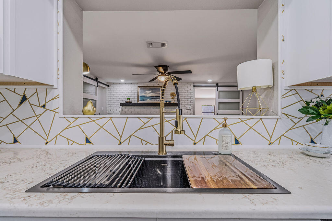
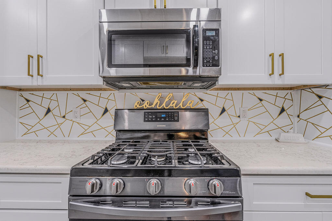
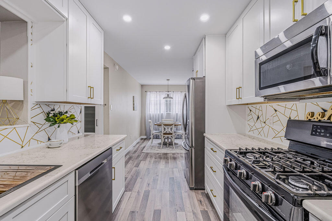
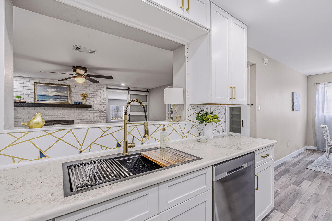
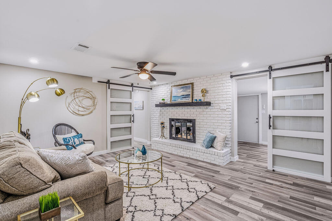
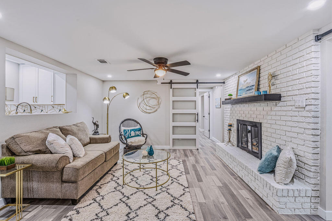
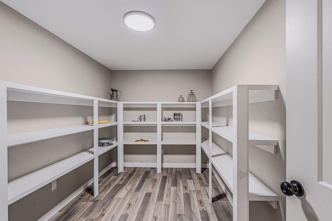
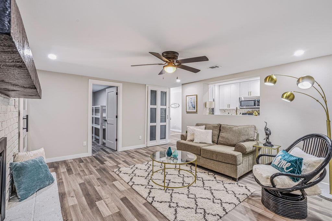
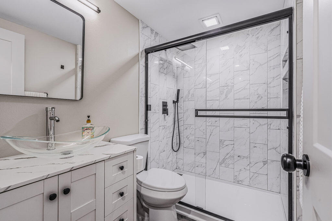
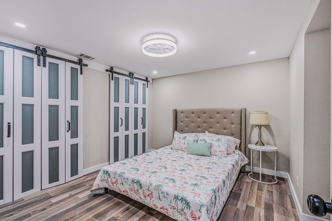
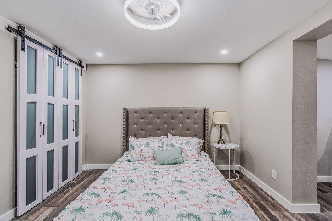
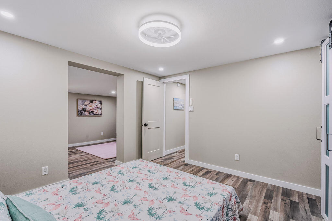
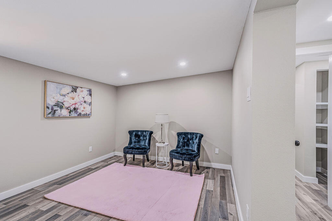
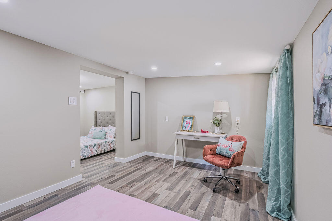
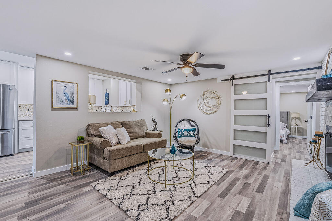
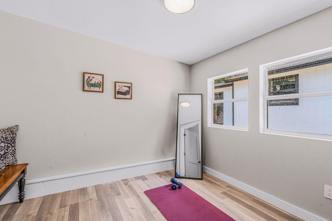
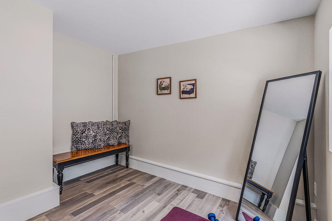
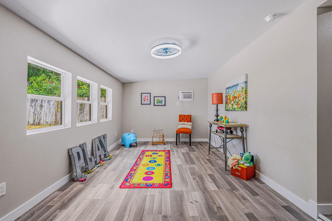
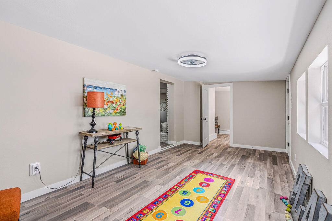
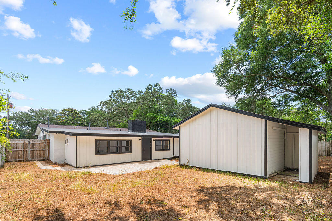
Expanded & Renovated From Top To Bottom This 4-bedroom, 2-bathroom home was transformed from a 3/1 to now a monsterous 2,400 sqft of living space plus 620 SF of workshop that could remain that or possibly a guest room. Over $125K invested in premium upgrades. Open floor plan features 12mm luxury vinyl plank flooring, gourmet kitchen with 3cm granite countertops, travertine farmhouse sink, and custom soft-close cabinetry. Primary suite boasts barn doors with glass accents, dual closets, and spa-like bath with floor-to-ceiling tile, semi-frameless enclosure, and Schluter trim. Second bath completely upgraded with Red Gard waterproofing and cementitious backer board. NEW roof components, HVAC serviced with duct cleaning and antimicrobial treatment, all-new electrical devices and LED lighting, PEX plumbing throughout. Exterior features all-new deck, pressure-washed and painted siding, wood rot repairs, new shutters, fenced yard, and professional landscaping. Two outbuildings with steel doors, painted interiors. Near Eglin AFB, schools, beaches, shopping. Turnkey ready. MAJOR EXPANSION & RENOVATION - This home has been transformed from a 3-bedroom, 1-bathroom layout into a spacious 4-bedroom, 2-bathroom residence with approximately 2,400 heated square feet plus an additional 620 square feet of rear outbuilding space in desirable Fort Walton Beach! This move-in ready property offers modern coastal living with thoughtful updates throughout, luxury vinyl plank flooring (LVP) in all main living areas and wet areas, and a warm, welcoming atmosphere from the moment you enter. The chef's kitchen features 3cm granite countertops with demi edge, white shaker-style RTA cabinetry with soft-close doors and drawers, black drop-in travertine sink with upgraded faucet assembly, trendy backsplash, and brand-new stainless steel appliances -- perfect for entertaining. The modified layout improves functionality with repositioned refrigerator, added panels, and overhead cabinet storage. Eye-catching designer wallpaper accents the wall above the cabinets for a polished, custom look. The spacious living room centers around a gorgeous white brick fireplace with rich dark wood mantle, creating the perfect gathering space for movie nights and relaxation. Fresh paint, updated finishes, and abundant natural light enhance the clean, modern aesthetic. Both spa-inspired bathrooms feature custom tile work with Schluter edge trim systems, cementitious backer board with waterproof membrane application (Red Gard), upgraded black plumbing fixtures, and modern LED lighting. The primary bathroom boasts a custom walk-in shower with prefabbed sloped shower pan, recessed wall niche, semi-frameless bypass glass shower enclosure with black hardware, and a shaker-style vanity with vessel sink. The secondary bathroom features a reglazed tub (like new), large shampoo niche, and granite countertop vanity. Both bathrooms include comfort-height toilets and exhaust fan/light combinations. Major system upgrades include: New electrical: Replaced all devices and wall plates, updated LED lighting fixtures throughout, new 4-inch recessed LED trims, and ceiling fans with integrated lighting in bedrooms Plumbing upgrades: New water supply lines, refrigerator water supply line with shut-off valve, garbage disposal, and braided water supply lines for all appliances Roofing repairs: New roof vent boots, fascia boards, flashing systems at rear addition with ice-and-water shield membrane, and peel-n-stick around chimney HVAC servicing: Post-construction inspection, ductwork and evaporator coil cleaning with HEPA filtration, antimicrobial treatment, new air diffusers/registers, new digital thermostat, and new AC/Heat unit on rear porch with remote Exterior restoration: Pressure washing, full interior and exterior paint systems (white and black), wood rot repairs, new soffit and fascia materials, new wood shutters, and new exterior trim packages Interior finish upgrades include new pre-hung interior door units with black hardware package, new closet barn doors with glass accents, new primed square-stock baseboards and casing trim on all doors and windows, and custom closet shelving systems with hanging rods and bifold barn doors throughout -- including a custom 360° wrap walk-in pantry off the living room. Outdoor living shines with a fully fenced private yard shaded by mature trees, refreshed deck with new pressure-treated deck boards, shored-up joists, ledger boards for water deflection, and new gate latches, locks, and hardware. The 620 square feet of rear outbuildings offer endless flexibility for hobbies, storage, or workshop space, with new steel entry doors, deadbolts, interior painted shelving, and all keyed to match the main residence. Landscaping enhancements include tree and stump removal, hand grading, mowing, edging, two new 4x4 PT landscape boxes, new pine straw ground cover throughout front and back Centrally located just minutes from Choctawhatchee Bay, beautiful Gulf beaches, local restaurants, and with Destin only 20 minutes away. This property captures the essence of ideal Florida living. this home checks every box.
Features & Amenities
Interior
-
Total Bedrooms
4
-
Bathrooms
2
-
Cooling YN
YES
-
Cooling
Ceiling Fan(s)
-
Fireplace YN
YES
-
Heating YN
YES
-
Heating
Central, Natural Gas, Electric
-
Pet friendly
N/A
Exterior
-
Garage
No
-
Construction Materials
Brick
-
Parking
Carport
-
Pool
No
Area & Lot
-
Lot Size(acres)
0.2
-
Lot Size(square feet)
8,712
-
Property Type
Residential
-
Property Sub Type
Single Family Residence
-
Architectural Style
Ranch
Price
-
Sales Price
$410,000
-
Tax Amount
$1,185.01
-
Zoning
Resid Single Family
-
Sq. Footage
2,400
-
Price/SqFt
$170
HOA
-
Association
No
School District
-
Elementary School
Kenwood
-
Middle School
Meigs
-
High School
Fort Walton Beach
Property Features
-
New Construction
NO
-
Foundation Details
Slab
-
Sewer
Public Sewer
-
Water Source
Public
Schedule a Showing
Showing scheduled successfully.
Mortgage calculator
Estimate your monthly mortgage payment, including the principal and interest, property taxes, and HOA. Adjust the values to generate a more accurate rate.
Your payment
Principal and Interest:
$
Property taxes:
$
HOA fees:
$
Total loan payment:
$
Total interest amount:
$
Location
County
Okaloosa
Elementary School
Kenwood
Middle School
Meigs
High School
Fort Walton Beach
Listing Courtesy of Jonathan J Jeswald , World Impact Real Estate
RealHub Information is provided exclusively for consumers' personal, non-commercial use, and it may not be used for any purpose other than to identify prospective properties consumers may be interested in purchasing. All information deemed reliable but not guaranteed and should be independently verified. All properties are subject to prior sale, change or withdrawal. RealHub website owner shall not be responsible for any typographical errors, misinformation, misprints and shall be held totally harmless.

AGENT
Dawn Severt
Call Dawn today to schedule a private showing.

* Listings on this website come from the FMLS IDX Compilation and may be held by brokerage firms other than the owner of this website. The listing brokerage is identified in any listing details. Information is deemed reliable but is not guaranteed. If you believe any FMLS listing contains material that infringes your copyrighted work please click here to review our DMCA policy and learn how to submit a takedown request.© 2024 FMLS.
Related Properties
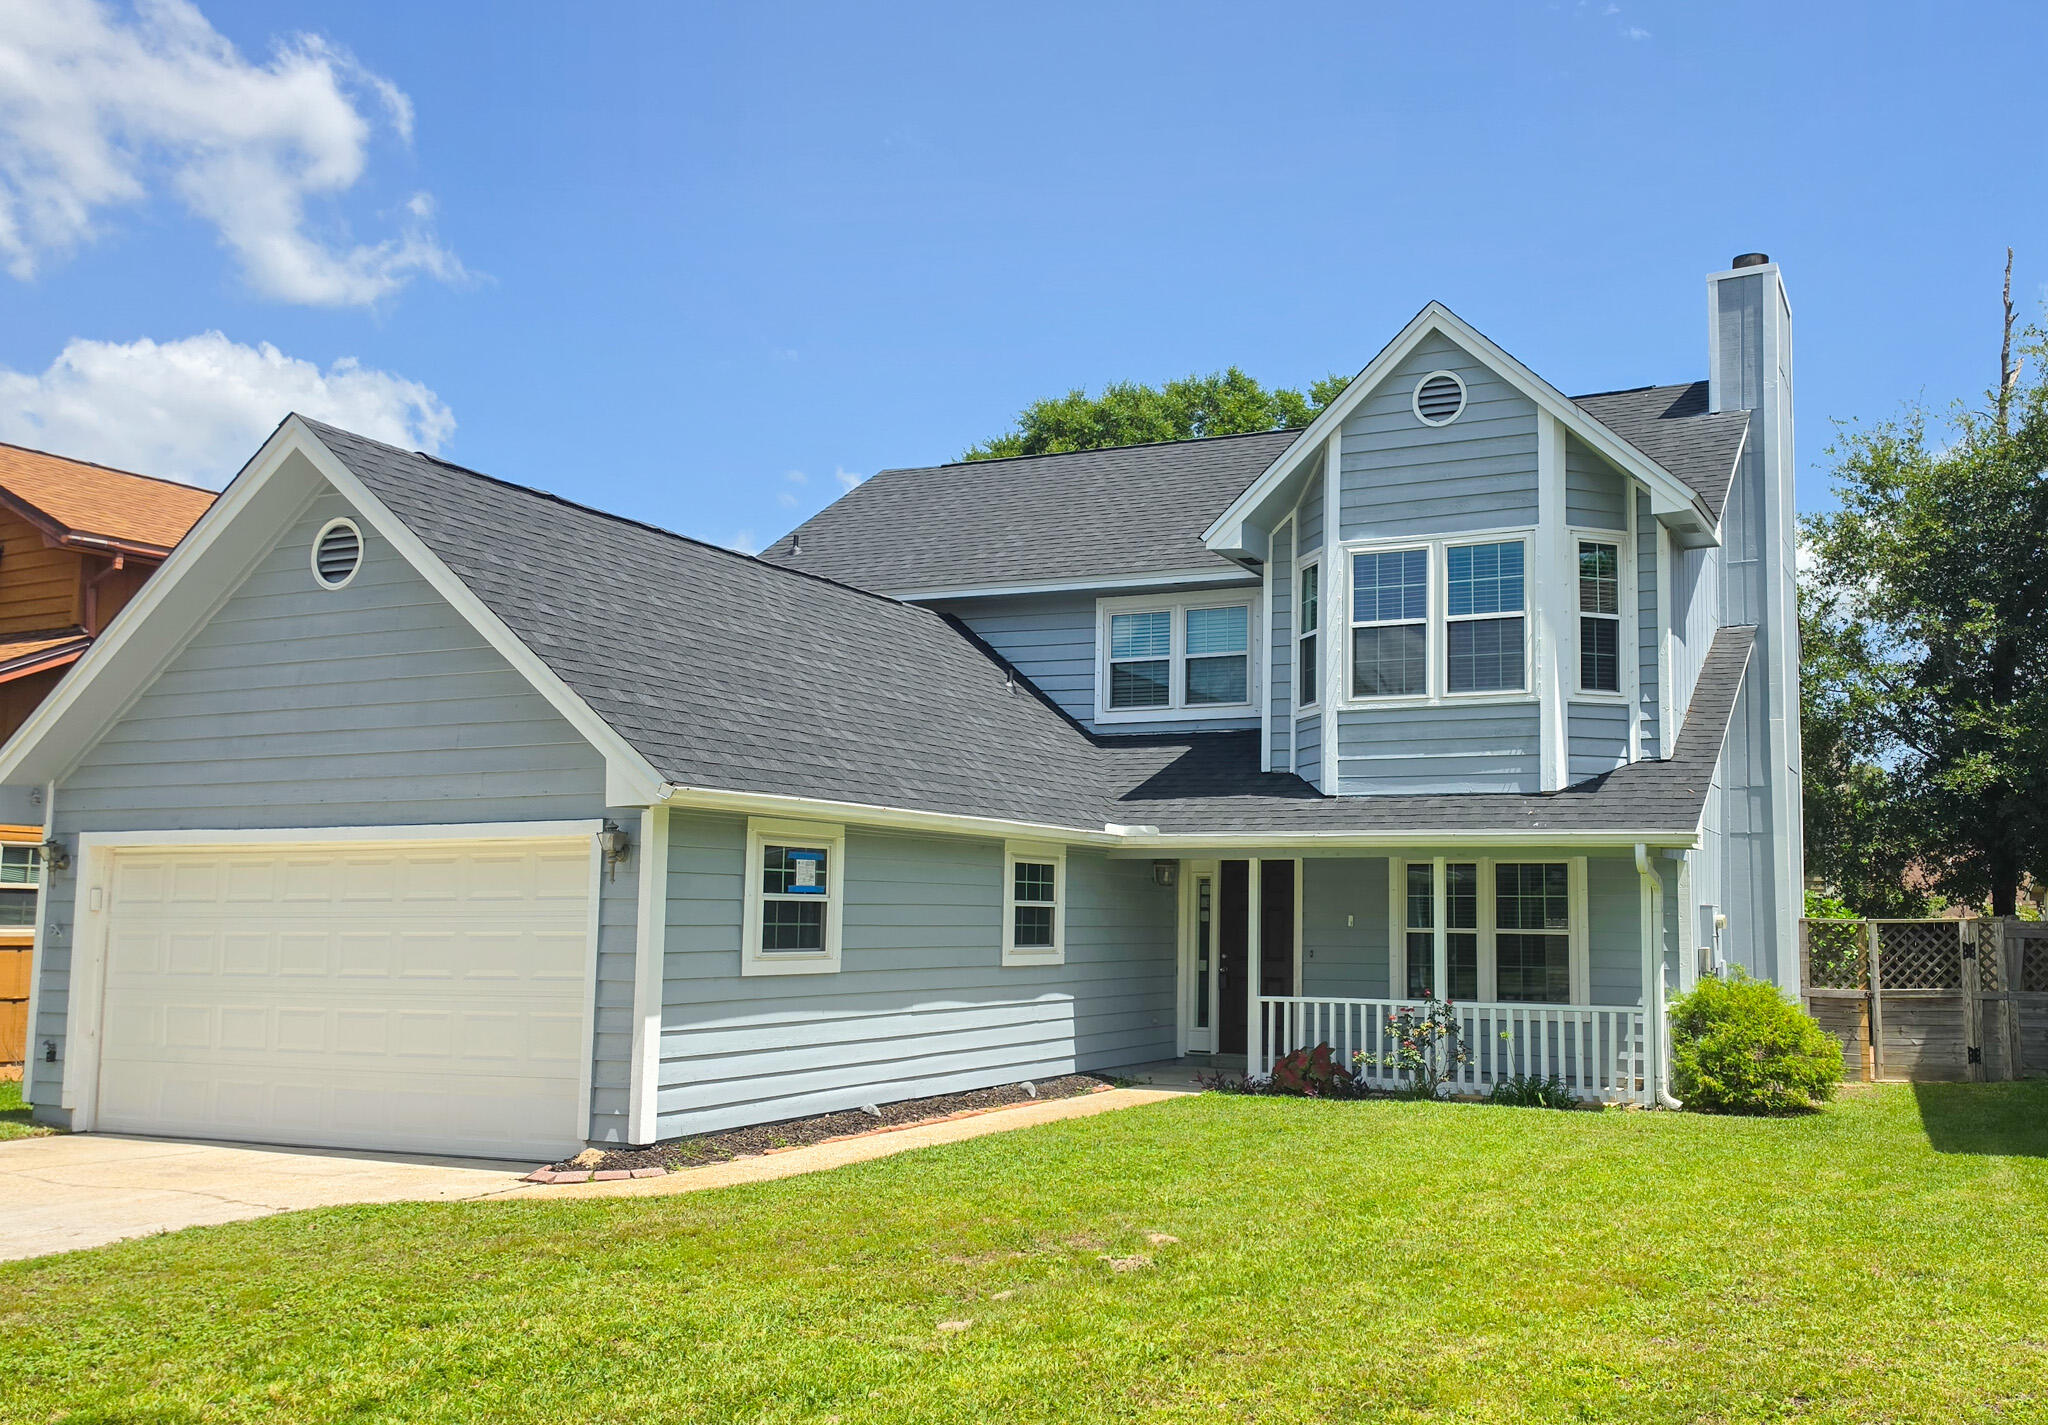
Fort Walton Beach
1408 Ariel Lane
3 Beds
2 Baths
1,813 Sq.Ft.
$374,900
MLS#: 1007915
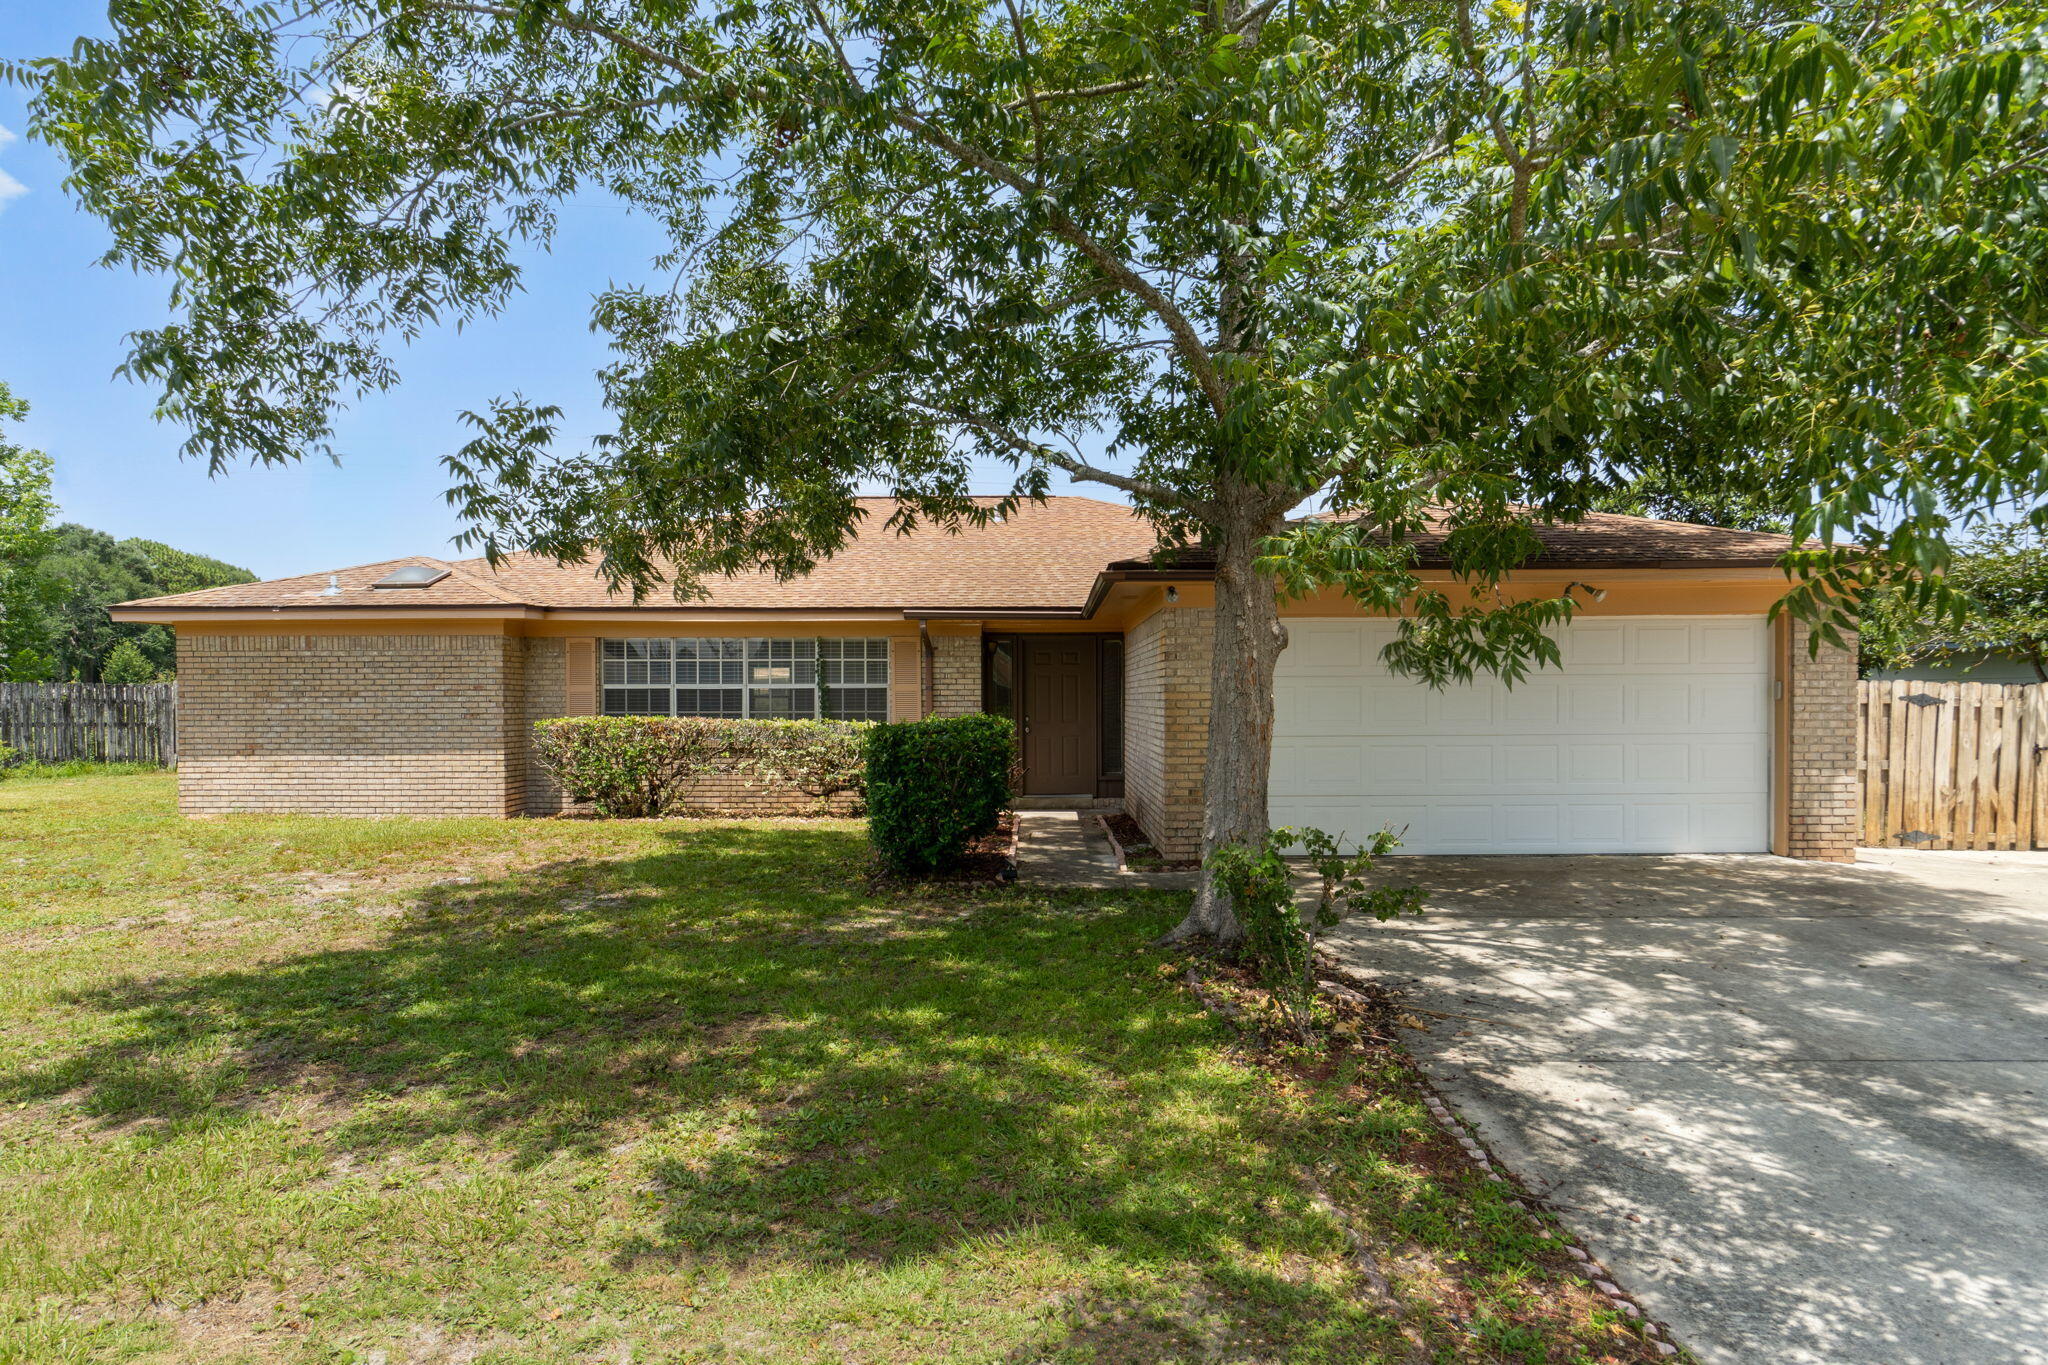
Fort Walton Beach
103 Tanglewood Court
4 Beds
3 Baths
2,482 Sq.Ft.
$475,000
MLS#: 1007817
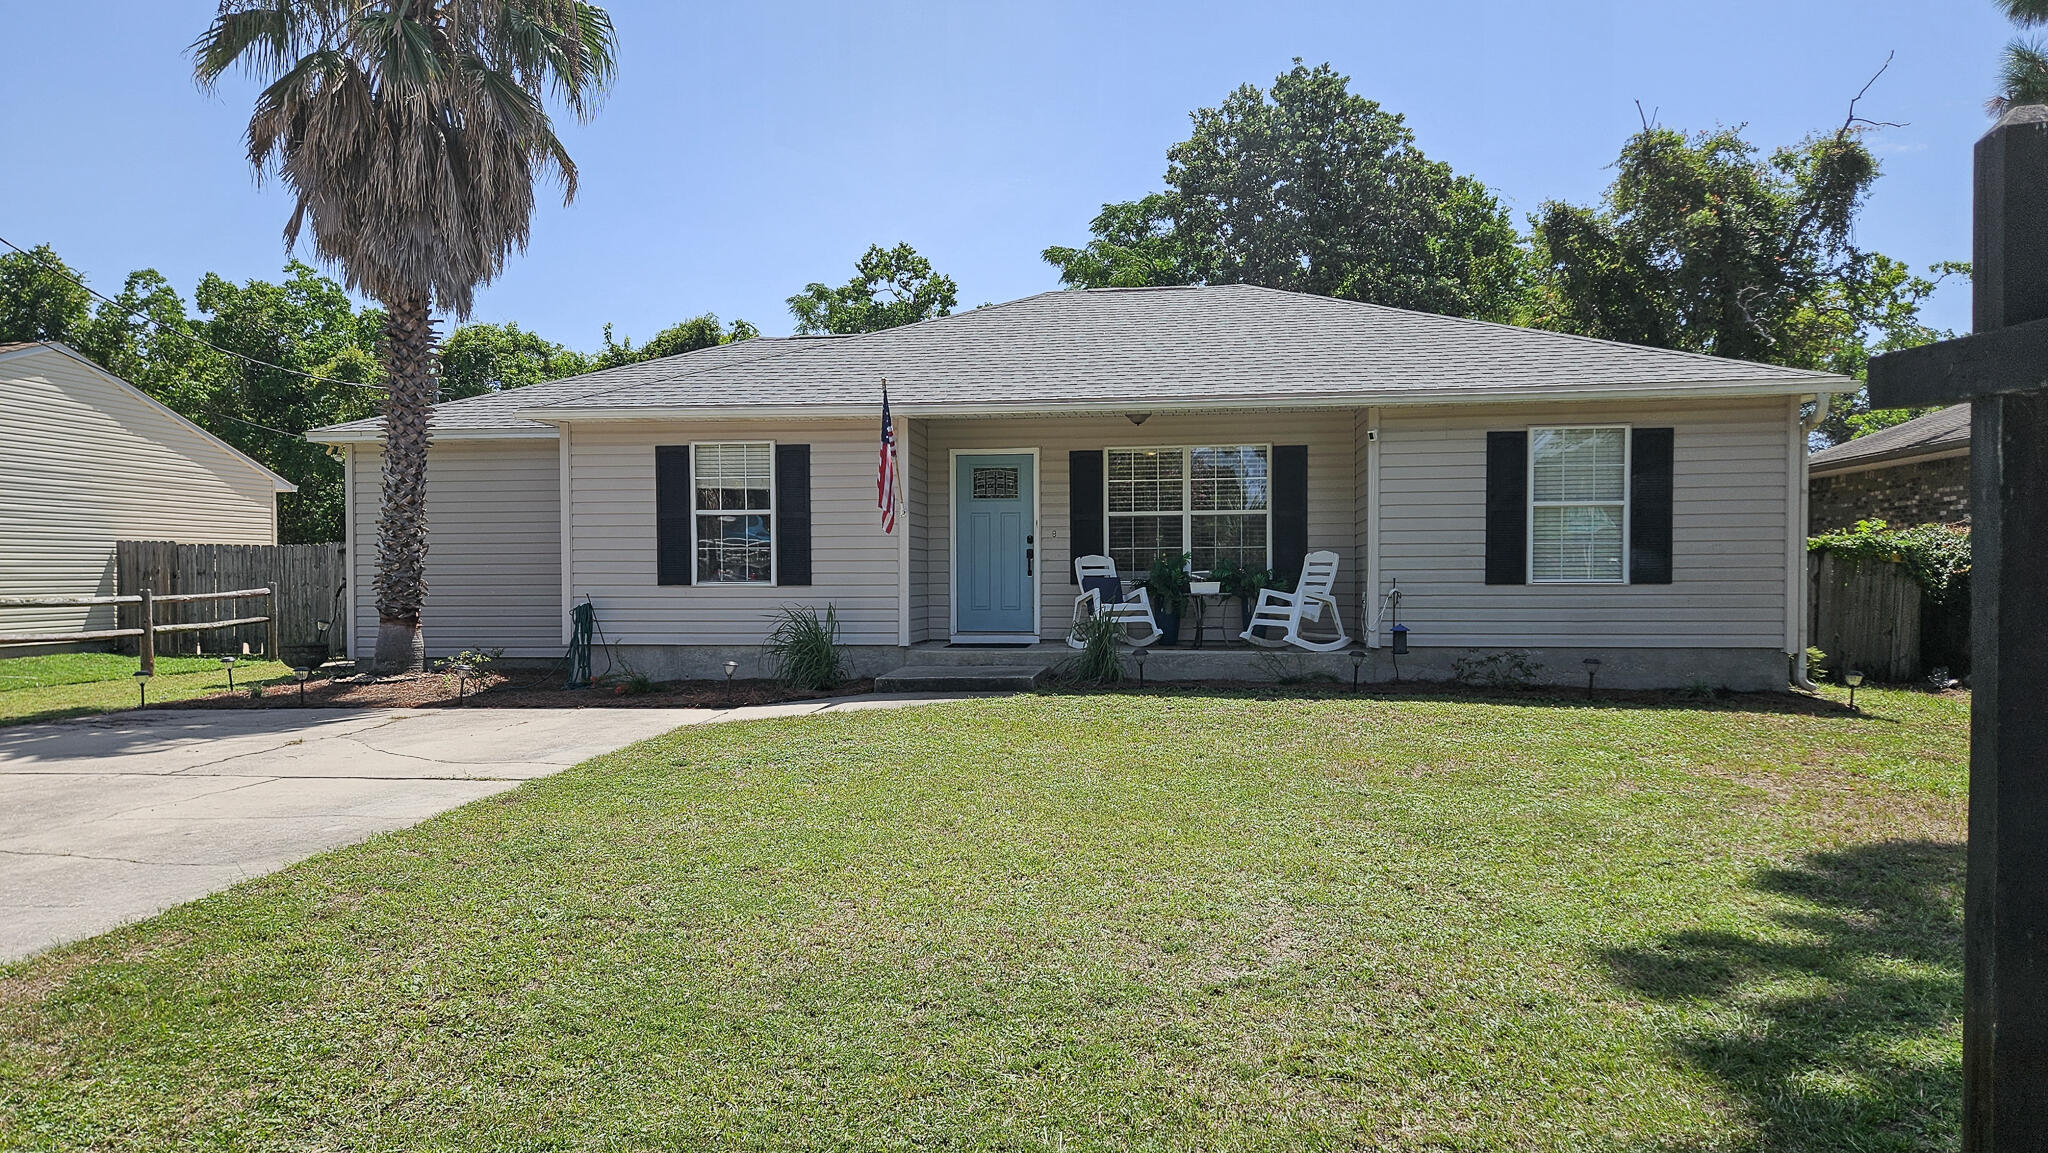
Fort Walton Beach
103 SW Cowrie Avenue
4 Beds
2 Baths
1,564 Sq.Ft.
$379,900
MLS#: 1007859
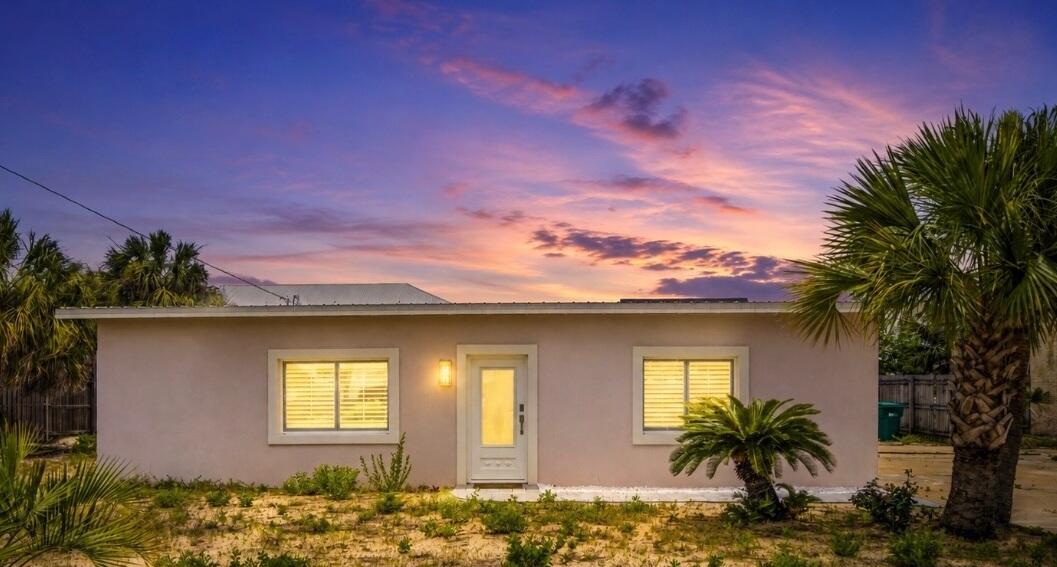
Fort Walton Beach
407 Cobia Avenue
2 Beds
1 Baths
980 Sq.Ft.
$437,000
MLS#: 1003692
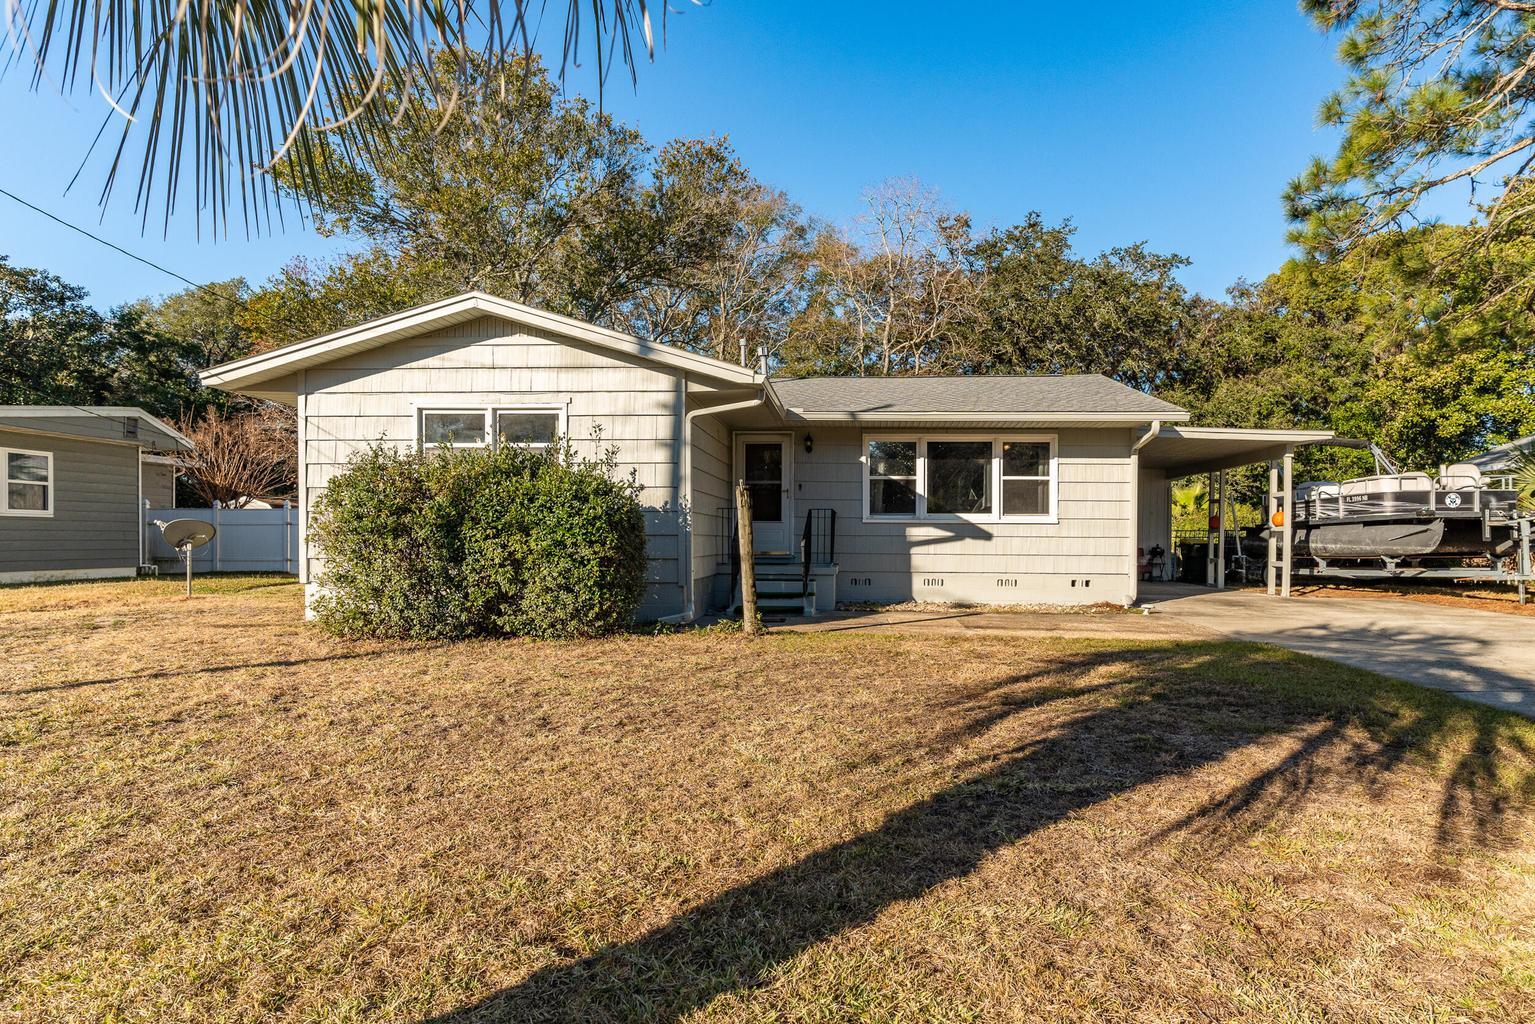
Fort Walton Beach
116 NW Hudson Drive
4 Beds
2 Baths
1,664 Sq.Ft.
$328,500
MLS#: 1007789
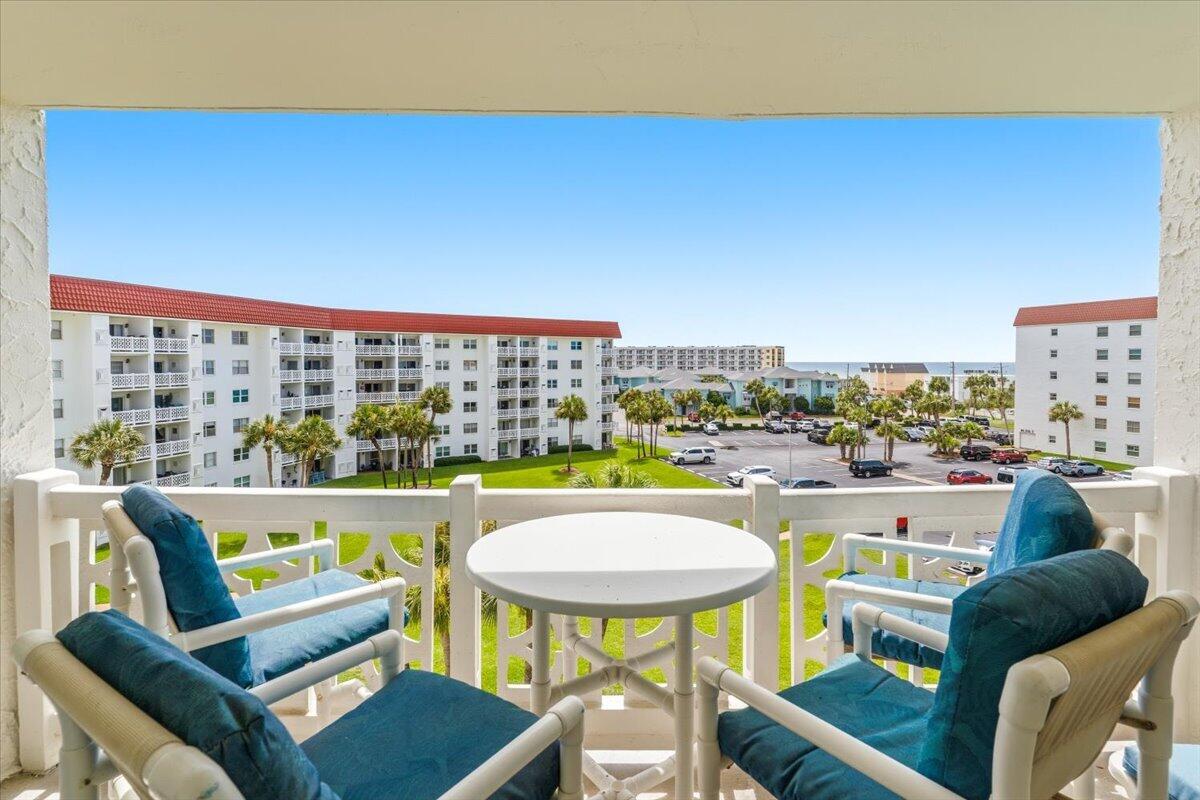
Fort Walton Beach
909 Santa Rosa Boulevard 255
1 Beds
1 Baths
814 Sq.Ft.
$339,900
MLS#: 1007746
Fort Walton Beach
866 Santa Rosa Boulevard 312
1 Beds
2 Baths
819 Sq.Ft.
$430,000
MLS#: 1007745
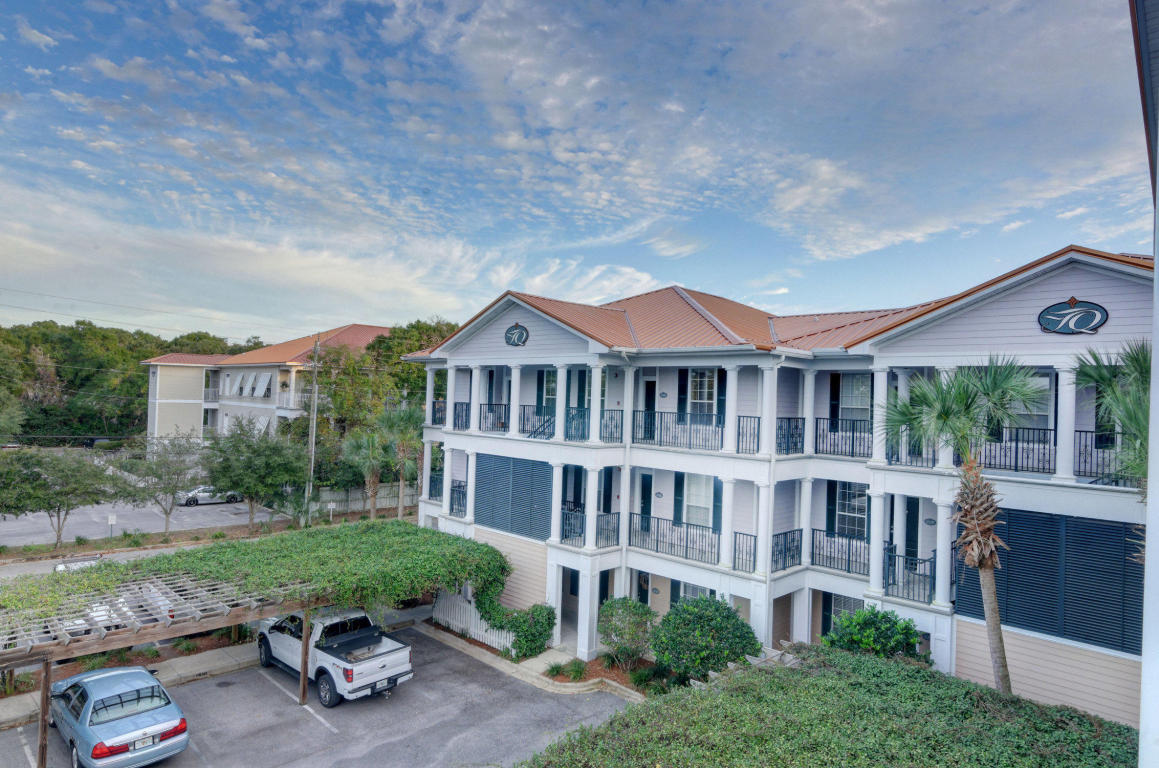
Fort Walton Beach
159 SE Brooks Street UNIT 305
3 Beds
2 Baths
1,200 Sq.Ft.
$385,000
MLS#: 1007680
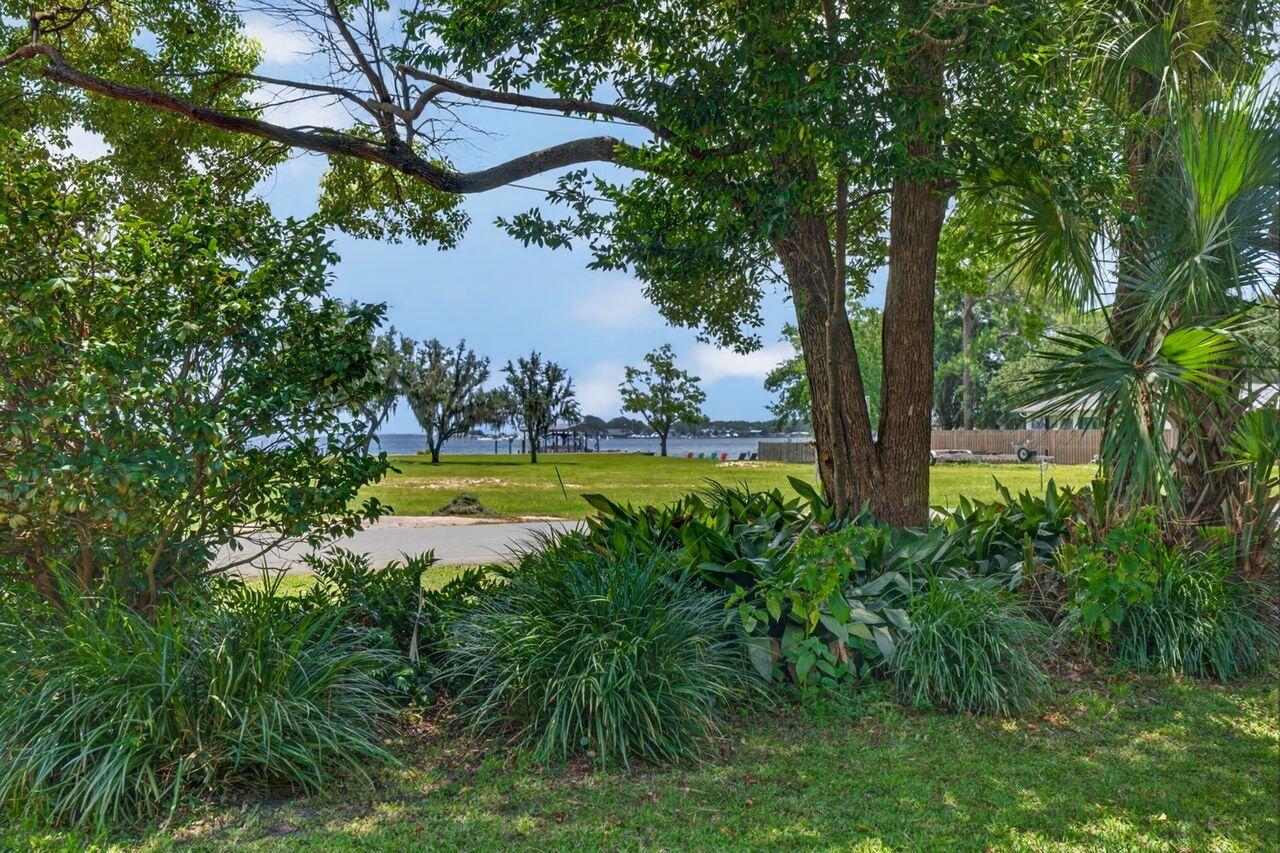
Fort Walton Beach
284 NE Beachview Drive
3 Beds
2 Baths
1,544 Sq.Ft.
$384,900
MLS#: 1006557
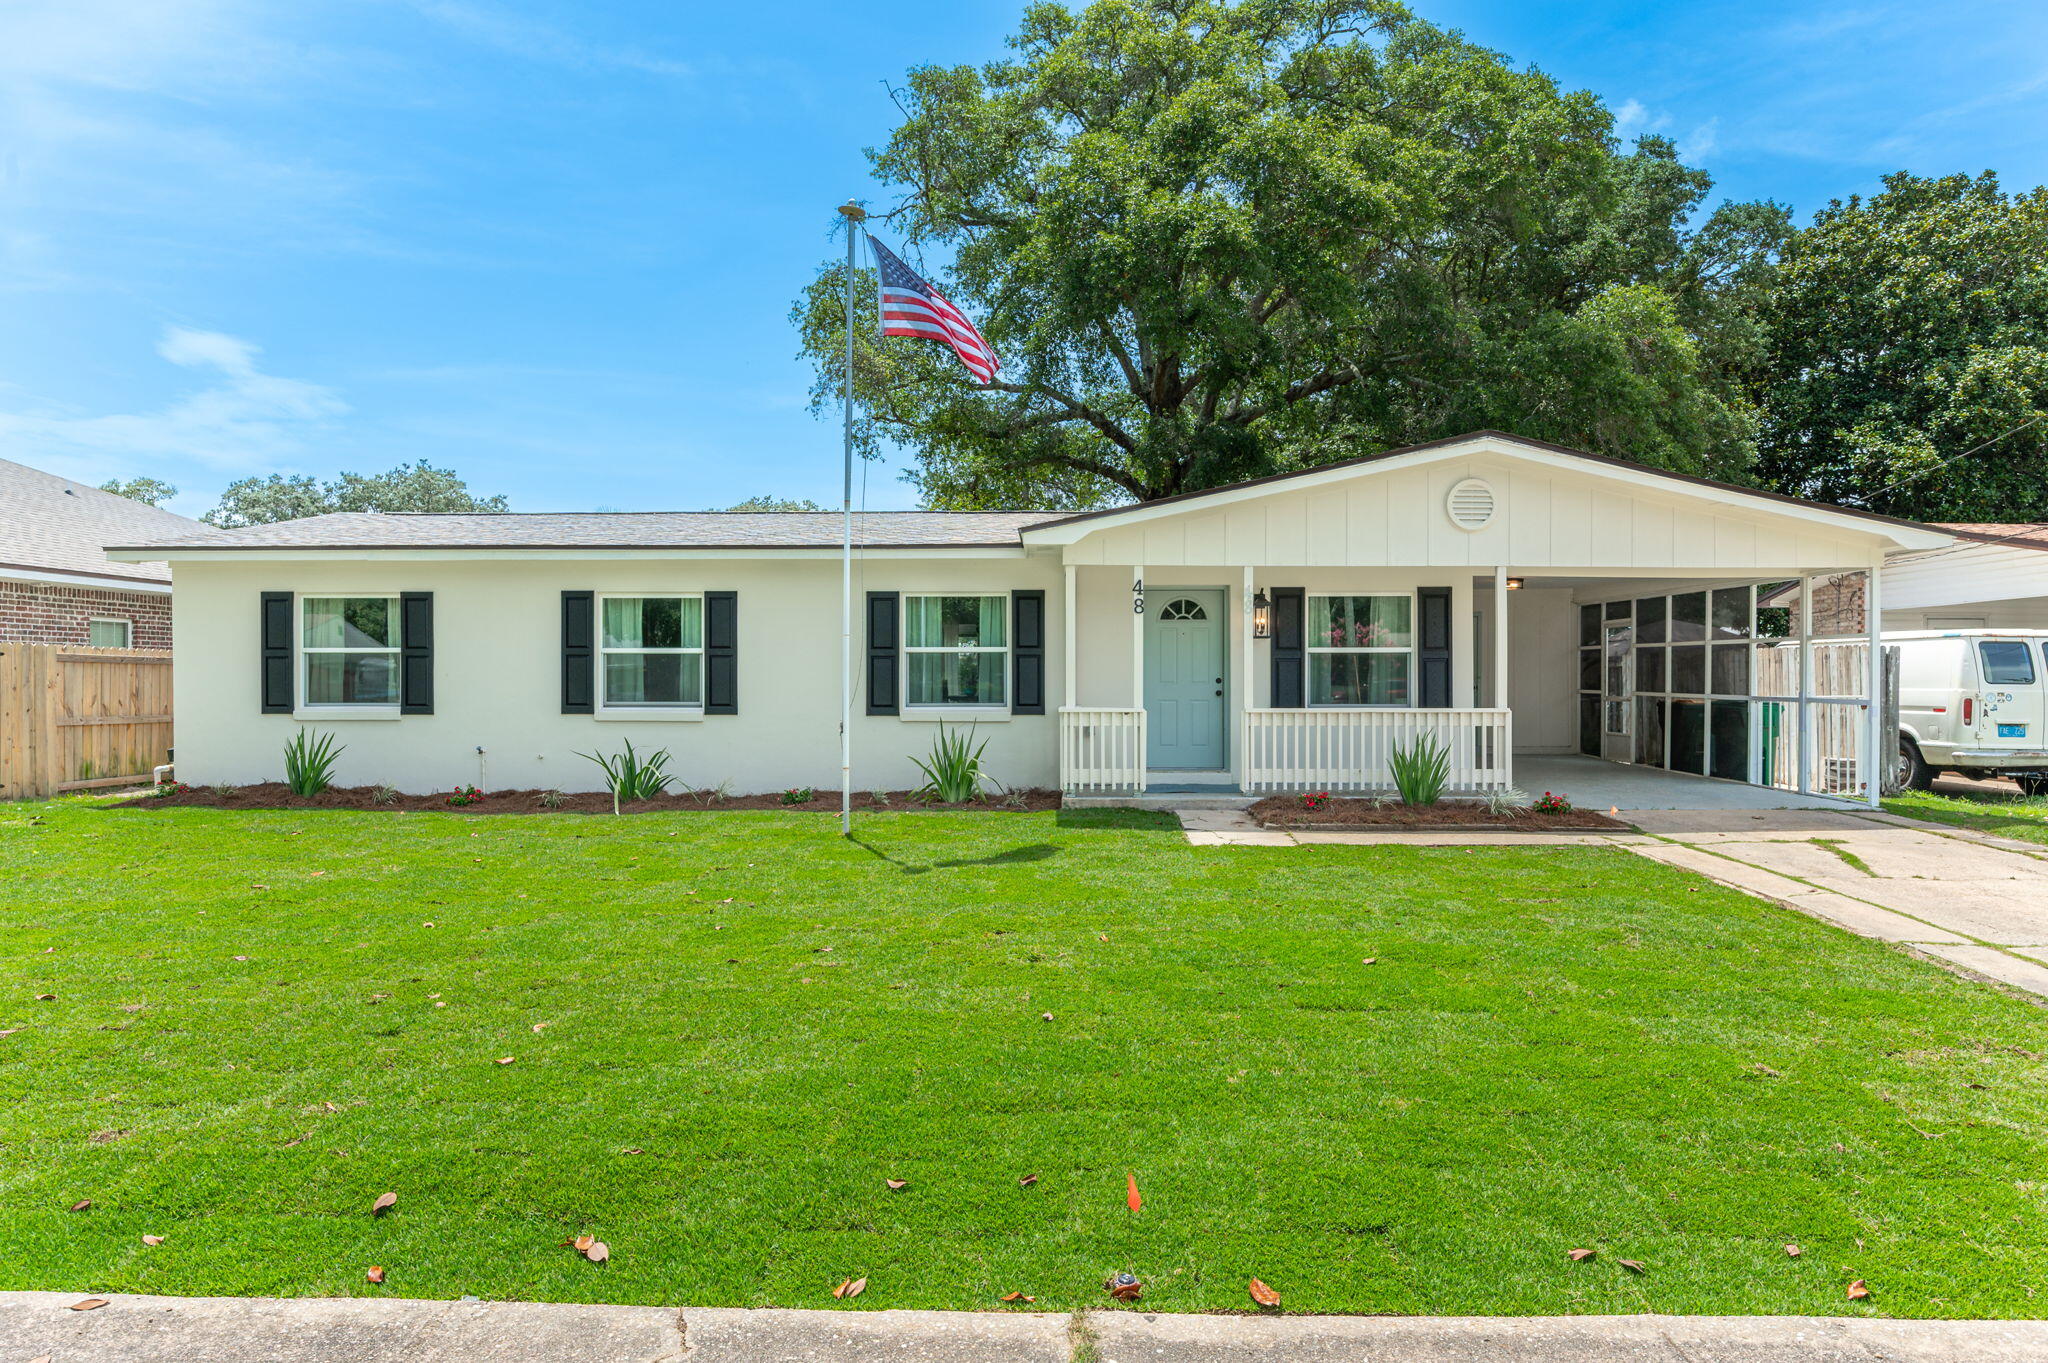
Fort Walton Beach
48 Woodham Avenue
3 Beds
2 Baths
1,300 Sq.Ft.
$332,000
MLS#: 1007617
