
Property
Beds
3
Full Baths
3
1/2 Baths
None
Year Built
2006
Sq.Footage
2,721
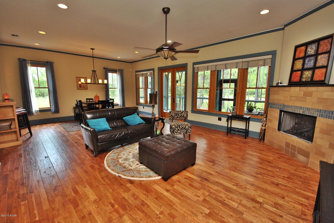
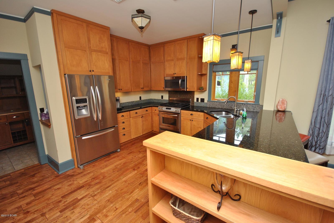
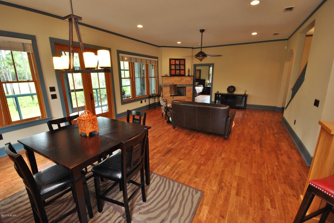
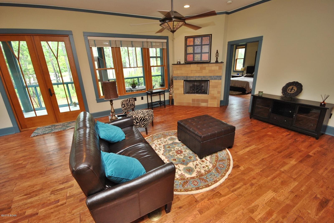
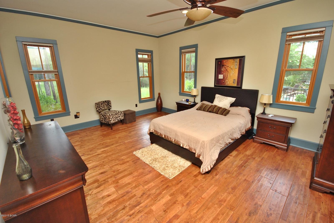
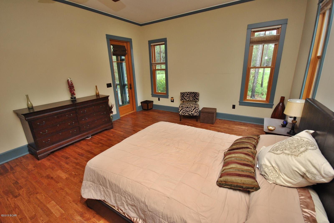
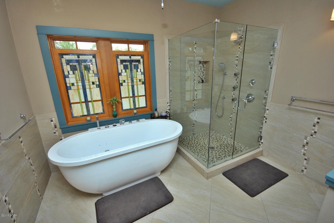
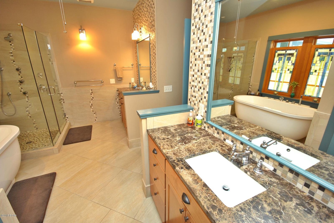
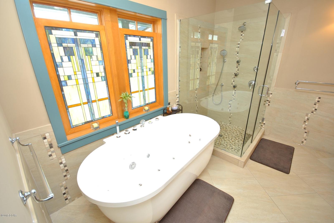
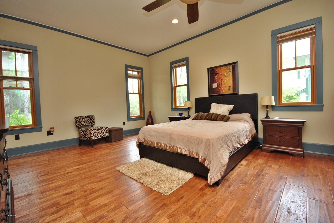
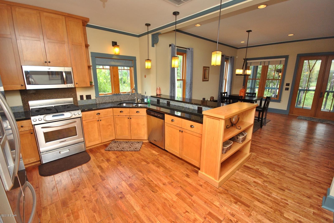
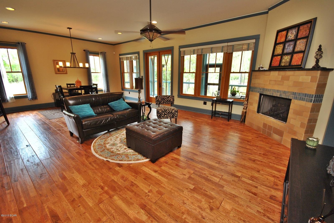
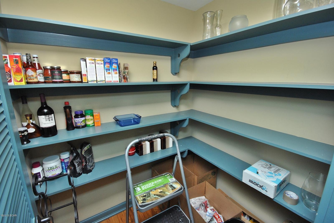
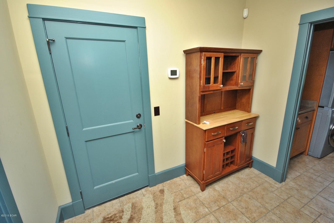
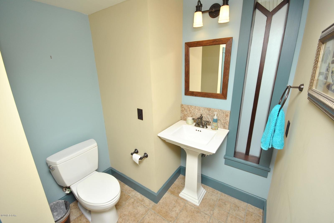
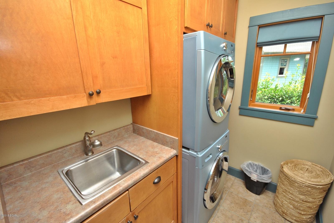
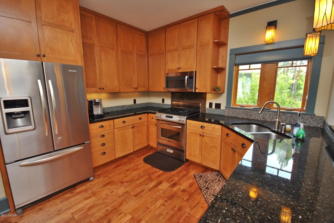
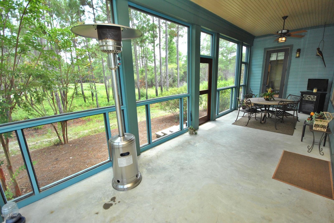
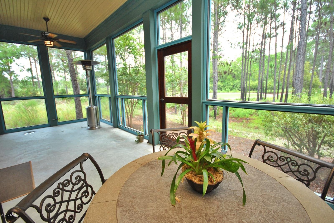
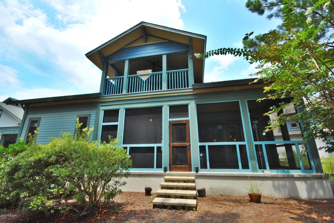
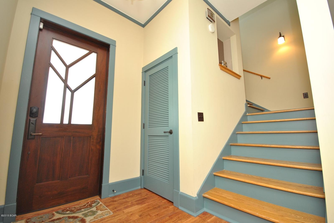
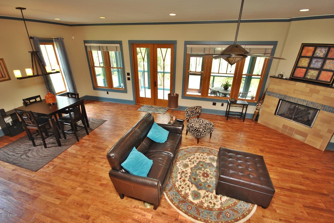
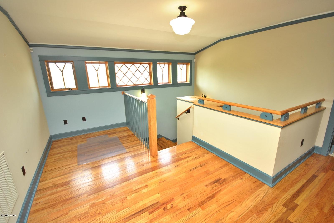
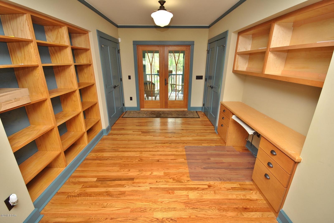
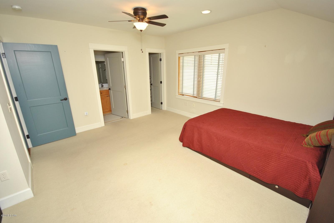
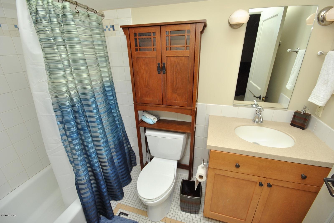
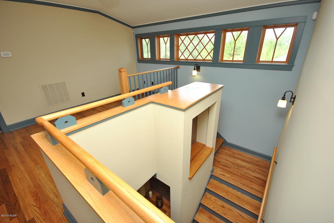
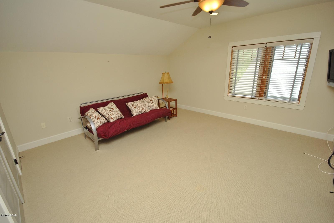
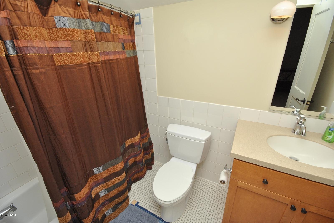
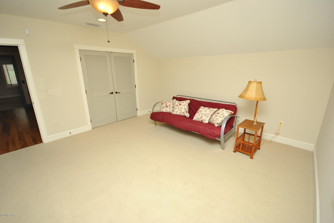
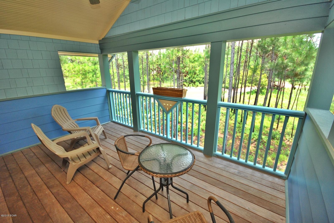
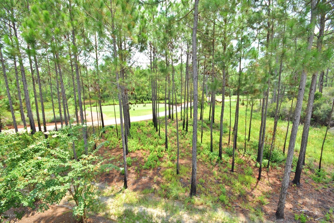
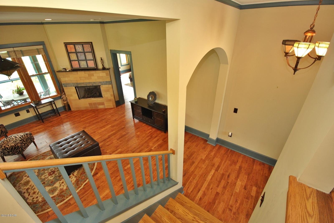
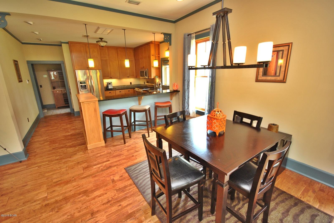
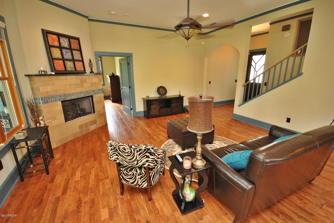
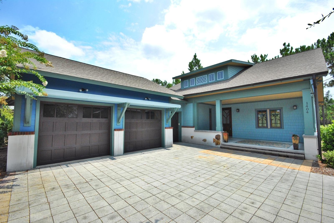
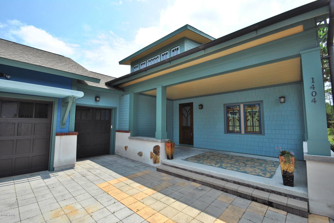
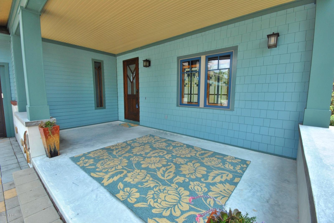
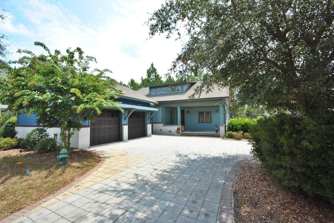
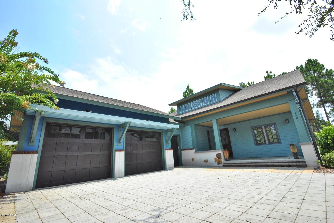
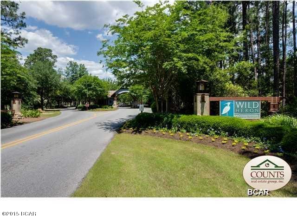
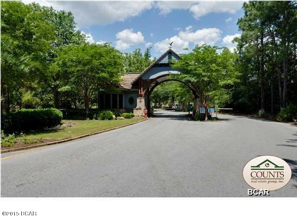
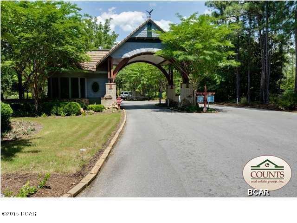
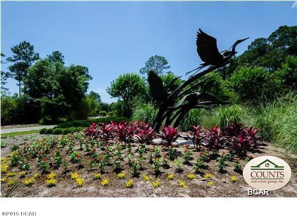
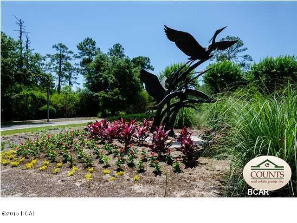
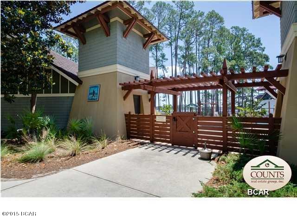
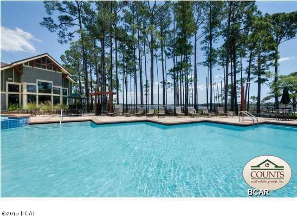
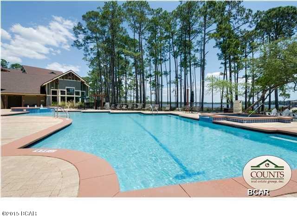
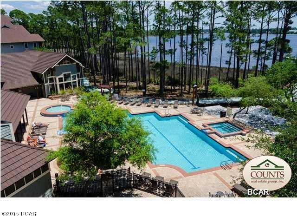
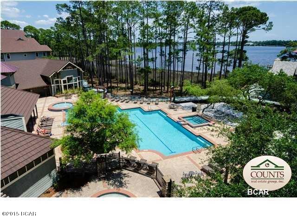
Picturesque views abound from this Coastal Craftsman inspired masterpiece featuring unparalleled panoramic views overlooking Wild Heron's nature preserve. Homes of this magnitude are rarely exposed to the market & artfully combines contemporary design with classic naturalist architecture indicative of Wild Heron & its beautiful surroundings. Positioned in the most desirable area of the Wild Heron community, this home is perched at one of the highest elevations in Wild Heron and overlooks the serene nature preserve. The individualized architectural detailing of this home is evident as soon as you walk in the door as you are greeted with 10.5 foot ceilings on the first floor, custom gas fireplace nestled among warm ambiance that the most discerning buyer will appreciate. Coupled with the arts and crafts design of the most prominent Wild Heron estates, many of the features of this home such as oak hand railing, spacious and open space in the dining and living area, granite breakfast bar with stainless steel appliances, and under-cabinet lighting, make this home a must-see the sophisticated buyer. The downstairs master bedroom has a his and hers closet. The master bathroom has a granite double vanity, Eago pedestal tub, decorative tile, and oversized mirrors. The upstairs provides privacy as you are greeted with a large loft landing, and office nook with computer tables and ample shelves and storage space. The garage has separate door for golf cart and storage. Unique and rich Coastal Craftsman detail abounds with every window and finish in this premier home. In addition, a private back porch is screened with unparalled golf course views. Wild Heron homeowner amenities include pool, hot tub, fitness center, boathouse with canoes and kayaks for your use, boardwalks and fire pit by Lake Powell, picnic areas, playground, lots of space for bike riding and walking and places to view spectacular sunsets. Wild Heron is a truly unique community that coincides with nature.
Features & Amenities
Interior
-
Other Interior Features
Beamed Ceilings, Breakfast Bar, Bookcases, Crown Molding, Recessed Lighting, Track Lighting, Natural Woodwork, Entrance Foyer
-
Total Bedrooms
3
-
Bathrooms
3
-
Cooling YN
YES
-
Cooling
Central Air, Ceiling Fan(s), Multi Units
-
Fireplace YN
YES
-
Heating YN
YES
-
Heating
Central, Electric
-
Pet friendly
N/A
Exterior
-
Garage
No
-
Construction Materials
HardiPlank Type, Stucco, Wood Siding
-
Other Exterior Features
Balcony
-
Parking
Attached, Driveway, Garage, Golf Cart Garage
-
Patio and Porch Features
Porch, Covered, Screened
-
Pool
Yes
-
Pool Features
Community
Area & Lot
-
Lot Features
Interior Lot, Level
-
Property Type
Residential
-
Property Sub Type
SingleFamilyResidence
-
Architectural Style
Contemporary
Price
-
Sales Price
$489,000
-
Financing Options
Conventional
-
Zoning
Resid Single Family
-
Sq. Footage
2,721
-
Price/SqFt
$179
HOA
-
Association
YES
-
Association Fee Frequency
Quarterly
-
Association Fee Includes
N/A
School District
-
Elementary School
West Bay
-
Middle School
Surfside
-
High School
Arnold
Property Features
-
Association Amenities
Management, Pool, Other, Gated, Barbecue, Picnic Area, Maintenance Grounds, Playground, Recreation Facilities
-
Sewer
Public Sewer
Schedule a Showing
Showing scheduled successfully.
Mortgage calculator
Estimate your monthly mortgage payment, including the principal and interest, property taxes, and HOA. Adjust the values to generate a more accurate rate.
Your payment
Principal and Interest:
$
Property taxes:
$
HOA fees:
$
Total loan payment:
$
Total interest amount:
$
Location
County
Bay
Elementary School
West Bay
Middle School
Surfside
High School
Arnold
Listing Courtesy of Mike Herring , Counts Real Estate Group Inc
RealHub Information is provided exclusively for consumers' personal, non-commercial use, and it may not be used for any purpose other than to identify prospective properties consumers may be interested in purchasing. All information deemed reliable but not guaranteed and should be independently verified. All properties are subject to prior sale, change or withdrawal. RealHub website owner shall not be responsible for any typographical errors, misinformation, misprints and shall be held totally harmless.

AGENT
Dawn Severt
Call Dawn today to schedule a private showing.

* Listings on this website come from the FMLS IDX Compilation and may be held by brokerage firms other than the owner of this website. The listing brokerage is identified in any listing details. Information is deemed reliable but is not guaranteed. If you believe any FMLS listing contains material that infringes your copyrighted work please click here to review our DMCA policy and learn how to submit a takedown request.© 2024 FMLS.
Related Properties

Panama City Beach
11619 Front Beach UNIT 308
2 Beds
2 Baths
1,055 Sq.Ft.
$448,900
MLS#: 1004320

Panama City Beach
520 N Richard Jackson UNIT 3207
3 Beds
3 Baths
1,448 Sq.Ft.
$440,000
MLS#: 1004319
Panama City Beach
17351 Front Beach Road W603
2 Beds
2 Baths
1,400 Sq.Ft.
$539,200
MLS#: 1008181
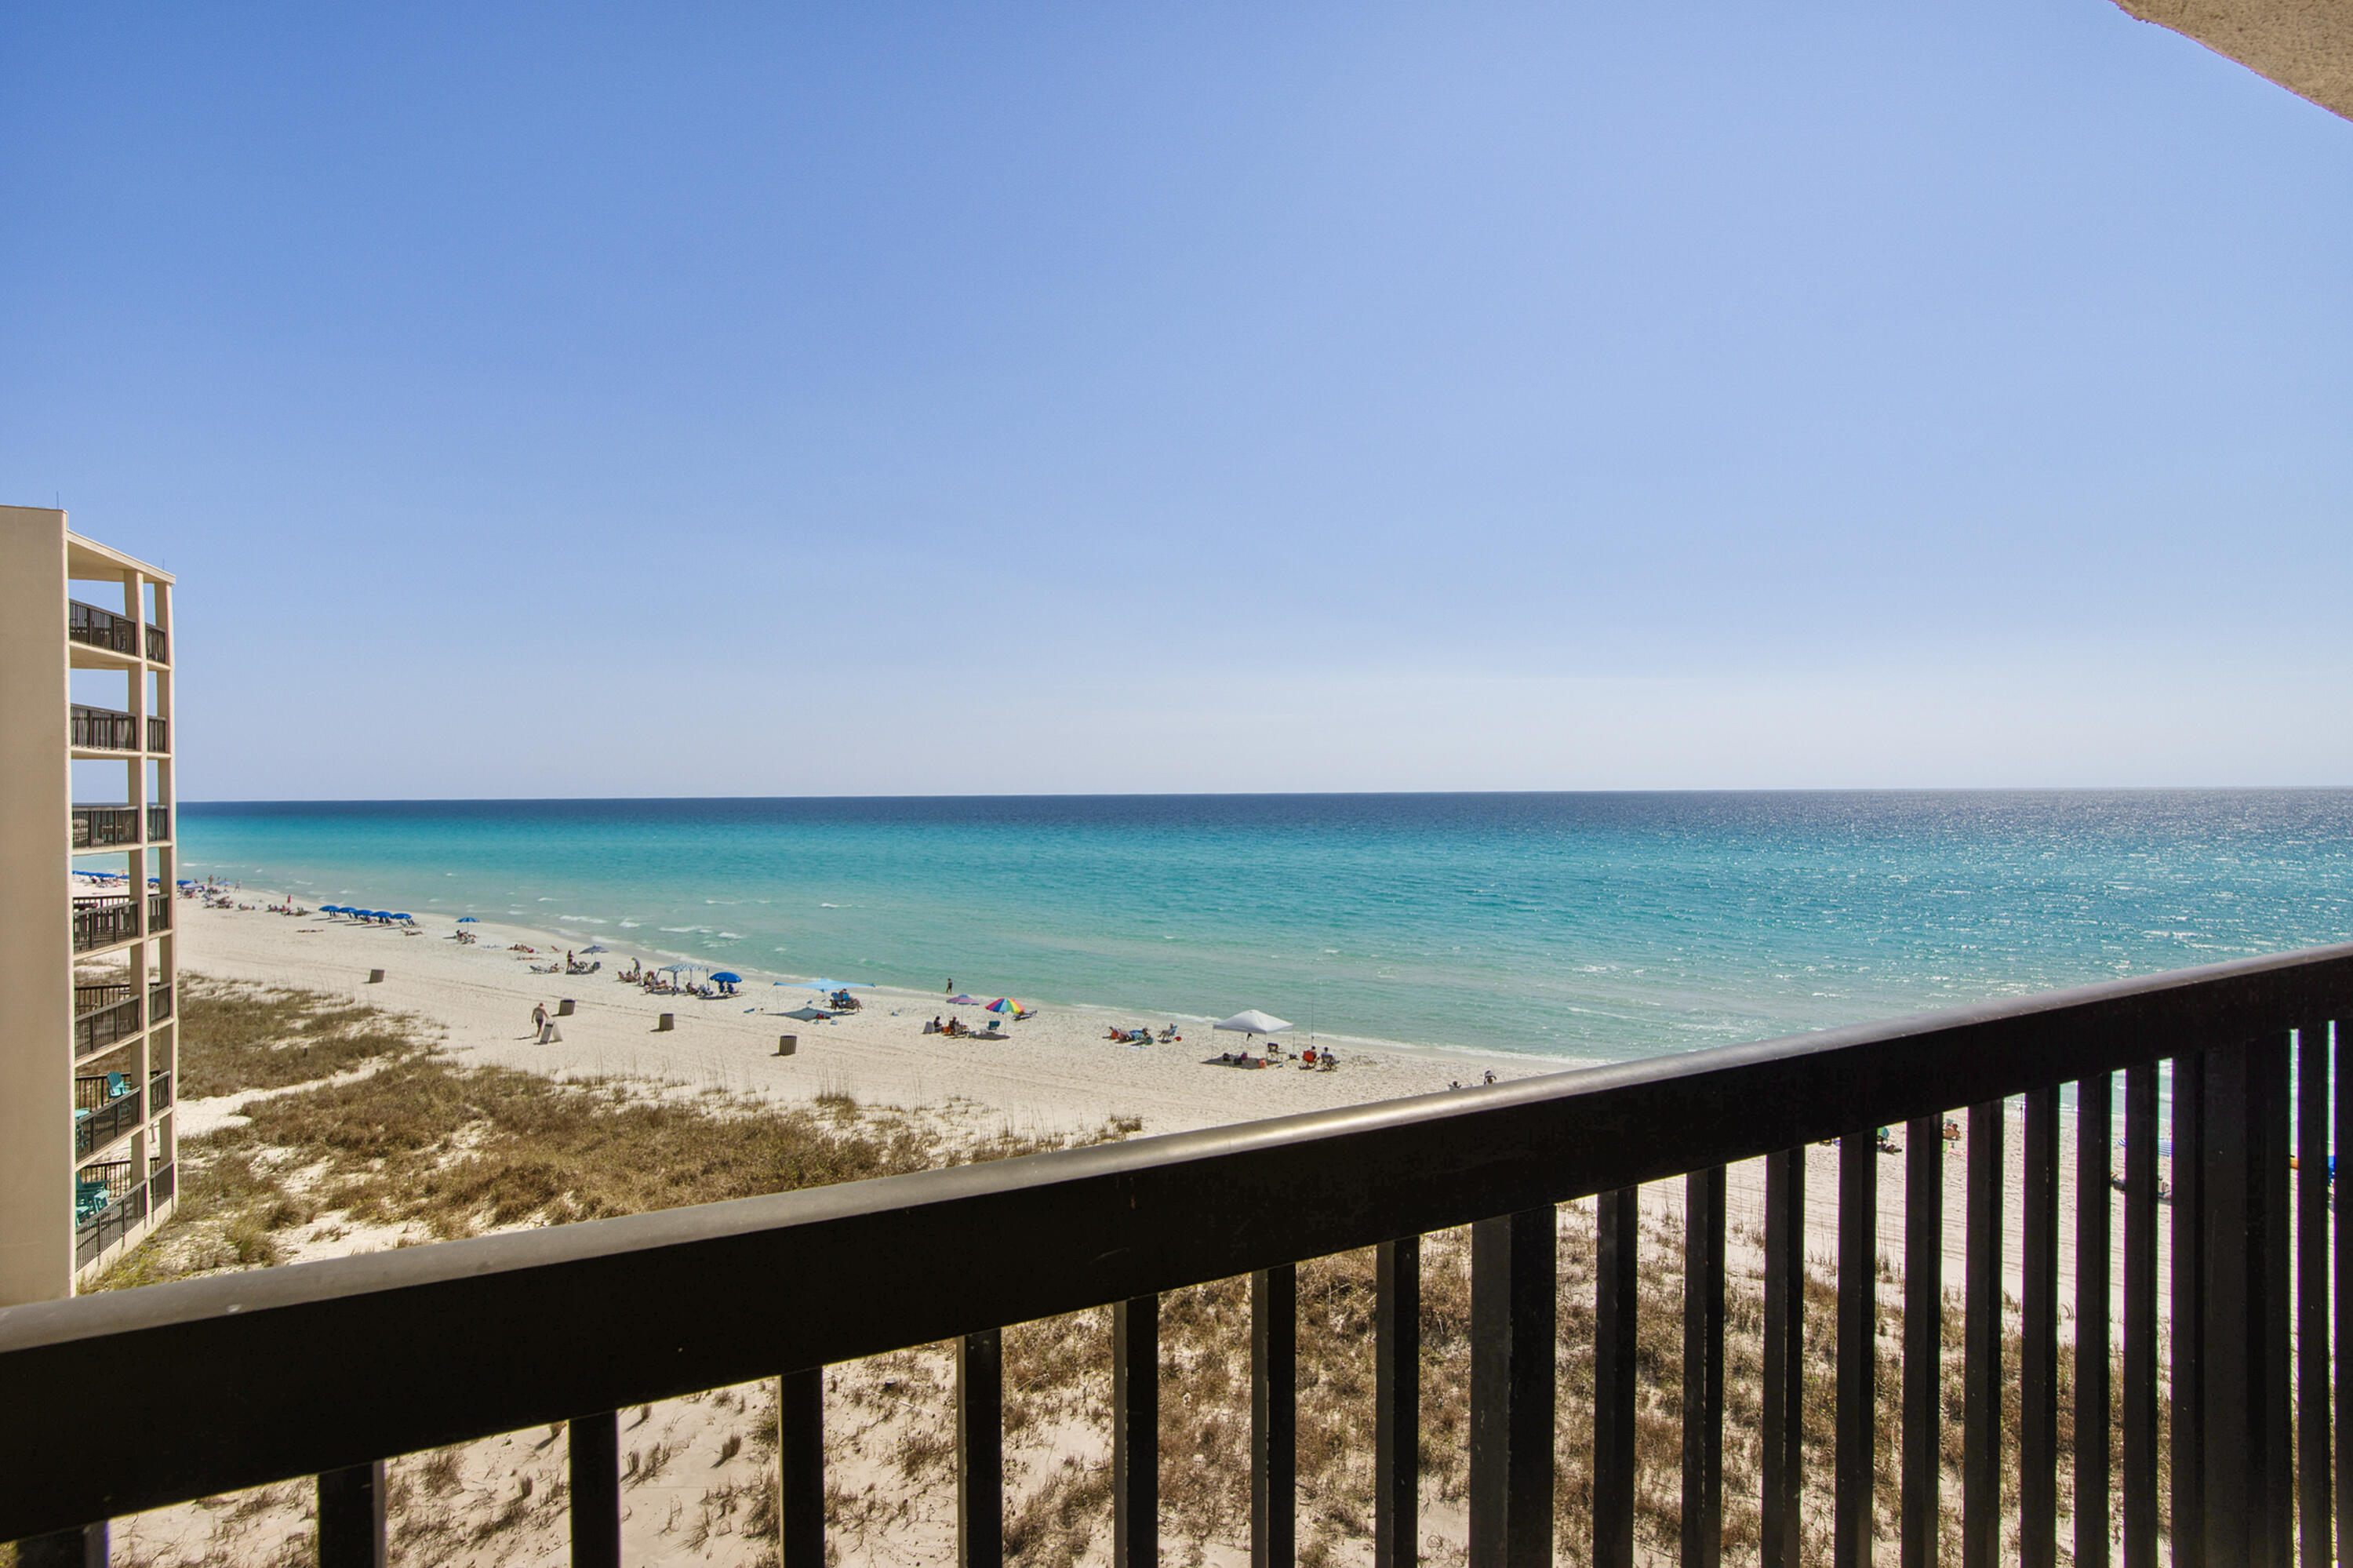
Panama City Beach
23222 Front Beach Road B3-506
2 Beds
2 Baths
1,026 Sq.Ft.
$575,000
MLS#: 999284
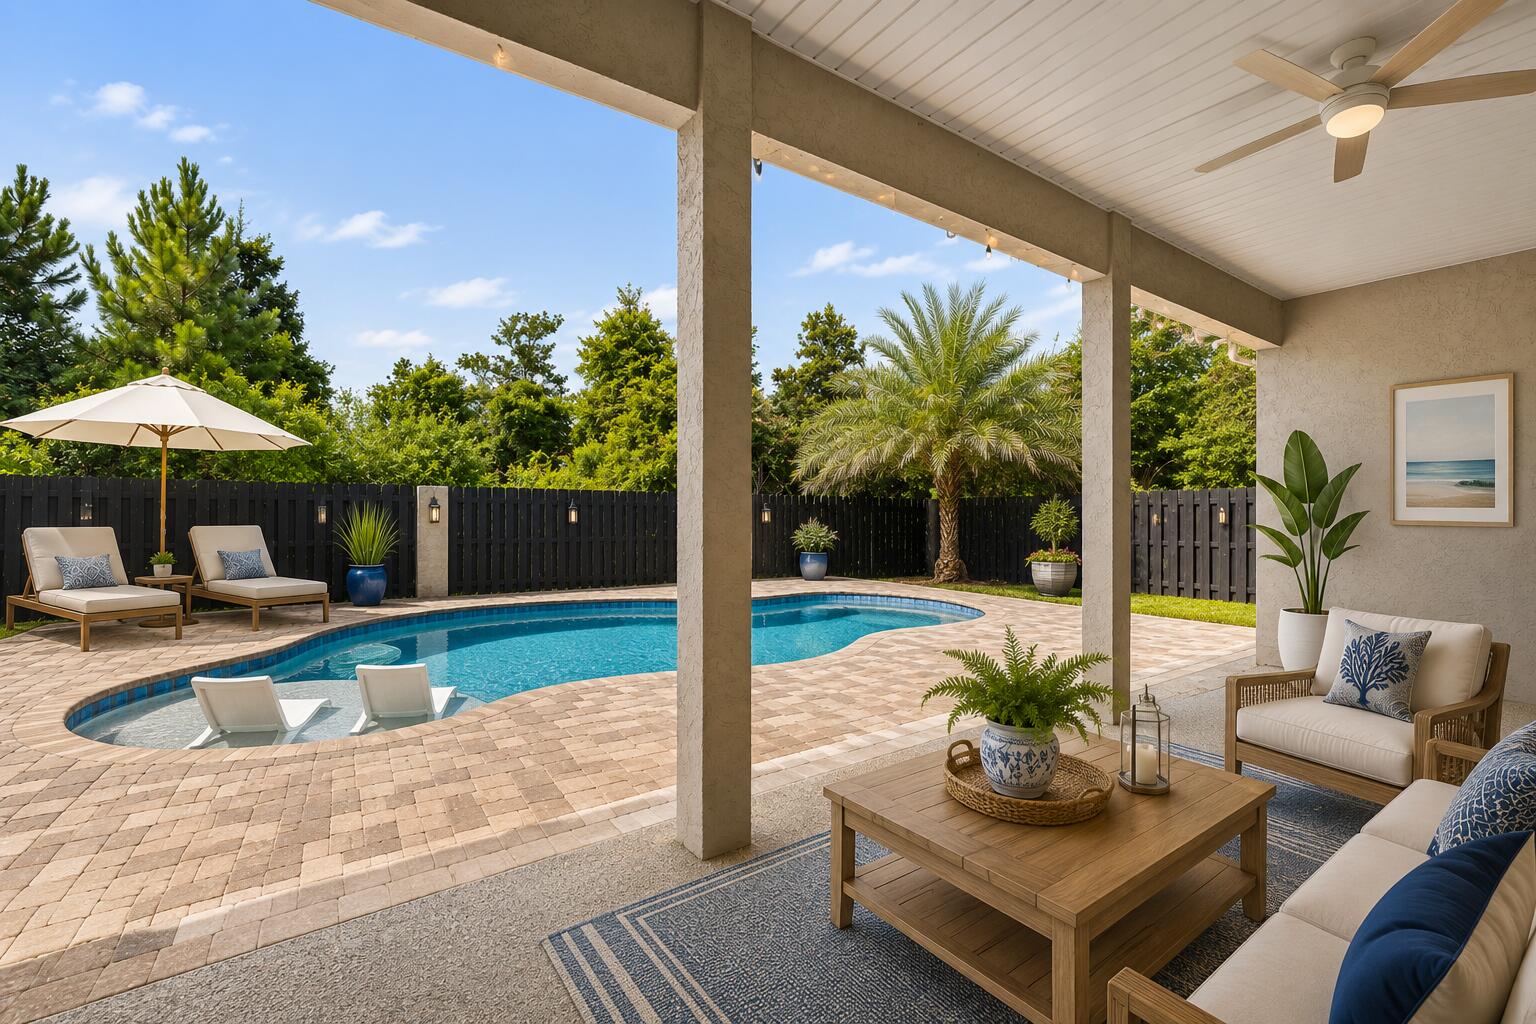
Panama City Beach
4601 Magnolia Beach Road
3 Beds
2 Baths
1,840 Sq.Ft.
$549,000
MLS#: 1008113
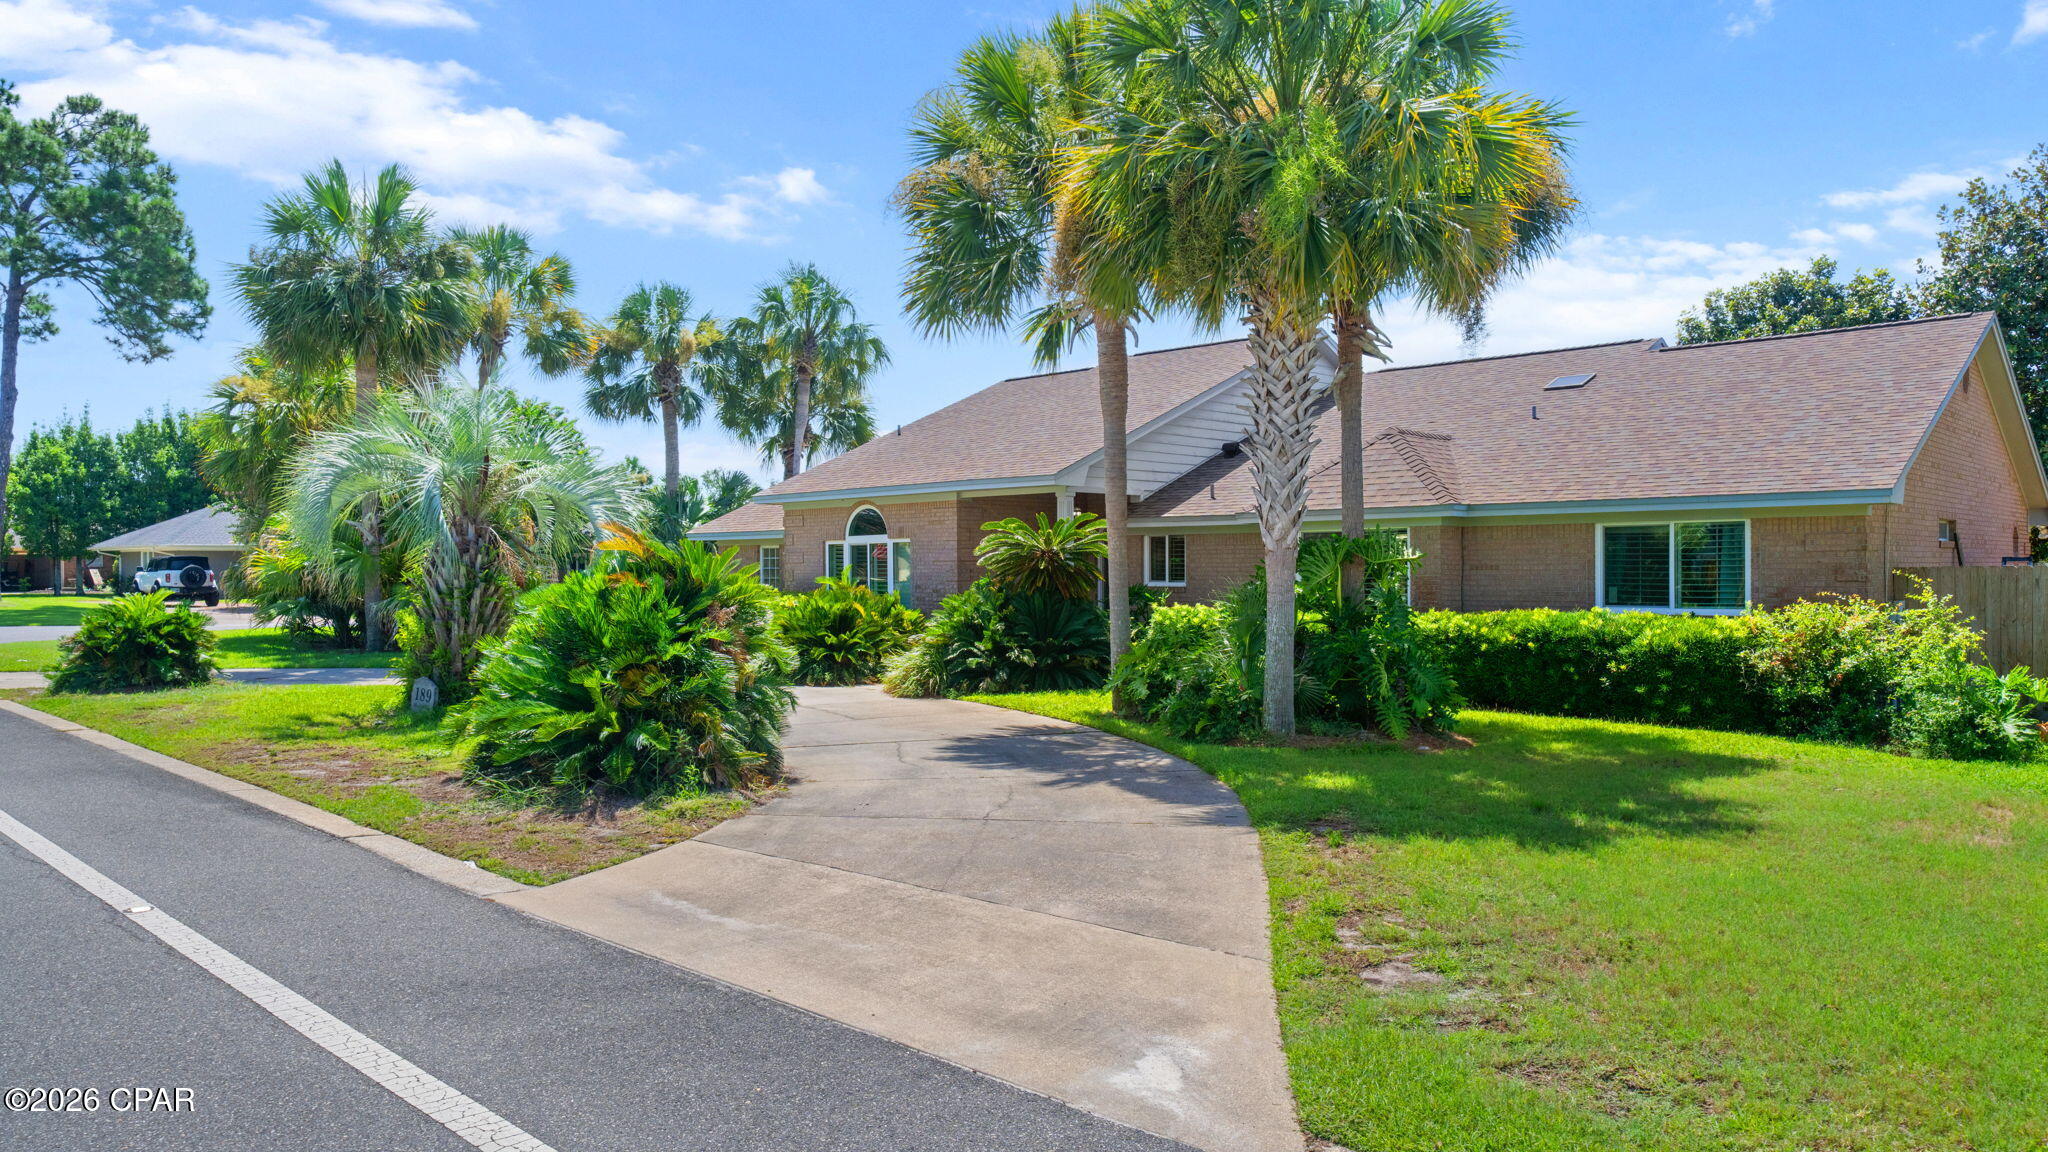
Panama City Beach
189 Marlin Circle
3 Beds
2 Baths
2,232 Sq.Ft.
$535,000
MLS#: 792967
Panama City Beach
17643 Front Beach Road UNIT 1806
2 Beds
2 Baths
1,147 Sq.Ft.
$539,000
MLS#: 994041
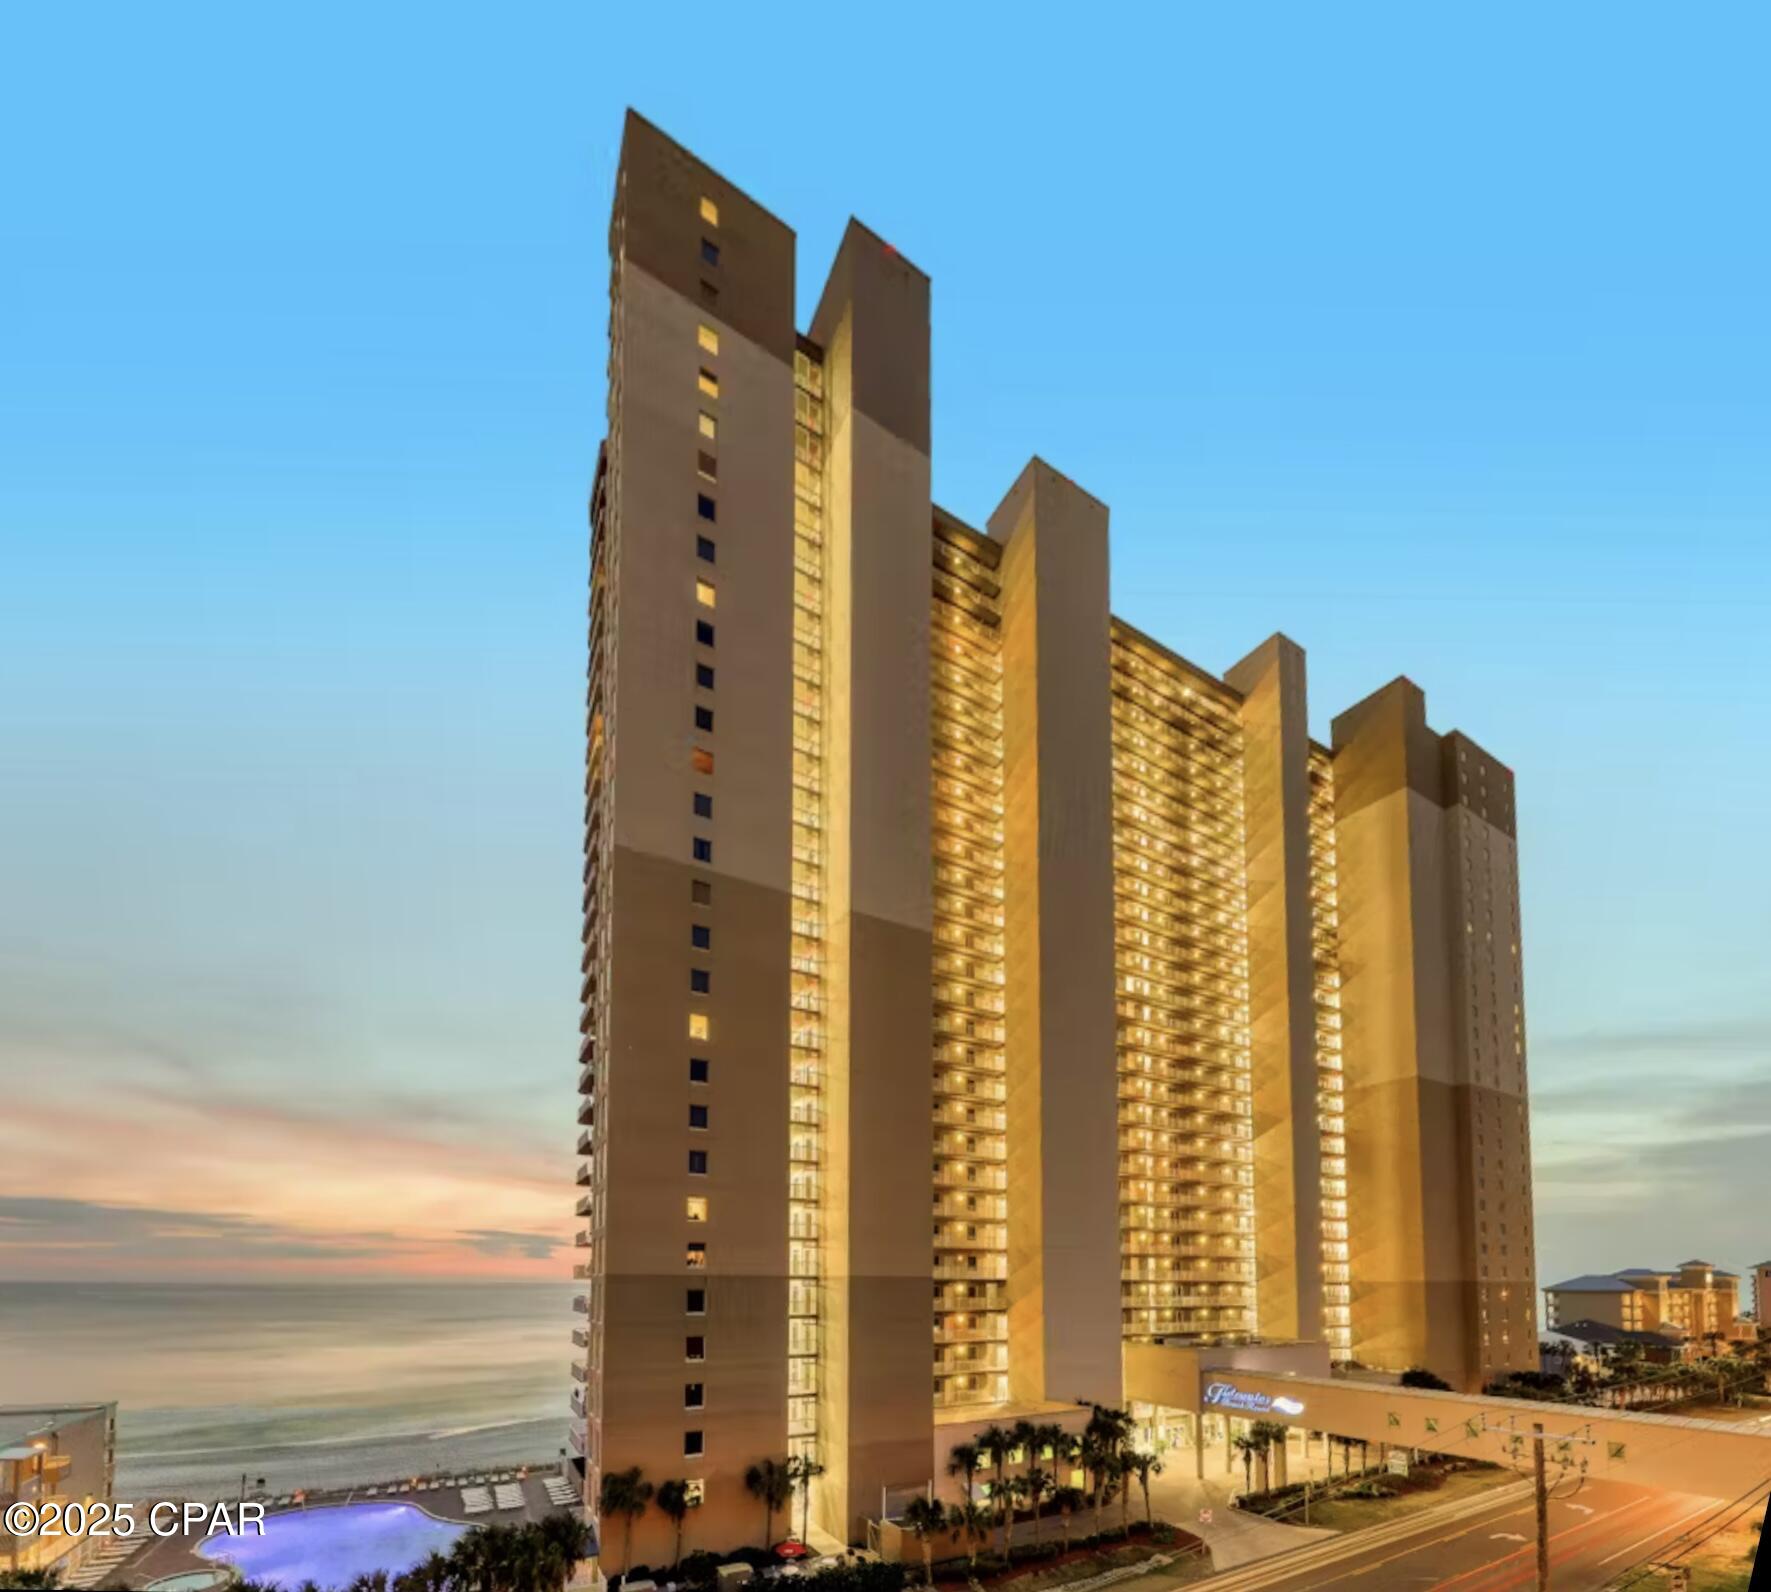
Panama City Beach
16819 Front Beach Road 1812
1 Beds
2 Baths
923 Sq.Ft.
$445,000
MLS#: 792972
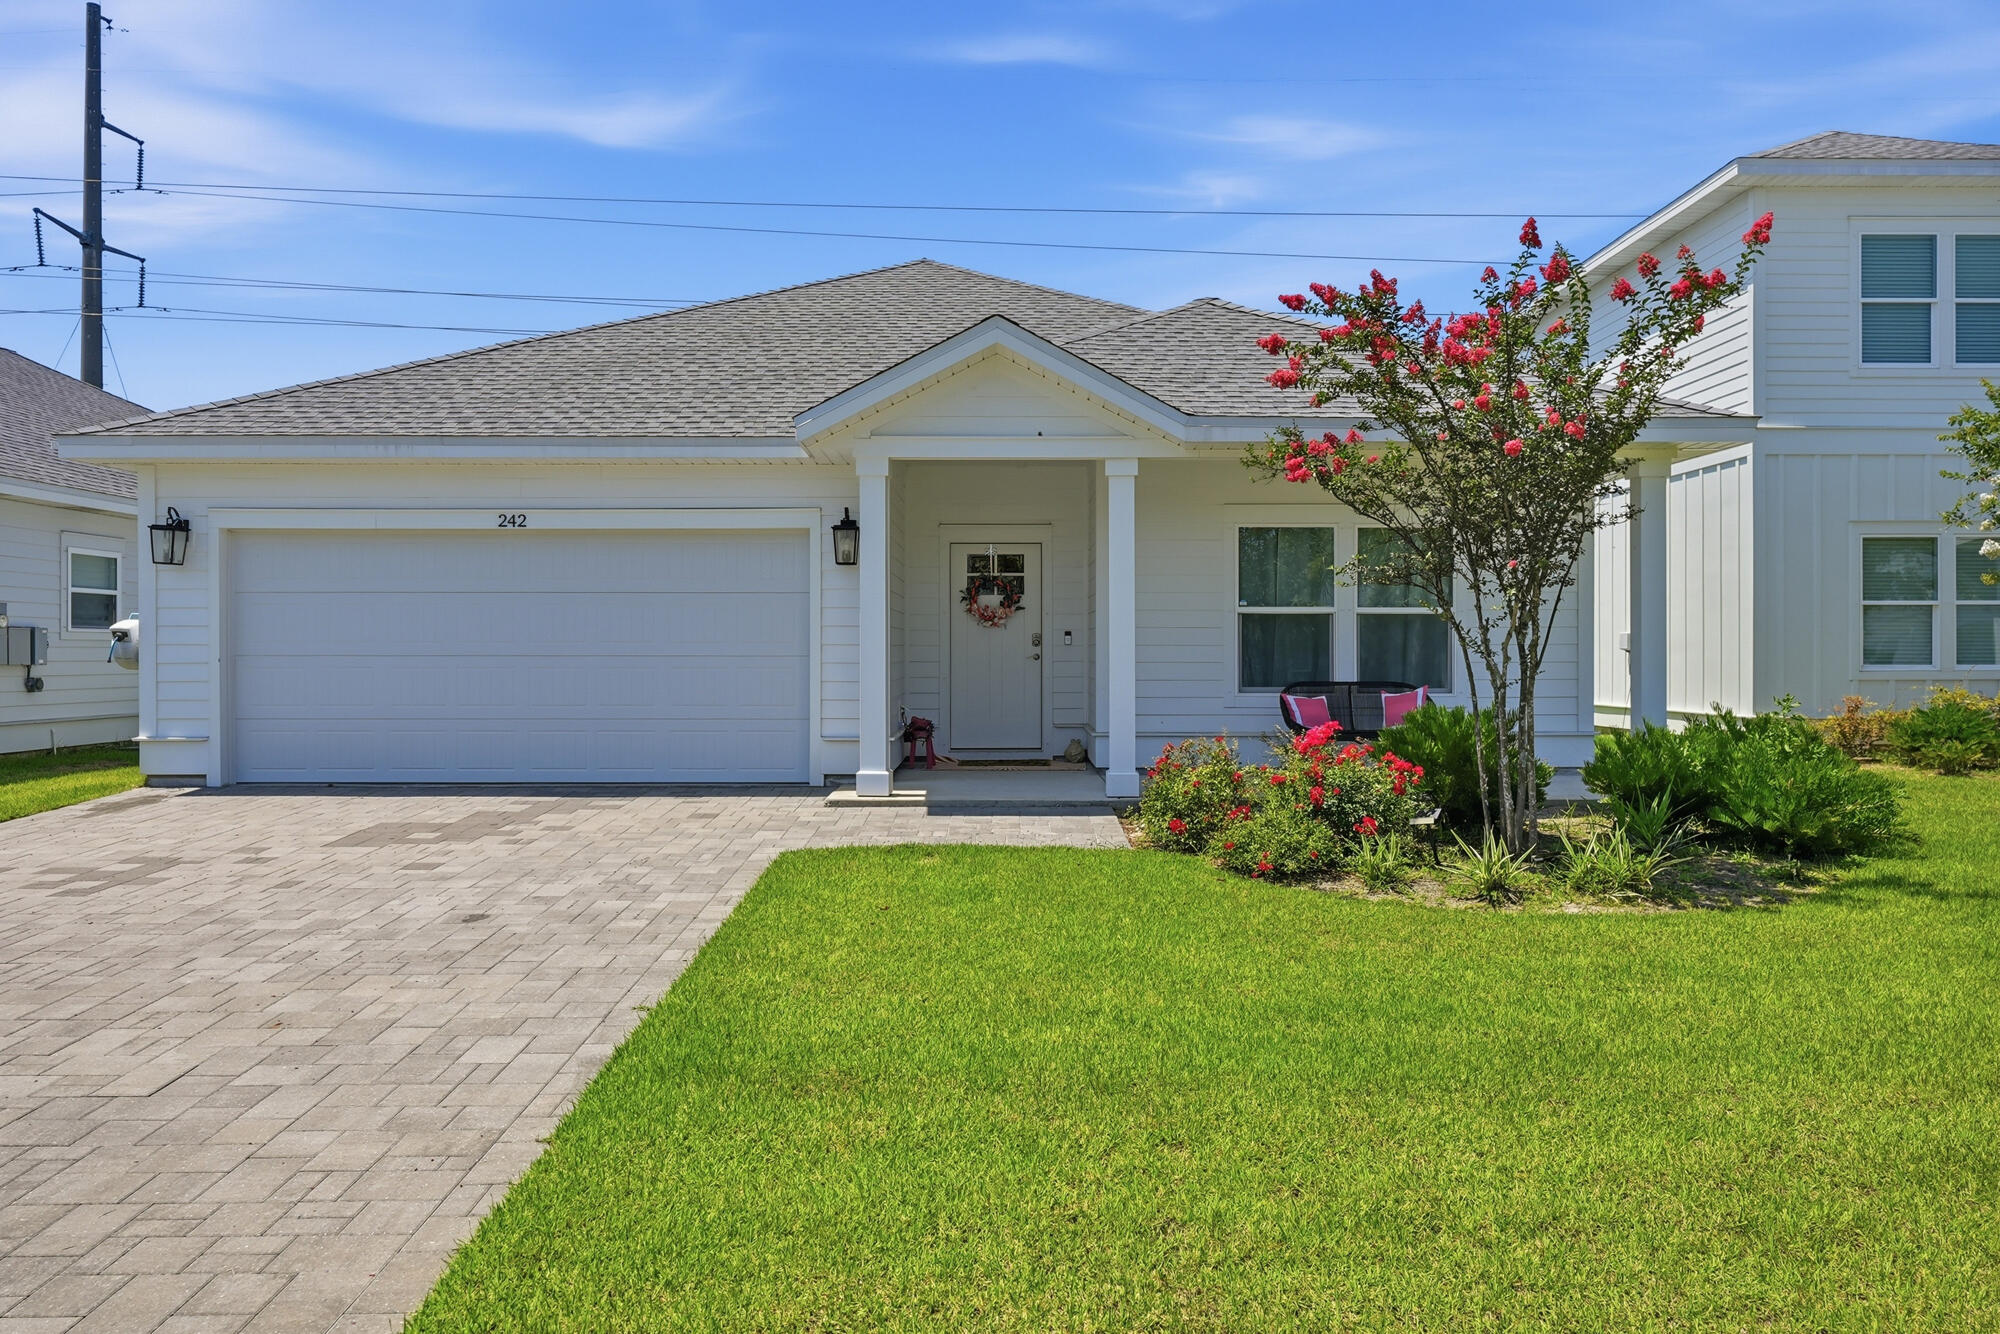
Panama City Beach
242 N Wells Street
3 Beds
2 Baths
1,690 Sq.Ft.
$475,000
MLS#: 1008044
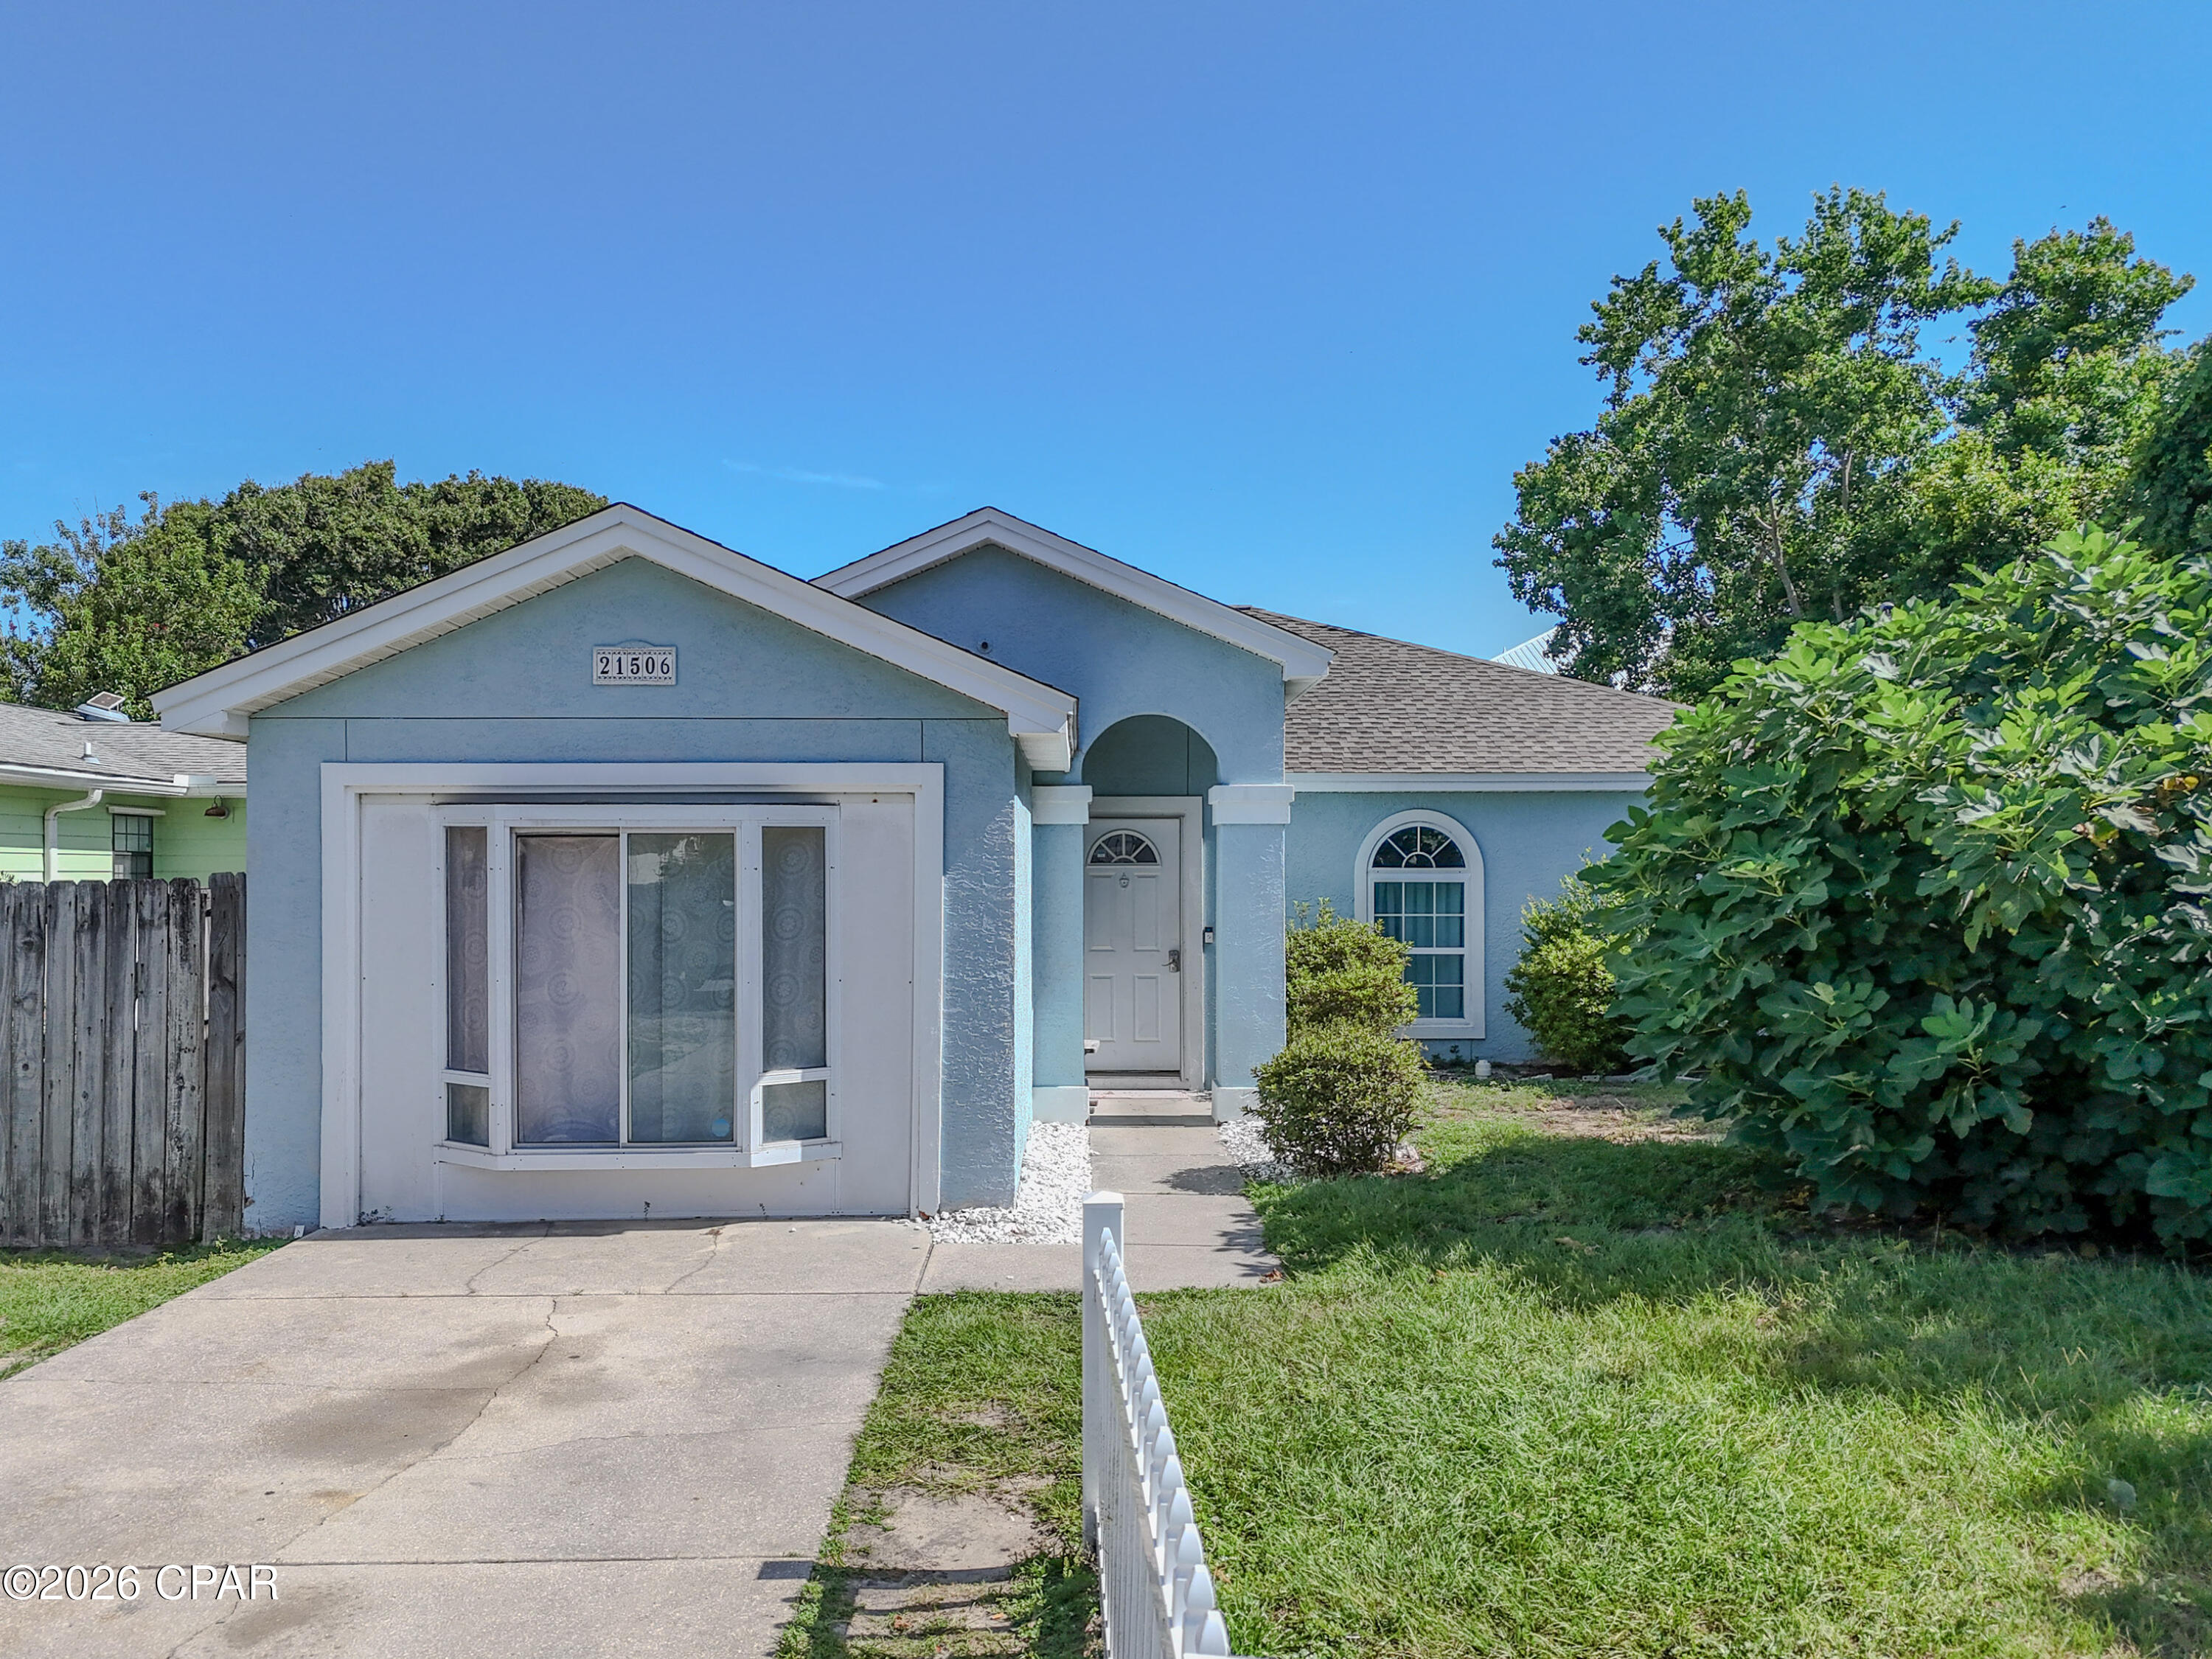
Panama City Beach
21506 Dolphin Avenue
3 Beds
2 Baths
1,528 Sq.Ft.
$575,000
MLS#: 792882
