
Property
Beds
4
Full Baths
2
1/2 Baths
None
Year Built
2023
Sq.Footage
2,047
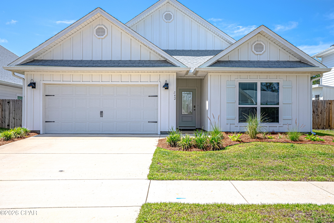
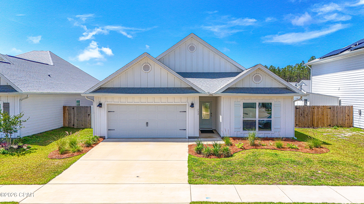
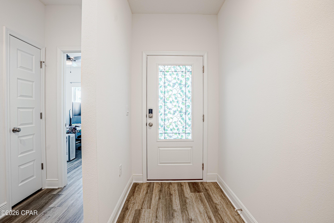
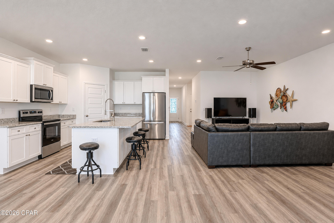
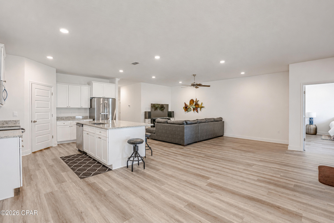
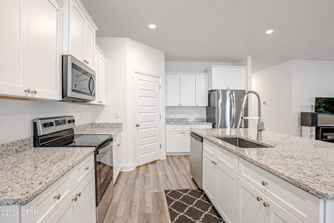
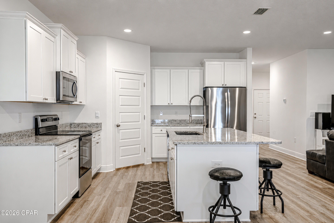
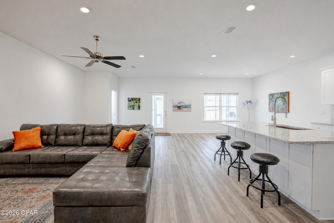
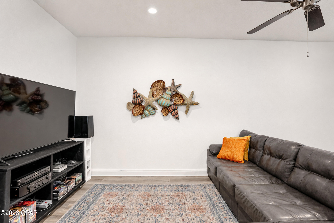
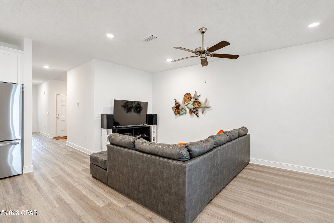
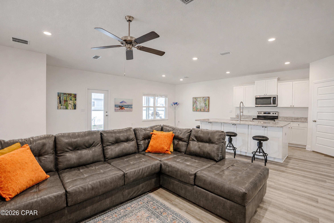
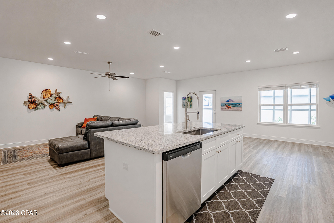
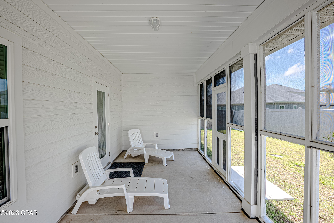
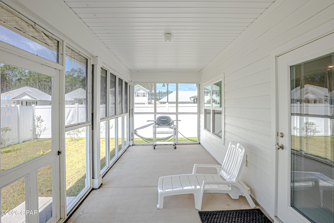
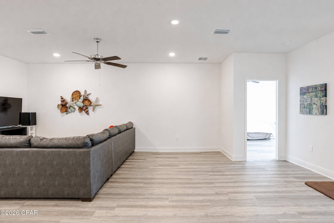
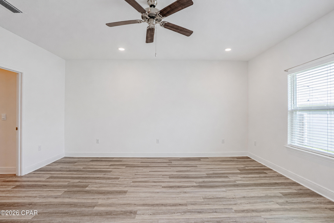
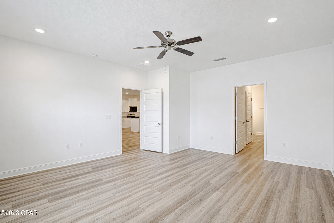
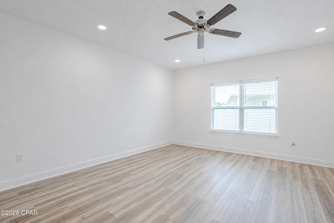
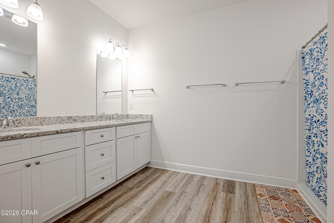
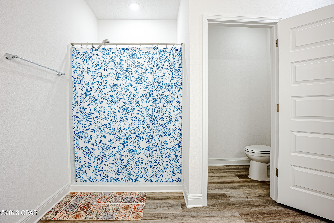
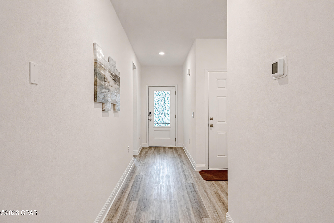
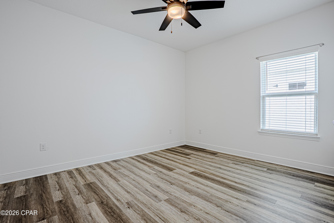
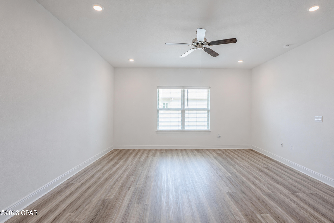
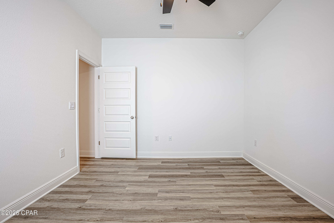
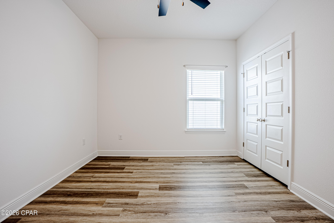
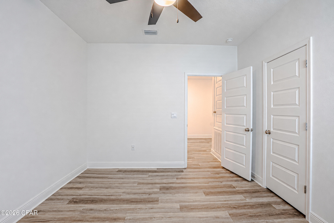
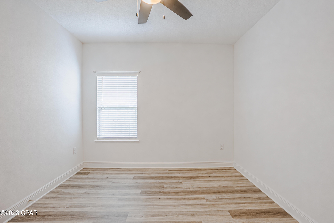
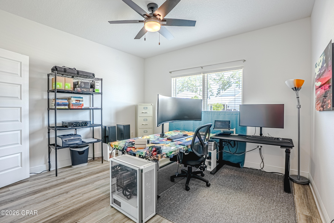
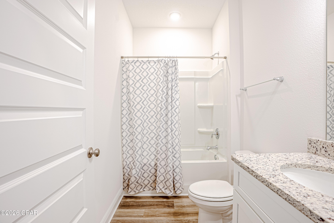
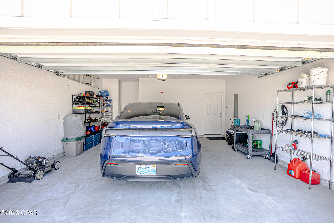
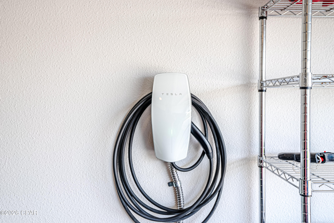
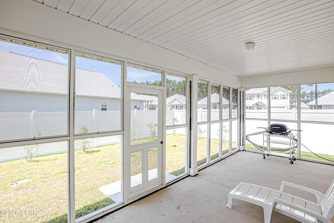
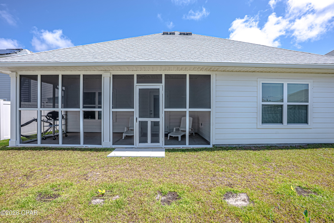
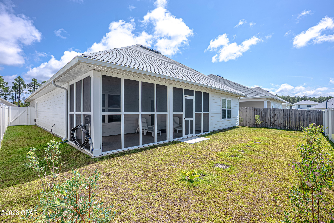
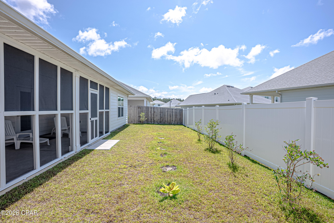
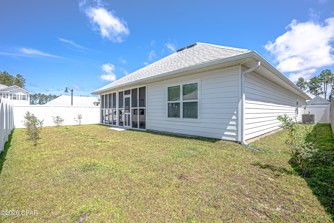
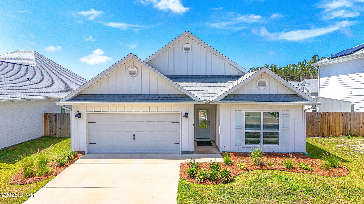
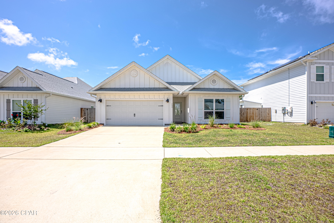
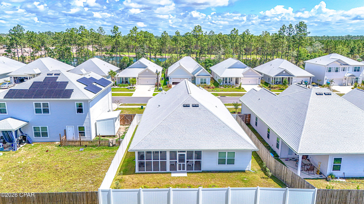
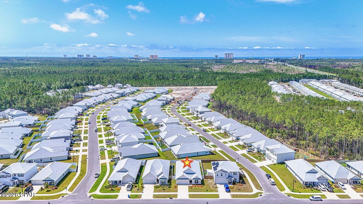
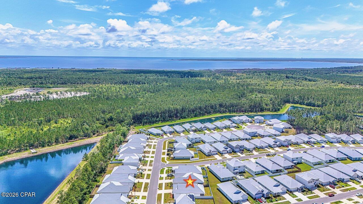
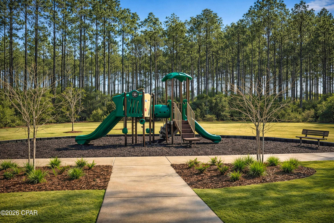
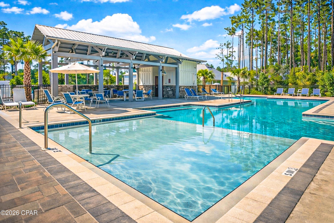
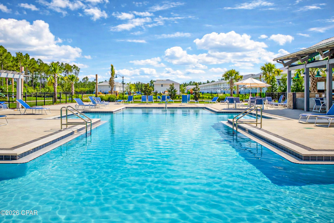
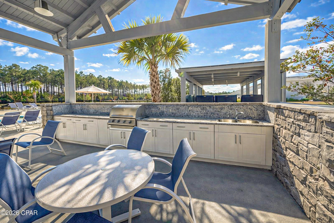
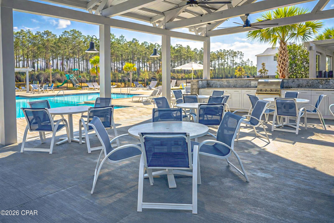
Move In ready! Delray Plan! Welcome to 142 Butler Cove in the Bayside at Ward Creek community, a darling coastal home featuring one of the community's most loved and functional floor plans. This single-story ''DELRAY''model offers 4 bedrooms, 2 bathrooms, 9-foot ceilings, and durable EVP flooring throughout with no carpet anywhere in the home. The open-concept layout was designed with easy living and entertaining in mind, with the living, dining, and kitchen spaces flowing seamlessly together. The kitchen is full of thoughtful upgrades including granite countertops, a farmhouse sink, stainless steel appliances, and a large island perfect for gathering & entertaining! Right off the living area, you'll find a spacious screened porch overlooking the fenced backyard, creating the perfect spot to relax after a day at the beach! Tucked away at the back of the home, the oversized primary suite offers a peaceful retreat with two closets and a beautifully updated en-suite bathroom featuring a modern tiled shower. The split-bedroom layout places three additional bedrooms toward the front of the home, making them ideal for guests, a home office, hobby space, or growing families. The 2-car garage even includes an electric vehicle charging system for added convenience. Bayside at Ward Creek is a growing community with amenities the whole family can enjoy, including a community pool and playground. Located just minutes from Pier Park, the crystal white sand beaches of PCB, Frank Brown Park, golf courses, Topgolf, Pirate's Voyage, and some of the area's best boating and fishing spots, this location truly offers the best of coastal living! Come see it today!
Features & Amenities
Interior
-
Total Bedrooms
4
-
Bathrooms
2
-
Pet friendly
N/A
Exterior
-
Garage
Yes
-
Garage spaces
2
-
Pool
Yes
-
Pool Features
Community
-
Waterfront YN
NO
Area & Lot
-
Lot Size(acres)
0.19
-
Lot Size(square feet)
8,100
-
Property Type
Residential
-
Property Sub Type
SingleFamilyResidence
-
Architectural Style
Craftsman
Price
-
Sales Price
$395,000
-
Tax Amount
$3,800
-
Sq. Footage
2,047
-
Price/SqFt
$192
HOA
-
Association
YES
-
Association Fee Includes
N/A
School District
-
Elementary School
West Bay
-
Middle School
Surfside
-
High School
Arnold
Property Features
-
New Construction
NO
-
Association Amenities
Picnic Area
Schedule a Showing
Showing scheduled successfully.
Mortgage calculator
Estimate your monthly mortgage payment, including the principal and interest, property taxes, and HOA. Adjust the values to generate a more accurate rate.
Your payment
Principal and Interest:
$
Property taxes:
$
HOA fees:
$
Total loan payment:
$
Total interest amount:
$
Location
County
Bay
Elementary School
West Bay
Middle School
Surfside
High School
Arnold
Listing Courtesy of Kelli M Sullivan , Beachy Beach Real Estate
RealHub Information is provided exclusively for consumers' personal, non-commercial use, and it may not be used for any purpose other than to identify prospective properties consumers may be interested in purchasing. All information deemed reliable but not guaranteed and should be independently verified. All properties are subject to prior sale, change or withdrawal. RealHub website owner shall not be responsible for any typographical errors, misinformation, misprints and shall be held totally harmless.

AGENT
Dawn Severt
Call Dawn today to schedule a private showing.

* Listings on this website come from the FMLS IDX Compilation and may be held by brokerage firms other than the owner of this website. The listing brokerage is identified in any listing details. Information is deemed reliable but is not guaranteed. If you believe any FMLS listing contains material that infringes your copyrighted work please click here to review our DMCA policy and learn how to submit a takedown request.© 2024 FMLS.
Related Properties

Panama City Beach
11619 Front Beach UNIT 308
2 Beds
2 Baths
1,055 Sq.Ft.
$448,900
MLS#: 1004320

Panama City Beach
520 N Richard Jackson UNIT 3207
3 Beds
3 Baths
1,448 Sq.Ft.
$440,000
MLS#: 1004319
Panama City Beach
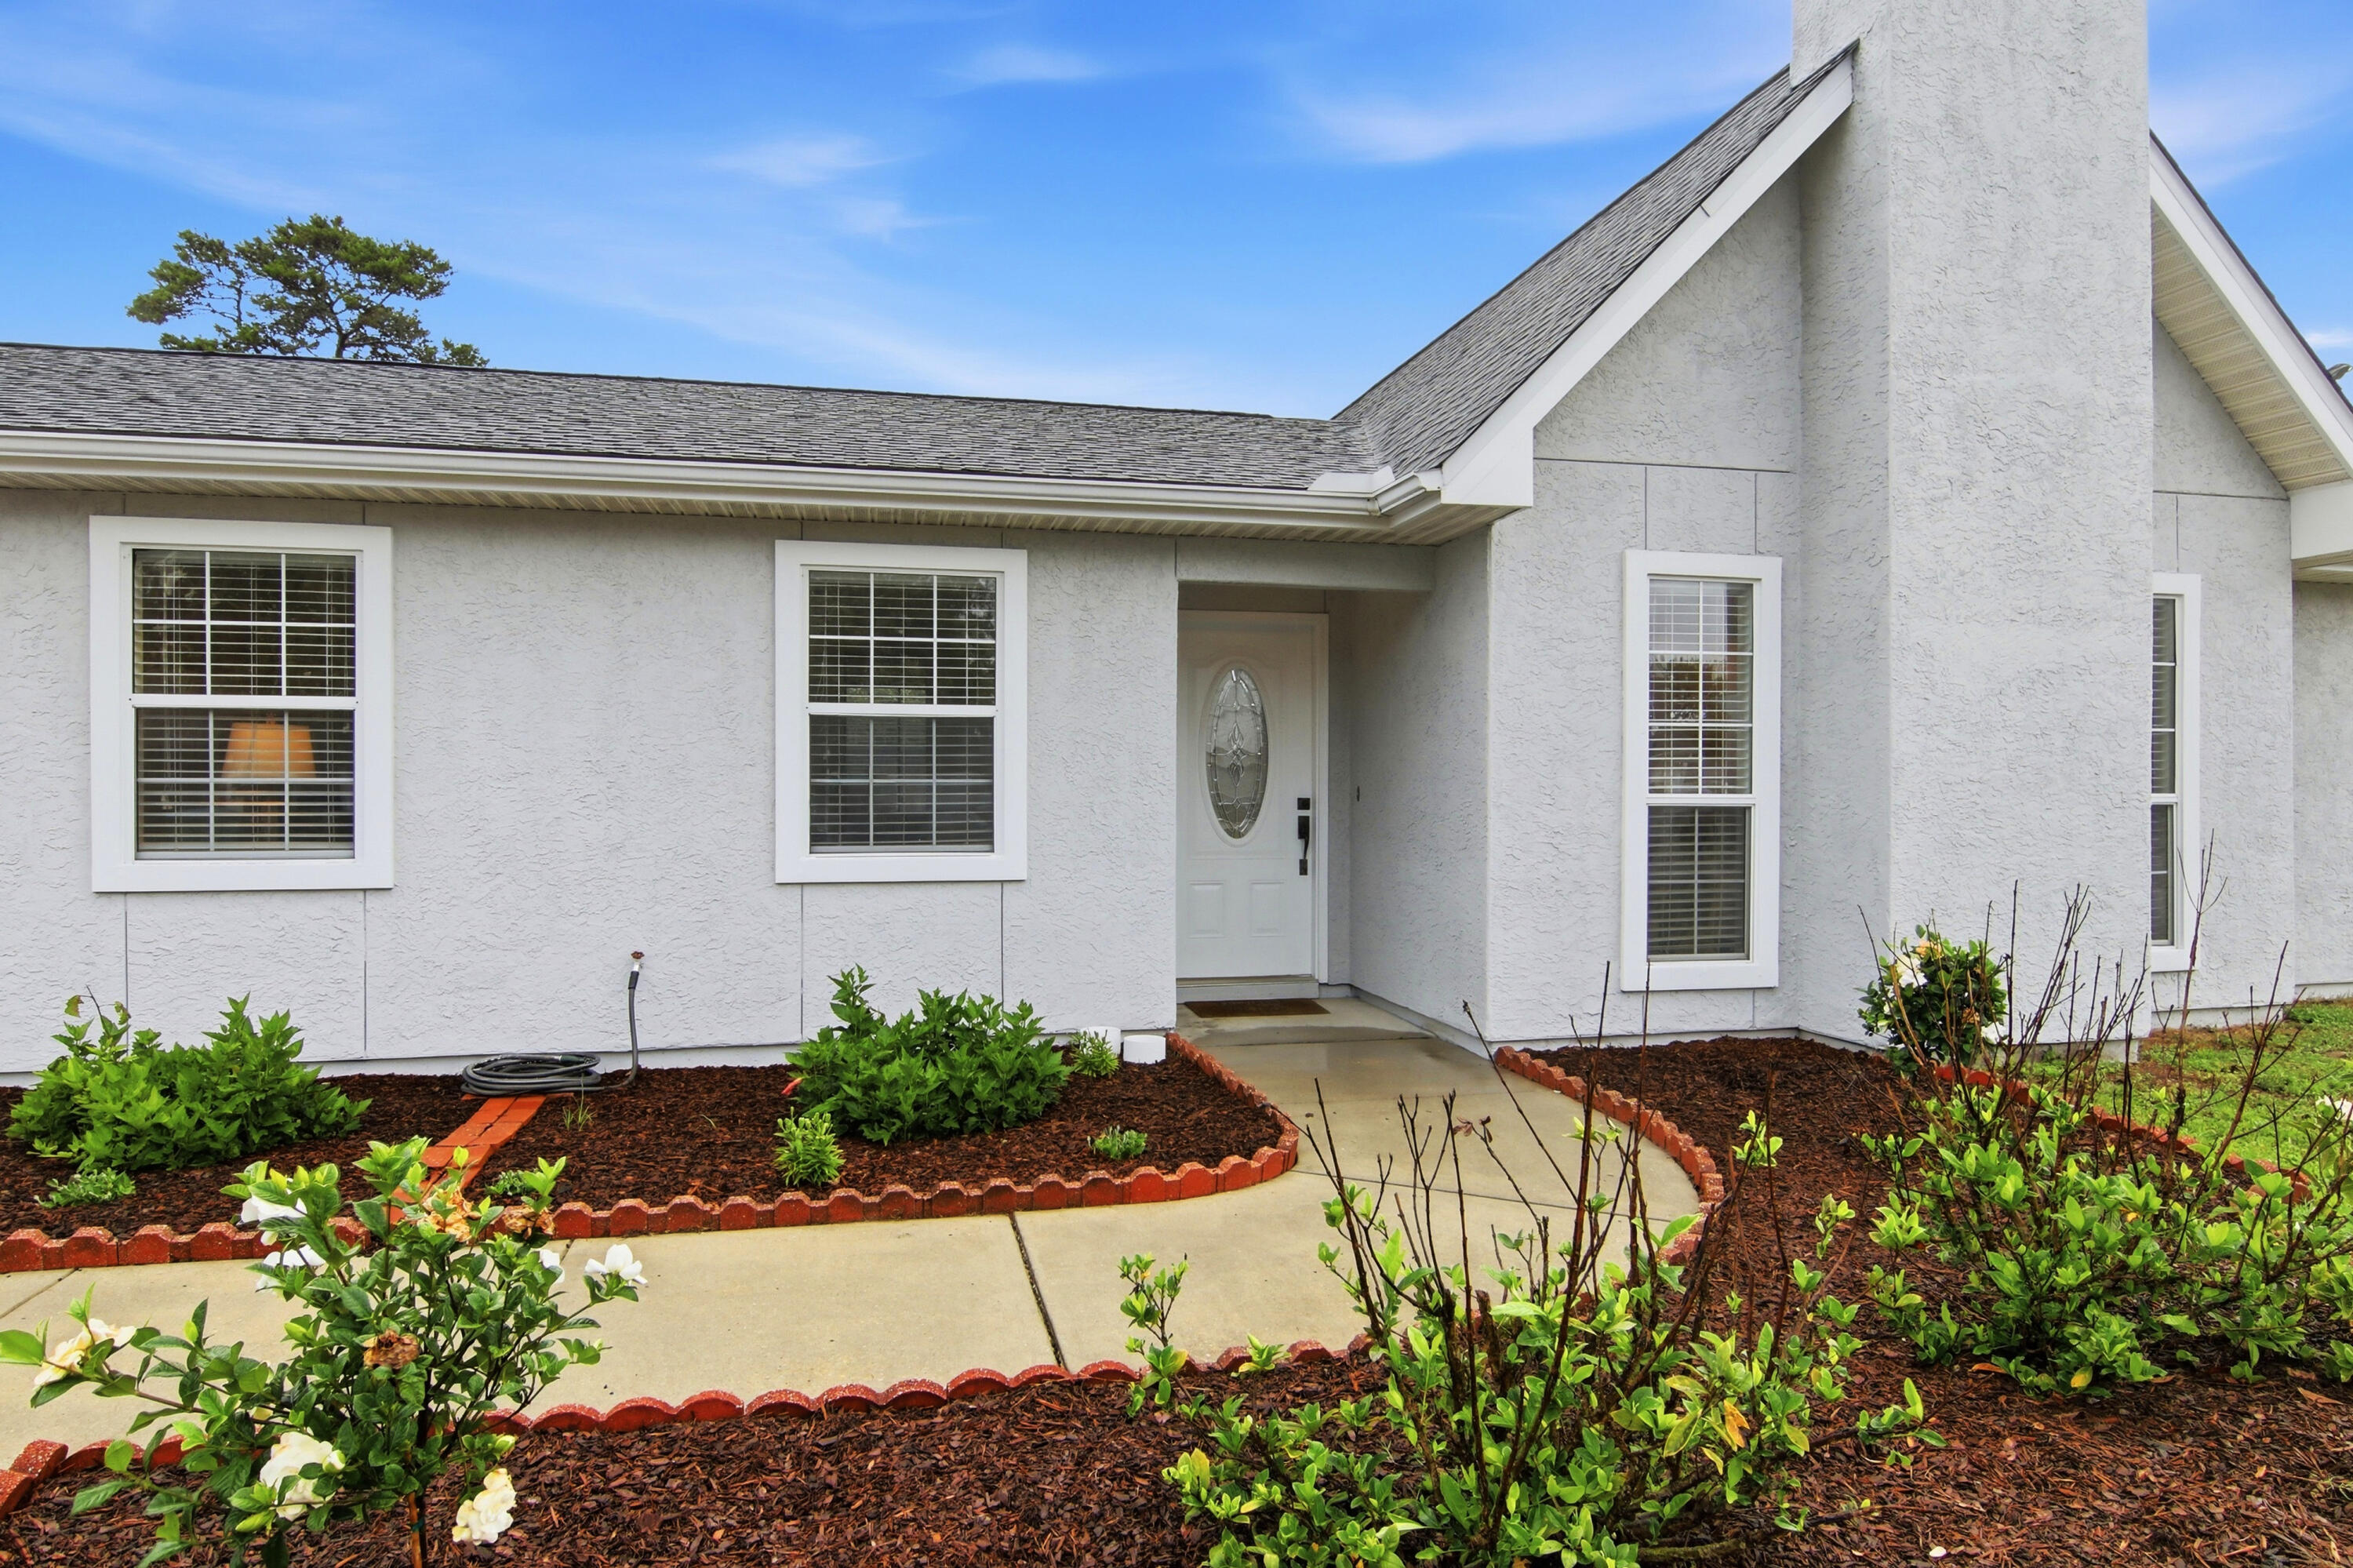
113 Cape Circle
3 Beds
2 Baths
1,530 Sq.Ft.
$399,000
MLS#: 1007948
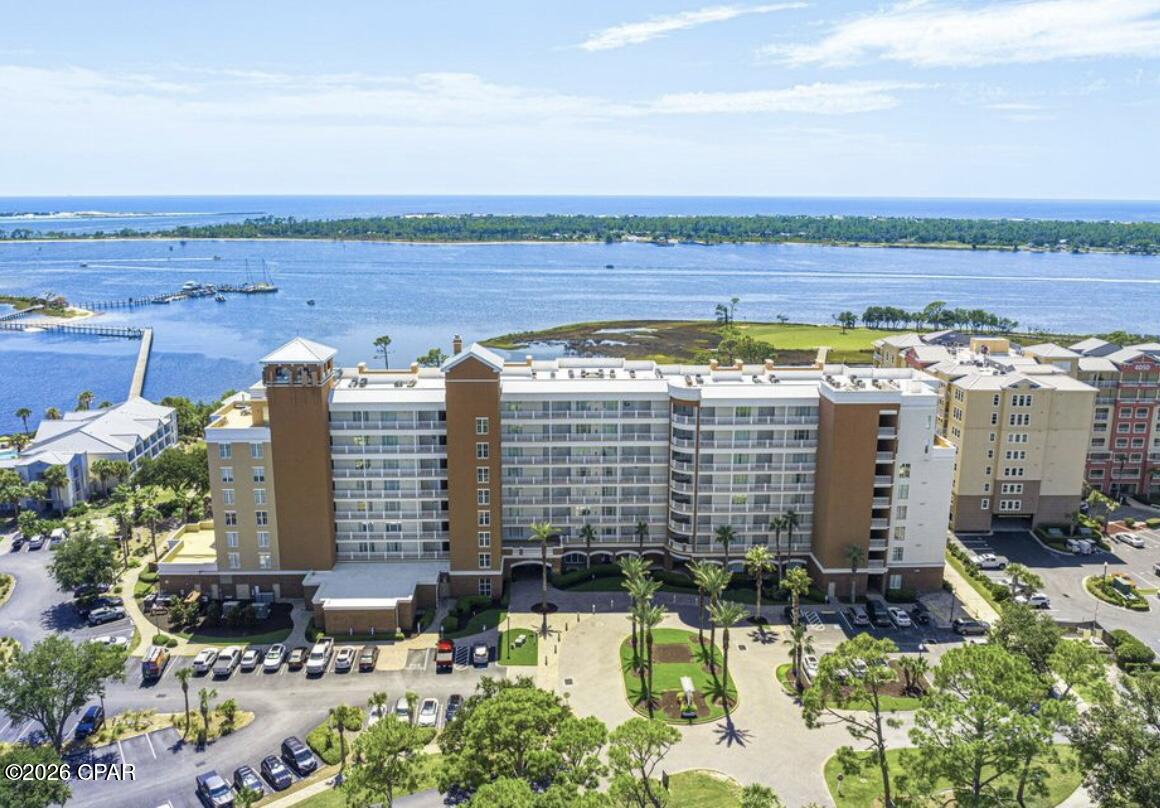
Panama City Beach
4100 Marriott Drive 207
1 Beds
1 Baths
1,049 Sq.Ft.
$320,000
MLS#: 792815
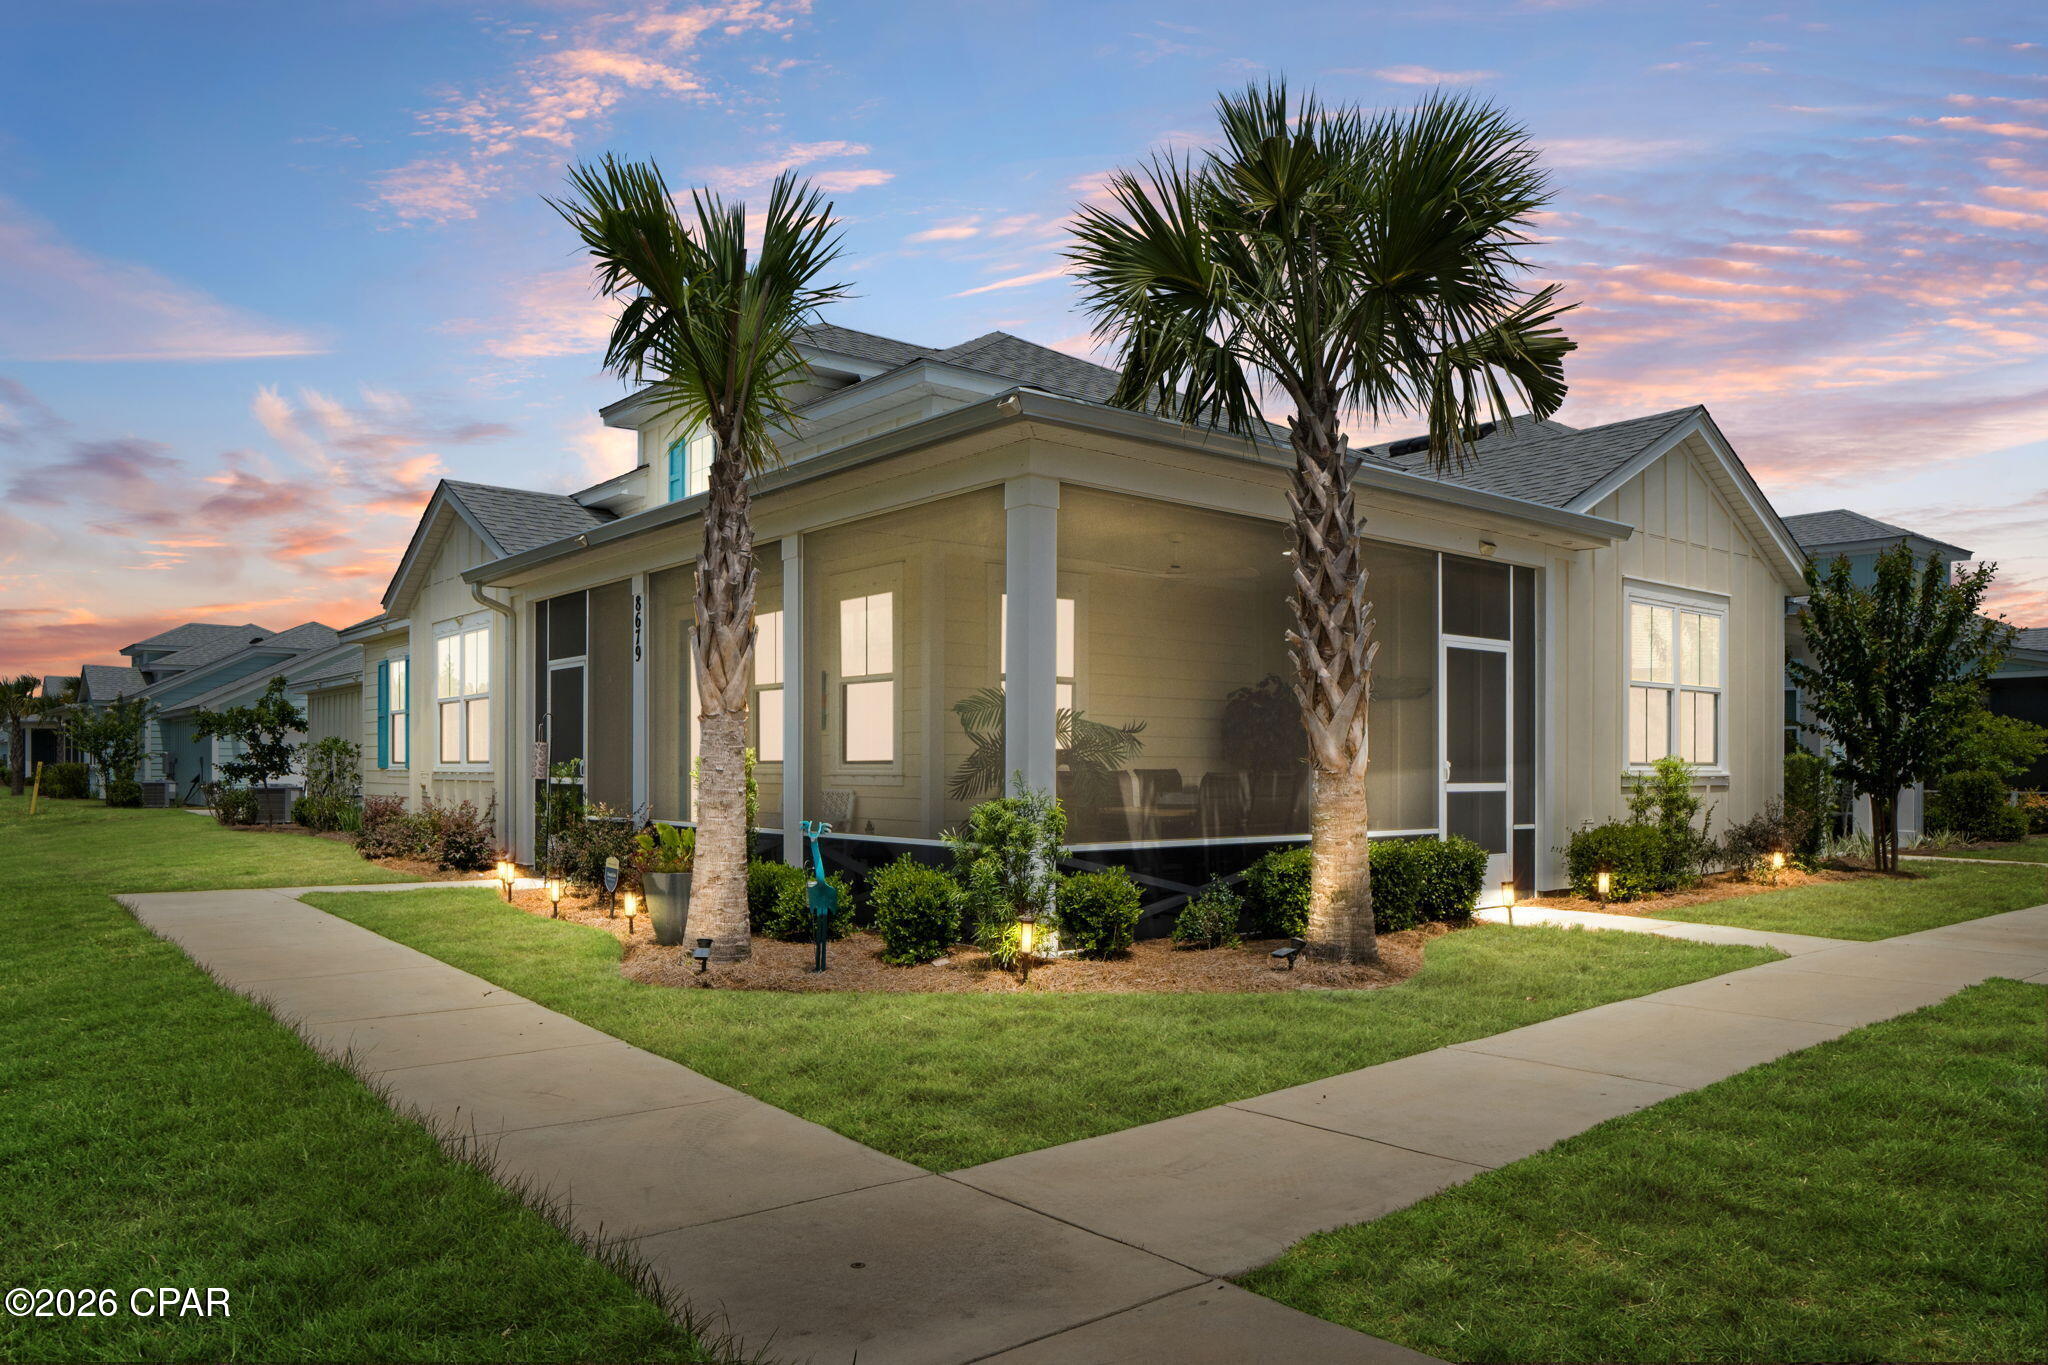
Panama City Beach
8679 Sand Dollar Drive
2 Beds
2 Baths
1,383 Sq.Ft.
$469,000
MLS#: 792821
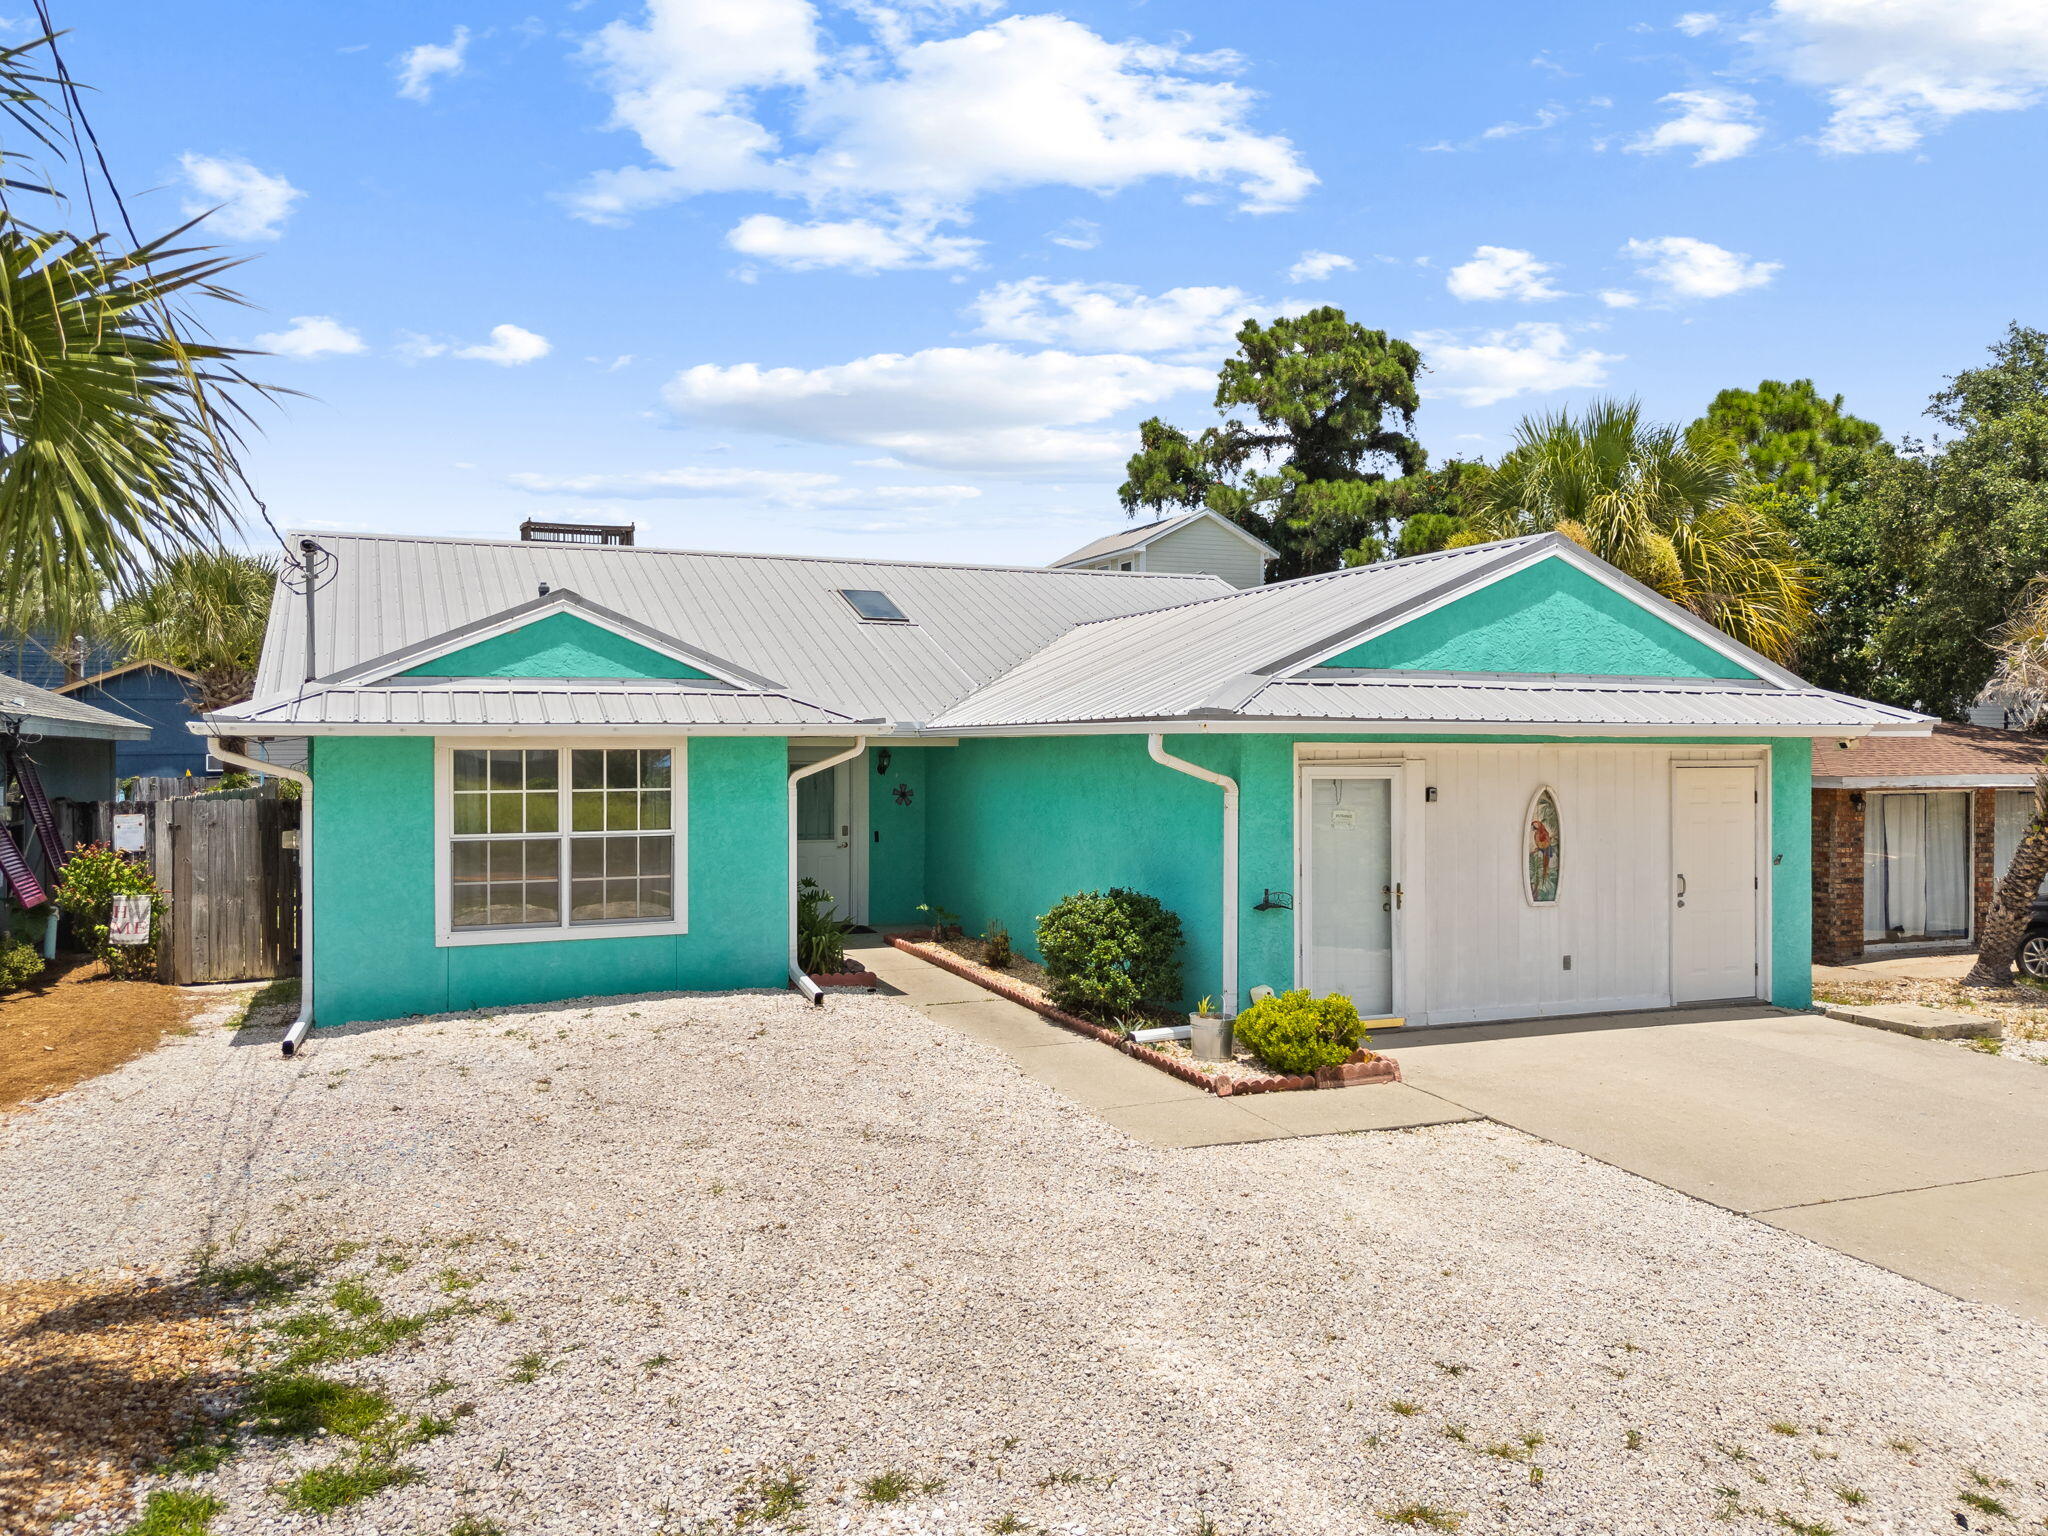
Panama City Beach
3924 Vicar Street
3 Beds
2 Baths
1,768 Sq.Ft.
$409,900
MLS#: 1007881
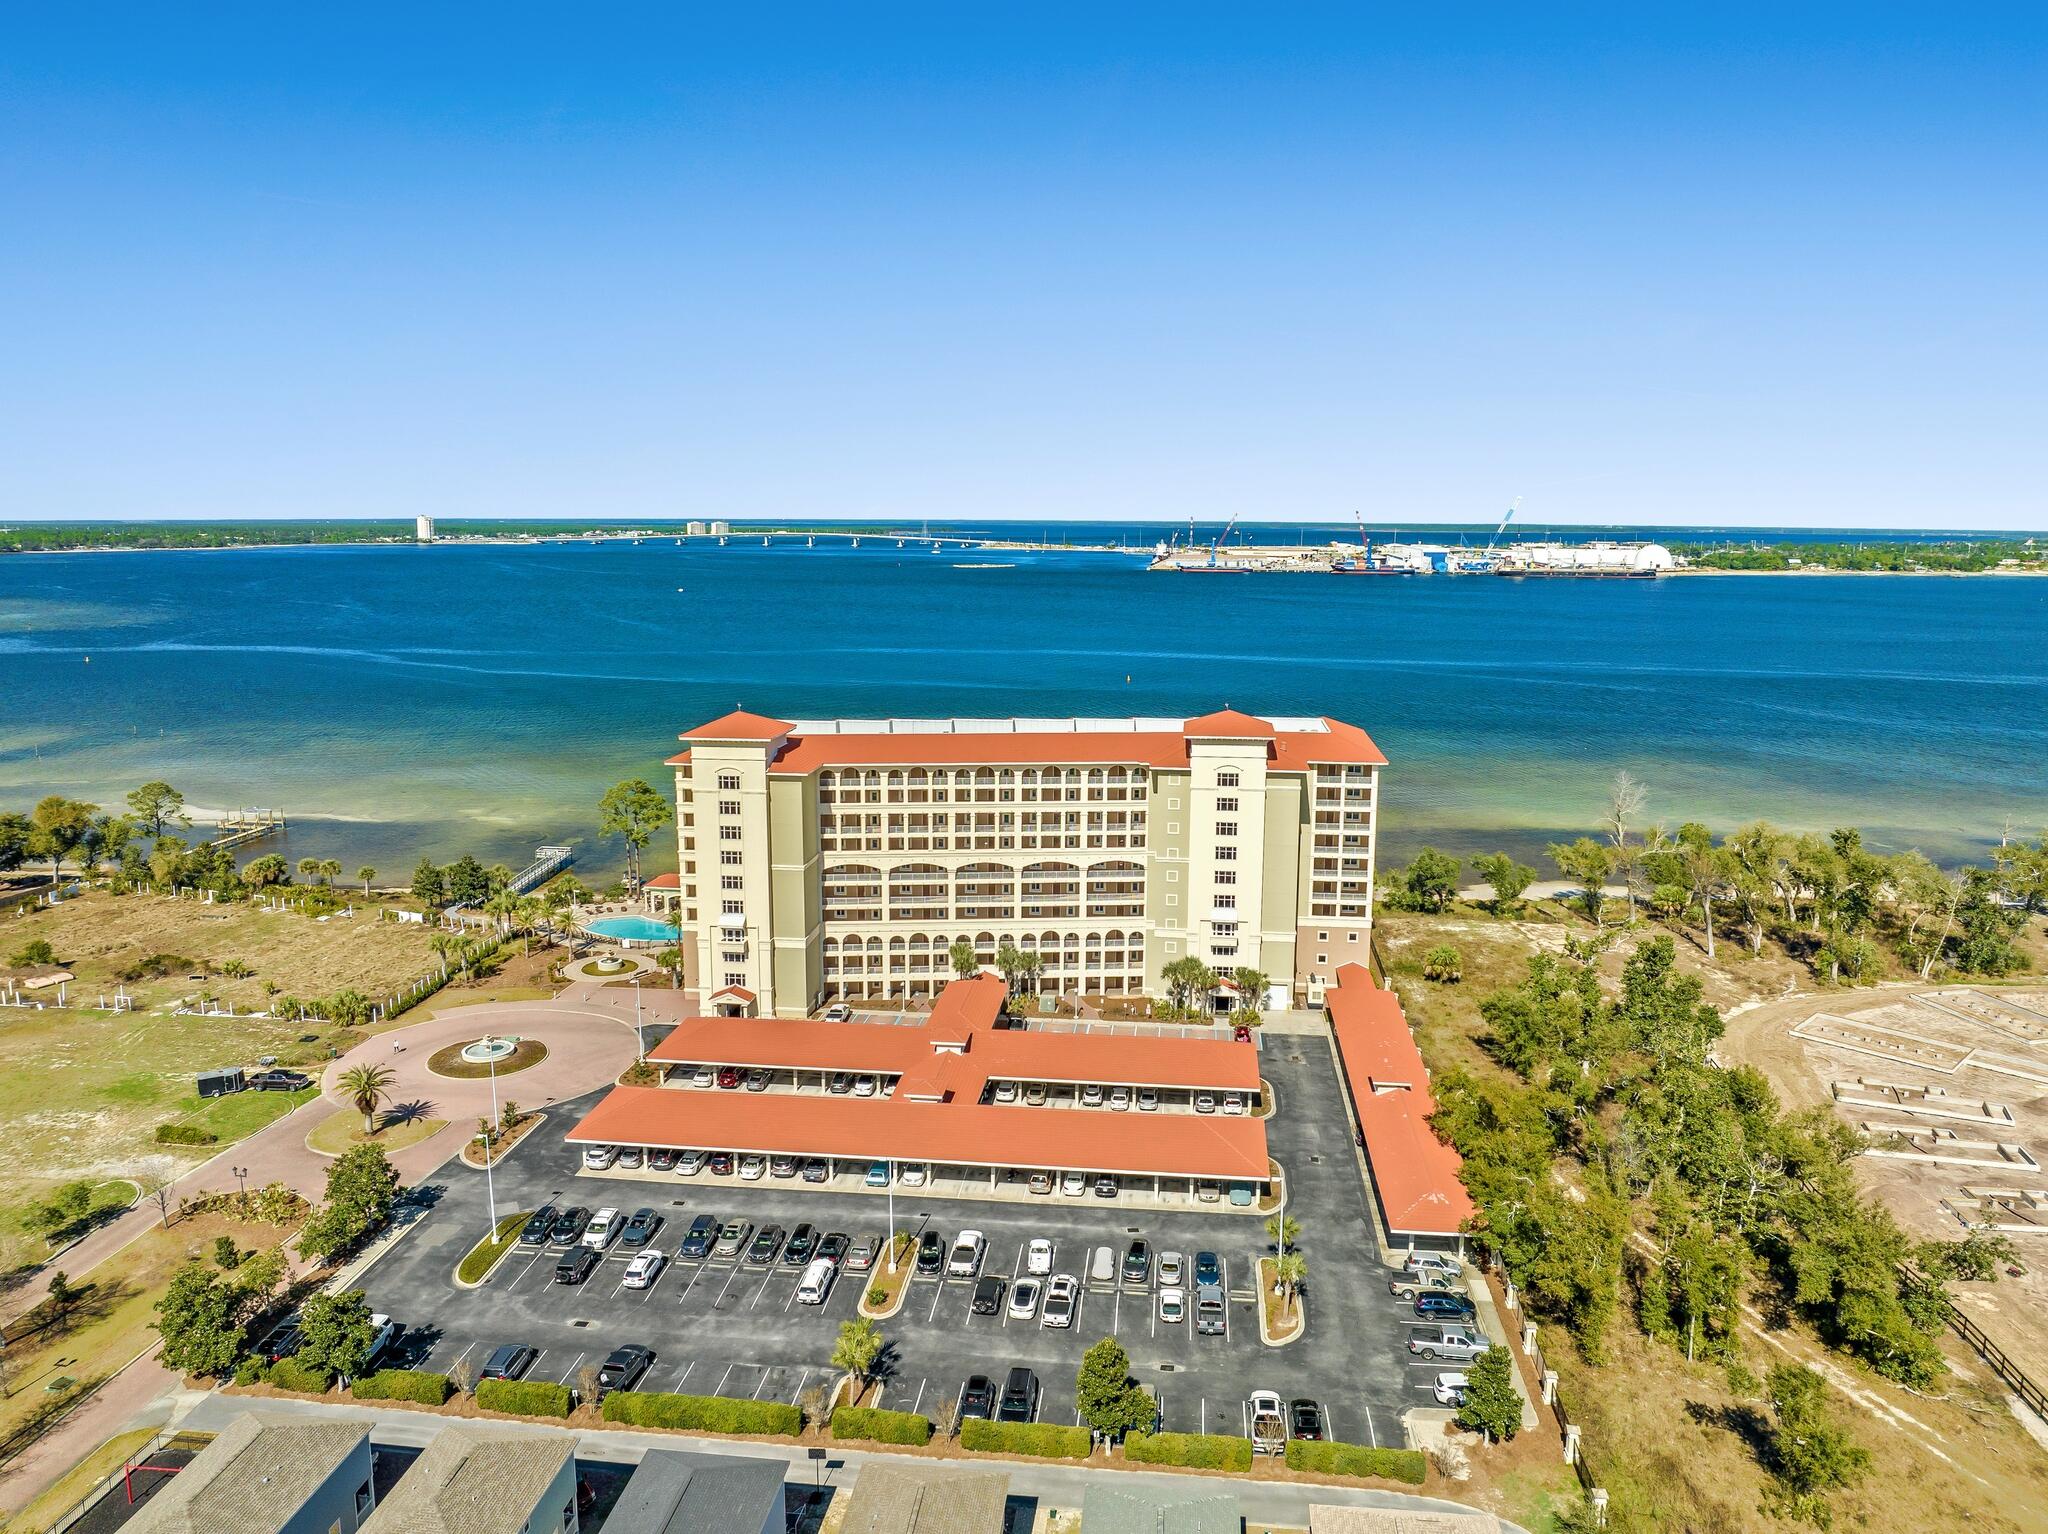
Panama City Beach
2400 Grandiflora Boulevard UNIT E407
3 Beds
3 Baths
1,485 Sq.Ft.
$350,000
MLS#: 1007951
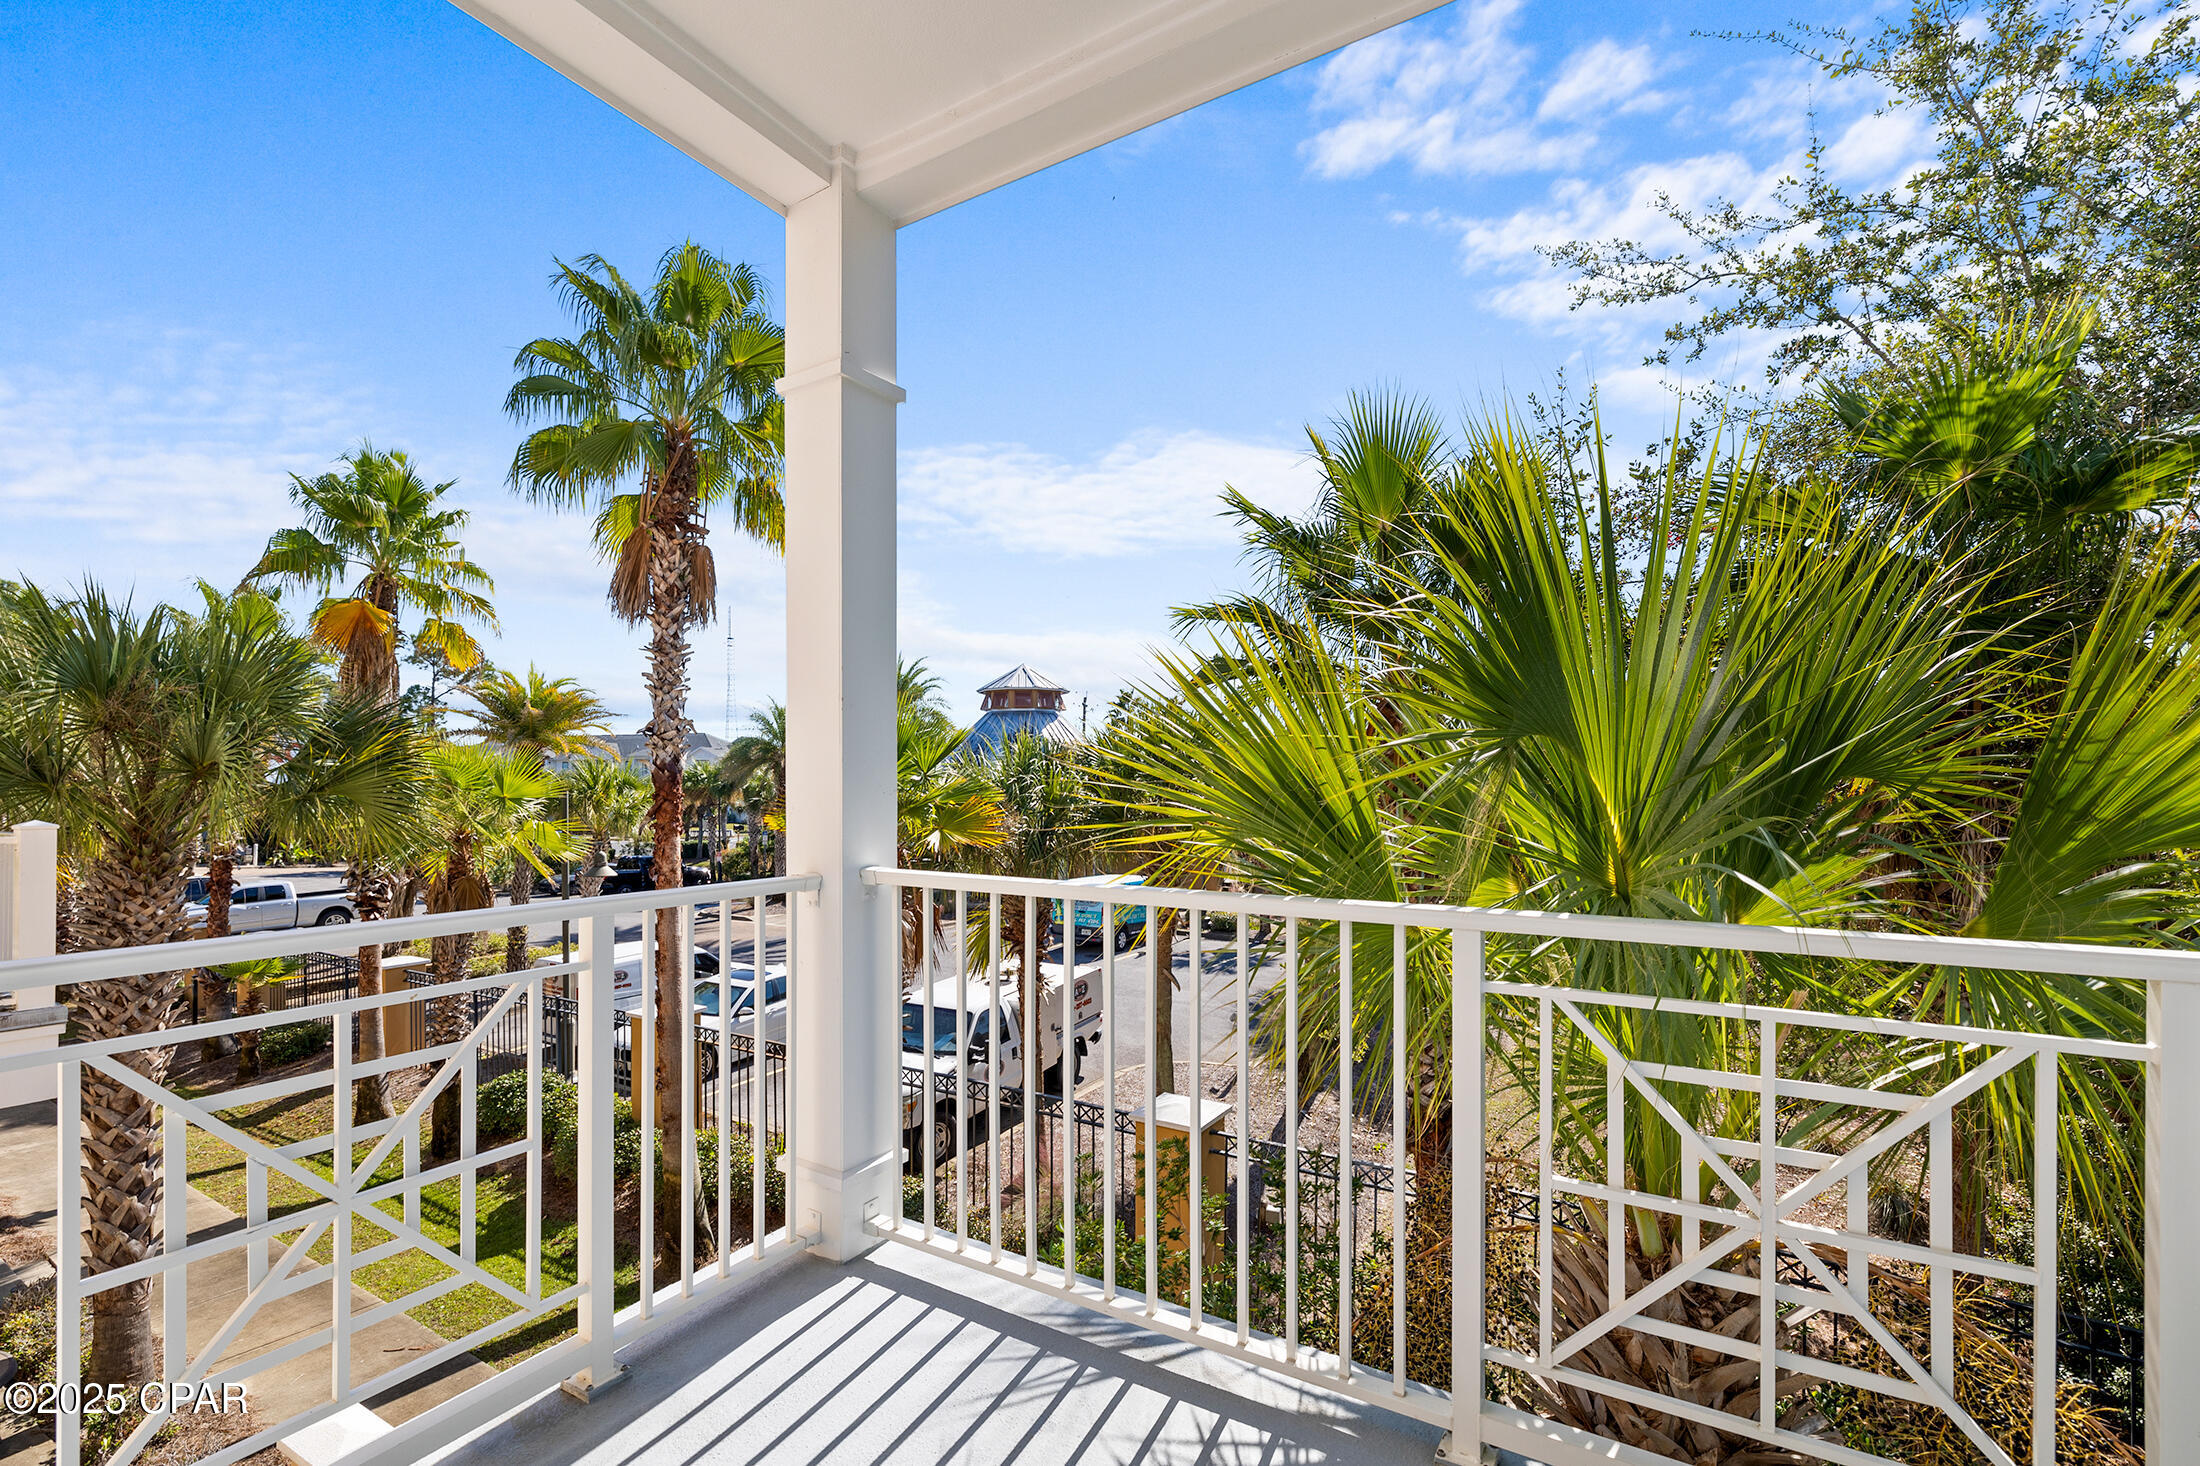
Panama City Beach
8700 Front Beach Road 8108
4 Beds
4 Baths
3,019 Sq.Ft.
$375,000
MLS#: 782672
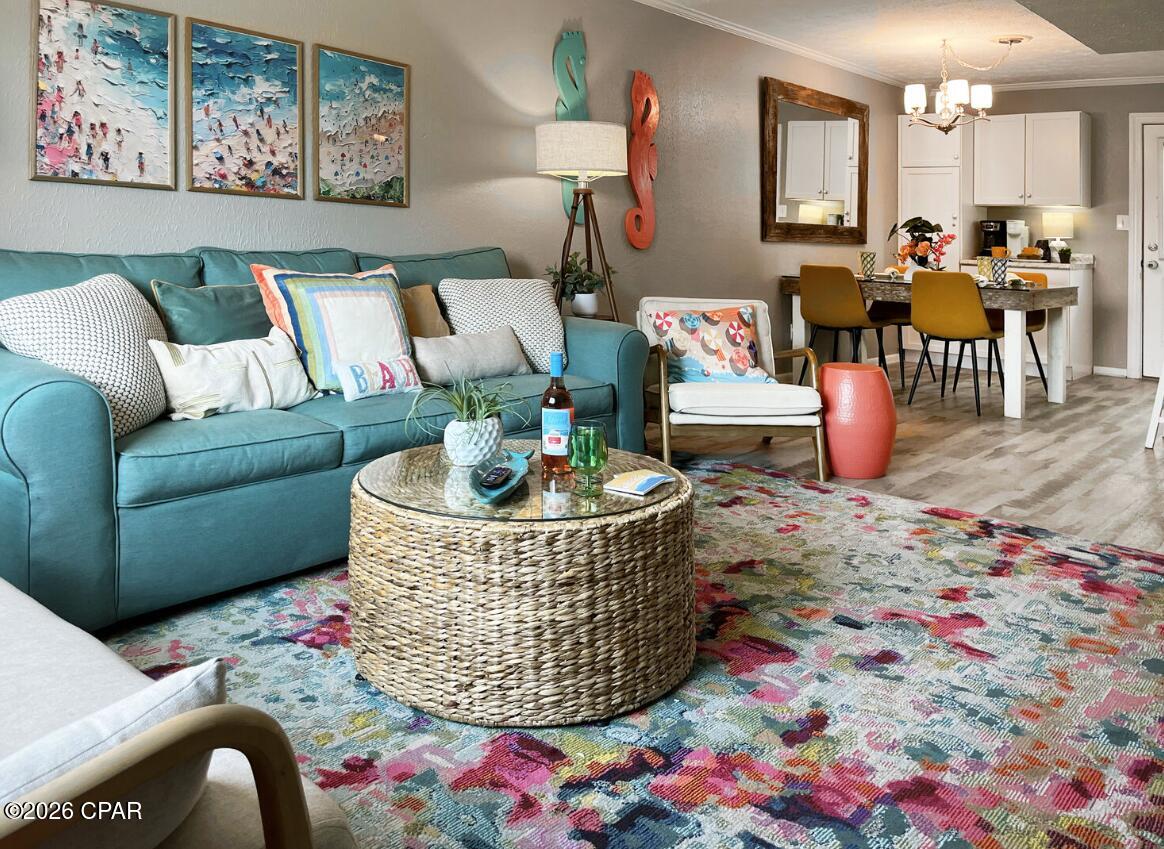
Panama City Beach
7904 Surf Drive 16
2 Beds
2 Baths
667 Sq.Ft.
$339,000
MLS#: 792762
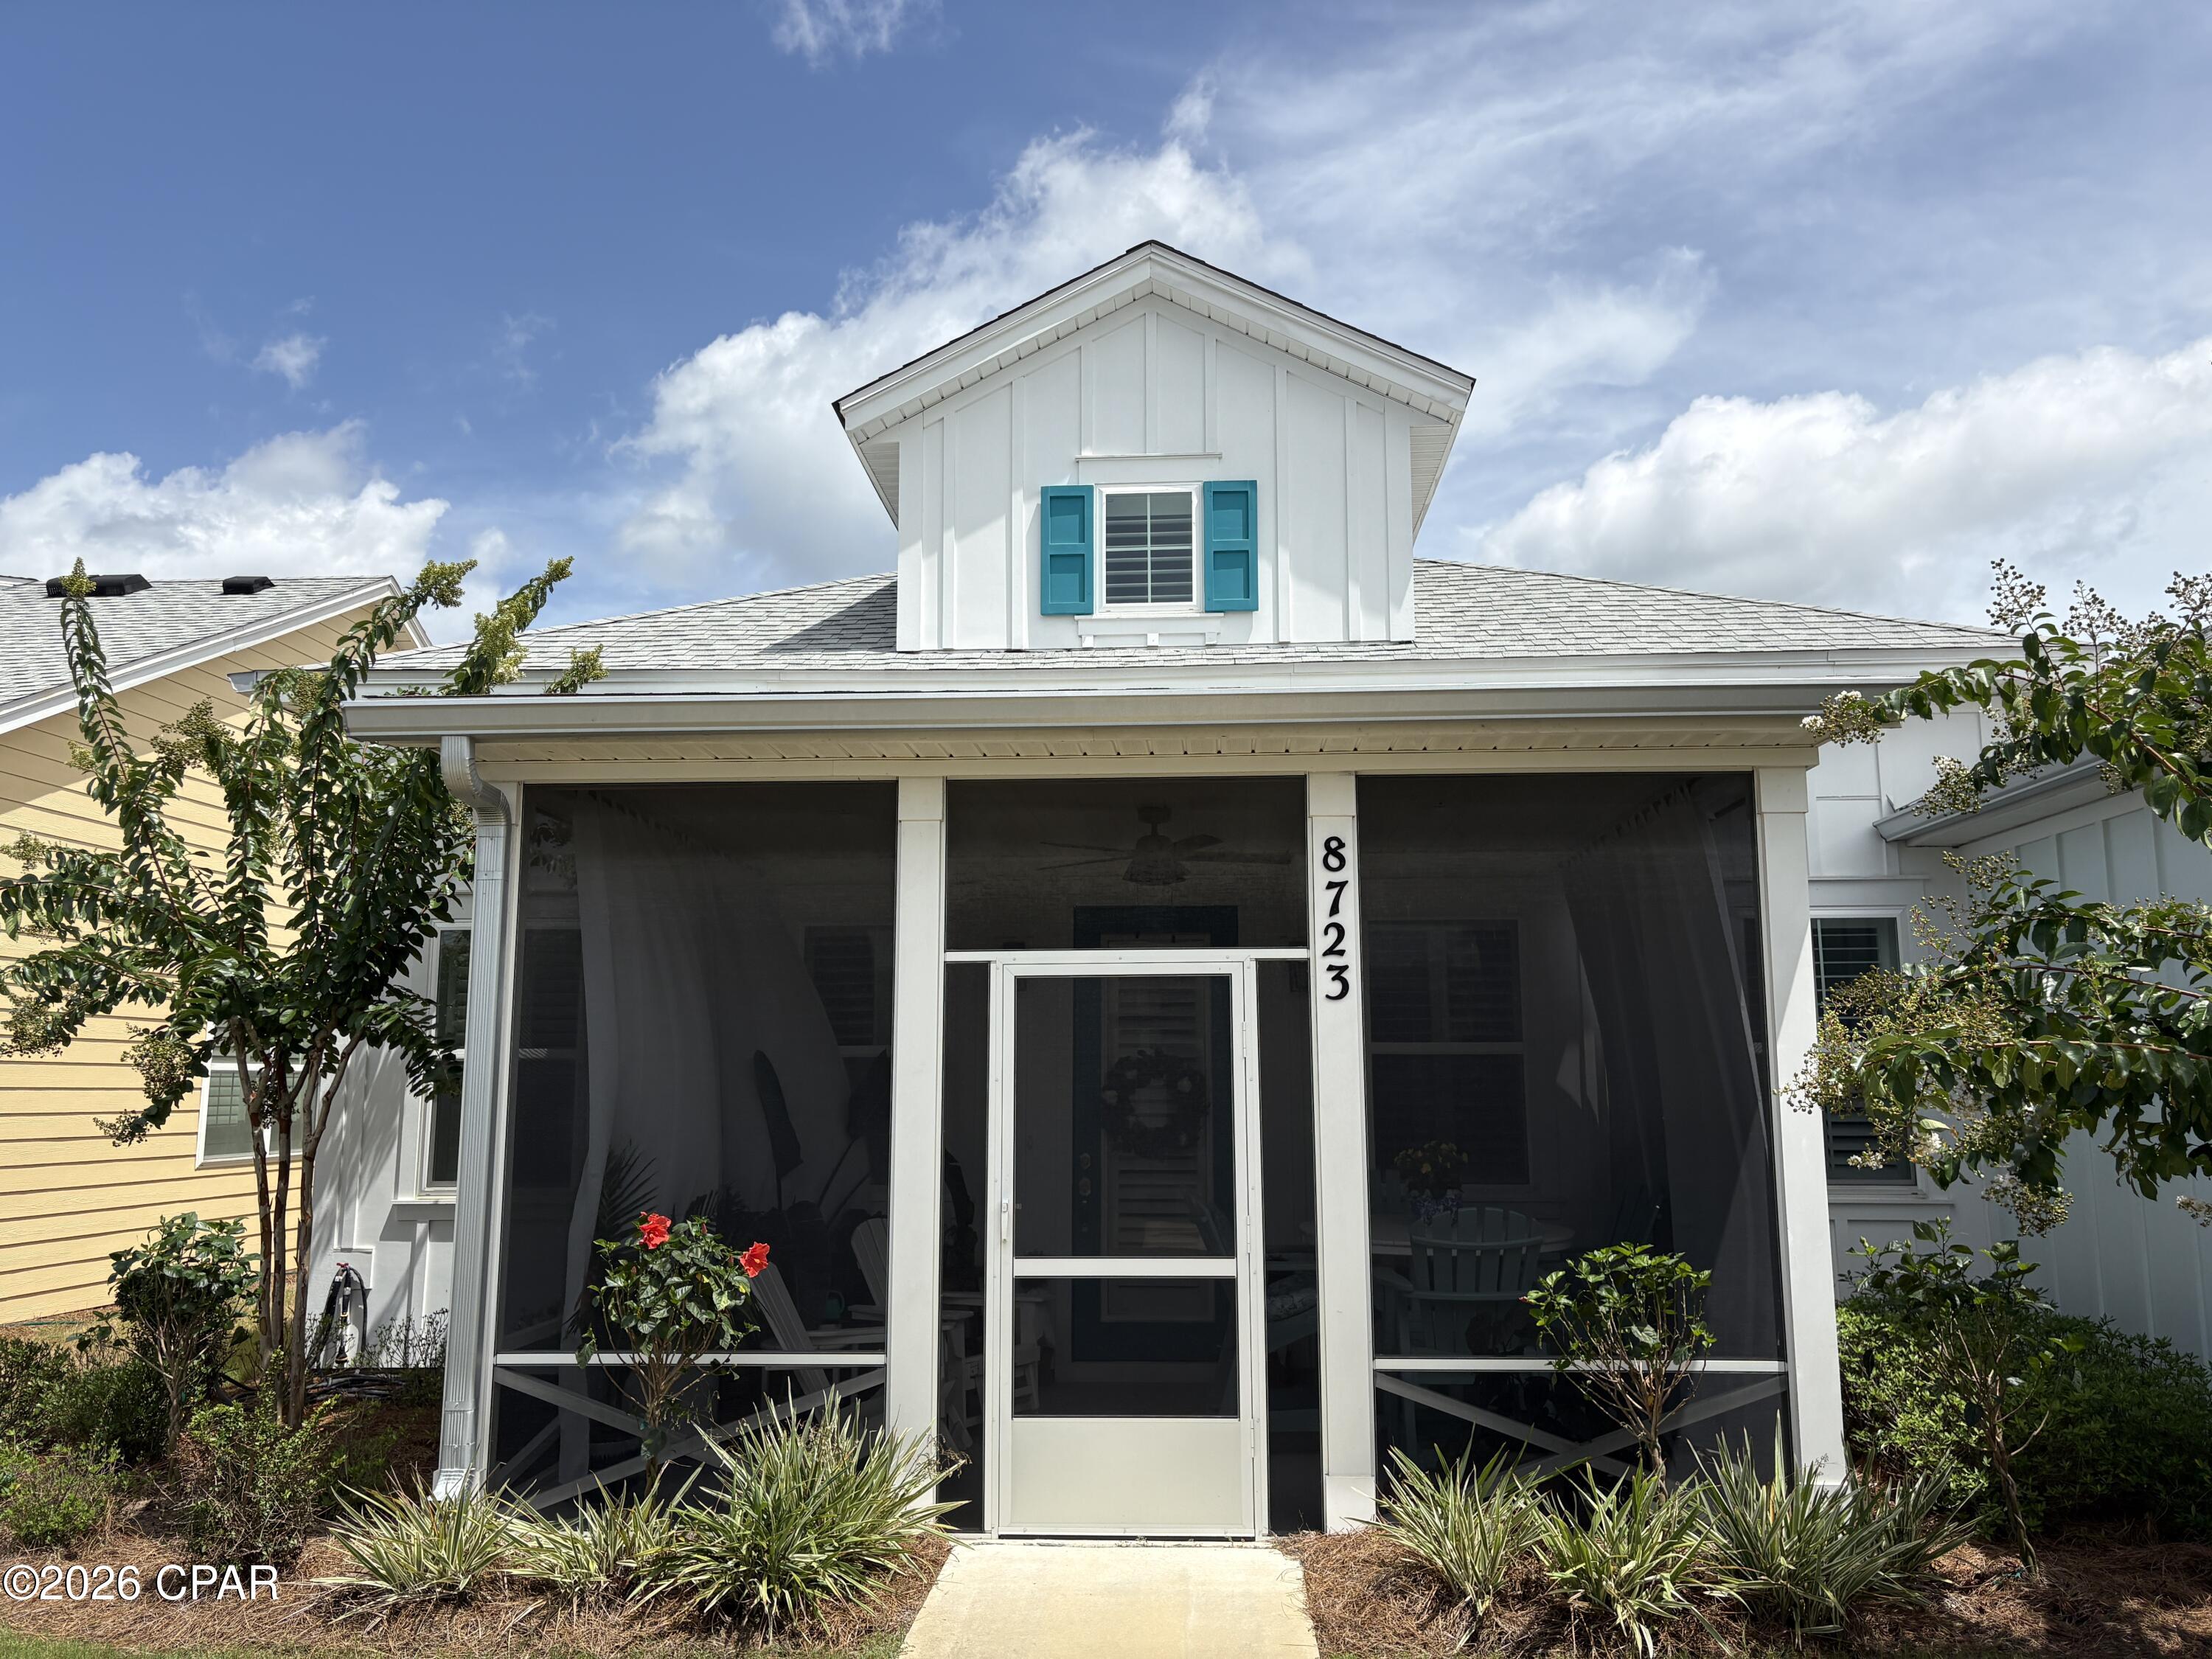
Panama City Beach
8723 Conch Shell Court
2 Beds
2 Baths
1,210 Sq.Ft.
$445,000
MLS#: 792705
