
Property
Beds
3
Full Baths
3
1/2 Baths
1
Year Built
2007
Sq.Footage
3,815
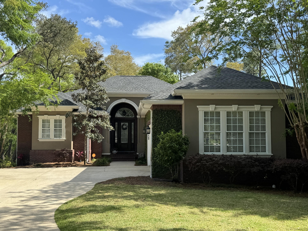
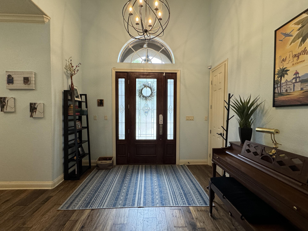
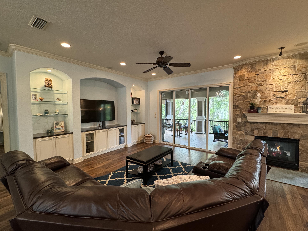
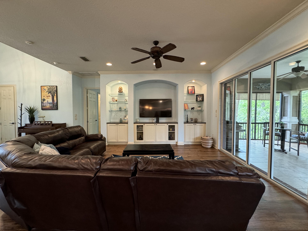
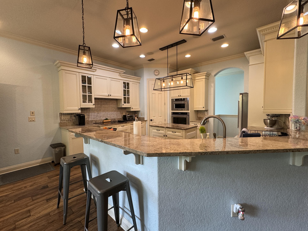
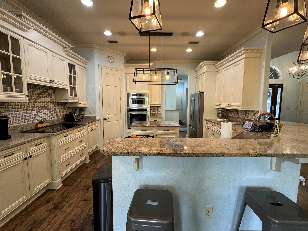
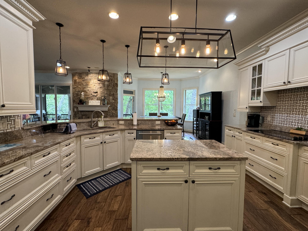
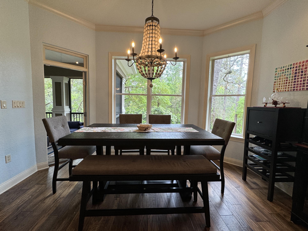
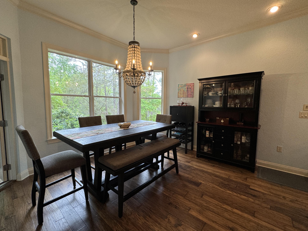
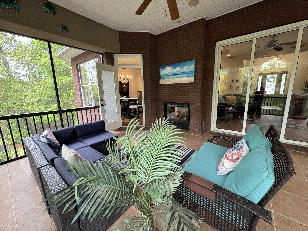
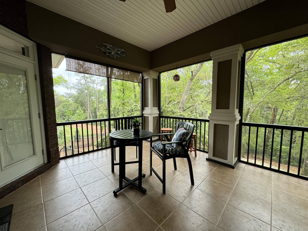
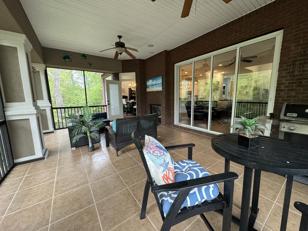
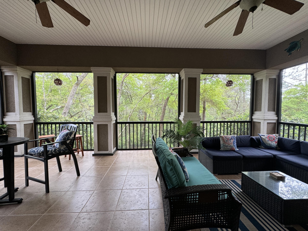
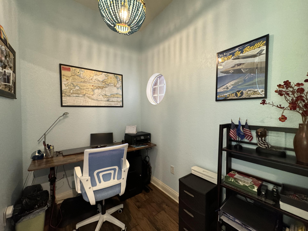
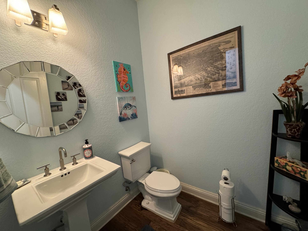
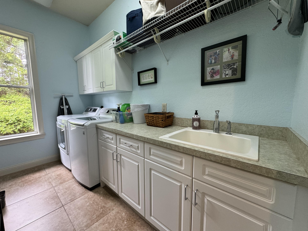
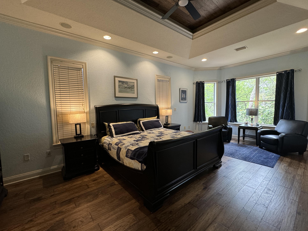
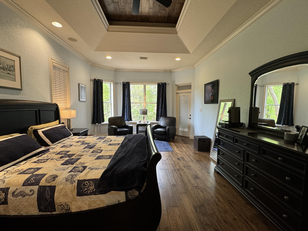
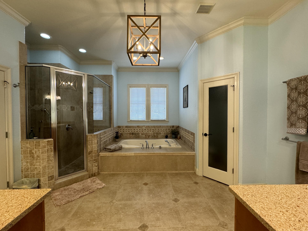
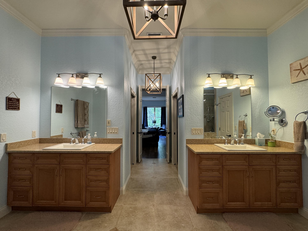
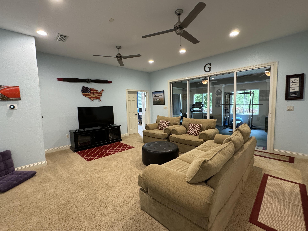
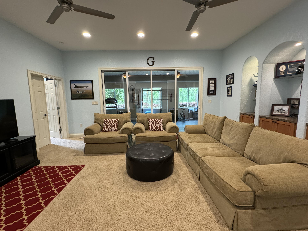
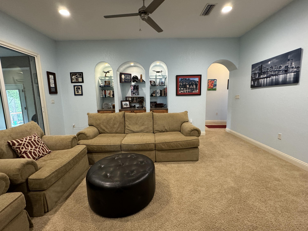
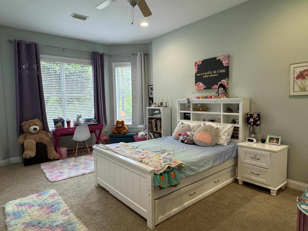
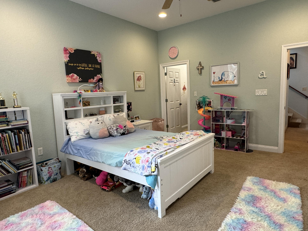
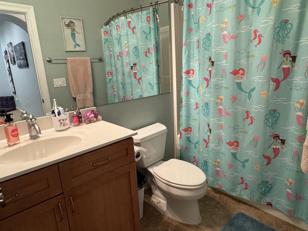
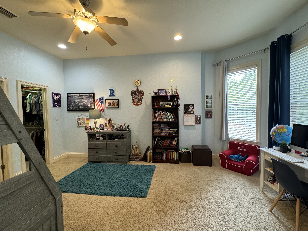
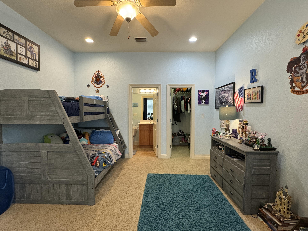
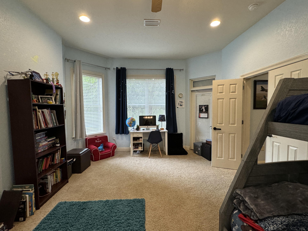
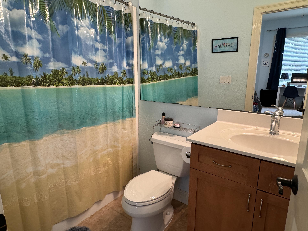
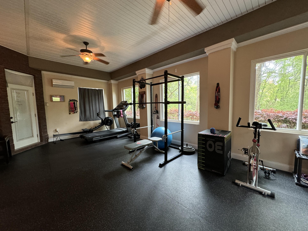
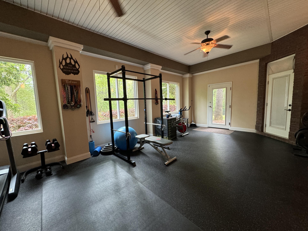
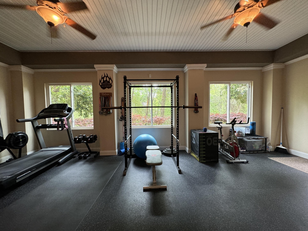
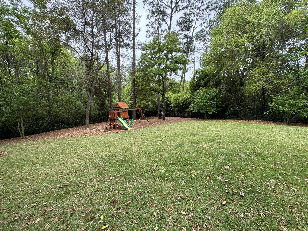
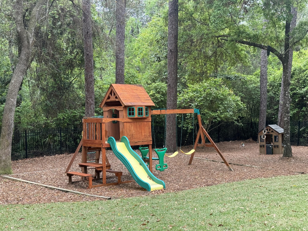
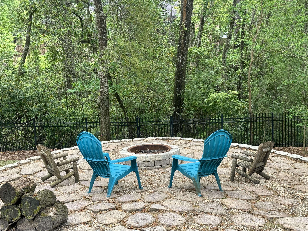
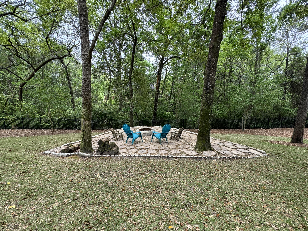
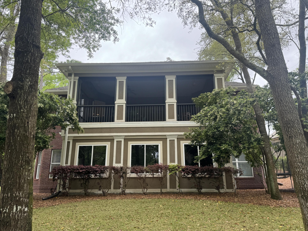
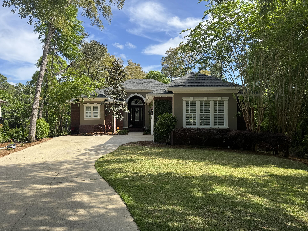
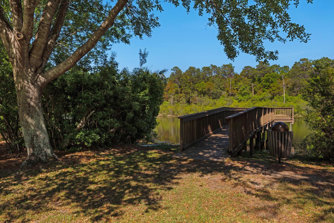
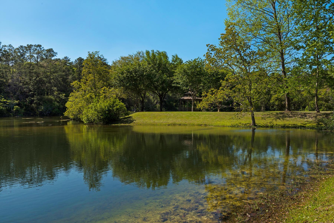
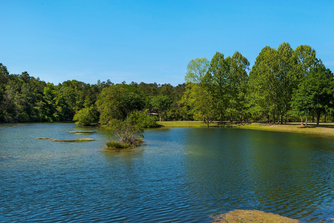
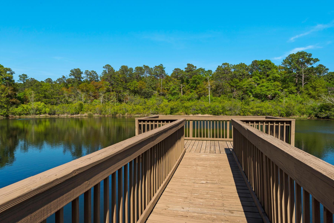
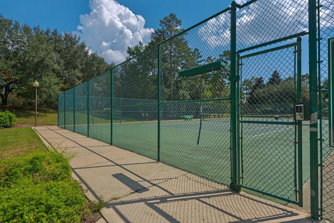
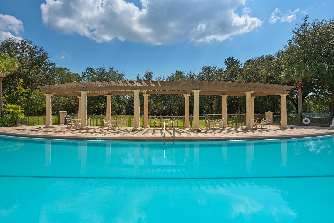
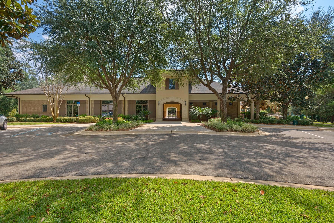
Welcome to your fabulous new home in the highly desirable Swift Creek community, where luxury, comfort, and peaceful surroundings come together beautifully. With 3,815 square feet of thoughtfully designed living space, this impressive residence offers a timeless exterior, exceptional curb appeal, and a spacious layout perfect for both everyday living and entertaining. Situated on a fully landscaped and irrigated half-acre lot, the property backs up to a serene wooded area, creating a private retreat complete with an inviting fire pit for relaxing evenings outdoors. One of the home's standout features is the expansive 27x16 covered and screened porch, positioned at tree level to fully enjoy the tranquil setting in every season. A stunning double-sided gas fireplace connects the porch to the main living room, adding warmth and charm to both spaces. Inside, hardwood flooring and upgraded lighting create an elegant yet welcoming atmosphere throughout the home. The spacious living room provides plenty of room to gather, entertain, or simply unwind. At the heart of the home is the beautifully designed eat-in kitchen, offering a perfect blend of functionality and style. Featuring granite countertops, a generously sized island, breakfast bar seating, pantry, touchless faucet, and modern appliances, the kitchen provides ample cabinet and counter space for effortless meal preparation and entertaining. This exceptional property also includes three private bedroom suites, each with its own full bathroom, offering comfort and privacy for everyone in the home. An additional office space provides the ideal setup for remote work, studying, or creative projects. The luxurious primary suite, which is conveniently located on the main floor, serves as a true retreat, complete with tray ceilings, private access to the screened porch, and a spa-like en suite bathroom featuring a large tiled walk-in shower with dual shower heads, a garden tub, dual vanities, a separate toilet room, and two spacious walk-in closets. The lower level offers even more versatility with a large secondary living area connecting the two additional bedrooms and full bathrooms. Extending from this space is a remarkable 427-square-foot fitness center that can easily serve as a home gym, studio, playroom, or additional office space depending on your needs. Additional features include but are not limited to a spacious laundry room with mud sink and a two-car garage. As a resident, you'll enjoy access to an array of desirable HOA amenities, including a community pool, playground, lake park, community center, tennis courts, basketball courts, and scenic nature trails. Pets may be considered on a case-by-case basis with owner approval and a non-refundable pet fee; however, cats are not permitted. To maintain a clean and healthy environment, this property is strictly smoke-free, including vaping.
Features & Amenities
Interior
-
Other Interior Features
Breakfast Bar, Bookcases, Crown Molding, Vaulted Ceiling(s), Tray Ceiling(s), Kitchen Island, Pantry
-
Total Bedrooms
3
-
Bathrooms
3
-
1/2 Bathrooms
1
-
Cooling YN
YES
-
Cooling
Central Air, Ceiling Fan(s), Electric
-
Heating YN
YES
-
Heating
Natural Gas
-
Pet friendly
N/A
Exterior
-
Garage
Yes
-
Garage spaces
2
-
Construction Materials
Brick, Stucco
-
Other Exterior Features
Private Yard
-
Parking
Garage Door Opener, Garage
-
Patio and Porch Features
Porch, Screened
-
Pool
No
Area & Lot
-
Lot Features
Cul-De-Sac, Interior Lot, Irregular Lot, Wooded
-
Lot Size(acres)
0.49
-
Lot Size(square feet)
21,344
-
Property Type
Residential Lease
-
Property Sub Type
Single Family Residence
-
Architectural Style
Contemporary
Price
-
Sales Price
$4,500
-
Zoning
Resid Single Family
-
Sq. Footage
3,815
-
Price/SqFt
$1
HOA
-
Association
No
School District
-
Elementary School
Plew
-
Middle School
Ruckel
-
High School
Niceville
Schedule a Showing
Showing scheduled successfully.
Mortgage calculator
Estimate your monthly mortgage payment, including the principal and interest, property taxes, and HOA. Adjust the values to generate a more accurate rate.
Your payment
Principal and Interest:
$
Property taxes:
$
HOA fees:
$
Total loan payment:
$
Total interest amount:
$
Location
County
Okaloosa
Elementary School
Plew
Middle School
Ruckel
High School
Niceville
Listing Courtesy of Amanda S Walker , Elevation Realty Inc
RealHub Information is provided exclusively for consumers' personal, non-commercial use, and it may not be used for any purpose other than to identify prospective properties consumers may be interested in purchasing. All information deemed reliable but not guaranteed and should be independently verified. All properties are subject to prior sale, change or withdrawal. RealHub website owner shall not be responsible for any typographical errors, misinformation, misprints and shall be held totally harmless.

AGENT
Dawn Severt
Call Dawn today to schedule a private showing.

* Listings on this website come from the FMLS IDX Compilation and may be held by brokerage firms other than the owner of this website. The listing brokerage is identified in any listing details. Information is deemed reliable but is not guaranteed. If you believe any FMLS listing contains material that infringes your copyrighted work please click here to review our DMCA policy and learn how to submit a takedown request.© 2024 FMLS.
