
Property
Beds
4
Full Baths
3
1/2 Baths
1
Year Built
2002
Sq.Footage
2,686
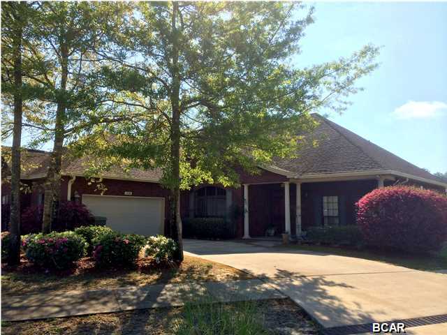
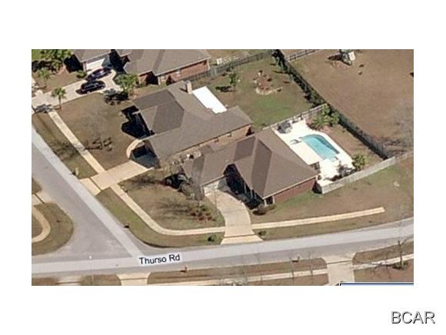
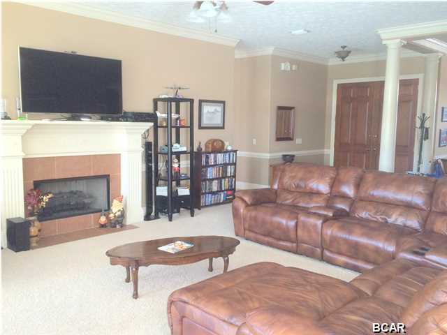
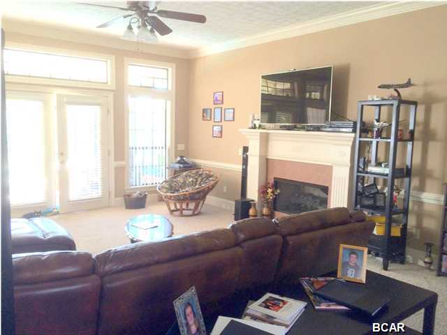
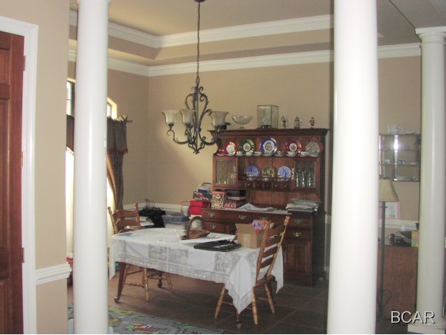
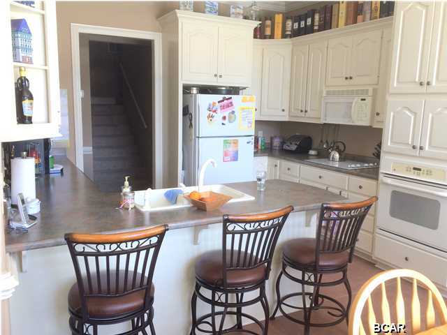
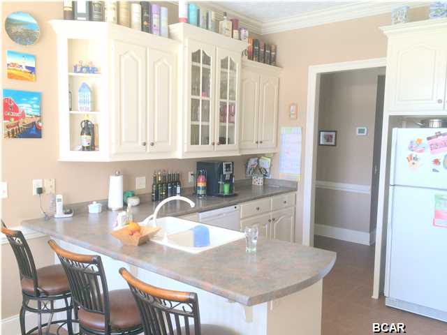
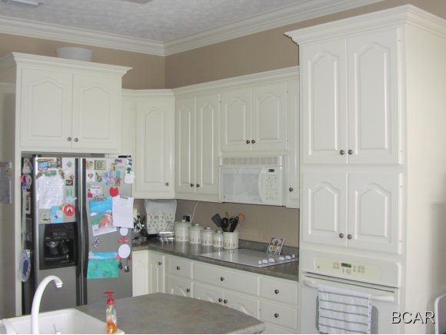
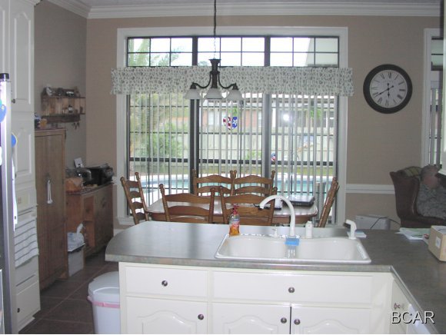
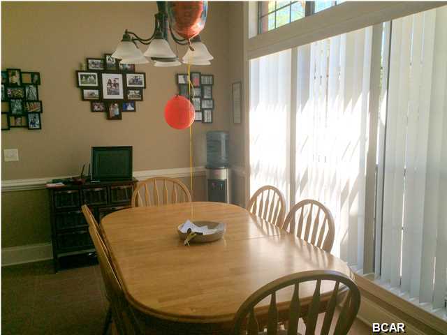
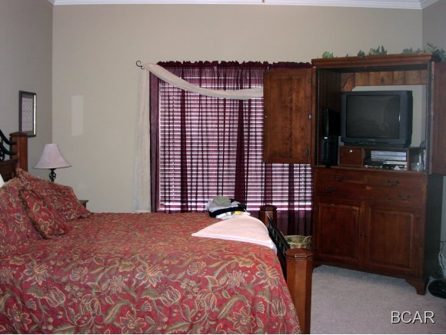
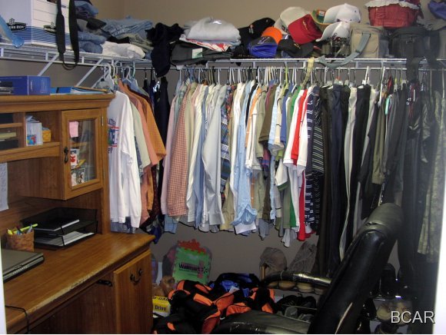
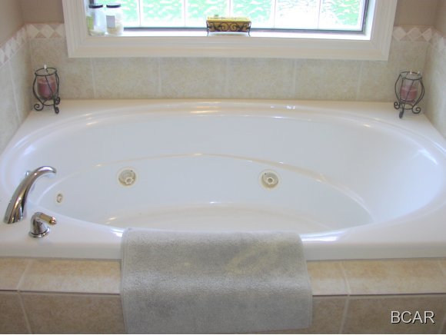
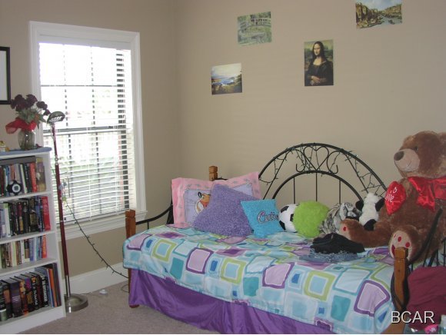
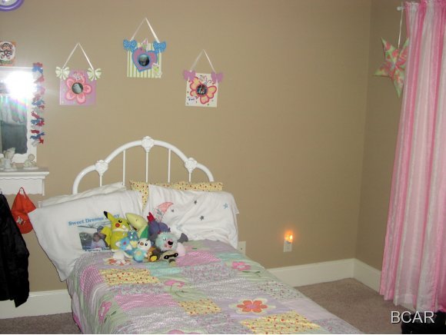
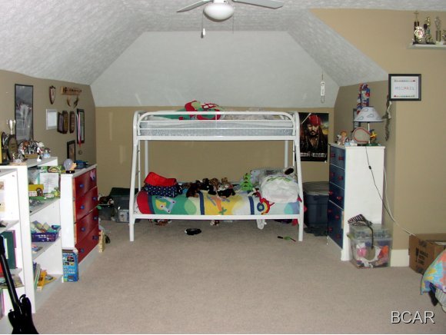
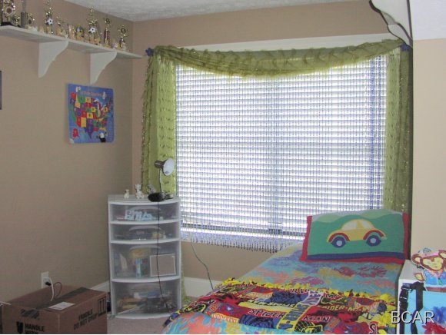
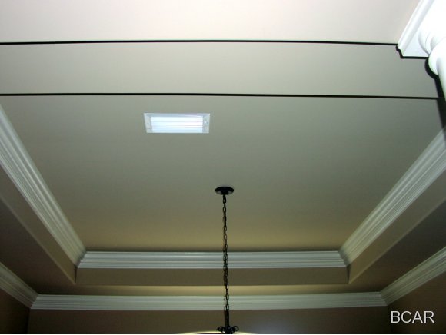
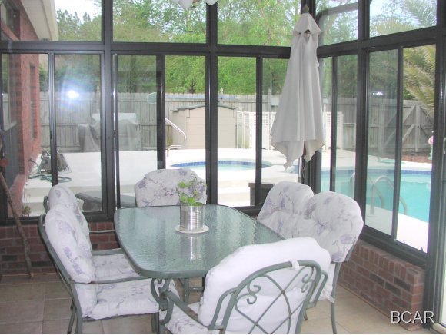
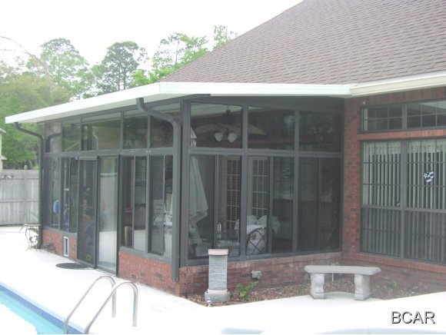
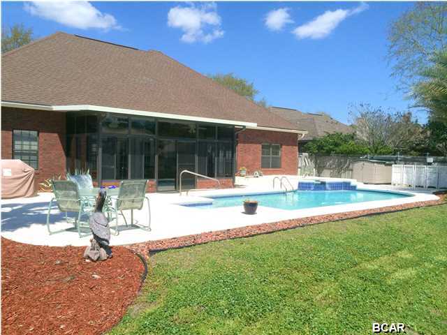
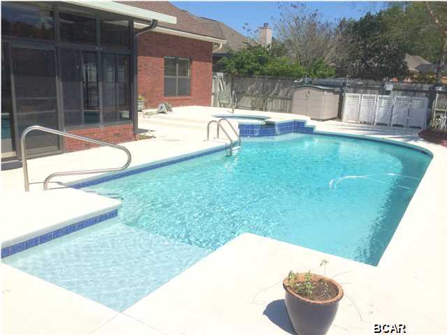
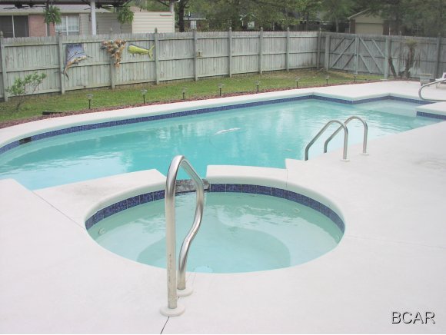
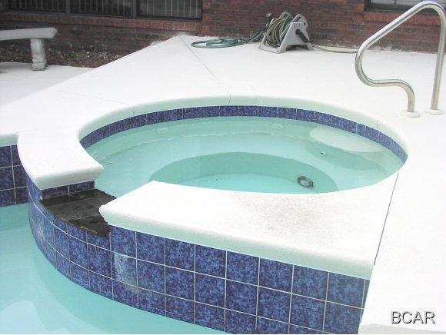
Very nice home located in Forest Glen, the newest part of Mowat Highlands, and very convenient to Lynn Haven and all points east and west, including Tyndall Air Force Base. The home was built with the family in mind, but is easily amenable to the empty nester by simply closing off the large bonus area upstairs. The homes features include: large entry foyer with decorative columns looking into the large family room and formal dining room; the large family has vaulted ceiling and gas fireplace and opens to the breakfast nook and kitchen; the fully equipped kitchen includes refrigerator, oven, cook-top, dishwasher, microwave, solid surface countertops, raised panel cabinets and breakfast bar; the large master bedroom has a tiered ceiling and a walk-in closet that fits all your clothes and a desk (really! 10x8'9); an en suite master bath includes solid surface countertops with double sinks, large separate shower and whirlpool garden tub; 2 additional bedrooms are located on the side of the home opposite the master bedroom and share a large 2nd bathroom; a large laundry room features storage cabinets above the washer and dryer area; upstairs is a large multi-purpose area (23x11,+8x5'9 alcove) with full bath and walk-n closet can be used as bedroom, game room, theater room, office or you name it; a large side-entry garage allows for plenty of storage and your vehicles; a large separately heated and cooled Florida room (20x10) is located just off the family room and opens onto the expansive pool area at back - so, open it up for the fresh air or turn the A/C on in the warmer months; an in-ground swimming pool with heated spa and ample decking area; the rear yard is privacy fenced and includes a double-access gate to the side road; the interior features tile flooring, wall-to-wall carpeting, crown moldings, ceiling fans, linen closet, vaulted or tiered ceilings, and security system; the exterior features covered front entry porch, all brick siding and vinyl soffits for low maintenance, and sprinkler system. The sellers are providing a one year home warranty at closing; and there is currently a transferrable (and renewable) termite treatment and damage bond. Thank you for considering this home!
Features & Amenities
Interior
-
Other Interior Features
Coffered Ceiling(s), Entrance Foyer
-
Total Bedrooms
4
-
Bathrooms
3
-
1/2 Bathrooms
1
-
Cooling YN
YES
-
Cooling
Central Air, Ceiling Fan(s)
-
Heating YN
YES
-
Heating
Central, Electric
-
Pet friendly
N/A
Exterior
-
Garage
Yes
-
Garage spaces
4
-
Construction Materials
Brick Veneer
-
Patio and Porch Features
Patio, Enclosed, Covered, Porch
-
Pool
Yes
-
Pool Features
Fenced, In Ground, Other, See Remarks
Area & Lot
-
Lot Features
Paved
-
Property Type
Residential
-
Property Sub Type
SingleFamilyResidence
-
Architectural Style
Contemporary
Price
-
Sales Price
$325,000
-
Zoning
Resid Single Family
-
Sq. Footage
2,686
-
Price/SqFt
$120
HOA
-
Association
No
School District
-
Elementary School
Deer Point
-
Middle School
Mowat
-
High School
Mosley
Property Features
-
Sewer
Public Sewer
Schedule a Showing
Showing scheduled successfully.
Mortgage calculator
Estimate your monthly mortgage payment, including the principal and interest, property taxes, and HOA. Adjust the values to generate a more accurate rate.
Your payment
Principal and Interest:
$
Property taxes:
$
HOA fees:
$
Total loan payment:
$
Total interest amount:
$
Location
County
Bay
Elementary School
Deer Point
Middle School
Mowat
High School
Mosley
Listing Courtesy of Steve E Butler , ERA Neubauer Real Estate, Inc
RealHub Information is provided exclusively for consumers' personal, non-commercial use, and it may not be used for any purpose other than to identify prospective properties consumers may be interested in purchasing. All information deemed reliable but not guaranteed and should be independently verified. All properties are subject to prior sale, change or withdrawal. RealHub website owner shall not be responsible for any typographical errors, misinformation, misprints and shall be held totally harmless.

AGENT
Dawn Severt
Call Dawn today to schedule a private showing.

* Listings on this website come from the FMLS IDX Compilation and may be held by brokerage firms other than the owner of this website. The listing brokerage is identified in any listing details. Information is deemed reliable but is not guaranteed. If you believe any FMLS listing contains material that infringes your copyrighted work please click here to review our DMCA policy and learn how to submit a takedown request.© 2024 FMLS.
Related Properties
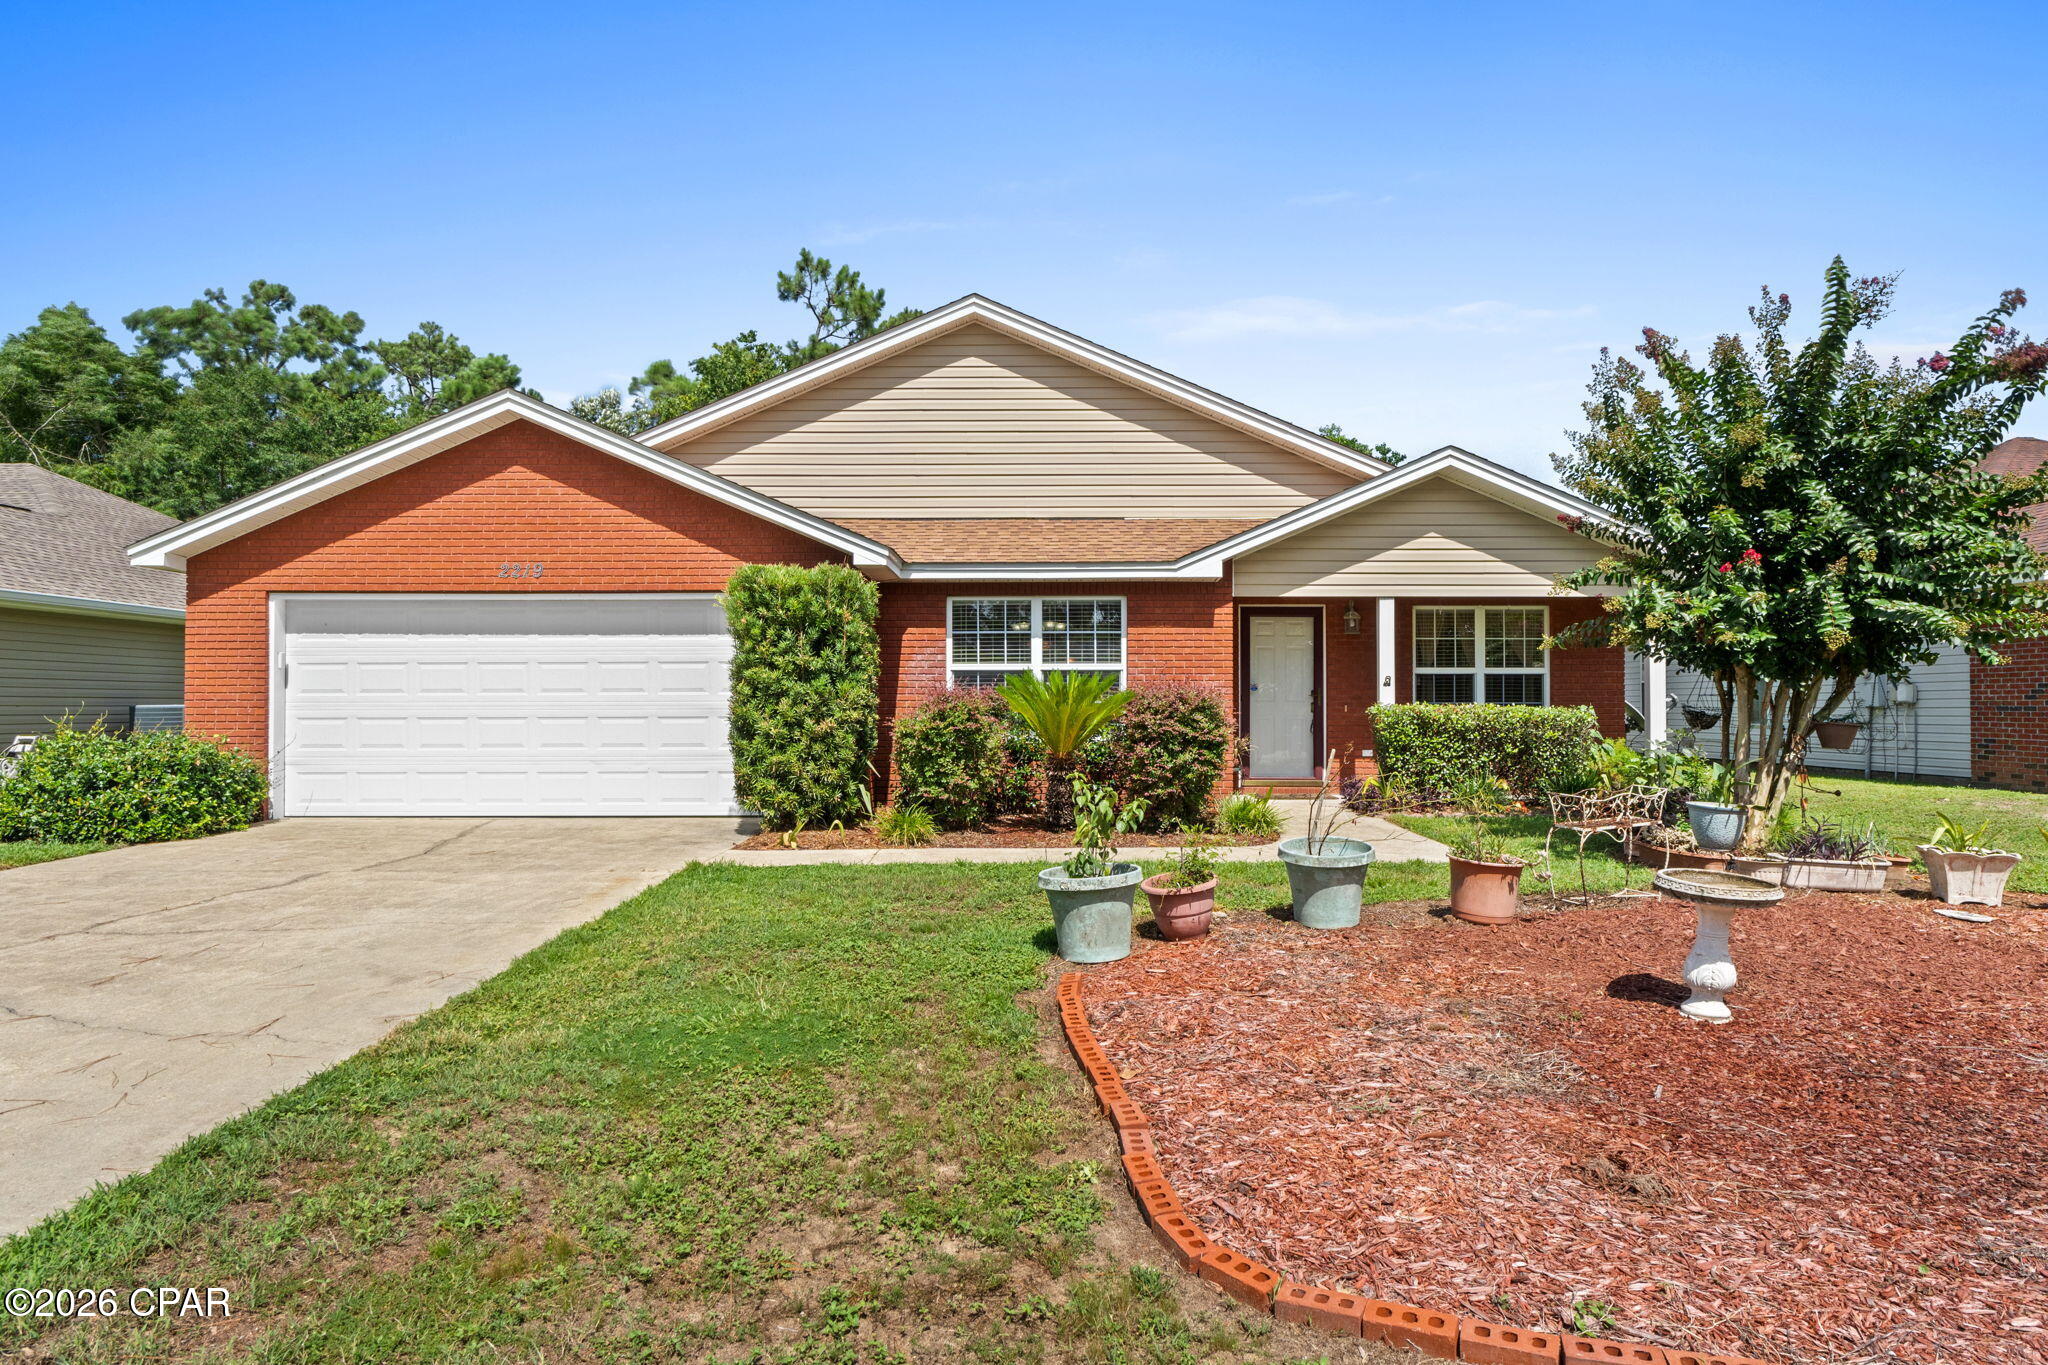
Lynn Haven
2219 Minnesota Avenue
3 Beds
2 Baths
1,254 Sq.Ft.
$270,000
MLS#: 792770
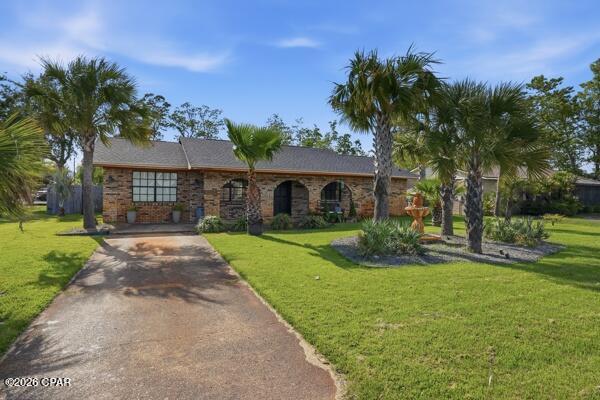
Lynn Haven
1520 Kentucky Avenue
3 Beds
2 Baths
1,656 Sq.Ft.
$279,500
MLS#: 787961
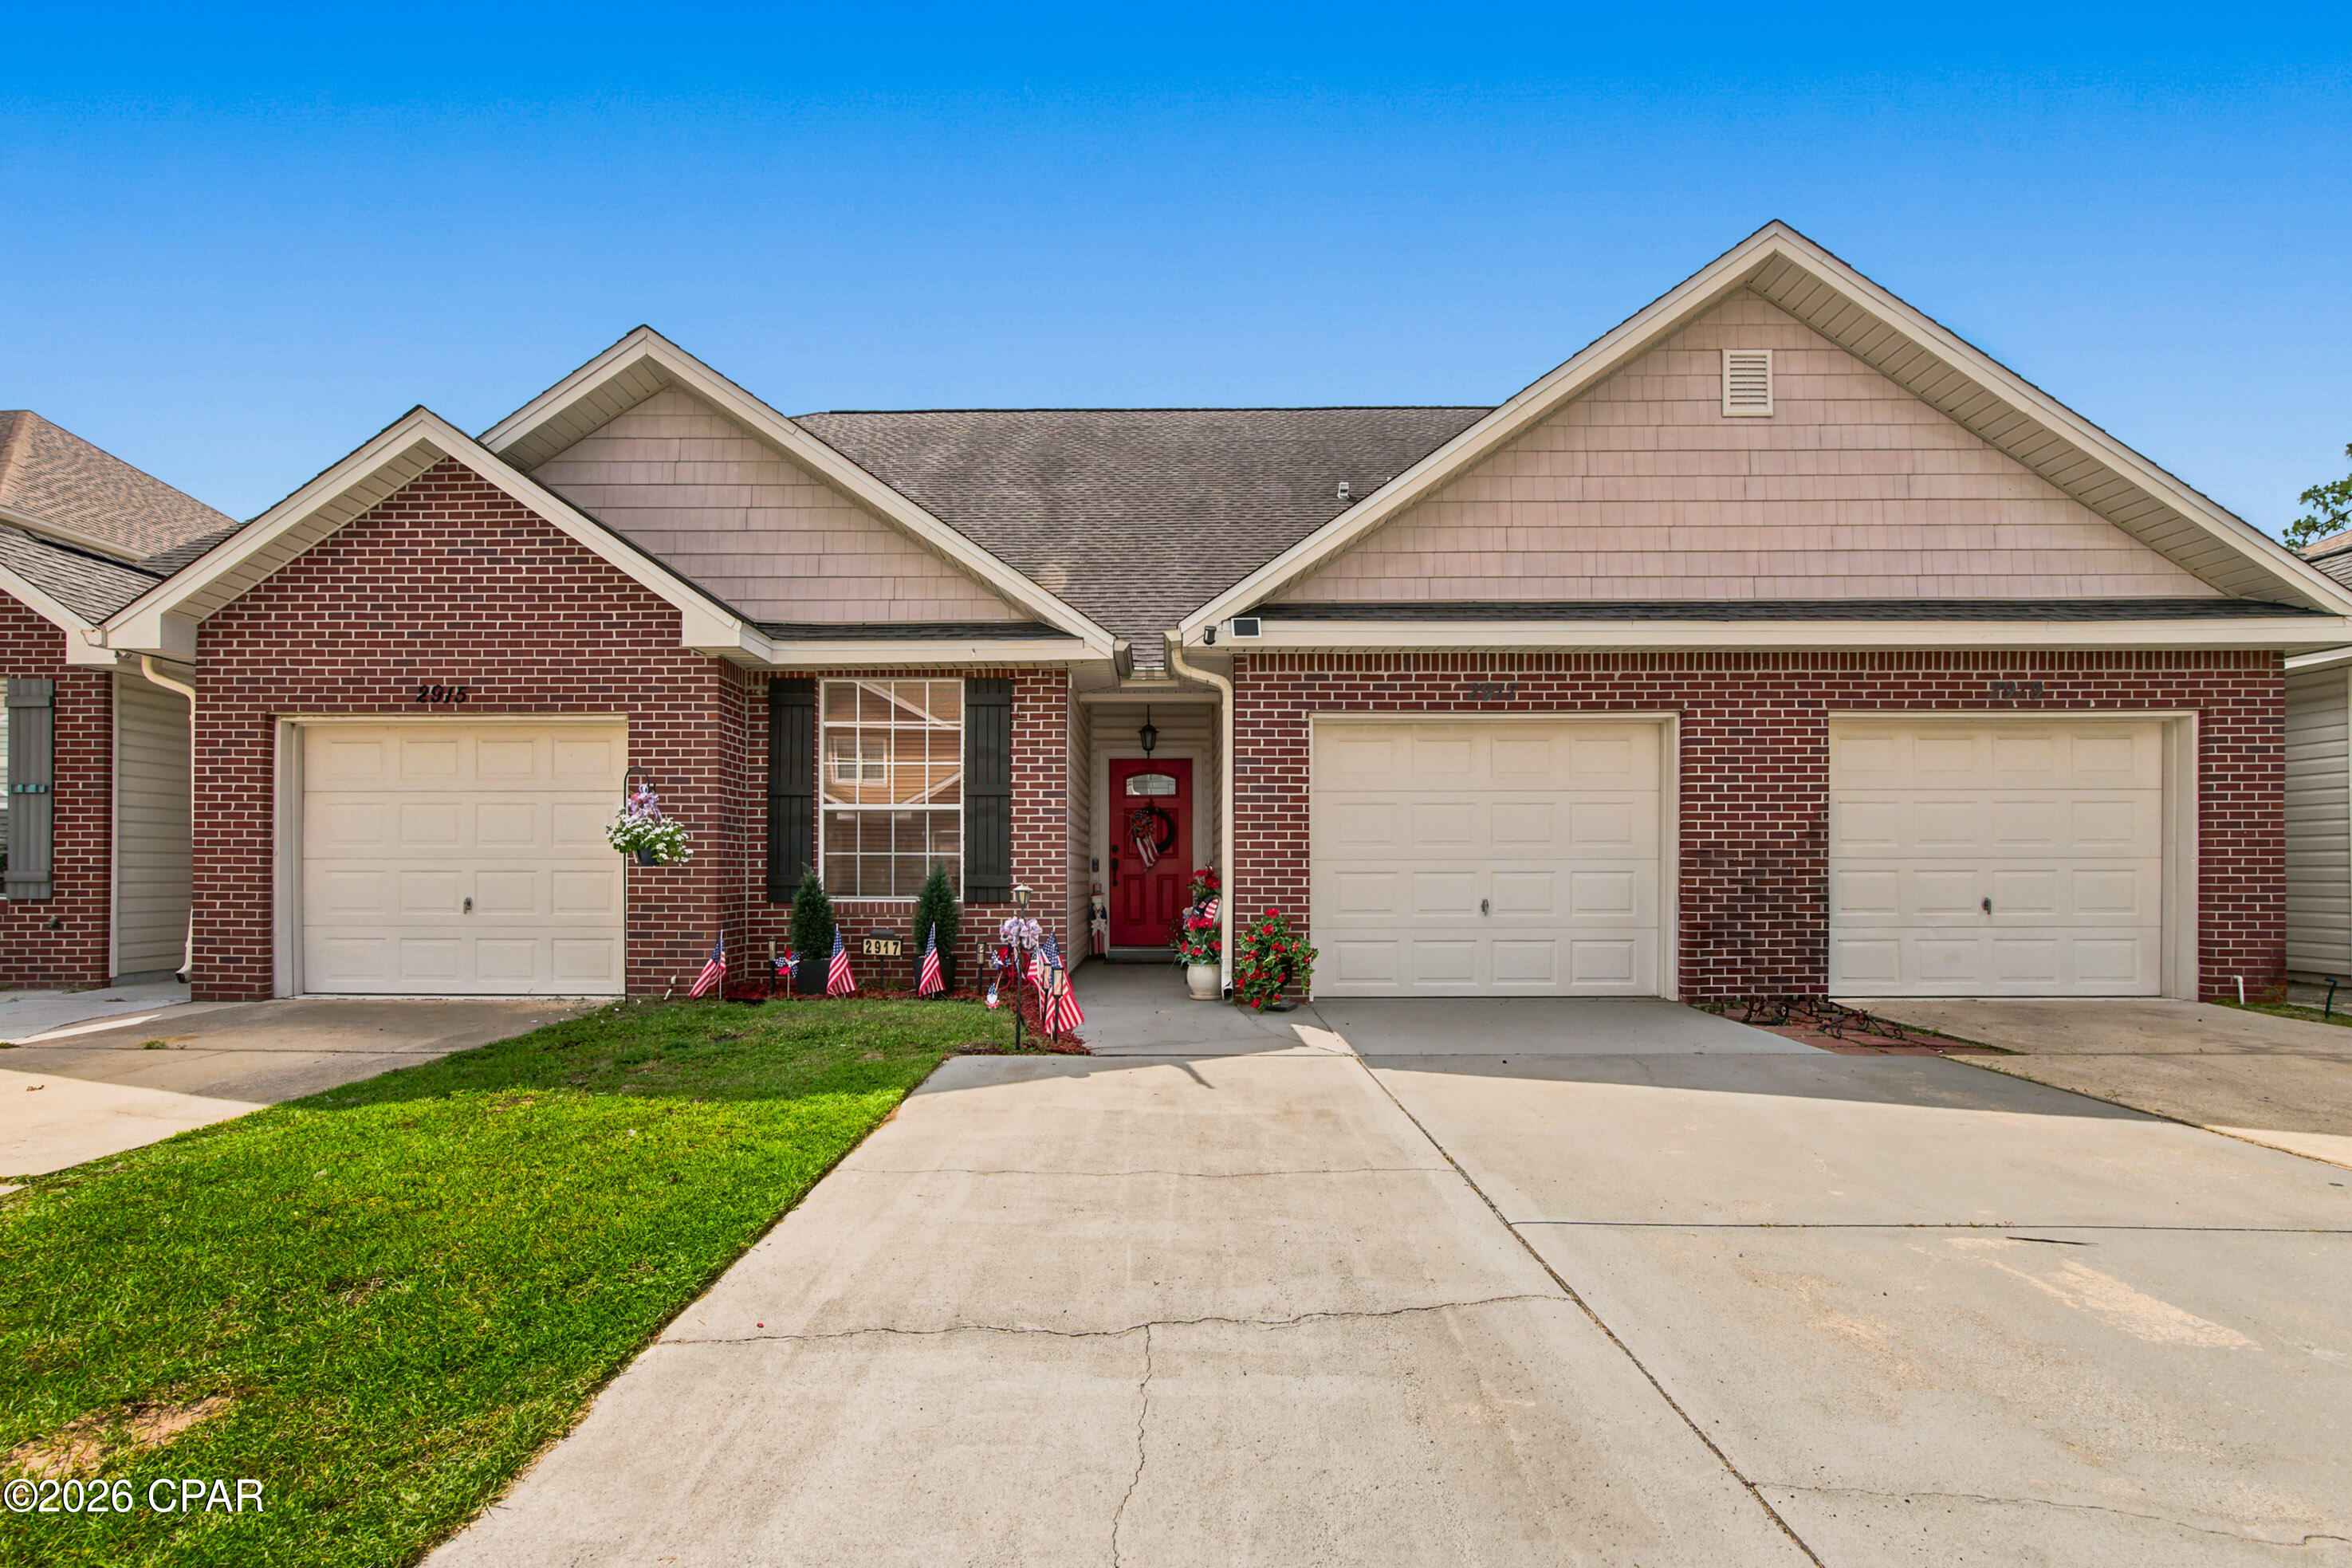
Lynn Haven
2917 Palmetto Ridge Way
4 Beds
2 Baths
1,885 Sq.Ft.
$267,299
MLS#: 792556
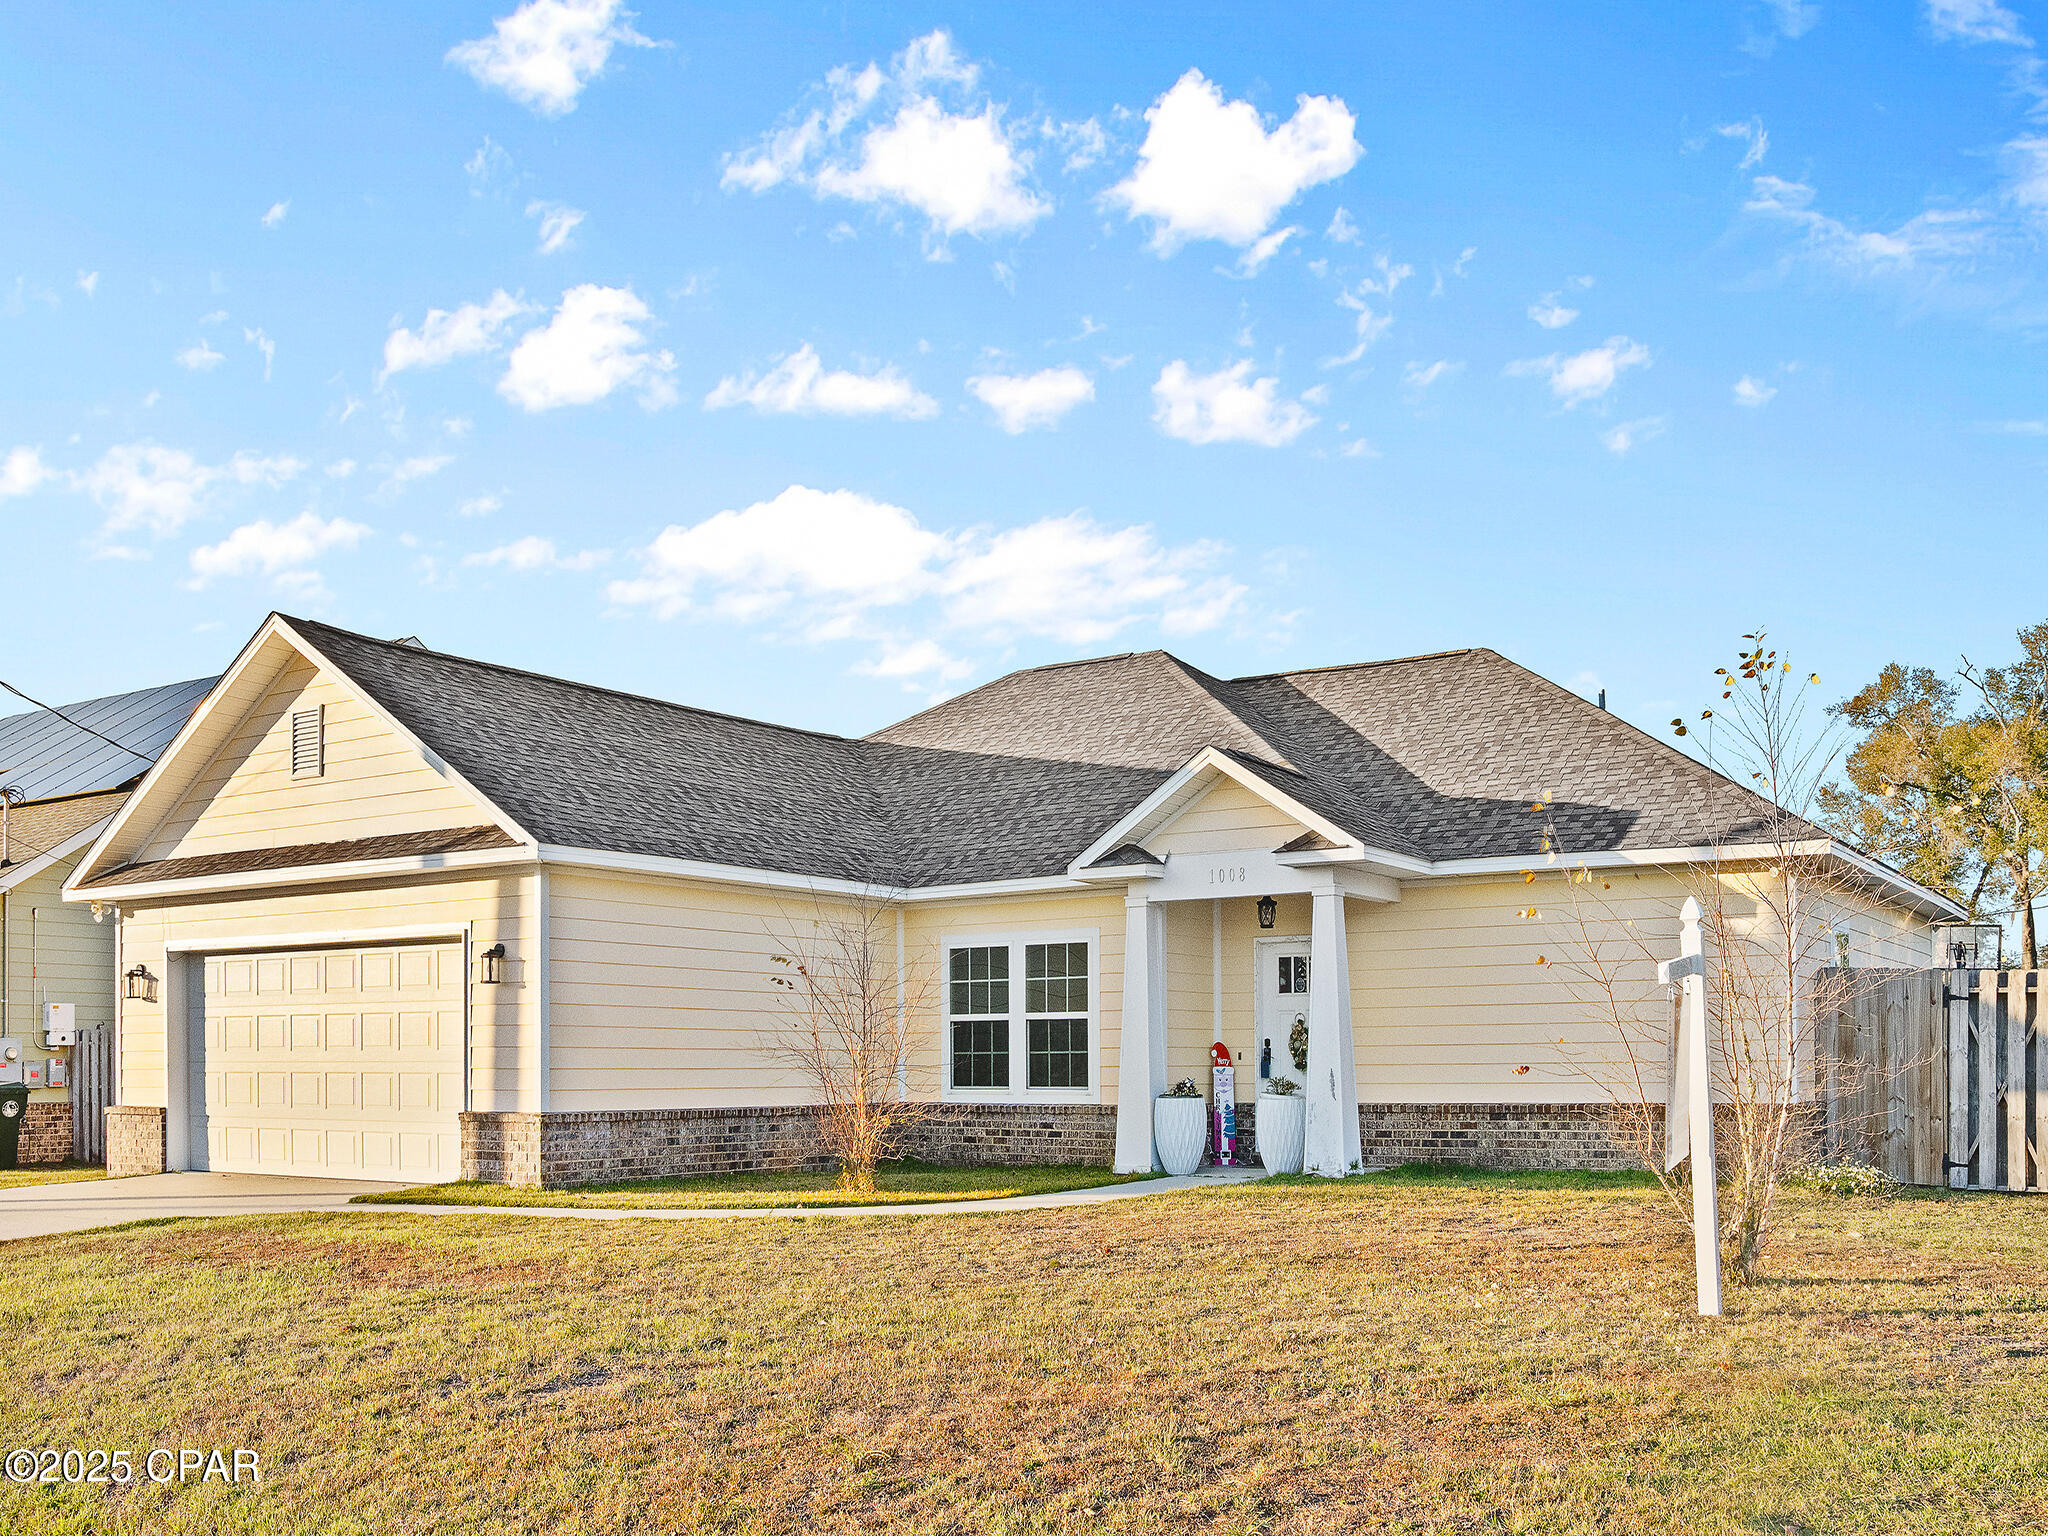
Lynn Haven
1008 E 10th Street
3 Beds
2 Baths
1,617 Sq.Ft.
$345,000
MLS#: 778157
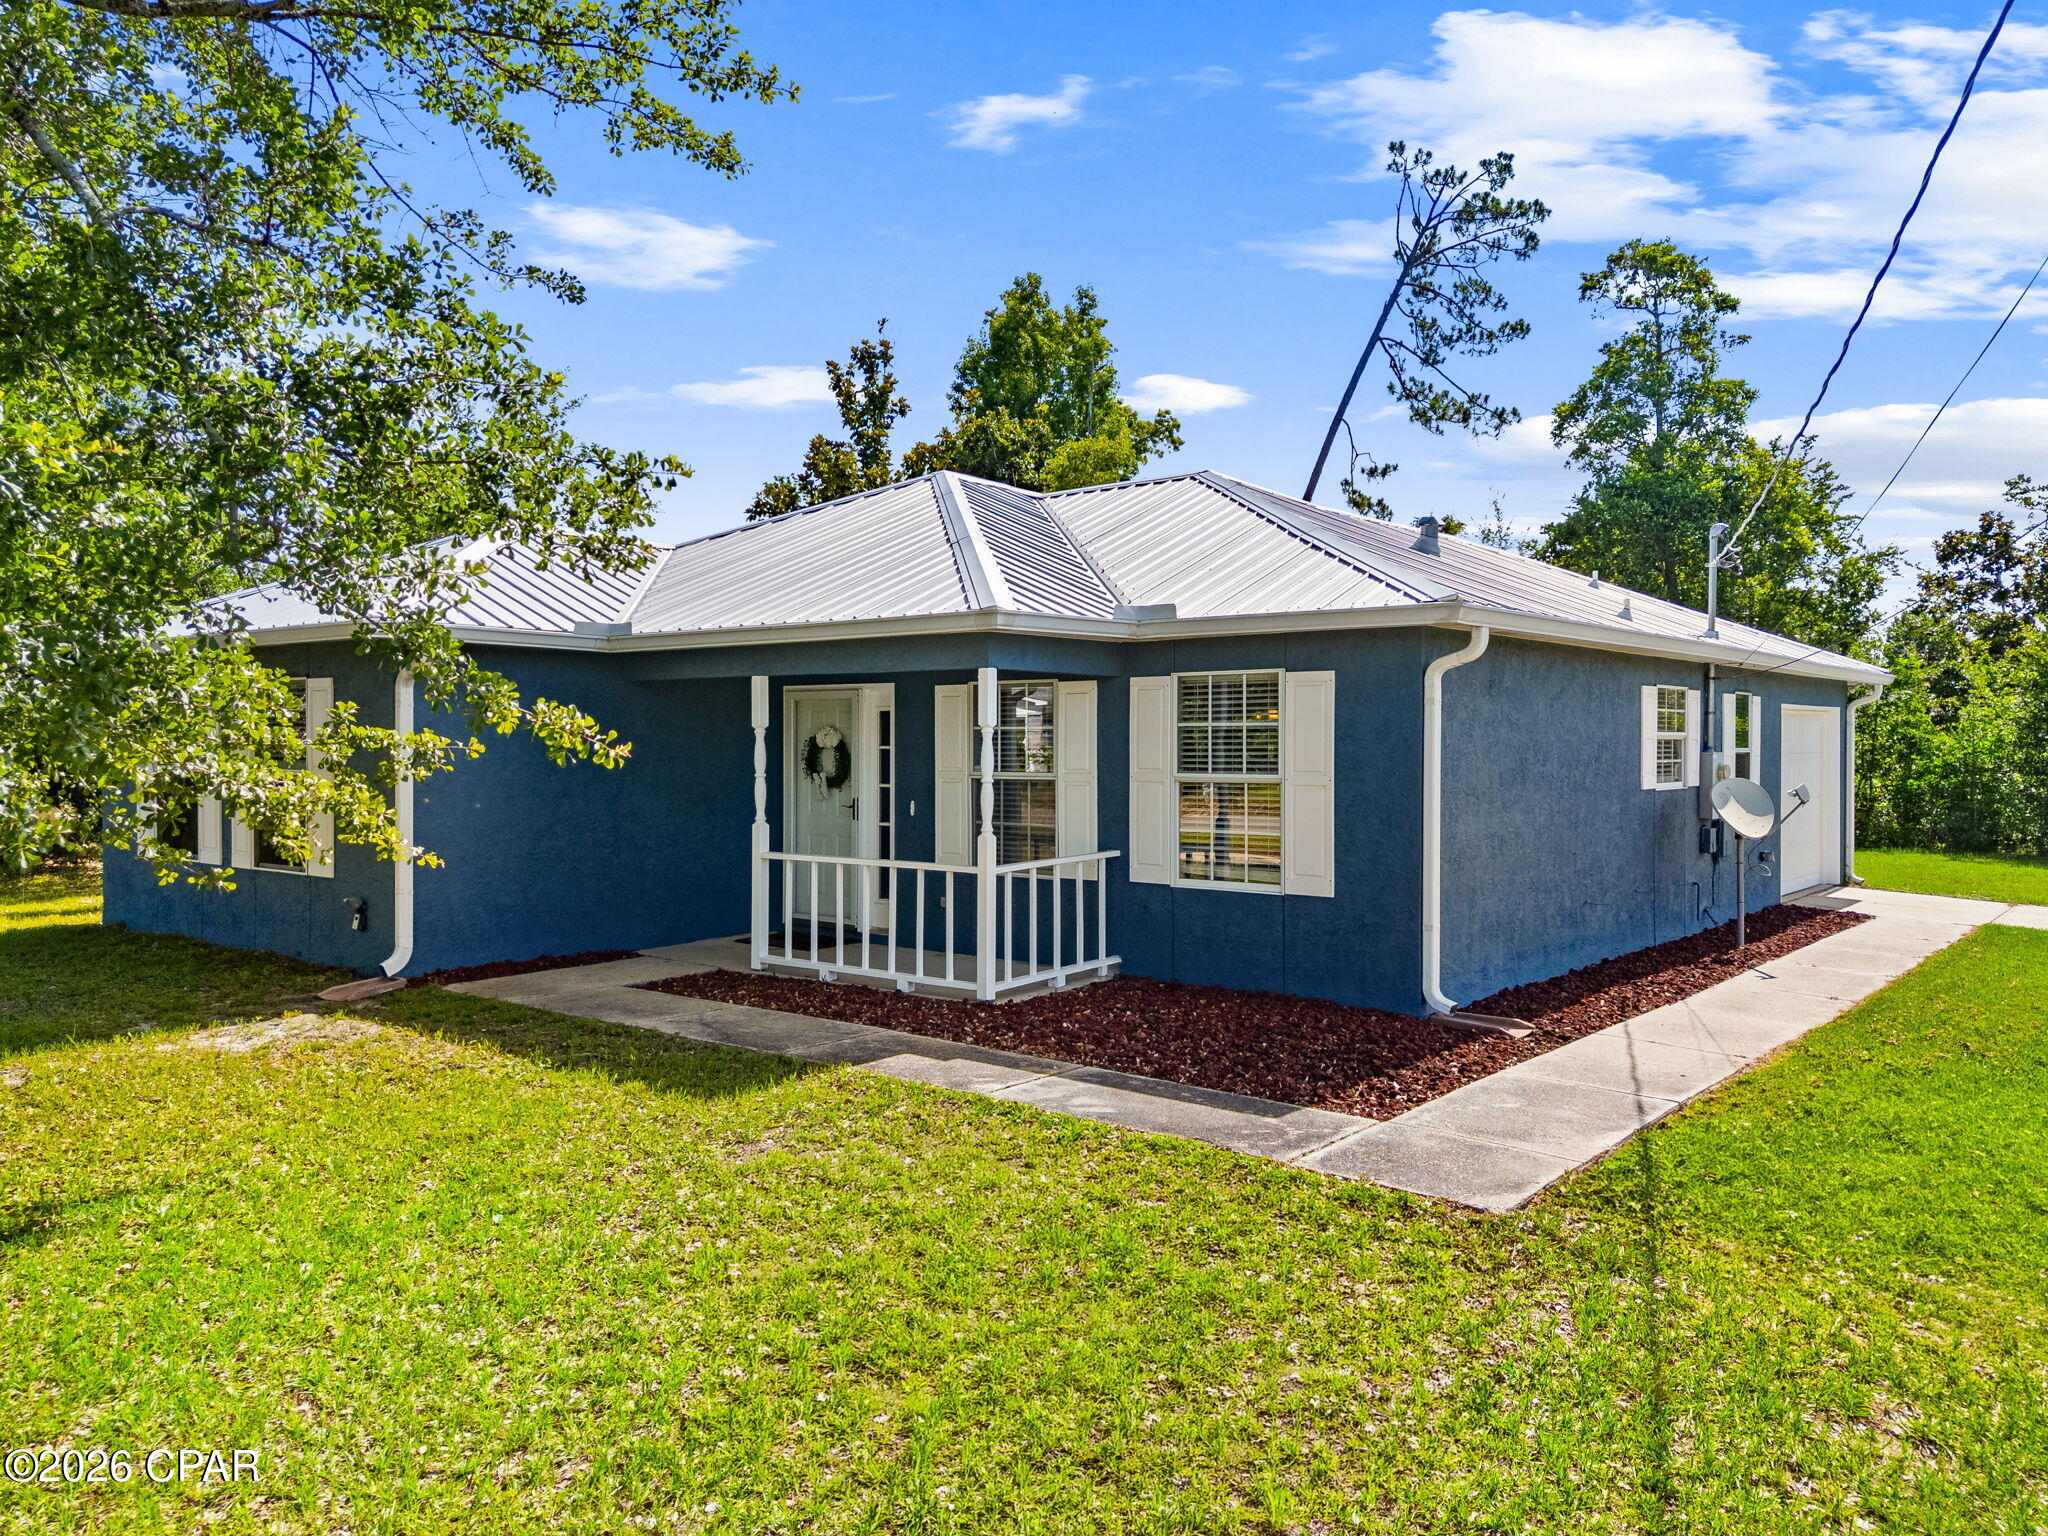
Lynn Haven
1419 Minnesota Avenue
3 Beds
2 Baths
1,223 Sq.Ft.
$262,500
MLS#: 791496
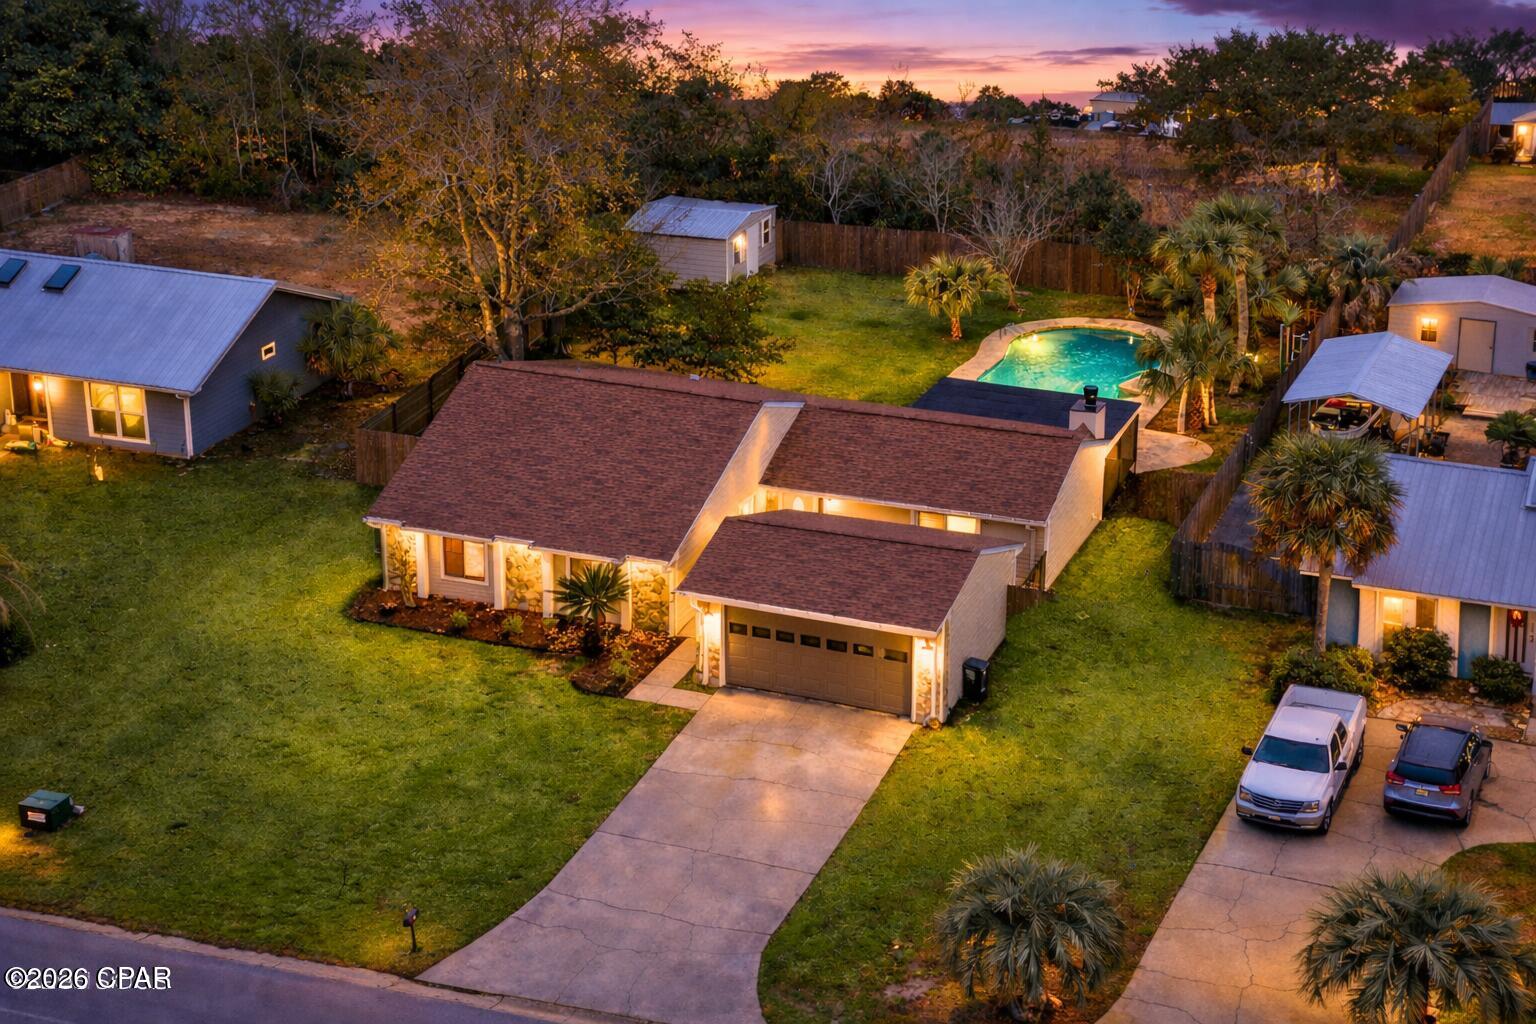
Lynn Haven
168 Derby Woods Drive
3 Beds
2 Baths
1,864 Sq.Ft.
$370,000
MLS#: 784183
Lynn Haven
1605 New Jersey Avenue
4 Beds
2 Baths
1,871 Sq.Ft.
$334,777
MLS#: 792027
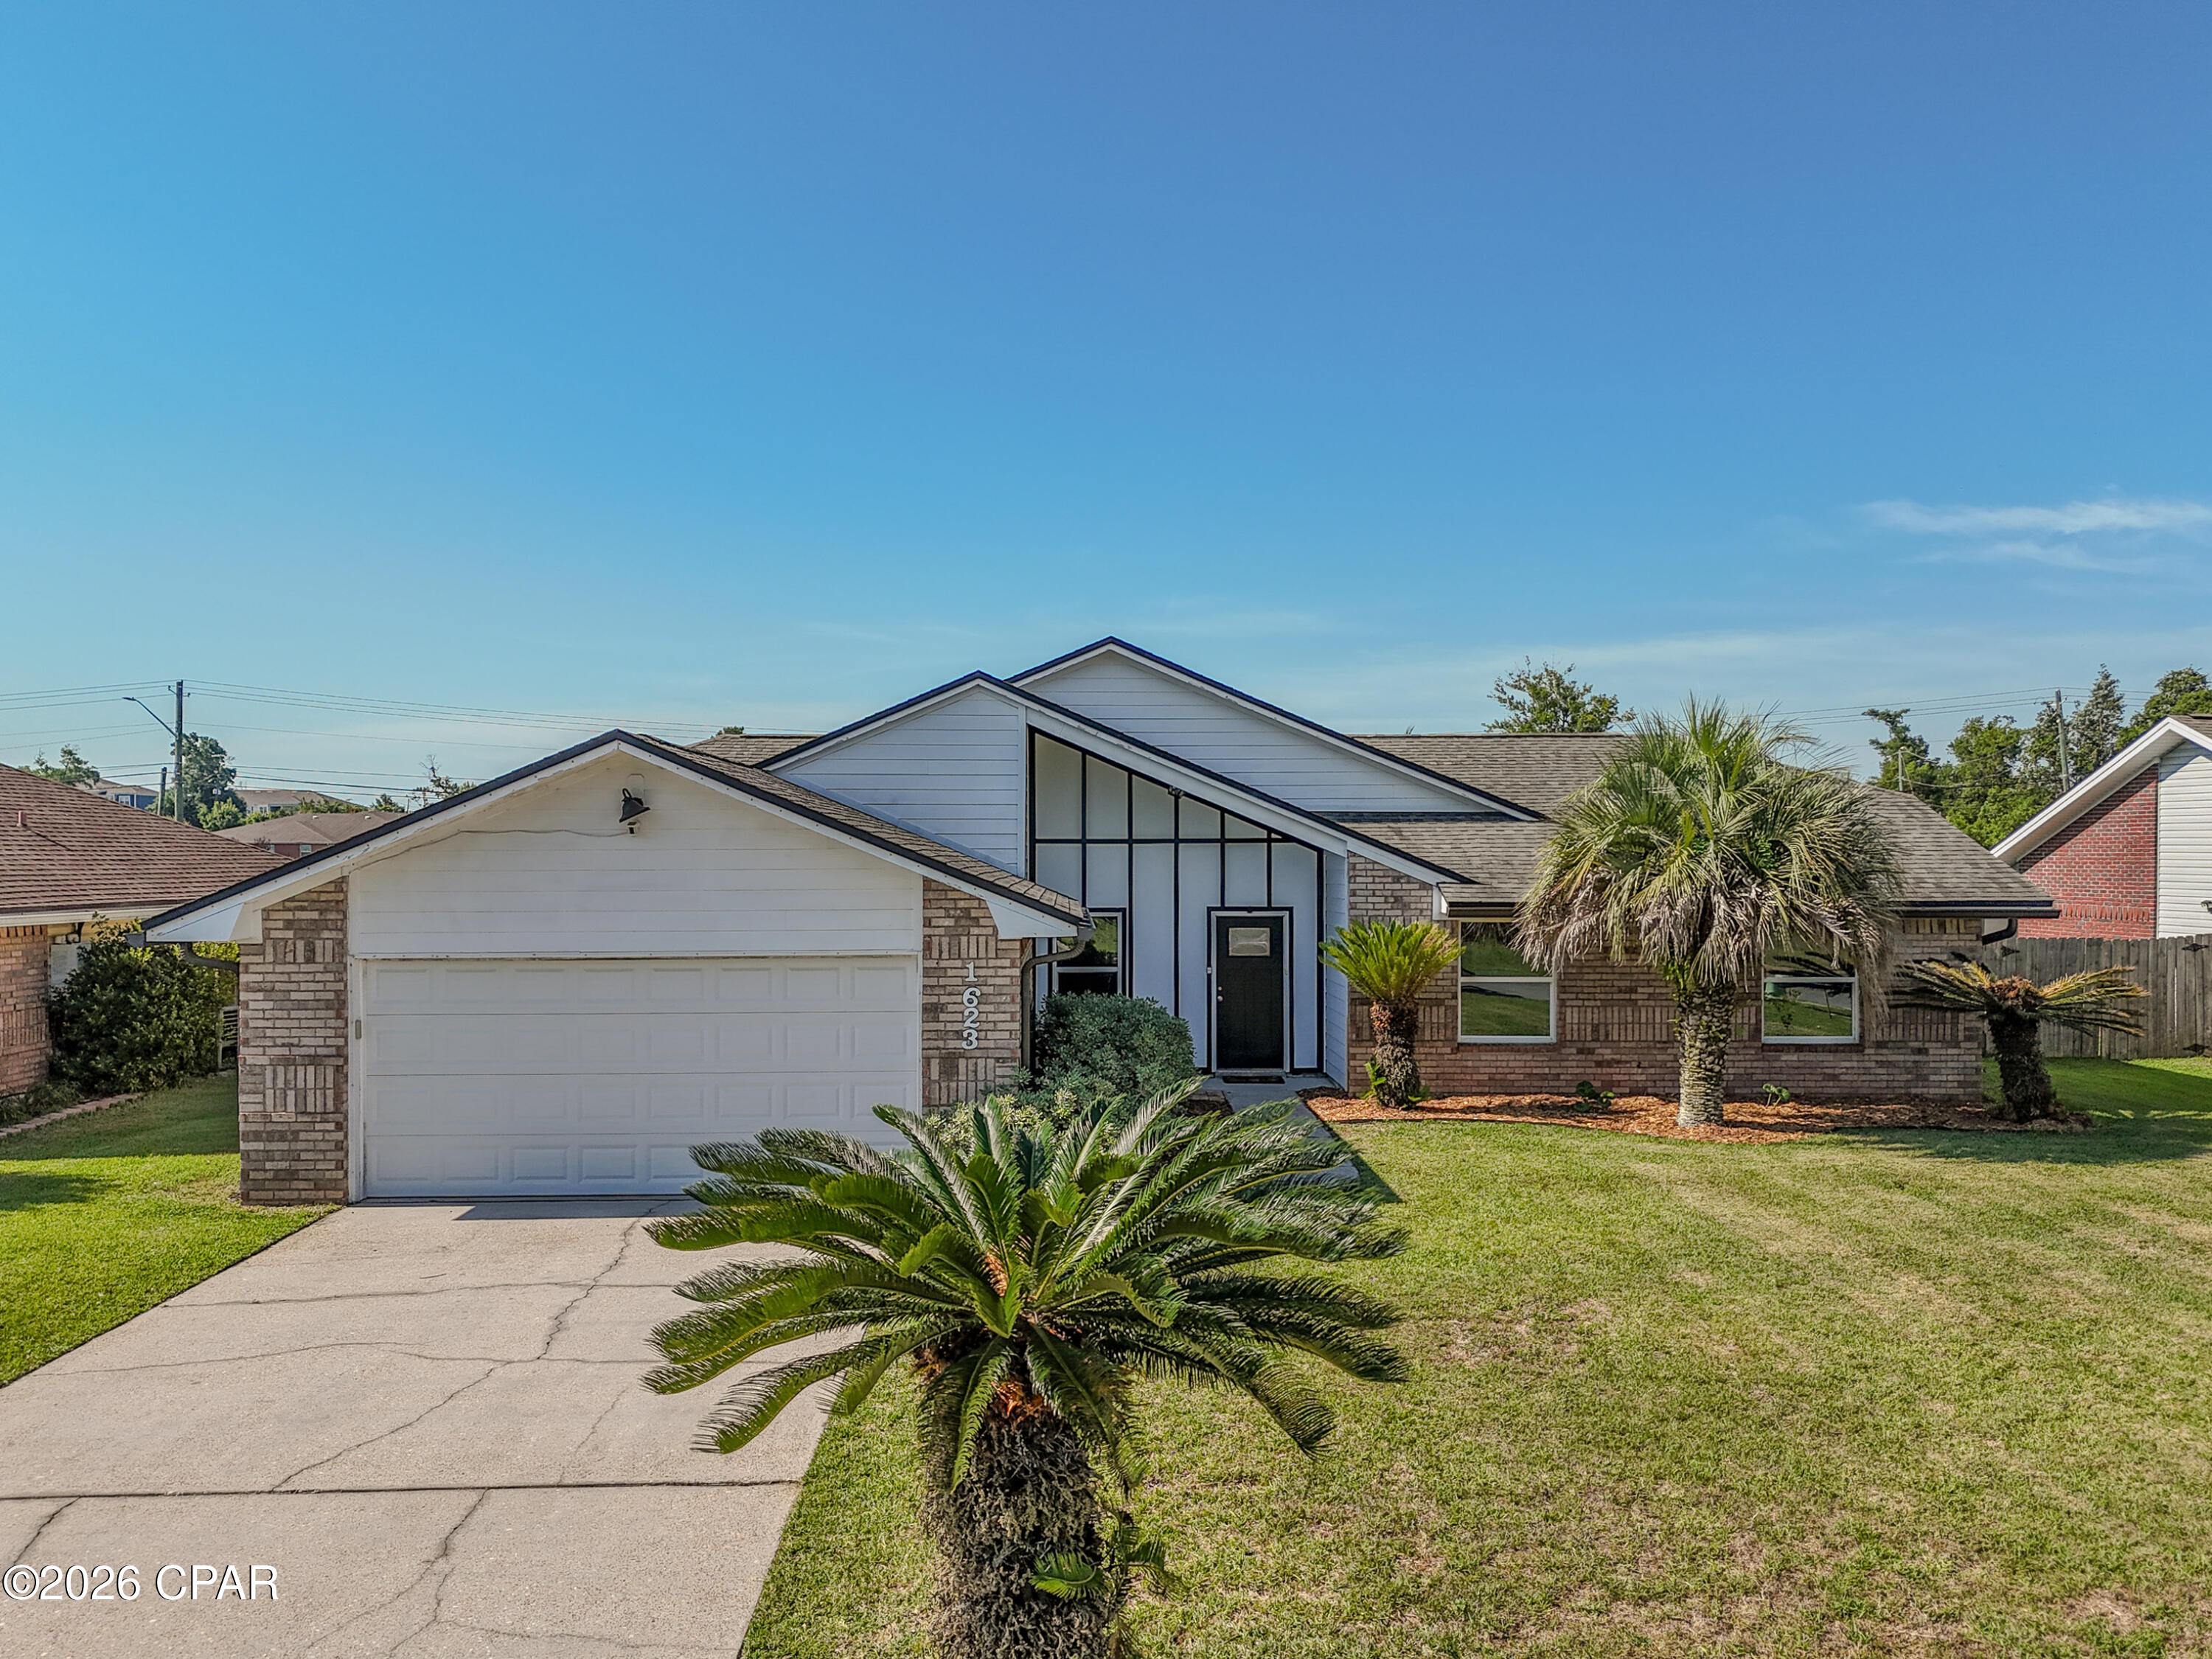
Lynn Haven
1623 Santa Anita Drive
4 Beds
2 Baths
1,818 Sq.Ft.
$385,000
MLS#: 790142
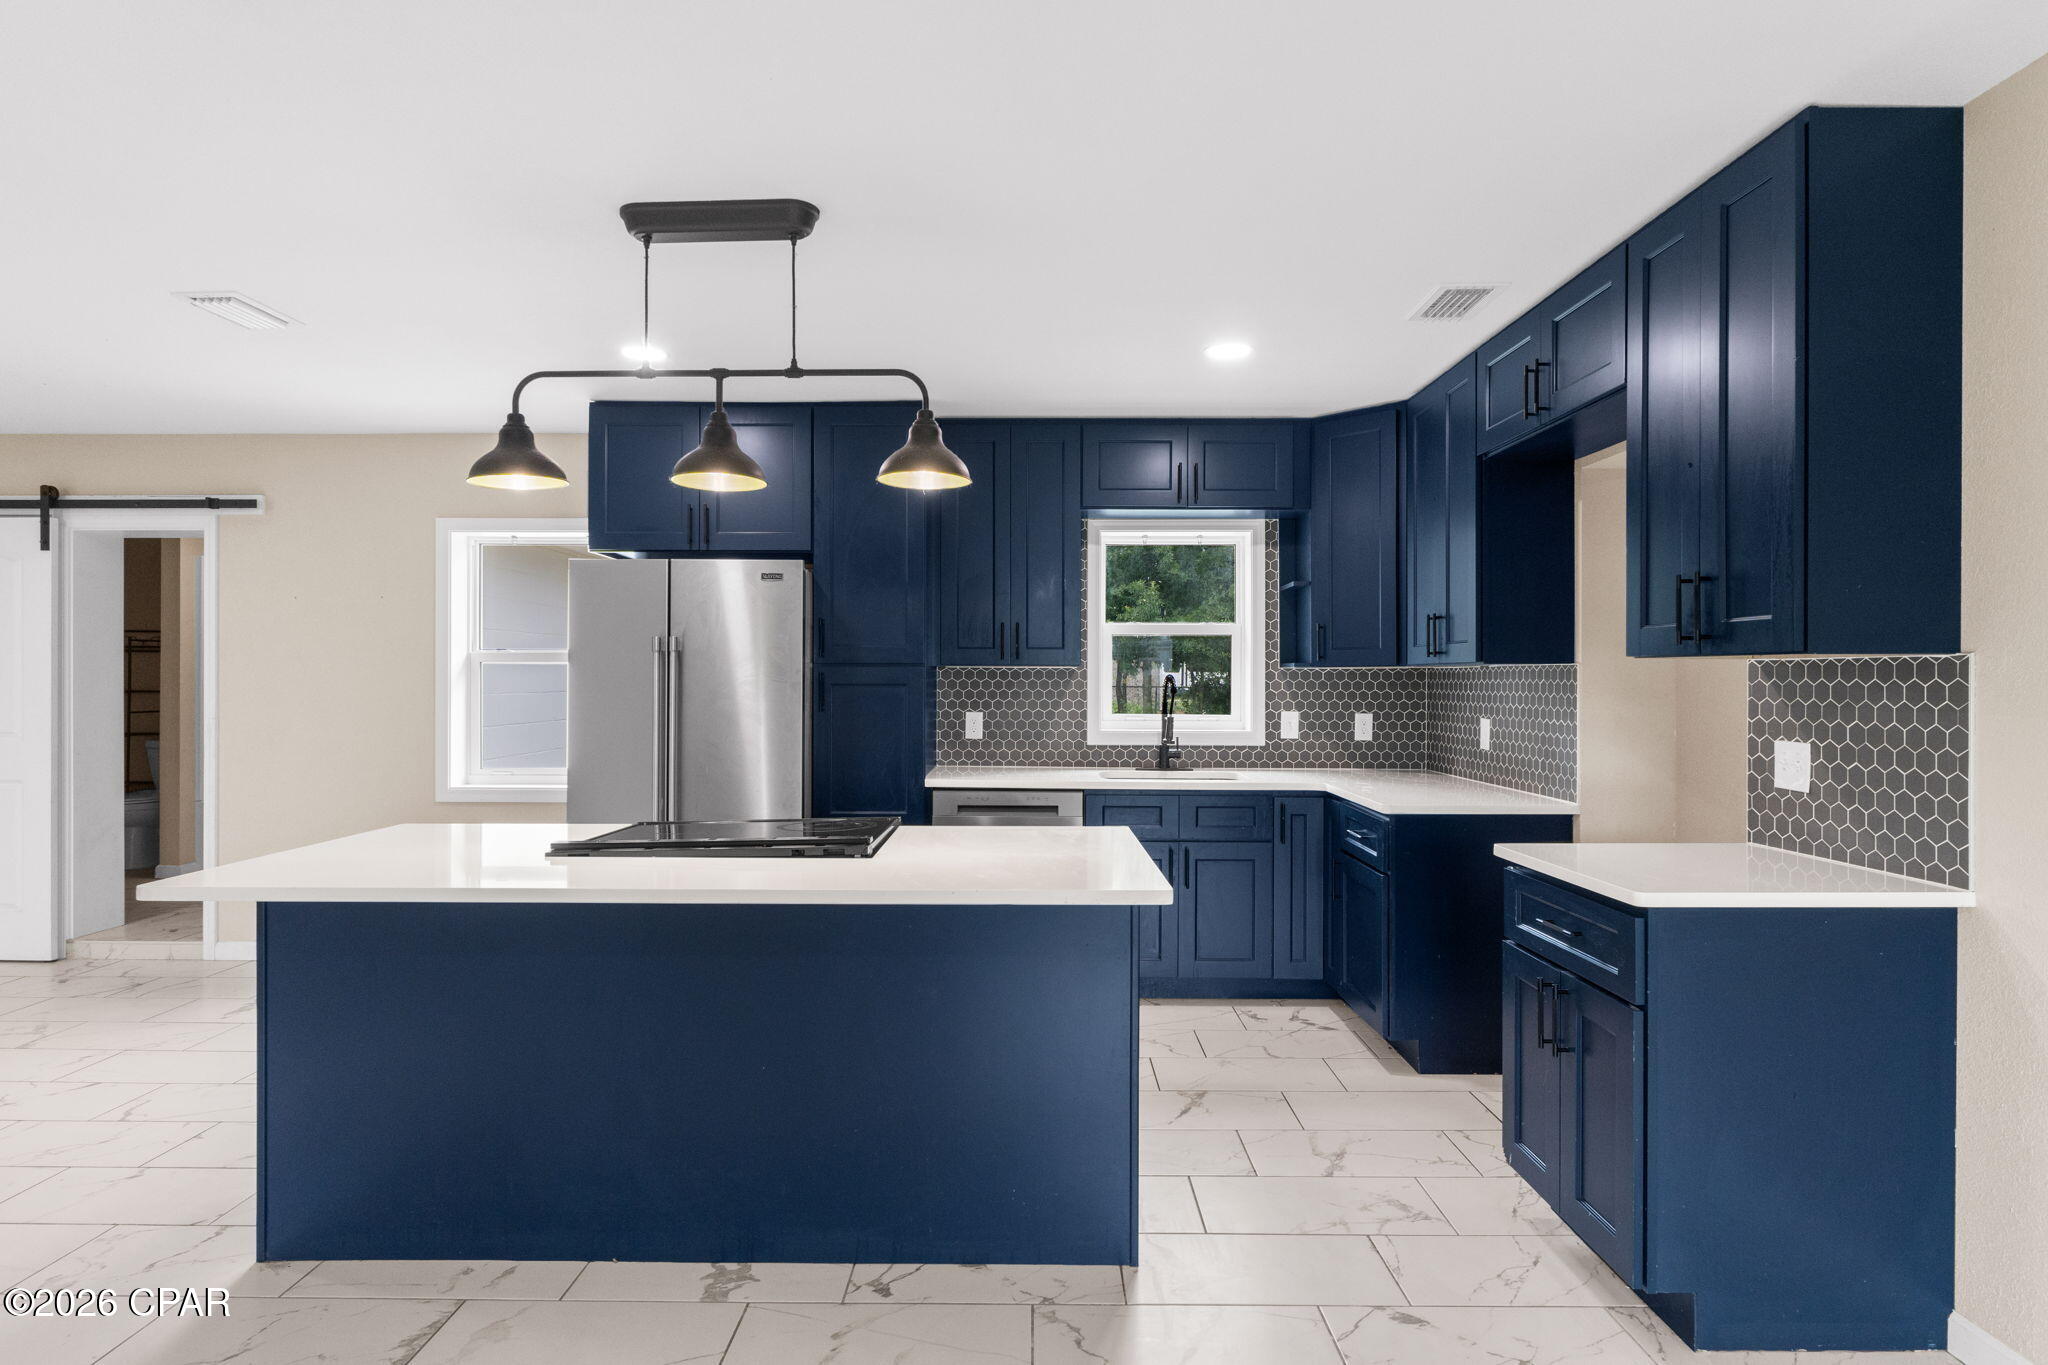
Lynn Haven
1302 Virginia Avenue
4 Beds
2 Baths
1,487 Sq.Ft.
$319,900
MLS#: 791652
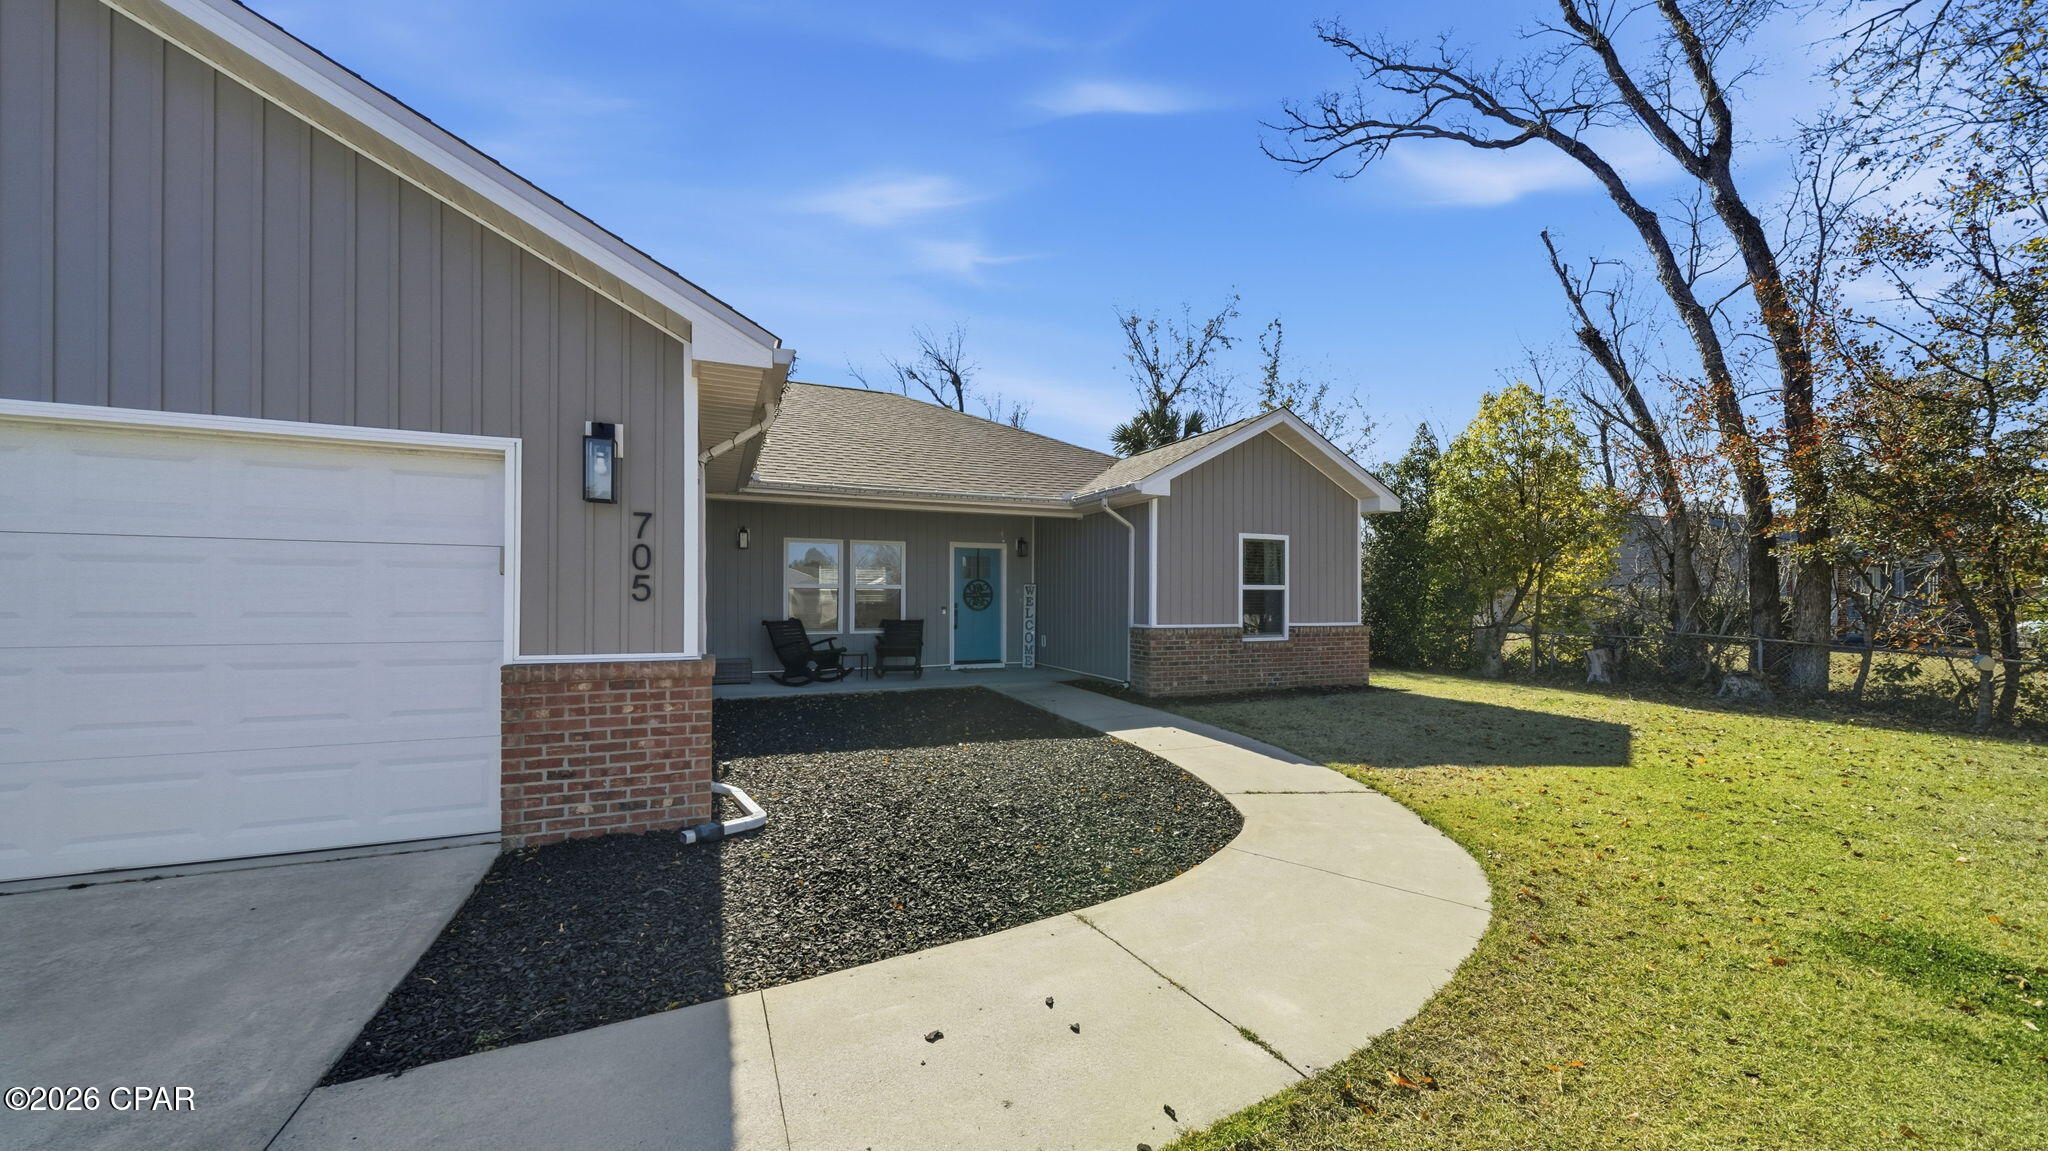
Lynn Haven
705 W 8th Street
4 Beds
2 Baths
1,828 Sq.Ft.
$380,000
MLS#: 784592
