





Property
Beds
3
Full Baths
2
1/2 Baths
None
Year Built
1947
Sq.Footage
1,382
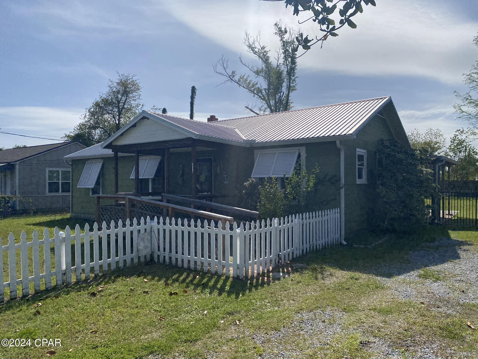
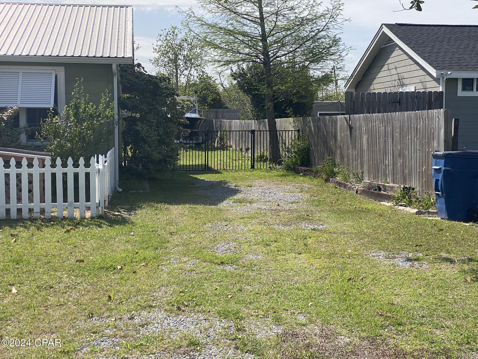
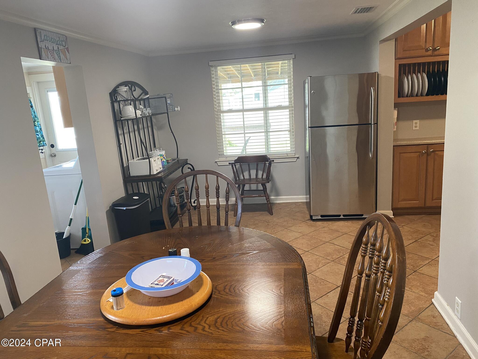
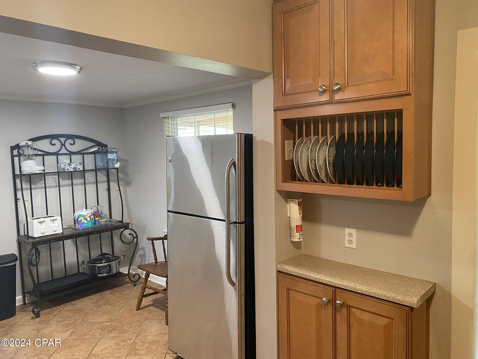
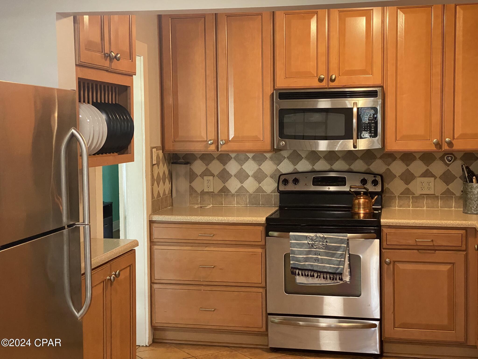
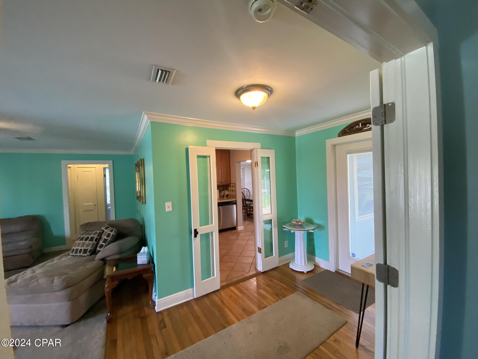
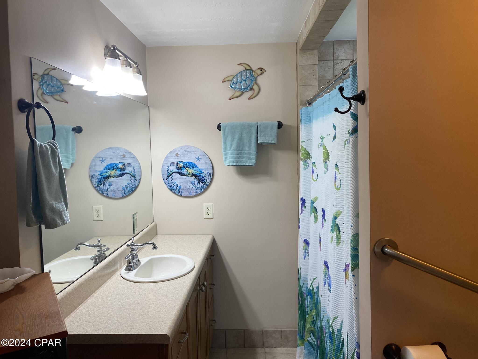
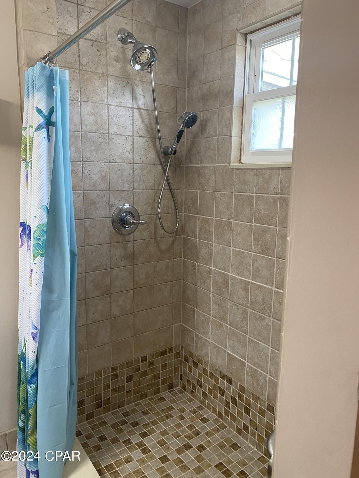
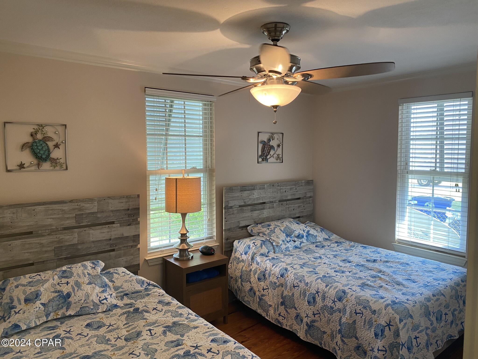
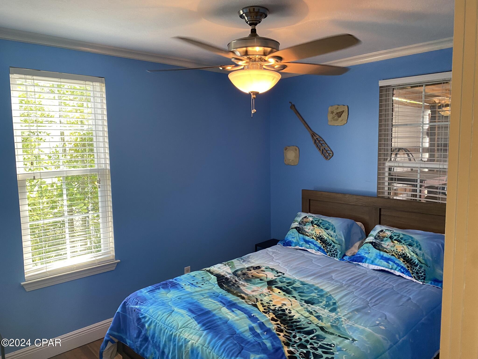
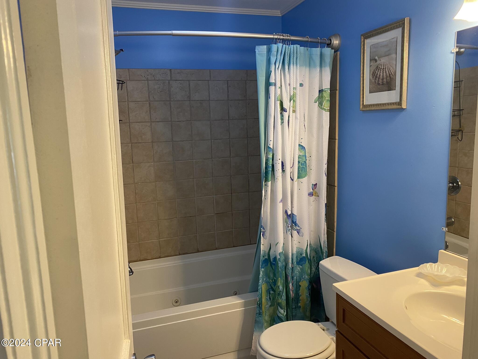
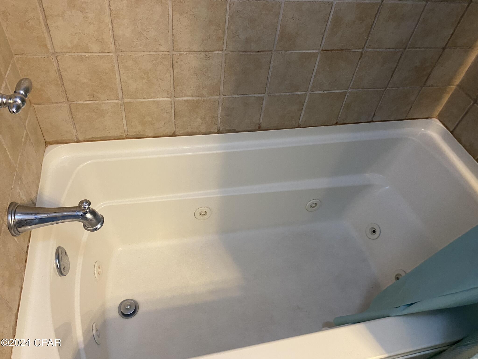
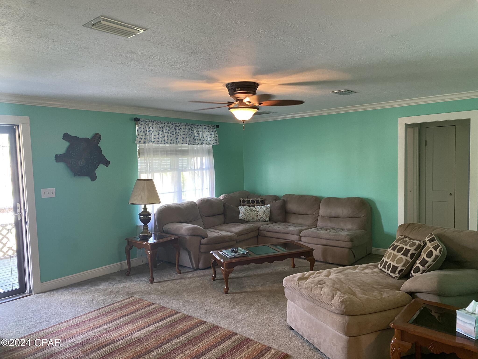
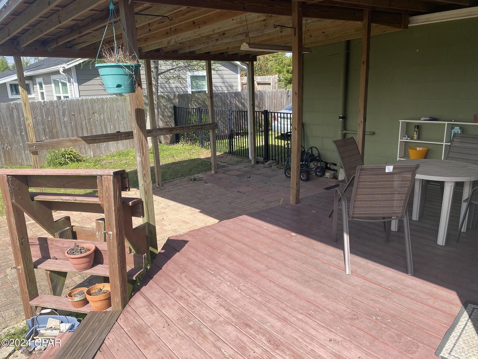
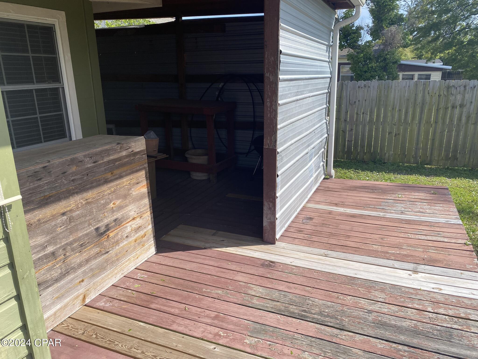
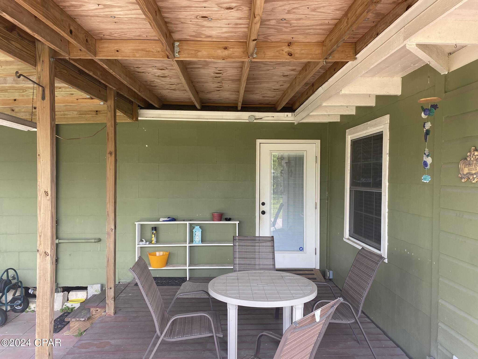
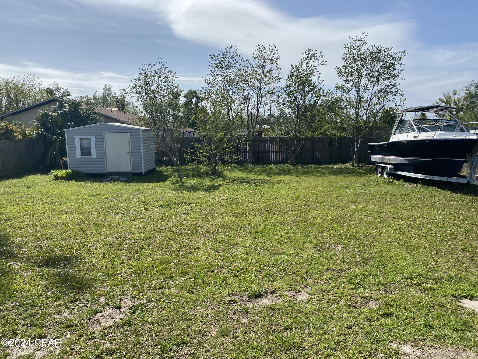
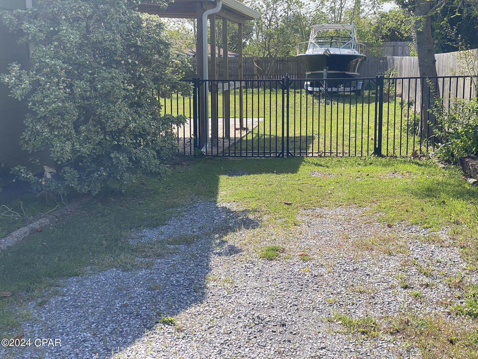
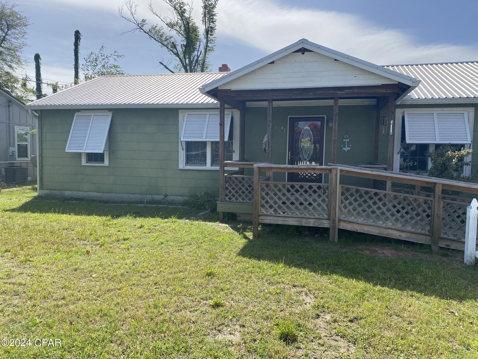
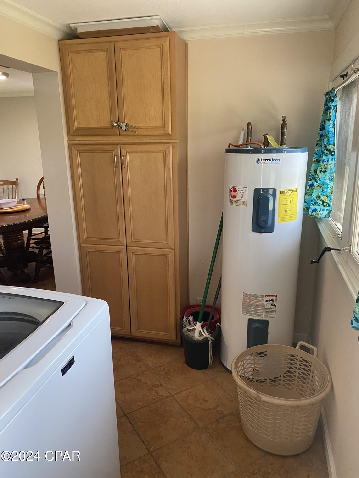
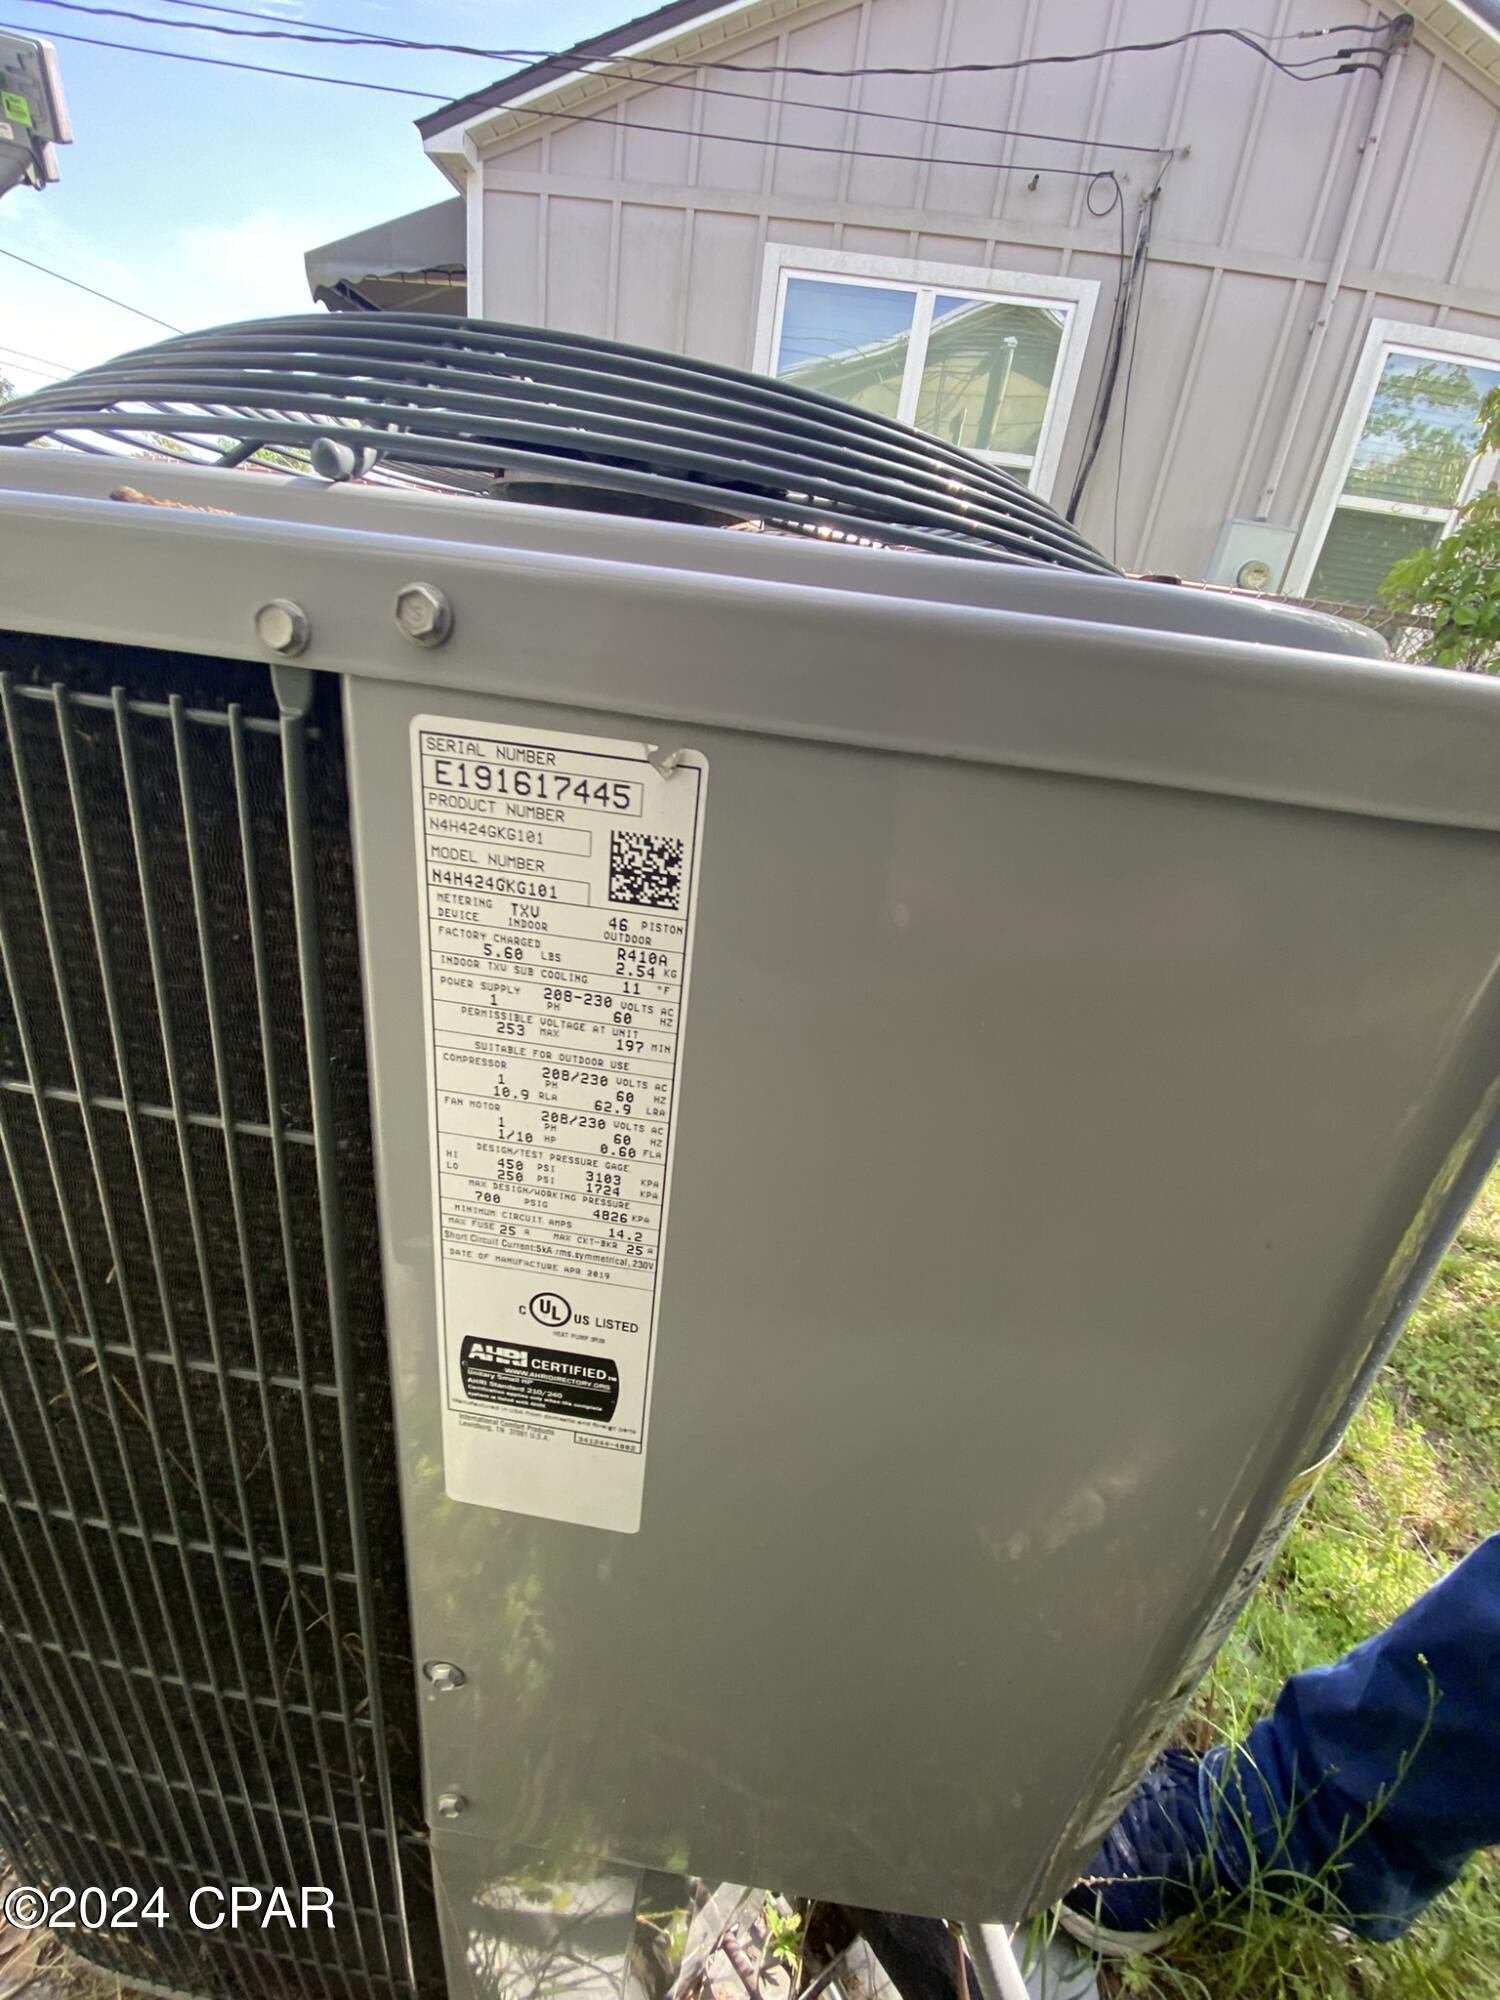
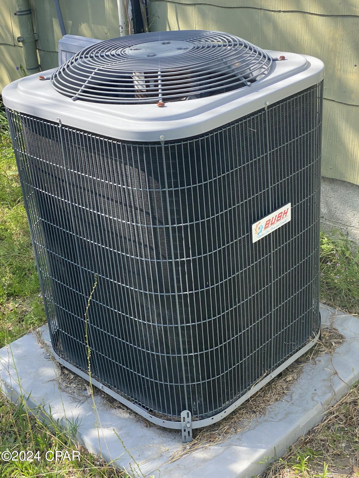
1541 Oak Ave, Panama City, FL is sturdy older home with modern updates. New windows, metal roof, modern appliances all add to the energy efficiency. The walk in closetin the master bedroom is large and so is the master bath. This 3 bedroom/ 2 full baths Florida Cottage home has stainless steel appliances, hardwood cabinets, and a mix of hardwood and tile floors. There is a jetted tub in the 2nd bath, and a beautiful walk in shower in the masterbath. Outside, the metal roof and southern facing shade shutters will add to keeping it cool in summer. Backyard has a metal storeage shed. Front and back yards are fenced in making for a pet and child safe play area. The back porch wraps around the house with plenty of covered area for both storeage and outside cooking and dining. The front porch has a ramp for easy access as well as other handicapped access features. This house is located a mere 5 minutes from all major features of Panama City liviing. Dimensions may be approximated and should be confirmed if important to the consumer.
Features & Amenities
Interior
-
Total Bedrooms
3
-
Bathrooms
2
-
Cooling YN
YES
-
Cooling
Central Air, Ceiling Fan(s), Heat Pump
-
Heating YN
YES
-
Heating
Central, Electric
-
Pet friendly
N/A
Exterior
-
Garage
No
-
Construction Materials
HardiPlank Type, Frame
-
Other Exterior Features
Outdoor Shower
-
Patio and Porch Features
Deck, Covered, Porch
-
Pool
No
Area & Lot
-
Lot Features
Paved
-
Lot Size(acres)
0.24
-
Lot Size(square feet)
10498.0
-
Property Type
Residential
-
Property Sub Type
SingleFamilyResidence
-
Architectural Style
Craftsman
Price
-
Sales Price
$230,000
-
Tax Amount
$2,936
-
Zoning
City, Resid Single Family
-
Sq. Footage
1, 382
-
Price/SqFt
$166
HOA
-
Association
No
School District
-
Elementary School
Northside
-
Middle School
Jinks
-
High School
Bay
Property Features
-
Stories
1
-
Accessibility Features
Accessible Entrance, Accessible Bedroom, Adaptable Bathroom Walls, Grip-Accessible Features, Accessible Central Living Area, Accessible Approach with Ramp, Accessible Doors
-
Senior Community YN
NO
-
Sewer
Public Sewer
Schedule a Showing
Showing scheduled successfully.
Mortgage calculator
Estimate your monthly mortgage payment, including the principal and interest, property taxes, and HOA. Adjust the values to generate a more accurate rate.
Your payment
Principal and Interest:
$
Property taxes:
$
HOA fees:
$
Total loan payment:
$
Total interest amount:
$
Location
County
Bay
Elementary School
Northside
Middle School
Jinks
High School
Bay
Listing Courtesy of John D Shook , Exit Sands Realty
RealHub Information is provided exclusively for consumers' personal, non-commercial use, and it may not be used for any purpose other than to identify prospective properties consumers may be interested in purchasing. All information deemed reliable but not guaranteed and should be independently verified. All properties are subject to prior sale, change or withdrawal. RealHub website owner shall not be responsible for any typographical errors, misinformation, misprints and shall be held totally harmless.

AGENT
Dawn Severt
Call Dawn today to schedule a private showing.

* Listings on this website come from the FMLS IDX Compilation and may be held by brokerage firms other than the owner of this website. The listing brokerage is identified in any listing details. Information is deemed reliable but is not guaranteed. If you believe any FMLS listing contains material that infringes your copyrighted work please click here to review our DMCA policy and learn how to submit a takedown request.© 2024 FMLS.
Related Properties
Panama City
7125 N Lagoon Drive N
2 Beds
2 Baths
1,200 Sq.Ft.
$200,000
MLS#: 790337
Panama City
3712 George Lane
3 Beds
2 Baths
1,085 Sq.Ft.
$259,000
MLS#: 790355

Panama City
2610 Oakmont Drive
4 Beds
2 Baths
1,782 Sq.Ft.
$265,000
MLS#: 790301

Panama City
5505 Sun Harbor Road 119
1 Beds
1 Baths
540 Sq.Ft.
$200,000
MLS#: 790317
Panama City
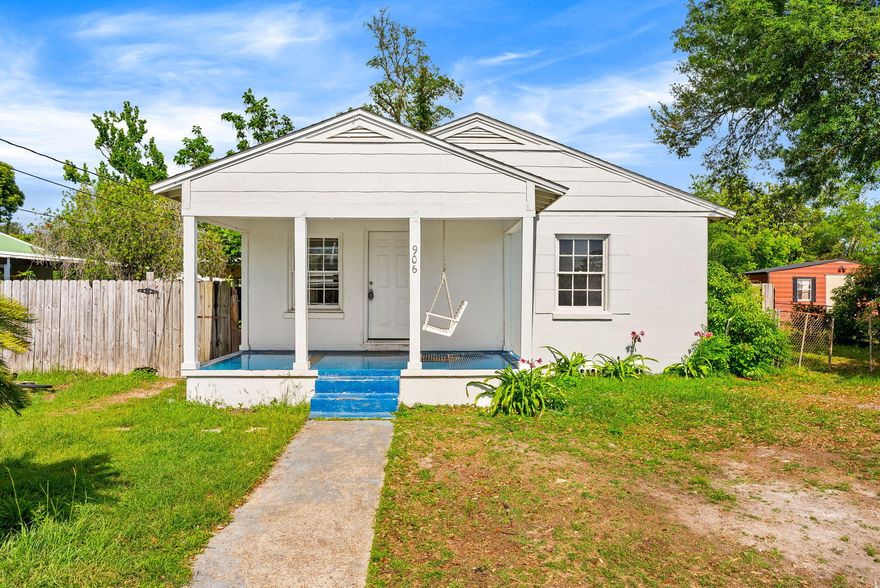
906 Harmon Avenue
3 Beds
1 Baths
1,348 Sq.Ft.
$224,000
MLS#: 1003689

Panama City
906 Harmon Avenue
3 Beds
1 Baths
1,348 Sq.Ft.
$224,000
MLS#: 790236
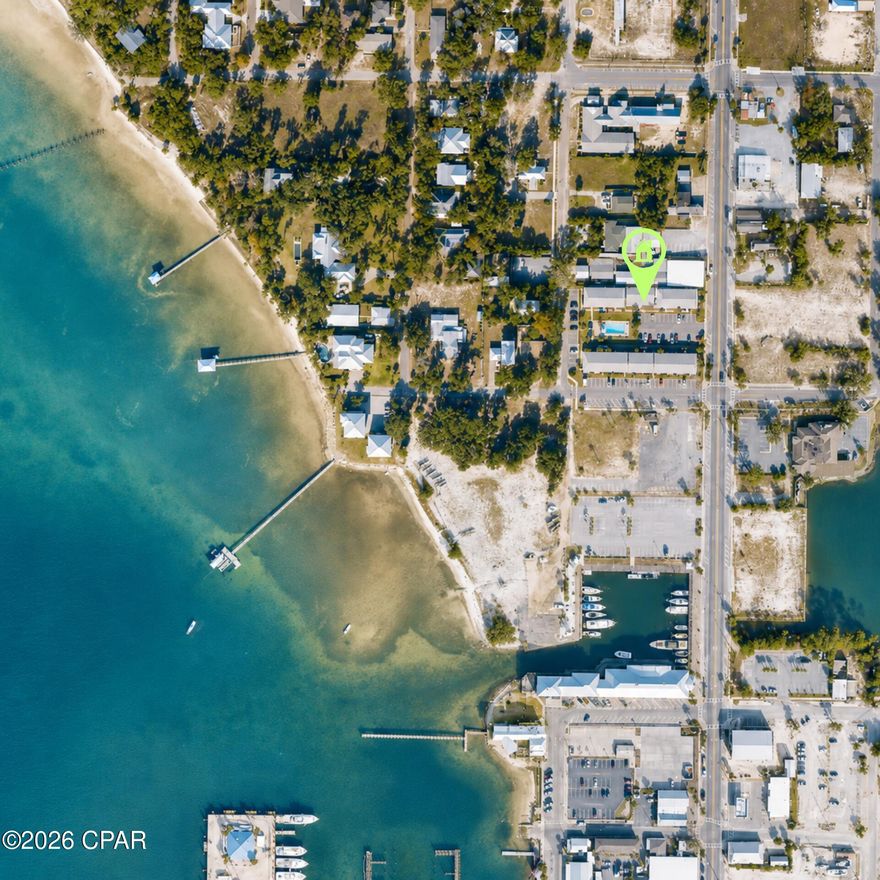
Panama City
1301 Beck Avenue 17
2 Beds
1 Baths
803 Sq.Ft.
$185,000
MLS#: 790239
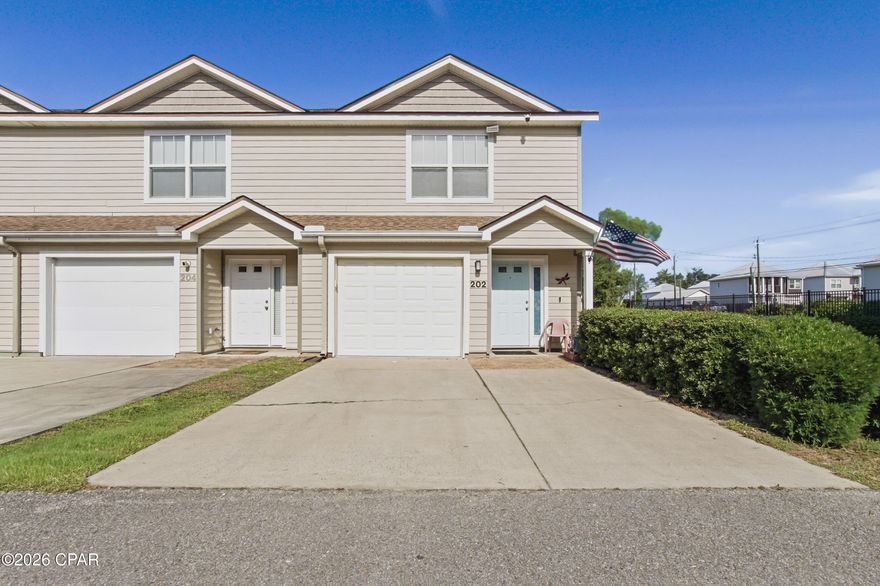
Panama City
202 Callaway Chase Lane
3 Beds
2 Baths
1,166 Sq.Ft.
$209,000
MLS#: 790185
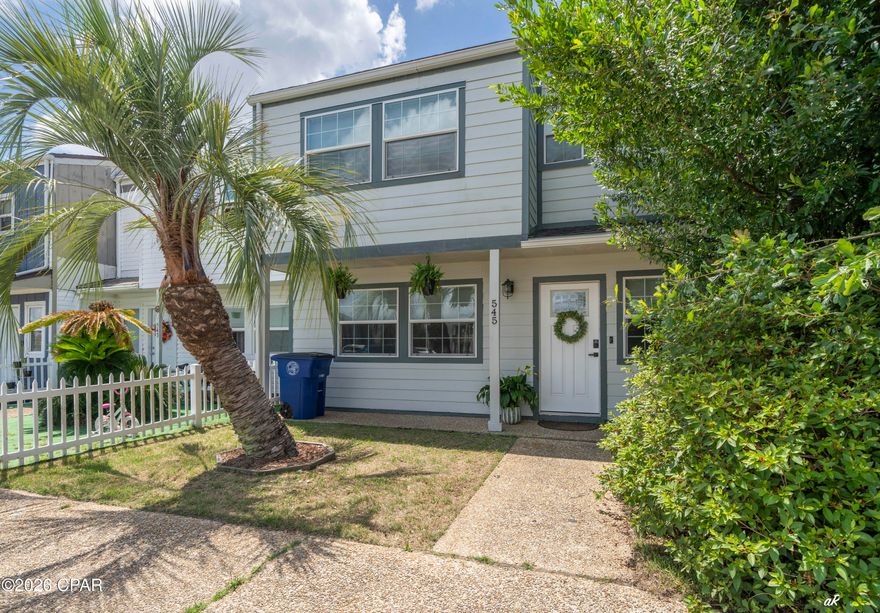
Panama City
545 Palermo Road
3 Beds
2 Baths
1,337 Sq.Ft.
$219,000
MLS#: 790211
Panama City
1840 E Mallard Drive C
3 Beds
3 Baths
1,704 Sq.Ft.
$199,100
MLS#: 992751
