

Property
Beds
4
Full Baths
2
1/2 Baths
None
Year Built
2015
Sq.Footage
1,807
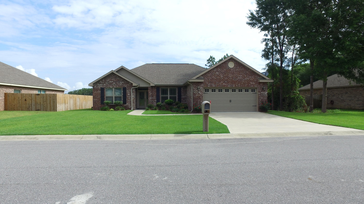
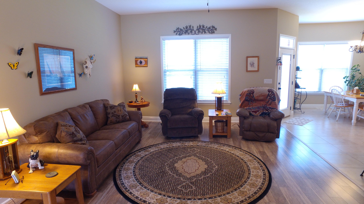
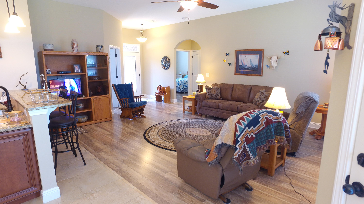
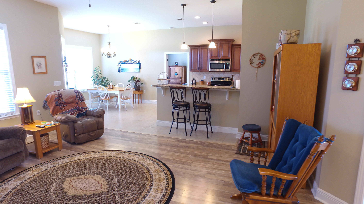
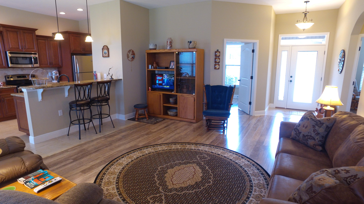
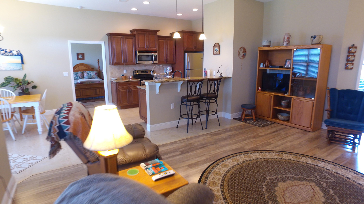
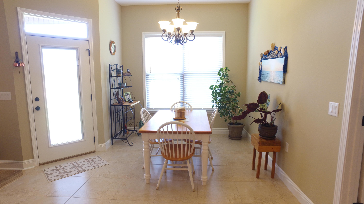
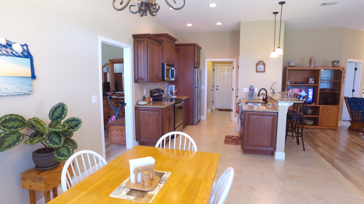
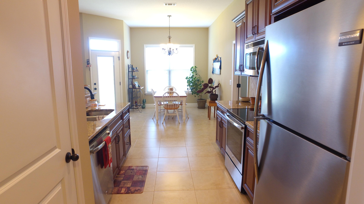
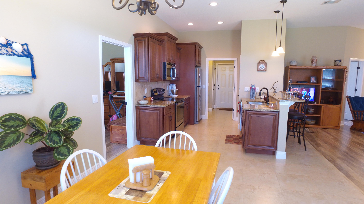
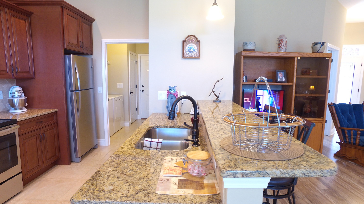
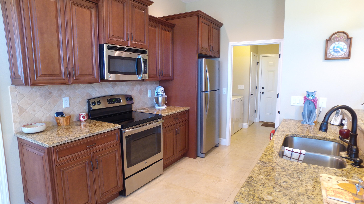
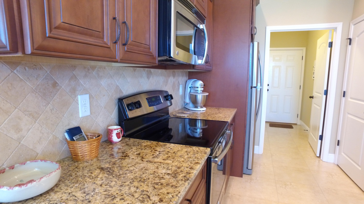
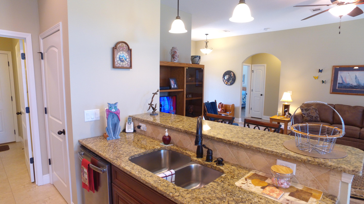
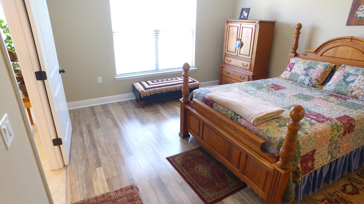
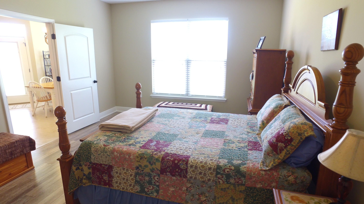
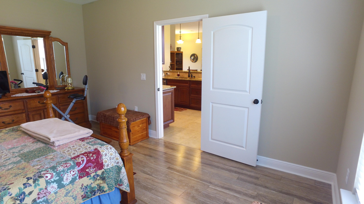
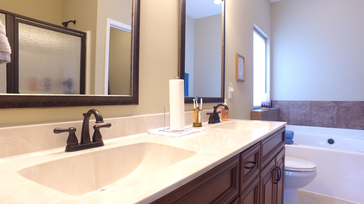
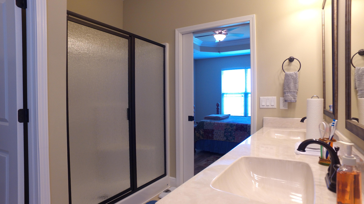
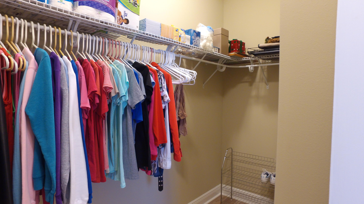
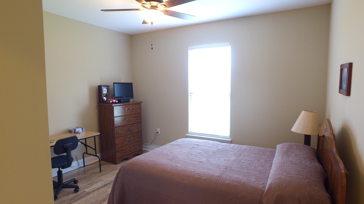
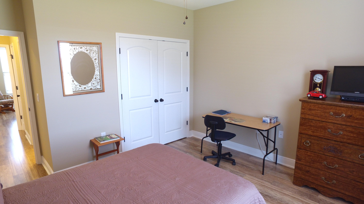
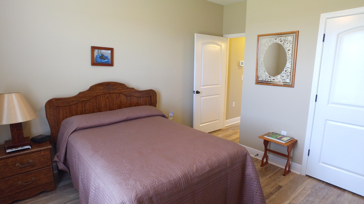
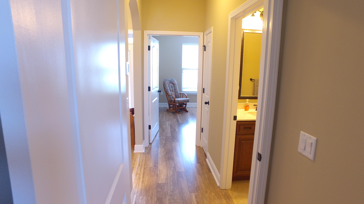
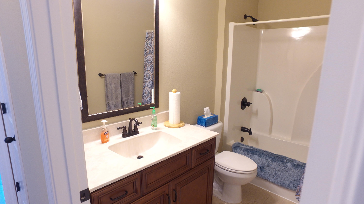
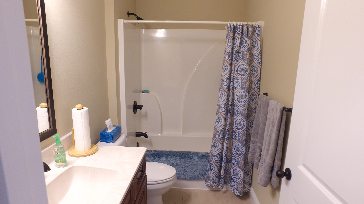
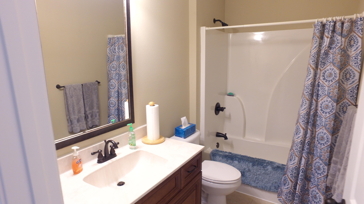
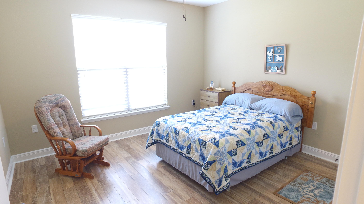
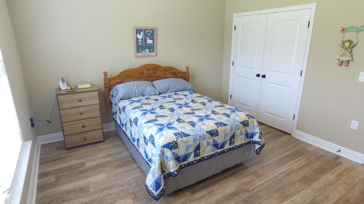
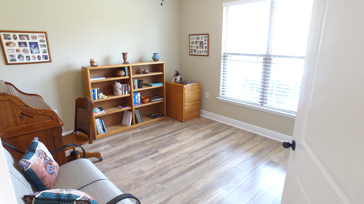
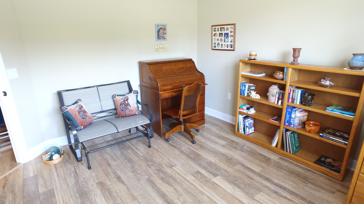
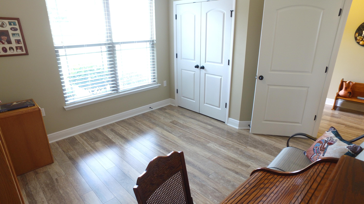
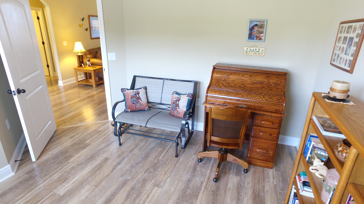
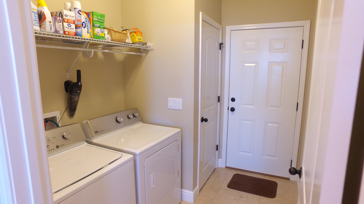
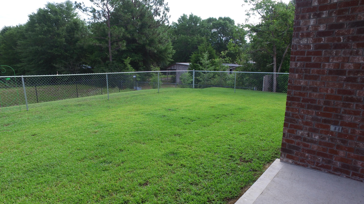
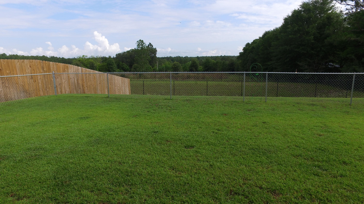
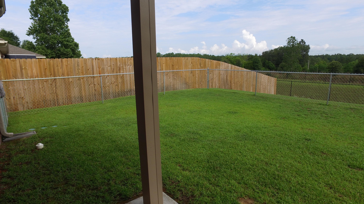
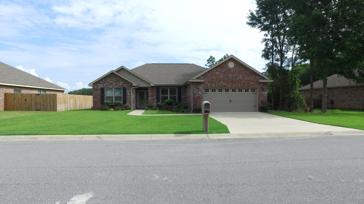
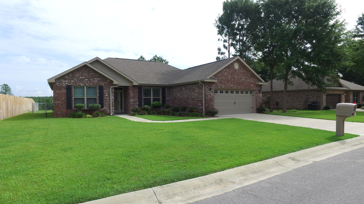
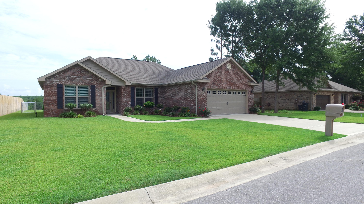
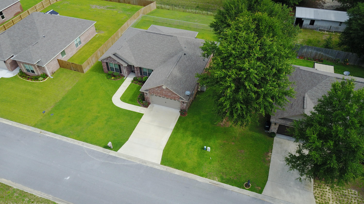
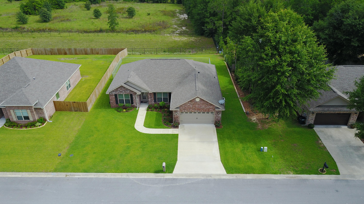
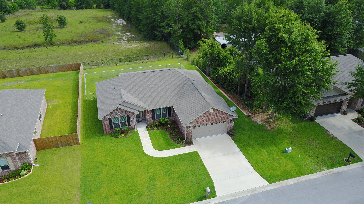
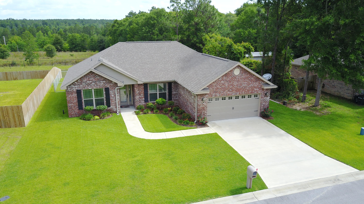
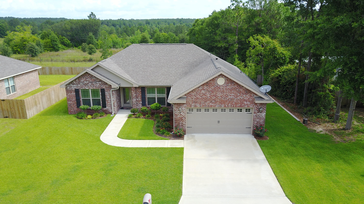
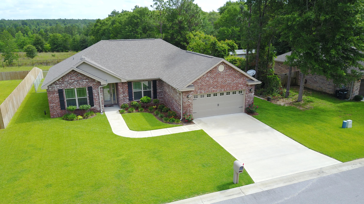
Come experience this well maintained and upgraded 4bed/2bath/2car garage in Kittrell Estates. The entryway greats family and friends with a spacious open concept family room, galley style kitchen and spacious dining area all accented with high ceilings and plenty of natural light. The galley style kitchen features staggered upper cabinets, soft close hinges, granite countertops, stainless steel appliances with access to a rear covered porch perfect for both relaxing and entertaining alike. The master suite features treyed ceilings, dual vanities, separate walk in shower and garden tub, and spacious walk in closet. The additional bedrooms are ample sized with plenty of closet space. The 4th bedroom could easily be used as a study or office. The home features laminate and tile flooring throughout. Schedule your showing today!
Features & Amenities
Interior
-
Other Interior Features
Vaulted Ceiling(s), Tray Ceiling(s), Pantry
-
Total Bedrooms
4
-
Bathrooms
2
-
Cooling YN
YES
-
Cooling
Central Air, Ceiling Fan(s), Electric
-
Heating YN
YES
-
Heating
Central, Electric
-
Pet friendly
N/A
Exterior
-
Garage
Yes
-
Garage spaces
2
-
Construction Materials
Frame, Brick
-
Parking
Garage Door Opener
-
Patio and Porch Features
Patio, Covered
-
Pool
No
Area & Lot
-
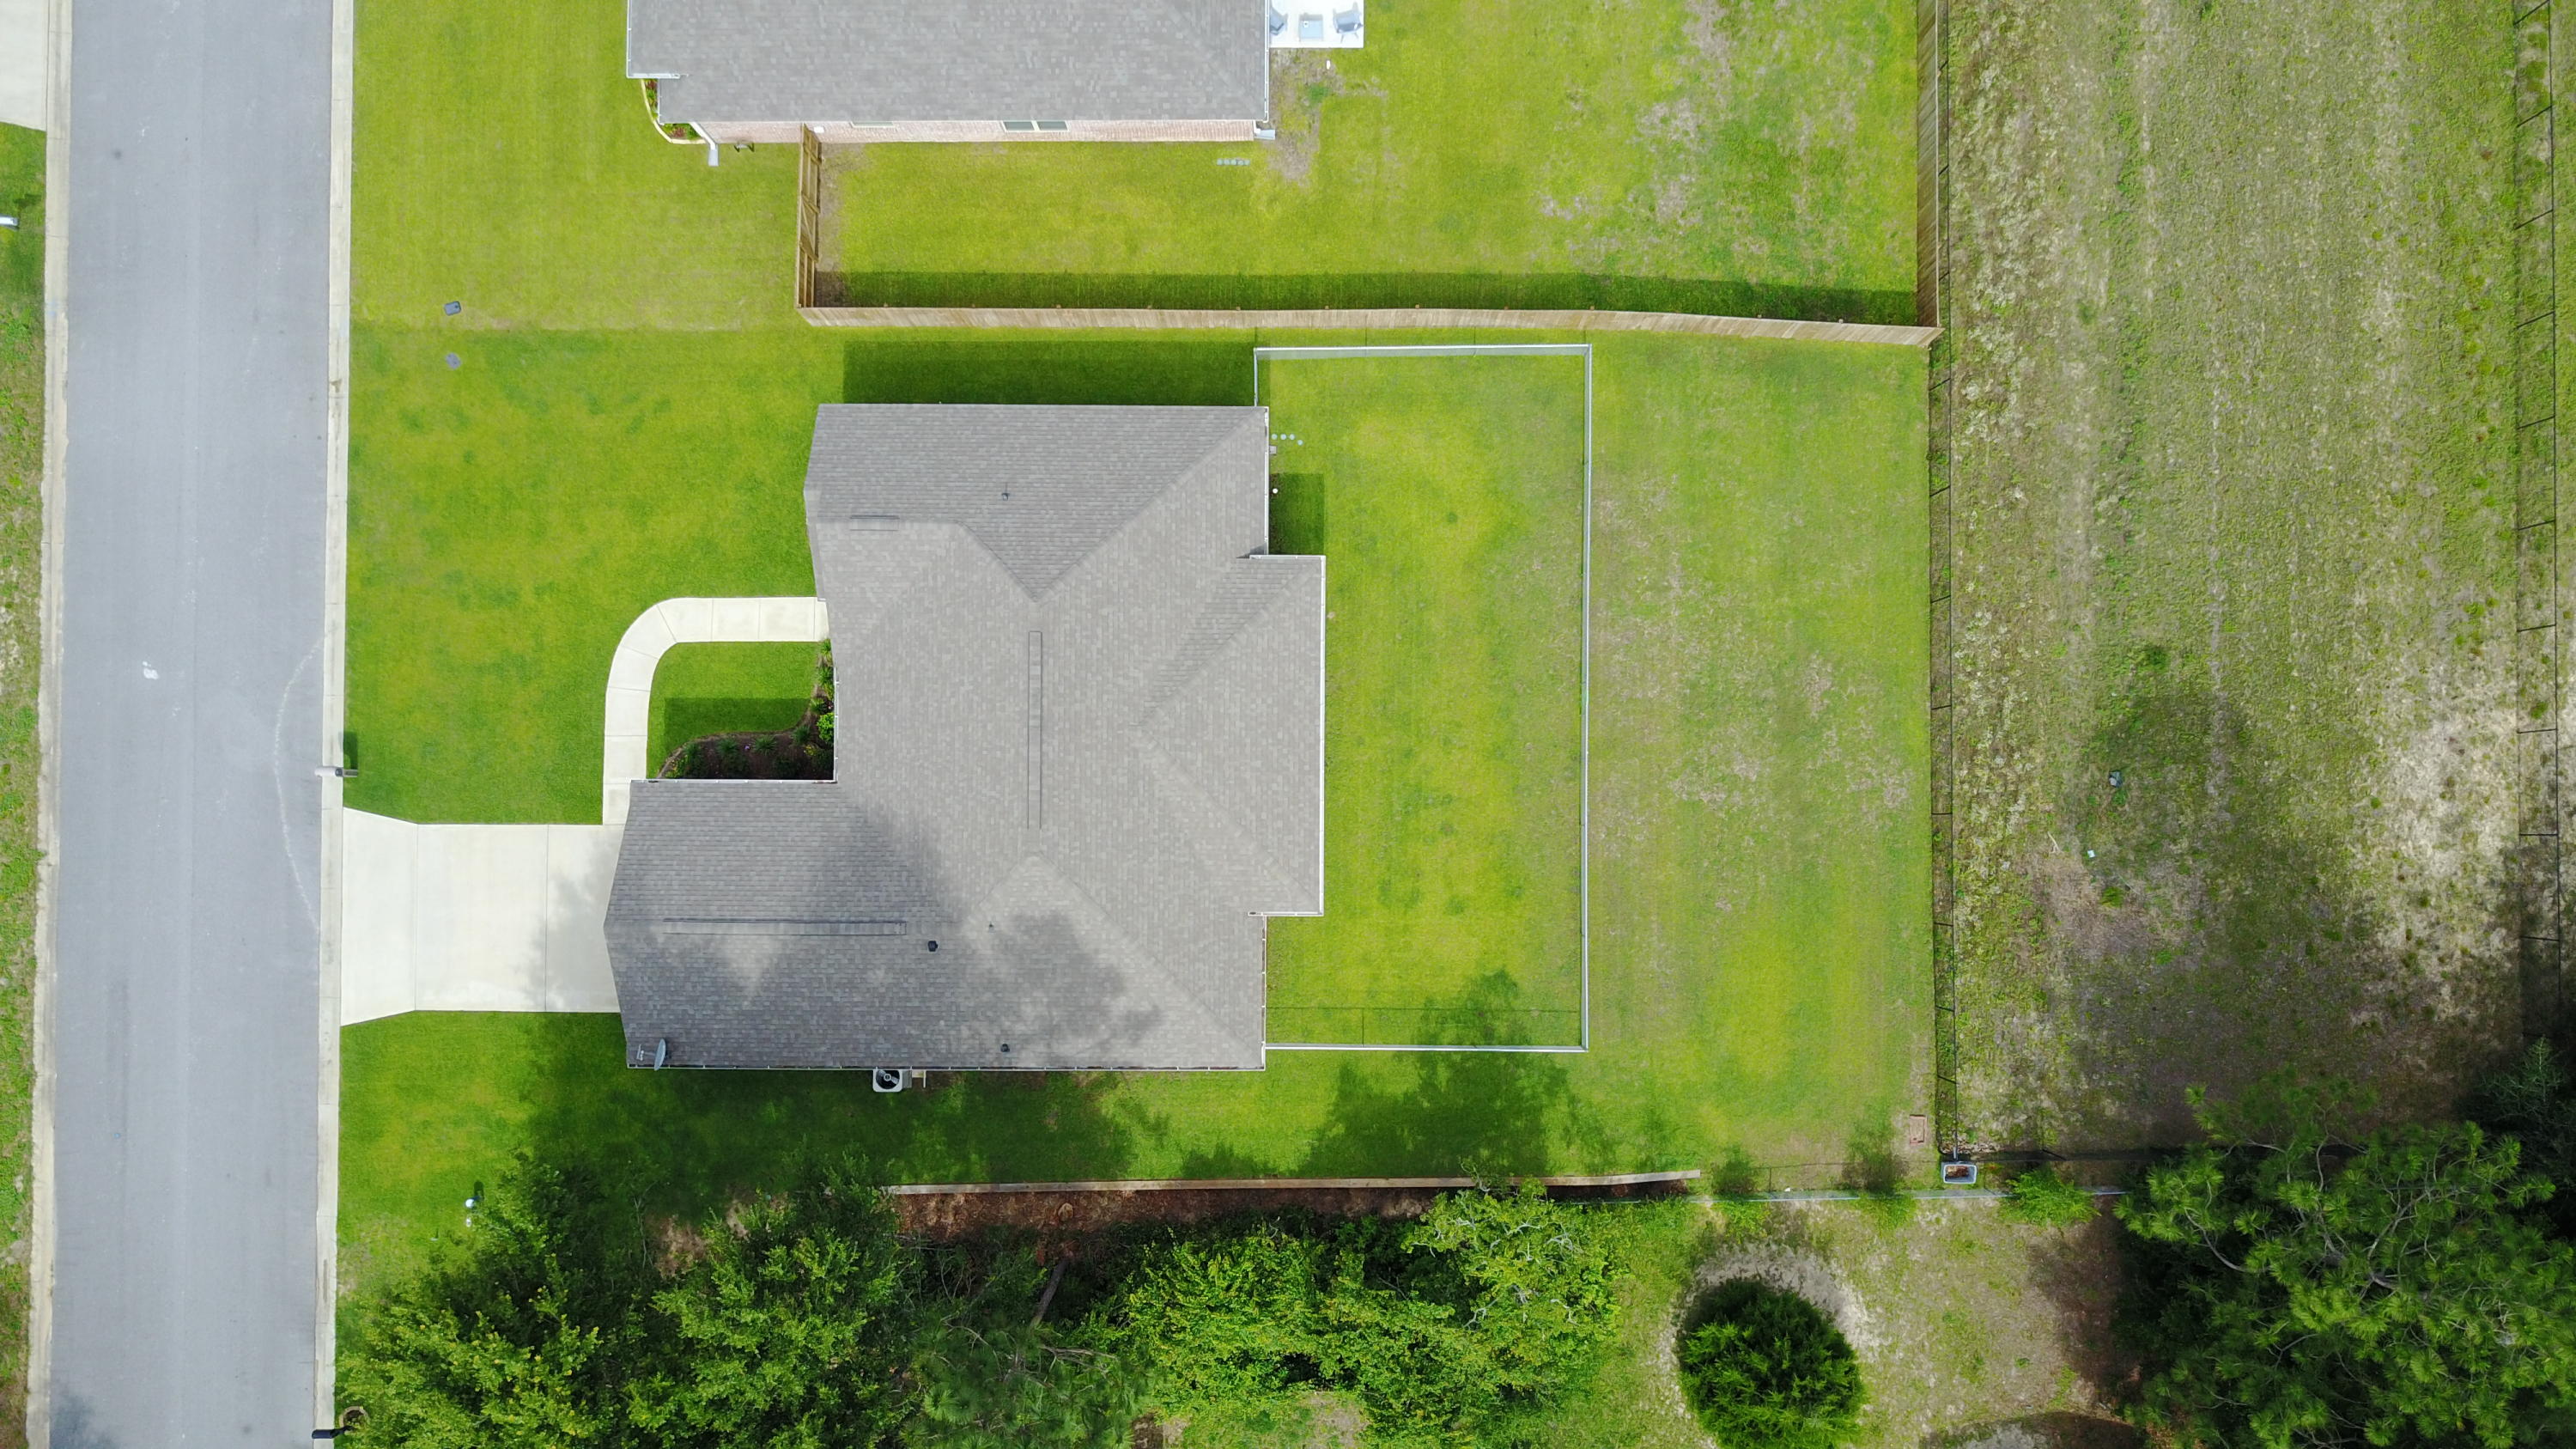
Lot Features
Interior Lot, Level
-
Lot Size(acres)
0.25
-
Lot Size(square feet)
10890.0
-
Property Type
Residential
-
Property Sub Type
Single Family Residence
-
Architectural Style
Contemporary
Price
-
Sales Price
$192,500
-
Tax Amount
$1,696.75
-
Zoning
Resid Single Family
-
Sq. Footage
N/A
-
Price/SqFt
N/A
HOA
-
Association
No
School District
-
Elementary School
Walker
-
Middle School
Davidson
-
High School
Crestview
Property Features
-
New Construction
NO
-
Foundation Details
Slab
-
Sewer
Septic Tank
Schedule a Showing
Showing scheduled successfully.
Mortgage calculator
Estimate your monthly mortgage payment, including the principal and interest, property taxes, and HOA. Adjust the values to generate a more accurate rate.
Your payment
Principal and Interest:
$
Property taxes:
$
HOA fees:
$
Total loan payment:
$
Total interest amount:
$
Location
County
Okaloosa
Elementary School
Walker
Middle School
Davidson
High School
Crestview
Listing Courtesy of Matthew Southard , Eagle Realty Professionals Inc
RealHub Information is provided exclusively for consumers' personal, non-commercial use, and it may not be used for any purpose other than to identify prospective properties consumers may be interested in purchasing. All information deemed reliable but not guaranteed and should be independently verified. All properties are subject to prior sale, change or withdrawal. RealHub website owner shall not be responsible for any typographical errors, misinformation, misprints and shall be held totally harmless.

AGENT
Dawn Severt
Call Dawn today to schedule a private showing.

* Listings on this website come from the FMLS IDX Compilation and may be held by brokerage firms other than the owner of this website. The listing brokerage is identified in any listing details. Information is deemed reliable but is not guaranteed. If you believe any FMLS listing contains material that infringes your copyrighted work please click here to review our DMCA policy and learn how to submit a takedown request.© 2024 FMLS.
Related Properties
Crestview
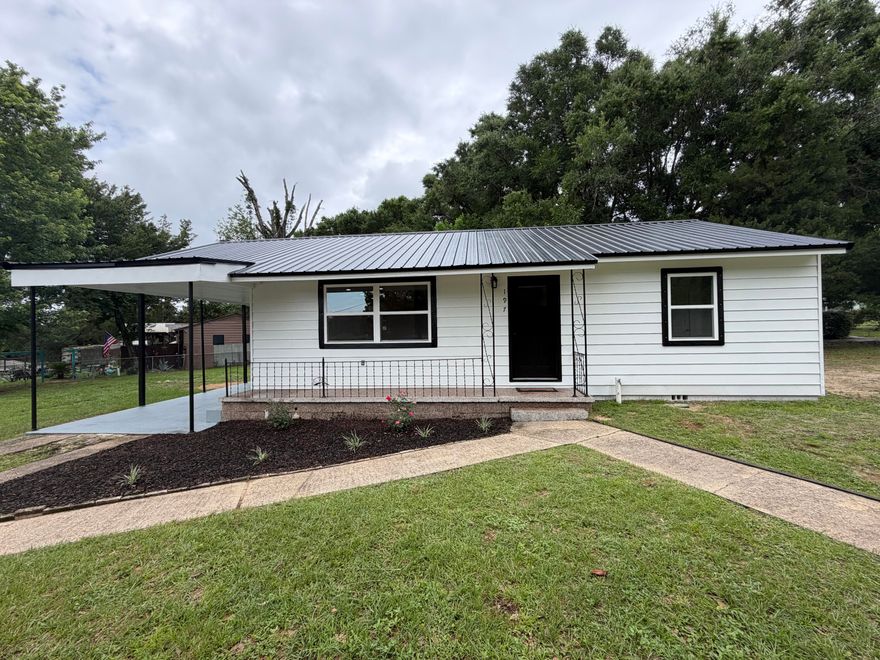
197 W North Avenue
3 Beds
1 Baths
950 Sq.Ft.
$215,000
MLS#: 1003892
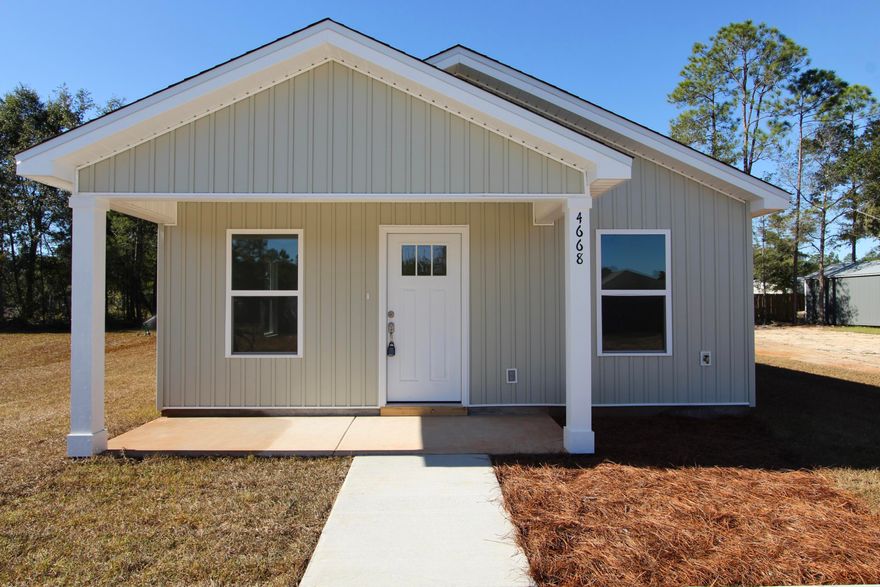
Crestview
5320 Wright Home Place
2 Beds
1 Baths
966 Sq.Ft.
$164,900
MLS#: 1003849
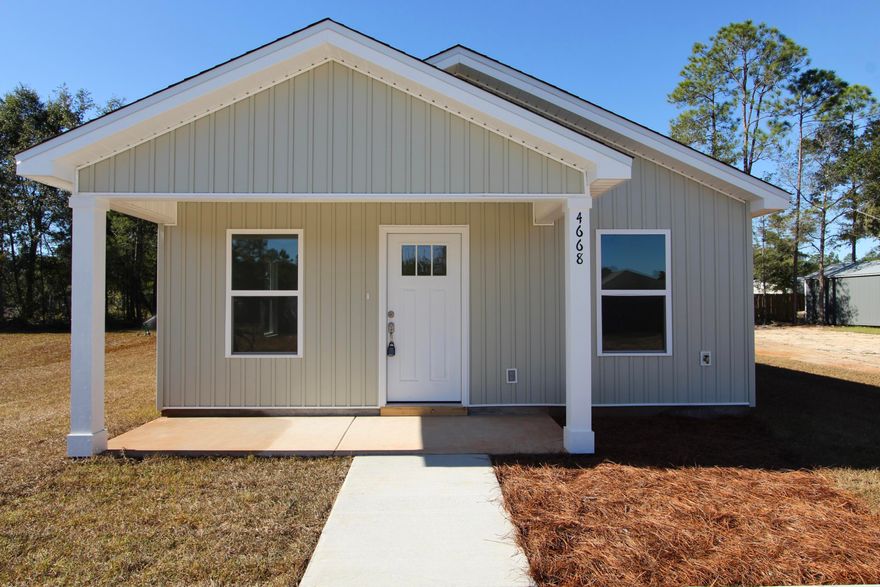
Crestview
5322 Wright Home Place
2 Beds
1 Baths
966 Sq.Ft.
$164,900
MLS#: 1003850
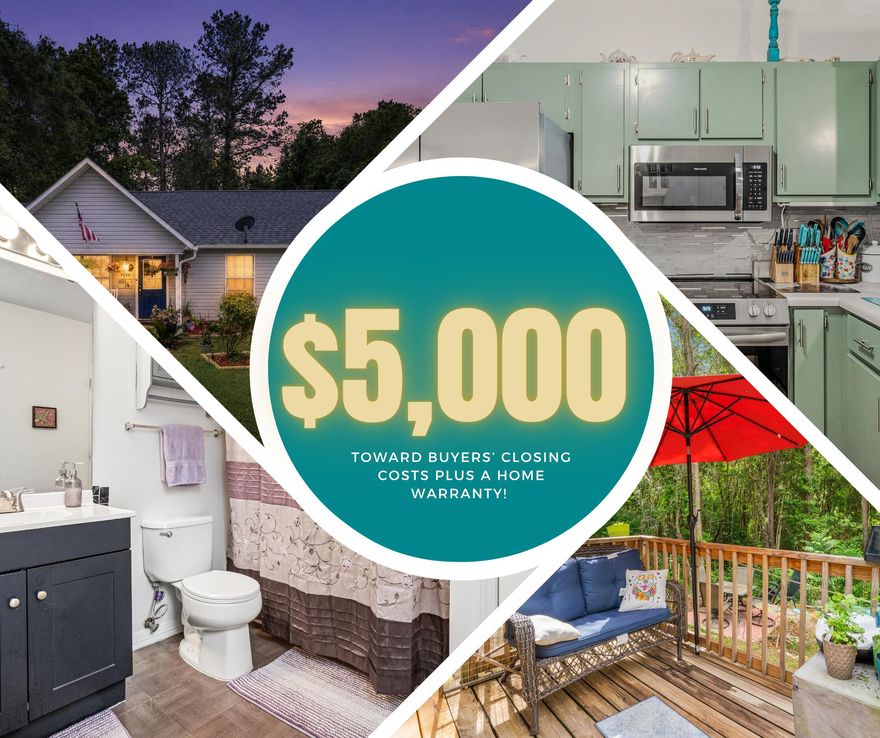
Crestview
2880 Aplin Road
3 Beds
2 Baths
1,066 Sq.Ft.
$225,000
MLS#: 999385
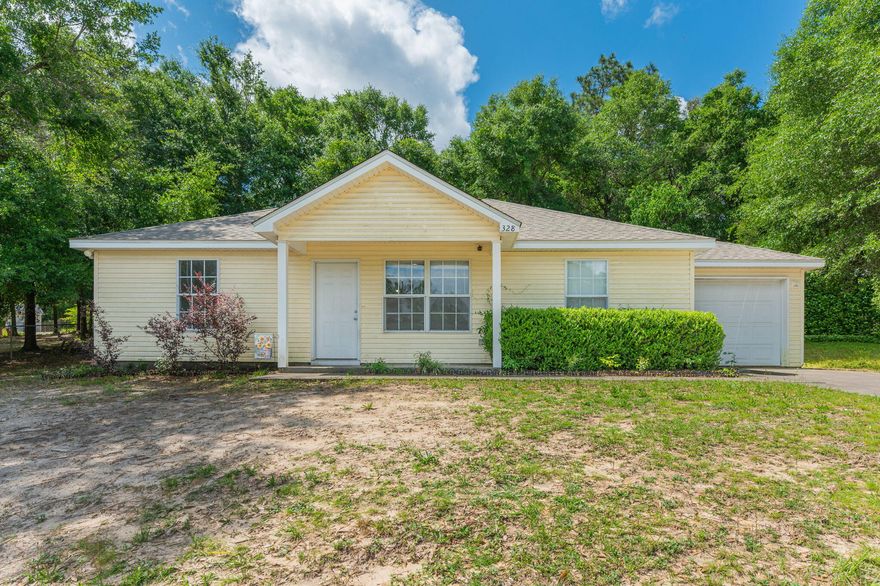
Crestview
328 Lakeview Drive
3 Beds
2 Baths
1,107 Sq.Ft.
$225,000
MLS#: 1003518

Crestview
171 Swaying Pine Court
3 Beds
2 Baths
1,564 Sq.Ft.
$194,000
MLS#: 1003310

Crestview
953 Mayo Trail
3 Beds
2 Baths
1,204 Sq.Ft.
$210,000
MLS#: 1003219
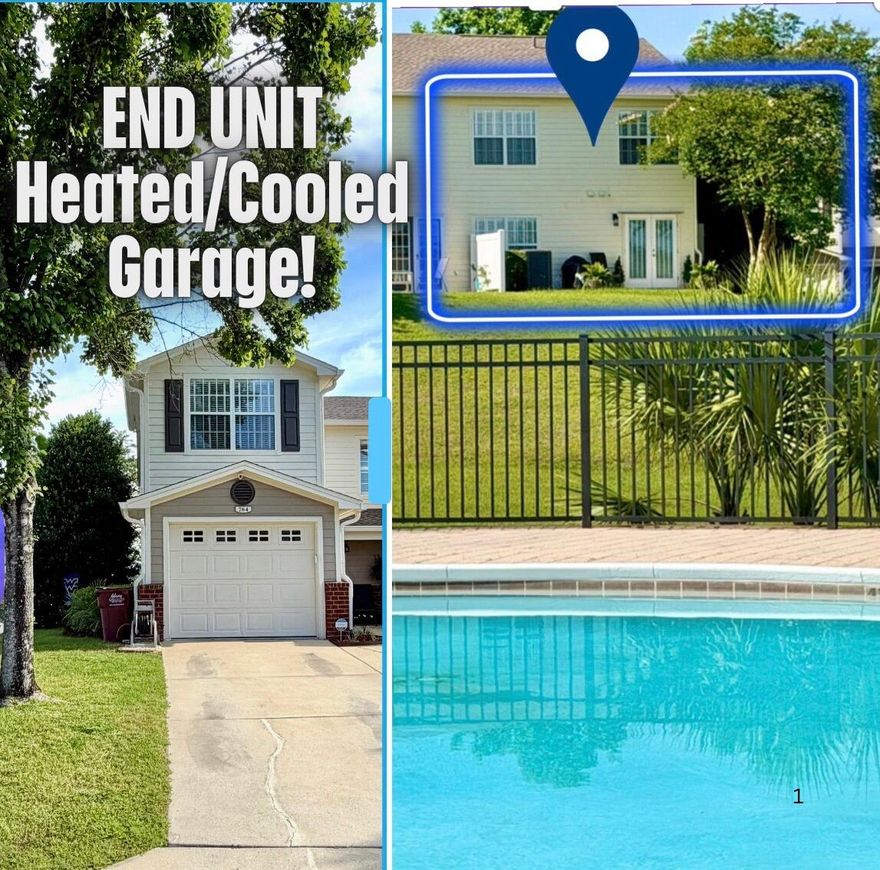
Crestview
784 Majestic Drive
3 Beds
2 Baths
1,460 Sq.Ft.
$224,500
MLS#: 1003251
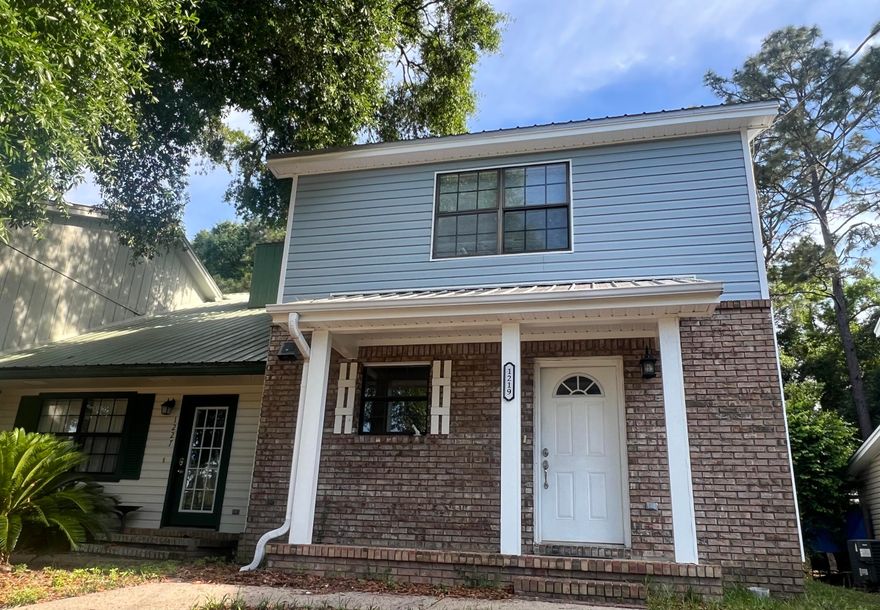
Crestview
1219 Walter Avenue
2 Beds
1 Baths
1,254 Sq.Ft.
$195,000
MLS#: 1003247
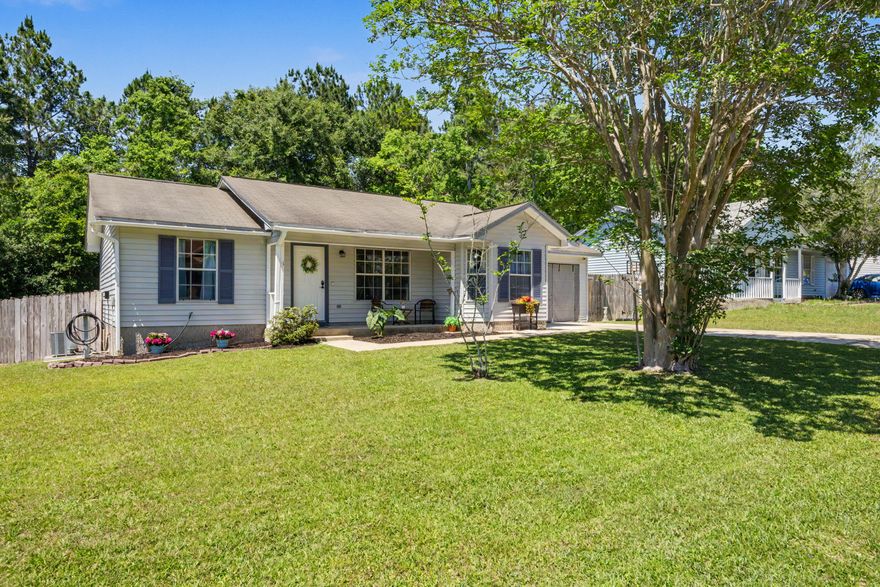
Crestview
226 Southview Drive
3 Beds
2 Baths
1,008 Sq.Ft.
$225,000
MLS#: 1003096
