
Property
Beds
4
Full Baths
3
1/2 Baths
1
Year Built
2013
Sq.Footage
3,463
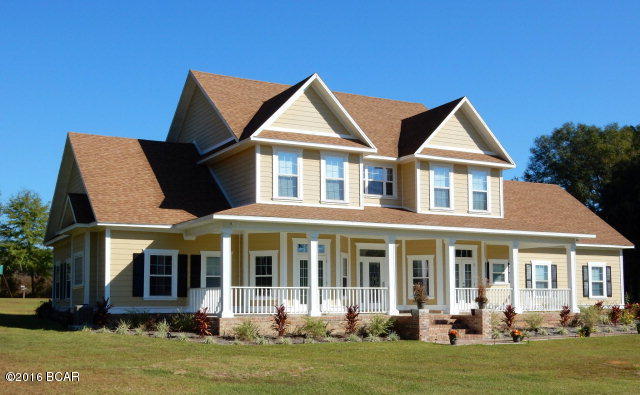
This custom built 4 bedroom, 3.5 bathroom home is simply stunning. Inside you will find all the custom features of this beauty such as 20+ ft living room ceilings with an abundance of natural lighting, crown molding throughout, hardwood floors, formal dining room, family room, media hub, speaker system inside and out, keyless entry and much more. This dream kitchen is equipped with Electrolux stainless appliances, instant hot water at 200 degrees from the sink, granite counter tops, custom cabinets with soft close drawers and doors, and large pantry. Master suite is located on main level with no rooms directly above and features custom coffered ceiling, large walk in closet, double vanity, oversize vertical spa shower and jetted tub with satellite TV above. House is energy efficient with upgraded insulation throughout, hybrid water heater with recirculating pump (no waiting on hot water), upgraded light fixtures with dimmers, bonus room upstairs and master bed/bath have independent HVAC units. Upstairs has 3 bedrooms, 2 of which have their own full bath and large closet, bonus room with surround sound and large balcony overlooking the living room. Walk outside by one of the 5 hurricane impact French doors to over 900 sq. feet of covered porches, brick paver walkway, Hardie board and brick siding, 30x50 workshop with roll up door, large garage with custom cabinets, landscaping with irrigation and much more . House is secluded on a 9.92 acres and just minutes from I-10.
Features & Amenities
Interior
-
Total Bedrooms
4
-
Bathrooms
3
-
1/2 Bathrooms
1
-
Cooling YN
YES
-
Cooling
Central Air
-
Pet friendly
N/A
Exterior
-
Garage
No
-
Pool
No
Area & Lot
-
Lot Size(acres)
9.92
-
Property Type
Residential
-
Property Sub Type
SingleFamilyResidence
-
Architectural Style
Country
Price
-
Sales Price
$419,000
-
Tax Amount
$4,313
-
Sq. Footage
3,463
-
Price/SqFt
$120
HOA
-
Association
No
School District
-
Elementary School
N/A
-
Middle School
N/A
-
High School
Chipley
Schedule a Showing
Showing scheduled successfully.
Mortgage calculator
Estimate your monthly mortgage payment, including the principal and interest, property taxes, and HOA. Adjust the values to generate a more accurate rate.
Your payment
Principal and Interest:
$
Property taxes:
$
HOA fees:
$
Total loan payment:
$
Total interest amount:
$
Location
County
Washington
Elementary School
Middle School
High School
Chipley
Listing Courtesy of Seamus J O'neill , SOUTHERN WAY REALTY, INC.
RealHub Information is provided exclusively for consumers' personal, non-commercial use, and it may not be used for any purpose other than to identify prospective properties consumers may be interested in purchasing. All information deemed reliable but not guaranteed and should be independently verified. All properties are subject to prior sale, change or withdrawal. RealHub website owner shall not be responsible for any typographical errors, misinformation, misprints and shall be held totally harmless.

AGENT
Dawn Severt
Call Dawn today to schedule a private showing.

* Listings on this website come from the FMLS IDX Compilation and may be held by brokerage firms other than the owner of this website. The listing brokerage is identified in any listing details. Information is deemed reliable but is not guaranteed. If you believe any FMLS listing contains material that infringes your copyrighted work please click here to review our DMCA policy and learn how to submit a takedown request.© 2024 FMLS.
Related Properties
Chipley
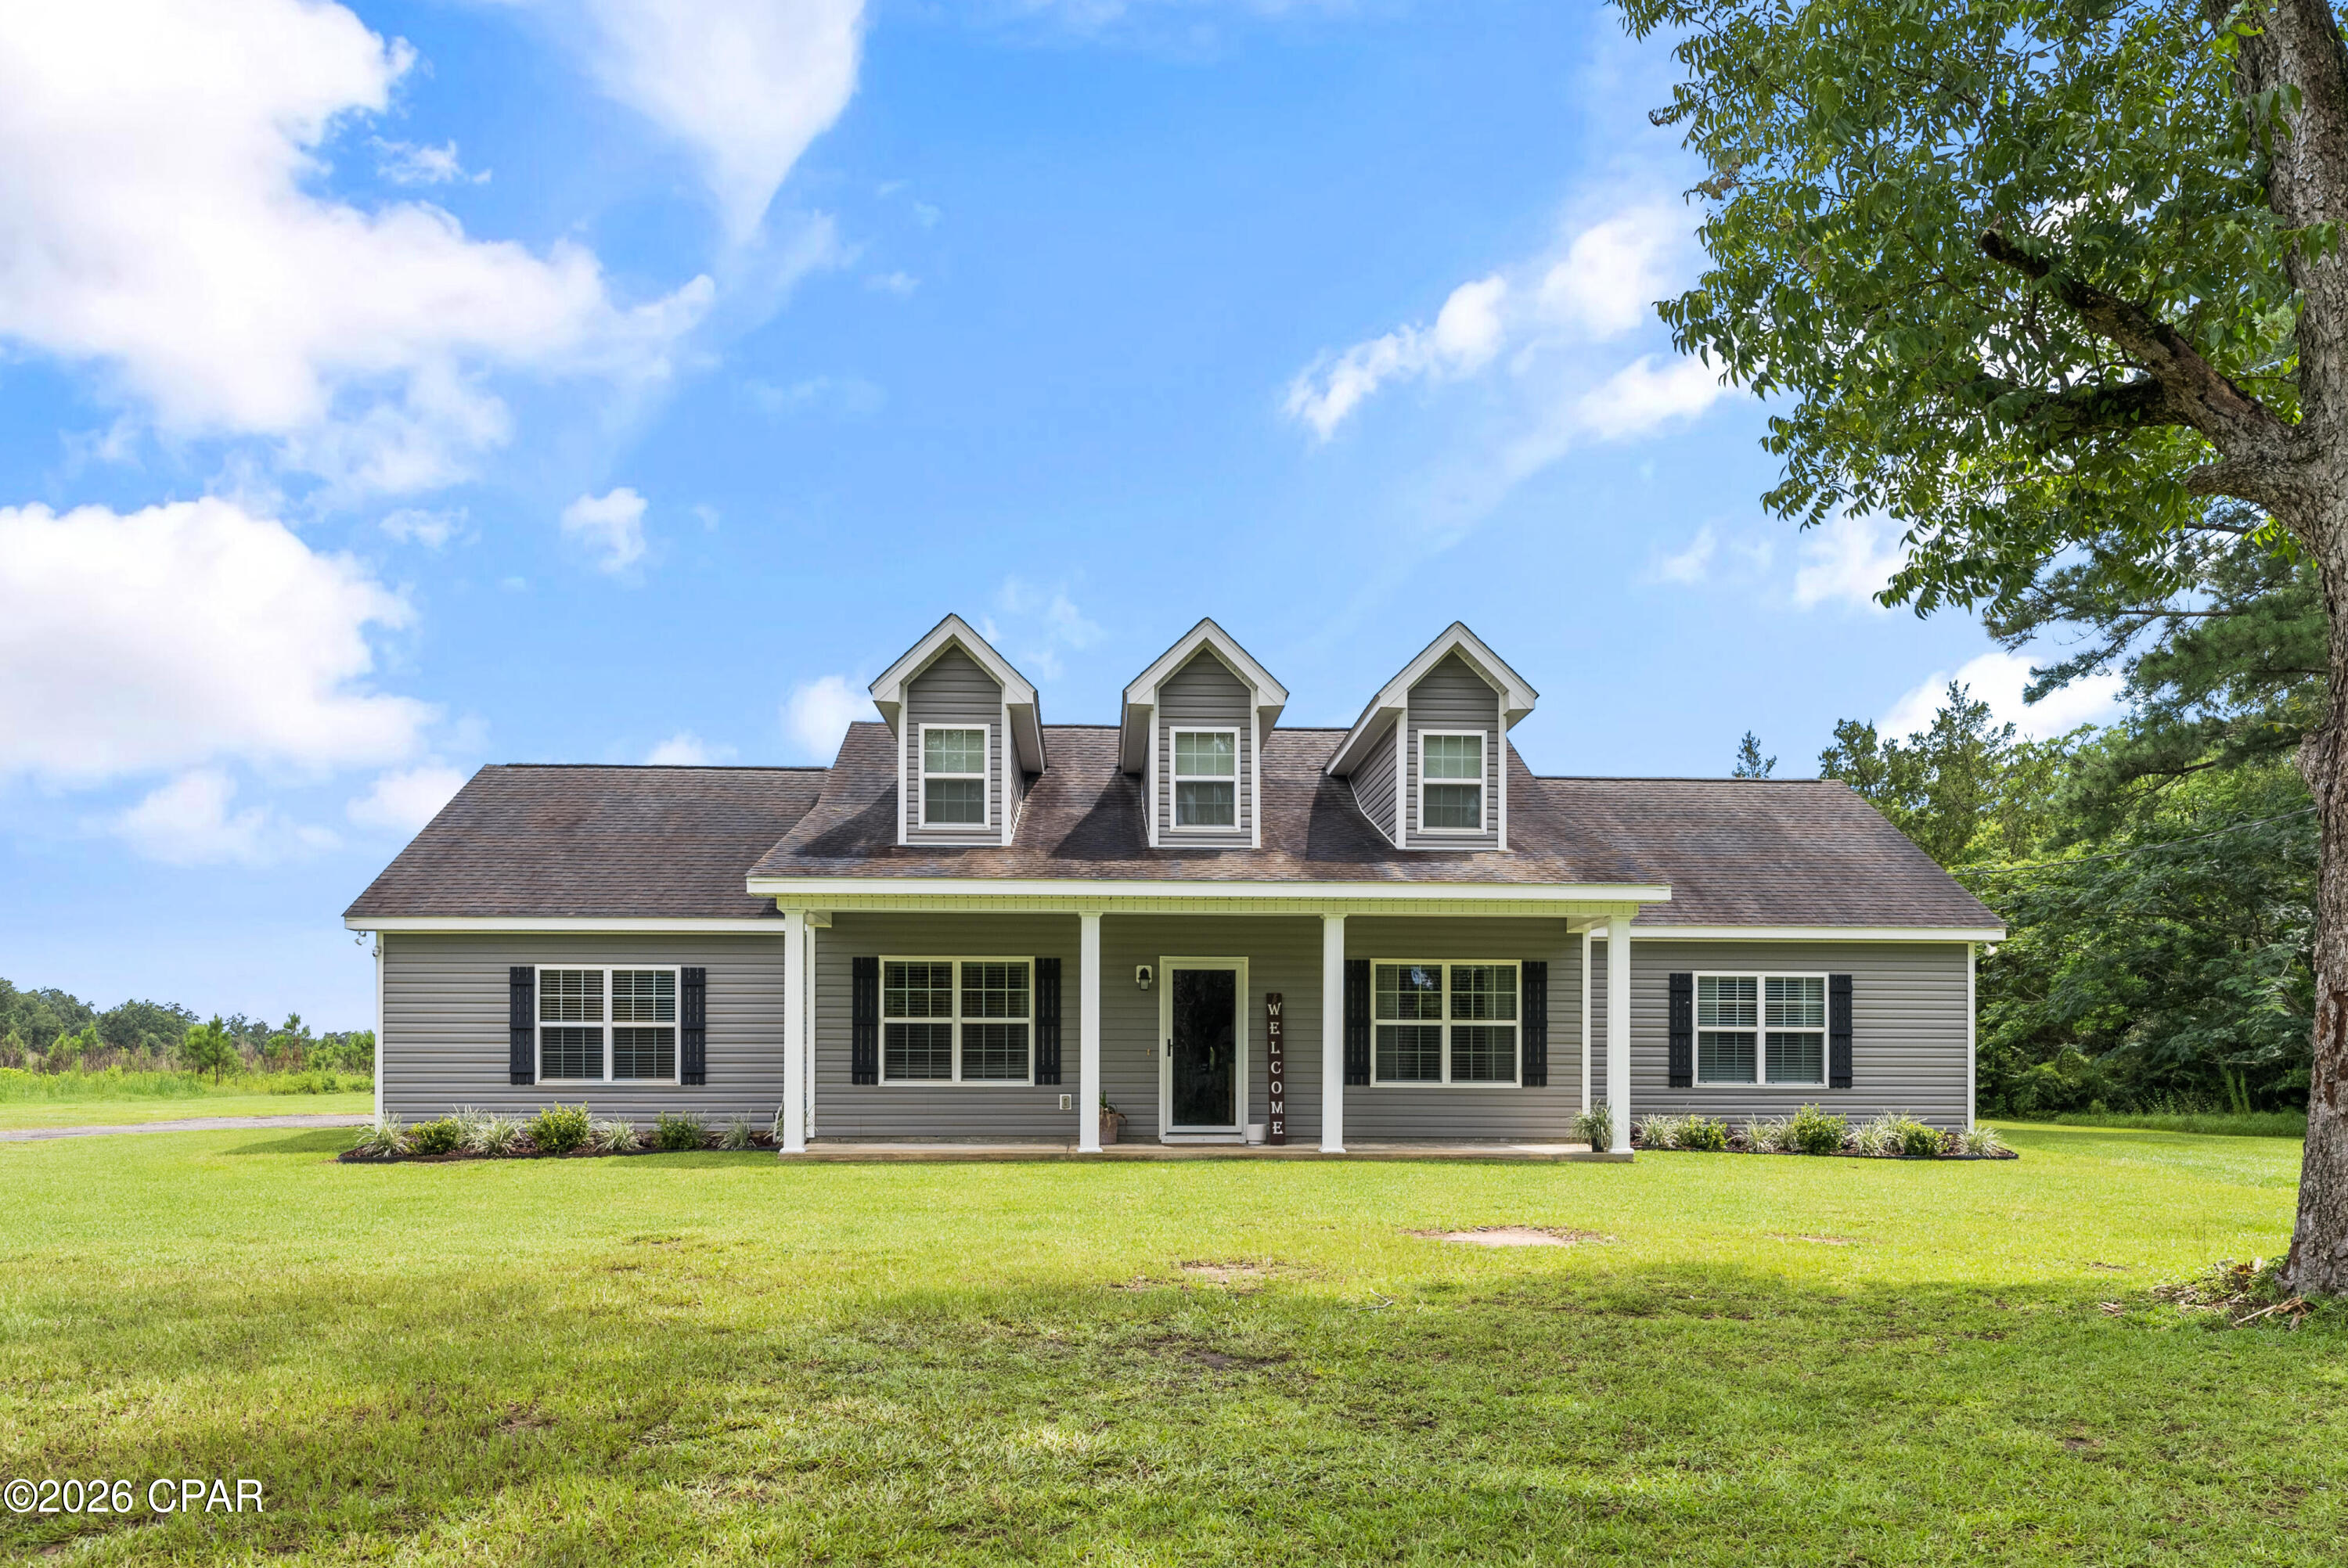
661 US-90
4 Beds
3 Baths
2,348 Sq.Ft.
$459,900
MLS#: 792445
Chipley
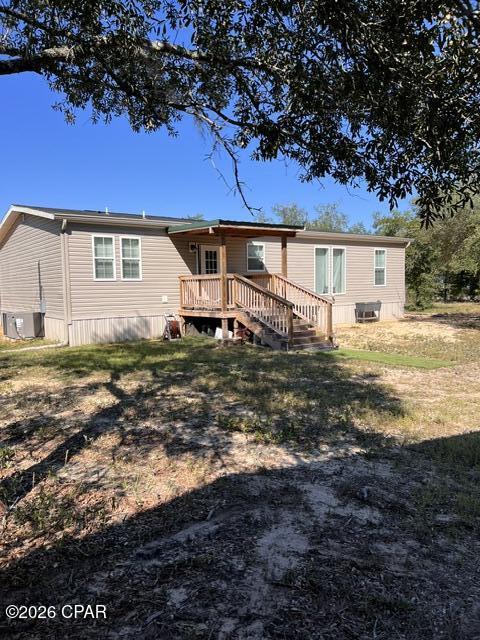
2902 River Lake Drive
3 Beds
2 Baths
1,632 Sq.Ft.
$349,000
MLS#: 792436
Chipley
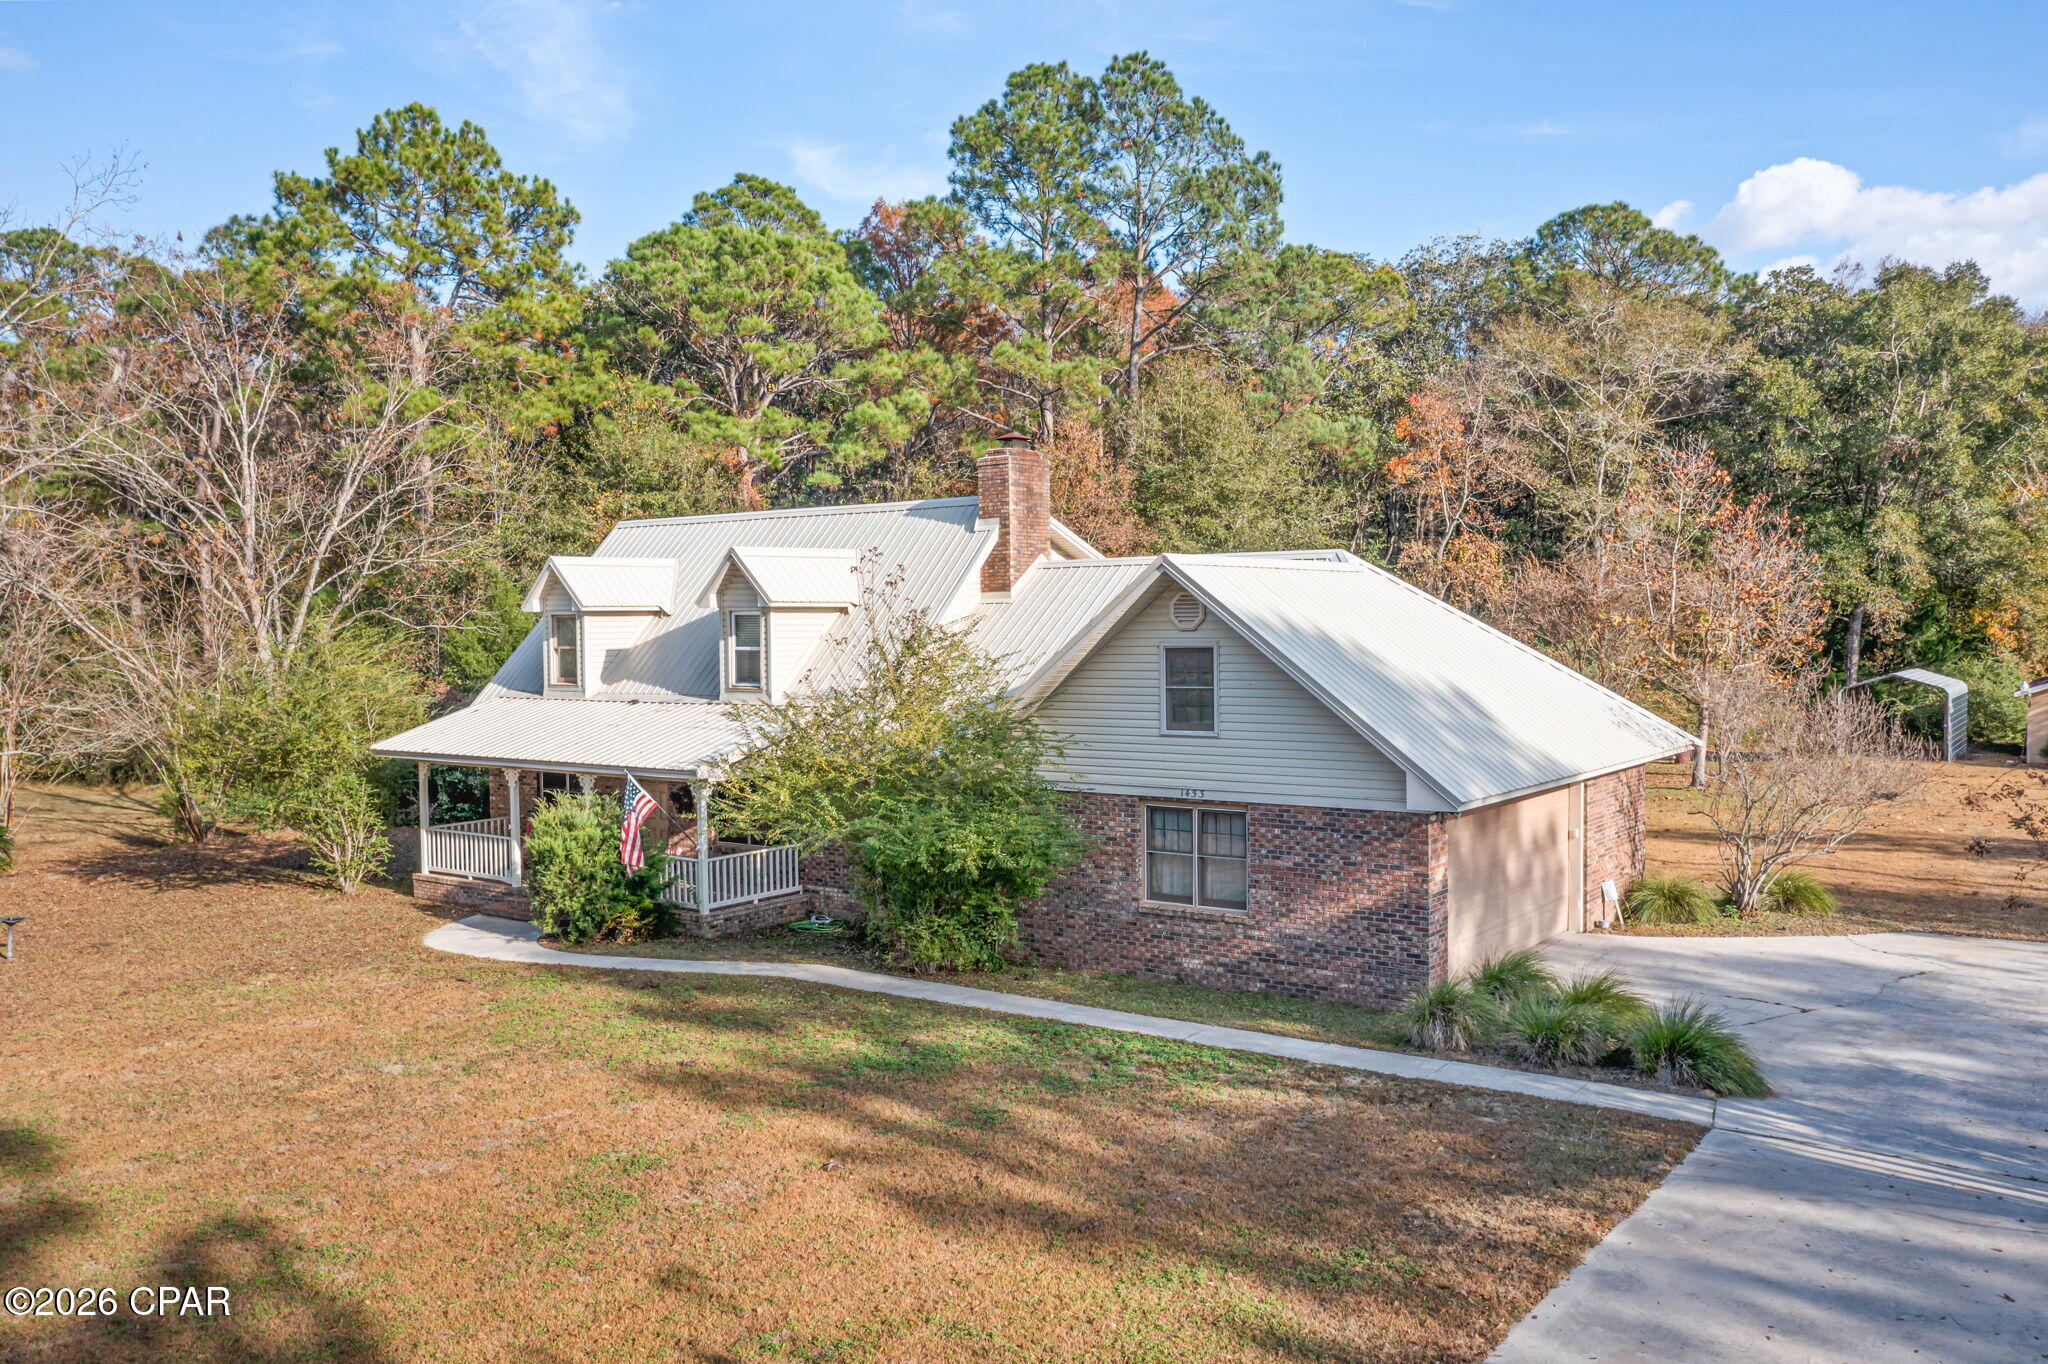
1453 Highway 277
3 Beds
2 Baths
2,525 Sq.Ft.
$439,000
MLS#: 792358
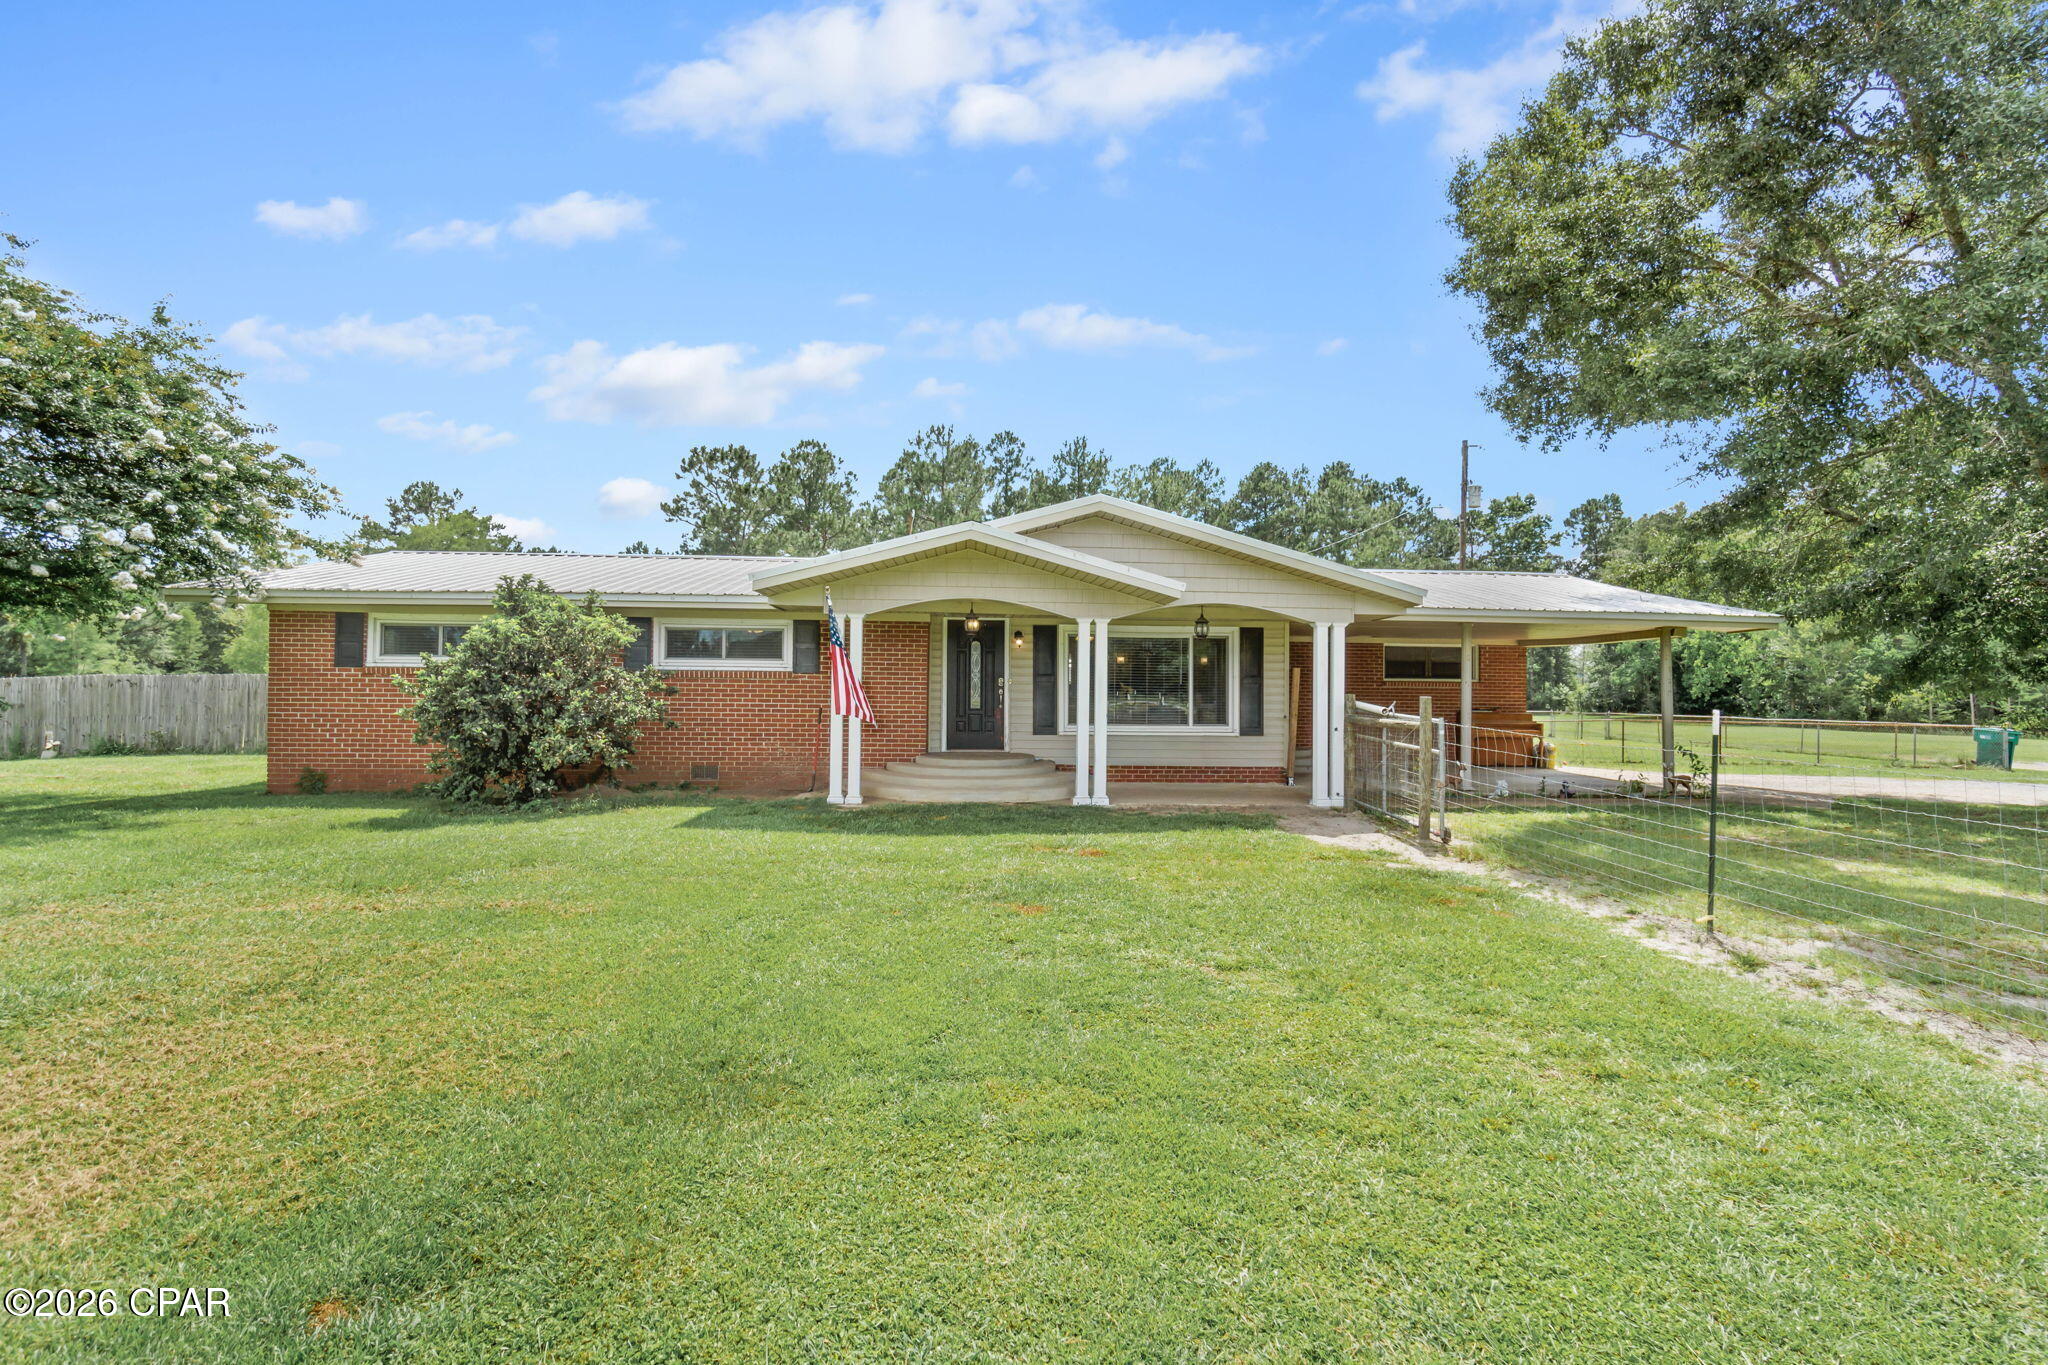
Chipley
1336 Orange Hill Road
4 Beds
2 Baths
2,128 Sq.Ft.
$449,900
MLS#: 792317
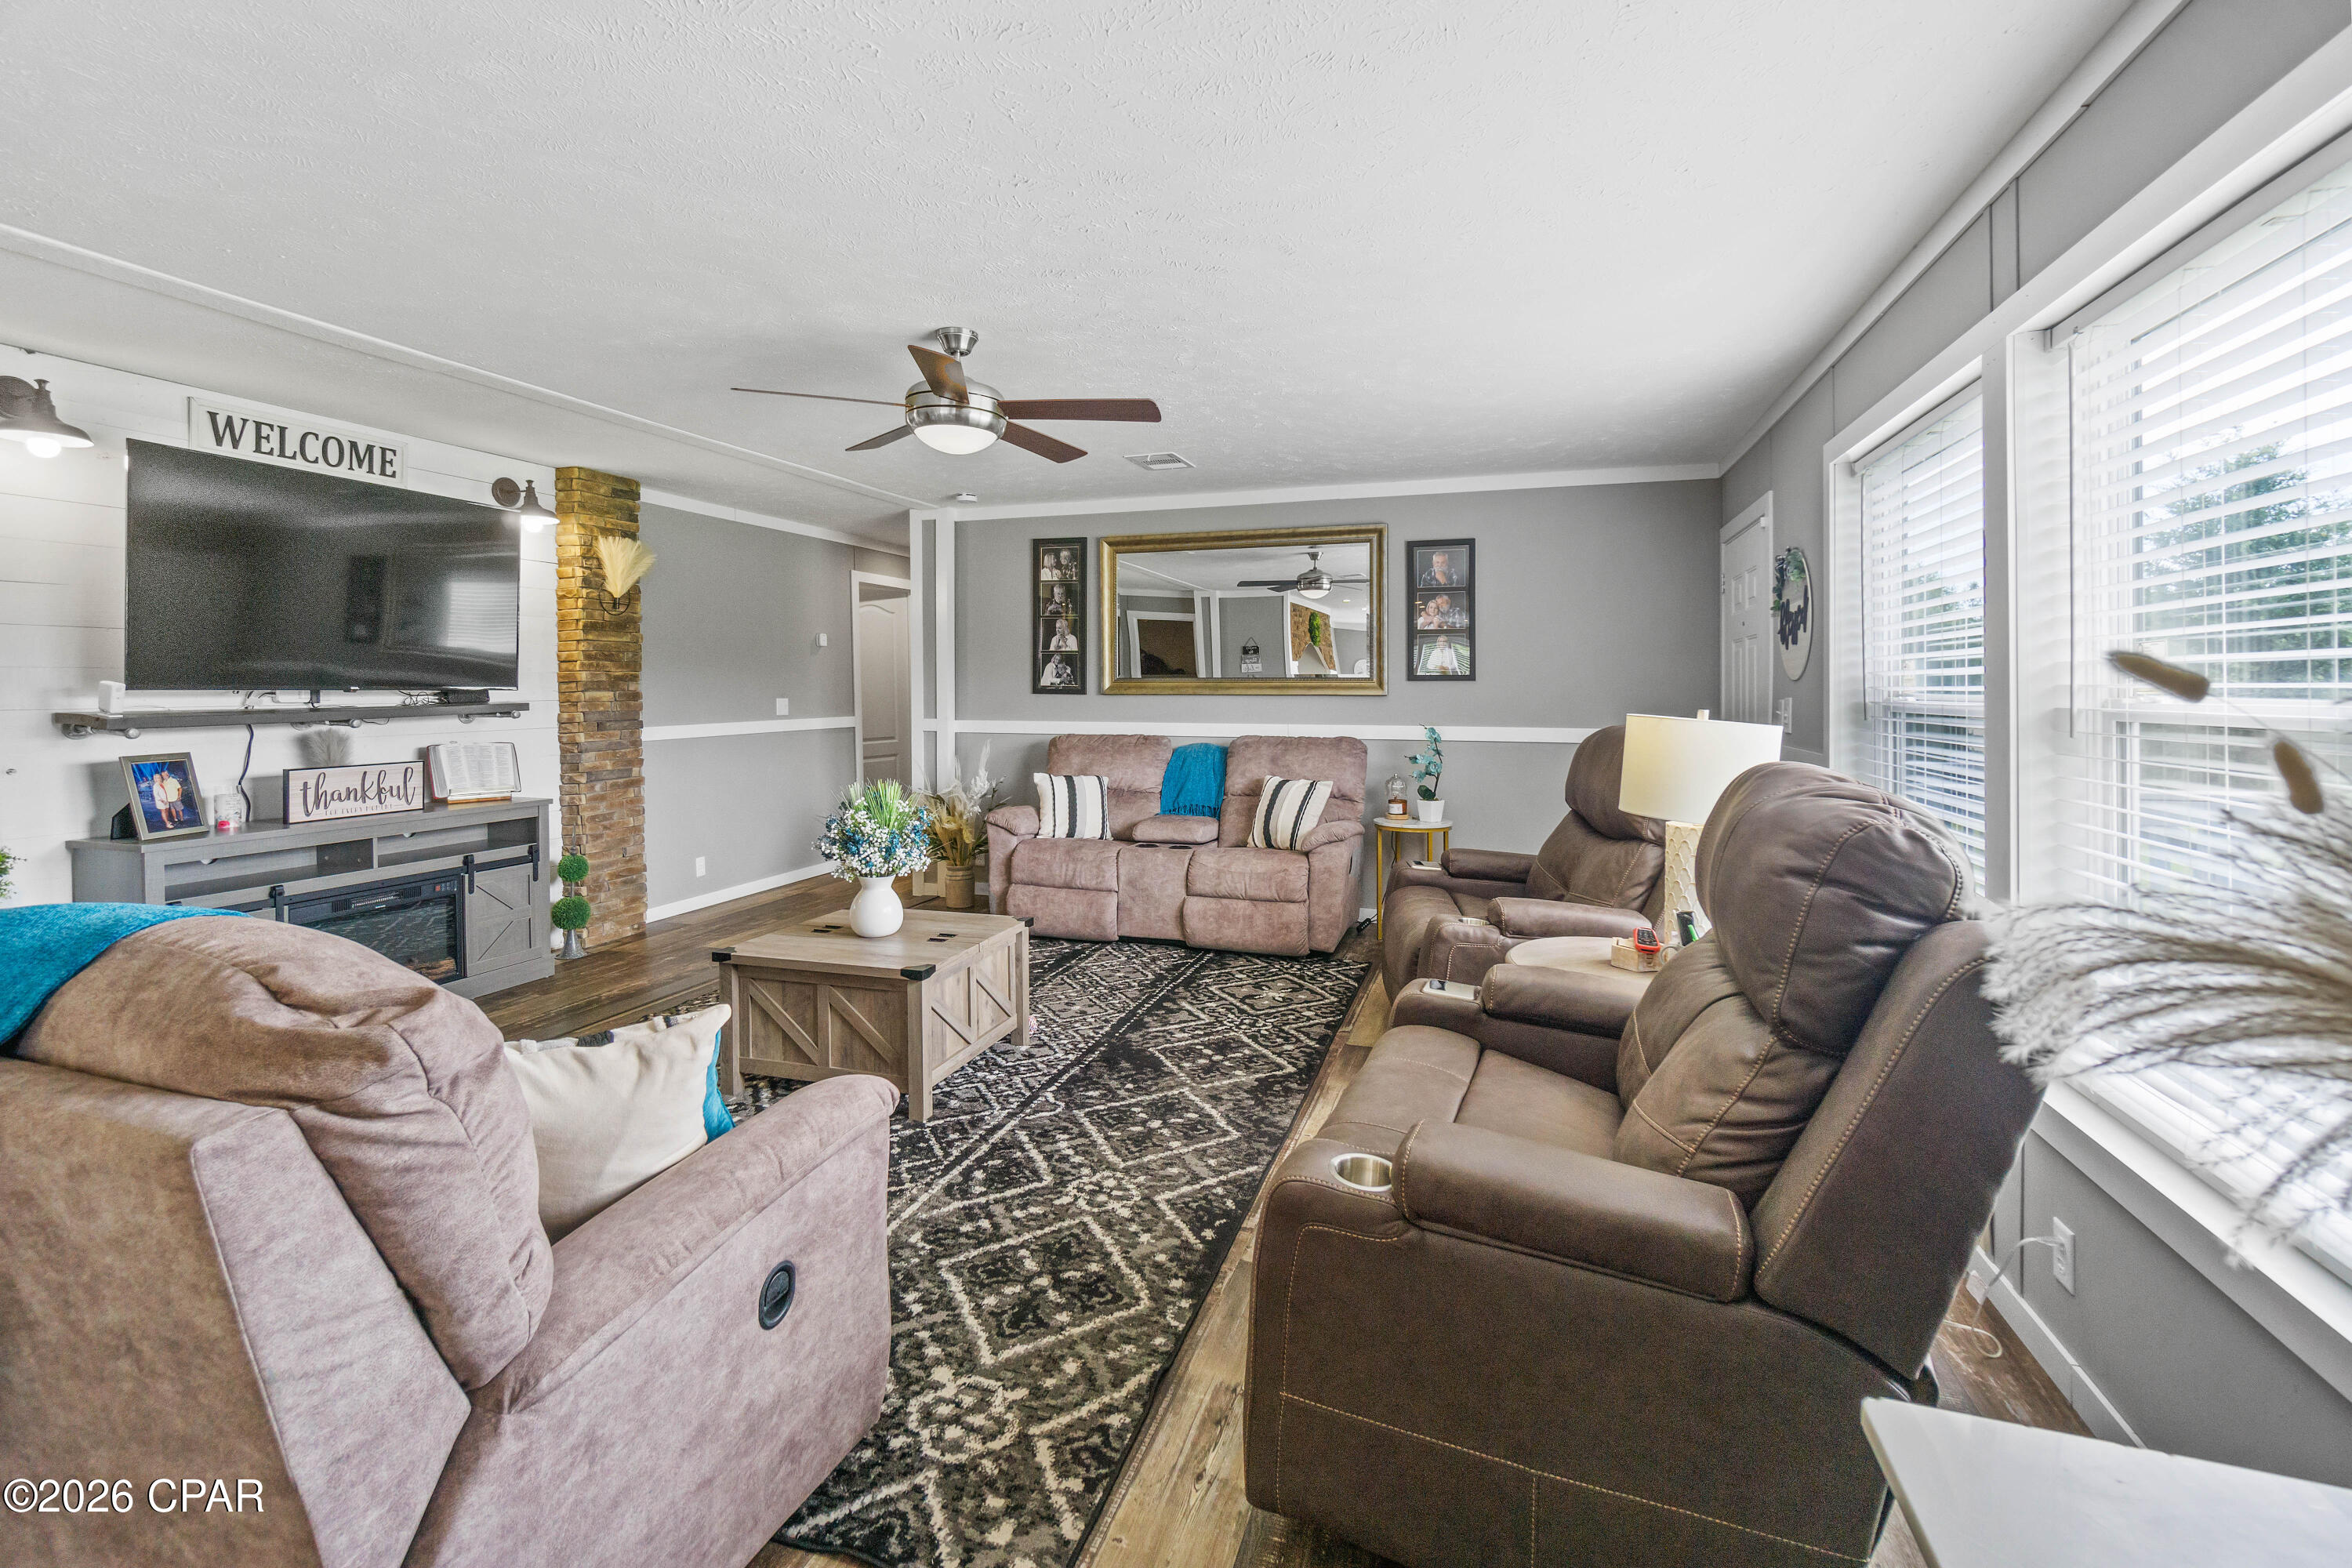
Chipley
3251 Hill Lane
4 Beds
2 Baths
2,046 Sq.Ft.
$359,000
MLS#: 792213
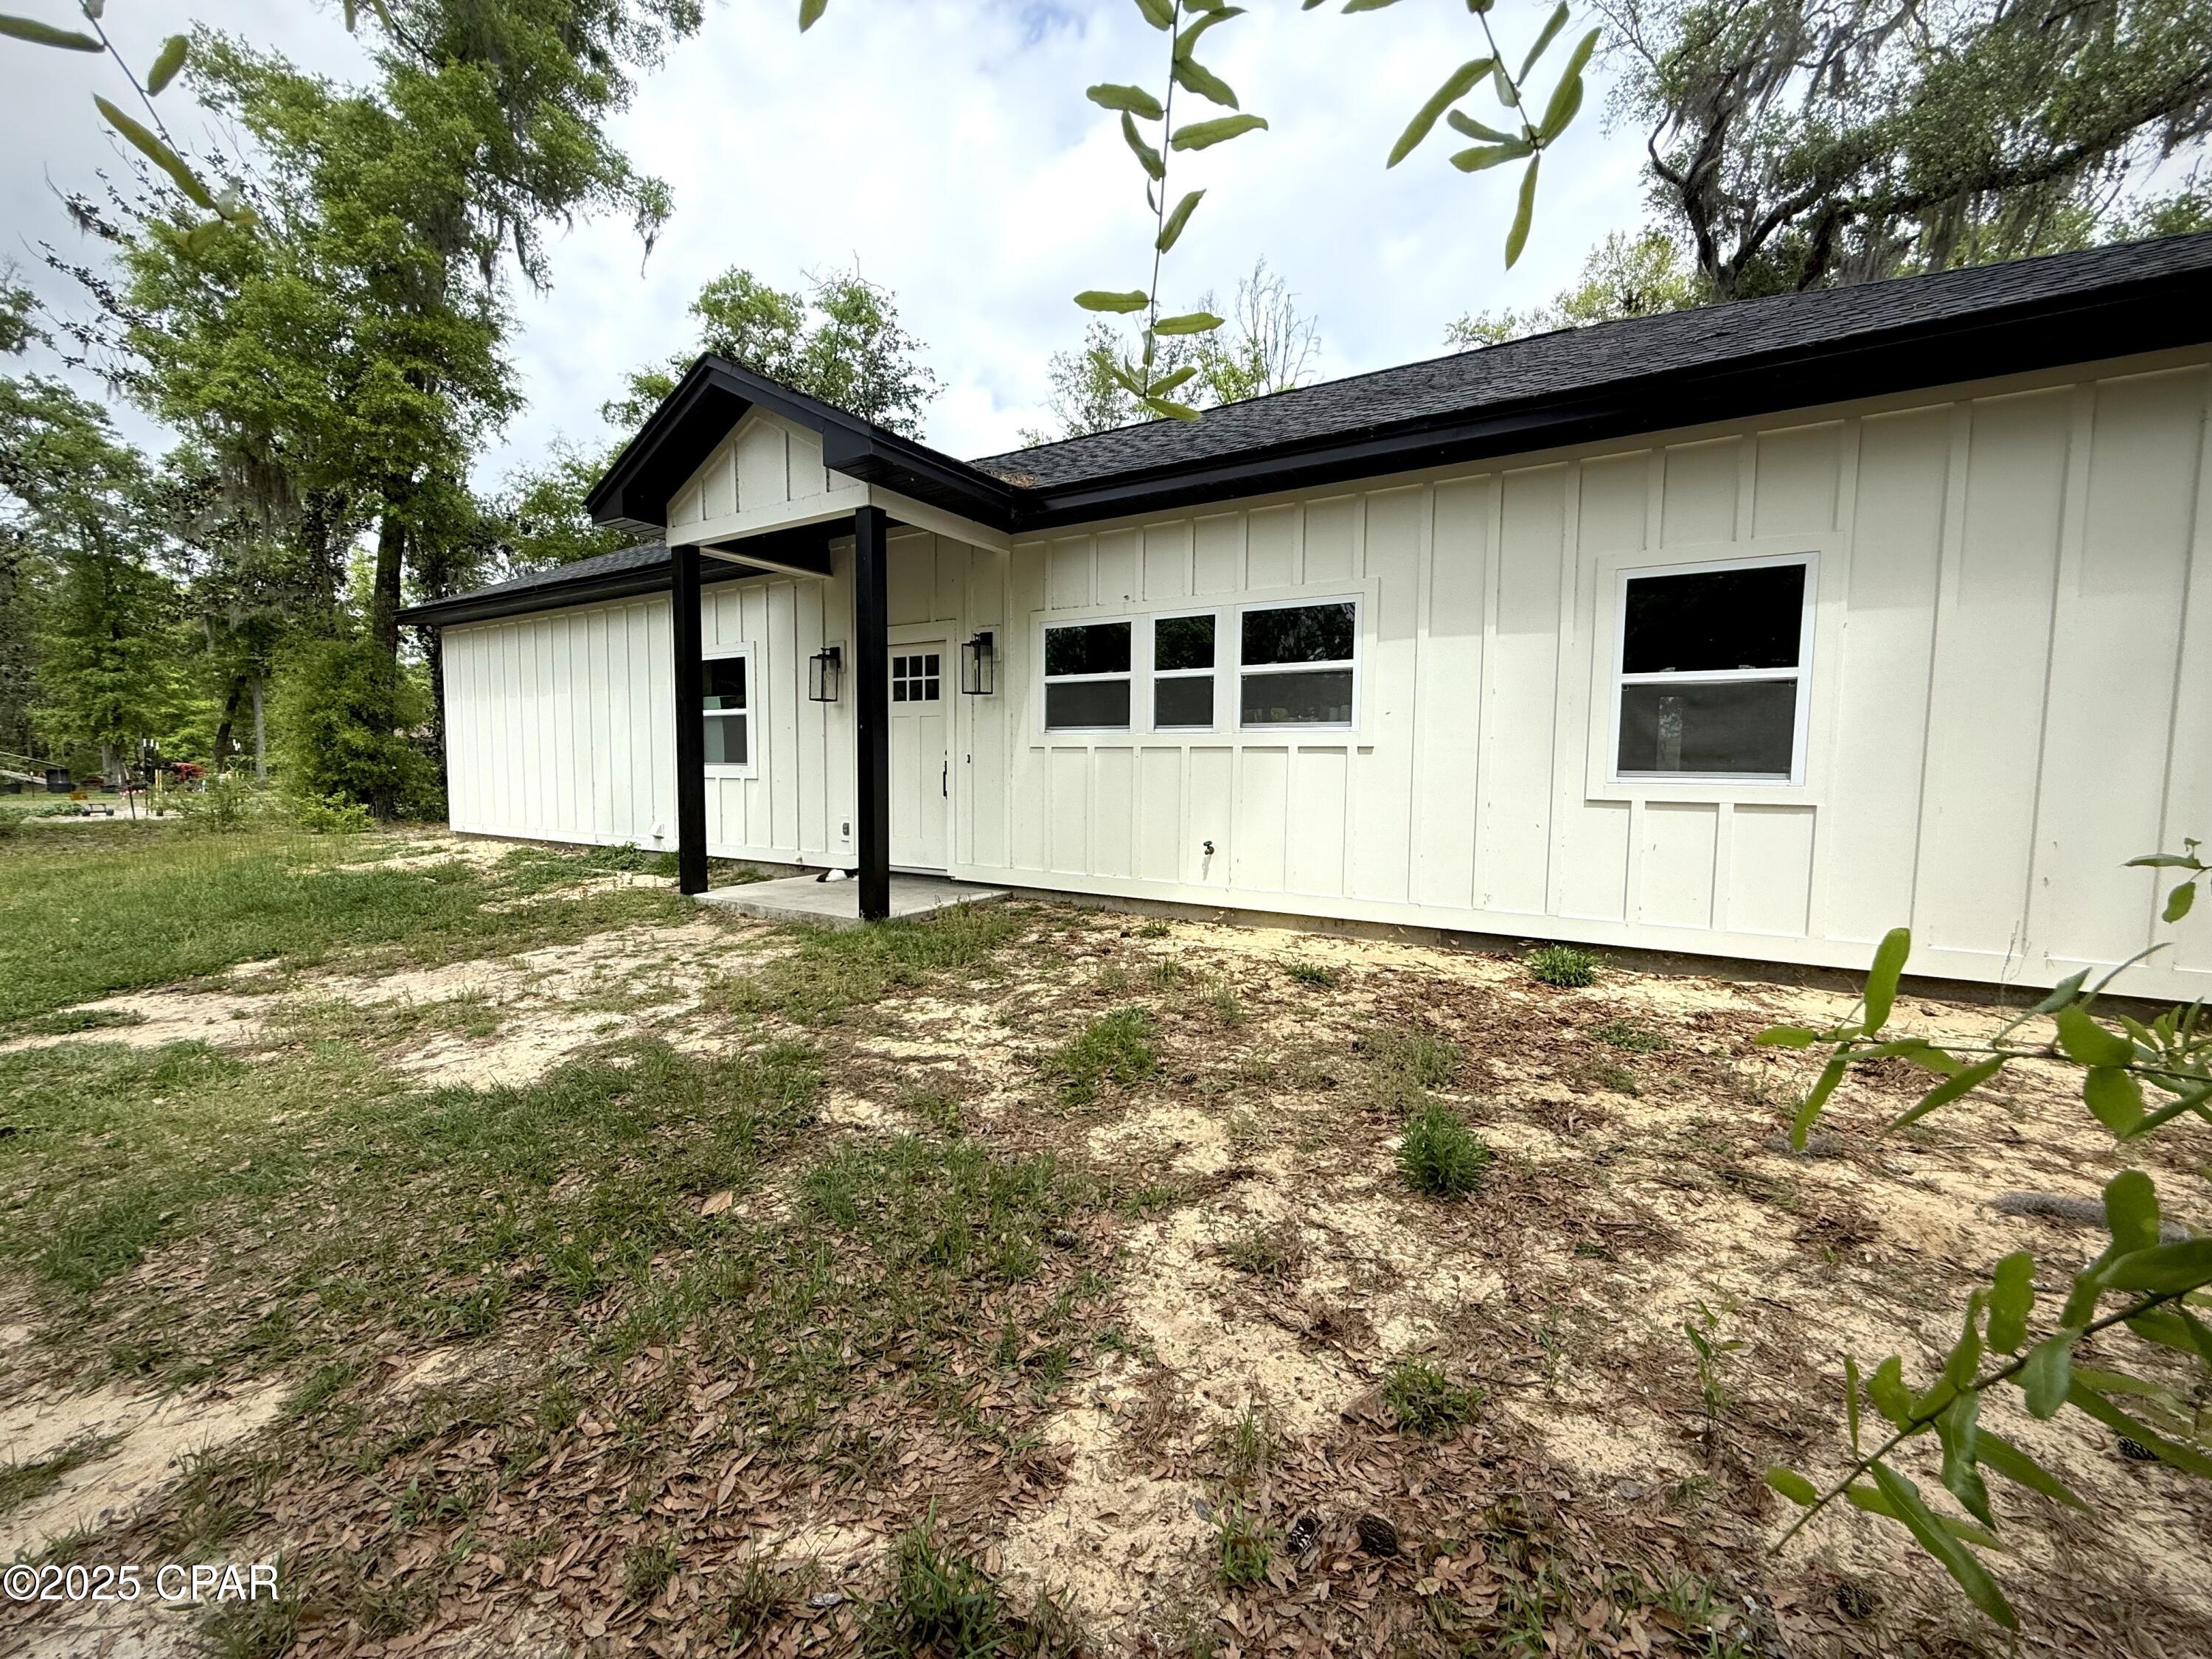
Chipley
3034 Paradise Lakes Road
3 Beds
2 Baths
1,392 Sq.Ft.
$400,000
MLS#: 771587
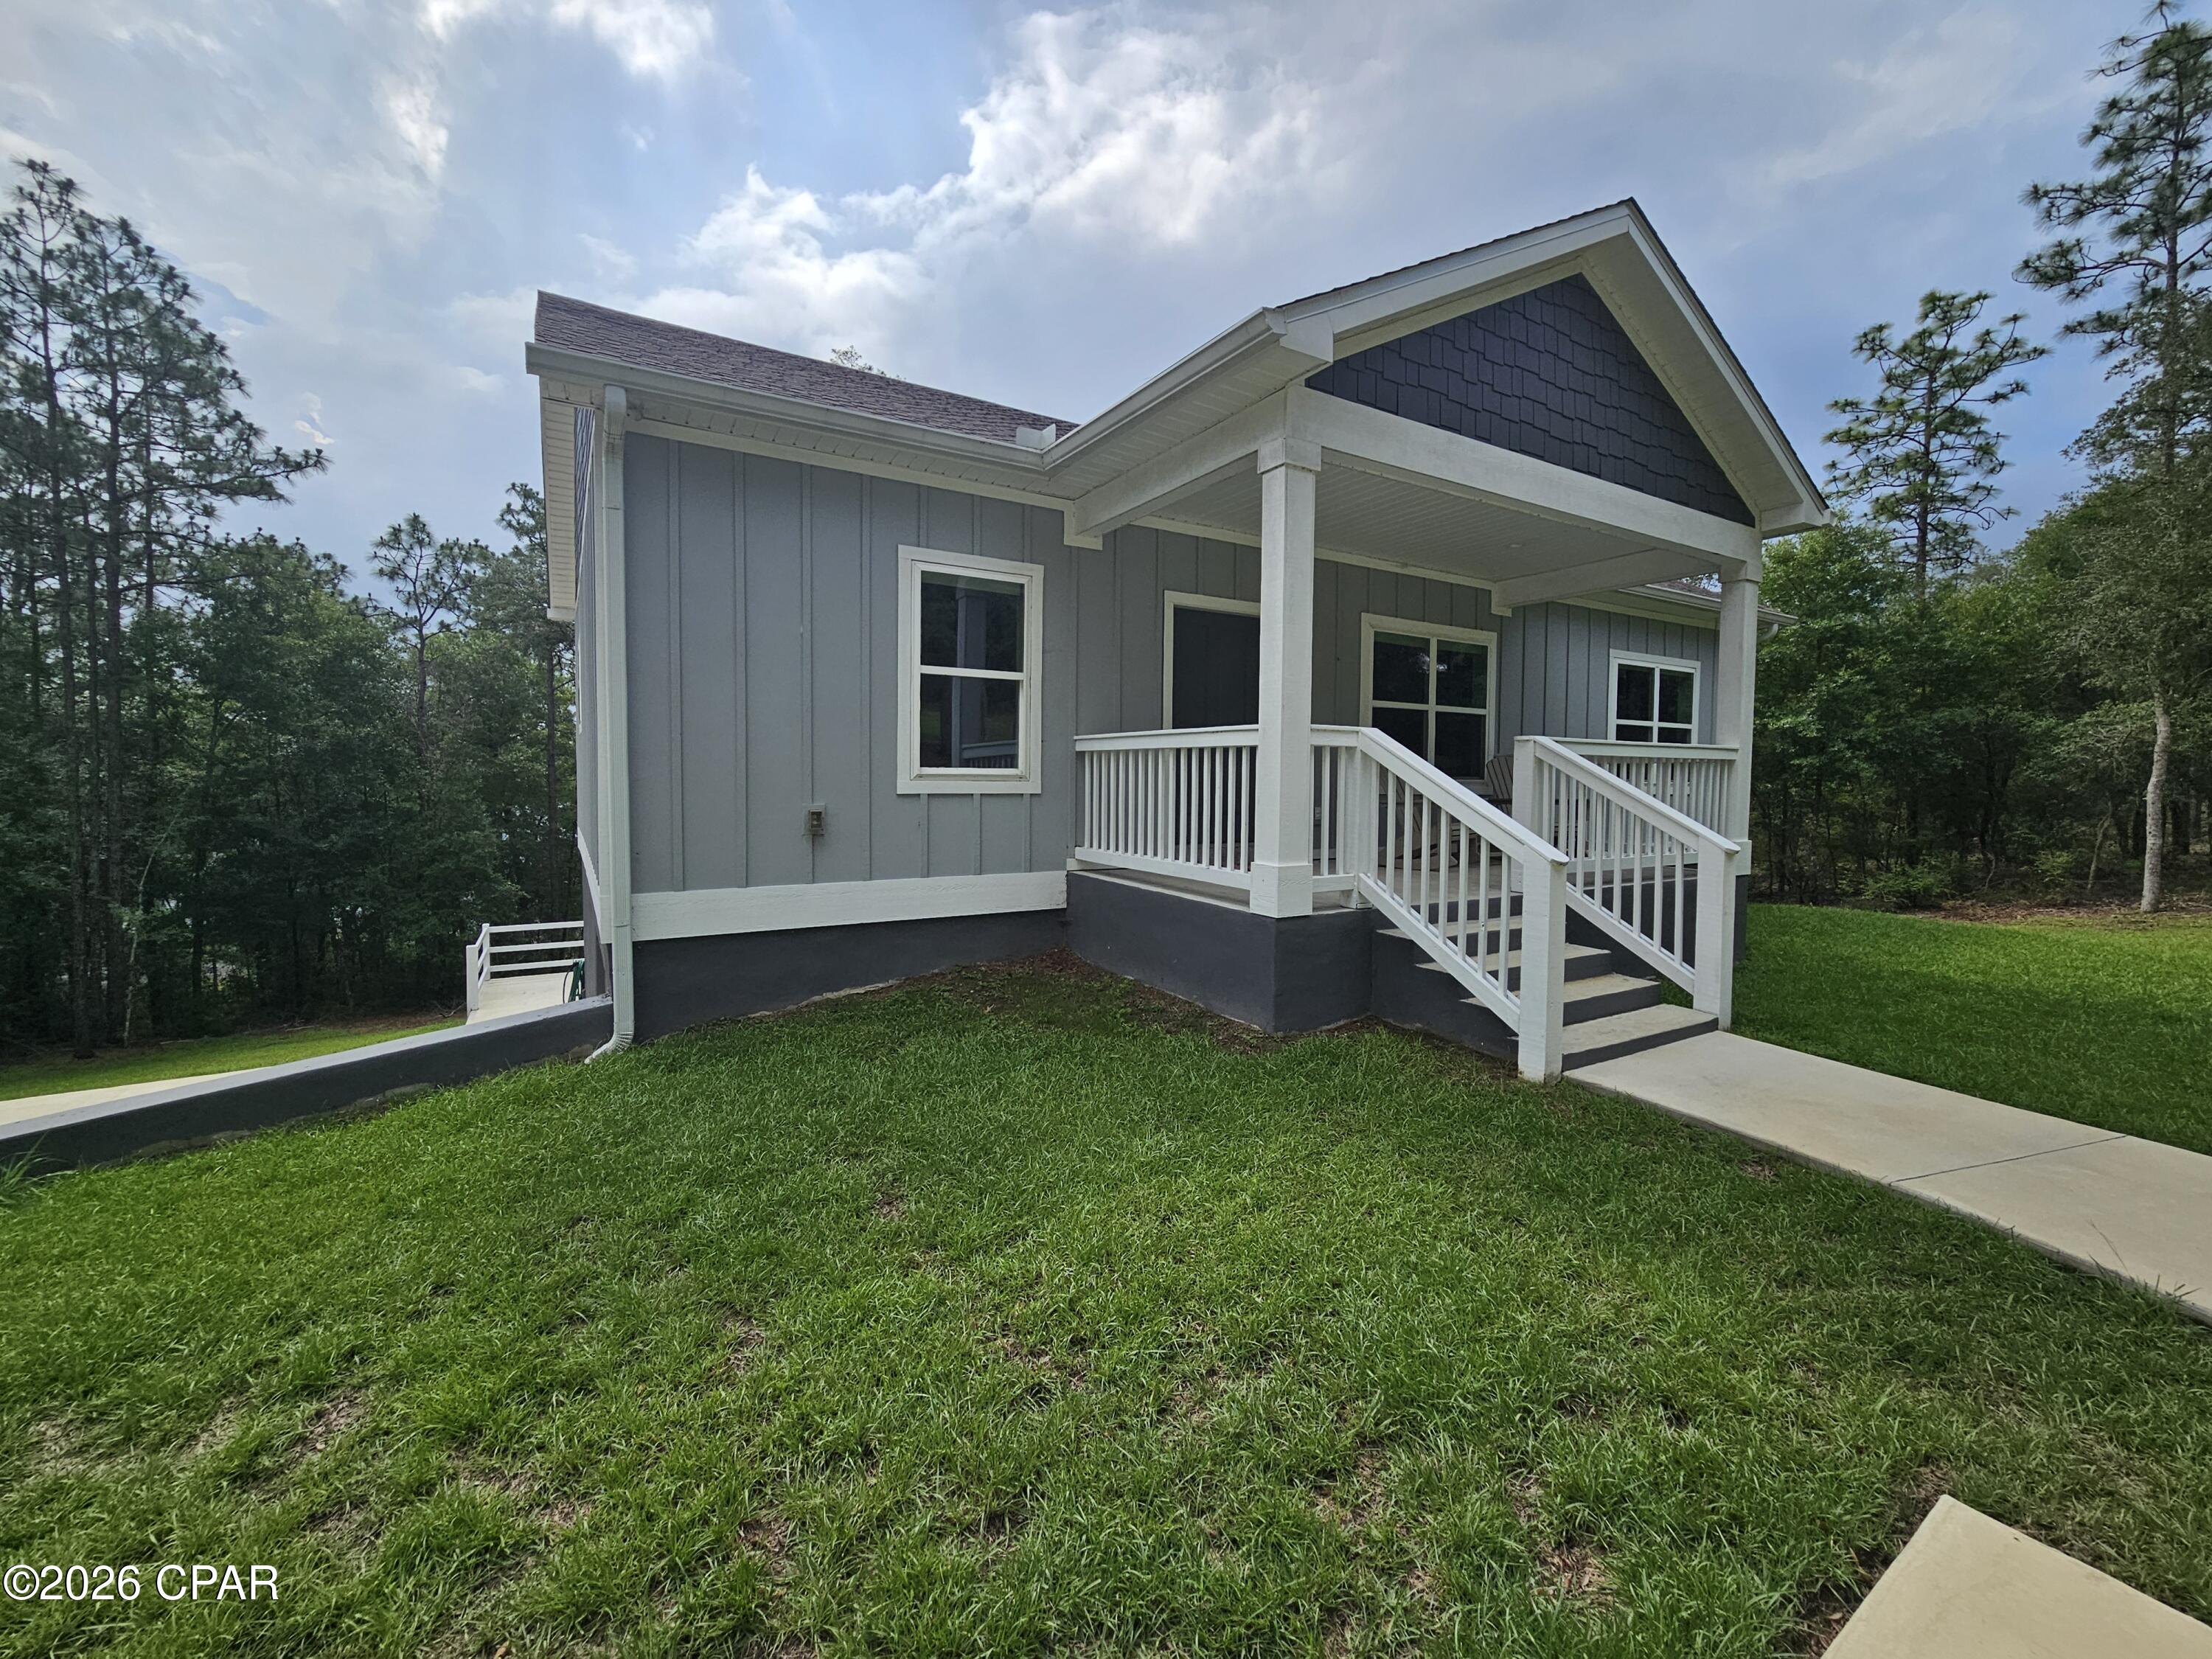
Chipley
3421 Quail Ridge Drive
3 Beds
3 Baths
1,890 Sq.Ft.
$449,900
MLS#: 791965
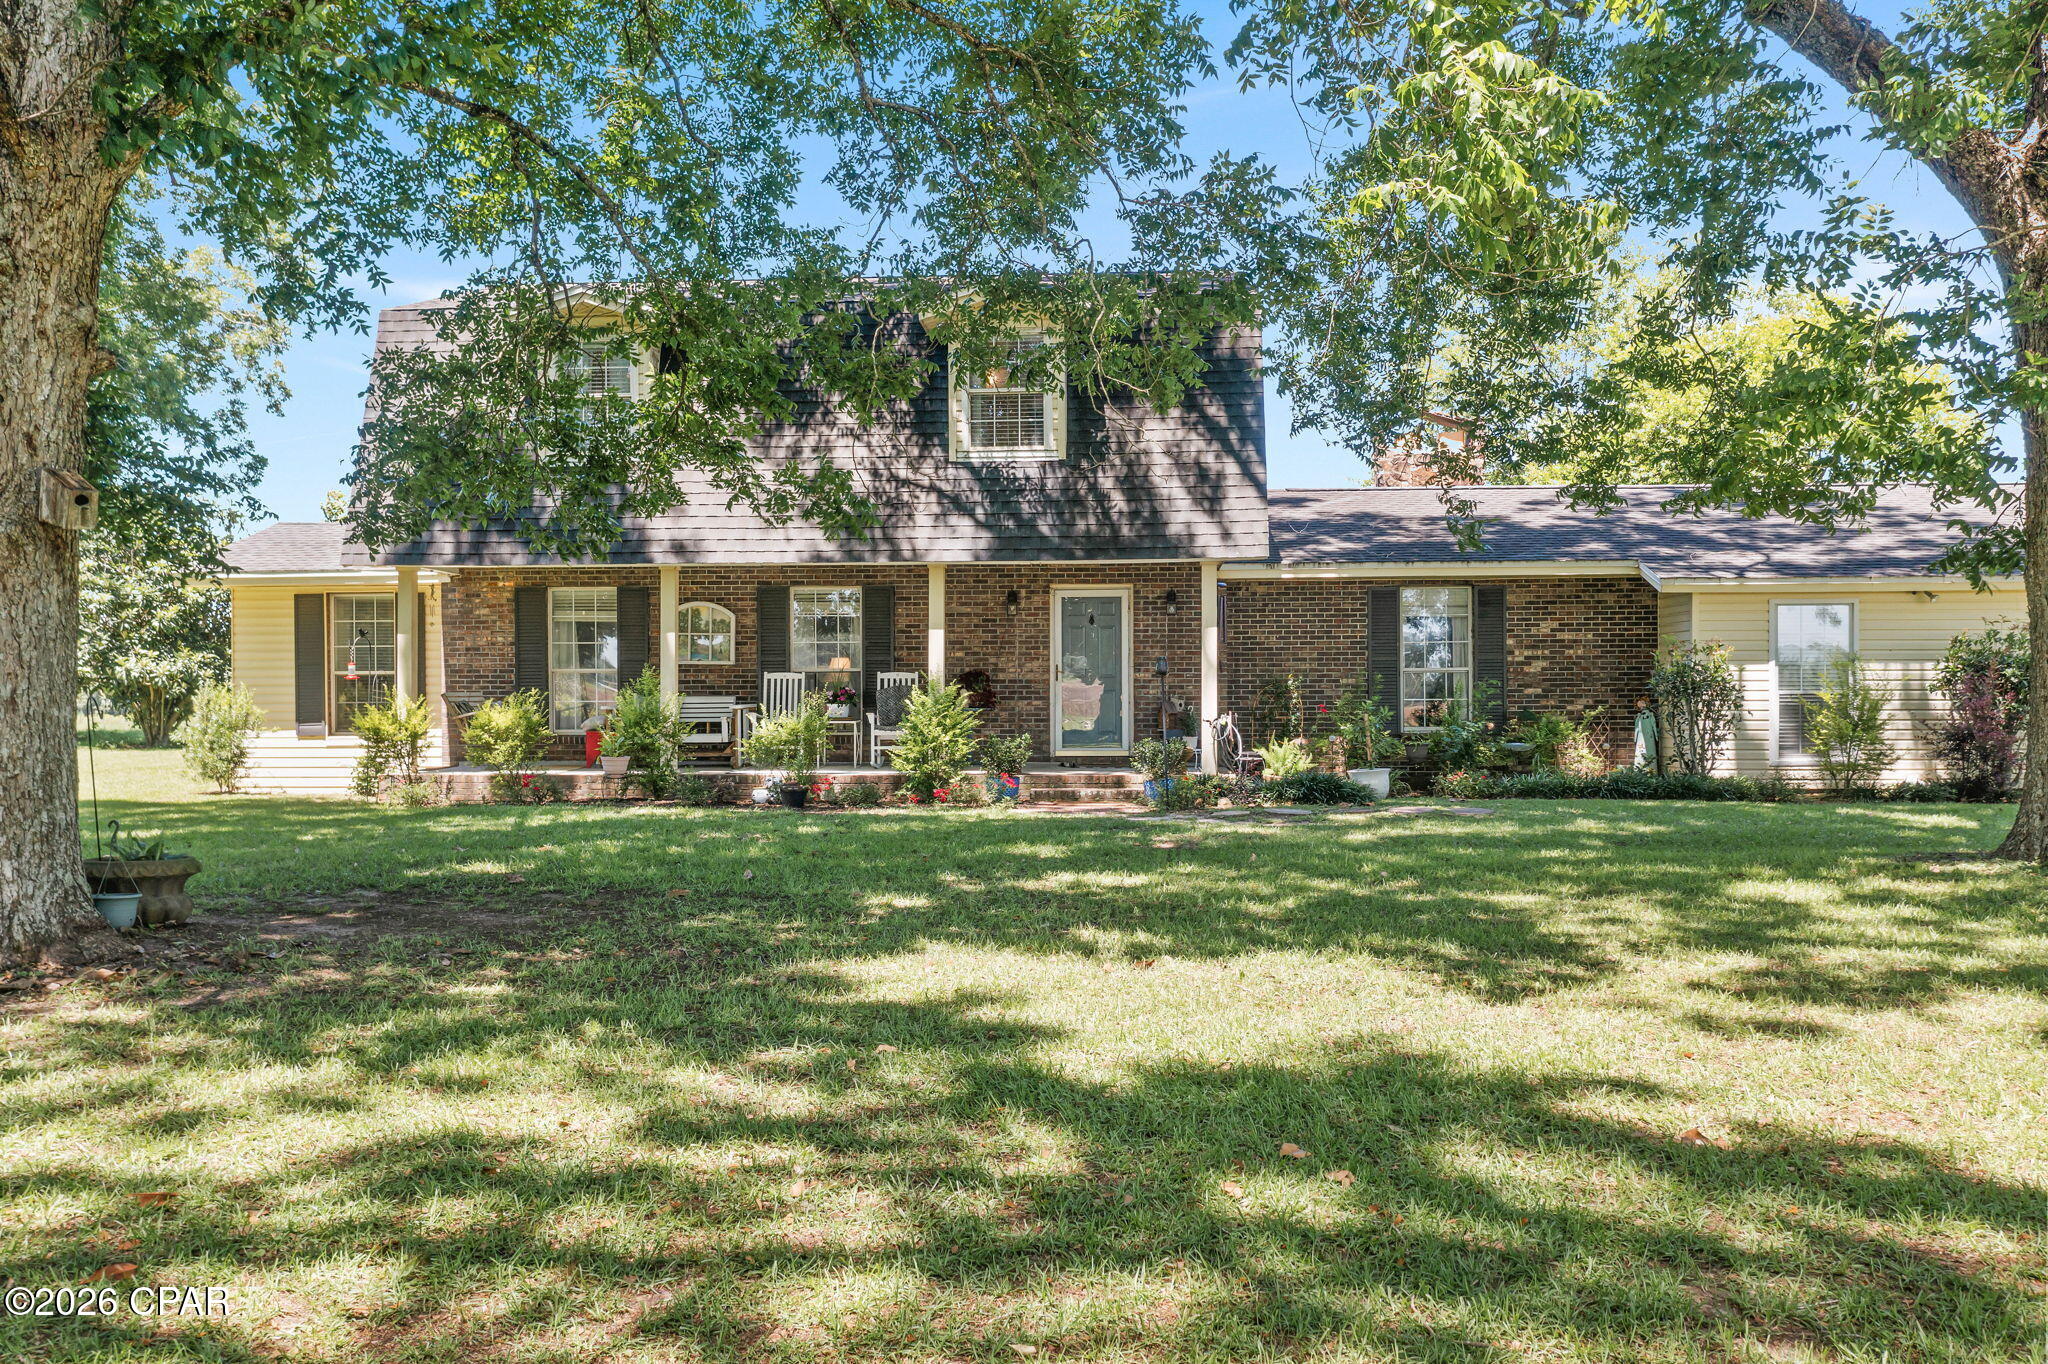
Chipley
1561 Snell Road
3 Beds
2 Baths
2,763 Sq.Ft.
$374,999
MLS#: 790928
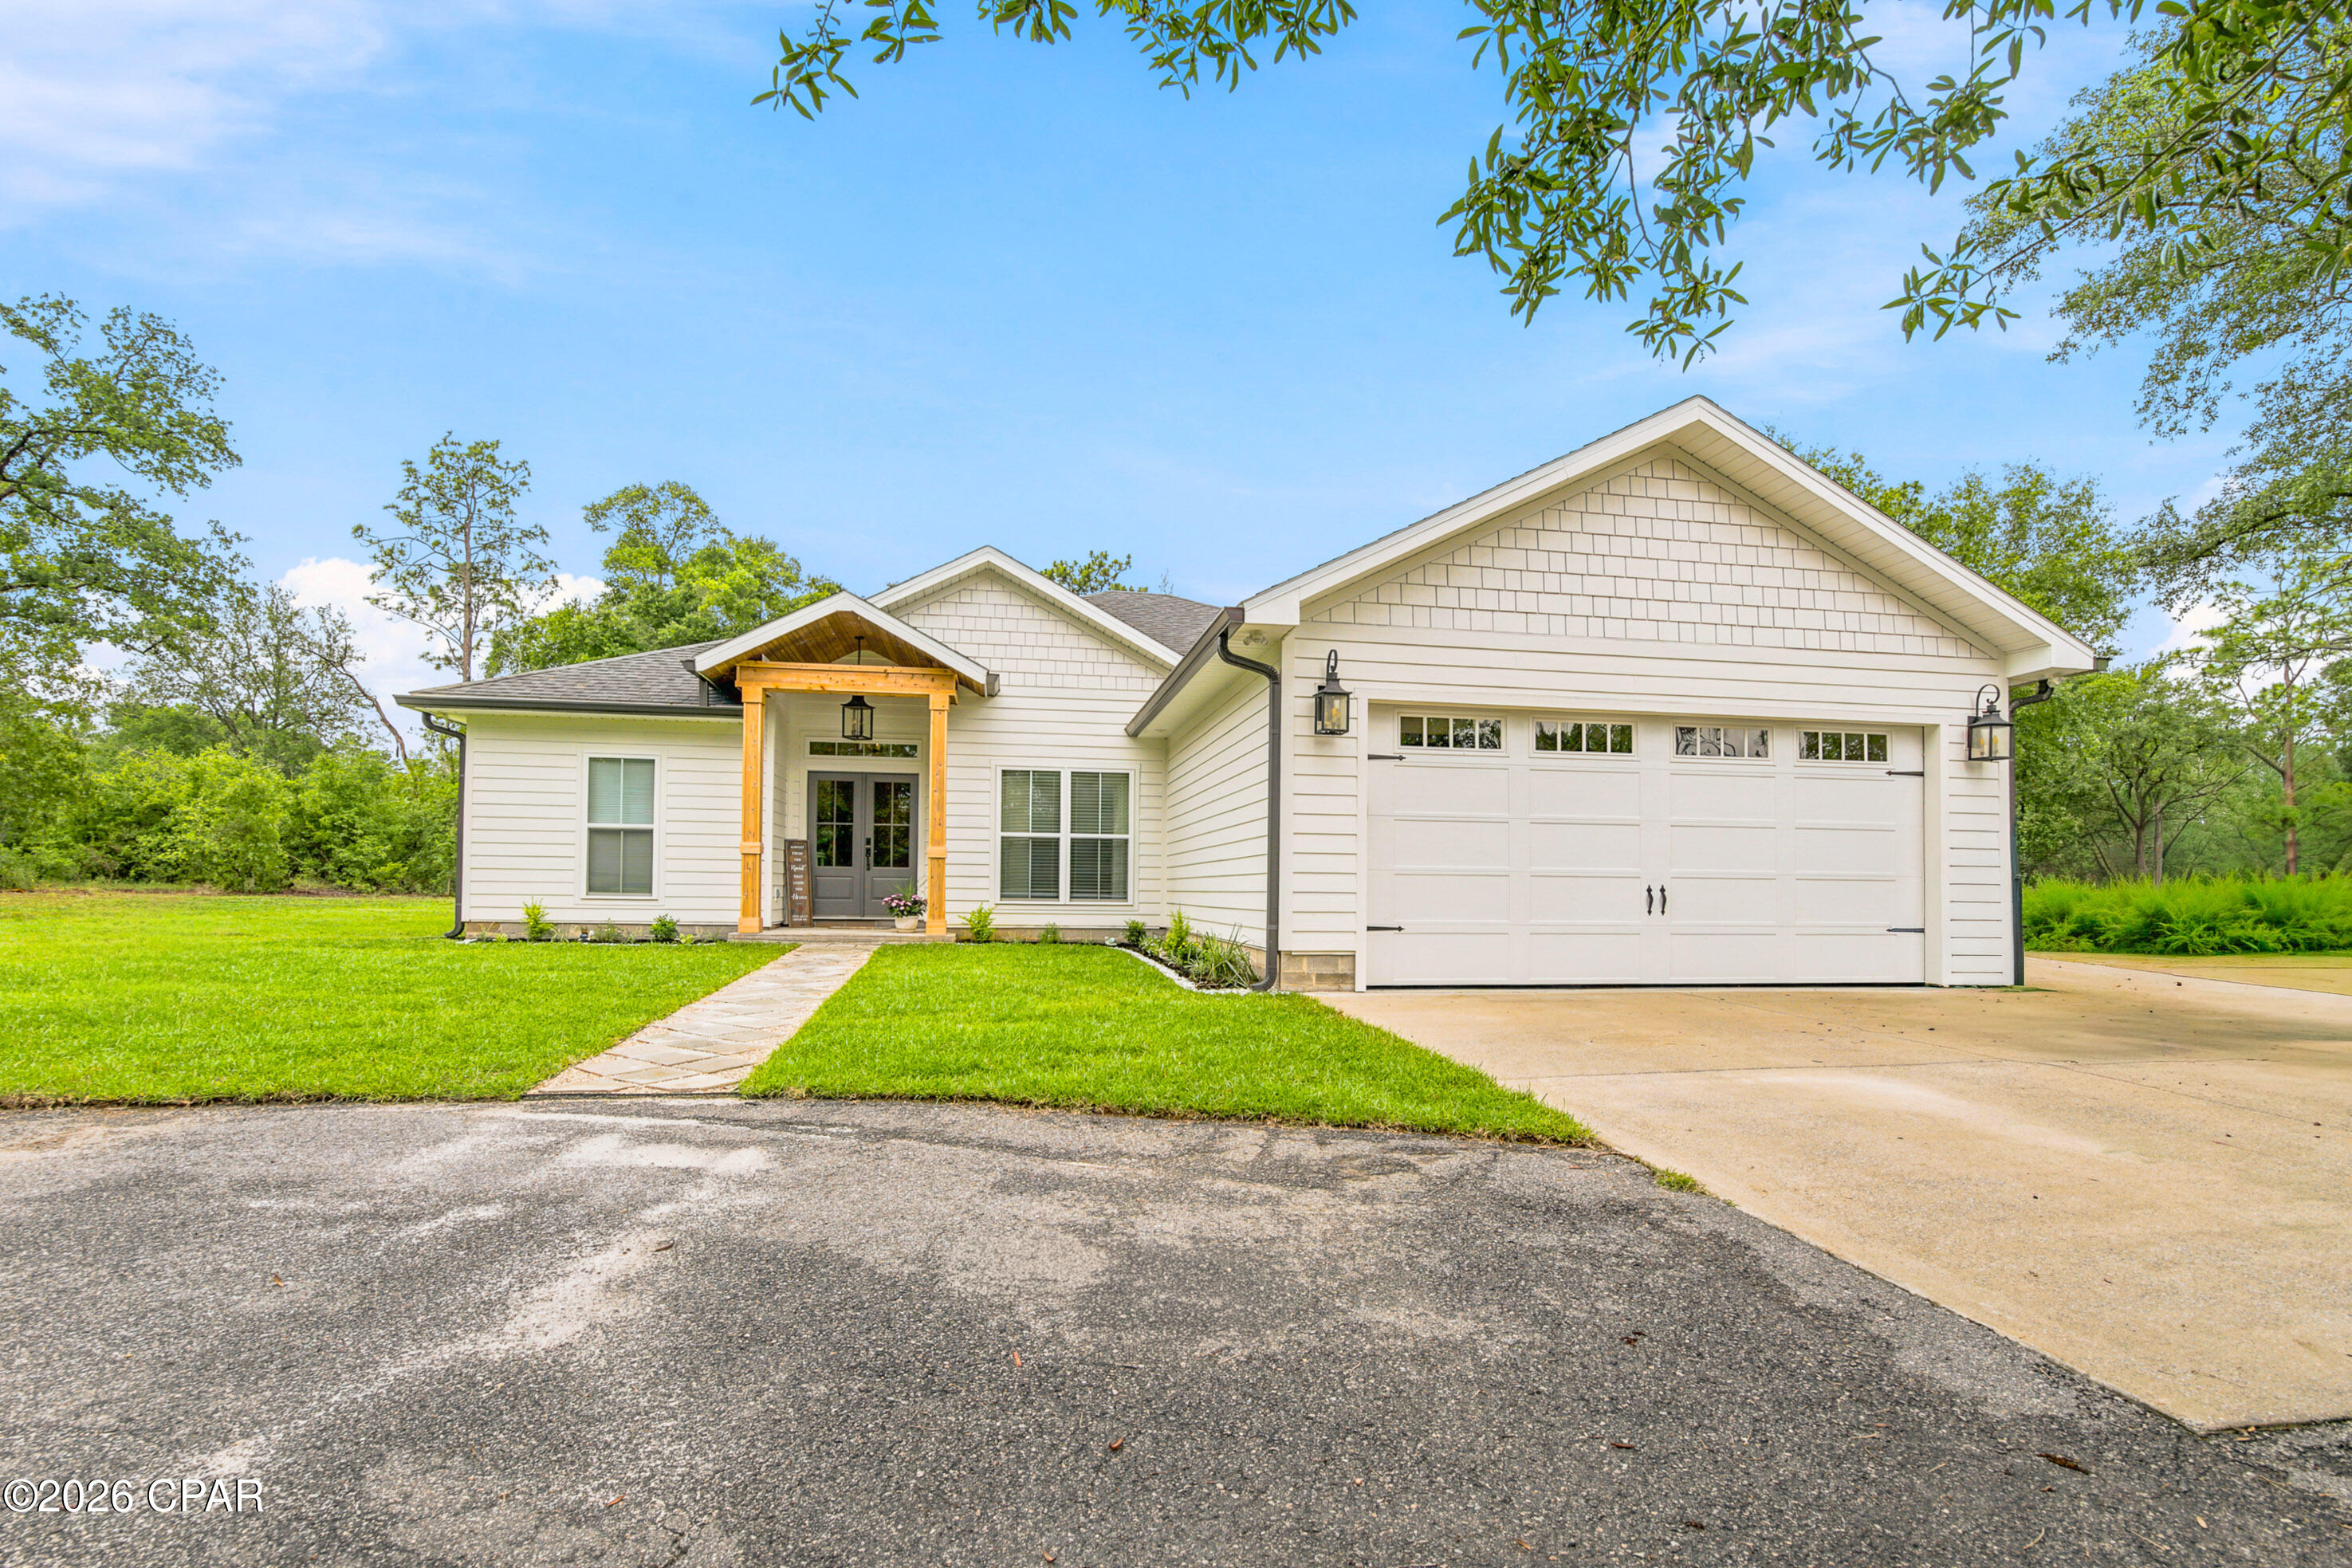
Chipley
3522 Quail Ridge Drive
4 Beds
2 Baths
1,825 Sq.Ft.
$459,900
MLS#: 791626
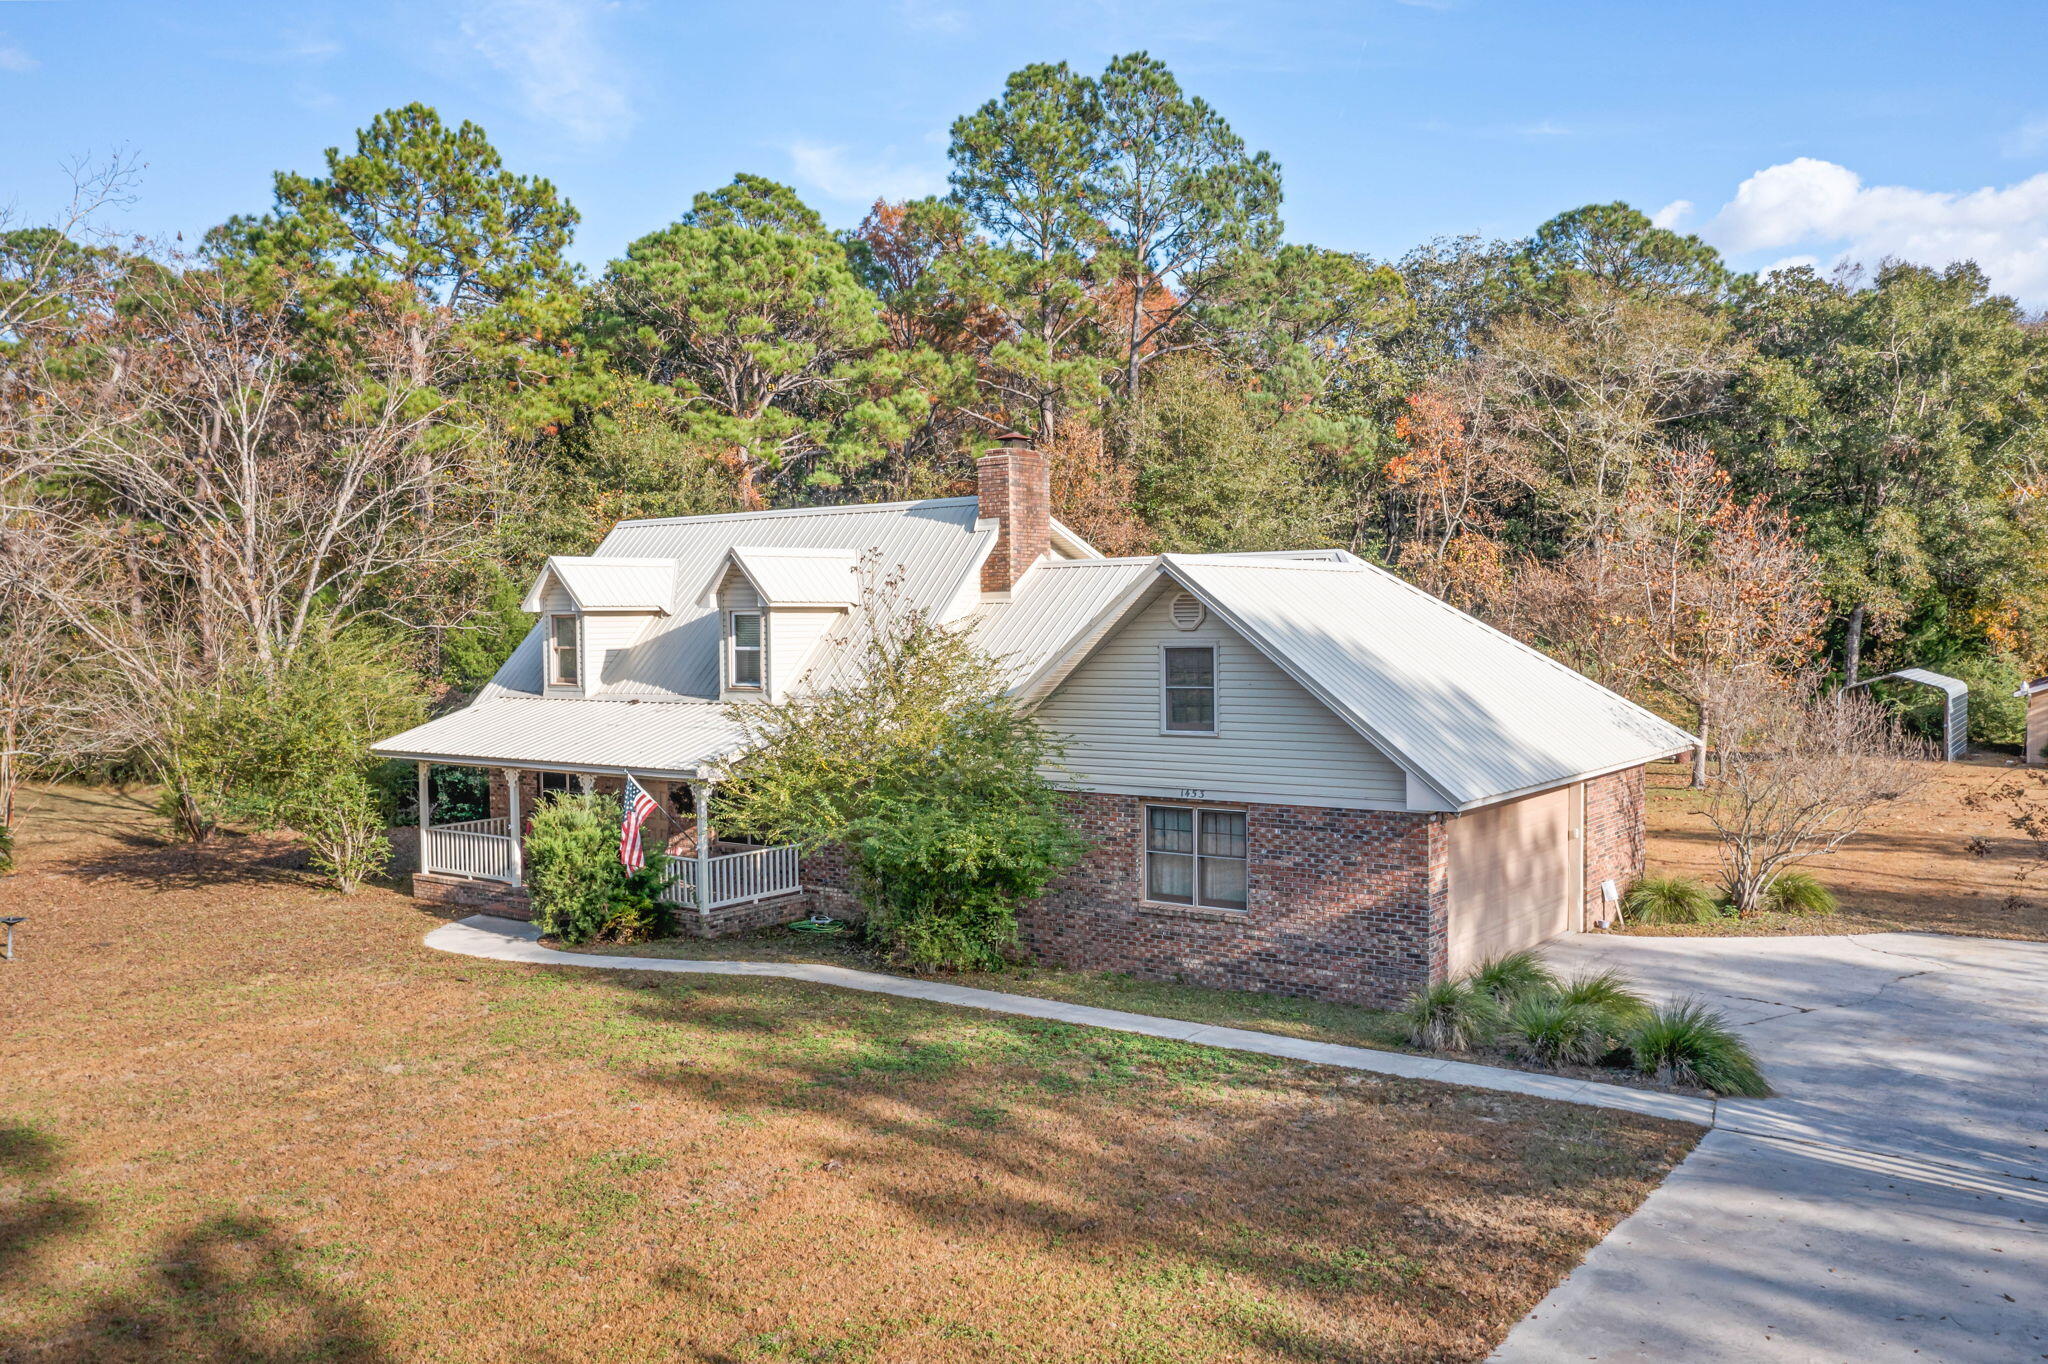
Chipley
1453 Hwy 277
3 Beds
2 Baths
2,525 Sq.Ft.
$439,000
MLS#: 1005916
