
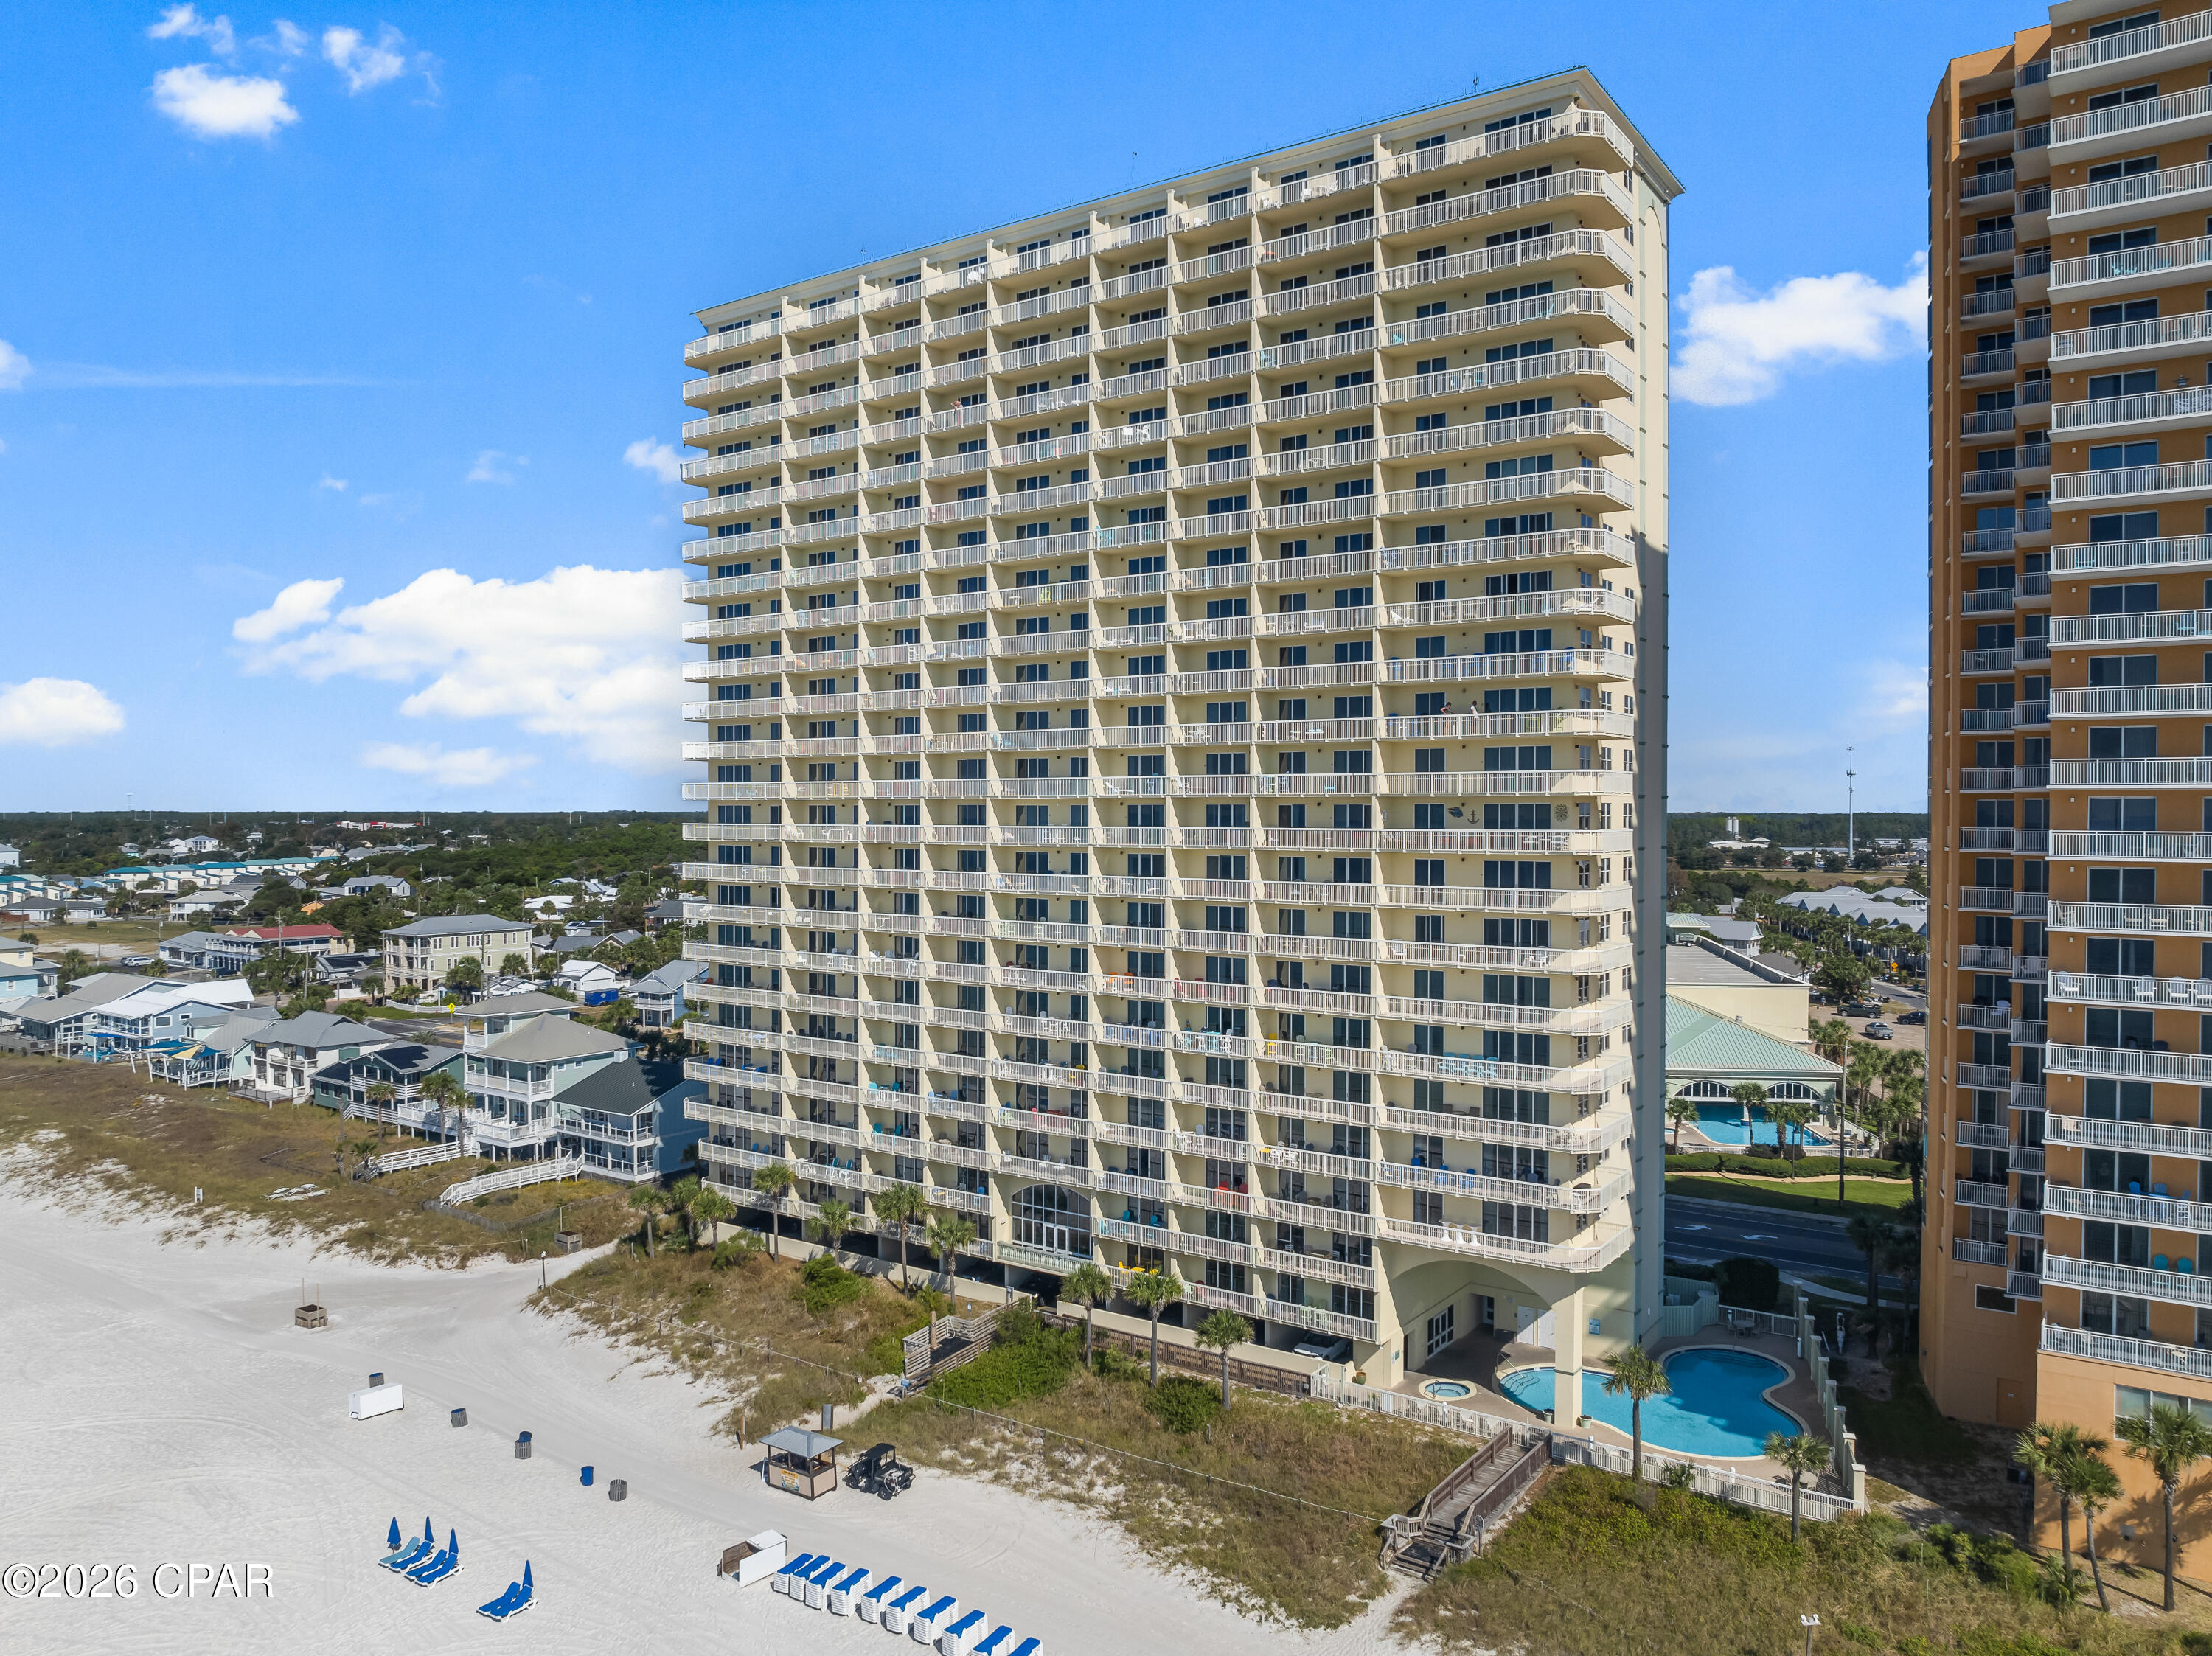
Property
Beds
2
Full Baths
2
1/2 Baths
None
Year Built
2004
Sq.Footage
1,157
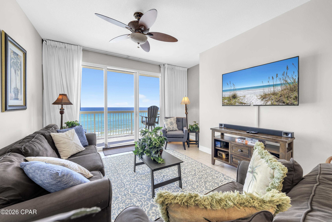
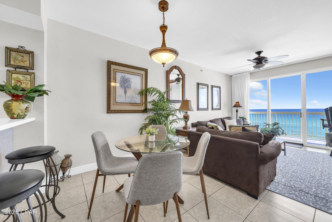
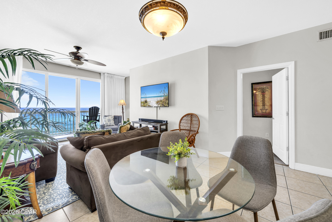
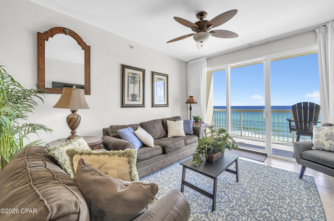
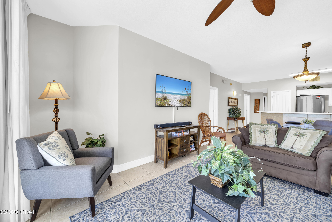
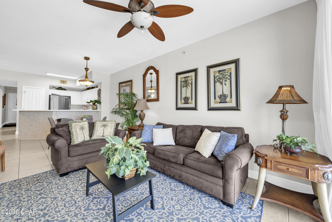
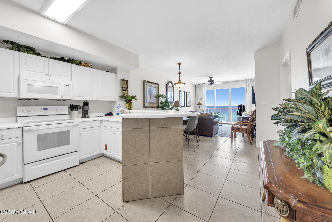
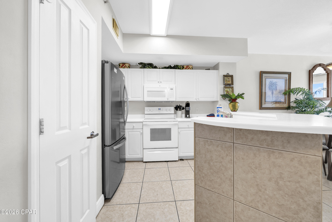
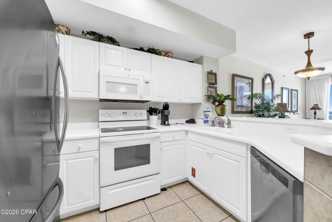
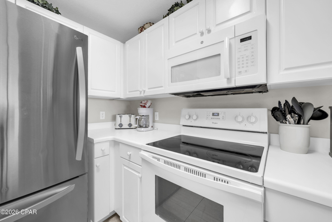
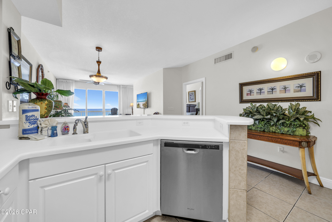
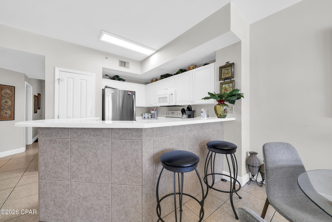
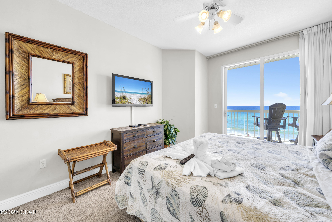
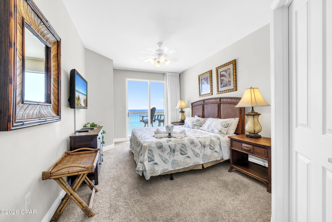
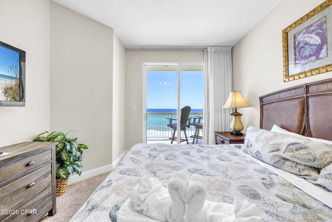
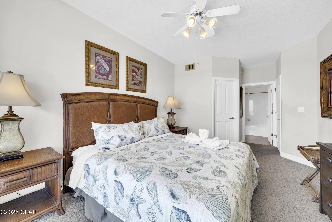
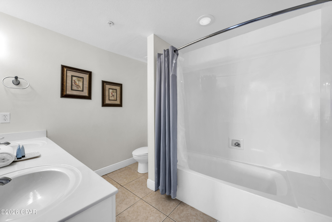
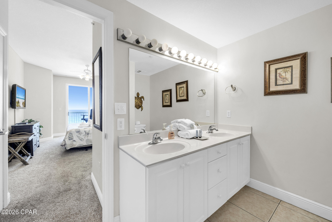
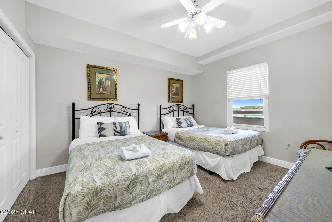
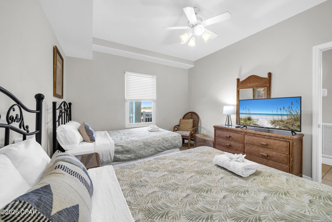
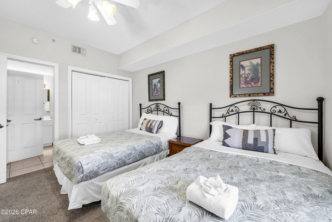
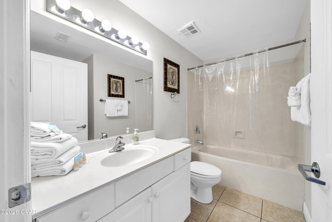
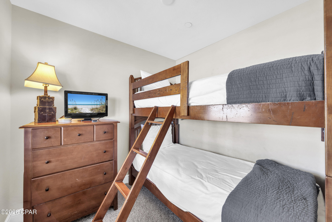
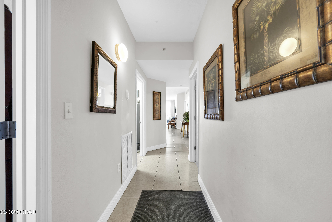
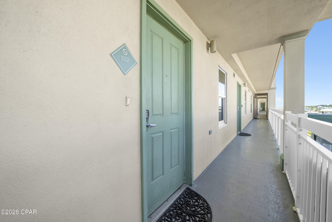
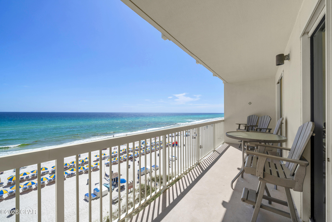
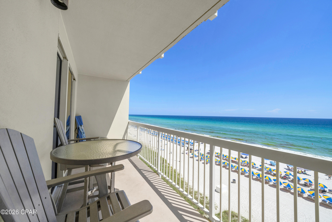
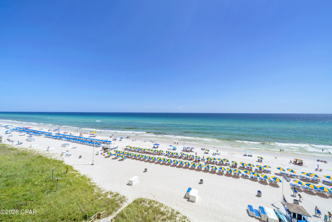
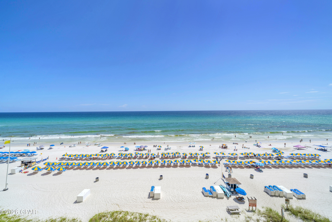
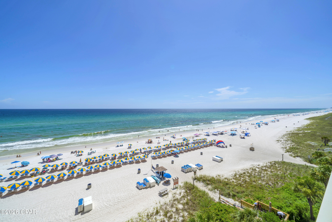
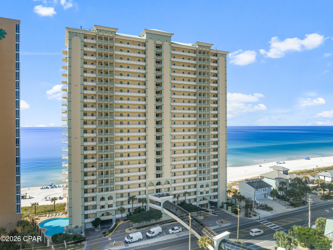
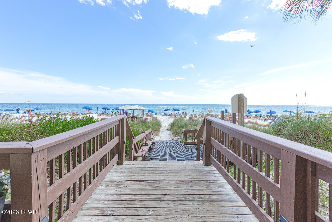
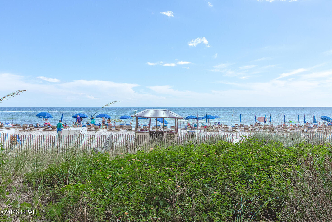
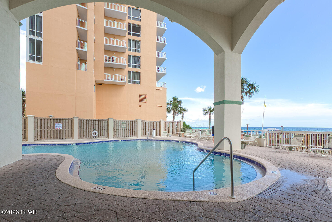
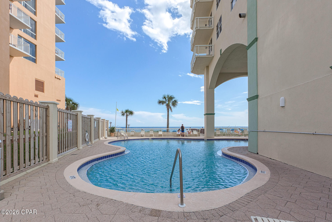
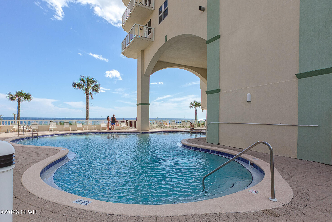
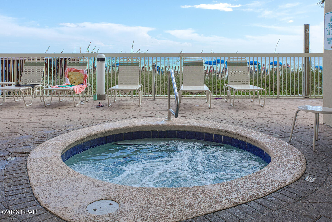
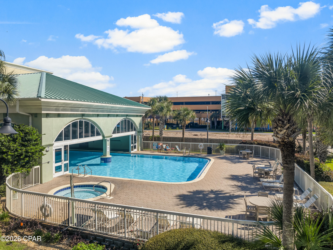
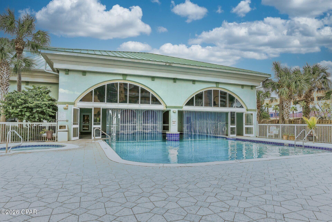
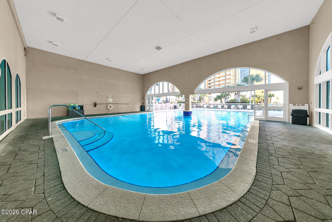
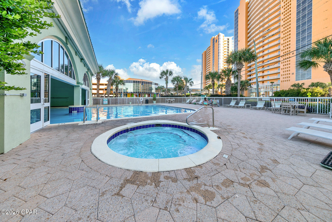
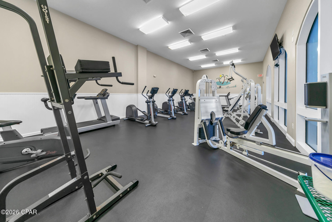
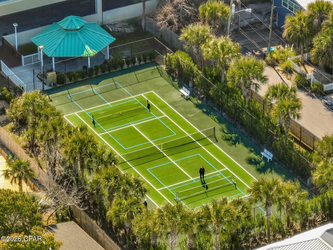
Excellent opportunity at Celadon Beach Resort -- an absolute must-see! Experience luxe seaside living with a true toes-in-the-sand location directly on the emerald waters of the Gulf. Celadon 502 showcases one of the most sought-after floorplans in Panama City Beach: a Gulf-front master suite with balcony access, a second bedroom, a separate bunk room, and two full baths. Thanks to the dedicated bunk room, the condo lives and rents as a 3BR/2BA, comfortably sleeping eight. The open layout, 9' ceilings, and triple-panel sliding glass doors flood the space with natural light and frame stunning Gulf and sunset views from the living room, dining area, kitchen, balcony, and master suite. Offered fully furnished and truly turnkey, this condo is ready to enjoy or rent immediately. Perfectly positioned on the desirable fifth floor, this residence offers an ideal elevation -- high enough for sweeping views of the emerald waters and sugar-white beaches, yet close enough to still enjoy the sights and sounds of the Gulf below. Nestled on the peaceful west end of Panama City Beach, Celadon offers the perfect balance of tranquility and convenience, just 10 minutes to both 30A and Pier Park. Resort-style amenities include 283 feet of pristine Gulf frontage, two pools (indoor/outdoor and Gulf-front), hot tubs, a tennis court, fitness facility, media room, and covered parking with walk-over access. Whether as a vacation home, full-time residence, or high-performing rental, Celadon 502 is a rare find and an exceptional Emerald Coast retreat. Don't miss this opportunity. All measurements deemed accurate; buyer to verify if important.
Features & Amenities
Interior
-
Other Interior Features
Double Vanity, Walk-In Closet(s)
-
Total Bedrooms
2
-
Bathrooms
2
-
Cooling YN
YES
-
Cooling
Central Air, Ceiling Fan(s)
-
Heating YN
YES
-
Heating
Central, Electric
-
Pet friendly
N/A
Exterior
-
Garage
Yes
-
Garage spaces
2
-
Construction Materials
Concrete
-
Other Exterior Features
Balcony
-
Pool
Yes
-
Pool Features
In Ground, Community
-
Waterfront YN
YES
-
View
Water
Area & Lot
-
Lot Features
Waterfront
-
Property Type
Residential
-
Property Sub Type
Condominium
-
Architectural Style
HighRise
Price
-
Sales Price
$530,000
-
Zoning
Resid Multi-Family
-
Sq. Footage
1,157
-
Price/SqFt
$458
HOA
-
Association
YES
-
Association Fee Includes
N/A
School District
-
Elementary School
West Bay
-
Middle School
Surfside
-
High School
Arnold
Property Features
-
New Construction
NO
-
Association Amenities
Other, Barbecue
Schedule a Showing
Showing scheduled successfully.
Mortgage calculator
Estimate your monthly mortgage payment, including the principal and interest, property taxes, and HOA. Adjust the values to generate a more accurate rate.
Your payment
Principal and Interest:
$
Property taxes:
$
HOA fees:
$
Total loan payment:
$
Total interest amount:
$
Location
County
Bay
Elementary School
West Bay
Middle School
Surfside
High School
Arnold
Listing Courtesy of John B Skinner Jr. , Keller Williams Realty Emerald
RealHub Information is provided exclusively for consumers' personal, non-commercial use, and it may not be used for any purpose other than to identify prospective properties consumers may be interested in purchasing. All information deemed reliable but not guaranteed and should be independently verified. All properties are subject to prior sale, change or withdrawal. RealHub website owner shall not be responsible for any typographical errors, misinformation, misprints and shall be held totally harmless.

AGENT
Dawn Severt
Call Dawn today to schedule a private showing.

* Listings on this website come from the FMLS IDX Compilation and may be held by brokerage firms other than the owner of this website. The listing brokerage is identified in any listing details. Information is deemed reliable but is not guaranteed. If you believe any FMLS listing contains material that infringes your copyrighted work please click here to review our DMCA policy and learn how to submit a takedown request.© 2024 FMLS.
Related Properties

Panama City Beach
11619 Front Beach UNIT 308
2 Beds
2 Baths
1,055 Sq.Ft.
$448,900
MLS#: 1004320

Panama City Beach
520 N Richard Jackson UNIT 3207
3 Beds
3 Baths
1,448 Sq.Ft.
$440,000
MLS#: 1004319
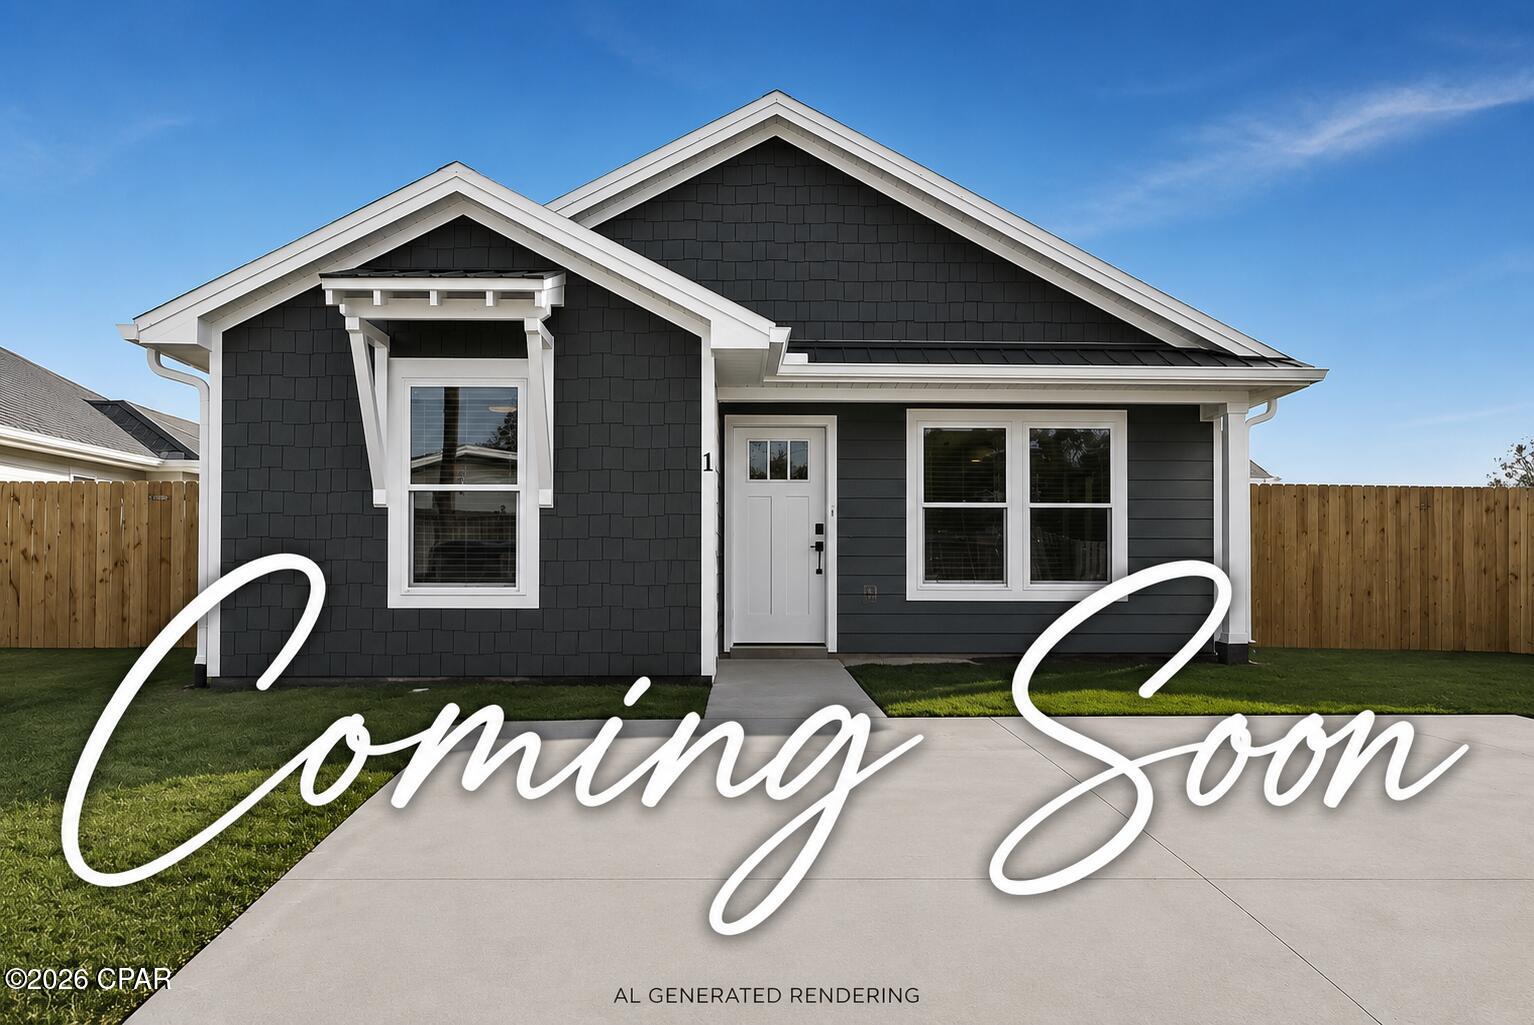
Panama City Beach
206 Lantana Street
4 Beds
3 Baths
1,541 Sq.Ft.
$489,000
MLS#: 792649
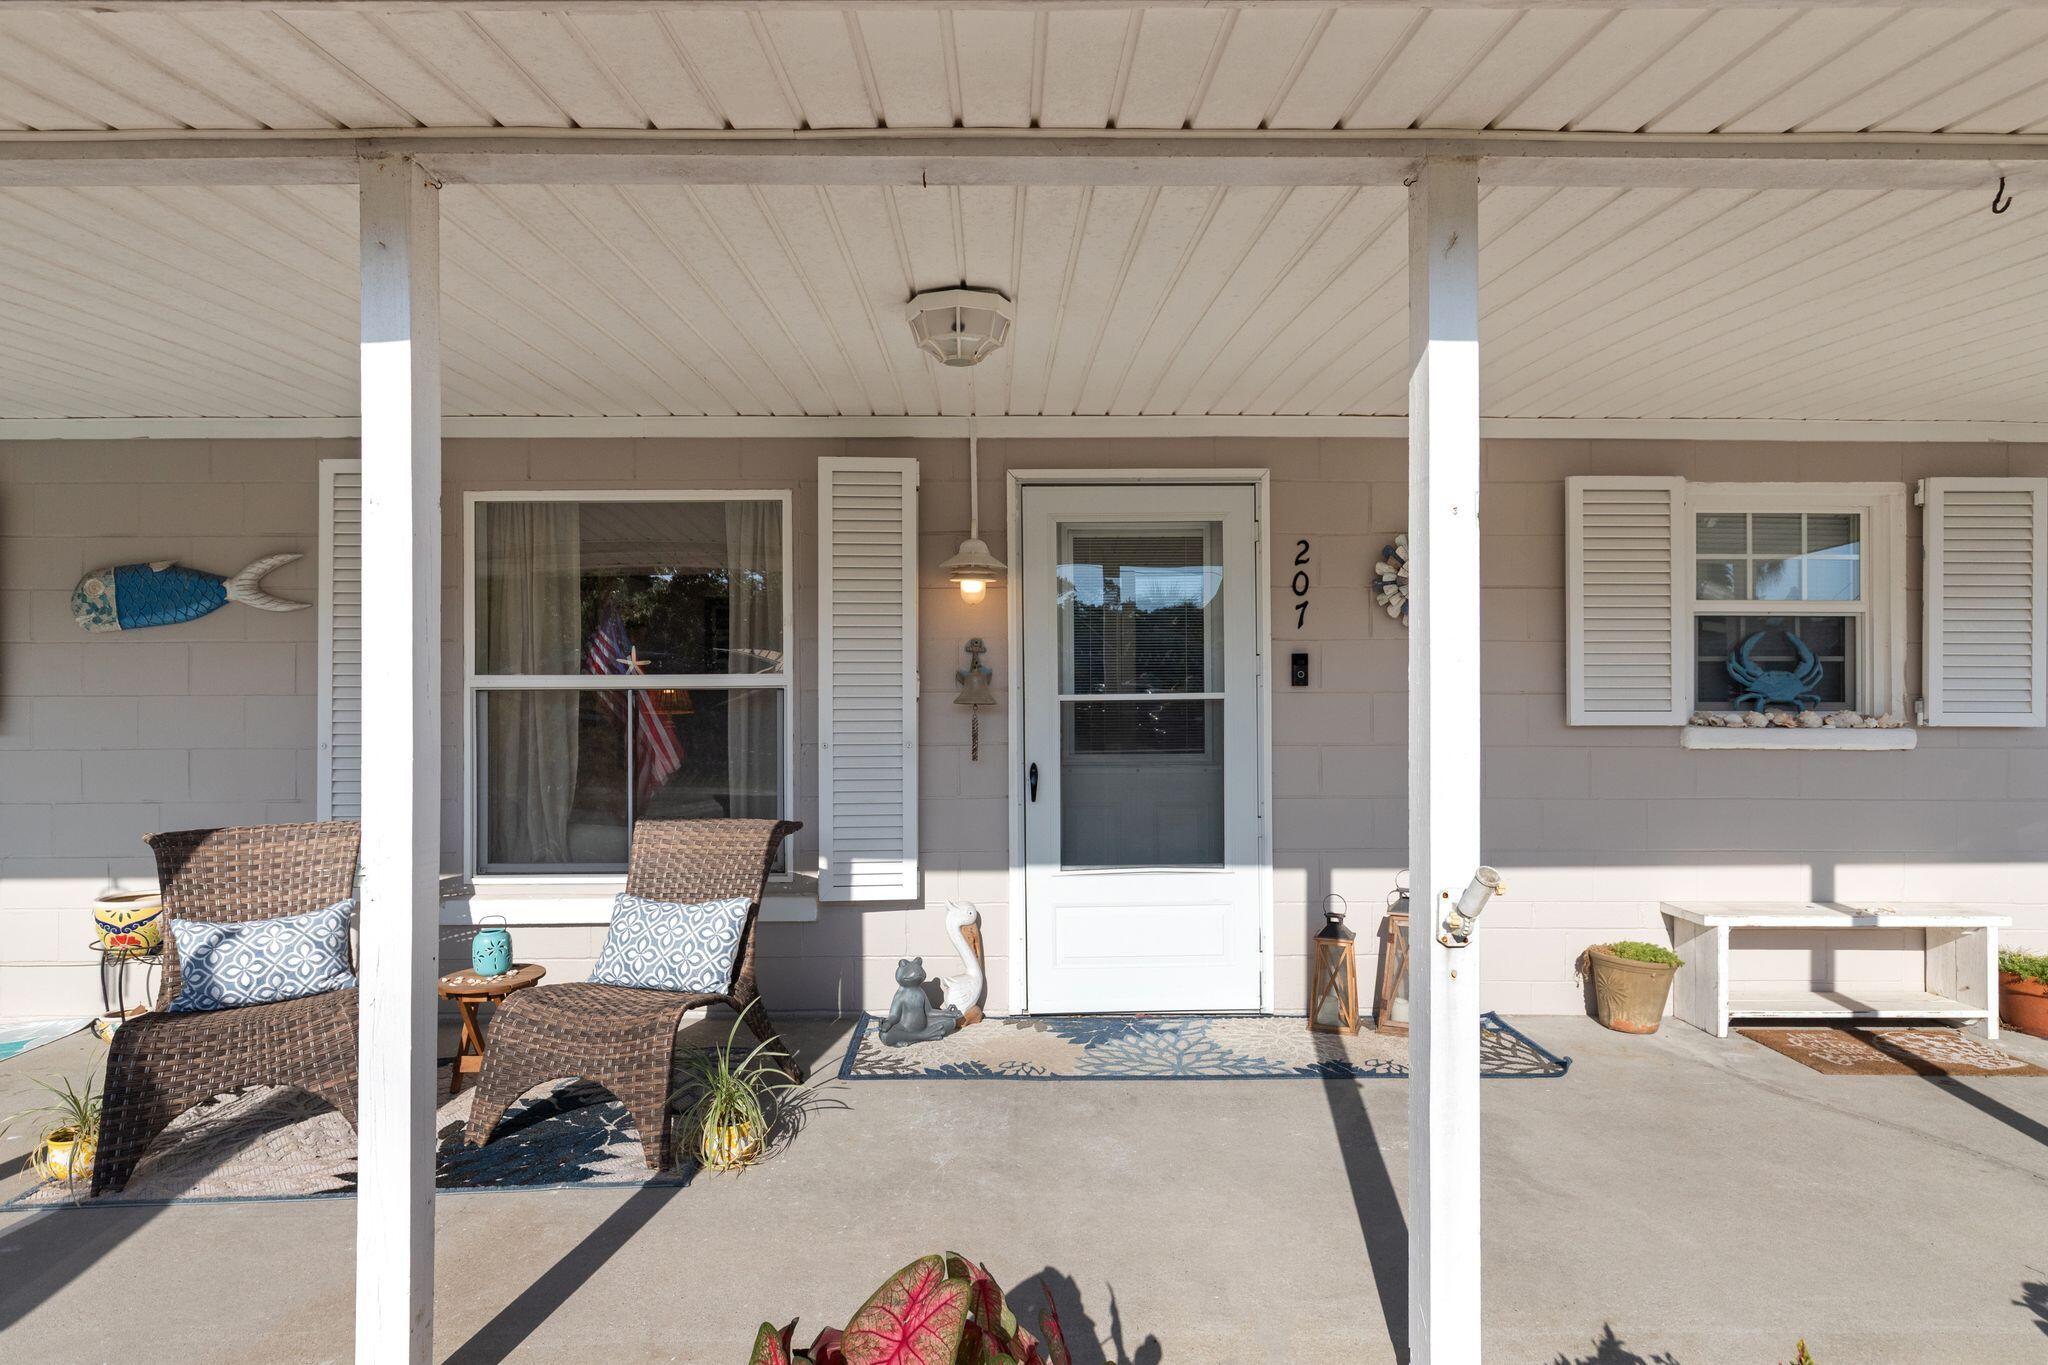
Panama City Beach
207 S Wells Street
3 Beds
2 Baths
1,148 Sq.Ft.
$555,000
MLS#: 1007622
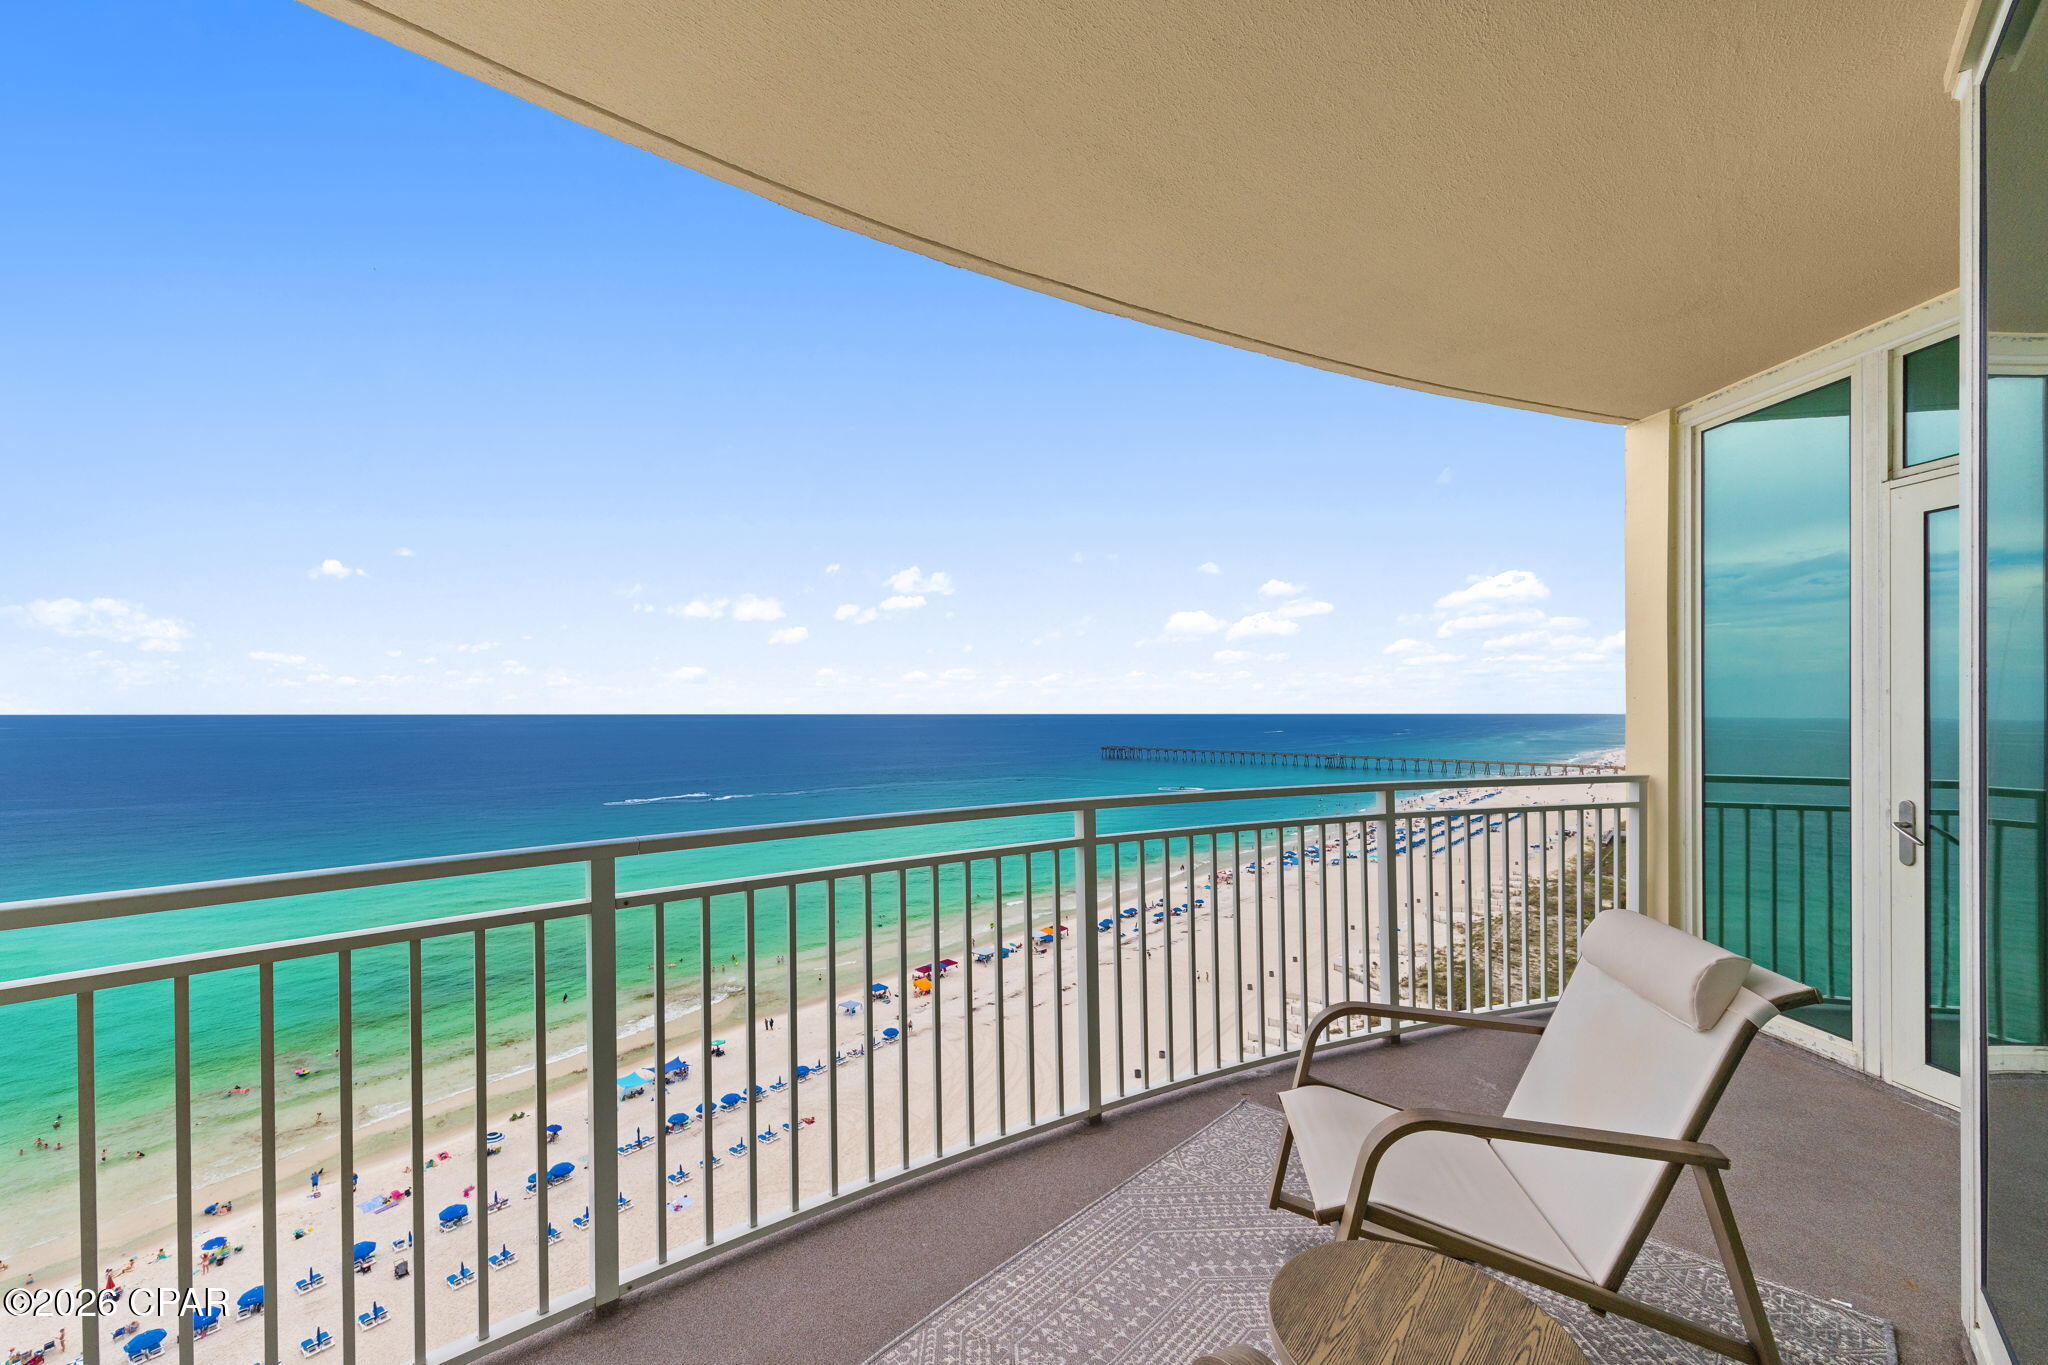
Panama City Beach
15625 Front Beach Road 1410
1 Beds
2 Baths
1,017 Sq.Ft.
$584,000
MLS#: 792592
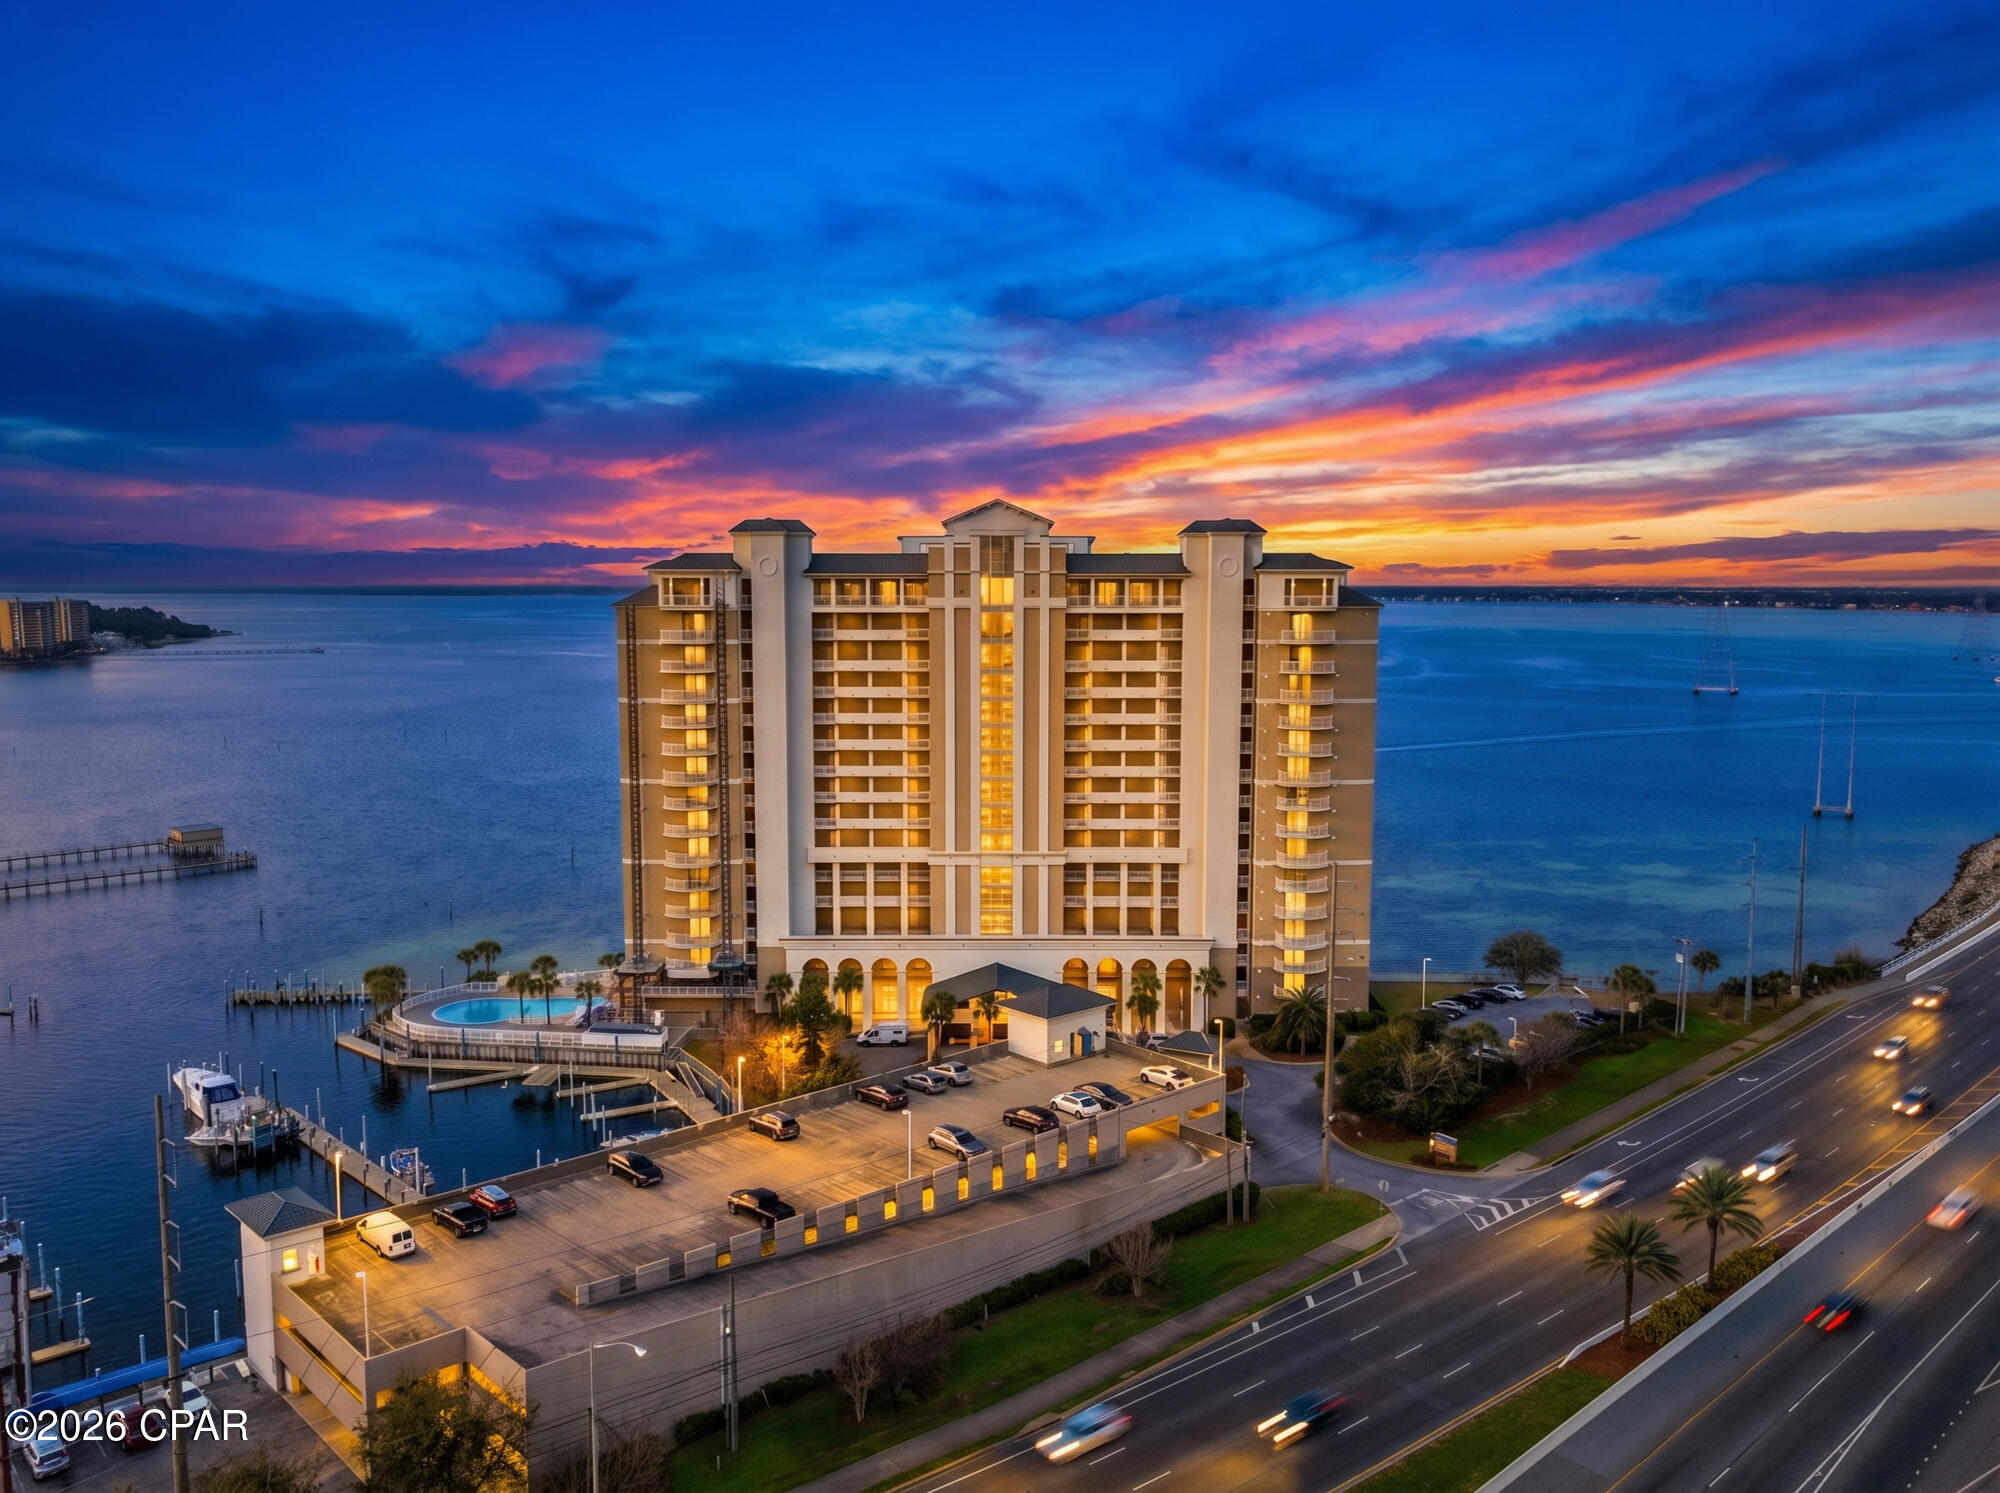
Panama City Beach
6422 W Highway 98 202
2 Beds
2 Baths
1,384 Sq.Ft.
$425,000
MLS#: 792570
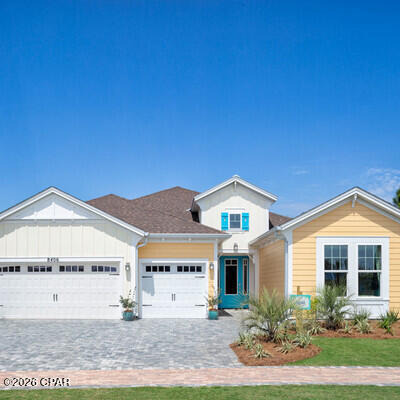
Panama City Beach
8820 Macadamia Lane
2 Beds
2 Baths
2,336 Sq.Ft.
$620,810
MLS#: 792586
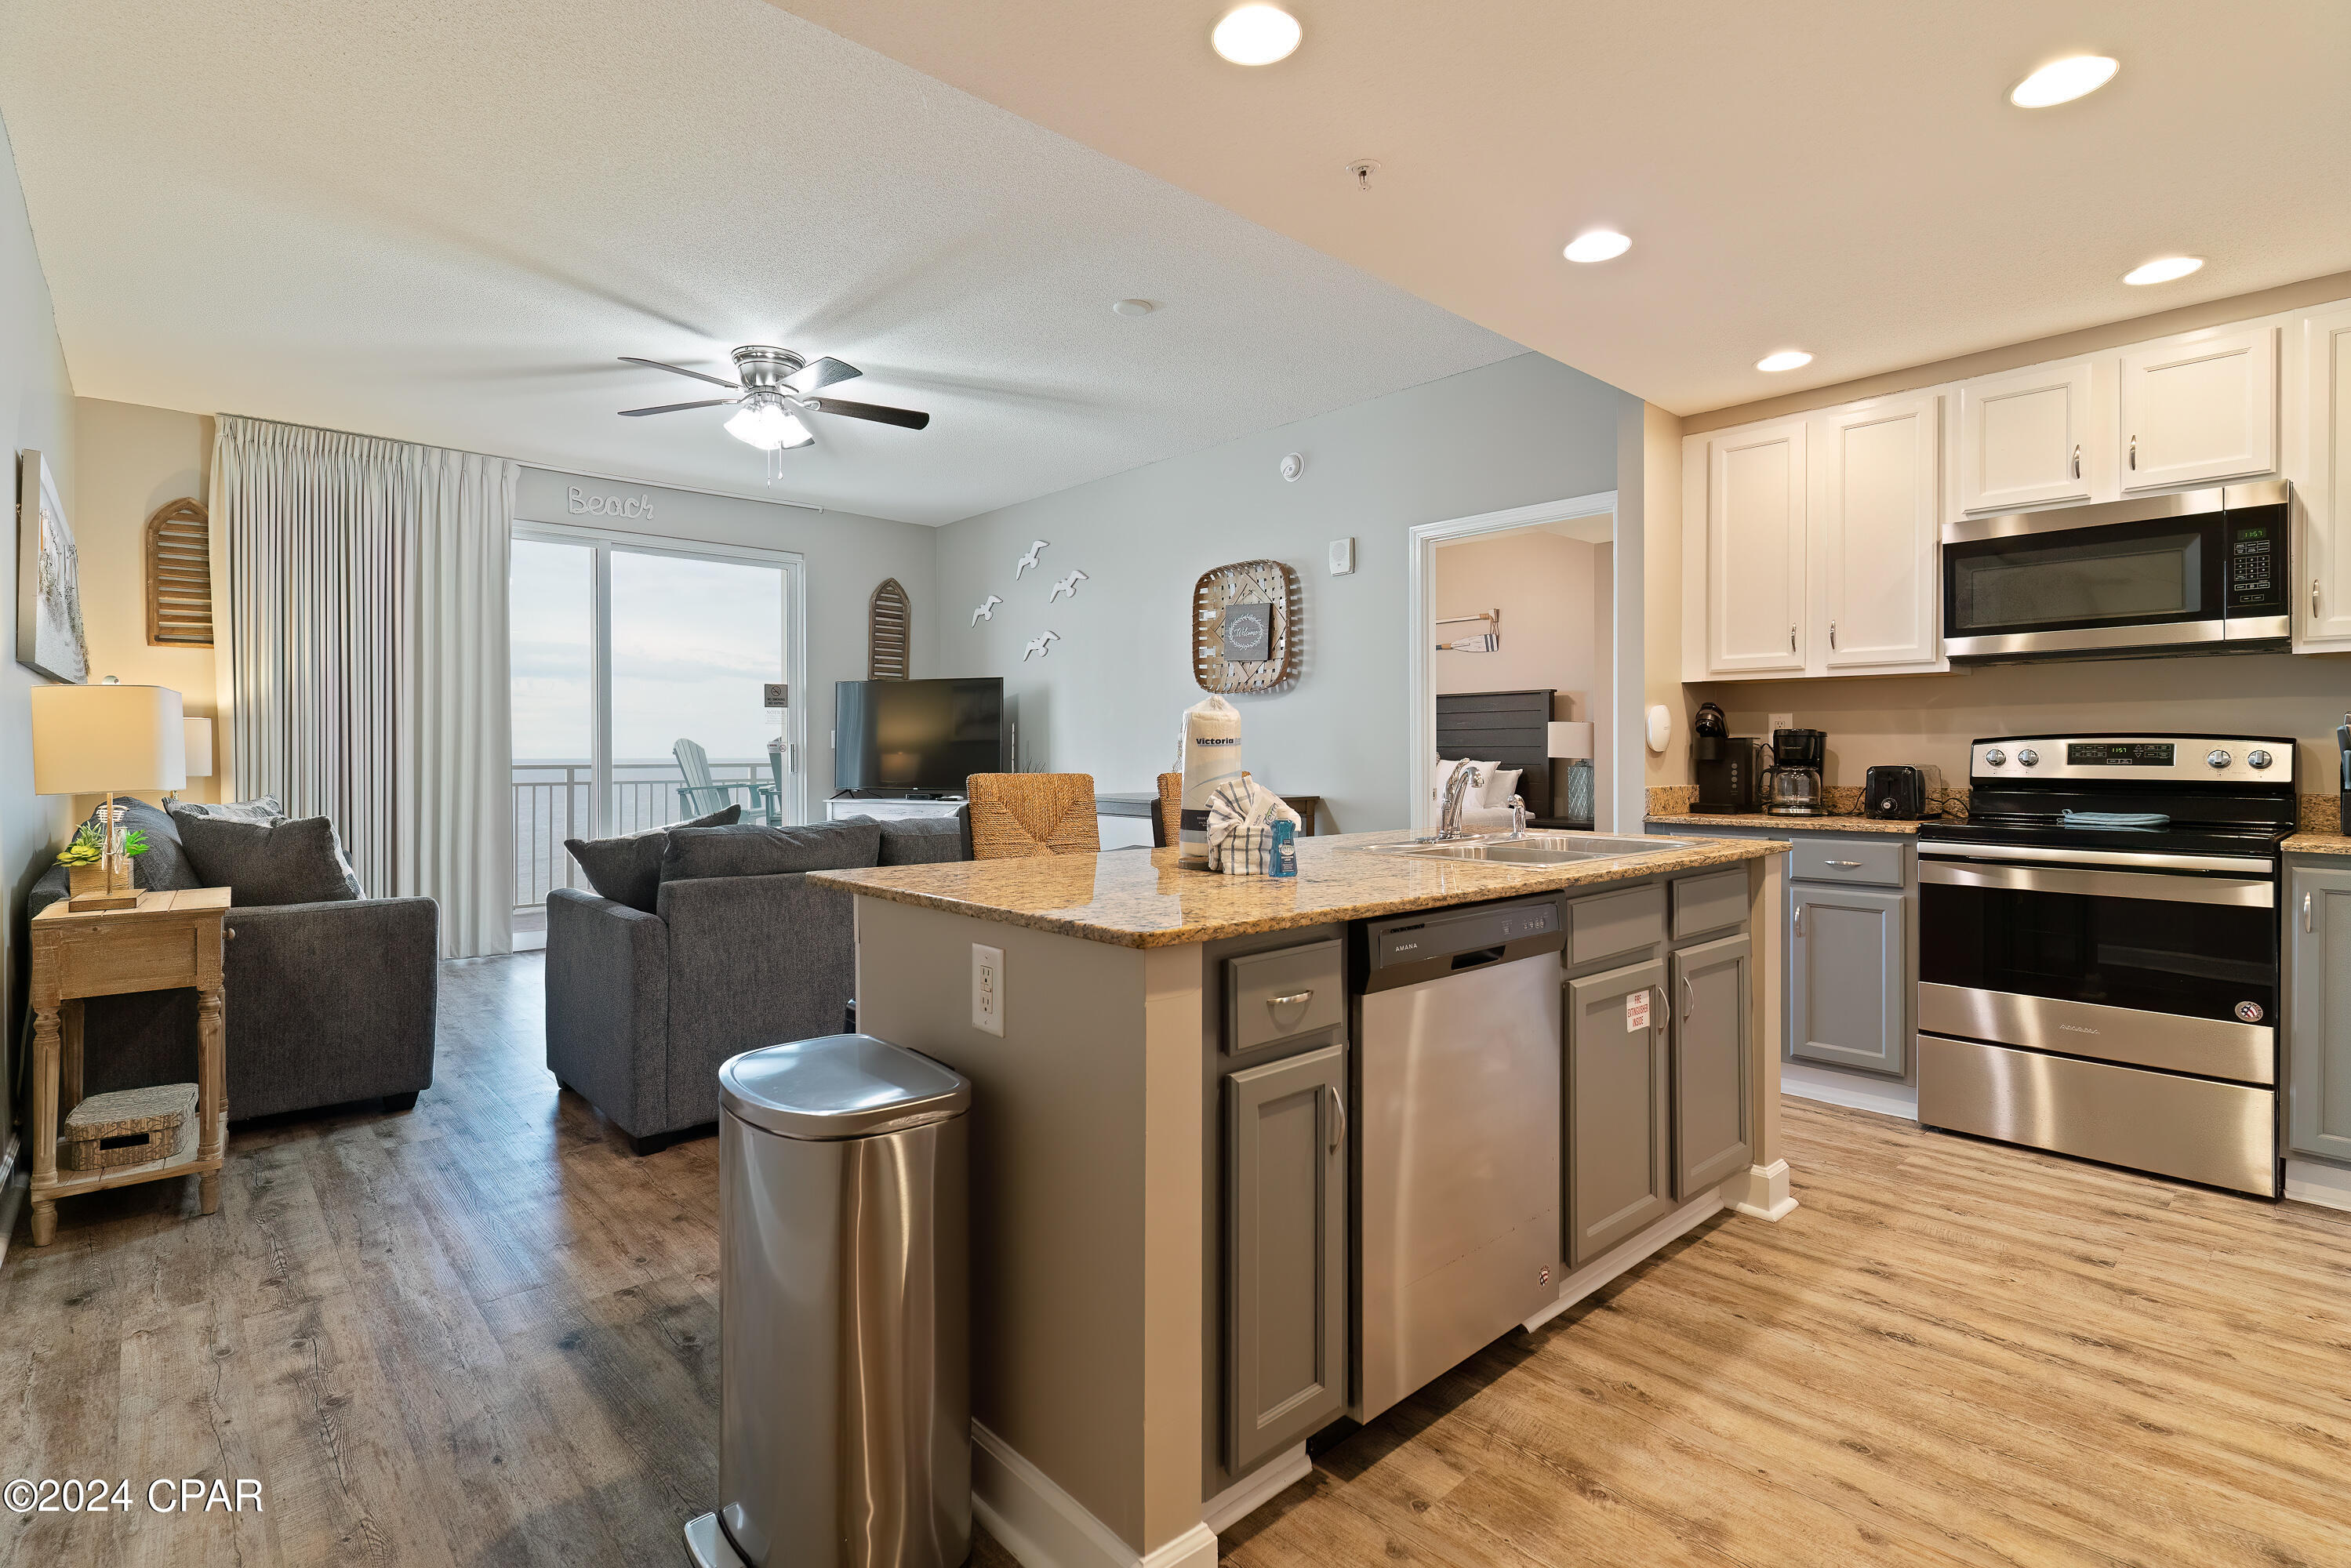
Panama City Beach
12011 Front Beach Road 1704B
2 Beds
2 Baths
1,076 Sq.Ft.
$445,000
MLS#: 763945
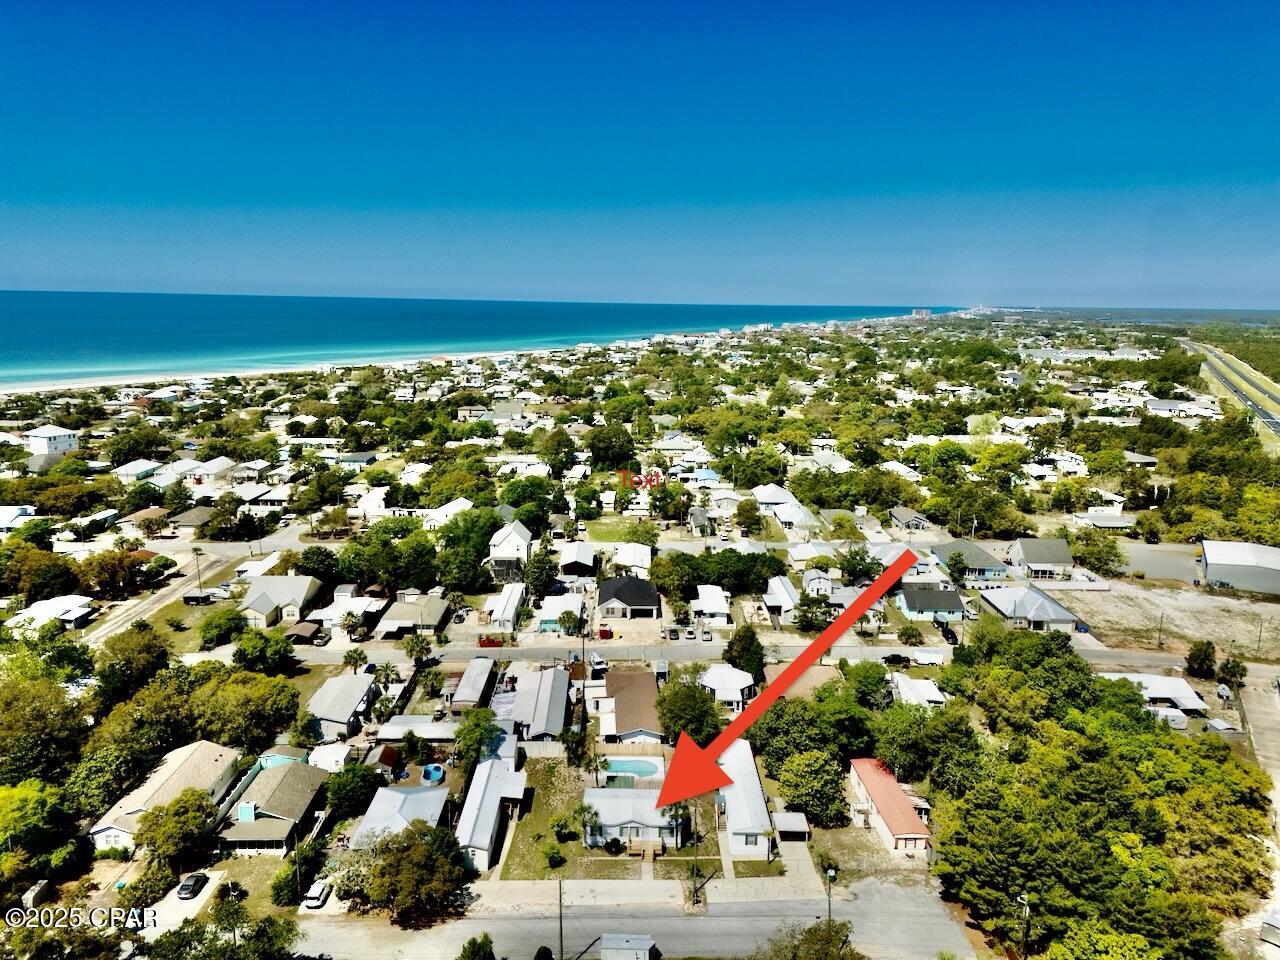
Panama City Beach
327-329 Hibiscus Drive
3 Beds
2 Baths
1,040 Sq.Ft.
$549,000
MLS#: 792573
