Features & Amenities

Interior

  • Other Interior Features

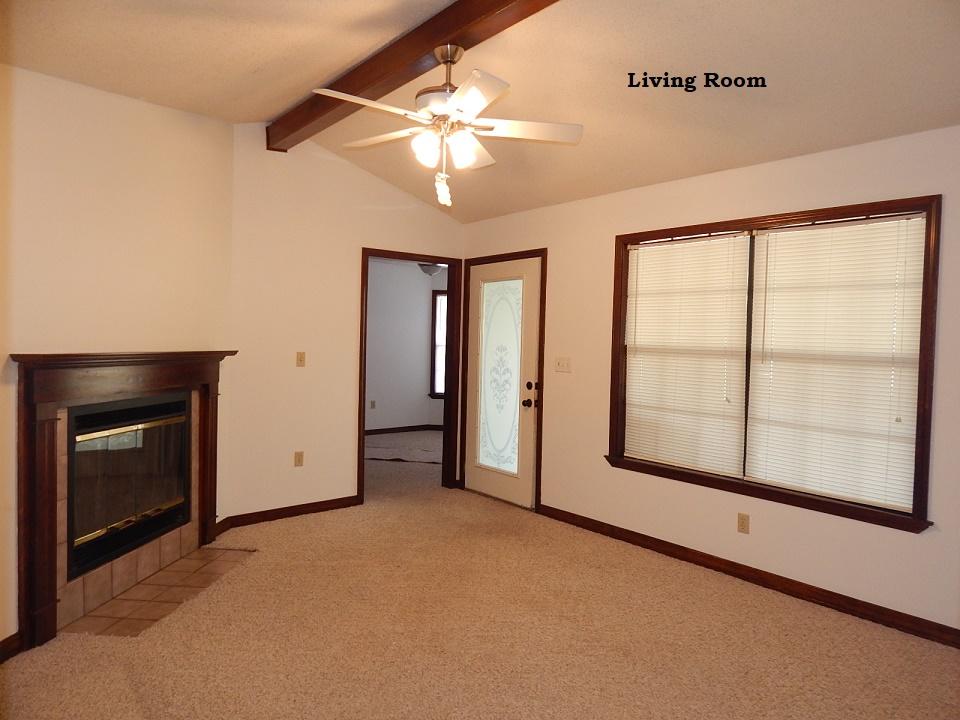
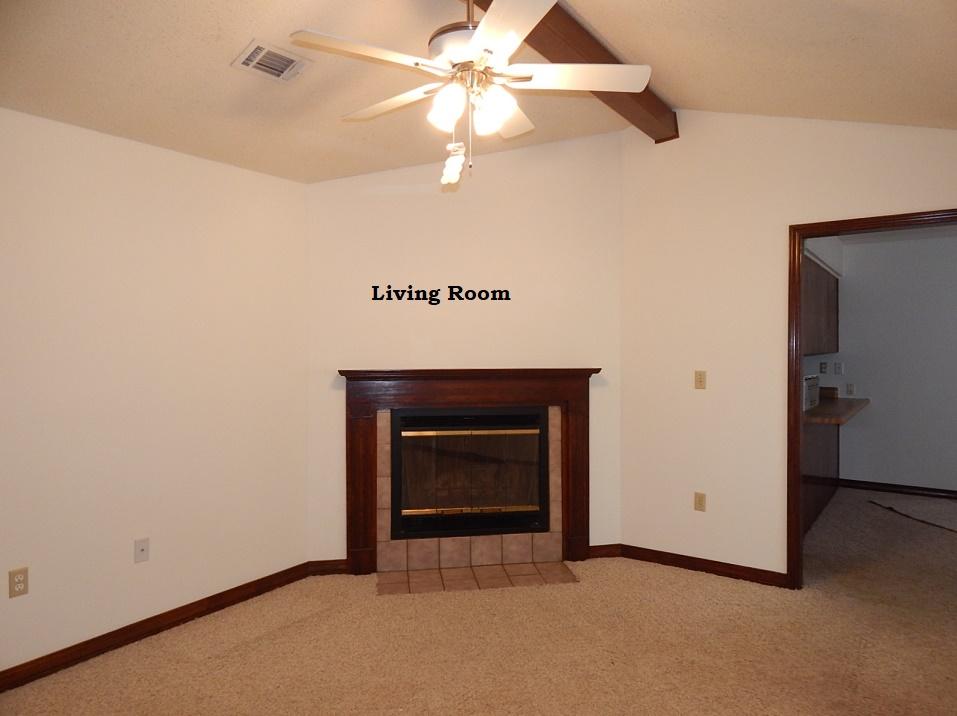
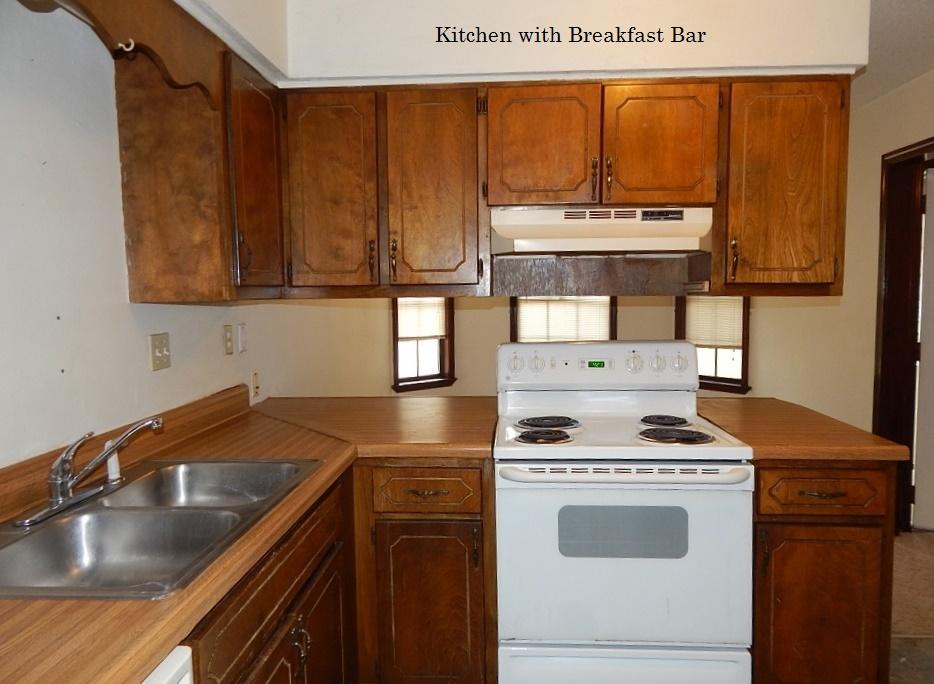
    Breakfast Bar, Vaulted Ceiling(s), Natural Woodwork

  • Total Bedrooms

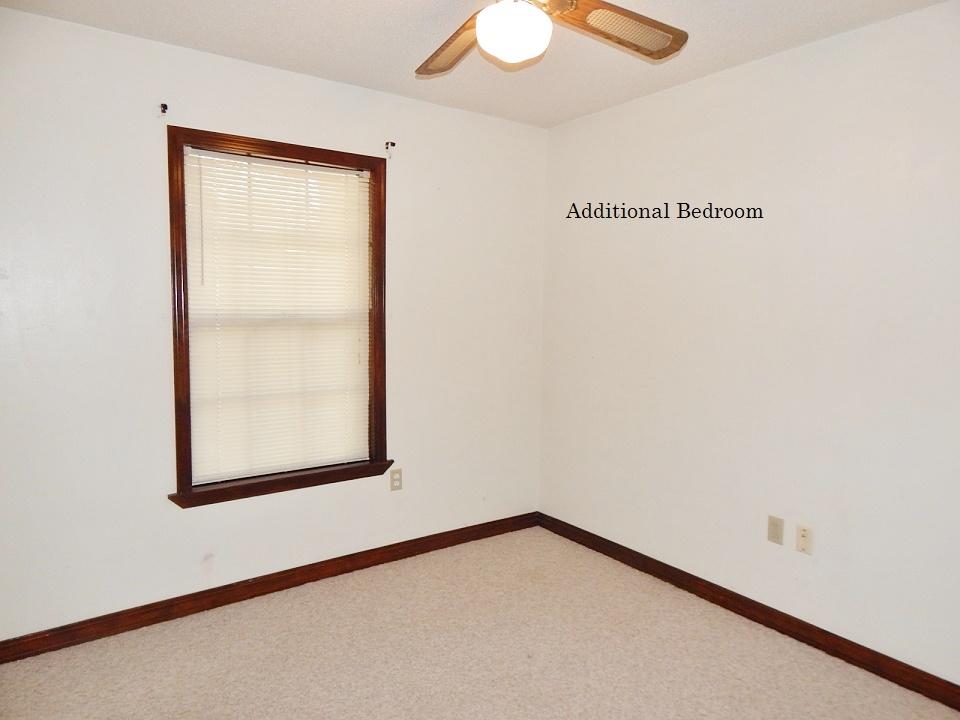
    3

  • Bathrooms

    2

  • Cooling YN

    YES

  • Cooling

    Central Air, Electric

  • Fireplace YN

    YES

  • Heating YN

    YES

  • Heating

    Central, Electric

  • Pet friendly

    N/A

Exterior

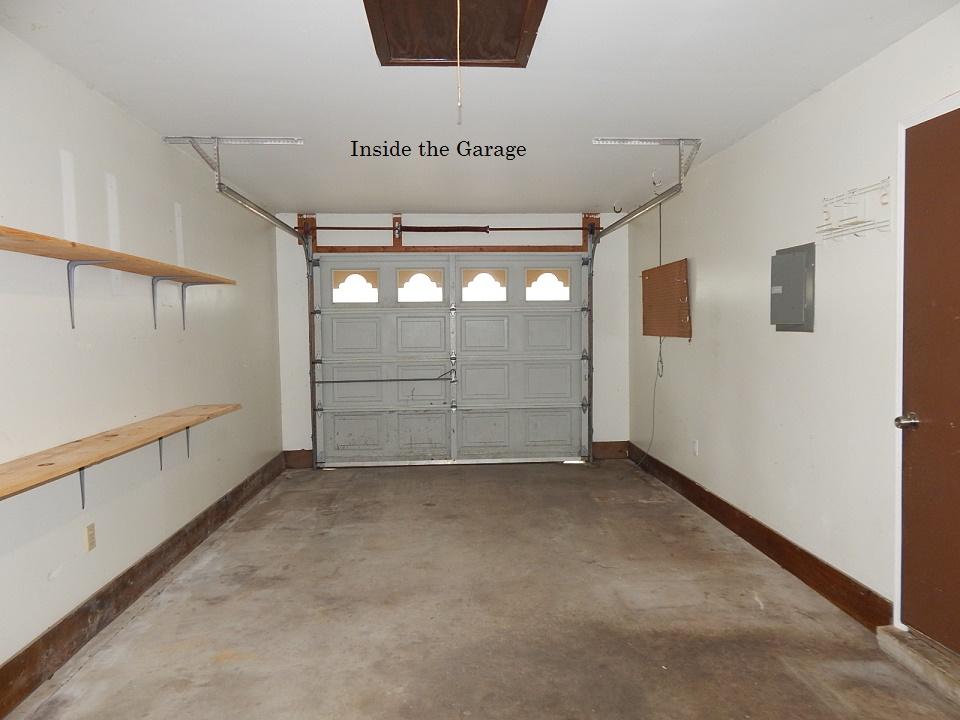
  • Garage

    Yes

  • Garage spaces

    1

  • Construction Materials

    Vinyl Siding

  • Other Exterior Features

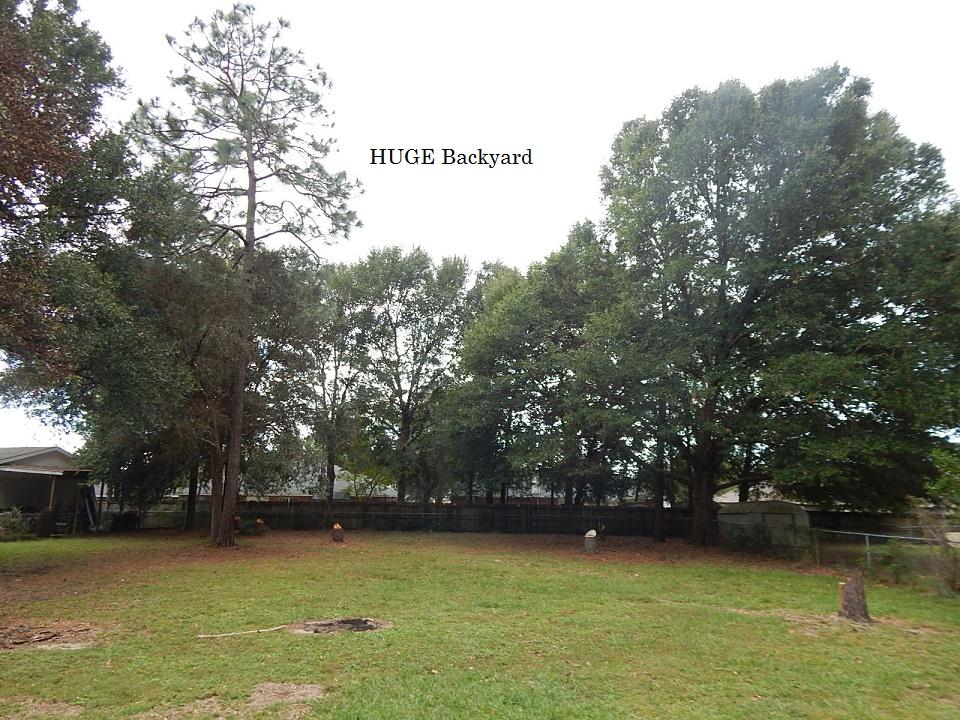
    Private Yard

  • Patio and Porch Features

    Porch

  • Pool

    No

Area & Lot

  • Lot Features

    Level

  • Lot Size(acres)

    0.51

  • Lot Size(square feet)

    22,215

  • Property Type

    Residential

  • Property Sub Type

    Single Family Residence

  • Architectural Style

    Contemporary

Price

  • Sales Price

    $102,500

  • Zoning

    Resid Single Family

  • Sq. Footage

    1,044

  • Price/SqFt

    $98

HOA

  • Association

    No

School District

  • Elementary School

    Riverside

  • Middle School

    Shoal River

  • High School

    Crestview

Property Features

  • New Construction

    NO

  • Foundation Details

    Slab

  • Sewer

    Septic Tank

  • Water Source

    Public

Schedule a Showing

Showing scheduled successfully.

<
>
IN PERSON
VIA CHAT

What is 3 + 4 ?


Change time

Mortgage calculator

Estimate your monthly mortgage payment, including the principal and interest, property taxes, and HOA. Adjust the values to generate a more accurate rate.

Your payment

Principal and Interest:

$

Property taxes:

$

HOA fees:

$

Total loan payment:

$

Total interest amount:

$

Location

County

Okaloosa

Elementary School

Riverside

Middle School

Shoal River

High School

Crestview

Listing Courtesy of Tesa Owens , Veterans Choice Realty Inc

RealHub Information is provided exclusively for consumers' personal, non-commercial use, and it may not be used for any purpose other than to identify prospective properties consumers may be interested in purchasing. All information deemed reliable but not guaranteed and should be independently verified. All properties are subject to prior sale, change or withdrawal. RealHub website owner shall not be responsible for any typographical errors, misinformation, misprints and shall be held totally harmless.

Agent Dawn Severt

AGENT

Dawn Severt

Call Dawn today to schedule a private showing.


* Listings on this website come from the FMLS IDX Compilation and may be held by brokerage firms other than the owner of this website. The listing brokerage is identified in any listing details. Information is deemed reliable but is not guaranteed. If you believe any FMLS listing contains material that infringes your copyrighted work please click here to review our DMCA policy and learn how to submit a takedown request.© 2024 FMLS.
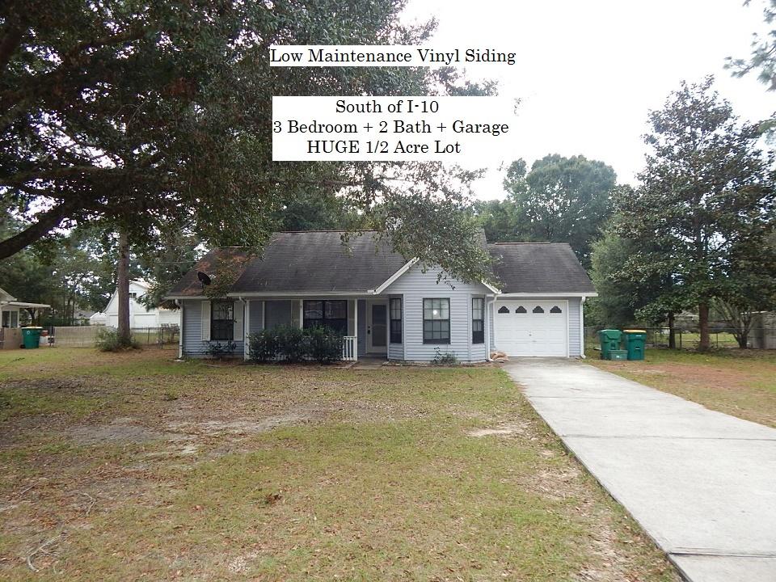
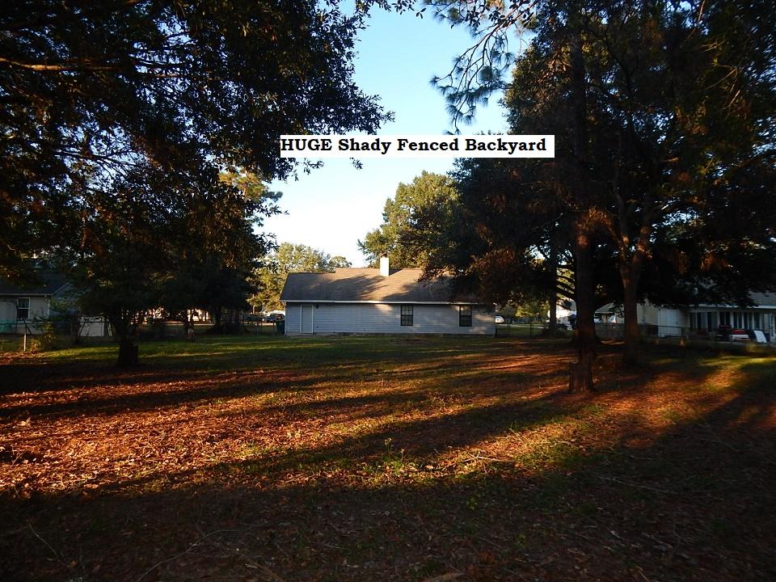
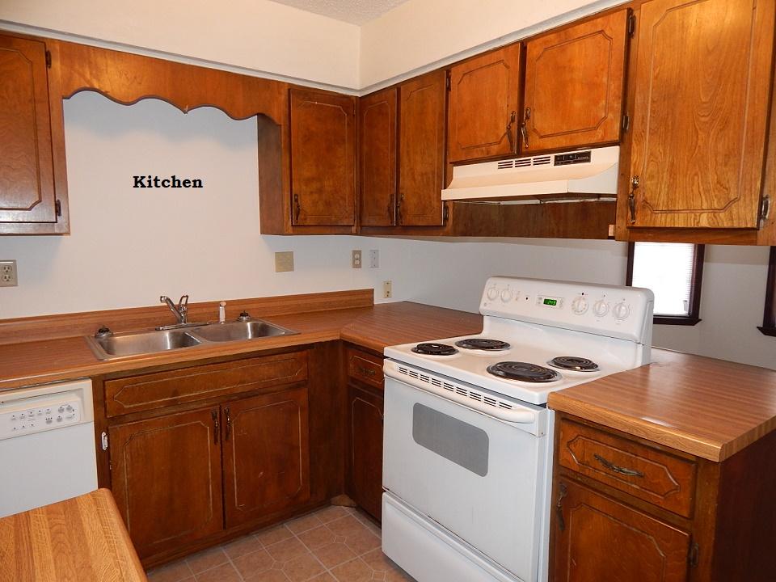
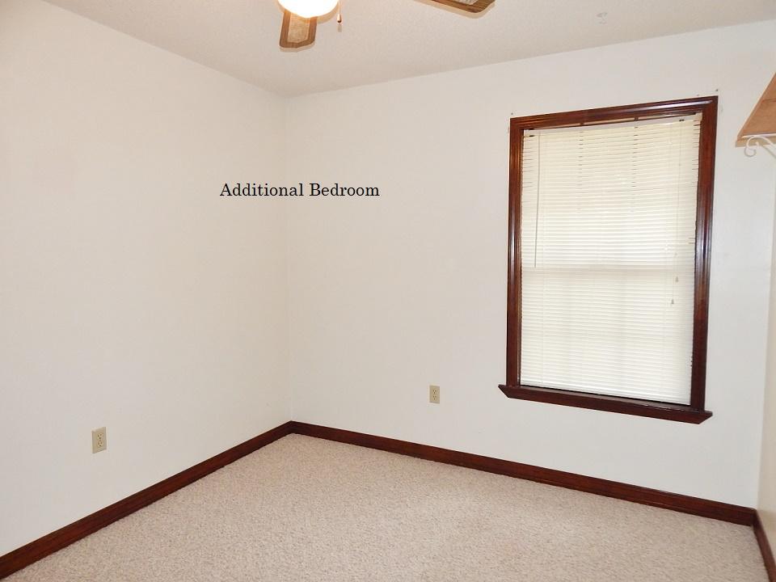
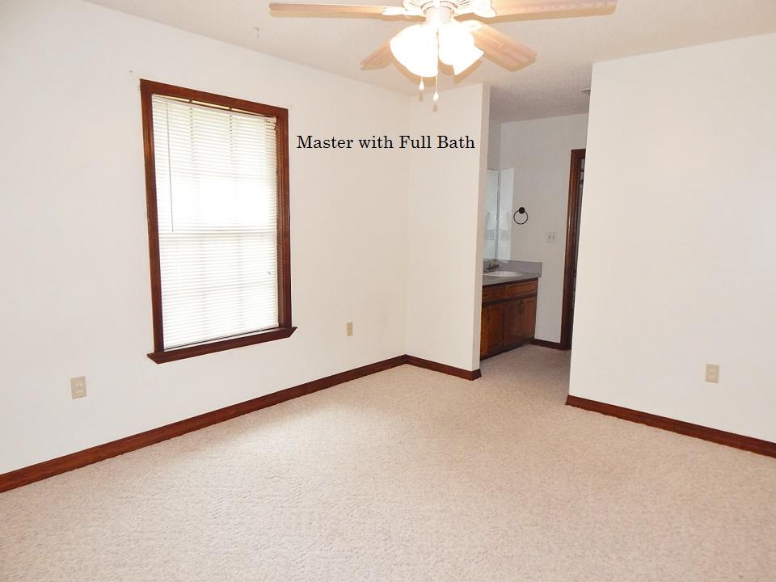
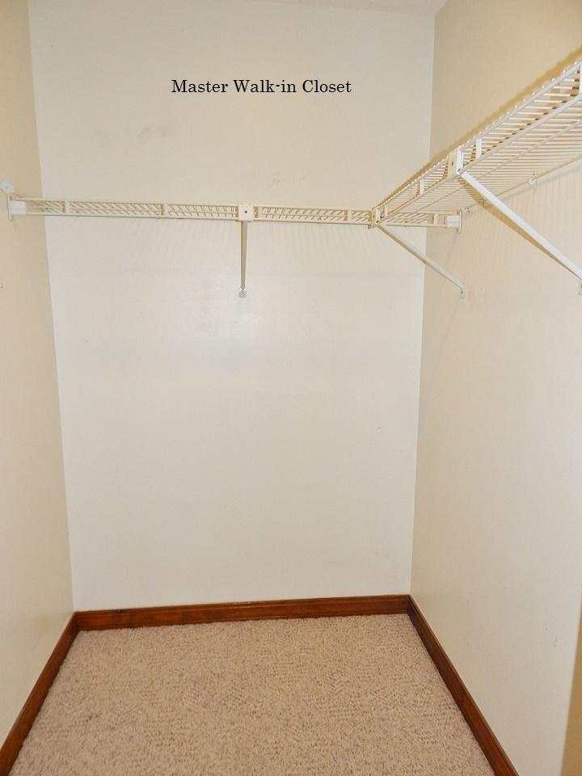
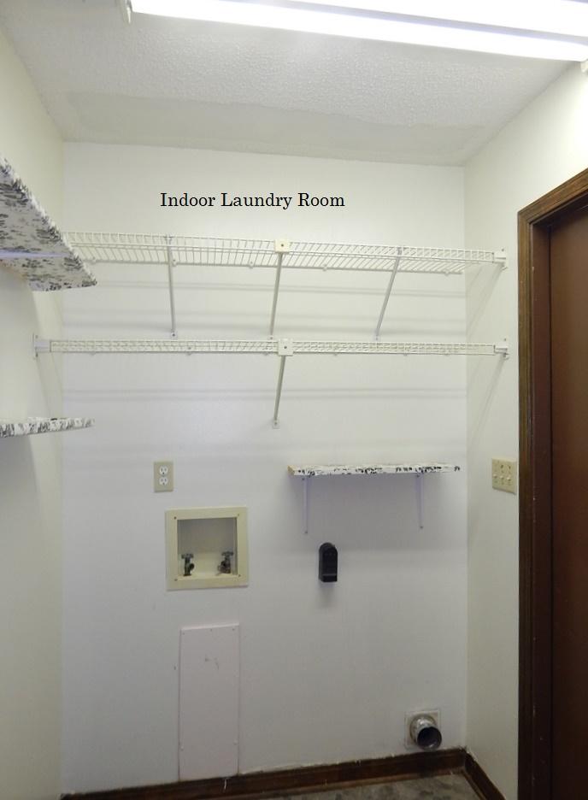
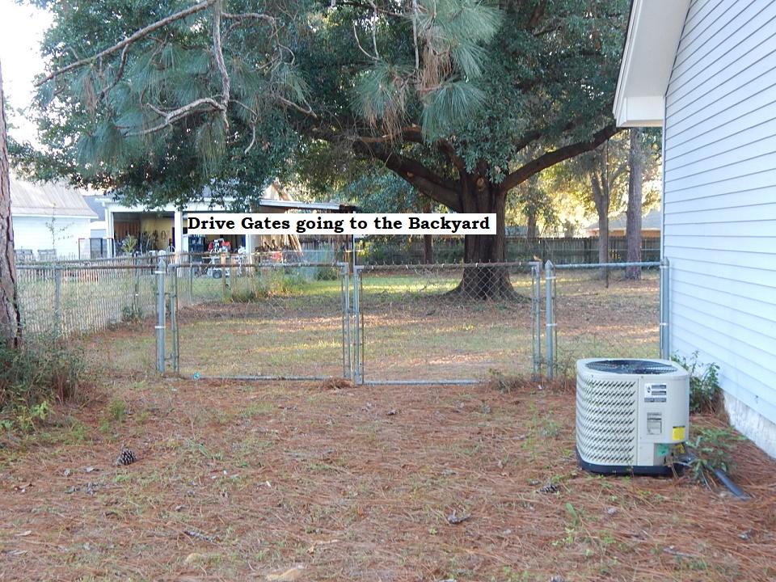
South of I-10! NO HOA & NO CITY TAXES! Short Commute to Duke Field, 7th Group & Easy Commute to Eglin. Low Maintenance Vinyl Siding! Located on a HUGE LEVEL HALF ACRE LOT. FENCED Back Yard with DOUBLE DRIVE GATES on one side, Attached GARAGE, 3 Beds & 2 FULL Baths and Indoor Laundry Room. 17 Foot Long Covered Front Porch. This is a fantastic deal and will not last long. John King Road can be accessed from the 1st red light on the south end of Crestview. Easy buy, this is NOT a foreclosure. Close to restaurants, day care center, hotels and I-10 access. Single Story home with central heat and air. One of the Sellers has an inactive Florida Real Estate License. Buyer to verify measurements, schools and anything of importance. Sold as is with right to inspect.

311 John King

Message successfully sent.

What would you like to know?

What is 3 + 4 ?

I agree to receive email communication and understand I can unsubscribe at any time.

I agree to be contacted by Coastal Vibes Luxury Beach Group via call, email, and text for real estate services. To opt out, you can reply 'stop' at any time or reply 'help' for assistance. You can also click the unsubscribe link in the emails. Message and data rates may apply. Message frequency may vary. Privacy Policy

Related Properties

Being sold As-Is. Cozy 3 bedroom and 1.5 bathroom home located conveniently off Valley Rd. Just far enough from Hwy 90 and Hwy 85 to avoid traffic. Easy access to several grocery stores and dining. Buyer to verify all pertinent information.
#981163

Crestview

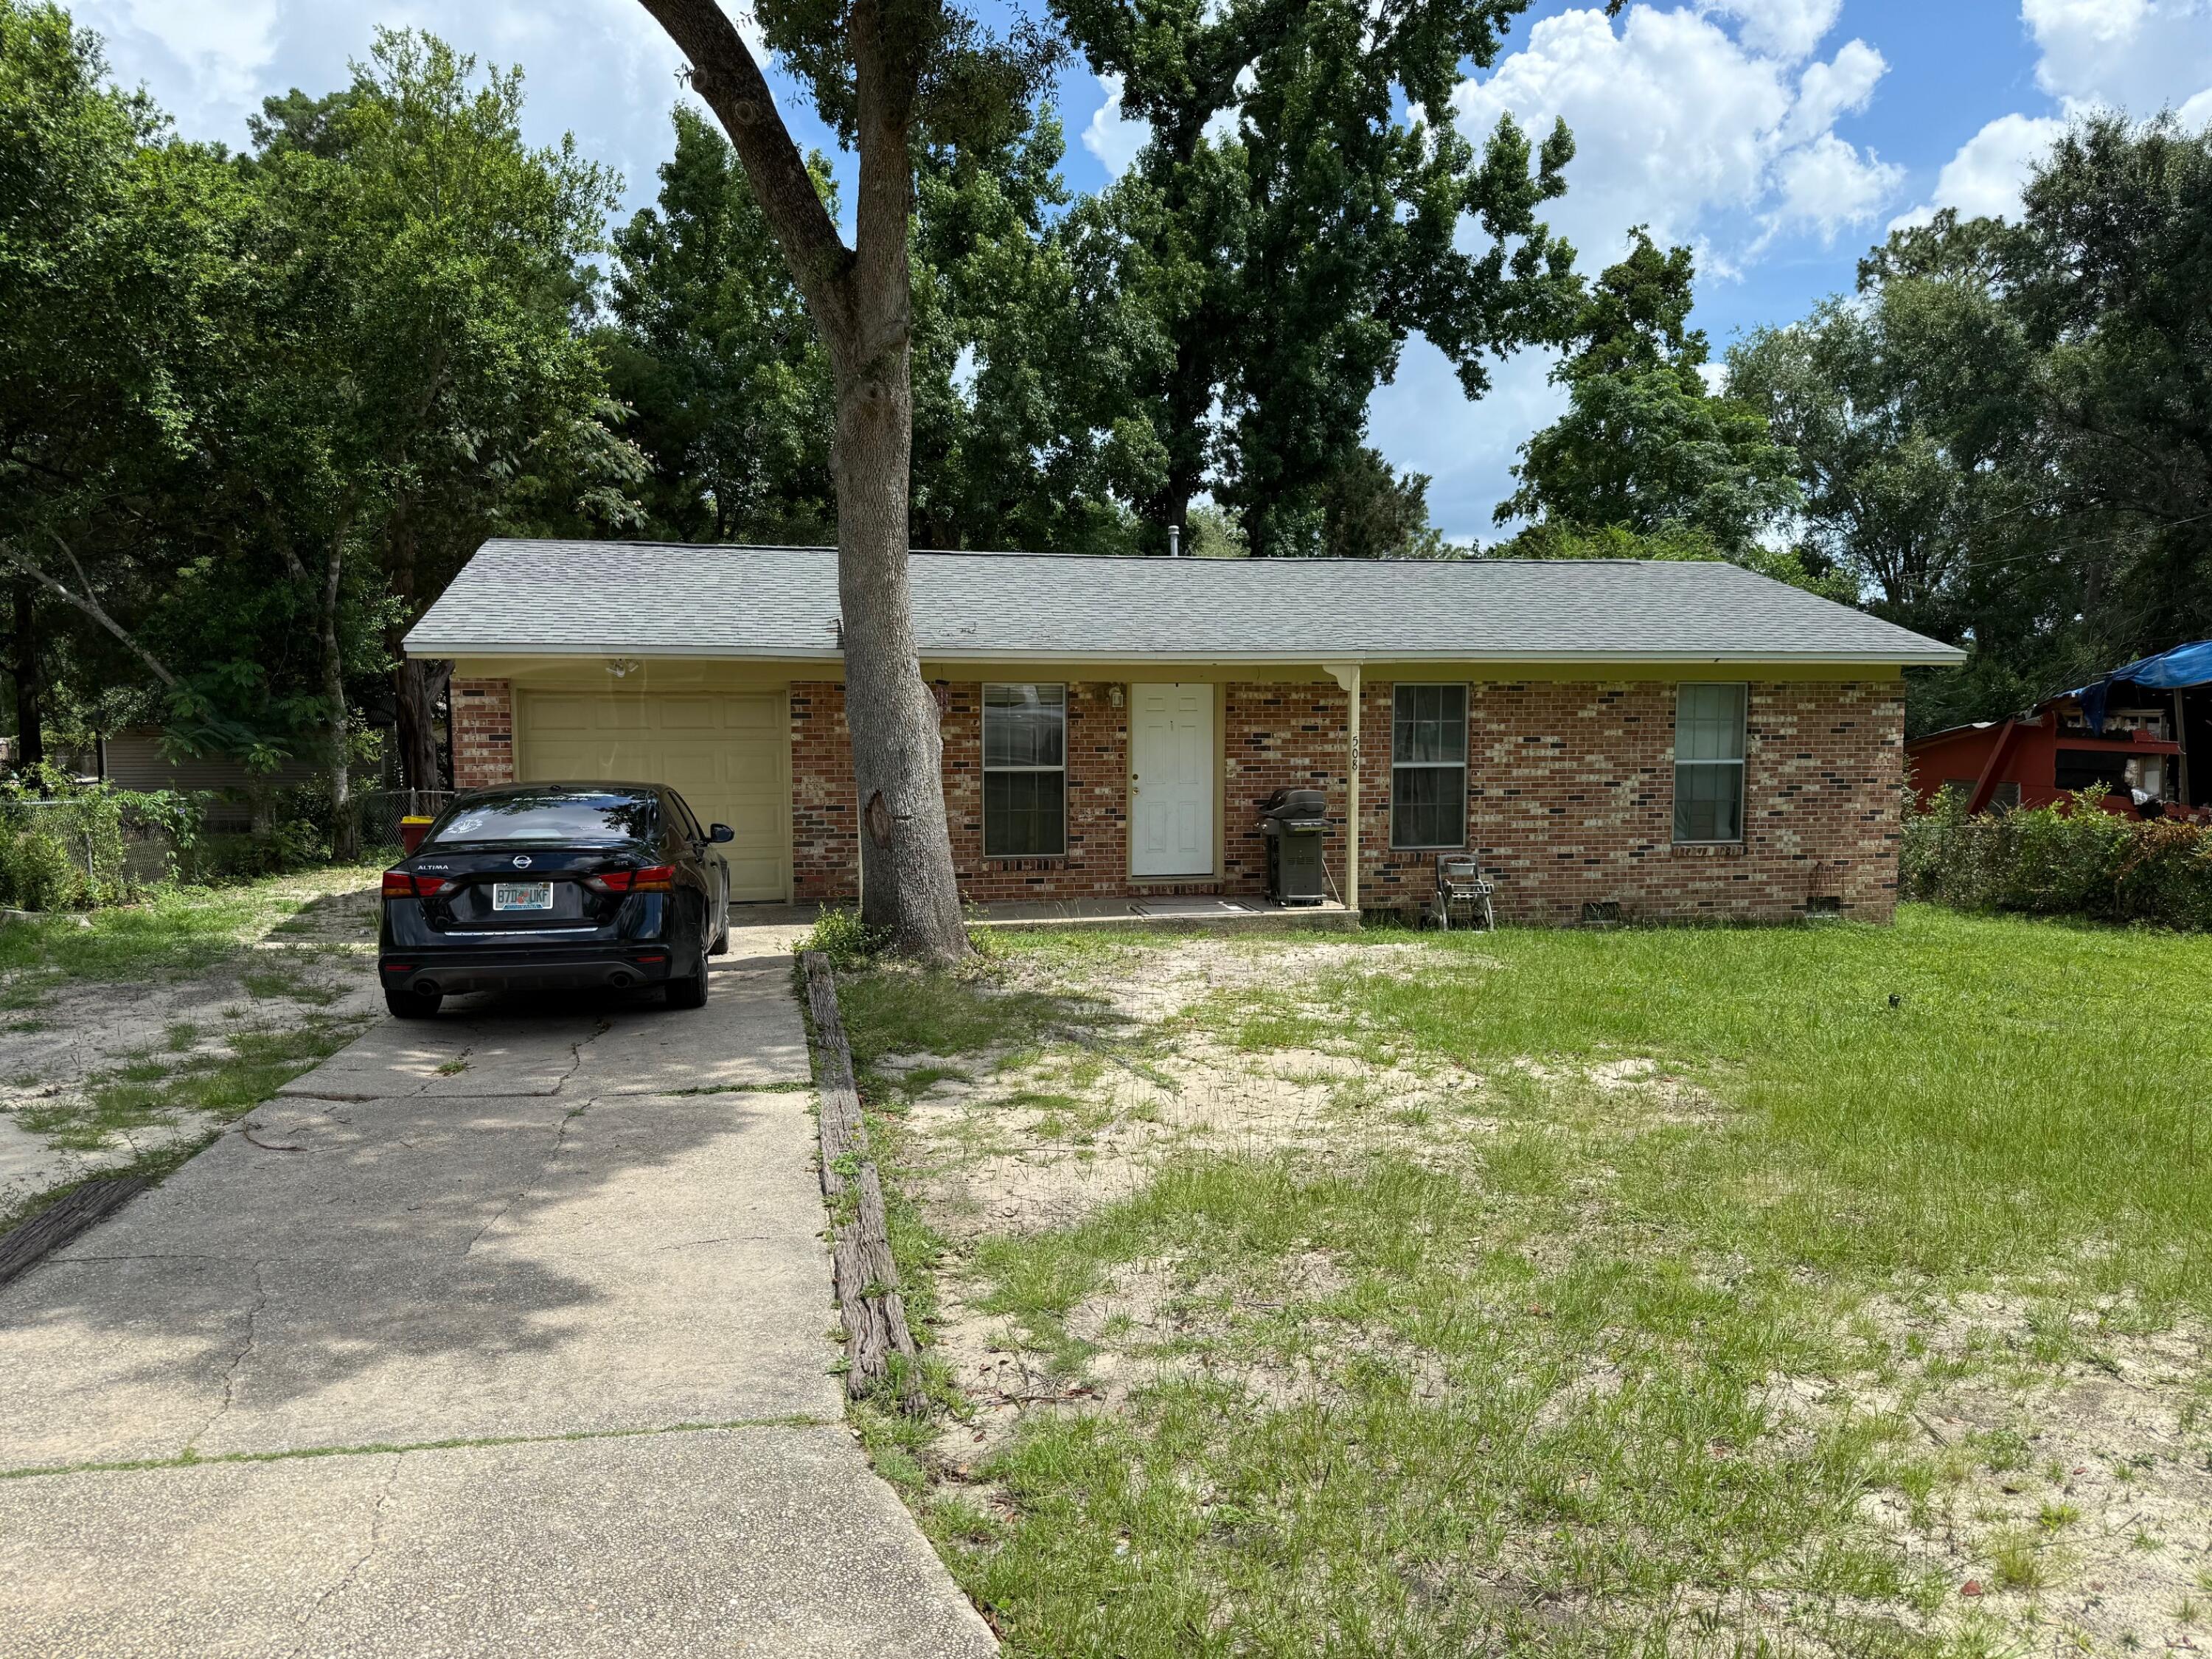
508 Forrest Court

3 Beds

1 Baths

975 Sq.Ft.

$120,000

MLS#: 981163
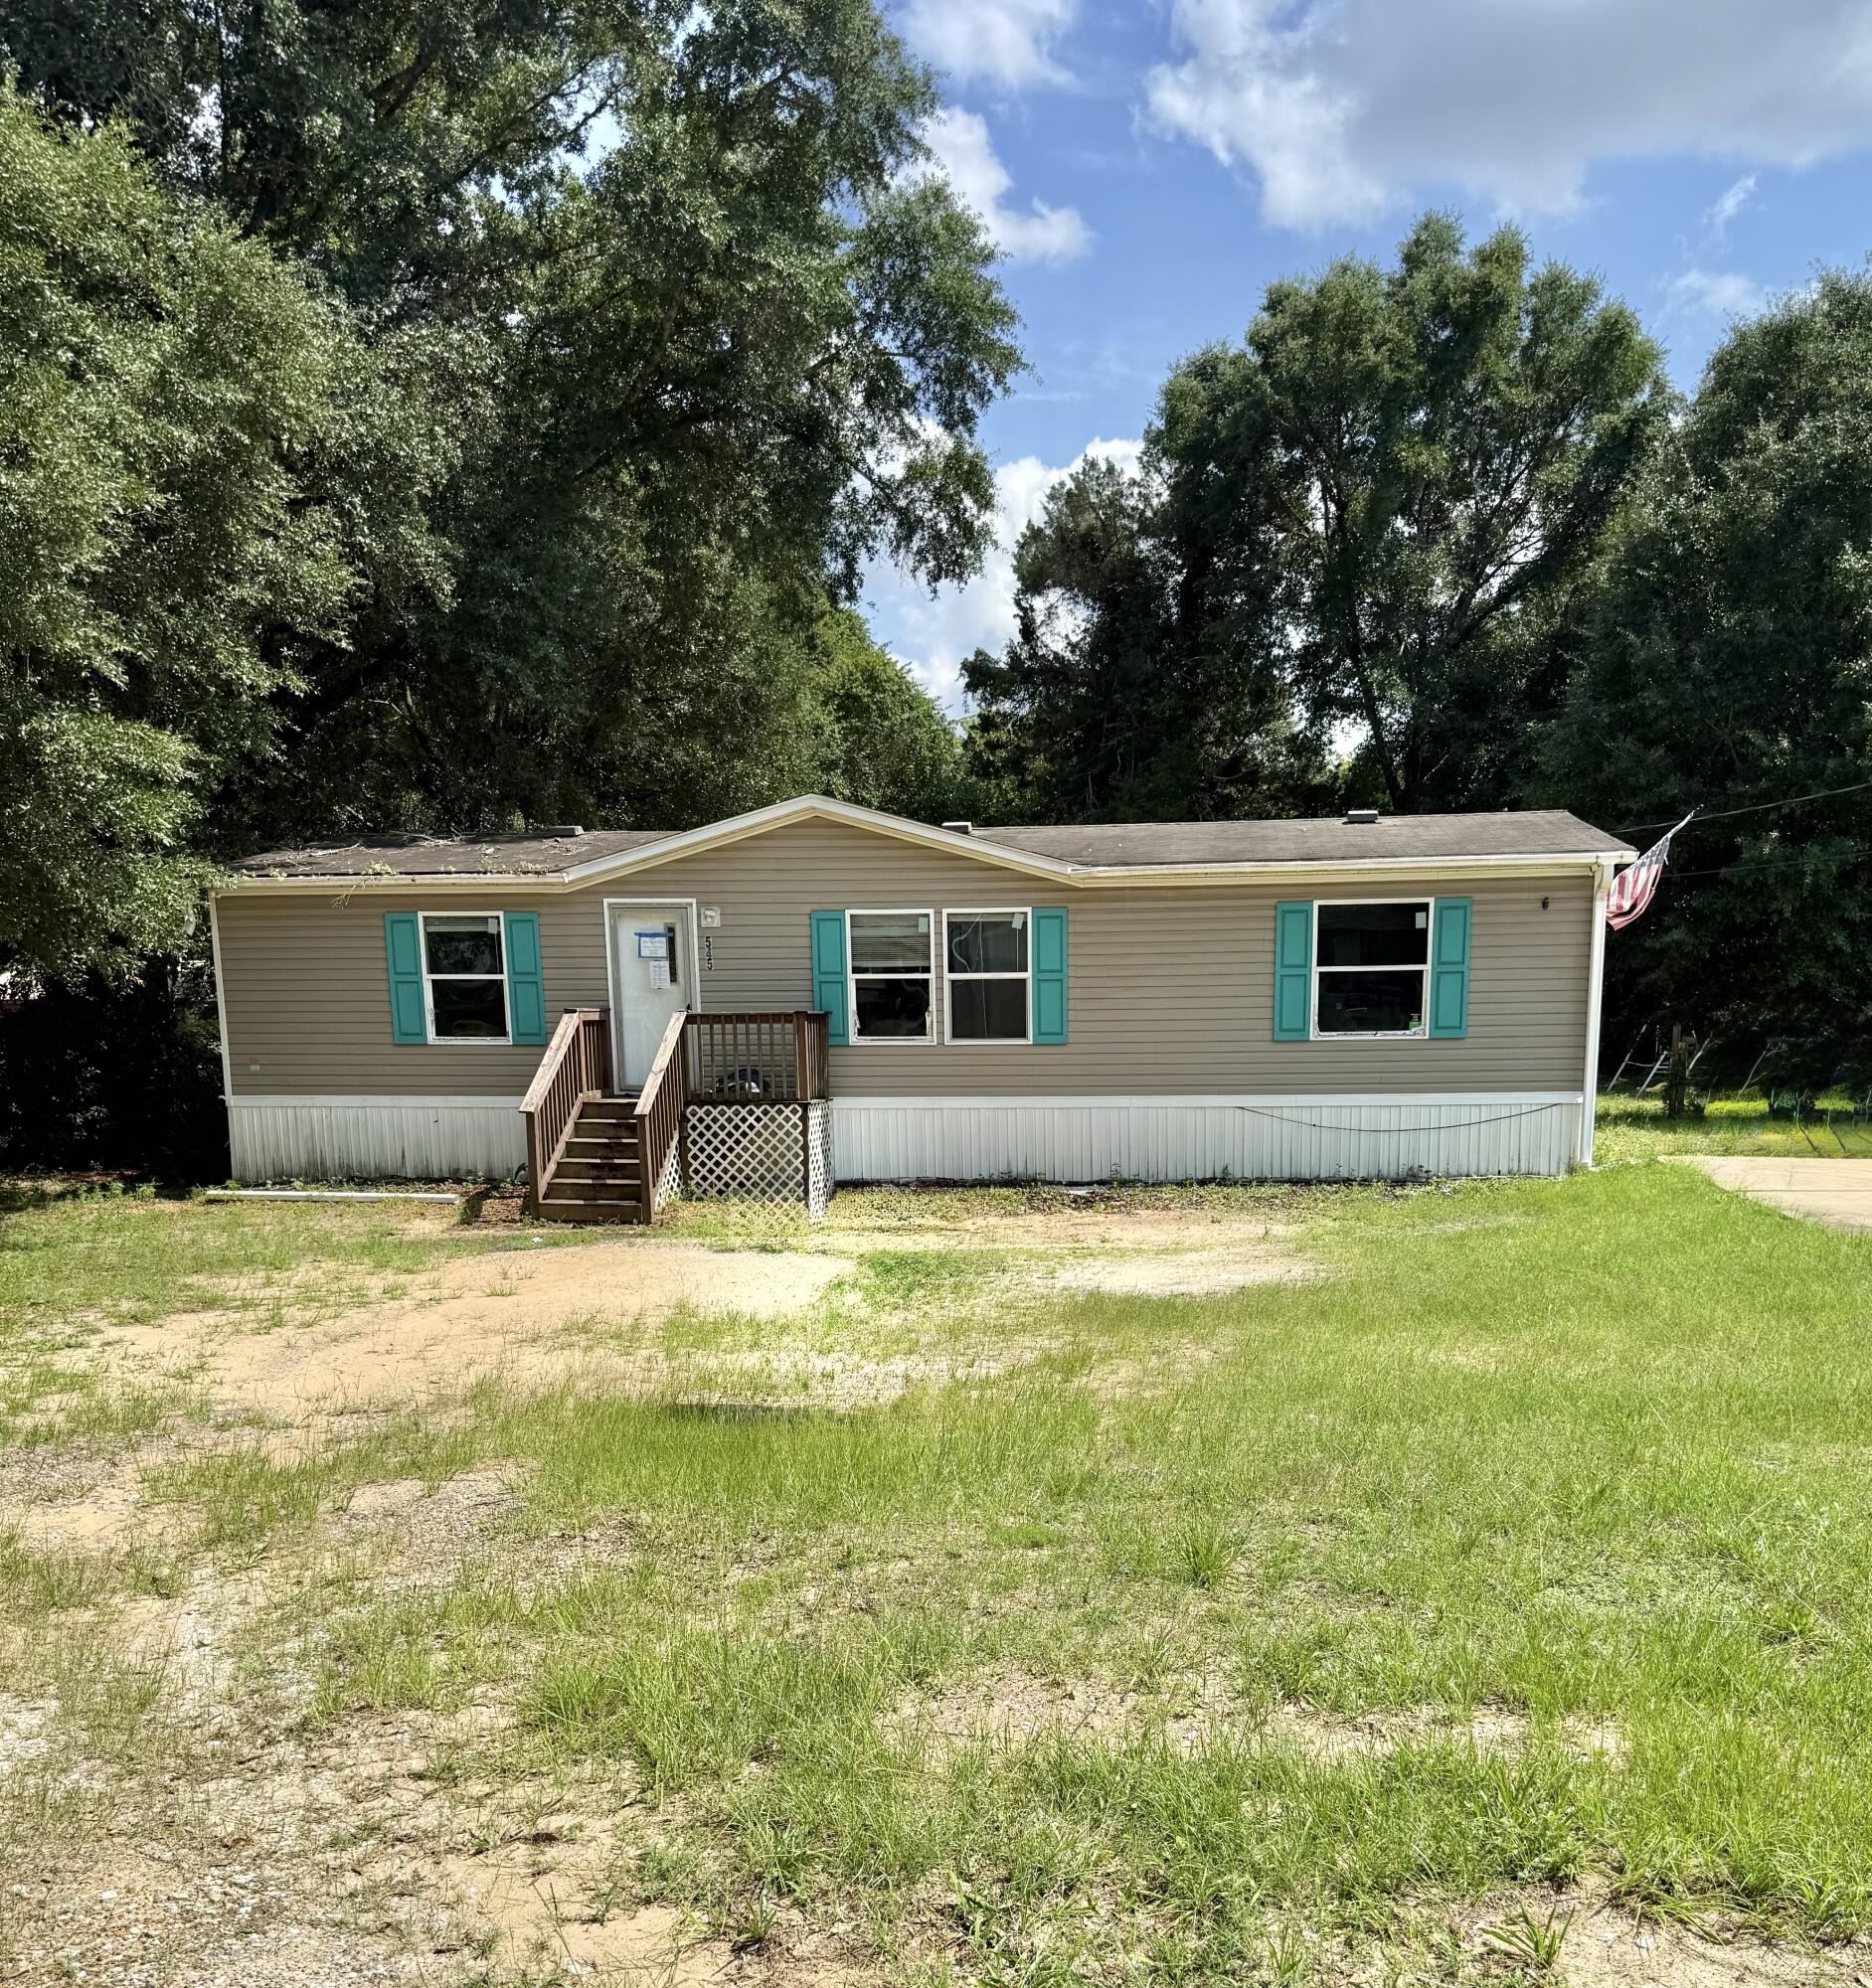
Centrally located 2018 manufactured home on larger lot, .34 acre, with 3 bedrooms, 2 baths and 1,315 of living space.  This property is being sold ''AS IS''. Call for additional information and to schedule a showing.  Additional photos to be added!
#1006853

Crestview

545 E Williams Avenue

3 Beds

2 Baths

1,344 Sq.Ft.

$115,000

MLS#: 1006853
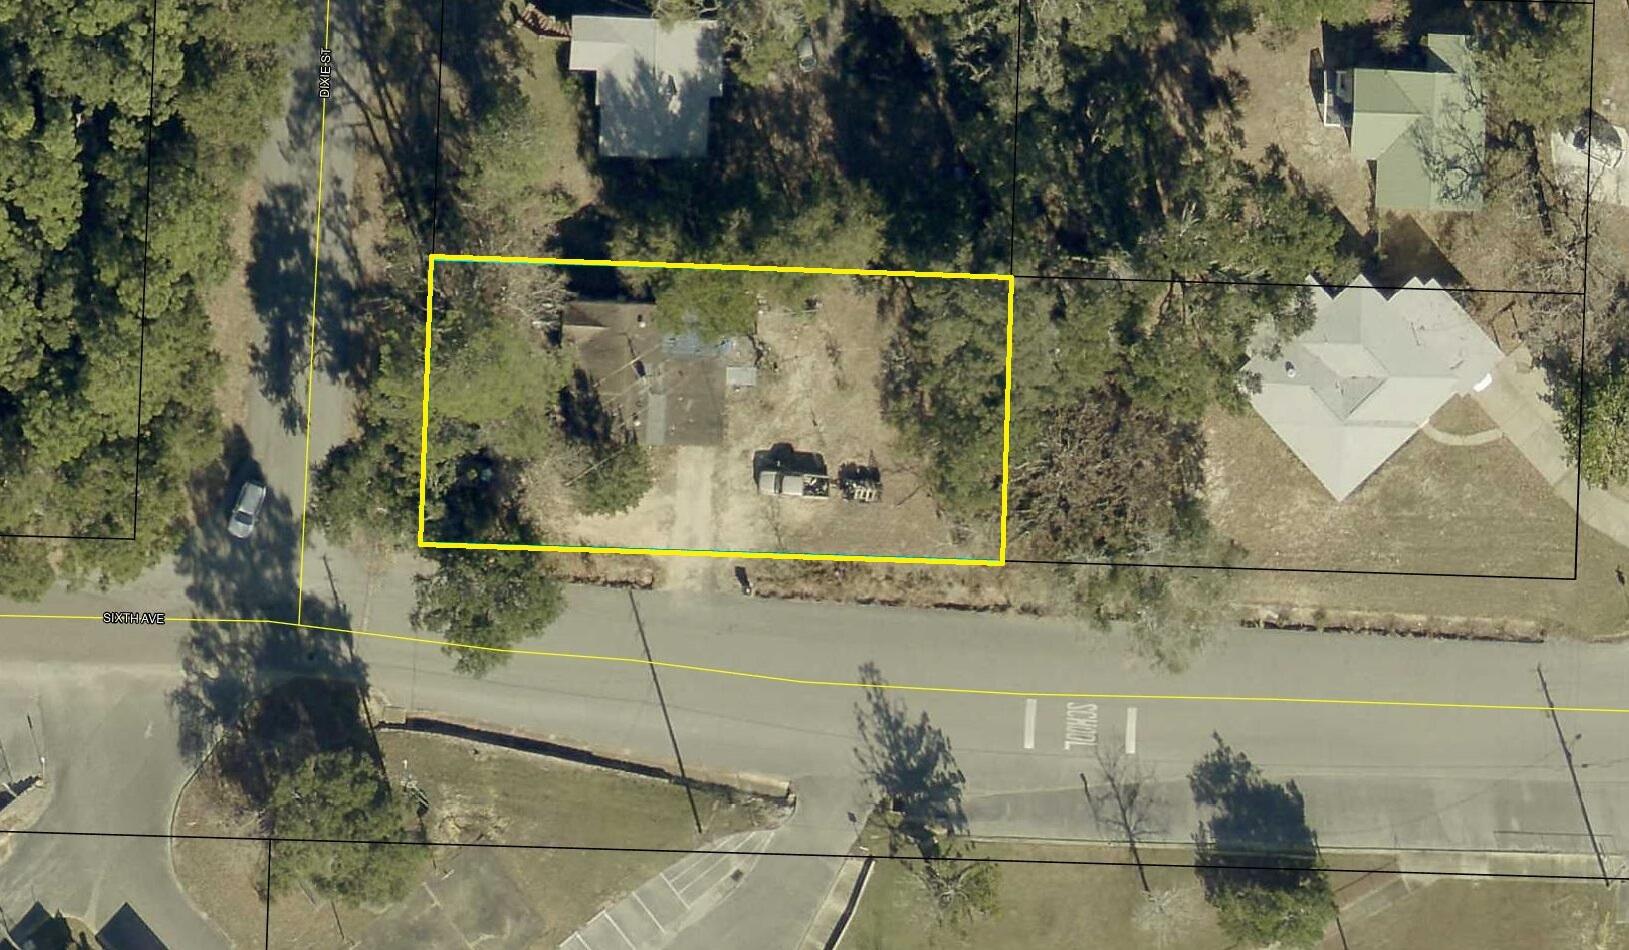
Opportunity awaits on this corner lot in the heart of Crestview! This 1957 Florida cottage is ready for its next chapter and truly offers endless possibilities. The home is in need of repairs, including a new roof, and is being sold AS IS. An attached concrete block storage/utility room provides additional storage or workspace. Conveniently located near downtown Crestview, shopping, schools, and major roadways. Whether you're looking for your next renovation project, rental investment, or exploring future development potential, this property is worth a look. *Buyers should verify all information important to them, including dimensions, zoning, and potential for lot division or redevelopment.
#1006767

Crestview

602 Dixie Street

3 Beds

1 Baths

1,280 Sq.Ft.

$85,000

MLS#: 1006767
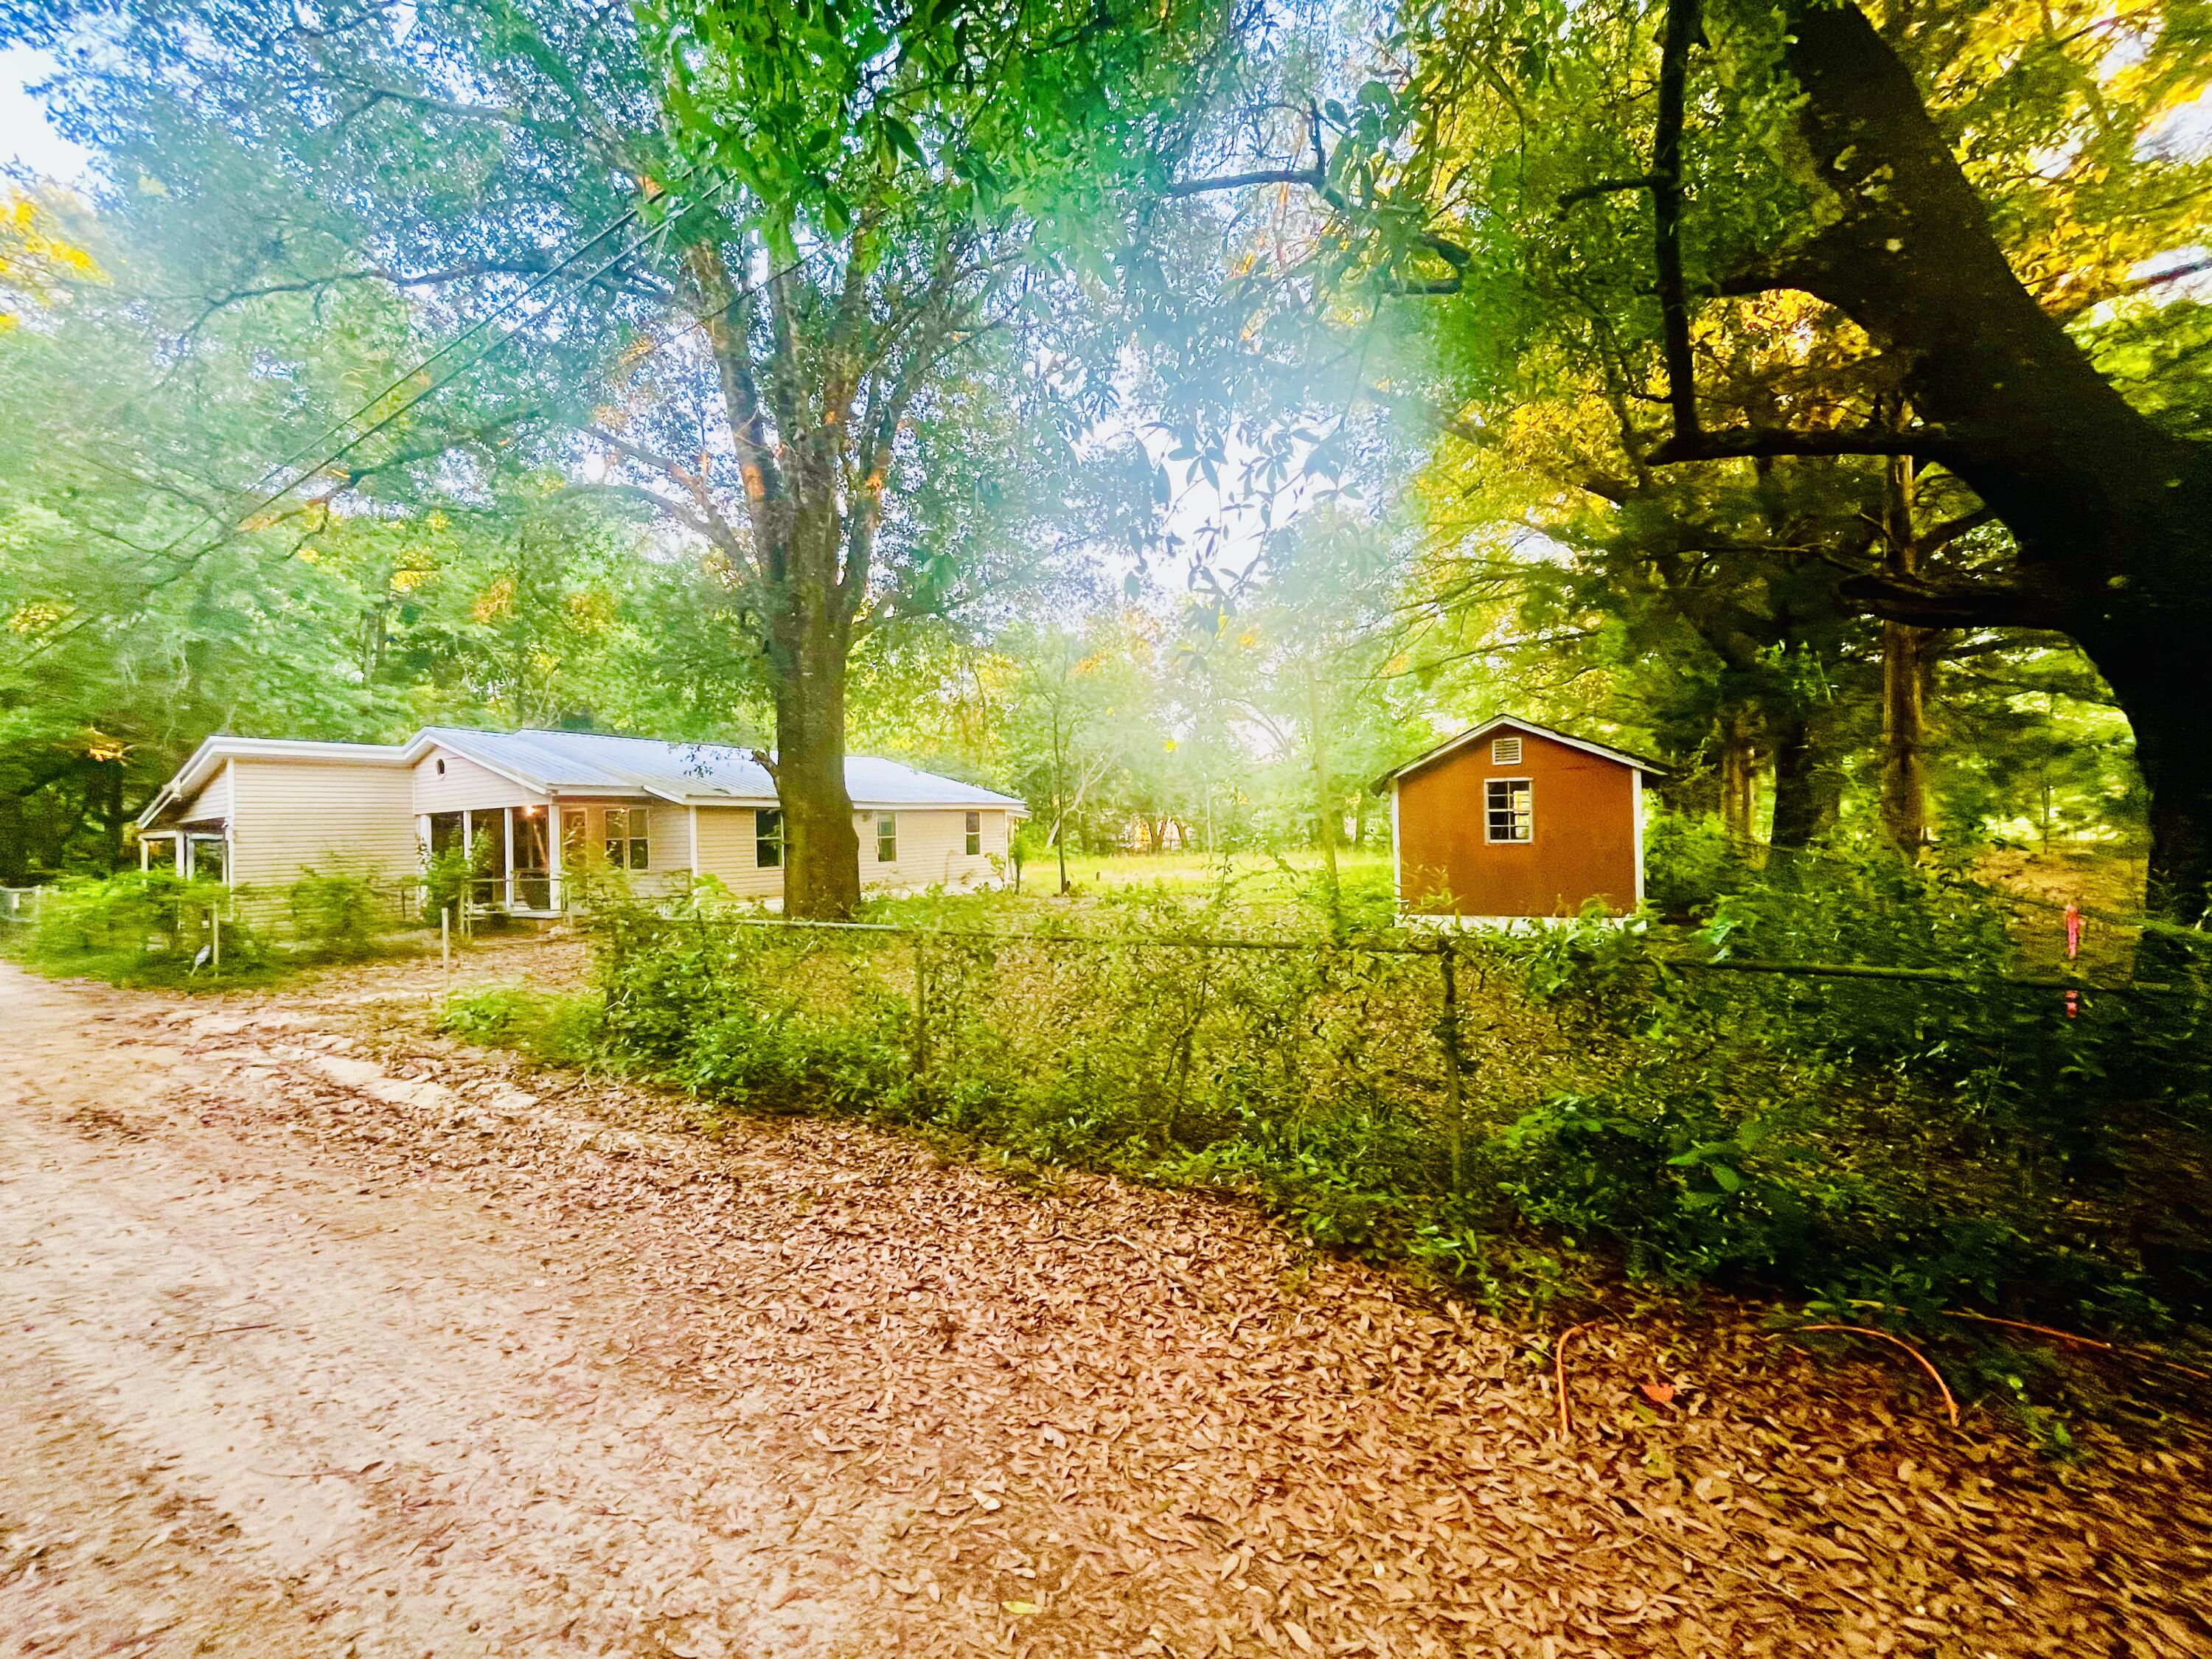
Investor Special or DIY Opportunity! This 2-bedroom, 1-bath home is located near Highway 90 and has been fully stripped down to the studs—offering a clean slate for your next project. Whether you're an investor looking for your next flip or a homeowner ready to customize every detail, this property provides the ideal foundation. Situated on approximately half an acre, there's plenty of room to create the layout and features that fit your vision. Property is being sold as-is and is ready for renovation. Zoned for commercial use, adding potential for future development or business use (buyer to verify zoning and usage with the county). Don't miss this opportunity!
#975629

Crestview

3040 Register Lane

2 Beds

1 Baths

1,200 Sq.Ft.

$85,000

MLS#: 975629

 - property

Send a message

Message successfully sent.

Your message

What is 3 + 4 ?

Reason for contacting?

I agree to receive email communication and understand I can unsubscribe at any time.

I agree to be contacted by Coastal Vibes Luxury Beach Group via call, email, and text for real estate services. To opt out, you can reply 'stop' at any time or reply 'help' for assistance. You can also click the unsubscribe link in the emails. Message and data rates may apply. Message frequency may vary. Privacy Policy

Sign Out

Virtual Assistant

Would you like to take the next step with this property? We can help you schedule a showing or virtual tour, or send you more details.

Yes, I would like more information.

Thank You for Your Reply, One of Our Agents will contact you as soon as possible

No, maybe later.

Thank you, you can always contact me via email, phone number or through the contact form.

Realhub AI

Lucy - Your AI-Powered Realtor

Update Your Temporary Password

Personalize your search

Enter your email and we'll notify you immediately when new listings match what you're looking for.

or enter email address

Already have an account ? Login here

Continue your home search

I agree to receive communications and understand I can unsubscribe at any time.

I agree to be contacted by Coastal Vibes Luxury Beach Group via call, email, and text for real estate services. To opt out, you can reply 'stop' at any time or reply 'help' for assistance. You can also click the unsubscribe link in the emails. Message and data rates may apply. Message frequency may vary. Privacy Policy

Already have an account ? Login here

We use cookies

We use cookies primarily for analytics to enhance your experience. By accepting, you agree to our use of these cookies. You can manage your preferences or learn more about our cookies policy.