


Property
Beds
3
Full Baths
2
1/2 Baths
1
Year Built
2006
Sq.Footage
1,356

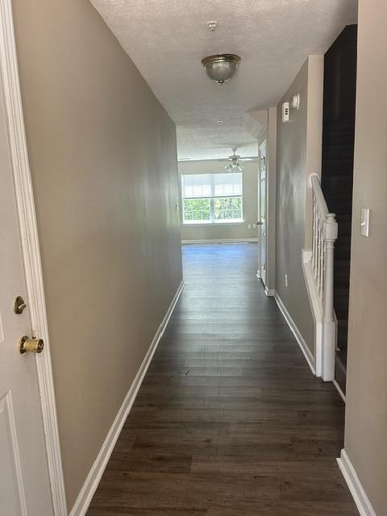
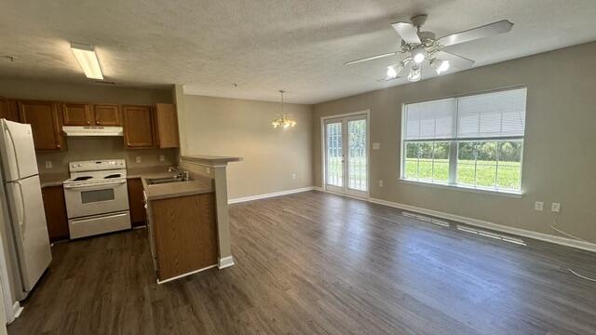
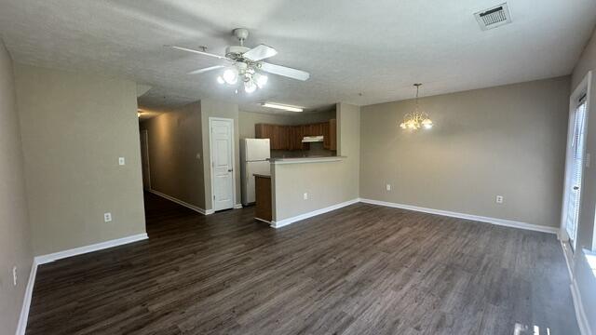
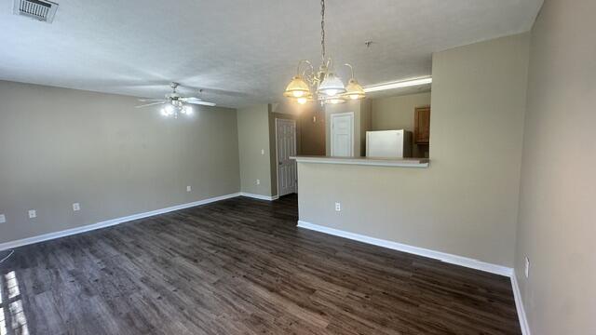
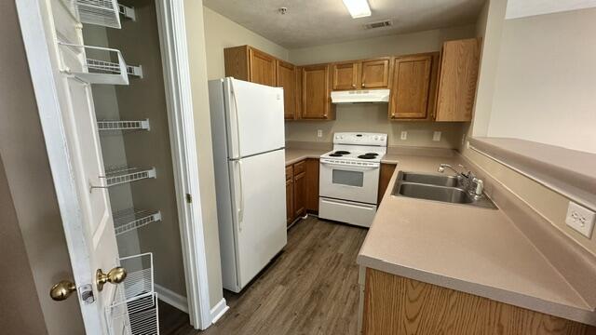
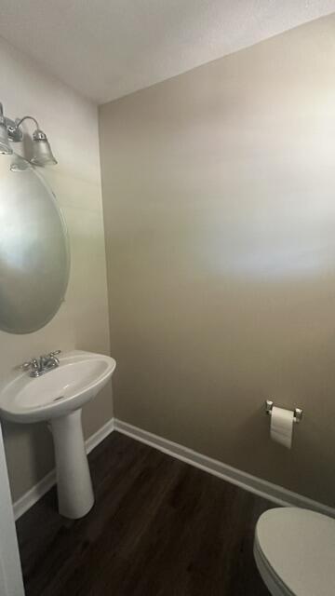
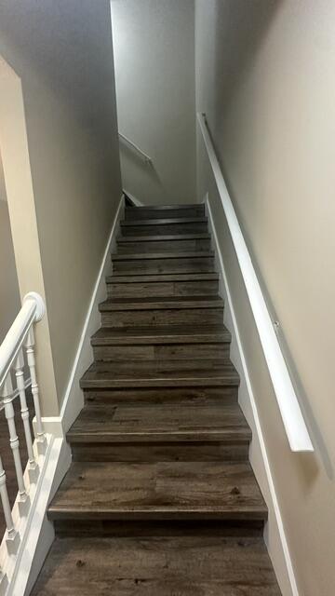
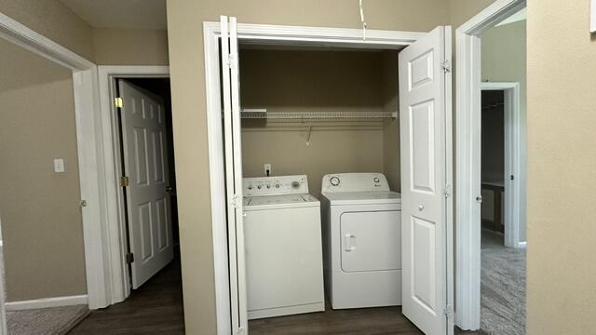
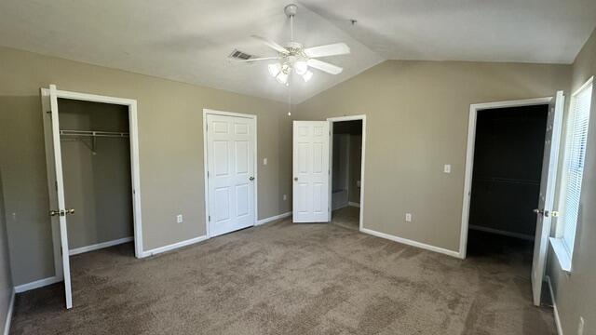
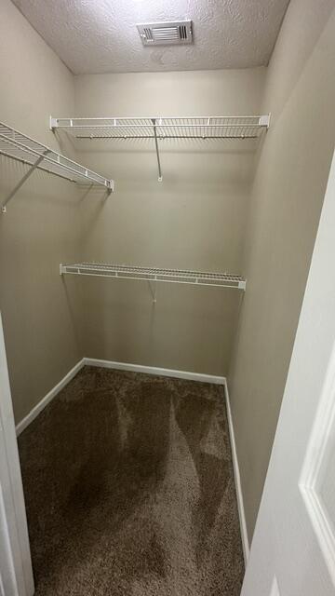
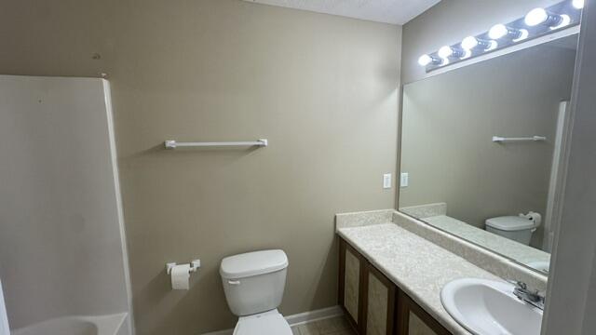
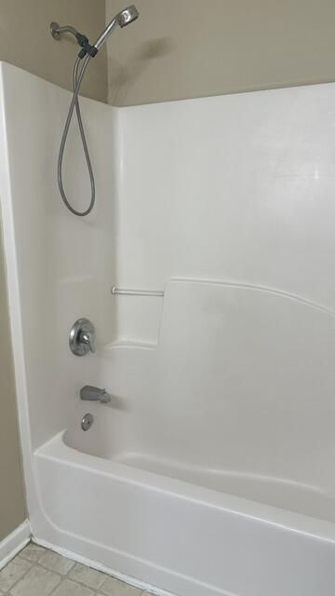
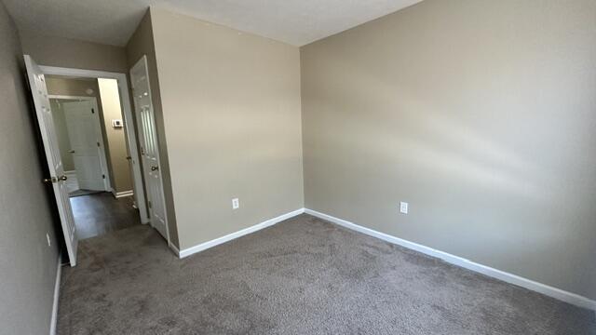
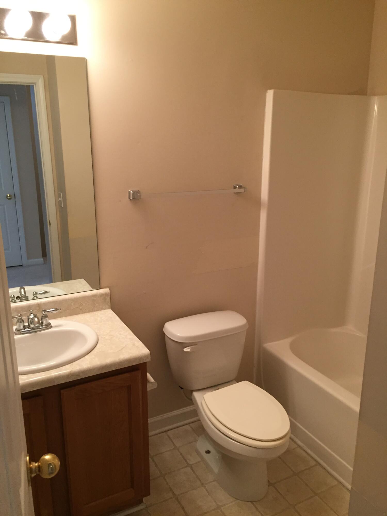
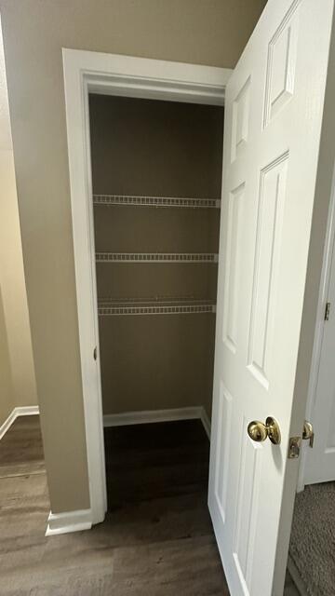
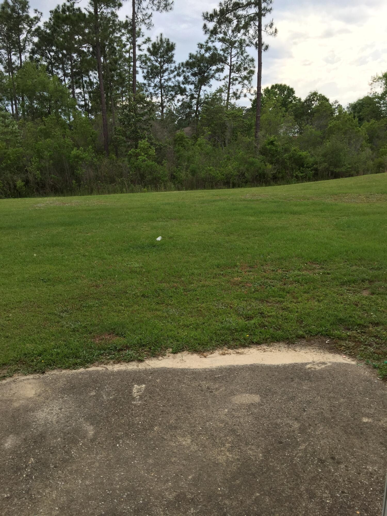
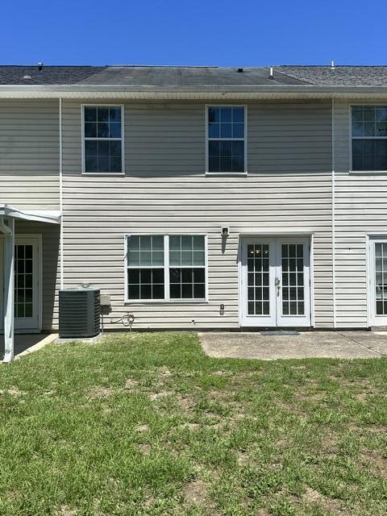
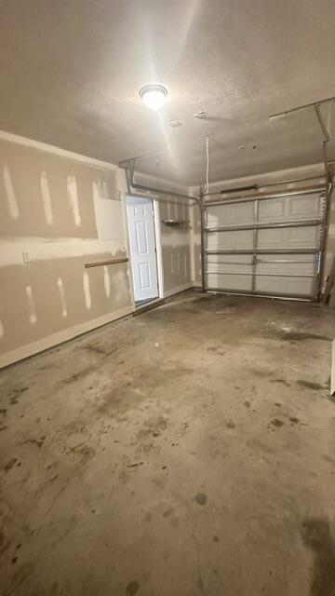
Welcome to 199 Swaying Pine Court, a well-appointed 3-bedroom, 2.5-bathroom townhome situated in the Rolling Pines Townhomes subdivision. This residence boasts an impressive array of features. Upon entering, you are welcomed by elegant luxury vinyl plank flooring on the main level and plush carpeting on the upper level. The main floor presents a cozy open-concept living, dining, and kitchen area, along with a convenient half bath, garage access, and ample under-stair storage. The kitchen is equipped with wood cabinetry, a complete pantry, refrigerator, stove, dishwasher, and an eat-in breakfast bar. Ascend the luxury vinyl plank staircase to discover the laundry area, linen closet, all three bedrooms, and two full bathrooms. The spacious primary bedroom features vaulted ceilings, dual closets, and an en suite bathroom equipped with a tub/shower combination. The main floor's French doors allow for abundant natural light and open to a green-space yard and a personal patio ideal for grilling or enjoying the Florida sunshine. This home is scheduled for the installation of a brand new roof this month! It is conveniently located near the 7th SFG, Duke Field, and Eglin AFB, as well as being just minutes from local schools, and Crestview shopping, and dining options. Pets welcome upon owner approval. One-time pet deposit applies to approved pets. No monthly pet rent added! Washer and Dryer are included for convenience and are not warranted.
Features & Amenities
Interior
-
Other Interior Features
Breakfast Bar, Vaulted Ceiling(s)
-
Total Bedrooms
3
-
Bathrooms
2
-
1/2 Bathrooms
1
-
Cooling YN
YES
-
Cooling
Central Air, Ceiling Fan(s), Electric
-
Heating YN
YES
-
Heating
Central, Electric
-
Pet friendly
N/A
Exterior
-
Garage
Yes
-
Garage spaces
1
-
Construction Materials
Frame, Vinyl Siding
-
Parking
Garage
-
Patio and Porch Features
Patio, Porch, Covered
-
Pool
No
Area & Lot
-
Lot Size(acres)
0.04
-
Lot Size(square feet)
1,742
-
Property Type
Residential Lease
-
Property Sub Type
Townhouse
-
Architectural Style
Townhome
Price
-
Sales Price
$1,445
-
Zoning
Resid Multi-Family
-
Sq. Footage
1,356
-
Price/SqFt
$1
HOA
-
Association
No
School District
-
Elementary School
Riverside
-
Middle School
Shoal River
-
High School
Crestview
Property Features
-
Foundation Details
Slab
Schedule a Showing
Showing scheduled successfully.
Mortgage calculator
Estimate your monthly mortgage payment, including the principal and interest, property taxes, and HOA. Adjust the values to generate a more accurate rate.
Your payment
Principal and Interest:
$
Property taxes:
$
HOA fees:
$
Total loan payment:
$
Total interest amount:
$
Location
County
Okaloosa
Elementary School
Riverside
Middle School
Shoal River
High School
Crestview
Listing Courtesy of Michael S Smith , Newcastle Property Management
RealHub Information is provided exclusively for consumers' personal, non-commercial use, and it may not be used for any purpose other than to identify prospective properties consumers may be interested in purchasing. All information deemed reliable but not guaranteed and should be independently verified. All properties are subject to prior sale, change or withdrawal. RealHub website owner shall not be responsible for any typographical errors, misinformation, misprints and shall be held totally harmless.

AGENT
Dawn Severt
Call Dawn today to schedule a private showing.

* Listings on this website come from the FMLS IDX Compilation and may be held by brokerage firms other than the owner of this website. The listing brokerage is identified in any listing details. Information is deemed reliable but is not guaranteed. If you believe any FMLS listing contains material that infringes your copyrighted work please click here to review our DMCA policy and learn how to submit a takedown request.© 2024 FMLS.
