
Property
Beds
3
Full Baths
2
1/2 Baths
None
Year Built
2015
Sq.Footage
1,436
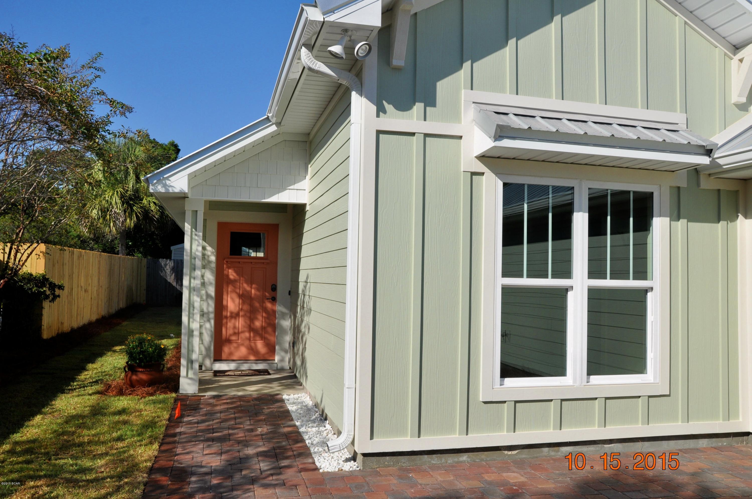
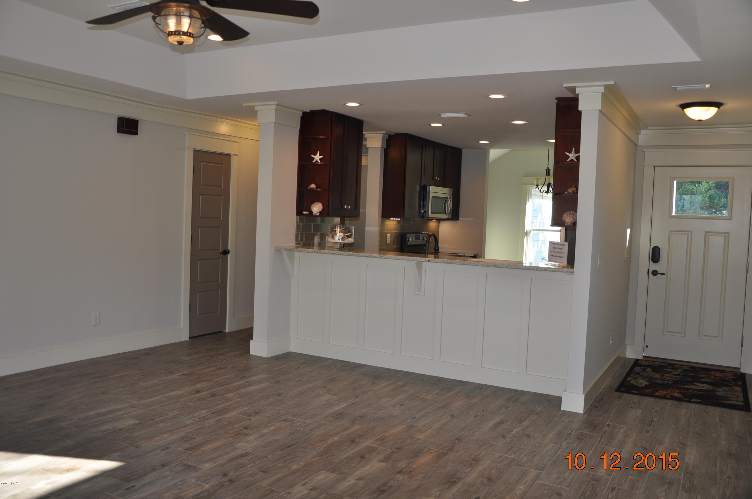
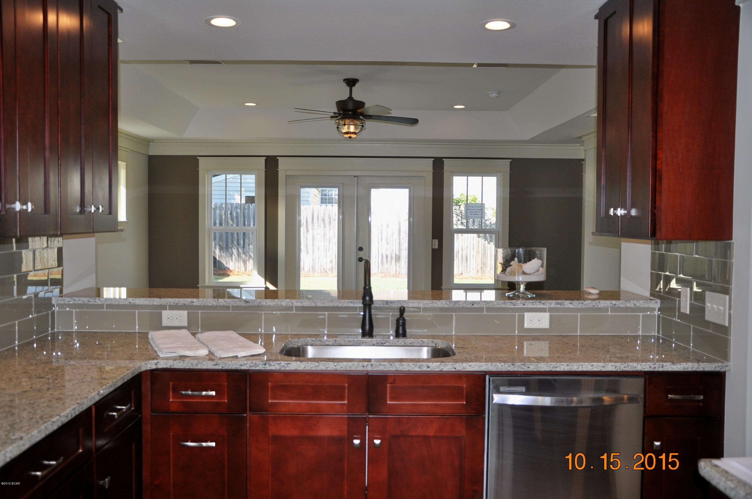
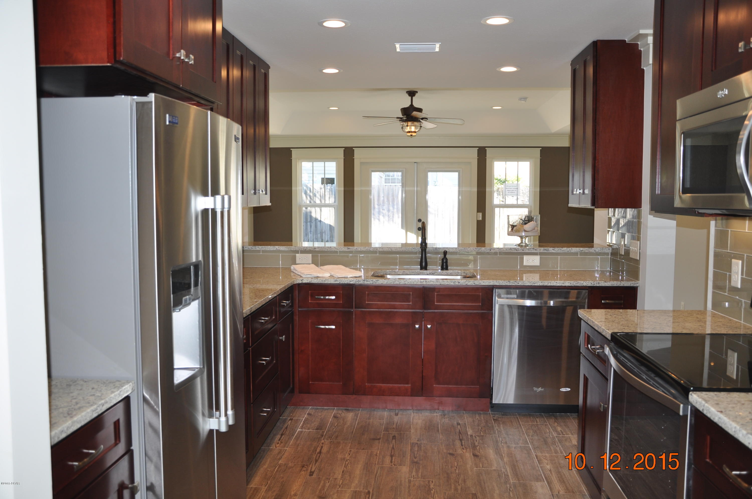
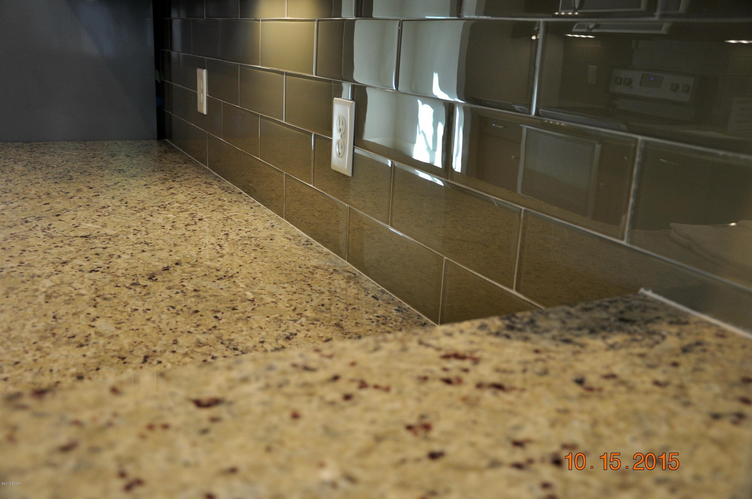
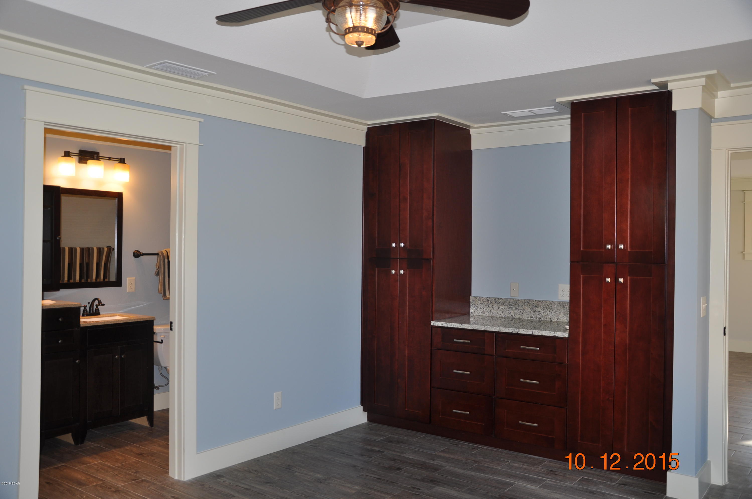
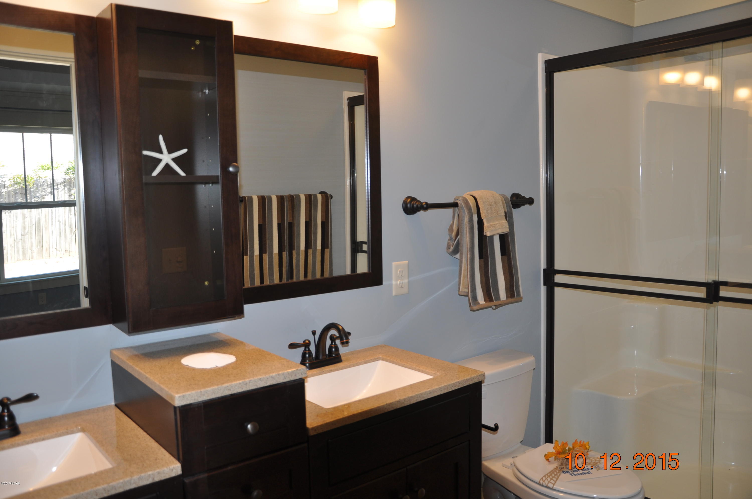
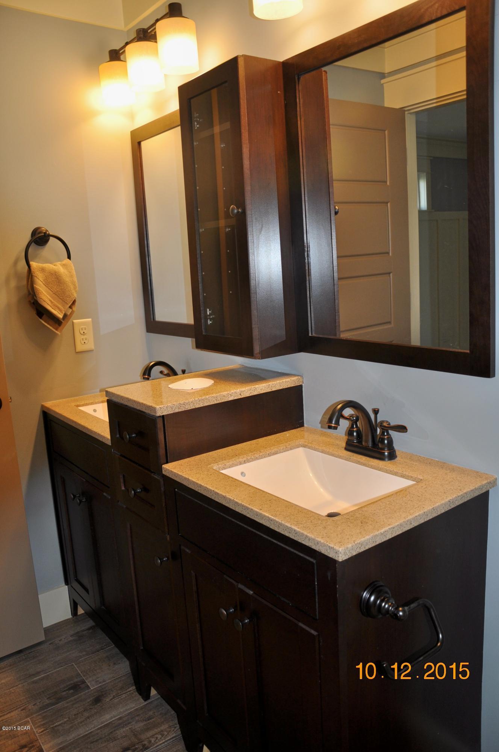
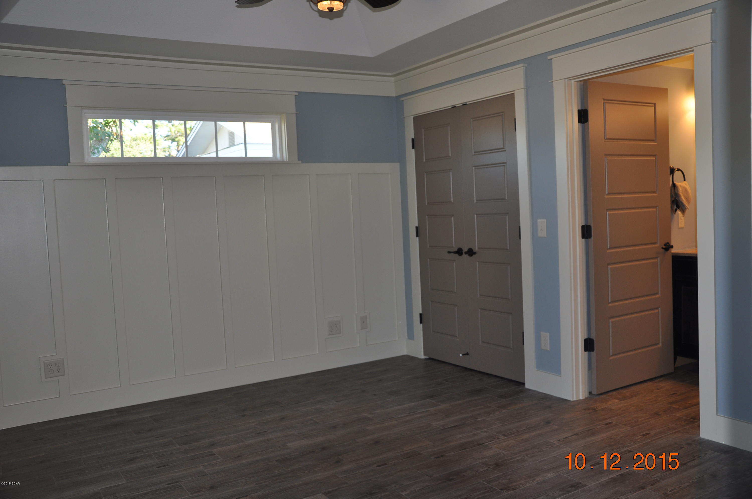
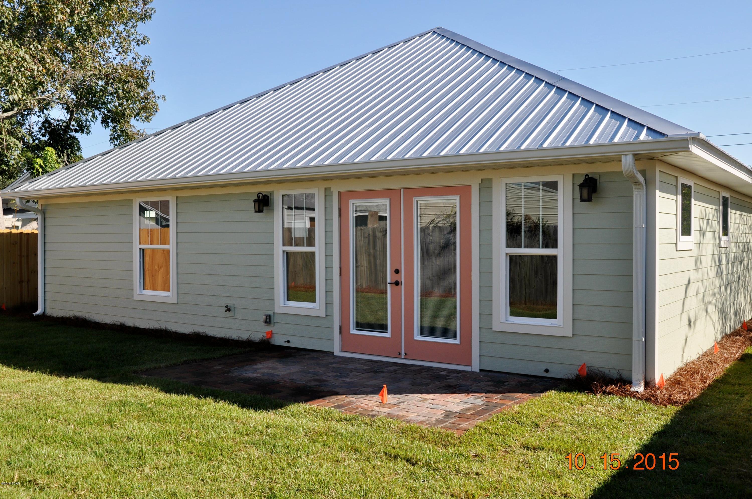
*** WOW Factor Alert! *** This gorgeous Coastal Craftsman style home combines all the modern amenities with many nice upgrades you'll typically see only in high end custom homes. This home is designed and built by the beach's leading custom home builder, Koehnemann + Gibbs. Their standard of quality, craftsmanship and value-engineering are ingrained throughout. Every designer touch has been incorporated into this home; offering light colors, upgraded coastal cabinetry with soft-close hardware, three-part crown moldings, accent painted interior doors, and rich fixtures. This home is warm and inviting and feels much bigger than its 1436 square feet because of the thoughtfully designed open floor plan, with high ceilings and lots of natural light. Fully Landscaped Yard. A broad paver stone-accented driveway welcomes your guests, and leads to a paver sidewalk and front rocking porch. There's a fully landscaped and sodded yard with full coverage irrigation system. Inside you'll find weathered wood-look ceramic tile floors to enhance the casual coastal feel of Old Florida. The well-planned kitchen is highlighted by gorgeous granite counter-top, with coordinating tile back splash and Whirlpool EnergyStar stainless steel appliances. Double Master Bath vanities and mocha cabinetry finish the bathrooms. Some of the premium Energy-Efficiency features include Solar-Shield roof decking, reflective metal roof, Icynene spray foam insulation, Low-E window and door glass, a 15 SEER Trane heat pump, and a General Electric heat pump water heater! The hurricane resistance system includes Tie-Max all-thread rods, impact-resistant windows, and screw-down metal roofing with self-adhesive underlayment. And don't forget the two huge storage attics!! One over the garage, and one conditioned attic over the living area for seasonal or long term items! Storage galore! And so much more!!
Features & Amenities
Interior
-
Total Bedrooms
3
-
Bathrooms
2
-
Cooling YN
YES
-
Cooling
Central Air, Ceiling Fan(s)
-
Pet friendly
N/A
Exterior
-
Garage
Yes
-
Garage spaces
2
-
Construction Materials
HardiPlank Type
-
Patio and Porch Features
Deck
-
Pool
No
Area & Lot
-
Lot Features
Paved
-
Lot Size(acres)
0.13
-
Property Type
Residential
-
Property Sub Type
SingleFamilyResidence
-
Architectural Style
Florida
Price
-
Sales Price
$269,900
-
Tax Amount
$527
-
Zoning
Resid Single Family
-
Sq. Footage
1,436
-
Price/SqFt
$187
HOA
-
Association
No
School District
-
Elementary School
West Bay
-
Middle School
Surfside
-
High School
Arnold
Schedule a Showing
Showing scheduled successfully.
Mortgage calculator
Estimate your monthly mortgage payment, including the principal and interest, property taxes, and HOA. Adjust the values to generate a more accurate rate.
Your payment
Principal and Interest:
$
Property taxes:
$
HOA fees:
$
Total loan payment:
$
Total interest amount:
$
Location
County
Bay
Elementary School
West Bay
Middle School
Surfside
High School
Arnold
Listing Courtesy of Athrine Matthews , Panhandle Real Estate
RealHub Information is provided exclusively for consumers' personal, non-commercial use, and it may not be used for any purpose other than to identify prospective properties consumers may be interested in purchasing. All information deemed reliable but not guaranteed and should be independently verified. All properties are subject to prior sale, change or withdrawal. RealHub website owner shall not be responsible for any typographical errors, misinformation, misprints and shall be held totally harmless.

AGENT
Dawn Severt
Call Dawn today to schedule a private showing.

* Listings on this website come from the FMLS IDX Compilation and may be held by brokerage firms other than the owner of this website. The listing brokerage is identified in any listing details. Information is deemed reliable but is not guaranteed. If you believe any FMLS listing contains material that infringes your copyrighted work please click here to review our DMCA policy and learn how to submit a takedown request.© 2024 FMLS.
Related Properties
Panama City Beach
17614 Front Beach Road 13C
2 Beds
2 Baths
758 Sq.Ft.
$289,000
MLS#: 1005090
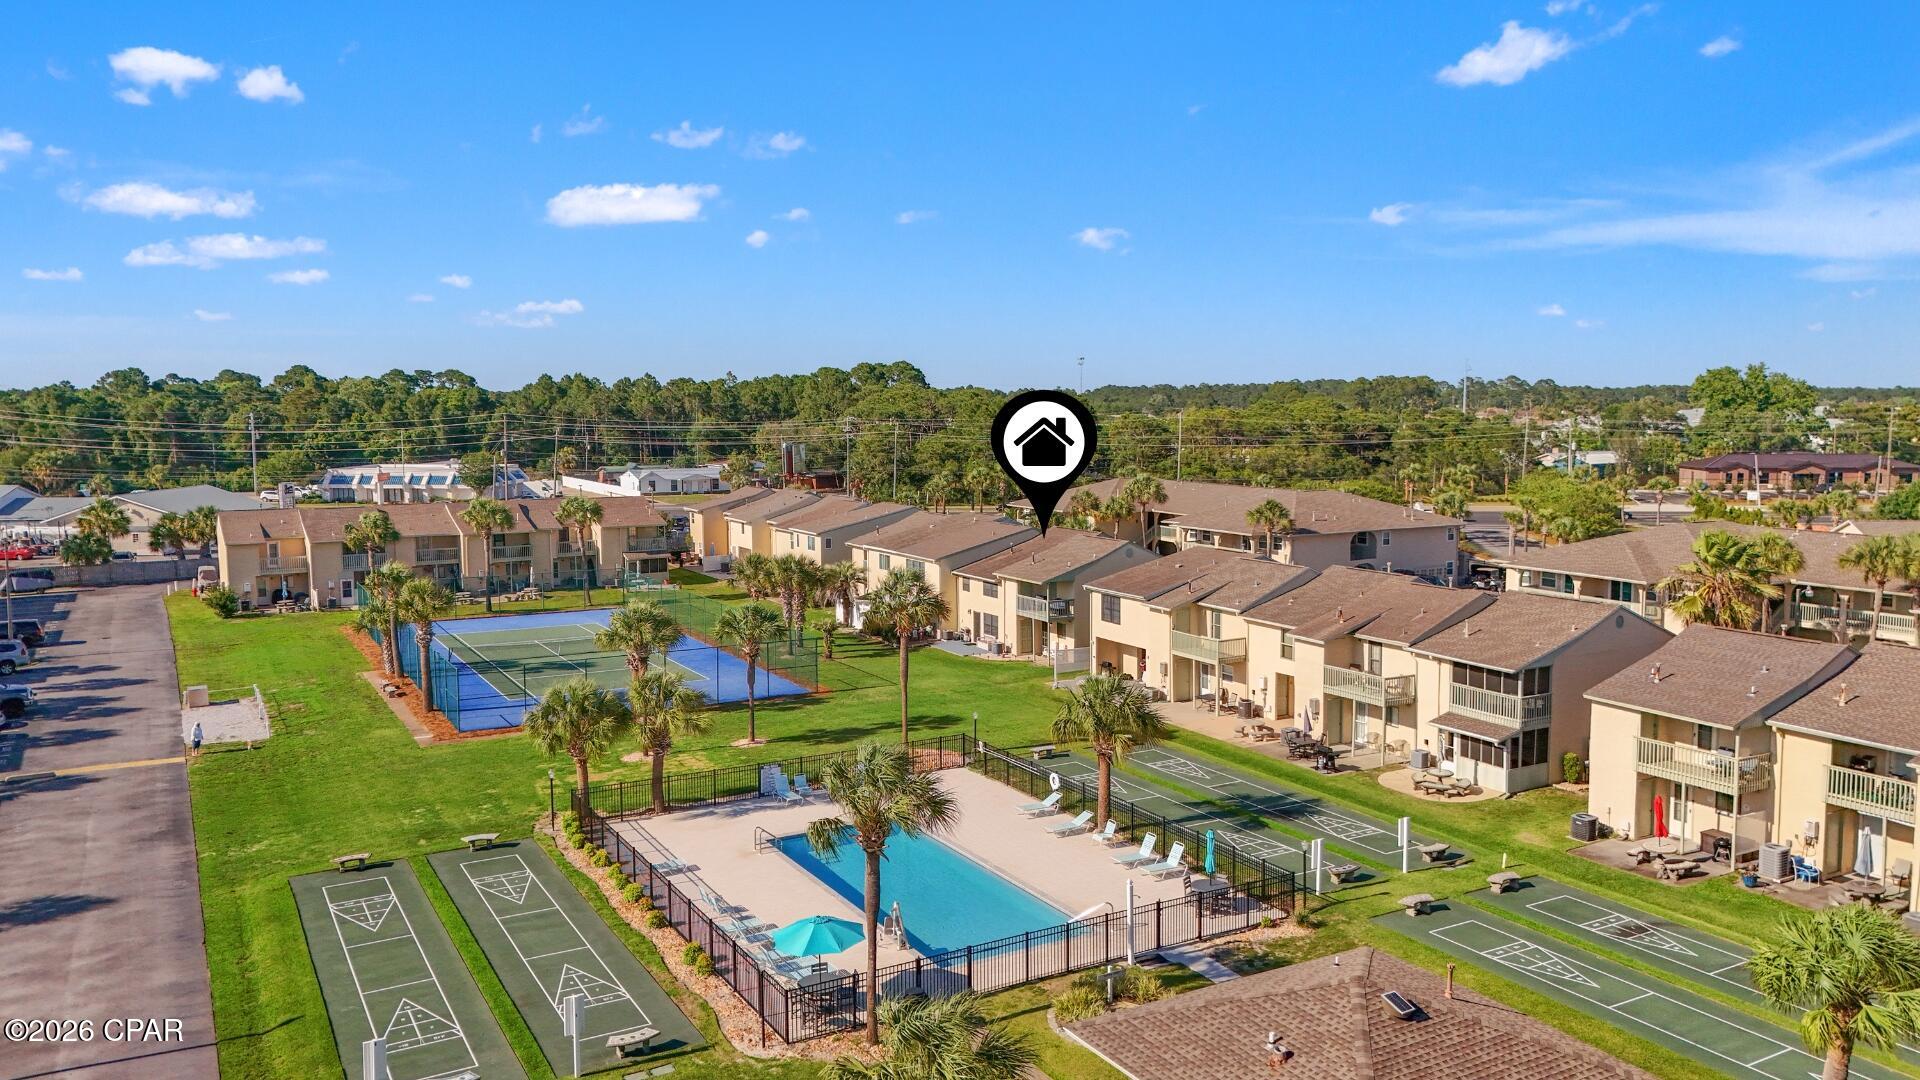
Panama City Beach
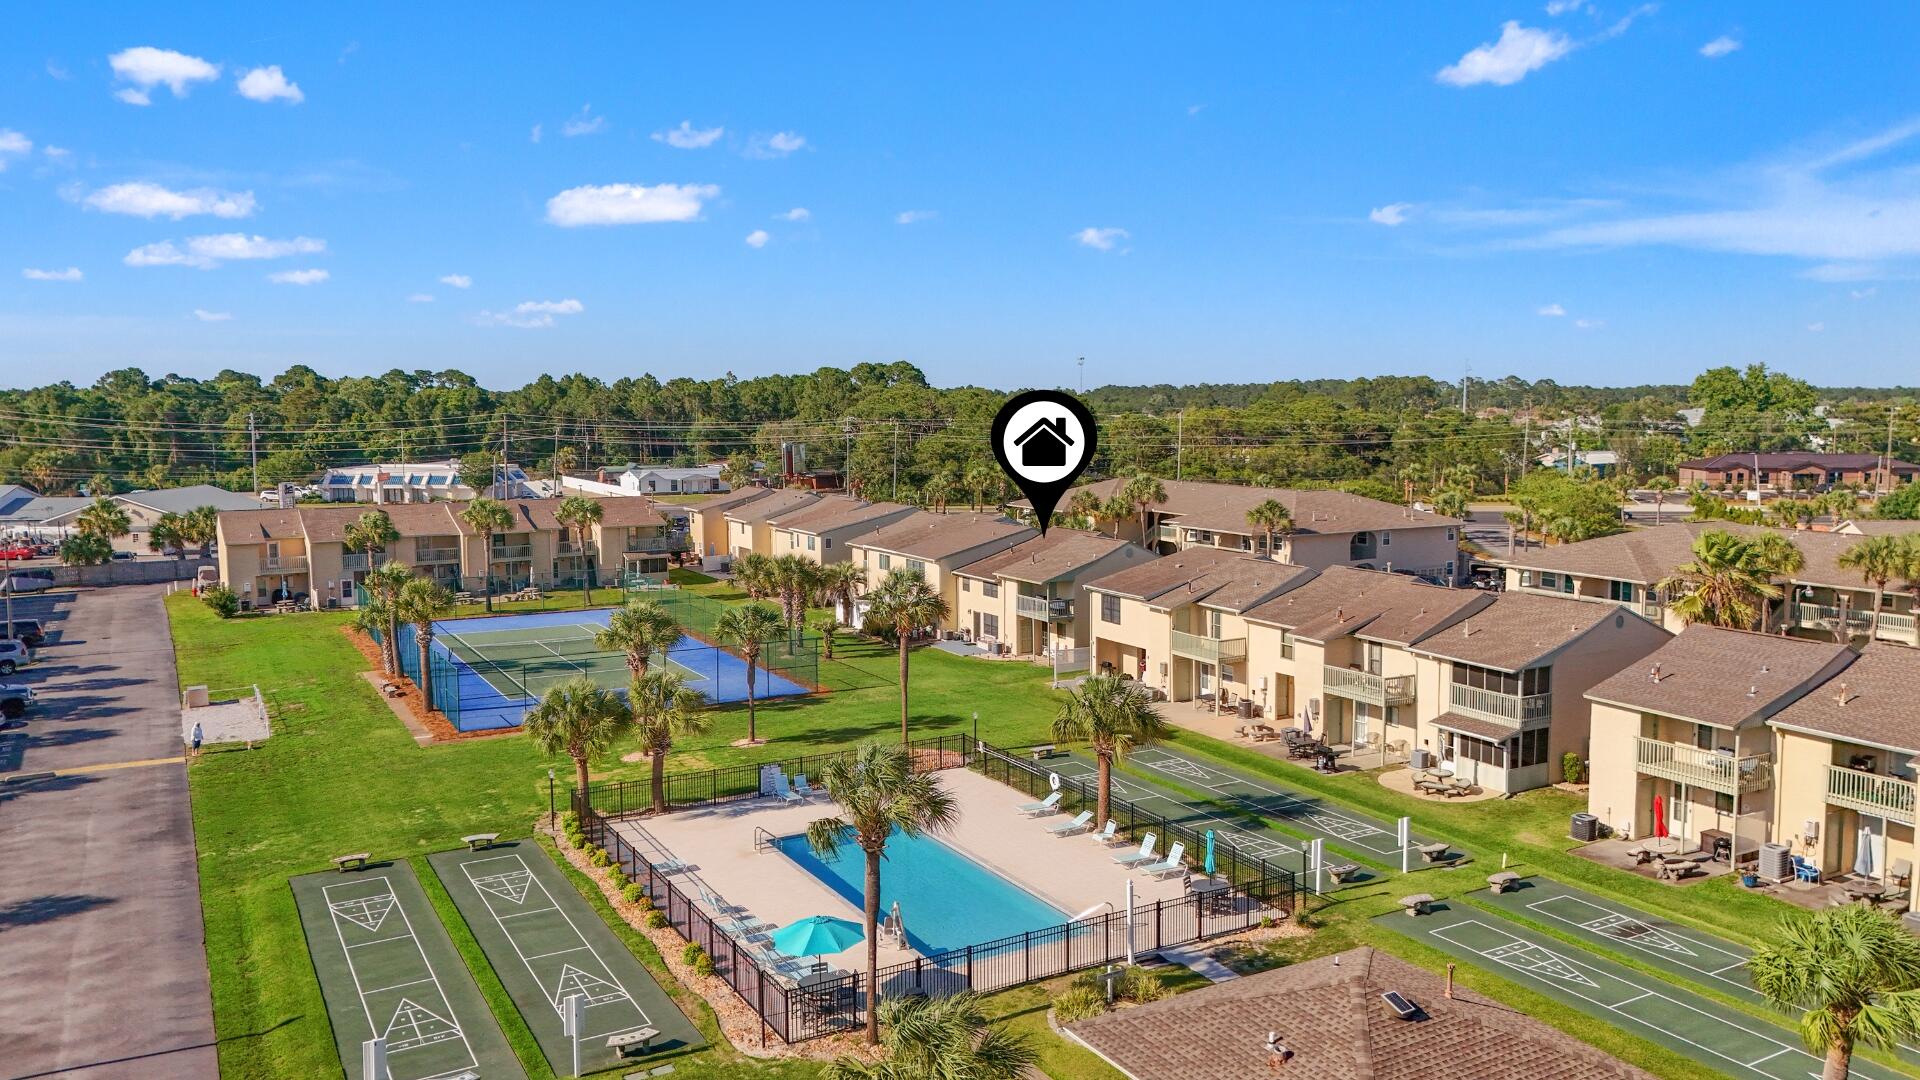
125 Damon Circle
4 Beds
1 Baths
1,400 Sq.Ft.
$275,000
MLS#: 790360
Panama City Beach
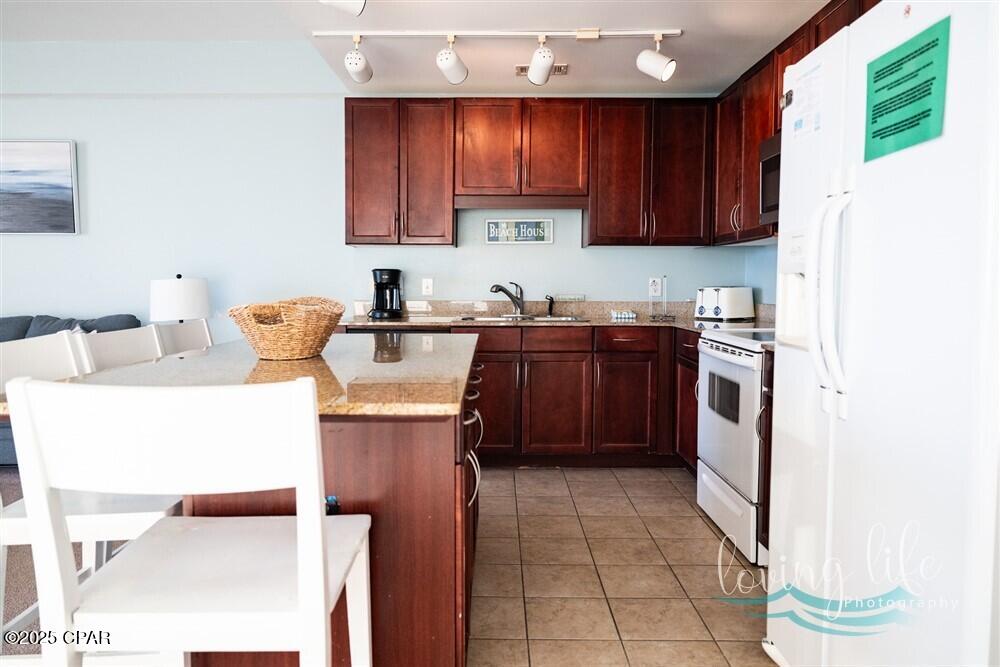
125 Damon Circle
4 Beds
1 Baths
1,400 Sq.Ft.
$275,000
MLS#: 1004456
Panama City Beach
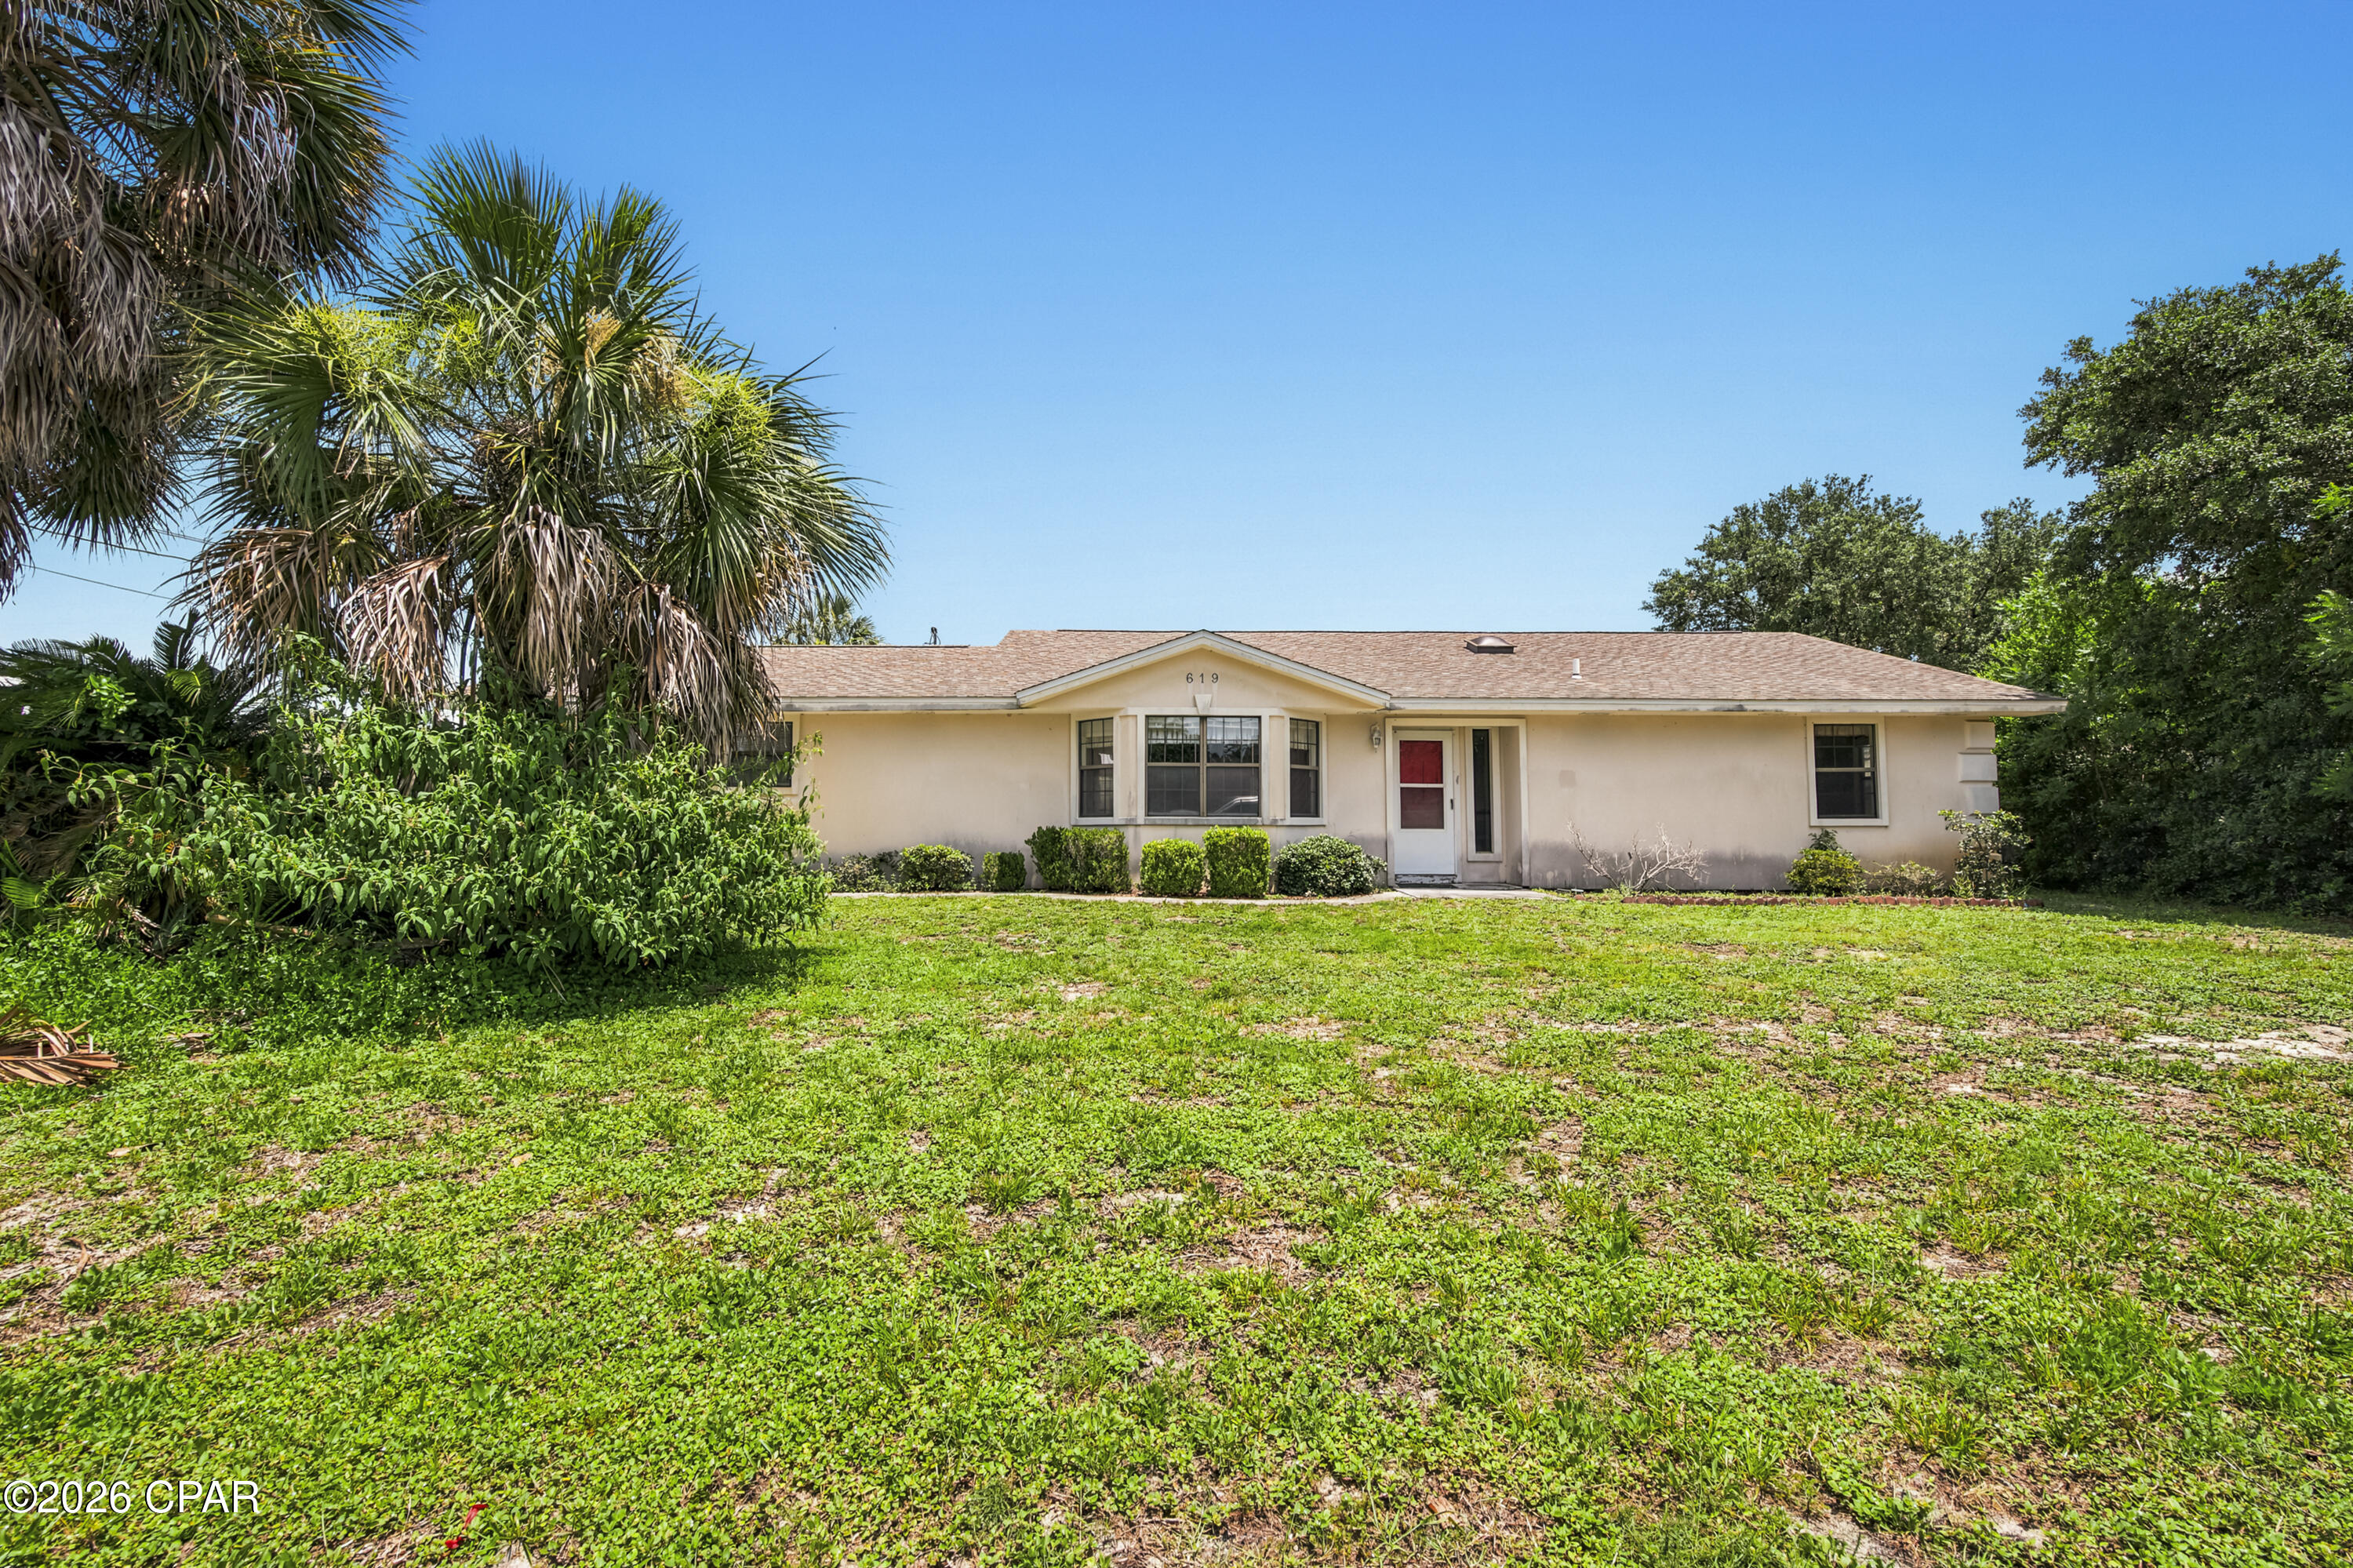
9860 Thomas Dr 1819
1 Beds
2 Baths
1,074 Sq.Ft.
$274,000
MLS#: 767107
Panama City Beach
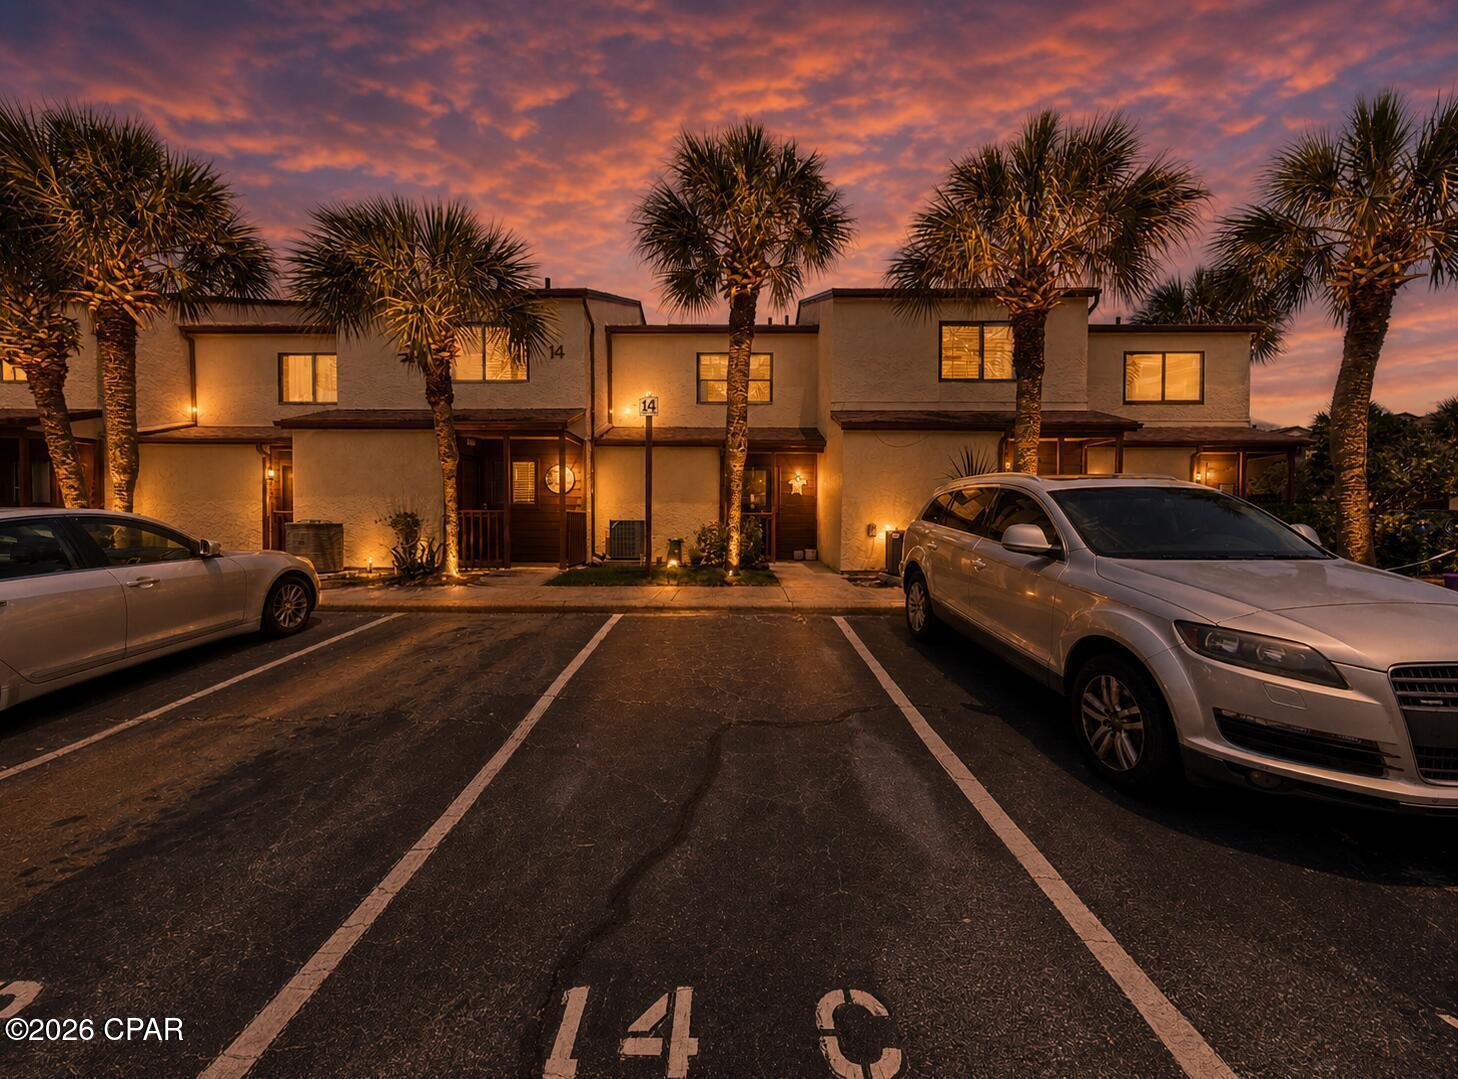
619 16th Street
2 Beds
2 Baths
1,500 Sq.Ft.
$274,997
MLS#: 791991
Panama City Beach
17751 Panama City Beach Parkway 14C
2 Beds
1 Baths
1,100 Sq.Ft.
$240,000
MLS#: 792696
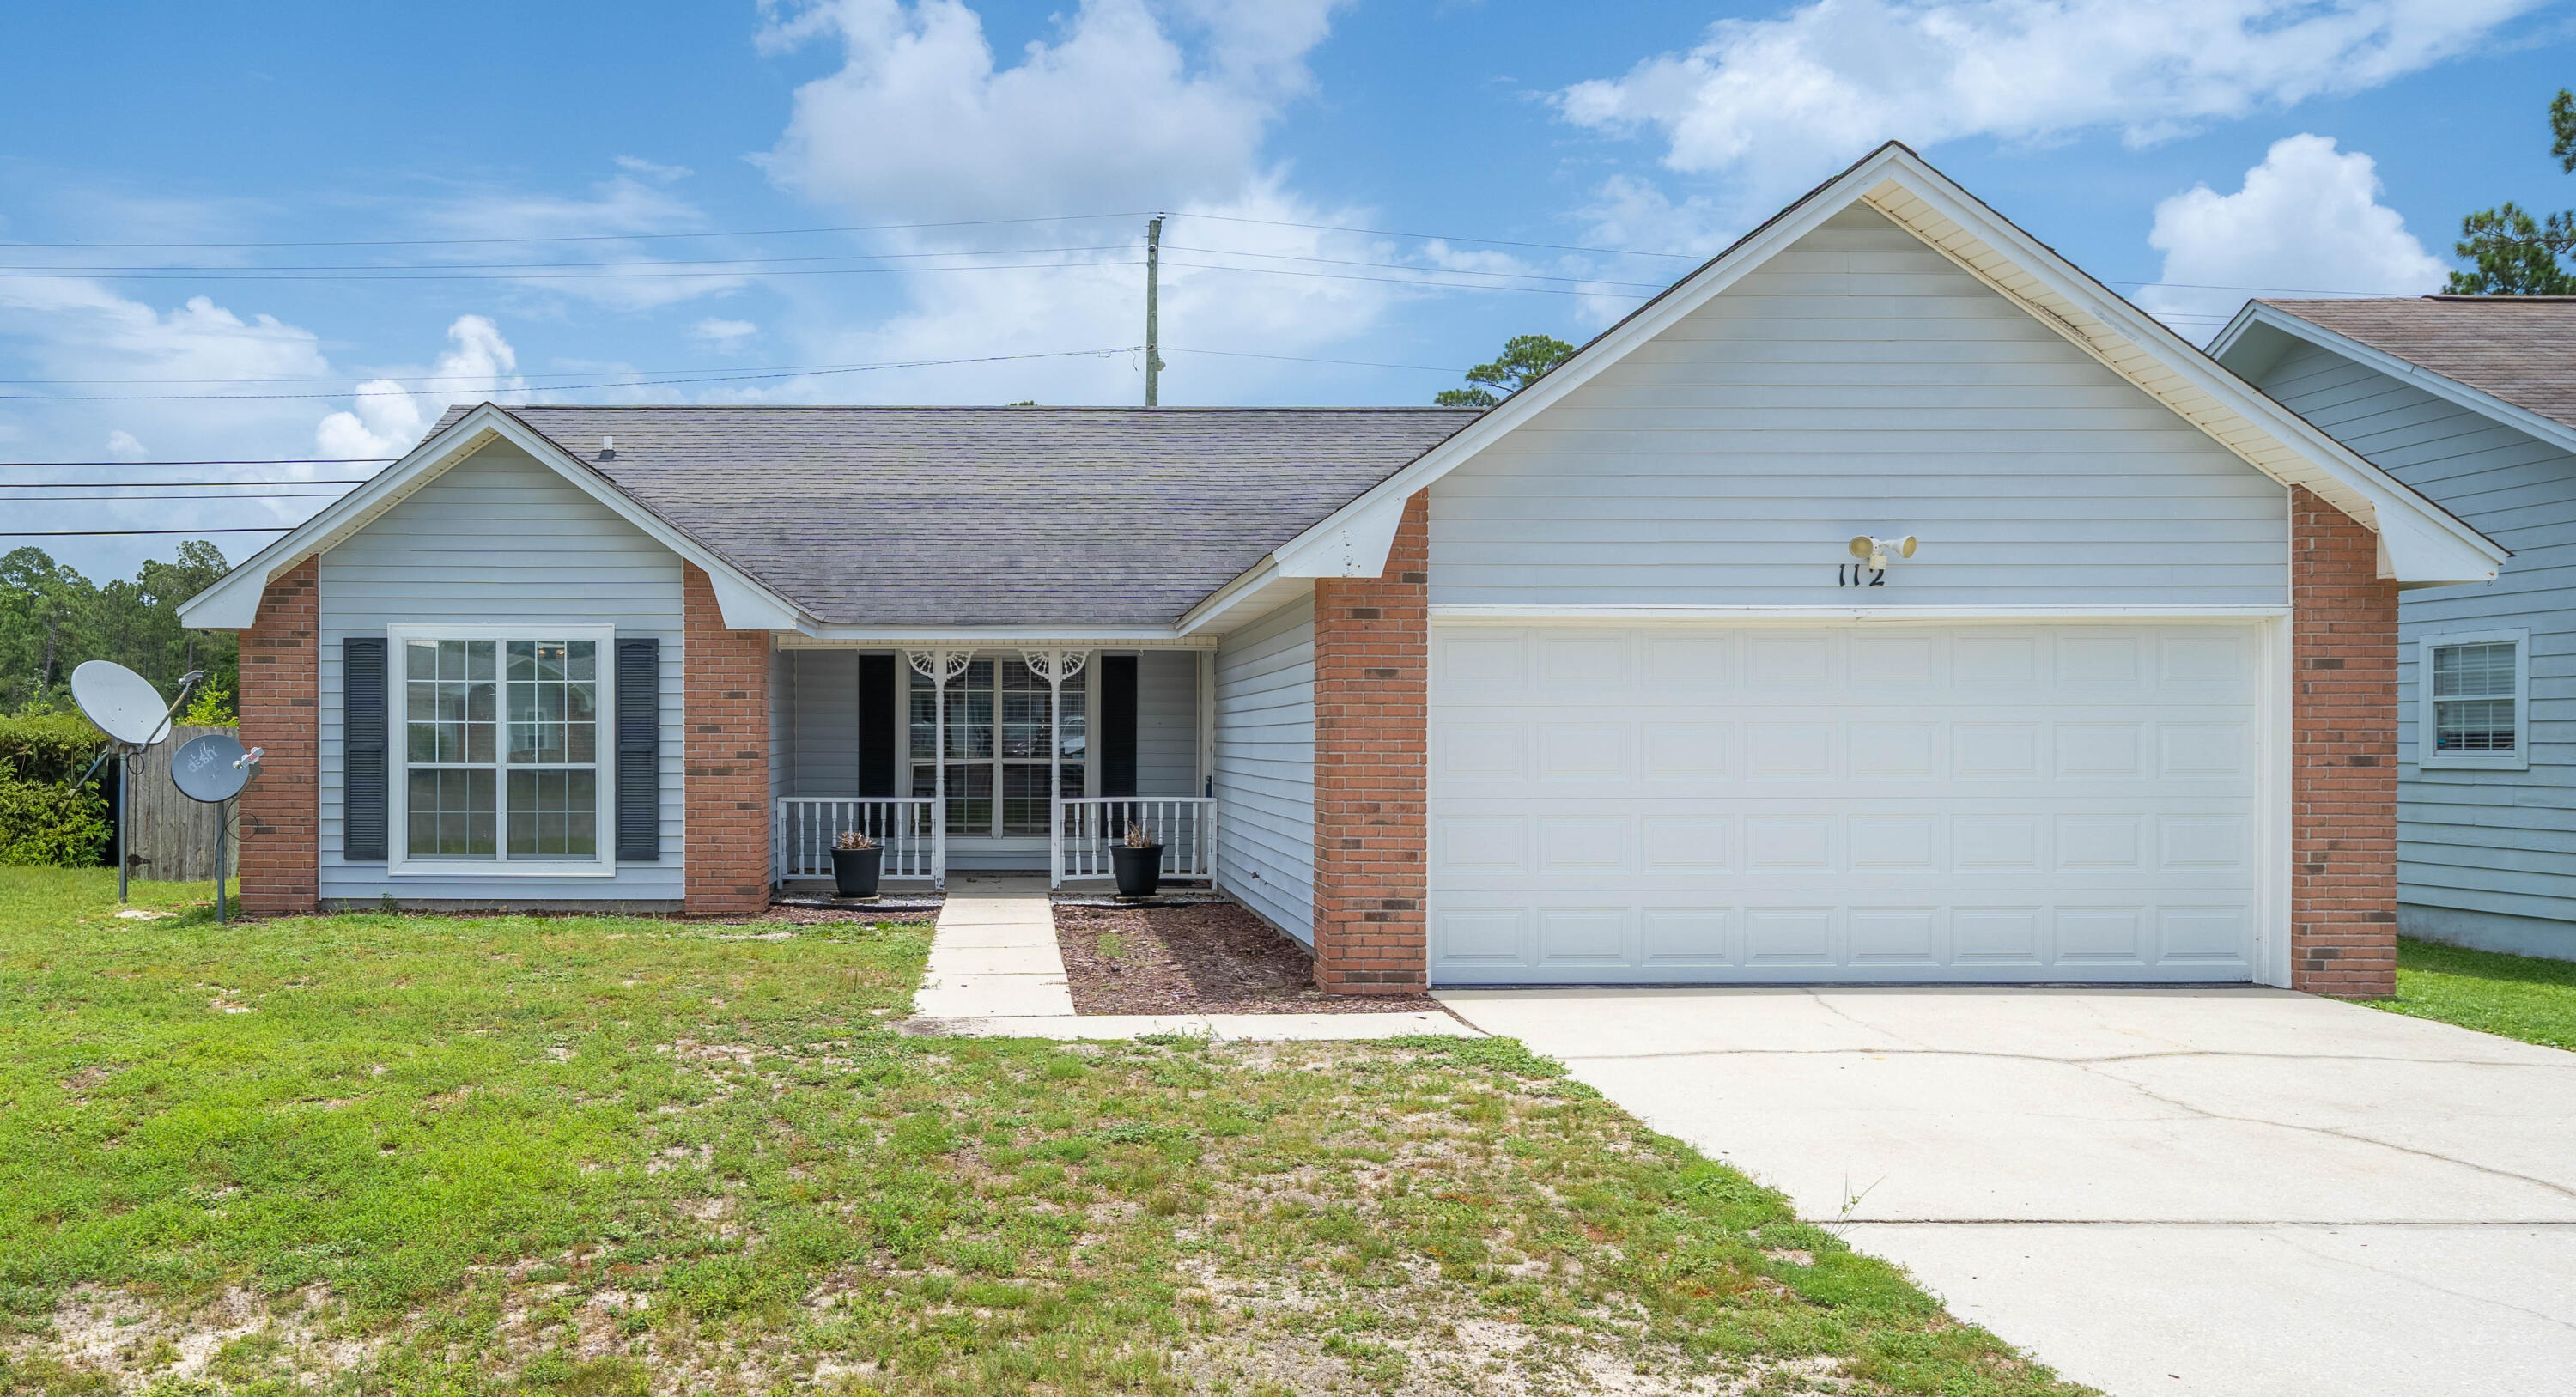
Panama City Beach
112 Michelle Court
3 Beds
2 Baths
1,374 Sq.Ft.
$319,000
MLS#: 1007709
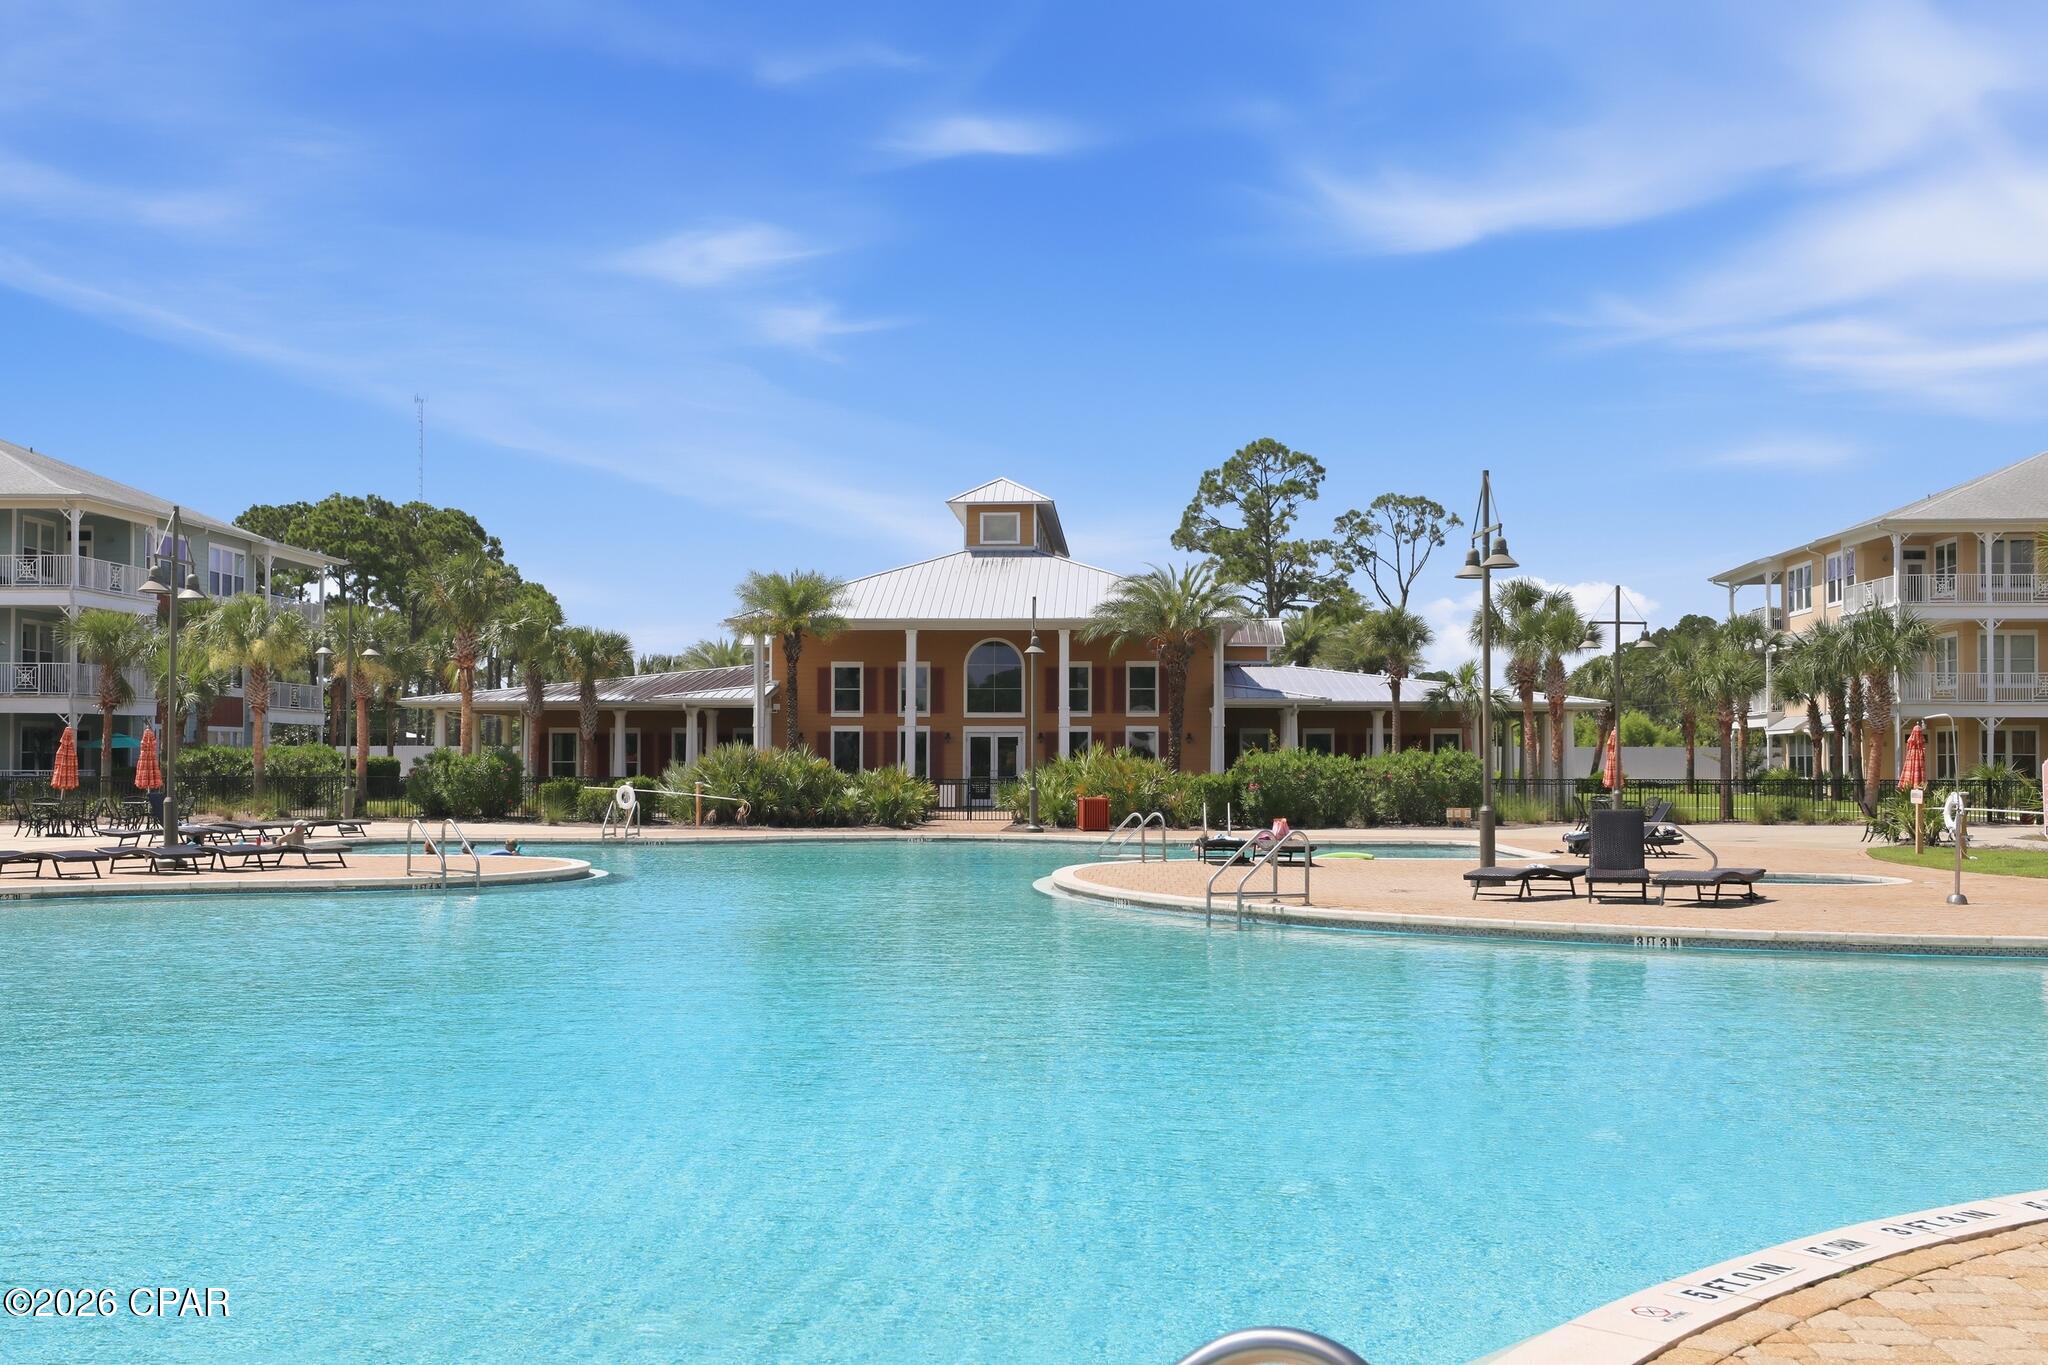
Panama City Beach
8700 Front Beach Road 4309
2 Beds
2 Baths
1,325 Sq.Ft.
$315,000
MLS#: 792543
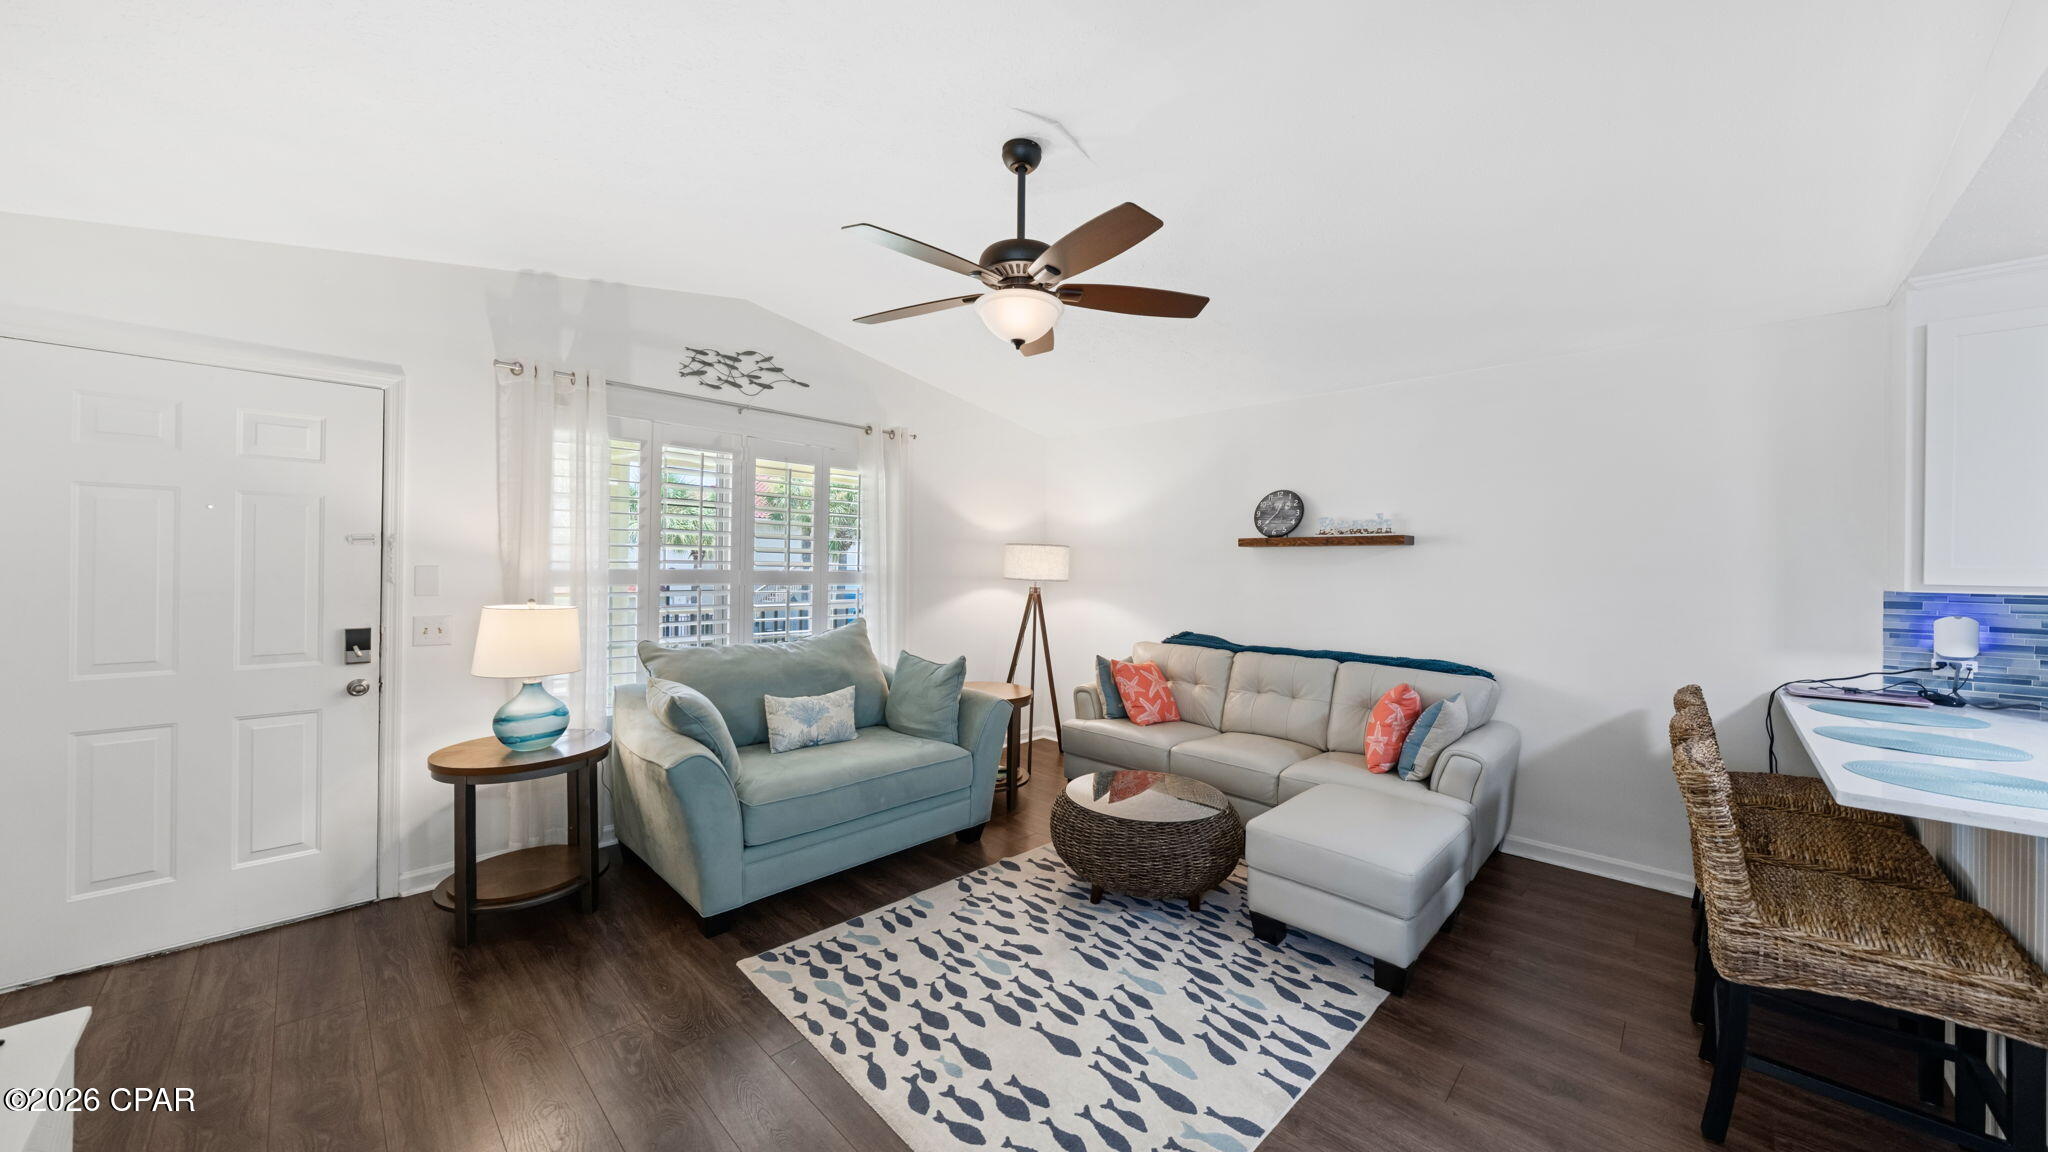
Panama City Beach
17462 Front Beach Road 45H
1 Beds
1 Baths
608 Sq.Ft.
$229,000
MLS#: 792545
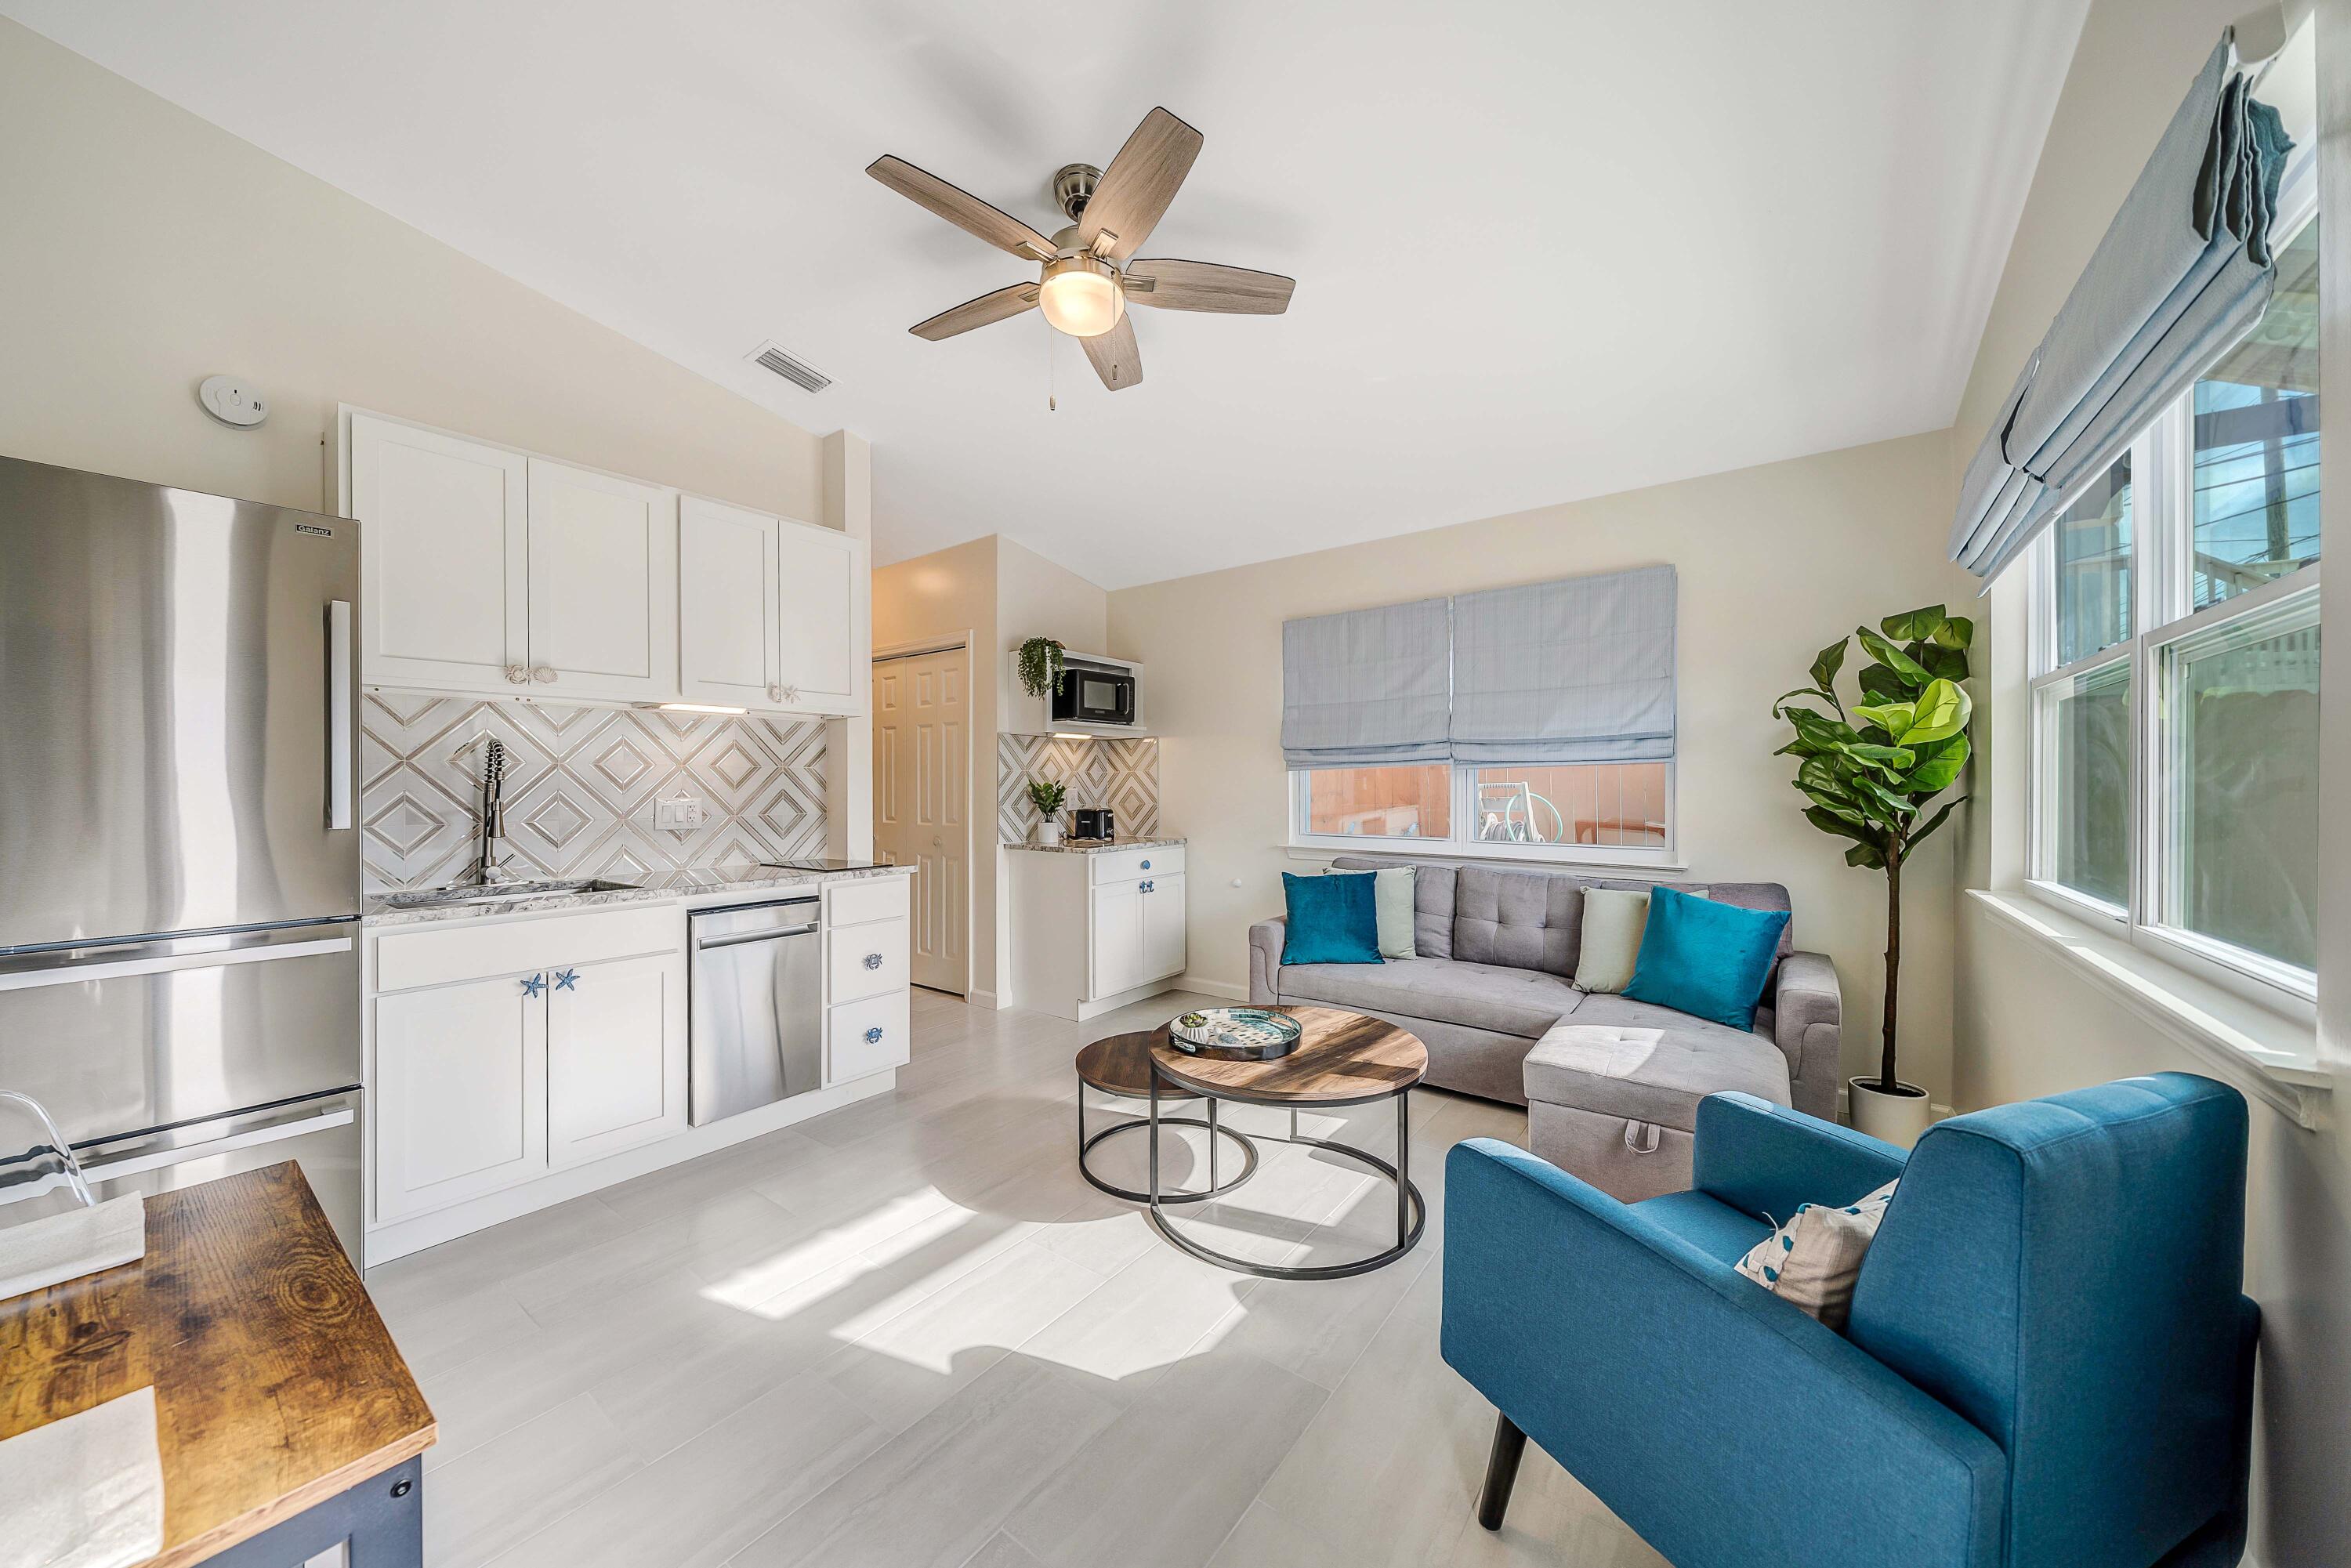
Panama City Beach
6314 Sunset Avenue # B
1 Beds
1 Baths
600 Sq.Ft.
$260,000
MLS#: 1007411
