
Property
Beds
4
Full Baths
3
1/2 Baths
None
Year Built
1982
Sq.Footage
2,663
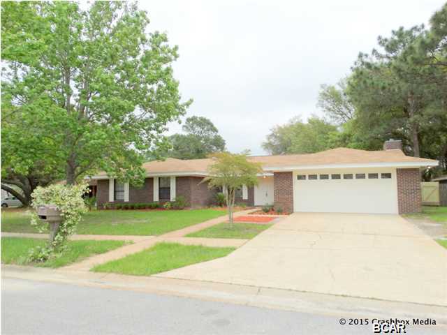
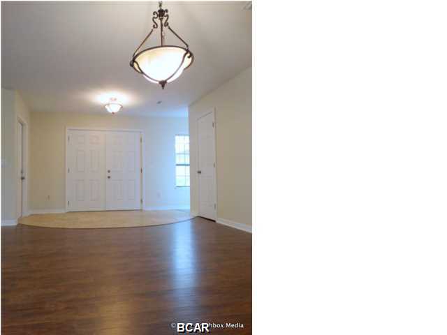
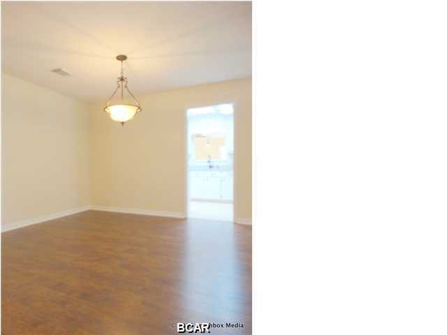
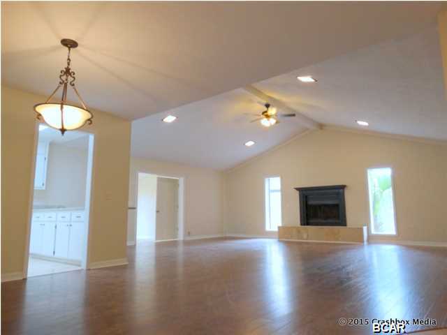
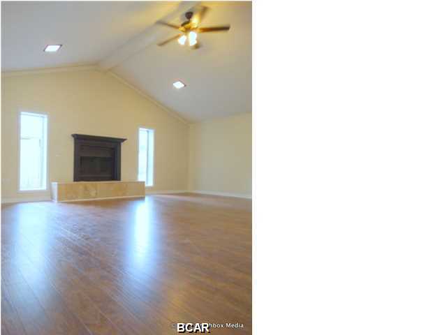
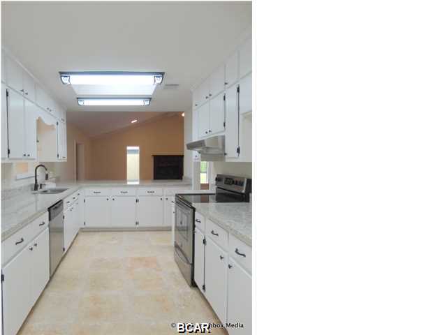
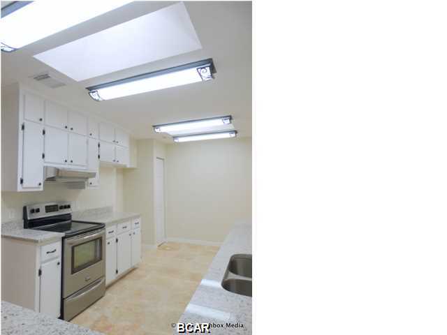
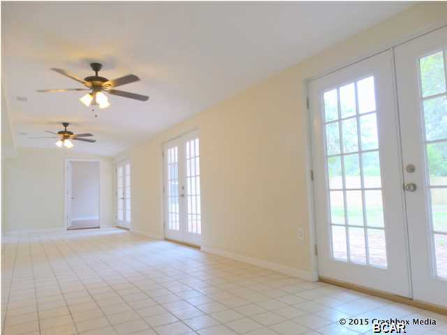
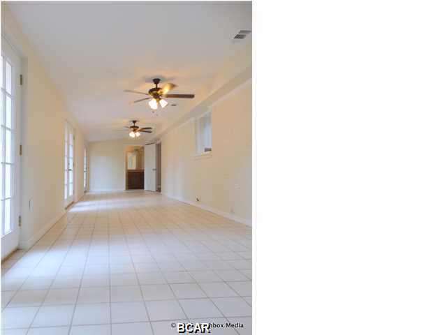
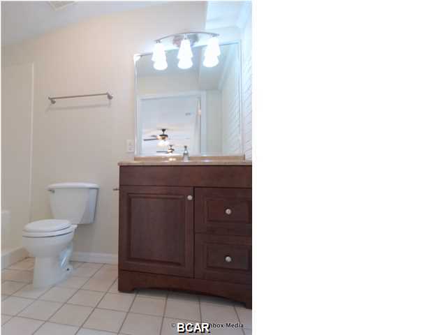
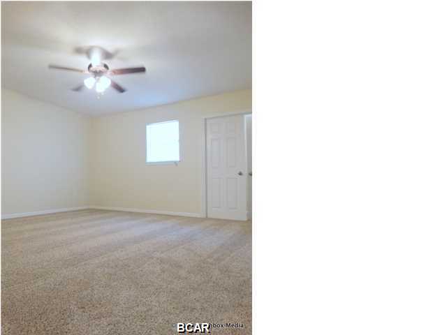
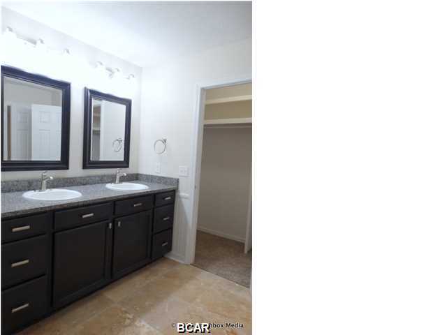
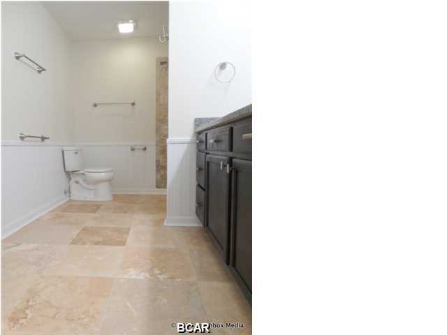
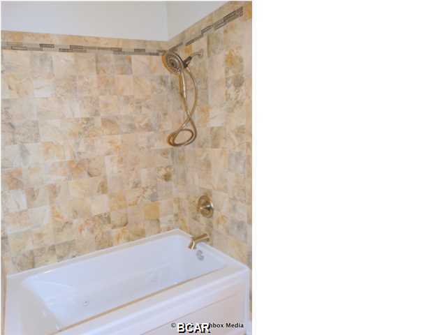
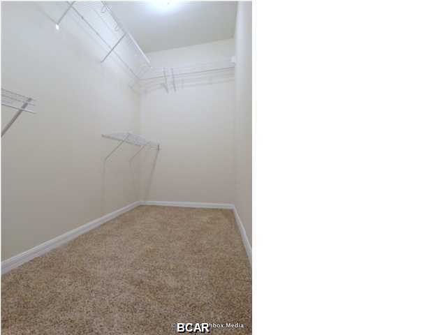
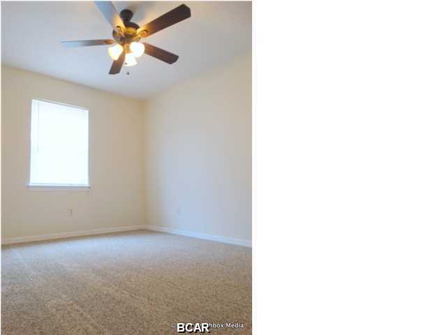
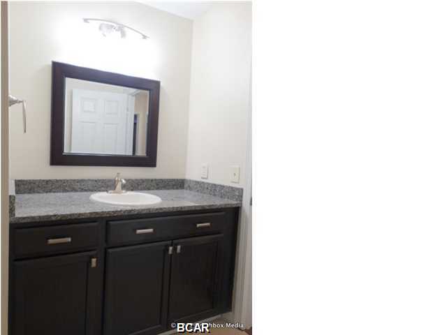
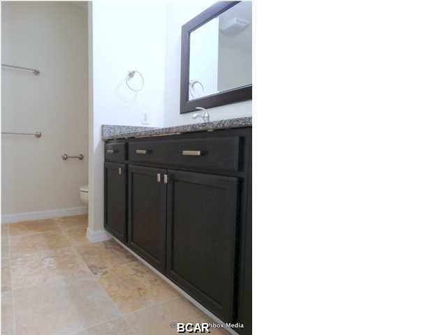
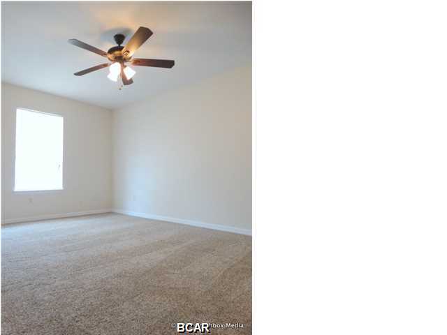
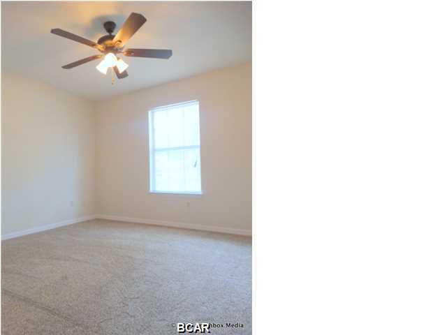
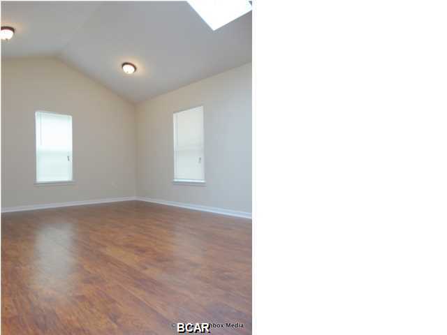
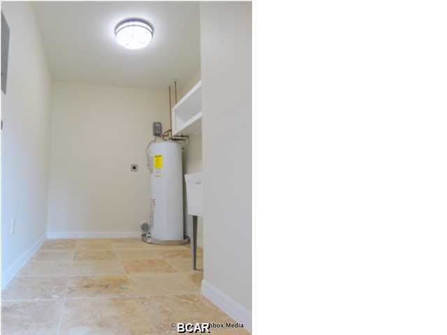
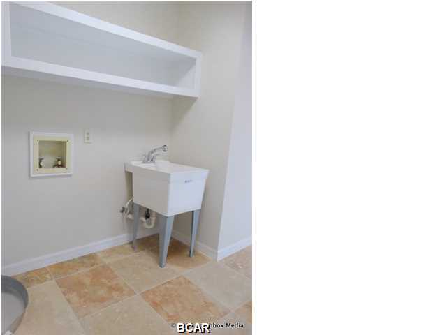
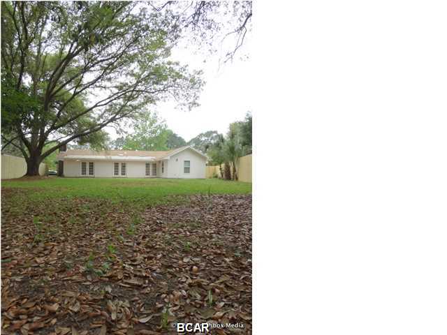
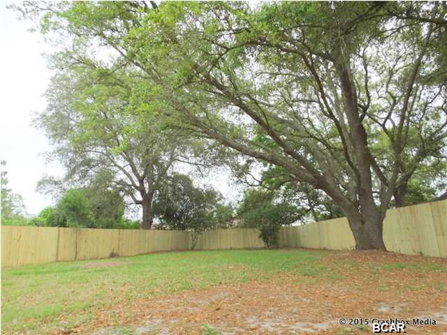
This King's Point home has been renovated and is ready for a new owner. Upon entry through the elegant double door, a terrazzo landing welcomes you into the open floor plan home's great room. You will appreciate the lovely wood floors that blend the dining room and living room seamlessly. The living room boasts soaring cathedral ceilings and a wood burning fireplace. The kitchen boasts new granite counters, new stainless steel appliances, and terrazzo floors. The sunny Florida room is accessible from the kitchen and living room and has new french doors and tile flooring. A bonus room sits off the Florida room. It has skylights and raised ceilings. It will make a great office, playroom, den, or you can use it as a fifth bedroom. The great room is perfect for entertaining and can accommodate several people comfortably. An upgraded bathroom services the living area. The home has been renovated to make the master suite a dream. The master bedroom has a huge ''walk-in'' closet off the bedroom and a ''walk-in'' closet off the bathroom. They are 4.5'x13.5' and 4'x8', respectively. The master bathroom has been enlarged to 8'x12' and has been upgraded with terrazzo floors, custom tile shower, jacuzzi tub, and a double vanity with granite counters. The additional bedrooms are all spacious and the additional bathroom has also been upgraded with a new vanity with granite counters and terrazzo flooring. The home sits on approximate .31 of an acre and the backyard has a new fence. This home has been renovated and upgraded with new flooring, new appliances, new roof, new wash sink, new fixtures, new doors, fresh paint, new siding, new lighting, new water heater, new bathroom vanities, upgraded granite counters, new fence, and more. In addition to the new open floor plan and a competitive price per square foot, this property is centrally located and close to schools, shopping and entertainment. Make this dream home yours. It should leave nothing to be desired but it is being sold as is. All information is approximate and should be verified.
Features & Amenities
Interior
-
Total Bedrooms
4
-
Bathrooms
3
-
Cooling YN
YES
-
Cooling
Central Air, Ceiling Fan(s)
-
Pet friendly
N/A
Exterior
-
Garage
No
-
Patio and Porch Features
Porch
-
Pool
No
Area & Lot
-
Lot Features
Paved
-
Lot Size(acres)
0.31
-
Property Type
Residential
-
Property Sub Type
SingleFamilyResidence
-
Architectural Style
Traditional
Price
-
Sales Price
$239,900
-
Zoning
Resid Single Family
-
Sq. Footage
2,663
-
Price/SqFt
$90
HOA
-
Association
No
School District
-
Elementary School
Northside
-
Middle School
Jinks
-
High School
Bay
Property Features
-
Sewer
Public Sewer
Schedule a Showing
Showing scheduled successfully.
Mortgage calculator
Estimate your monthly mortgage payment, including the principal and interest, property taxes, and HOA. Adjust the values to generate a more accurate rate.
Your payment
Principal and Interest:
$
Property taxes:
$
HOA fees:
$
Total loan payment:
$
Total interest amount:
$
Location
County
Bay
Elementary School
Northside
Middle School
Jinks
High School
Bay
Listing Courtesy of Thomas E Williams , Pelican Real Estate & Dev Br
RealHub Information is provided exclusively for consumers' personal, non-commercial use, and it may not be used for any purpose other than to identify prospective properties consumers may be interested in purchasing. All information deemed reliable but not guaranteed and should be independently verified. All properties are subject to prior sale, change or withdrawal. RealHub website owner shall not be responsible for any typographical errors, misinformation, misprints and shall be held totally harmless.

AGENT
Dawn Severt
Call Dawn today to schedule a private showing.

* Listings on this website come from the FMLS IDX Compilation and may be held by brokerage firms other than the owner of this website. The listing brokerage is identified in any listing details. Information is deemed reliable but is not guaranteed. If you believe any FMLS listing contains material that infringes your copyrighted work please click here to review our DMCA policy and learn how to submit a takedown request.© 2024 FMLS.
Related Properties
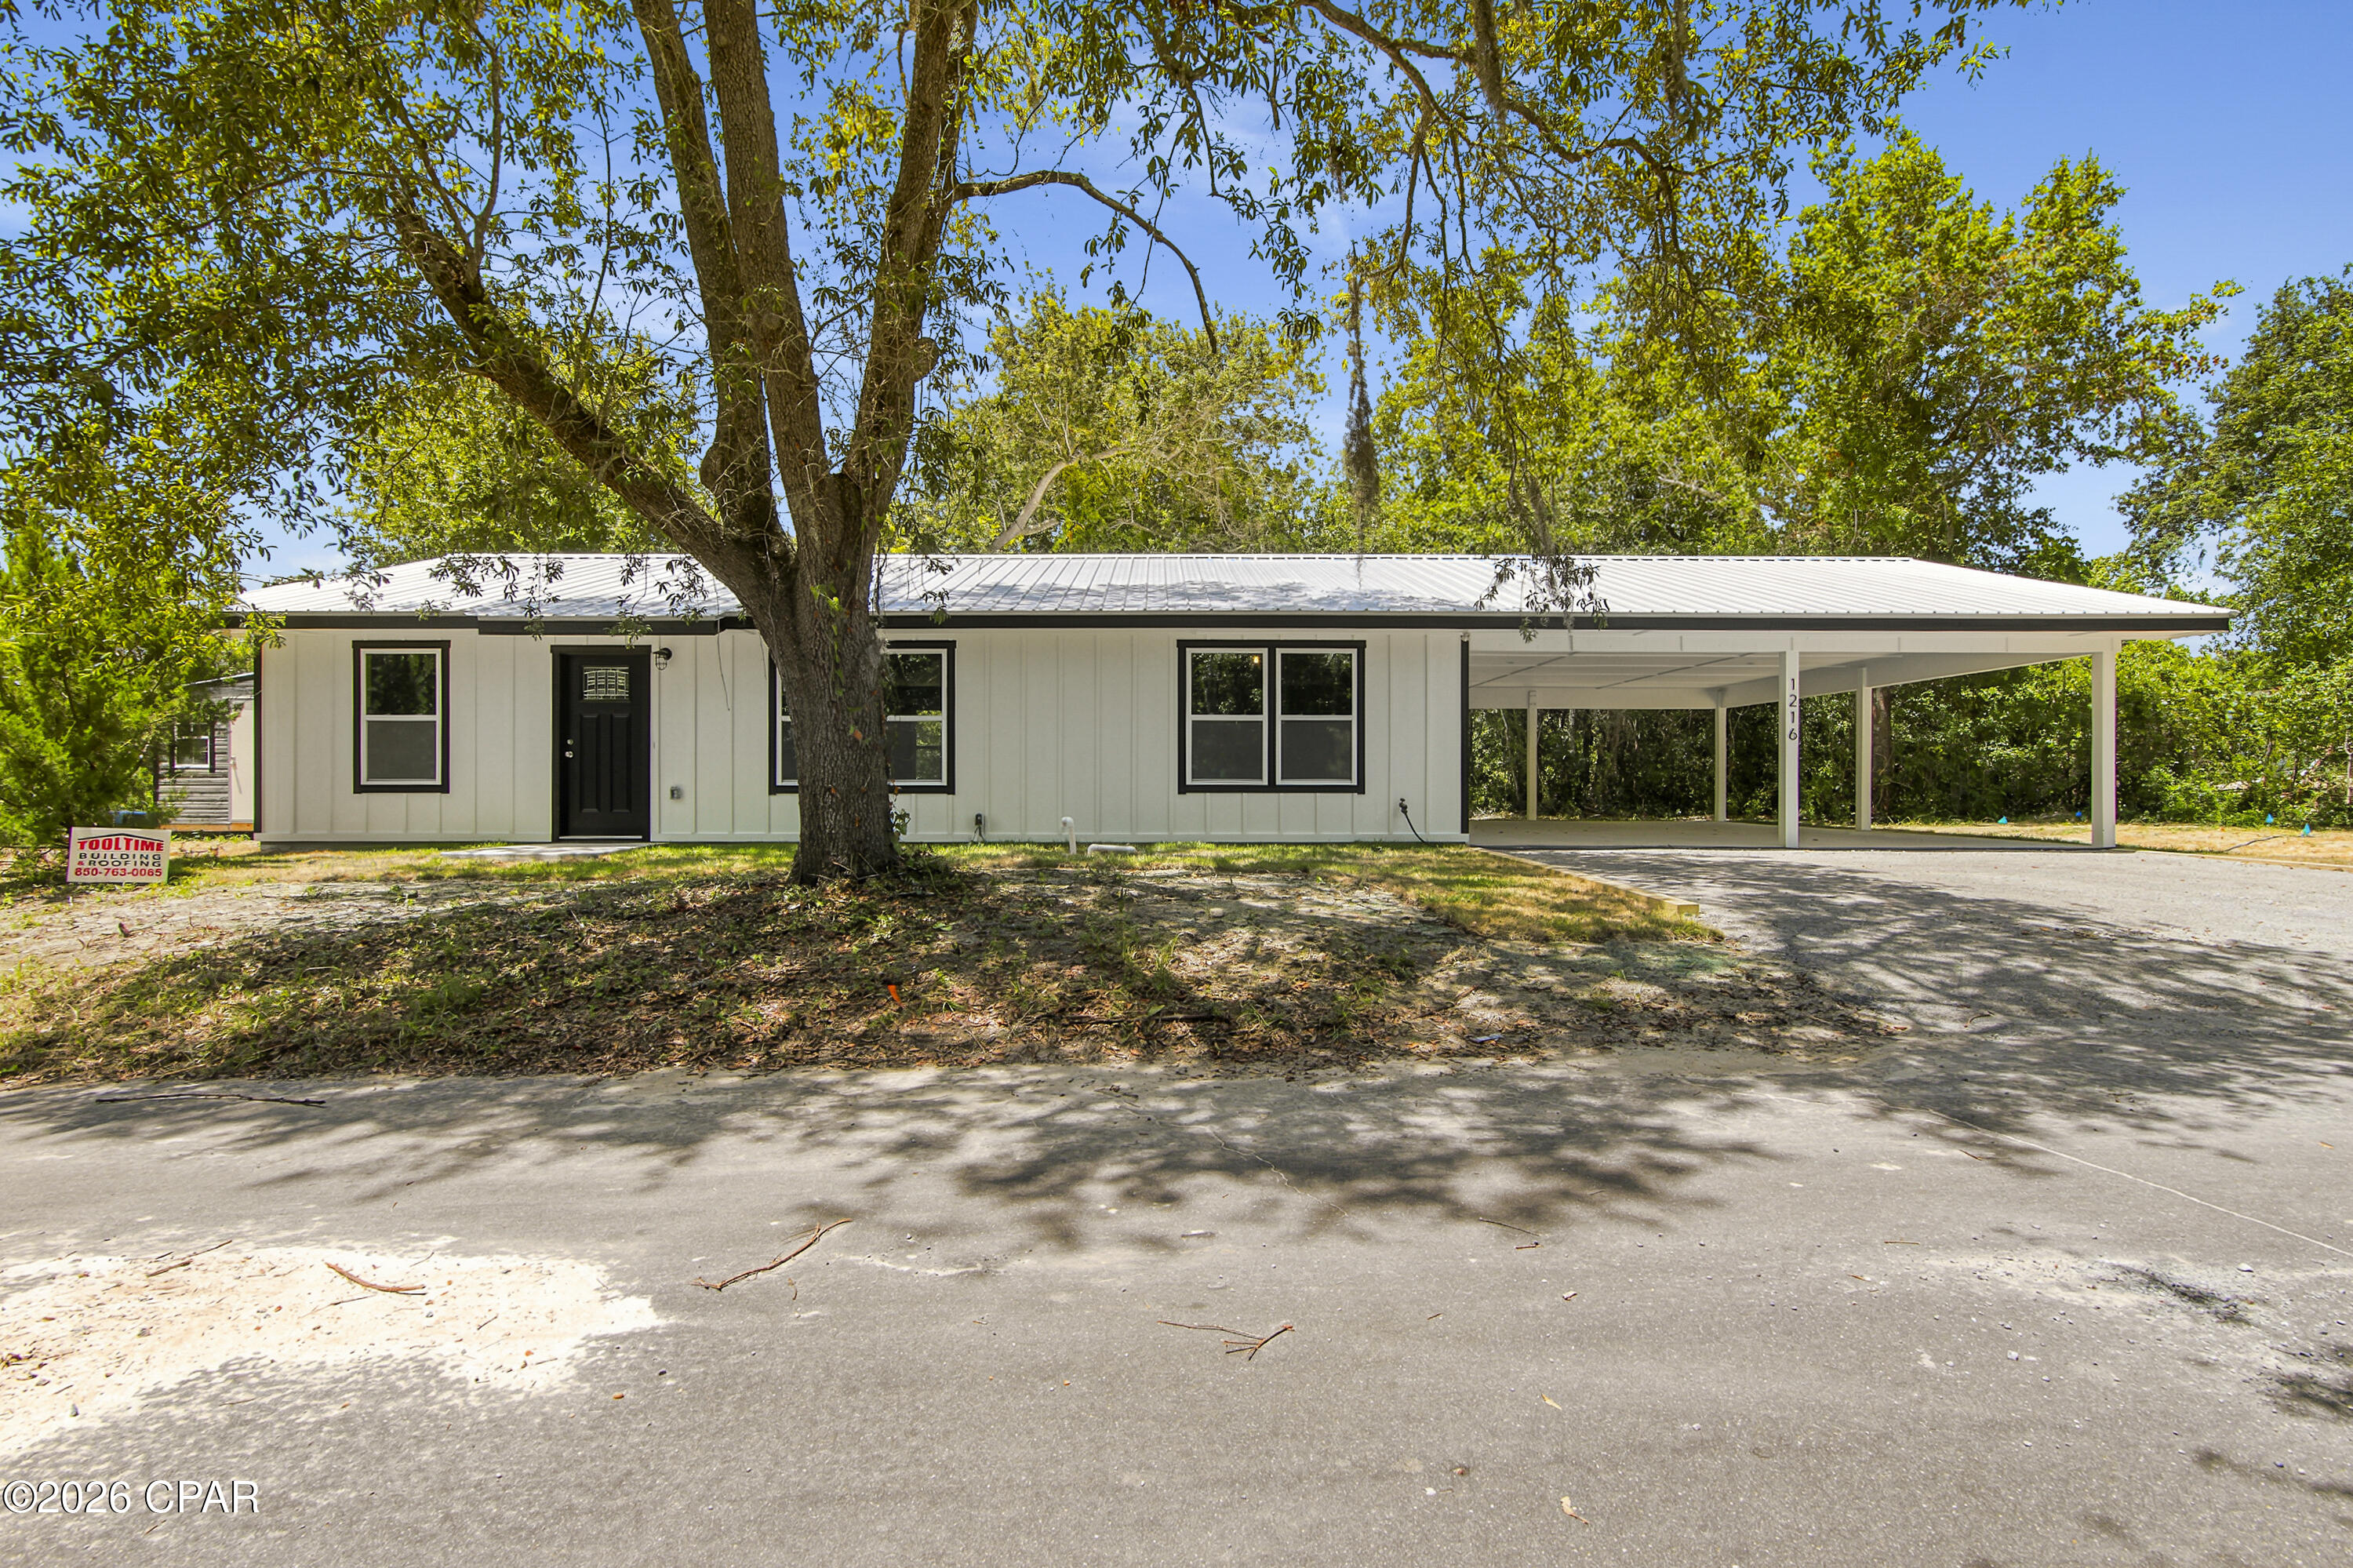
Panama City
1216 N Bonita Avenue
3 Beds
2 Baths
1,188 Sq.Ft.
$245,000
MLS#: 792752
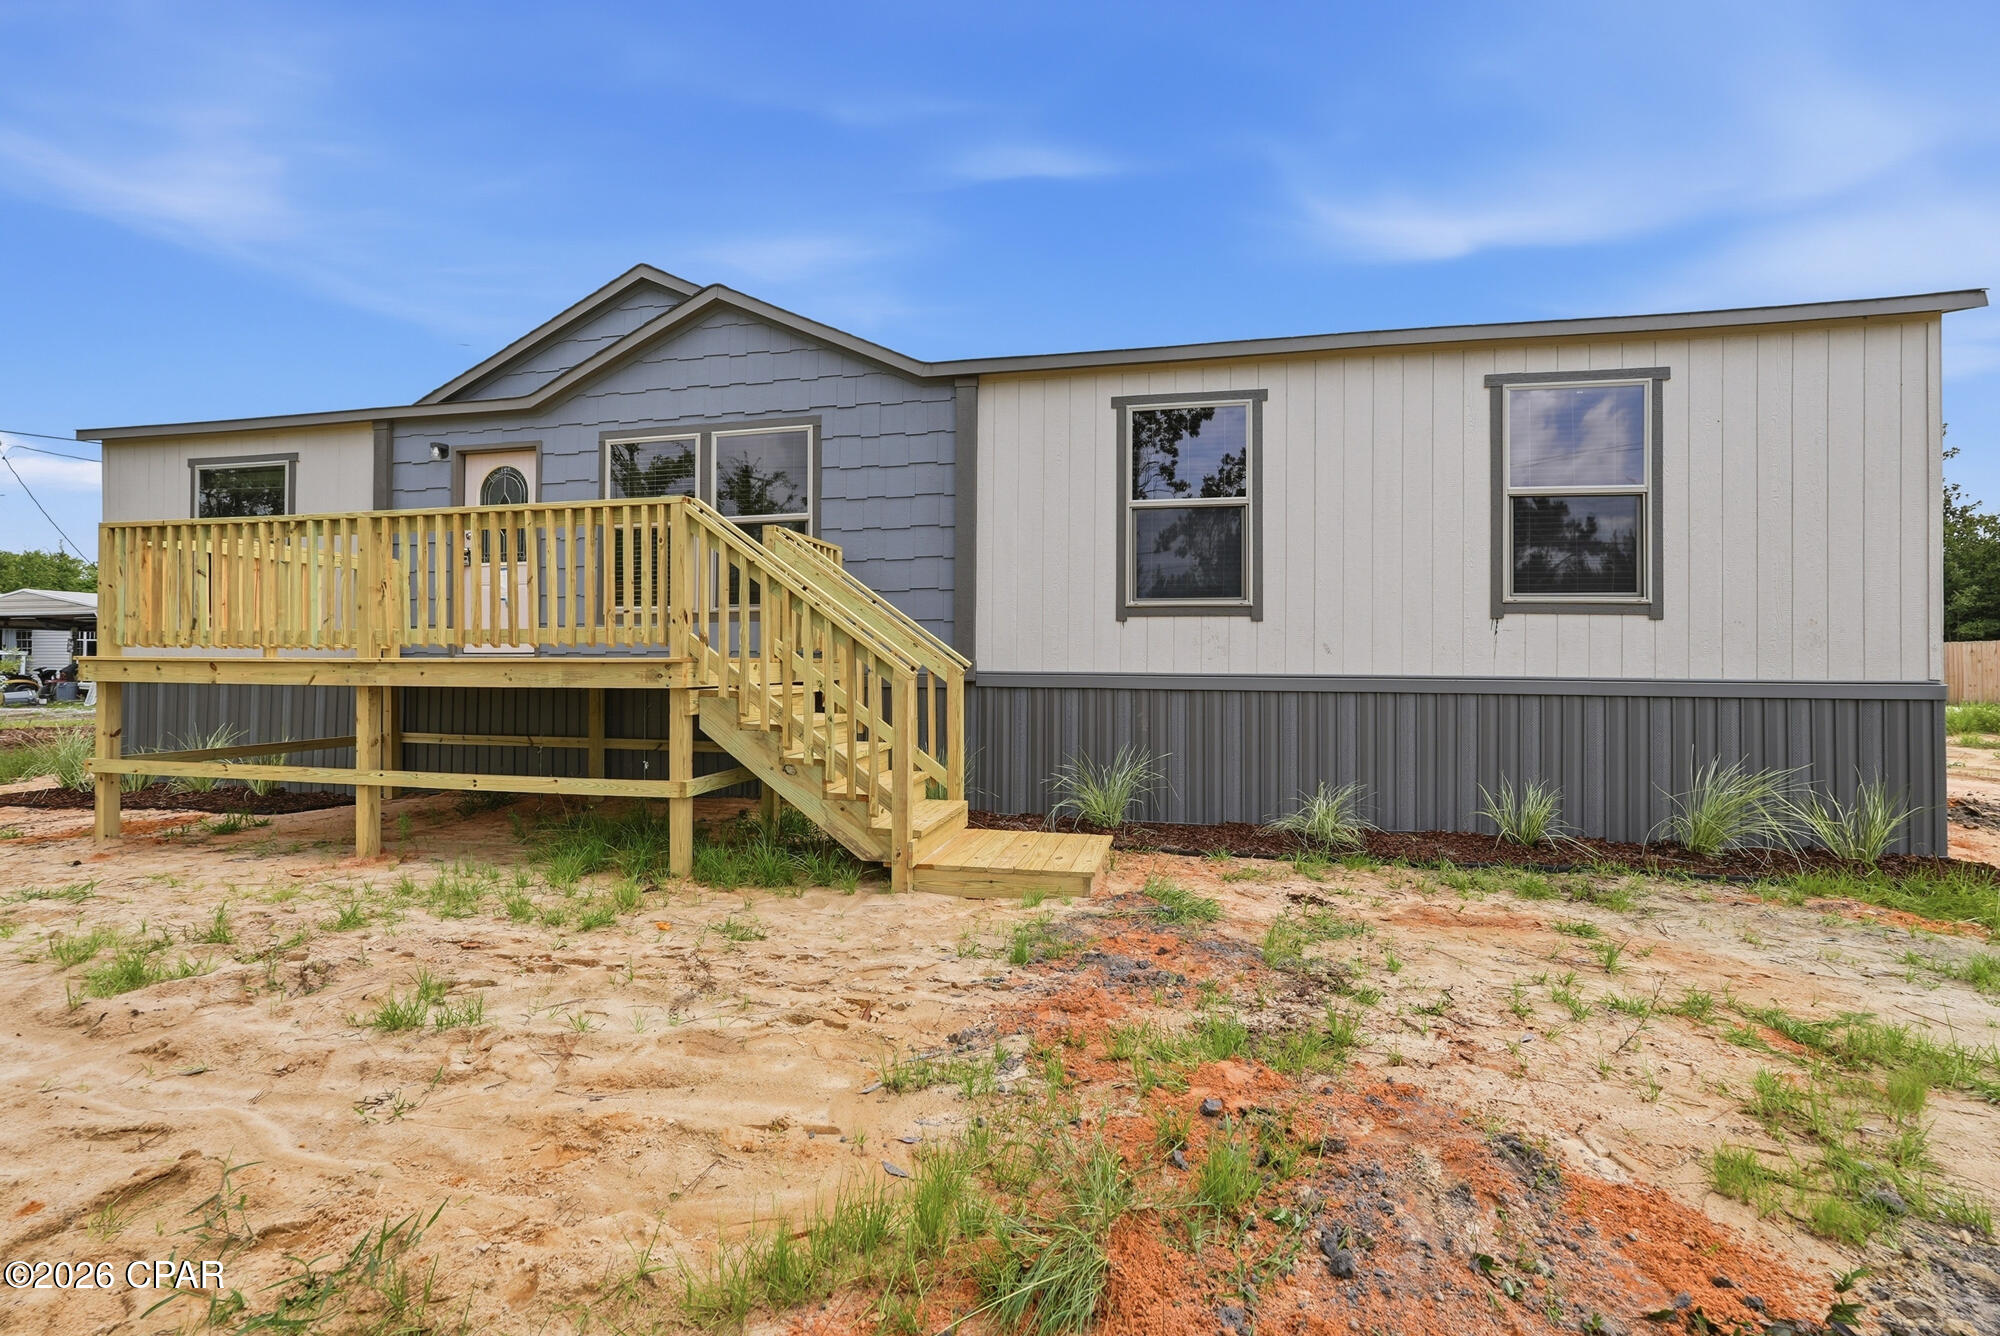
Panama City
7701 Sweetbriar Road
4 Beds
2 Baths
1,622 Sq.Ft.
$249,000
MLS#: 792716
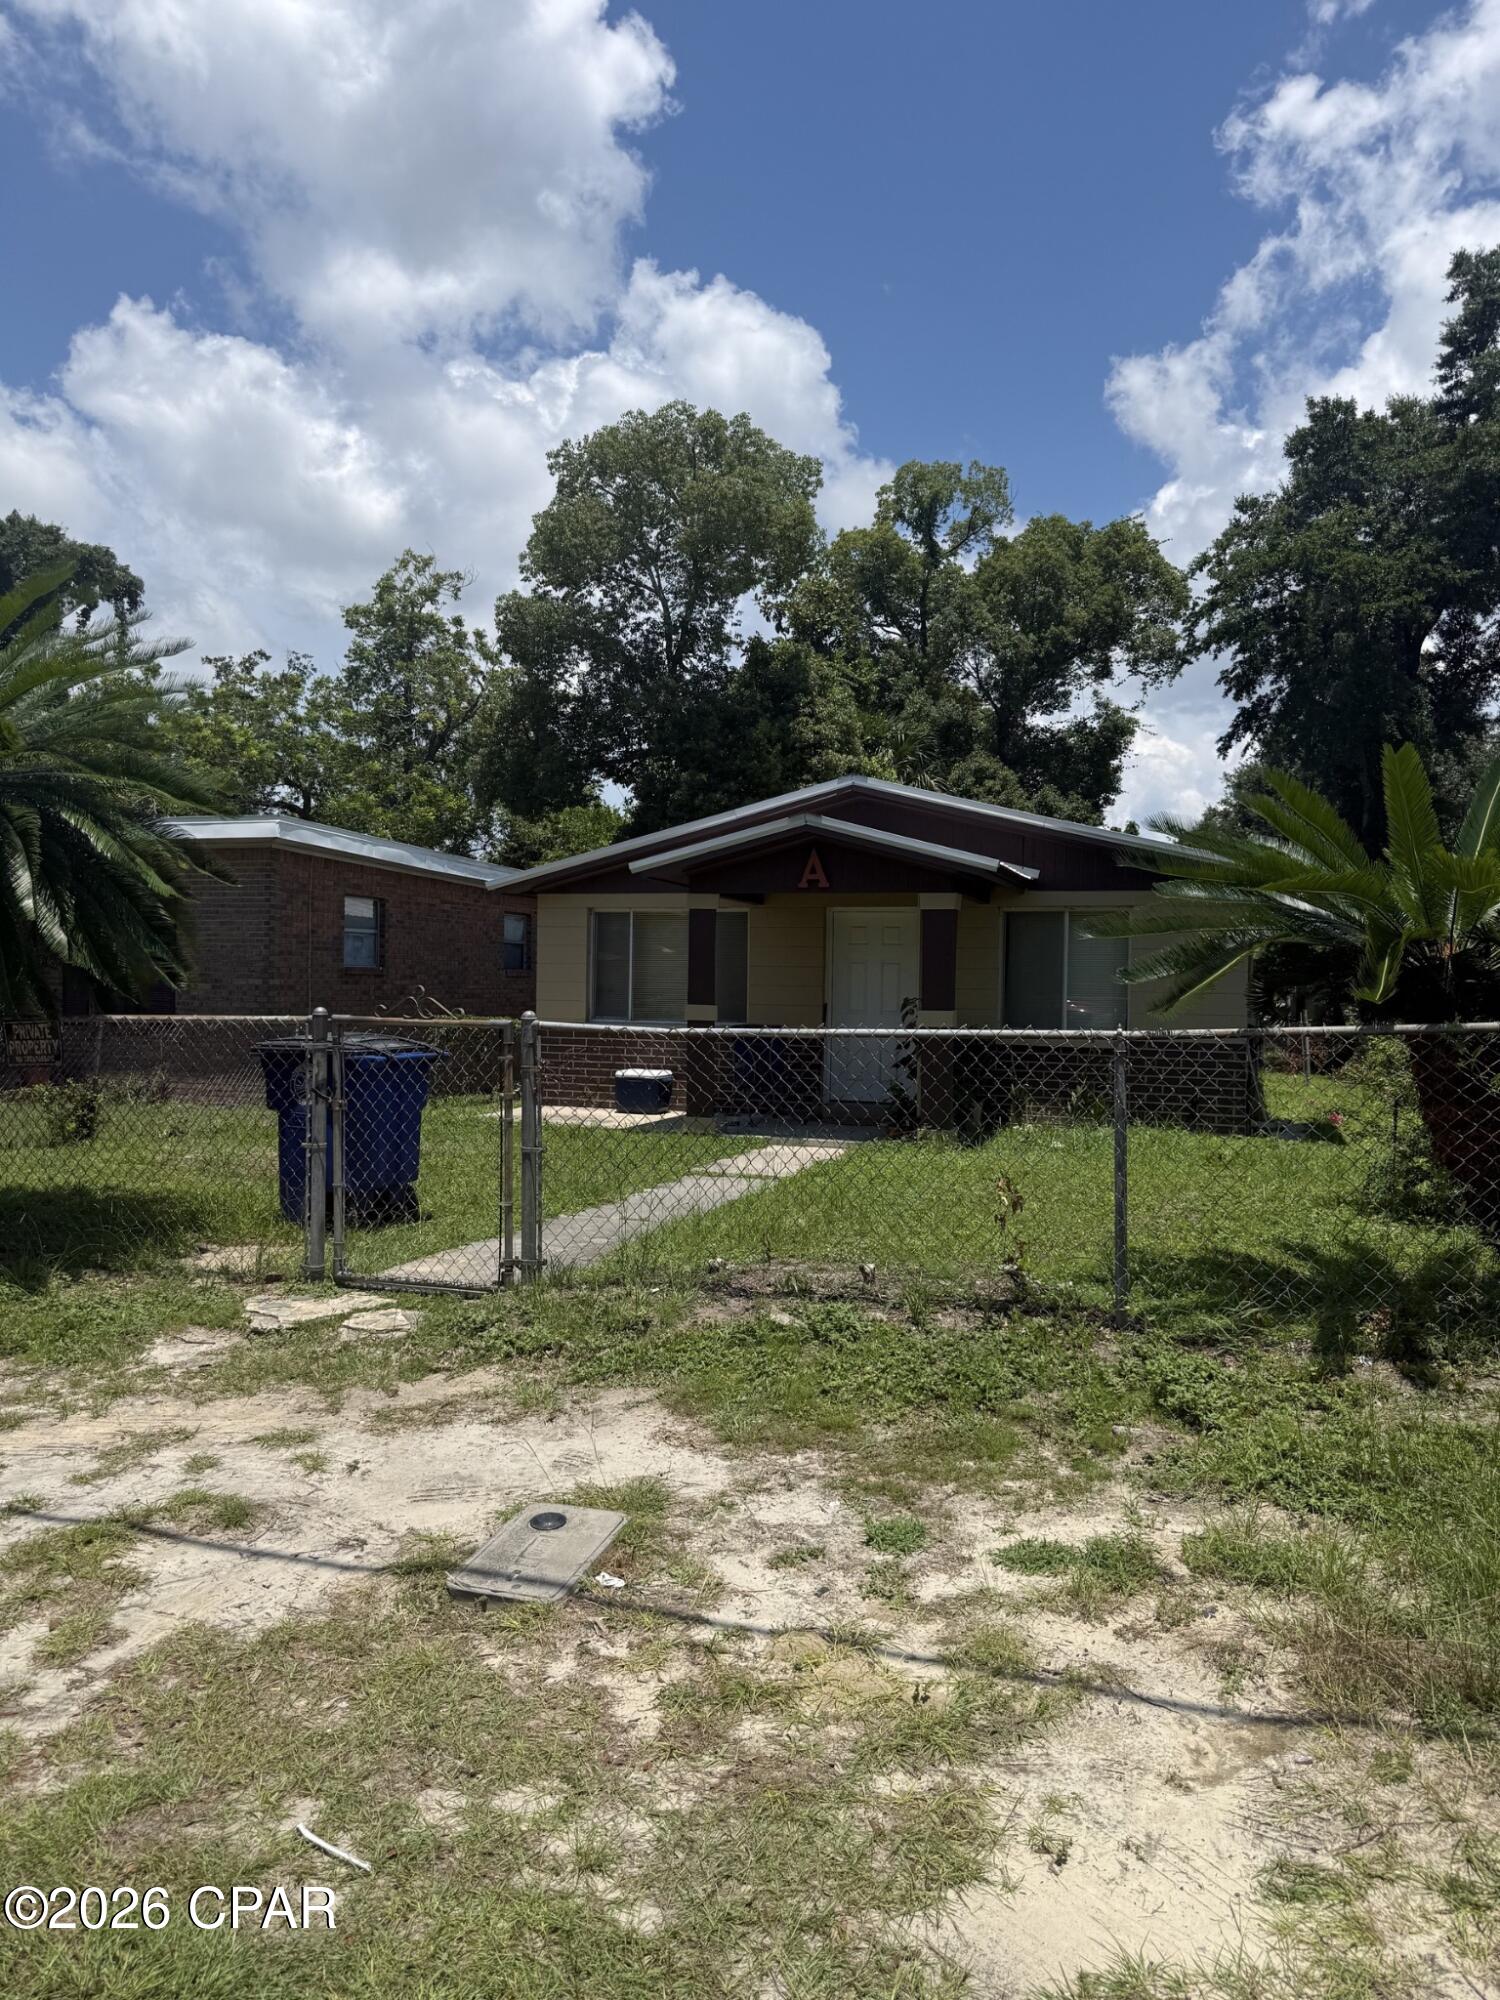
Panama City
813 E 12th Court
2 Beds
1 Baths
816 Sq.Ft.
$192,500
MLS#: 792710
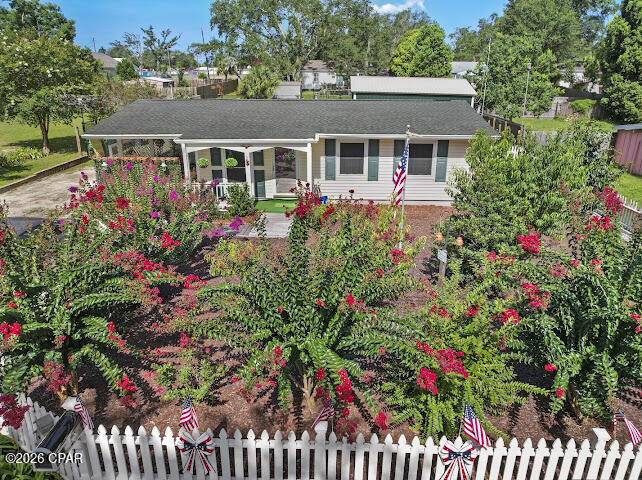
Panama City
123 Rowe Avenue
2 Beds
1 Baths
975 Sq.Ft.
$239,900
MLS#: 792737
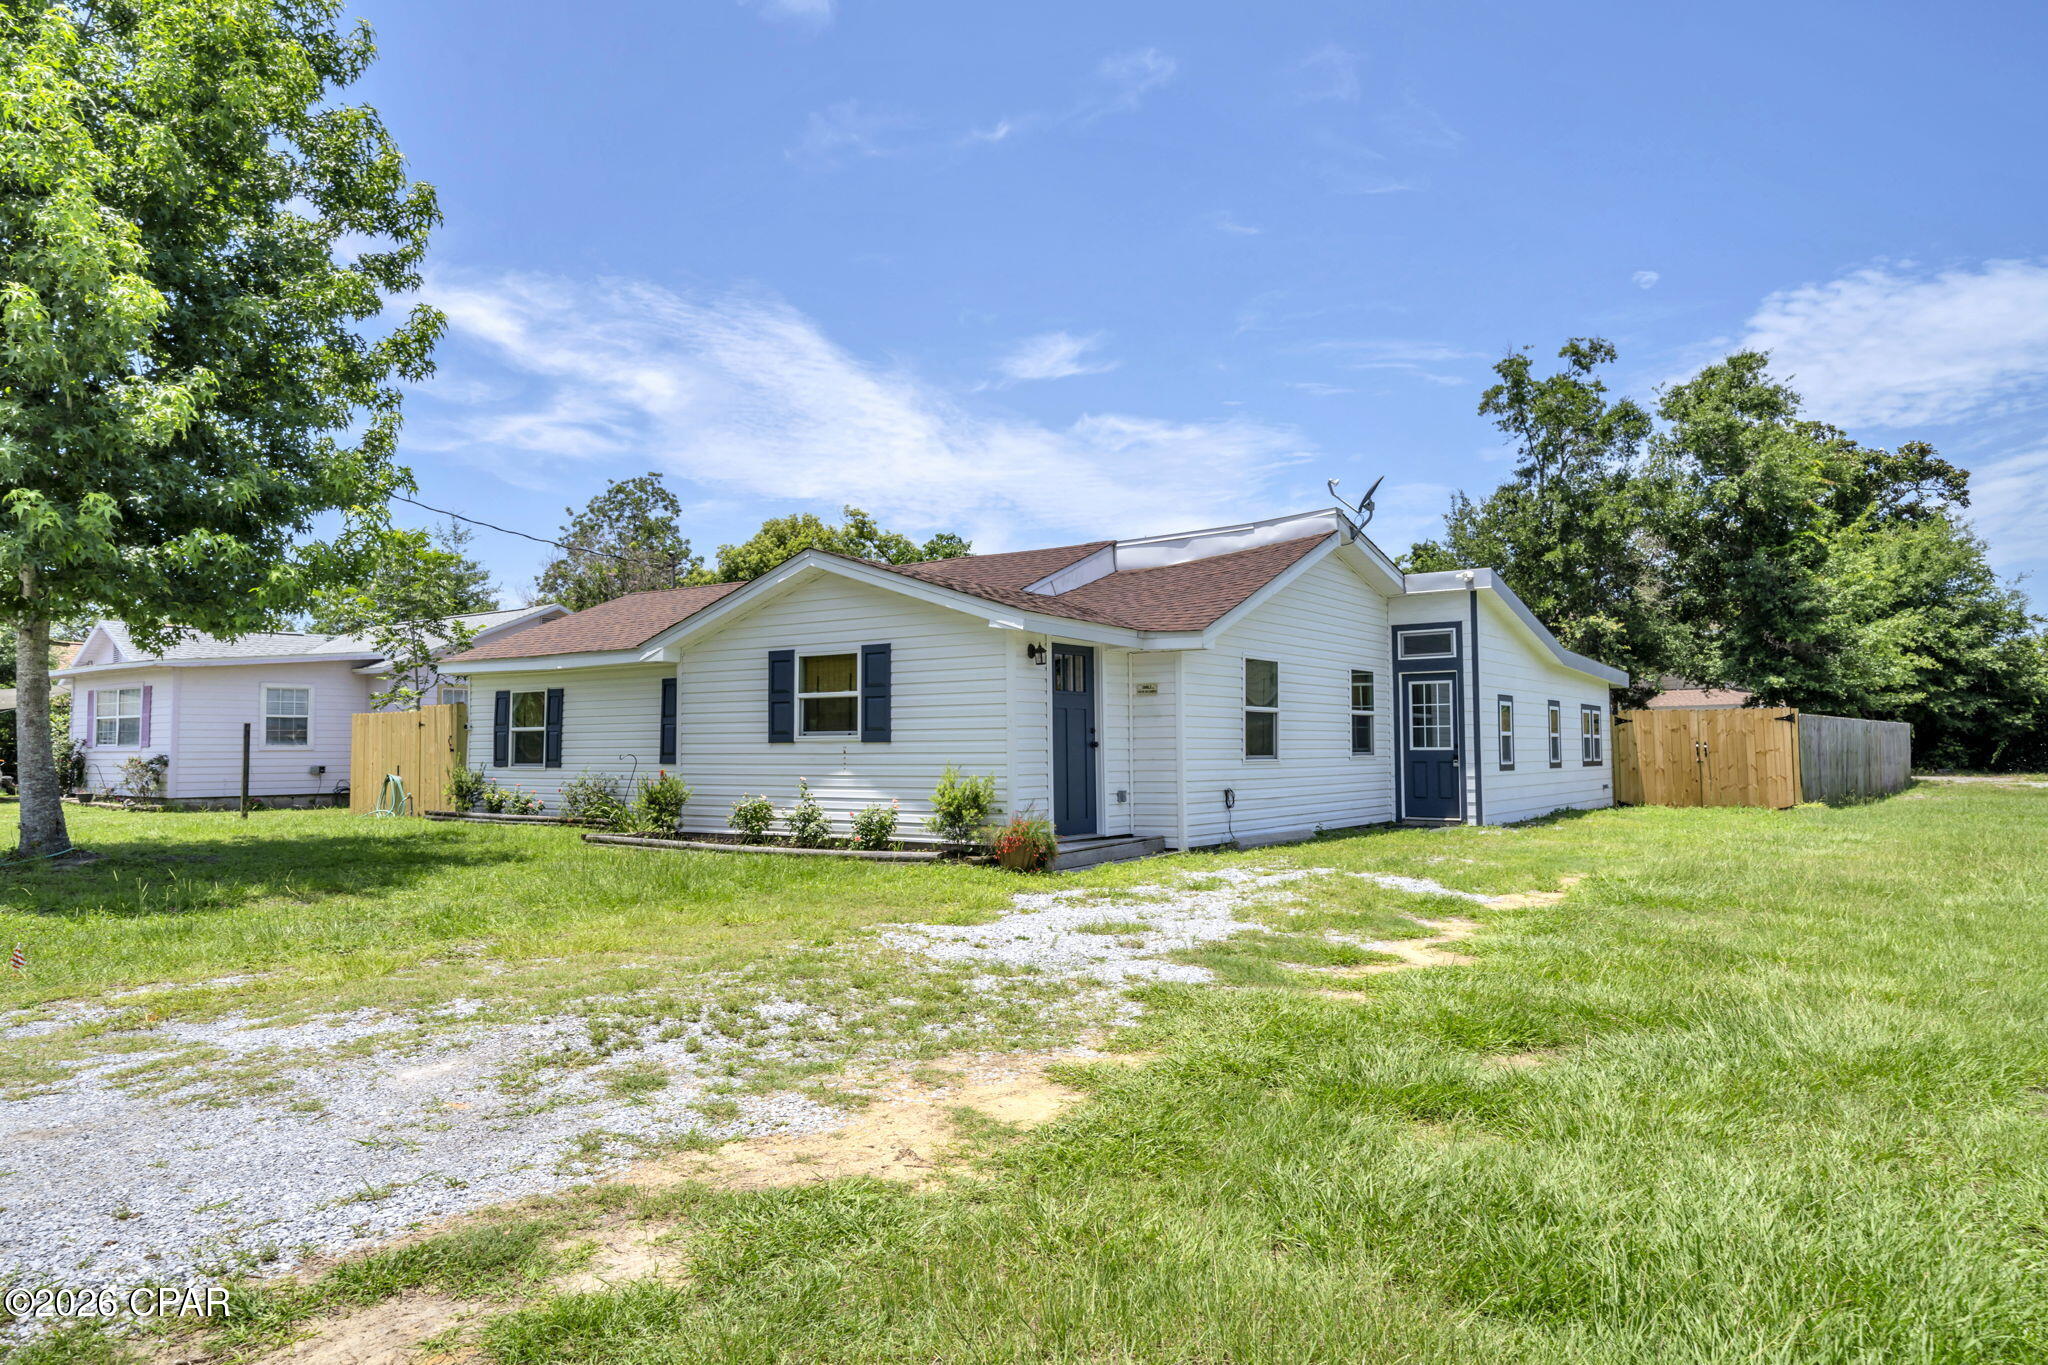
Panama City
1813 Bayview Avenue
3 Beds
1 Baths
1,744 Sq.Ft.
$257,000
MLS#: 792185
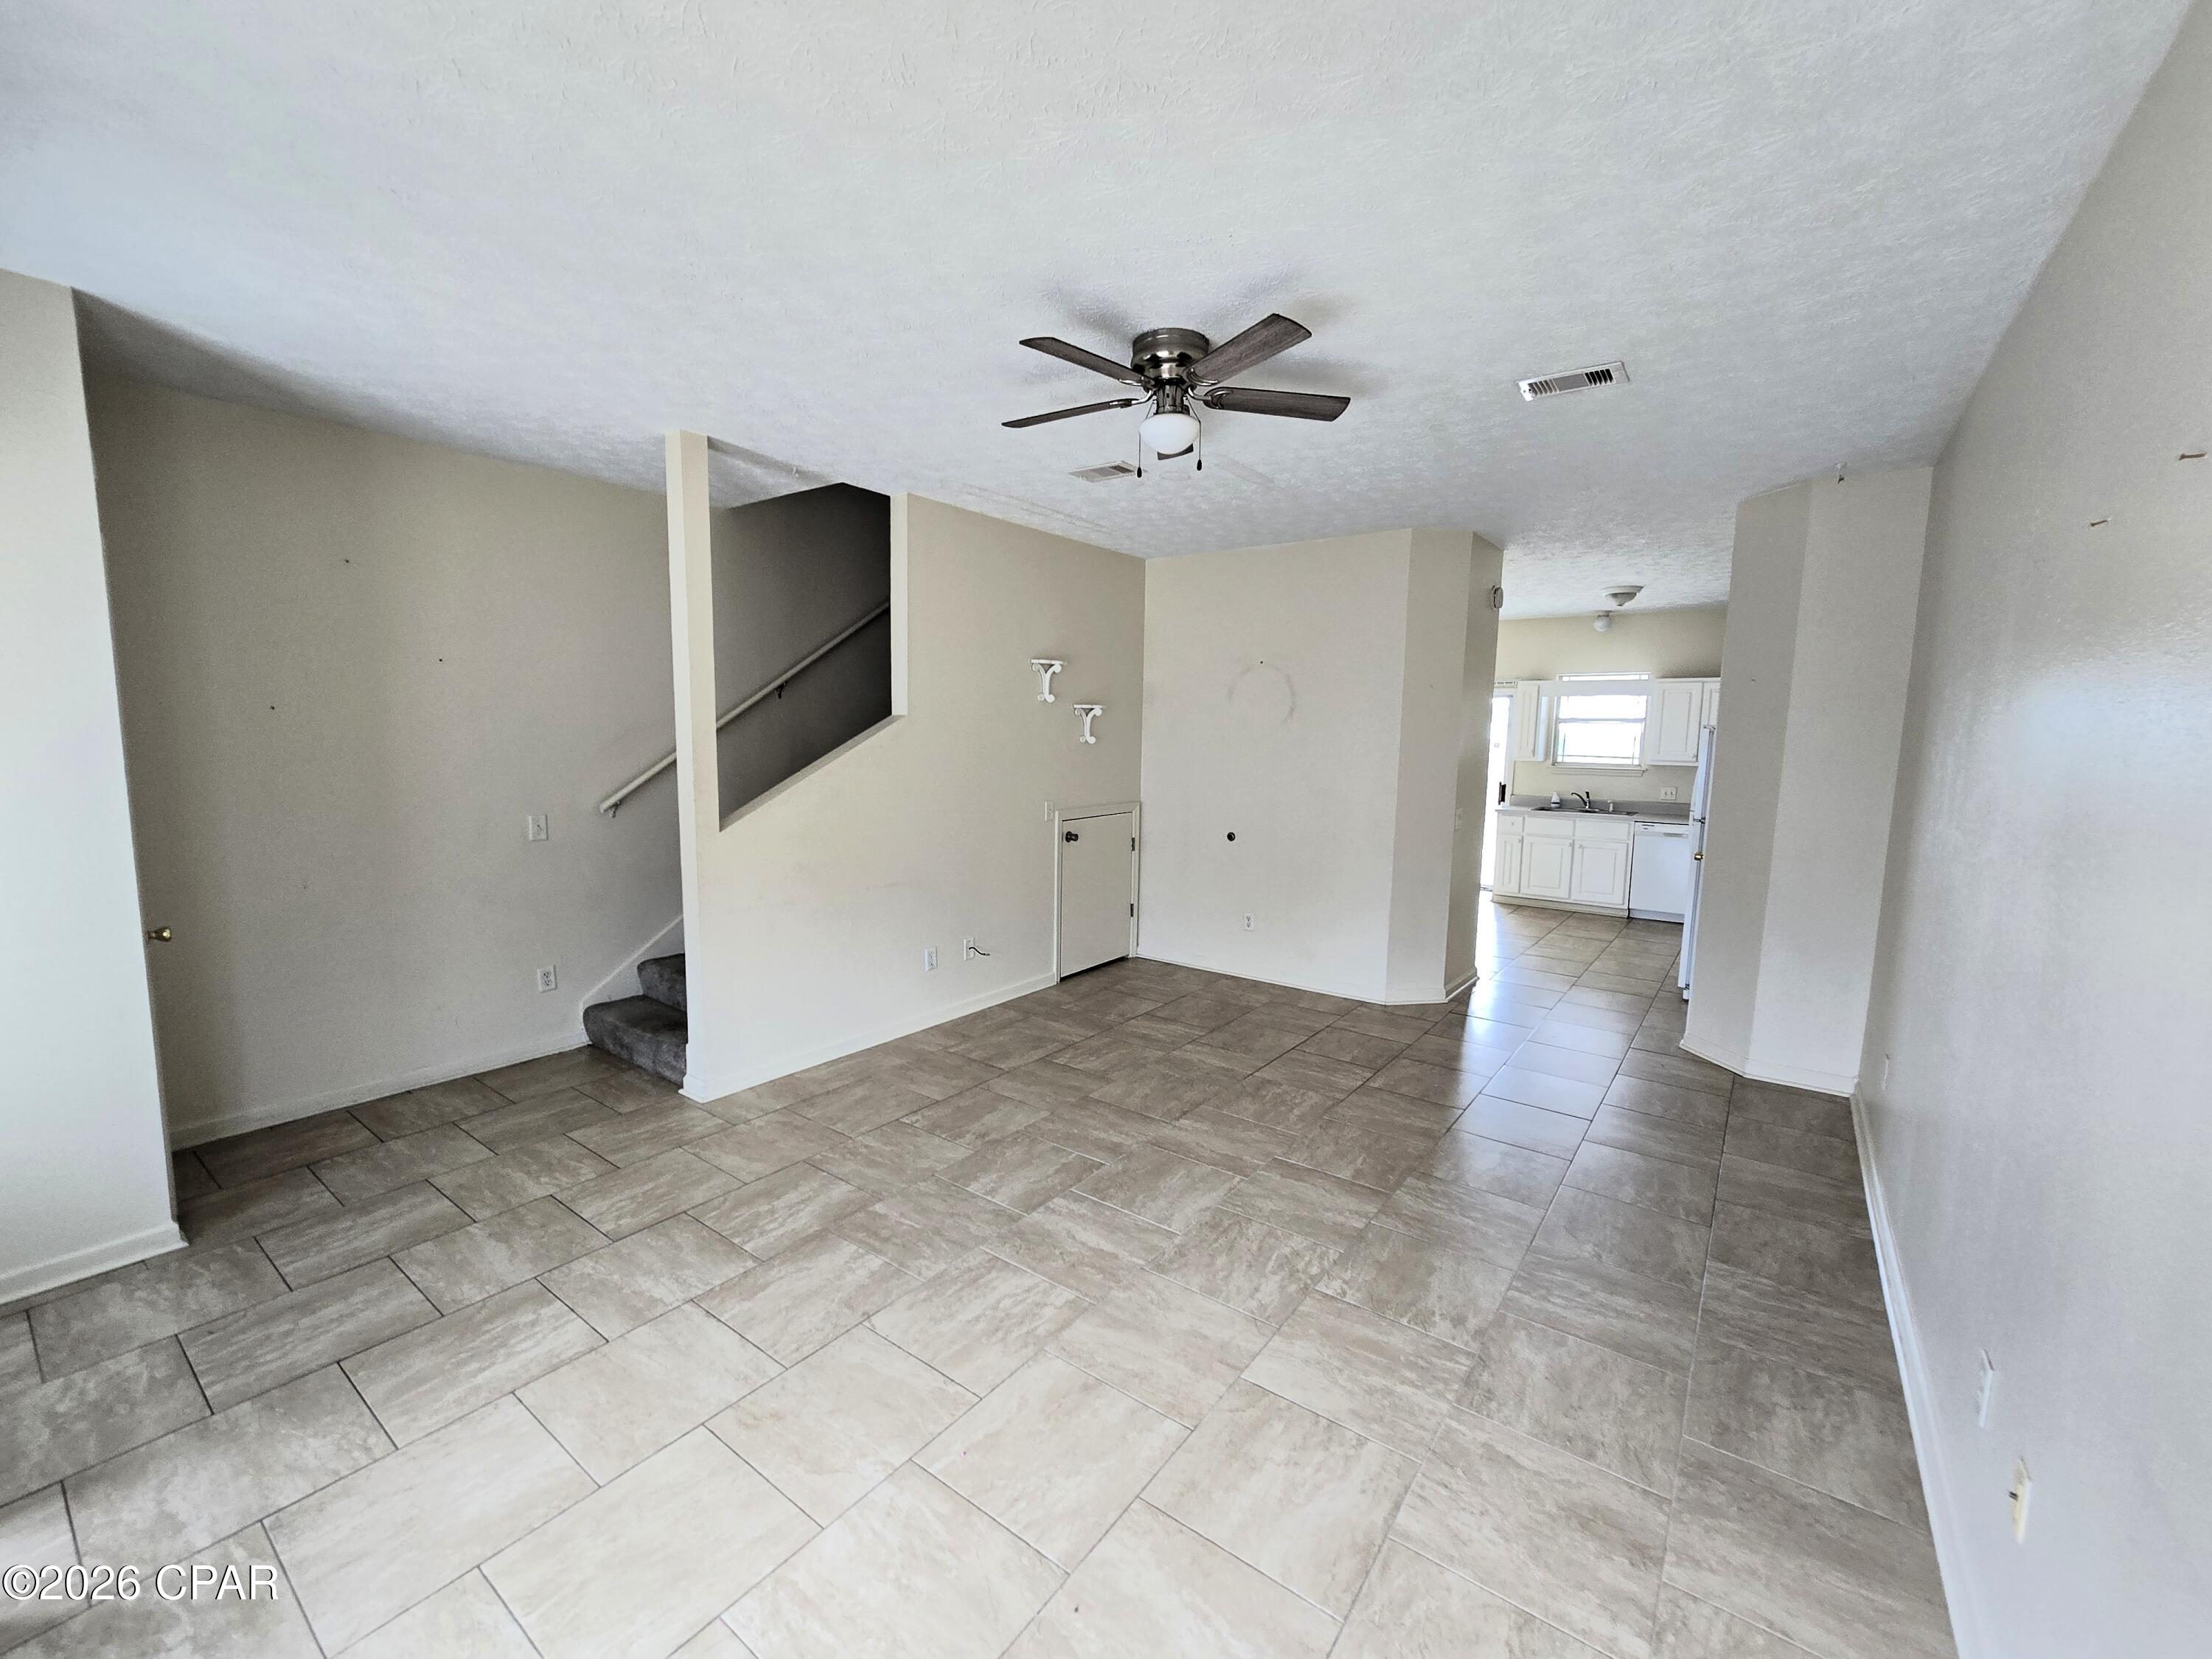
Panama City
5720 Beach Drive
2 Beds
2 Baths
1,158 Sq.Ft.
$227,500
MLS#: 792661
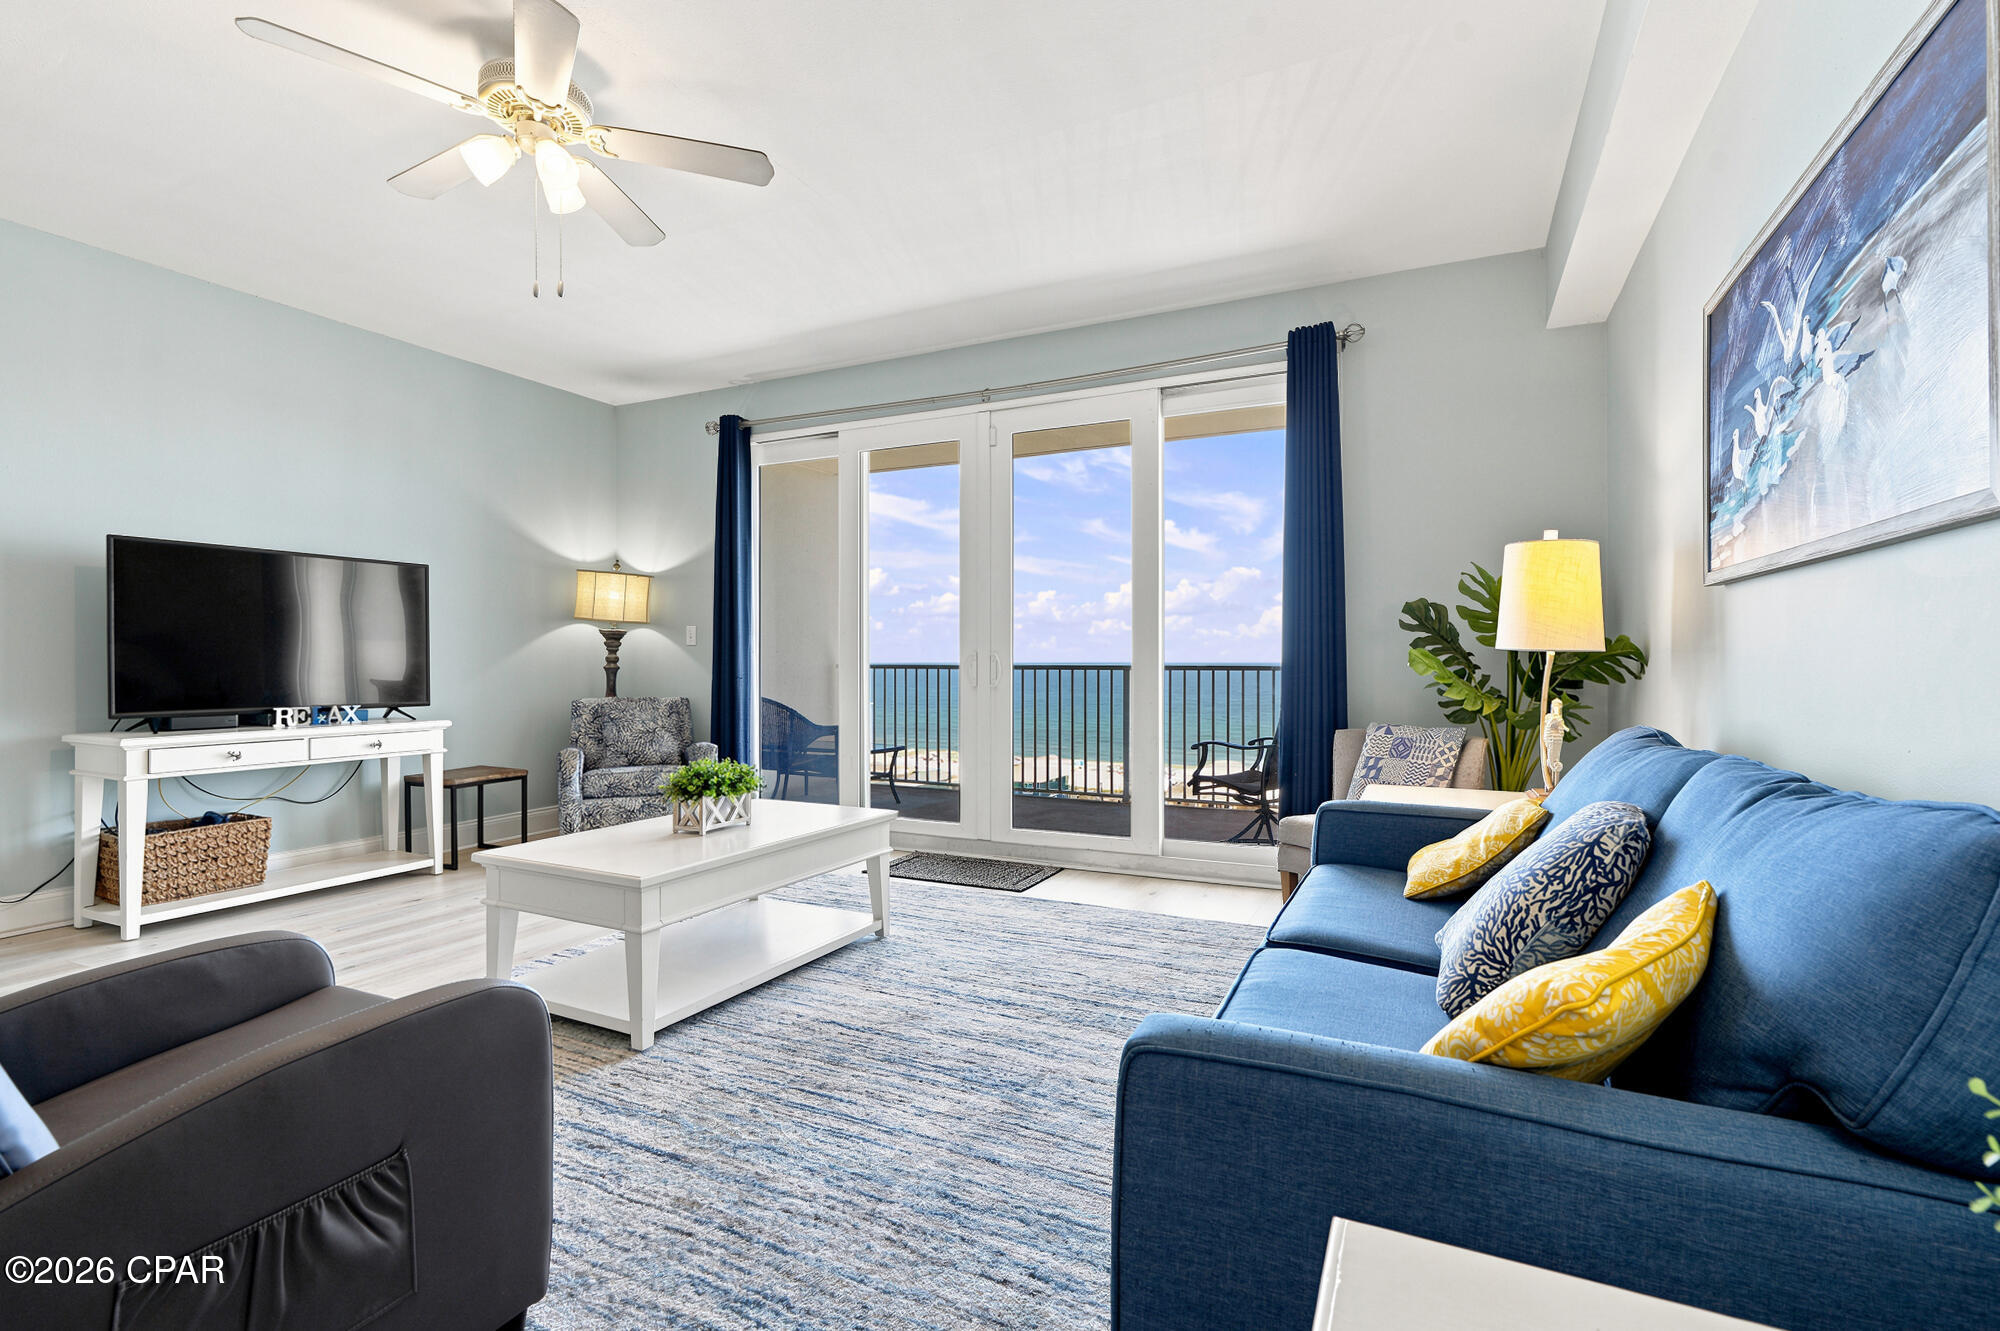
Panama City
9860 S Thomas Drive 1002
1 Beds
2 Baths
1,047 Sq.Ft.
$259,000
MLS#: 792001
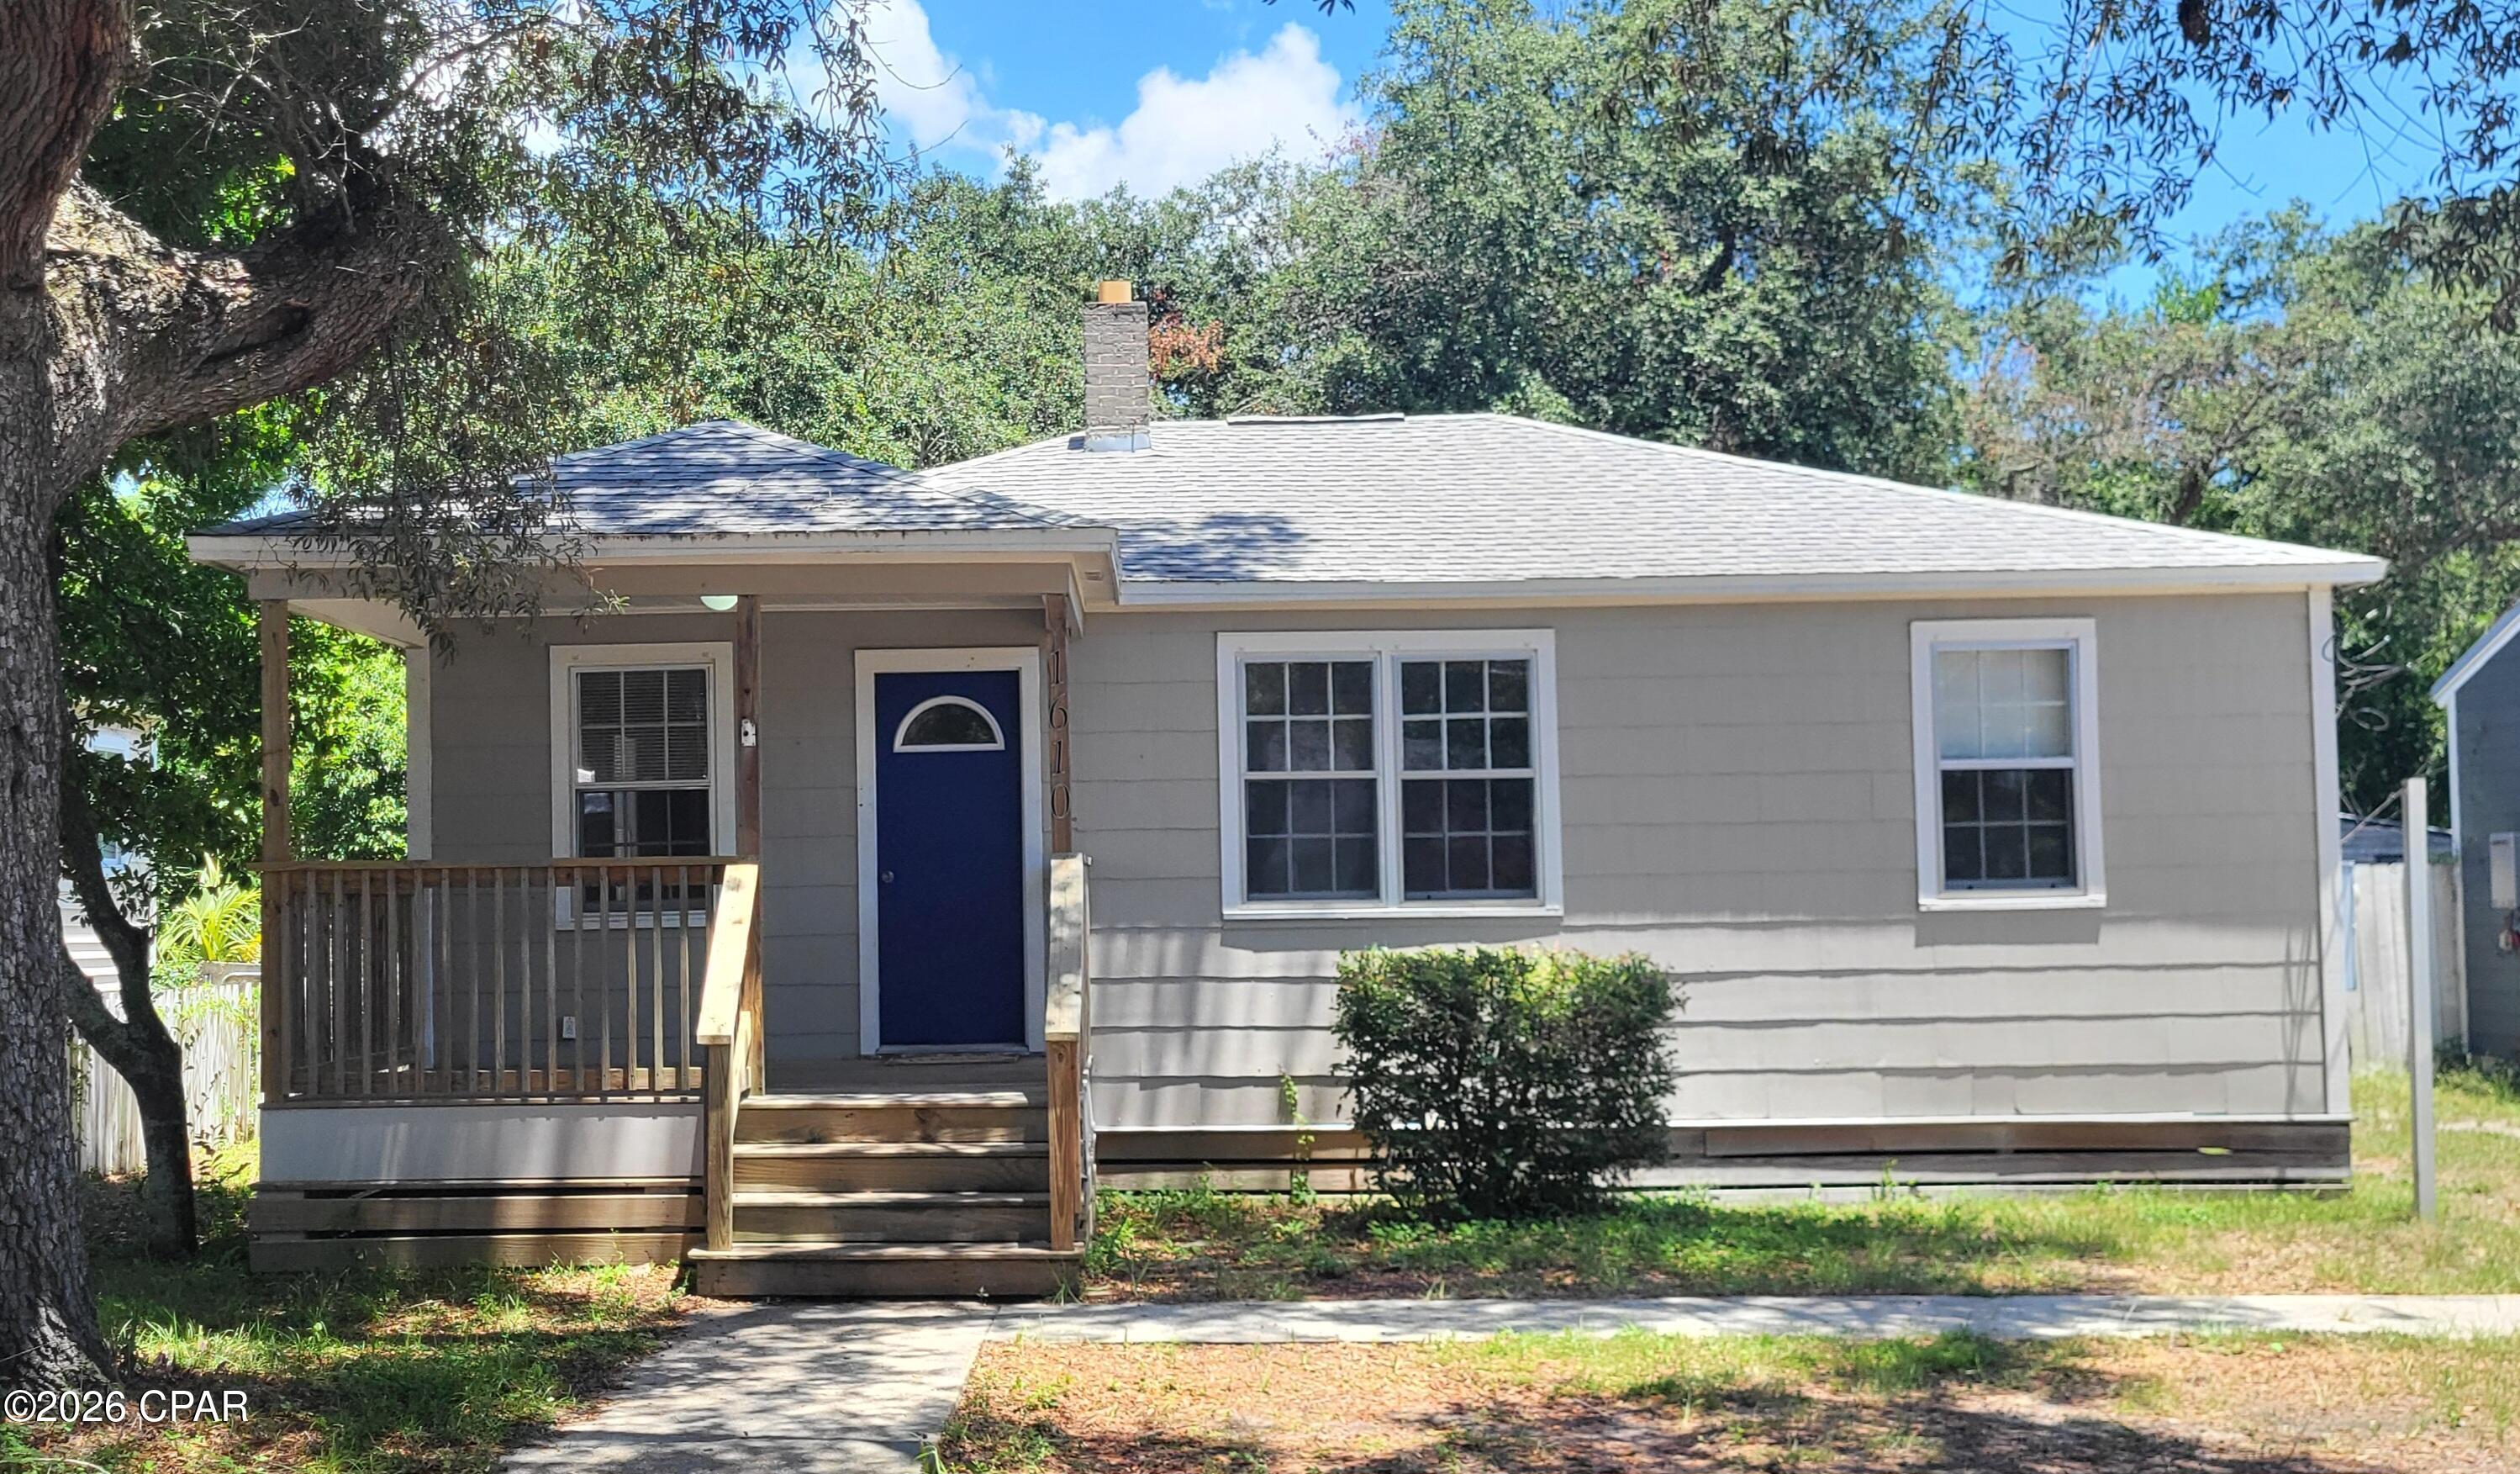
Panama City
1610 Lake Avenue
3 Beds
1 Baths
1,066 Sq.Ft.
$224,500
MLS#: 792584
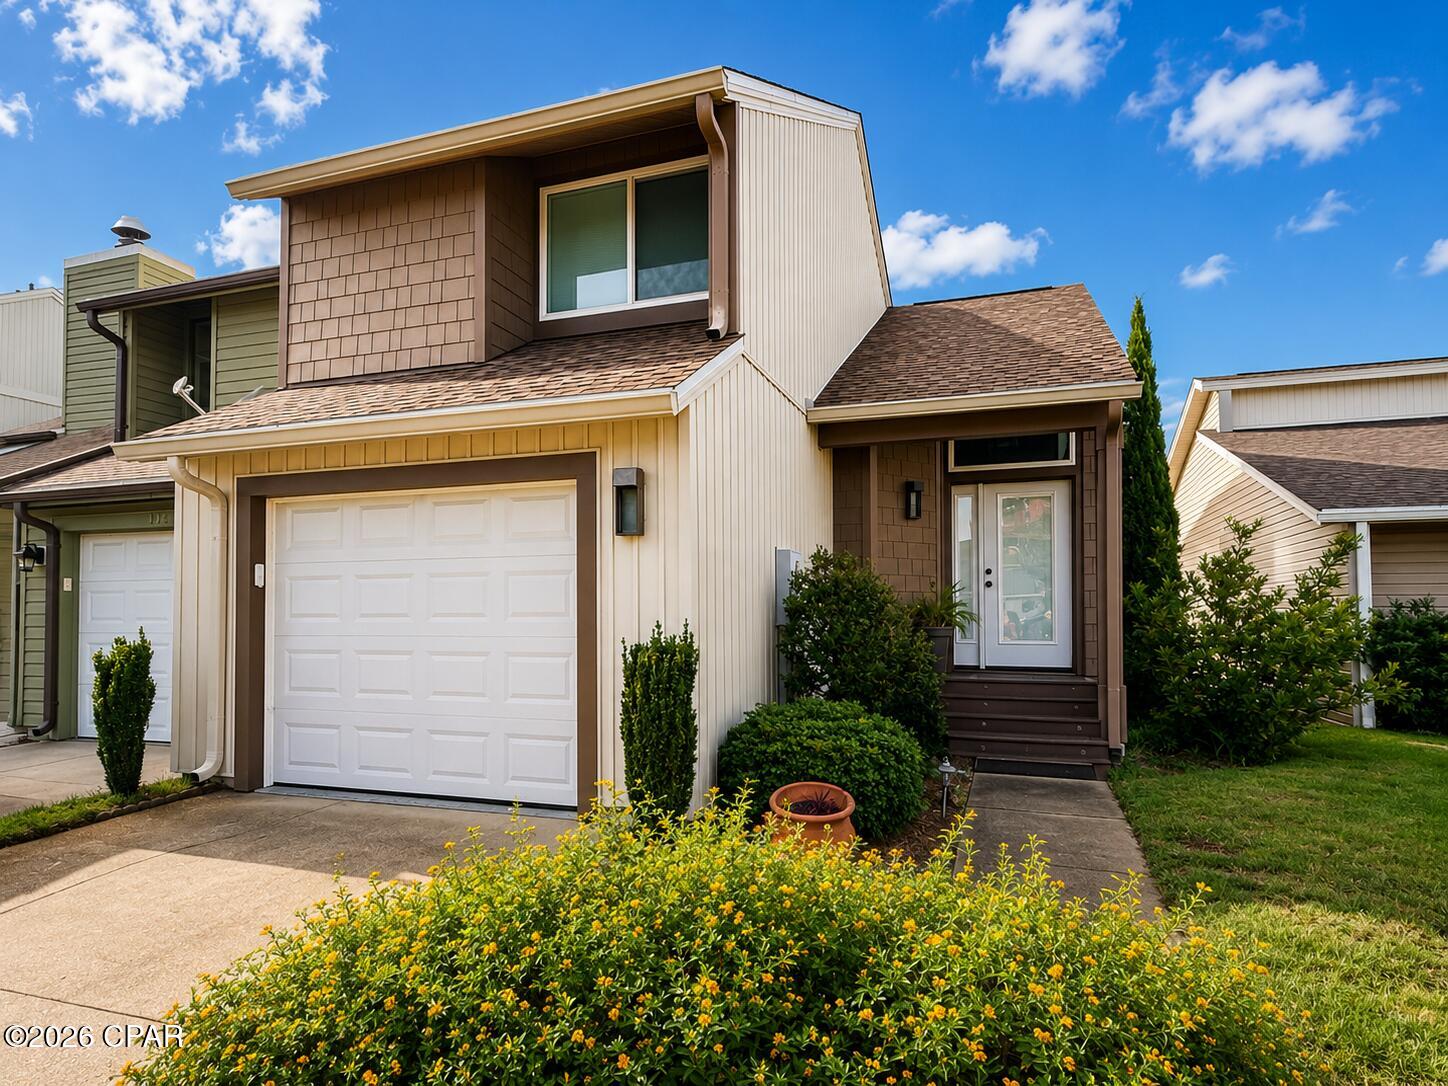
Panama City
112 Ridgecrest Court
2 Beds
1 Baths
1,265 Sq.Ft.
$250,000
MLS#: 792555
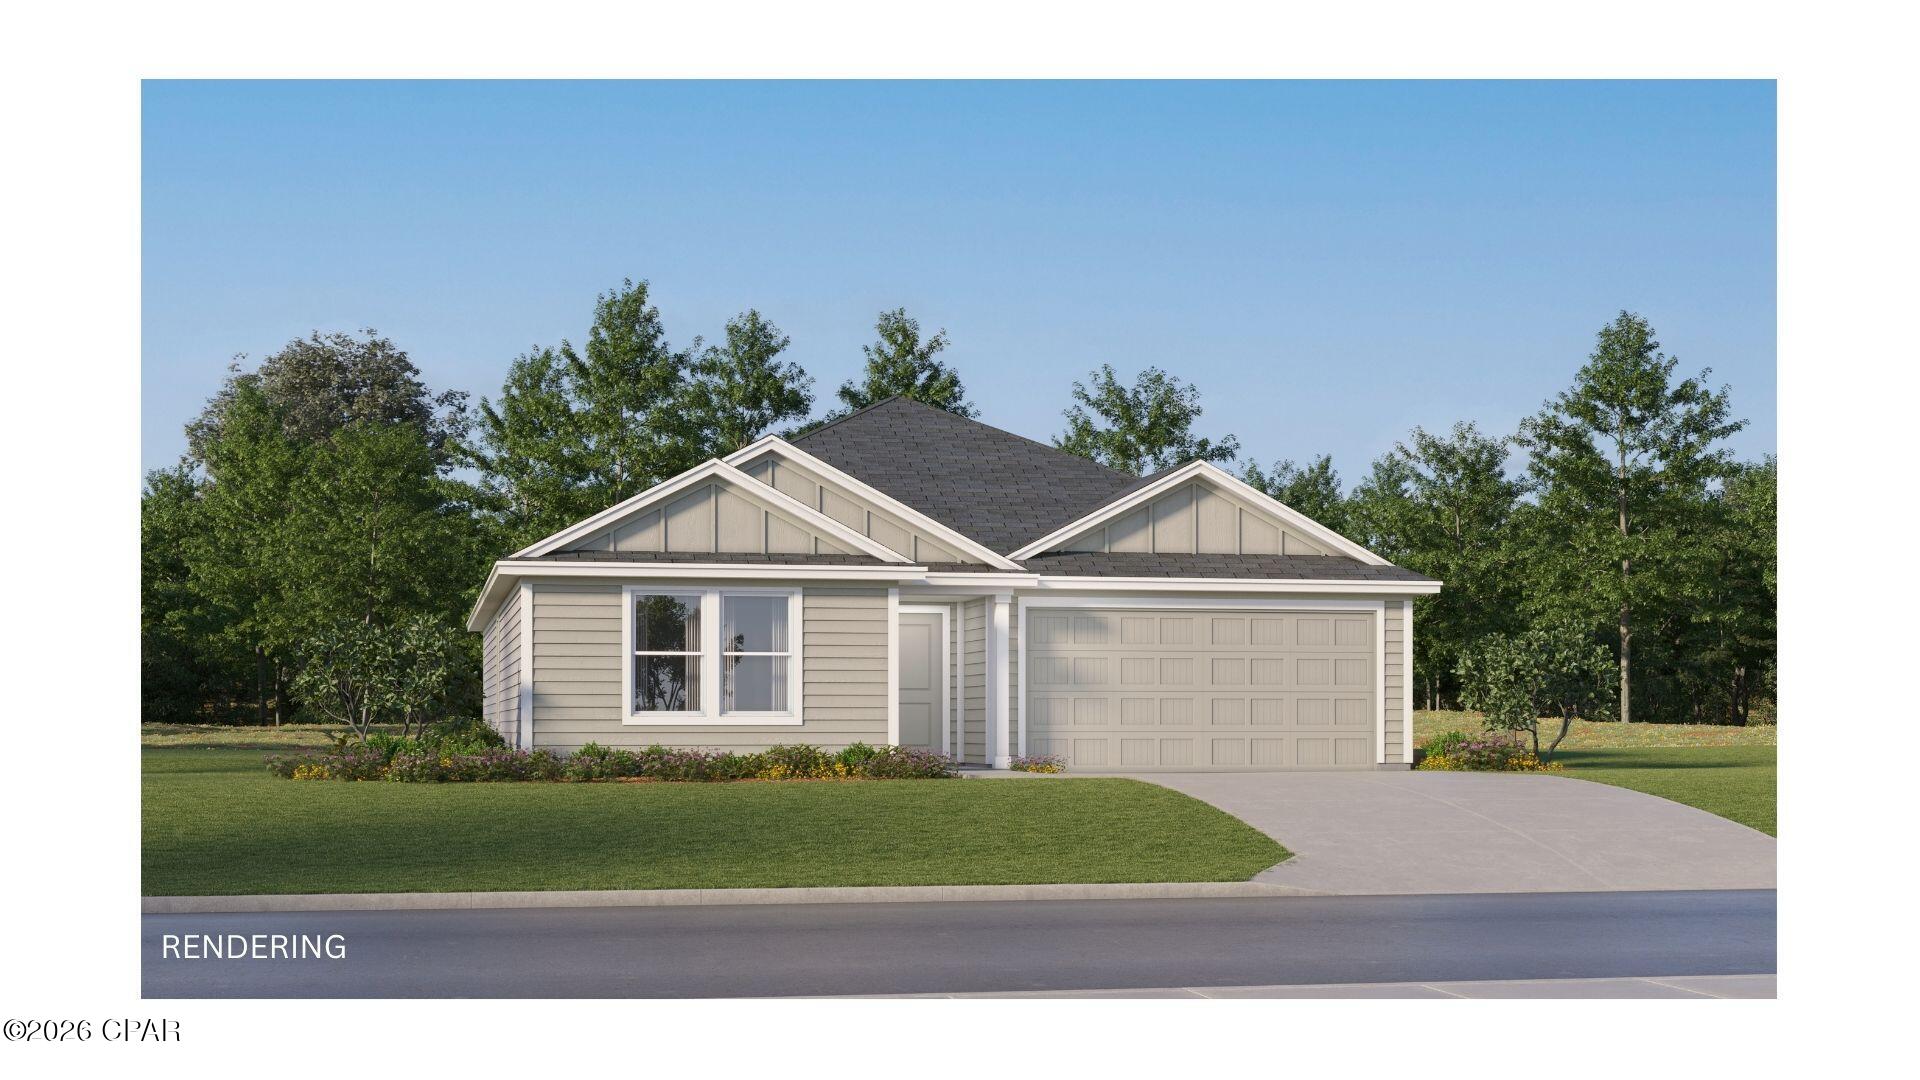
Panama City
3801 Wall Street HS 101
4 Beds
2 Baths
1,732 Sq.Ft.
$269,990
MLS#: 792533
