Features & Amenities

Interior

  • Total Bedrooms

    3

  • Bathrooms

    2

  • Cooling YN

    YES

  • Cooling

    Heat Pump

  • Heating YN

    YES

  • Heating

    Heat Pump

  • Pet friendly

    N/A

Exterior

  • Garage

    Yes

  • Garage spaces

    2

  • Construction Materials

    HardiPlank Type

  • Parking

    Garage, Garage Door Opener

  • Patio and Porch Features

    Covered, Porch

  • Pool

    No

  • Waterfront YN

    NO

Area & Lot

  • Lot Size(acres)

    0.16

  • Lot Size(square feet)

    6760.0

  • Property Type

    Residential

  • Property Sub Type

    SingleFamilyResidence

  • Architectural Style

    Contemporary

Price

  • Sales Price

    $339,990

  • Zoning

    Resid Single Family

  • Sq. Footage

    1, 891

  • Price/SqFt

    $179

HOA

  • Association

    Yes

  • Association Fee Includes

    N/A

School District

  • Elementary School

    Southport

  • Middle School

    Deane Bozeman

  • High School

    Deane Bozeman

Property Features

  • New Construction

    YES

  • Foundation Details

    Slab

  • Sewer

    Public Sewer

Schedule a Showing

Showing scheduled successfully.

<
>
IN PERSON
VIA CHAT

What is 3 + 4 ?


Change time

Mortgage calculator

Estimate your monthly mortgage payment, including the principal and interest, property taxes, and HOA. Adjust the values to generate a more accurate rate.

Your payment

Principal and Interest:

$

Property taxes:

$

HOA fees:

$

Total loan payment:

$

Total interest amount:

$

Location

County

Bay

Elementary School

Southport

Middle School

Deane Bozeman

High School

Deane Bozeman

Listing Courtesy of Lisa M Strickland , Lennar Realty Inc

RealHub Information is provided exclusively for consumers' personal, non-commercial use, and it may not be used for any purpose other than to identify prospective properties consumers may be interested in purchasing. All information deemed reliable but not guaranteed and should be independently verified. All properties are subject to prior sale, change or withdrawal. RealHub website owner shall not be responsible for any typographical errors, misinformation, misprints and shall be held totally harmless.

Agent Dawn Severt

AGENT

Dawn Severt

Call Dawn today to schedule a private showing.


* Listings on this website come from the FMLS IDX Compilation and may be held by brokerage firms other than the owner of this website. The listing brokerage is identified in any listing details. Information is deemed reliable but is not guaranteed. If you believe any FMLS listing contains material that infringes your copyrighted work please click here to review our DMCA policy and learn how to submit a takedown request.© 2024 FMLS.
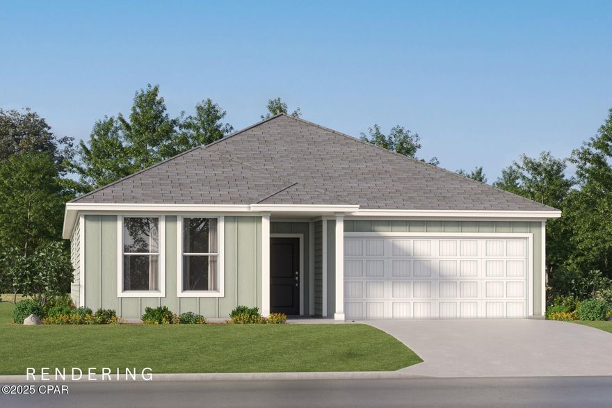
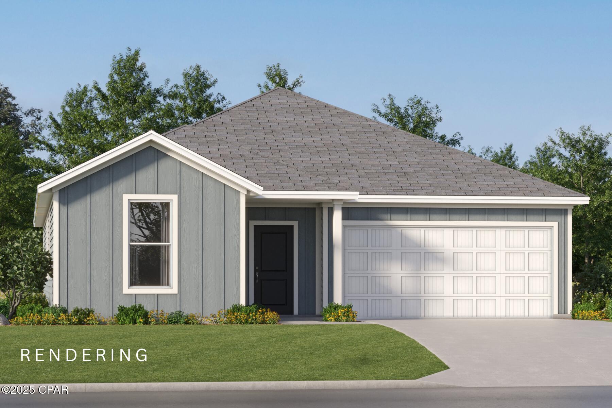
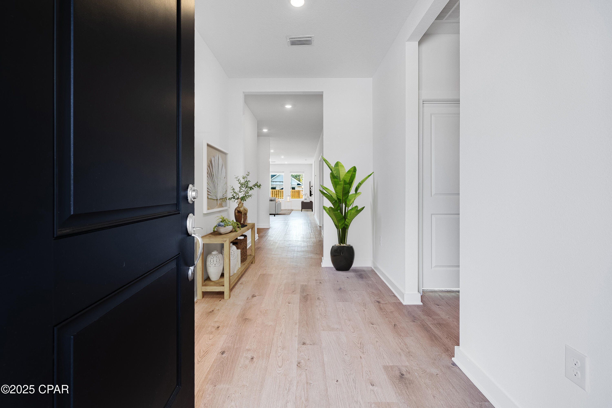
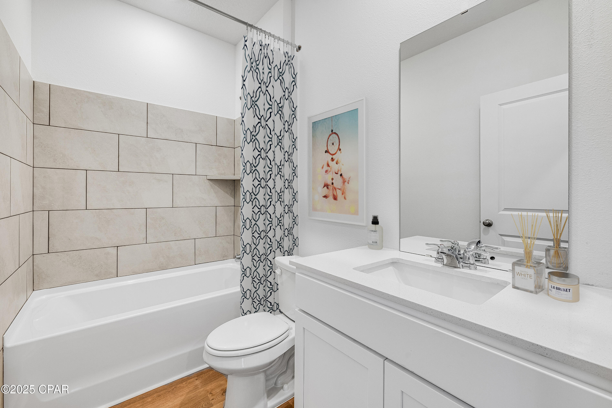
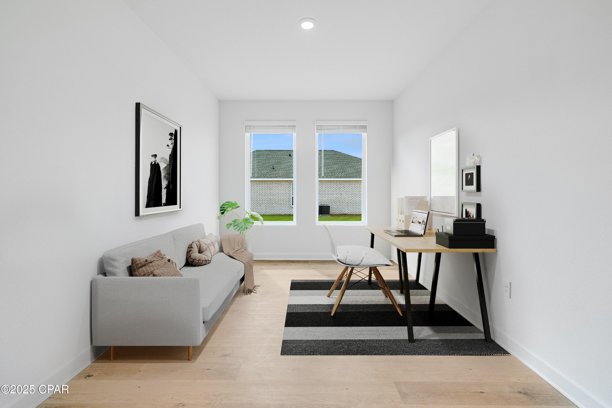
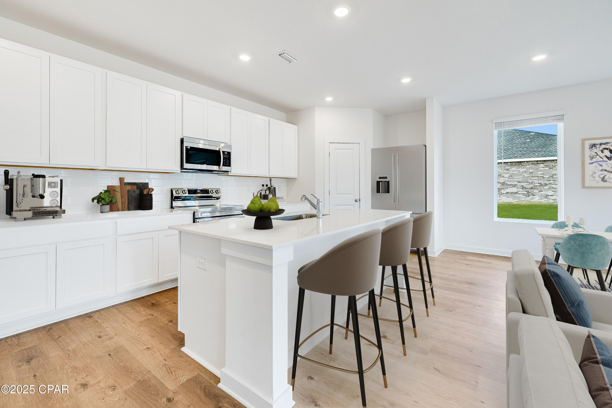
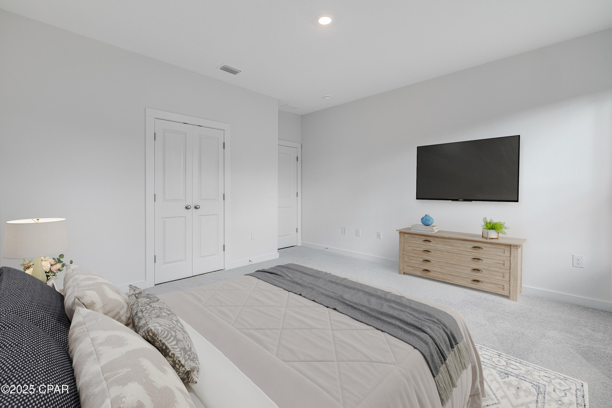
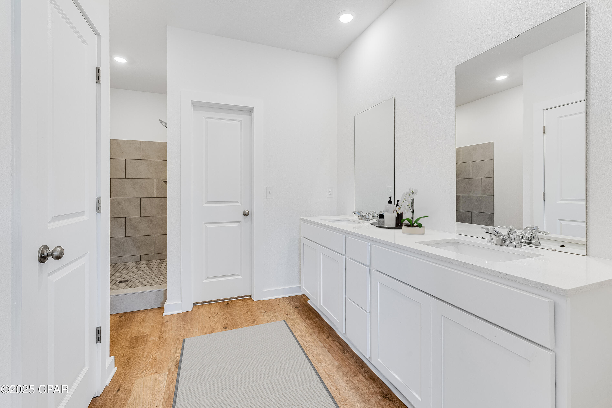
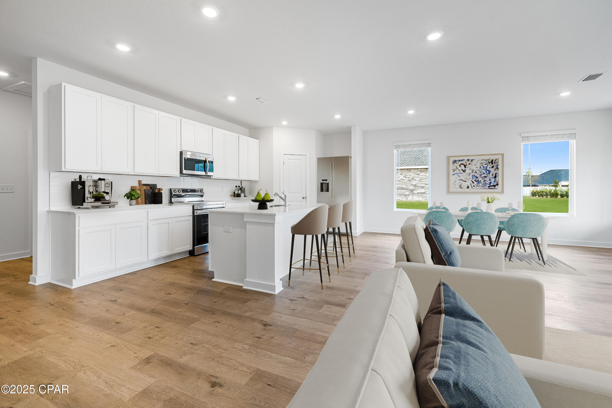
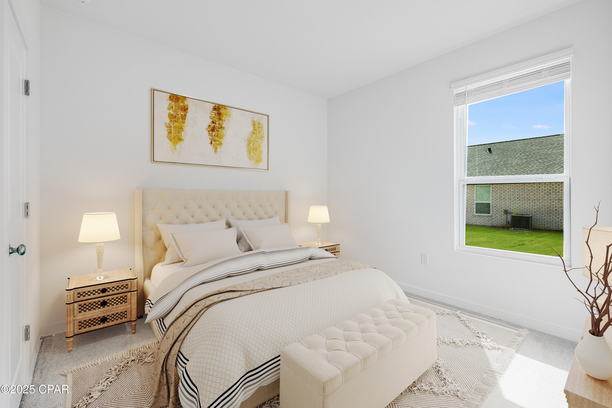
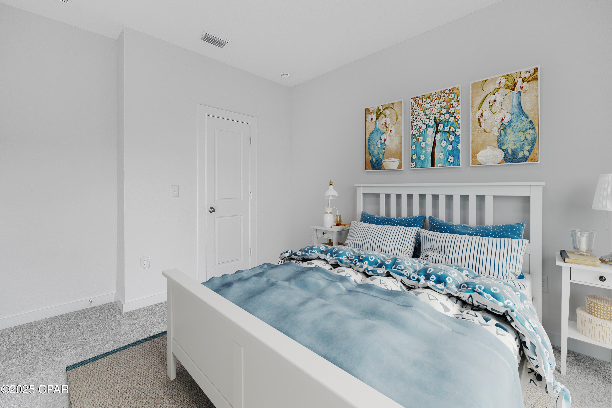
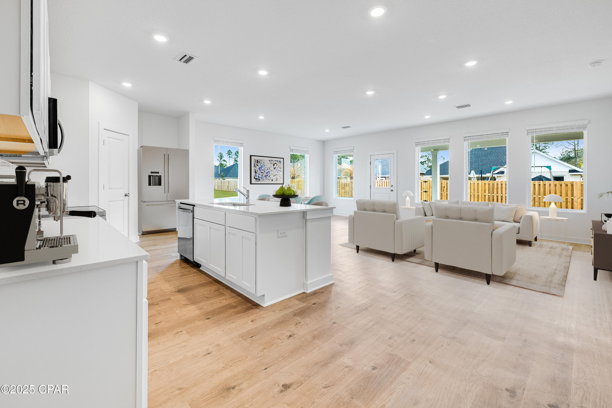
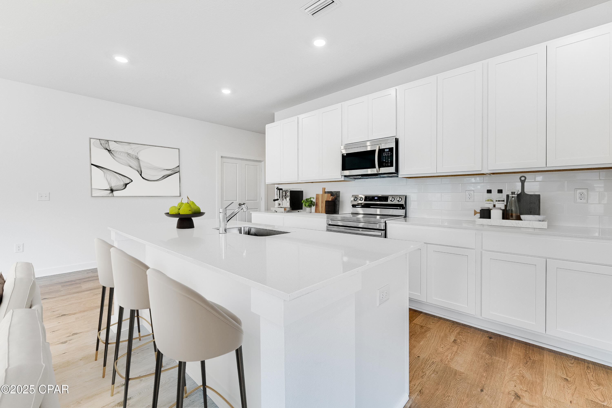
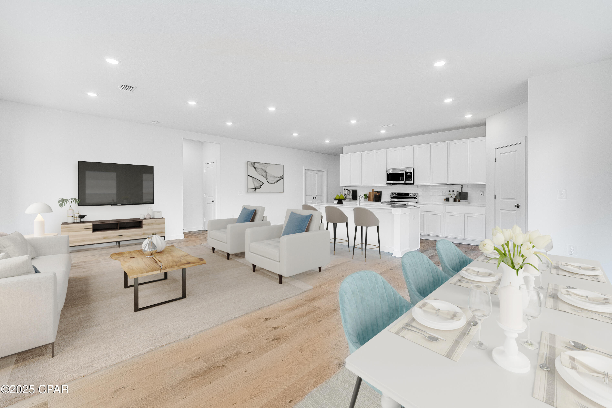
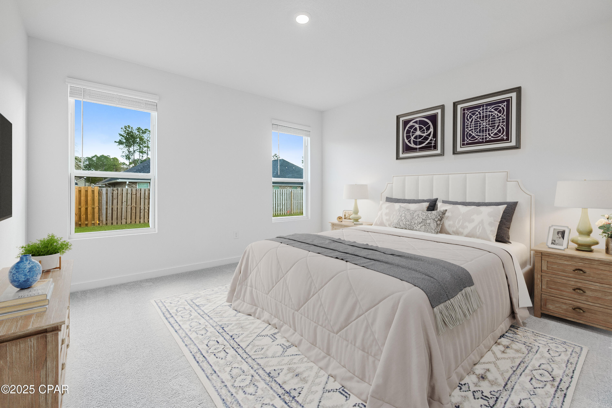
The Joplin floorplan offers a total 3 bedrooms and 2 baths with an office (or flex space)!, large walk-in closet in Owner's Suite and large dining nook at a very spacious 1891 square feet. Features in the home include (but are not limited to) 2 car garage, beautiful open kitchen with huge pantry, upgraded quartz countertops, white shaker style cabinets, and stainless steel appliances. Owner's Bath includes large TILED walk-in shower, double vanity and large walk-in closet. Large closets in secondary bedrooms as well. Please note this home is under construction. Floorplan layout and elevation rendering in photos section are for reference only. Actual colors, finishes and options may vary.

240 Maegans Way Avenue 16

Message successfully sent.

What would you like to know?

What is 3 + 4 ?

I agree to receive email communication and understand I can unsubscribe at any time.

I agree to be contacted by Coastal Vibes Luxury Beach Group via call, email, and text for real estate services. To opt out, you can reply 'stop' at any time or reply 'help' for assistance. You can also click the unsubscribe link in the emails. Message and data rates may apply. Message frequency may vary. Privacy Policy

Related Properties

New on site today
Discover incredible value in this brand new home located in a desirable new community in Southport. The Springsteen floorplan features 4 bedrooms, 2 full bathrooms, and a flex room perfect for a home office, bonus space, or playroom. This thoughtfully designed home also includes a 2-car garage and a spacious covered back porch--ideal for outdoor living. Inside, enjoy high-end finishes such as quartz countertops, stainless steel appliances, and white shaker-style cabinets. The Hardie Board exterior offers timeless curb appeal and durability.
#790435

Panama City

244 Maegans Way 15

4 Beds

2 Baths

2,000 Sq.Ft.

$354,990

MLS#: 790435

New on site today
Beautifully designed Delray floor plan located in the desirable Titus Park community! Offering 4 bedrooms, 2 bathrooms, and over 2,000 square feet of thoughtfully designed living space, this 2023-built home combines functionality, comfort, and style in one of the area's most convenient locations.

Enjoy a charming covered front porch, Hardie board siding, and a beautifully landscaped sidewalk-lined community featuring a community pool and convenient access to Publix, North Bay Haven Charter Academy, and the Hwy 231 corridor for an easy commute throughout town.

Inside, the home features a bright open-concept layout with tall ceilings and a spacious living, dining, and kitchen area designed for everyday living and entertaining. The kitchen offers white cabinetry, a large center island, ample countertop space, and abundant storage.

The split bedroom floor plan provides added privacy, with the primary suite tucked away at the back of the home. The spacious primary bathroom includes dual vanities, oversized countertop space, two separate closets, a water closet, and a large 5-foot shower.

Near the front of the home, the flexible fourth bedroom located beside the oversized laundry room can easily function as a home office, flex space, or guest room depending on your needs. The laundry room itself offers additional storage space and functionality.

Step outside to enjoy one of the home's standout features, a large screened and covered back porch overlooking the fully fenced backyard, creating the perfect space to relax and enjoy Florida living year-round.
#790449

Panama City

4894 Sweetspire Drive

4 Beds

2 Baths

2,068 Sq.Ft.

$389,000

MLS#: 790449

New on site today
A boater friendly community, with waterfront and water view homesites, centrally located in Panama City, being within 1 mile to a wide variety of new restaurants and shops on 23rd Street and within 2 miles from the Hathaway Bridge connecting you to the sugar-white sandy beaches of Panama City Beach. Boaters and water enthusiasts will love this community where every homesite either has water frontage for a future dock or extra space within the homesite to store your boat, and a public launch within the community, starting at an attainable price point. POND VIEW LOT! The WHITTIER II H in Saltaire community offers a 3BR/2.5BA 2-story design with a flex room. Special Features: double vanity, large shower, and 2 walk-in closets in master suite, double vanity in 2nd bathroom, kitchen island, pantry, covered porches, undermount sinks, custom kitchen backsplash, LED lighting, smart connect WIFI thermostat, landscaping, architectural 30-year shingles, flood lights, and more! Energy efficient features: water heater, electric kitchen appliance package, vinyl Low E windows, and more! Energy Star Partner. *PRICE SUBJECT TO CHANGE ONCE SELECTIONS ARE COMPLETE*
#790436

Panama City

3769 Shoreline Circle

3 Beds

2 Baths

1,855 Sq.Ft.

$379,990

MLS#: 790436
New on site today
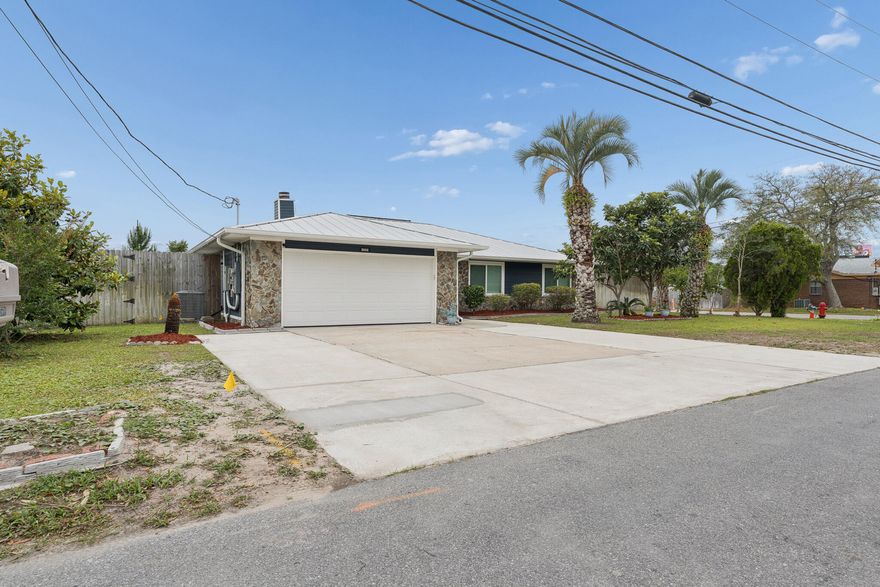
This beautifully updated like-new home in Callaway offers modern comfort, thoughtful upgrades, and convenient access to everything the area has to offer. Located just minutes from shopping, restaurants, and waterfront recreation, enjoy being approximately 0.4 miles from fishing charters at Pier 98, 1.4 miles to a public boat ramp, 4 miles to Tyndall Air Force Base, and about 33 miles to St. Andrews State Park. Extensively remodeled following the hurricane, this home features updated electrical, plumbing, and gas lines for added peace of mind. Designed with efficiency and comfort in mind, upgrades include a tankless gas water heater, whole-house generator, solar panels, impact-resistant windows, and automatic shades. The kitchen is a standout with stainless steel appliances, gas range, quartz countertops, decorative glass backsplash, and an oversized island with ample space for entertaining, gathering, or game nights. Interior finishes include recessed lighting, updated fixtures, and luxury vinyl plank flooring throughout. The spacious primary suite features dual closets and a spa-inspired bath complete with an open walk-in shower, jetted soaking tub, Bluetooth speaker, and smart lighting features. The guest bath has also been tastefully updated with a glass tub enclosure, quartz countertop, and decorative sink. Exterior improvements include durable Hardie board siding and a standing seam metal roof with all roof boots resealed in 2025. Step outside to enjoy the covered patio and fully privacy-fenced backyard. A 12x20 site-built shed with insulation, electricity, and its own covered patio provides excellent flexibility for hobbies, storage, or workspace. The backyard is enhanced with fruit trees, a fire pit area, and an additional exterior outlet ready for future outdoor additions such as a hot tub. Don't miss your opportunity to own this extensively upgraded home with modern conveniences and room to enjoy both indoors and out. Buyer to independently verify all information, measurements, dimensions, restrictions, and any matters deemed important.
#1004011

Panama City

5608 Ivy Road

3 Beds

2 Baths

1,644 Sq.Ft.

$340,000

MLS#: 1004011
New on site today
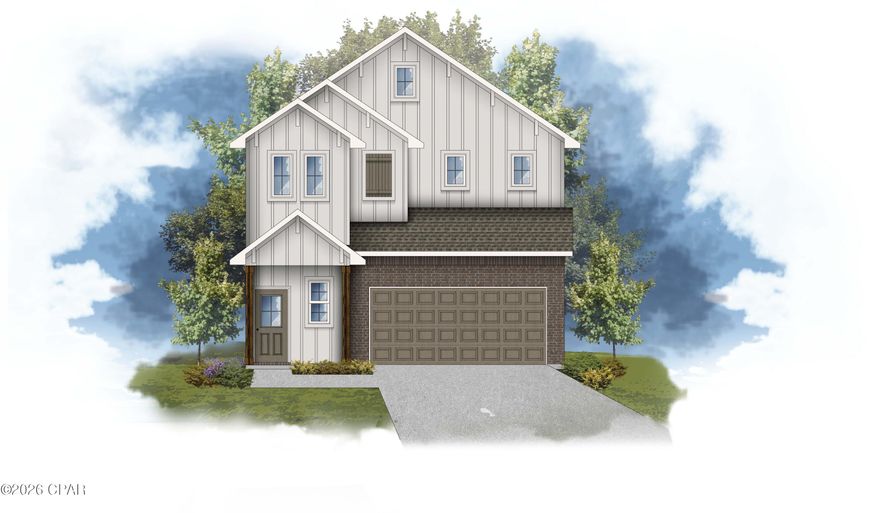
A boater friendly community, with waterfront and water view homesites, centrally located in Panama City, being within 1 mile to a wide variety of new restaurants and shops on 23rd Street and within 2 miles from the Hathaway Bridge connecting you to the sugar-white sandy beaches of Panama City Beach. Boaters and water enthusiasts will love this community where every homesite either has water frontage for a future dock or extra space within the homesite to store your boat, and a public launch within the community, starting at an attainable price point. POND VIEW LOT! The COMET II G in Saltaire community offers a 3BR/2.5BA 2-story design. Special Features: double vanity, large shower, and walk-in closet in master bathroom, kitchen island, pantry, covered porches, undermount sinks, custom kitchen backsplash, LED lighting, smart connect WIFI thermostat, landscaping, architectural 30-year shingles, flood lights, and more! Energy efficient features: water heater, electric kitchen appliance package, vinyl Low E windows, and more! Energy Star Partner. *PRICE SUBJECT TO CHANGE ONCE SELECTIONS ARE COMPLETE*
#790442

Panama City

3765 Shoreline Circle

3 Beds

2 Baths

1,582 Sq.Ft.

$366,990

MLS#: 790442
New on site 1 day ago
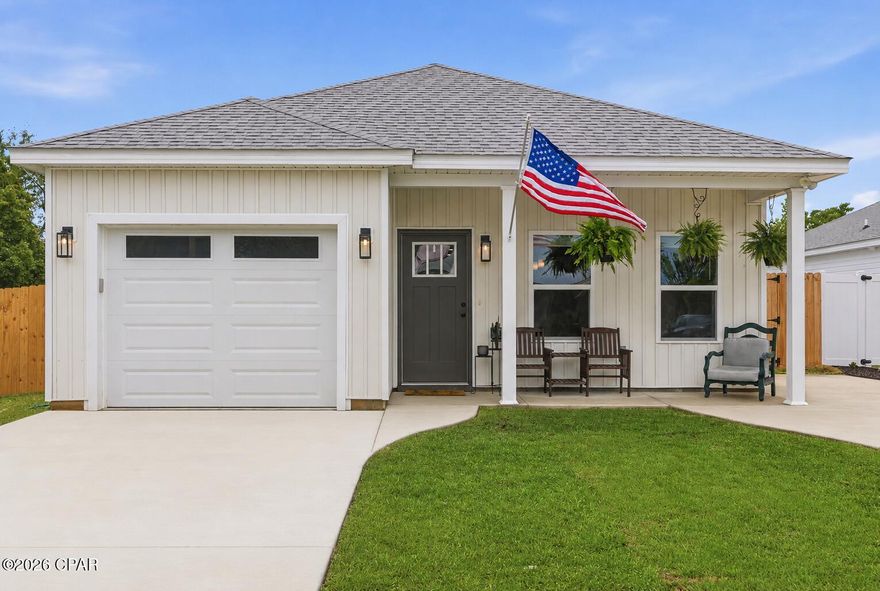
Welcome to this beautifully maintained 2025-built home offering the perfect blend of modern construction and thoughtful upgrades, without the wait or added expense of new construction! This home has been exceptionally cared for and is move-in ready with features buyers will immediately appreciate.

Inside, you'll find a functional floor plan with a spacious first-floor primary suite featuring a walk-in closet and walk-in shower. The open living areas provide a bright, comfortable feel while the included refrigerator and window blinds add extra convenience and value often missing from new construction homes. Buyers will also enjoy the energy efficiency and lower utility costs that come with the newer spray foam insulation.

Outside, the owner has already completed major improvements including an additional driveway, full privacy fencing, sod throughout the entire yard, elevated backyard grading, and a storage shed for extra space. There's even plenty of room on the side of the home to park an RV or boat -- all with NO HOA restrictions!

Centrally located in town with easy access to shopping, dining, schools, and everyday conveniences like fiber optic, this home offers the upgrades buyers want without the added costs of an HOA, flood insurance, or high utility bills.
#790404

Panama City

2723 Hyde Avenue

3 Beds

2 Baths

1,408 Sq.Ft.

$300,000

MLS#: 790404

~~Assumable VA 2.25% loan~~Beautiful all brick home with a pool, located in high desired, well established North Shore subdivision. 3BR/2BA is located on a quiet cul-de-sac. Split bedroom open floor plan has a large living area with a fireplace and formal dining room that invites lots of natural light throughout. The kitchen fully equipped with appliances, plenty of cabinets, pantry space and a breakfast area overlooking the pool. Large bedrooms, with Master bathroom hosting a Jet-style tub and walk-in tile shower. Large 4 car driveway leads to a 2-car garage with lots of room for storage. A spacious privacy fenced in back yard. Spend your summers lounging in the pool and entertaining your friends 
Home is located in the highly regarded Lynn Haven/Mosley school district, minutes from local shopping and entertainment allowing just a 15-minute drive to the beaches! All dimensions are approximate.
#789023

Panama City

4014 Leeann Circle

3 Beds

2 Baths

1,975 Sq.Ft.

$399,900

MLS#: 789023
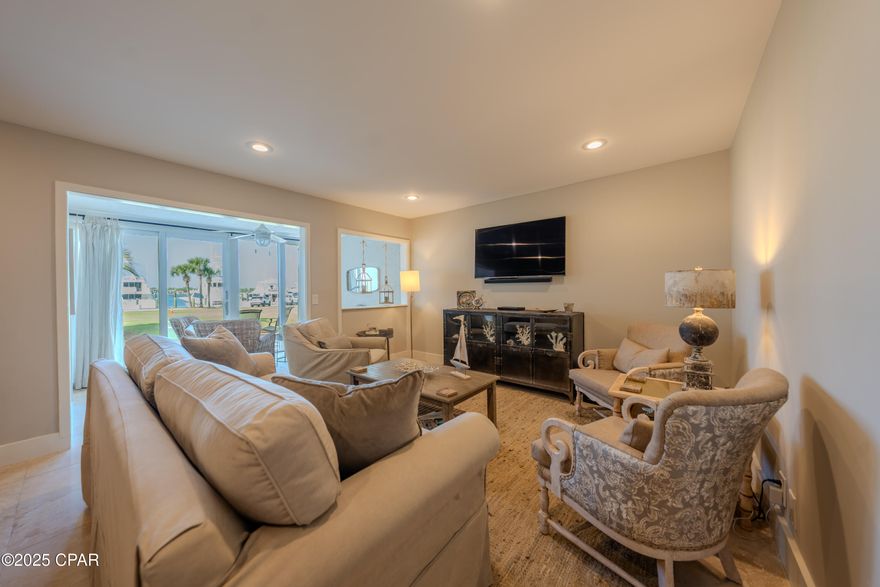
Bay Point Harbour Villa ground floor waterfront condo.  The freshly finished paver lanai offers the perfect outdoor area to sit and boat watch at the Point South marina.  This 1 bedroom, 2 bath, plus bunk room is in turn key condition.  Tile floors throughout with updated granite counter tops.  Harbour Villas has replaced all the windows, doors, and roof and has the lowest hoa fees of any condo.  Bay Point is a gated community with deep water marina, Nicklaus Golf Course, and multiple restaurants within the subdivision.
#780078

Panama City

4726 Bay Point Road 4127

1 Beds

2 Baths

900 Sq.Ft.

$315,000

MLS#: 780078
New on site 1 day ago
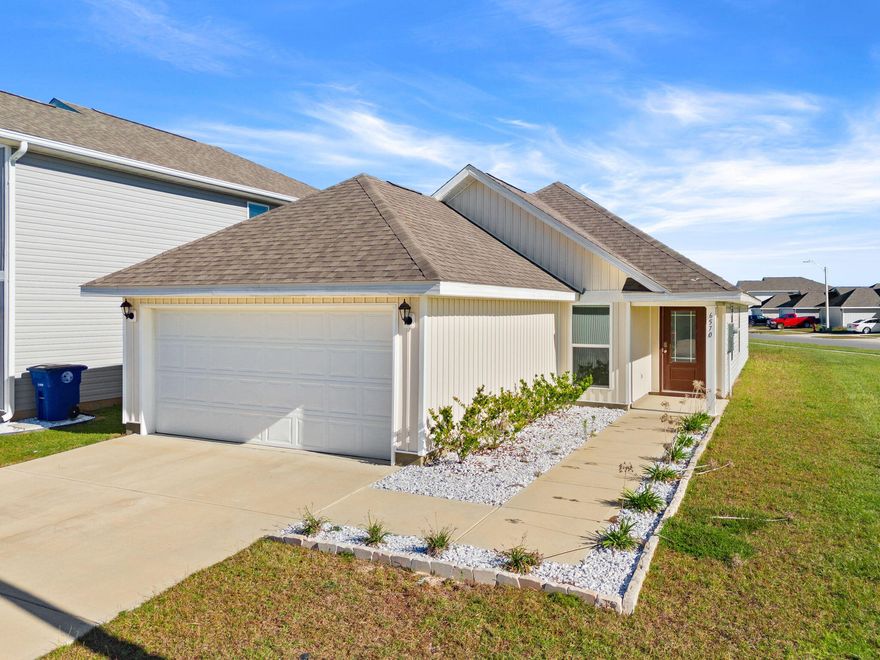
Welcome to Liberty — where comfort, convenience, and community come together! This beautiful corner-lot home is located in the highly desirable Liberty community, one of Bay County's premier neighborhoods known for its resort-style amenities and welcoming small-town atmosphere. Designed with modern living in mind, this home is move-in ready and comes with an existing 10-year structural warranty, giving you lasting confidence and peace of mind. Inside, you'll find an open-concept floor plan filled with natural light. The living room offers plenty of space for relaxing or entertaining, seamlessly flowing into the kitchen and dining areas. The kitchen features modern appliances, ample cabinetry and a peninsula style island.
#989319

Panama City

6570 Atkins Road

3 Beds

2 Baths

1,403 Sq.Ft.

$284,000

MLS#: 989319

 - property

Send a message

Message successfully sent.

Your message

What is 3 + 4 ?

Reason for contacting?

I agree to receive email communication and understand I can unsubscribe at any time.

I agree to be contacted by Coastal Vibes Luxury Beach Group via call, email, and text for real estate services. To opt out, you can reply 'stop' at any time or reply 'help' for assistance. You can also click the unsubscribe link in the emails. Message and data rates may apply. Message frequency may vary. Privacy Policy

Sign Out

Virtual Assistant

Would you like to take the next step with this property? We can help you schedule a showing or virtual tour, or send you more details.

Yes, I would like more information.

Thank You for Your Reply, One of Our Agents will contact you as soon as possible

No, maybe later.

Thank you, you can always contact me via email, phone number or through the contact form.

Realhub AI

Lucy - Your AI-Powered Realtor

Update Your Temporary Password

Personalize your search

Enter your email and we'll notify you immediately when new listings match what you're looking for.

or enter email address

Already have an account ? Login here

Continue your home search

I agree to receive communications and understand I can unsubscribe at any time.

I agree to be contacted by Coastal Vibes Luxury Beach Group via call, email, and text for real estate services. To opt out, you can reply 'stop' at any time or reply 'help' for assistance. You can also click the unsubscribe link in the emails. Message and data rates may apply. Message frequency may vary. Privacy Policy

Already have an account ? Login here

We use cookies

We use cookies primarily for analytics to enhance your experience. By accepting, you agree to our use of these cookies. You can manage your preferences or learn more about our cookies policy.