



















Property
Beds
3
Full Baths
2
1/2 Baths
None
Year Built
2004
Sq.Footage
2,219
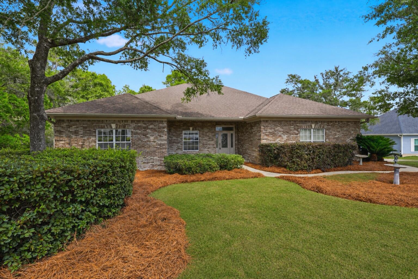
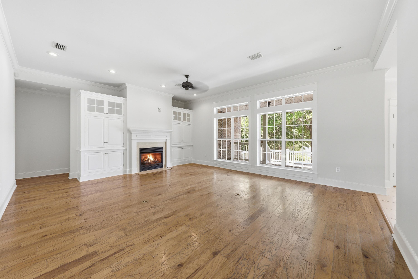
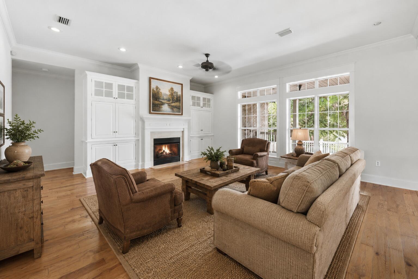
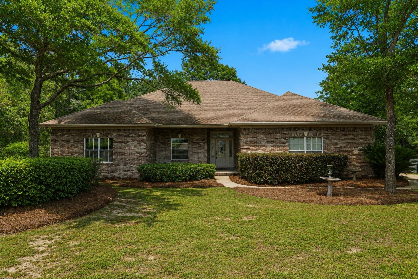
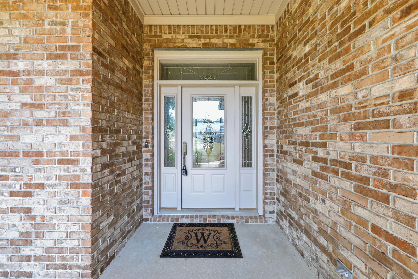
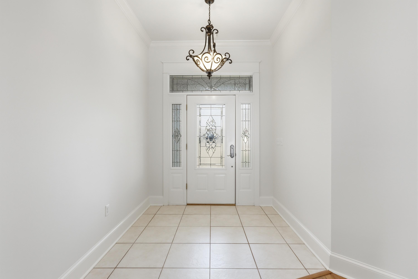
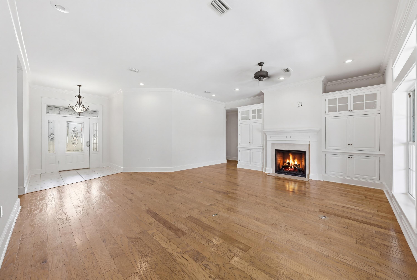
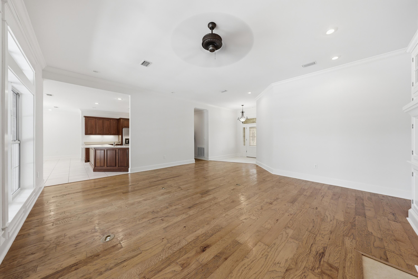
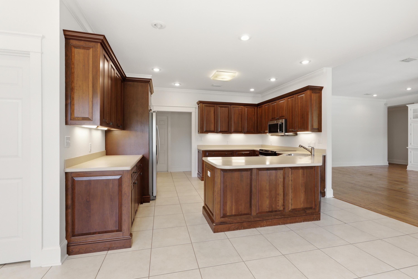
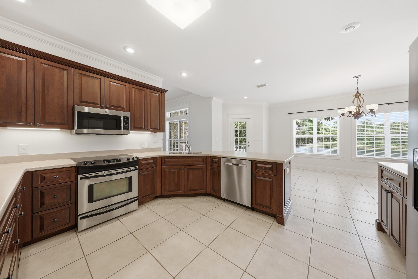
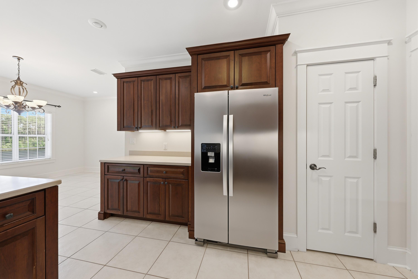
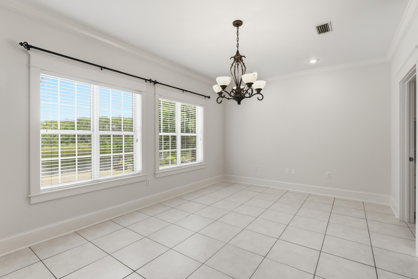
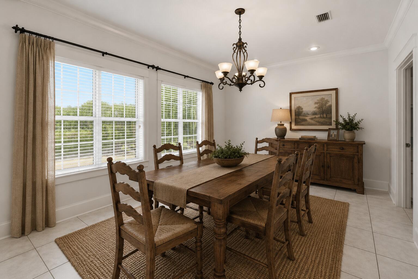
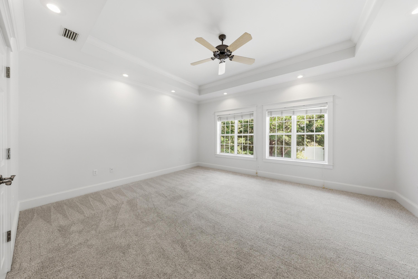
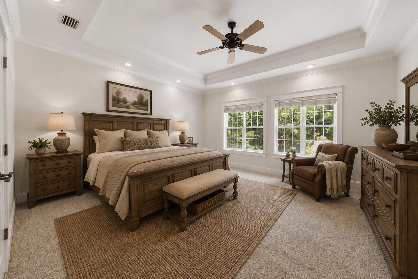
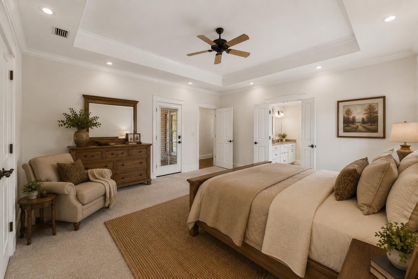
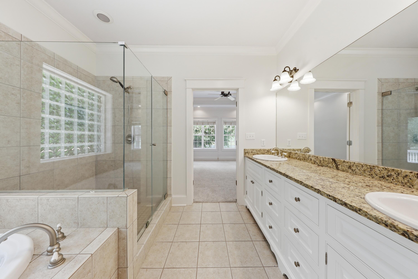
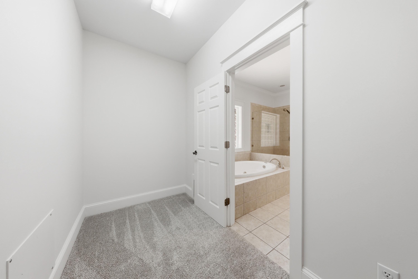
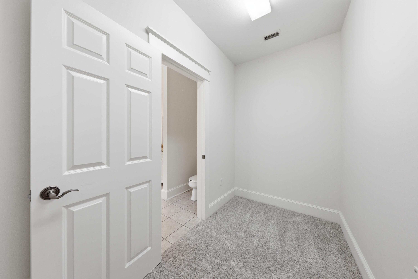
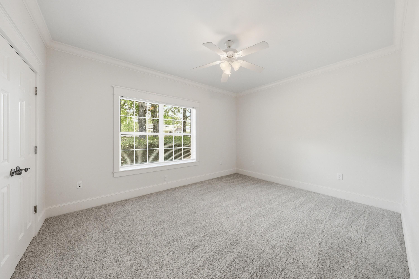
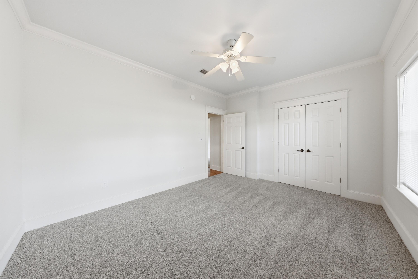
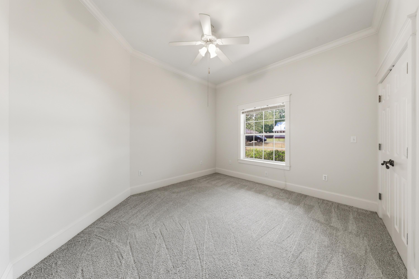
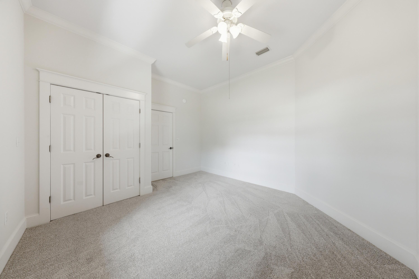
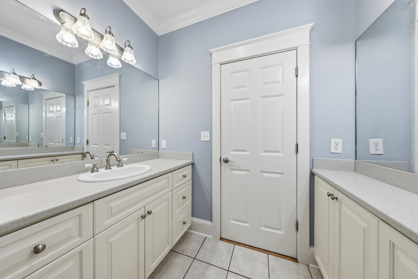
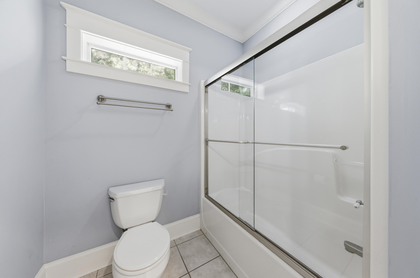
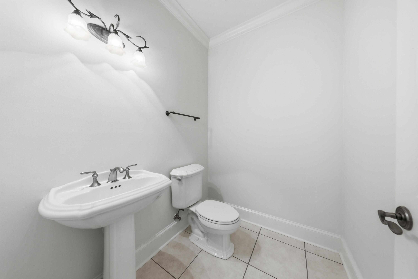
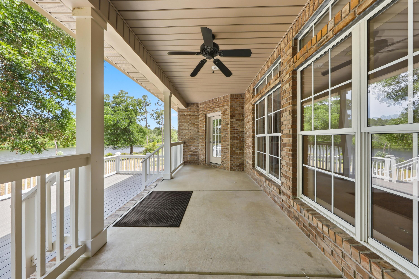
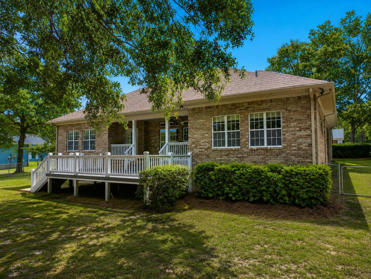
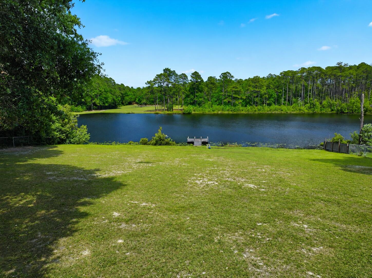
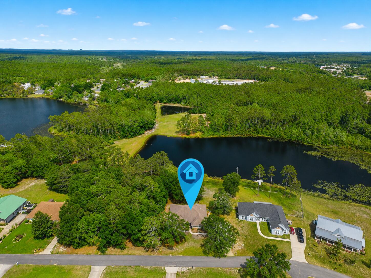
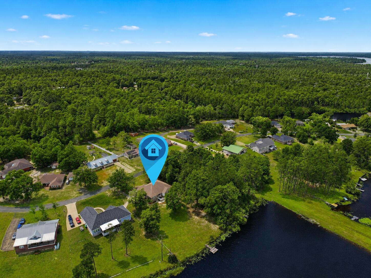
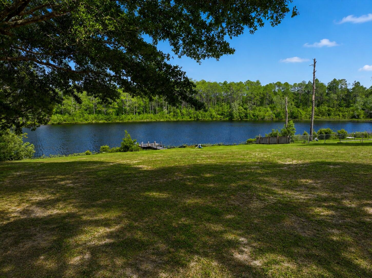
Custom built and thoughtfully designed, this 3 bedroom, 2 1/2 bathroom lakefront home offers over 2,200 square feet of comfortable living tucked away in the quiet Hidden Lakes community of DeFuniak Springs. Perfectly placed windows fill the home with natural light while capturing lake views from nearly every room. Situated on an oversized lot with a private dock, covered back porch, and extended outdoor entertaining area, this property was designed to enjoy the beauty of lakeside living. Inside, you'll find fresh paint, new carpet in the bedrooms, and new refrigerator, as well as a new roof and water heater. The kitchen features custom cherry cabinetry, while the living room showcases natural hardwood flooring, a gas fireplace, and a custom built media center that creates a warm and inviting focal point. Additional details including custom trim work and crown molding add character throughout the home. Whether enjoying your morning coffee overlooking the Lake or unwinding after dinner on the back porch, this home offers a peaceful setting that is hard to find.
Features & Amenities
Interior
-
Other Interior Features
Pantry
-
Total Bedrooms
3
-
Bathrooms
2
-
Cooling YN
YES
-
Cooling
Central Air, Electric
-
Fireplace YN
YES
-
Pet friendly
N/A
Exterior
-
Garage
No
-
Construction Materials
Brick
-
Other Exterior Features
Dock
-
Parking
Attached, Garage
-
Patio and Porch Features
Porch, Deck, Patio, Covered
-
Pool
No
-
Waterfront YN
YES
-
View
Lake
Area & Lot
-
Lot Features
Waterfront
-
Lot Size(acres)
0.66
-
Lot Size(square feet)
28,749
-
Property Type
Residential
-
Property Sub Type
Single Family Residence
-
Architectural Style
Traditional
Price
-
Sales Price
$450,000
-
Tax Amount
$2,093.27
-
Zoning
Resid Single Family
-
Sq. Footage
2,219
-
Price/SqFt
$202
HOA
-
Association
YES
-
Association Fee
$100
-
Association Fee Frequency
Annually
-
Association Fee Includes
N/A
School District
-
Elementary School
Maude Saunders
-
Middle School
Walton
-
High School
Walton
Property Features
-
New Construction
NO
-
Foundation Details
Slab
-
Sewer
Public Sewer
-
Water Source
Public
Schedule a Showing
Showing scheduled successfully.
Mortgage calculator
Estimate your monthly mortgage payment, including the principal and interest, property taxes, and HOA. Adjust the values to generate a more accurate rate.
Your payment
Principal and Interest:
$
Property taxes:
$
HOA fees:
$
Total loan payment:
$
Total interest amount:
$
Location
County
Walton
Elementary School
Maude Saunders
Middle School
Walton
High School
Walton
Listing Courtesy of Trent P Jarosewicz , Pinnacle Beach Properties
RealHub Information is provided exclusively for consumers' personal, non-commercial use, and it may not be used for any purpose other than to identify prospective properties consumers may be interested in purchasing. All information deemed reliable but not guaranteed and should be independently verified. All properties are subject to prior sale, change or withdrawal. RealHub website owner shall not be responsible for any typographical errors, misinformation, misprints and shall be held totally harmless.

AGENT
Dawn Severt
Call Dawn today to schedule a private showing.

* Listings on this website come from the FMLS IDX Compilation and may be held by brokerage firms other than the owner of this website. The listing brokerage is identified in any listing details. Information is deemed reliable but is not guaranteed. If you believe any FMLS listing contains material that infringes your copyrighted work please click here to review our DMCA policy and learn how to submit a takedown request.© 2024 FMLS.
Related Properties
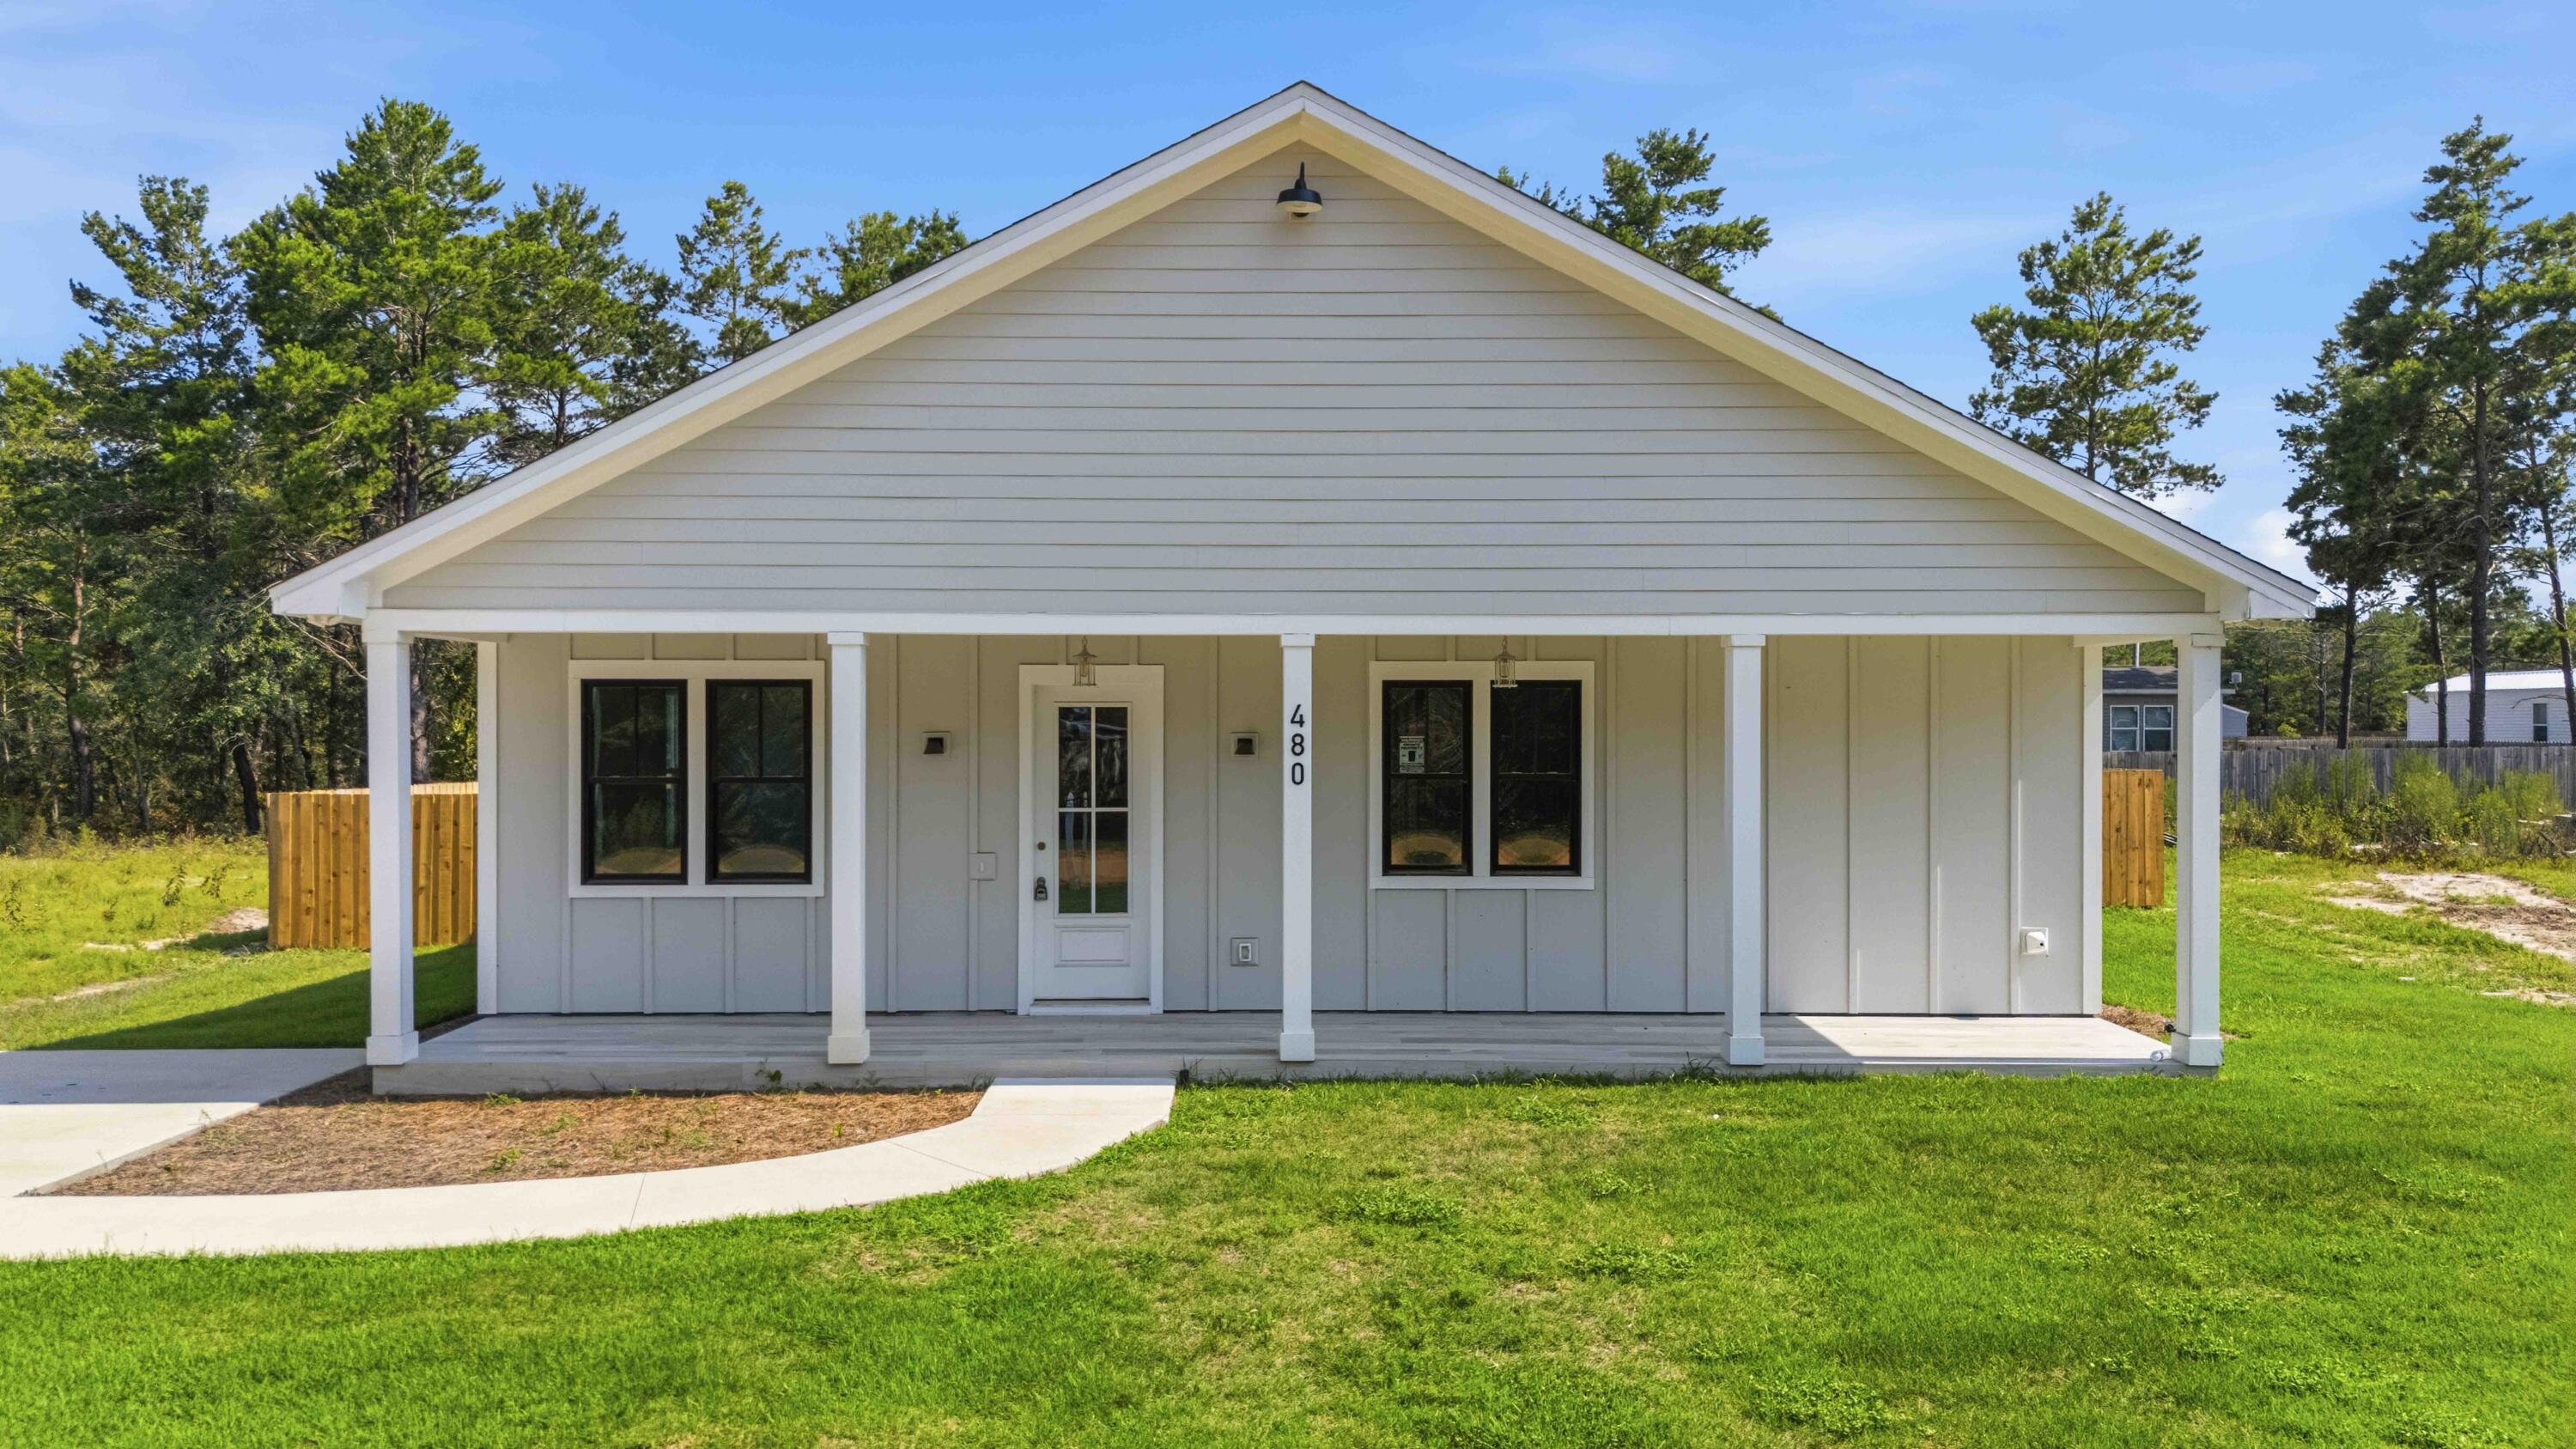
DeFuniak Springs
480 Arbour Street
4 Beds
3 Baths
2,093 Sq.Ft.
$379,999
MLS#: 1007443
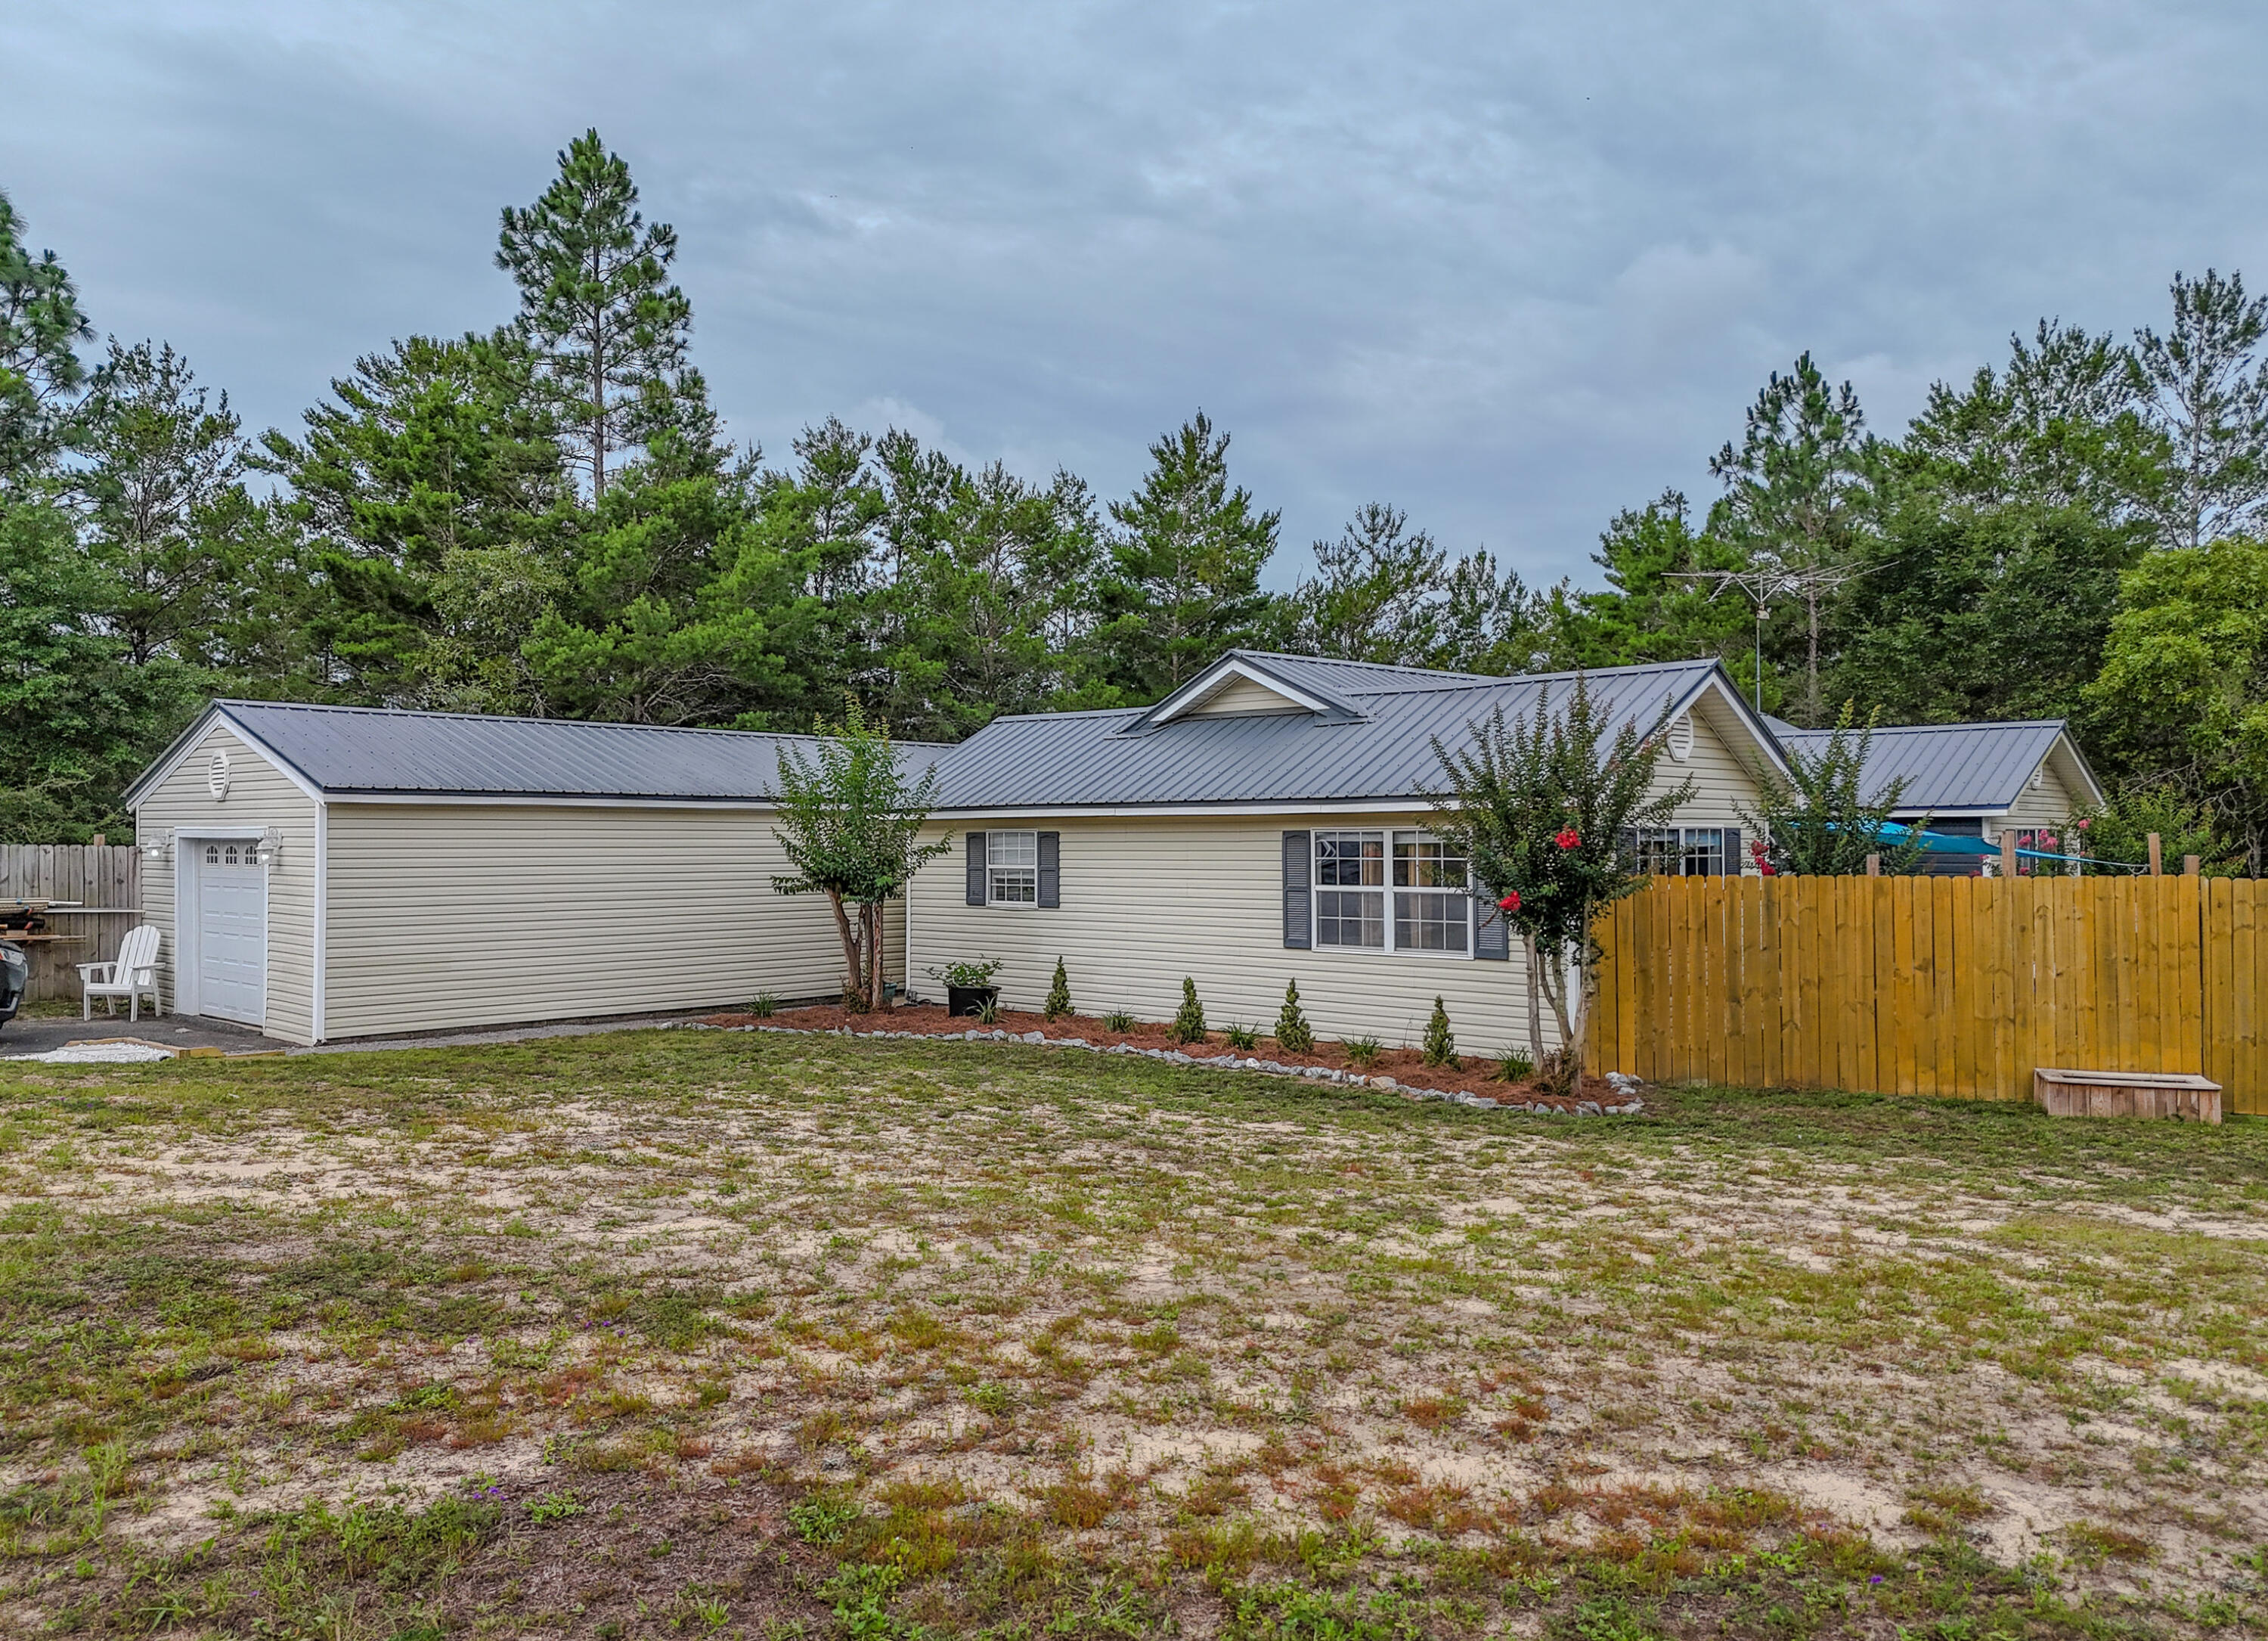
DeFuniak Springs
899 Girl Scout Road
4 Beds
2 Baths
2,242 Sq.Ft.
$374,900
MLS#: 1006854
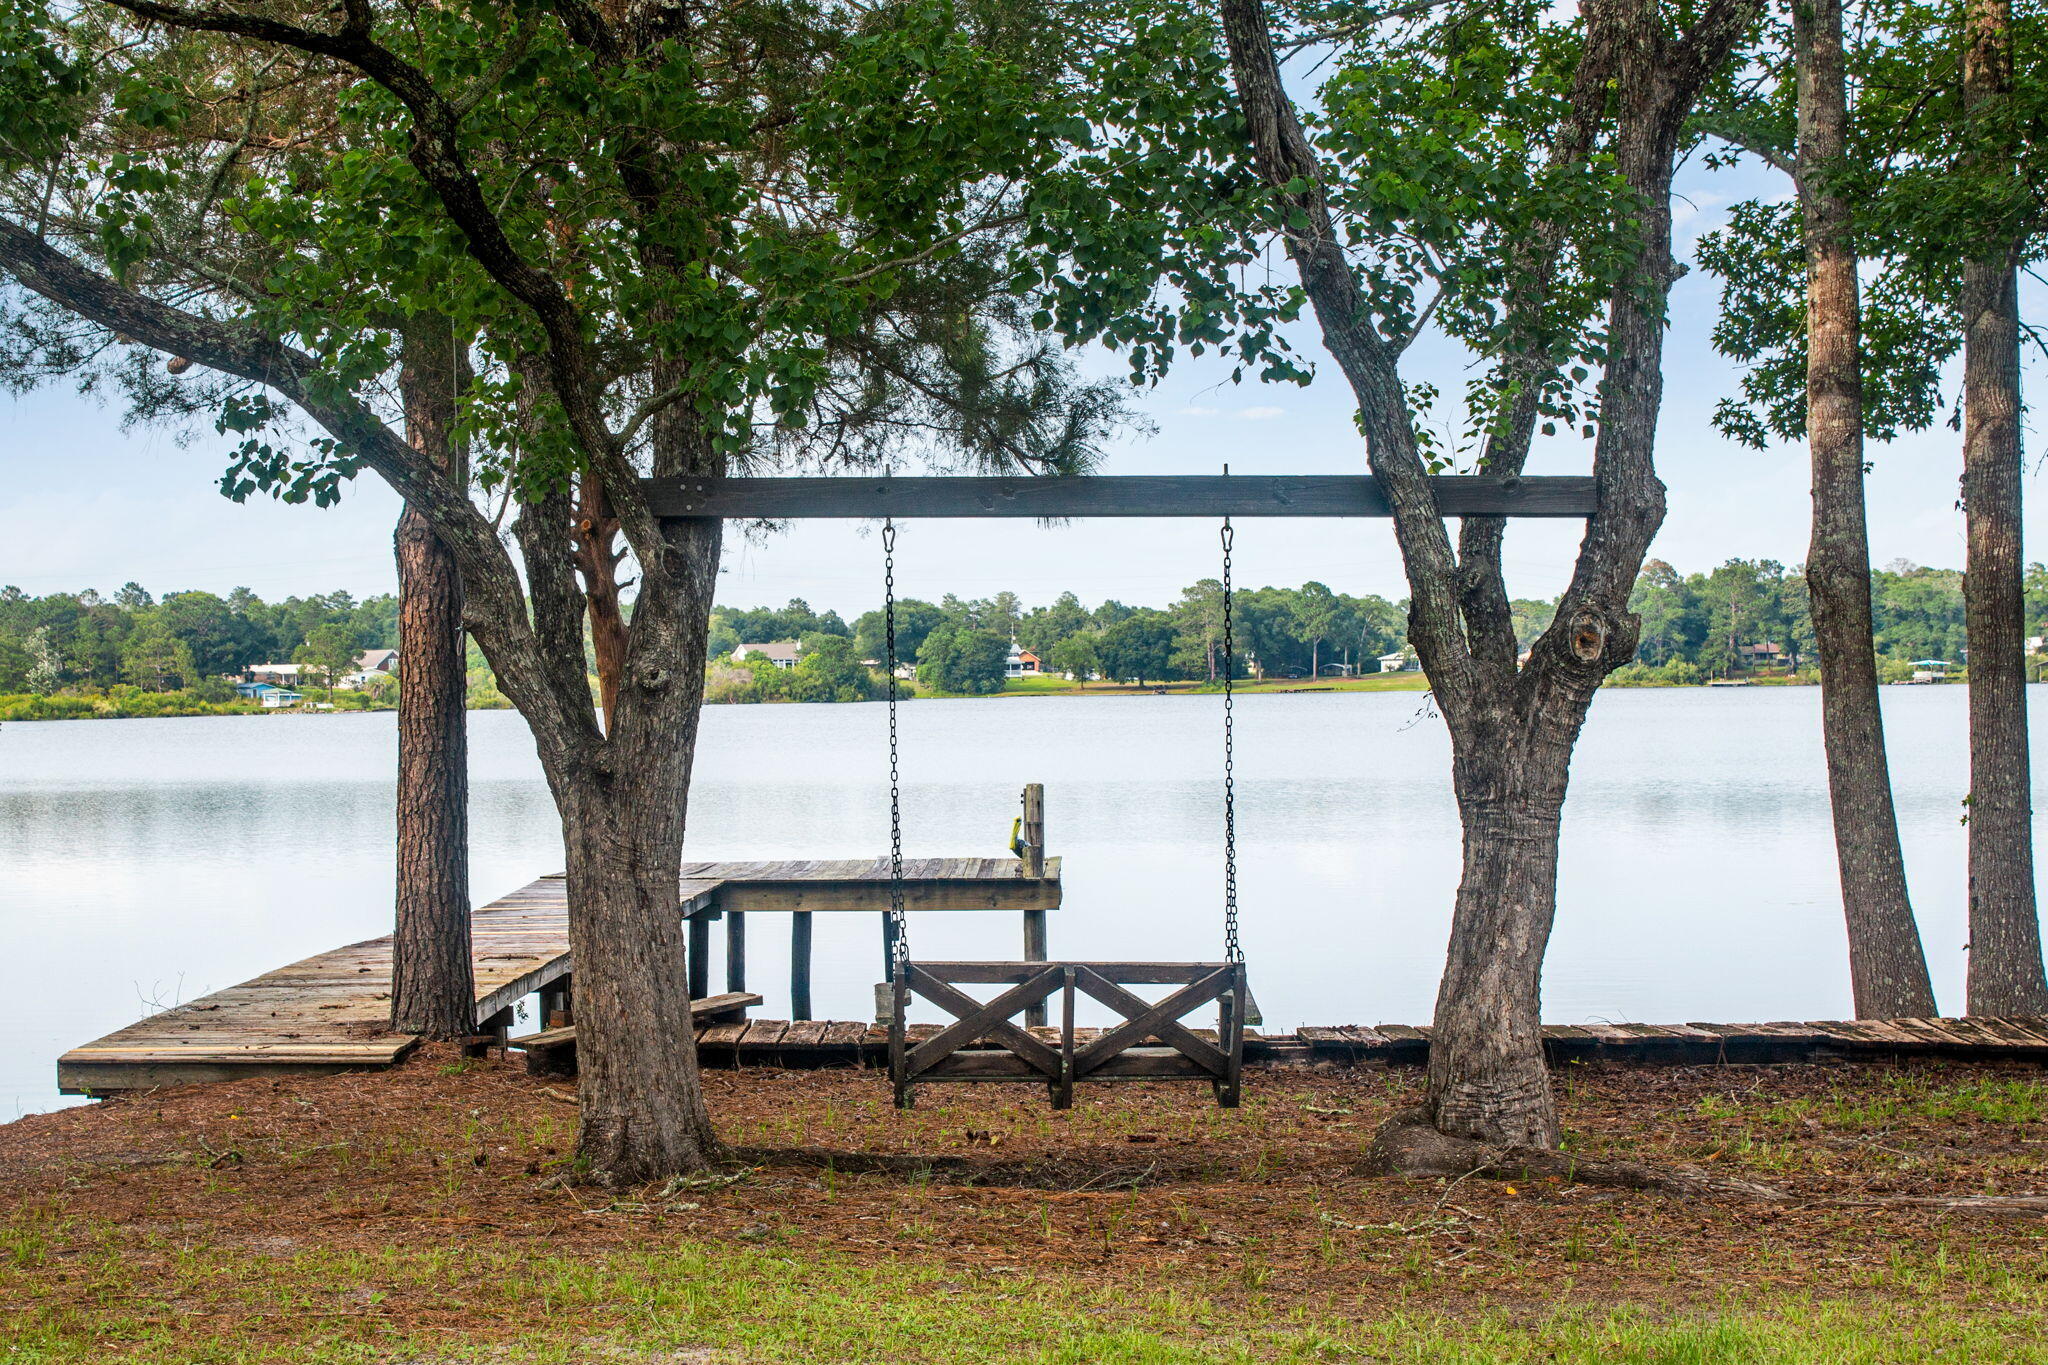
DeFuniak Springs
4 Engelbrecht Road
3 Beds
2 Baths
2,208 Sq.Ft.
$460,000
MLS#: 1006552
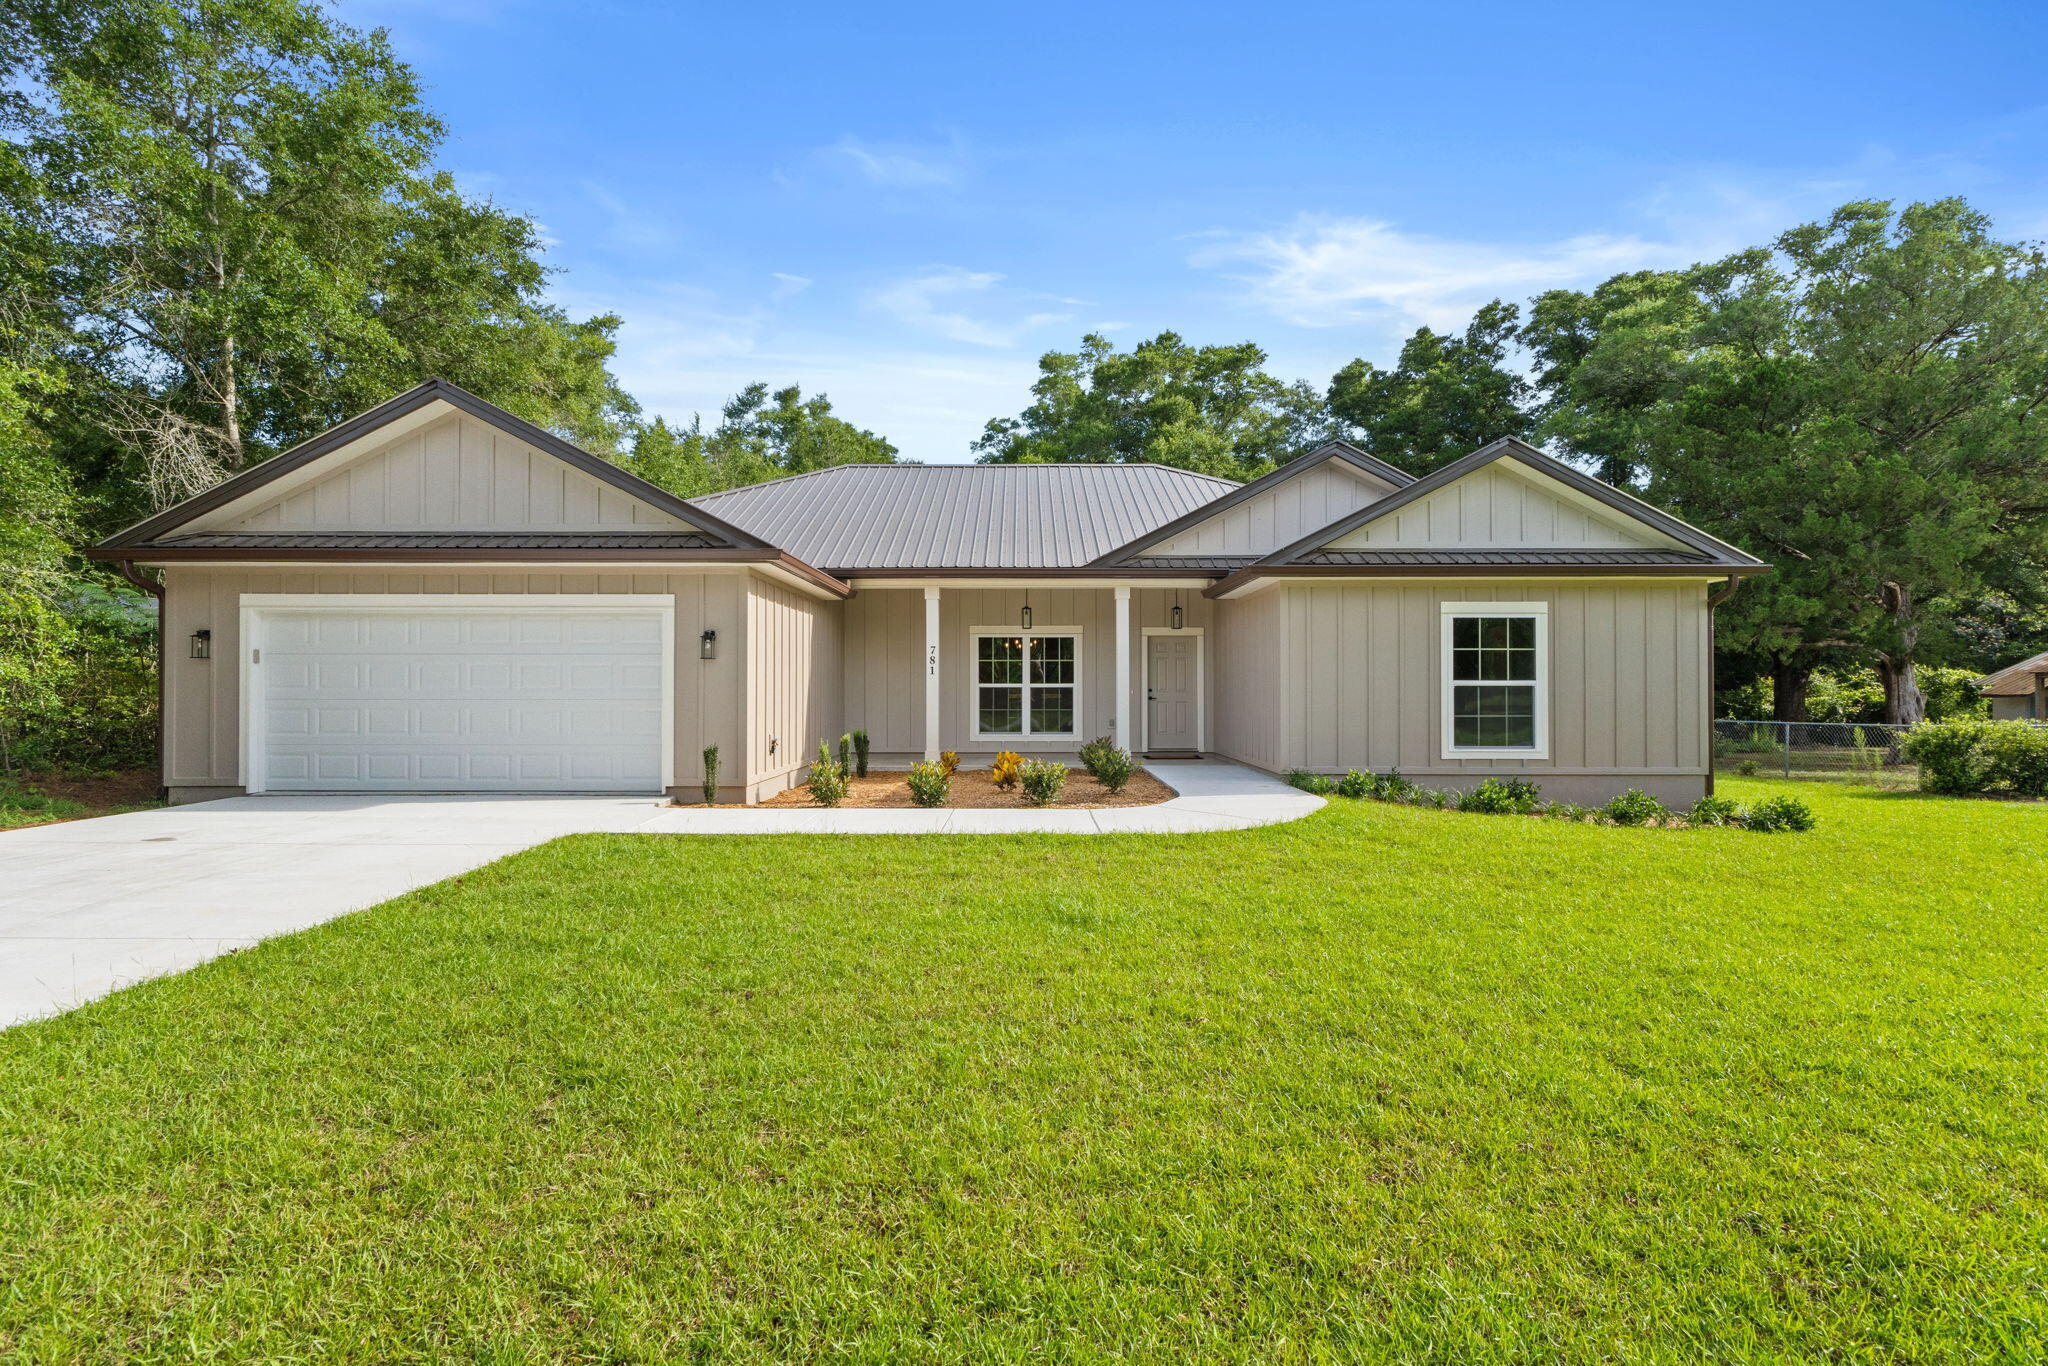
DeFuniak Springs
781 Bay Avenue
4 Beds
3 Baths
2,258 Sq.Ft.
$525,000
MLS#: 1006507
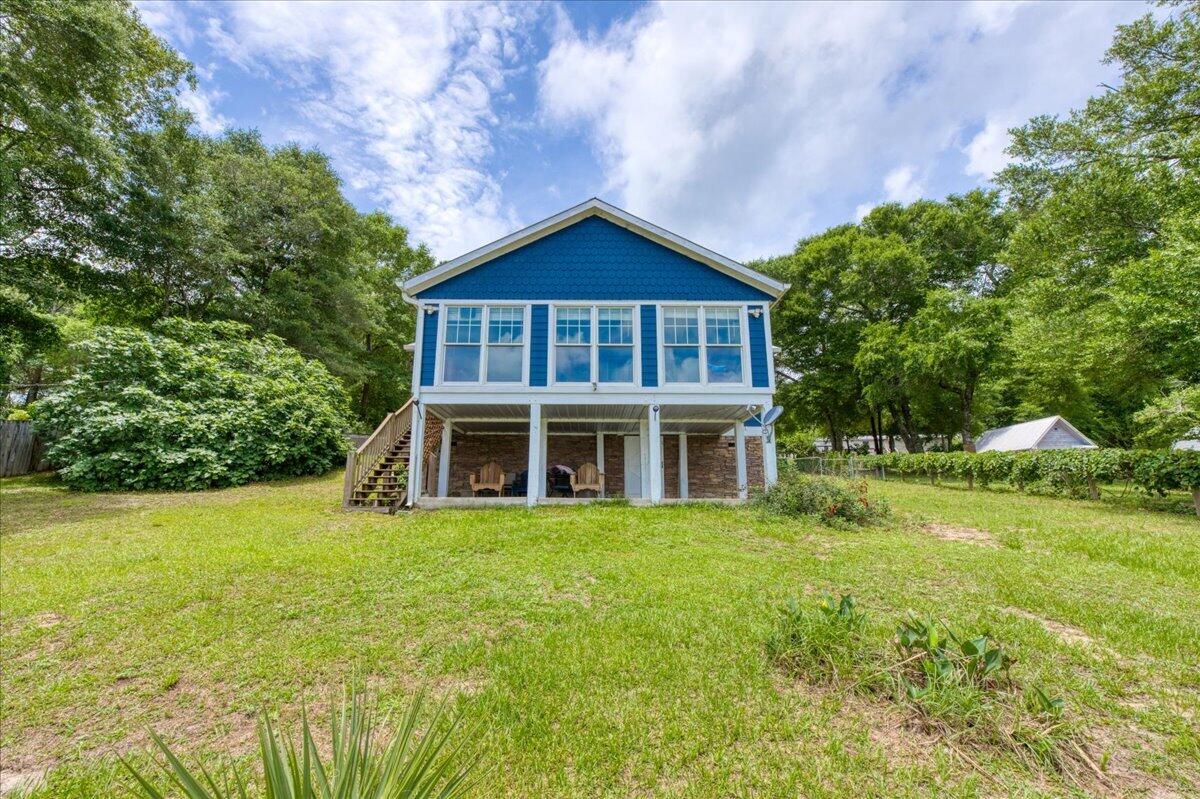
DeFuniak Springs
79 Kings Lake Boulevard
3 Beds
2 Baths
1,480 Sq.Ft.
$450,000
MLS#: 1004216
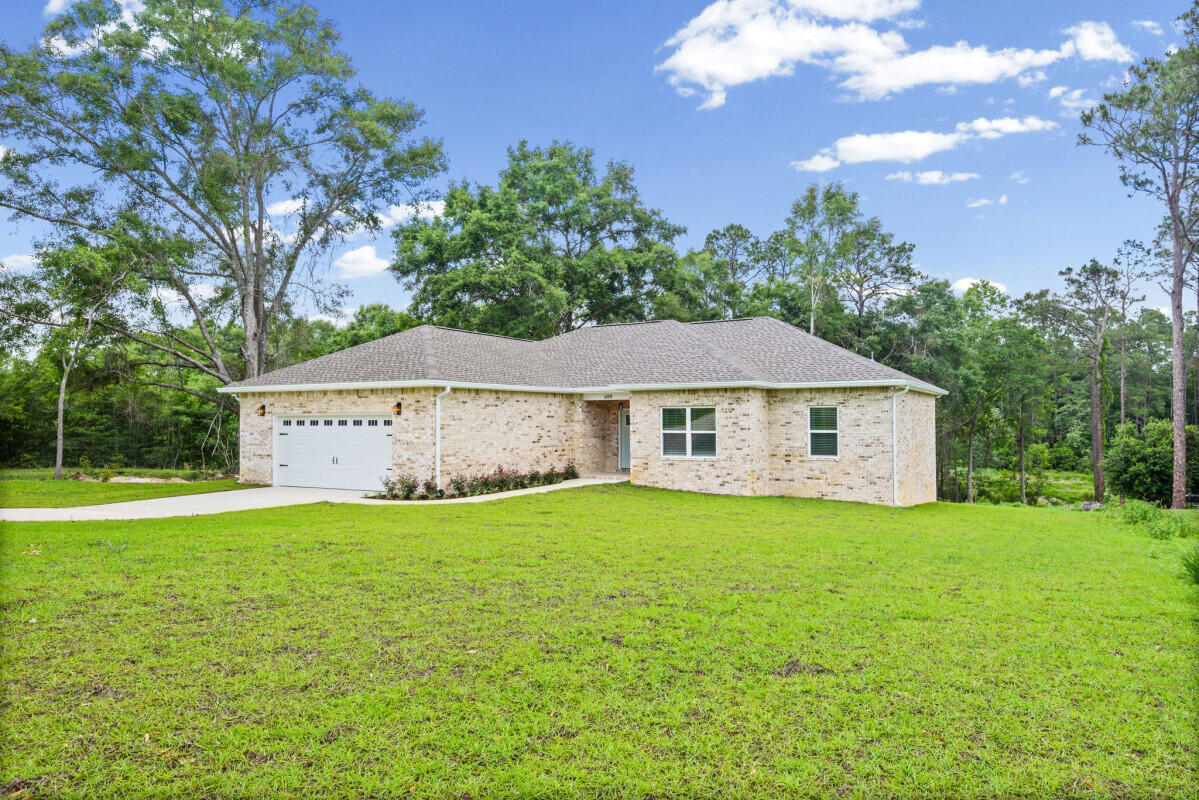
DeFuniak Springs
699 Pinewood Drive
4 Beds
2 Baths
1,977 Sq.Ft.
$499,000
MLS#: 1003695
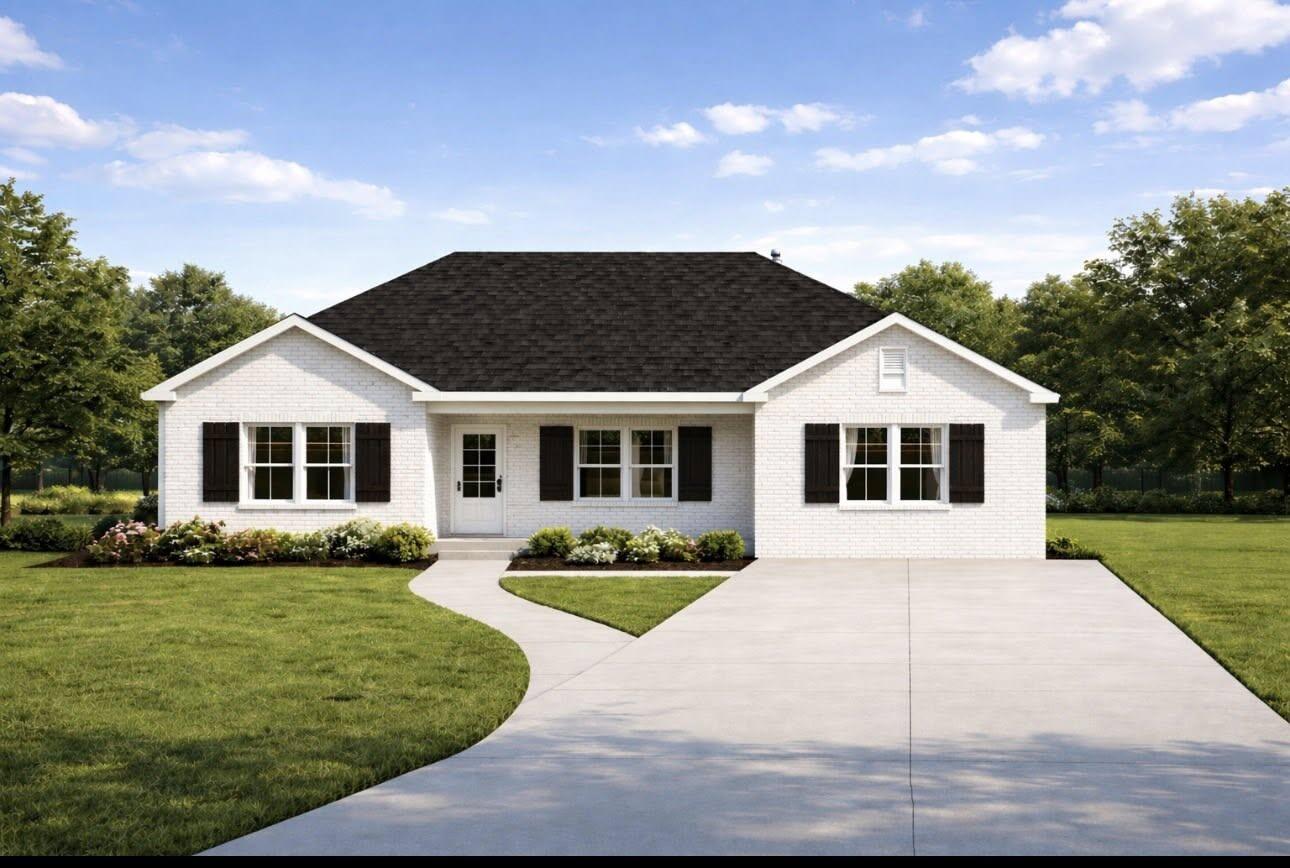
DeFuniak Springs
290 E Picasso Circle
4 Beds
3 Baths
1,811 Sq.Ft.
$440,000
MLS#: 1002933
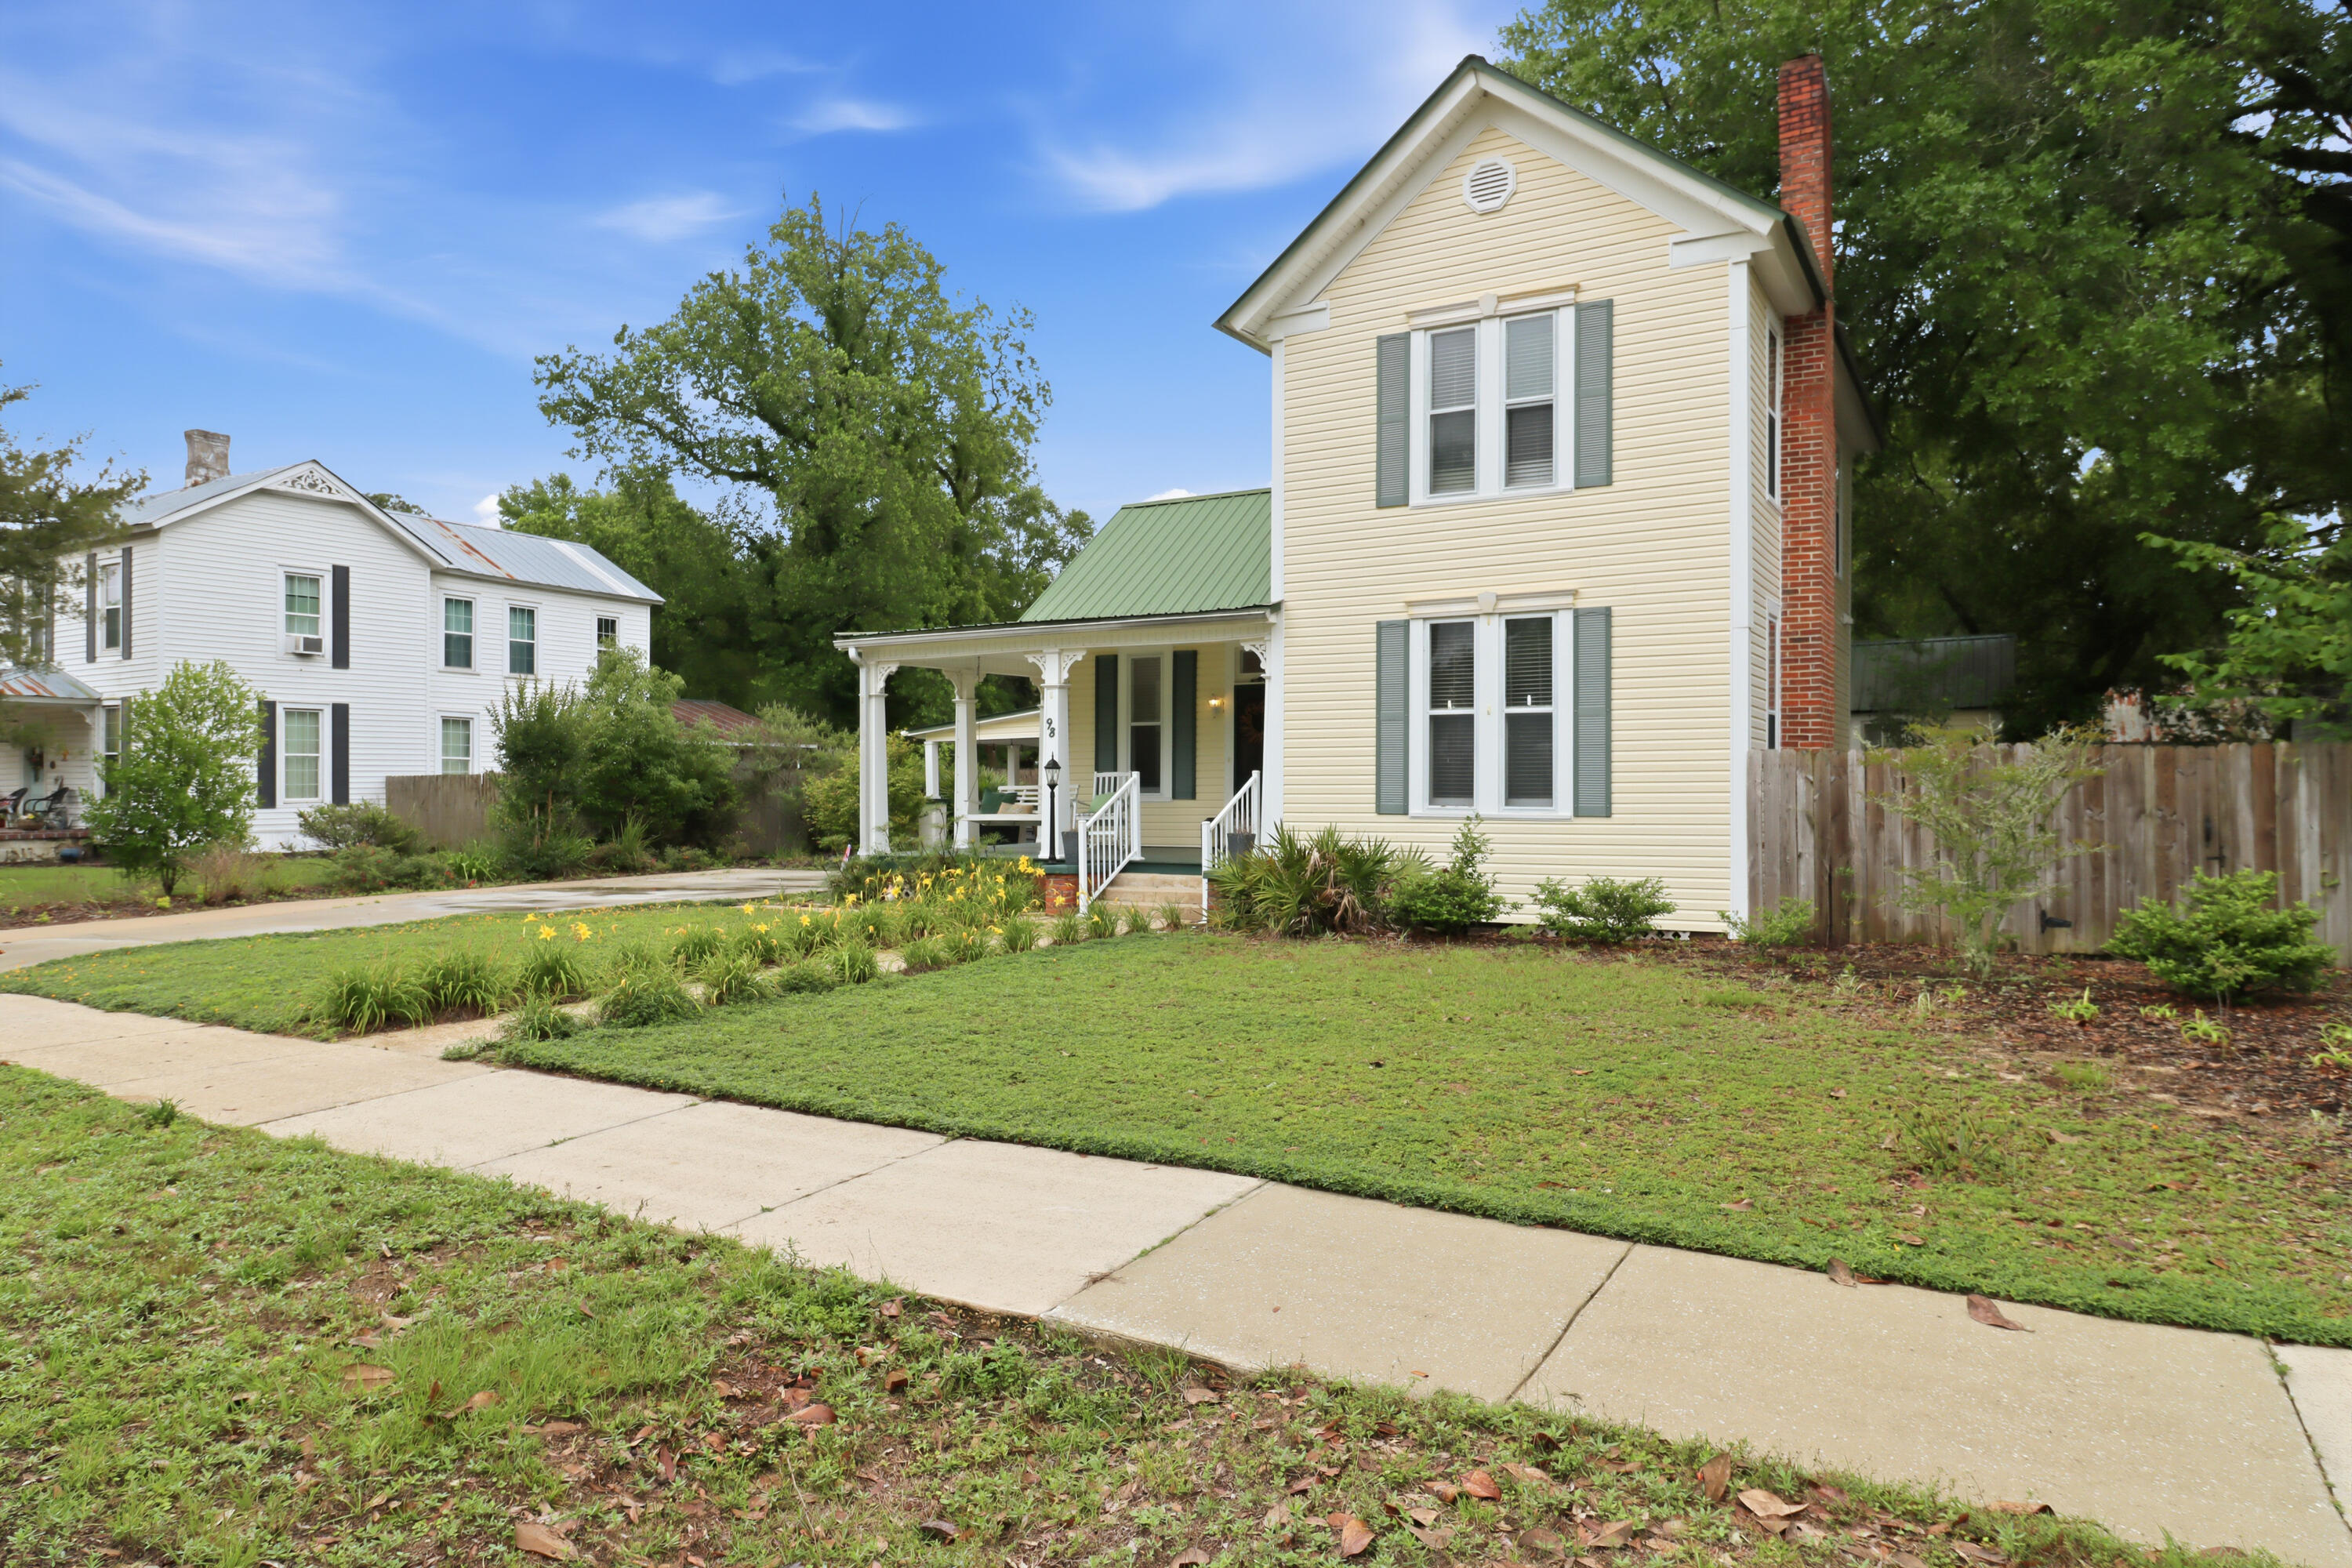
DeFuniak Springs
98 E Live Oak Avenue
3 Beds
3 Baths
2,099 Sq.Ft.
$460,000
MLS#: 1001337
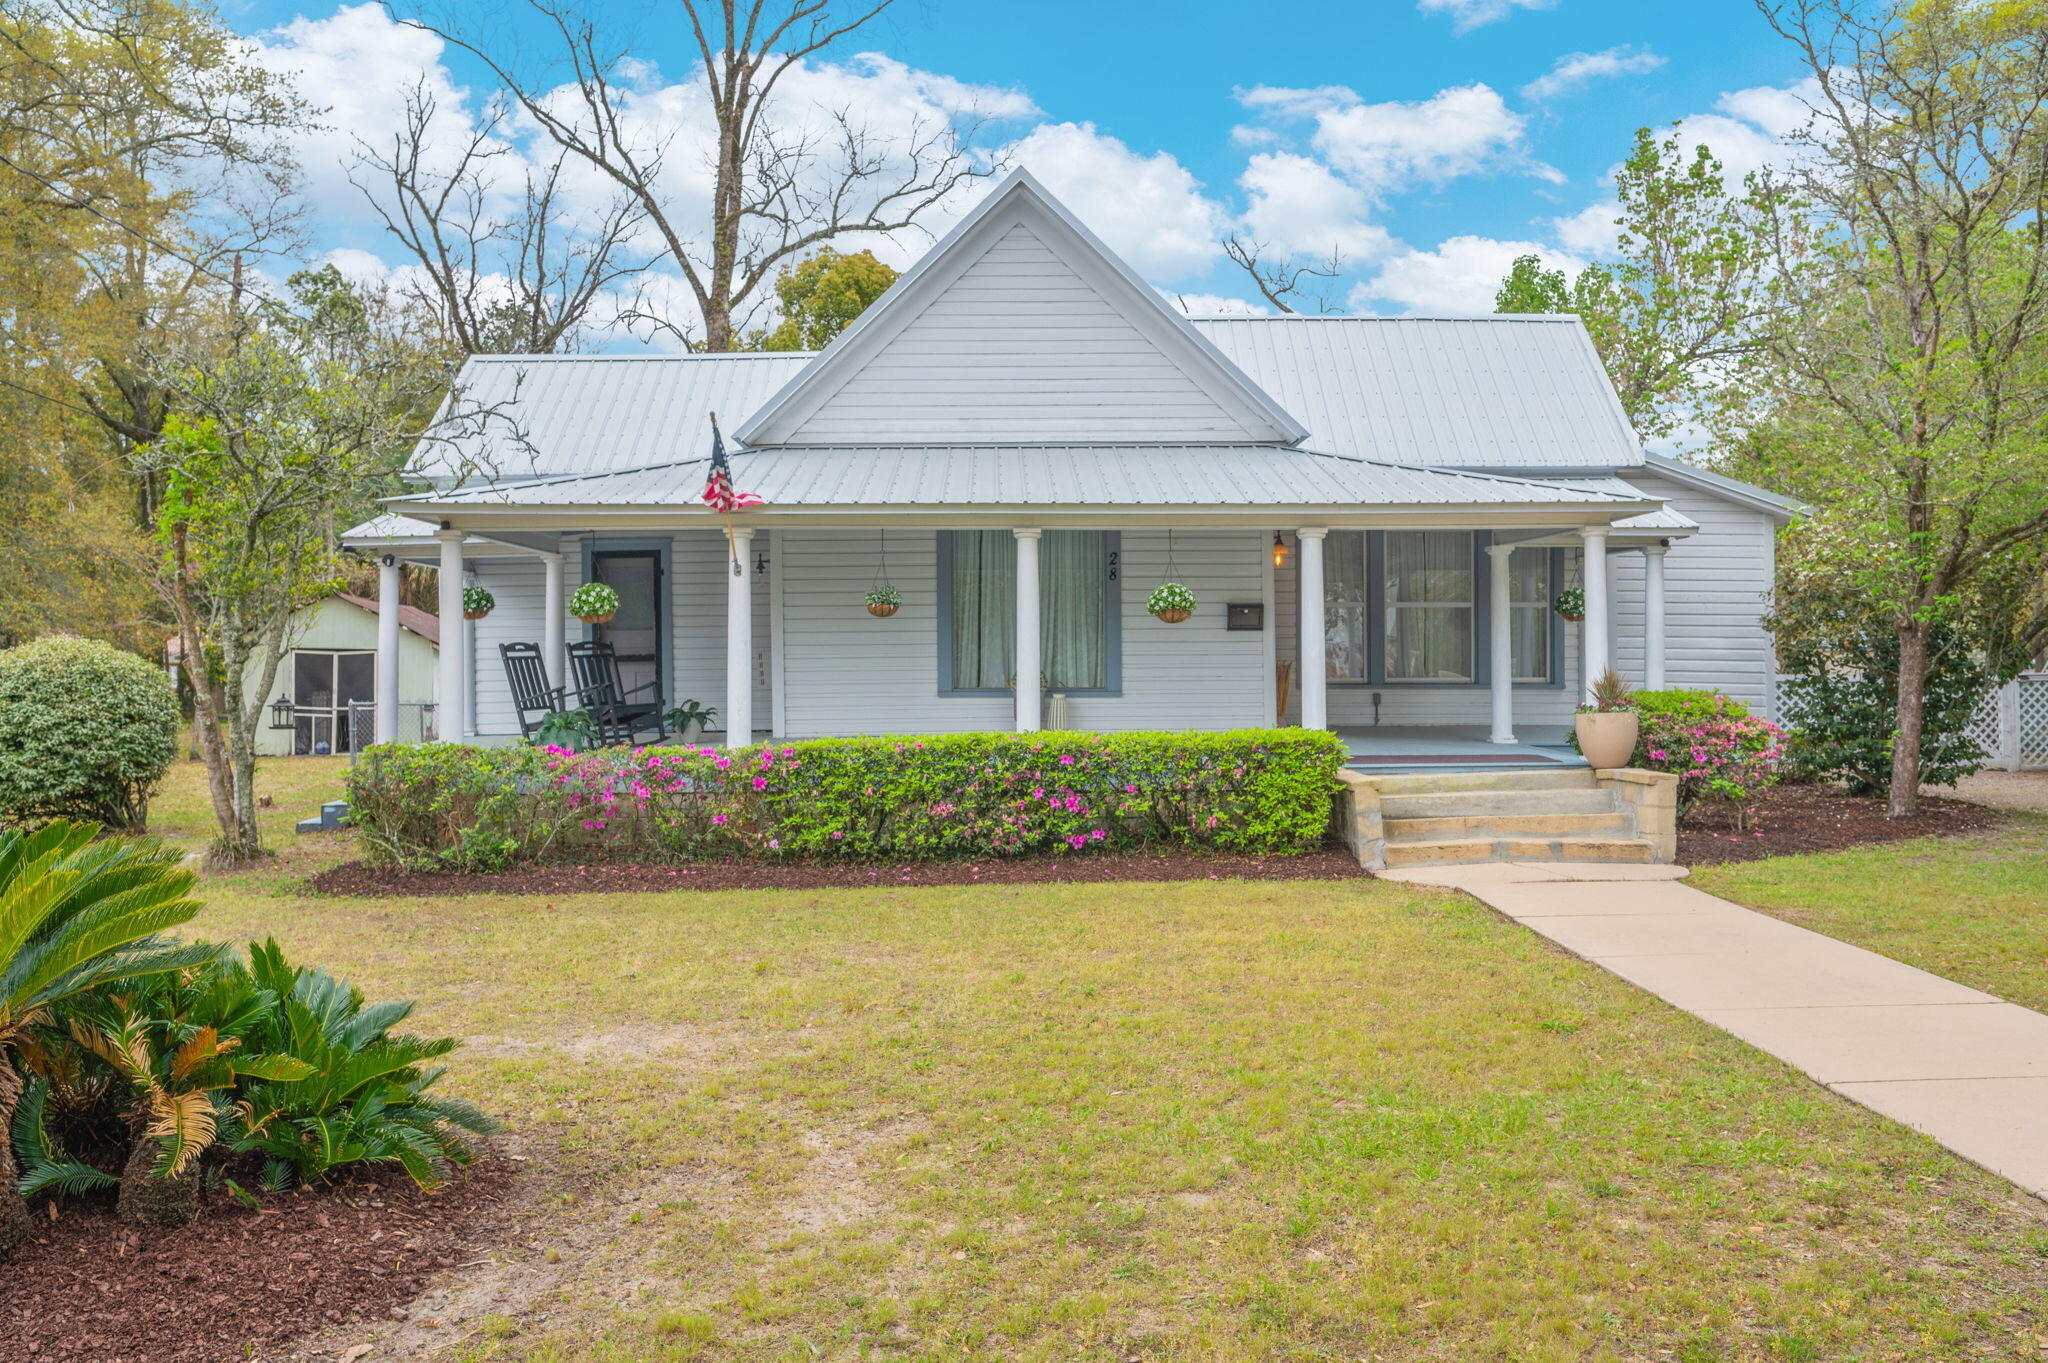
DeFuniak Springs
28 E Live Oak Avenue
3 Beds
2 Baths
1,920 Sq.Ft.
$389,000
MLS#: 1002666
DeFuniak Springs
8 Eugene Court
4 Beds
2 Baths
2,169 Sq.Ft.
$435,900
MLS#: 1001551
