Features & Amenities

Interior

  • Total Bedrooms

    5

  • Bathrooms

    4

  • Cooling YN

    YES

  • Cooling

    Central Air, Ceiling Fan(s), ENERGY STAR Qualified Equipment, Multi Units

  • Heating YN

    YES

  • Heating

    Geothermal

  • Pet friendly

    N/A

Exterior

  • Garage

    Yes

  • Garage spaces

    2

  • Construction Materials

    HardiPlank Type, Frame

  • Other Exterior Features

    Dock

  • Parking

    Additional Parking, Garage, Garage Door Opener

  • Patio and Porch Features

    Patio, Porch, Screened

  • Pool

    Yes

  • Pool Features

    In Ground, Other

  • Waterfront YN

    YES

  • View

    Pond

Area & Lot

  • Lot Features

    Paved, Waterfront

  • Lot Size(acres)

    0.39

  • Lot Size(square feet)

    16800.0

  • Property Type

    Residential

  • Property Sub Type

    SingleFamilyResidence

  • Architectural Style

    Contemporary

Price

  • Sales Price

    $749,000

  • Tax Amount

    $1,569

  • Zoning

    Resid Single Family

  • Sq. Footage

    3, 600

  • Price/SqFt

    $208

HOA

  • Association

    No

School District

  • Elementary School

    Northside

  • Middle School

    Jinks

  • High School

    Bay

Property Features

  • Stories

    1

  • Accessibility Features

    Reinforced Floors, Accessible Doors

Schedule a Showing

Showing scheduled successfully.

<
>
IN PERSON
VIA CHAT

What is 3 + 4 ?


Change time

Mortgage calculator

Estimate your monthly mortgage payment, including the principal and interest, property taxes, and HOA. Adjust the values to generate a more accurate rate.

Your payment

Principal and Interest:

$

Property taxes:

$

HOA fees:

$

Total loan payment:

$

Total interest amount:

$

Location

County

Bay

Elementary School

Northside

Middle School

Jinks

High School

Bay

Listing Courtesy of Scott Seidler , Keller Williams Success Realty

RealHub Information is provided exclusively for consumers' personal, non-commercial use, and it may not be used for any purpose other than to identify prospective properties consumers may be interested in purchasing. All information deemed reliable but not guaranteed and should be independently verified. All properties are subject to prior sale, change or withdrawal. RealHub website owner shall not be responsible for any typographical errors, misinformation, misprints and shall be held totally harmless.

Agent Dawn Severt

AGENT

Dawn Severt

Call Dawn today to schedule a private showing.


* Listings on this website come from the FMLS IDX Compilation and may be held by brokerage firms other than the owner of this website. The listing brokerage is identified in any listing details. Information is deemed reliable but is not guaranteed. If you believe any FMLS listing contains material that infringes your copyrighted work please click here to review our DMCA policy and learn how to submit a takedown request.© 2024 FMLS.
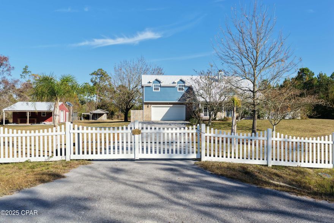
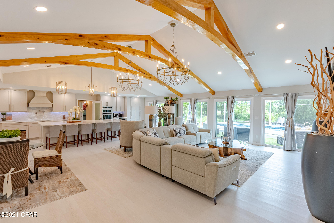
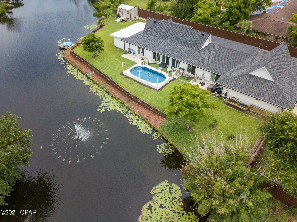
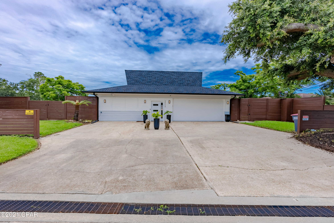
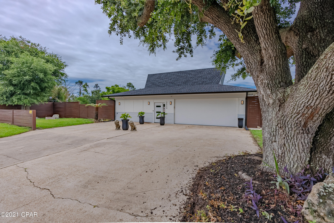
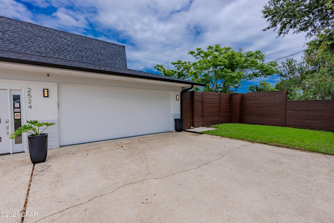
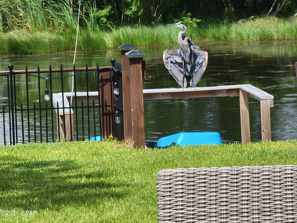
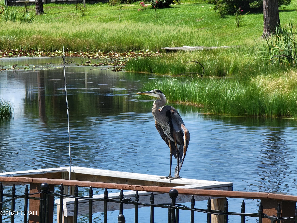
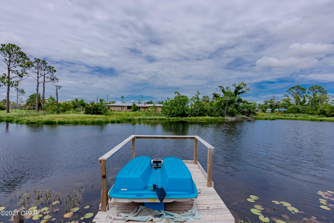
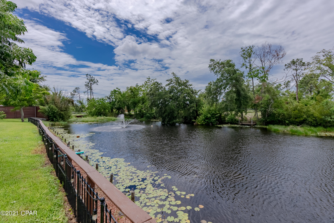
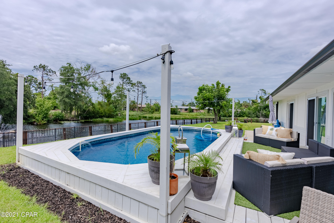
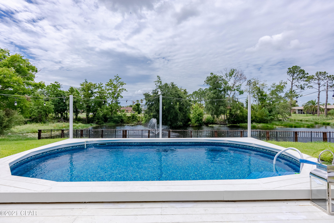
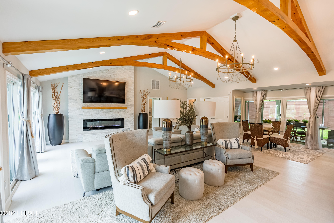
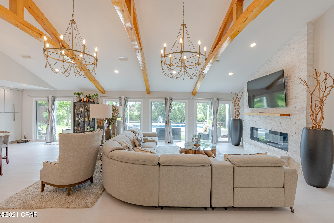
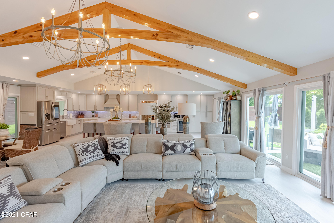
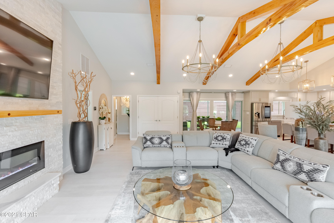
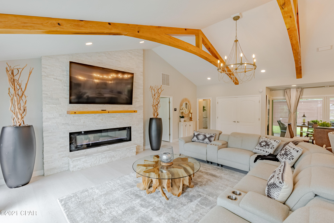
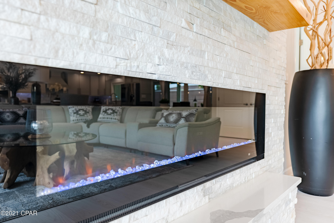
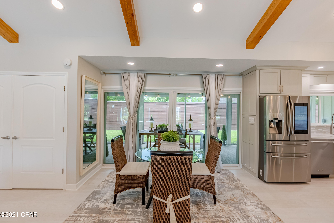
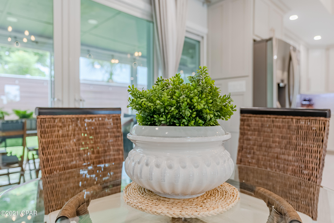
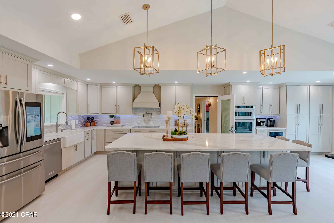
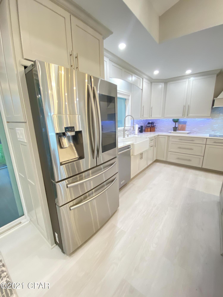
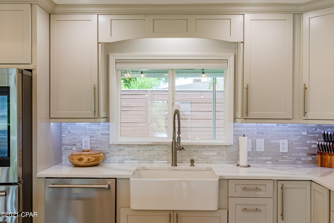
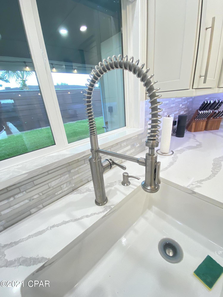
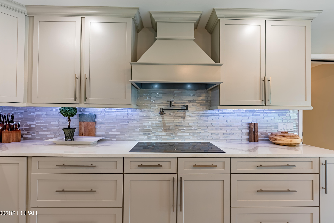
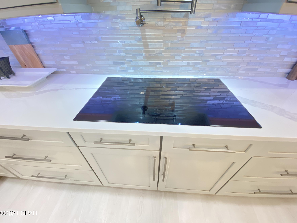
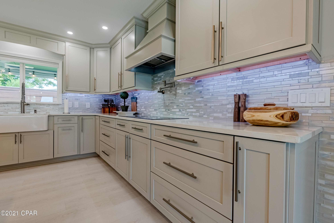
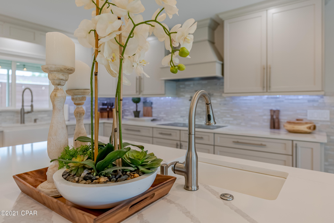
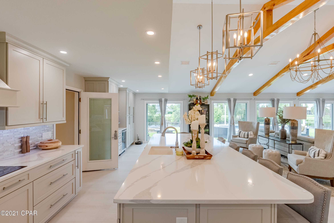
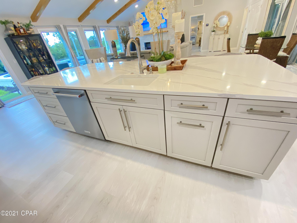

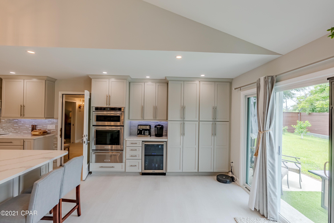


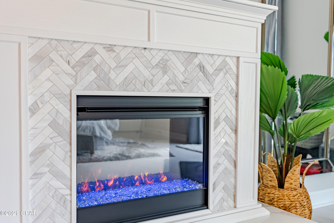
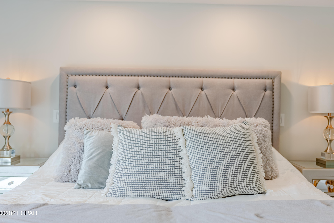
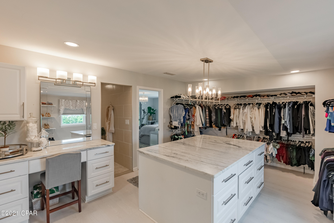
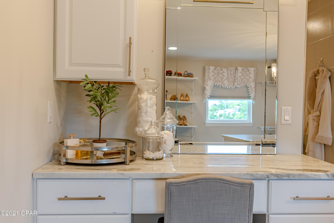
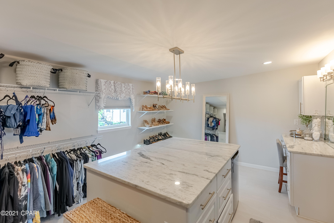
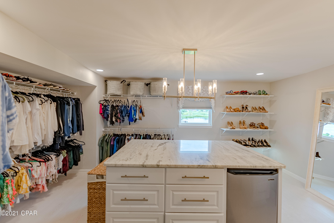
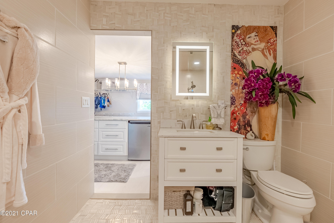
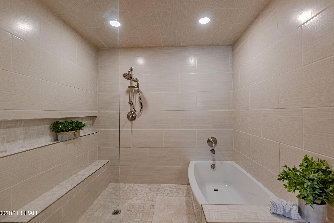
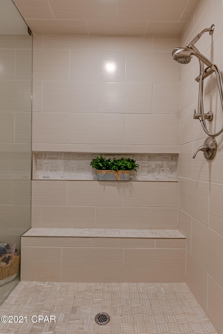
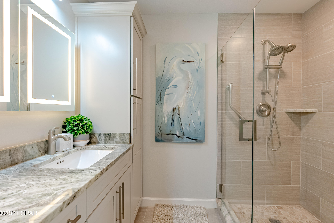
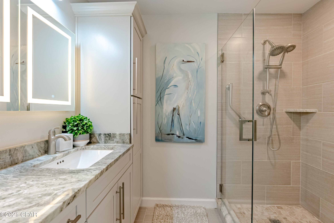

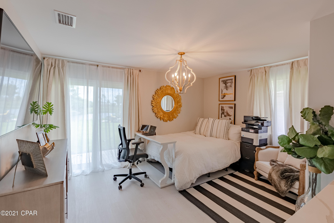
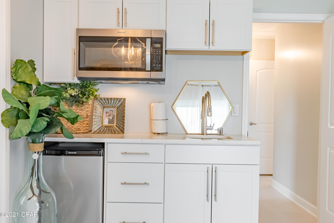
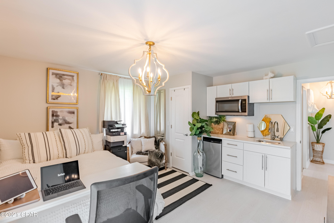
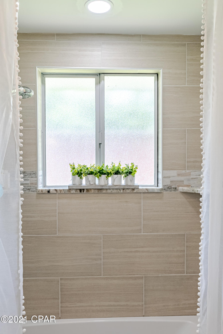
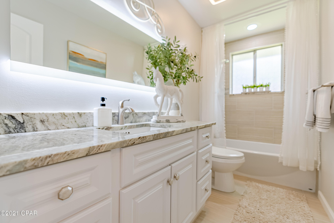
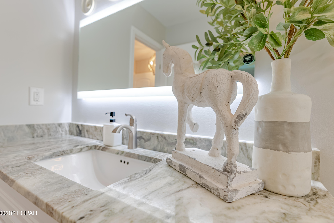
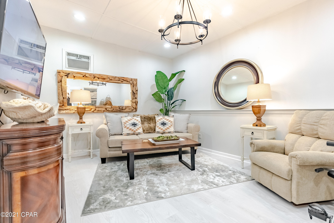
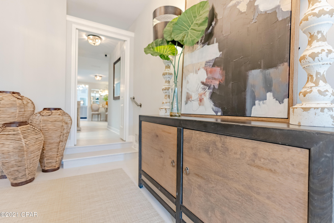
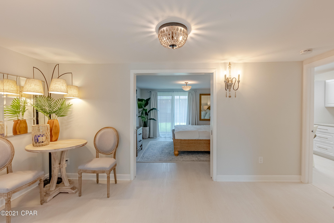
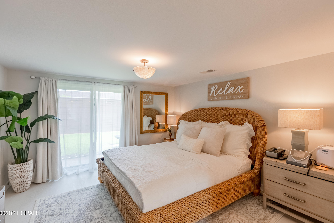
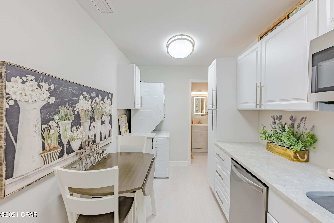
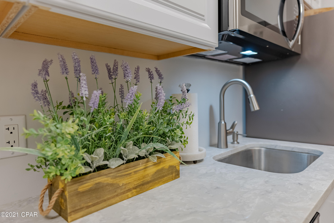
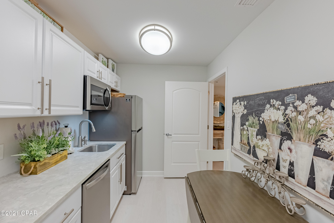
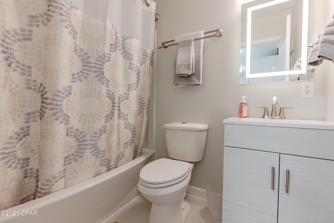
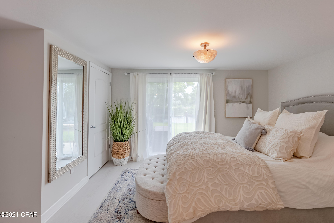
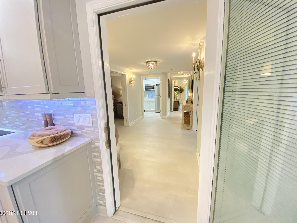
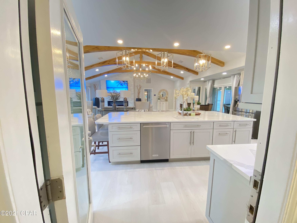
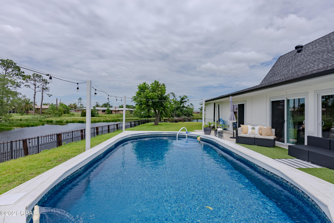
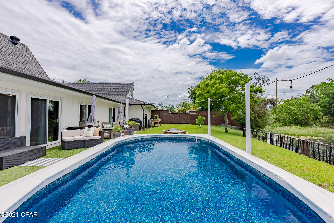
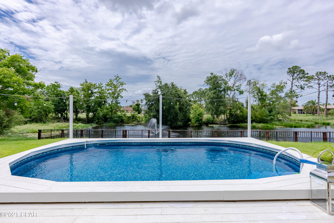
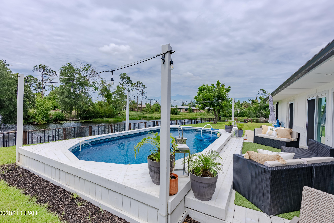
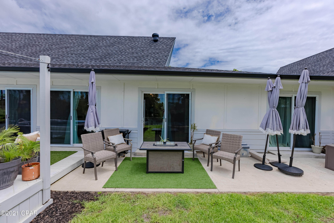

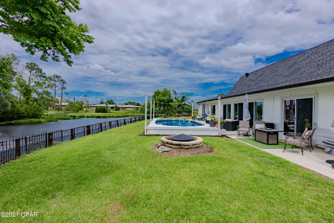
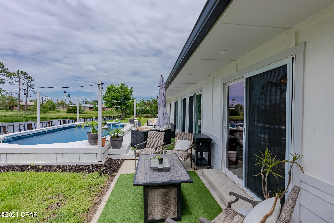
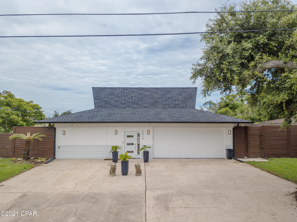
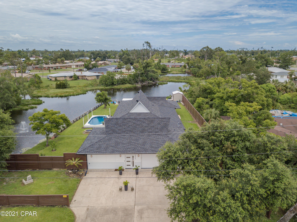
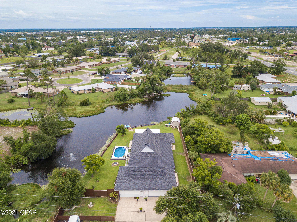
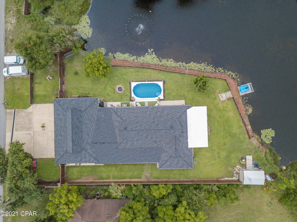
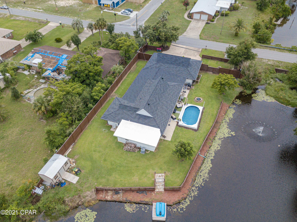
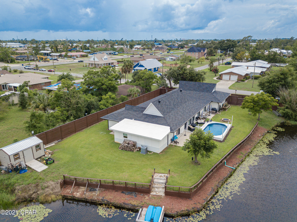
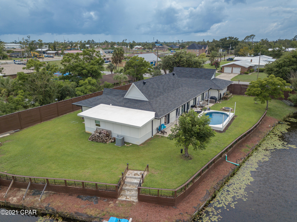
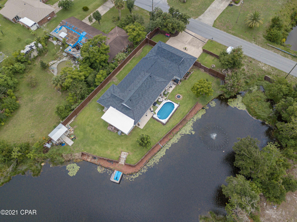
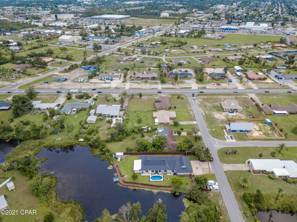
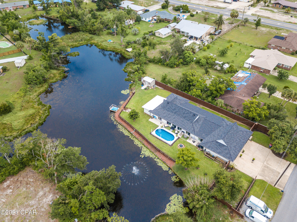
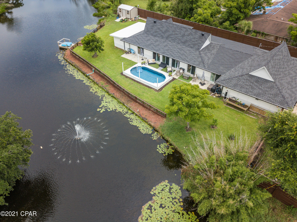
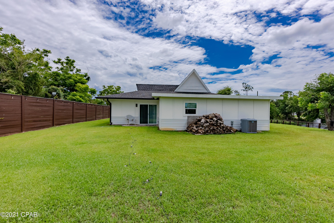
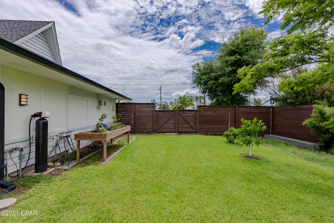
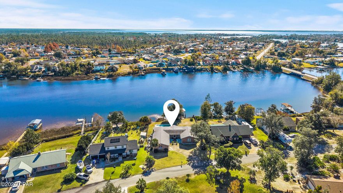
Coastal, casual elegance is apparent throughout this AMAZING property in all its detail. The huge open living area features beamed vaulted ceilings accentuated by an alluring natural stacked stone (Artic Sky Quartzrite) electric fireplace. The dazzling main kitchen has an island that can comfortably seat eight. Aside from the amazing Samsung Family Hub Smart Fridge, all stainless appliances are Kitchen Aide, including two dishwashers, an induction smooth surface cooktop built in range, microwave, and wine cooler. All countertops are quartz and all drawers throughout the kitchen are soft touch. The farmhouse style sink is both practical and beautiful and the natural stone backsplash compliments the simple elegance of it all. The interior of the home is all neutral grays and whites, t he flooring luxury vinyl plank (life proof) .The Master Suite is stunning, not only its size and view of the serene pond, not only because it has its own fireplace, and not merely does it feature a his and hers walk in closet BUT also a his and hers complete bathroom! The hers is stunning and clearly all hers!  Her walk in closet is larger than most bedrooms, has a granite topped center island and a spacious sitting/vanity area! Totally glammed out! Her bathroom has a walk in, open shower plus a soaking tub for relaxing. The his section of the master suite will exceed a gentlemen's expectations on both size and luxury! The countertops in all bathrooms are granite, the washing areas all custom tile or stone backsplash, the showers all tile and stone. The roof replaced 2019 the insulation a solid foam for optimally energy efficiency! This home offers a unique utility in how it can be used. It would be a spectacular multi-generational home or a place where a family could have frequent houseguests but also maintain a lot of privacy. The front section of the home can be entered separately, has a full bathroom, kitchenette, two bedrooms and bonus rooms. There is also a full on suite bedroom aside from the master suite that can also be entered from the exterior and has its own privacy. The north side of the home has the pond which weaves around behind the backyard. There is a spacious open deck area, fire pit, inground/ above ground liner styled pool,  while the south side of the house has a large screened in porch. And there is still plenty of yard on the north and rear side of the home. The backyard has a small dock on the pond in case you want to wander out on your watercraft to catch a bass or catfish. The whole property is closed in behind a 10ft privacy fence (except the pond portion) making the whole property very much a sanctuary, quiet and private. There are so many more features of this fabulous home, too numerous to mention. Must be viewed!

2524 Island View Drive

Message successfully sent.

What would you like to know?

What is 3 + 4 ?

I agree to receive email communication and understand I can unsubscribe at any time.

I agree to be contacted by Coastal Vibes Luxury Beach Group via call, email, and text for real estate services. To opt out, you can reply 'stop' at any time or reply 'help' for assistance. You can also click the unsubscribe link in the emails. Message and data rates may apply. Message frequency may vary. Privacy Policy

Related Properties

Discover a home you'll never want to leave—especially once you step into the incredible backyard retreat waiting just beyond the doors. Designed for relaxation and entertaining, this outdoor oasis features low-maintenance composite decking throughout, a full bar with sink, a hot tub under a charming pergola, a sparkling pool with its own private bar, sunshades for comfort, and stunning nighttime lighting that transforms the entire space into your personal getaway. 

Inside, the home is equally impressive. The spacious kitchen boasts brand-new quartz countertops and flows seamlessly into a generous dining area. The living room is warm and inviting with a real wood-burning fireplace, and the main floor includes a comfortable bedroom with its own ensuite bathroom.

Upstairs, the primary suite spans over 500 square feet and includes an attached bonus room—ideal for a home office, nursery, library, or private lounge. The suite continues with a large walk-in closet, multiple linen closets, a private water closet, a garden tub with its own TV, a separate shower, and dual vanities. Best of all, the primary bedroom opens to a private balcony overlooking your backyard paradise—perfect for morning coffee or late-night unwinding.

Two additional bedrooms and a full bathroom complete the second level.

Outside, a dedicated workshop offers plenty of space for projects and includes covered storage. An insulated attached greenhouse is ready for gardening enthusiasts. The home also features a whole-home propane generator for peace of mind. With durable stone siding, a metal roof, and nearly 4 acres of serene land, this property delivers exceptional quality and privacy.

A rare find in today's market, this property combines luxury, comfort, and true tranquility, and is located just 30 minutes from the beautiful white sandy beaches of Panama City Beach!

ALL MEASUREMENTS ARE ESTIMATES AND MAY NOT BE ACCURATE.
#782177

Panama City

8508 S Holland Road

4 Beds

3 Baths

2,426 Sq.Ft.

$599,500

MLS#: 782177

Location. Luxury. Lifestyle. Just steps from the sugar-white sands and emerald waters of the Gulf, this beautifully updated beach house offers the ultimate Panama City Beach retreat with NO HOA and incredible vacation rental possibilities. Perfectly positioned less than a block from Beach Access 19, this property places you within walking distance to dining, entertainment, local hotspots, and just minutes from the NEW Tootsies.

Designed with a fresh modern coastal aesthetic, the home features an open-concept layout filled with natural light, stylish finishes, and effortless indoor-outdoor living. The spacious living area flows seamlessly into the oversized kitchen complete with a large entertaining bar and generous counter space ideal for hosting or vacation rentals

Whether you're searching for a luxury second home, beach getaway, or income-producing opportunity, this property checks every box. The location, layout, and amenities create exceptional potential for short-term rental success in one of the most sought-after areas on the beach.

The oversized primary suite serves as a private retreat featuring balcony access overlooking the pool and a stunning spa-inspired walk-in glass shower. Outside, enjoy your own Private heated pool, multiple balcony spaces, and the laid-back upscale coastal lifestyle buyers are looking for.

The garage has been transformed into an entertaining game room, adding even more flexibility and guest appeal. From pool days to game nights, this home was designed for unforgettable beach memories.

Rarely do homes this close to the beach with NO HOA, private pool, upscale updates, and this much versatility become available in such a prime location.

Photos may include digital enhancements, editing, or virtual staging.
#782332

Panama City

4109 Ocean Street

3 Beds

2 Baths

1,600 Sq.Ft.

$847,000

MLS#: 782332
Located in the SweetBay community, this Santa Rosa floor plan offers a 4-bedroom, 3.5-bath home with a thoughtfully designed interior. Positioned near the resort-style community pool at Blossom Park, the property provides convenient access to neighborhood amenities.

The home features an open floor plan with a loft area suitable for a second living space, media room, office, or playroom. The kitchen includes quartz countertops, stainless steel appliances, a gas range, and a butler's pantry, providing additional storage and prep space. A tankless water heater provides on-demand hot water. The home is equipped with a whole-home water filtration system and a reverse osmosis system in the kitchen.

Outdoor features include a covered front porch, upstairs balcony, and a screened rear porch with a fireplace, offering multiple areas for outdoor use and relaxation.

Community amenities include walking and biking trails, pools, playgrounds, and green spaces, along with access to a bayfront area with a dock for activities such as kayaking and fishing.

Conveniently located near shopping, dining, and everyday services, with access to popular grocery and coffee options.

All information is deemed reliable but not guaranteed. Buyers are encouraged to verify all measurements, features, details, amenities, and access.
#790048

Panama City

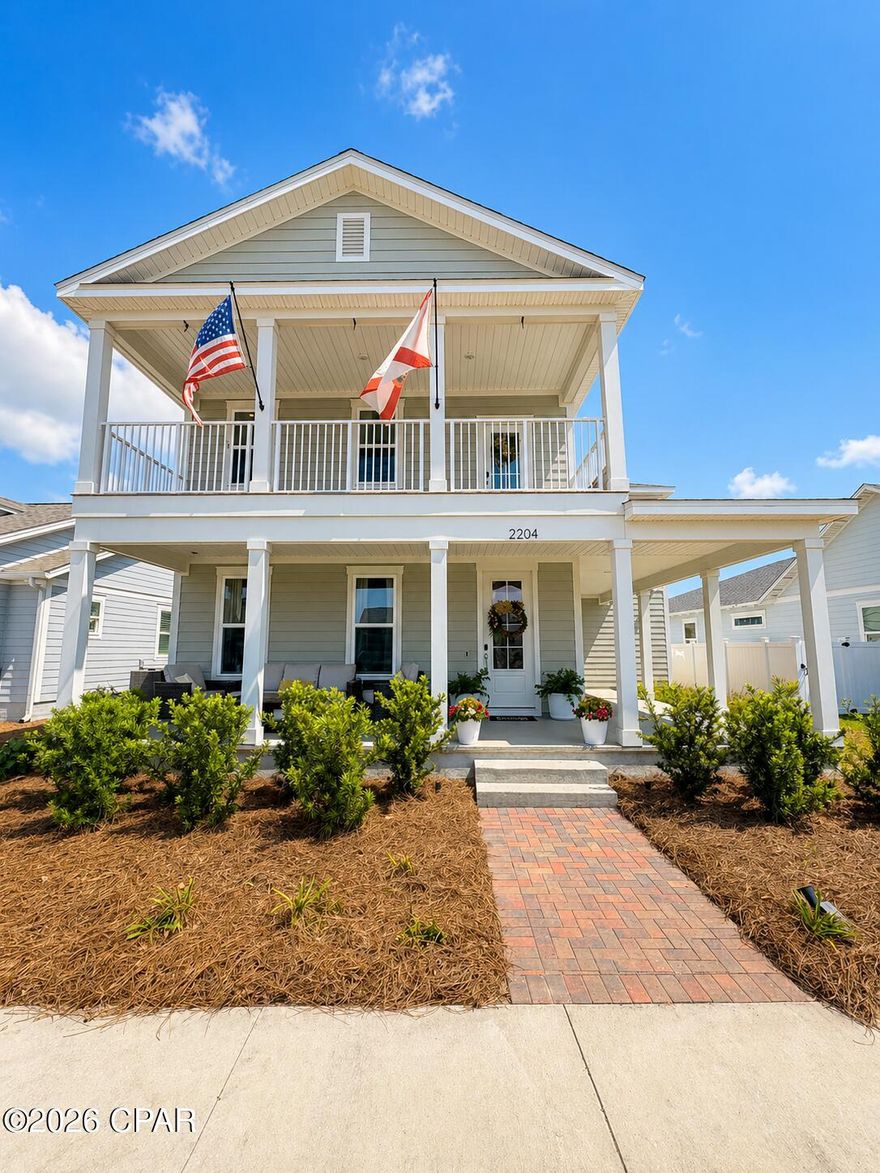
2204 Penny Royal Street

4 Beds

3 Baths

2,854 Sq.Ft.

$799,000

MLS#: 790048
New on site 4 days ago
Discover coastal living at its finest in this stunning Coastal Contemporary! Situated in a private cul de sac just off GRAND LAGOON, this NEW CONSTRUCTION home offers the perfect retreat while remaining only minutes from top Panama City Beach attractions, white-sand BEACHES, the Navy Base and GREAT SCHOOLS.
On the inside, an open floor plan is designed for natural light and seamless indoor-outdoor living. The GREAT ROOM includes a spectacular kitchen with upgraded cabinetry,  
SLEEK STAINLESS APPLIANCES, beautiful Quartz counter tops, PERFECT FOR ENTERTAINING!  A warm wood feature wall adds drama to the neutral palette. The spacious master suite includes a decorative tray ceiling and recessed lights, A well appointed walk in closet with custom shelving and an elegant bath with a luxurious walk in shower and double vanity. 
The split floor plan includes a private hallway with 2 guest bedrooms and a guest bat. A 4th bedroom is located off the entry and would make a great private home office or den.
An  oversized privacy fenced yard is accessible from the covered porch just off the living area. Plenty of room for a pool! The yard has a new irrigation well and sprinkler system. 
New construction allows for years of worry free living, low insurance premiums and maximum enjoyment. No REQUIRED FLOOD INSURANCE  and NO HOA!
Don't wait to see this exceptional property that offers the rare combination of a peaceful, private location and proximity to the best of Panama City Beach.
#790192

Panama City

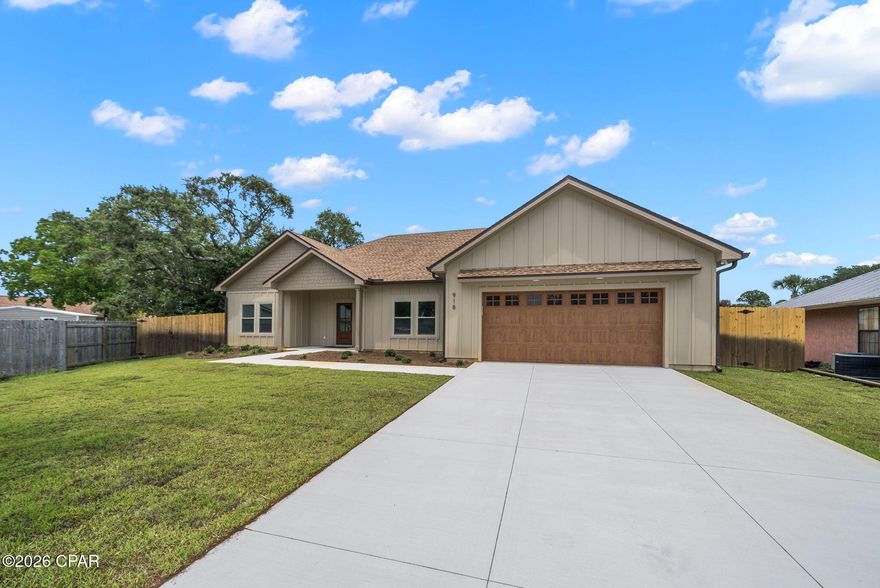
918 Laurel Oak Lane

4 Beds

2 Baths

2,011 Sq.Ft.

$659,000

MLS#: 790192
Welcome to this beautifully renovated 4-bedroom, 2-bath waterfront home offering the perfect blend of modern updates, coastal charm, and true Gulf-access living. With 100 feet of water frontage, a private boat dock, and a boat lift, this property is ideal for anyone who wants to enjoy life on the water. 

Step inside to find updated flooring, fresh interior paint, and a bright, airy layout filled with coastal vibes. The kitchen has been recently upgraded with modern cabinets, sleek countertops, and newer appliances, delivering both style and function.

The spacious master suite features a generous walk-in closet and plenty of natural light, creating a peaceful retreat. Additional highlights include newer lighting throughout, making every space feel refreshed and inviting.

Outside, enjoy your own backyard oasis with an inground pool installed in 2022, perfect for entertaining, relaxing, or cooling off after a day on the water.

Located close to shopping, restaurants, schools, churches, and Tyndall AFB, this home offers incredible convenience while providing the coastal lifestyle buyers are searching for.

Move-in ready, updated, and on the water, this one truly has it all!
#782813

Panama City

7432 Chipewa Street

4 Beds

2 Baths

2,930 Sq.Ft.

$650,000

MLS#: 782813
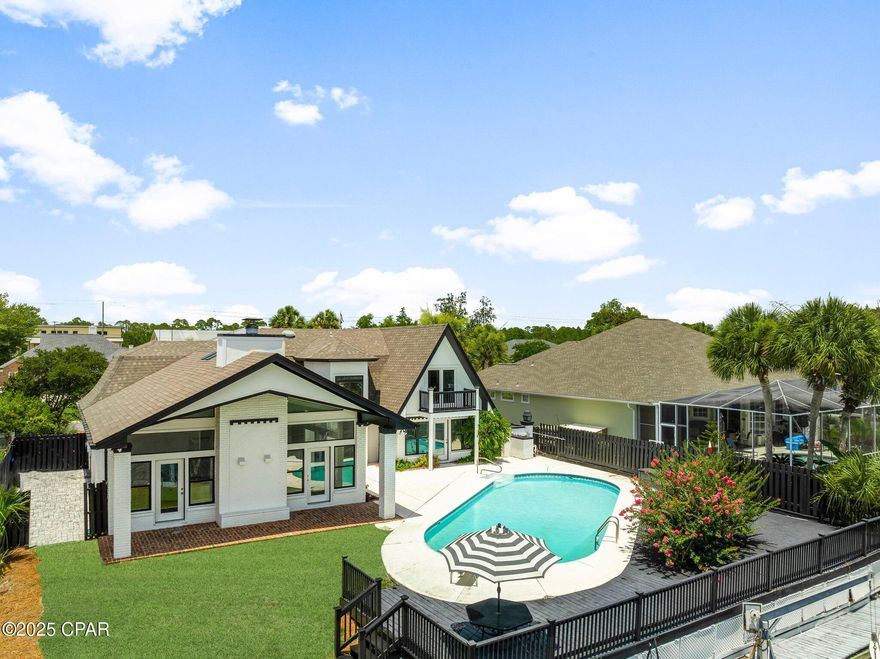
Stunning Waterfront home in Bay Point - A Boater's Dream!

This breathtaking 3189 sq ft waterfront home in the prestigious Bay Point community, offering 4 spacious bedrooms, 3 beautifully updated bathrooms, and a flexible bonus/game room that opens to a private balcony with panoramic water views.

Perfectly situated at a wide intersection of the canal with approximately 78 feet of water frontage, this home is ideal for large vessels and boating enthusiasts. Enjoy direct water access, a small boat lift, and a paver side yard perfect for additional storage.

Inside, you'll find a grand open-concept living space with vaulted ceilings, floor-to-ceiling custom windows, and a cozy fireplace, all designed to highlight the one-of-a-kind views and flood the home with natural light. The renovated kitchen is a chef's delight, featuring quartz countertops, stainless steel appliances, and a large breakfast bar perfect for entertaining.

The luxurious primary suite offers serene water views, a walk-in closet, and an updated ensuite bathroom with a double vanity, walk-in shower, and soaking tub. With two bedrooms upstairs and two downstairs, this layout provides comfort and privacy for the entire family.

Step outside to your private pool, expansive deck, and beautifully landscaped surroundings. Additional features include a U-shaped driveway, updated flooring throughout, and a large attic space for extra storage.

When you purchase in Bay Point you're not just purchasing a waterfront home. Bay Point is known for its pro golf course the Nicolas course, its newly renovated Marina, annual events such as Bill Fish and so much more. 

Whether you're seeking a peaceful getaway or an entertainer's paradise, this waterfront gem delivers coastal living at its finest.
#774777

Panama City

405 Wahoo Road

4 Beds

2 Baths

3,189 Sq.Ft.

$889,000

MLS#: 774777
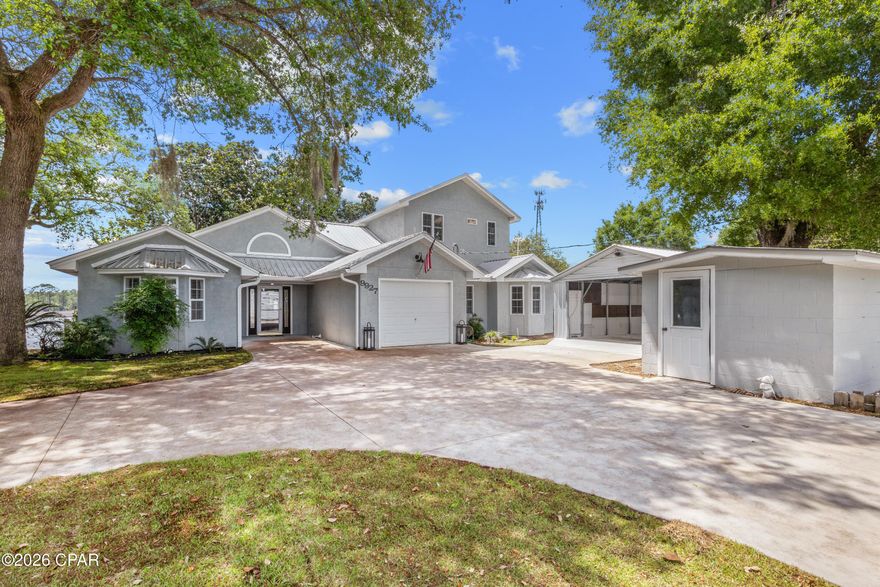
WATERFRONT on Burnt Mill Creek with GULF ACCESS!!  This listing also includes an income producing 1 bed/ 1 bath cottage that has a current tenant.  Don't miss your opportunity to live the Florida dream in this beautiful home with NO HOA! Take a trip to Shell Island from your backyard!  Enjoy fishing from your dock! Canoe, paddleboard & jet ski in your own private piece of paradise! If you love the outdoors and spending time on the water, then this is the perfect home for you!
This spacious home has fabulous views of the water from every room! The large living room features double French doors that open up to the Florida room with amazing views! The kitchen is equipped with beautiful granite countertops, a breakfast bar, custom cabinets and a large pantry.  The supersized laundry room with built in cabinets and a bay window could double as a home office. The screened in porch off of the dining area and kitchen is perfect for relaxing and watching the sunset. Upstairs you'll find the great master bedroom with French doors leading onto a screened in balcony that has gorgeous views of the water.  The home has a second master suite with a shower/tub combo, double vanity and a walk in closet with French doors that open to the Florida room.  Both of the downstairs bedrooms are a generous size and feature bay windows. For additional covered parking there is a 25' x 20' Carolina carport built in 2024. There are also two storage sheds on the property.  In the backyard, you'll enjoy outdoor living on the beautiful decks shaded by huge Magnolia trees that will keep you cool on those hot summer days.  There are two docks which provide plenty of room for your jet skis, kayaks and boats. The covered dock with a boat lift can accommodate a 21' boat, and there is filleting station to clean your fresh catch of the day with water and power available.  You can go up the creek for great bass and bream fishing or out to the bay to catch redfish and trout. Burnt Mill Creek is known for great speckled trout fishing in the winter. This home is located 7 min to   Northwest Florida Beaches International Airport, 15 min to the beach, and 15 to min to Lynn Haven for convenience of shopping if you don't want to fight the beach traffic during busy tourism times in PCB.  25 min to 30A, and 30 min to historic  downtown Panama City.  Short term rentals are allowed here, and this home could accommodate several families comfortably with 3667sf total area. The income producing 1 bed/ 1 bath cottage has a current tenant who has a six month lease, but he wishes to remain in the home if possible.
Whether you are looking for your dream home on the water or a fantastic investment opportunity, this could be the one you've been waiting for!  GO SEE this wonderful property today! All measurements are approximate, please verify if important.
#790102

Panama City

9927 Bedgood Road

3 Beds

3 Baths

2,816 Sq.Ft.

$837,500

MLS#: 790102
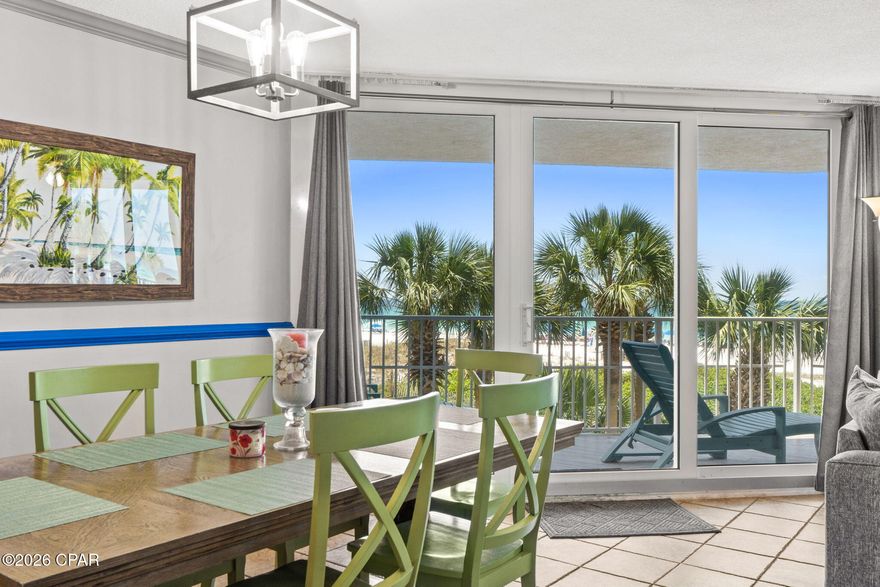
Experience Gulf-front living at Unit E206 at Dunes of Panama, a fully furnished and turnkey condo perfectly positioned on the white sands of Panama City Beach. This beautifully maintained unit offers spacious living areas, a private balcony, and strong vacation rental potential, making it ideal as a primary residence, second home, or income-producing investment. The property is being sold fully turnkey with established rental management already in place for a seamless transition for the next owner. An added bonus is the inclusion of a separate deeded garage space with the purchase -- a rare and highly desirable feature in Panama City Beach. Residents and guests enjoy resort-style amenities including beachfront pools, tennis courts, fitness facilities, on-site dining, and direct beach access, all conveniently located near shopping, restaurants, and local attractions. Seller is offering 1% concessions with an acceptable offer.
#789996

Panama City

7205 Thomas Drive E206

3 Beds

3 Baths

1,480 Sq.Ft.

$839,500

MLS#: 789996

This exceptional home sits on 2.66 acres of direct Deerpoint Lake frontage in Bay County, Florida. Updated in 2017 and in excellent condition, it offers a rare combination of modern finishes, serious outdoor entertaining space, a detached garage, and a private boat dock.
The paved circle driveway with tall covered parking accommodates a boat, RV, or extra vehicles with ease. Brick construction and vinyl trim keep maintenance minimal -- a detail you'll appreciate before you even step inside. Inside, high ceilings and quality ceramic plank flooring set the tone throughout. A formal dining room and ornate dry bar anchor the open floor plan, which flows naturally into a family room and adjacent sitting area centered around a large wood-burning fireplace -- both overlooking the incredible outdoor entertainment area beyond.
The peninsula kitchen is clean and modern: granite countertops, stainless appliances, and a Jenn-Air cooktop with built-in oven and convection microwave. The primary suite was fully enhanced in 2017 with an additional dedicated A/C unit, dual vanities, a tile rain shower, an alcove soaking tub, and a private toilet and bidet. The 2017 renovation also created a second primary bedroom -- a generous 12x22 with twin closets and its own bathroom. A Maytag washer and dryer convey with the home. The finished, oversized attached double garage connects directly to the kitchen for everyday convenience.
Outside, the east side of the property remains wooded for privacy. A 24 x30 detached garage with high ceilings, LED lighting, and ceiling fans has been built out as a serious workshop -- wired with multiple 220V circuits for an RV connection, compressor, or welder. Paver parking extends along two sides. Behind the home, a 45x52 paver entertainment area features a built-in brick and stainless grill and a large stone fire pit. An electrical stub-out and outdoor shower are already in place for a future pool.
Down at the water, a private dock and covered 16x20 boathouse await. The property runs on a 4-inch well with a dedicated well house and filtration system serving the home and two irrigation zones. Septic and drain field eliminate city water and sewer costs entirely. No HOA. Flood Zone X -- no flood insurance required.
#789751

Panama City

4405 De Len Drive

3 Beds

3 Baths

2,571 Sq.Ft.

$769,000

MLS#: 789751
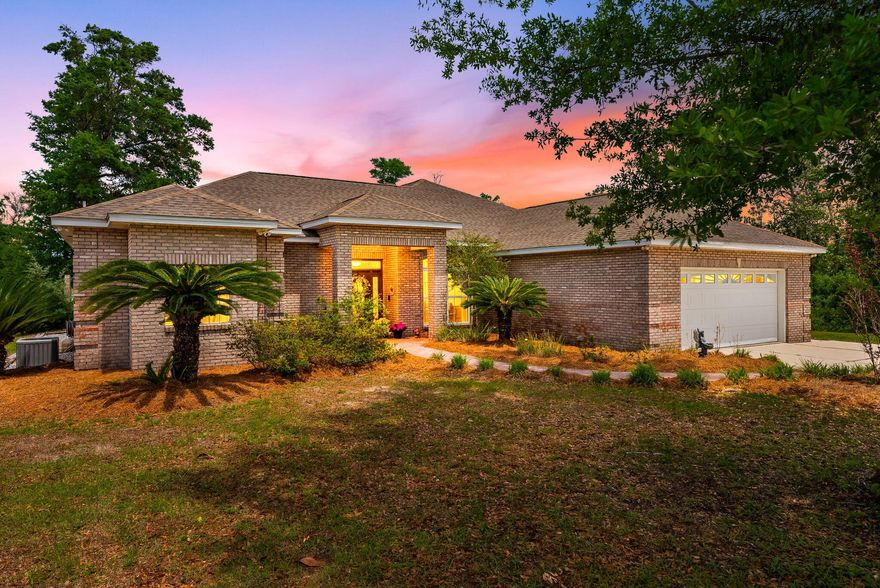
This exceptional home sits on 2.66 acres of direct Deerpoint Lake frontage in Bay County, Florida. Updated in 2017 and in excellent condition, it offers a rare combination of modern finishes, serious outdoor entertaining space, a detached garage, and a private boat dock.
The paved circle driveway with tall covered parking accommodates a boat, RV, or extra vehicles with ease. Brick construction and vinyl trim keep maintenance minimal -- a detail you'll appreciate before you even step inside. Inside, high ceilings and quality ceramic plank flooring set the tone throughout. Click ''more'' A formal dining room and ornate dry bar anchor the open floor plan, which flows naturally into a family room and adjacent sitting area centered around a large wood-burning fireplace -- both overlooking the incredible outdoor entertainment area beyond.
The peninsula kitchen is clean and modern: granite countertops, stainless appliances, and a Jenn-Air cooktop with built-in oven and convection microwave. The primary suite was fully enhanced in 2017 with an additional dedicated A/C unit, dual vanities, a tile rain shower, an alcove soaking tub, and a private toilet and bidet. The 2017 renovation also created a second primary bedroom -- a generous 12x22 with twin closets and its own bathroom. A Maytag washer and dryer convey with the home. The finished, oversized attached double garage connects directly to the kitchen for everyday convenience.
Outside, the east side of the property remains wooded for privacy. A 24x30 detached garage with high ceilings, LED lighting, and ceiling fans has been built out as a serious workshop -- wired with multiple 220V circuits for an RV connection, compressor, or welder. Paver parking extends along two sides. Behind the home, a 45x52 paver entertainment area features a built-in brick and stainless grill and a large stone fire pit. An electrical stub-out and outdoor shower are already in place for a future pool.
Down at the water, a private dock and covered 16x20 boathouse await. The property runs on a 4-inch well with a dedicated well house and filtration system serving the home and two irrigation zones. Septic and drain field eliminate city water and sewer costs entirely. No HOA. Flood Zone X -- no flood insurance required.
#1002855

Panama City

4405 De Len Drive

3 Beds

3 Baths

2,571 Sq.Ft.

$769,000

MLS#: 1002855

 - property

Send a message

Message successfully sent.

Your message

What is 3 + 4 ?

Reason for contacting?

I agree to receive email communication and understand I can unsubscribe at any time.

I agree to be contacted by Coastal Vibes Luxury Beach Group via call, email, and text for real estate services. To opt out, you can reply 'stop' at any time or reply 'help' for assistance. You can also click the unsubscribe link in the emails. Message and data rates may apply. Message frequency may vary. Privacy Policy

Sign Out

Virtual Assistant

Would you like to take the next step with this property? We can help you schedule a showing or virtual tour, or send you more details.

Yes, I would like more information.

Thank You for Your Reply, One of Our Agents will contact you as soon as possible

No, maybe later.

Thank you, you can always contact me via email, phone number or through the contact form.

Realhub AI

Lucy - Your AI-Powered Realtor

Update Your Temporary Password

Personalize your search

Enter your email and we'll notify you immediately when new listings match what you're looking for.

or enter email address

Already have an account ? Login here

Continue your home search

I agree to receive communications and understand I can unsubscribe at any time.

I agree to be contacted by Coastal Vibes Luxury Beach Group via call, email, and text for real estate services. To opt out, you can reply 'stop' at any time or reply 'help' for assistance. You can also click the unsubscribe link in the emails. Message and data rates may apply. Message frequency may vary. Privacy Policy

Already have an account ? Login here

We use cookies

We use cookies primarily for analytics to enhance your experience. By accepting, you agree to our use of these cookies. You can manage your preferences or learn more about our cookies policy.