
Property
Beds
3
Full Baths
3
1/2 Baths
1
Year Built
1995
Sq.Footage
2,186
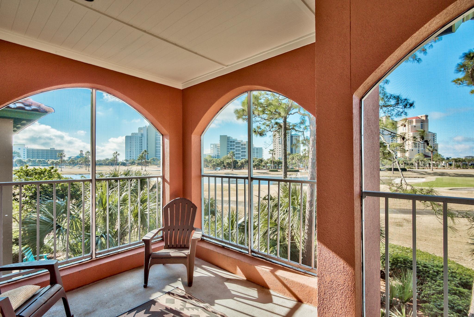
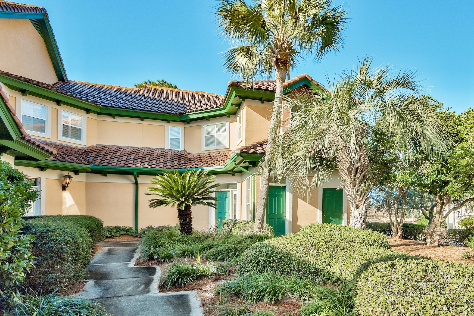
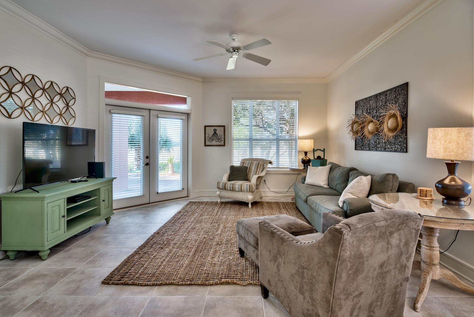
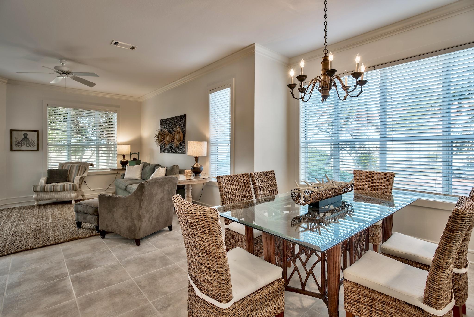
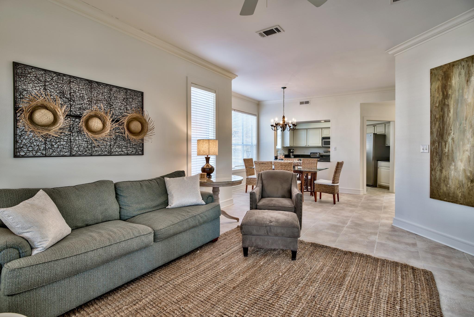
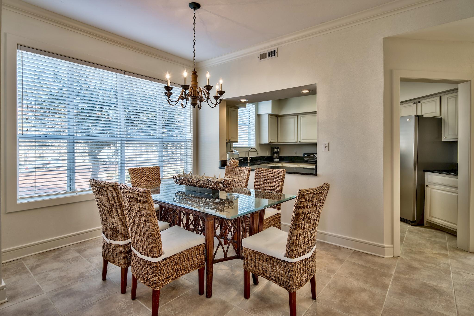
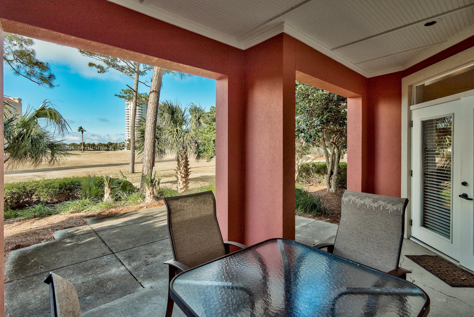
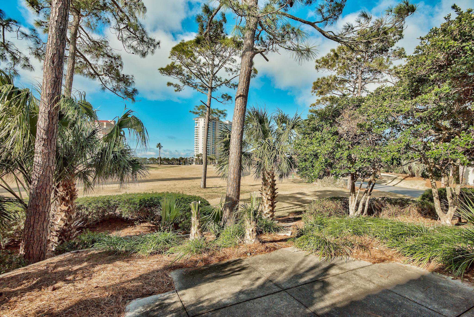
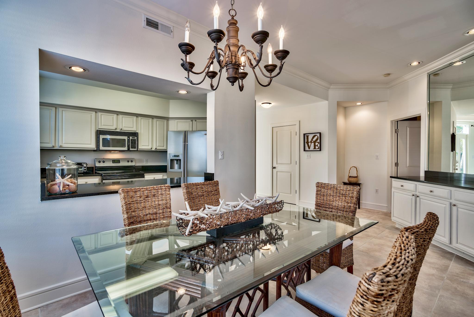
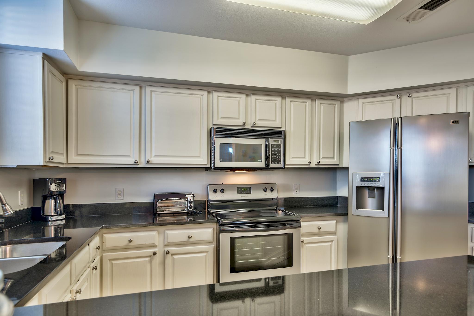
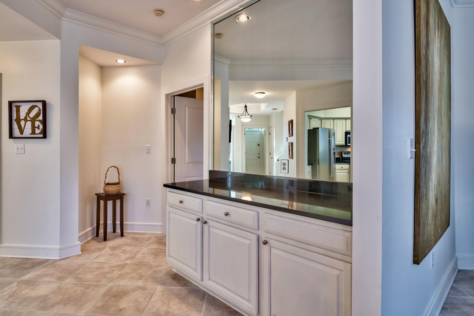
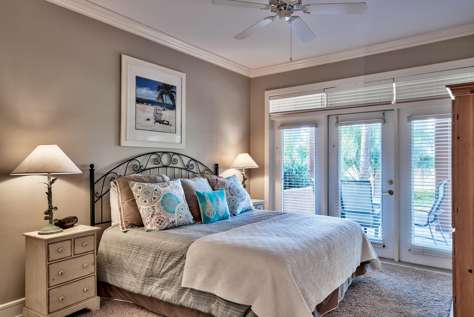
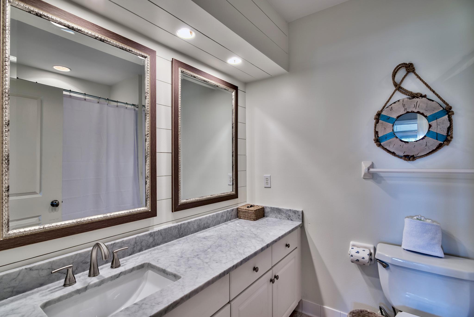
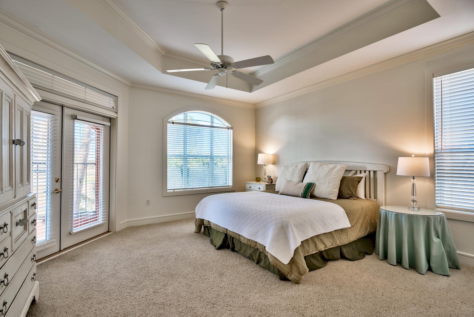
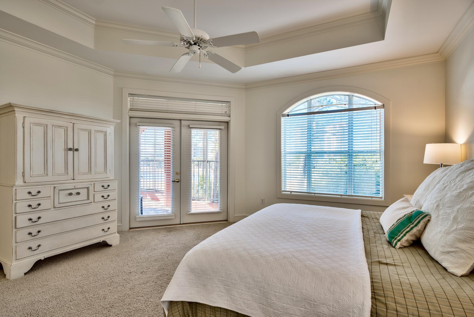
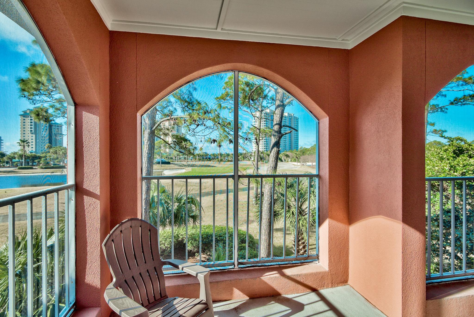
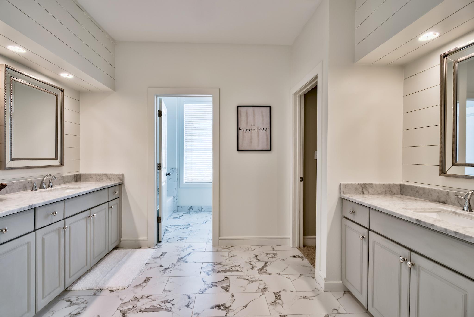
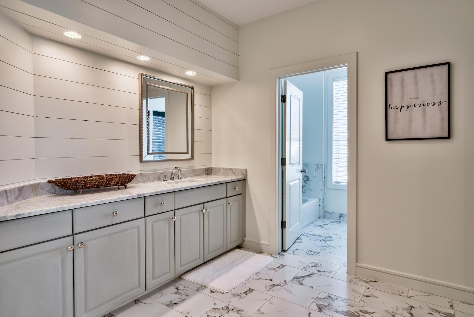
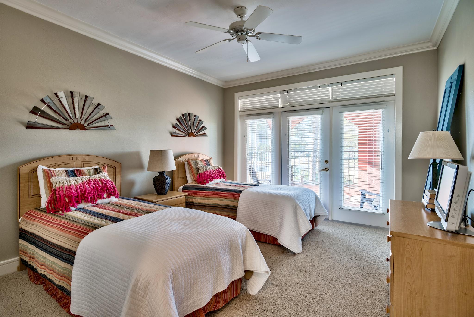
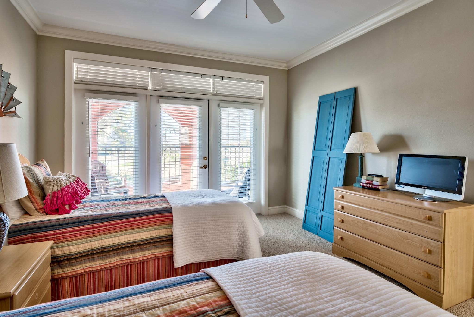
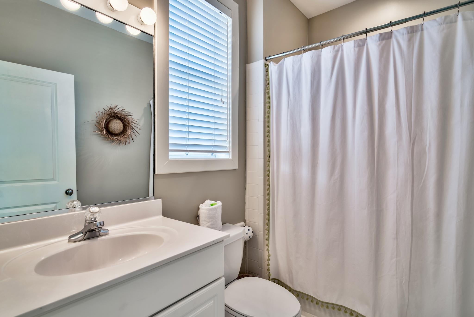
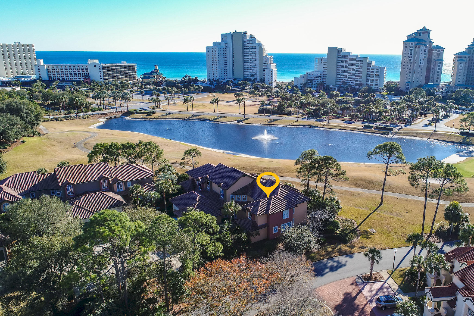
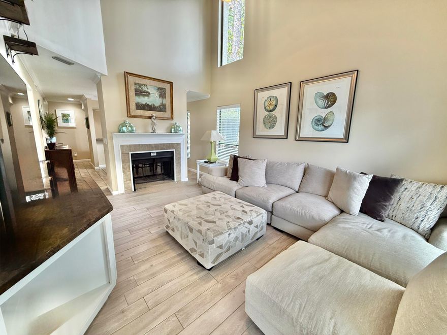
Beautifully updated corner townhome close to the Tivoli pool and white sandy beaches of the Gulf of Mexico. Decorated in a serene coastal chic style, the first floor is fully tiled for ease of maintenance and includes a large living/dining area and fully equipped kitchen with granite counters, custom cabinetry, and stainless steel appliances. A master bedroom with updated en-suite bathroom is also located on the first floor. The second floor offers an additional master bedroom with large walk-in closet and large updated bathroom featuring a dressing area, separate soaking tub and shower. There is also a guest bedroom and bath. Both second floor bedrooms access a screened porch with lovely views of the Baytowne Golf Course and glimpses of the gulf. As an added bonus and to introduce the new owners to the Sandestin lifestyle, the listing brokerage and seller(s) are offering an incentive package to the buyer(s) of this property: Golf for four on one of our three championship courses, a pass for four to Sandestin's exclusive Beach Club, and an introductory membership to the Burnt Pine Golf Club. Sandestin Golf and Beach Resort is a major destination for all seasons and all ages, and has been named the #1 resort on Florida's Emerald Coast. This magical resort spanning over 2,000 acres is comprised of over 70 unique neighborhoods of condominiums, villas, town homes, and estates. The resort features miles of sandy white beaches and pristine bay front, four championship golf courses, a world-class tennis center with 15 courts, 4 resort swimming pools (and 15 private neighborhood pools), a 113-slip marina, a fully equipped and professionally staffed fitness center and spa, meeting spaces and The Village of Baytowne Wharf, a charming pedestrian village with events, shopping, dining, family entertainment and nightlife. For true golf cart community living, Grand Boulevard is just outside the resort gates and provides access to additional shopping, dining and entertainment – all without traveling on Hwy. 98. Come to Play, Stay for Life!
Features & Amenities
Interior
-
Other Interior Features
Breakfast Bar, Recessed Lighting, Wet Bar
-
Total Bedrooms
3
-
Bathrooms
3
-
1/2 Bathrooms
1
-
Cooling YN
YES
-
Cooling
Central Air, Ceiling Fan(s), Electric
-
Heating YN
YES
-
Heating
Central, Electric
-
Pet friendly
N/A
Exterior
-
Garage
No
-
Construction Materials
Stucco
-
Other Exterior Features
Balcony
-
Pool
Yes
-
Pool Features
Community
Area & Lot
-
Property Type
Residential
-
Property Sub Type
Townhouse
-
Architectural Style
Townhome
Price
-
Sales Price
$499,900
-
Tax Amount
$4,396.57
-
Zoning
Resid Single Family
-
Sq. Footage
N/A
-
Price/SqFt
N/A
HOA
-
Association
Yes
-
Association Fee Includes
N/A
School District
-
Elementary School
Van R Butler
-
Middle School
Emerald Coast
-
High School
South Walton
Property Features
-
New Construction
NO
-
Sewer
Public Sewer
-
Water Source
Public
Schedule a Showing
Showing scheduled successfully.
Mortgage calculator
Estimate your monthly mortgage payment, including the principal and interest, property taxes, and HOA. Adjust the values to generate a more accurate rate.
Your payment
Principal and Interest:
$
Property taxes:
$
HOA fees:
$
Total loan payment:
$
Total interest amount:
$
Location
County
Walton
Elementary School
Van R Butler
Middle School
Emerald Coast
High School
South Walton
Listing Courtesy of Christine A Thompson , The Agency Northwest Florida Beaches
RealHub Information is provided exclusively for consumers' personal, non-commercial use, and it may not be used for any purpose other than to identify prospective properties consumers may be interested in purchasing. All information deemed reliable but not guaranteed and should be independently verified. All properties are subject to prior sale, change or withdrawal. RealHub website owner shall not be responsible for any typographical errors, misinformation, misprints and shall be held totally harmless.

AGENT
Dawn Severt
Call Dawn today to schedule a private showing.

* Listings on this website come from the FMLS IDX Compilation and may be held by brokerage firms other than the owner of this website. The listing brokerage is identified in any listing details. Information is deemed reliable but is not guaranteed. If you believe any FMLS listing contains material that infringes your copyrighted work please click here to review our DMCA policy and learn how to submit a takedown request.© 2024 FMLS.
Related Properties
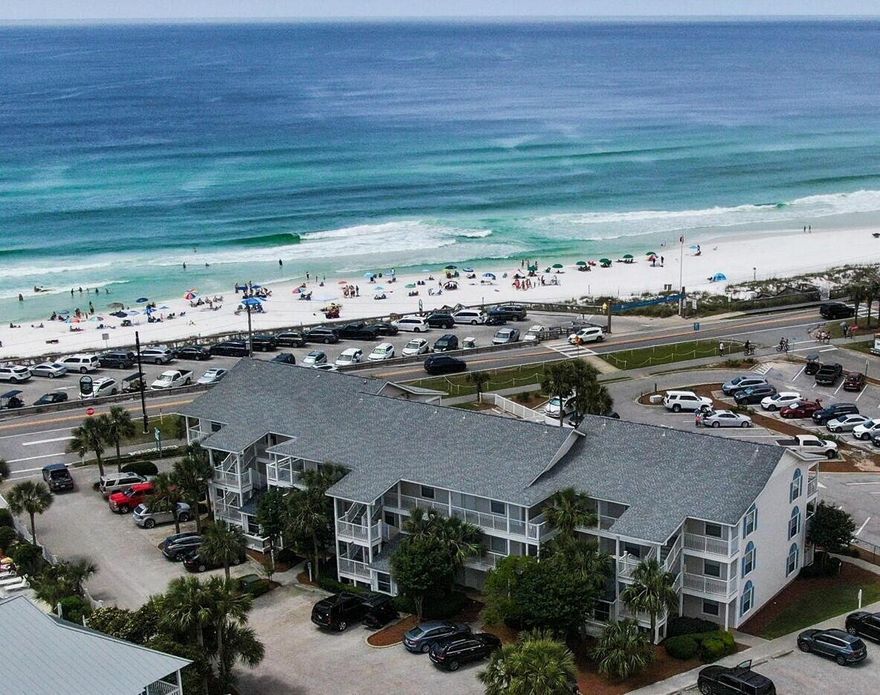
Miramar Beach
2396 Scenic Gulf Drive 107
1 Beds
1 Baths
608 Sq.Ft.
$469,000
MLS#: 1003913
Miramar Beach
86 S Driftwood Bay UNIT 162
2 Beds
2 Baths
1,150 Sq.Ft.
$599,000
MLS#: 1003857

Miramar Beach
811 Harbour Point Drive 811
2 Beds
2 Baths
1,040 Sq.Ft.
$485,000
MLS#: 1003600
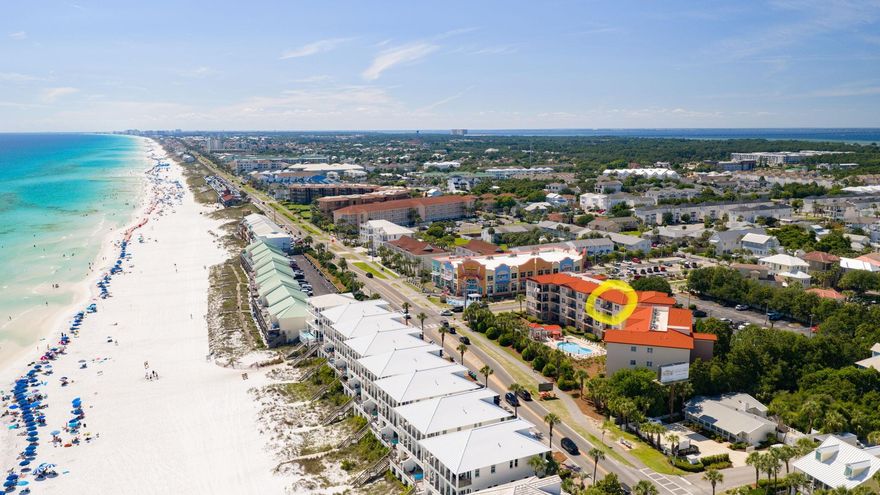
Miramar Beach
1952 Scenic Gulf Drive UNIT 405
2 Beds
2 Baths
958 Sq.Ft.
$529,000
MLS#: 1003644
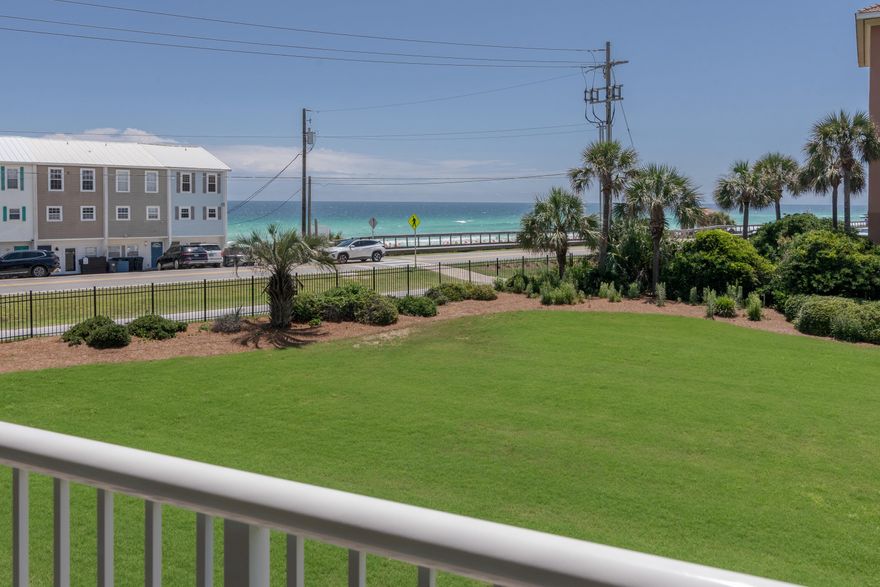
Miramar Beach
2076 Scenic Gulf Drive UNIT 2003
2 Beds
2 Baths
919 Sq.Ft.
$559,000
MLS#: 1003656

Miramar Beach
13 Players Club 13
2 Beds
2 Baths
1,164 Sq.Ft.
$550,000
MLS#: 1003433
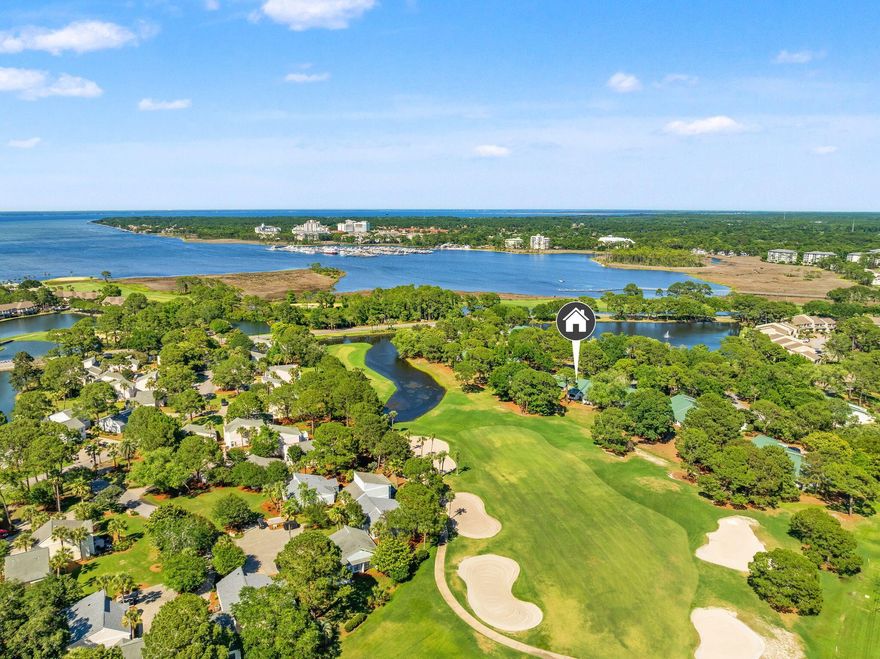
Miramar Beach
651 Bayou Drive 651
2 Beds
2 Baths
1,502 Sq.Ft.
$580,000
MLS#: 1003424
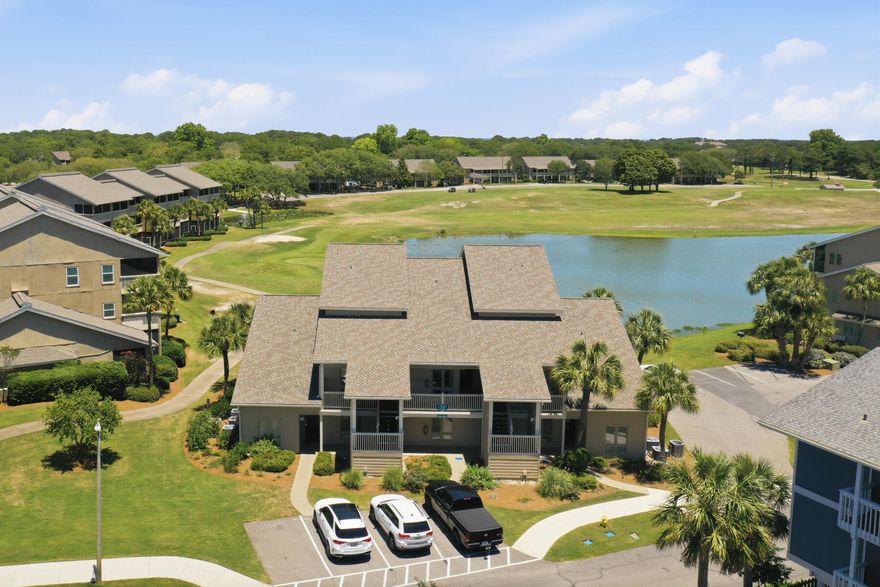
Miramar Beach
35 S Driftwood Bay UNIT 134
2 Beds
2 Baths
1,149 Sq.Ft.
$563,000
MLS#: 1003384

Miramar Beach
2800 Scenic Gulf Drive UNIT 18
2 Beds
3 Baths
1,310 Sq.Ft.
$595,000
MLS#: 1003278
Miramar Beach
6 Wimbledon Court # 6D
3 Beds
2 Baths
1,525 Sq.Ft.
$499,000
MLS#: 1003279
