
Property
Beds
5
Full Baths
5
1/2 Baths
2
Year Built
2024
Sq.Footage
5,607
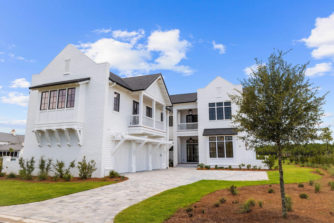
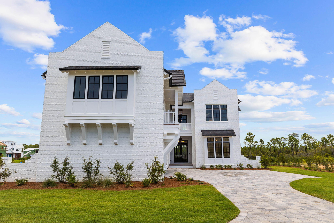
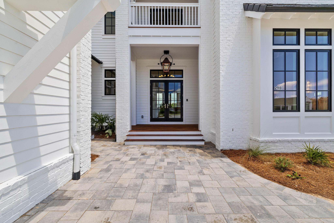
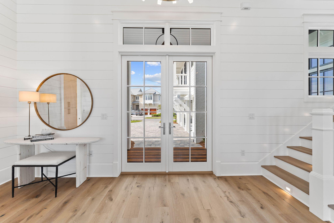
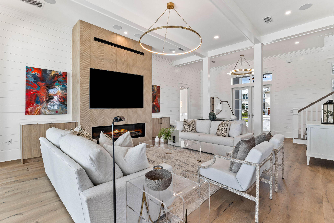
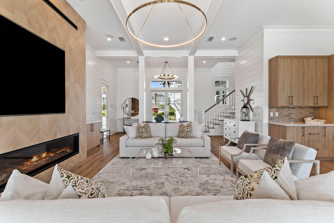
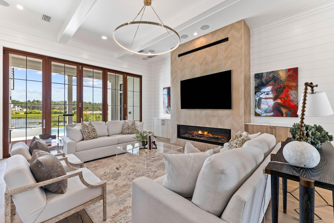
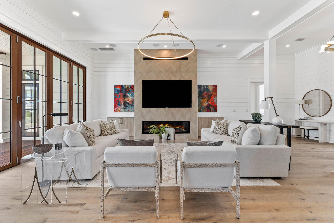
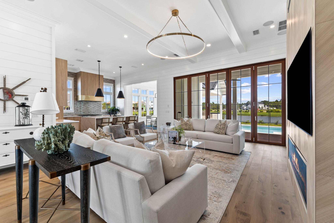
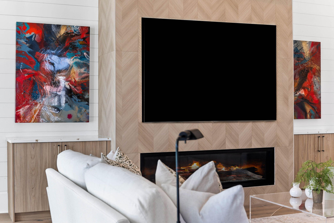
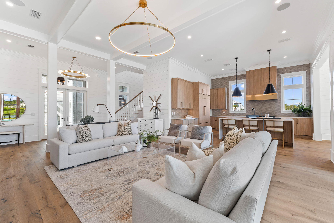
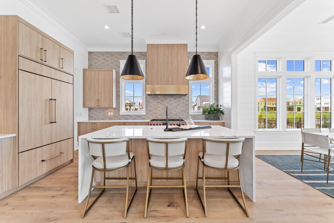
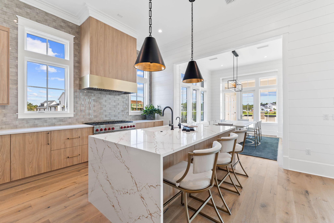
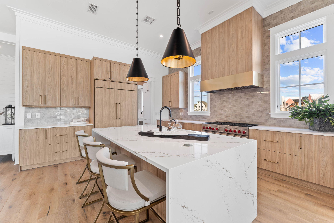
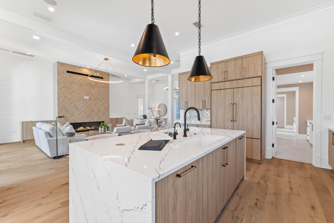
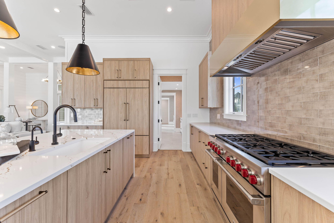
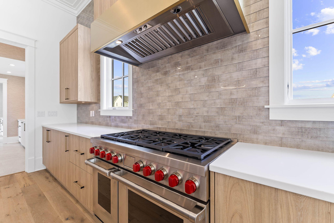
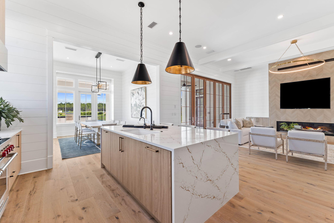
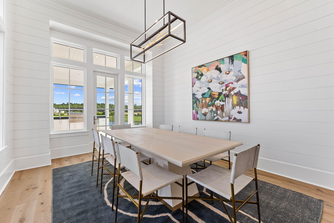
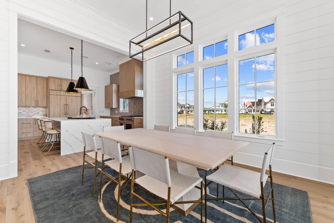
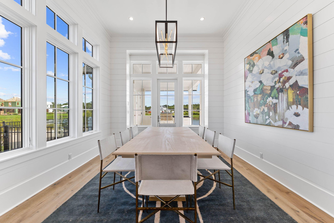
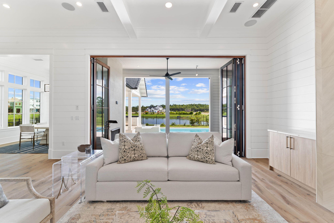
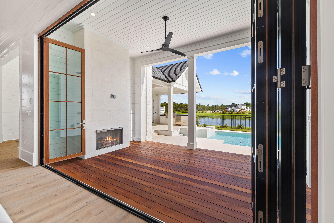
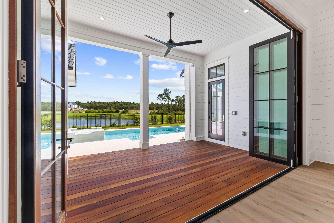
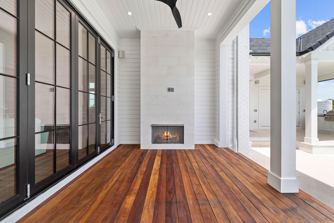
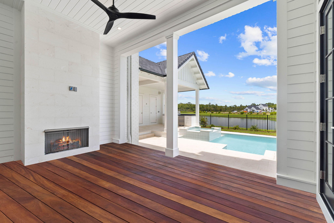
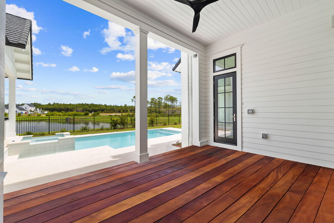
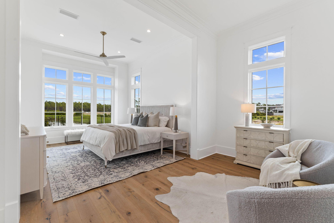
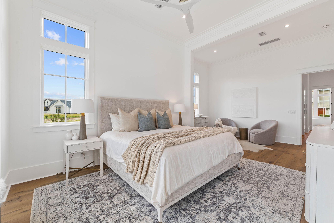
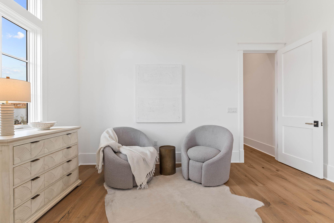
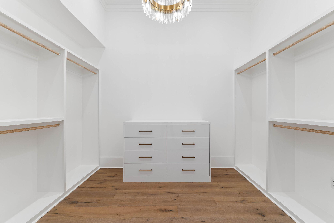
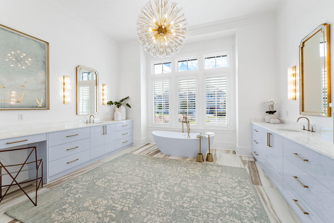
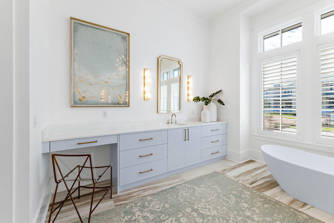
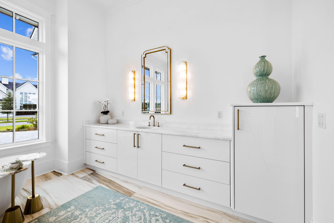
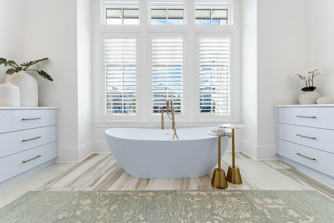
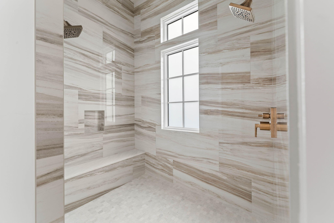
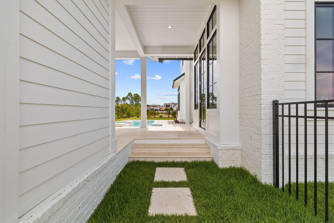
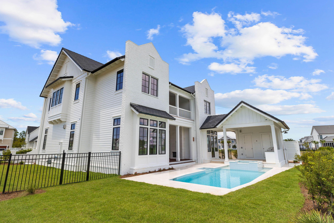
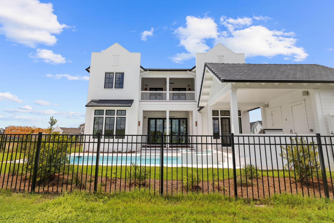
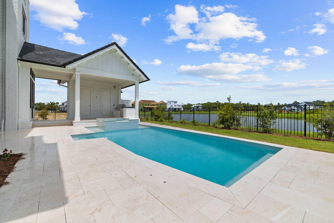
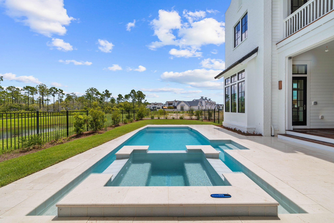
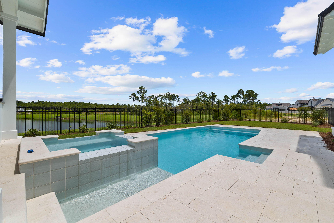
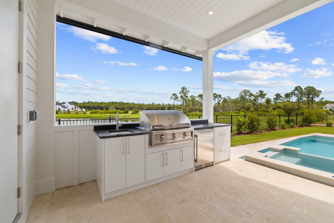
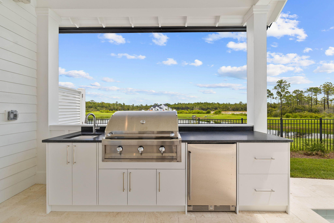
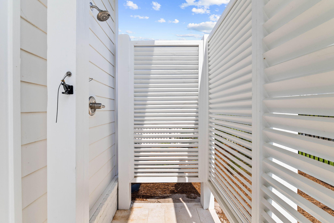
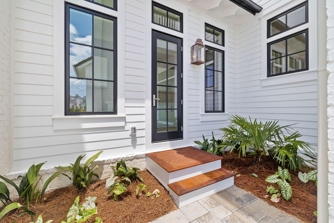
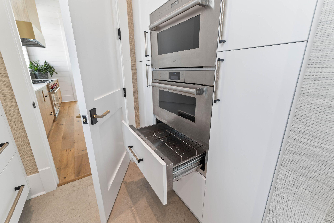
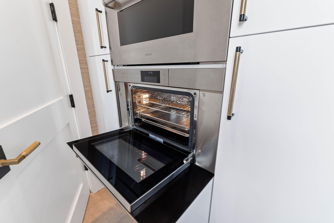
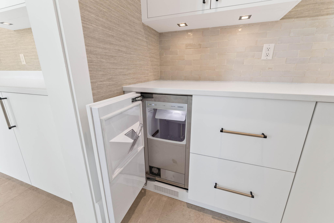
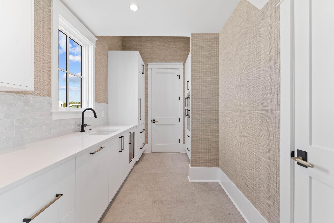
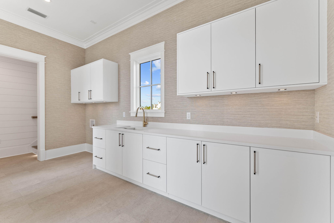
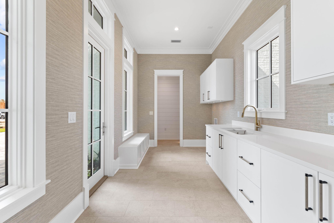
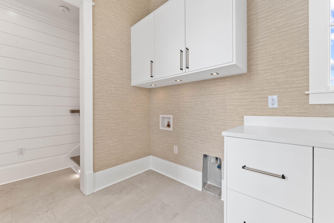
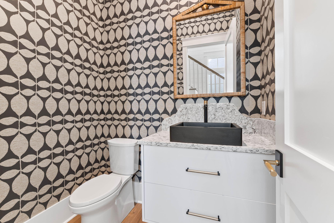
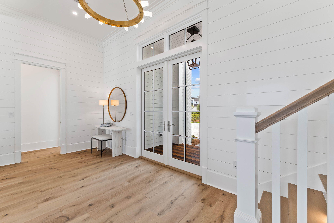
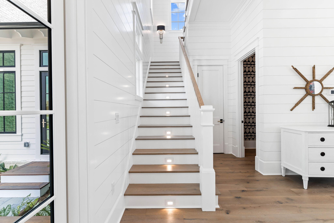
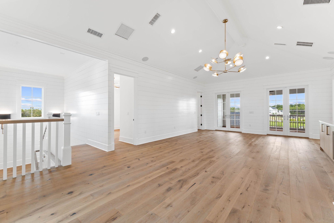
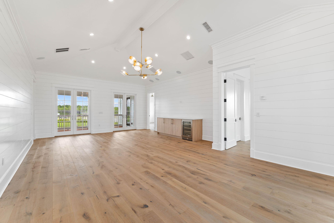
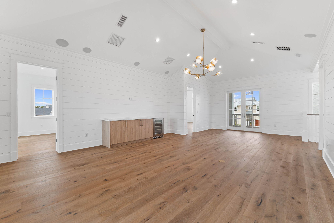
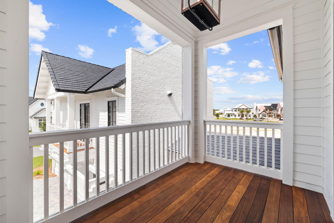
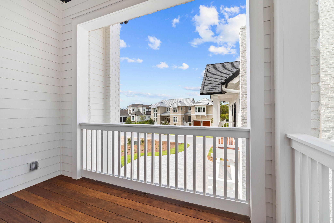
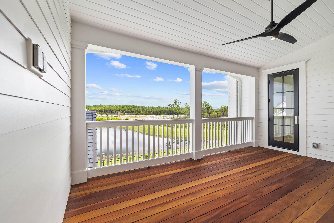
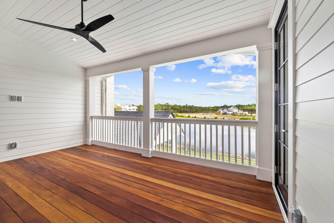
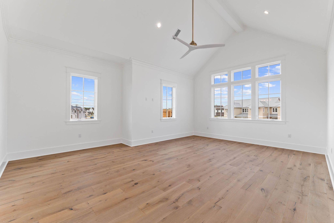
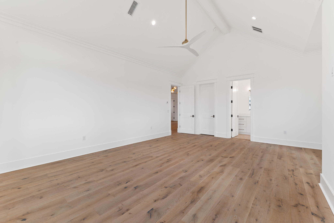
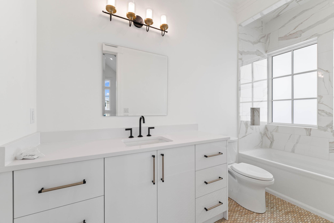
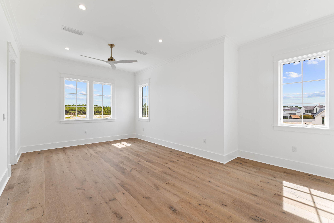
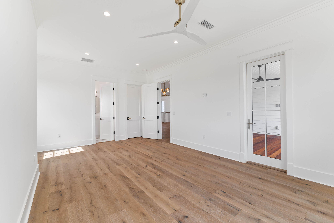
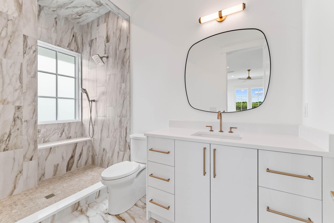
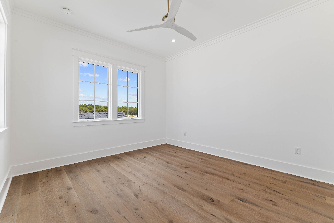
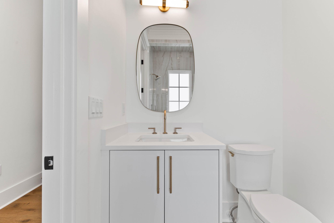
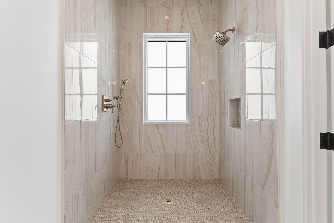
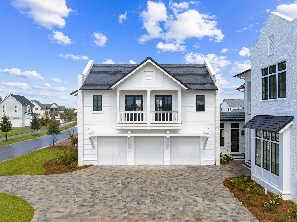
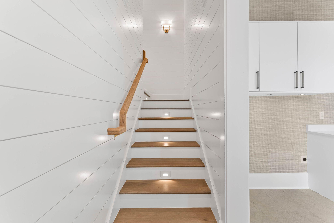
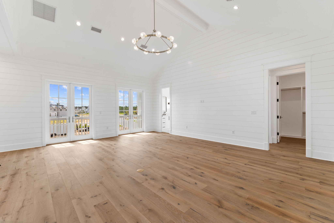
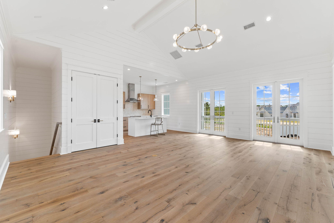
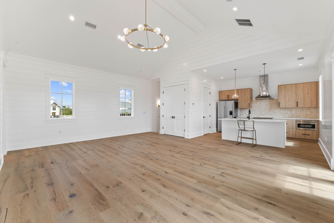
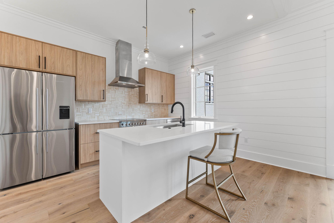
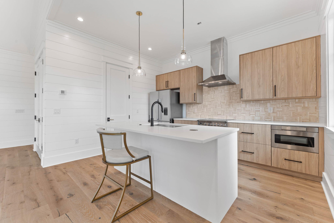
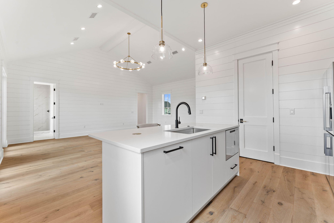
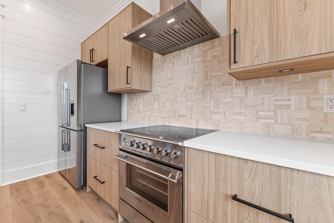
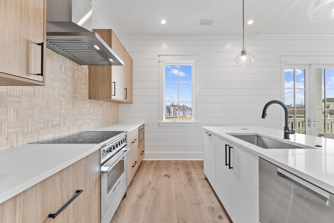
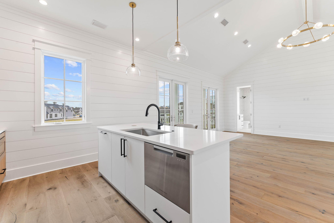
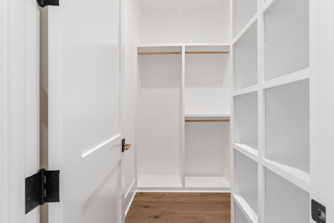
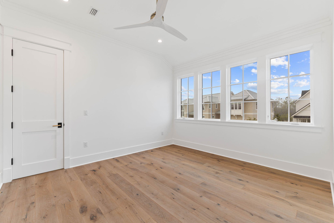
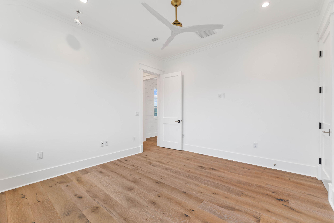
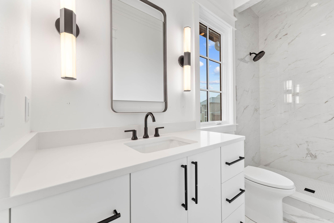
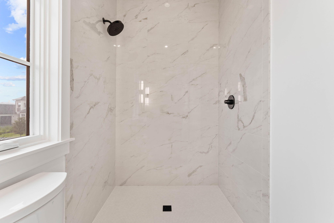
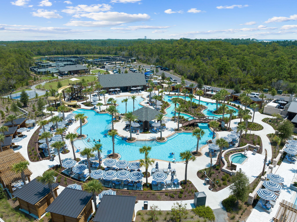
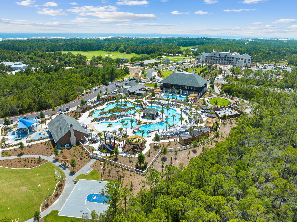
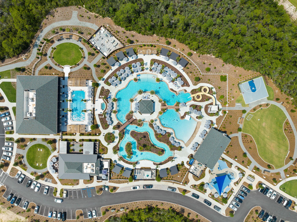
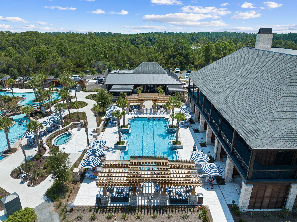
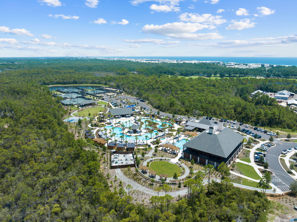
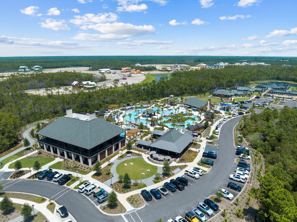
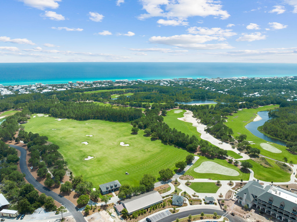
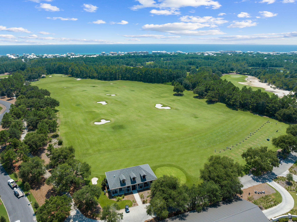
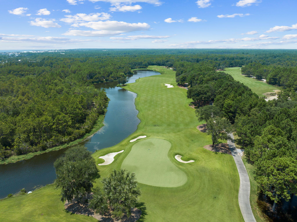
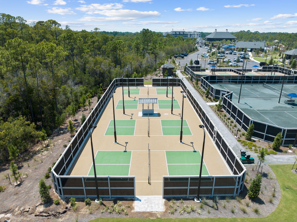
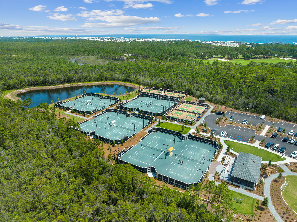
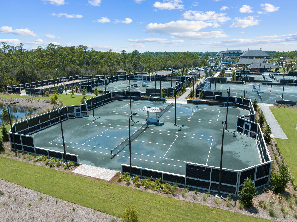
This stunning new construction home in WaterSound combines a luxurious lifestyle with the joys of lakefront living. Designed by renowned architect Chris Stoyles of Archiscapes and showcasing stunning furnishings and interiors by Bontemps Interiors, this 5,600-sq.-ft. residence includes a spacious carriage house above the three-car garage. Two living areas with floor-to-ceiling windows frame serene water views to the rear of the home. Completed in 2024, everything is pristine, from the contemporary chef's kitchen to the bubbling waters of the private pool. With its retractable NanaWalls, the sitting room invites you to put your feet up in front of the floor-to-ceiling fireplace and savor contentment. Shiplap walls and hardwood plank flooring continue through the open kitchen to the dining room with lake views on two sides. The gourmet kitchen is avant-garde, with a textured tile backsplash and a dining island wrapped in Calacatta veined quartz. Veneered Milano doors add a contemporary touch to the cabinetry and extractor hood. Wolf and Sub-Zero appliances include a wine cooler and a six-burner gas stove with a double oven beneath. The butler's pantry has a second refrigerator, freezer drawers, a dishwasher, a Wolf warming oven, an ice maker and additional storage. Doors open onto the decked porch with a cozy outdoor fireplace. Beyond that, a verandah provides the perfect alfresco dining setting. Take a morning dip in your oversized private pool, relax in the spa and watch herons and wildlife just beyond the fence. A cabana with a fully equipped summer kitchen makes entertaining easy with its dedicated sink, grill and built-in refrigerator. The pool house includes an outdoor shower. The first-floor master suite has multiple windows surrounding a tranquil view. The customized walk-in closet/dressing room will indeed create home envy, along with the spacious master bathroom. It has a stunning tiled shower and an oval garden tub, creating a holistic escape from everyday stress. The second floor is uplifting with a den, office and three more bedrooms, all with private baths. There's also a covered porch for sunset views. Honored guests can stay in the 1,000-sq.-ft. carriage house. It has a private sitting room, bedroom, bathroom and laundry. The full kitchen is equipped with Fisher & Paykel appliances. This lavishly appointed home is pre-wired for home automation system and has a DaVinci roof with 50-year warranty. It includes a WaterSound Club membership, guard-gated security and a host of lake, beach, golf and sporting amenities.
Features & Amenities
Interior
-
Other Interior Features
Breakfast Bar, Beamed Ceilings, Crown Molding, Vaulted Ceiling(s), In-Law Floorplan, Kitchen Island, Recessed Lighting, Pantry
-
Total Bedrooms
5
-
Bathrooms
5
-
1/2 Bathrooms
2
-
Cooling YN
YES
-
Cooling
Central Air, Ceiling Fan(s), Electric
-
Fireplace YN
YES
-
Heating YN
YES
-
Heating
Central, Natural Gas, Electric
-
Pet friendly
Yes
Exterior
-
Garage
Yes
-
Garage spaces
3
-
Construction Materials
Brick
-
Other Exterior Features
Balcony, Private Yard, Outdoor Shower, Outdoor Kitchen, Rain Gutters
-
Parking
Garage Door Opener, Garage
-
Patio and Porch Features
Porch, Deck, Covered
-
Pool
Yes
-
Pool Features
Heated, In Ground, Gunite, Private
-
Waterfront YN
YES
Area & Lot
-
Lot Features
Interior Lot, Level
-
Lot Size(acres)
0.27
-
Lot Size(square feet)
11,761
-
Property Type
Residential
-
Property Sub Type
Single Family Residence
-
Architectural Style
Other
Price
-
Sales Price
$4,750,000
-
Tax Amount
$4,693.43
-
Zoning
Deed Restrictions, Resid Single Family
-
Sq. Footage
5,607
-
Price/SqFt
$847
HOA
-
Association
YES
-
Association Fee Includes
N/A
School District
-
Elementary School
Dune Lakes
-
Middle School
Emerald Coast
-
High School
South Walton
Property Features
-
New Construction
NO
-
Foundation Details
Slab
-
Sewer
Public Sewer
-
Water Source
Public
Schedule a Showing
Showing scheduled successfully.
Mortgage calculator
Estimate your monthly mortgage payment, including the principal and interest, property taxes, and HOA. Adjust the values to generate a more accurate rate.
Your payment
Principal and Interest:
$
Property taxes:
$
HOA fees:
$
Total loan payment:
$
Total interest amount:
$
Location
County
Walton
Elementary School
Dune Lakes
Middle School
Emerald Coast
High School
South Walton
Listing Courtesy of Teresa Turner , Scenic Sotheby's International Realty
RealHub Information is provided exclusively for consumers' personal, non-commercial use, and it may not be used for any purpose other than to identify prospective properties consumers may be interested in purchasing. All information deemed reliable but not guaranteed and should be independently verified. All properties are subject to prior sale, change or withdrawal. RealHub website owner shall not be responsible for any typographical errors, misinformation, misprints and shall be held totally harmless.

AGENT
Dawn Severt
Call Dawn today to schedule a private showing.

* Listings on this website come from the FMLS IDX Compilation and may be held by brokerage firms other than the owner of this website. The listing brokerage is identified in any listing details. Information is deemed reliable but is not guaranteed. If you believe any FMLS listing contains material that infringes your copyrighted work please click here to review our DMCA policy and learn how to submit a takedown request.© 2024 FMLS.
Related Properties
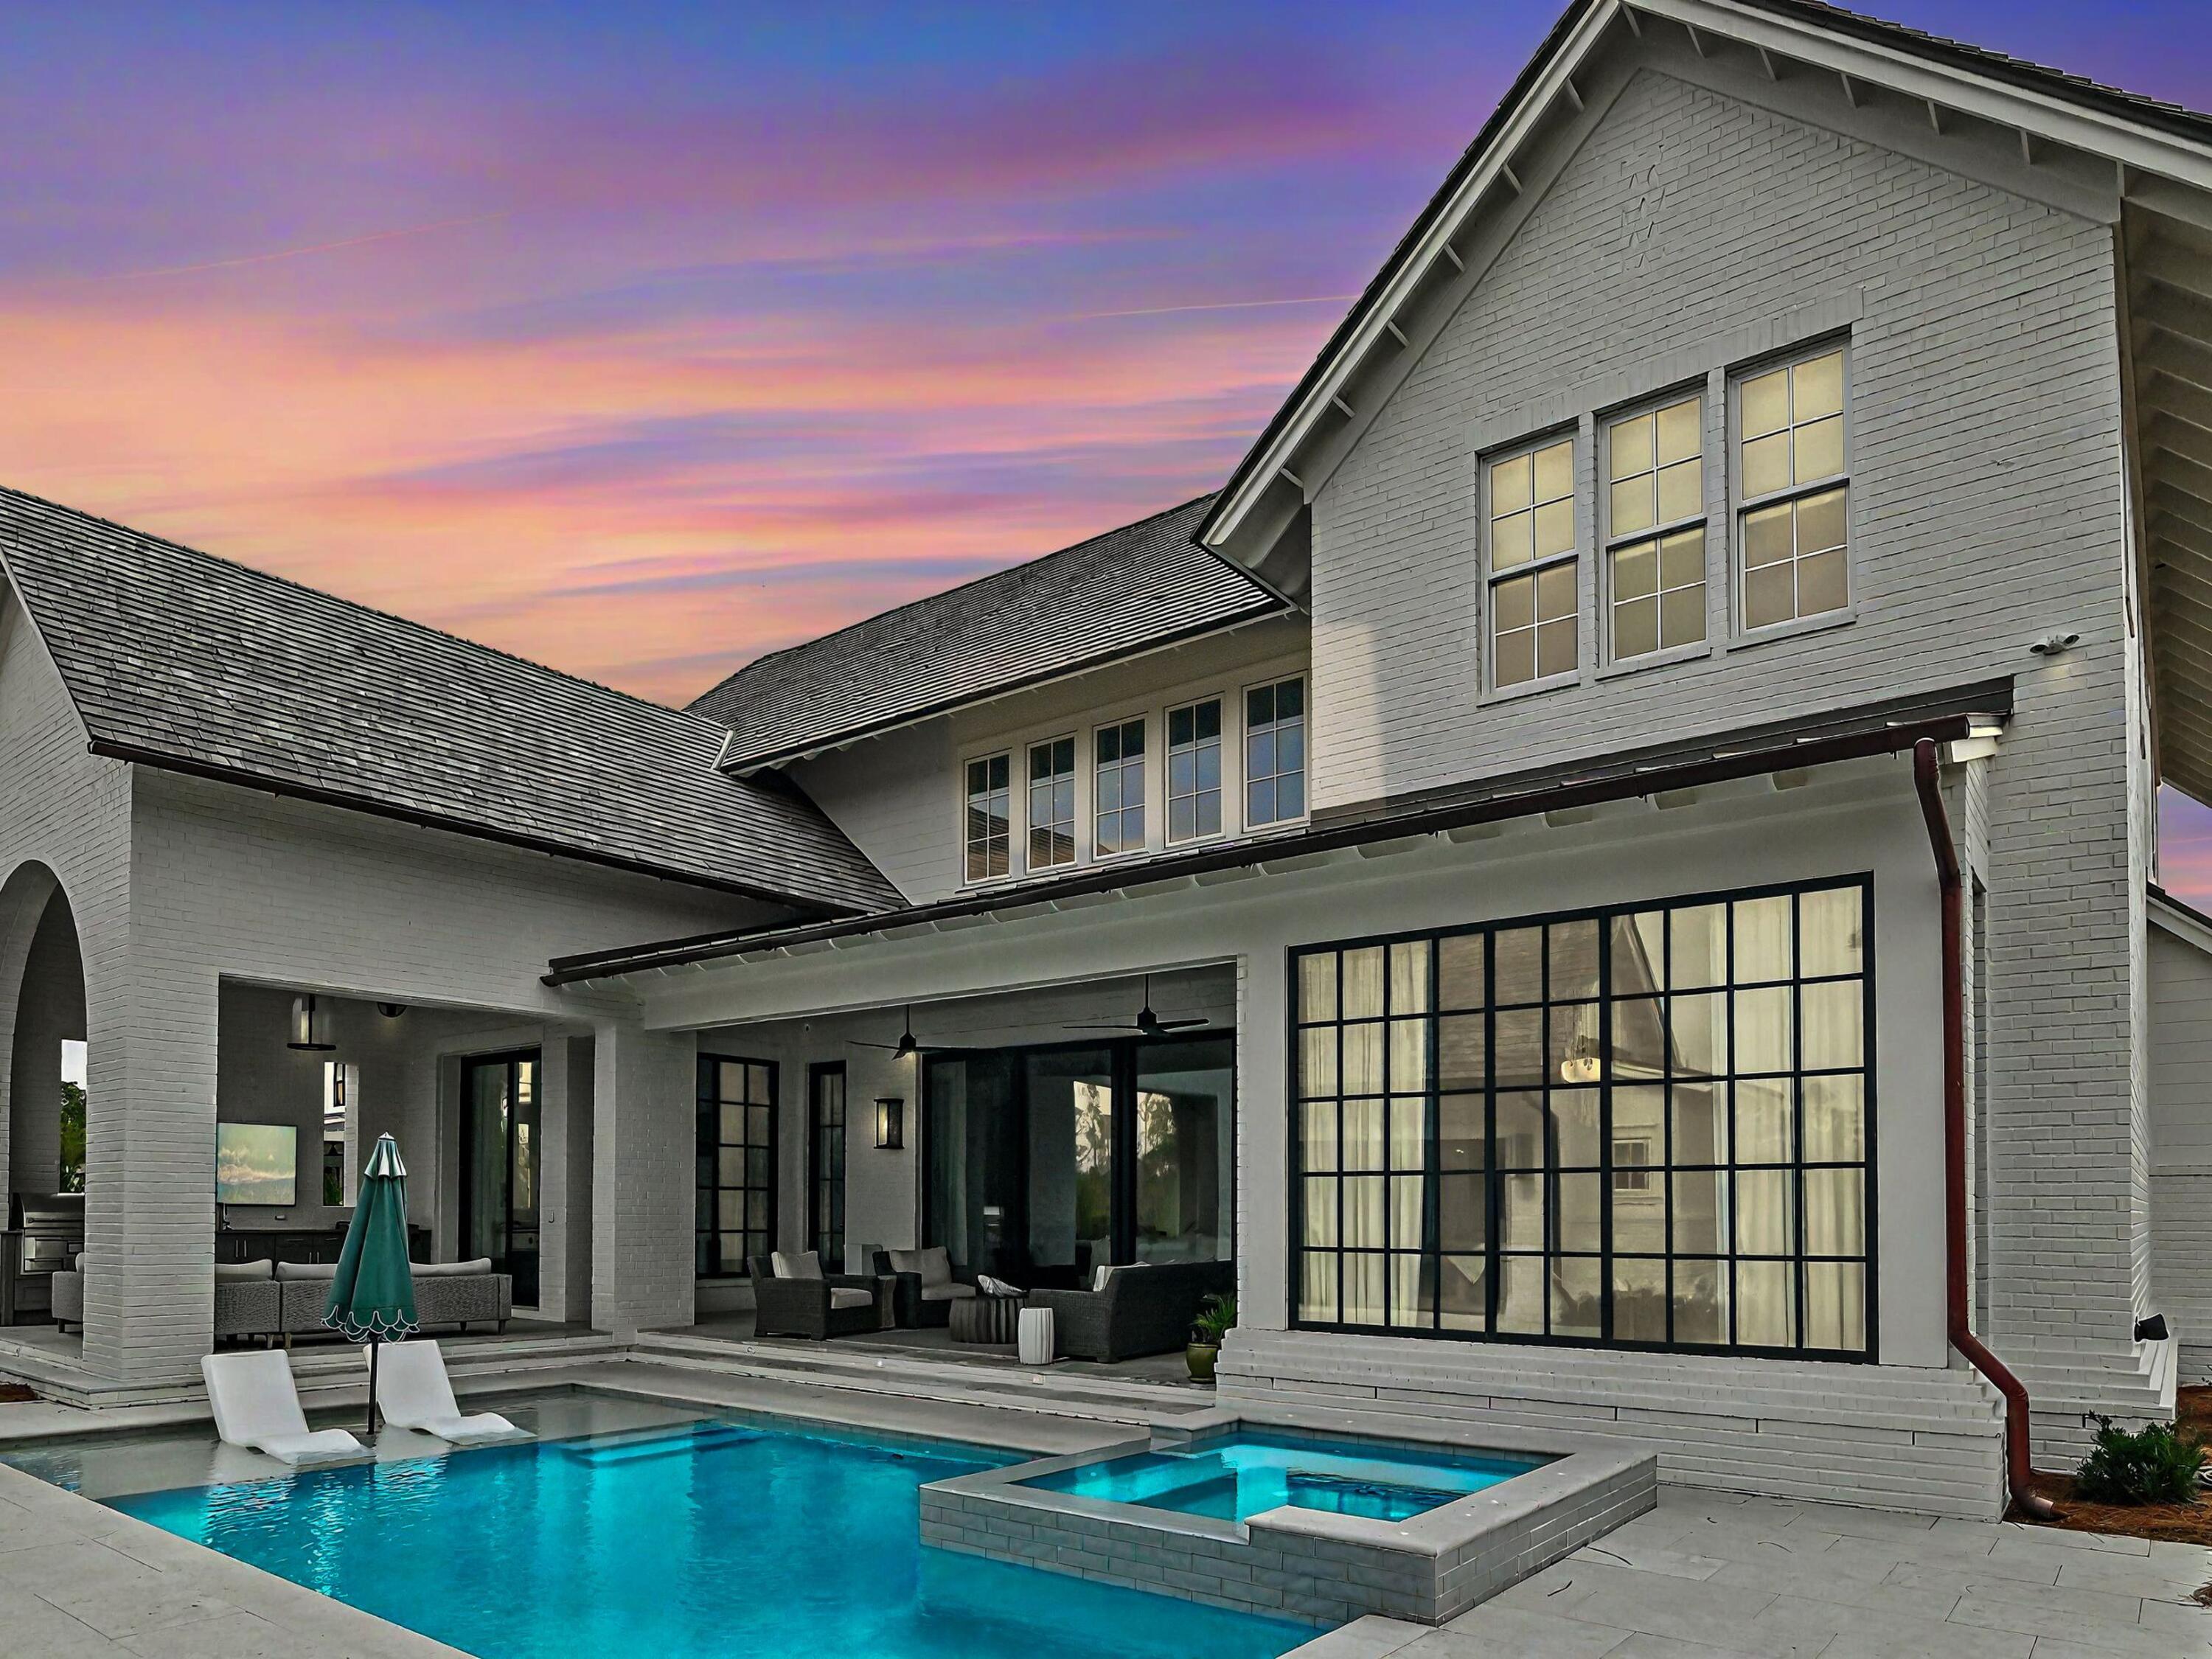
Watersound
71 Norman Court
4 Beds
4 Baths
4,518 Sq.Ft.
$4,995,000
MLS#: 1005139
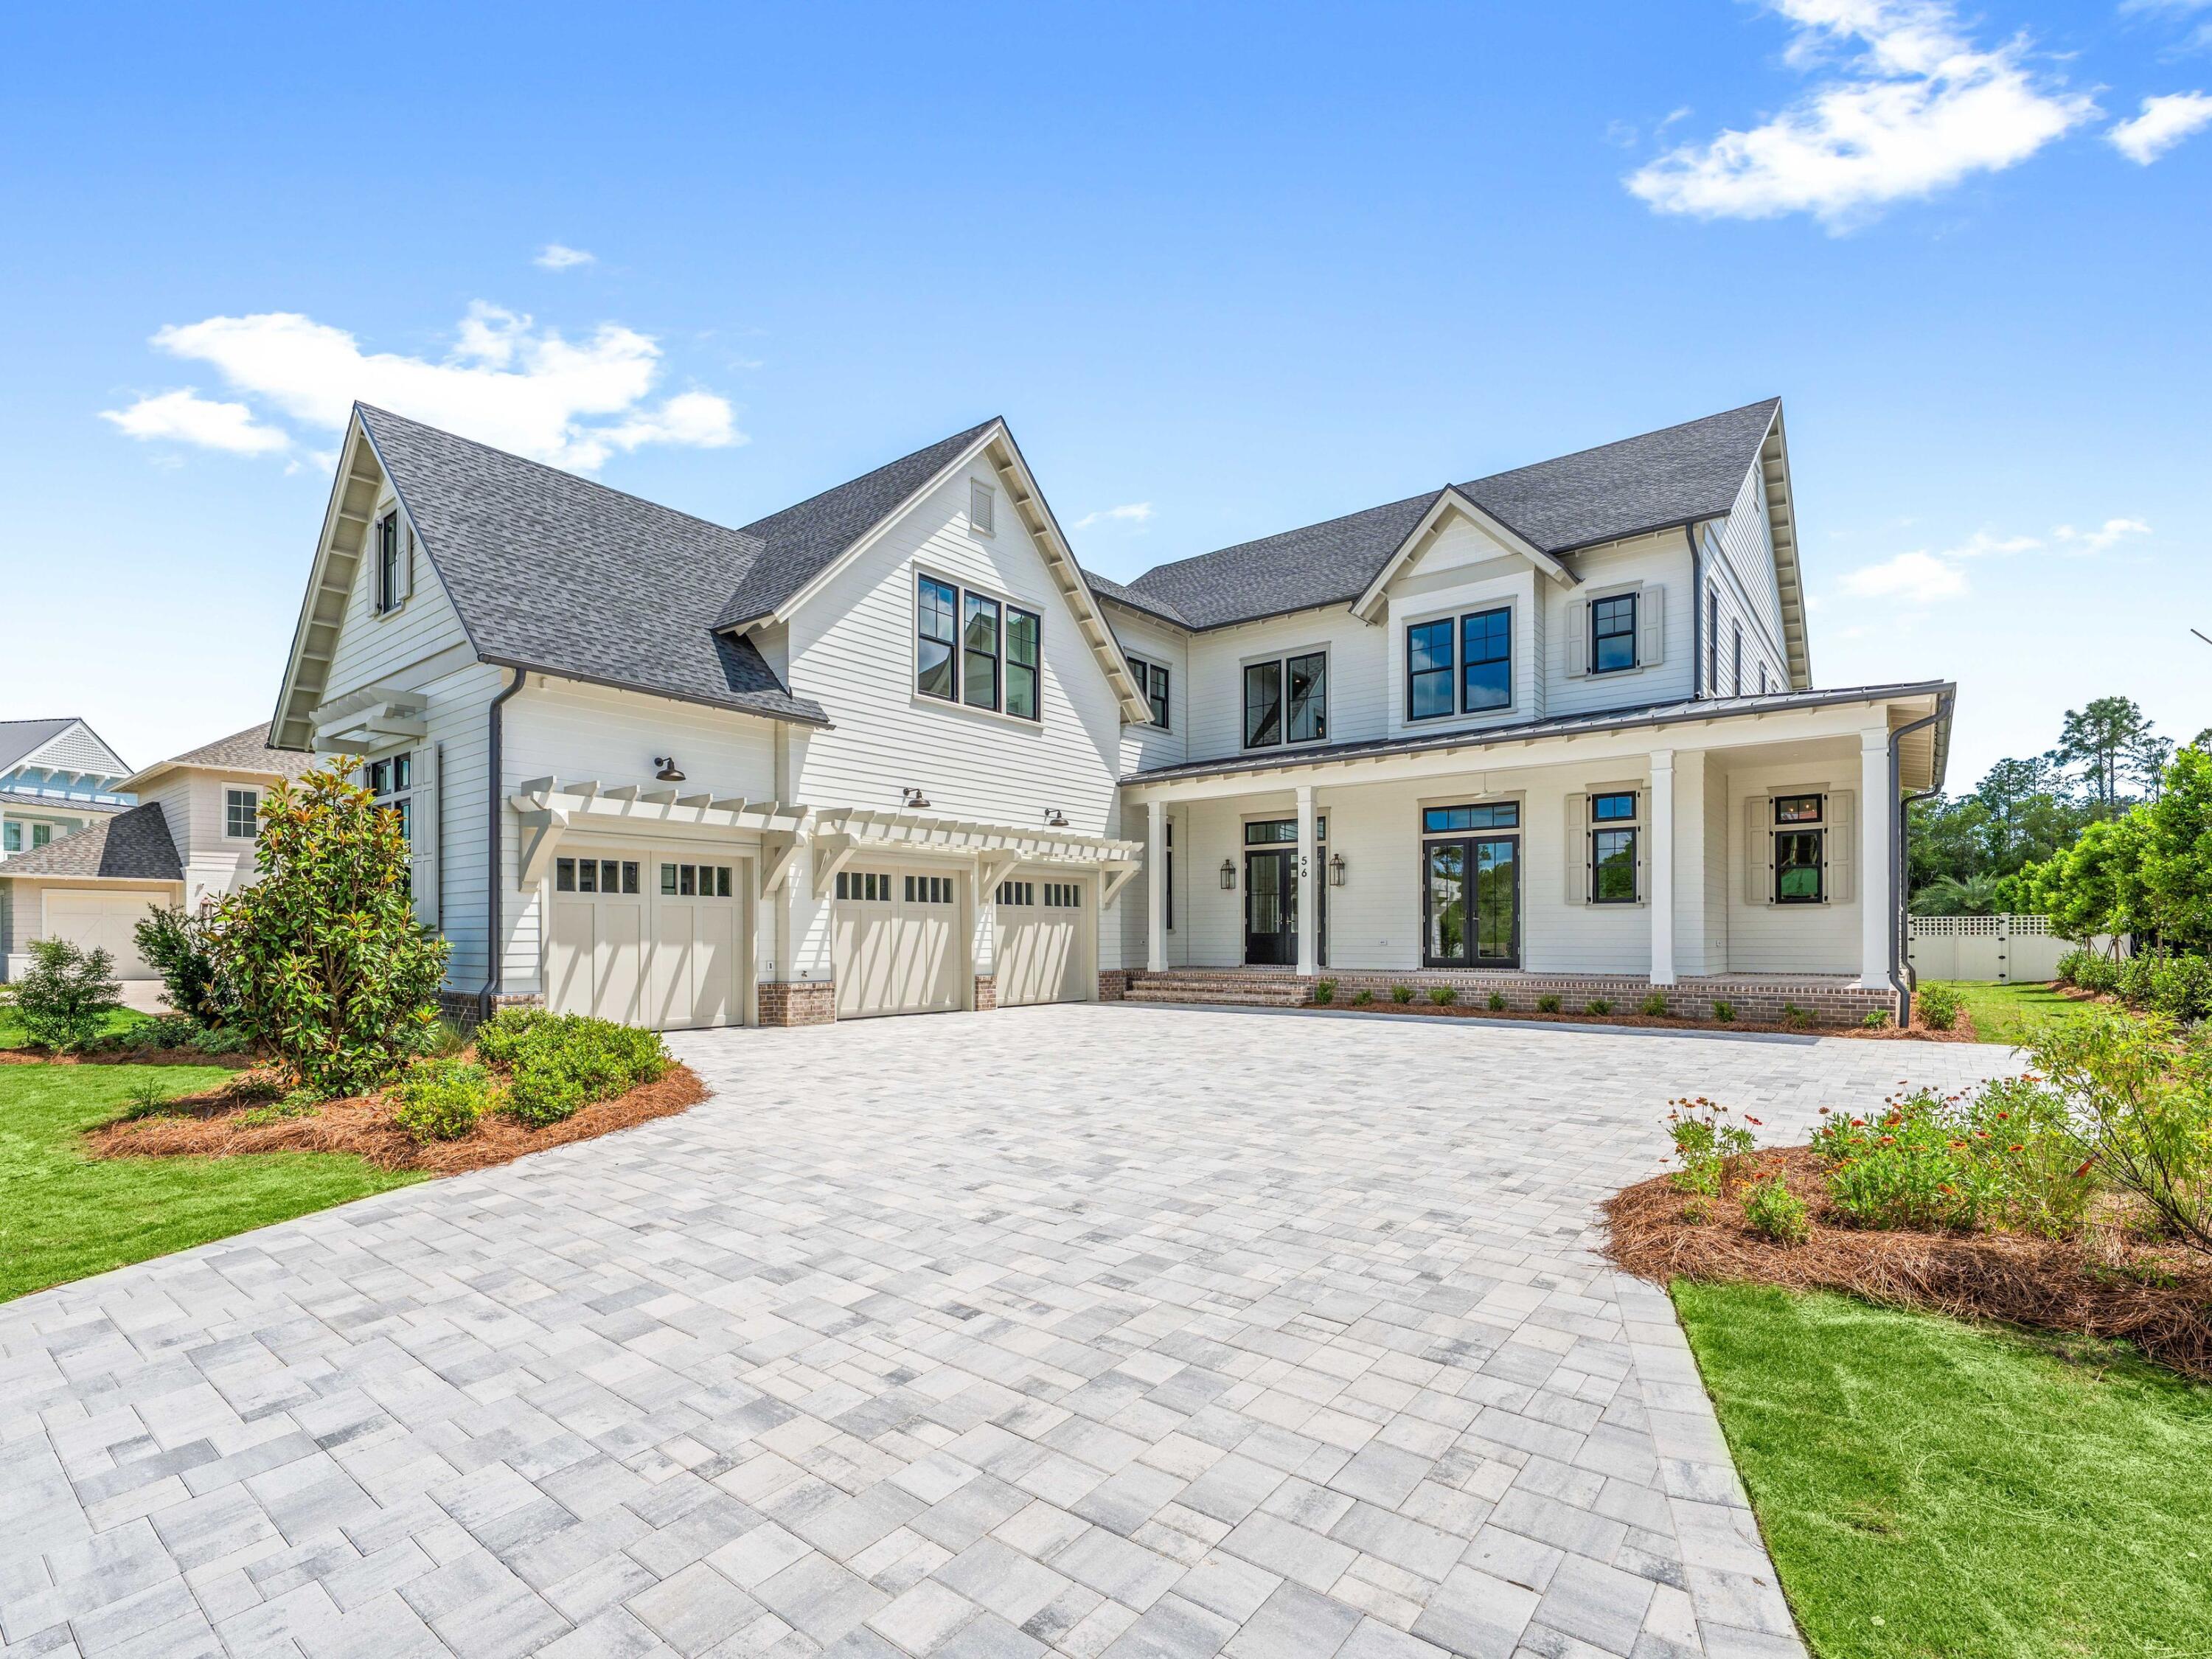
Watersound
56 S Southern Cross Lane
6 Beds
5 Baths
5,600 Sq.Ft.
$5,240,000
MLS#: 1003670

Watersound
13 Madaket Way
6 Beds
6 Baths
4,689 Sq.Ft.
$5,650,000
MLS#: 1003192
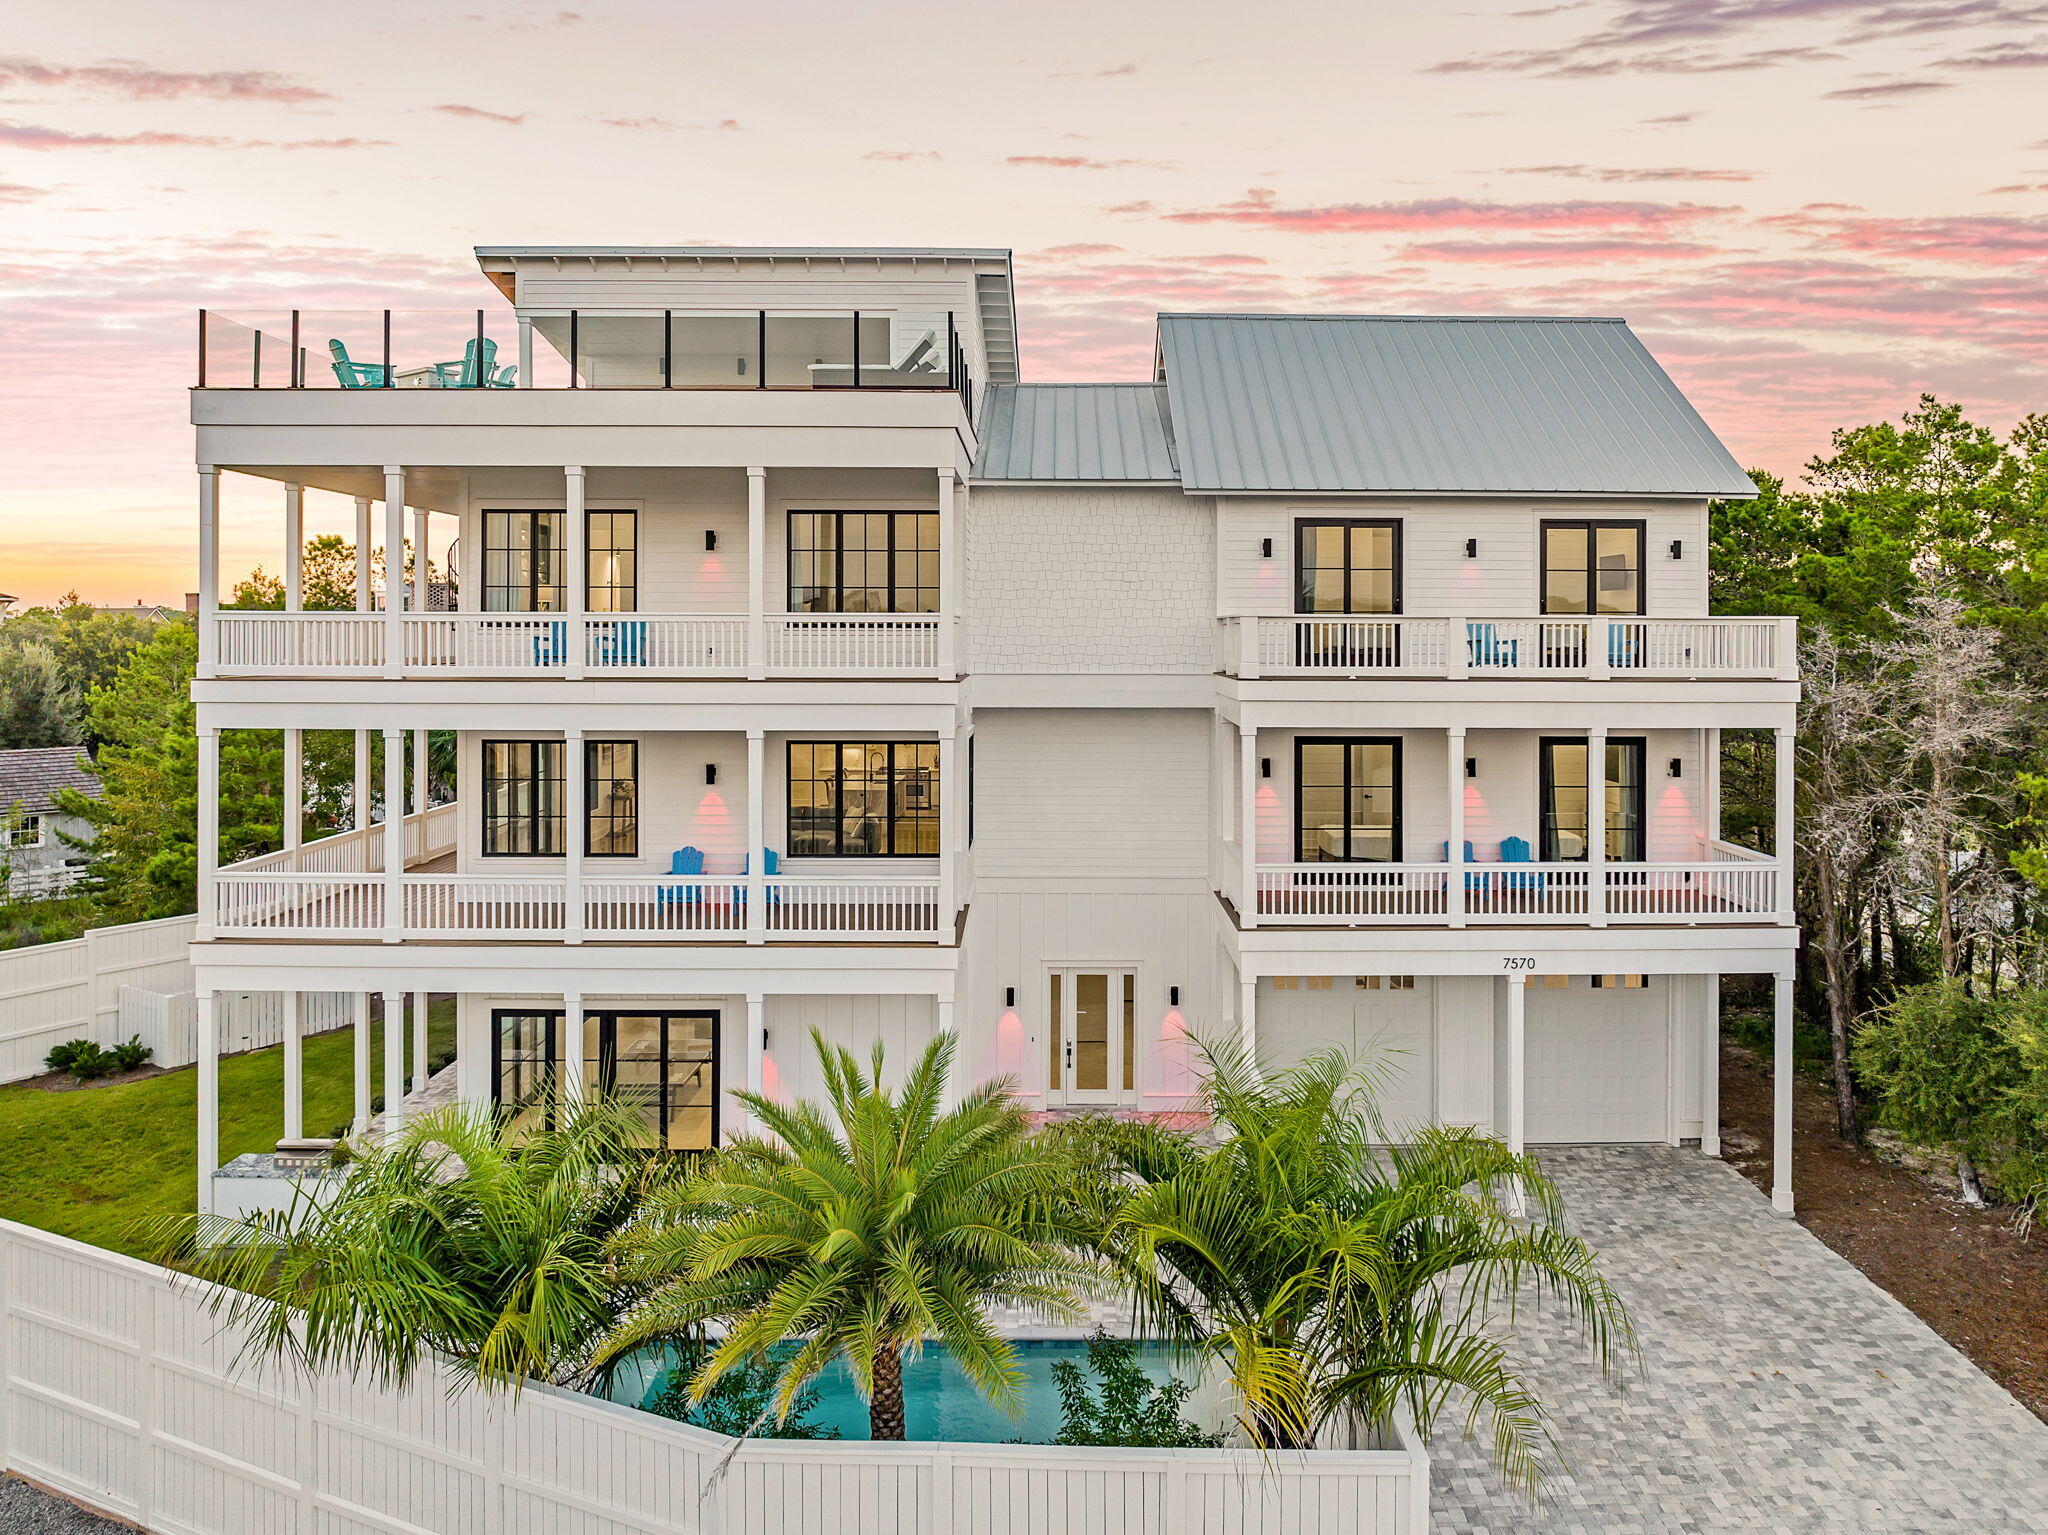
Watersound
7570 E County Highway 30A
8 Beds
8 Baths
6,372 Sq.Ft.
$4,549,000
MLS#: 1000778
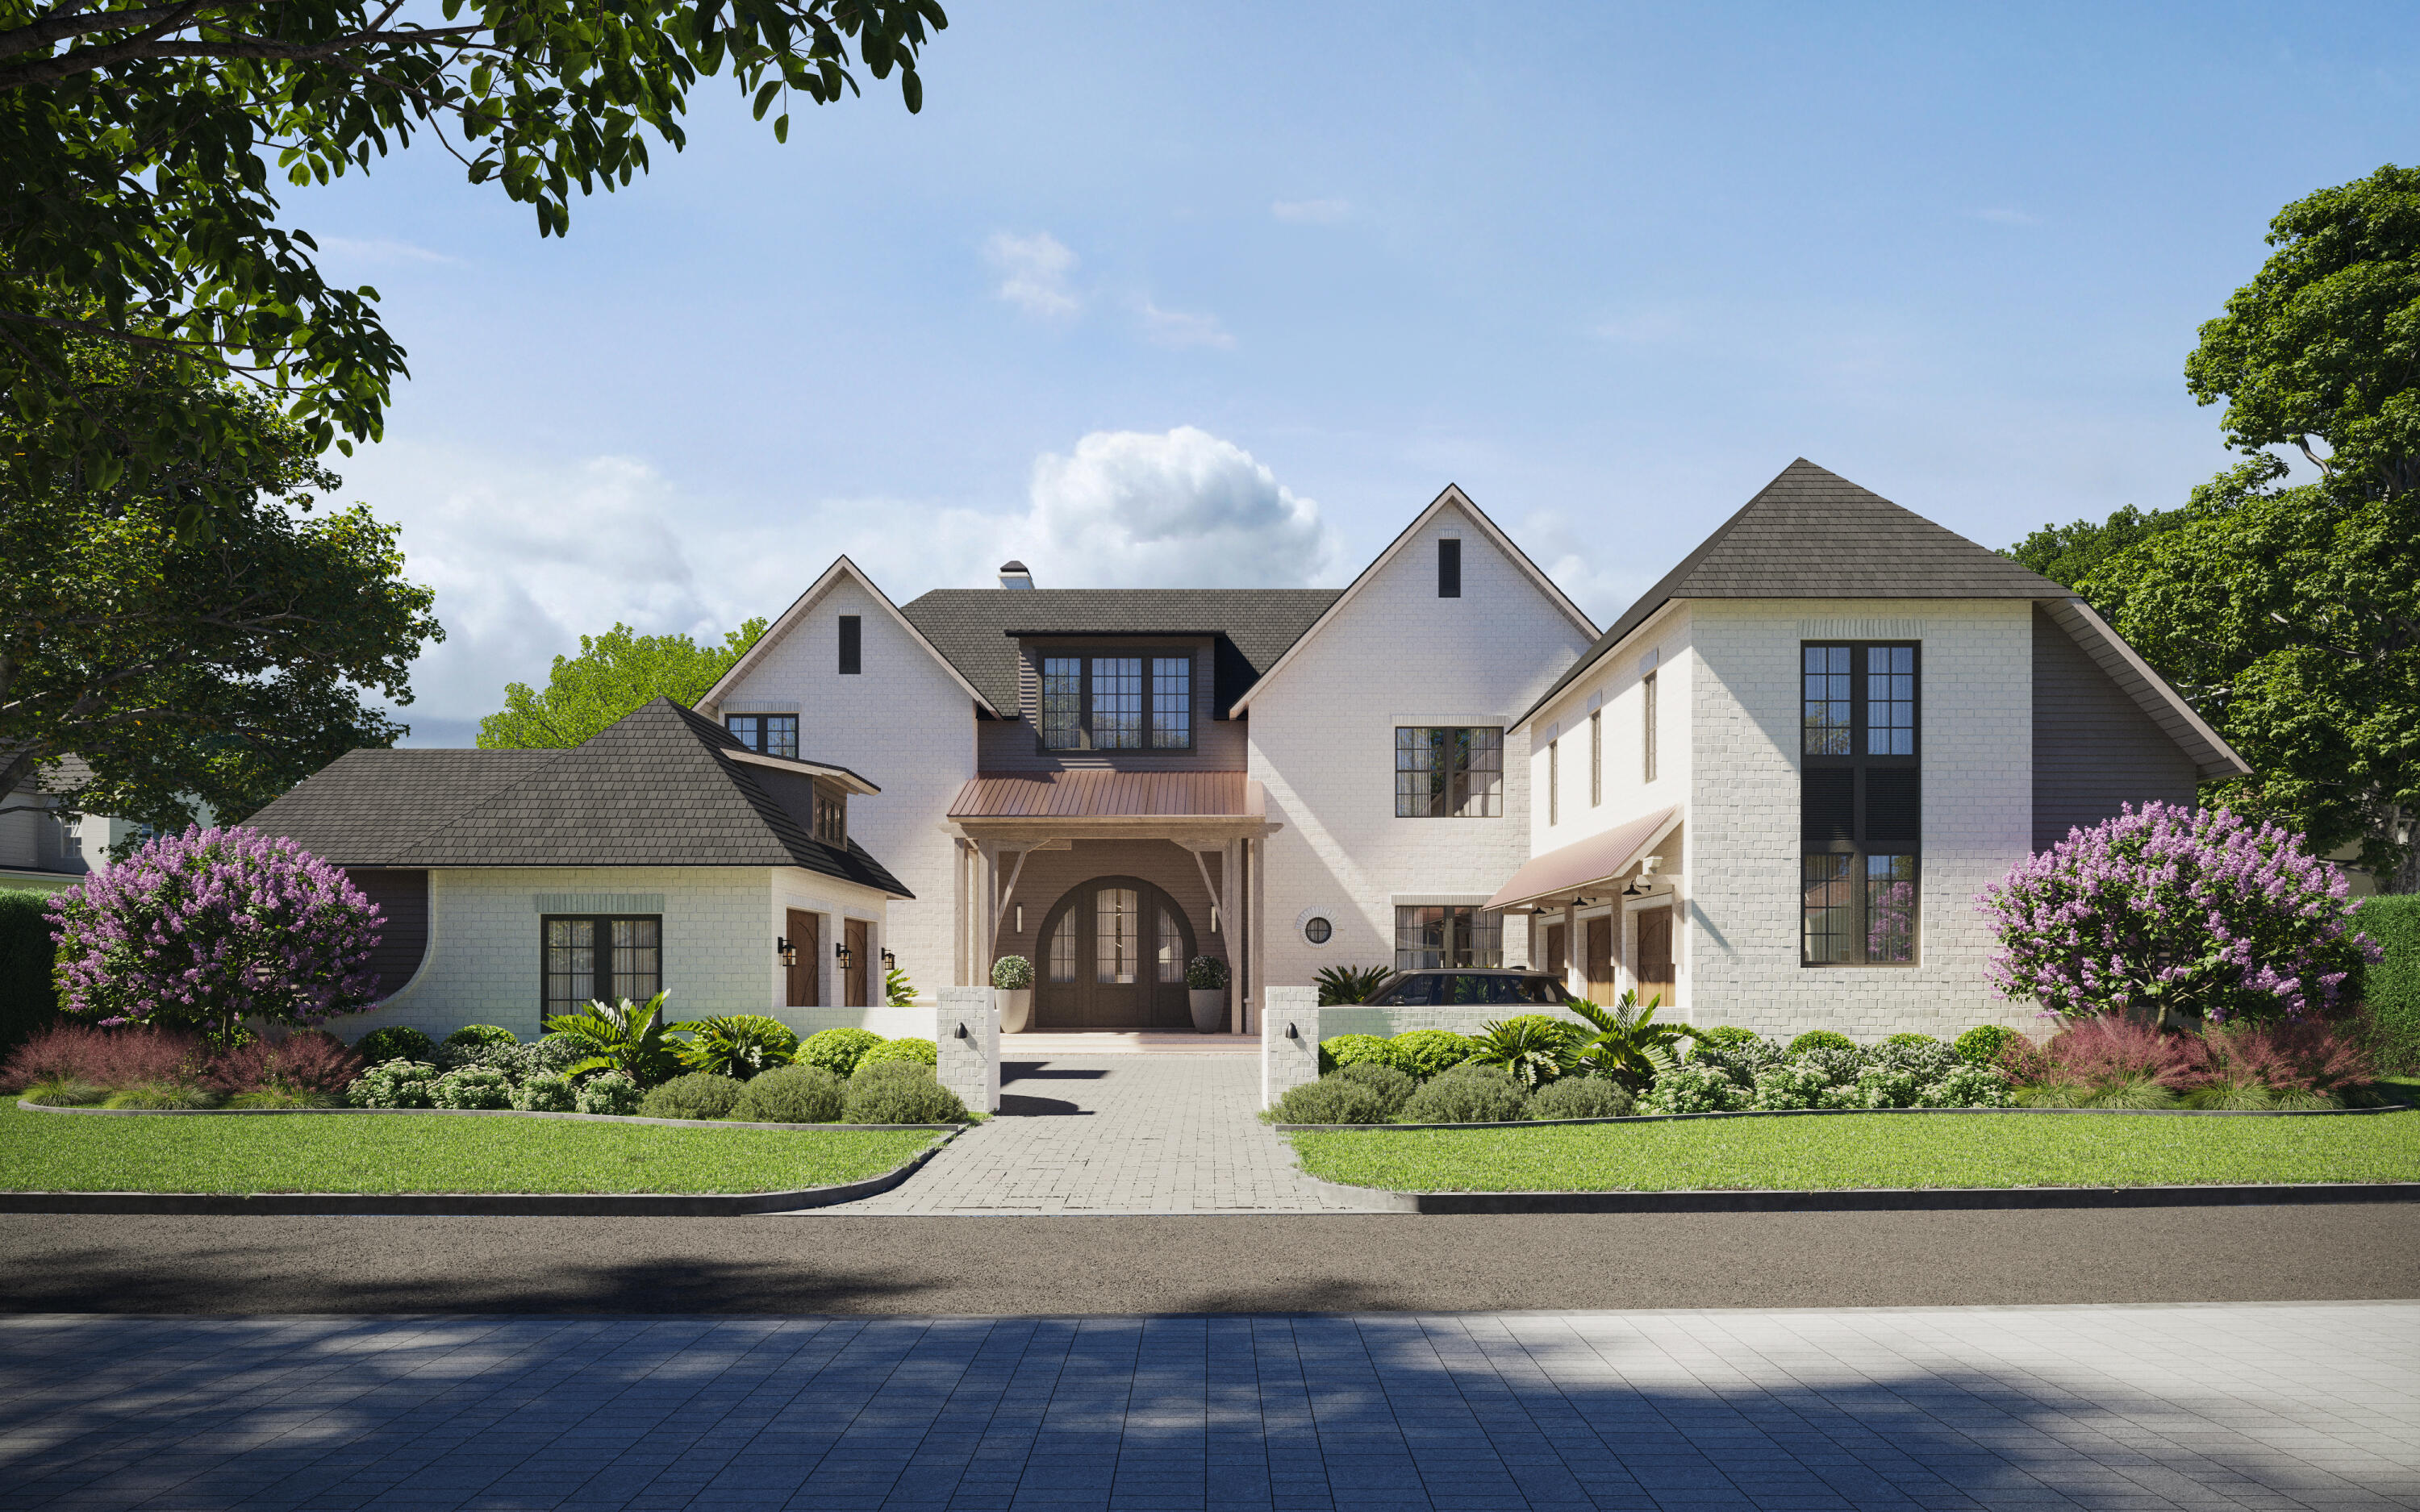
Watersound
189 N Southern Cross Lane
5 Beds
5 Baths
5,525 Sq.Ft.
$5,500,000
MLS#: 1000249
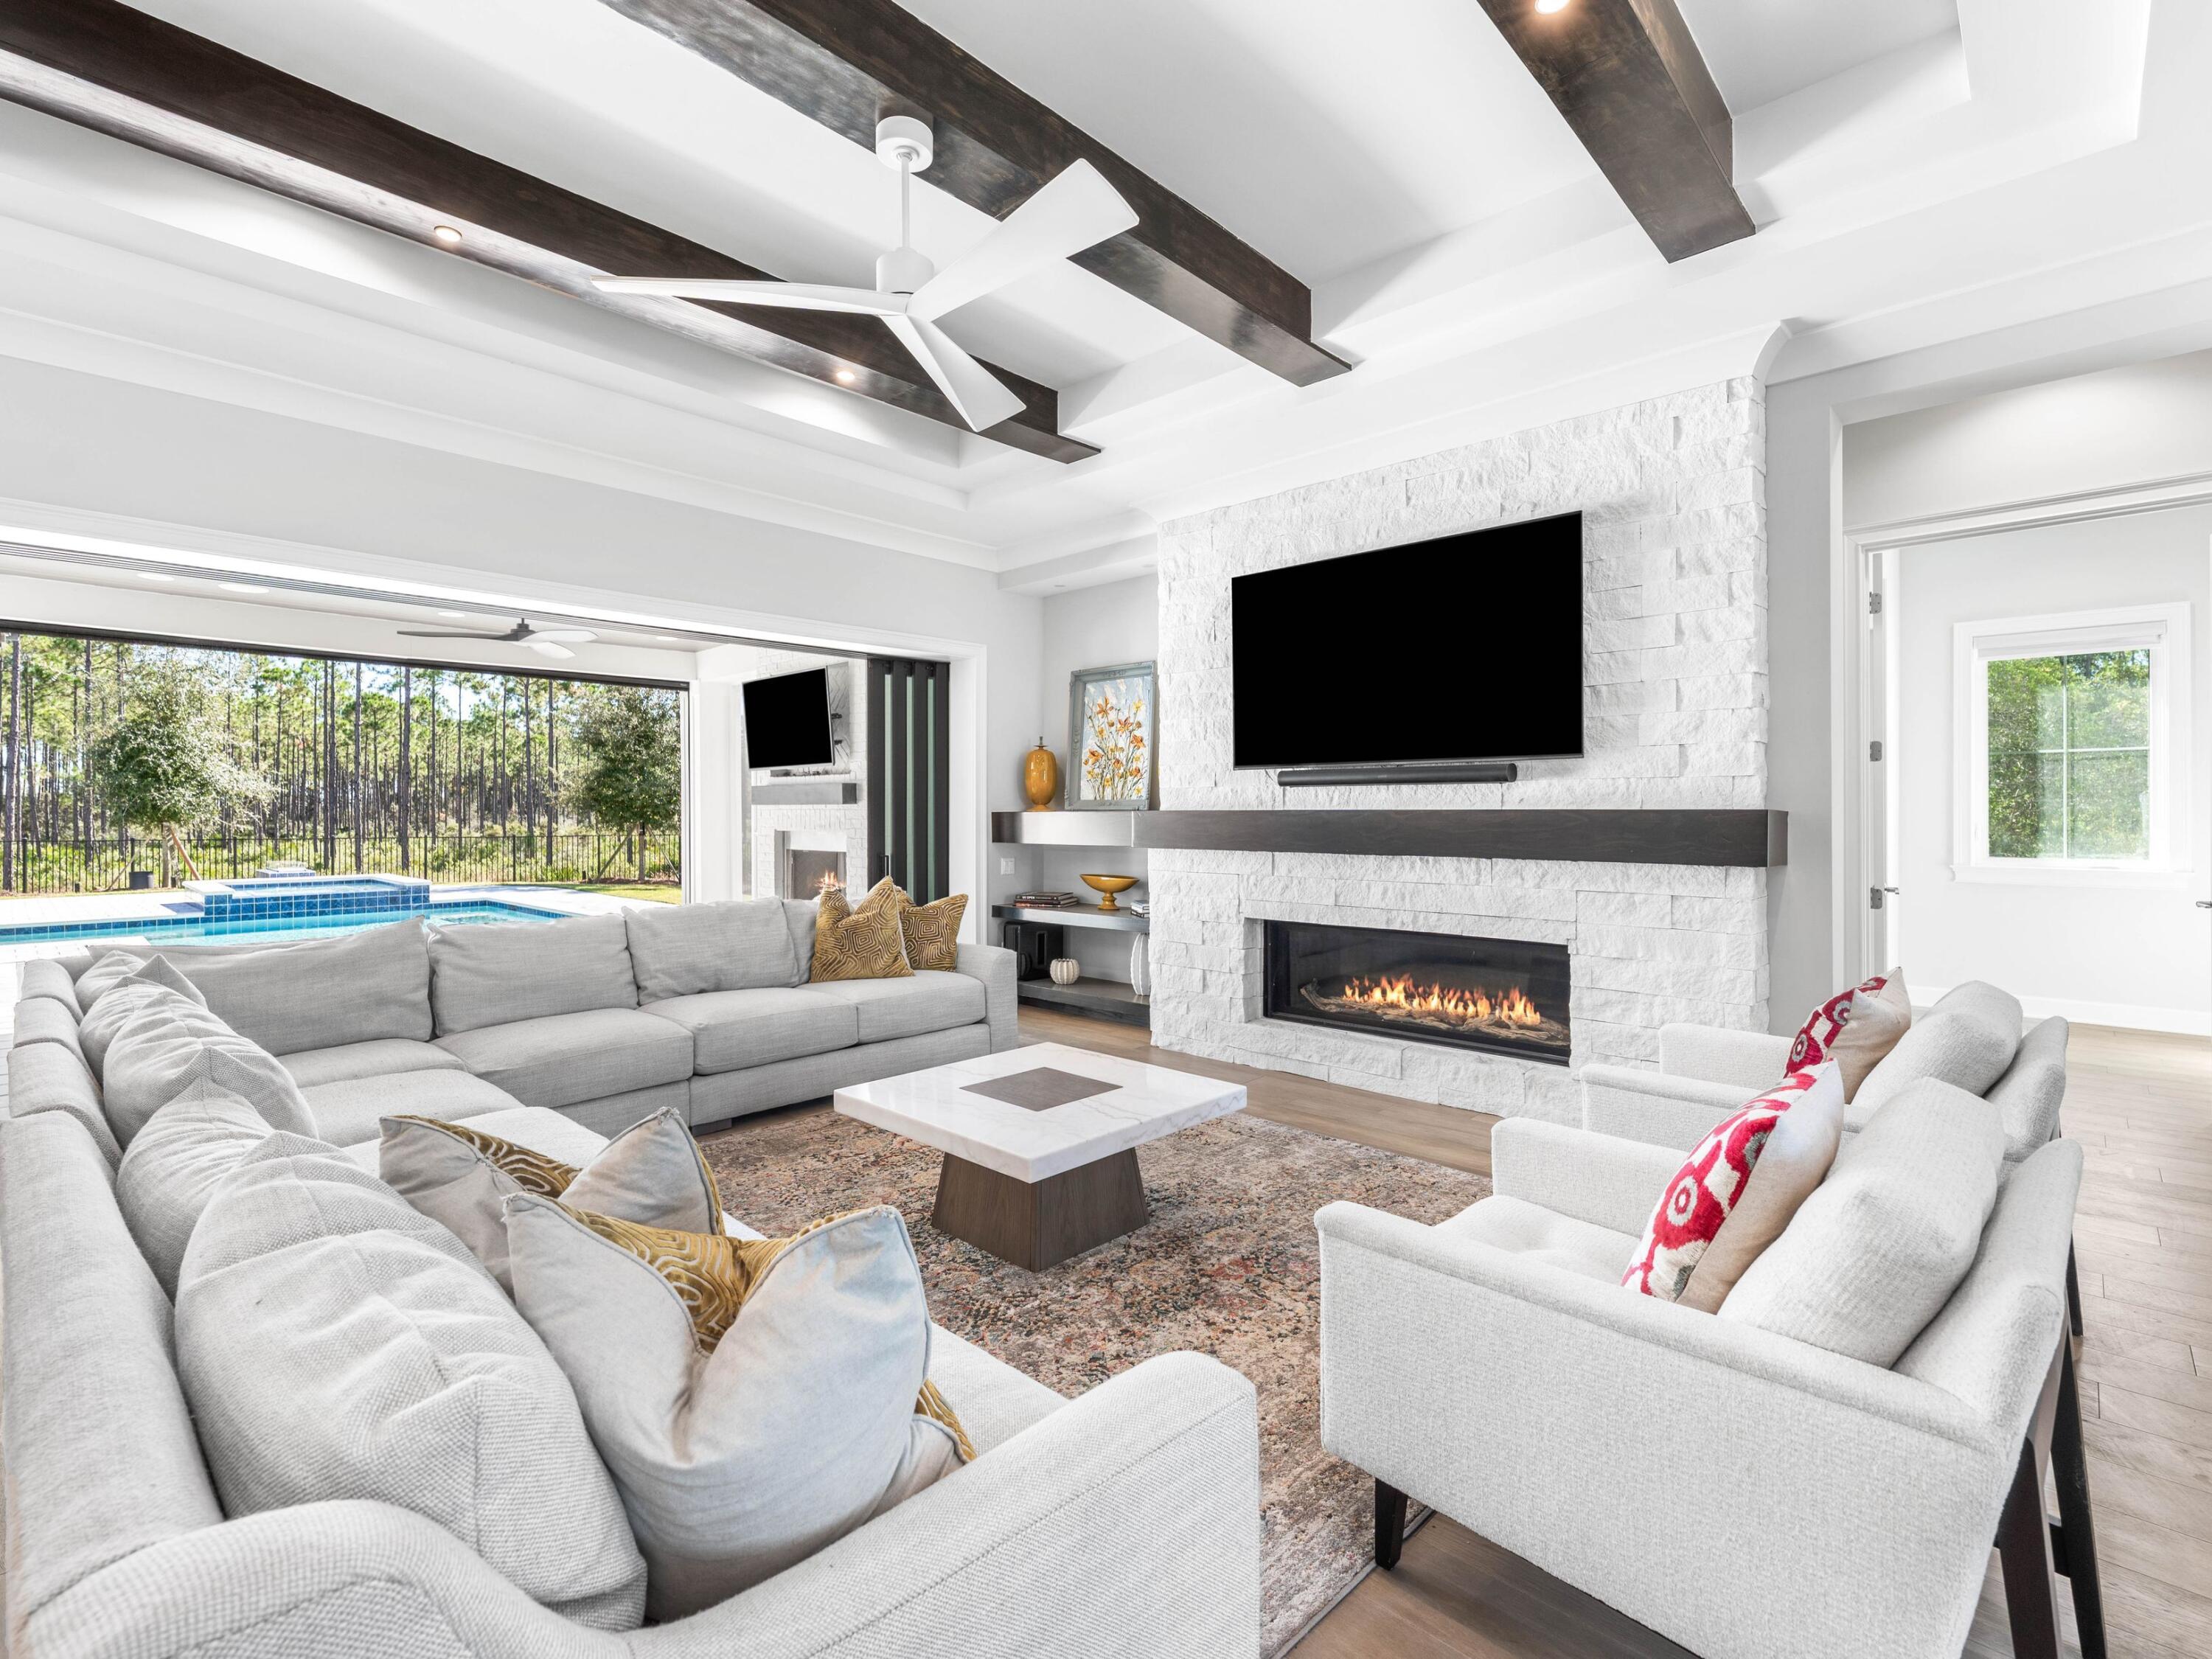
Watersound
172 Norman Court
5 Beds
6 Baths
5,501 Sq.Ft.
$4,799,000
MLS#: 999582

Watersound
17 Compass Point Way
5 Beds
5 Baths
4,230 Sq.Ft.
$4,650,000
MLS#: 998095

Watersound
254 E Yacht Pond Lane
7 Beds
6 Baths
4,196 Sq.Ft.
$3,950,000
MLS#: 997598
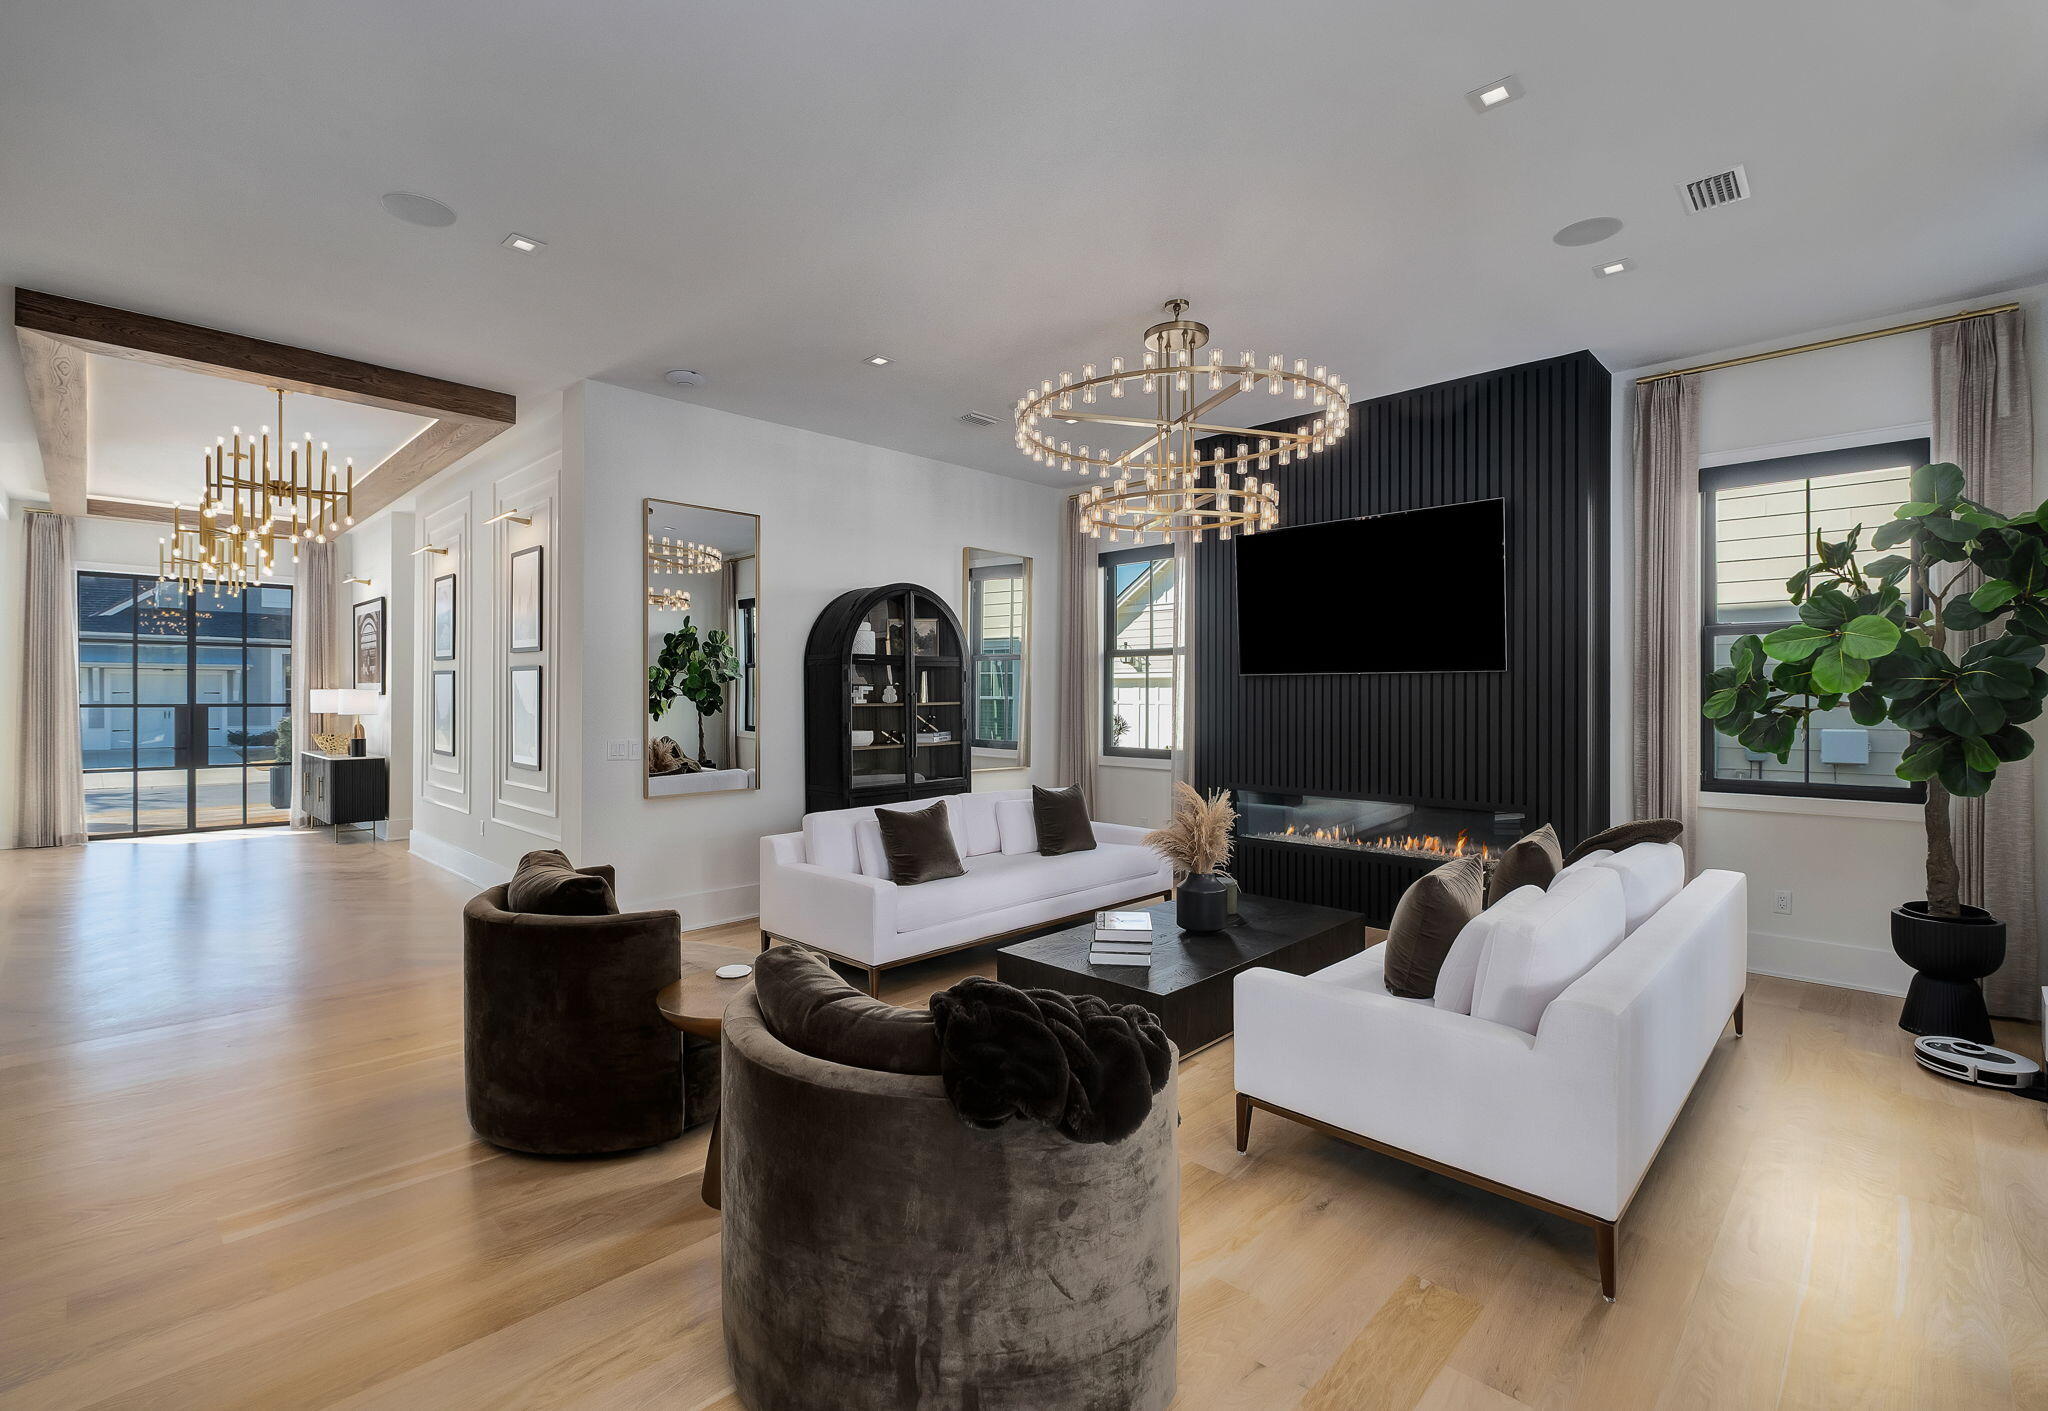
Watersound
165 Needle Cast Lane
4 Beds
3 Baths
4,997 Sq.Ft.
$3,895,000
MLS#: 995308
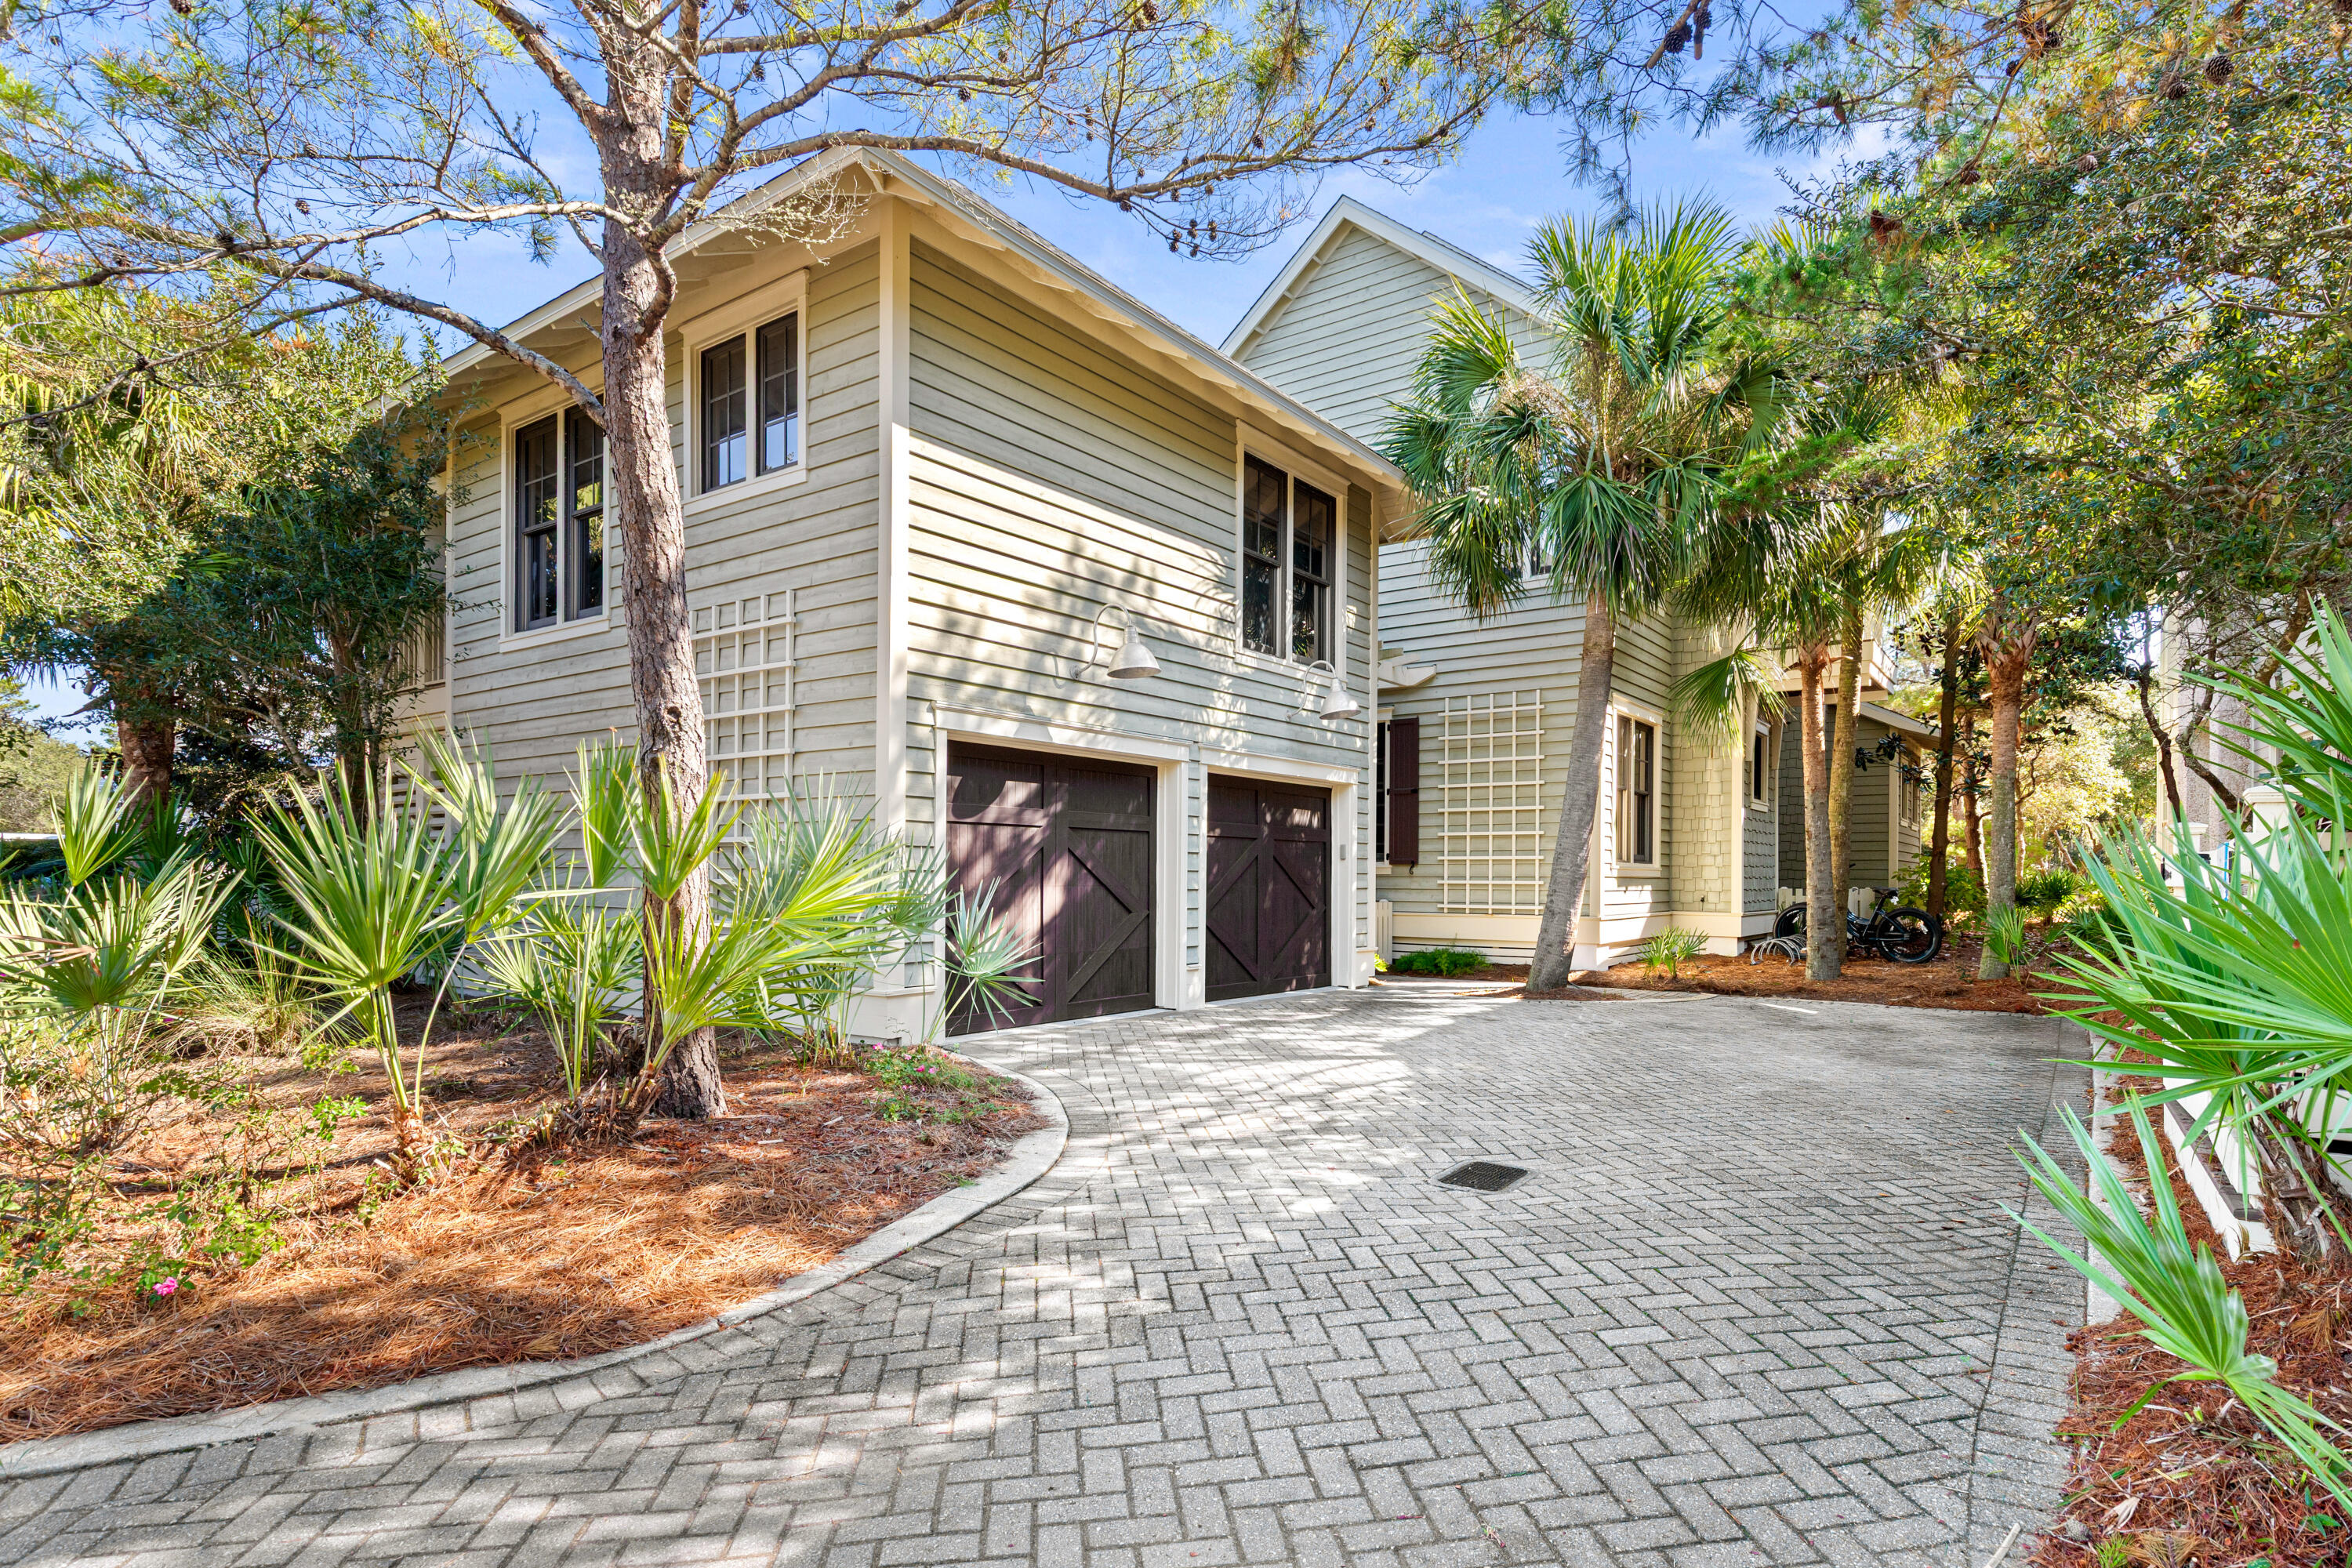
Watersound
45 Tidal Bridge Way
5 Beds
5 Baths
3,111 Sq.Ft.
$3,800,000
MLS#: 991537
