Features & Amenities

Interior

  • Total Bedrooms

    5

  • Bathrooms

    3

  • Cooling YN

    YES

  • Cooling

    Central Air

  • Heating YN

    YES

  • Heating

    Central

  • Pet friendly

    N/A

Exterior

  • Garage

    Yes

  • Garage spaces

    3

  • Construction Materials

    Brick, HardiPlank Type

  • Other Exterior Features

    Rain Gutters

  • Patio and Porch Features

    Covered, Porch

  • Pool

    No

  • Waterfront YN

    NO

Area & Lot

  • Lot Features

    Paved

  • Lot Size(acres)

    0.15

  • Lot Size(square feet)

    6,534

  • Property Type

    Residential

  • Property Sub Type

    SingleFamilyResidence

  • Architectural Style

    Craftsman

Price

  • Sales Price

    $394,200

  • Sq. Footage

    2,511

  • Price/SqFt

    $156

HOA

  • Association

    YES

  • Association Fee Includes

    N/A

School District

  • Elementary School

    Southport

  • Middle School

    Deane Bozeman

  • High School

    Deane Bozeman

Property Features

  • Stories

    2

  • Sewer

    Public Sewer

Schedule a Showing

Showing scheduled successfully.

<
>
IN PERSON
VIA CHAT

What is 3 + 4 ?


Change time

Mortgage calculator

Estimate your monthly mortgage payment, including the principal and interest, property taxes, and HOA. Adjust the values to generate a more accurate rate.

Your payment

Principal and Interest:

$

Property taxes:

$

HOA fees:

$

Total loan payment:

$

Total interest amount:

$

Location

County

Bay

Elementary School

Southport

Middle School

Deane Bozeman

High School

Deane Bozeman

Listing Courtesy of Mark A Miles , DR Horton Realty of Emerald Coast, LLC

RealHub Information is provided exclusively for consumers' personal, non-commercial use, and it may not be used for any purpose other than to identify prospective properties consumers may be interested in purchasing. All information deemed reliable but not guaranteed and should be independently verified. All properties are subject to prior sale, change or withdrawal. RealHub website owner shall not be responsible for any typographical errors, misinformation, misprints and shall be held totally harmless.

Agent Dawn Severt

AGENT

Dawn Severt

Call Dawn today to schedule a private showing.


* Listings on this website come from the FMLS IDX Compilation and may be held by brokerage firms other than the owner of this website. The listing brokerage is identified in any listing details. Information is deemed reliable but is not guaranteed. If you believe any FMLS listing contains material that infringes your copyrighted work please click here to review our DMCA policy and learn how to submit a takedown request.© 2024 FMLS.
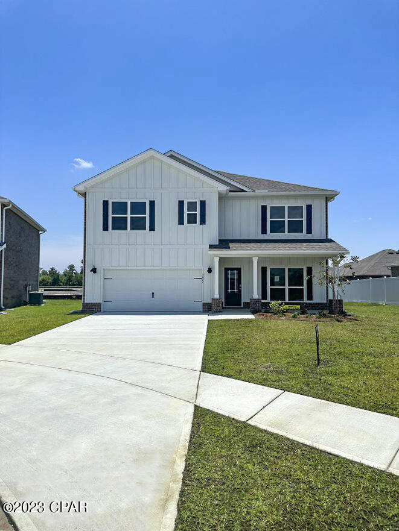
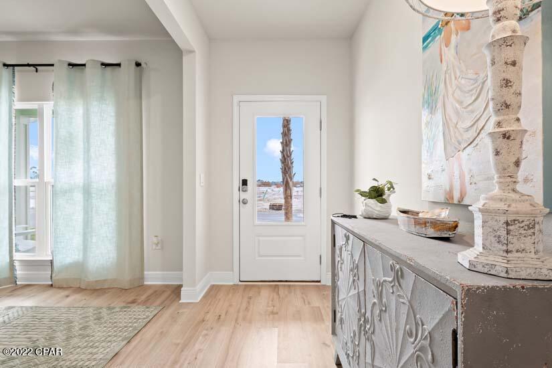
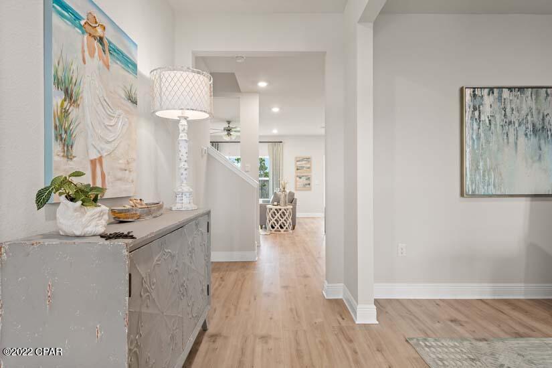
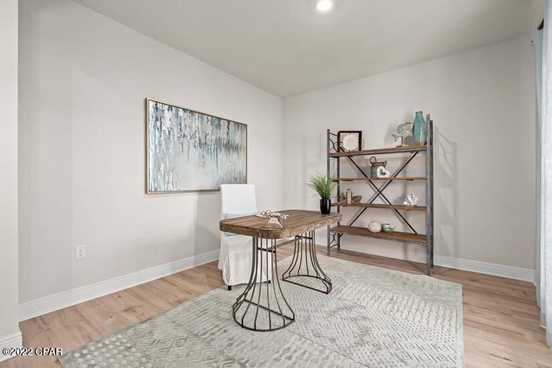
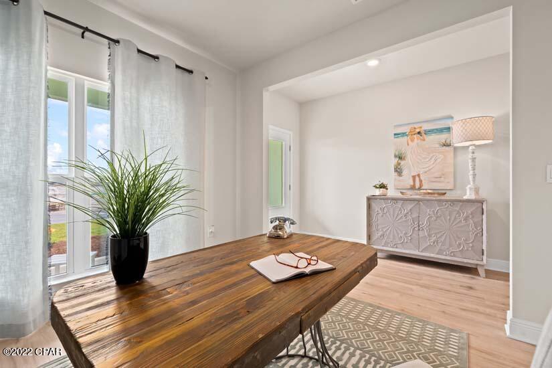
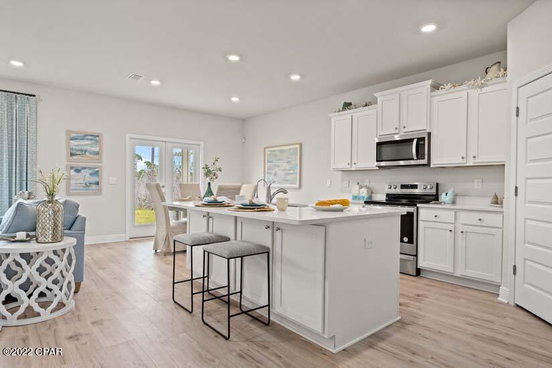
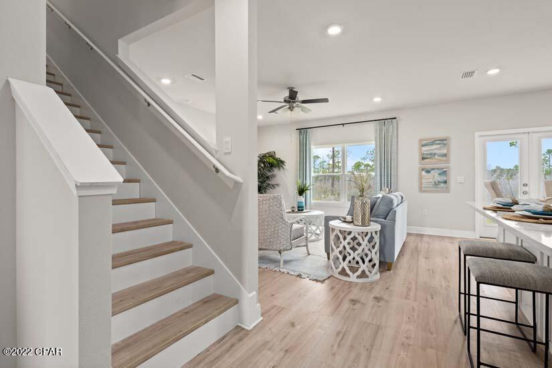
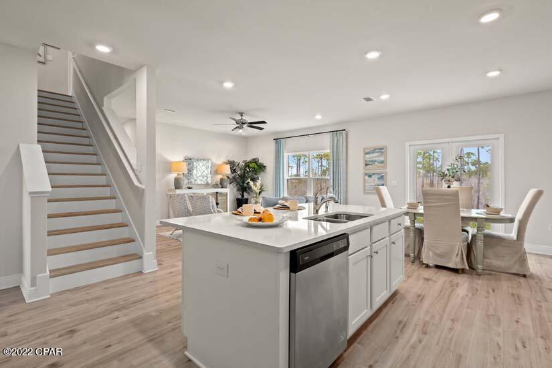
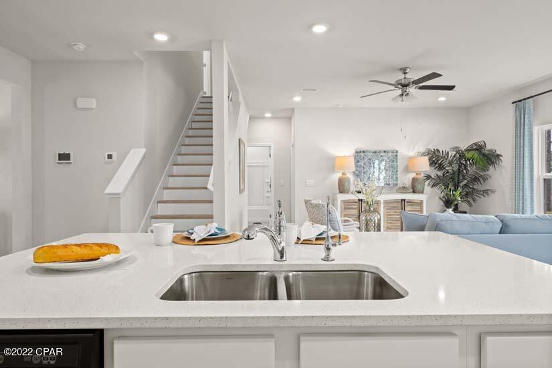
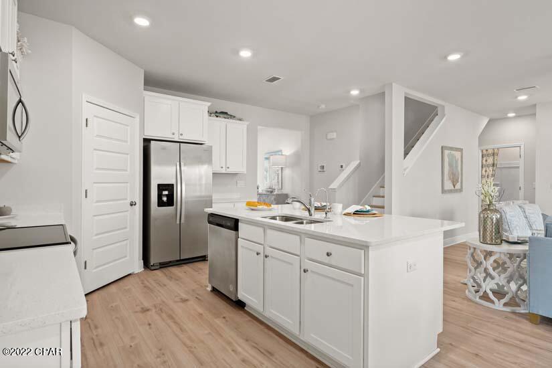
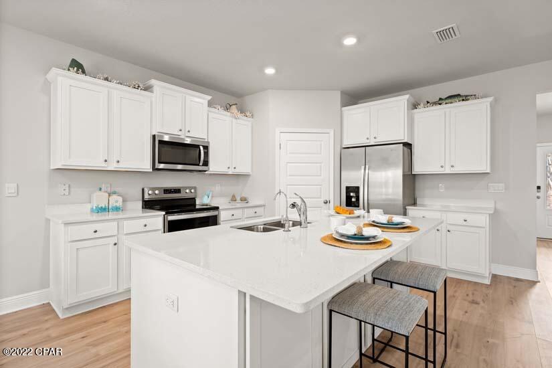
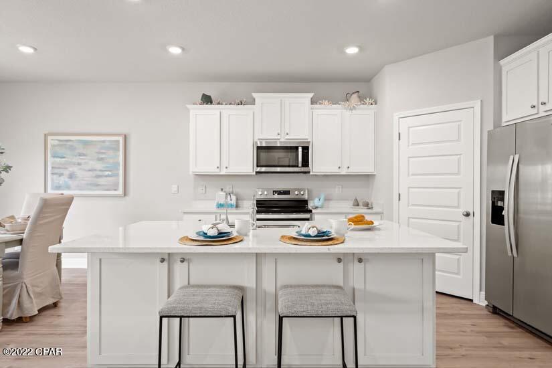
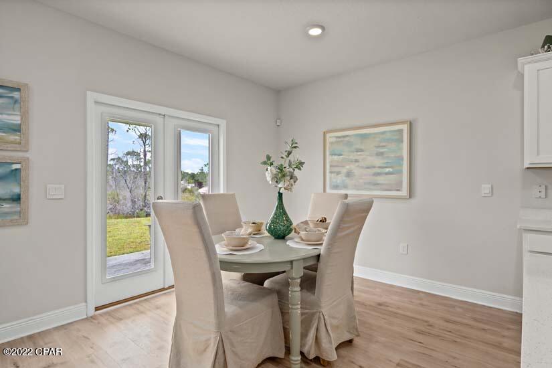
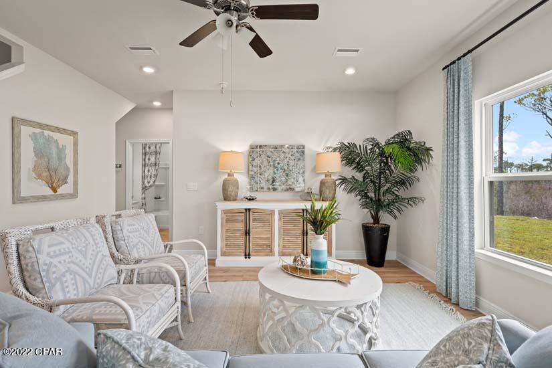
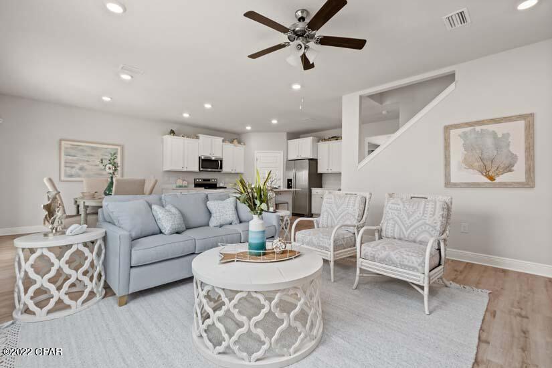
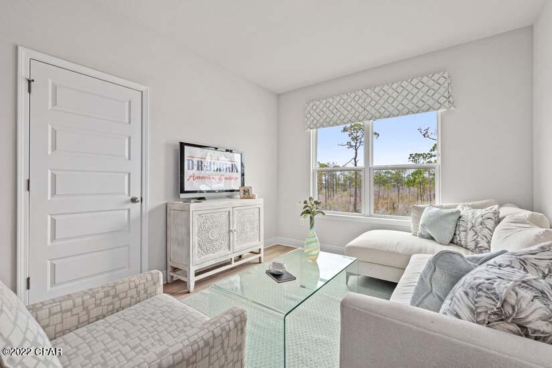
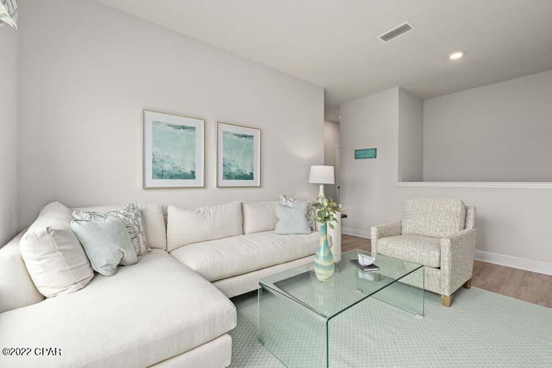
The Carol floor plan is an exceptional 5-bedroom, 3-bathroom home with plenty of space and extra storage. This one is the L Elevation, meaning the spacious 2-car garage is on the left side of the front door. As you enter this home, you will find a Flex room to the right, which can be used as a dining room, home office, study, media, playroom or a mancave! Continuing down the entry way of the home, the kitchen will be directly to the right at the end of the entry way. The family room/main living room is open and spacious connected with the breakfast nook area, which is big enough to be used as a formal dining area as well, leading to the covered back porch. You also have a spacious walk-in Closet under the Staircase, right next to the entry to the 2-car Garage.
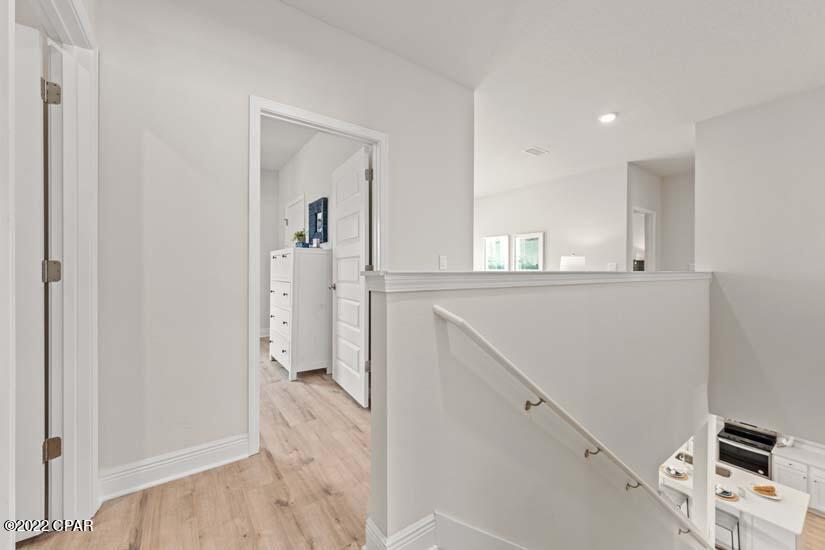
Upstairs you'll find a spacious bonus room, which can be used as a playroom or a media room, with bedroom 4 and 5 connected to it. The Bonus room also has a Closet for extra storage.
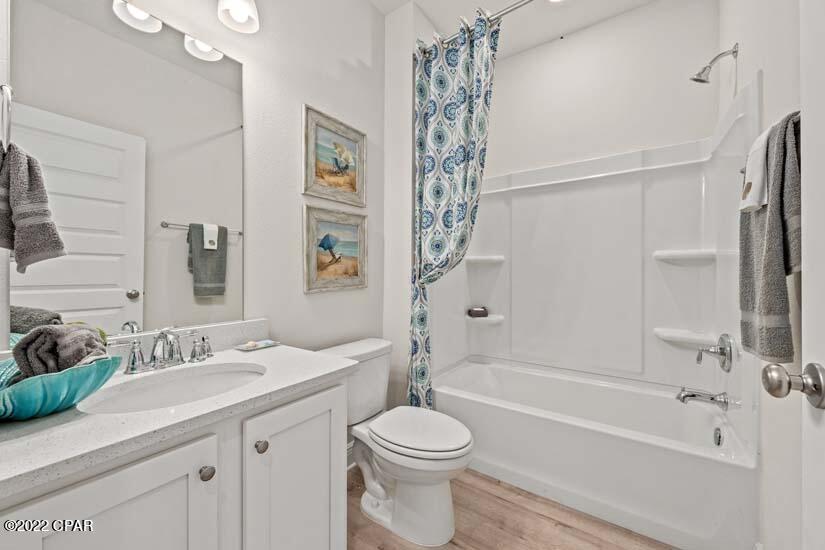
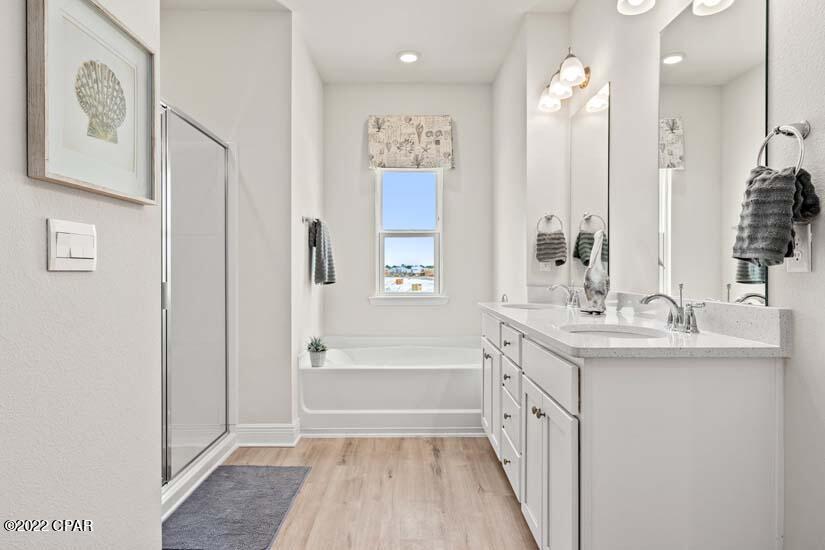
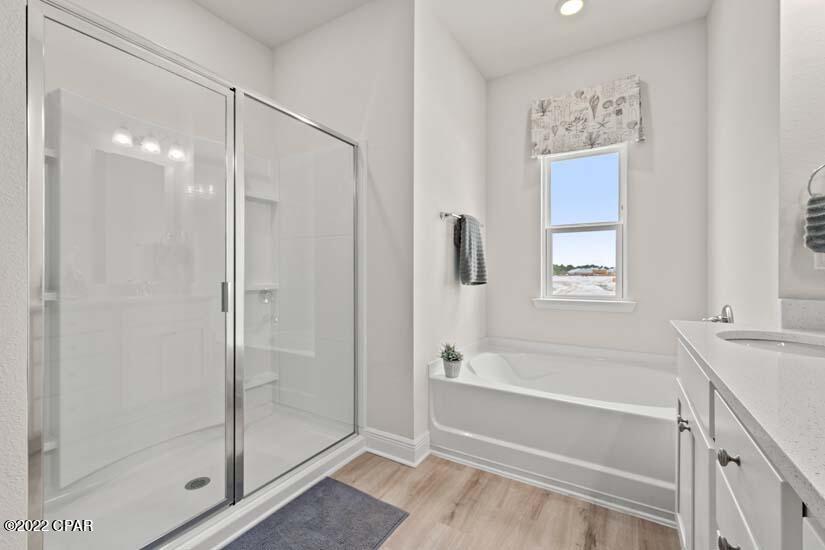
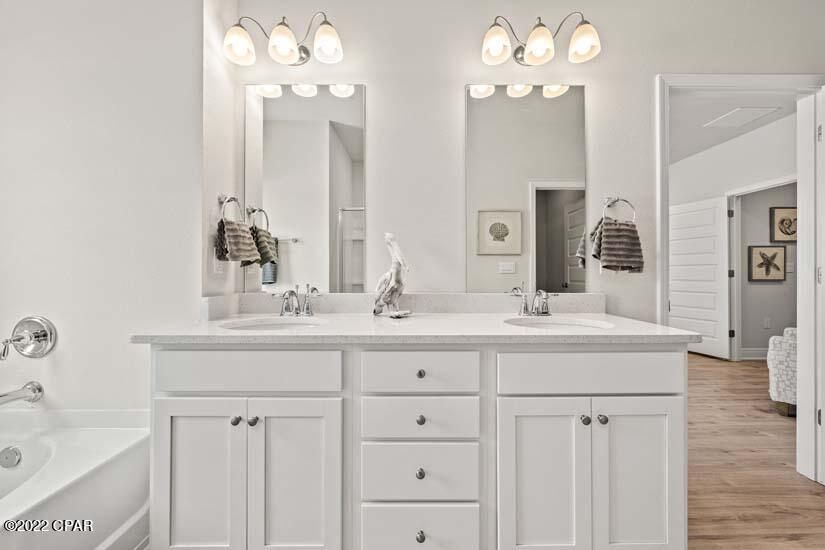
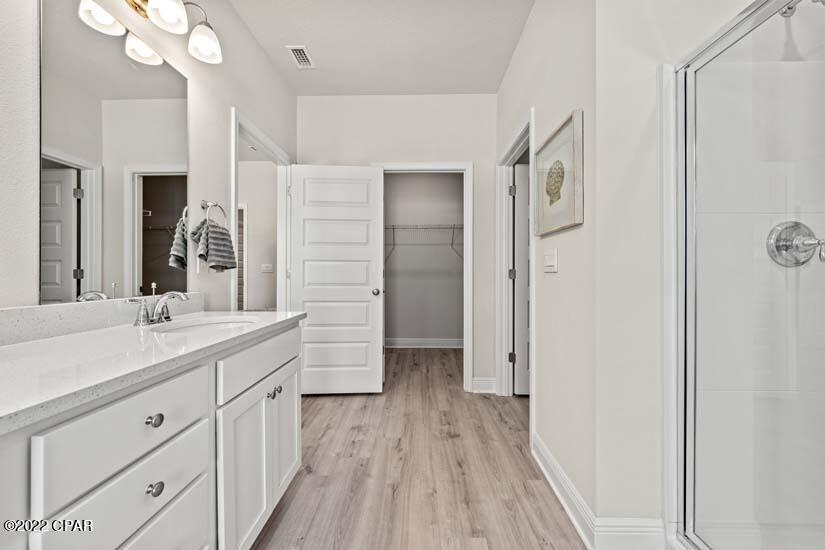
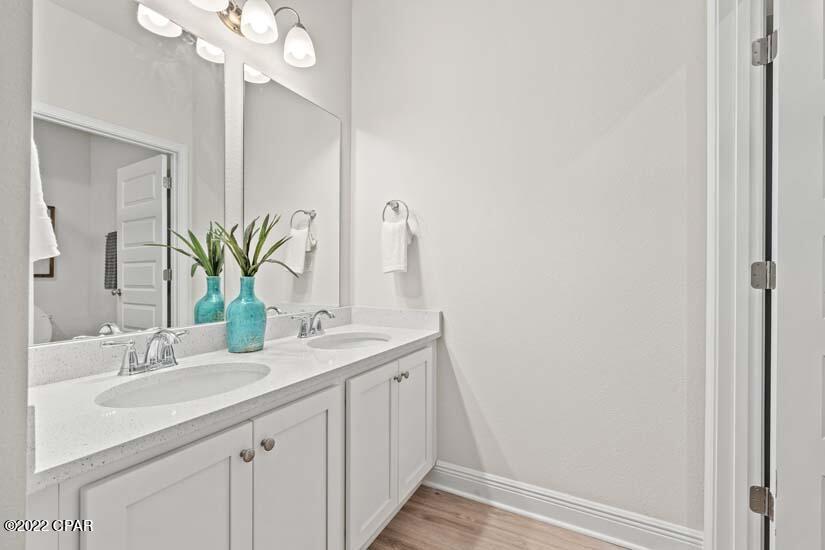
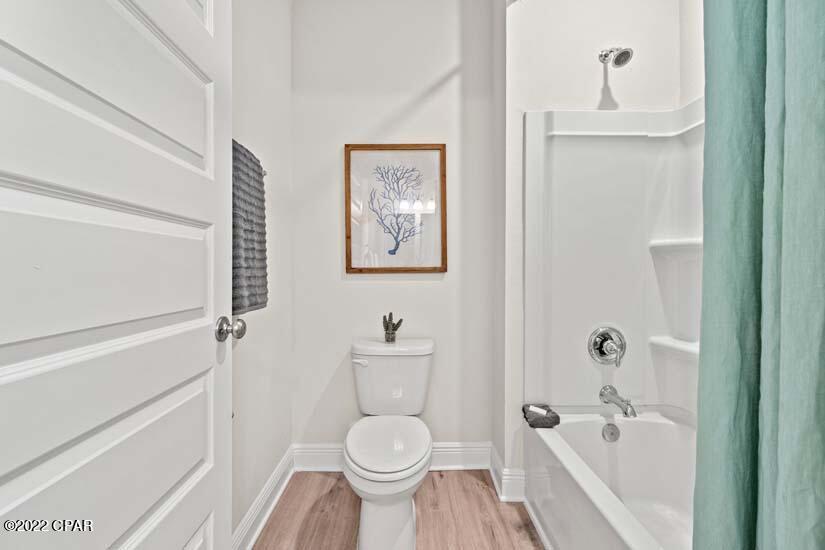
Bathroom 3 down the hall to the right, also leads to bedroom 3. Upstairs you also have bedroom 1, or the spacious Main Bedroom, with the Main Bathroom that has a double vanity, walk-in closet, a separate Garden tub and a separate Shower with a Glass door. There is also a Window in the Main Bathroom, giving you plenty of natural light!
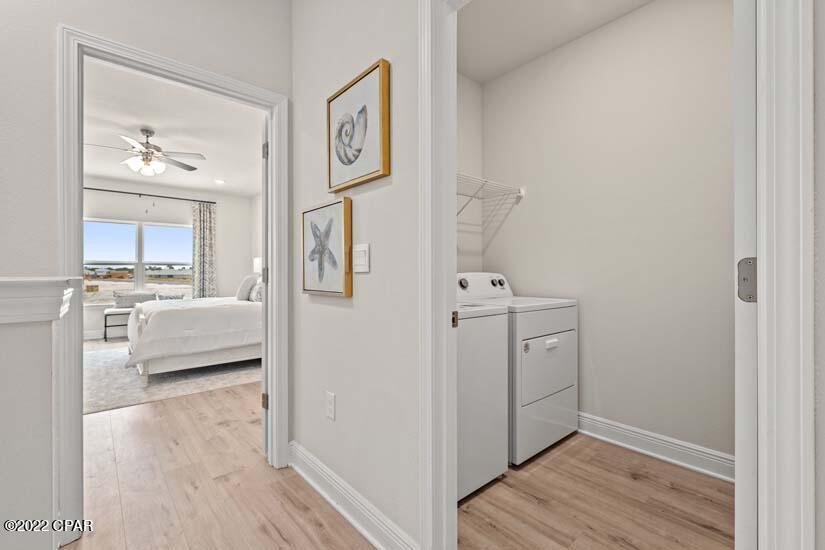
Since most bedrooms are located upstairs, the Laundry room is conveniently located upstairs as well.
All countertops in the kitchen and bathrooms are granite, flooring in all the main and wet areas is the Luxury Vinyl Plank and there is carpet in all bedrooms and upstairs.

AREA:
Hodges Bayou community is located off of HWY 77A (also called HWY 2321), which is conveniently located between 2 major Highways 231 that can lead you to Panama City, Bayou George, Callaway, Youngstown, Fountain, Cottondale and Marianna, and HWY 77, which can lead you to Lynn Haven, Panama City, Panama City Beach, and also Vicksburg, Sunny Hills, Econfina Creek, and Chipley.
Main grocery stores are just 11 minutes' drive (4.3 miles), however there are also plenty of convenient stores within 4 minutes' drive as well. Northwest Florida Beaches International Airport is just around 19 minutes' drive (15 miles), 20 minutes (12 miles) to Downtown Panama City, 18 minutes' drive (10 miles) to Gulf Coast Medical Center, 25 minutes' drive (11 Miles) to Sacred Heart, 30 minutes' drive (12 miles) to Tyndall Air Force Base,
Panama City Beach is just around 35 minutes' drive, Econfina Creek is just around 30 minutes' drive, however there is a public Boat Ramp with a little local Beach rest area with picnic tables and a playground right off of HWY 77A, which is just 1 minute drive! The community itself has its own Playground area for your kids, which is conveniently located further away from the main Highway.
Lynn Haven Bayou Park and Preserve is located just around 3 miles away, that has gorgeous nature trails, playground areas and a nice beach as well!

3011 Willie Drive

Message successfully sent.

What would you like to know?

What is 3 + 4 ?

I agree to receive email communication and understand I can unsubscribe at any time.

I agree to be contacted by Coastal Vibes Luxury Beach Group via call, email, and text for real estate services. To opt out, you can reply 'stop' at any time or reply 'help' for assistance. You can also click the unsubscribe link in the emails. Message and data rates may apply. Message frequency may vary. Privacy Policy

Related Properties

New on site 1 day ago
From the moment you step inside, you'll notice the bright, open layout designed for the way people live today. The heart of the home has a lovely granite island overlooking an expansive living area with soaring ceilings, making it the perfect space for entertaining, family gatherings, or quiet evenings at home. White shaker cabinetry, stainless steel appliances, and durable luxury vinyl plank flooring create a timeless look that feels both modern and inviting.

The split-bedroom floor plan provides privacy for the spacious primary suite, complete with a tray ceiling, spa-inspired ensuite featuring dual vanities, a soaking tub, separate shower, and a custom-designed walk-in closet with built-in organization. Generously sized secondary bedrooms offer flexibility for family, guests, or a home office. Every room has been thoughtfully maintained, allowing the next owner to move in and immediately enjoy the space.
#792625

Panama City

3820 Redbud Way

4 Beds

2 Baths

2,196 Sq.Ft.

$404,000

MLS#: 792625
New on site 1 day ago
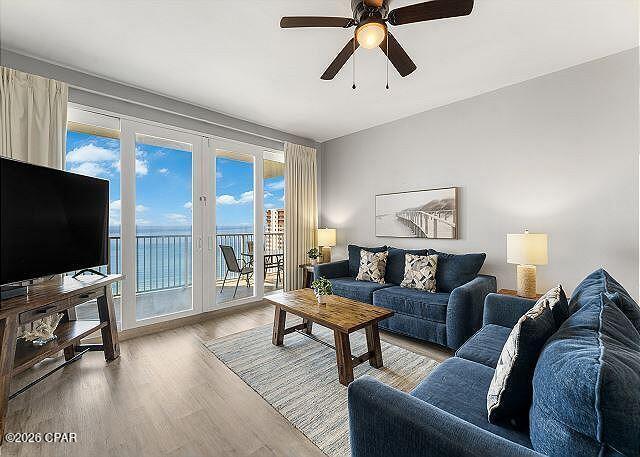
Beautiful views of the Emerald Coast await you from this 3-bedroom, 2-bath condo! Master Bedroom features a king-size bed, private access to the oversized balcony, and large en-suite bathroom complete with a soaking tub, separate walk-in shower, and double vanities. Second bedroom offers a queen bed, and separate bunk room includes twin size bunk beds. Nicely sized kitchen featuring upgraded stainless steel appliances, and functional island. Offering a complete vacation experience where you never have to leave the property, this resort features diverse dining options--ranging from a seafood buffet and tacos to a dedicated brunch spot--alongside premium entertainment at the on-site 810 Billiards & Bowling, which boasts bowling lanes, simulators, axe throwing, and an arcade. Guests can unwind across five spectacular pools, a gulf-view fitness center, a full-service salon, and a lakefront boardwalk featuring nightly music and light-choreographed water shows. Combining ultimate leisure with everyday convenience, the resort also offers covered parking, grilling areas, an adjacent Walmart, and beach access just steps away from the sugar-white sands.  This fully furnished, spacious retreat is completely turn-key and rental-ready, making it a perfect personal beach getaway and/or well-performing investment property.
#792656

Panama City

9860 S Thomas Drive 1922

3 Beds

2 Baths

1,262 Sq.Ft.

$329,000

MLS#: 792656
New on site 1 day ago
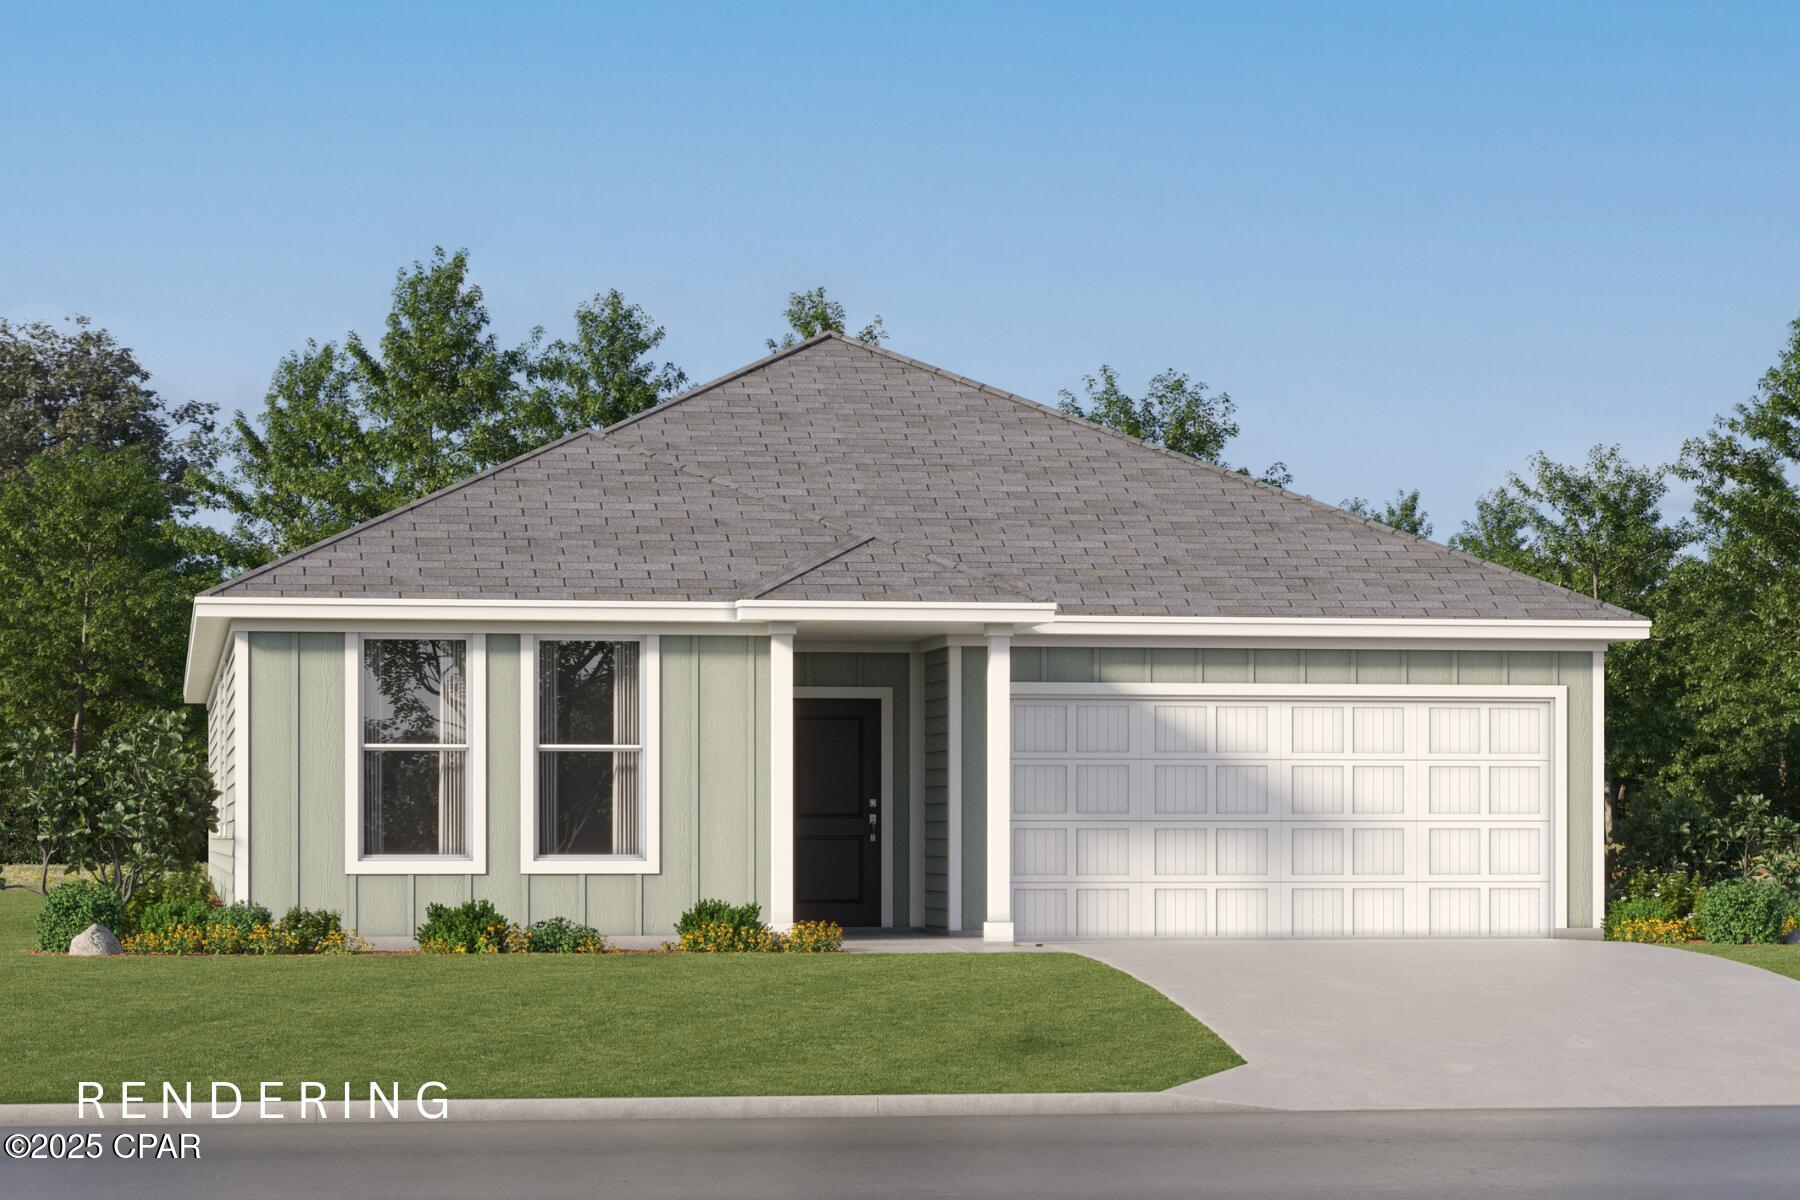
Discover incredible value in this brand new home located in a desirable new community in Panama City. The Springsteen floorplan features 4 bedrooms, 2 full bathrooms, and a flex room perfect for a home office, bonus space, or playroom. This thoughtfully designed home also includes a 2-car garage and a spacious covered back porch—ideal for outdoor living. Inside, enjoy high-end finishes such as quartz countertops, stainless steel appliances, and white shaker-style cabinets. The Hardie Board exterior offers timeless curb appeal and durability.
#792632

Panama City

3821 Alwyn Cashe Avenue 30

4 Beds

2 Baths

2,000 Sq.Ft.

$355,490

MLS#: 792632
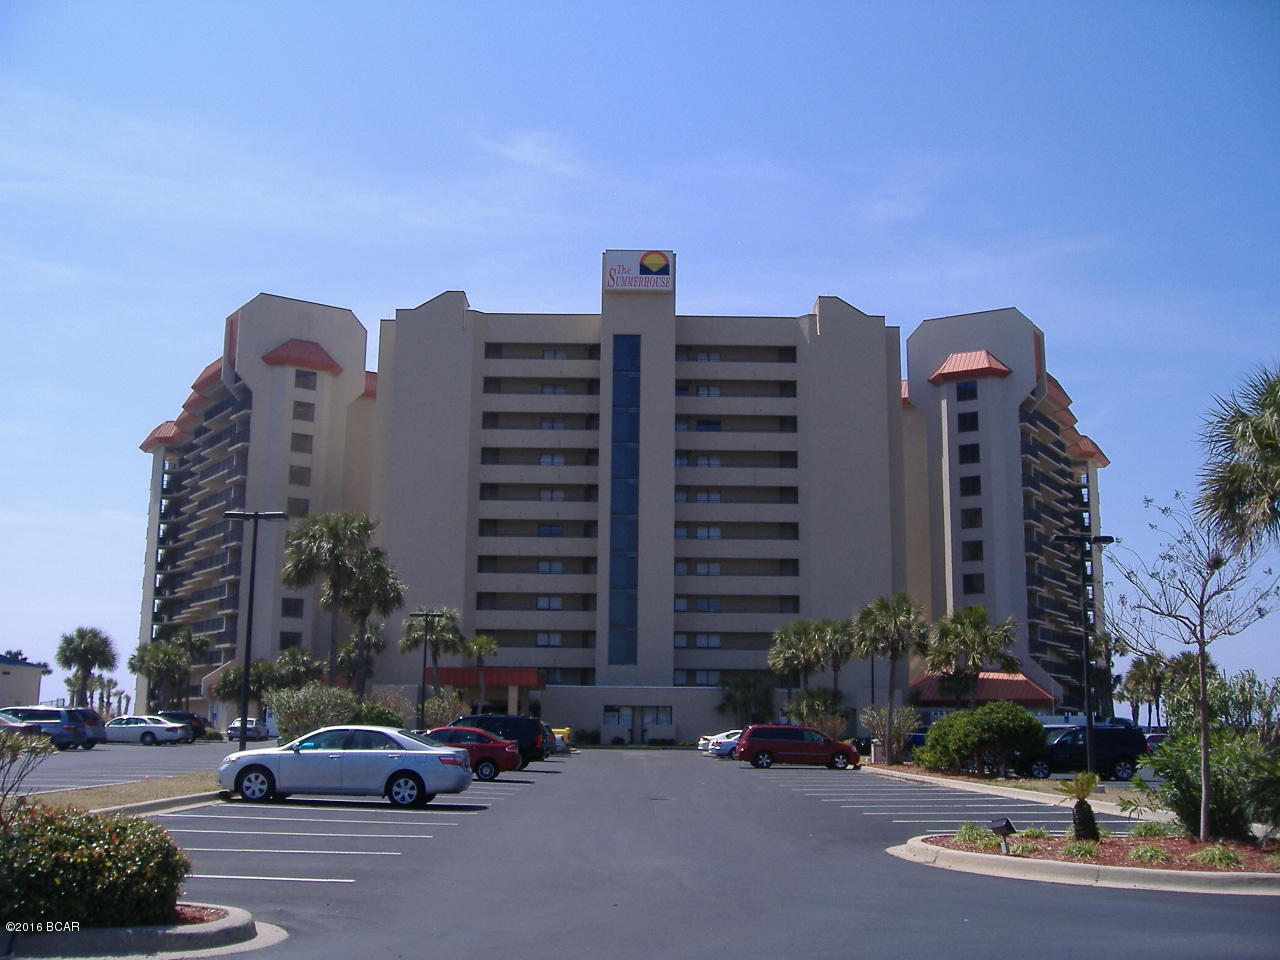
***CURRENTLY UNDER CONTRACT, SELLER WILL CONSIDER BACKUP OFFERS***Summerhouse Condos on Thomas Dr. has been a owner and guest favorite for years. 
 This gulf front complex offers two bedroom/two bath units all facing the beach and gulf waters.  This owner has updated its flooring throughout the unit, This condo comes fully furnished along with normal kitchenware ready to entertain your guest and family.  Your balcony offers you a place to sit back with a cool drink and watch the pelicans fly by close enough to touch).  Afternoon sunsets are ''IKodak moments''
      Summerhouse has two pools, a hot tub, and kiddie pool, tennis, racketball, and shuffleboard courts, gameroom, owners lounge, onsite convenience sore, onsite HOA and Rental offices.  There is also a large gulf front gazebo which is perfect for people watching, reading a book, or just having a snack. Summerhouse is also conveniently located to area grocery stores, some of the areas best dining options, and most of the areas dive, sightseeing, and fishing fleets.  World famous St. Andrews State Park is also close by at the East end of Thomas Dr.
#789759

Panama City

6505 Thomas Drive 904

2 Beds

2 Baths

1,075 Sq.Ft.

$349,000

MLS#: 789759
New on site 1 day ago
Entered for Comps purpose 


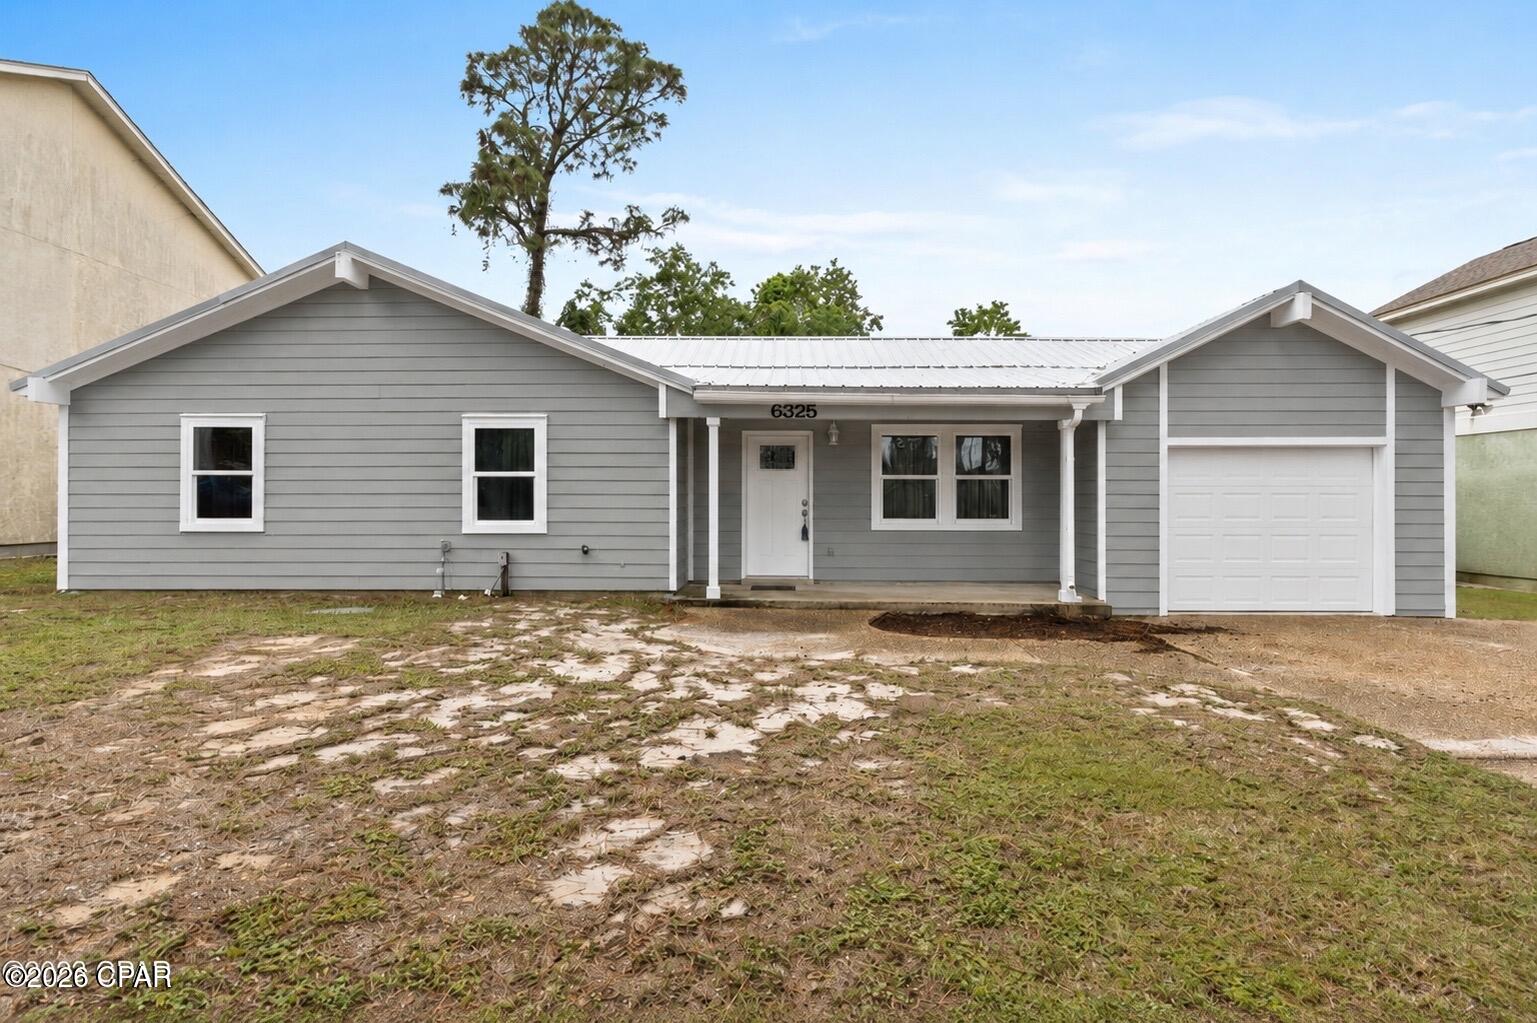
Looking for an affordable, move in ready home with a garage in PCB? Check out this remodeled 3 bedroom, 2 bath home with a garage located near the Navy Base and just 10 minutes from Rick Seltzer Park on the Gulf.  The exterior features brand new hardie board siding, a covered porch in the front, and a brand new open deck off the dining room in the back yard with an outdoor bbq pit. The interior features a large living area with new flooring throughout. The eat in kitchen features granite counter tops, brand new cabinets, and more. The large master features an ensuite bath with a shower tub combo with new shower fixtures being installed next week and 2 good size additional bedrooms.
#792635

Panama City

6325 Causeway Road

3 Beds

2 Baths

1,248 Sq.Ft.

$345,000

MLS#: 792635
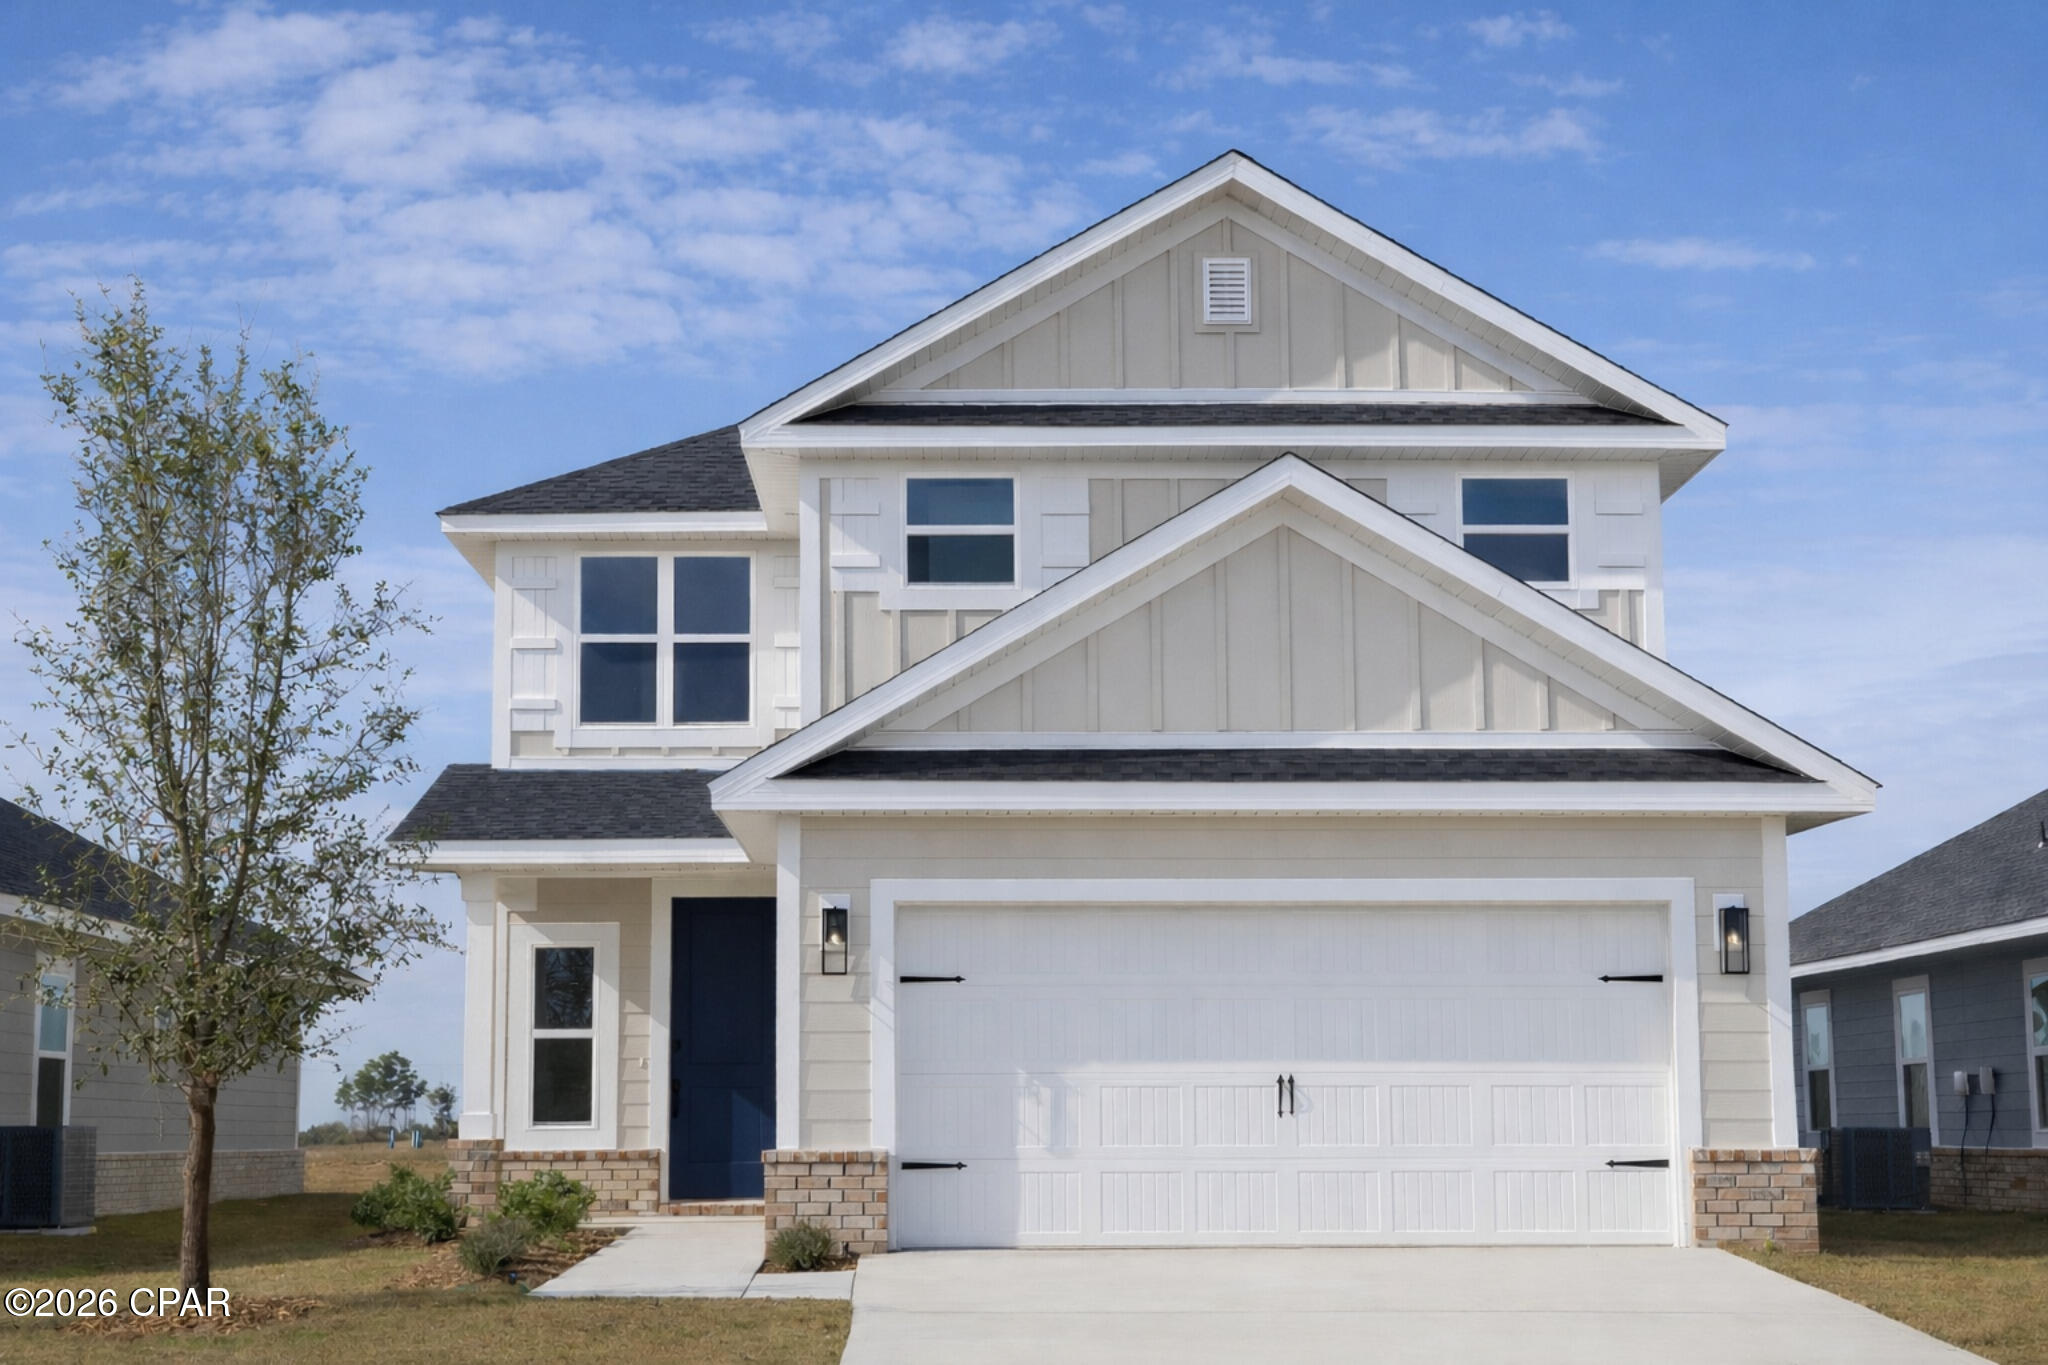
This home will be built on a cul-de-sac lot on Parkbrook Cove. The pictures are of a like plan. Welcome to the grandeur and elegance of the 2525 floor plan, a stunning two-story home that exemplifies luxurious living. With 5 bedrooms and 3.5 baths, this residence offers an abundance of space for you and your family to thrive. As you step inside, you'll be greeted by a magnificent two-story foyer that sets the stage for the grandeur that awaits. The heart of the home is the breakfast-bar kitchen, which is both functional and visually stunning. It features spacious pantry & storage, this kitchen is a chef's dream come true. The dining nook is the perfect spot to savor your morning coffee or enjoy casual family meals while basking in the natural light streaming through the windows. The master suite is a true haven, boasting a generous layout and featuring an expansive walk-in closet that can accommodate even the most extensive wardrobe. The ensuite bathroom offers a tranquil escape with its luxurious fixtures, a tiled shower, a linen closet, and dual vanities. The remaining bedrooms are located upstairs and provide ample space for family members or guests, ensuring everyone has their own private retreat. These rooms can be versatile and adapted to suit your needs, whether you prefer a dedicated home office, a hobby room, or a play area for the little ones. The 2525 floorplan combines thoughtful design, impeccable craftsmanship, and luxurious features to create a home that exceeds expectations. From the grand entryway to the well-appointed living spaces, every detail has been carefully considered to enhance your living experience. Like plan. Colors may be different than shown.
#787589

Panama City

5023 Parkbrook Cove

5 Beds

3 Baths

2,525 Sq.Ft.

$425,100

MLS#: 787589
New on site 1 day ago
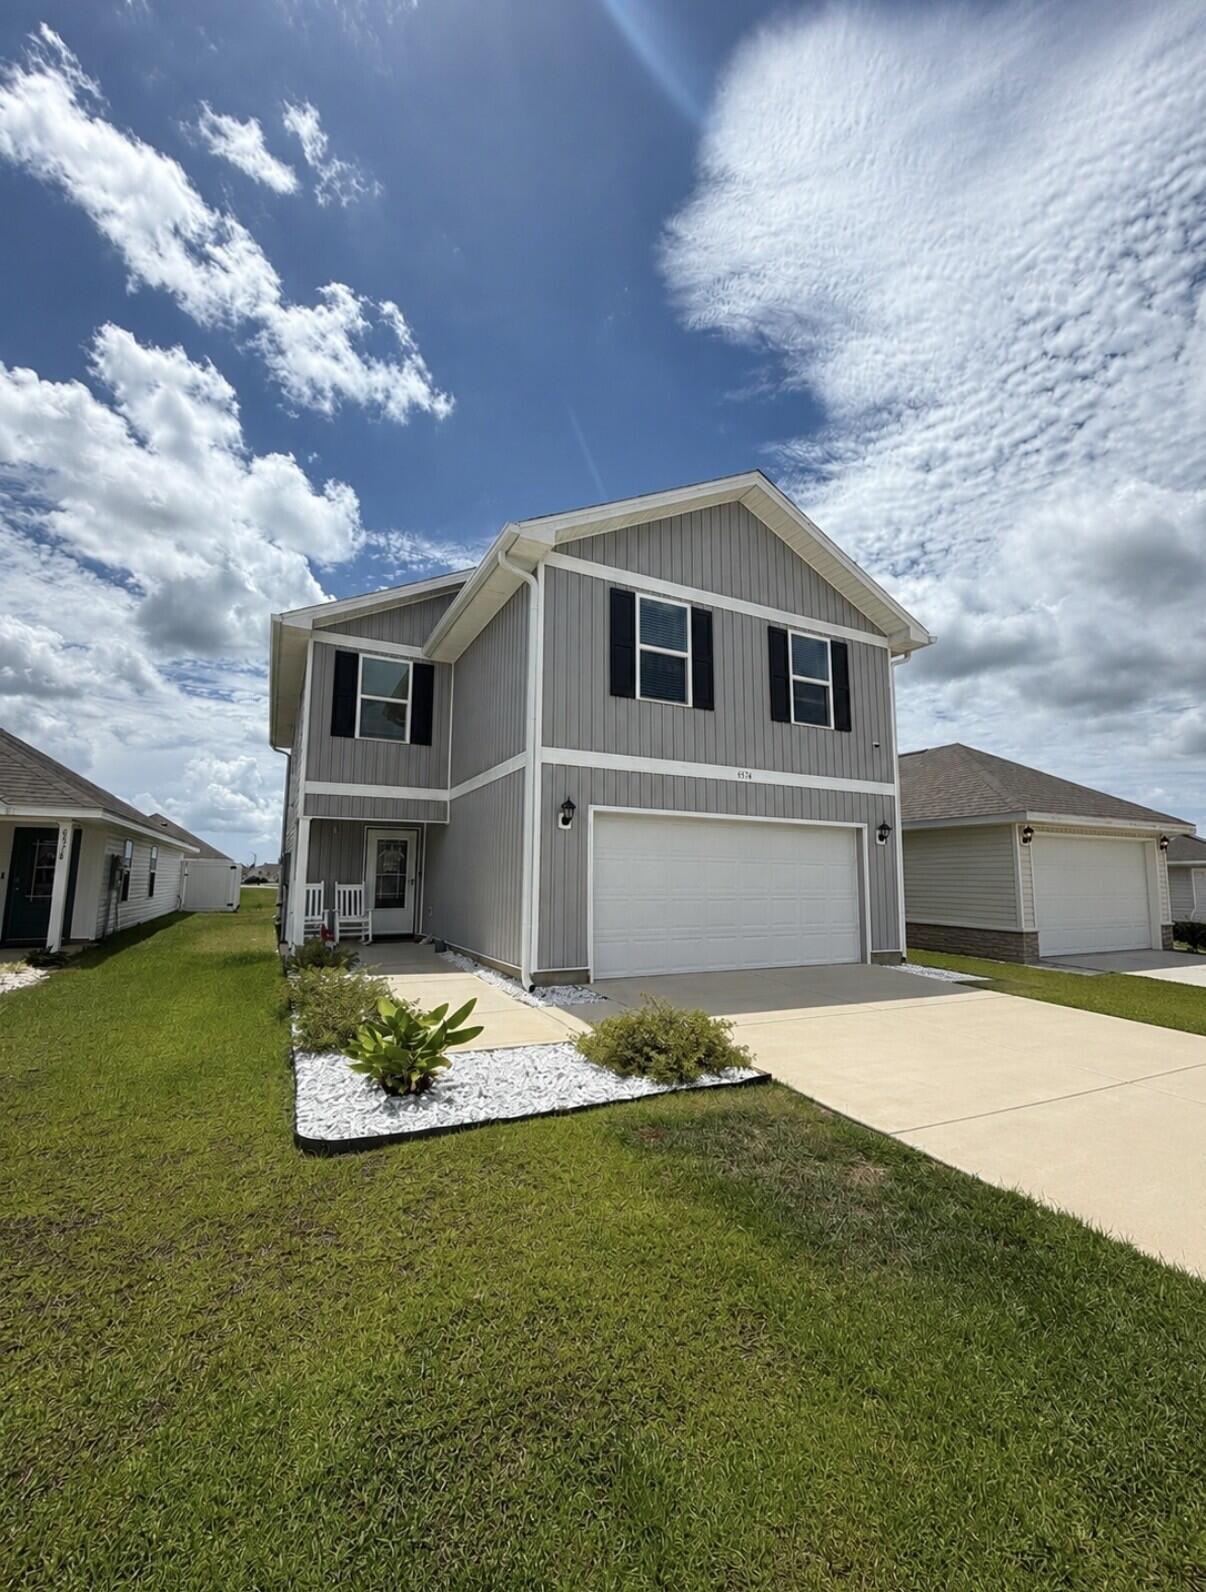
Move-In Ready Home in Panama City, FL - Welcome to 6574 Atkins Road!

Discover the perfect blend of comfort, style, and convenience in this beautiful 4-bedroom, 2.5-bath home located in the desirable Liberty community. Offering nearly 2,000 square feet of thoughtfully designed living space, this move-in ready home features an open-concept floor plan ideal for both everyday living and entertaining.

The spacious kitchen includes abundant cabinet space, a large island, and overlooks the dining and living areas, creating a bright and inviting gathering space. Upstairs, the generous primary suite provides a relaxing retreat, while three additional bedrooms offer plenty of room for family, guests, or a home office. A two-car garage, covered patio, and low-maintenance yard add to the home's appeal.

Conveniently located near Tyndall Air Force Base, shopping, restaurants, schools, parks, and medical facilities, you'll also be just a short drive from the white-sand beaches of Panama City Beach. Whether you're a first-time homebuyer, military family, or simply looking for a newer home in a growing community, this property offers exceptional value in an outstanding location.

Don't miss your opportunity to make 6574 Atkins Road your new home. Schedule your private showing today and experience everything this beautiful Panama City property has to offer! 

Buyer to verify all data.
#1007570

Panama City

6574 Atkins Road

4 Beds

2 Baths

1,976 Sq.Ft.

$340,000

MLS#: 1007570
New on site 1 day ago
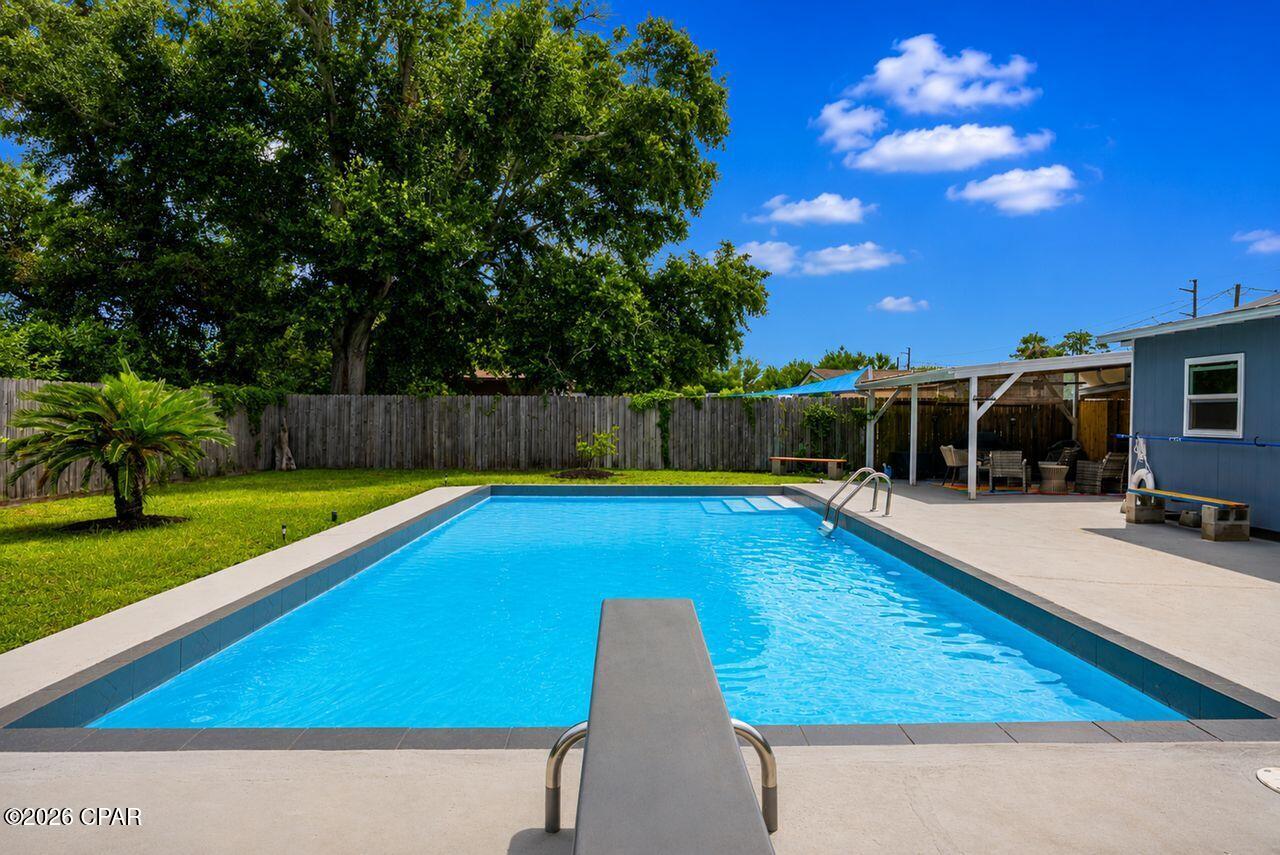
Enjoy this Cozy Cottage Charm located near 23rd Street, Gulf Coast College, FSU, beaches, restaurants and shopping. This cute home was updated and remodeled several years ago.  It includes a large back yard with a fabulous in-ground pool.    The home features 3 bedrooms and fully remodeled main bathroom and kitchen.  The kitchen has abundance of cabinetry all in white, granite counter tops and like new stainless-steel appliances. New metal roof installed in 2024. Enjoy the cozy back patio fully fenced in, with the kids swimming in the pool.  Furnishings negotiable.
#792657

Panama City

3114 W 20th Court

3 Beds

1 Baths

1,216 Sq.Ft.

$318,900

MLS#: 792657
New on site 2 days ago
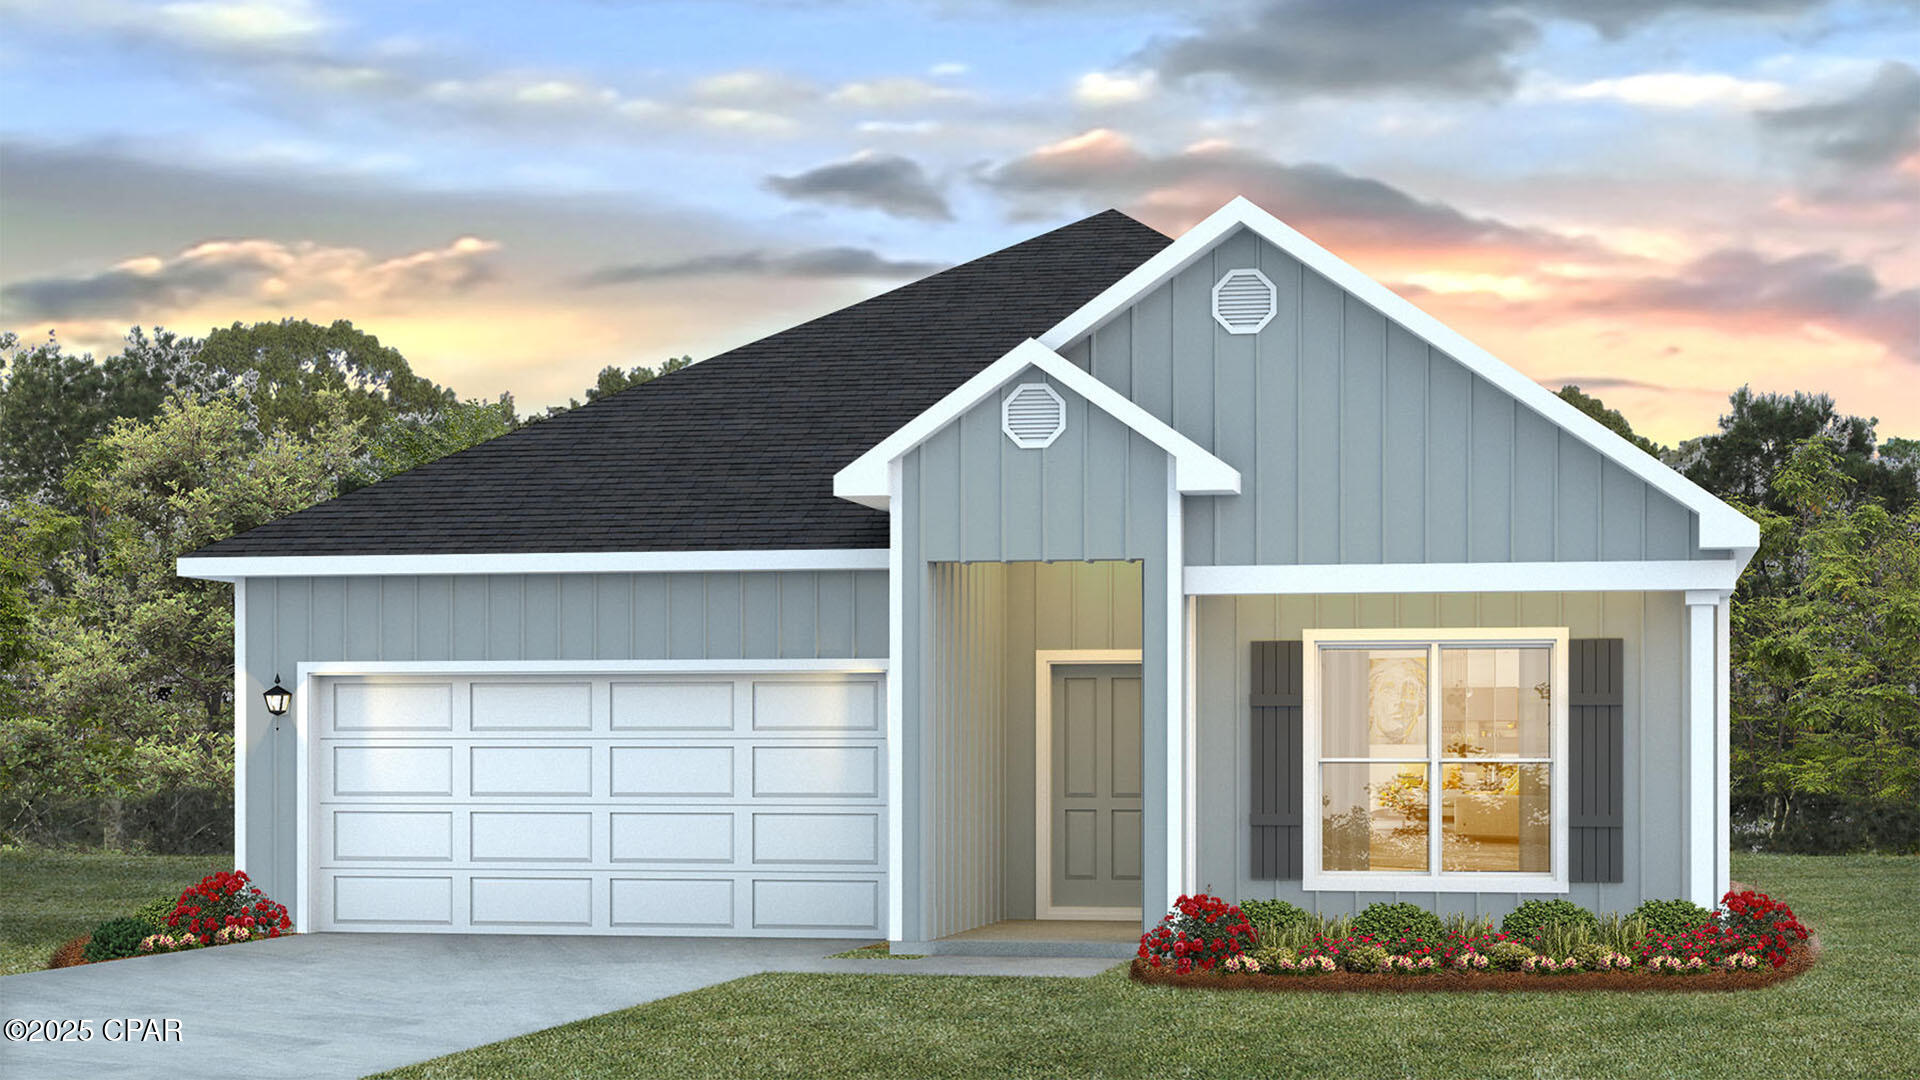
Welcome to the Rhett, located at the growing Titus Park community in Panama City, Florida. The Rhett is one of our popular one-story floor plans used in many communities in this area. With this 4 bedroom, 2 bath home, you will see 1,799 square feet of spacious living perfect for a small family to enjoy comfortably.

As you walk inside the Rhett, you will see the long main hallway leading you to the open living room and kitchen. The 9' ceilings throughout the home open your living space up and there are tray ceilings in the master bedroom and living room as an added feature. Engineered vinyl plank flooring throughout the main areas offer a sleek, low-maintenance way to keep your floors looking great while soft carpet in the bedrooms keep your feet cozy. The kitchen and bathrooms feature quartz countertops and white cabinetry, a walk-in pantry, and a large island ideal for family and guests to enjoy your meals together. The primary bedroom has its own bathroom featuring a spacious walk-in closet, a double vanity, and a separate walk-in shower and tub. Each room in the house has large windows that allow plenty of natural light in to brighten your mood and home up.

Appreciate the convenience of a Smart Home technology package, featuring keyless entry and an intuitive control panel for your thermostat, lighting, and security systems. The exterior of this home features Hardie Color Plus Siding and is uniquely engineered to stand up to the harshest elements from wind, rain, fire, freezing temperatures, and hail. Dimensional shingles with 30-year warranty. A landscaped front flower bed at entry way and fully sodded yard. Our Titus Park community features underground utilities making it less susceptible to damage from severe weather leading to fewer outages and more reliable service. Residents of Titus Park can enjoy exclusive access to the newly built amenity center with a pool, BBQ pits and lounge chairs!

Whatever room in this house you're in, you will feel right at home. Contact us today to find your home at Titus Park!
#792602

Panama City

4873 Windrow Way

4 Beds

2 Baths

1,799 Sq.Ft.

$364,900

MLS#: 792602
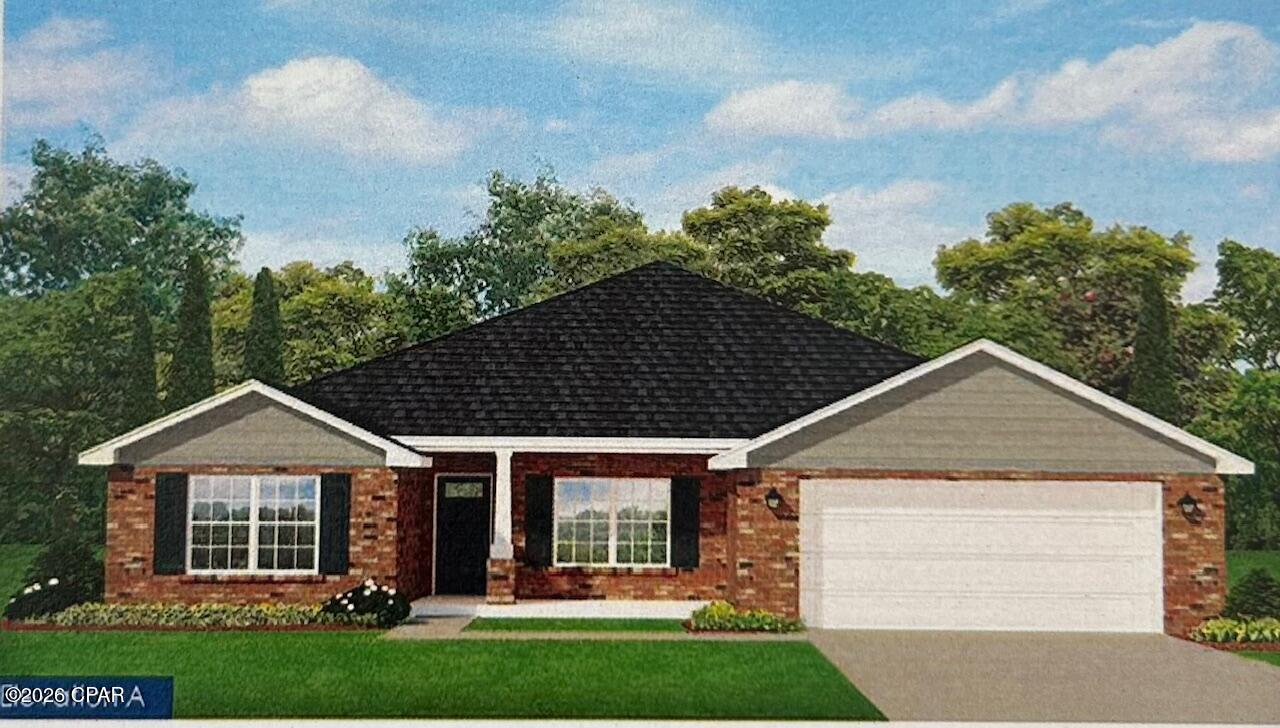
Largest lot in Parkbrook! This beautiful home is located on a cul-de-sac on Parkbrook Cove.   Experience the perfect blend of style and comfort in this beautiful 4 bedroom, 3 bathroom home. The family room is ideal for both relaxing and entertaining. The home is designed with premium materials, such as Hardie Plus siding, quartz countertops in the kitchen and bathrooms, beautiful white subway tiled walk in shower in master bath and luxury vinyl flooring throughout (no carpet). Don't miss the opportunity to own this craftsman-style gem!
#786544

Panama City

5022 Parkbrook Cove

4 Beds

3 Baths

2,005 Sq.Ft.

$373,820

MLS#: 786544

 - property

Send a message

Message successfully sent.

Your message

What is 3 + 4 ?

Reason for contacting?

I agree to receive email communication and understand I can unsubscribe at any time.

I agree to be contacted by Coastal Vibes Luxury Beach Group via call, email, and text for real estate services. To opt out, you can reply 'stop' at any time or reply 'help' for assistance. You can also click the unsubscribe link in the emails. Message and data rates may apply. Message frequency may vary. Privacy Policy

Sign Out

Virtual Assistant

Would you like to take the next step with this property? We can help you schedule a showing or virtual tour, or send you more details.

Yes, I would like more information.

Thank You for Your Reply, One of Our Agents will contact you as soon as possible

No, maybe later.

Thank you, you can always contact me via email, phone number or through the contact form.

Realhub AI

Lucy - Your AI-Powered Realtor

Update Your Temporary Password

Personalize your search

Enter your email and we'll notify you immediately when new listings match what you're looking for.

or enter email address

Already have an account ? Login here

Continue your home search

I agree to receive communications and understand I can unsubscribe at any time.

I agree to be contacted by Coastal Vibes Luxury Beach Group via call, email, and text for real estate services. To opt out, you can reply 'stop' at any time or reply 'help' for assistance. You can also click the unsubscribe link in the emails. Message and data rates may apply. Message frequency may vary. Privacy Policy

Already have an account ? Login here

We use cookies

We use cookies primarily for analytics to enhance your experience. By accepting, you agree to our use of these cookies. You can manage your preferences or learn more about our cookies policy.