










Property
Beds
3
Full Baths
3
1/2 Baths
1
Year Built
1999
Sq.Footage
3,191
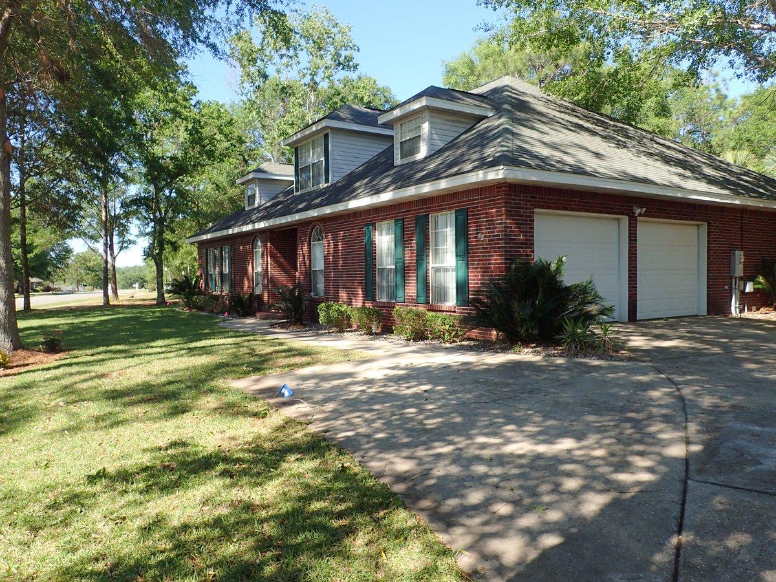
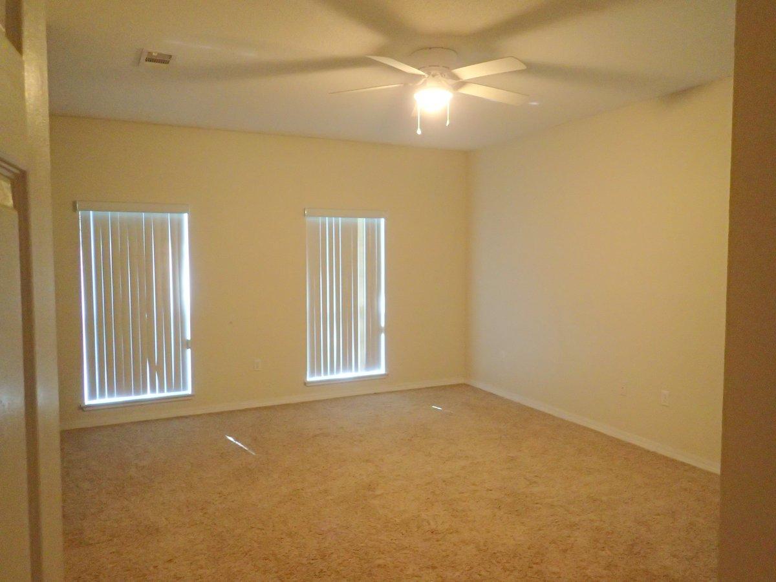
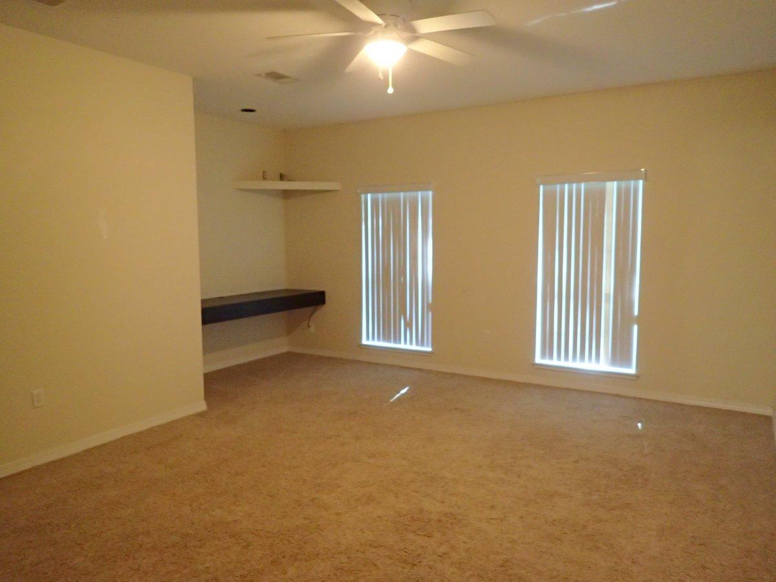
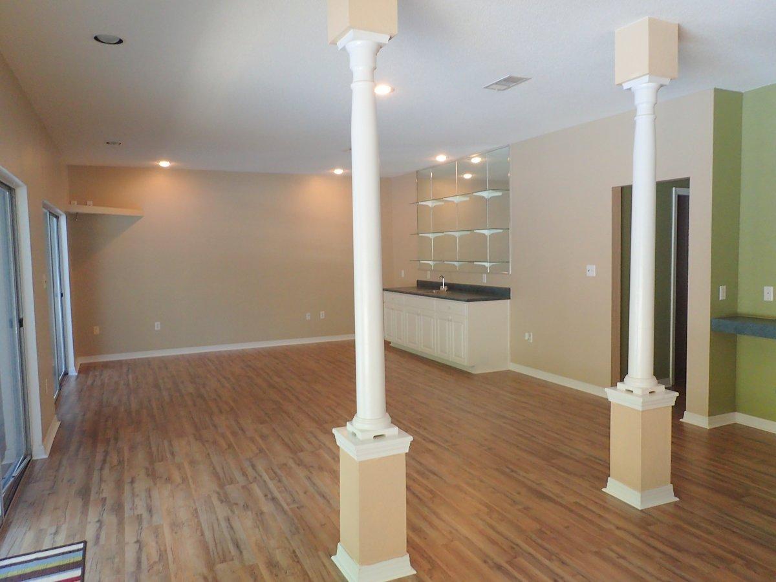
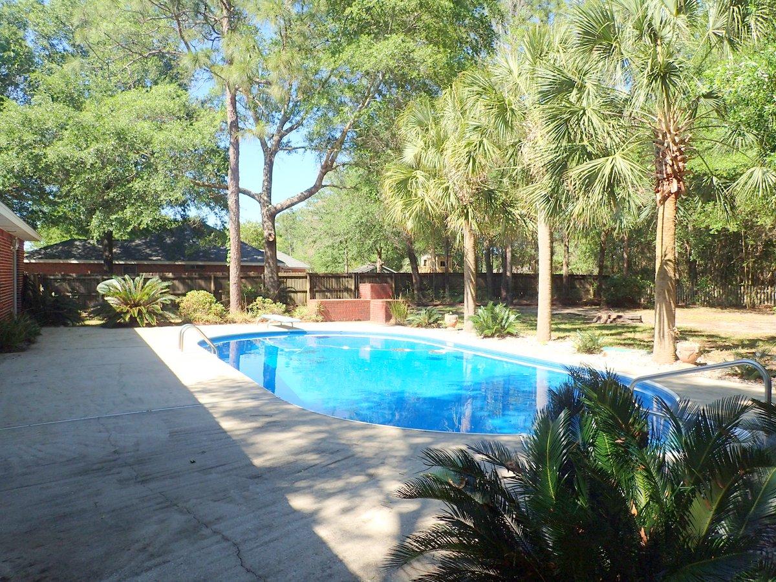
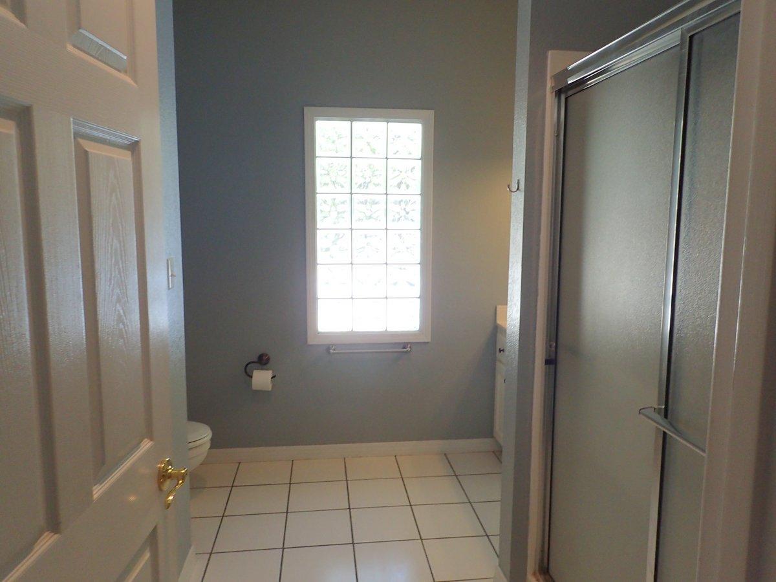
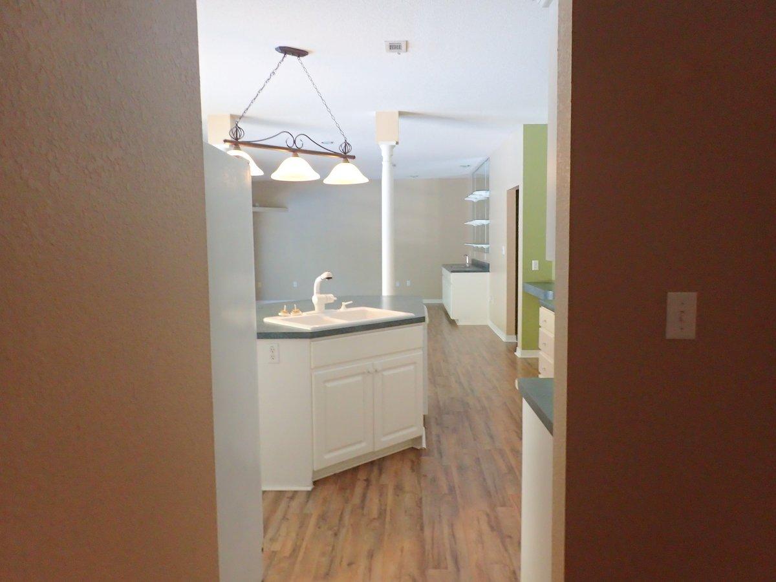
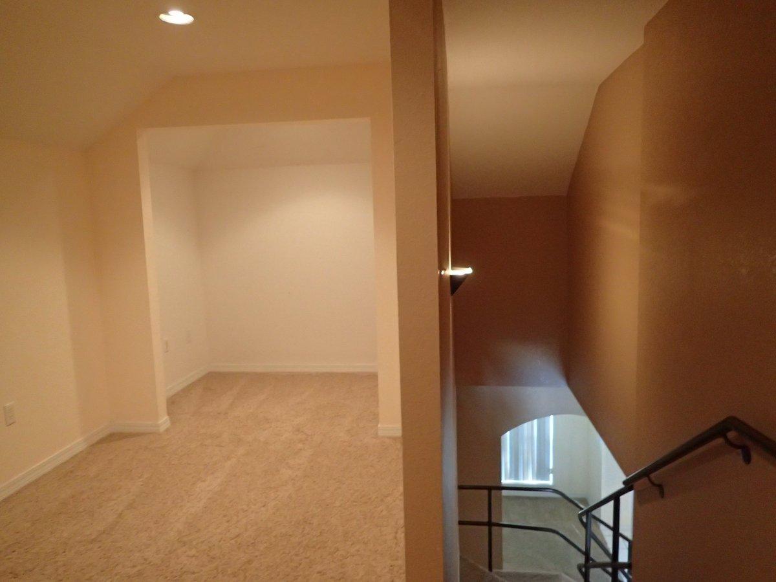
Welcome home! Located in the always popular Silver Oaks Subdivision and just a few minutes drive that is everything Crestview, this large home is waiting for you! Over 3000sf, this home home has all brick exterior, side entry dual single car garage doors for true 2 car parking, a privacy fenced back yard, new sod and landscaping in the front and sprinkler system. The home rests on a large .57 acre corner lot. The back yard is completely fenced and since this is a corner lot, this back yard area definitely feels secluded! In ground pool has new liner so worry free swimming for many years to come. The home was custom designed therefore the floor plan is quite unique. Arched entry way opens to a large living room with built in shelving and entertainment area. Master bedroom 1 is just off this living room area. An additional guest room rest just past the large kitchen/dining/bonus room combo which over looks the pool. Upstairs you will find the second master bedroom, with large master bath, and oversized walk in closets. This home is a must see to appreciate, priced very attractively for this area and won't last long! Call today!
Features & Amenities
Interior
-
Other Interior Features
Bookcases, Kitchen Island, Pantry
-
Total Bedrooms
3
-
Bathrooms
3
-
1/2 Bathrooms
1
-
Cooling YN
YES
-
Cooling
Central Air, Ceiling Fan(s), Electric
-
Heating YN
YES
-
Heating
Heat Pump, Central, Electric
-
Pet friendly
N/A
Exterior
-
Garage
Yes
-
Garage spaces
2
-
Construction Materials
Frame, Brick
-
Other Exterior Features
Outdoor Grill, Private Yard
-
Parking
Garage Door Opener
-
Patio and Porch Features
Patio
-
Pool
Yes
-
Pool Features
In Ground, Private
Area & Lot
-
Lot Features
Corner Lot, Level
-
Lot Size(acres)
0.57
-
Lot Size(square feet)
24829.2
-
Property Type
Residential
-
Property Sub Type
Single Family Residence
-
Architectural Style
Contemporary
Price
-
Sales Price
$227,000
-
Zoning
City, Resid Single Family
-
Sq. Footage
N/A
-
Price/SqFt
N/A
HOA
-
Association
Yes
-
Association Fee Includes
N/A
School District
-
Elementary School
Bob Sikes
-
Middle School
Davidson
-
High School
Crestview
Property Features
-
New Construction
NO
-
Foundation Details
Slab
-
Sewer
Septic Tank
-
Water Source
Public
Schedule a Showing
Showing scheduled successfully.
Mortgage calculator
Estimate your monthly mortgage payment, including the principal and interest, property taxes, and HOA. Adjust the values to generate a more accurate rate.
Your payment
Principal and Interest:
$
Property taxes:
$
HOA fees:
$
Total loan payment:
$
Total interest amount:
$
Location
County
Okaloosa
Elementary School
Bob Sikes
Middle School
Davidson
High School
Crestview
Listing Courtesy of Cosmo M Spellings , Assurance Realty of NWFL LLC
RealHub Information is provided exclusively for consumers' personal, non-commercial use, and it may not be used for any purpose other than to identify prospective properties consumers may be interested in purchasing. All information deemed reliable but not guaranteed and should be independently verified. All properties are subject to prior sale, change or withdrawal. RealHub website owner shall not be responsible for any typographical errors, misinformation, misprints and shall be held totally harmless.

AGENT
Dawn Severt
Call Dawn today to schedule a private showing.

* Listings on this website come from the FMLS IDX Compilation and may be held by brokerage firms other than the owner of this website. The listing brokerage is identified in any listing details. Information is deemed reliable but is not guaranteed. If you believe any FMLS listing contains material that infringes your copyrighted work please click here to review our DMCA policy and learn how to submit a takedown request.© 2024 FMLS.
Related Properties
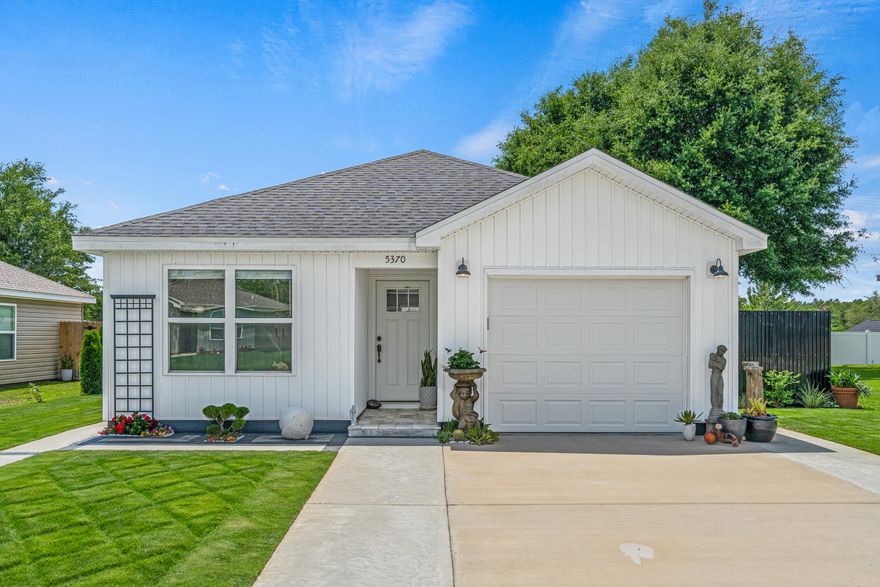
Crestview
5370 Highview Drive
2 Beds
2 Baths
976 Sq.Ft.
$262,250
MLS#: 1003958
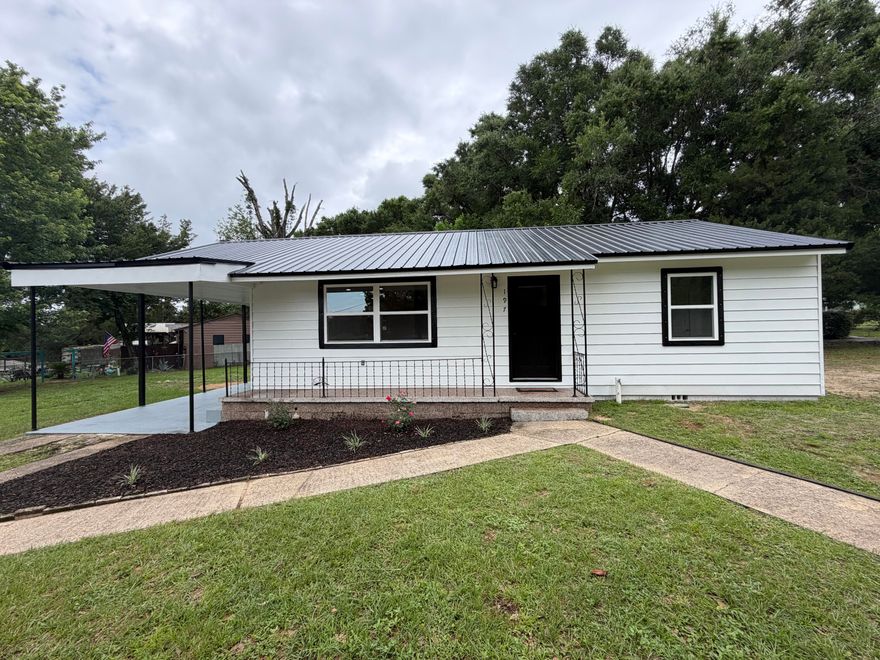
Crestview
197 W North Avenue
3 Beds
1 Baths
950 Sq.Ft.
$215,000
MLS#: 1003892
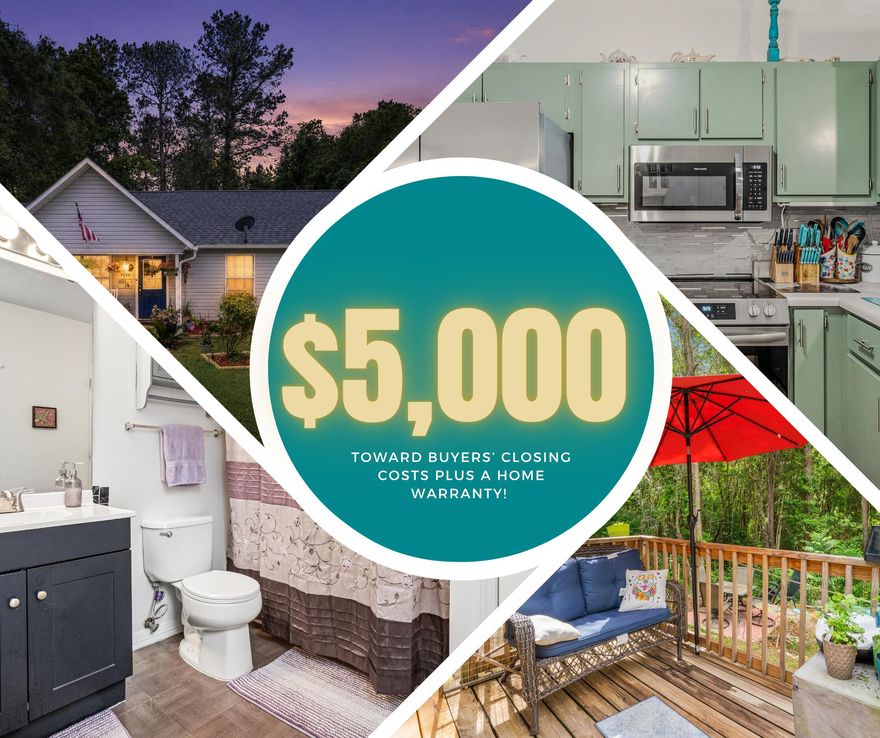
Crestview
2880 Aplin Road
3 Beds
2 Baths
1,066 Sq.Ft.
$225,000
MLS#: 999385

Crestview
3191 N Newman Avenue
None Beds
1 Baths
2,602 Sq.Ft.
$267,500
MLS#: 1003747
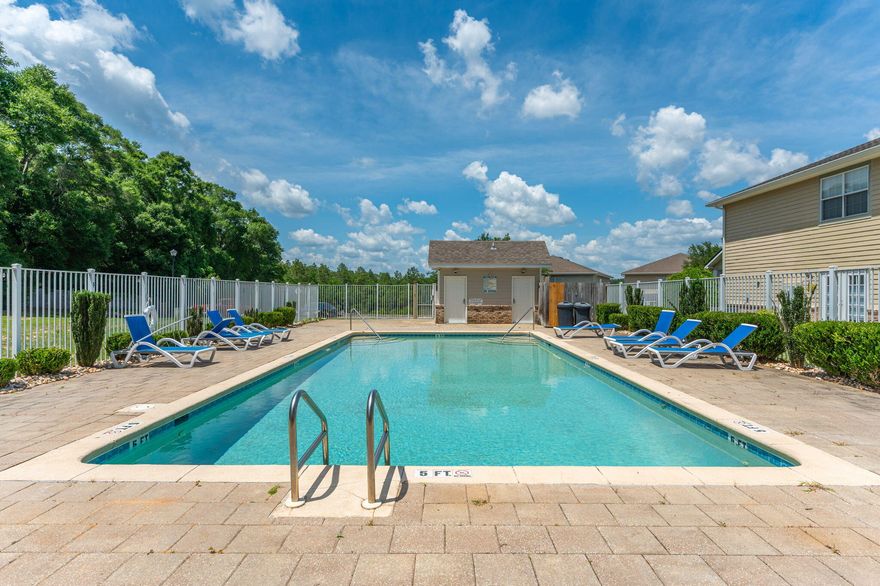
Crestview
406 Arbor Lake Drive
3 Beds
2 Baths
1,755 Sq.Ft.
$260,000
MLS#: 1003490
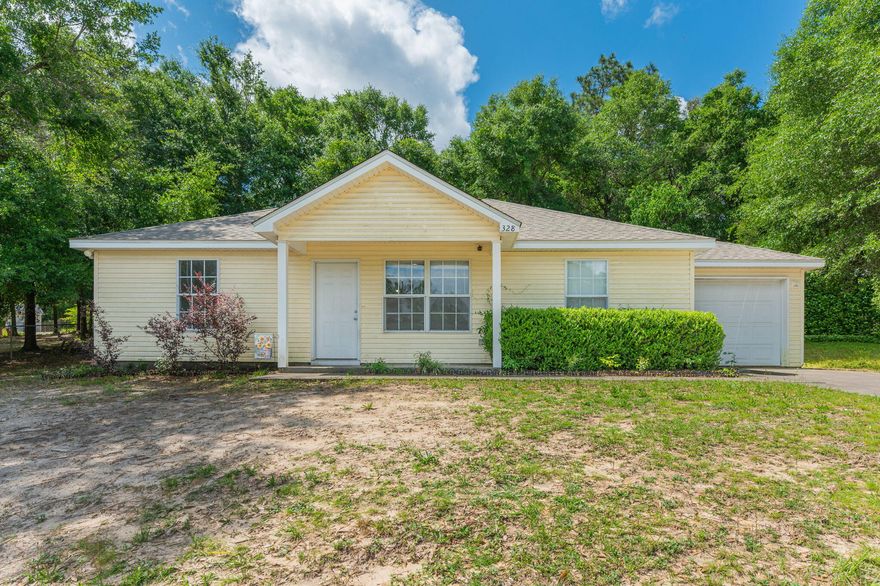
Crestview
328 Lakeview Drive
3 Beds
2 Baths
1,107 Sq.Ft.
$225,000
MLS#: 1003518
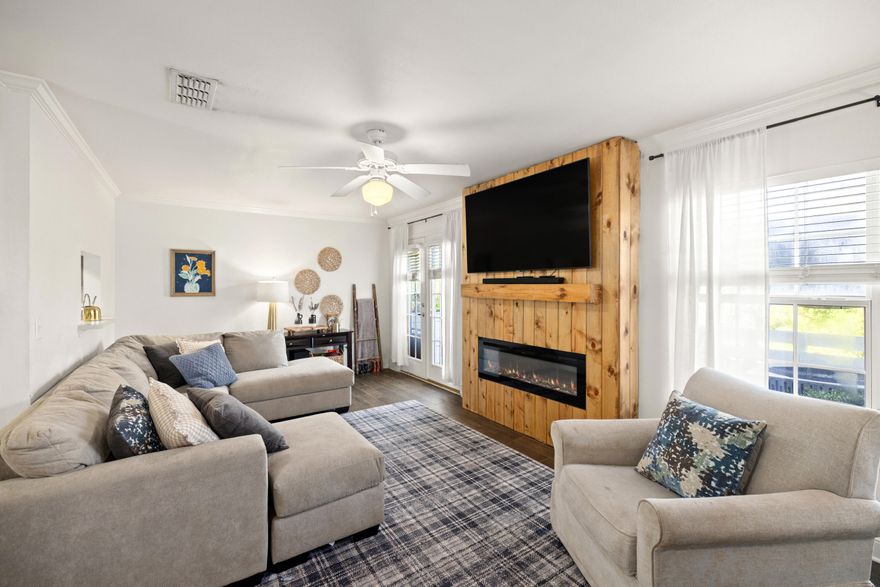
Crestview
759 Majestic Drive
3 Beds
2 Baths
1,460 Sq.Ft.
$242,500
MLS#: 1003405
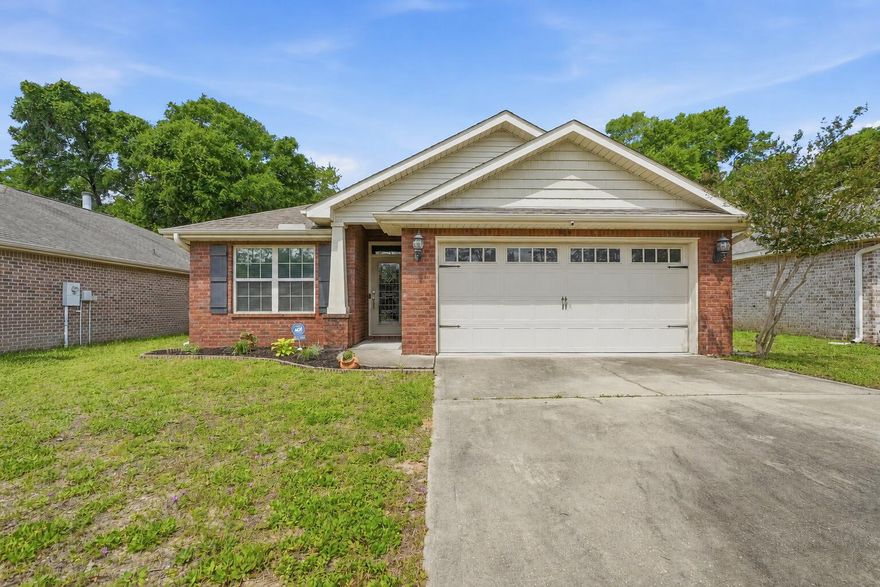
Crestview
219 January Court
3 Beds
2 Baths
1,550 Sq.Ft.
$265,000
MLS#: 1003254
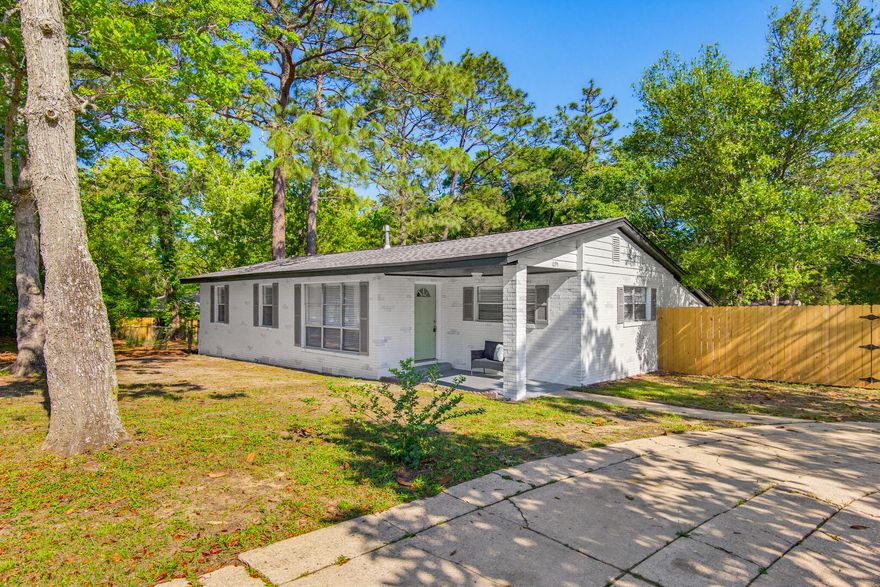
Crestview
1095 Texas Parkway
5 Beds
2 Baths
2,052 Sq.Ft.
$239,900
MLS#: 1003294

Crestview
171 Swaying Pine Court
3 Beds
2 Baths
1,564 Sq.Ft.
$194,000
MLS#: 1003310
